
3236 27 Av NW Edmonton, Alberta T6T 1P8

$499,999
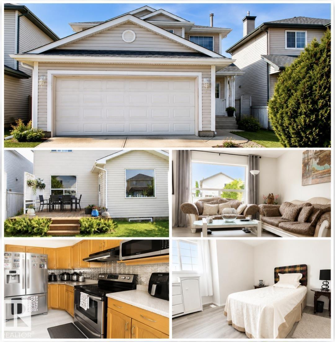
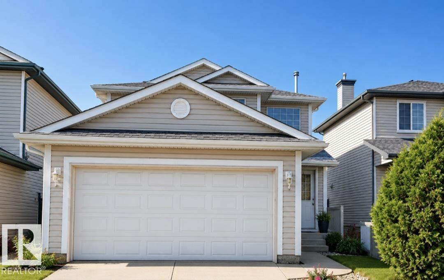
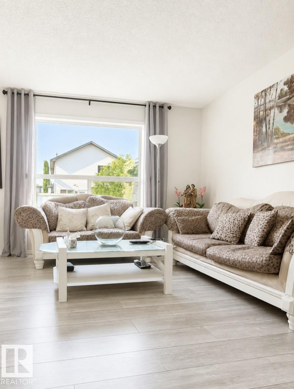
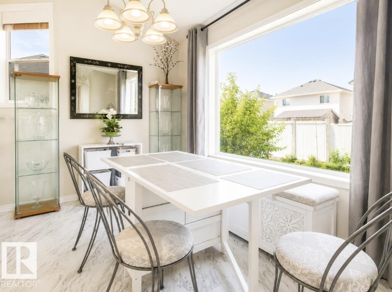
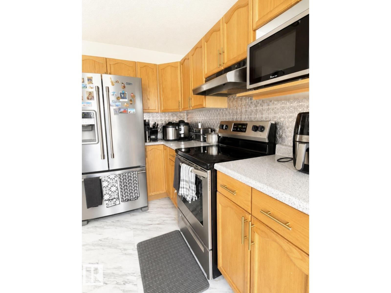
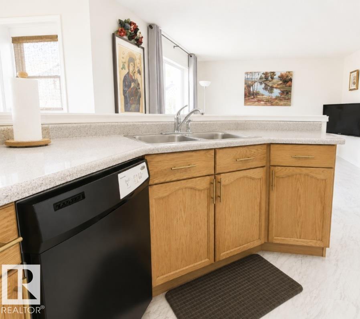
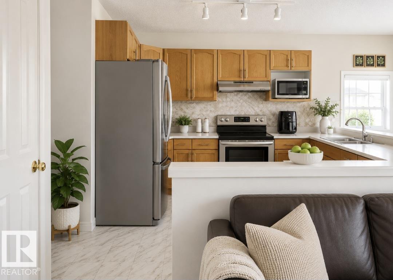
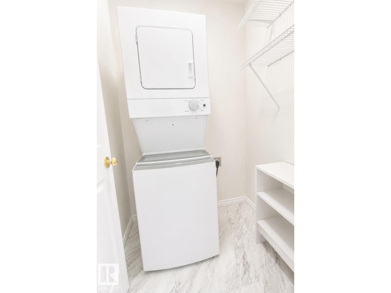
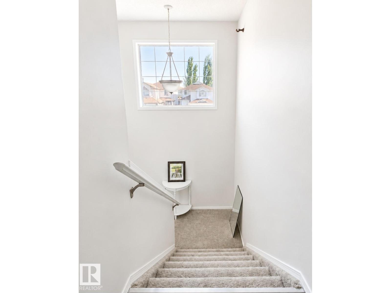
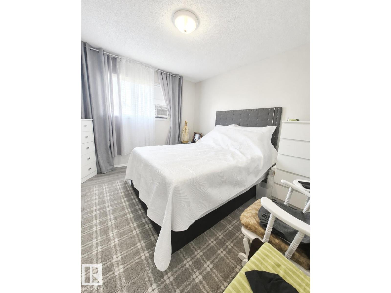
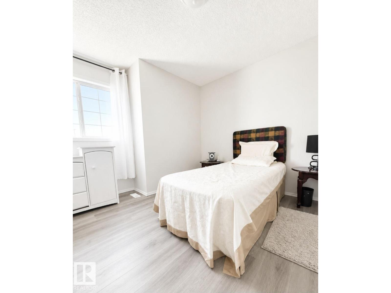
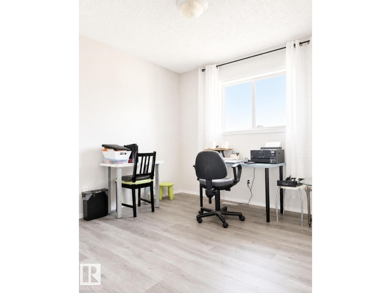
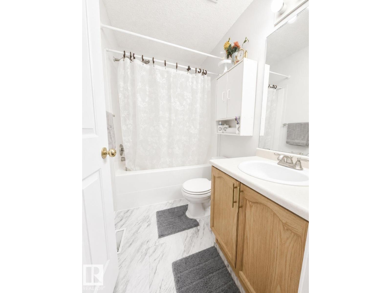
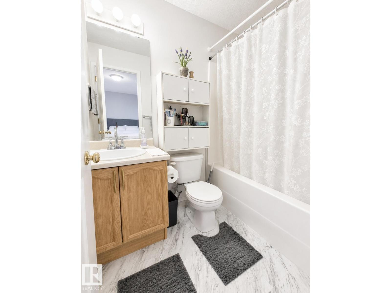
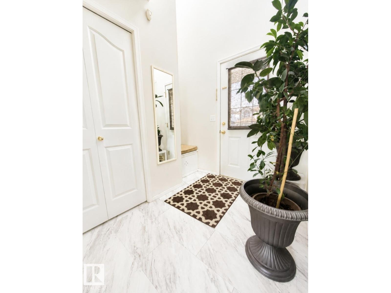
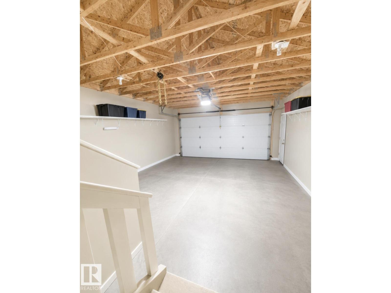
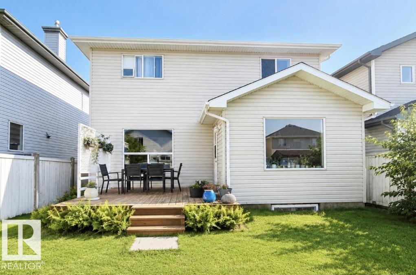
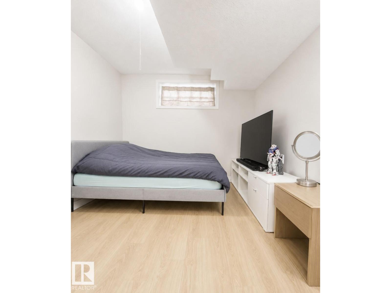
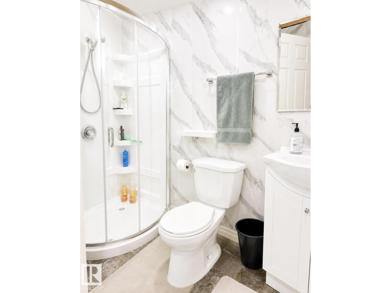
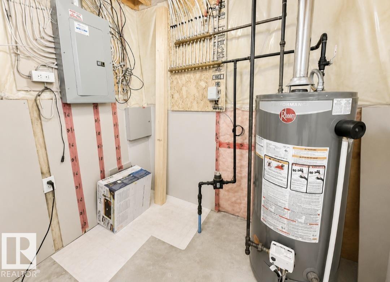
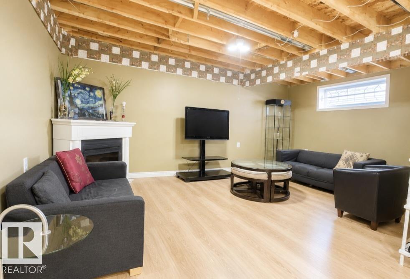
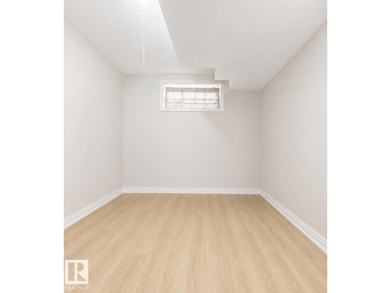
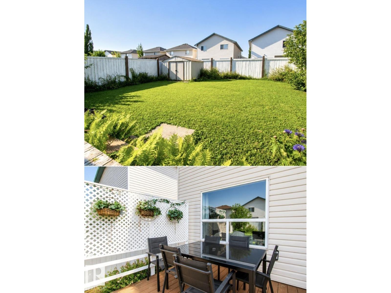
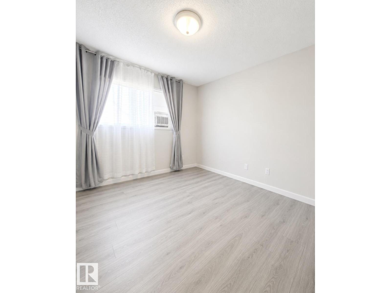
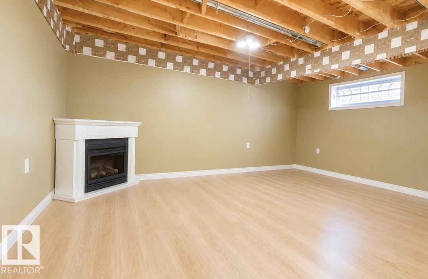
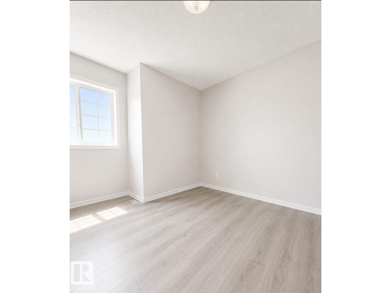
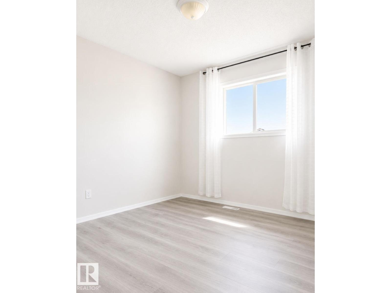
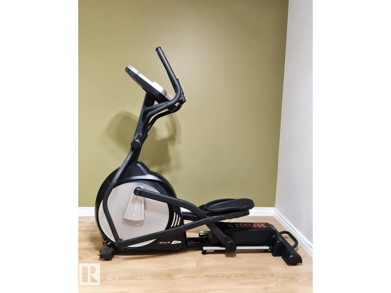
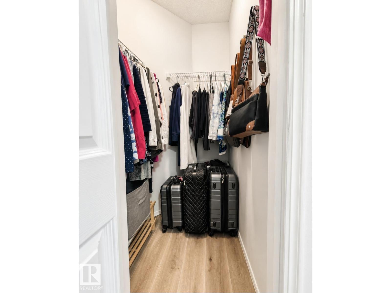
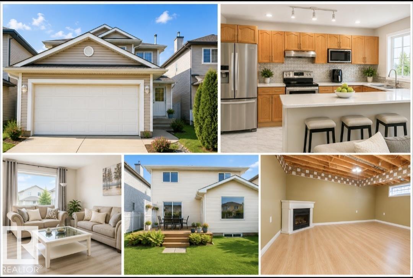
Your Dream Family Home Awaits! Beautifully updated 2-storey home offering 4 bedrooms, 3.5 bathrooms, and a double attached garage in a sought-after family-friendly neighbourhood. The bright open-concept main floor is perfect for everyday living and entertaining, featuring convenient main floor laundry with a brand-new washer & dryer(2026). Upstairs offers 3 spacious bedrooms, including an air-conditioned primary suite with a private ensuite. The nearly finished basement provides a large family room, 4th bedroom, and full 3-piece bath—ideal for guests, teens, or a home office. Recent updates include fresh paint, new flooring and carpet, a 2022 roof, and a furnace and hot water tank less than 5 yrs.old. Enjoy the fully fenced backyard, perfect for kids, pets, BBQs, and relaxing evenings. Bonus: Seller includes a free elliptical machine! Conveniently located close to schools, parks, recreation centre, shopping, restaurants, and all amenities. Move-in ready and packed with value,don't miss this opportunity! (id:63476)
Property Details
| MLS® Number | E4501112 |
| Property Type | Single Family |
| Neigbourhood | Silver Berry |
| Amenities Near By | Park |
| Structure | Deck, Porch |
Building
| Bathroom Total | 4 |
| Bedrooms Total | 4 |
| Appliances | Dishwasher, Washer/dryer Combo, Furniture, Microwave Range Hood Combo |
| Basement Development | Partially Finished |
| Basement Type | Full (partially Finished) |
| Constructed Date | 2001 |
| Construction Style Attachment | Detached |
| Cooling Type | Window Air Conditioner |
| Fire Protection | Smoke Detectors |
| Half Bath Total | 1 |
| Heating Type | Forced Air |
| Stories Total | 2 |
| Size Interior | 1,389 Sqft |
| Type | House |
Parking
| Attached Garage |
Land
| Acreage | No |
| Fence Type | Fence |
| Land Amenities | Park |
| Size Irregular | 373.86 |
| Size Total | 373.86 M2 |
| Size Total Text | 373.86 M2 |
Rooms
| Level | Type | Length | Width | Dimensions |
|---|---|---|---|---|
| Basement | Bedroom 4 | 3.1 m | 3.1 m | 3.1 m x 3.1 m |
| Main Level | Living Room | Measurements not available | ||
| Main Level | Dining Room | Measurements not available | ||
| Main Level | Kitchen | Measurements not available | ||
| Upper Level | Primary Bedroom | 3.35 m | 3.8 m | 3.35 m x 3.8 m |
| Upper Level | Bedroom 2 | 3.3 m | 3.3 m | 3.3 m x 3.3 m |
| Upper Level | Bedroom 3 | 3.1 m | 3.15 m | 3.1 m x 3.15 m |
Contact Us
Contact us for more information

The trademarks REALTOR®, REALTORS®, and the REALTOR® logo are controlled by The Canadian Real Estate Association (CREA) and identify real estate professionals who are members of CREA. The trademarks MLS®, Multiple Listing Service® and the associated logos are owned by The Canadian Real Estate Association (CREA) and identify the quality of services provided by real estate professionals who are members of CREA. The trademark DDF® is owned by The Canadian Real Estate Association (CREA) and identifies CREA's Data Distribution Facility (DDF®)
July 29 2026 06:40:52
REALTORS® Association of Edmonton
Exp Realty