
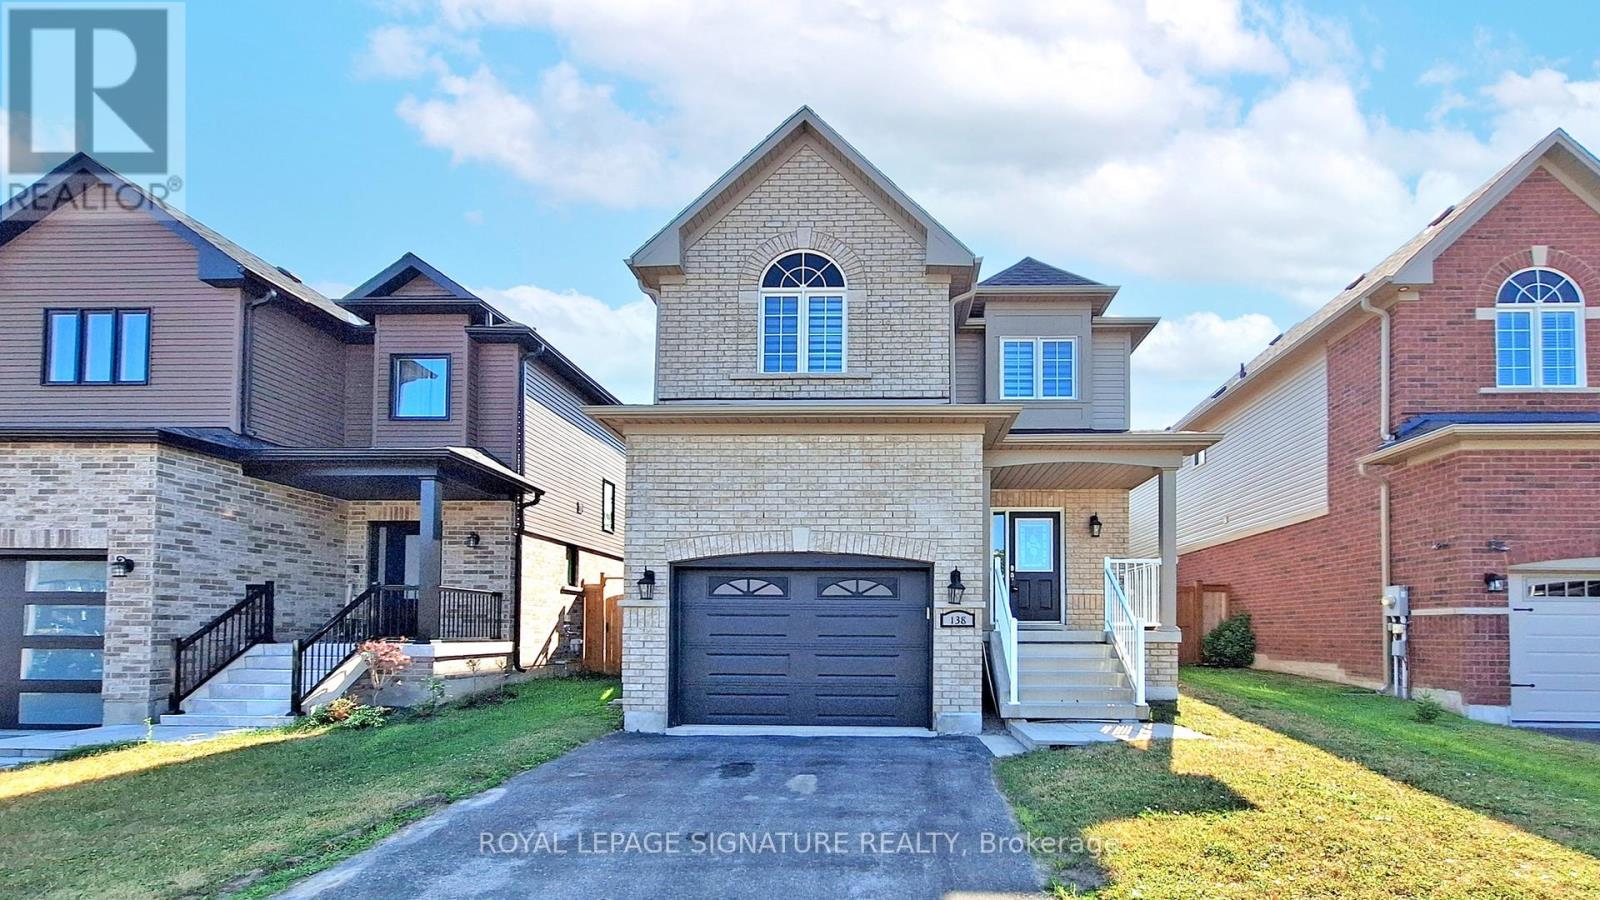
138 Sun King Crescent
Barrie, Ontario
Nestled in the sought-after Maple Ridge community, this stunning home offers over 1,600 square feet of living space, plus a fully finished basement. Boasting an open-concept layout with 9-foot ceilings on the main floor, this property is designed for both comfort and functionality. The main floor features Oak hardwood floors (2022), a spacious eat-in kitchen with tall cabinets, stainless steel appliances, granite countertops, and a tiled backsplash, an upgraded powder room as well as a convenient laundry room with direct garage access. Upstairs, also features Oak hardwood floors (2022), a spacious primary bedroom with a walk-in closet and ensuite, along with two additional generously sized bedrooms, each with ample closet space, and a main bathroom. The finished basement adds even more versatility with a bedroom, bathroom, and a large multipurpose room. Step outside to enjoy the large, fully fenced yard with no neighbours behind, offering privacy and tranquility or the perfect place for kids to play and family and friends to enjoy the summer months. All of this and in a prime location just minutes from the beach, parks, schools, shopping, restaurants, and other amenities. Commuting to work? You will love the proximity to the Go Train and Highway 400. This home truly has it all! (id:63476)
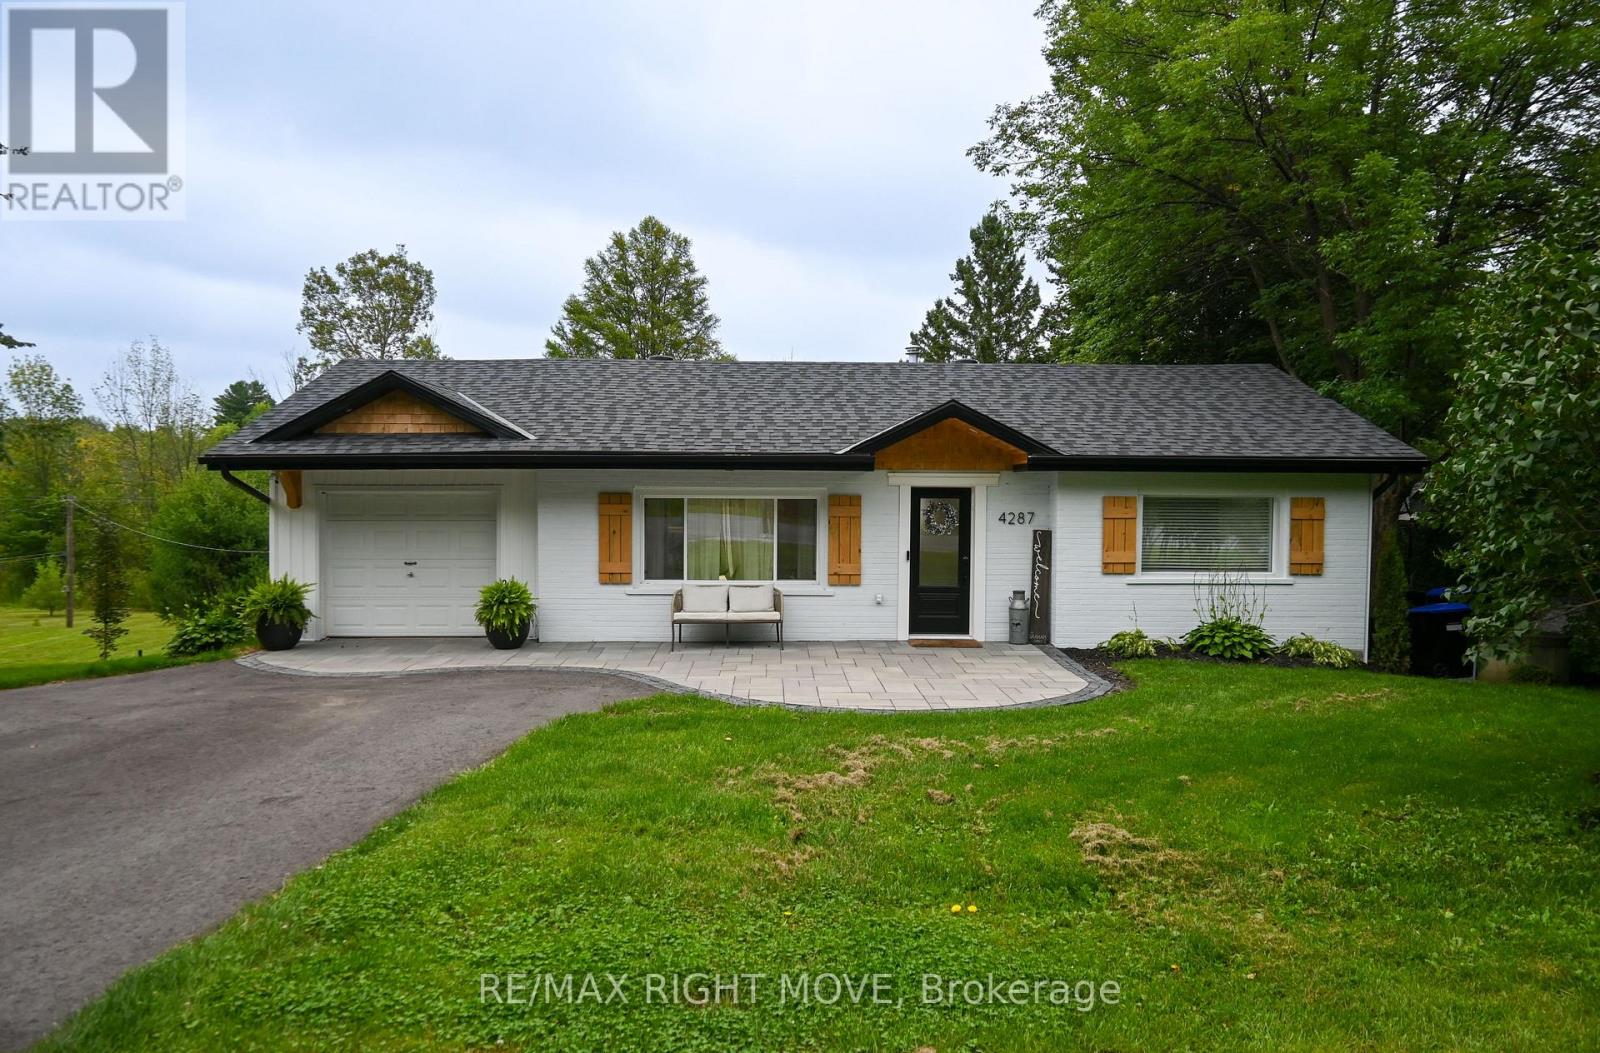
4287 Huronia Road
Severn, Ontario
Welcome to this beautifully updated bungalow nestled in Orillia's desirable north end, offering the perfect blend of modern comfort and functional living. Featuring 2 bedrooms and a full bathroom on the main level, plus an additional bedroom and bathroom in the fully finished lower level, this home is ideal for families, professionals, or those seeking flexible living space.The bright, open-concept main floor is filled with natural light and seamlessly connects the living and dining areas to a stylish kitchen complete with a farmhouse sink, updated appliances, and a walkout to the spacious upper deck-perfect for morning coffee or summer entertaining.The finished lower level expands your living space with a generous recreation room featuring a cozy fireplace and walkout to the lower patio, creating the perfect indoor-outdoor lifestyle.Step outside to your private backyard retreat, where a tranquil pond, mature landscaping, and expansive green space provide the ideal setting for entertaining, gardening, or simply unwinding. A circular driveway offers plenty of parking and adds everyday convenience, while the attached garage and easy access to Highway 11 make commuting a breeze.Located close to parks, schools, shopping, and all of Orillia's amenities, this move-in-ready home offers the lifestyle you've been waiting for. (id:63476)
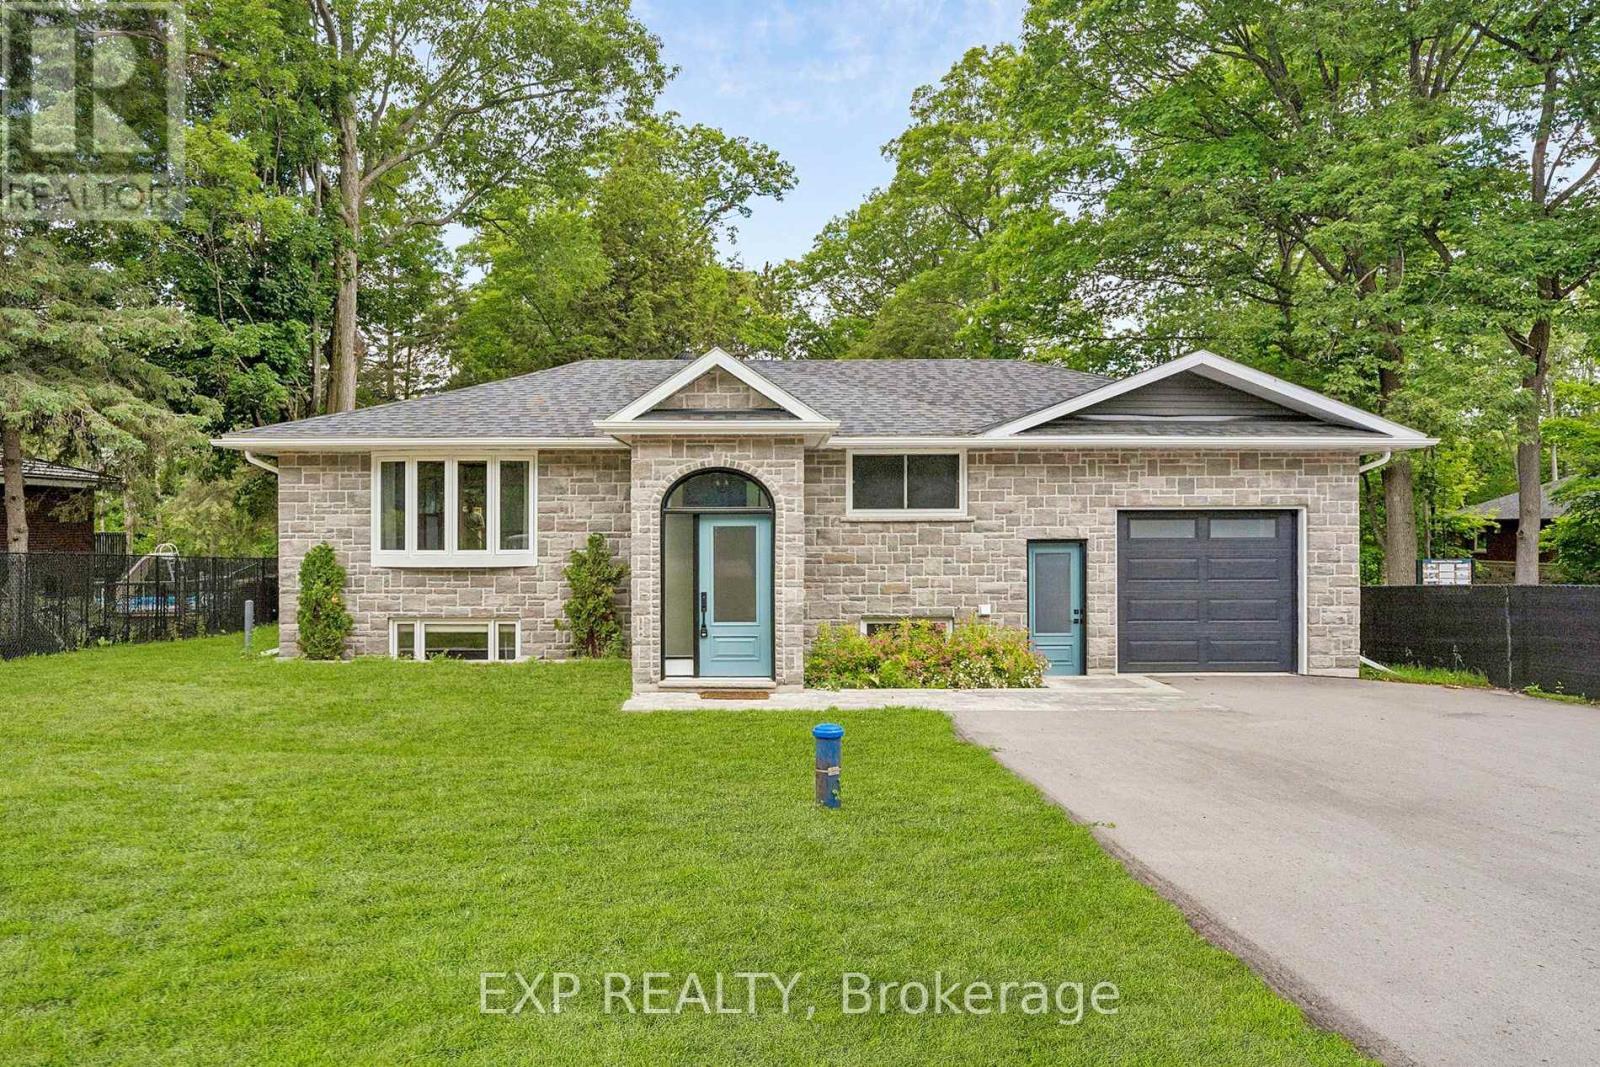
2386 South Orr Lake Road
Springwater, Ontario
Welcome to 2386 South Orr Lake Road-an extensively renovated, move-in-ready raised bungalow offering 4 bedrooms, 2 bathrooms and approximately 1,957 sq. ft. of finished living space in peaceful Springwater. Located near Orr Lake and Simcoe County Forest, this home combines modern finishes, flexible living space and four-season recreation.The impressive foyer with 12-foot ceilings opens to a bright, open-concept living area with oversized windows and scenic forest views. The custom two-tone kitchen features quartz countertops, stainless steel appliances, pantry storage and ample cabinetry. The main level offers 2 bedrooms and a full bathroom, while the finished lower level includes 2 additional bedrooms, a second full bathroom, custom closets and versatile family or recreation space.Extensively renovated in 2024 with updated electrical, HVAC, plumbing, septic system and an owned water heater. A new central A/C unit, paved driveway and generator hookup were added in 2025. Additional highlights include a whole-house water filtration system, storage shed, rear deck with gas BBQ hookup and an insulated, drywall-finished garage with 12-foot ceilings, built-in shelving and mudroom access. Driveway parking for up to 6 vehicles, plus a separate gravel pad for a boat, trailer or RV. Enjoy the added value of included home gym equipment, featuring a treadmill and functional trainer/cable machine. Walk to Orr Lake Park, beach and lake access, with nearby trails, golf, schools and convenient Highway 400 access approximately one hour from Toronto. Note: Some exterior photos have been virtually staged/enhanced to show the property's potential. (id:63476)
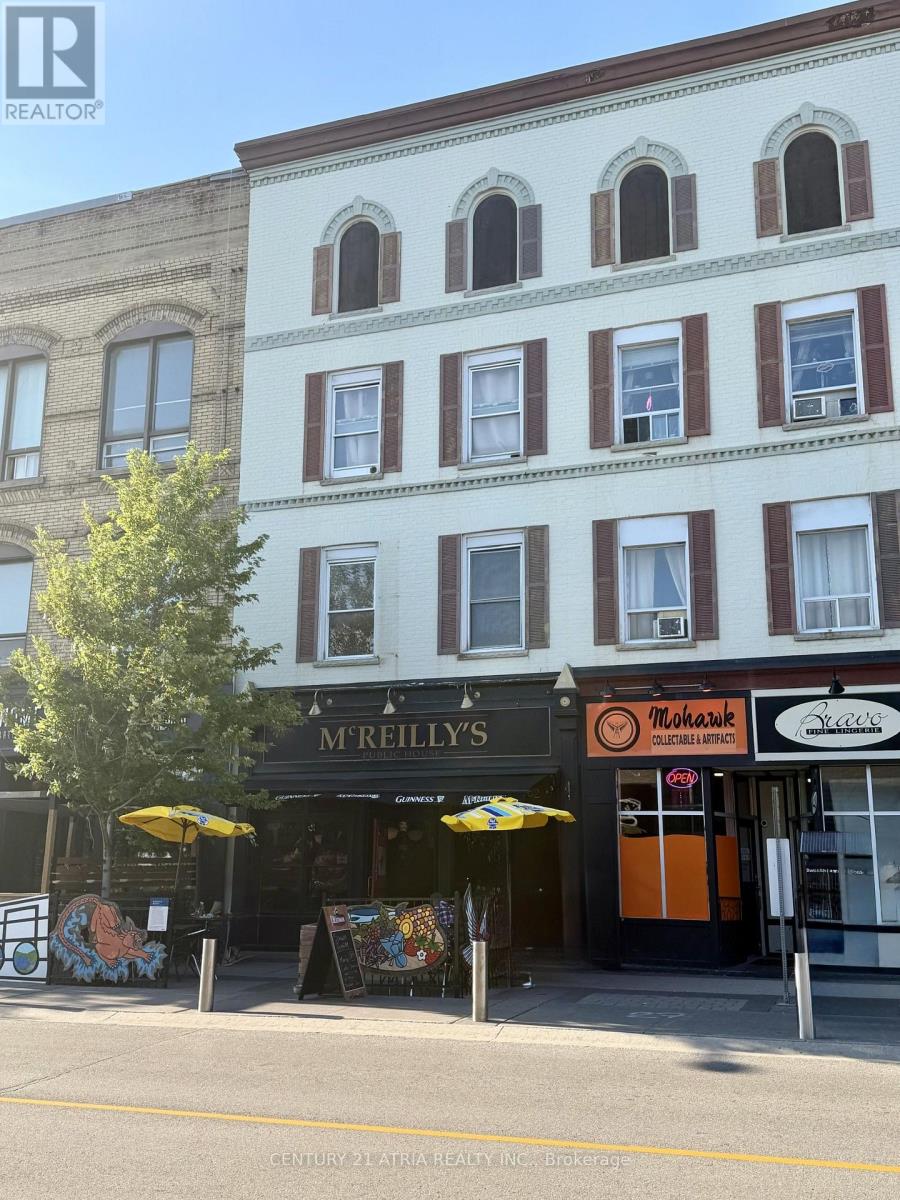
82 Dunlop Street E
Barrie, Ontario
82 Dunlop Street East is a fully leased, three-storey mixed-use investment property in the heart of downtown Barrie. Comprising approximately 5,448 sq. ft., the property features a long-standing ground-floor commercial tenant and four residential apartments, providing secure in-place cash flow and future rental upside. Ideally positioned in Barrie's evolving downtown core, the property offers significant long-term redevelopment potential. An attractive opportunity for investors seeking immediate income, future appreciation, and redevelopment upside in a growing urban market. (id:63476)
526 Leacock Drive
Barrie, Ontario
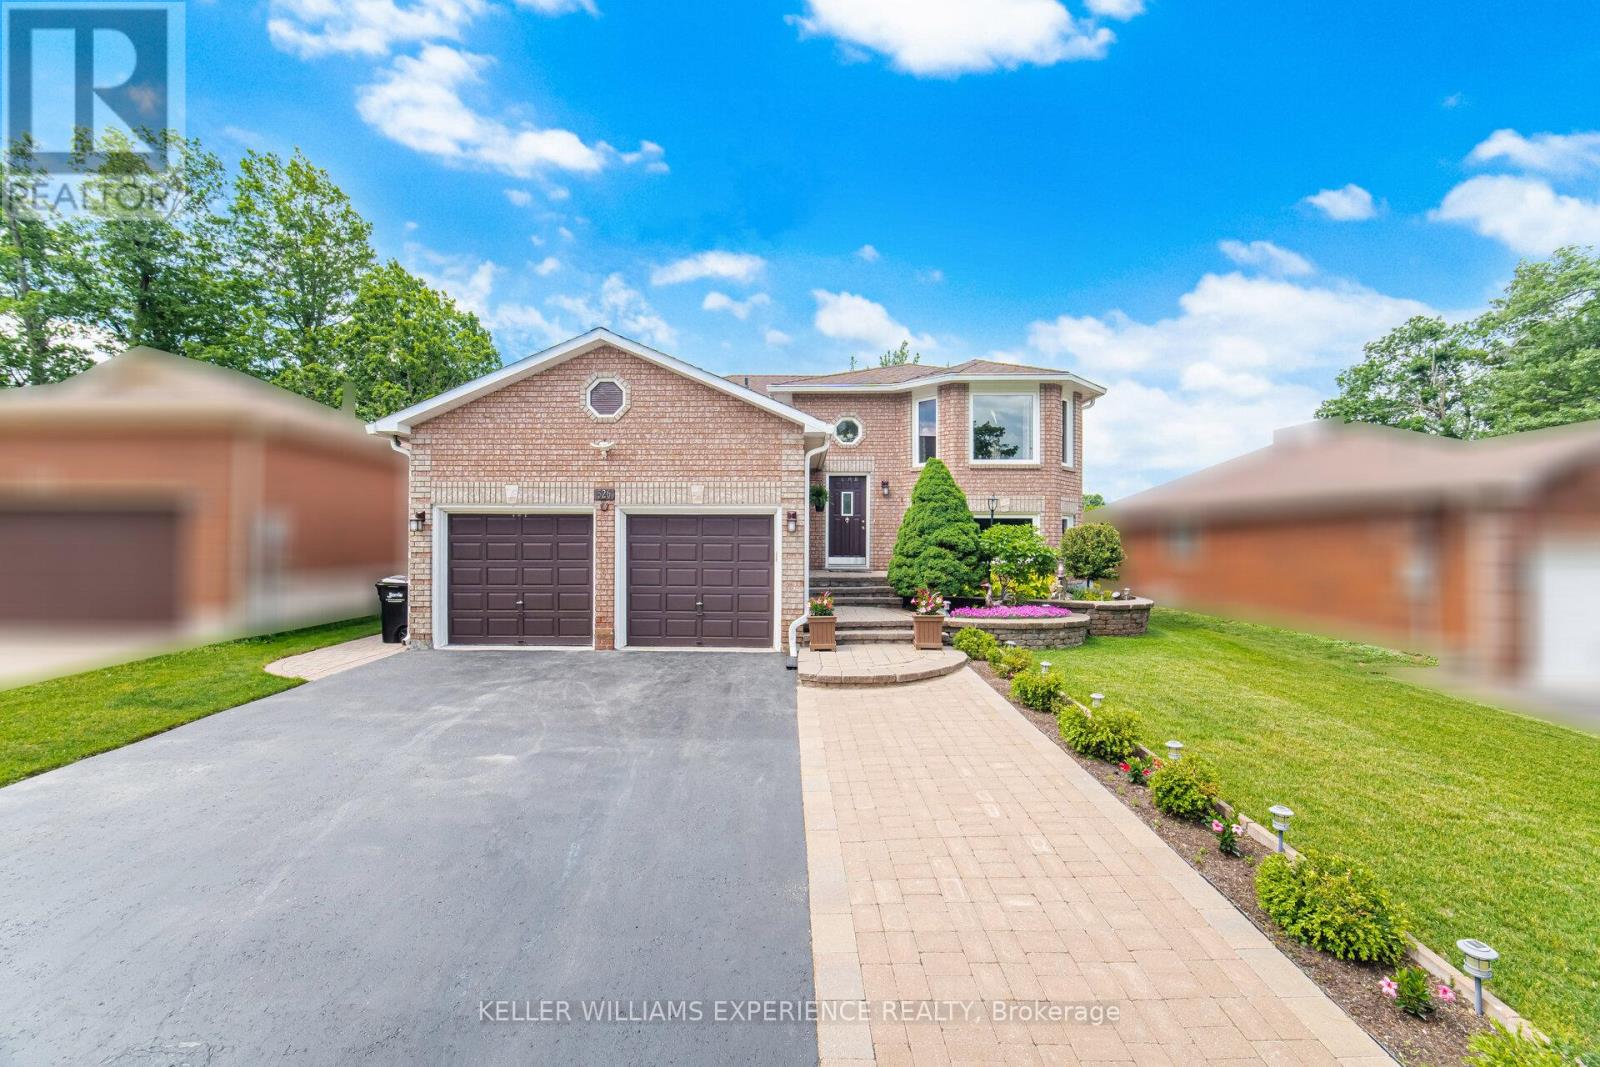
Impeccably maintained and move-in ready, this all-brick raised bungalow offers over 1,500 square feet of finished living space with a functional layout that provides exceptional flexibility for families of all sizes. The fully finished walkout basement is the standout feature, offering a bright and inviting extension of the home complete with a separate entrance, large above-grade windows, a cozy gas fireplace, kitchenette, private patio, and a spacious fourth bedroom. Whether you're looking for additional room to entertain, accommodate extended family, or take advantage of the home's excellent in-law suite potential, the lower level delivers endless possibilities. The main floor features a bright, open-concept living and dining area, three generously sized bedrooms, updated bathrooms, and a well-appointed kitchen complete with granite countertops and stainless steel appliances. Pride of ownership is evident throughout, with thoughtful updates including a new asphalt driveway, 40-year shingles, a high-efficiency three-stage furnace and central air conditioner, humidifier, and a finished laundry room with built-in shelving. Set on one of Barrie's most desirable northwest streets, this beautifully maintained property is surrounded by mature trees and perennial gardens, creating a peaceful outdoor setting. Additional highlights include an oversized garage with extensive built-in cabinetry and above-garage attic storage, built-in outdoor speakers, a natural gas BBQ hookup, a garden shed, and beautifully landscaped grounds. Ideally located close to schools, parks, playgrounds, shopping, Georgian Mall, transit, and Highway 400, this exceptional home combines move-in-ready comfort with the flexibility today's buyers are looking for. (id:63476)
Sandfield 5 W10 - 3876 Muskoka Rd 118 Highway W
Muskoka Lakes, Ontario
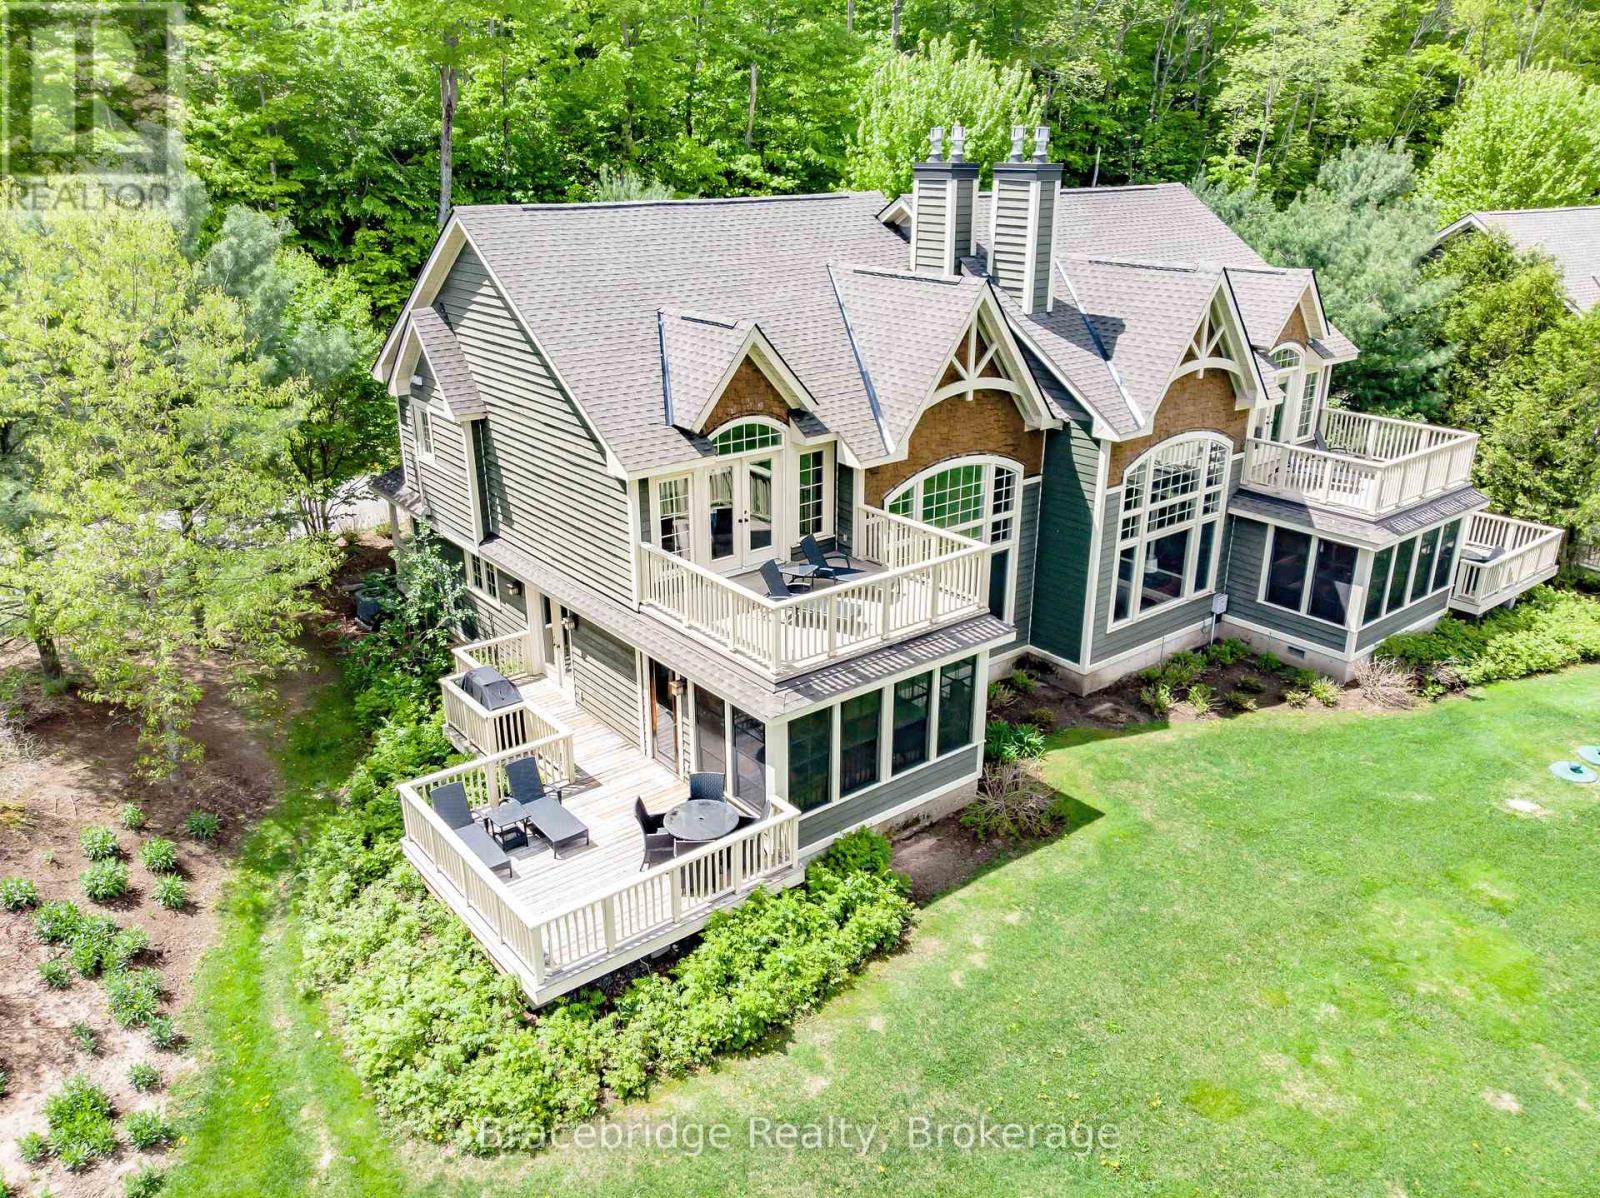
Welcome to Sandfield 5 at The Muskokan Resort Club on prestigious Lake Joseph-an exceptional opportunity to experience cottage living in one of Muskoka's most sought-after locations, without the price tag or maintenance of full ownership. This beautifully appointed, pet-friendly, semi-detached villa offers 3 spacious bedrooms and 3.5 bathrooms, thoughtfully designed to blend comfort, functionality, and timeless Muskoka charm. The open-concept main living area seamlessly connects the kitchen, dining, and living spaces, creating the perfect setting for entertaining or relaxing with family and friends. Step into the inviting Muskoka Room or out onto the expansive deck, where tranquil views of Lake Joseph provide the ideal backdrop for morning coffees and sunset evenings. Whether you're hosting or unwinding, every space has been designed to enhance your time at the cottage-pets included. Ownership at The Muskokan Resort Club grants access to an impressive array of amenities, including tennis and basketball courts, a fitness centre, sauna, clubhouse with library, outdoor pool, and a beautiful natural sand beach along the shores of Lake Joseph. Ideally situated just minutes from both Bala and Port Carling, you'll enjoy convenient access to some of Muskoka's best dining, shopping, and boating destinations. This fractional ownership offers 5 weeks per year, making it an incredibly affordable way to enjoy cottage life on prestigious Lake Joseph-one of the most desirable lakes in the region-without the responsibilities that come with traditional ownership. The villa comes fully furnished with high-end finishes and stainless steel appliances, allowing for a truly turnkey experience. With limited Sandfield villas available, and even fewer that are pet-friendly, this is a rare opportunity to secure your place in Muskoka and start creating lasting memories in a luxury resort setting. (id:63476)
68 - 28 Donald Street
Barrie, Ontario
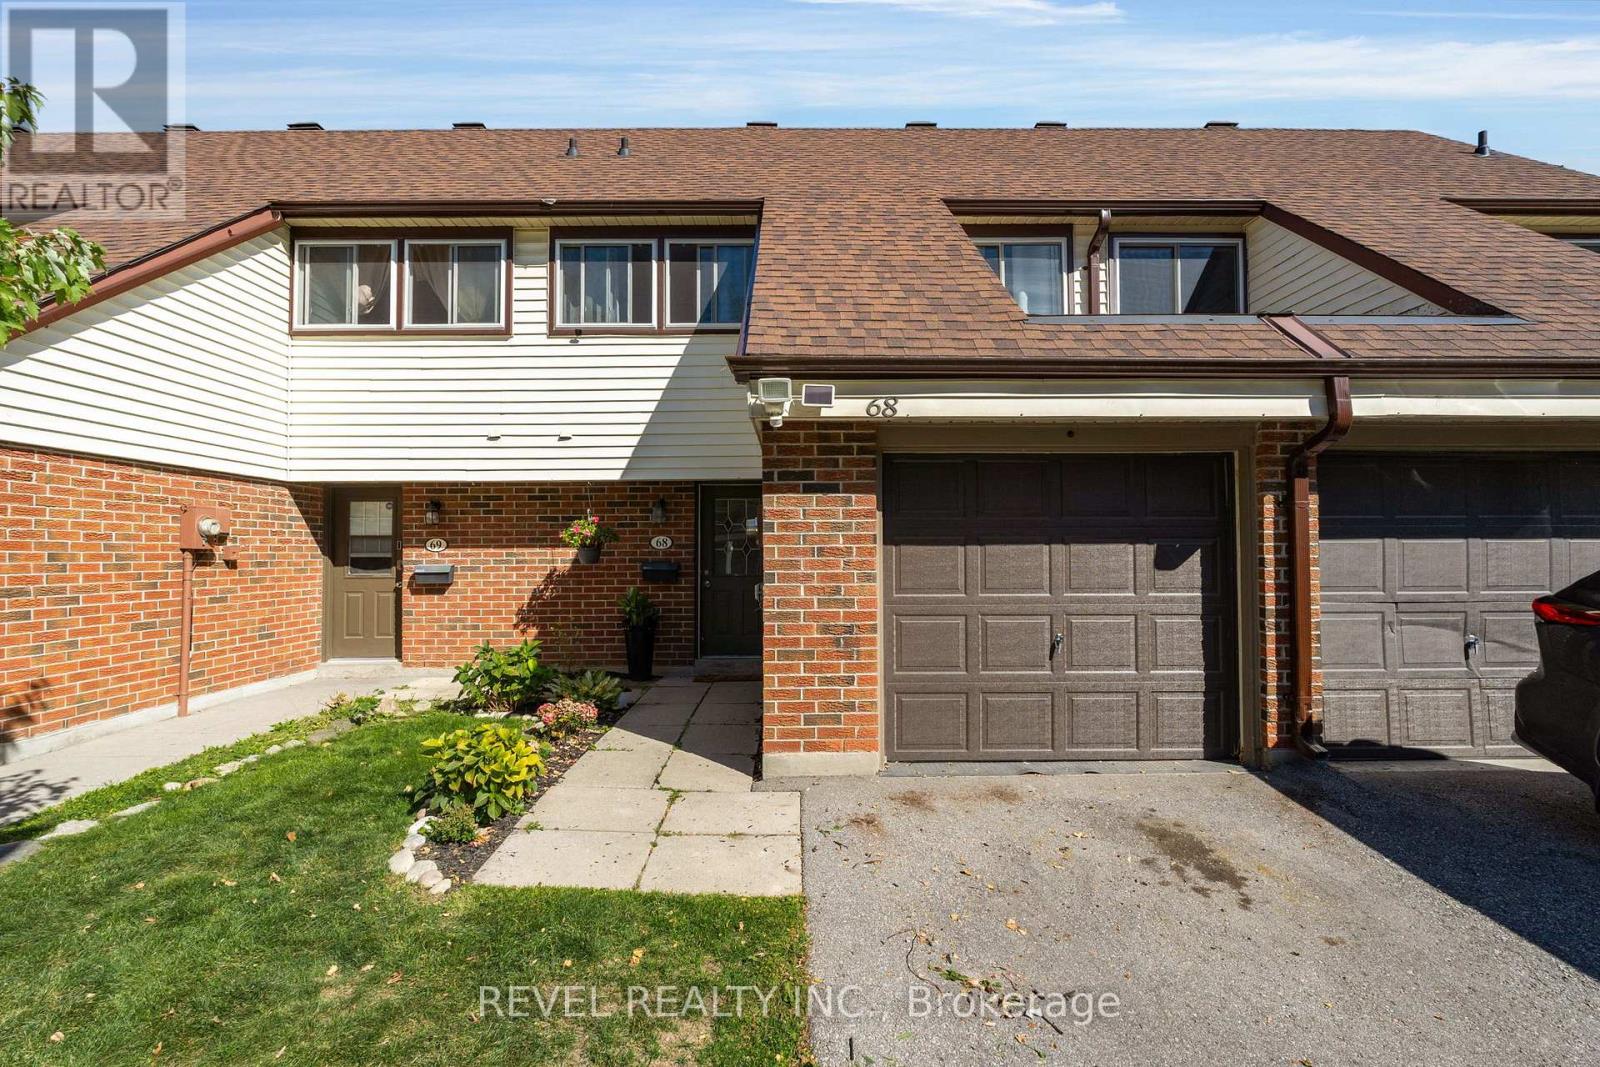
Quick & flexible closing available! Welcome to 28 Donald Street, Unit #68-a spacious 3-bedroom + den, 1.5-bathroom townhome offering the perfect blend of comfort, functionality, and location. Whether you're a first-time buyer, downsizer, or growing family, this home is designed to fit your lifestyle. Step inside to a bright and inviting living and dining area, offering plenty of room to gather with family and friends or simply unwind at the end of the day. The well-appointed kitchen features abundant cabinetry and generous counter space, making everyday cooking and entertaining effortless. A convenient powder room completes the thoughtfully designed main level.Upstairs, retreat to the expansive primary bedroom with ample space to relax and excellent closet storage. Two additional generously sized bedrooms provide flexibility for children, guests, or a home office, while a shared 4-piece bathroom completes the upper level.The partially finished basement extends your living space with a spacious den-perfect as a media room, playroom, home gym, or quiet workspace to suit your needs.Step outside to enjoy your private patio, an ideal setting for summer BBQs, morning coffee, or relaxing outdoors.Ideally located just minutes from Barrie's vibrant downtown, you'll enjoy easy access to shopping, restaurants, public transit, and everyday amenities. A lovely park is just steps from your door, and nearby highway access makes commuting simple and convenient.Offering exceptional space, versatility, and an unbeatable location, this well-maintained townhome is ready to welcome its next owners. Located only 2.1km From the greatly anticipated sports and entertainment facility coming to downtown Barrie by approx 2028. Don't miss your opportunity to call 28 Donald Street, Unit #68 home! (id:63476)
24 Ted's Lane
Trent Lakes, Ontario
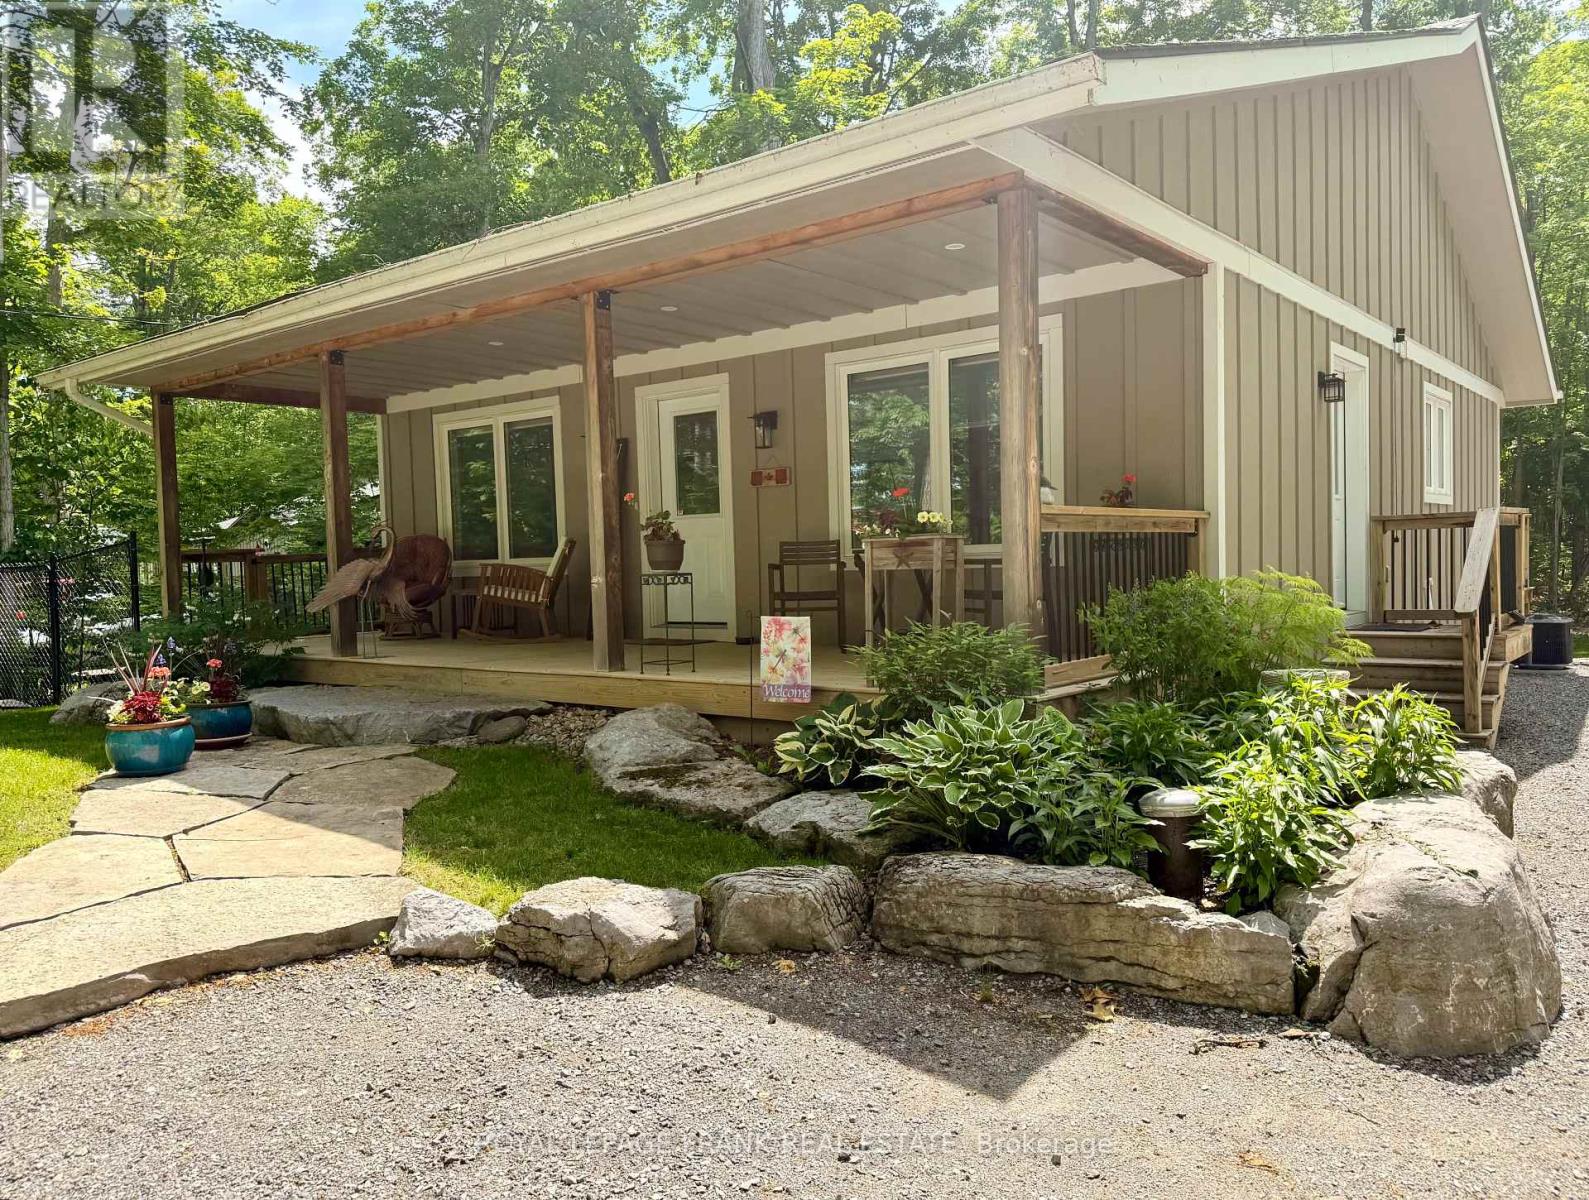
Walk to a public access on Pigeon Lake. Launch your kayak, take a swim or just relax and enjoy the lake views. This 2 bedroom custom home is situated on a double lot with great curb appeal and an inviting covered front veranda, Tastefully finished with 2 main floor baths, vaulted ceilings, large bright kitchen with sitting area, stainless steel appliances and a walkout to a large deck. The lower level is nicely finished with a spacious bedroom including a sitting area, 2 piece bath, office and plenty of storage. Fabulous double car garage. 1100 square feet of space including a heated workroom and 2-piece bath on the main floor. The second floor consists of a large open room and is heated and cooled by a heat pump. Enjoy the private yard which is nicely landscaped with Armour stone, a partially fenced area, fire pit and a hard wired generator. Located on a township road in an area of nice homes, close to marinas and a short drive to the town of Buckhorn. (id:63476)
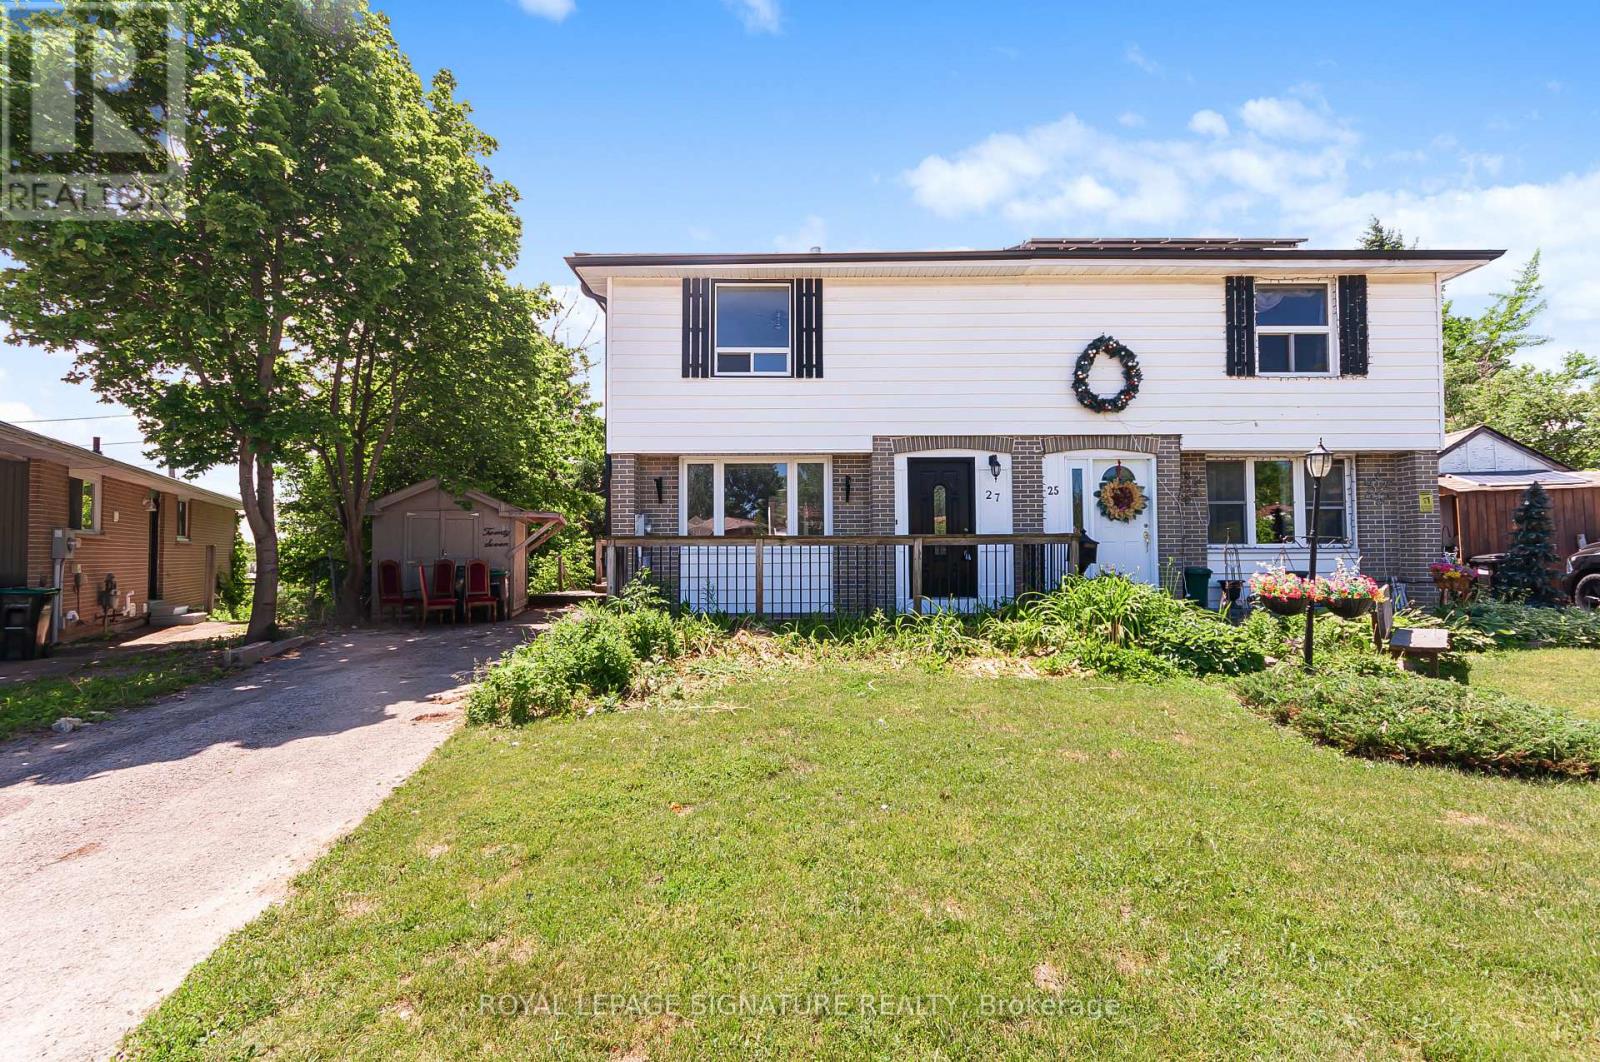
27 Daphne Crescent
Barrie, Ontario
Turnkey Legal Duplex With Income Potential in Prime Barrie Location! Welcome to 27 Daphne Crescent, An Exceptional Opportunity For Investors, Multi-Generational Families, Or Homeowners Looking To Offset Their Mortgage With Rental Income. Situated On A Generous 25.07 x 175 ft lot, This Well-Maintained Legal Duplex Offers Versatility, Value, And Long-Term Potential.Featuring 4 Bedrooms And 2 Bathrooms Upstairs, And One Bedroom And Bathroom In The Basement With Fully Separate And Legal Basement Apartment With Its Own Entrance, Creating Excellent Income-Generating Potential. The Current Basement Tenants Pay $1,300/month And Are Willing To Stay or Leave. Investors Seeking Immediate Cash Flow Or Vacate To Accommodate Owner Occupancy. Enjoy Ample Parking With 4 Dedicated Parking Spaces, Perfect For Multiple Vehicles Or Tenants. The Deep Backyard Offers Plenty Of Outdoor Space For Entertaining, Gardening, Or Future Possibilities. Conveniently Located In A Family-Friendly Neighbourhood Just Minutes From Highway 400, With Easy Access To Schools, Parks, Shopping, Transit, And Everyday Amenities, This Property Is Ideally Positioned For Commuters And Families Alike.Whether You're Expanding Your Investment Portfolio Or Searching For A Home With Built-In Income Potential, 27 Daphne Crescent Delivers Flexibility, Convenience, And Value In One Complete Package!! (id:63476)
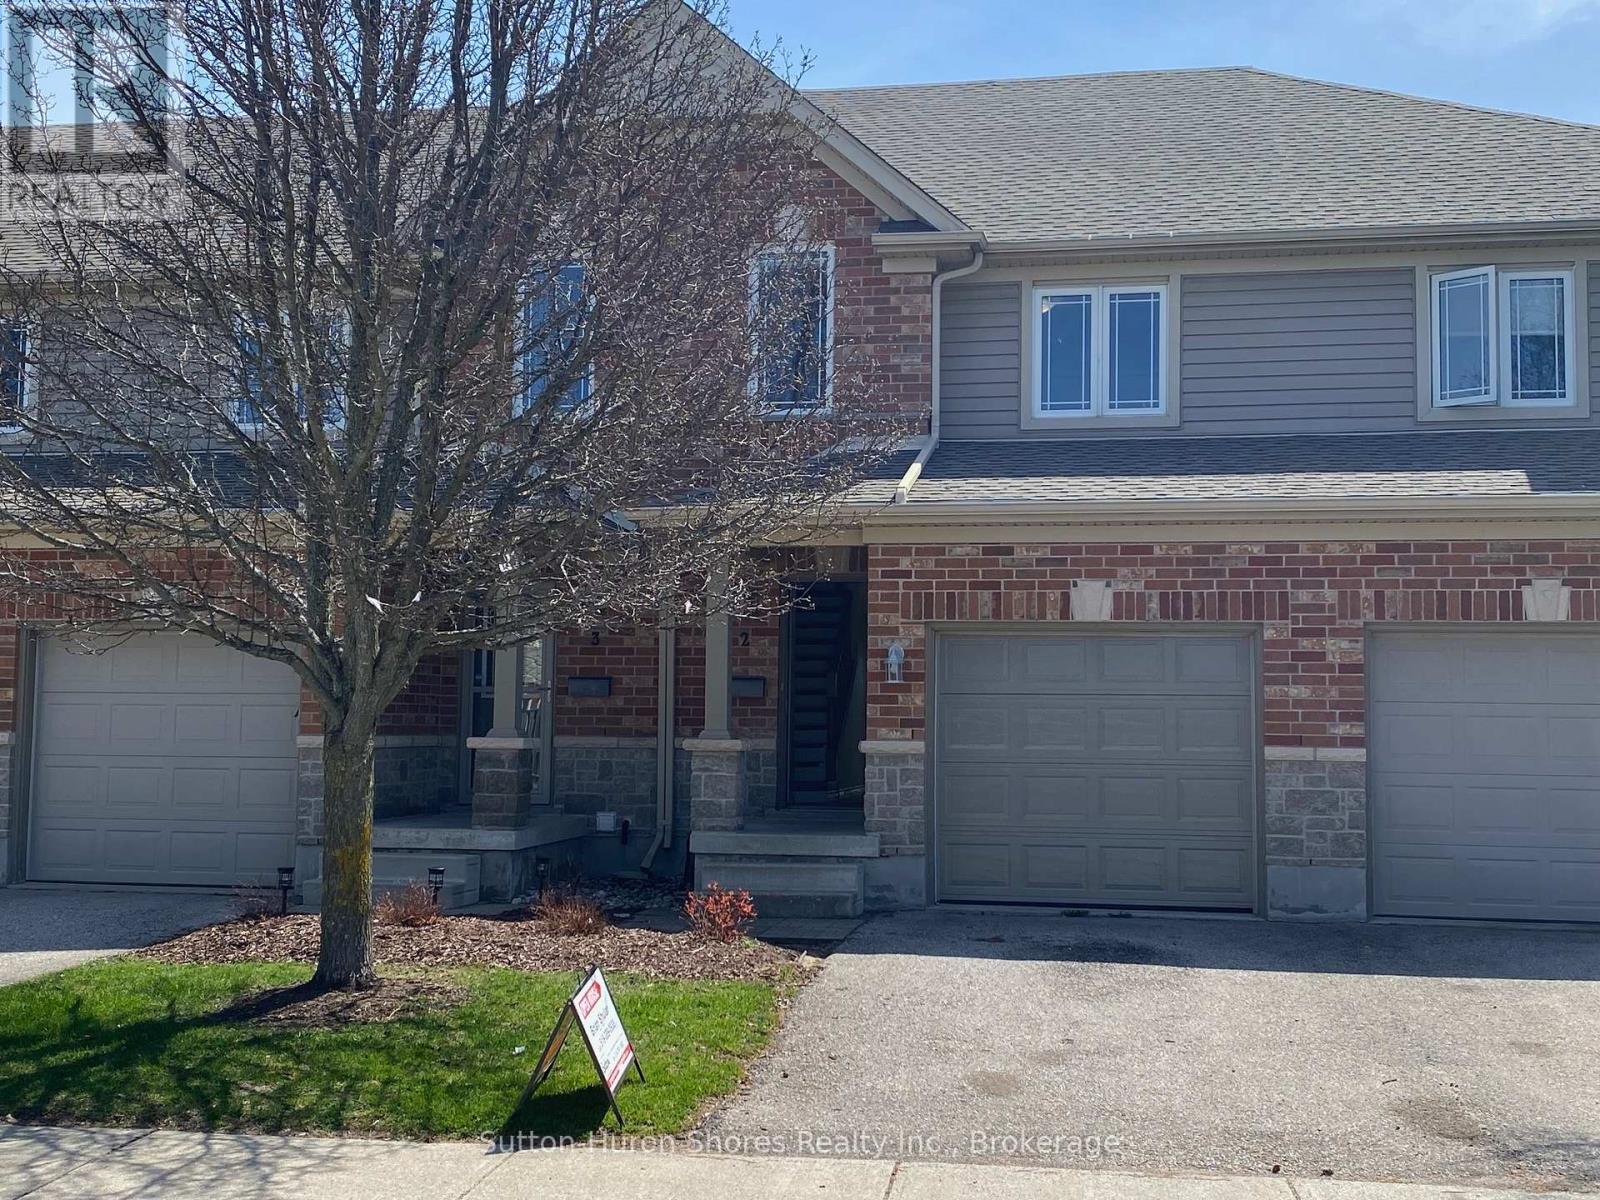
2 - 409 Joseph Street
Saugeen Shores, Ontario
This beautifully refreshed fully renovated condo, from top to bottom, combines comfort and convenience with new flooring throughout, fresh paint, and a modern kitchen backsplash. The home features three bedrooms on the upper level, a main-floor powder room, full bathrooms both upstairs and in the basement, and in-unit laundry located in the lower level. Set in a family-friendly area close to parks and Northport School, this property offers an ideal location for everyday living. The monthly maintenance fee includes grass cutting, garbage and recycling, snow removal other than the unit's driveway, building insurance, and common elements, providing a truly low-maintenance lifestyle. (id:63476)
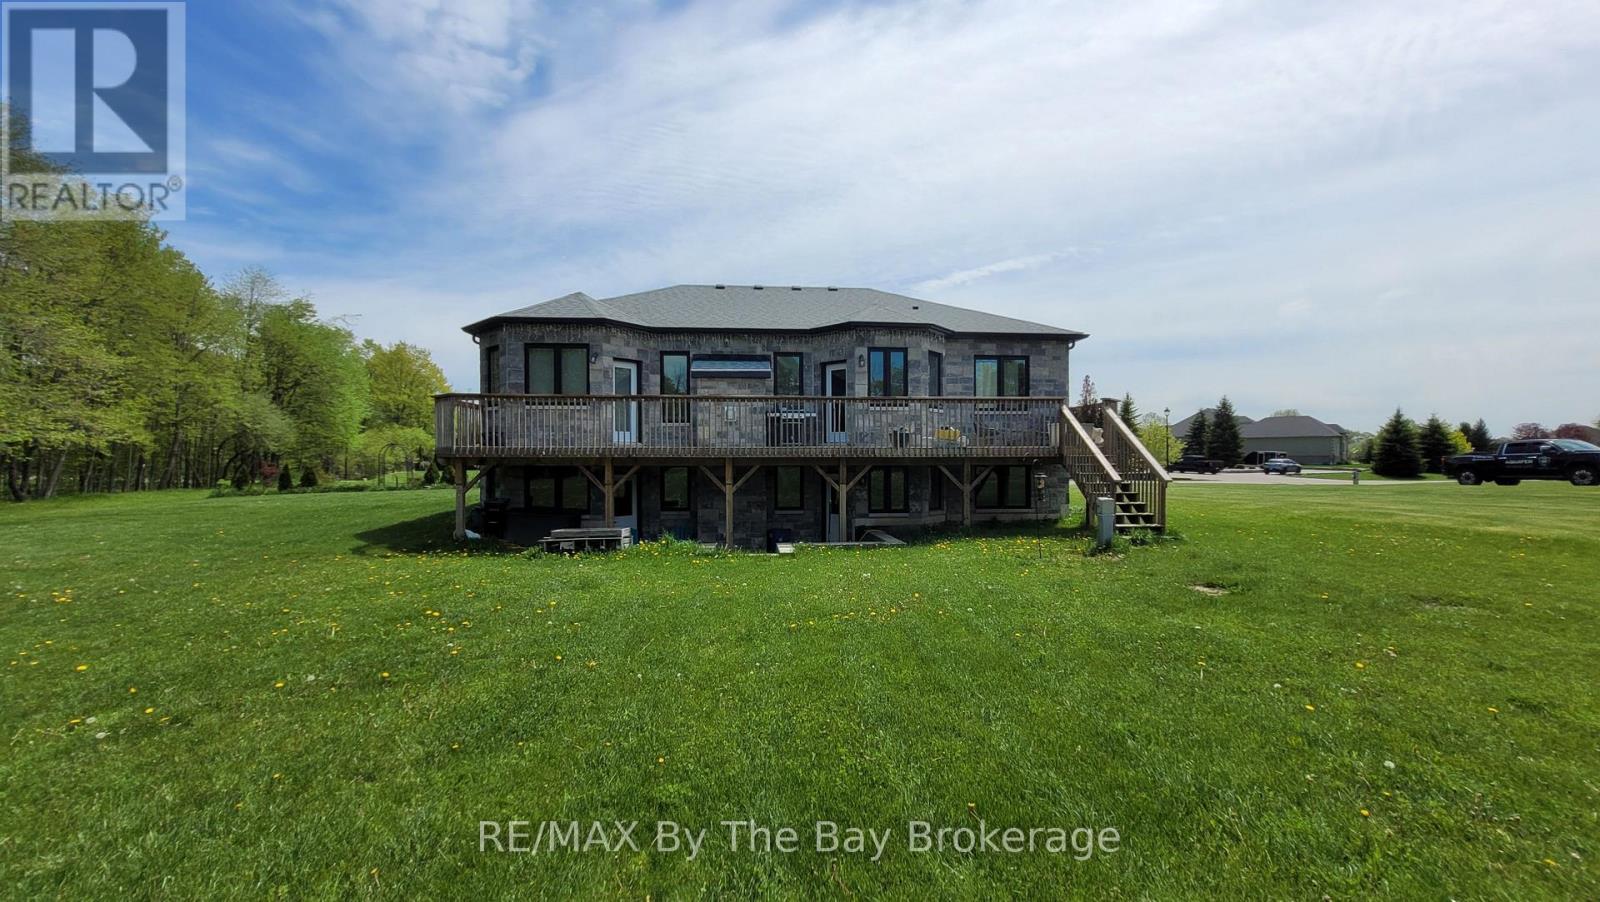
16 Walnut Drive
Wasaga Beach, Ontario
Welcome to 16 Walnut Drive in Wasaga Sands Estates! Built in 2020, this beautifully designed home offers 1,512 sq. ft. of comfortable, modern living space on an estate-sized lot. The bright, open-concept main floor features hardwood and ceramic flooring throughout, a spacious foyer and a stylish kitchen with Caesarstone countertops and a sunny breakfast area. Walk out to the expansive rear deck spanning the width of the home, complete with a gas BBQ hookup-an ideal space for entertaining family and friends or enjoying the outdoors.The functional layout includes a convenient mudroom off the double attached garage with additional closet space and laundry facilities. The spacious primary suite is a true retreat, featuring a private walkout to the rear deck, two closets and a luxurious 5-piece ensuite with a freestanding soaker tub, double sinks and a separate shower.The basement offers an exciting opportunity to create even more living space. Separation walls are already in place for two bedrooms and a spacious family room, with a storage/utility room and bathroom rough-in also included. While the basement requires completion, the two exits to the backyard provide excellent potential for an in-law suite, guest accommodations or additional family living space.With ample parking for two vehicles in the double attached garage and up to eight more in the driveway, this exceptional home combines modern comfort, a thoughtful layout and tremendous potential for today's lifestyle. (id:63476)
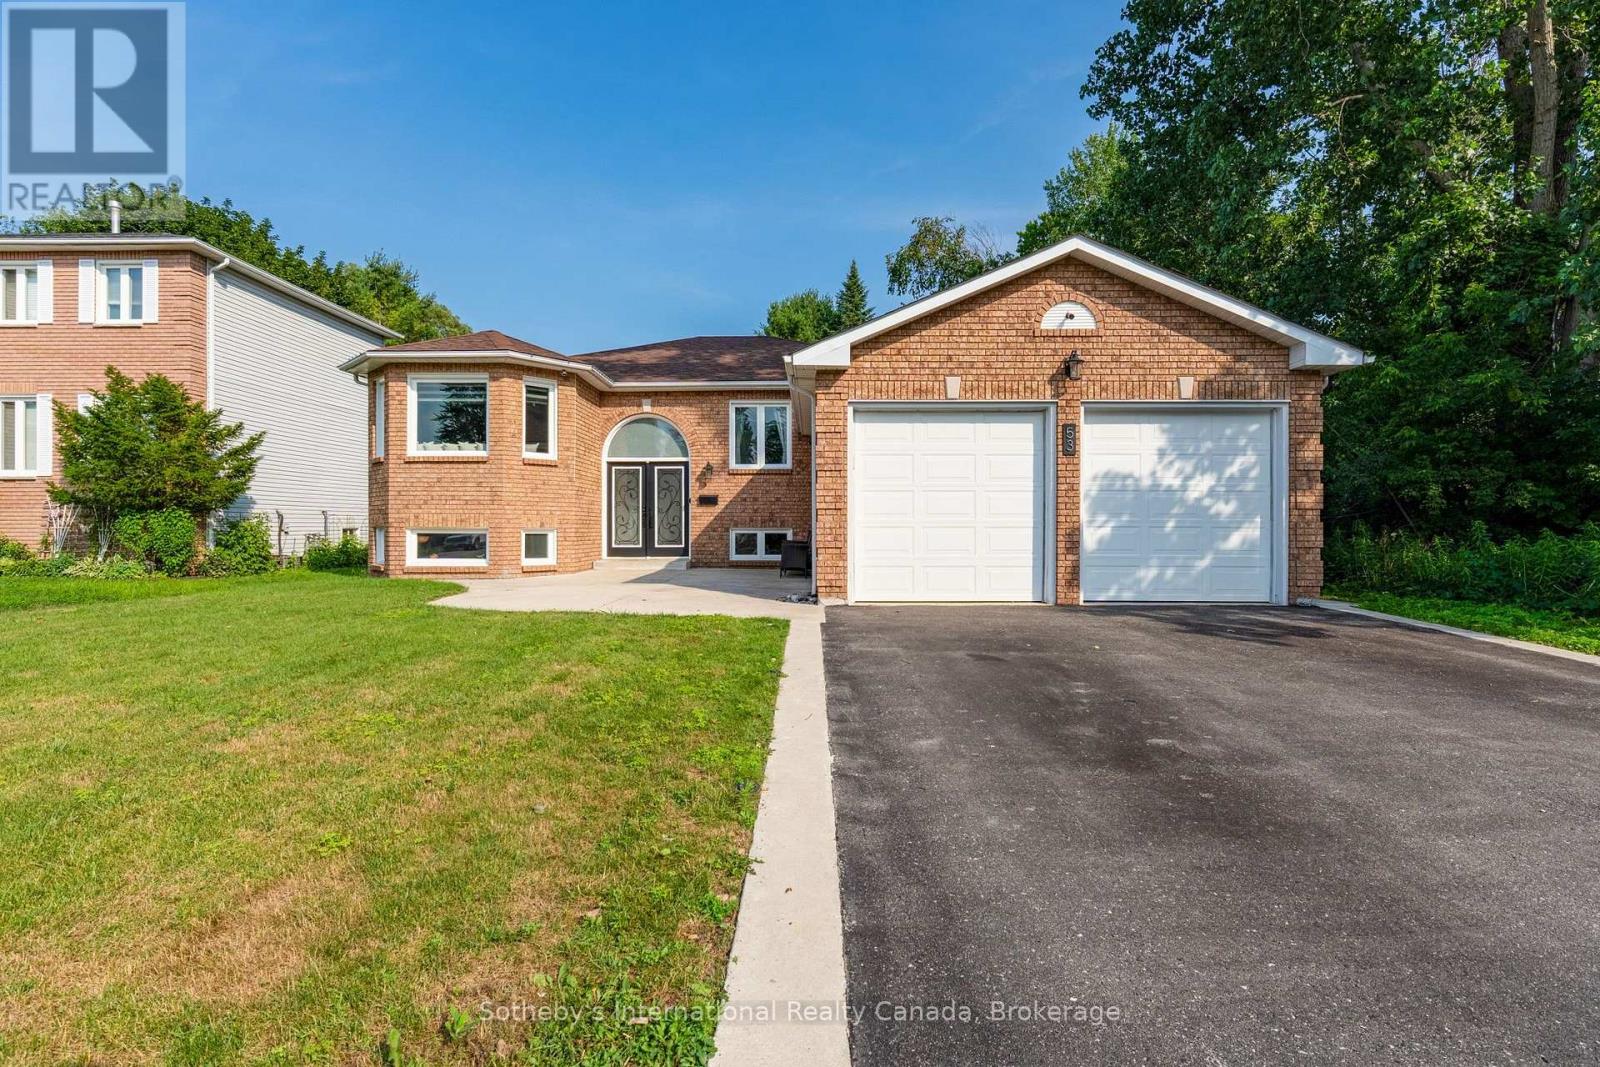
53 Royal Beech Drive
Wasaga Beach, Ontario
Beautifully renovated all-brick bungalow offering approximately 3,000 sq. ft. of finished living space on a premium 60 ft x 147 ft lot backing onto protected wooded greenspace, providing a private natural backdrop that will not be developed. Freshly painted and thoughtfully updated throughout, this move-in ready home offers exceptional space, comfort, and versatility in a quiet, family-friendly neighbourhood. The bright main level features three generously sized bedrooms, including a spacious primary suite with a private 3-piece ensuite, plus a well-appointed 4-piece main bathroom. At the heart of the home, the modern eat-in kitchen showcases updated flooring, abundant cabinetry and counter space, a large centre island, dedicated coffee bar, and walkout to the expansive rear deck overlooking the peaceful backyard. The fully finished lower level offers outstanding additional living space, including a large family room with oversized windows that fill the home with natural light and a built-in electric fireplace. A fourth bedroom, two additional finished rooms ideal for a home office, playroom, fitness room or hobby space, and a 3-piece bathroom provide exceptional flexibility for growing families or guests. Designed for both relaxation and entertaining, the fully fenced backyard features a newly finished deck, a lower lounging area surrounding the above-ground pool, poured concrete patios, a fire pit, and beautifully maintained grounds with an underground sprinkler system that services both the front and rear lawns. Backing onto protected wooded greenspace, with additional open green space beside the property, this setting offers a rare sense of privacy and connection to nature within town. Ideally located just minutes from Birchview Dunes Public School, shopping, restaurants, parks, trails, and the beautiful beaches of Georgian Bay, this exceptional home combines modern updates, generous living space, and an outstanding location. (id:63476)