
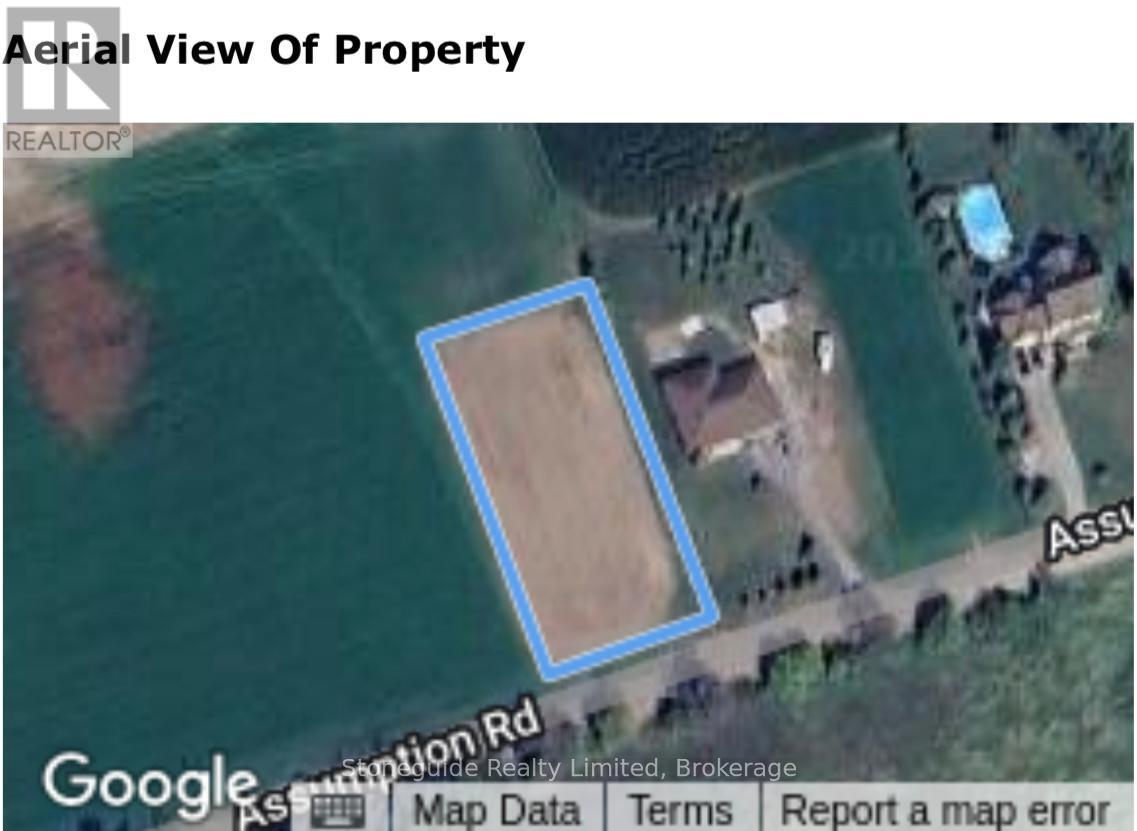
00 Assumption Road
Otonabee-South Monaghan, Ontario
This 3/4 acre lot offers the perfect balance between rural serenity and city convenience, making it an ideal location to design and build your dream home. Situated just 2 minutes from the city's edge, this lot offers unparalleled access to both nature and city life. The close proximity to the Trans Canada Trail means endless opportunities for outdoor activities. Easy access to the 115 and Highway 7. The topography of this lot is perfectly suited for a walkout home plan. With natural gas and hydro available at the road, you'll have the modern conveniences necessary for comfortable living. Despite its proximity to the city, this lot is nestled in a quiet area surrounded by farmland both behind and beside. This is a rare find and provides the perfect canvas to bring your vision to life. Embrace the opportunity to build your dream home and enjoy a lifestyle that offers the best of both worlds. (id:63476)
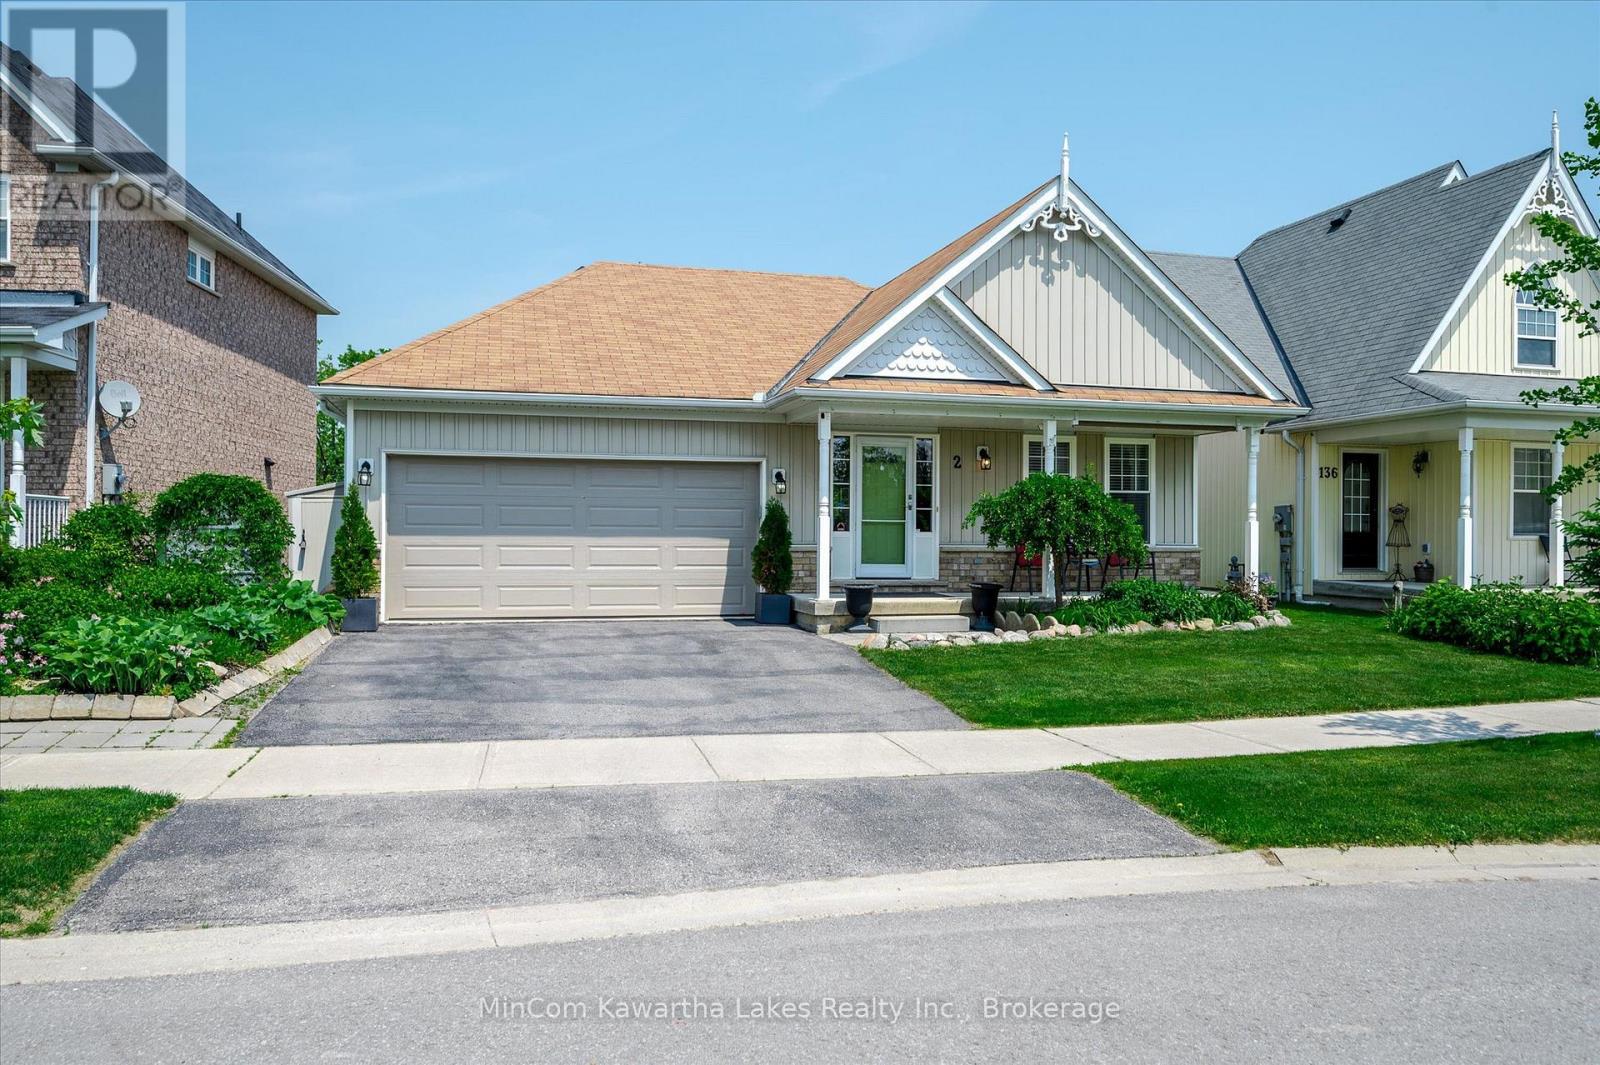
2 Peace Crescent
Peterborough, Ontario
Tucked away on a quiet cul-de-sac in Peterborough's desirable North end, this charming 3 bedroom bungalow offers privacy, comfort, and low-maintenance living. Backing onto a peaceful greenbelt, you'll enjoy beautiful views year-round from the expansive new deck and gazebo perfect for entertaining or relaxing in nature. Inside, you'll find a bright, open kitchen that flows effortlessly into the main living area. The primary bedroom features a 3-piece ensuite and a walk-in closet for added convenience, while the second bedroom is served by a well-appointed 4-piece bathroom. The finished walk-out basement includes a third bedroom, a third bathroom, and plenty of additional living space ideal for guests, a home office, or an in-law setup. The front yard boasts a lovely perennial garden, while the backyard is designed for easy maintenance, no grass to cut! Enjoy BBQs all summer long with gas hook-ups on both the upper and lower decks. Two sheds provide excellent outdoor storage, and a security system (not monitored) adds peace of mind. A rare opportunity in a sought-after neighbourhood. Move-in ready and waiting for you! (id:63476)
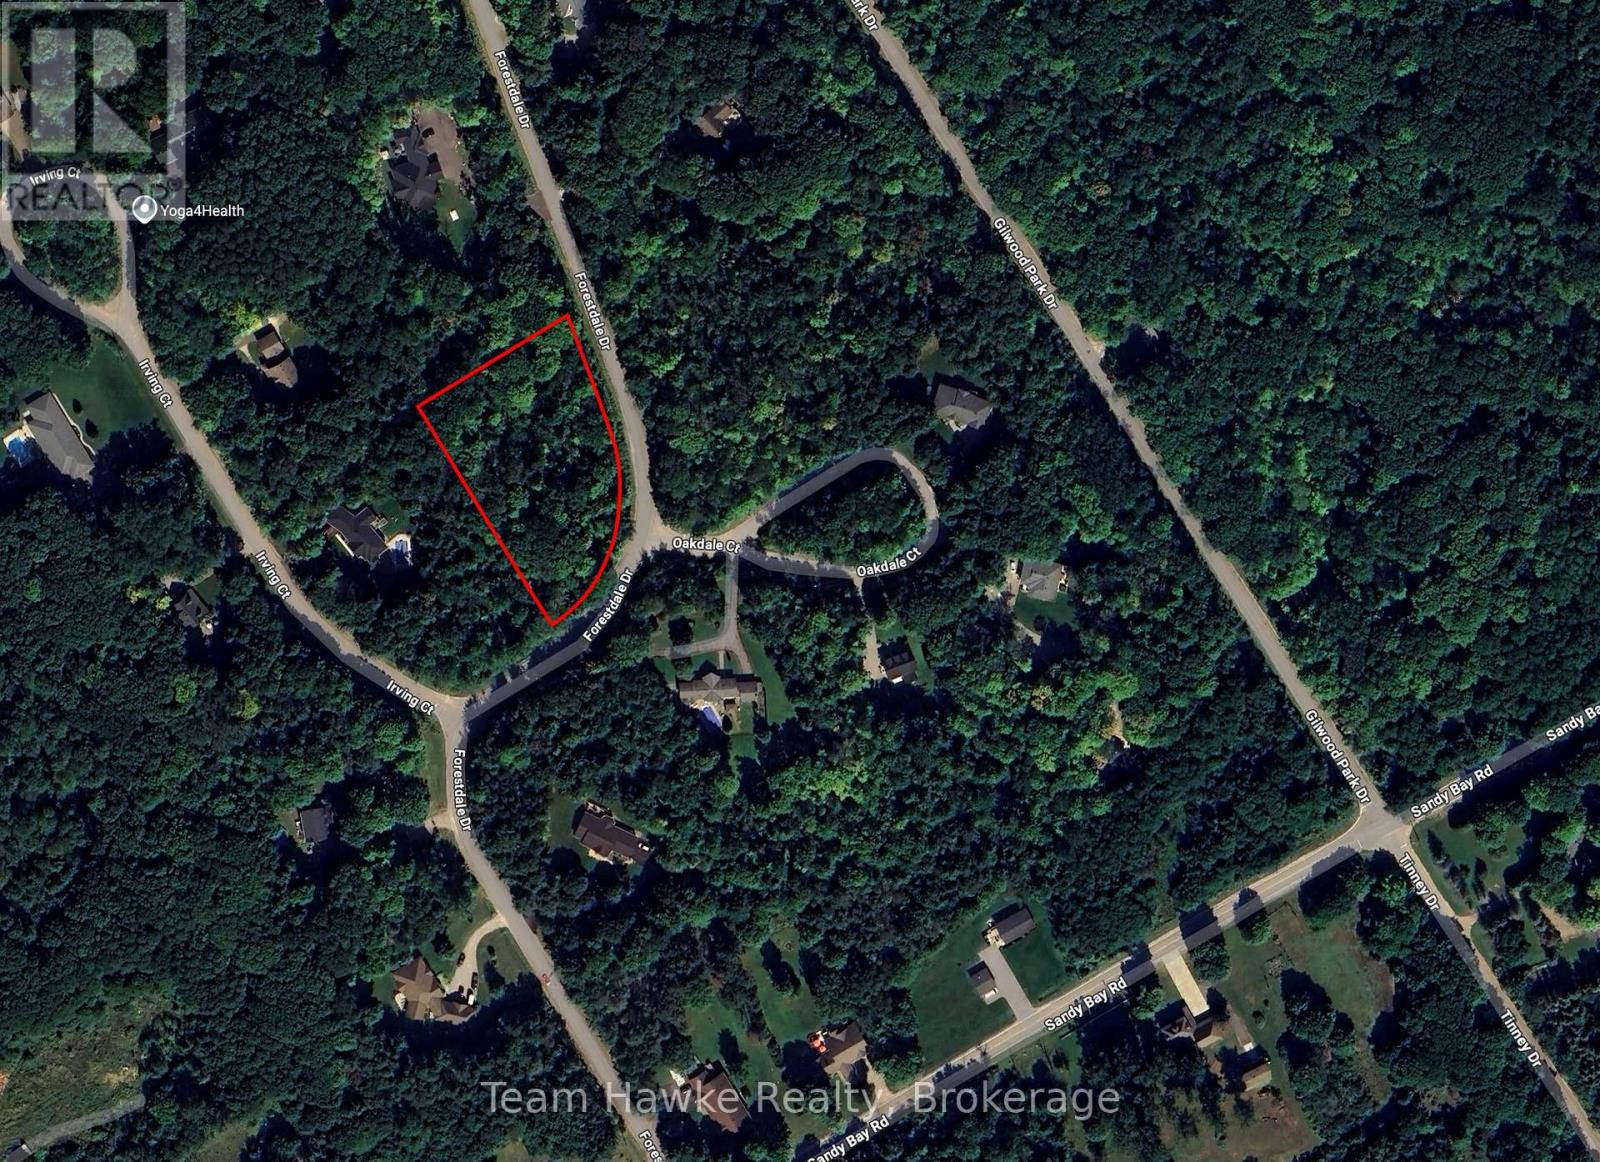
34 Forestdale Drive
Penetanguishene, Ontario
Great 1.527 acre lot in beautiful estate subdivision. Opportunity to build a home with a walk out basement. Surround yourself with beautiful homes and a private, treed lot. All lot levies & building permits are the responsibility of the buyer. (id:63476)
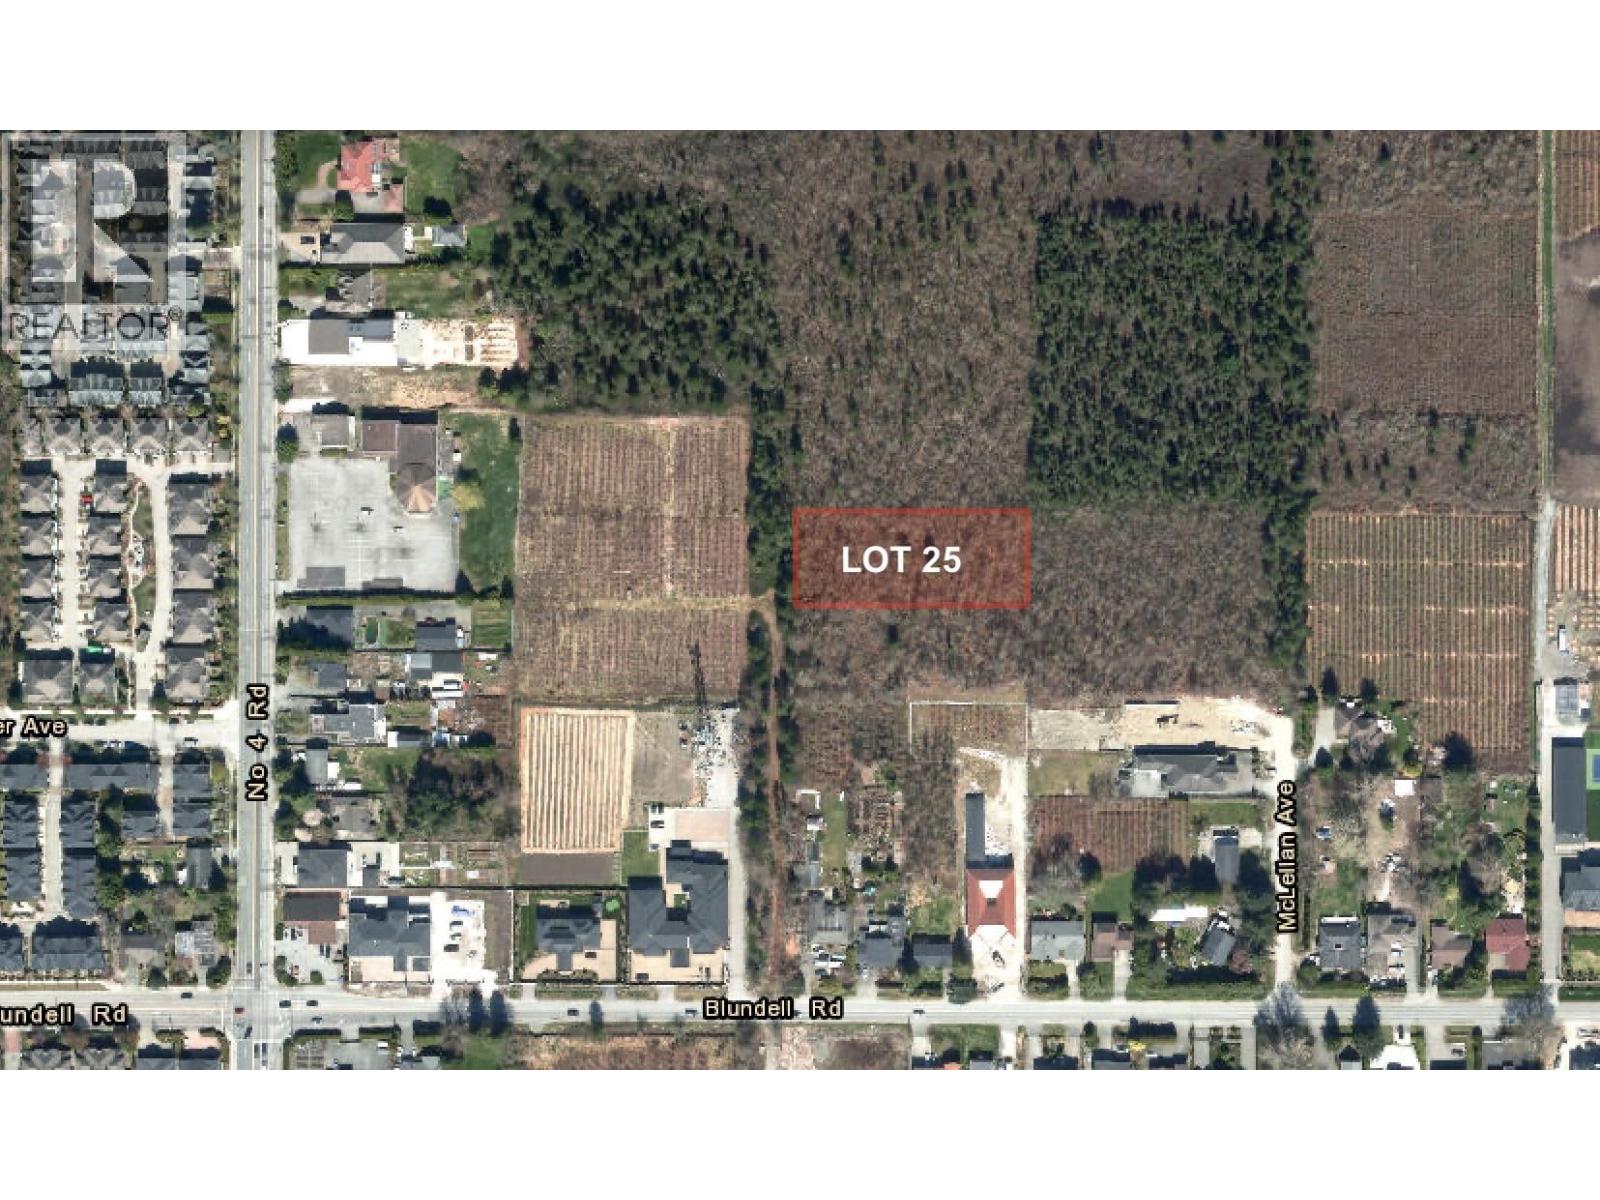
Lot 25 Blundell Road
Richmond, British Columbia
Excellent Holding Property with long term potential in McLennan area of Richmond! 0.886 acres AG1 zoned in Central Richmond. This lot is located very closed to main road (No.4 Rd and Blundell Rd), about 550ft from Blundell Road. The surrounding area is comprised of residential homes, commercial properties, and farms. Currently, it is an unserviced land with an unopened road ready for future extension. No building permit can be issued for this property. City may be able to facilitate access to the property for the purpose of soil-based farming. (id:63476)
207 Forks Road
Welland, Ontario
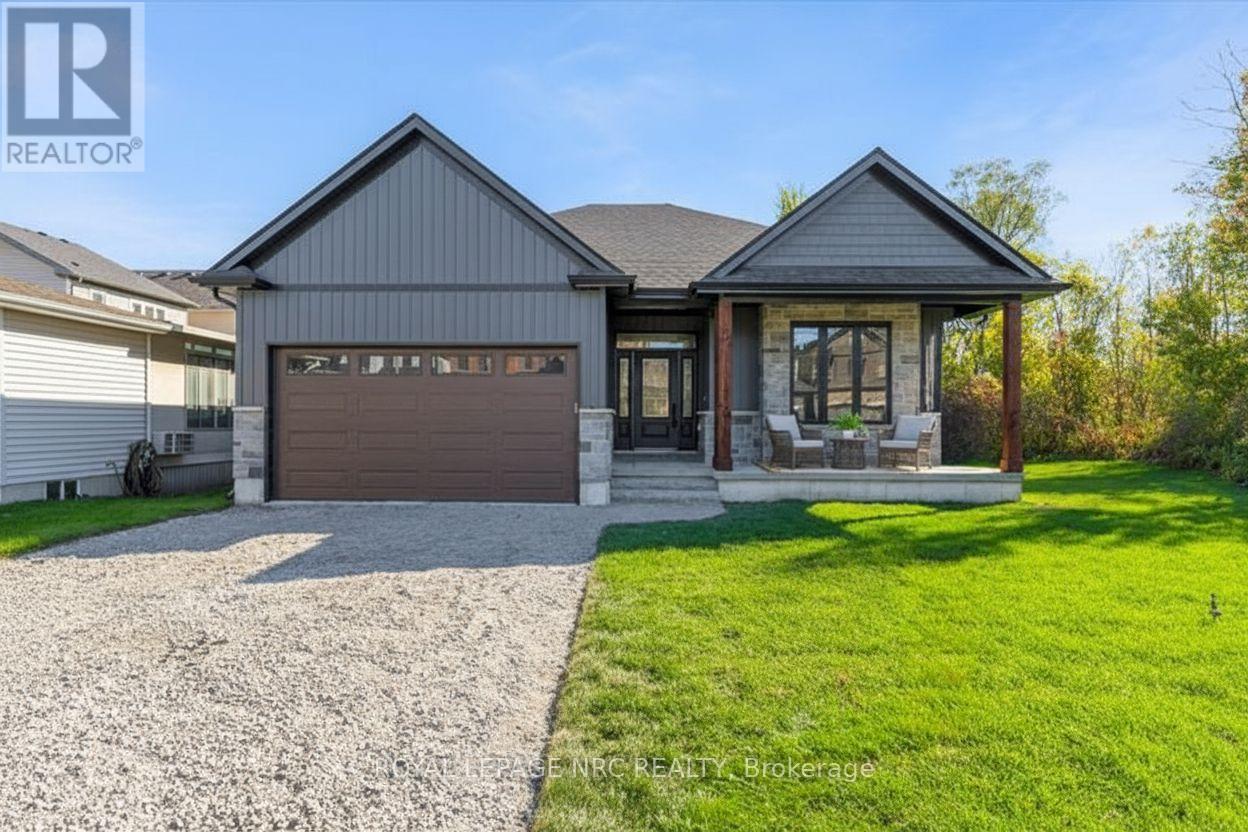
HST REBATE NOW FULLY APPROVED AND PRICE NOW REFLECTS REDUCTION OF THE HST REBATE!!! BUILDER WILL APPLY FOR REBATE AFTER CLOSE SO BUYER SAVES ALL MONEY UP FRONT!!! Bridge & Quarry Ltd is back in Dain City, bringing beautifully crafted bungalows that check all the boxes for discerning buyers. (Virtually Staged to see potential with furniture placement). $80,0000 basement finishing done for only $40,000 bonus!!! As specialists in catering to empty nesters, they're truly excited to unveil homes that impress from the very first step. This exquisite 2-bedroom bungalow features engineered hardwood flooring throughout, soaring 9-foot ceilings on the main floor, and elegant 10-foot tray ceilings in the living room and master bedroom. With stunning quartz countertops in the kitchen, on the island, and in both bathrooms, this luxurious residence shines brightly! The spacious master bedroom boasts a large walk-in closet and a fabulous 5-piece ensuite with a double vanity, walk-in shower, and relaxing soaker tub. The gorgeous gas fireplace, adorned with shiplap carpentry and custom cabinets, is ready for you to personalize with your choice of floating shelves. The modern design offers a fantastic in-law suite opportunity in the basement, with shared access to the mudroom and laundry, making it perfect for additional income if desired. Best of all, the property features a remarkable lot over 200 feet deep, complemented by a charming backyard that is partially fenced and flanked by a serene ravine, providing a peaceful retreat in nature. Ample parking is available, with space for four cars in the driveway and two more in the double car garage. Bridge & Quarry Ltd. aims to exceed expectations, and the listing agent is eager to arrange a personal tour alongside your agent! Exciting possibilities await! (id:63476)
335 John Street S
Aylmer, Ontario
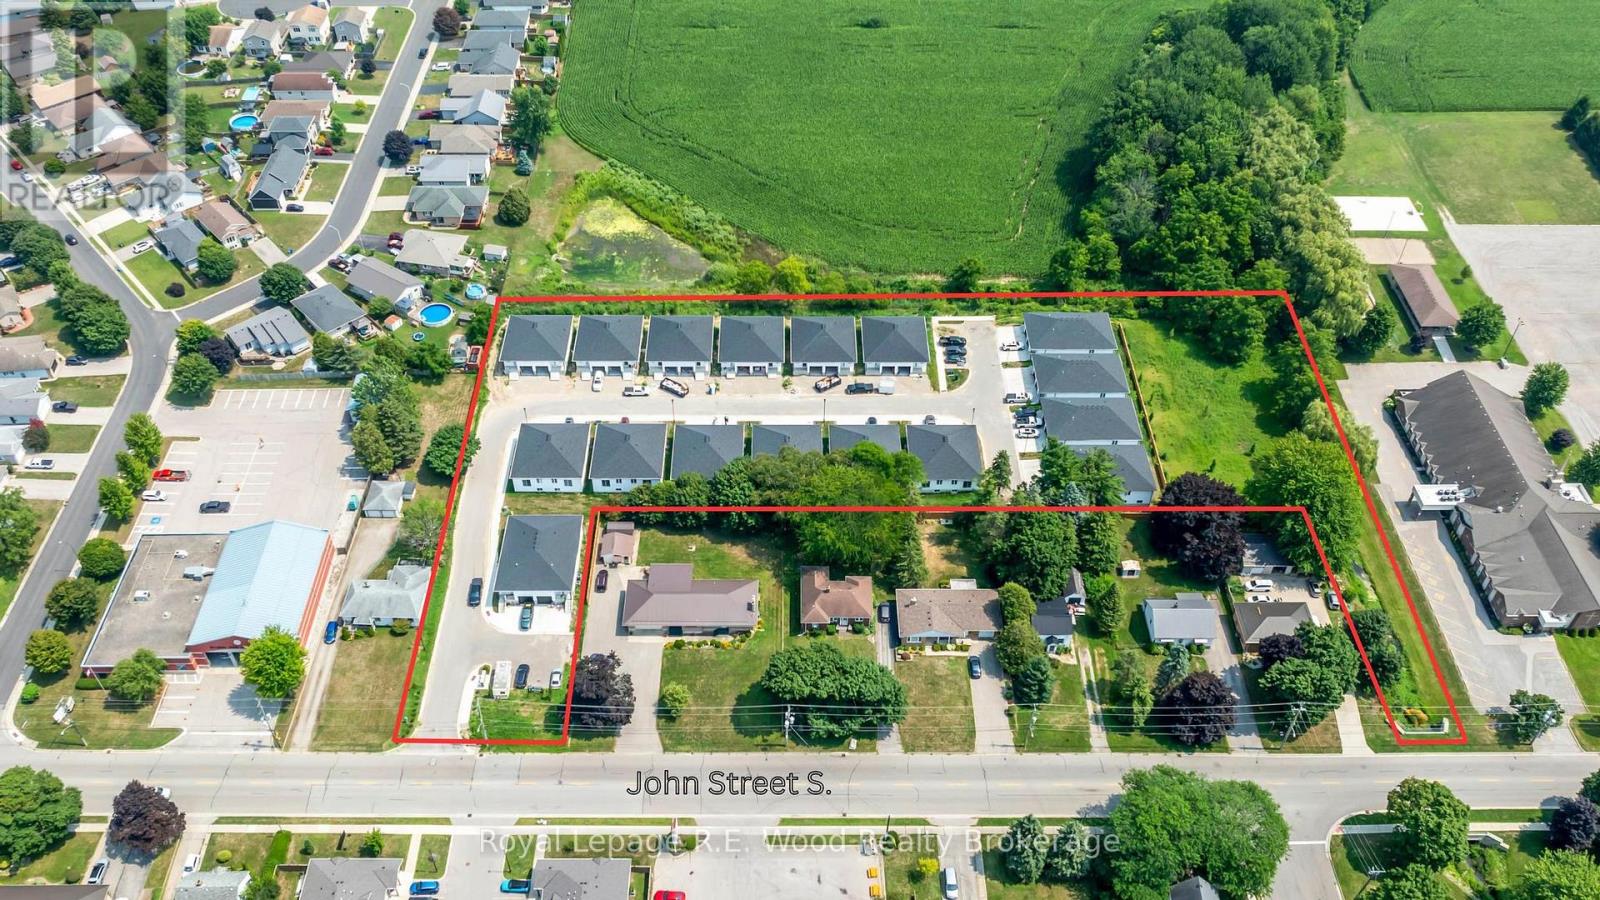
TURNKEY INVESTMENT OPPORTUNITY! Recently Completed purpose built rental 44-UNIT CONDO DEVELOPMENT Rarely does an asset of this scale and caliber hit the market. Just completed this past spring, this pristine, master-planned multi-family purpose built rental development offers an incredible opportunity for investors seeking strong cash flow with zero construction risks. The property features a highly versatile, tenant-focused product mix designed to maximize ROI, consisting of 24 traditional townhouses alongside 20 innovative multi-level units featuring distinct upper and lower layouts. The 24 premium townhouses feature a highly desirable 3-bedroom, 2.5-bathroom floor plan complete with private attached garages, commanding $2,395 per month. The 10 upper-level units offer an expansive 2-bedroom plus den, 2-bathroom layout, which also includes private attached garages, renting for $2,095 per month. The 10 lower-level units are beautifully optimized 2-bedroom, 1-bathroom layouts renting at an attractive entry point of $1,695 per month.To ensure maximum profitability and minimal landlord overhead, all tenants pay 100% of their own utilities. Every single one of the 44 units comes fully equipped with a brand-new, modern appliance package, including a refrigerator, stove, dishwasher, over-the-range microwave, and a convenient in-suite washer and dryer. With 34 out of the 44 total units featuring coveted private garage parking, this complex commands top-tier market rents and attracts exceptionally qualified, long-term tenants. Skip the builder delays and material shortages-this asset is brand new and ready to perform. Financial statements, a current rent roll, and site plans are available with a signed NDA. Don't miss out on adding this crown jewel to your portfolio. (id:63476)
Lots 15&15-1 Hwy 316 (English Hbr)
Cole Harbour, Nova Scotia
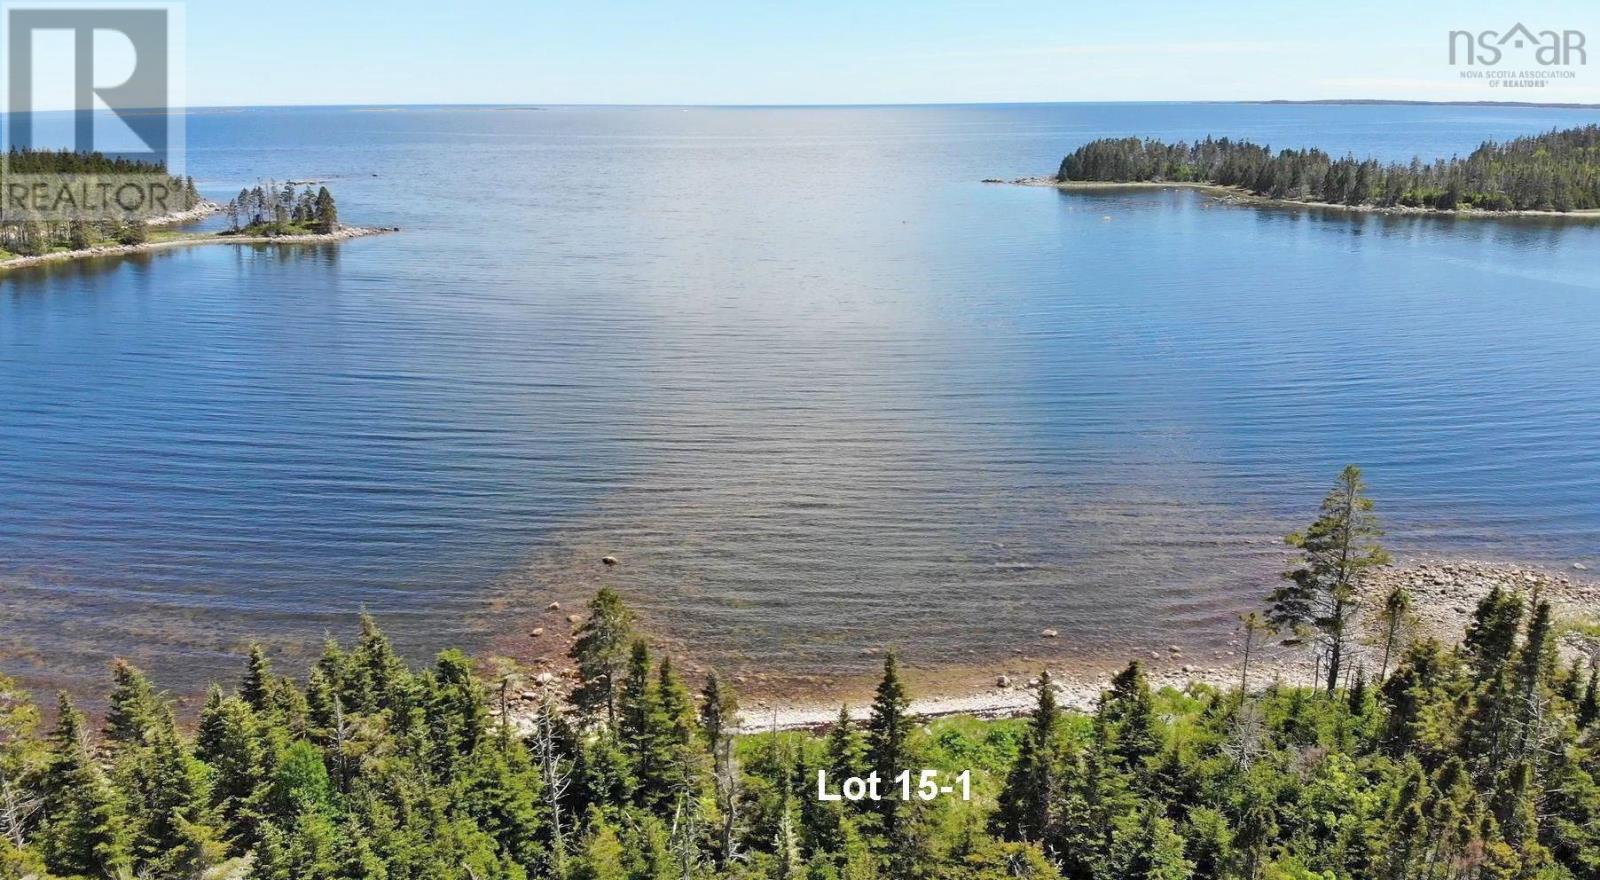
In a breathtaking Atlantic location, you will find this spacious property directly on "Marine Drive", in Guysborough County, Nova Scotia near "Tor Bay" and Port Felix. The property, which consists of two separate parts (Lot 15 and Lot 15-1), has been surveyed and is ready to build on. Lot 15 is +/- 2.97 Acres and offers you breathtaking panoramic views of the sheltered bay of "English Harbour" and far out to the Atlantic Ocean in the upper part of the property. This construction lot has approx. 623 feet of its own residential front on the public road (Marine Dr / Hwy 316) and rises from the road to the rear area of the property to +/- approx. 62 feet above sea level. The associated shore lot (lot 15-1) is approx. 1 Acre with approx. 722 feet of its own Atlantic frontage and its beautiful small, sheltered private beach for sunbathing, swimming and relaxing or even for beach walks. Lot 15 is ideal for building a single-family home or holiday home. There is no obligation to build. Likewise, there are no restrictive covenants. This also offers investors a valuable investment opportunity with a wide range of possible uses in one of the most beautiful Atlantic locations in Nova Scotia. Guysborough with its daily necessities and Canso are both only half an hour away. The popular small university town of Antigonish is an hour and 15 minutes away. Halifax International Airport can be easily reached in just under three hours via well-developed highways. (id:63476)
400 Inkster Road
Vernon, British Columbia
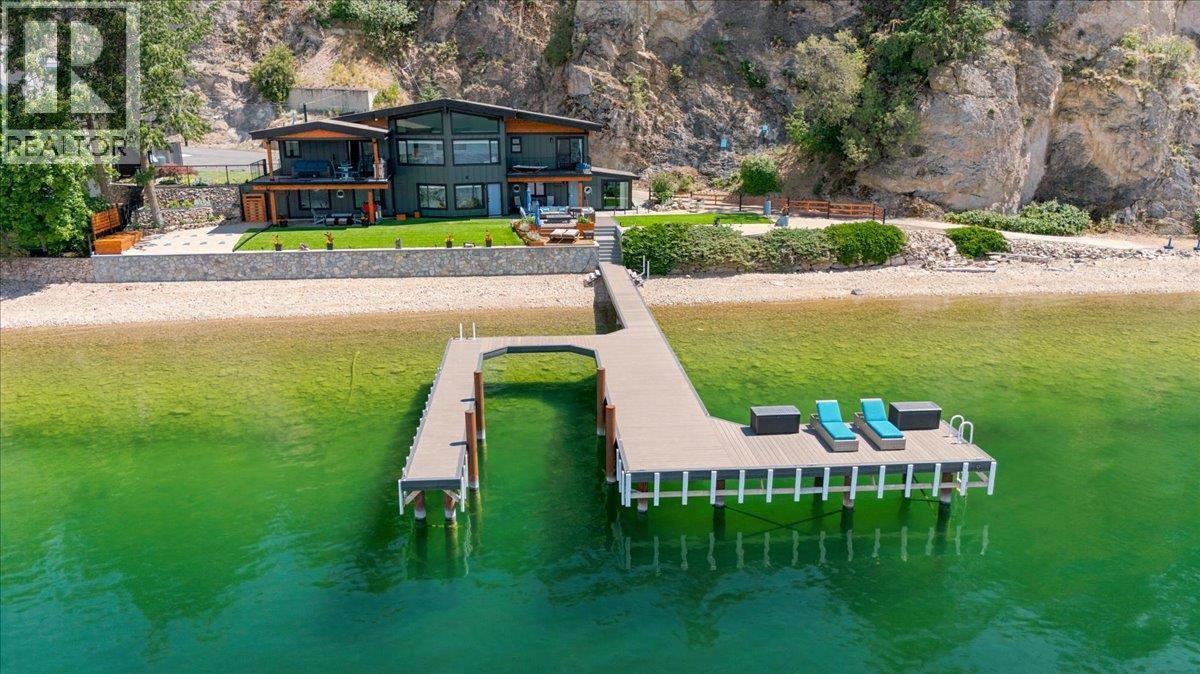
Set along a private stretch of Okanagan Lake, this remarkable waterfront estate spans 3 acres and boasts an extraordinary 490 feet of pristine shoreline. Tucked away on an exclusive private road shared by only two neighbouring residences, the property offers a rare sense of privacy and tranquillity in one of the Okanagan’s most coveted lakefront settings. The fully renovated 6-bedroom, 3-bathroom residence is thoughtfully positioned to capture breathtaking lake views and effortless indoor-outdoor living. A private beach and dock provide direct access to the lake, creating an exceptional setting for boating, entertaining, and enjoying the lake's natural beauty throughout the seasons. Designed for both refined living and relaxed gatherings, the home balances sophistication with comfort, making it equally suited as a year-round residence or an extraordinary Okanagan retreat. The expansive acreage offers space for a future detached shop and self-contained guest accommodation with stunning lake views, ideal for extended family, visitors, or additional revenue opportunities. With significant shoreline, usable land, and development potential, this property is of exceptional scale and versatility. Offering an increasingly rare combination of privacy, waterfront, and acreage, this stunning Okanagan Lake estate is a place to be enjoyed today and treasured for generations to come. (id:63476)
RE/MAX Revelstoke Realty
39 - 310 Fall Fair Way
Hamilton, Ontario
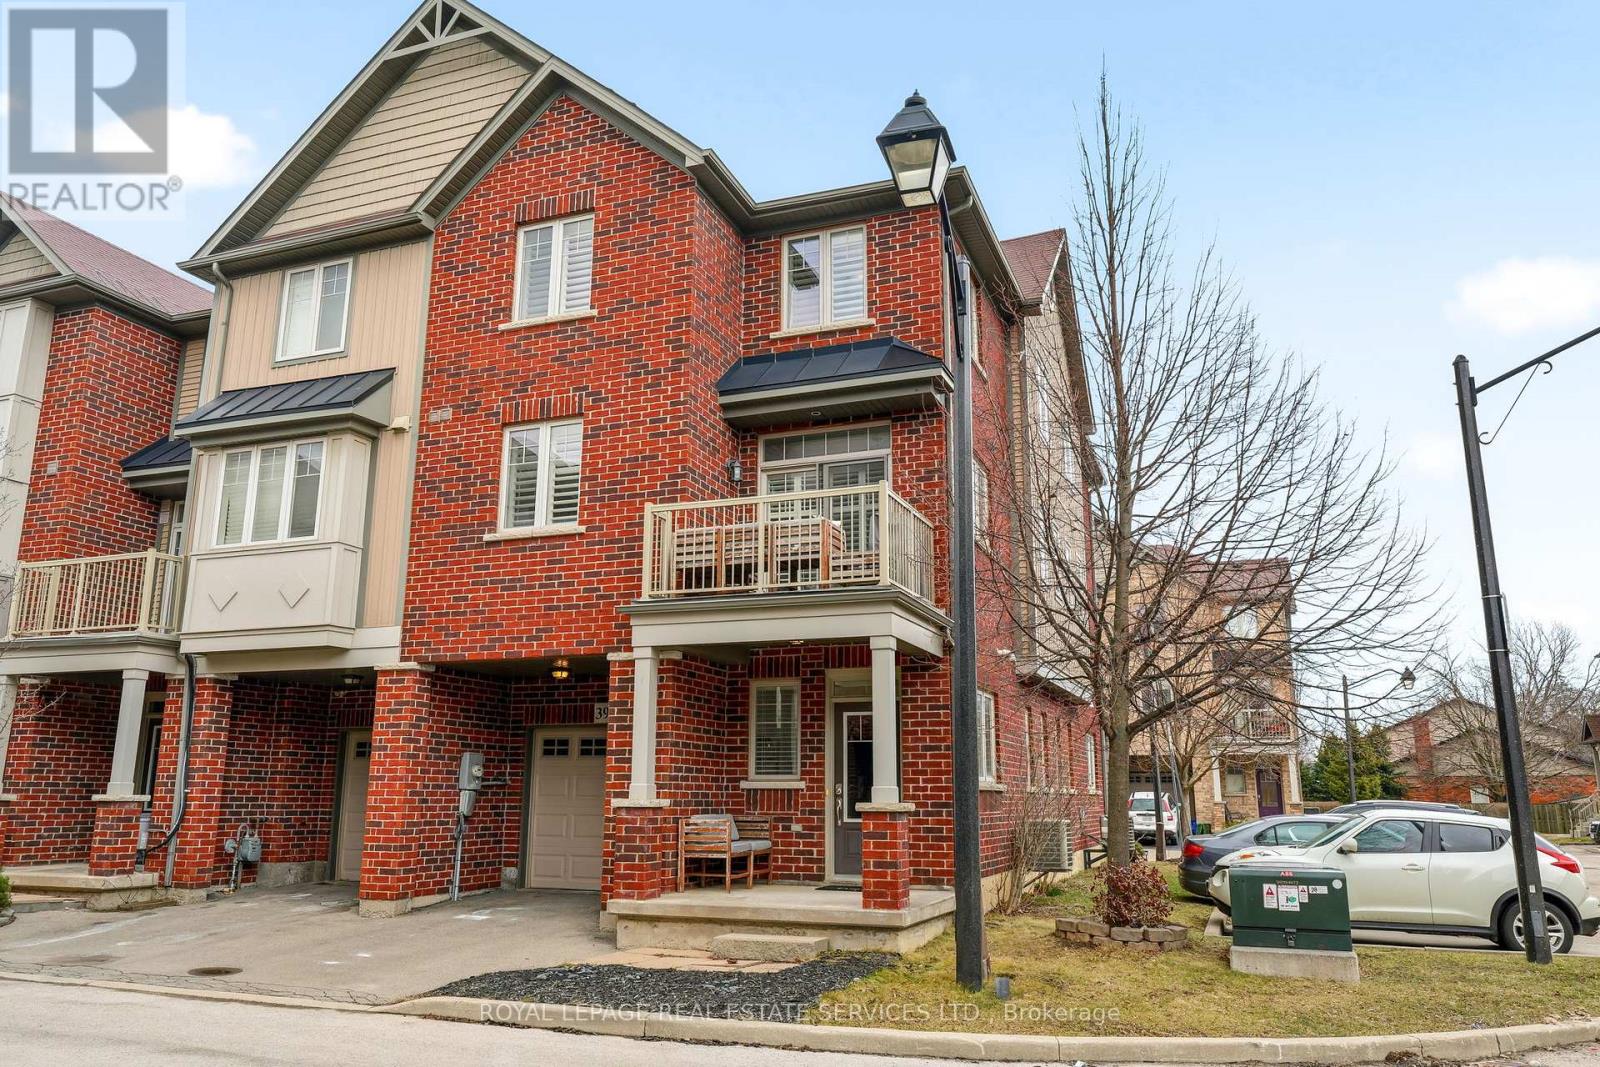
Clean & bright 3 bedroom, End Unit Freehold Townhome with low road maintenance fee, built in 2012 in the desirable Binbrook neighbourhood!Offering many upgrades, perfect for First-Time Home Buyers. Enter into the bright main level with a spacious den or office, access to the garage andstorage. The second level features engineered hardwood flooring in an open concept Living Room and Dining Room with a walk-out to the balcony,immaculate white kitchen cabinets with granite counter tops & Stainless Steel appliances and a renovated powder room. Ideal layout forentertaining and daily living, don't miss the walk-in pantry on this level, great additional storage! The third floor offers 3 well-sized bedrooms anda newly painted 4-piece bathroom with a soaker tub and new vanity. Laundry is conveniently located on the second level. Custom California shuttersthroughout the second & third levels. One-car garage with inside entry and roughed-in central vacuum. (id:63476)
36 - 2774 King Street E
Hamilton, Ontario
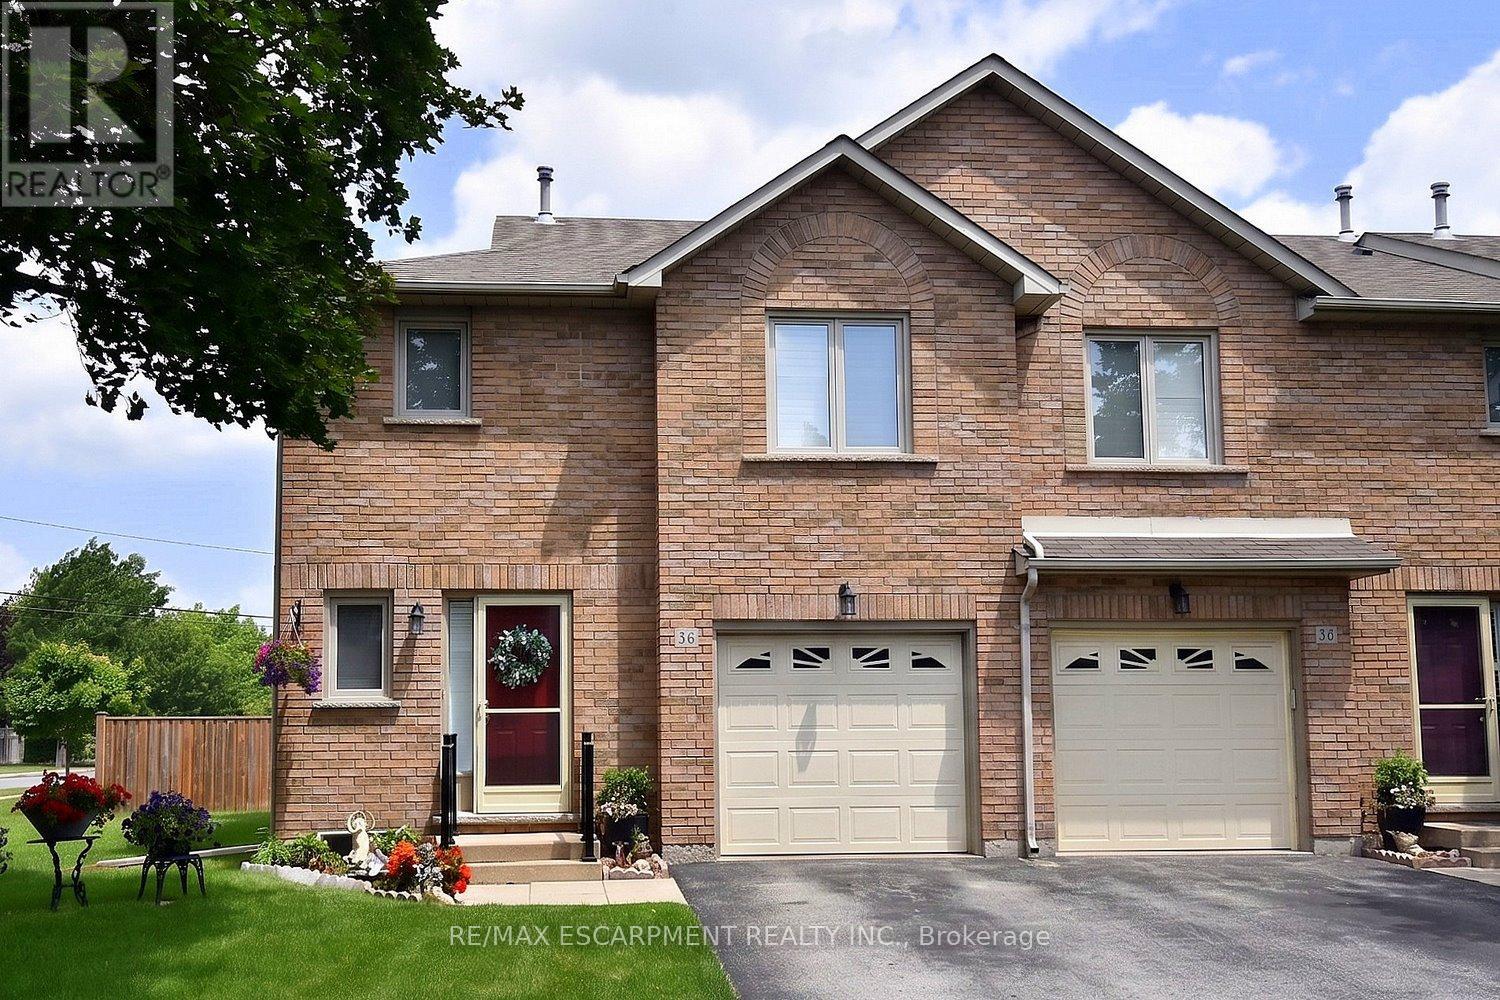
Immaculate and bright, open-concept 3 Bedroom end unit townhome in desirable Bayberry Village.Ideally located within the complex with open space and visitor parking to one side offering a park-likesetting. The main level is perfect for entertaining thanks to the open layout combining the kitchen,dining, and living room which features a corner gas fireplace and terrace doors leading to the privatepatio. The renovated kitchen boasts modern white upper and grey lower cabinetry with hinged cornercabinets, quartz countertop with waterfall edge and backsplash, undermount sink, breakfast bar andchimney-style range hood. The handy powder room has also been updated with a quartz countertopvanity. The upper level has laminate flooring throughout and all bedrooms enjoy ample natural light.The large primary bedroom suite enjoys a vaulted ceiling, walk-in closet and renovated 3-piece bathwith a large shower with rainfall showerhead. The 4-piece main bath, also renewed, is shared by the 2additional bedrooms. The lower level offers a large rec room, laundry room and utility room with loadsof storage. Features include California shutters, upgraded baseboards, white painted spindles, Decoralight switches, inside entry to garage, plywood subfloors and is virtually carpet-free (only on stairs).The fridge, gas range, dishwasher and Samsung laundry pair are all included. This small quiet enclaveof 43 townhomes is conveniently located across from St. Joseph's Healthcare King Campus, close toEastgate Square, Queenston Rd. & Centennial Parkway shopping and restaurants. Steps to publictransit, and with excellent highway access to the Red Hill Valley Parkway and QEW and a short driveto the new Confederation GO station for commuters. Welcome Home! (id:63476)
45 Peel Street
Norfolk, Ontario
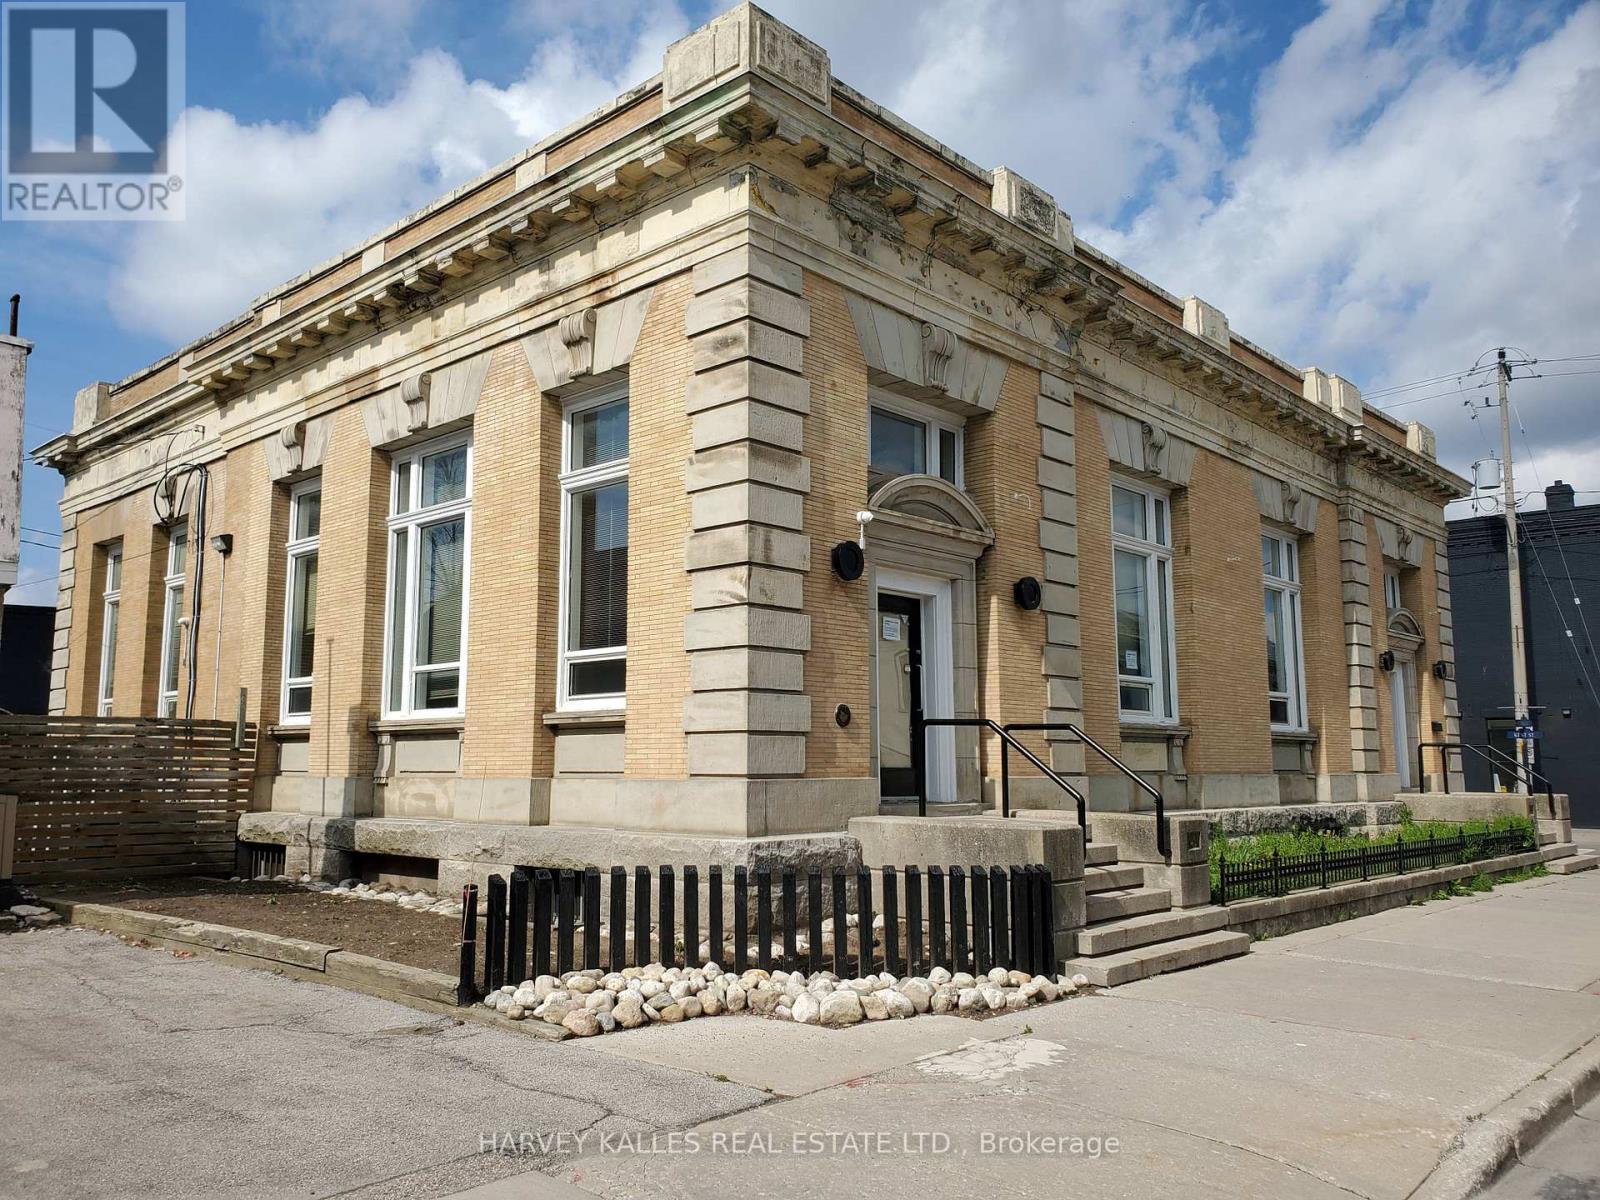
Superb Classic Structure in the centre of Simcoe, next to City Hall square. Ideal for medical/therapeutic services facility uses, retail uses, cafe uses, fitness/dance training, etc . Thriving Region Of Norfolk. Interior Professionally Redesigned. Approximately 8186 Sq Ft (plus mezzanine) Of Finished Office And Open Concept Work Areas. Soaring High Ceiling Structure With Picturesque Central Skylight & Exquisite 2nd Level Mezzanine Design. Loads Of Natural Light. Classic Original Exterior. Several Finished Private Offices & Various Open Concept Work Areas. New HVAC system. Newer Boiler System and Central Air System. Private Parking Lot For 10 Cars. Handicap Access Entrance. Space can be divided. Utilities extra. NOTE: Very favorable Vendor Take Back financing is available. (id:63476)
(Main) - 12 Bowery Road
Brantford, Ontario
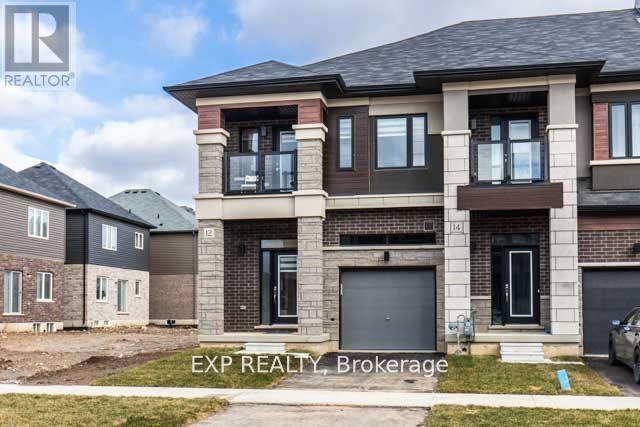
Experience modern living in this 1-year-old, 1624 sqft end-unit townhouse in Natures Grand. Boasting 3 beds, 2.5 baths, it features upgrades like 9ft smooth ceilings, stone, brick & stucco exterior, and a private driveway. The Kitchen Offers Elegant Low Maintenance Lacquer Finish Cabinetry With Ample Storage. Laundry On 2nd Floor Very Convenient!!!. Conveniently located near Hwy 403, golf course, and schools. Don't miss this stylish and upgraded residence! Basement is rented Seperately. 70% utilities. (id:63476)