
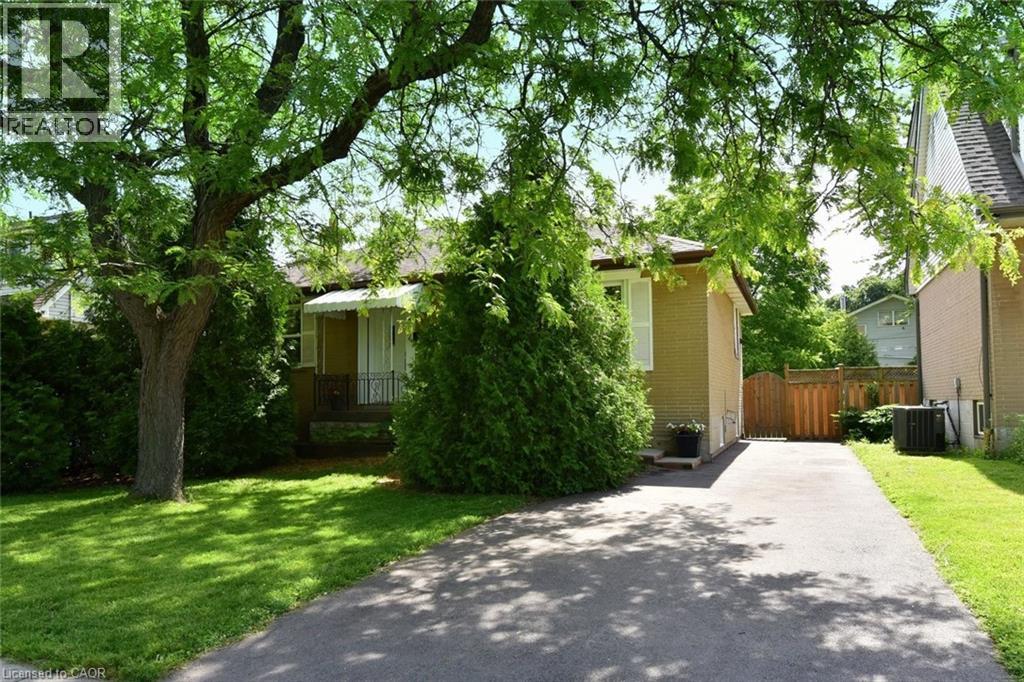
107 West 32nd Street
Hamilton, Ontario
Welcome to this quaint 3 bedroom, 2 bathroom bungalow in a quiet, family friendly neighbourhood on the West Mountain close to Scenic Drive. This lovely home features many substantial, quality updates and upgrades. Brand new kitchen with stainless steel appliances and shingles were replaced in 2023. In 2024 there was a foundation excavation and exterior waterproofing completed, driveway asphalt replacement, new back porch and pot-lights installed in the livingroom. In 2025 the furnace, A/C and rear patio were replaced and the attic insulation was upgraded, also a beautiful, brand new 3 piece bathroom was installed in the basement. In 2026 the front livingroom window and rear kitchen window were replaced. This well built and well maintained home is perfect for first time buyers, empty nesters or a small family. The single private driveway can accommodate 3 average sized cars or 4 small ones. You will love the proximity to the escarpment trails, several nearby parks and all necessary amenities. (id:63476)
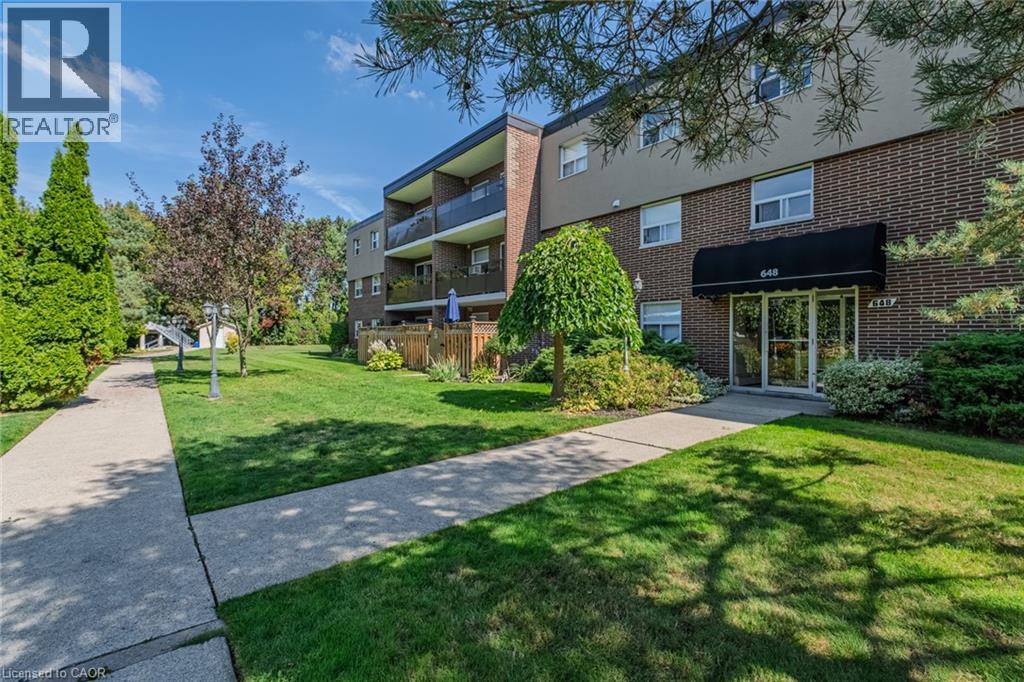
648 Grey Street Unit# 308
Brantford, Ontario
Welcome to 648 Grey Street, Unit 308 – a bright, move-in-ready condo located in a secure, well-maintained building in Brantford. This 2-bedroom unit features a spacious open-concept layout, generous-sized bedrooms, a full 4-piece bathroom, and the convenience of in-suite laundry. Large windows fill the living space with natural light, while the private balcony offers peaceful views of the surrounding green space—perfect for enjoying your morning coffee or unwinding after a long day. This unit also includes two owned parking spaces and a private storage locker, providing exceptional value and convenience. Ideal for first-time home buyers, investors, or those looking to downsize, this low-maintenance condo is situated close to schools, Wilfrid Laurier University, shopping, parks, public transit, and offers quick access to Highway 403 for an easy commute. Condo fees include heat and water—just move in and enjoy! (id:63476)
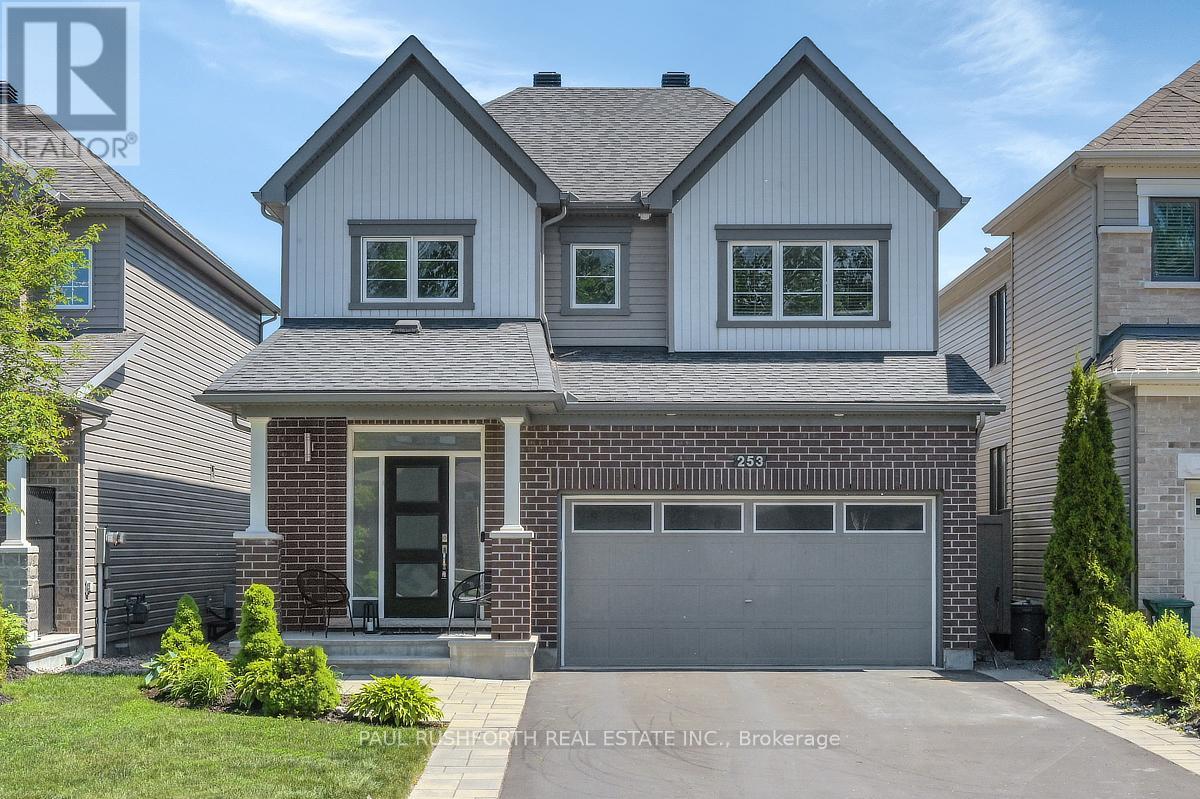
253 Enclave Walk
Ottawa, Ontario
Welcome to this stunning 4-bedroom, 3-bathroom home nestled in one of Orleans' most sought after enclaves of family friendly homes. Meticulously maintained and beautifully upgraded throughout, this move-in-ready residence offers the perfect blend of style, comfort, and functionality. The bright and spacious main floor features elegant hardwood and ceramic flooring throughout, with no carpet anywhere in the home. The heart of the home is the impressive high-end kitchen, complete with stainless steel appliances, quality finishes, and plenty of space for entertaining family and friends. Upgraded light fixtures and thoughtful enhancements throughout the home create a modern, sophisticated feel. Upstairs, you'll find four generous bedrooms, including a spacious primary retreat, along with the convenience of second-floor laundry. Step outside to your own private backyard oasis featuring a low maintenance PVC fence and a charming gazebo, the perfect setting for relaxing evenings, summer gatherings, or enjoying your morning coffee in peace. With beautiful finishes, exceptional pride of ownership, and a highly desirable location close to parks, schools, shopping, and amenities, this home truly checks all the boxes. A rare opportunity to own a turnkey property in one of Orleans' most desirable neighbourhoods. This is the one you've been waiting for! (id:63476)
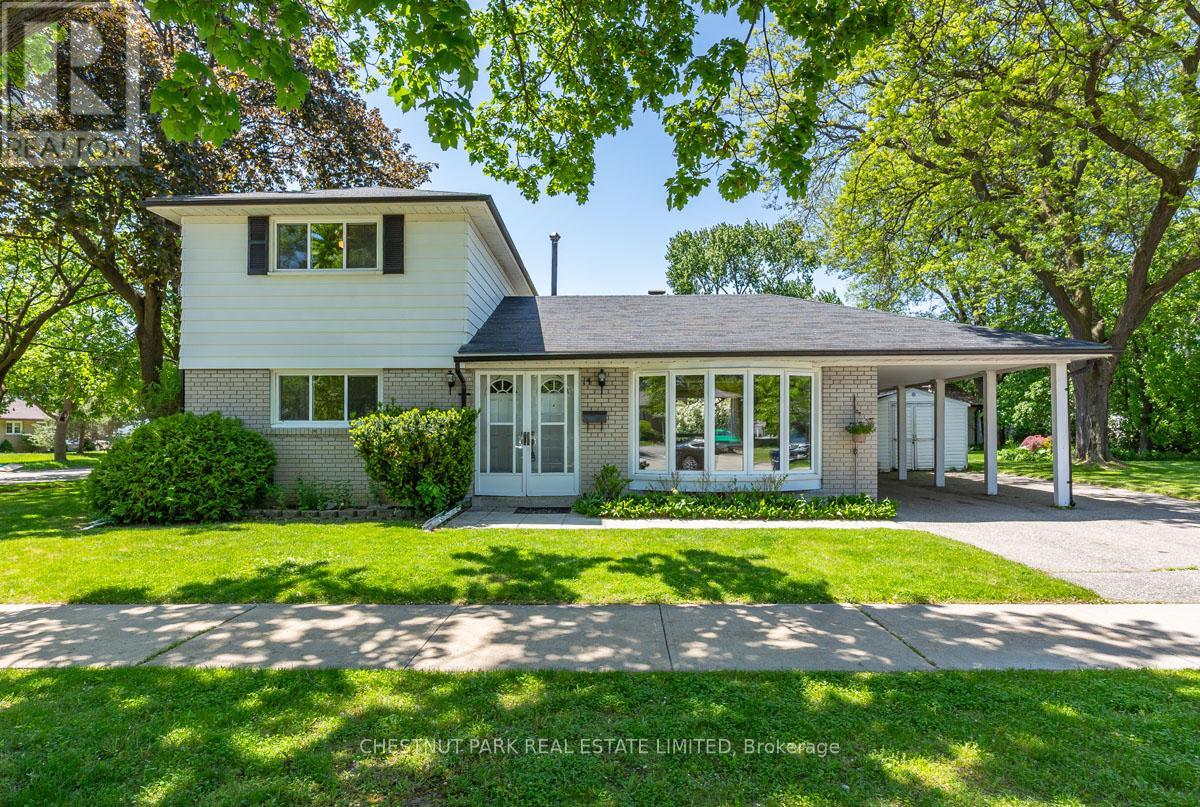
14 Vanderbrent Crescent
Toronto, Ontario
Welcome to 14 Vanderbrent Cres, a well-kept four-bedroom, 1.5 storey, on a 55' x 120' lot, with two bedrooms on the main floor and a carport! Great bones await your decorator's touch. Quality finishes include hardwood floors throughout most of the main floor and second floor, upgraded windows, and a partially renovated powder room on the main floor. Double front doors with screen doors welcomes you into the foyer-with a linoleum floor, a coat closet and a beautiful wood grille. The living room overlooks the front yard through a large bay window with a curtain box valance. The adjoining dining room is open to the kitchen an overlooks the side yard. Hardwood floors grace the living room and dining room. The large, eat-in kitchen has plenty of cabinet and counter space, a double sink, linoleum floor, and a ceiling fan. A hallway leads past a large closet to the rear door. Two bedrooms, both with closets and hardwood floors; and a partially renovated two-piece washroom complete the main floor. Hardwood stairs, with white risers, lead to the upper level. The primary bedroom features two closets, a window overlooking the backyard, and a ceiling fan. The second bedroom room also has hardwood floors, a closet and a window. A four-piece washroom rounds out the second floor. The lower level is partially finished with an unfinished utility room, and a partially finished recreation room featuring a woodburning fireplace and exposed brick along two walls. The property has parking for three cars with a driveway and a carport. The rear yard is nicely landscaped with trees and gardens. Ideally located just 10 minutes to Pearson International Airport, 14 minutes to Kipling Subway and GO Stations, close to 401 and 427. Near Parkfield J. S., Dixon Grove Junior Middle School, and Kipling C.I.; Transfiguration Elementary, All Saints Middle School, and Dante Alighieri Academy Secondary School. (id:63476)
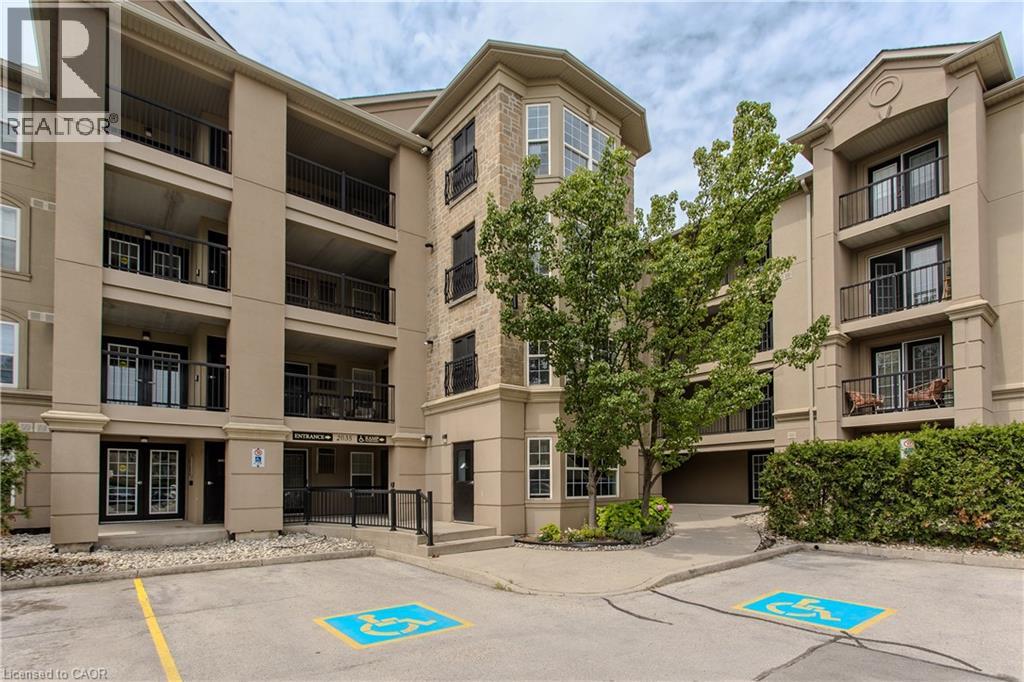
2035 Appleby Line Unit# 101
Burlington, Ontario
Stylish, turnkey, and exceptionally located, this extensively renovated ground-floor condominium offers 2 bedrooms, 2 bathrooms, and 1022 sf of thoughtfully designed living space in Burlington's sought-after Uptown community. Complete with a private terrace, 1 underground parking space, and a storage locker, this home is ideally situated close to parks, walking trails, shopping, restaurants, transit, major highways, and the GO Station, offering exceptional convenience for commuters, professionals, and downsizers alike. The bright, open-concept layout is designed for comfortable everyday living and entertaining. The living and dining area flows seamlessly to the private terrace, creating an inviting extension of the living space. At the heart of the home, the beautifully updated kitchen showcases painted cabinetry with new hardware, quartz countertops with a waterfall edge, matching backsplash, updated faucets, and generous prep space. New flooring extends throughout the suite, complemented by pot lights, updated light fixtures, new interior doors and hardware, and new windows throughout. The spacious primary bedroom features a walk-in closet and an updated 4pc ensuite complete with a new vanity, toilet, and fixtures. A second well-appointed bedroom is serviced by an updated 3pc bathroom, offering flexibility for guests, family, or a home office. Convenient in-suite laundry completes the suite. Residents enjoy excellent building amenities, including a fitness centre, party room, and ample visitor parking. Offering exceptional updates, a functional layout, and an unbeatable Burlington location, this move-in-ready condo presents an outstanding opportunity to enjoy stylish, low-maintenance living. (id:63476)

465 Laurette Street
Clarence-Rockland, Ontario
The list price reflects the full proposed tax rebates for a First-time home buyer. If the full provincial tax rebate is not available at the time of purchase or if it comes in place after and the purchase date doesn't fall within the given time frame the Buyer will be required to pay the original sale price of $514,900 or $491,055 if they qualify as a First-time home buyer. Buyers will be responsible for applying directly to the government for the rebates if the rebates become available after closing. The Seller cannot be held responsible for rebates that are offered by the federal and provincial government.Investor price with proposed PST rebate (Federal portion rebate doesn't apply for investors) is $500,748. Investor price without proposed PST rebate is $538,900. Welcome to Golf Ridge. This house is not built. This 3 bed, 2 bath end unit townhome has a stunning design and from the moment you step inside, you'll be struck by the bright & airy feel of the home, w/ an abundance of natural light. The open concept floor plan creates a sense of spaciousness & flow, making it the perfect space for entertaining. The kitchen is a chef's dream, w/ top-of-the-line appliances, ample counter space, & plenty of storage. The large island provides additional seating & storage. On the 2nd level each bedroom is bright & airy, w/ large windows that let in plenty of natural light. The lower level can be finished (or not) and includes laundry & storage space. A standout features of this home is the the full block firewall providing your family with privacy. Photos were taken at the model home at 325 Dion Avenue. Flooring: Hardwood, Ceramic, Carpet Wall To Wall. (id:63476)
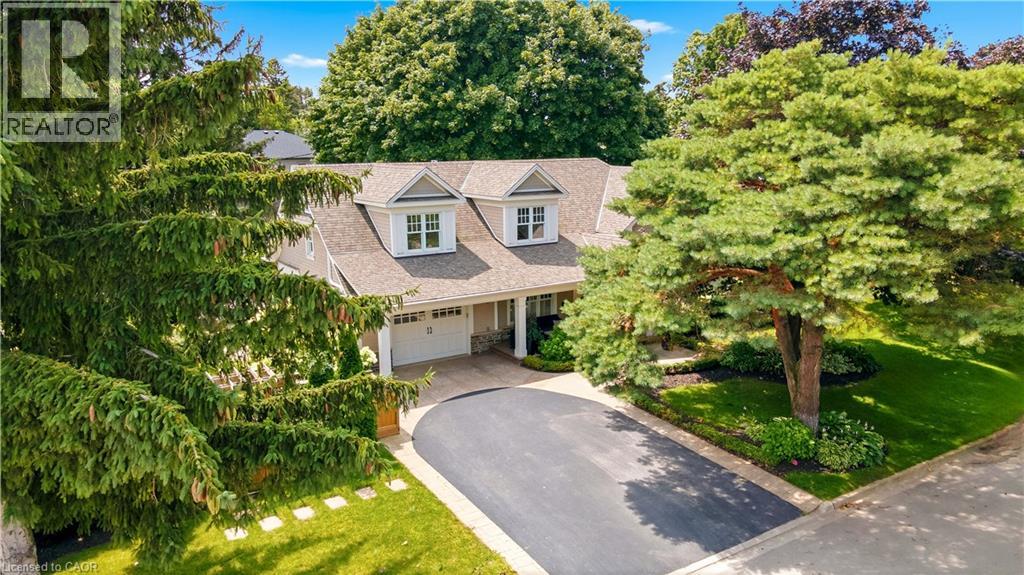
330 Camelot Court
Burlington, Ontario
Welcome to one of Shoreacres' most captivating residences—an architectural showpiece where timeless modern farmhouse design meets exceptional craftsmanship. Inspired by classic Cape Cod architecture, this remarkable home showcases wood shingle siding, a distinctive shake-look roof, and traditional double-hung windows, creating unforgettable curb appeal. Inside, exquisite custom millwork and stunning 7.5 vintage European engineered hardwood flooring flow throughout, blending warmth, character, and refined elegance. The breathtaking main level features soaring vaulted ceilings and an abundance of natural light, creating an inviting atmosphere for everyday living and entertaining. Offering 4 spacious bedrooms and 3 private ensuites, the entire upper level has been transformed into a luxurious primary retreat featuring a vaulted bedroom, generous closet space, and a spa-inspired ensuite complete with a freestanding soaker tub and oversized glass shower. The professionally finished lower level extends the home's living space with a cozy family room anchored by a gas fireplace and an additional bedroom with its own ensuite. The basement offers a stylish moody office ideal for working from home with an additional bedroom with ensuite. Above the garage, accessed through a charming hidden passageway, you'll discover a versatile bonus room perfect as a private office, children's retreat, media room, or cozy movie lounge, or bedroom. Outside, the professionally landscaped backyard offers premium stonework and low-maintenance turf, creating the perfect setting for effortless outdoor living. Nestled in the heart of prestigious Shoreacres, this exceptional home falls within the highly coveted John T. Tuck Public School and Nelson High School catchments, and is just minutes from the lake, parks, shopping, GO Transit, Lakeshore Road, and the QEW—offering an unmatched combination of luxury, convenience, and family living. (id:63476)
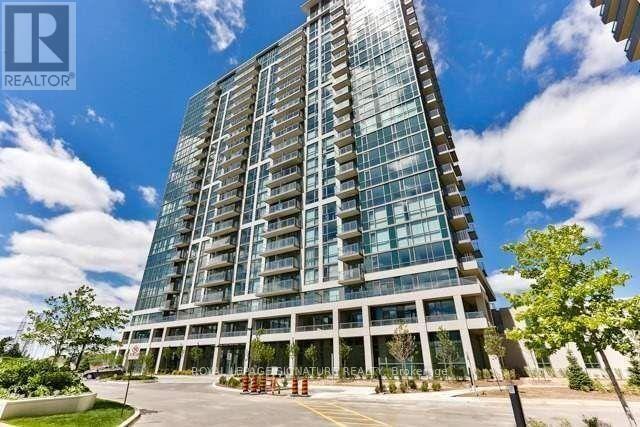
Ph-03 - 339 Rathburn Road W
Mississauga, Ontario
Perfect Location In The Heart Of Downtown Mississauga Stunning 2 Bedroom, 2 Bathroom Condo ,Bright and spacious suite featuring a functional open-concept layout, large windows, and abundant natural light throughout. Well-designed kitchen with ample cabinetry and counterspace, generous primary bedroom with ensuite bath, spacious second bedroom, Enjoy private balcony with beautiful city views .Exceptional building amenities include concierge, gym ,party room, and visitor parking. Unbeatable location just steps to Square One Shopping Centre, public transit, restaurants, parks, schools, and major highways. Perfect for professionals, couples, and families seeking urban convenience and comfort.The unit is staged by Al (id:63476)
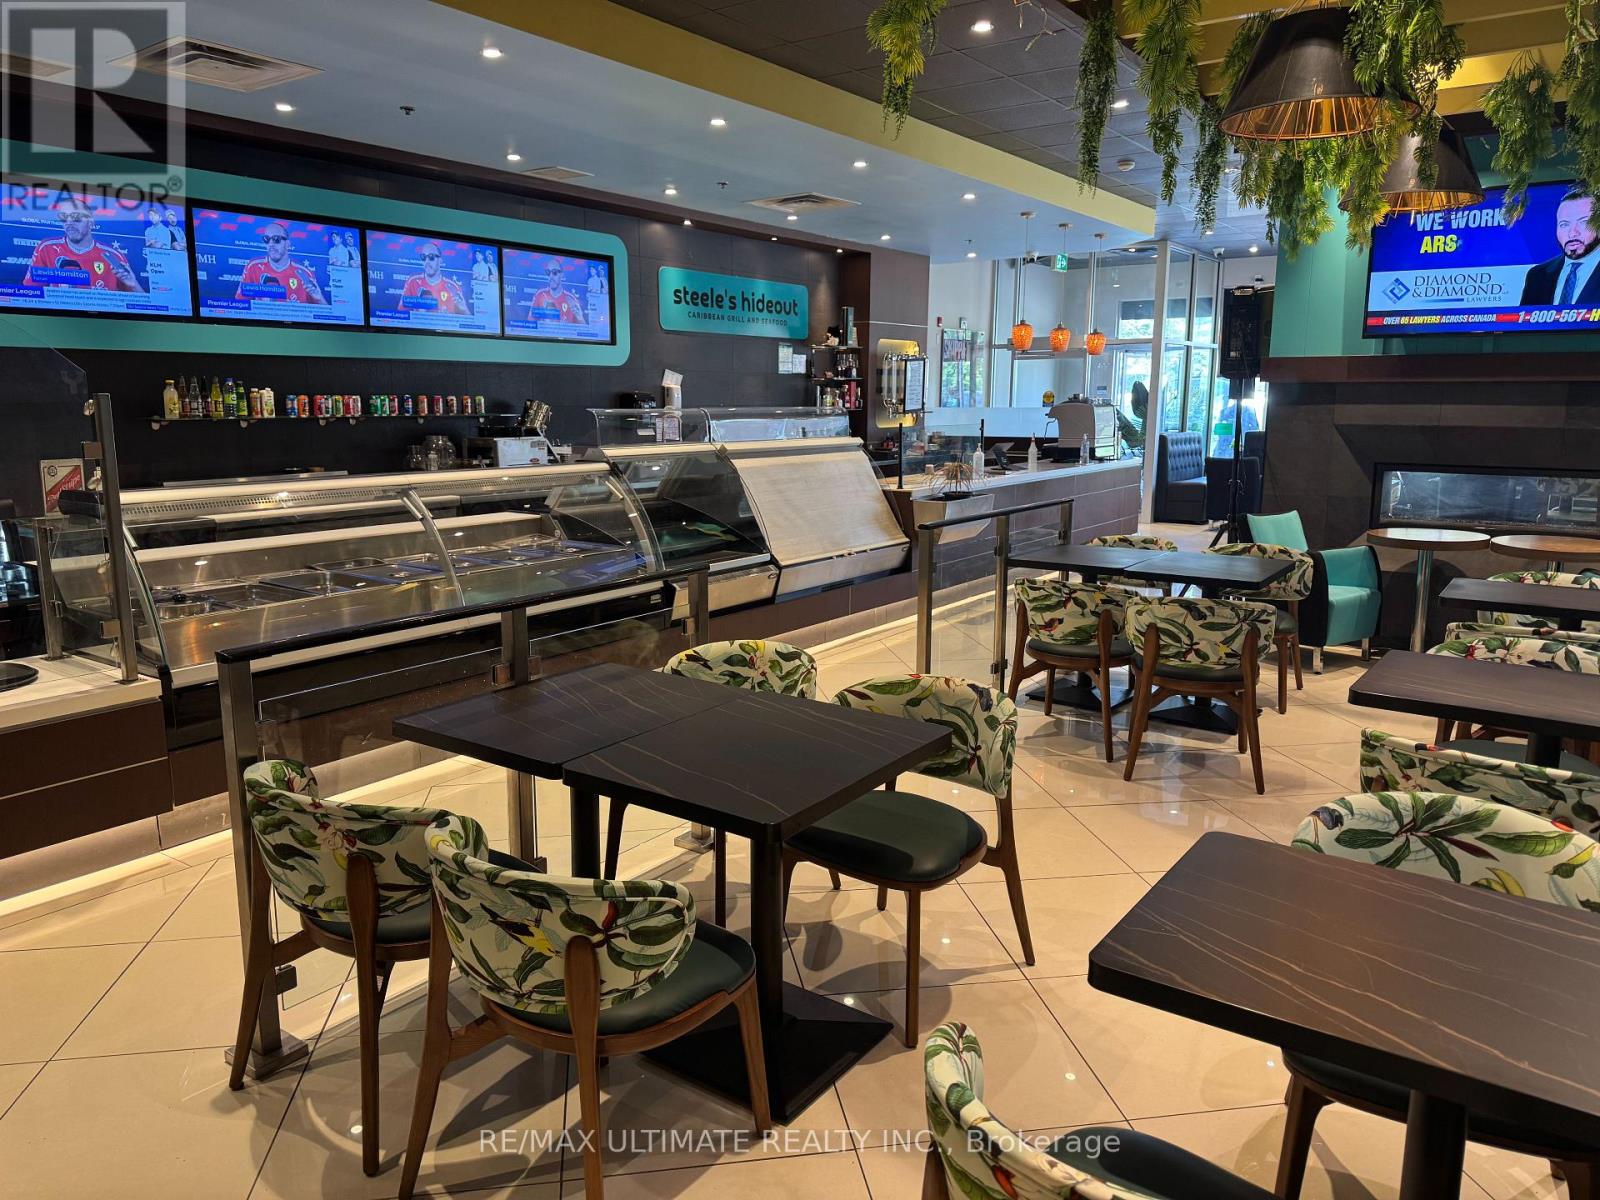
5 - 2325 Matheson Boulevard E
Mississauga, Ontario
DON'T MISS YOUR CHANCE TO BE HERE!!! Strikingly designed and smartly laid out full service restaurant in northeast Mississauga, just south of YYZ. Patio potential and LLBO help take this to the next level and make this a smart move for any savvy operator looking for a Mississauga location. Currently running as a vibrant and successful Caribbean seafood restaurant but suitable to other cuisine, pending Landlord approval. Plaza includes ample parking and the unit features the potential for drive thru with existing windows and infrastructure. Attractive Rent structure. Large kitchen and prep area with all chattels included. (id:63476)
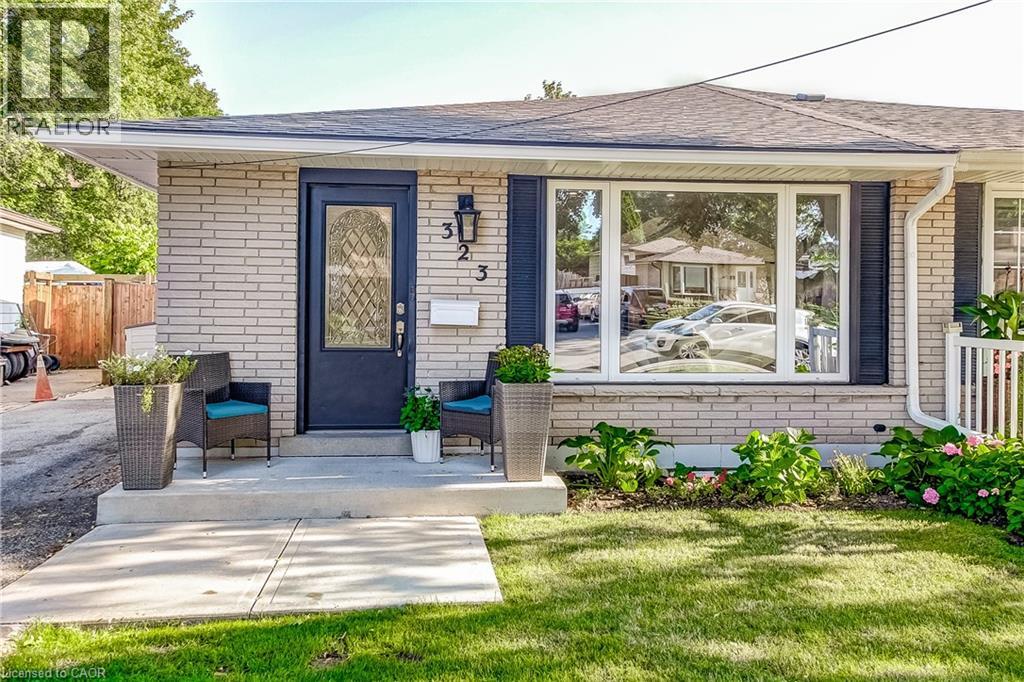
323 Cranbrook Drive
Hamilton, Ontario
Welcome to this beautifully updated semi-detached home nestled on the Hamilton Mountain, offering exceptional versatility for families, multi-generational living, or investors alike. This move-in ready home features four spacious bedrooms, two full bathrooms, and a fully finished lower level complete with a second kitchen and separate entrance, providing excellent in-law suite potential. Thoughtfully updated throughout, this home offers peace of mind with numerous recent improvements including the main floor renovation (2022), upstairs bathroom (2023), basement spray foam insulation (2024), downstairs bathroom (2025), waterproofing and sump pump (2025), new siding, eavestroughs and fascia (2025), and a new roof (2026). Additional upgrades include a front concrete pad (2021) and spray foam with blown-in attic insulation (2026), enhancing both comfort and energy efficiency. Book you're private showing today! (id:63476)
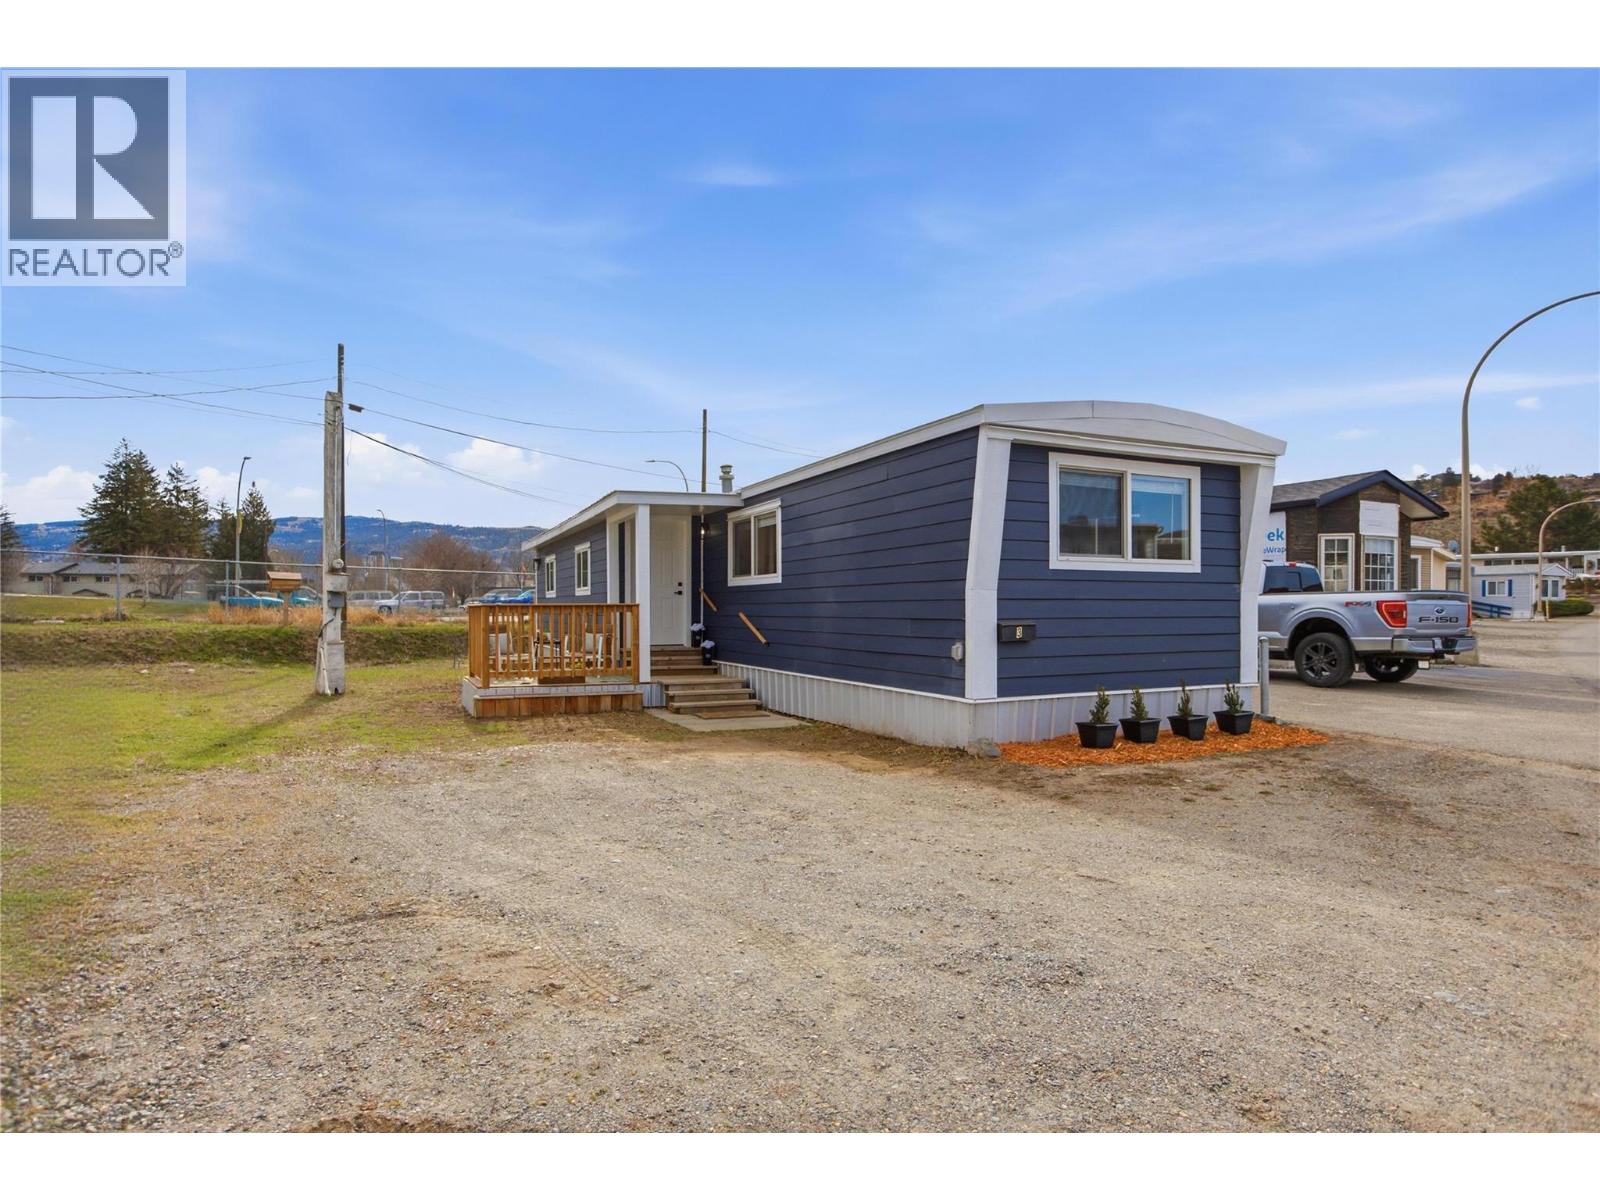
3 Pluto Drive Unit# 3p
Kamloops, British Columbia
Turn-key and move-in ready—this beautifully renovated 2-bedroom, 1-bath home offers 738 sq ft of stylish, low-maintenance living. Featuring durable Hardi Plank siding, newer windows and doors, and a complete interior update including modern lighting, fresh paint, new flooring, and baseboards throughout. The brand-new kitchen is equipped with updated appliances, complemented by a fully renovated bathroom. Mechanical upgrades include a newer furnace and air conditioning for year-round comfort. Ideally located in a great central area within a well-maintained 55+ adult park. Perfect for those looking to downsize or settle into a comfortable retirement lifestyle—this home truly checks all the boxes. (id:63476)
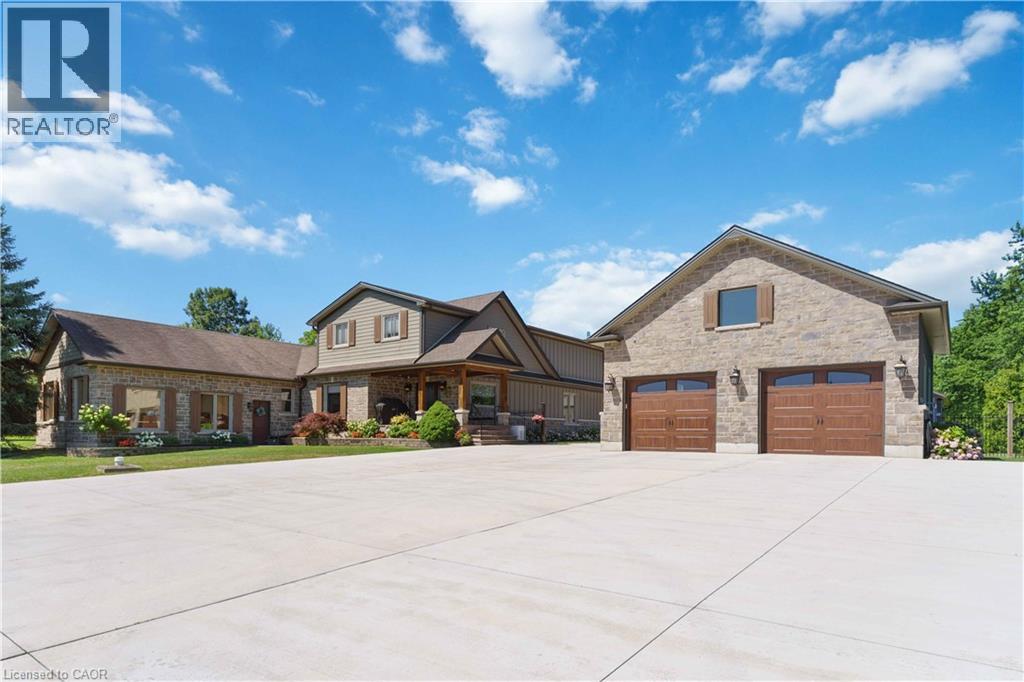
4354 Mountainview Road
Beamsville, Ontario
Nestled in a truly magnificent setting on the Niagara Escarpment, this property boasts nearly 5 acres of lush land and a tranquil private pond, offering a rare combination of luxury and natural beauty. The custom-built, 4100 sqft home is designed to impress, featuring a spacious sunken family room with a cozy fireplace, a gourmet kitchen equipped with a breakfast area, a generous family-sized island, and top-tier appliances, making it ideal for both casual meals and entertaining guests. The main floor also includes a dedicated office or study, a formal living room, an elegant separate dining room, and a charming Muskoka room where you can unwind in comfort. Upstairs, the king-sized primary bedroom serves as a peaceful retreat, complete with a lavish 5-piece ensuite. Two additional bedrooms provide ample space for family or guests, and a walkout to a sun deck reveals sweeping panoramic views of the surrounding vineyards, perfect for enjoying morning coffee or evening sunsets. The lower level is equally impressive, featuring a home theater for movie nights, an additional bedroom, a 3-piece bathroom, and abundant storage space. Outside, the property invites you to relax around the sparkling pool and cabana, or pursue creative projects in the second garage tucked behind the main garage. The private ravine setting places you in the heart of the Bench Lands in Lincoln, with easy access to five world-class wineries, the Bruce Trail, and a nearby conservation area. Marvel at breathtaking views of Lake Ontario and immerse yourself in the vibrant local culture. This is a perfect paradise for your family to grow, offering both luxury and the serenity of nature just steps from your door. (id:63476)