
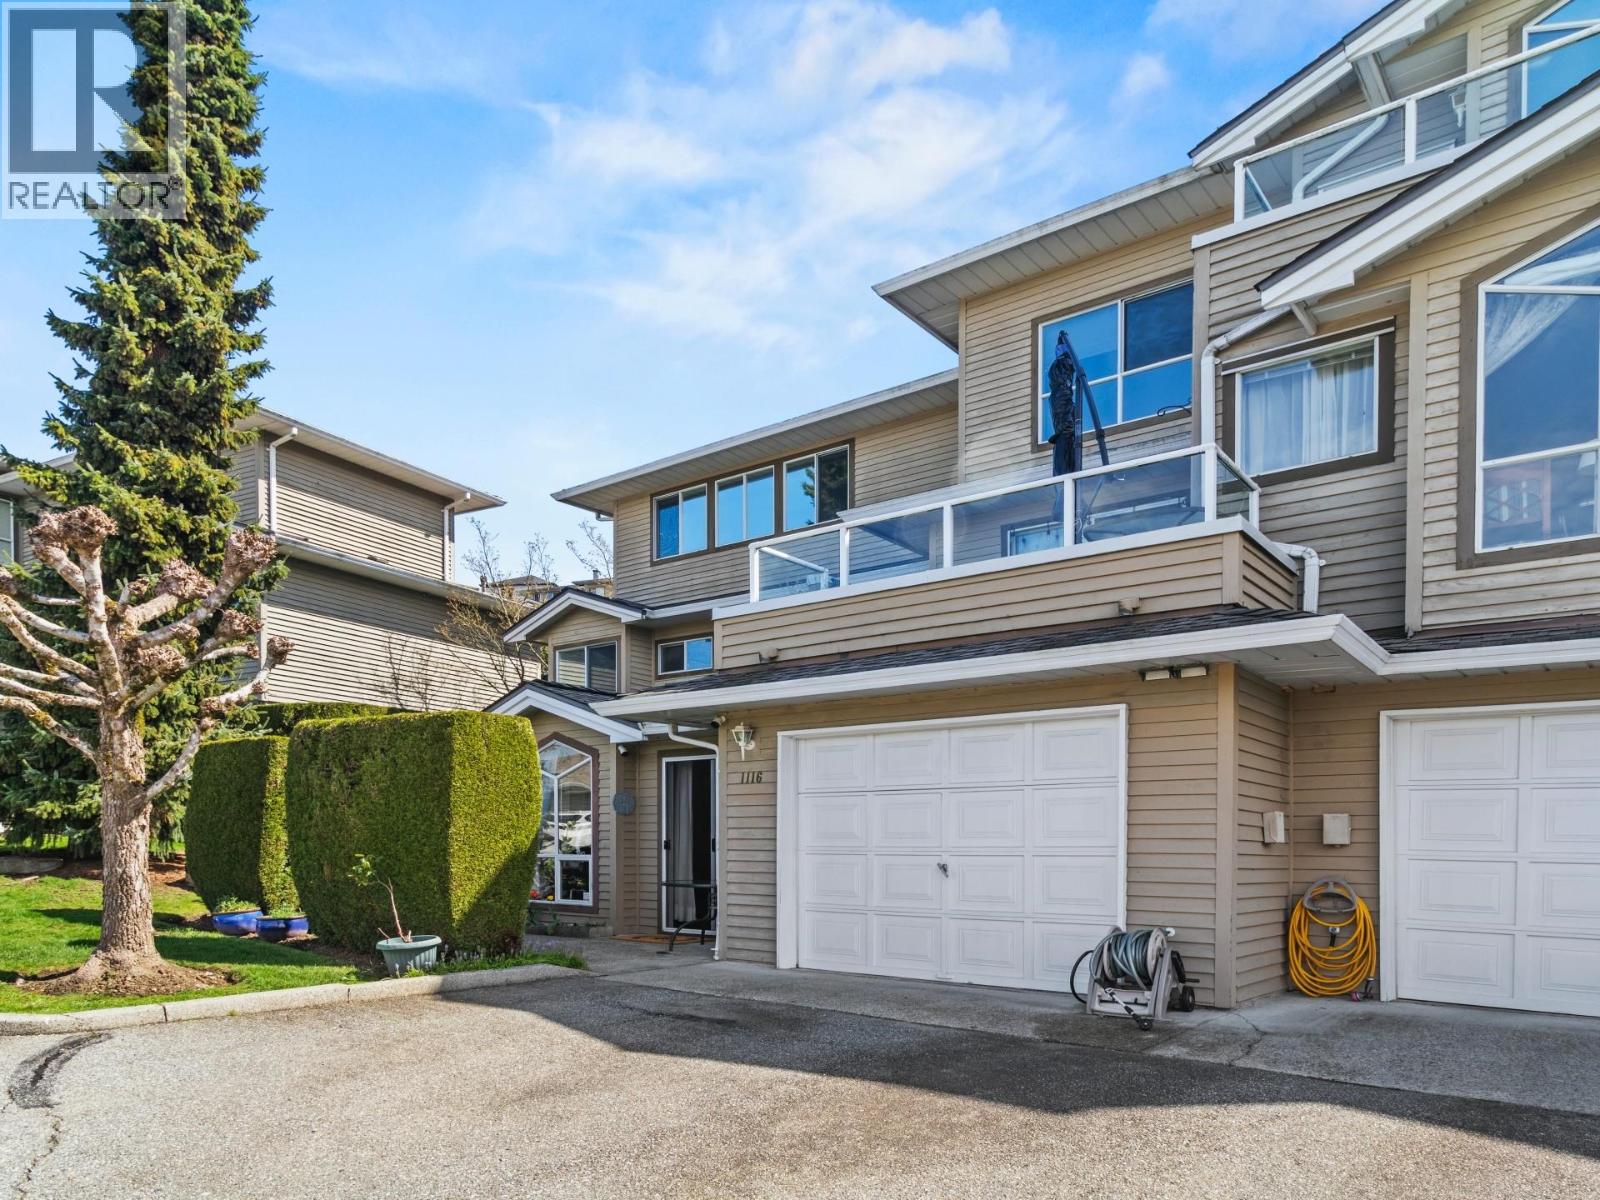
1116 Orr Drive
Port Coquitlam, British Columbia
Welcome to The Summit, in the heart of Port Coquitlam. This functional ground level, 2-bed, 2-bath home features a spacious one level layout with no stairs to navigate and the rare convenience of a single attached garage. Enjoy a bright and spacious living area perfect for relaxing or entertaining. Extra parking outside available. Perfect for families, the location is unbeatable. You are not far from local schools and beautiful parks, offering the ideal blend of community and outdoor recreation. Don't miss out on this fantastic opportunity in a prime, family-friendly neighbourhood. Castle Park Elementary, Ecole Citadel Middle & Ecole Riverside Secondary catchment. Book your private viewing today! (id:63476)
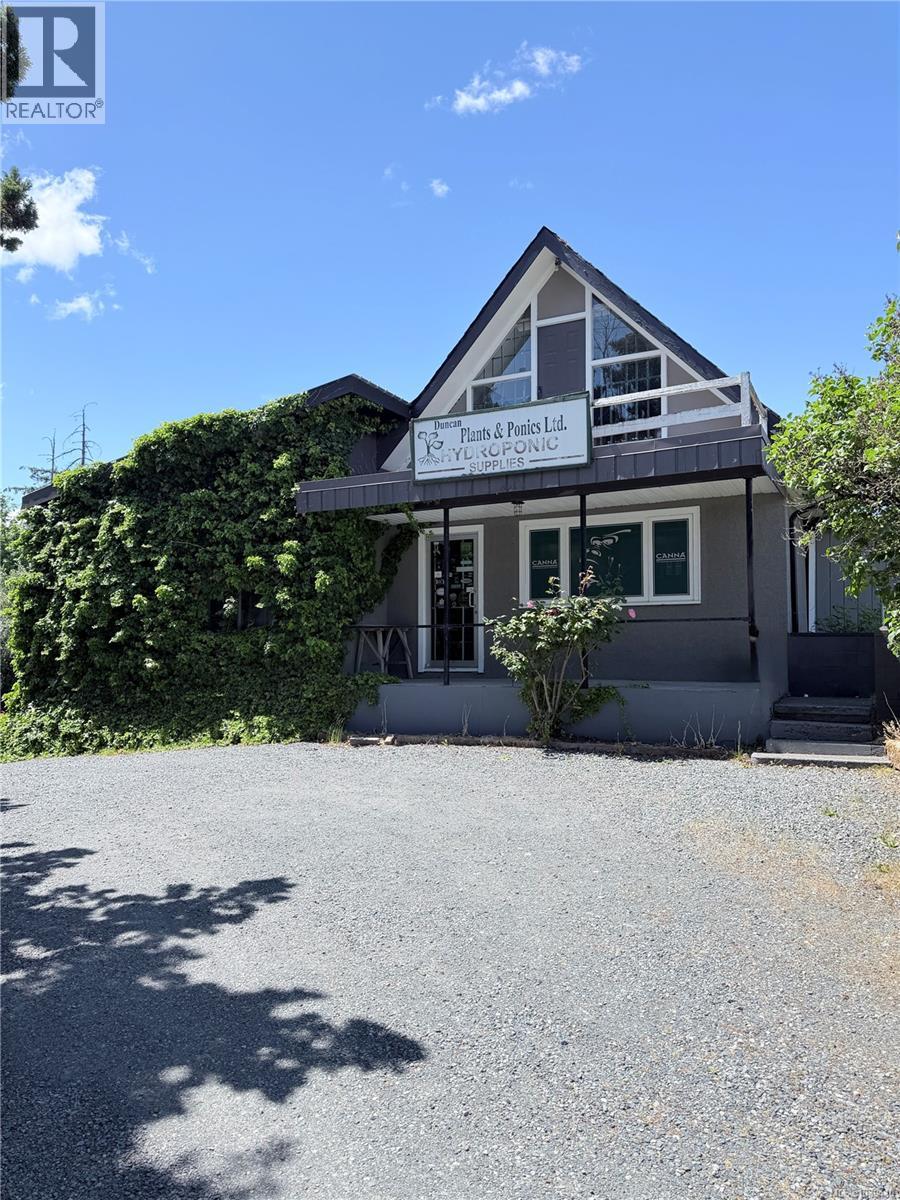
6512 Bell Mckinnon Rd
Duncan, British Columbia
Exceptional opportunity to lease a standalone commercial retail building totaling approximately 3,175 sqft. in the high-growth Bell McKinnon corridor of North Cowichan / Duncan. This showroom offers excellent visibility, and ample parking making it ideal for a wide range of retail, service, office, or light commercial operations. Strategically positioned near the new Cowichan District Hospital and major infrastructure developments in the Bell McKinnon area, this location benefits from increasing traffic and residential growth. Easy access to Trans-Canada Highway ensures high exposure for your business. Additional Rent Amount is $5.90 + Utilities. All measurements approximate and need to be verified by the Tenant if deemed important. (id:63476)
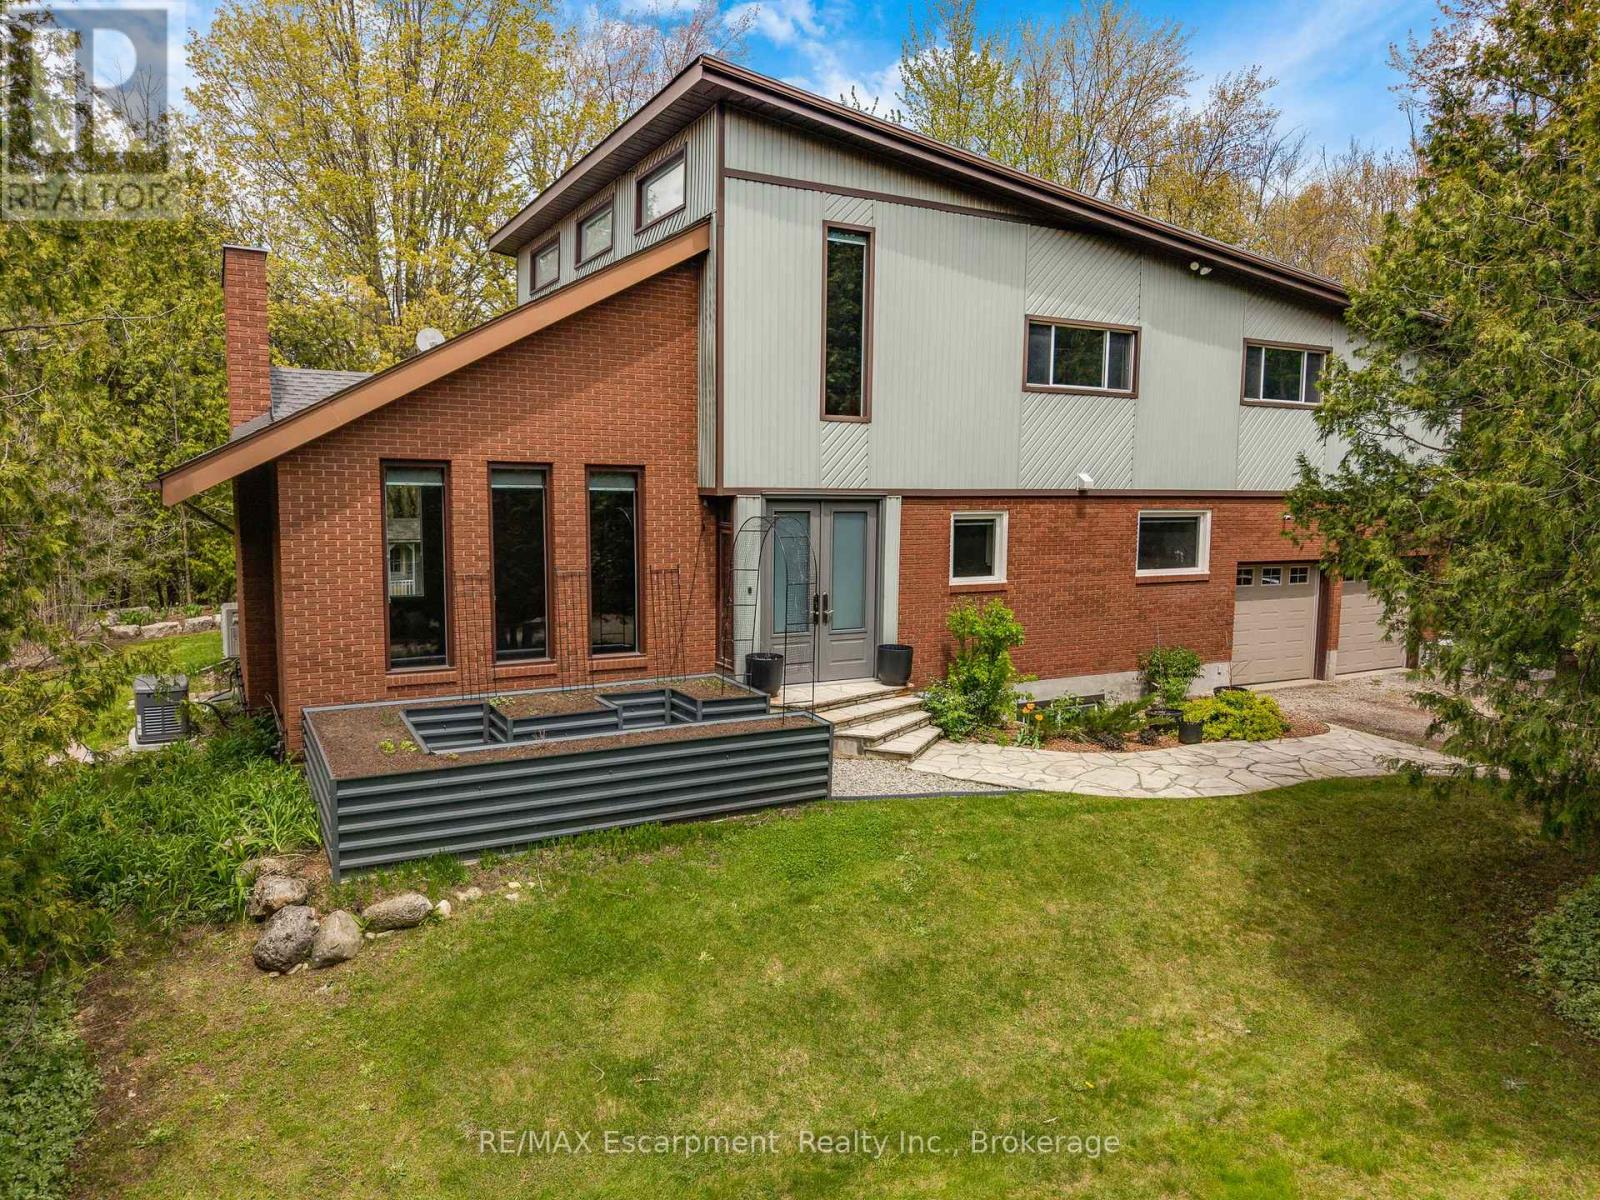
2092 Highway 6
Hamilton, Ontario
Set on over 10 acres of ultra-private land in sought-after Flamborough, this exceptional country estate offers a rare blend of luxury, lifestyle, and functionality. Thoughtfully updated throughout, the 4-bedroom, 4-bathroom home delivers the kind of space, finish level, and versatility that is increasingly difficult to find. The main level is anchored by a dramatic family room with soaring cathedral ceilings, oversized windows, and a striking feature fireplace wall that creates an immediate sense of scale and warmth. Durable wood-look tile flooring runs throughout, while the chef-inspired kitchen features Cabico cabinetry, dovetail drawers, Cambria quartz countertops, and an oversized island designed for gathering and entertaining. A bright four-season sunroom with hot tub access overlooks the peaceful surrounding landscape and opens onto multiple outdoor seating areas and raised gardens. Upstairs, the open-to-below den with skylights adds to the home's airy, connected feel. The spacious primary suite includes a custom walk-in closet and spa-inspired ensuite with oversized double shower and dual vanity, while three additional bedrooms and a full bathroom complete the upper level. The finished lower level was designed with entertaining in mind, offering an oversized rec room with wet bar and island seating, media room, wine cellar, and full bathroom. A true standout feature is the newly built 40' x 54' heated shop (2023) with hydro and high-speed internet - ideal for entrepreneurs, hobbyists, collectors, or recreational use. Additional highlights include a heated attached garage, furnace and heat pump(A/C) updates (2022), a 60-amp EV connection(at the shop), and participation in the CLTP program for valuable property tax savings. A truly spectacular offering combining privacy, modern comfort, and elevated country living - all within easy reach of the city. (id:63476)
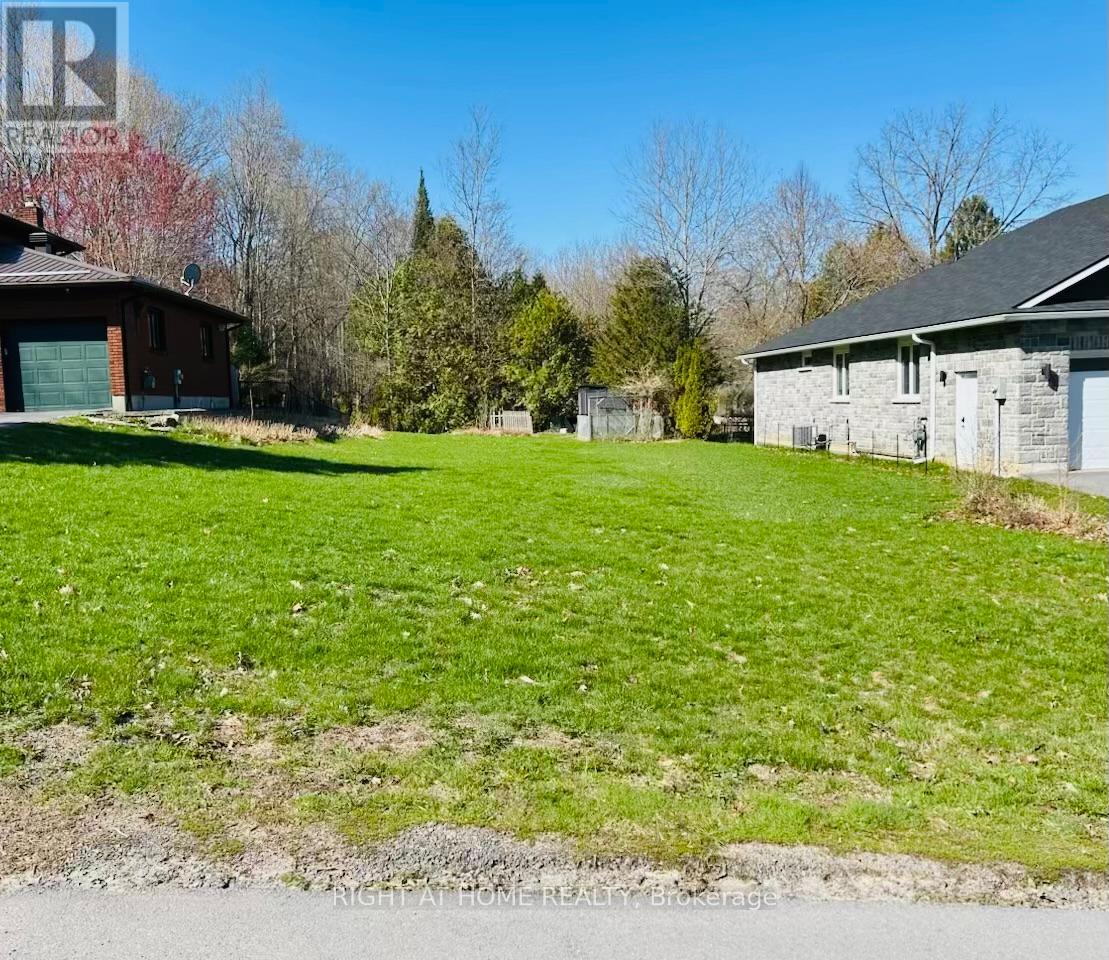
Pt Lots 26 & 27 Sarah Street
Greater Napanee, Ontario
This vacant residential lot is situated between 43 and 47 Sarah St. in an established, family-friendly neighbourhood with gas, hydro and municipal water available. Tucked away near the end of a quiet dead-end street, you'll find minimal traffic and a peaceful setting. Enjoy the convenience of being minutes from local amenities, including the library, restaurants, splash pad, golf club, and waterfront park with docking facilities. Greater Napanee is ideally located between Kingston and Belleville and offers the perfect blend of community, convenience, and lifestyle. (id:63476)
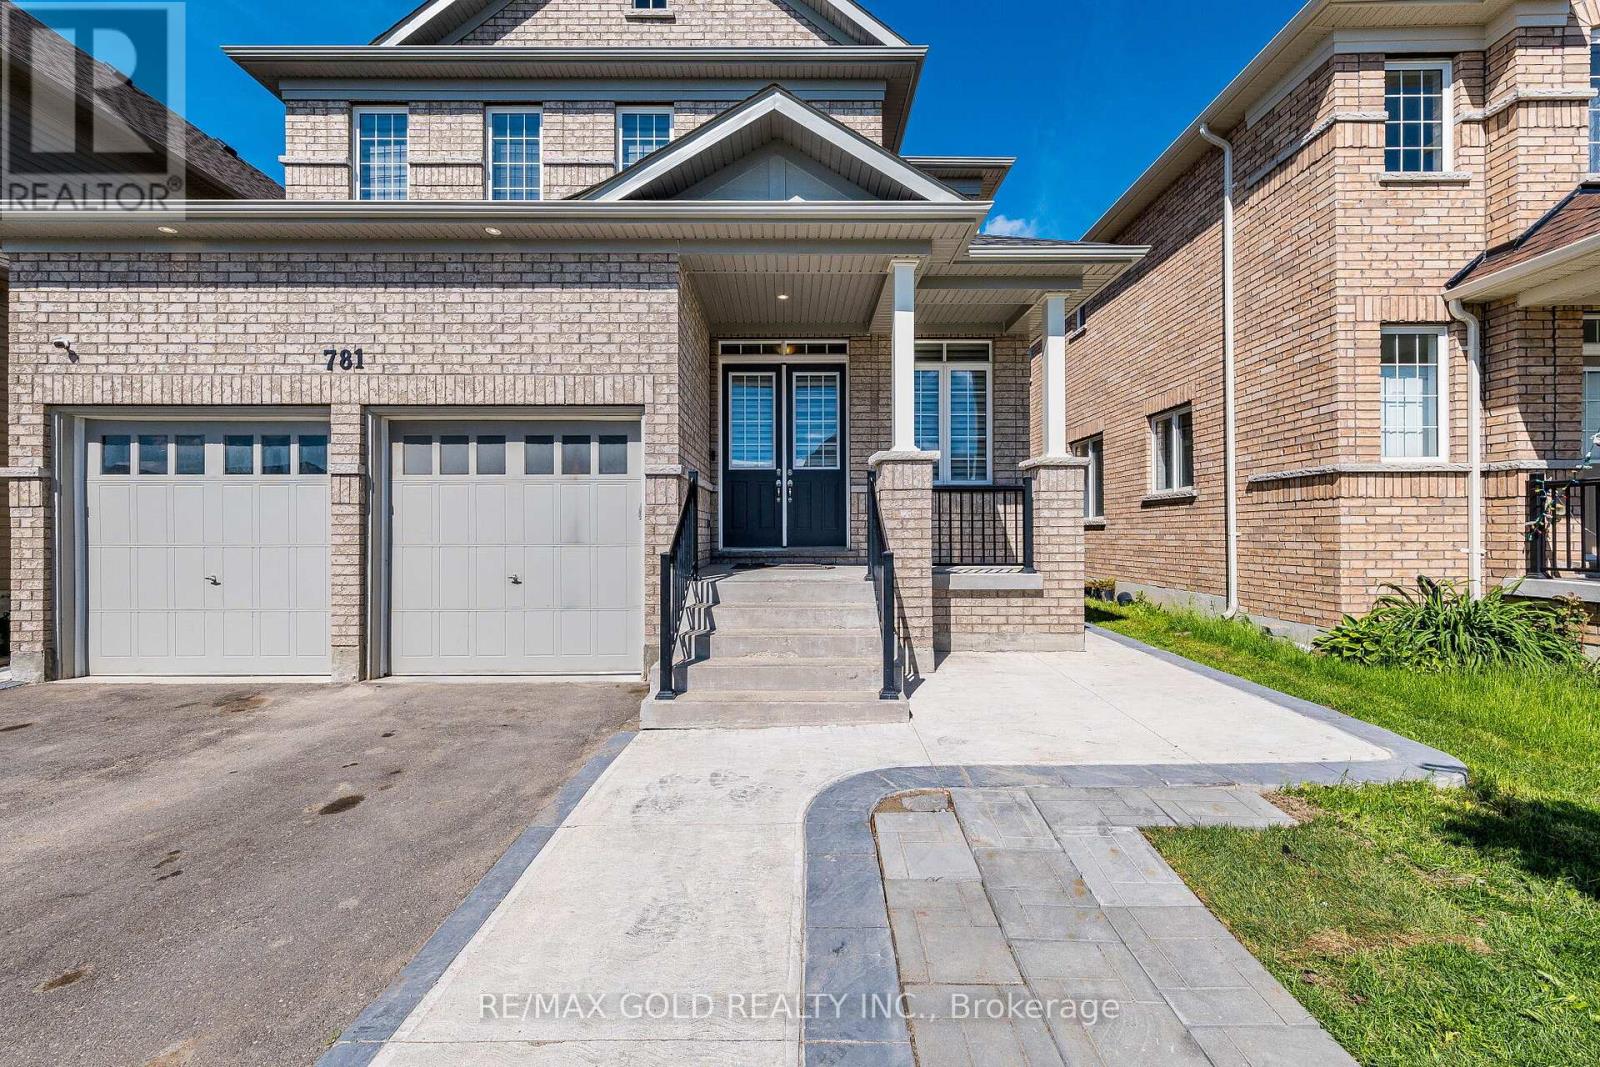
781 Gilmour Crescent
Shelburne, Ontario
Beautiful Detach 3000Sqft Approx !! Functional Layout !!Loaded with Upgrades!! 10ft Ceiling Height on Main Floor with 8ft Doors !!9ft Ceiling on the Second Floor with Extra High doors !! Spacious Living and Dining Area!! Great Size Family Room!! Upgraded Kitchen with Granite Counters!!Stainless Steel Exhaust !!High End Stainless Steel Appliances !!Good Size Eat In Area Walks Out to the Concrete Patio!! Main floor Office with Glass Double Door Entry!! Full Bath ON the Main Floor Aswell !! Convenient for Seniors In The House !!This Home Offers You 4 Spacious Bedrooms with 3 Full Bathrooms Upstairs !! Also Comes With 3 Bedrooms Legal Basement currently Rented for $2500 Monthly with 2 Full Washrooms Downstairs!! Great Size Backyard with Tool shed & Concrete Patio!!Extended Driveway easily park 5 cars with Double Car Garage with extra 2 car parking in it!! (id:63476)
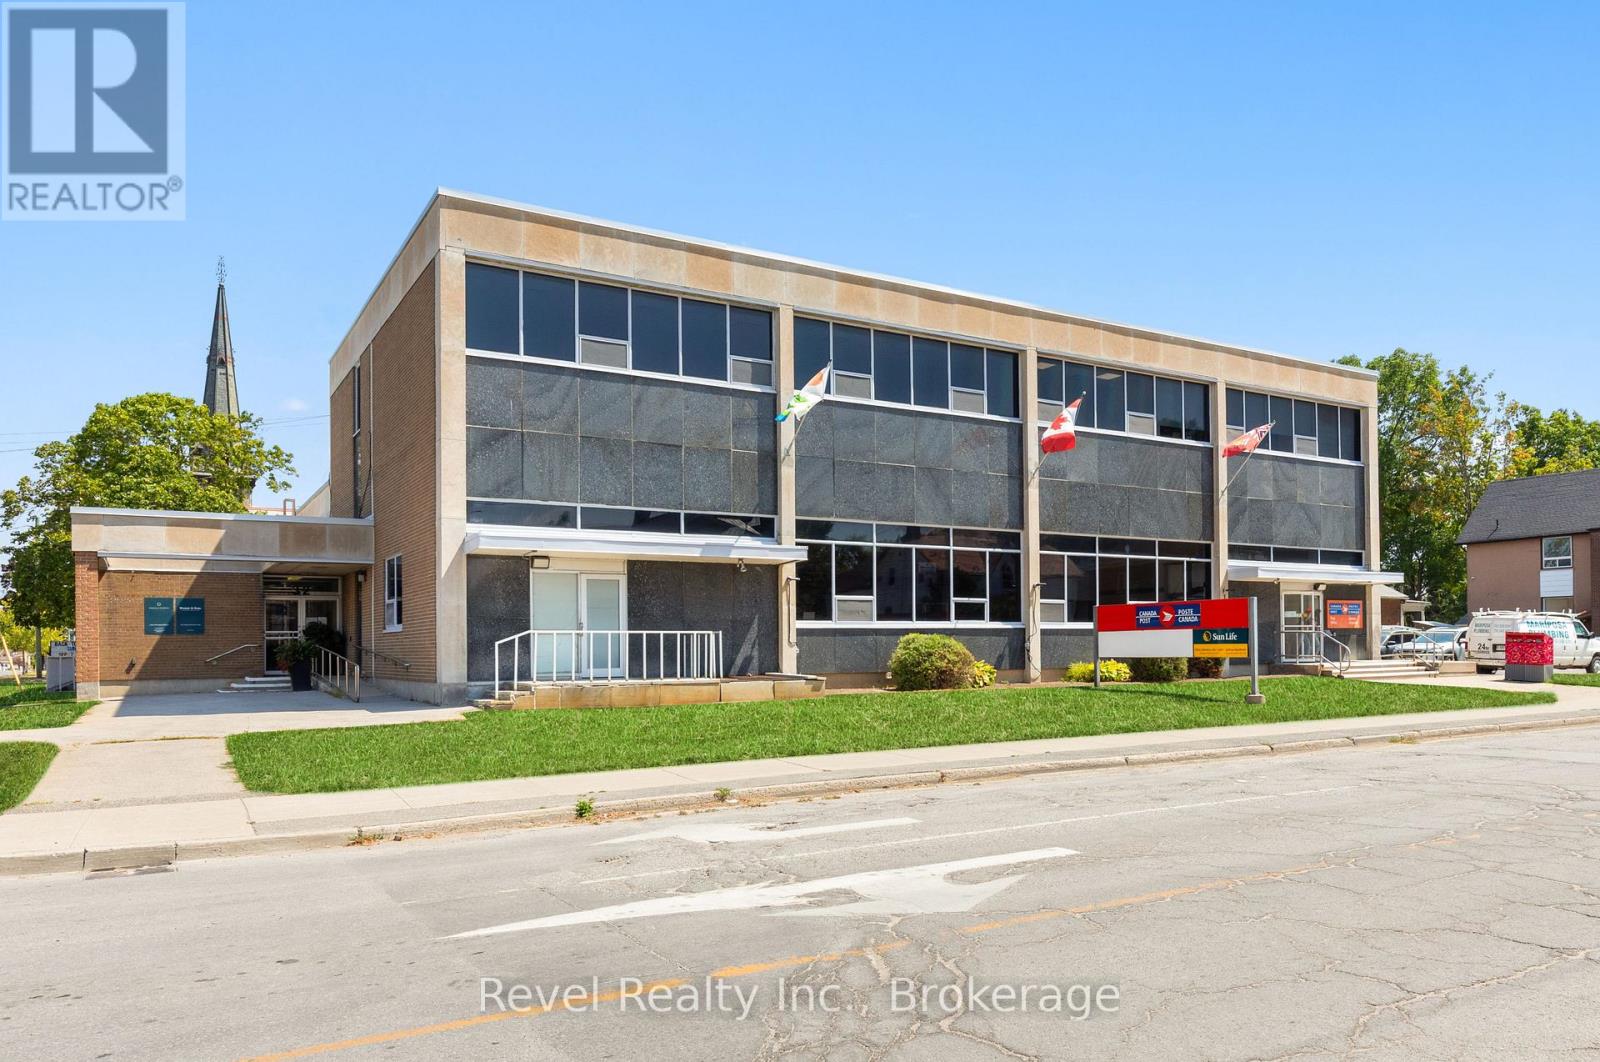
Upper 2 - 34 Cambridge Street S
Kawartha Lakes, Ontario
Discover unparalleled potential with this completely renovated second-floor office spaces nestled in Lindsay's thriving downtown corridor. Completely renovated individual office with west side of the building. Boasting strategic placement for optimal visibility, this location offers a prime opportunity to anchor your business with a long-term presence. Access is effortless with elevators and stairs leading directly to the second floor, complemented by individual bathrooms for convenience. Ample natural light streams through numerous windows, providing picturesque views of the town below.Whether you're launching a new venture or expanding an existing one, this meticulously revitalized space promises the ideal environment to cultivate success and innovation. Parking & Signage is available to prominently display your Business. $5000 Per Month Plus HST (id:63476)
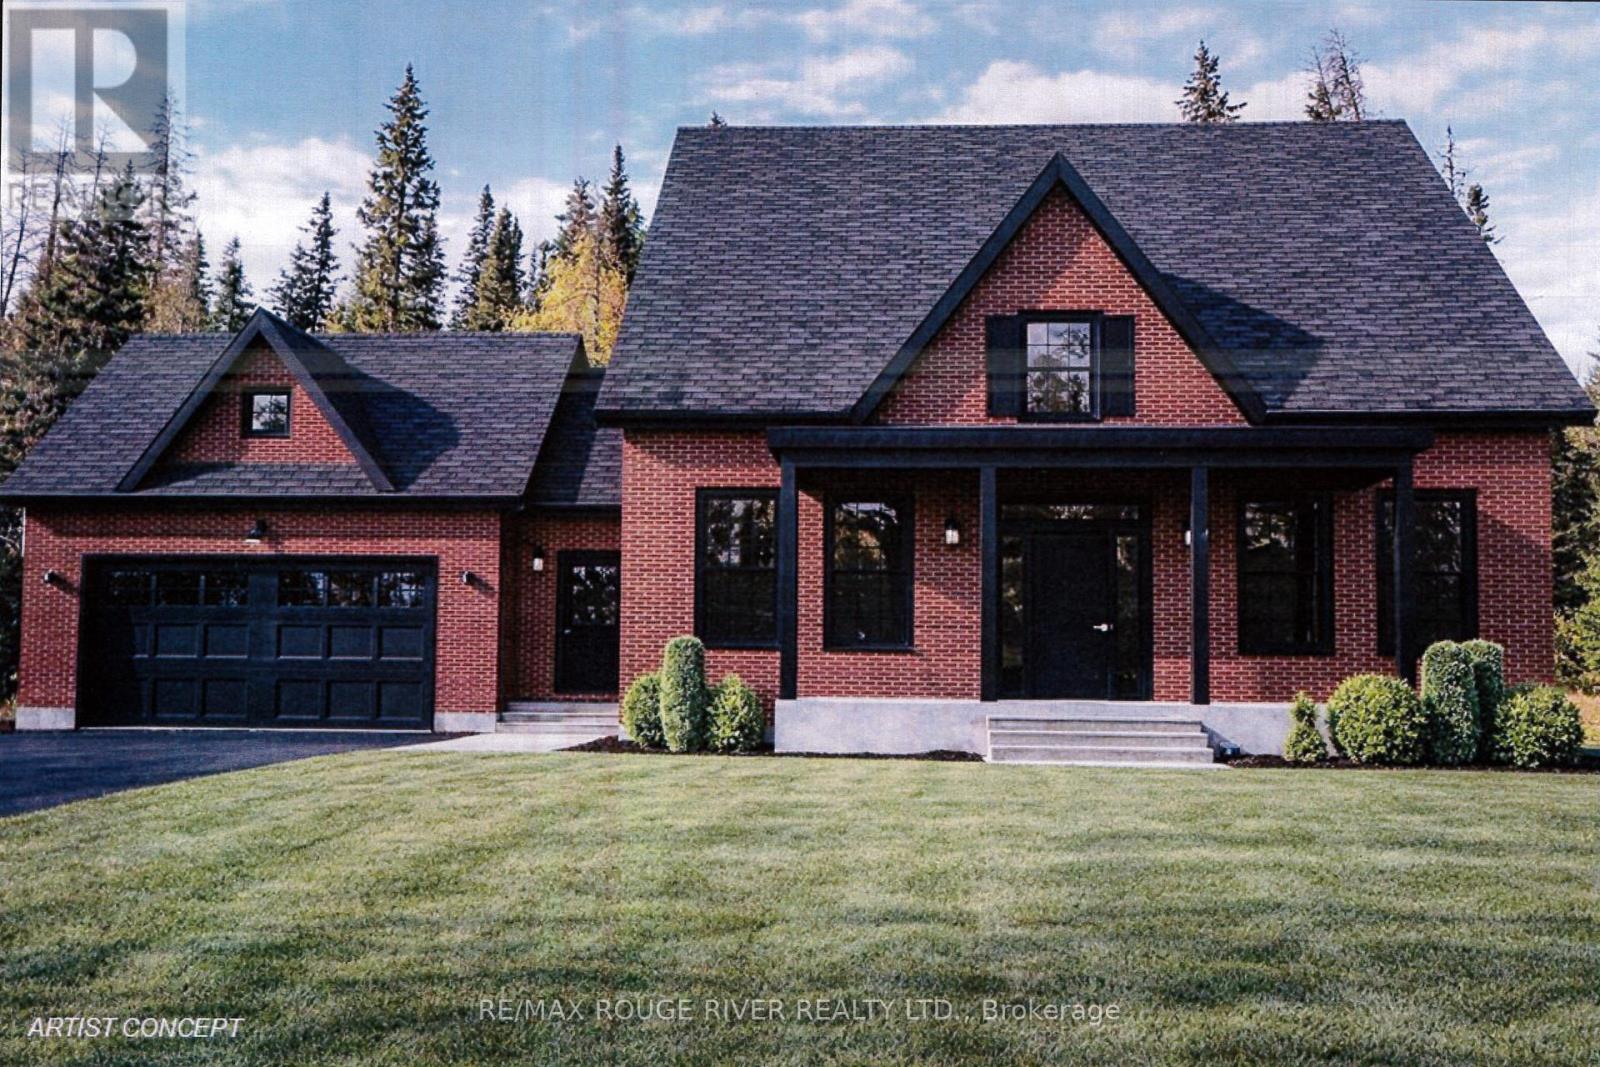
204 Suzanne Mess Boulevard
Cobourg, Ontario
Stalwood Homes, one of Northumberland County's renowned Builders and Developers, is proposing to build the "Stonehaven Estate" on Lot 13, and once completed the address will be 204 Suzanne Mess Blvd at CEDAR SHORE; a unique enclave of singular, custom built executive homes. The "Stonehaven Estate" is a classic residence with a traditional centre hall plan featuring: a formal dining room and a wonderful great room that seamlessly connects to the sunroom and the well-appointed kitchen, which with its island/counter is a chef's delight and is conveniently situated for family gatherings and relaxed dining. You will also discover a luxurious primary suite complete with a large walk-in closet and a five-piece en-suite bathroom, another bedroom and a bathroom. The main floor also offers a spacious laundry room with access to the 2-car garage.This home transcends mere functionality; it stands as a cozy retreat where relaxed elegance blends with comfort, offering a sanctuary for relaxation and joyful gatherings. If you're searching for a desirable lakeside neighbourhood, CEDAR SHORE is situated at the western boundary of the historic Town of Cobourg on the picturesque north shore of Lake Ontario. Located a short drive to Cobourg's Heritage District, vigorous downtown, magnificent library and Cobourg's renowned waterfront, CEDAR SHORE will, without a doubt become the address of choice for discerning Buyers searching for a rewarding home ownership experience. (id:63476)
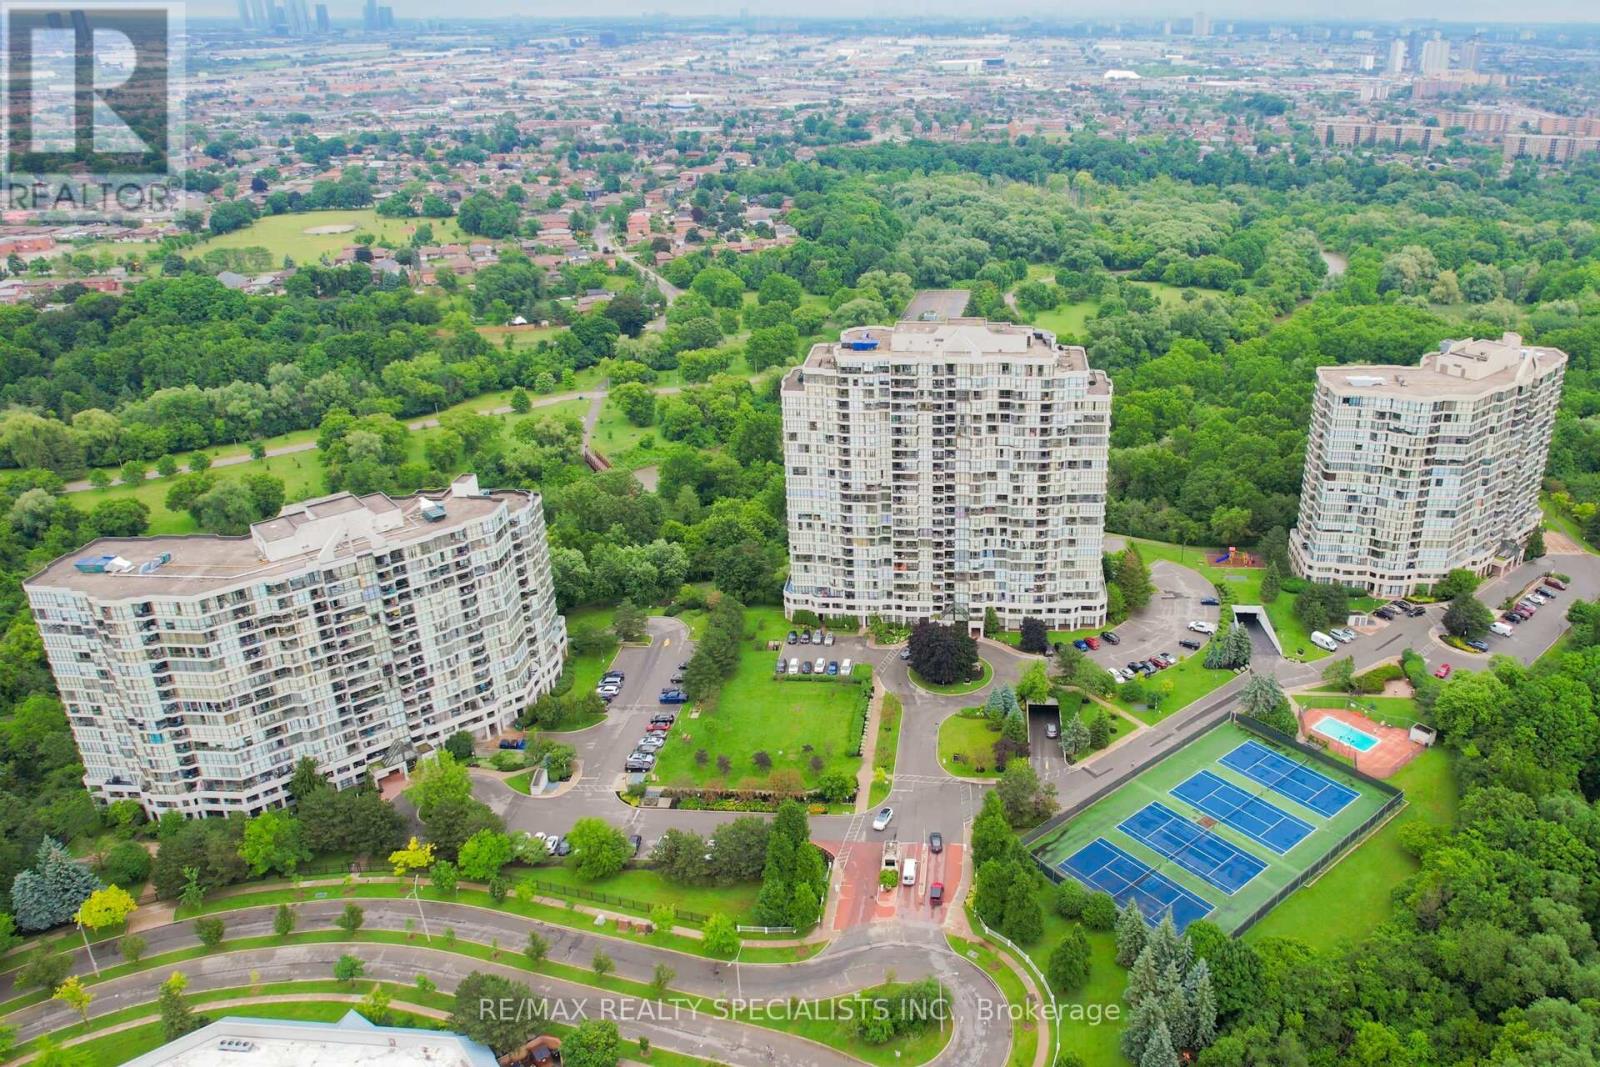
611 - 1 Rowntree Road
Toronto, Ontario
Beautifully Fully Upgraded condo with breathtaking views of the ravine, river, and city skyline! This Spectacular 1287 Sq Ft, 2 Bedroom with 2 Full Baths, 2 Parking Spaces & Locker In This Beautifully Landscaped Platinum On The Humber Has 24 Hour Security Gated Complex, This Unit Overlooks The Humber River & Rowntree Mills Park. Enjoy Your Morning Coffee From Your Kitchen, Dining Room Or Balcony While Taking In This Unobstructed Breathtaking View. The Park Is Your Backyard. Use The Gym For Your Exercise Or Walk, Jog, Run Or Bike Ride The Humber Trail To Lake Ontario. Other Amenities Intl: Indoor & Outdoor Pools, Hot Tub, 4 Tennis Courts, Squash Court, Games Room, Party Room And Of Course Visitors Parking. Easy Access to Finch LRT, York U, Guelph-Humber U, Humber College, Pearson Intl, Hwys 407, 400, 401, 427, 27 & All Major Shopping. (id:63476)
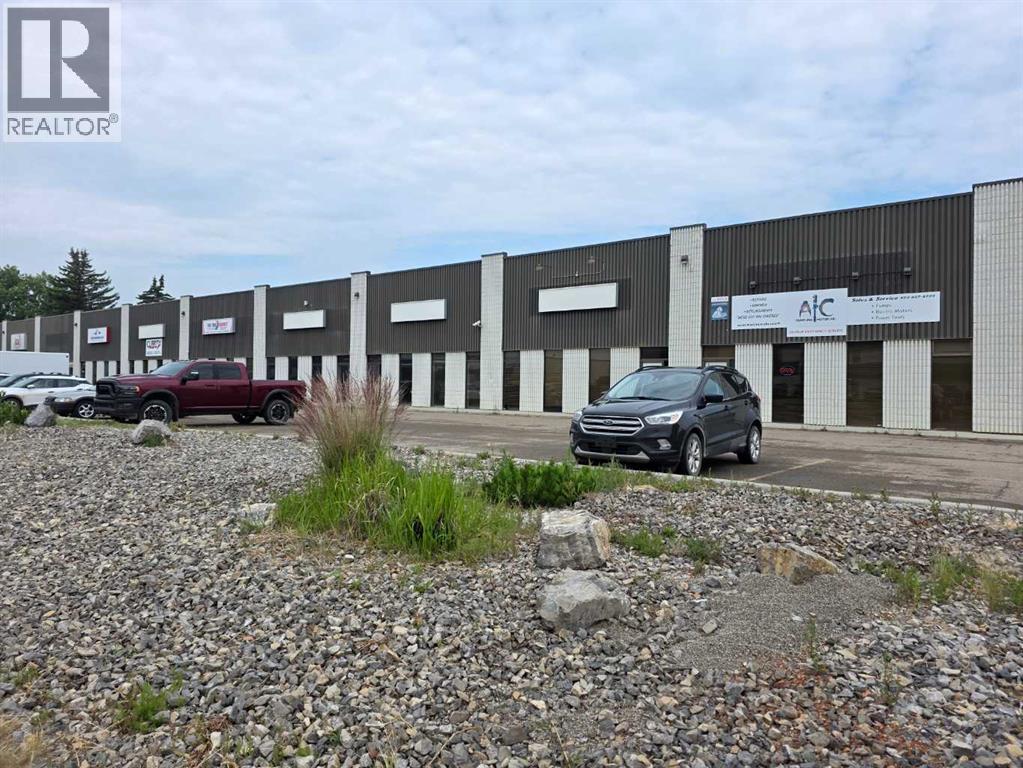
#8, 4830 78 Street
Red Deer, Alberta
Part of a multi-tenant building in Northlands Industrial park. Main floor front area has large storage area with windows and a washroom. Currently the mezzanine in the shop is wide open but can be framed in for 2 rooms. The shop has a separate washroom, infrared heating, florescent lighting, sump and 12’x14’ overhead door with Lexan panels. The shop has an approximate 19’ ceiling height. with a shared graveled rear yard. Estimated NNN is $3.40/sq.ft. This property now has a 5 year escalating lease in place. (id:63476)
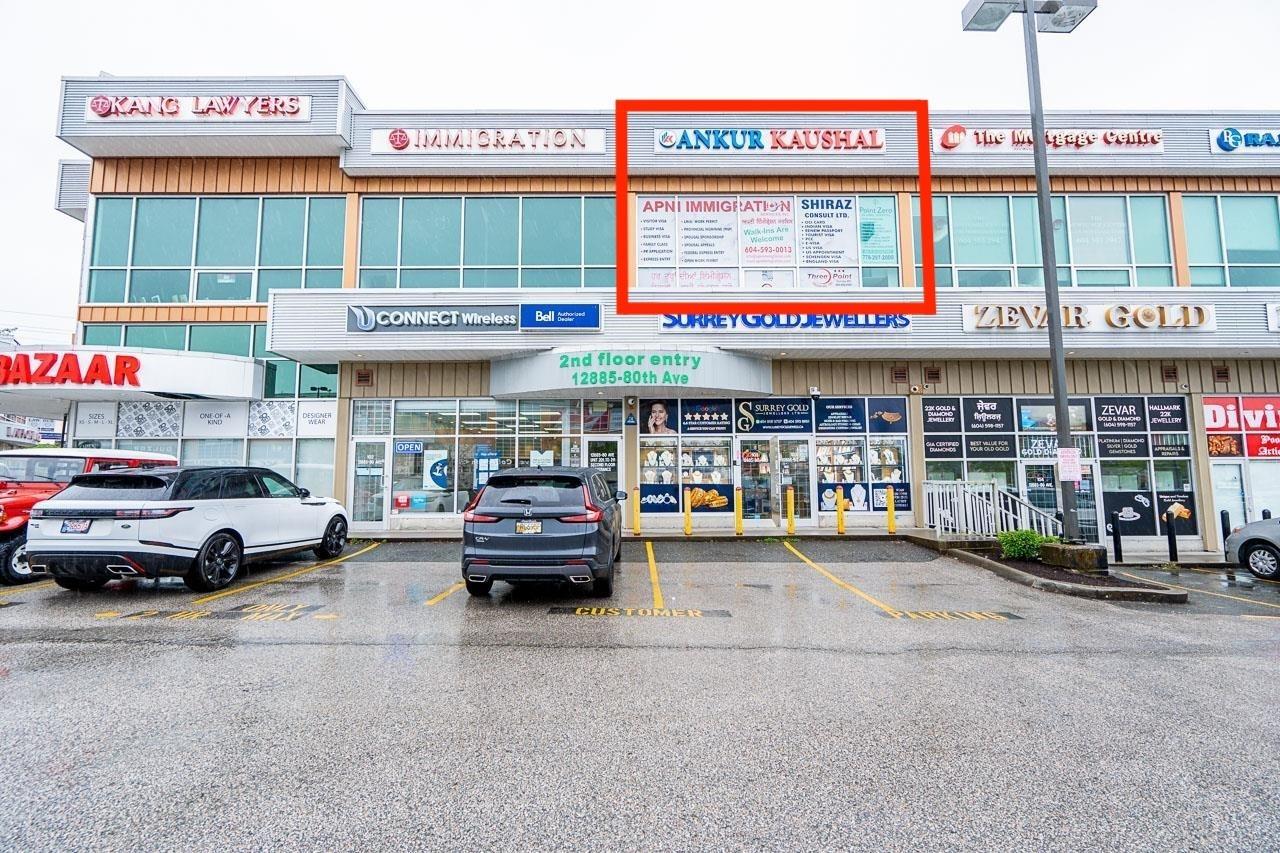
203 12885 80 Avenue
Surrey, British Columbia
*CAN RENT BY ROOM!* 11 FOOT CEILINGS WITH HIGH END FINISHES! Discover this exceptional commercial office listing, tailor-made for your unique vision! Nestled on the vibrant 2nd floor of the bustling Payal Business Centre, this office space beckons with its unmatched potential. Boasting 6 private offices and a welcoming reception area, this space is a testament to modern business elegance. Tailored to cater to the dynamic needs of contemporary enterprises, it's the perfect haven for businesses with extensive teams or multiple departments. Stepping into the office, you and your esteemed clients will be embraced by a reception area that exudes professionalism and charm. Crafted with precision, this space leaves a lasting first impression, setting the stage for successful interactions. Convenience is paramount, and with ample parking available. accessibility for both you and your clients is never a concern. (id:63476)
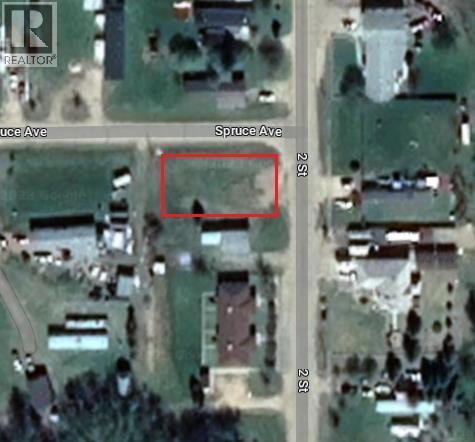
5108 53 Street
Wandering River, Alberta
Build your future in the welcoming hamlet of Wandering River with this exceptional 9,121 sq. ft. vacant lot. Offering a blank canvas for your vision, this property is perfectly suited for a manufactured home or a custom-built residence designed to fit your lifestyle.Located in a quiet, established neighborhood, this lot is fully serviced and ready for development. Water and sewer services are already in place, helping reduce both construction costs and timelines. Power is conveniently located adjacent to the property for easy connection, and a gas line will be re-installed at no additional cost to the purchaser.Wandering River is a friendly and growing community known for its peaceful atmosphere and small-town charm. Residents enjoy convenient access to local amenities, schools, recreation facilities, and everyday essentials, making it an ideal location for families, retirees, or anyone seeking a relaxed lifestyle.Opportunities like this are becoming increasingly difficult to find. Whether you're looking to build your dream home or invest in land for the future, this property offers outstanding value and endless potential. Priced to sell, this is your chance to secure a fully serviced lot in a desirable community. (id:63476)
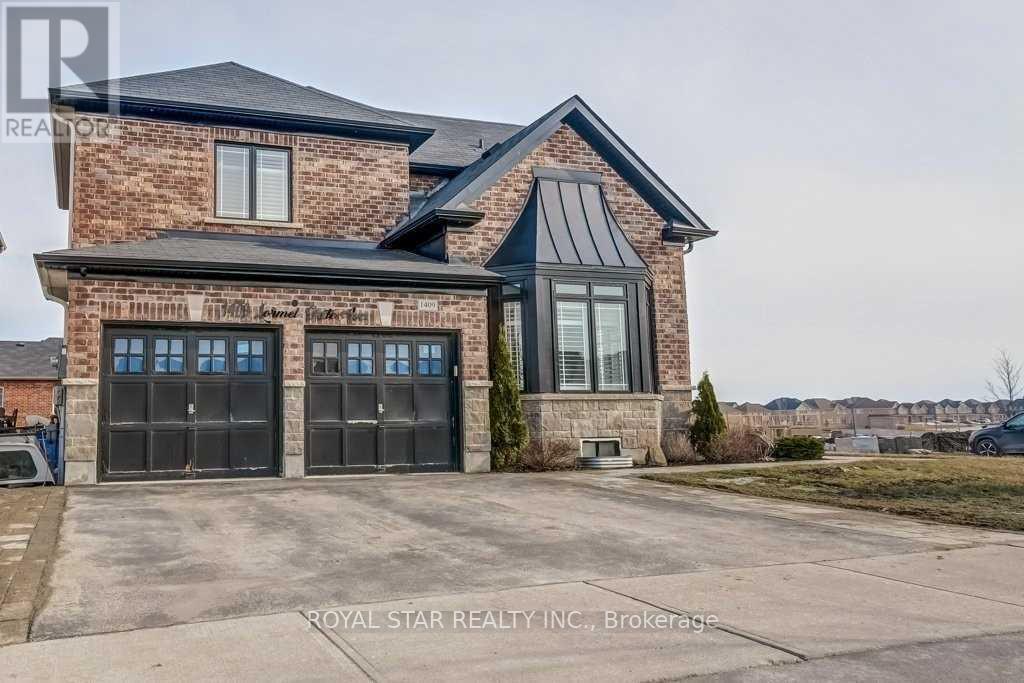
1409 Lormel Gate Avenue
Innisfil, Ontario
Gorgeous Stunning 6 Bedroom Home In The Sought-After Neighborhood Of Innisfil. Features High-Quality Finishes Throughout The Entire House. Perfect Open-Concept Layout With Large Windows, Very Bright House. Spacious 4 Bedrooms. Main Bedroom Is Like A Retreat With A Stunning Huge En-Suite Washroom With Upgraded Finishes (Vanity, Faucets, Showers, And Heated Floors In The En-Suite Washroom). Approximately $200K Spent On Upgrades. Corner Lot With A Huge Backyard And Walk-Out Basement. Basement Has A Large Living Room And 2 Big-Size Bedrooms (Full 2 Bedroom Apartment) Rented For $2,200, AAA Tenants Willing To Stay. Don't Miss The Chance To Own This Beautiful Home. (id:63476)