
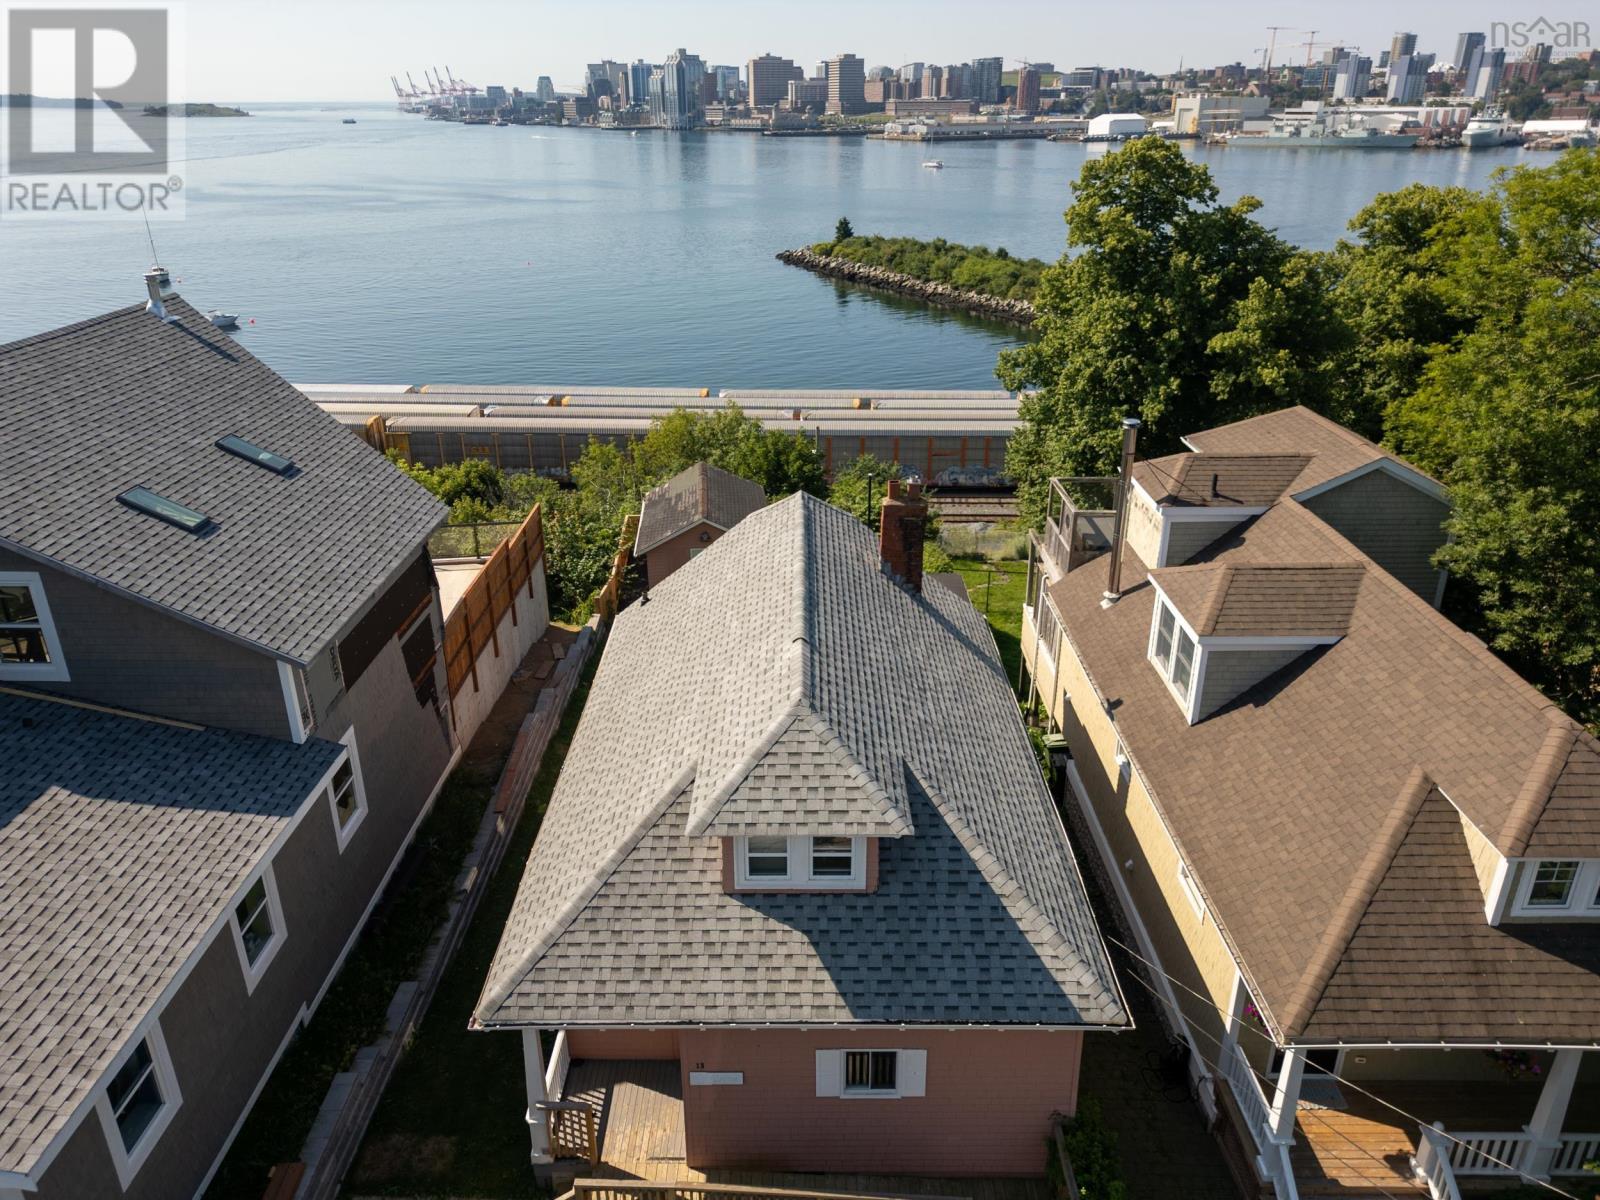
13 Fairbanks Street
Dartmouth, Nova Scotia
Opportunities like this are exceptionally rare. Set on Dartmouth's sought after waterfront, this approximately 5,344 sq. ft. property offers an exceptional opportunity to create a remarkable home in one of the city's most desirable locations. With frontage on both Fairbanks Street and Shore Road and a natural slope toward the harbour, the site lends itself beautifully to a design that takes full advantage of the panoramic water views. From sunrise to sunset, enjoy an ever changing backdrop overlooking Halifax Harbour, the downtown Halifax skyline, Georges Island, McNabs Island and the constant activity of ships passing through one of Canada's great natural harbours. It is a view that is difficult to duplicate and one that will continue to impress for years to come. The existing home provides options for those looking to renovate or expand, while the property also presents an exceptional opportunity for new construction. Current ER-2 zoning permits single family or two unit development as of right. Dual frontage on Shore Road and Fairbanks Street offers excellent flexibility for site design, including the potential for multiple driveways and garage placement, subject to applicable municipal requirements. Buyers are encouraged to verify zoning and permitted uses (id:63476)
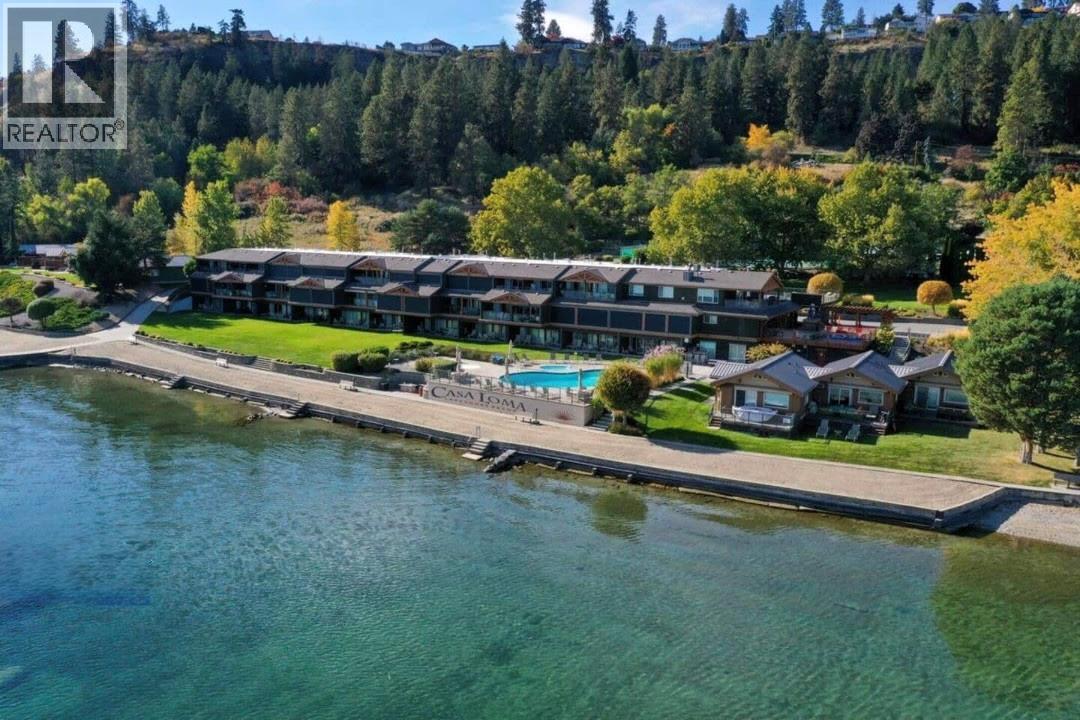
2777 Casa Loma Road Unit# 207
West Kelowna, British Columbia
Exceptional Lakefront Living in an exclusive, private and Low-Density community, experience rare waterfront luxury in this renovated two-level condo within an exclusive community spanning six acres with 1,000 feet of private lakefront. With only 47 suites, this serene enclave offers privacy and natural beauty, backing directly onto a protected provincial park. The thoughtfully designed layout has been fully updated and features three bedrooms upstairs, three full bathrooms, and three private balconies, in suite laundry as well as offering stunning lake views and a perfect balance of living and sleeping spaces. The kitchen is bright and open with high end appliances including a wine bar and wine fridge. Enjoy resort-style waterfront living with a private boat slip, on-site boat storage, private beach, pool, hot tub, gym, tennis courts, and a BBQ area ideal for entertaining. This private retreat comes fully furnished (apart from personal items) so whether you are looking for a new lakefront home, vacation property or turnkey investment opportunity this home is move in ready. An option to participate in the rental pool provides flexibility and income potential, making this an outstanding opportunity for both personal enjoyment and investment. (id:63476)
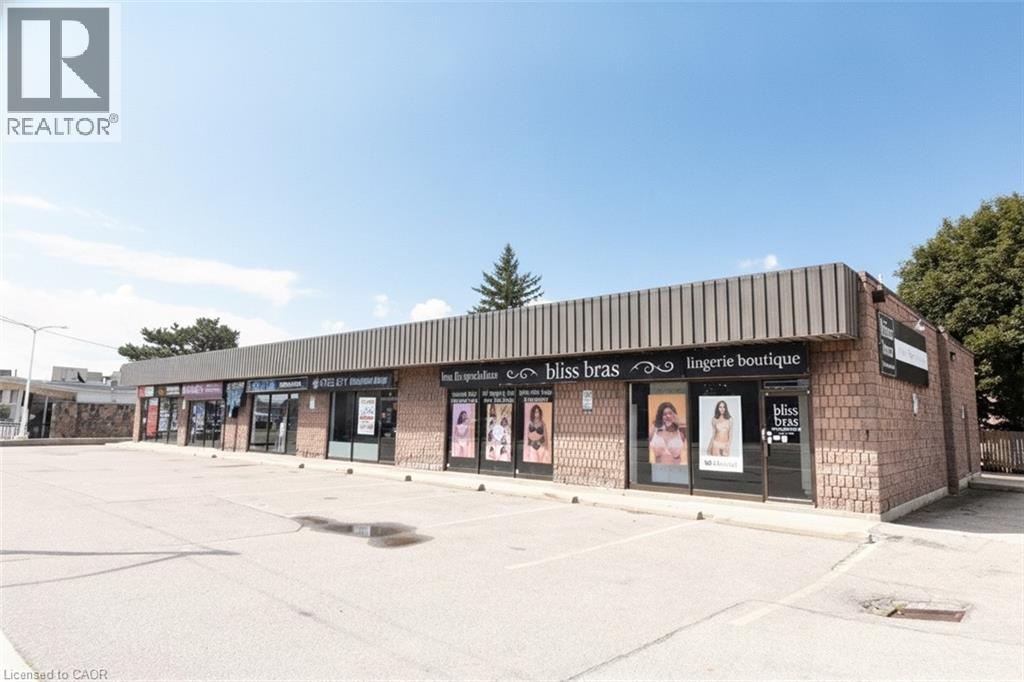
720 Upper James Street
Hamilton, Ontario
Location, Location. Well situated Corner plaza on Upper James St. 6 Units with 5 current long term Tenants and one vacant unit. Well maintained with new roof in progress at time of Listing. Pylon and Fascia signage. Plenty of on site parking. Approx. $115,000 Net Income per annum. Recent Phase 1, Phase II and Due Diligence Risk Assessment completed by Landlord. Fabulous Investment property. (id:63476)
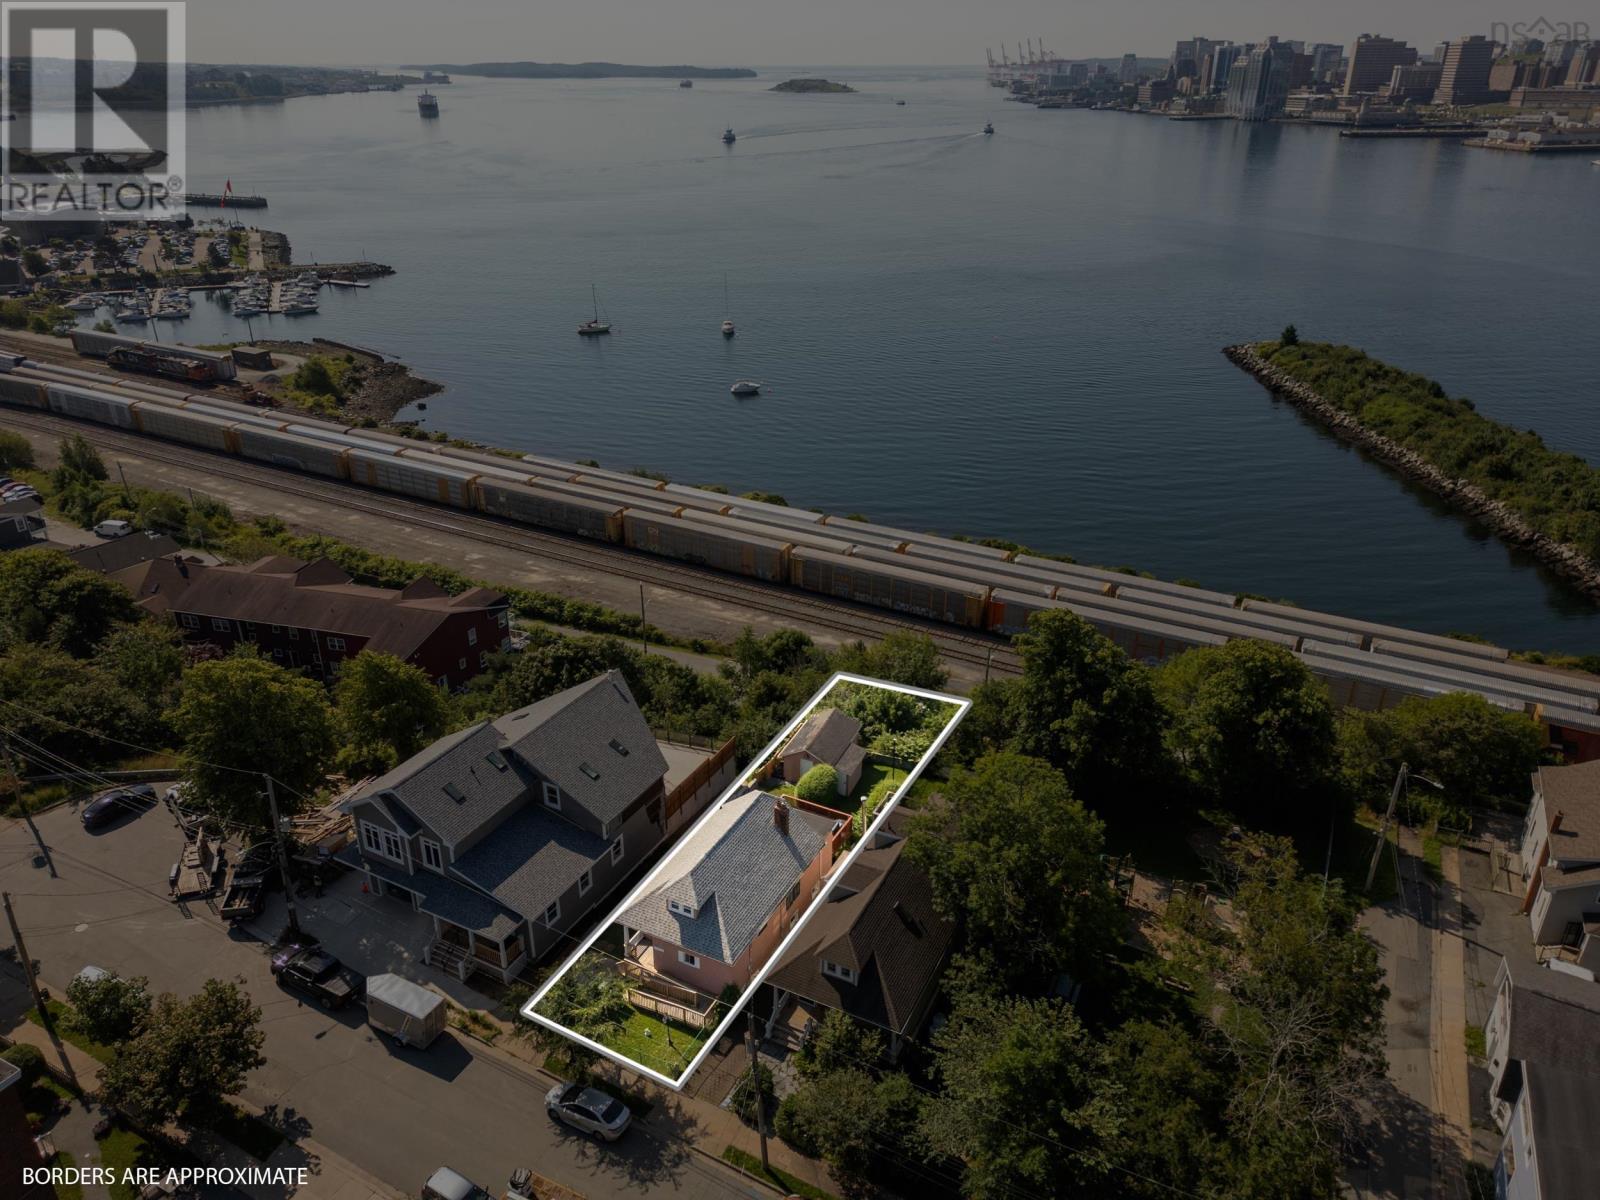
13 Fairbanks Street
Dartmouth, Nova Scotia
Opportunities like this are exceptionally rare. Set on Dartmouth's sought after waterfront, this approximately 5,344 sq. ft. property offers an exceptional opportunity to create a remarkable home in one of the city's most desirable locations. With frontage on both Fairbanks Street and Shore Road and a natural slope toward the harbour, the site lends itself beautifully to a design that takes full advantage of the panoramic water views. From sunrise to sunset, enjoy an ever changing backdrop overlooking Halifax Harbour, the downtown Halifax skyline, Georges Island, McNabs Island and the constant activity of ships passing through one of Canada's great natural harbours. It is a view that is difficult to duplicate and one that will continue to impress for years to come. The existing home provides options for those looking to renovate or expand, while the property also presents an exceptional opportunity for new construction. Current ER-2 zoning permits single family or two unit development as of right. Dual frontage on Shore Road and Fairbanks Street offers excellent flexibility for site design, including the potential for multiple driveways and garage placement, subject to applicable municipal requirements. Buyers are encouraged to verify zoning and permitted uses. Located just minutes from downtown Dartmouth, you'll enjoy easy access to Alderney Landing, the ferry, the Dartmouth Sportsplex, waterfront parks, cafés, restaurants and the vibrant downtown core. Whether your vision is a custom waterfront residence or renovation of the existing home, this property combines an exceptional location, spectacular views and outstanding long term appeal. (id:63476)
902 - 20 Dean Park Road
Toronto, Ontario
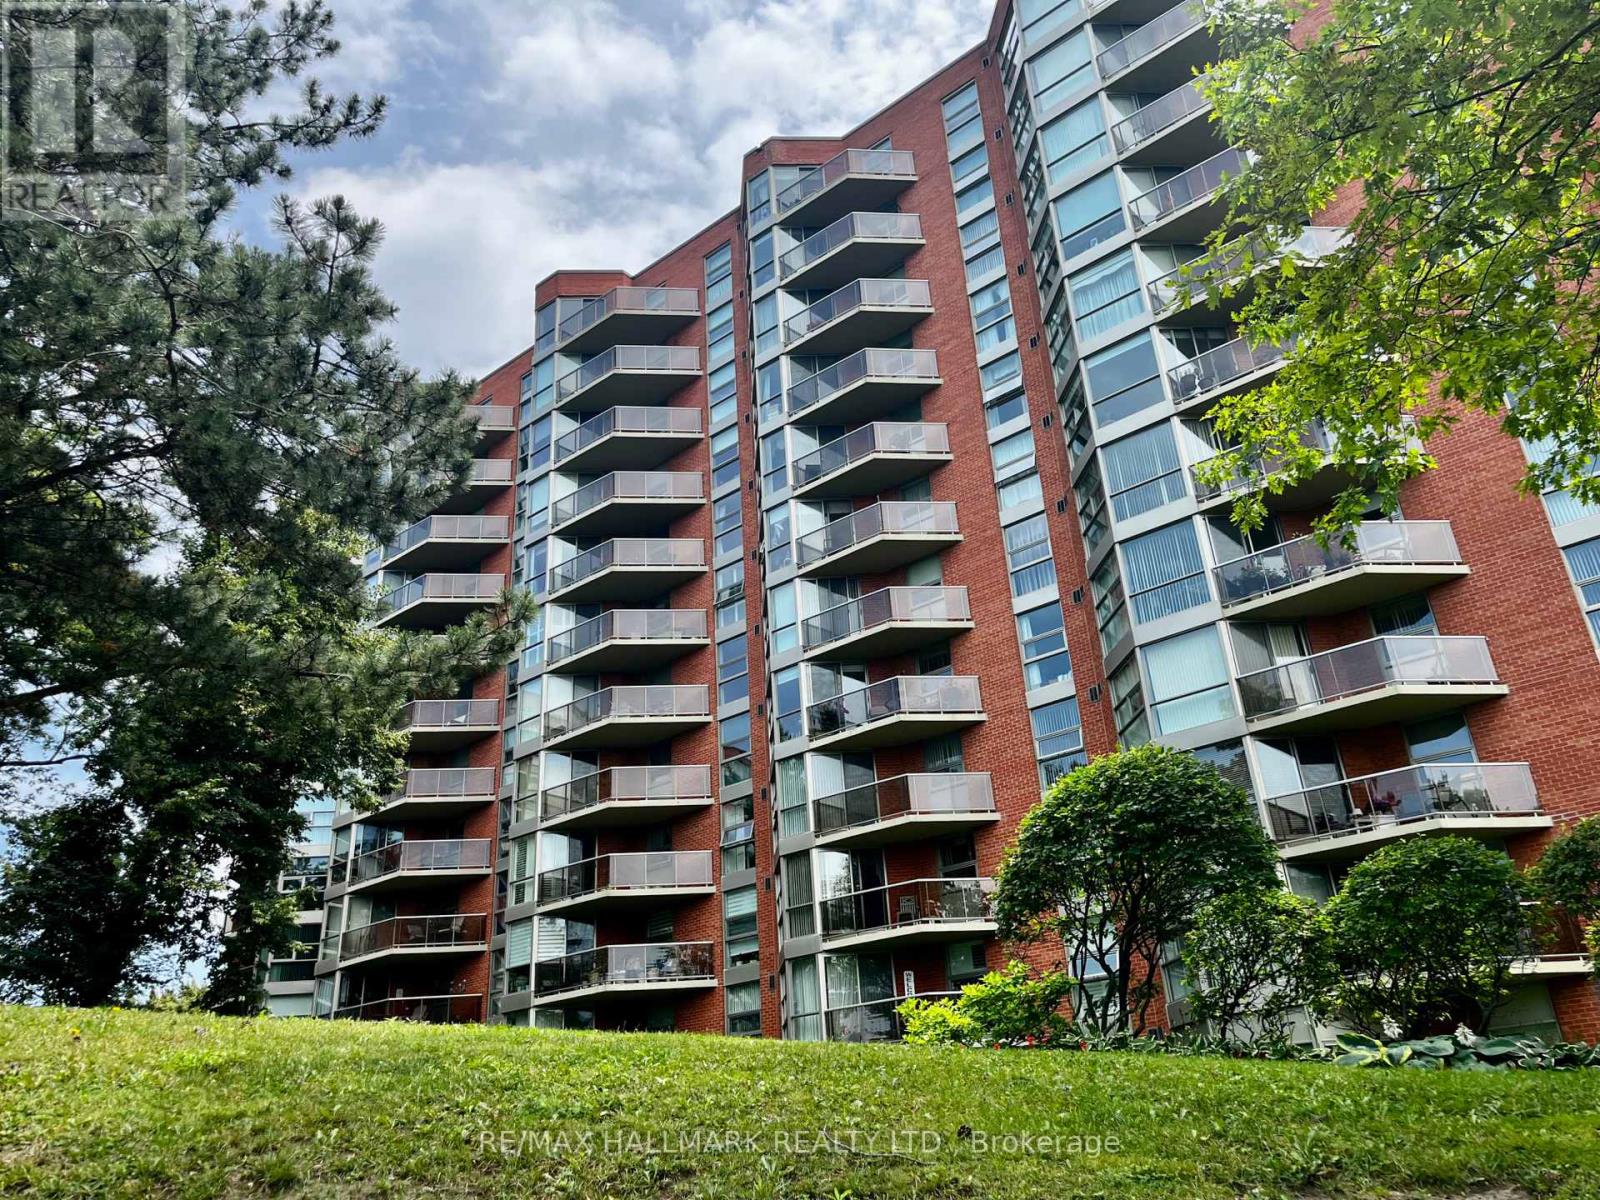
Beautifully updated throughout with over $35,000 IN UPDATES, this condo is MOVE-IN READY! Experience luxury living that feels like a bungalow! This meticulously maintained 2-bedroom, 2-bathroom suite spans 1,140 sq. ft. of bright, open-concept space offering bright south-western views and stunning sunsets. The kitchen includes energy-efficient stainless steel appliances, modern cabinetry, and expansive counter space for seamless meal prep. Updated bathrooms with a tasteful walk-in shower, CLEVER STORAGE throughout with generous closet space. Most closets are conveniently outfitted with closet systems and dedicated storage space in the laundry room,. (attached is a list of features and updates). Step out onto your south-west facing balcony for morning coffee or an evening cocktail. Enjoy 24 hr security, fabulous amenities, such as an indoor saltwater pool, hot tub, sauna, vibrant indoor and outdoor community areas, it also included a car wash. Enjoy the sundeck by the pool, social gatherings, games, and events in the party room. Convenient UNDERGROUND PARKING JUST STEPS FROM THE ELEVATOR!. Ideally located just minutes to Hwy 401, TTC, shopping, dining, parks, and everyday conveniences. Low maintenance fees include Rogers cable package (including Ignite TV) and utilities , ONLY PAY HYDRO and Internet. New parking lot includes electric car charging stations. (id:63476)
7102 Highway 331
Broad Cove, Nova Scotia
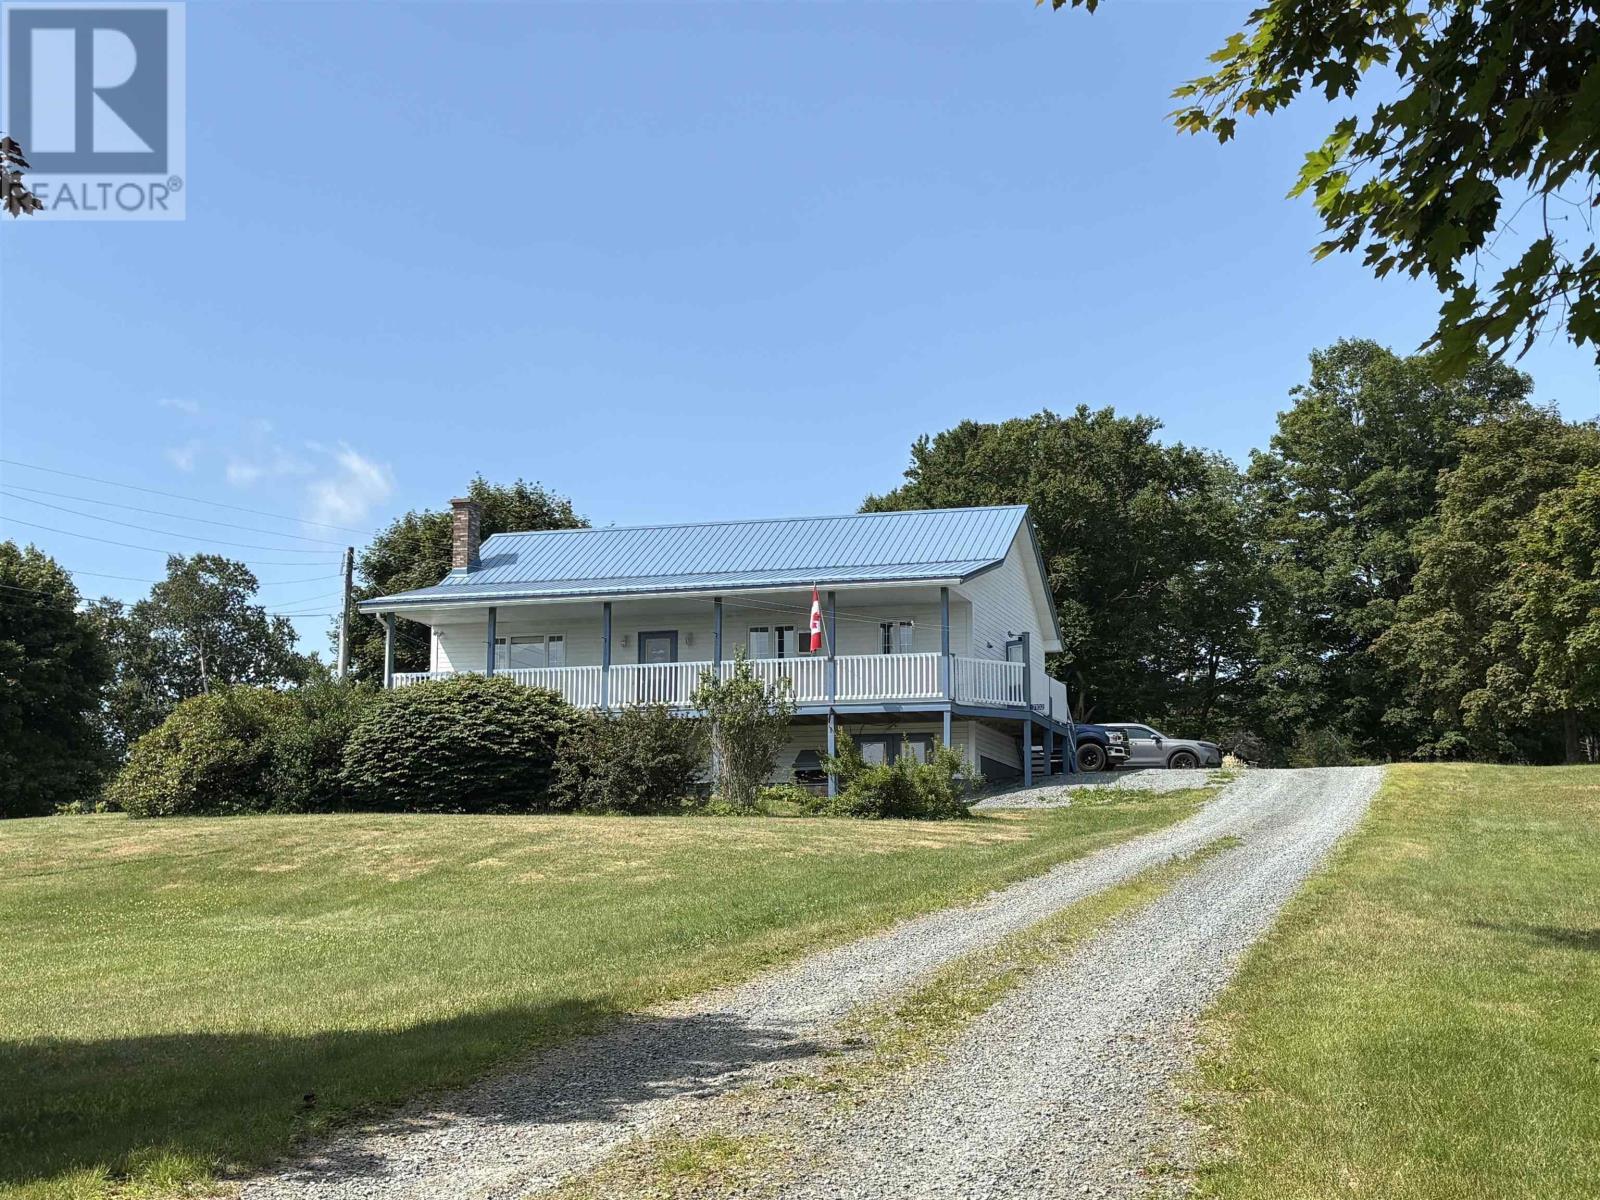
Welcome to this well-maintained 3-bedroom, 1-bath bungalow nestled in the peaceful community of Broad Cove. Offering slight views of the ocean, this charming home combines comfort, practicality, and the beauty of its coastal surroundings. Inside, you'll find a warm and inviting layout featuring efficient hot water baseboard heating, a ductless heat pump for year round comfort and energy efficiency, and a cozy wood stove that adds warmth and character during the cooler months. The full, undeveloped walkout basement provides excellent potential for additional living space, a workshop, or ample storage to suit your needs. Outside, the home is equally impressive with a durable metal roof, a beautifully landscaped yard offering plenty of space to relax or entertain, and a wired detached garage ideal for hobbies, vehicles, or extra storage. A generator panel provides added peace of mind and convenience during power outages. Whether you're looking for a year-round residence or a quiet retreat near the coast, this property offers a wonderful opportunity to enjoy comfortable living in the desirable community of Broad Cove. (id:63476)

52 - 3967 Savoy Street
London South, Ontario
Discover pristine, upscale living at 3967 Savoy Street in London, Ontario. Nestled in a private, deeply wooded enclave, this premier community offers premium three and four-bedroom townhomes for lease. Designed to feel like an owned neighborhood rather than a typical rental complex, the property is expertly overseen by a strong property management group ensuring maintenance-free, peace-of-mind living.Every home features executive finishes and thoughtfully designed layouts tailored to modern lifestyles. The four-bedroom units come standard with an expansive two-car garage, while the three-bedroom options feature a convenient single-car garage. Step outside into a remarkably quiet environment where select available units directly back onto protected green space, offering tranquil forest views right from your window.Location highlights include:Highway 401 & 402 access just minutes away for seamless commuting.Bostwick YMCA & Library nearby for fitness, recreation, and community hubs.Wonderland Road shopping corridor featuring major retailers, dining, and grocery stores.Experience the perfect balance of isolated natural beauty and urban convenience. Contact our leasing team today to secure your private viewing. (id:63476)

401 - 255 Bamburgh Circle
Toronto, Ontario
Spacious & Bright Luxury Condo in a High-Demand Area! Spanning approx. 1,734 sq. ft. (per builder floor plan), this exceptionally clean and freshly painted 4th-floor unit offers stunning east views toward Terry Fox Park. Features an oversized living room perfect for entertaining, a primary bedroom with a 4-piece ensuite, and direct access to the sunroom/solarium from the living room, family room, and bedrooms. The versatile family room/solarium can easily serve as a 3rd bedroom. Includes 2 tandem underground parking spaces located just steps from the elevator. 1 Locker storage. Enjoy unmatched convenience with an underground tunnel connecting visitor parking directly to the shopping center-no need to go outside! Resort-Style Amenities: Outdoor pool, BBQ area, indoor pool, sauna, tennis & table tennis, badminton courts, squash court, bike storage, and direct gate access to Warden Ave & Terry Fox Park & Bamburgh Gardens Shopping Mall . Prime location close to top-ranked schools, shopping, restaurants, library, transit, and supermarkets. (id:63476)
1900 Tranqiuille Road Unit# 1
Kamloops, British Columbia
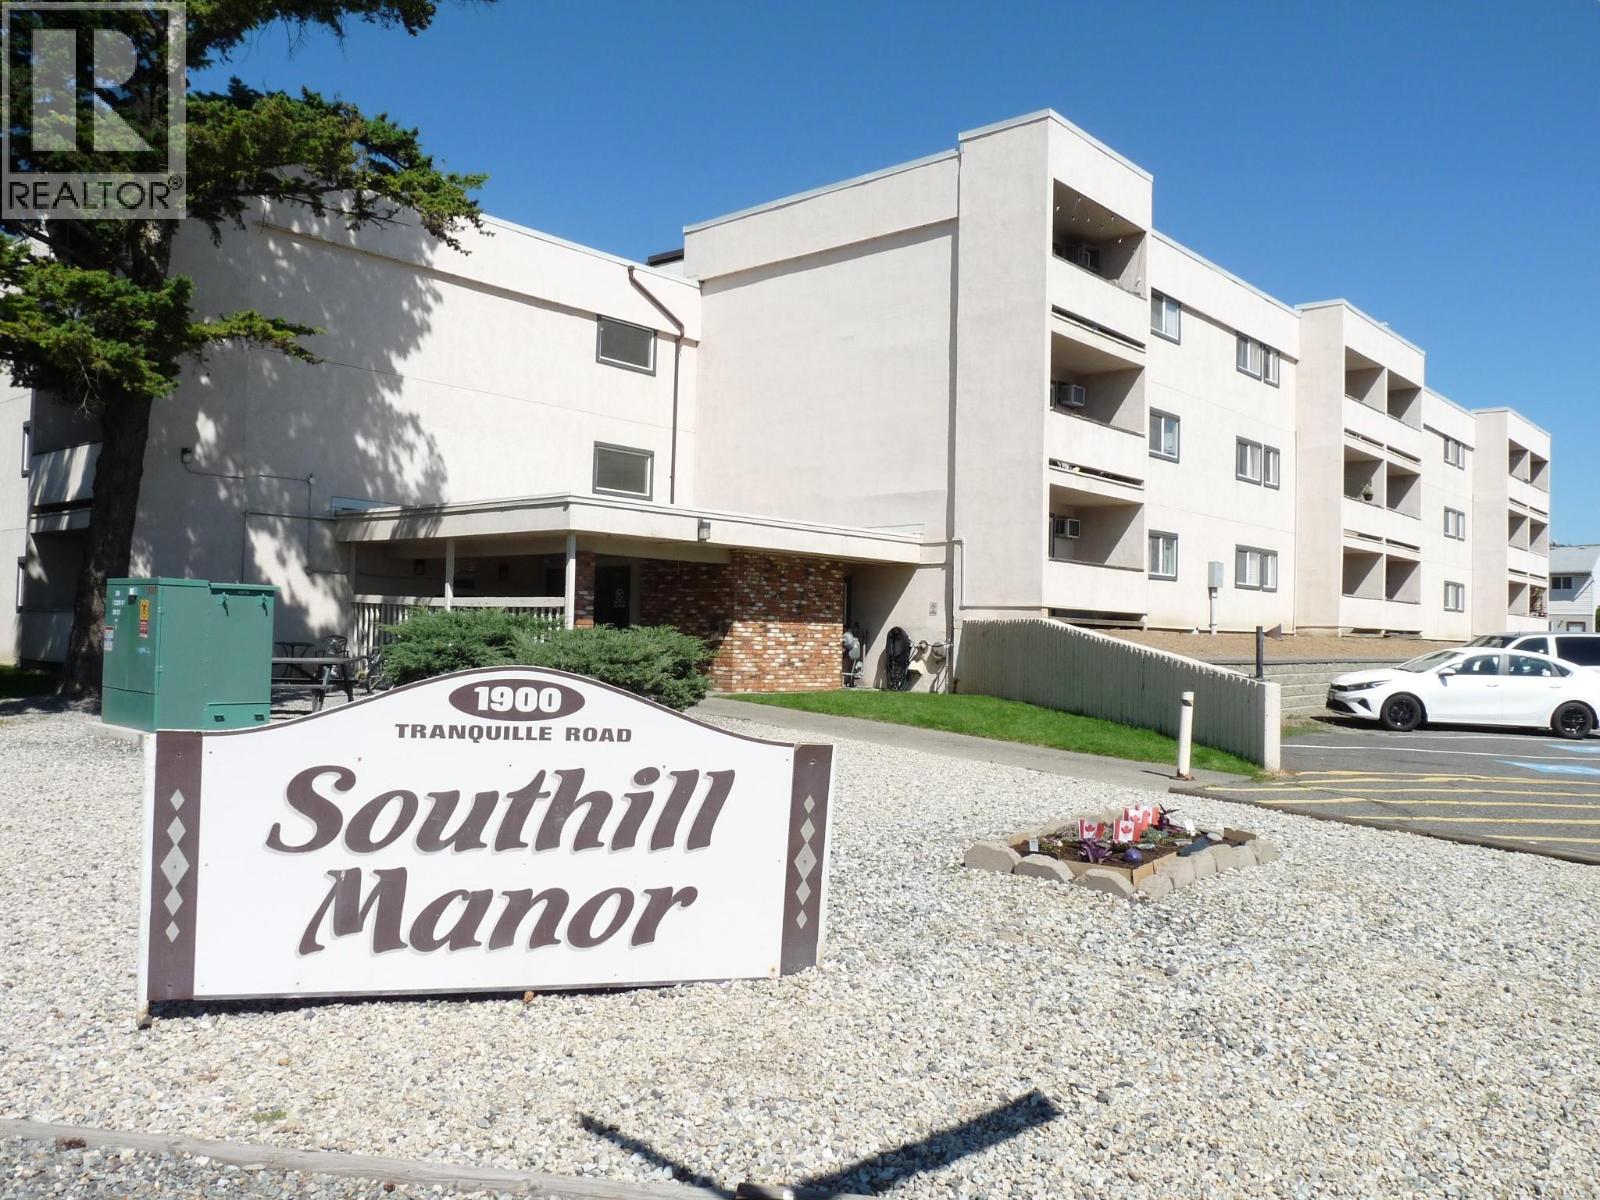
VACANT AS OF SEPT 16TH. More Affordable than Renting! Good Value for a Great Price! 1-bedroom, 1-bathroom main-floor corner unit has had recent upgrades like energy-efficient vinyl windows (installed about 7 years ago), a new roof (2022), a new dining room ceiling fan, and a 2-year-old wall AC. The seller will put new carpets in the living room and dining room. The kitchen was renovated several years ago, and the bathroom drywall has been redone. You’ll love the spacious, extra-large bedroom, and with its generous size, this unit is as large as many 2-bedroom units in the building! Ideal for first-time buyers, young families, or savvy investors. This home offers huge potential. to shopping, public transit, schools, and recreational areas. (Cats allowed with strata approval, no dogs) (id:63476)
1317 North Muldrew Lake Road
Gravenhurst, Ontario
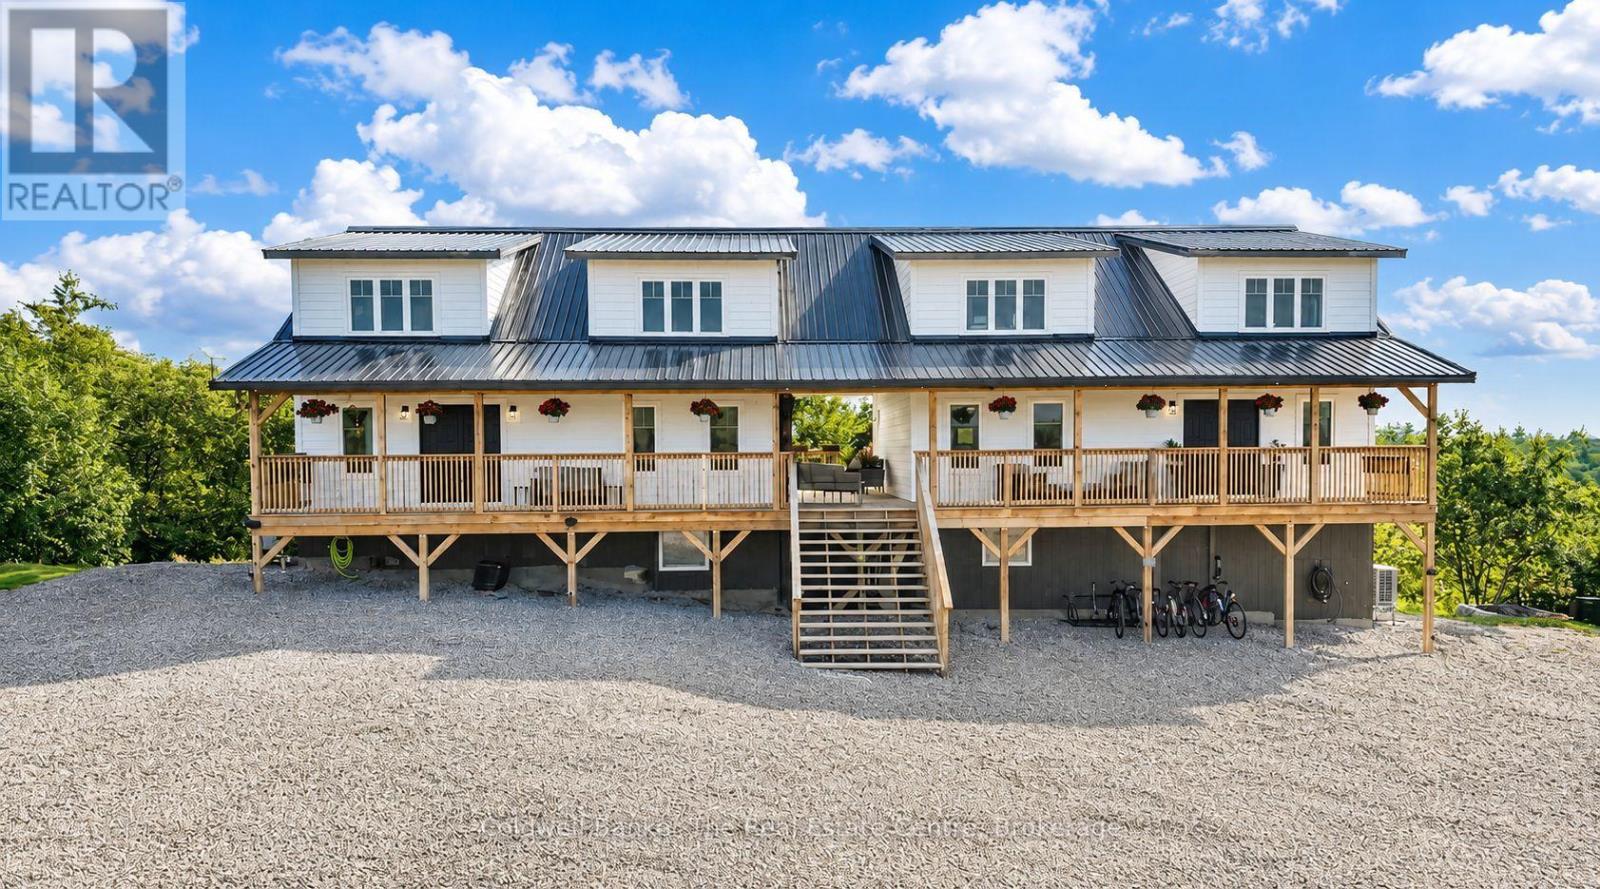
Welcome to 1317 North Muldrew Lake Road, an exceptional property offering approximately 17 acres of privacy, dramatic granite rock outcroppings, and breathtaking elevated views from every angle. Perched high above the surrounding landscape, this unique property combines space, versatility, efficiency, and the beauty of Muskoka living.Thoughtfully designed with two completely separate living areas under one roof, this property is ideal for extended family, multi-generational living, guests, or those looking for flexible living arrangements. Each residence features its own open-concept kitchen and living area, 3 bedrooms and 2 bathrooms, providing an impressive combined total of 6 bedrooms, 4 bathrooms and 2 full kitchens.Both living areas offer a convenient main-floor bedroom, with two additional bedrooms upstairs. One residence features main-floor laundry tucked neatly into a closet, while the second has laundry facilities located in the basement.Built with ICF construction, and designed with efficiency in mind, the home is economical to operate and features insulated interior walls for added comfort and sound reduction, along with heat pumped forced-air heating and air conditioning.Outdoor living is equally impressive. Enjoy expansive decking on both sides of the home, a welcoming porch connecting and separating the two dwellings, and a gazebo where you can relax and take in the spectacular surroundings. Natural granite rock formations throughout the property add to its rugged Muskoka character, while the elevated setting provides incredible scenery and a wonderful sense of privacy.A drilled well with an excellent gallons-per-minute (GPM) flow rate provides a strong water supply.With approximately 17 acres, two self-contained living spaces, impressive views and an efficient ICF build, 1317 North Muldrew Lake Road offers a rare opportunity to enjoy privacy and flexibility in a truly remarkable setting. (id:63476)
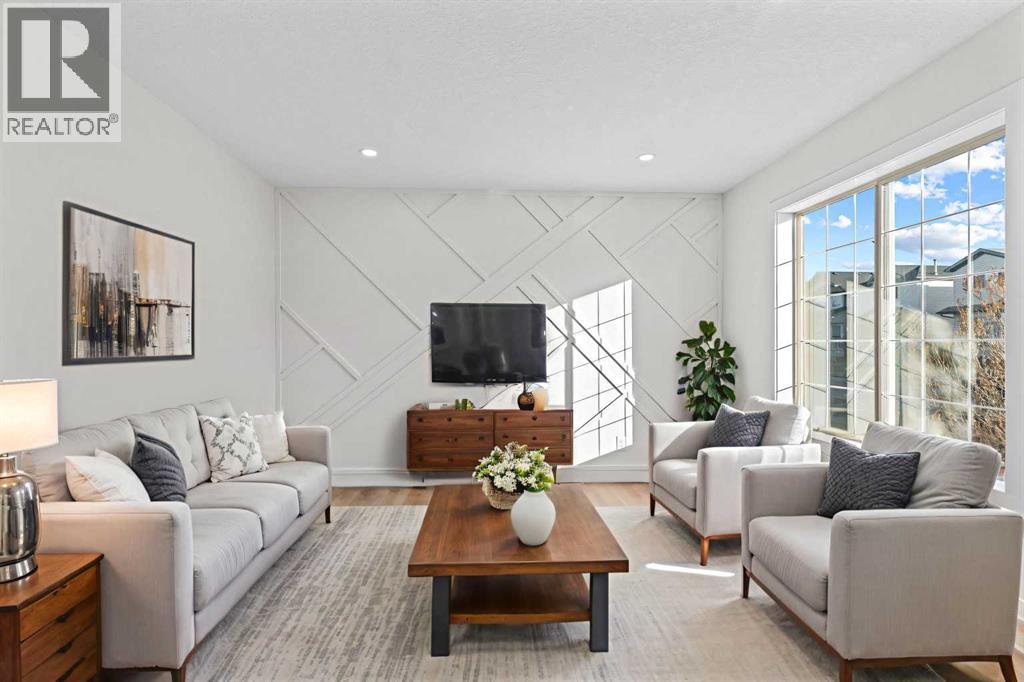
52 Martin Crossing Rise NE
Calgary, Alberta
Welcome to this beautifully fully renovated detached home in Martindale! Featuring 3 spacious bedrooms and 1.5 bathrooms, this home is perfect for families or investors alike. The main floor offers a bright and functional layout with modern finishes throughout. The basement includes an illegal suite, providing excellent mortgage helper potential. Recent upgrades include a new furnace, giving you added comfort and peace of mind.Located in a prime location — walking distance to the LRT/train station, parks, playgrounds, and close to schools — this home offers both convenience and lifestyle. Don’t miss this incredible opportunity! (id:63476)
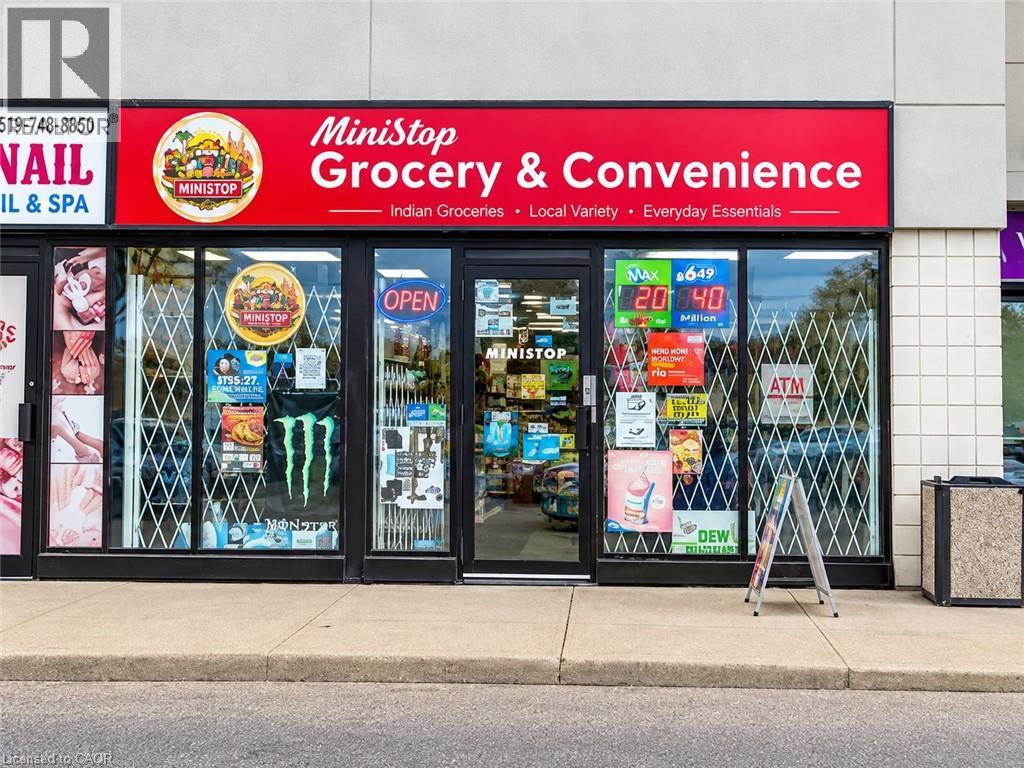
1120 Victoria Street N Unit# 6
Kitchener, Ontario
Exceptional opportunity to acquire a high-performing convenience store in one of Kitchener's busiest commercial corridors at 1120 Victoria St N. Strategically positioned in a high-traffic plaza surrounded by established national retailers including Tim Hortons, McDonald's, popular pubs, and other major businesses, this location benefits from strong daily vehicle and foot traffic along Victoria Street North with quick access to Highway 85 and nearby residential neighbourhoods. This well-established business operates from an approximately 1,942 sq. ft. premises. Current base rent is $2,917/month, with TMI and HST additional. An additional office space is also included, offering flexibility for owner use or potential sublease income. The business has continued expanding its product mix with the addition of party supplies/station inventory, Xerox and printing services, ATM income potential, and a growing selection of South Asian grocery products, helping attract a wider customer base and increase repeat clientele. Turnkey operation ideal for owner operators, families, or investors seeking a stable and proven business in a rapidly growing area of Kitchener. Please do not go direct or speak to employees or staff. (id:63476)