
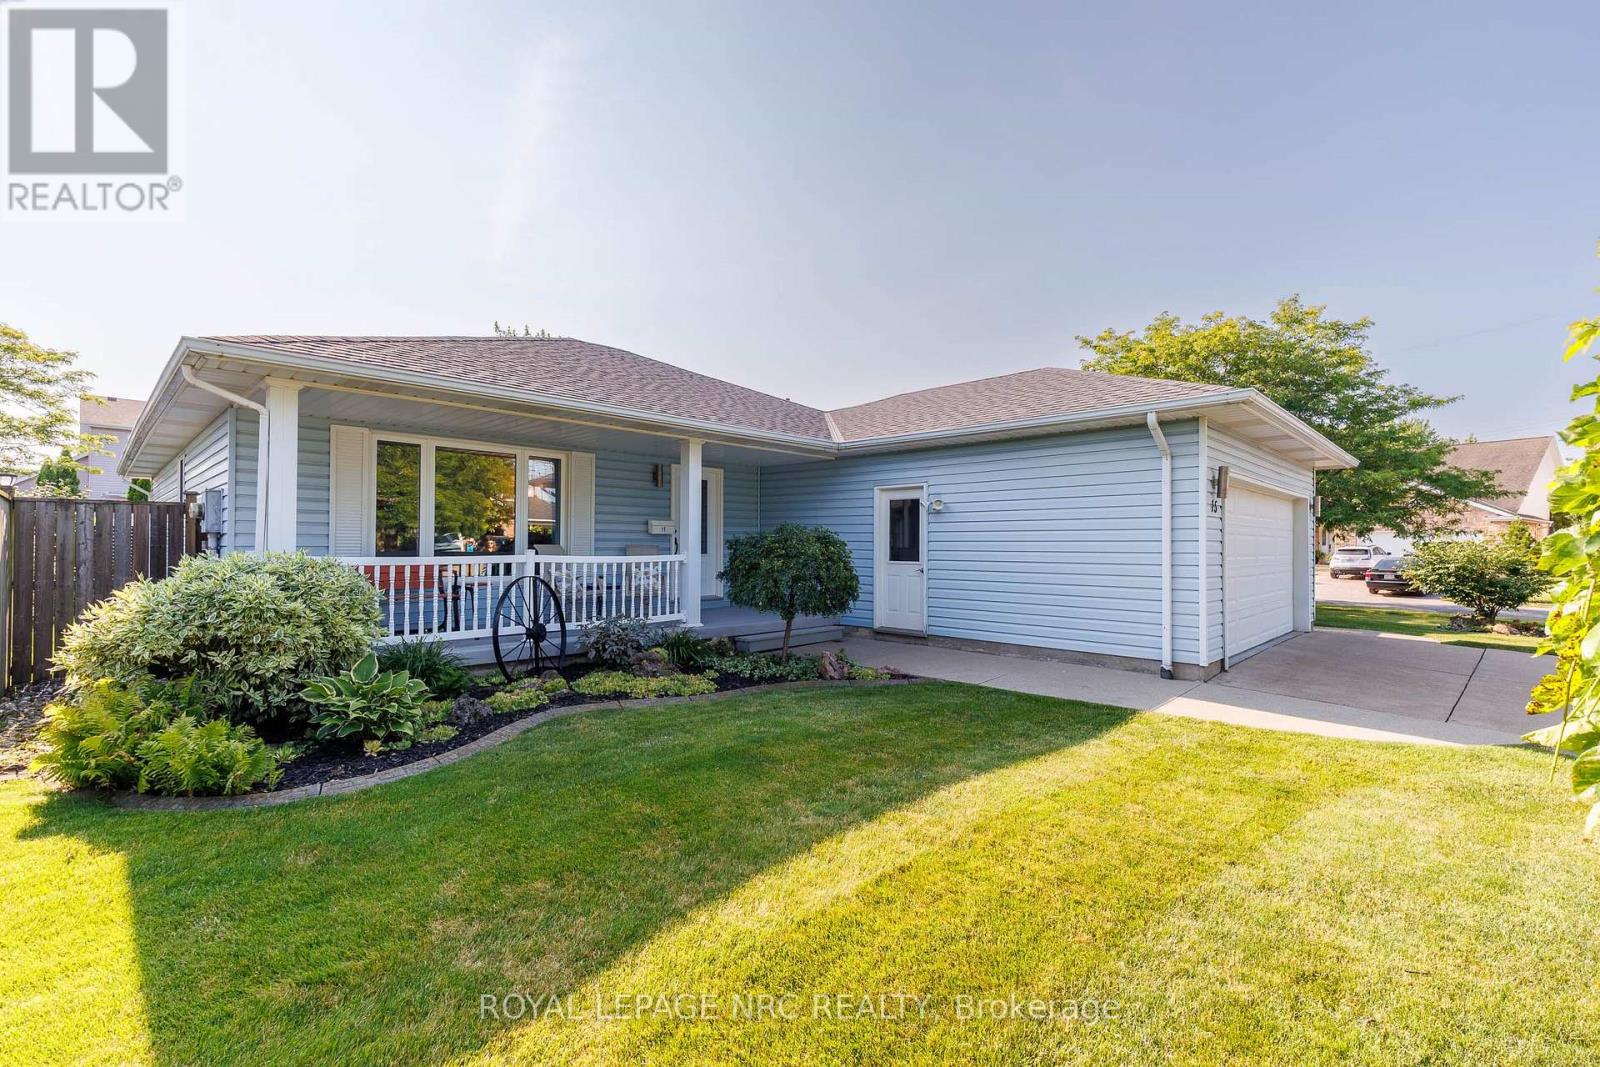
15 Foxhill Crescent
St. Catharines, Ontario
Welcome to this lovingly maintained original-owner bungalow, tucked away on a quiet crescent in a desirable St. Catharines neighbourhood. Offering 2+1 bedrooms, two full bathrooms on the main floor, main-floor laundry and a carpet-free interior, this inviting home showcases exceptional pride of ownership throughout. Bonus: Powered workshop with hydro! Large windows fill the living spaces with natural light, while the generous 192 sq. ft. permitted (three-season) sunroom provides a wonderful year round extension of the home featuring a wall-mounted air conditioning unit and gas fireplace shared, it is the perfect setting for morning coffee, relaxing with family and friends, entertaining, or simply enjoying views of the beautifully landscaped backyard. The kitchen is enhanced with updated granite countertops, while the renovated main bathroom (2024) adds a fresh, modern touch. The finished lower level offers additional living space, a versatile bonus room and abundant storage, providing flexibility for guests, hobbies, a home office or recreation. Outside, the generously sized, fully fenced corner lot creates a private retreat complete with a deck, gazebo, and a garden shed-ideal for gardening, projects and outdoor entertaining. Notable updates include the roof (2019), renovated main bathroom (2024), updated basement flooring (2024), granite kitchen countertops, three updated patio doors and an updated front entry door. The perfect main floor living awaits! Conveniently located minutes from Niagara Health - Marotta Family Hospital, Fourth Avenue shopping and restaurants, near famous Niagara wineries & Golf courses, Highway 406, and everyday amenities, this home offers the perfect balance of peaceful residential living and convenience. Lovingly cared for by the same family since it was built, this is a rare opportunity to own a home where pride of ownership is evident inside and out. Catch Me If You Can.... (id:63476)
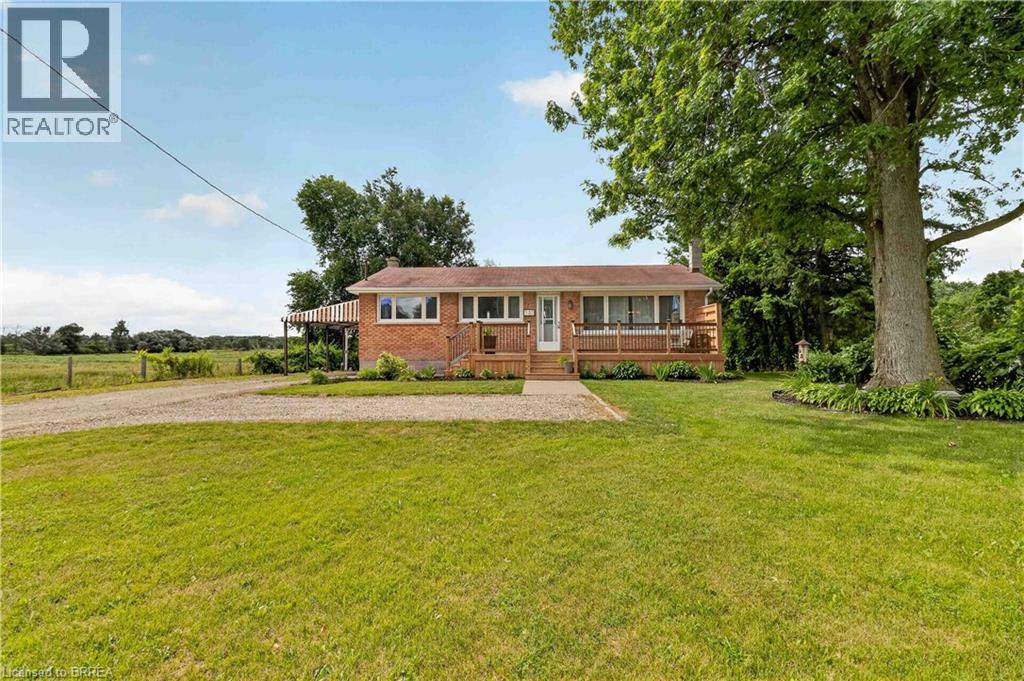
137 Hwy 53 Road
Burford, Ontario
Looking for an affordable, clean, and peaceful country property? Look no further! This charming 1,020 sq. ft. brick bungalow, located just east of Cathcart, offers the perfect blend of rural tranquility and everyday convenience. Step outside and enjoy stunning countryside views from both the new front and rear decks—ideal for summer BBQs, entertaining guests, or simply relaxing with your morning coffee or evening drink. Inside, you'll find a bright and welcoming living room featuring pot lights, crown moulding, and beautiful new flooring that flows into the formal dining room, creating an inviting space for family gatherings or entertaining. The spacious eat-in kitchen is filled with natural light, offers picturesque views of the surrounding farmland, and includes all appliances. A cozy sunroom provides the perfect place to unwind while taking in the peaceful country setting. The newly renovated lower level adds exceptional living space with a large recreation room, a new 3-piece bathroom, laundry area, and plenty of room for storage or a workshop. Perfectly situated for commuters, this home is just minutes from Highway 403, making travel easy while allowing you to enjoy the serenity of country living. With rolling pastures, picturesque farm fields, and no rear neighbours, this property offers the privacy and peaceful lifestyle you've been searching for. Come home to the beauty of the countryside and experience the best of rural living—without sacrificing convenience. (id:63476)
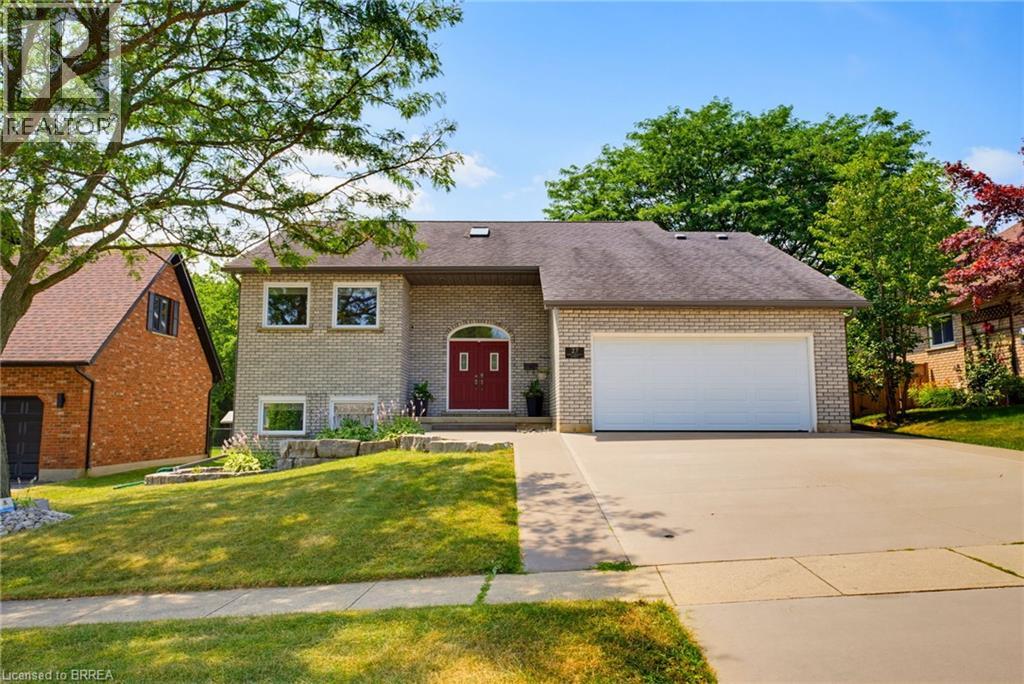
27 King William Street
St. George, Ontario
Custom built all brick bungalow in the heart of St. George. Offering 3 bedrooms, 2 updated bathrooms and a fully finished walk out basement, this home combines quality craftsmanship with thoughtful modern upgrades. You will appreciate the extra wide concrete driveway and the concrete walkway that extends along the side of the home into the backyard. Inside soaring vaulted ceilings create an impressive sense of space, while the recently renovated kitchen is the true centrepiece of the home. Featuring an impressive 8.5 foot quartz island, matching quartz counter tops, and stylish cabinetry. The main bath features a relaxing Jacuzzi tub while the lower bath offers a luxurious waterfall shower. The walkout lower level is fully finished and is complete with heated floors throughout, individually controlled in each room for personalized comfort. The home office or den is great for working from home. The separate walkout entrance offers excellent potential for a private in law suite. Step outside to the private yard featuring a covered cedar deck with potlights, fans, and elegant frameless glass and picket railings. Relax year round in the six person hot tub, privately situated beneath a pergola on a concrete pad. Additional features include a large garage with insulated door, quality finishes throughout, and outstanding curb appeal. Ideally located within walking distance to downtown St. George, parks, school, trails and local amendities, this is your opportunity to own a beautifully updated home in one of Brant County's most desirable towns. (id:63476)
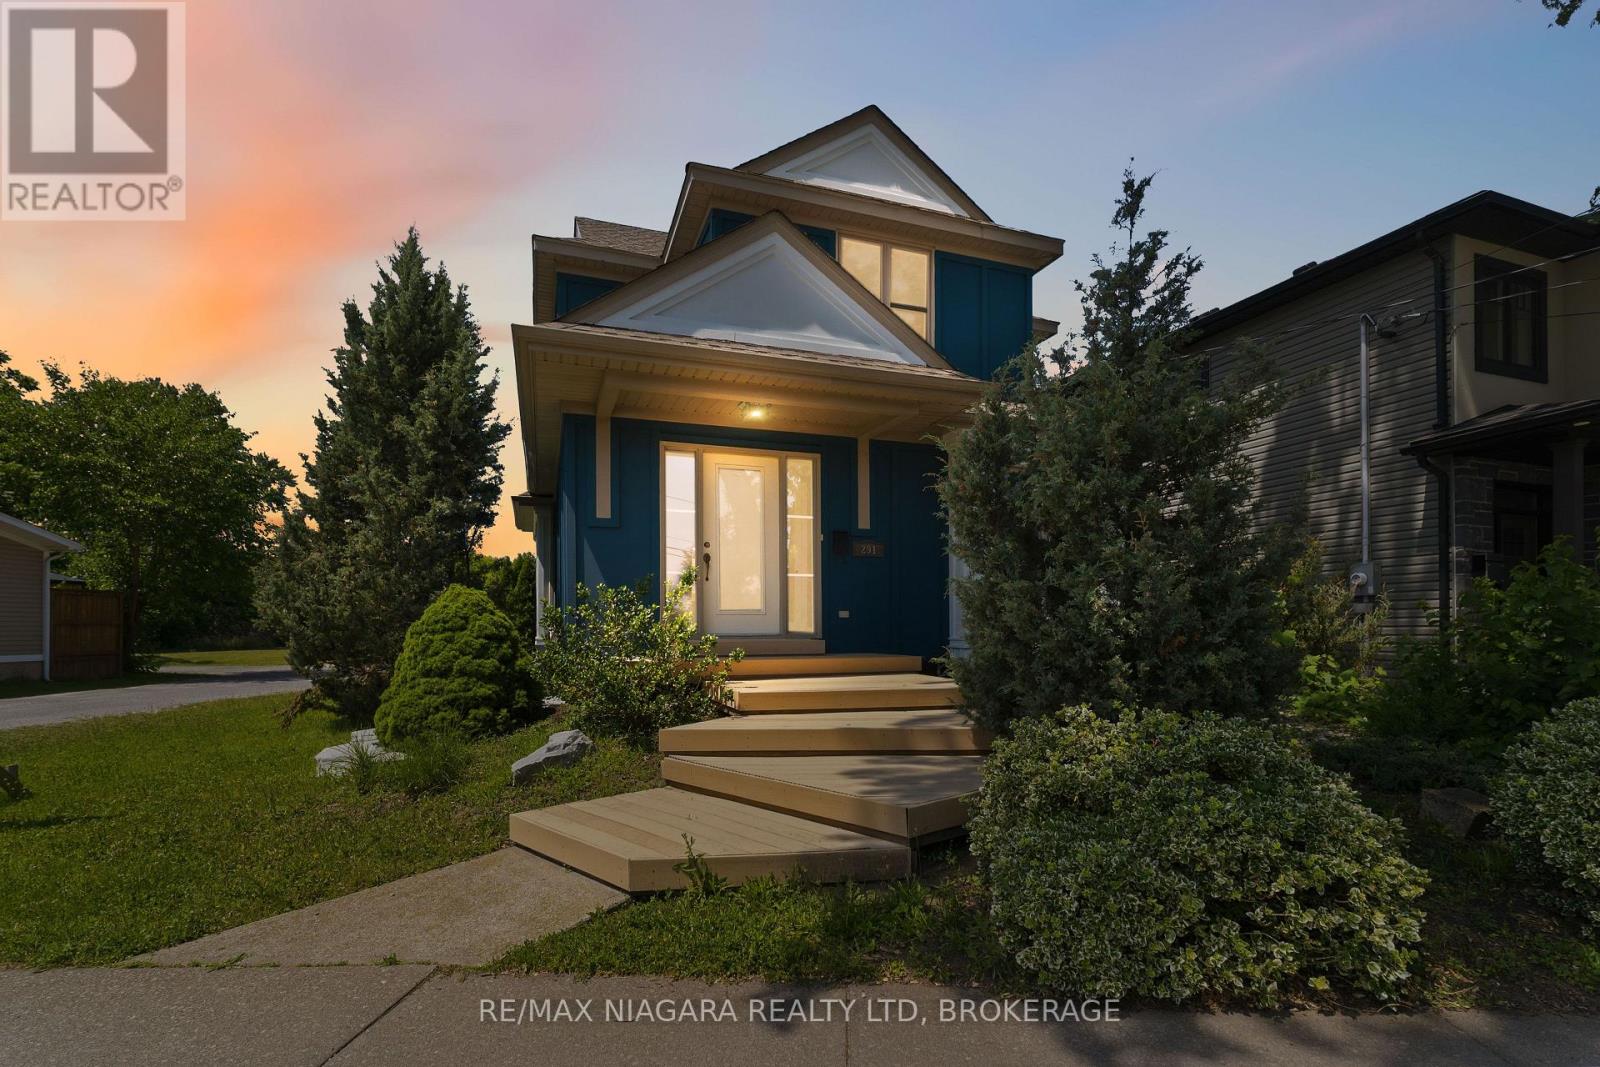
291 Vine Street
St. Catharines, Ontario
Opportunity to own a truly unique, architecturally inspired home completely redesigned and expanded by Arbek & Associates. This 1549sqft custom home showcases soaring vaulted ceilings, expansive windows, a dramatic floor-to-ceiling gas fireplace & open concept living. The kitchen features stainless steel appliances, a wine fridge, walk-in pantry, and island. A main-floor bedroom/office, 3-piece bath, and laundry offer added convenience. The expansive loft-style primary suite with coffered ceilings overlooks the great room and features his & hers closets and a spacious ensuite with separate shower & soaker tub. Outside, enjoy a wrap-around Dura Deck, multi-tier decking, fenced yard, detached garage, and additional parking. The partially finished basement offers flexible bonus space for a rec room, office, or gym. Roof replaced in 2017. A truly one-of-a-kind home offering modern design & quality craftsmanship. (id:63476)

1 Princeton Common Street
St. Catharines, Ontario
This stunning 2-storey detached home was built in 2020! The quality of the build, layout & finishes are impressive! It is a vacant land condo detached home, so you are not responsible for any grass cutting or snow removal. This impressive home offers 3 bedrooms plus a main floor den! Entering the home, you are greeted by the stylish open-concept living space, which is great for entertaining. The kitchen has a large island, beautiful quartz countertops, and plenty of cupboards, but the pièce de résistance is the walk-in pantry! For family & guest convenience, there is also a main floor 2-pc bathroom. The den is tucked away at the front of the house, a great versatile space that would make a perfect home office, dining room, or guest room. The spacious upper level offers a private primary suite with an ensuite bathroom and a walk-in closet, two additional bedrooms, the family 4-pc bathroom, and laundry. The unfinished basement has a rough-in to add an additional bathroom. This unspoiled area can be developed to add more living space and equity to the home! Outside, the home features a front covered porch, a very spacious side covered porch, and a fully fenced backyard space with a deck. So there are lots of options for enjoying the outdoors at different times of the day! The great central location of this home means you are conveniently located to schools, shopping, and the highway! This property is a perfect place to call home! (id:63476)
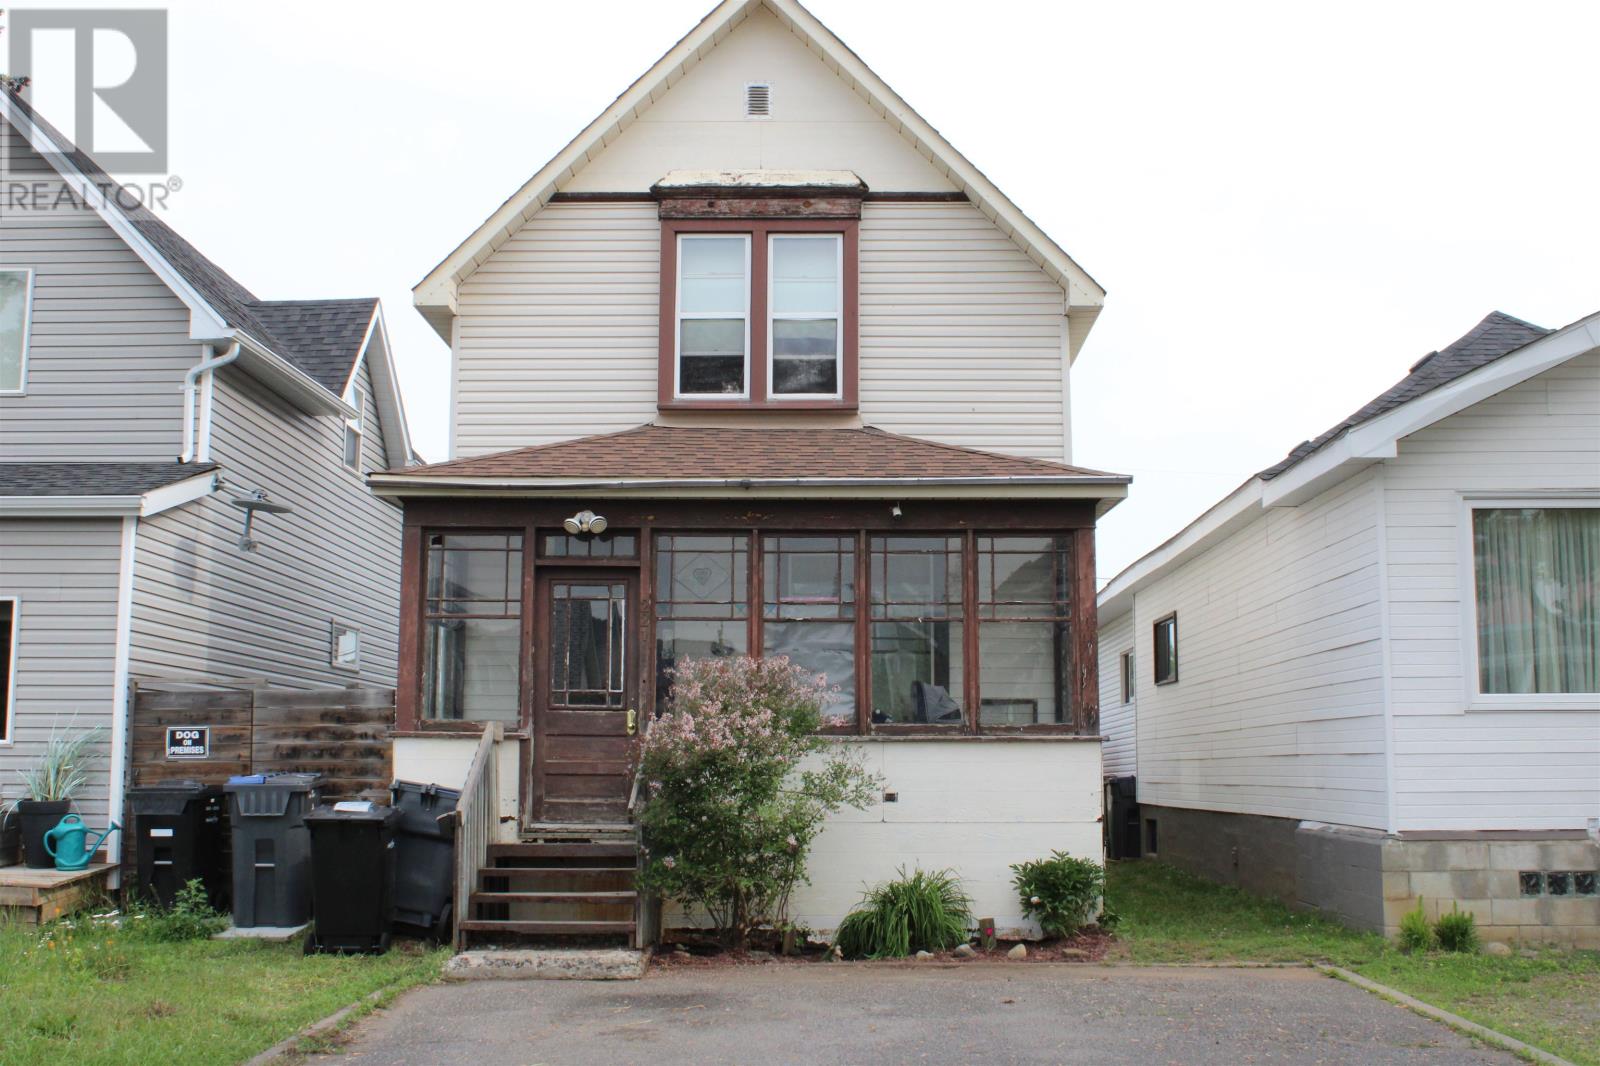
221 Francis St W
Thunder Bay, Ontario
Spacious 4-bedroom, 1-bath, two-storey home offering plenty of room for the whole family. Ready for your finishing touches and personal updates, this property presents a great opportunity to build equity and make it your own. Features include updated shingles (2019), owned hot water tank and furnace - no rental contracts and two paved front parking spaces. A great option for first-time buyers, growing families, or investors. (id:63476)
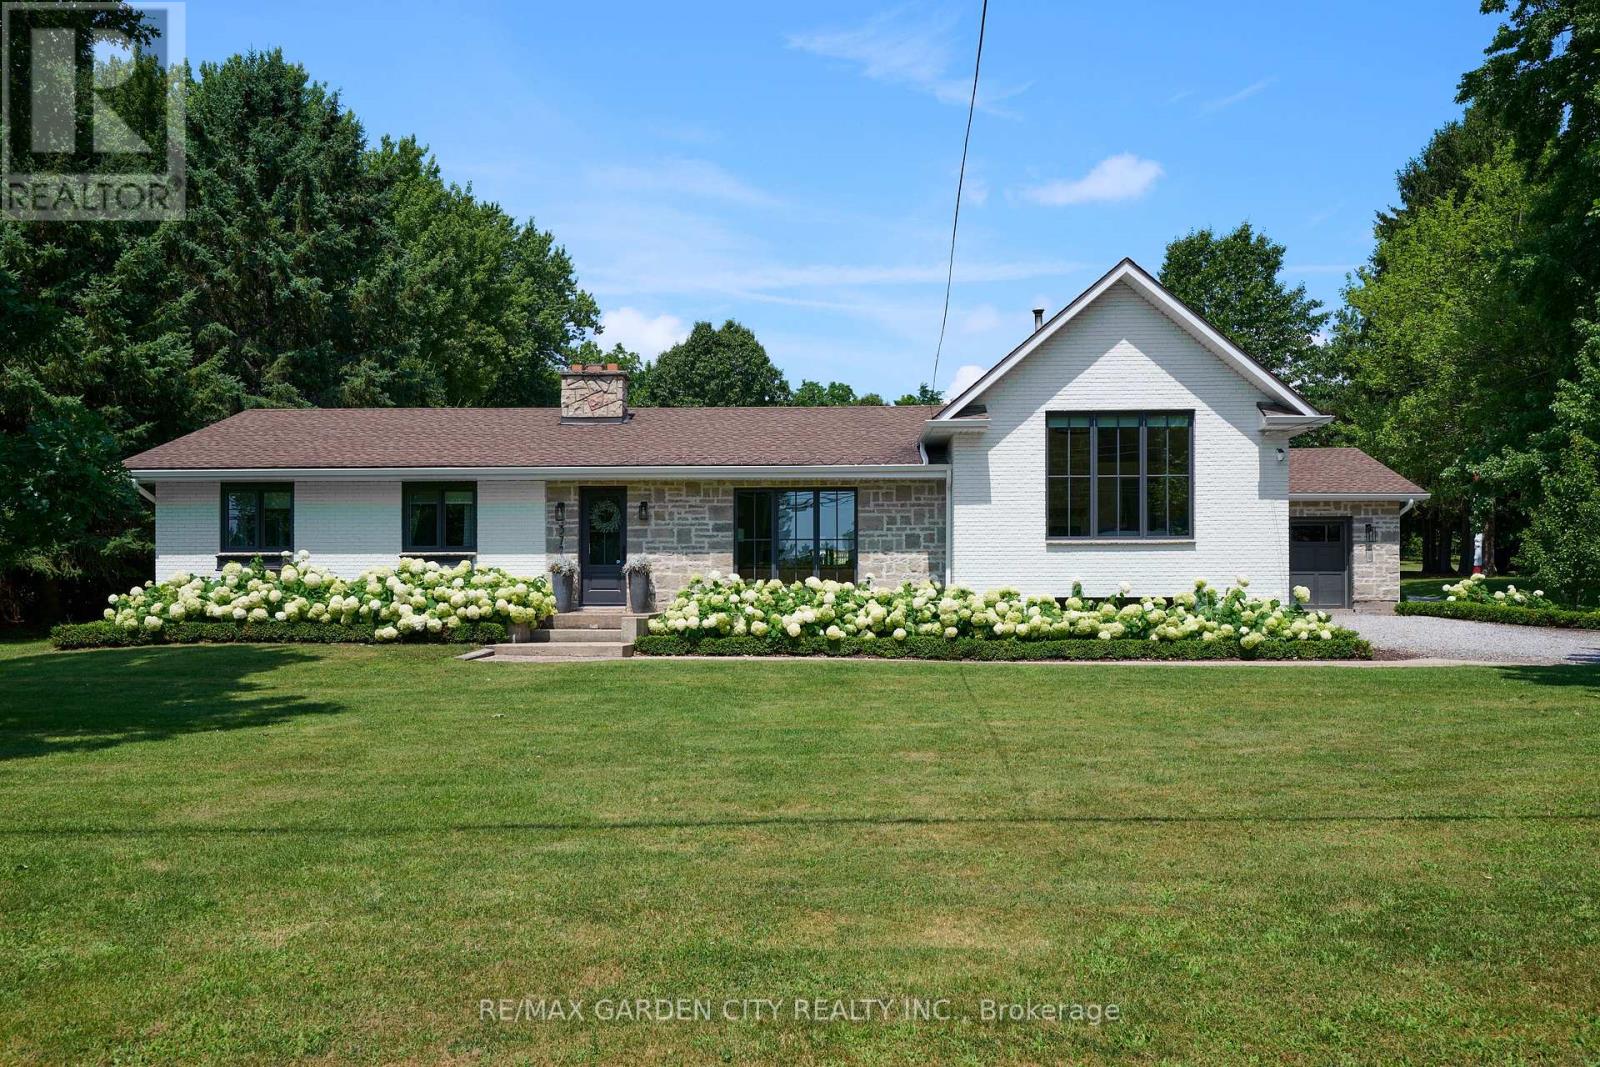
377 Canboro Road
Pelham, Ontario
Located in Ridgeville in the heart of Pelham, this 2.5 acre property features everything one could ask for and more. The main house Almost 3000 sq.ft. of living area that has been thoughtfully updated throughout. Updated exterior, all new windows, main floor laundry with ample counter and cupboard space and 2 pc bath right around the corner. Open concept kitchen/family room with fireplace and magnificent views to the back yard add to the charm of this home. Step up to the remodeled principal suite with cathedral ceiling, amazing stone fireplace, large windows, sky light, walk through closet, new ensuite bath with stand up shower and soaker tub. Lower level Rec room with great natural light, features gas fireplace, wet bar, wine fridge; adds even more usable space. Three additional bedrooms, a 4 pc bath, 1.5 car attached garage, municipal water and large finished crawl space wrap up all the many features of this home. Secondary Dwelling: Located in the renovated barn is a most amazing second home that could be used as in-law suite or could generate added income. The main floor features large bright living room, kitchen, dining area, principal bedroom, 4 pc bath and laundry room. Upstairs has a rec room, 2 additional bedrooms and a 2 pc bath. The Property: Over 2.5 acres includes fenced area with large patio, inground concrete pool with new liner and Ryno cover. New septic system, invisible dog fence covering the entire 2.5 acres. Outside parking for 10+ cars, room for all your toys like RV, boat, etc. Main barn has lower storage and workshop area, upper floor has access for vehicles and secondary suite. Rear barn rounds out the over 10,000 sq.ft. of storage area, and is used primarily as a car storage area that generated over $25,500 in income in 2025. Behind the back barn is a wooded area great for walks and cozy evenings sitting around the firepit. This property is not just a place for multi-generational living it's a lifestyle. Make This Your Niagara Home! (id:63476)
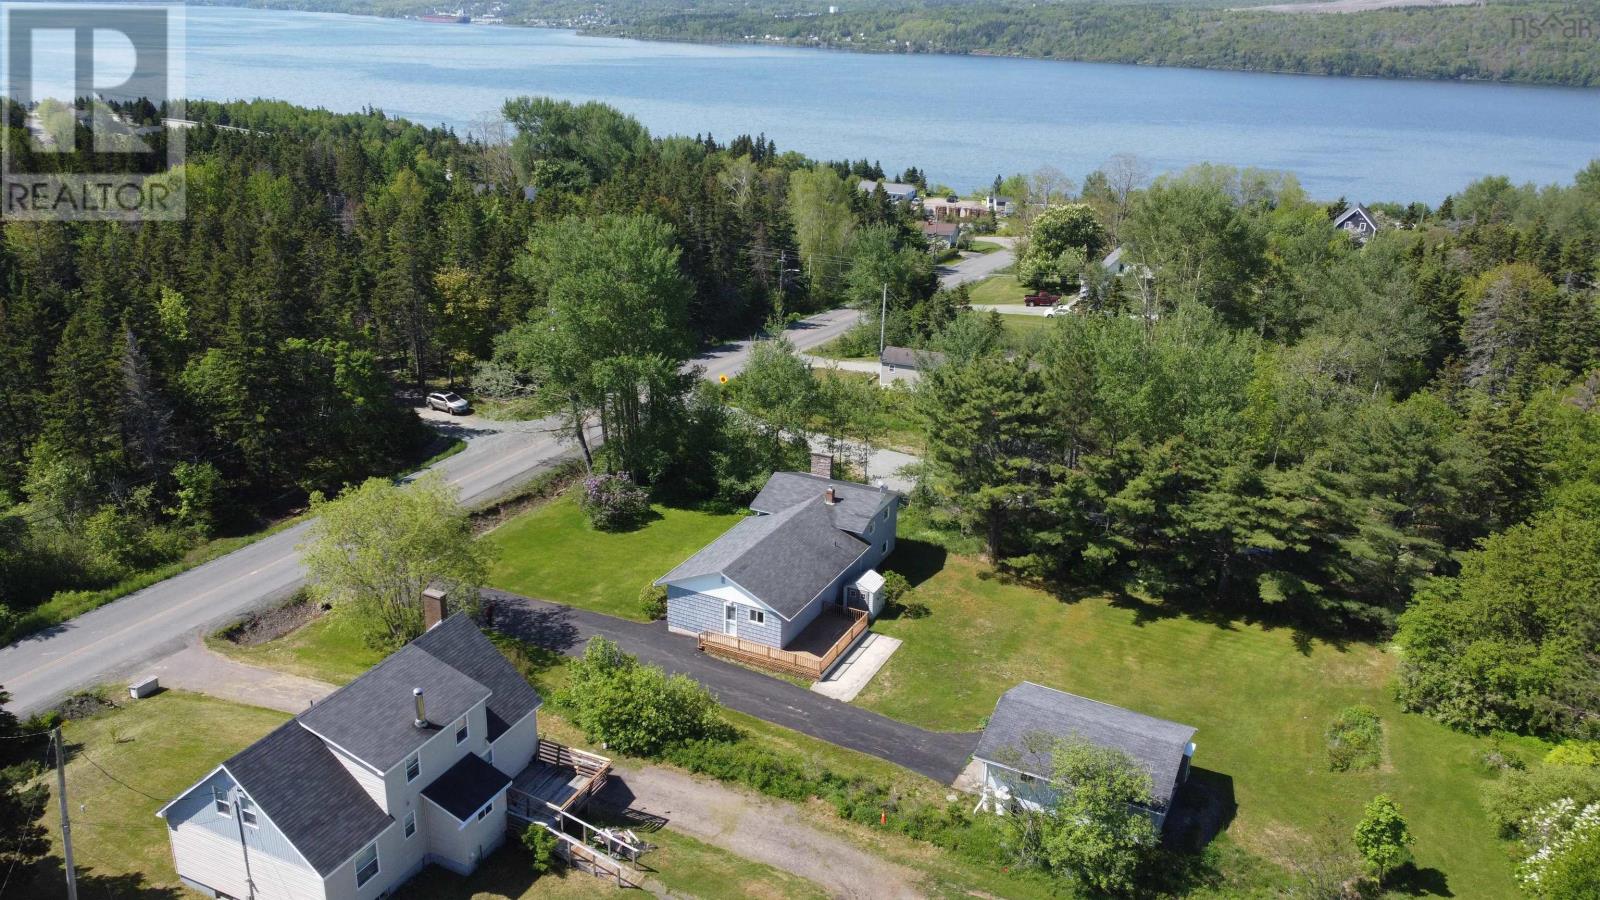
51 Kings Road
Port Hastings, Nova Scotia
Spacious Family Home on Expansive Lot with Detached Garage-Welcome to this versatile 4-5 bedroom, 1.5 bath home situated on a generous 25,300 SQ FT lot--offering plenty of space for families, hobbies, and outdoor enjoyment. Just a 2 minute drive to the town of Port Hawkesbury for all your daily needs. The main floor features a bright kitchen with beautiful solid wood cabinetry, flowing into a dedicated dining room and comfortable living room--ideal for everyday living and entertaining. You'll also find two well-sized bedrooms and a full bathroom complete with a stand-up shower and relaxing soaker tub. Upstairs, the second level provides a cozy family room with a wood insert, perfect for chilly evenings, along with a convenient 2 PC Bath and an additional bedroom or home office. The lower level adds even more flexibility with two additional bedrooms and unfinished space ready for your personal touch--whether you envision a rec room, workshop, or extra storage. Outside, enjoy the benefits of a double paved driveway and a detached garage equipped with a propane furnace--great for year round use. Updates include hot water tank April 2026, 100 amp breaker panel and generator panel. With ample living space inside and out, this property offers comfort, functionality, and room to grow. (id:63476)
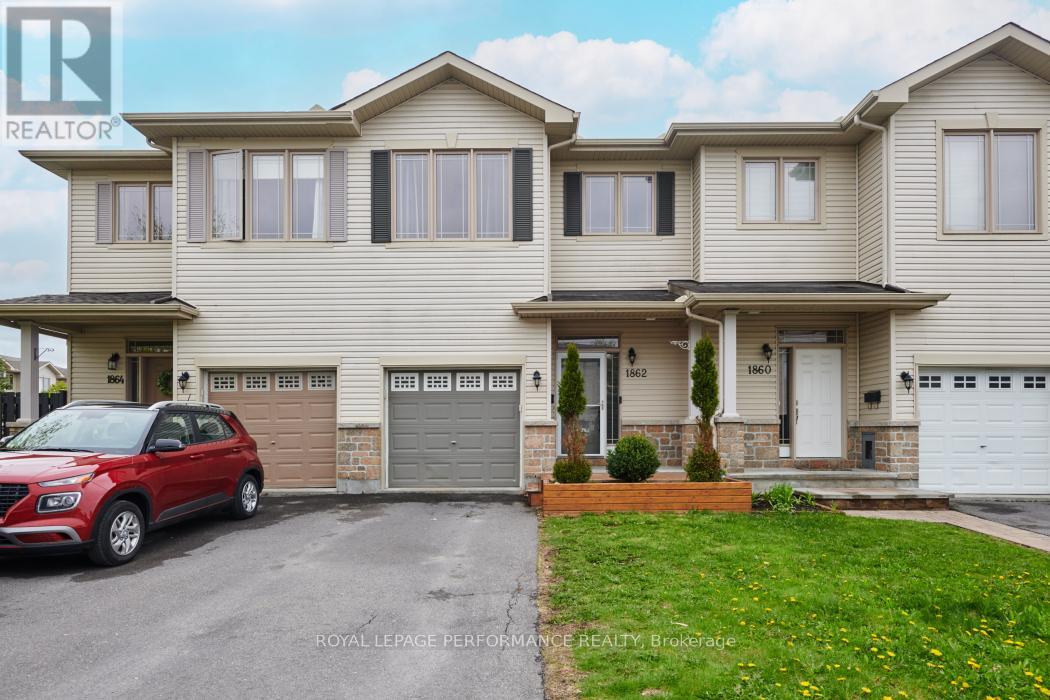
1862 Arrowgrass Way
Ottawa, Ontario
Welcome to this beautifully maintained 3-bedroom, 3-bathroom home, perfectly situated just steps from walking trails, top-rated schools, parks, shopping, and transit. Combining functional design with stylish finishes, this property offers a generous layout tailored for both comfortable daily living and effortless entertaining. An inviting, oversized foyer provides a welcoming first impression for guests. The bright, open-concept main floor features elegant hardwood flooring, crisp new paint (Fall 2025), and a cozy fireplace that serves as the room's natural centrepiece. The upgraded kitchen is a chef's delight, equipped with premium cabinetry, stainless steel appliances, and a substantial centre island ideal for casual gatherings. The second floor boasts brand-new carpeting and a modern, neutral paint palette throughout (Winter 2026). The primary retreat serves as a private oasis, complete with a generous walk-in closet and a luxurious 4-piece ensuite. Two additional well-proportioned bedrooms offer excellent closet space and sharing access to a full family bath. The fully finished lower level significantly expands your living space, featuring a versatile recreation room perfect for movie nights or a home gym. This level also includes a dedicated laundry area, ample storage, and a framed-in rough-in ready for a future bathroom. For total peace of mind, both the fireplace and furnace were professionally serviced in Spring 2026. Step outside into your private, south-facing backyard oasis. Fully fenced and bathed in sunlight, the outdoor space features an expansive, two-tiered deck-creating the ultimate backdrop for summer barbecues, outdoor dining, and relaxation. (id:63476)
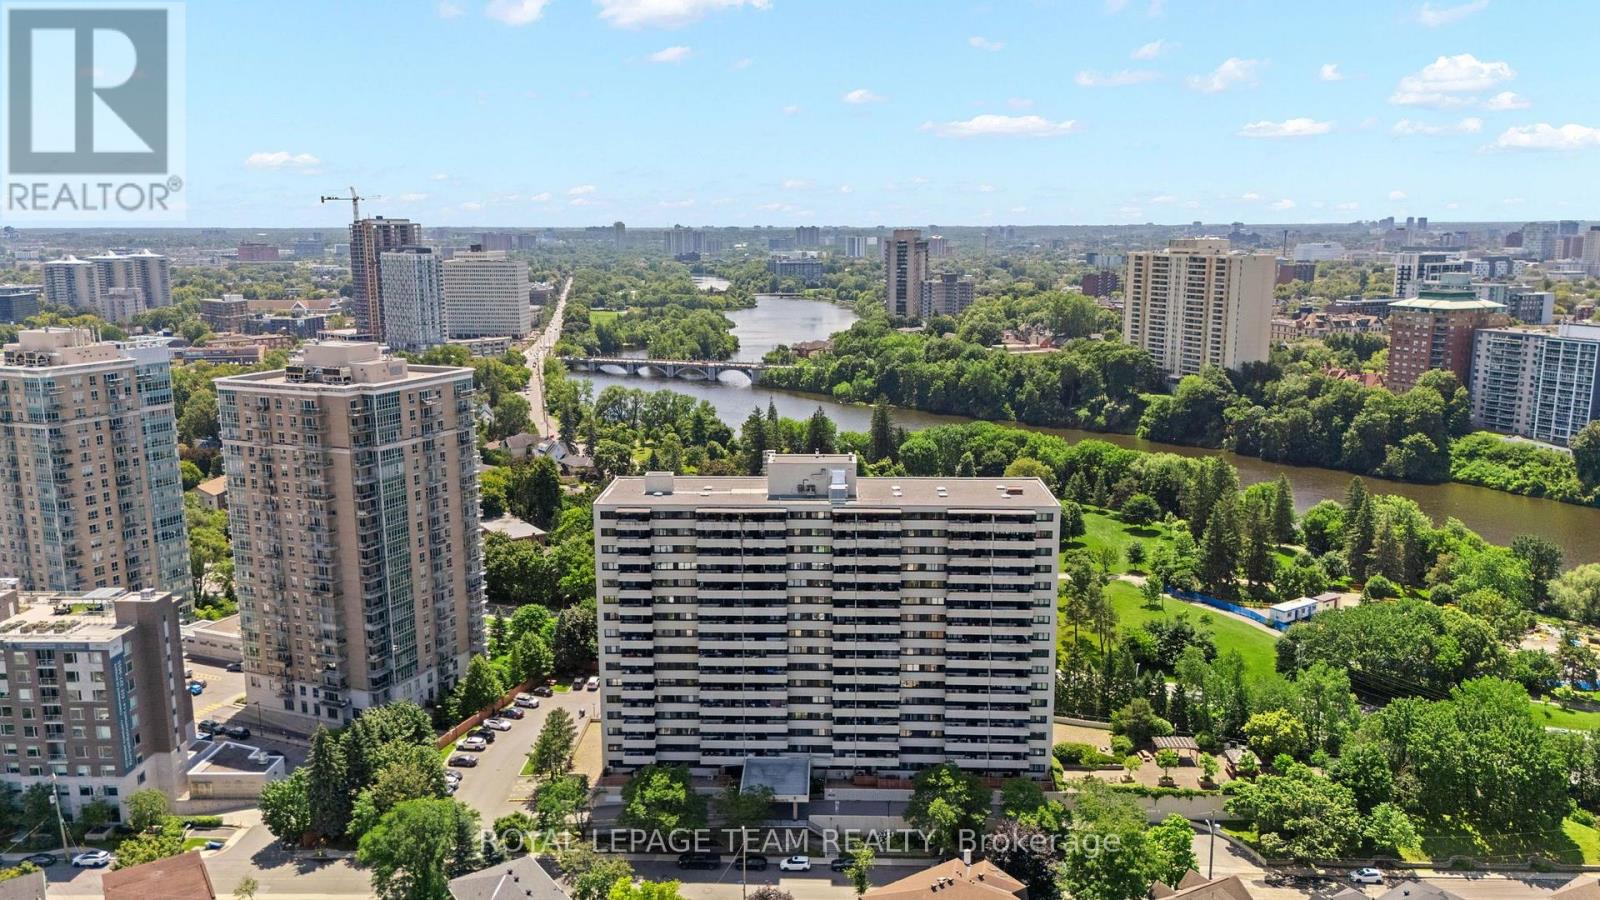
901 - 40 Landry Street
Ottawa, Ontario
Welcome to a superbly maintained high-rise luxury living in the Renaissance Building! This fully & modernly renovated 2-Bedroom unit is a perfect example of a turn-key home. Unit 901 at 40 Landry was professionally transformed with custom designs throughout from top to bottom. This is a rare opportunity to own one of the building's most extensively renovated homes, while living in a well established community. Every detail has been thoughtfully redesigned to deliver timeless style, premium quality, and effortless living. The open-concept layout showcases a designer kitchen featuring quartz countertops with a waterfall peninsula, premium Bosch appliances, custom cabinetry, porcelain backsplash, and elegant recessed lighting throughout. The spacious primary bedroom offers custom built-in wardrobes, while the beautifully renovated bathroom provides a spa-inspired retreat complete with towel warmer. Enjoy the convenience of indoor parking, a private balcony, and an unbeatable location just minutes from downtown Ottawa, Beechwood Village, parks, cycling paths, shopping, restaurants, public transit, and the Embassy district. If you've been searching for a stylish home with high-end finishes rather than a cosmetic renovation, this is one you won't want to miss. Book a showing today! Make sure to view the personalized website to view the 3D Tour. (id:63476)
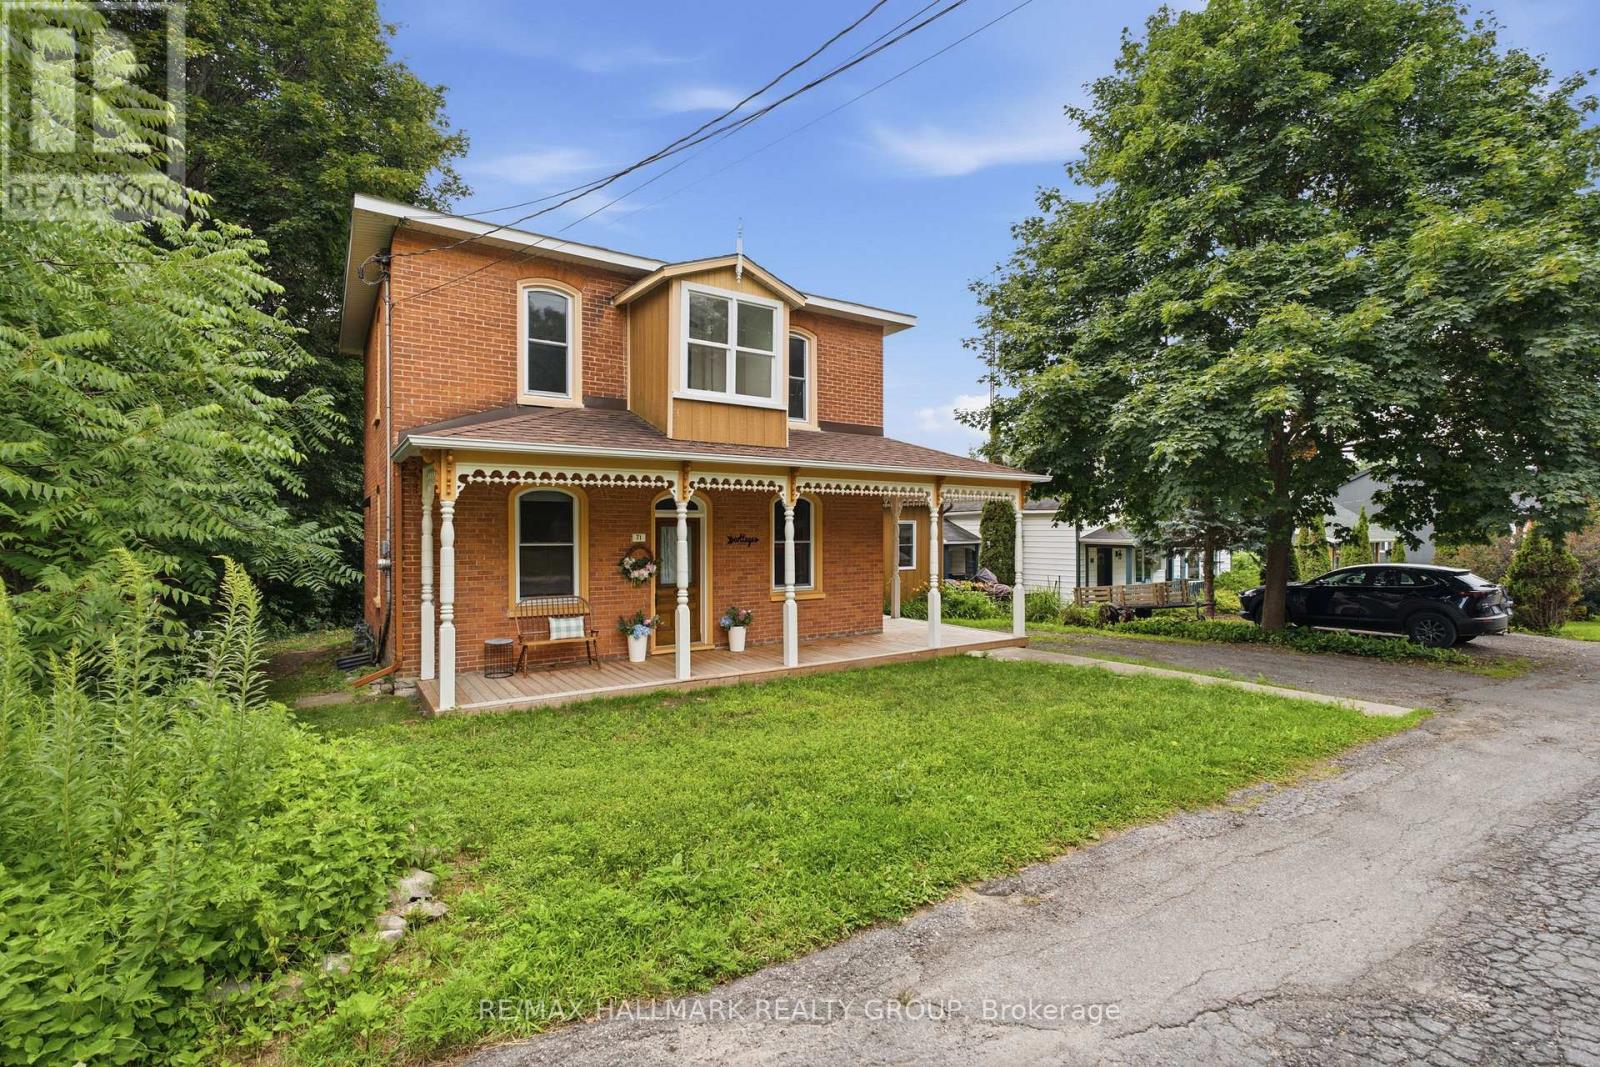
71 Union Street
Champlain, Ontario
Step into one of Vankleek Hill's architectural gems, where the elegance of the early 1900s has been beautifully preserved. This stunning late Victorian home showcases soaring 10-foot ceilings, original mouldings, rich hardwood floors, and exquisite woodwork throughout. The inviting family room is the perfect place for the kids to play or grown ups to party with the patio door leading you to a private, tree-lined backyard, creating the cozy space for relaxing or entertaining. Enjoy your morning coffee on the raised deck or unwind on the charming wraparound porch. The backyard shed offers plenty of room for a workshop. Tucked away on a quiet dead-end street with a peaceful country feel, yet just a short walk to schools, shops, restaurants, the recreation centre, Arena, bank, and all of Vankleek Hill's amenities. A rare opportunity to own a piece of local history with timeless character and unbeatable location. (id:63476)
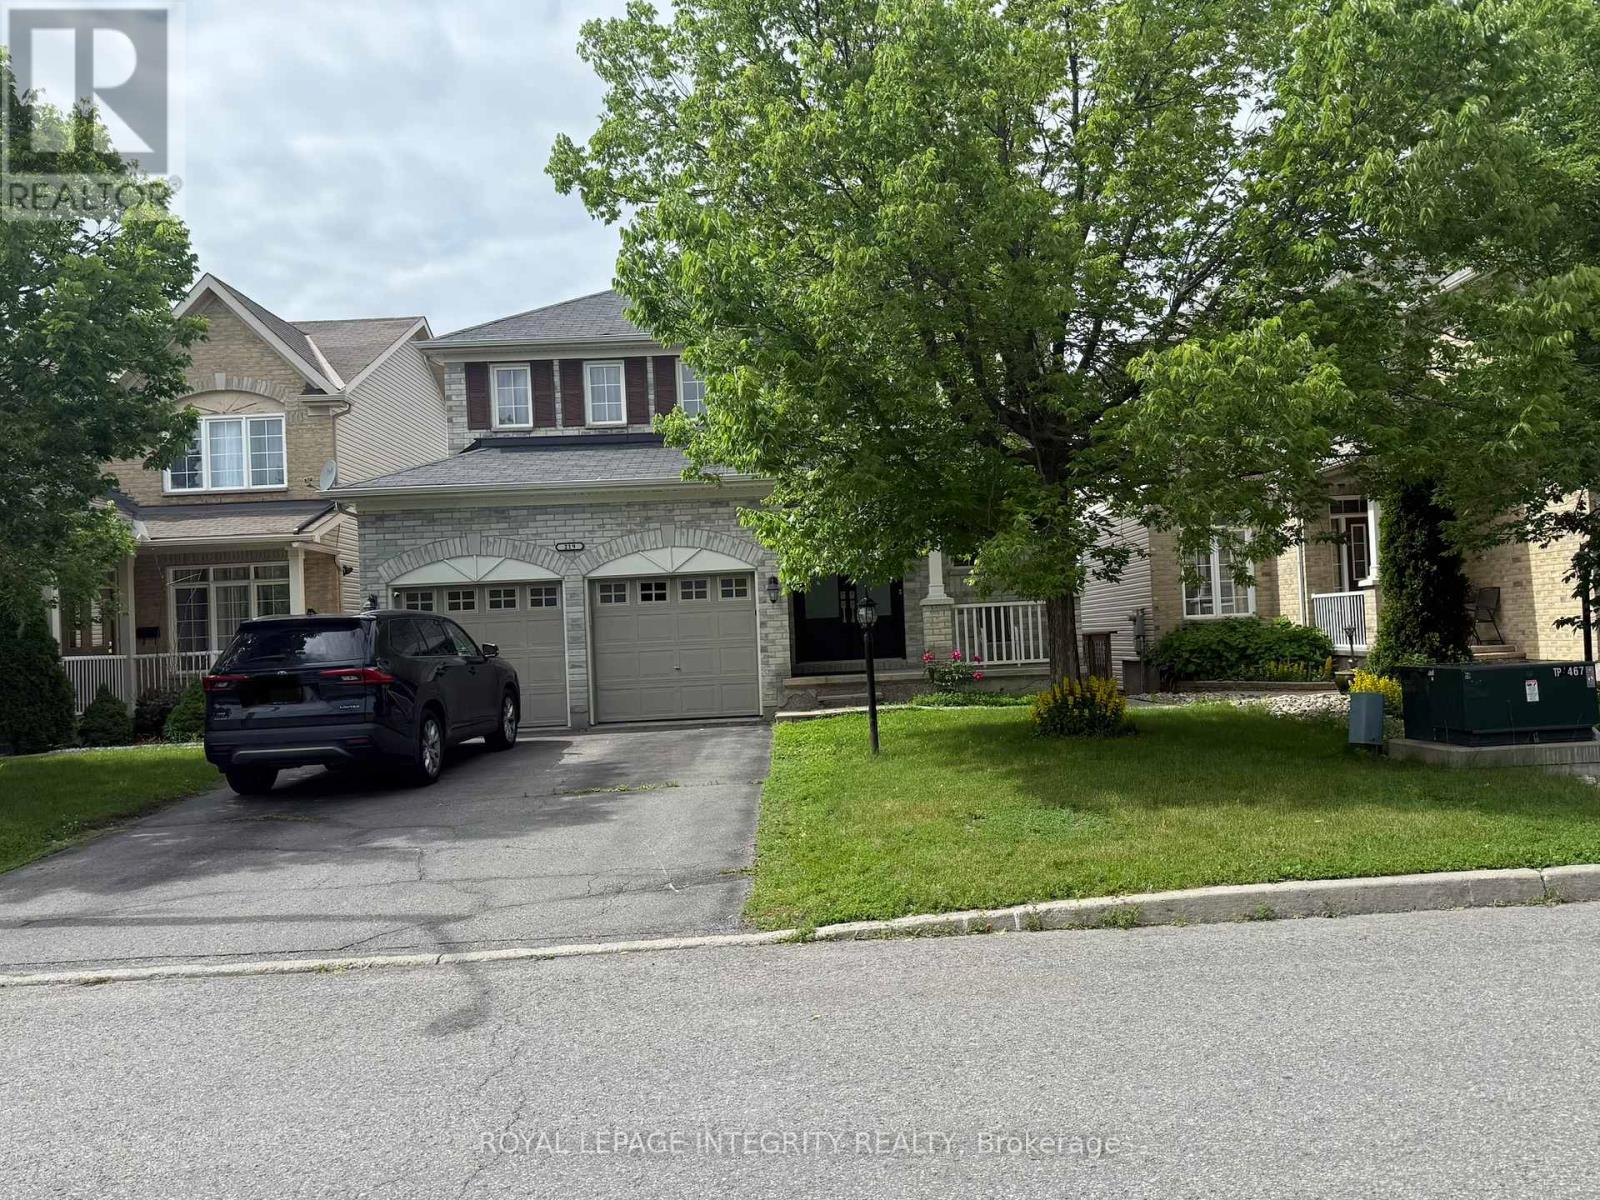
219 Lucinda Crescent
Ottawa, Ontario
Welcome to 219 Lucinda Crescent, a beautifully maintained and fully furnished, all inclusive utilities and driveway parking 2-bedroom walkout basement suite nestled in a quiet, family-friendly neighbourhood in Orléans. Featuring a private separate entrance, this bright and inviting home offers an open-concept living and dining area, a well-equipped kitchen with ample cabinetry, stove, freidge, washer, dryer and microwave appliances, designed for comfortable everyday living .Enjoy the convenience and access to the backyard, making this an excellent option for professionals, couples, or small families looking for a move-in-ready home. Ideally located close to schools, parks, walking trails, shopping, restaurants, public transit, and major commuter routes, this property offers the perfect blend of comfort, convenience, and accessibility.Don't miss this fantastic leasing opportunity in one of Orléans' most desirable communities. Schedule your private viewing today!!! (id:63476)