
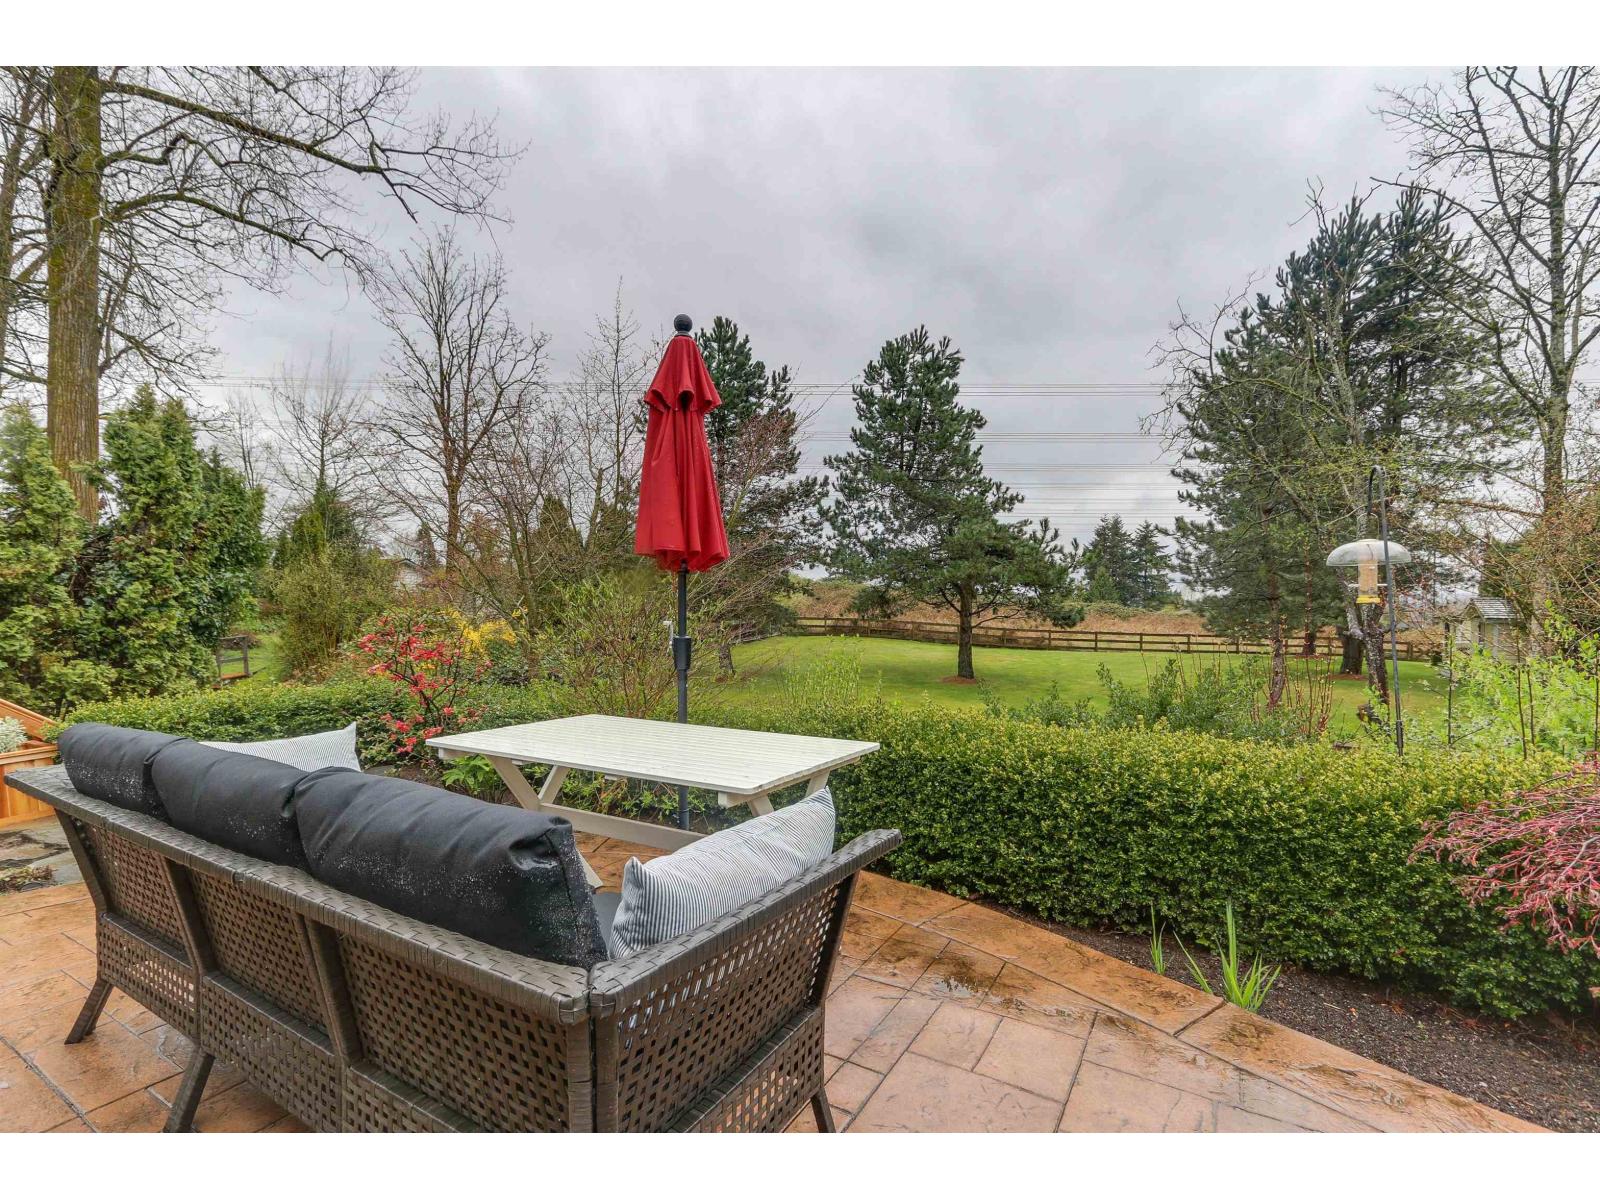
18118 Claytonwood Crescent
Surrey, British Columbia
Nestled on a spectacular over 17,600 sq. ft. park-like lot in the highly sought-after Clayton Hills area, this beautifully maintained modern rancher offers the perfect blend of comfort, privacy, and nature. Step onto the expansive 1,000 sq. ft. west-facing deck and unwind as you overlook the lush backyard, complete with a charming playhouse/workshop and the tranquil sounds of a seasonal running creek, creating a peaceful retreat right at home. This meticulously cared-for home has been extensively updated, featuring renovated bathrooms, newer flooring, granite countertops, updated plumbing, new blinds, a newer hot water tank, a newer driveway, and more. Major improvements include the roof and skylights (2012), furnace (2011), and garage door (2012). Don't miss out! (id:63476)
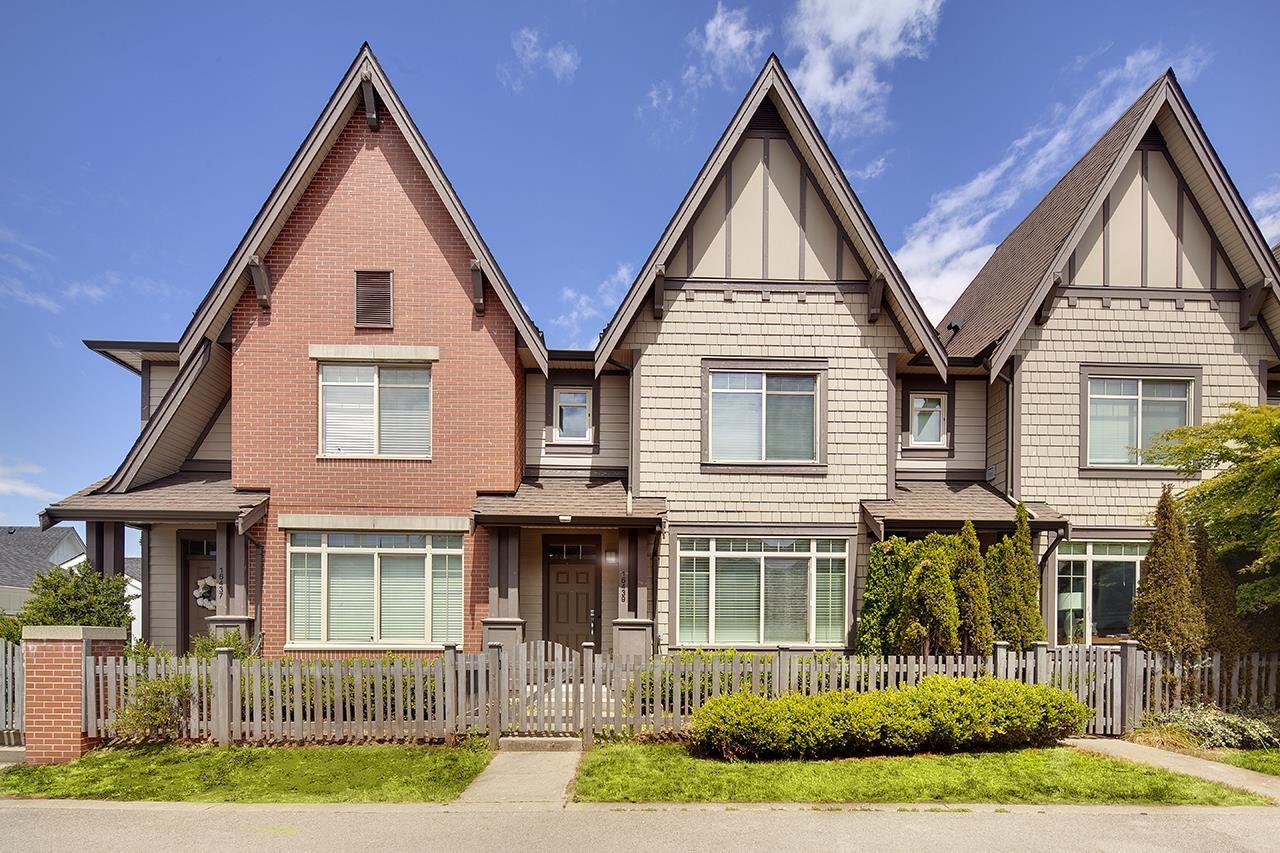
16439 24 Avenue
Surrey, British Columbia
Welcome to this stunning ROWHOME in the sought-after Grandview community! Thoughtfully designed with a bright, open-concept layout, this 4-bedroom, 4-bathroom home offers the perfect blend of style, comfort, and functionality. The spacious kitchen features a large island, quality stainless steel appliances, and plenty of storage, making it ideal for both everyday living and entertaining. The lower level offers a generous recreation room, an additional bedroom, and a full bathroom. BONUS 670SF PARKING PAD. Ideally located just minutes from parks, shopping, restaurants, top-rated schools, transit, golf courses, this low-maintenance home offers exceptional living in one of South Surrey's most desirable neighbourhoods. (id:63476)
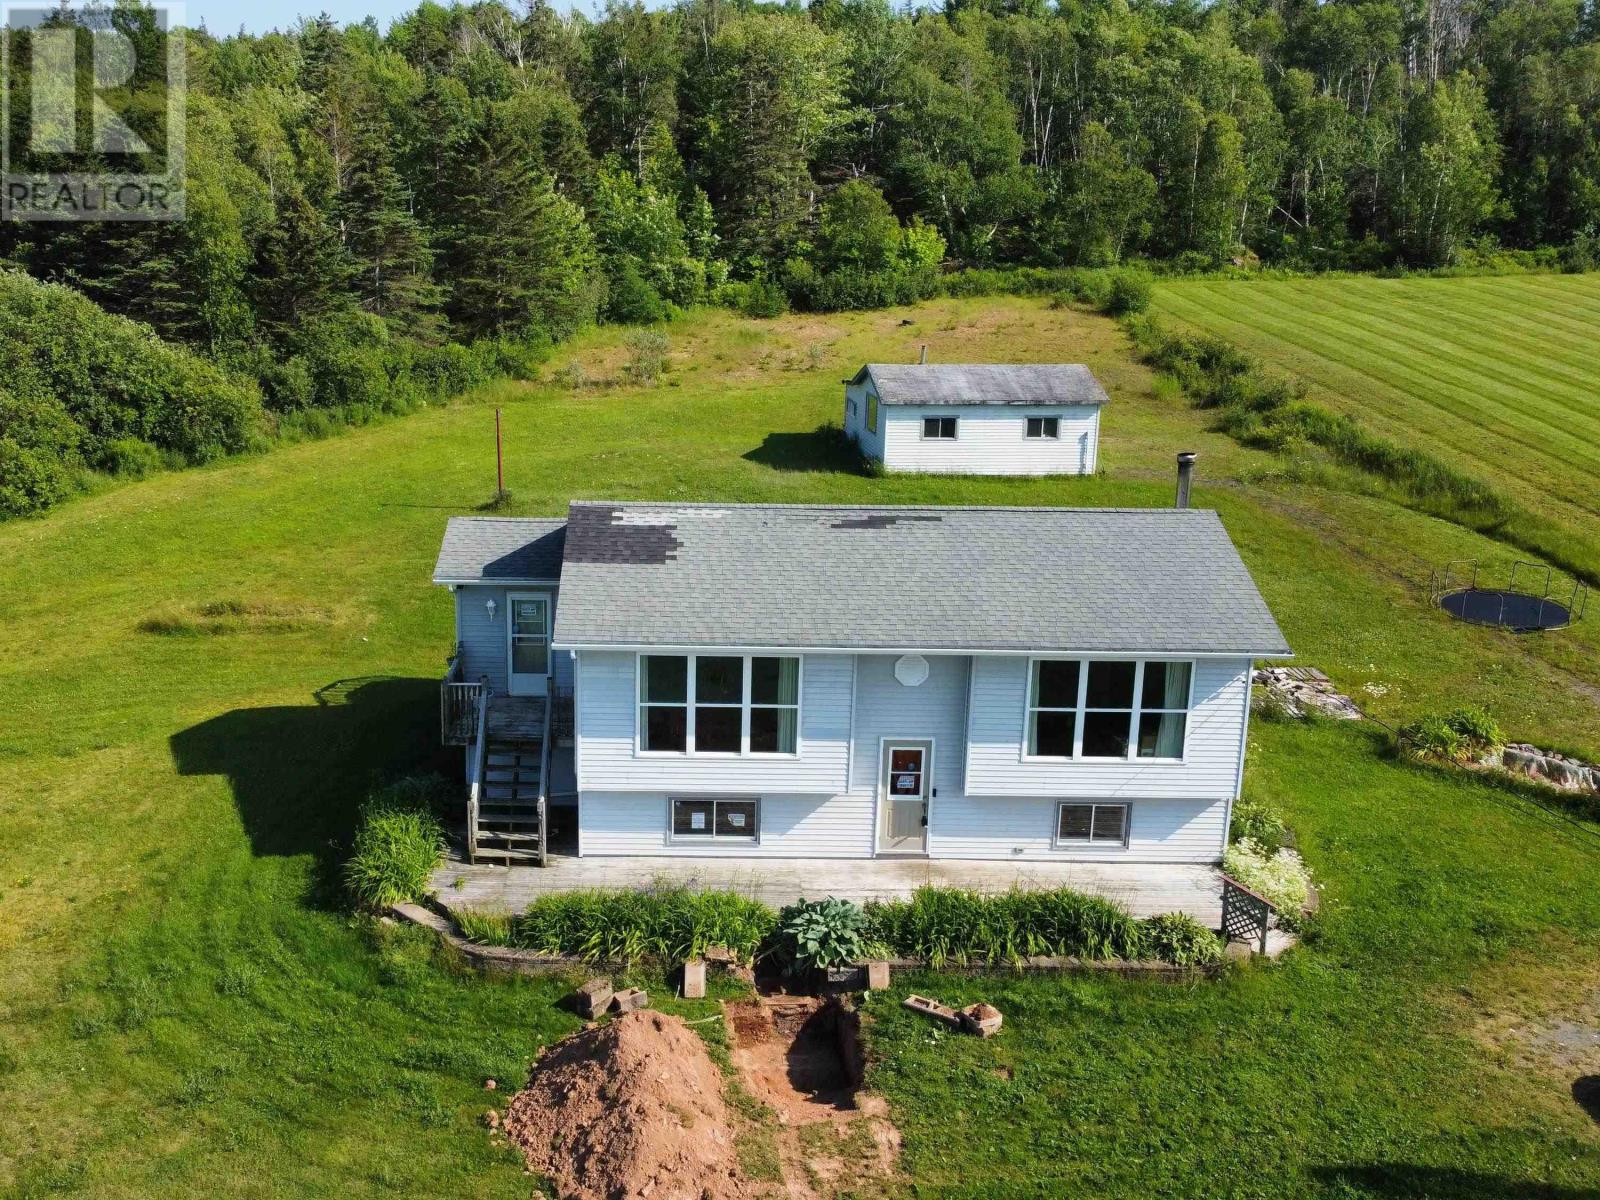
1478 Highway 215
Tennecape, Nova Scotia
Wake up to breathtaking views of the Bay of Fundy from this well-maintained 4-bedroom, 2-bathroom split-entry home, nestled on 2.41 private acres in the peaceful coastal community of Tennecape. Offering privacy, space, and beautiful scenery, this property is perfect for those looking to enjoy the best of country living. The bright main level features a spacious eat-in kitchen, a separate dining room with stunning Bay views, a comfortable living room with a heat pump, an updated 4-piece bathroom, and one bedroom. The fully finished lower level offers three additional bedrooms, a second full bathroom with a relaxing jacuzzi tub, and a utility room. A detached garage with workshop space provides plenty of room for vehicles, storage, or hobbies. Located within easy driving distance of local schools and everyday amenities, this property offers the perfect balance of rural tranquility and convenience. Whether you're looking for a year-round home or a peaceful coastal retreat, you'll love the incredible views, privacy, and relaxed lifestyle this property has to offer. (id:63476)
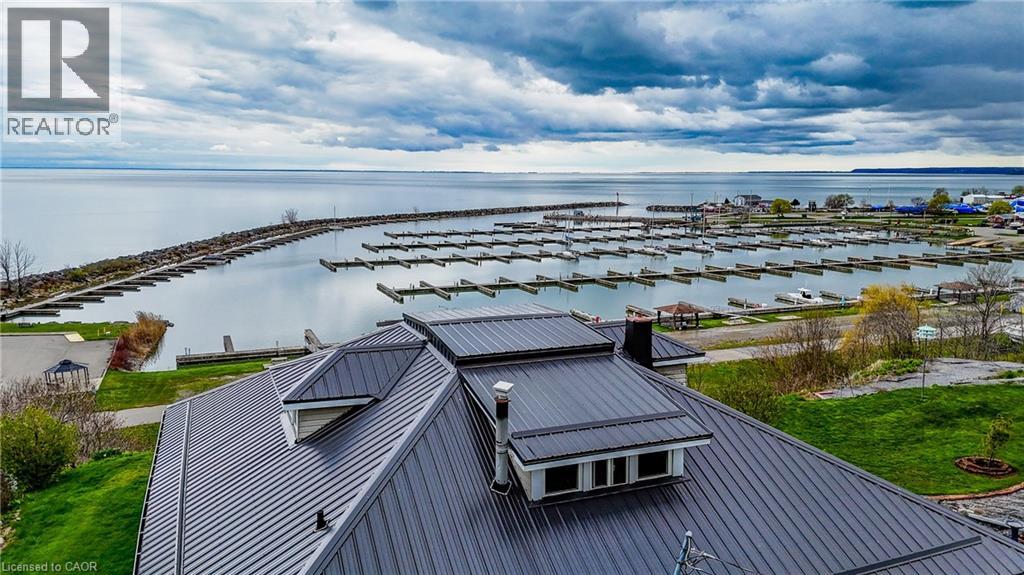
78 Brown Street
Port Dover, Ontario
Big views, historical character and a front-row seat to Lake Erie! Welcome to 78 Brown Street in beautiful Port Dover. This charming 1915 century Bungaloft offers ample living space highlighted by an expansive great room with soaring ceilings and a loft above, all oriented to capture sweeping views of Lake Erie and the Port Dover Harbour Marina from the entire rear of the home and wrap-around deck. Set on a generous 0.32-acre lot that stretches right down the hill, (an uncommon feature on this street). A right-of-way through the main marina gates (with yearly maintenance fee) or down the property’s hill, provides access to a shared dock, along with convenient gated storage at the base of the hill. There’s plenty of room for guests with a private driveway and a detached single-car garage. A short walk downtown to the main beach and Port Dover’s vibrant shops and restaurants, the location is as appealing as the setting. 78 Brown Street offers a rare opportunity for new owners to bring their own vision and personal touches while carrying forward the warmth and tradition that make this lakeside property so special. Click on the links to view the video and floorplans and book your private showing today! (id:63476)
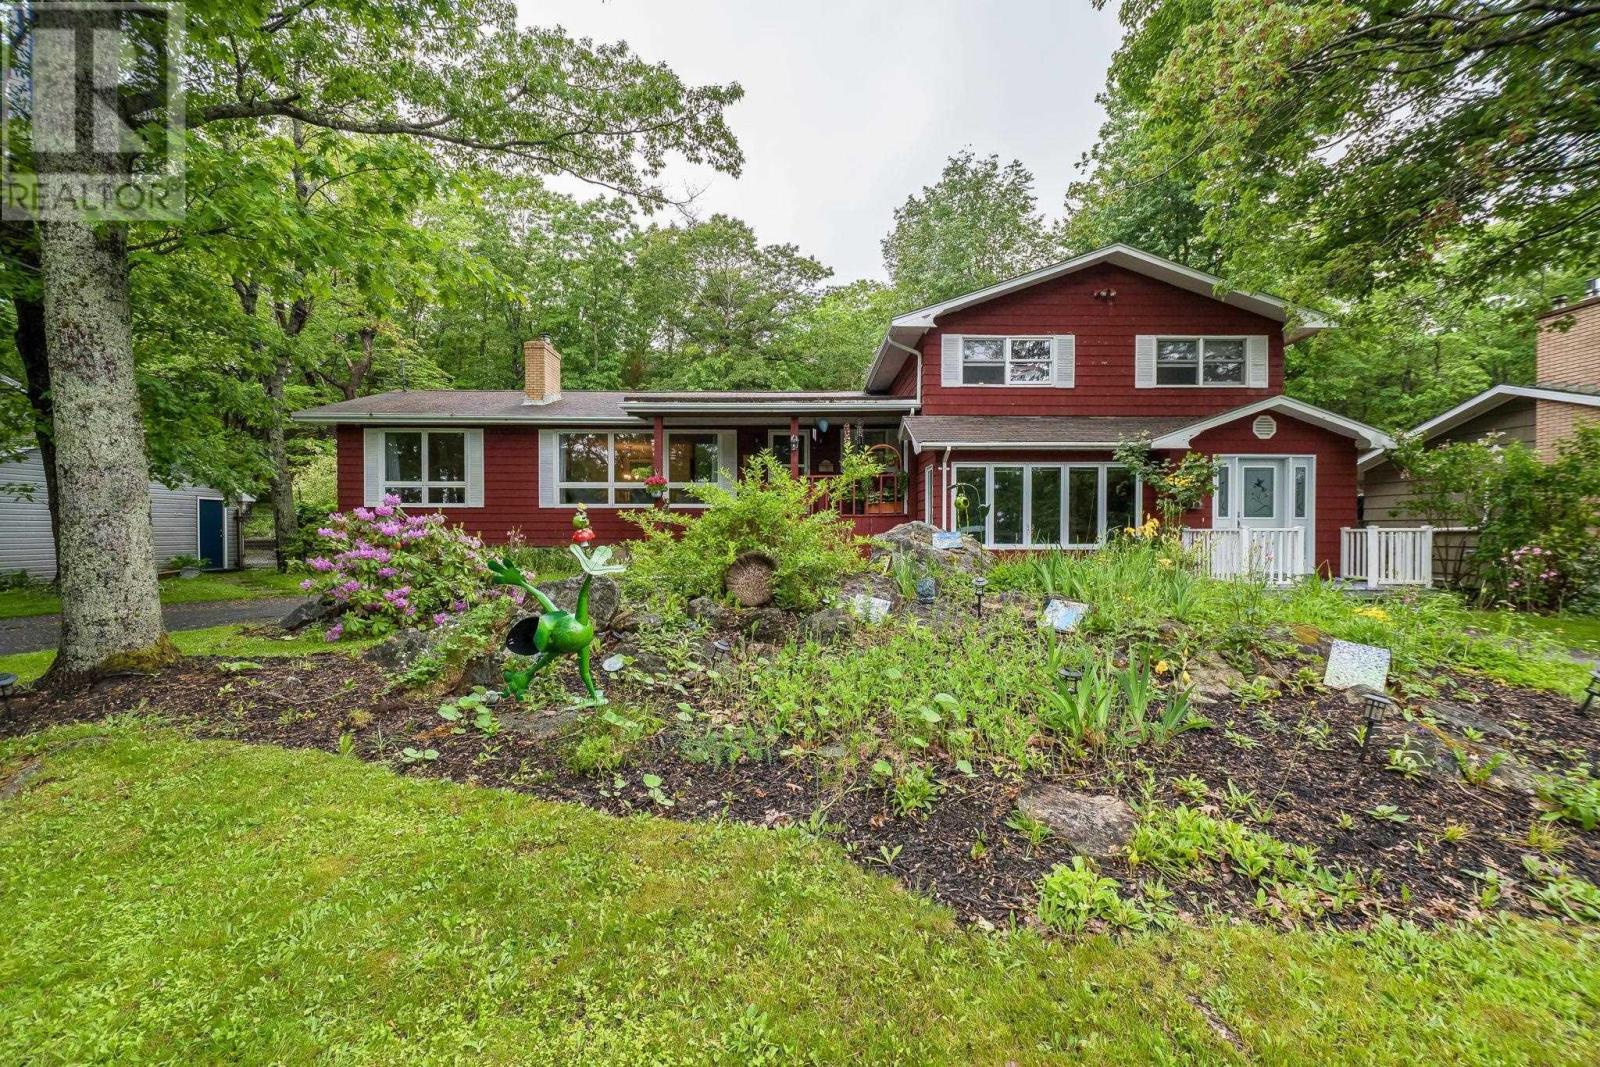
12 Campbell Drive
Bedford, Nova Scotia
Welcome to 12 Campbell Drive! This home has been freshly painted throughout and spans over 3500 sqft of living space. It is perfectly designed for growing families, multi-generational living, or those looking for extra space and flexibility. Offering 4 beds & 2.5 baths in the main house plus a 1 bedroom, 1 bath in-law suite with its own private entrance. The main level features gleaming hardwood floors with an open concept family room, living room and dining room. The bright, spacious kitchen is the perfect spot for the chef of the family to create their favortie dishes. Step outside the double patio doors onto the large deck and into the fully fenced backyard that backs onto green space and is complete with your very own hot tub. Downstairs, you'll find a large rec room with wet bar as well as a laundry room and large storage room, making it the perfect space for a teenager's retreat or cozy man cave to watch the game and relax after a long day at work. Located in a highly desirable school district and just minutes from all amenities, this home delivers both convenience and lifestyle in one of Bedfords most sought-after neighbourhoods. Whether youre upsizing, accommodating extended family, or looking for something with rental income potential, this property is a must see! (id:63476)
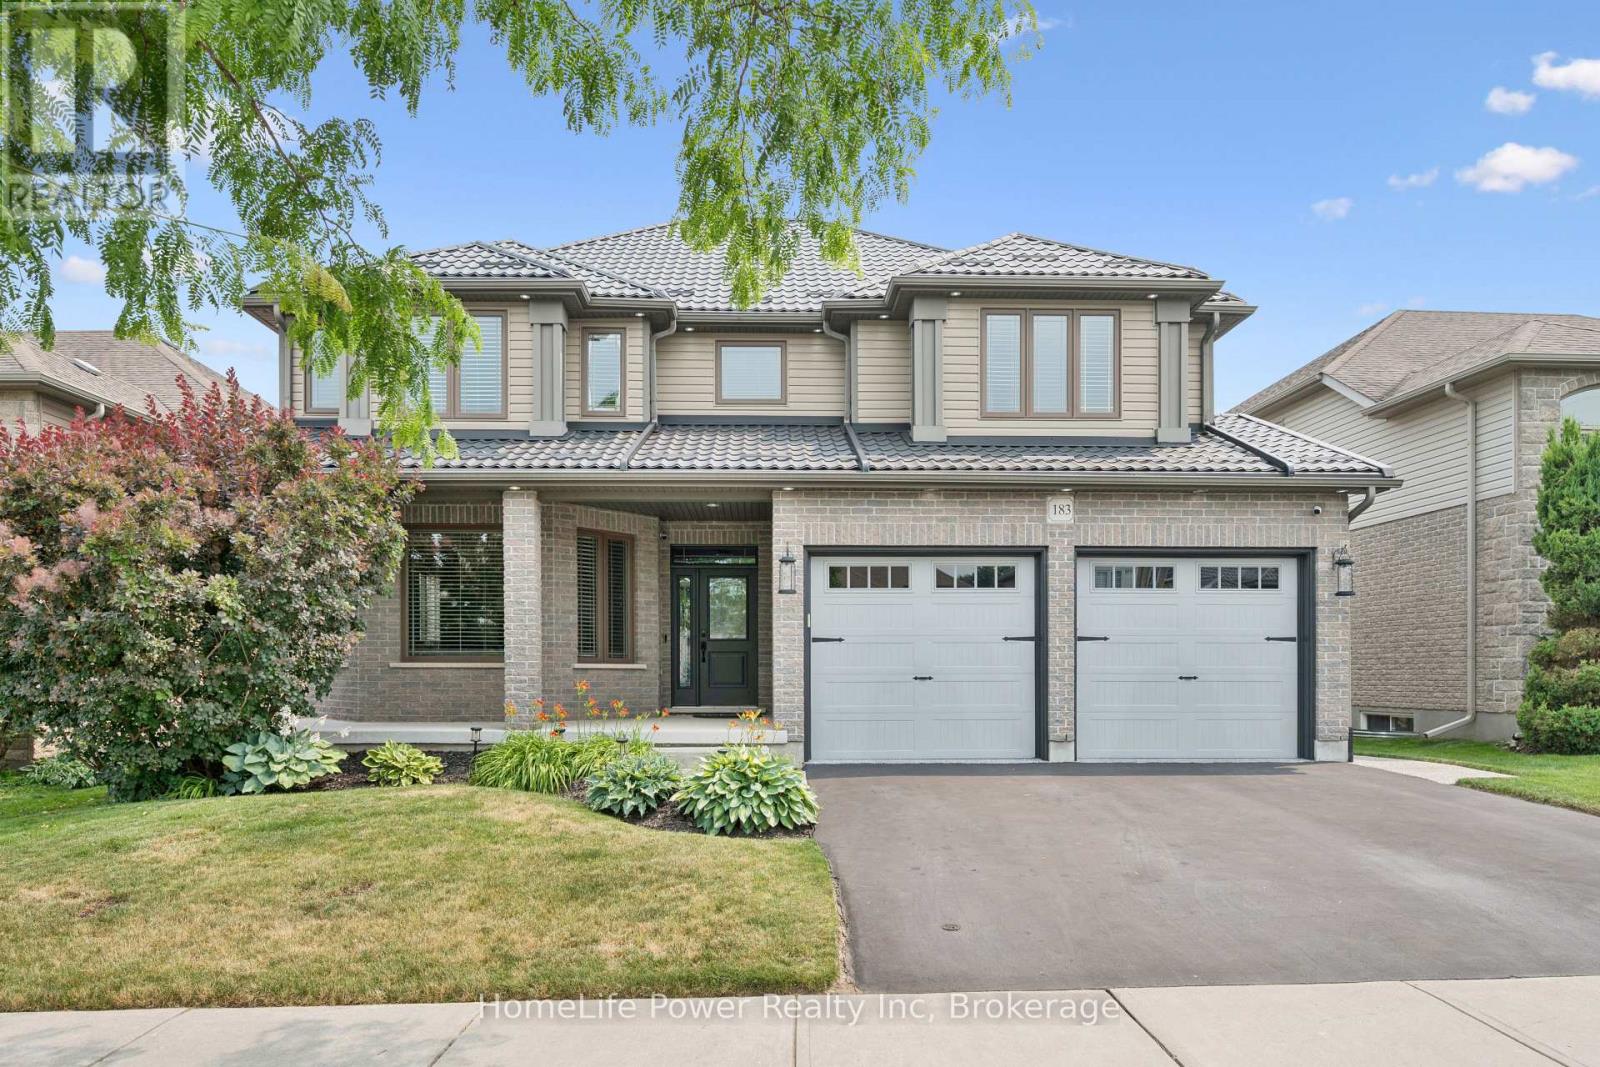
183 Townsend Drive
Woolwich, Ontario
Welcome to this exceptional Thomasfield-built home, where timeless design, meticulous care & true pride of ownership shine from the moment you arrive. Immaculately maintained & beautifully appointed, this stunning two-storey residence blends elegance, comfort, and functional family living. Rich hardwood flooring, sophisticated décor, & abundant natural light create a warm, inviting atmosphere throughout. The formal living & dining rm features a charming bay like window-ideal for entertaining or quiet evenings at home. At the heart of the home, the spacious kitchen offers a full pantry wall & overlooks the breathtaking family rm, where soaring two-storey ceilings & an open loft above create an impressive sense of space. Cozy fireplaces in both the family & rec rm add year-round warmth and character. Upstairs, the luxurious primary retreat boasts vaulted ceilings, generous natural light, a spacious ensuite, & his/hers walk-in closets. A versatile loft overlooking the family room provides the perfect reading nook, office, or children's lounge. Two additional well-sized bedrooms offer comfort for family or guests. The recently finished lower level expands the living space w/a beautifully designed bathroom featuring a glass walk-in shower, a dedicated craft room, fitness area, & a flexible room currently enjoyed as a family rm-easily converted to a 4th bedroom if desired. Outside, the attention to detail continues. The welcoming front porch overlooks beautifully landscaped gardens, enhancing the home's curb appeal. The fully insulated garage is a standout, finished with stunning epoxy floors that make it feel like an extension of the home. The private backyard is designed for relaxation & entertaining, complete with a covered deck, hot tub, fire pit, & charming storage shed. Located in the sought-after community of Breslau, this exceptional home offers quality craftsmanship, thoughtful updates, & impeccable condition throughout. Simply move in and enjoy! (id:63476)
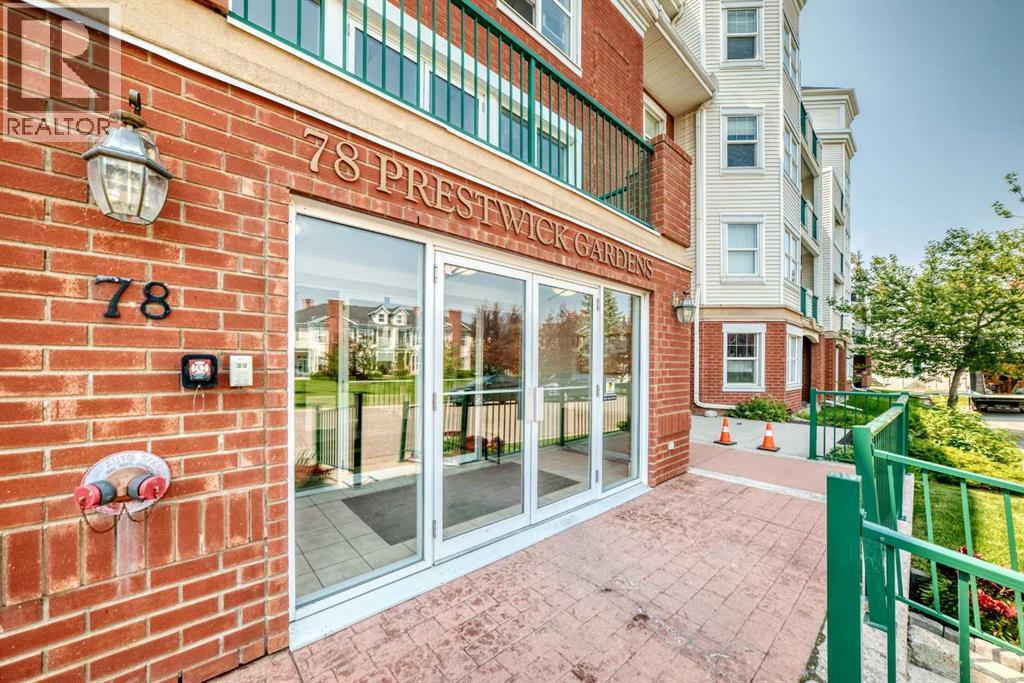
210, 78 Prestwick Gardens SE
Calgary, Alberta
Welcome to Highcastle in the heart of desirable McKenzie Towne—where comfort, convenience, and community come together. This bright and spacious second-floor, 2-bedroom, 2-bathroom condo offers an exceptional floor plan, tranquil north-facing views of mature trees and green space, and a lifestyle that's hard to beat.The thoughtfully designed floor plan features a freshly painted, generous open-concept living area that's ideal for both everyday living and entertaining. Enjoy the ease of the gas fireplace at the flick of a switch to cozy up on those chilly winter evenings so you can catch up on that great book! The large kitchen includes stainless steel appliances, TONS of cabinets to store all of your kitchen gadgets and plenty of counter space to create those amazing meals all flowing seamlessly into the dining and living areas. Step outside to enjoy your private balcony where you can relax while sipping your beverage of choice while enjoying the view.The spacious primary bedroom offers a walk-in closet and a large private 3pc ensuite bathroom, while the second bedroom and full 4pc main bath provide excellent flexibility for family & friends when they visit. You'll also appreciate the abundance of storage throughout the unit, along with the convenience of in-suite laundry.This home also includes secure TITLED underground parking with additional storage directly in front of your stall, plus access to a welcoming common social room—an ideal place to gather with neighbors and friends.Step outside and you're only moments from beautifully landscaped walking paths, picturesque ponds, parks, and the extensive pathway system that makes McKenzie Towne one of Calgary's most walkable communities. Public transit, shopping, restaurants, coffee shops, and everyday amenities are all just minutes away, offering the perfect balance of peaceful living and urban convenience.Don't miss your opportunity to own this spacious, move-in-ready home in an outstanding location - boo k your private showing today! (id:63476)
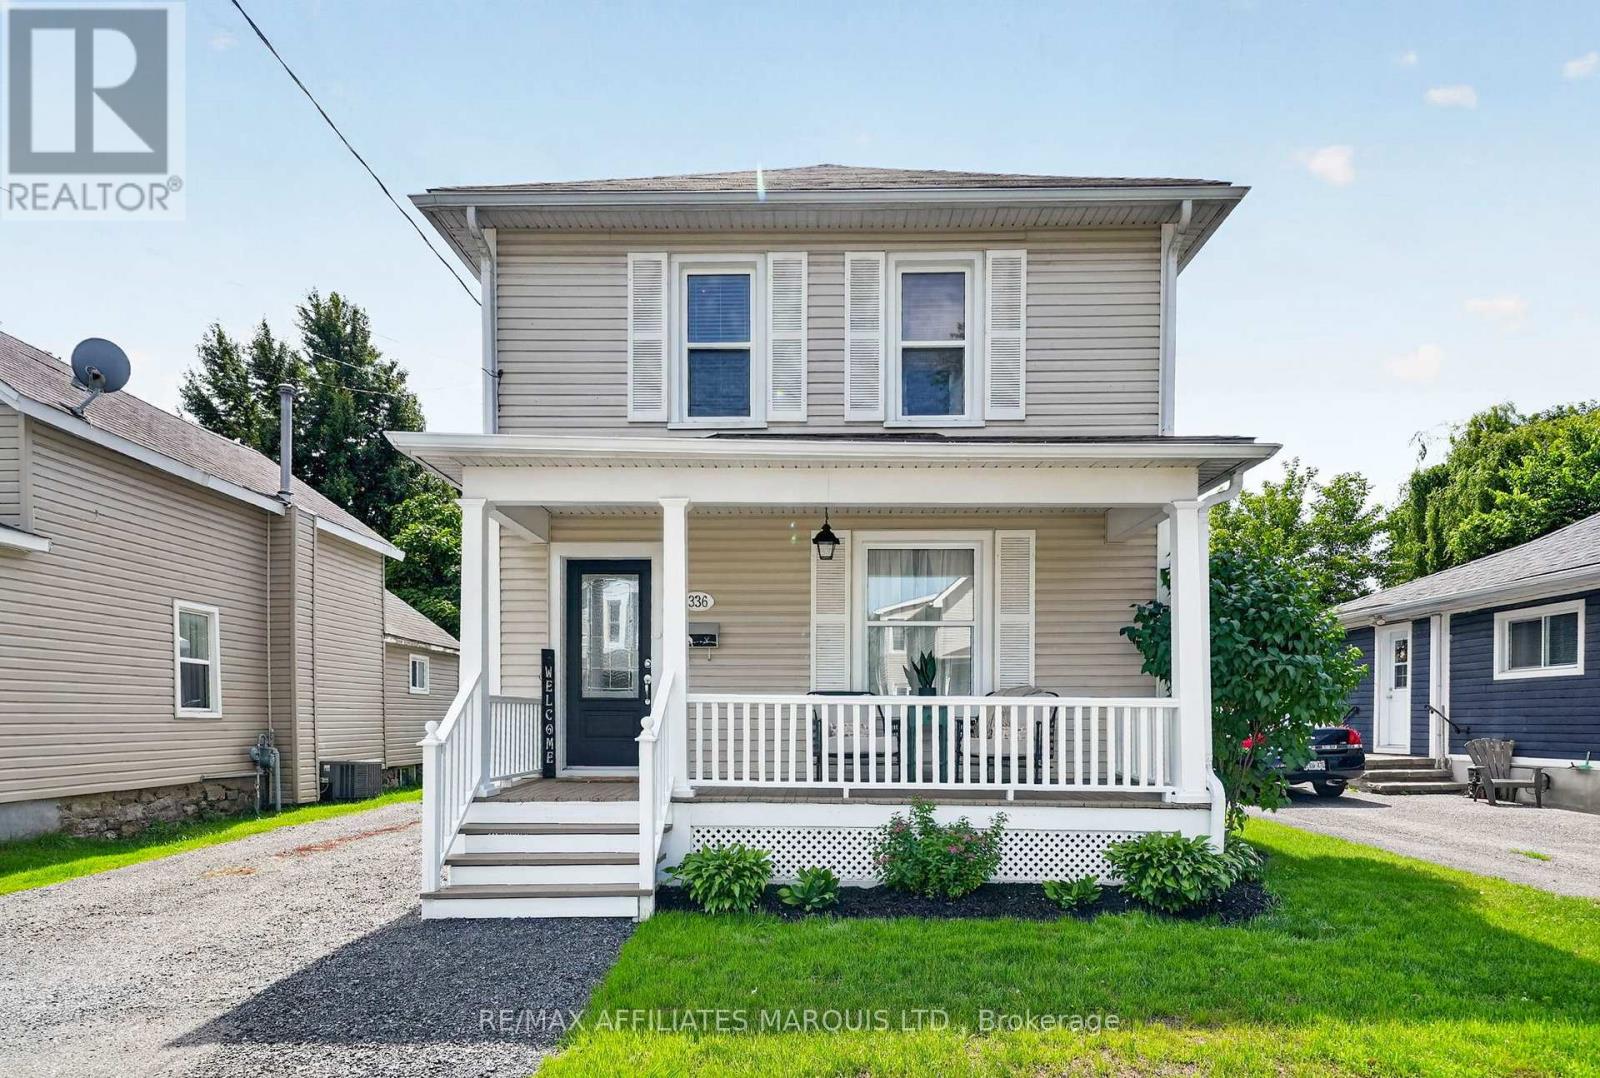
336 Amelia Street
Cornwall, Ontario
From the moment you step inside, you'll immediately appreciate how exceptionally well cared for this home has been by its long-time owners. Beautifully updated and tastefully decorated throughout, it offers the perfect blend of character, comfort, and modern style. The main floor features a welcoming living room, a spacious formal dining room ideal for family gatherings, a functional kitchen with an abundance of cabinetry, and a convenient 2-piece bathroom. Upstairs, you'll find four generously sized bedrooms and a beautifully updated full bathroom, providing plenty of space for a growing family. One of the bedrooms even features its own private balcony overlooking the backyard, the perfect spot to enjoy your morning coffee or unwind at the end of the day. Extensive updates include newer flooring throughout the home, a renovated main bathroom, fresh paint, and stylish finishes that make this home completely move-in ready. Step outside to your own private backyard retreat. Fully fenced and beautifully landscaped, it features a charming stone pond, a pergola seating area, a covered space for barbecuing, and a garden shed, creating the perfect setting for relaxing or entertaining. Ideally located in the heart of downtown, you'll enjoy the convenience of being within walking distance of shopping, restaurants, parks, schools, and other everyday amenities. This is a home that truly impresses from the moment you walk through the door. (id:63476)
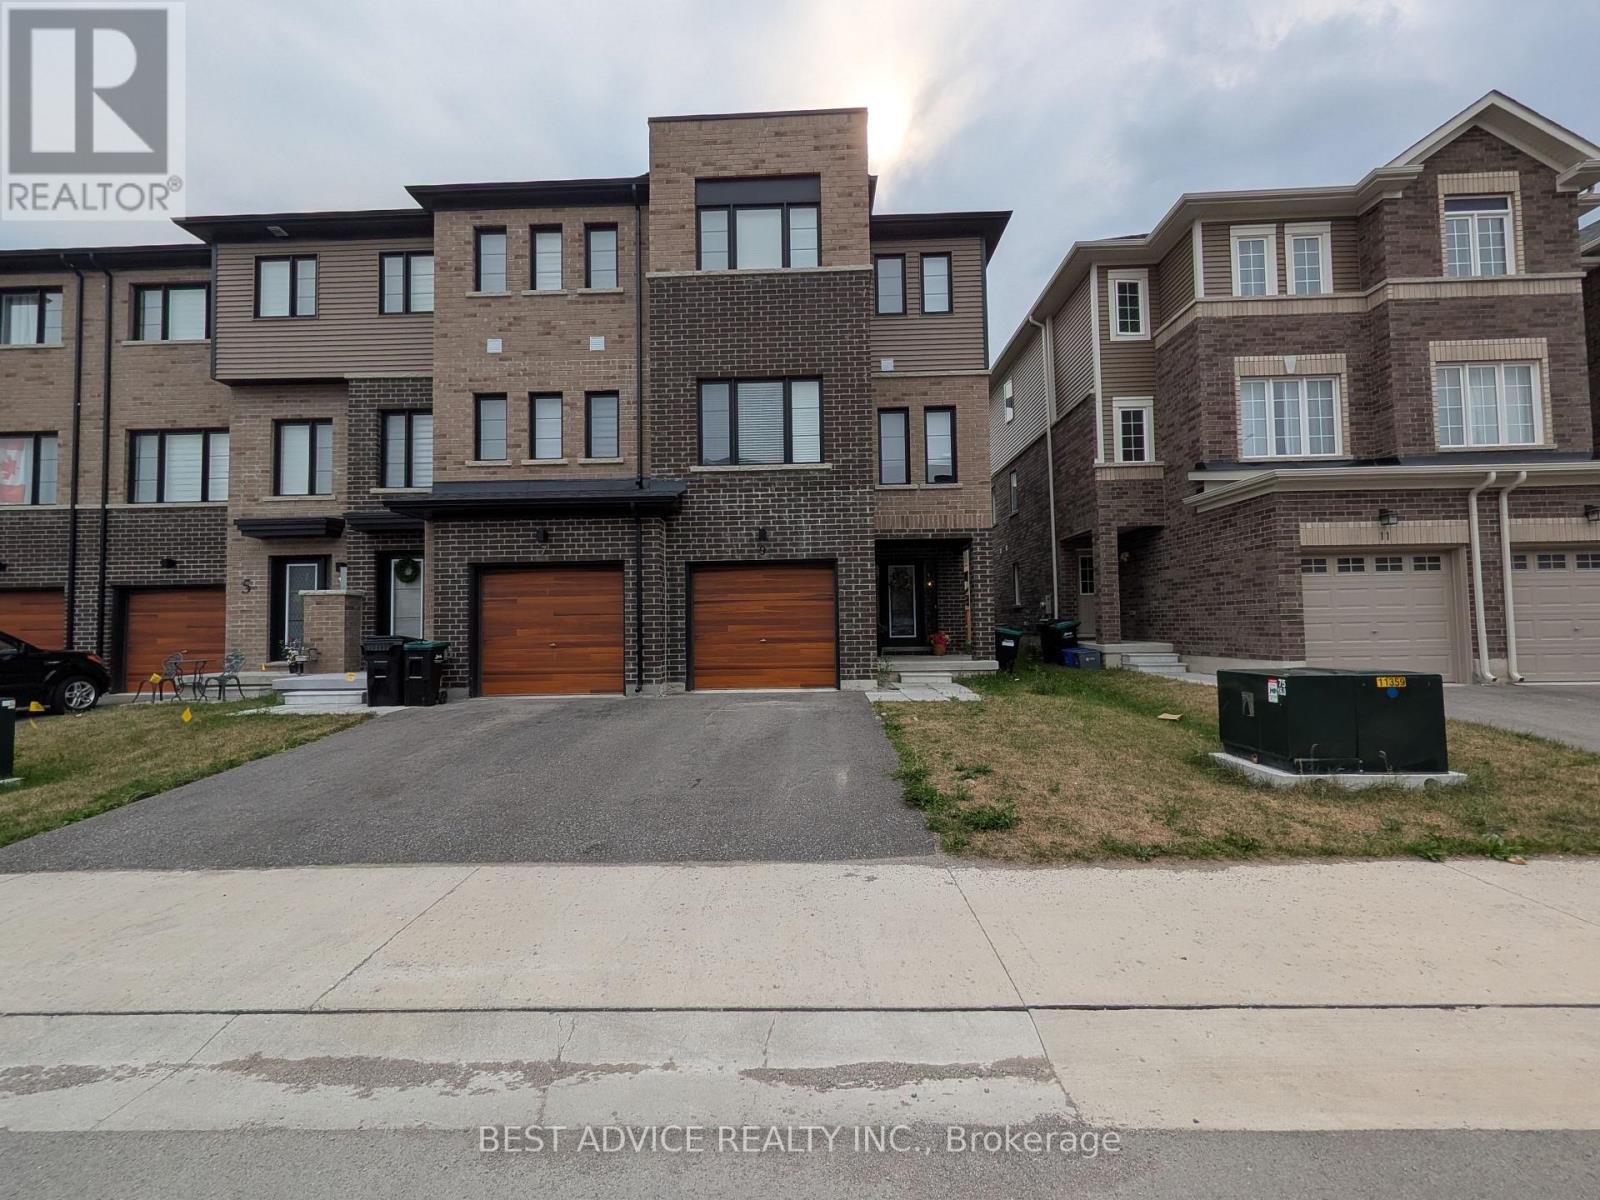
9 Pumpkin Corner Crescent
Barrie, Ontario
One year new modern Freehold Corner unit Townhome in Barrie, next to Go Train. 3+1 Beds and 3 Baths. Perfect for a family. Ground floor room can be used as a bedroom or a rec room or an office. Close to Go Train, Hwy 400, Costo, Restaurants & Shopping. Beautiful family neighbourhood to raise kids or commute to GTA for work. (id:63476)
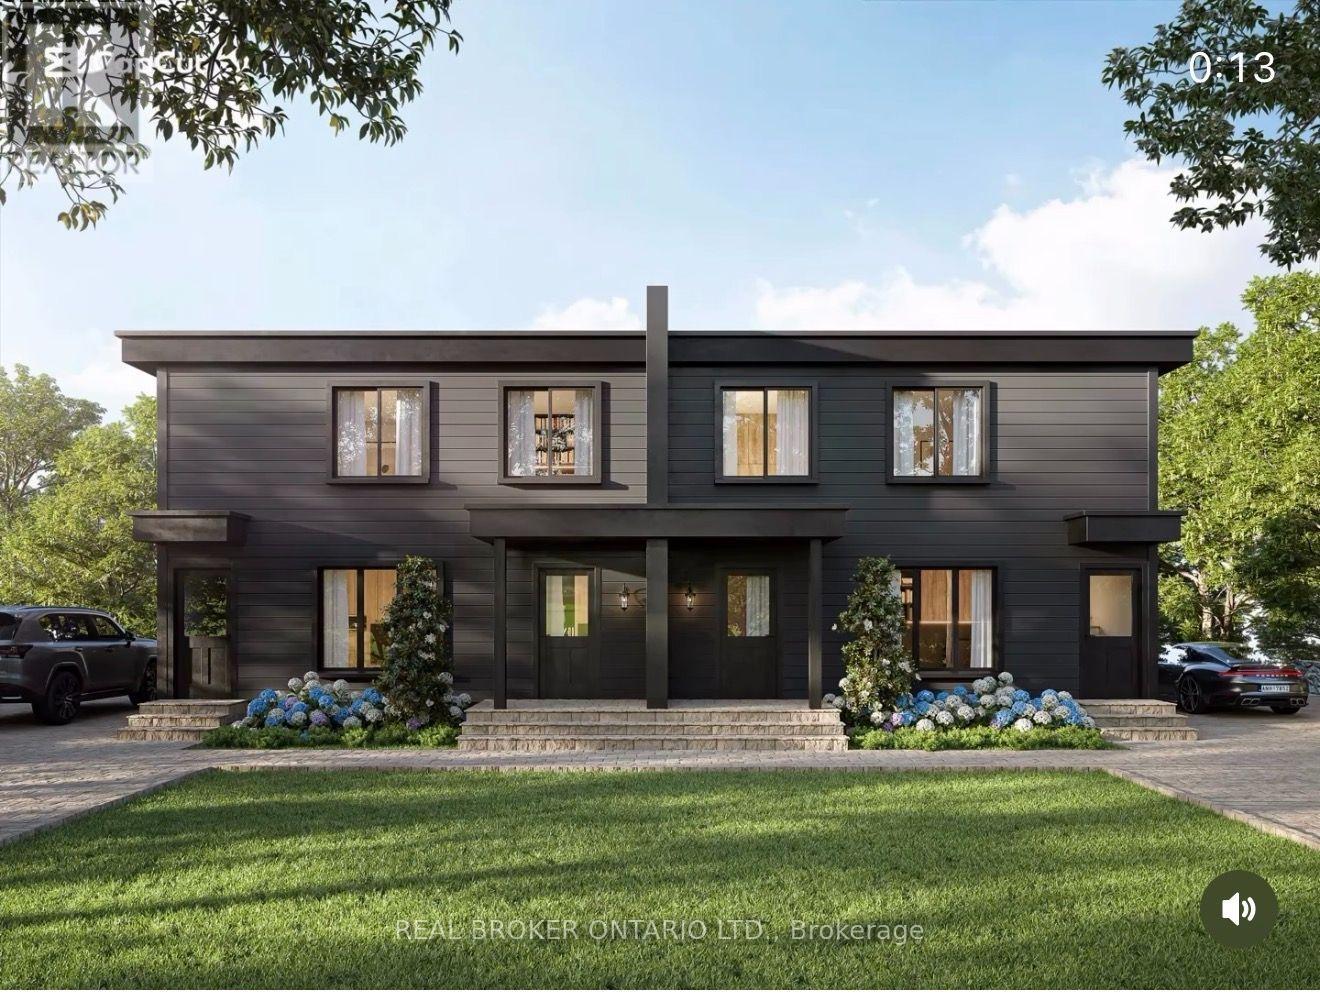
3 - 4383 Huronia Road
Severn, Ontario
BRAND-NEW 3-BED IN ORILLIA'S NORTH WARD - NEVER-LIVED-IN 3 BED, 1 BATH SECOND-LEVEL HOME IN ONE OF ORILLIA'S MOST DESIRABLE NEIGHBOURHOODS. MODERN OPEN KITCHEN WITH QUARTZ COUNTERTOPS THROUGHOUT AND AN EAT-IN ISLAND, PLUS IN-SUITE LAUNDRY.BUILT TO CUT YOUR BILLS: ALL-ELECTRIC (NO GAS), HIGH-EFFICIENCY AIR SOURCE HEAT PUMP WITH BASEBOARD BACKUP, HRV FRESH-AIR SYSTEM, AND HEAVY INSULATION - OVER 50% MORE EFFICIENT THAN A STANDARD NEW BUILD. ICF PARTY WALLS MEAN IT'S QUIET, SOLID, AND FIRE-SAFE.STEPS TO LAKE COUCHICHING, HIGHWAY 11, DOWNTOWN, TRAILS, AND SCHOOLS. MOVE-IN READY. (id:63476)
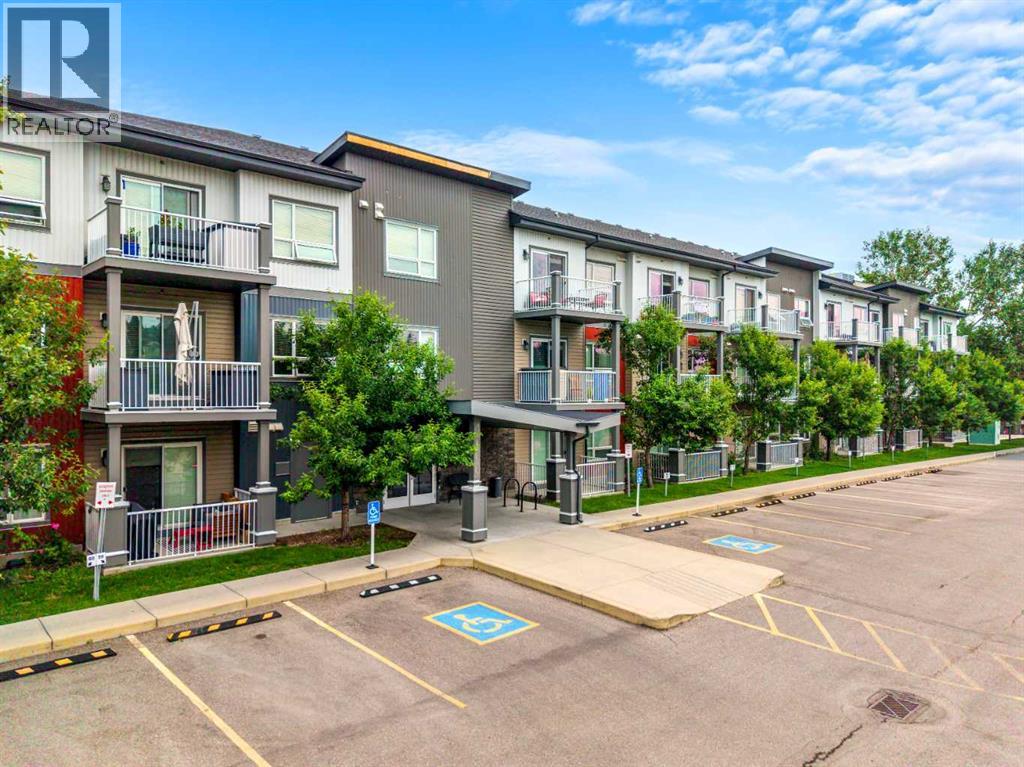
4311, 5305 32 Avenue SW
Calgary, Alberta
Welcome to this beautifully designed top floor residence in the established community of Glenbrook, where contemporary style meets exceptional convenience. Offering 2 bedrooms, 2 bathrooms, and the rare advantage of 2 titled parking stalls, this newer built condominium is an outstanding opportunity for buyers.Thoughtfully designed with 9 foot ceilings and an open concept layout, the home is full of natural light from its west-facing balcony, creating a warm and inviting atmosphere. The elegant kitchen is finished with quartz countertops, a generous breakfast island, ample cabinetry, and new stainless steel appliances (2025). The spacious primary retreat offers privacy and comfort. Walk through closet. In suite laundry and abundant storage add to the home’s appeal. Pet-friendly and ideally positioned beside an off-leash dog park, this residence offers the perfect balance of urban convenience and outdoor enjoyment.Situated just moments from Glenbrook Plaza, London Place West, Westhills and Signal Hill shopping centres, Mount Royal University, transit, and the West LRT, you’ll enjoy exceptional access to some of Calgary’s best amenities. With nearby parks, playgrounds, and excellent schools, this sought-after location continues to be a favourite for those looking to enjoy both connection and community.An amazing offering in one of Calgary’s most convenient neighbourhoods. Call for your showing today! (id:63476)
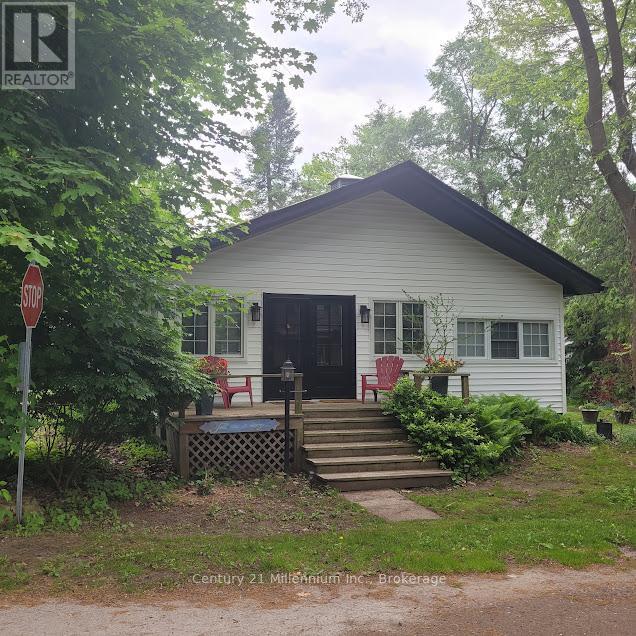
19 Hastings Avenue
Tiny, Ontario
Updated charming three-bedroom, one bathroom home located steps from Woodland Beach. This home offers an open concept kitchen/dining/living room with a new gas fireplace for four season comfort. Enjoy the large, treed lot with perennial gardens. The street ends at the beach! The property includes a single car garage, a garden shed and two decks for entertaining and enjoying the breeze off the bay. This home has many upgrades including a new kitchen with quartz countertops (2021) new hardwood floors in living room (2021) new natural gas fireplace(2022) and new holding tank (2018) Plumbing updated and replaced (2023) Electrical updated(2023). New siding and soffit (2024). New insulation board under siding (2024) New fascia and eavestroughs (2024) New front and back doors (2024) New hardwood floors and inside hatch to the crawlspace(2026).New HWT and dishwasher (2026). Two driveways fronting on both Tiny Beaches Rd and Hastings Ave. Walking distance to shops and LCBO agency. Enjoy the Beach life! (id:63476)