
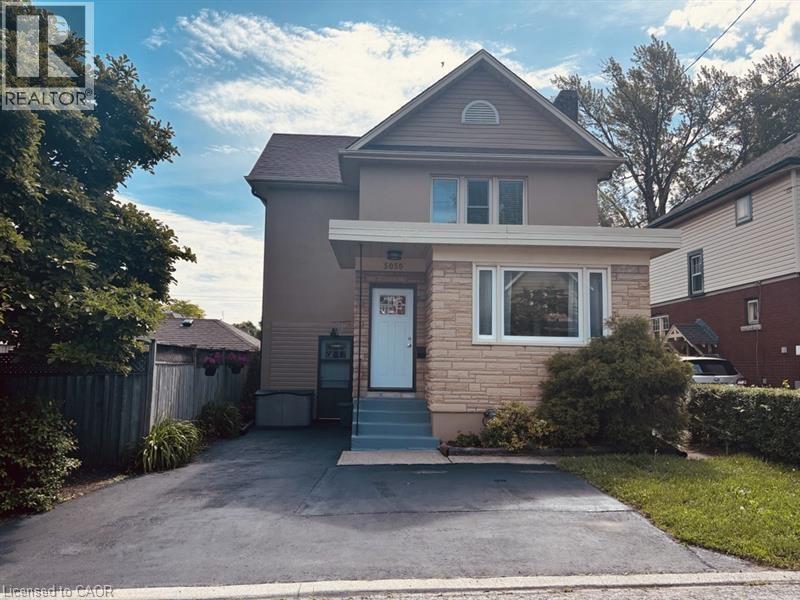
5056 Fourth Avenue
Niagara Falls, Ontario
Charming 4-bedroom home offering exceptional value at $439,000. Featuring high ceilings, hardwood flooring, and spacious principal rooms, this home blends character with everyday functionality. The updated kitchen showcases quartz countertops and provides access to a low-maintenance backyard. A unique feature of the home is the separate front entrance leading to the main-floor bedroom and access to the partially finished basement, offering added flexibility for multi-generational living, a home-based business, or potential investment opportunities. The main-floor bedroom can also serve as a guest room, office, or additional living space. Upstairs, you'll find three bedrooms, a spacious landing ideal for a study or workspace, and a 4 piece bathroom with a deep soaker tub. The partially finished basement includes a rec room, 2 piece bath, and laundry area. Conveniently located within walking distance of downtown amenities, schools, parks, restaurants, and shopping, with quick highway access for commuters. A great opportunity for first-time buyers, growing families, or investors looking for a property with flexibility and potential. (id:63476)
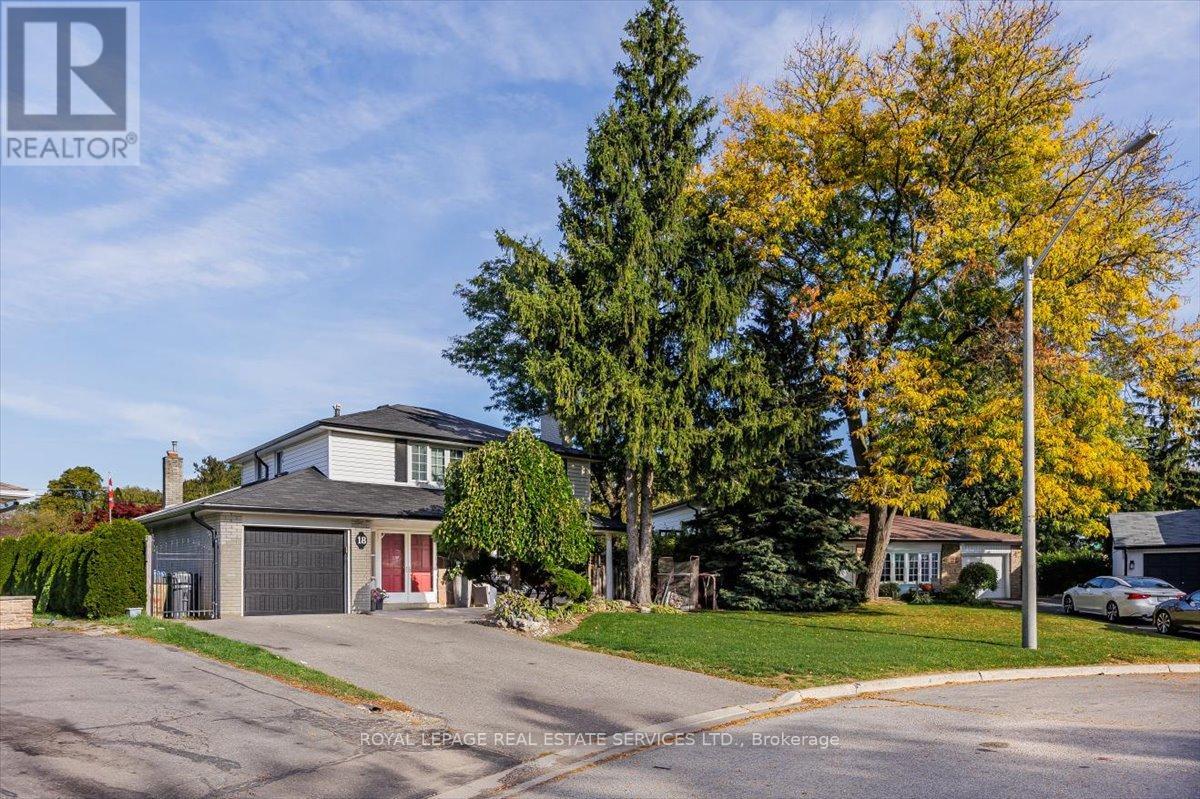
18 Chesterfield Road
Brampton, Ontario
This charming 4-bedroom detached home sits on a rare pie-shaped lot, offering an expansive backyard that's perfect for outdoor living and entertaining. Featuring a private in-ground pool, this property is ideal for hosting family gatherings, summer barbecues, or simply relaxing in your own backyard retreat. Inside, the home offers a functional layout with four generously sized bedrooms and two bathrooms, providing plenty of space for families or guests. The main Living area are bright and welcoming, with great flow for everyday living and entertaining alike. With a parking garage for one vehicle and a spacious lot that widens at the rear, there's incredible potential to enhance or redesign the outdoor space to suit your vision. This property is perfect for investors or buyers looking to renovate and customize a home to their personal taste. Whether you're looking to update, expand, or create your dream home, the possibilities here are endless. A fantastic opportunity in a desirable setting with strong upside potential. The furniture is virtually added as some photos are virtually staged. (id:63476)
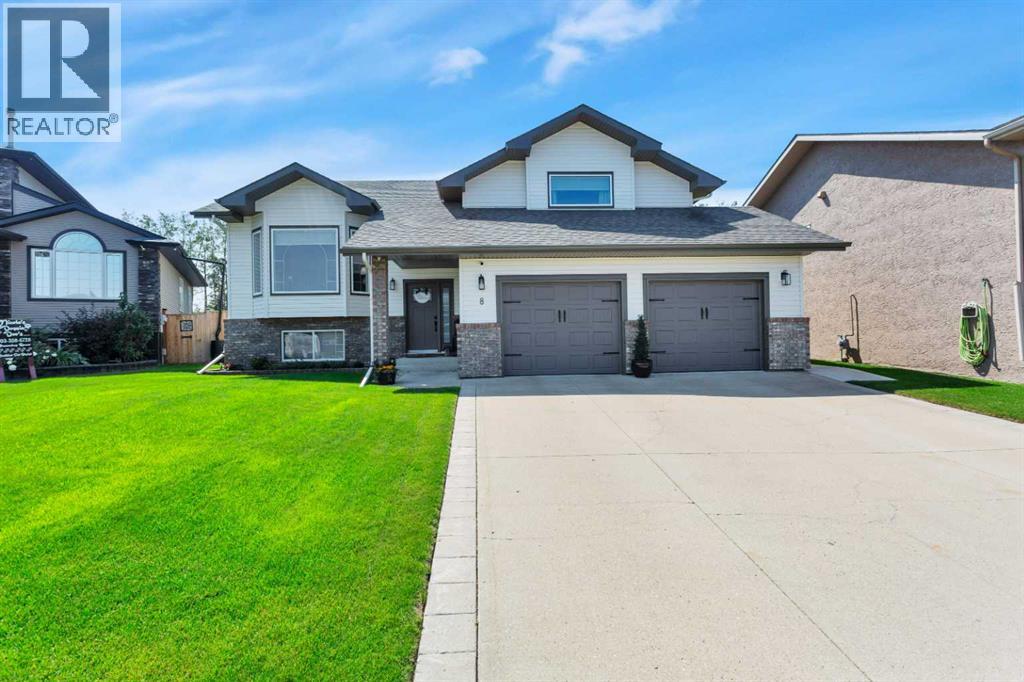
8 Pritchard Close
Sylvan Lake, Alberta
Backing onto green space with a playground and walking trails, this beautifully maintained family home offers the perfect combination of privacy, updates, and an unbeatable Pierview location. Situated on a quiet cul-de-sac and just a short walk to Steffie Woima Elementary School, this 4-bedroom, 3-bathroom home is designed for comfortable family living. The bright main floor features vaulted ceilings, large windows, and a sunken living room with a cozy gas fireplace. The spacious kitchen is well appointed with quartz countertops, stainless steel appliances, a centre island, pantry, ample cabinetry, and an induction stove, making it ideal for both everyday living and entertaining. Recent upgrades throughout the home include newer vinyl siding, newer flooring, a newer furnace, central air conditioning, a new rear deck with modern glass railing, an RV parking pad, and a beautiful firepit area. The upper level offers three generous bedrooms, including a spacious primary suite and private 3-piece ensuite, plus an additional 4-piece bathroom. The fully developed basement adds even more living space with a large family room featuring in-floor heat, a fourth bedroom, a 3-piece bathroom, laundry room, and additional storage. Step outside to enjoy the sunny south-facing backyard overlooking the treed green space. The fully fenced yard offers direct access to walking trails, back alley access, RV parking, and plenty of room for the whole family to enjoy. The heated double attached garage with built-in shelving provides excellent storage and workspace. Located close to parks, schools, shopping, and all the amenities Sylvan Lake has to offer, this move-in-ready home combines thoughtful updates with an exceptional location. (id:63476)
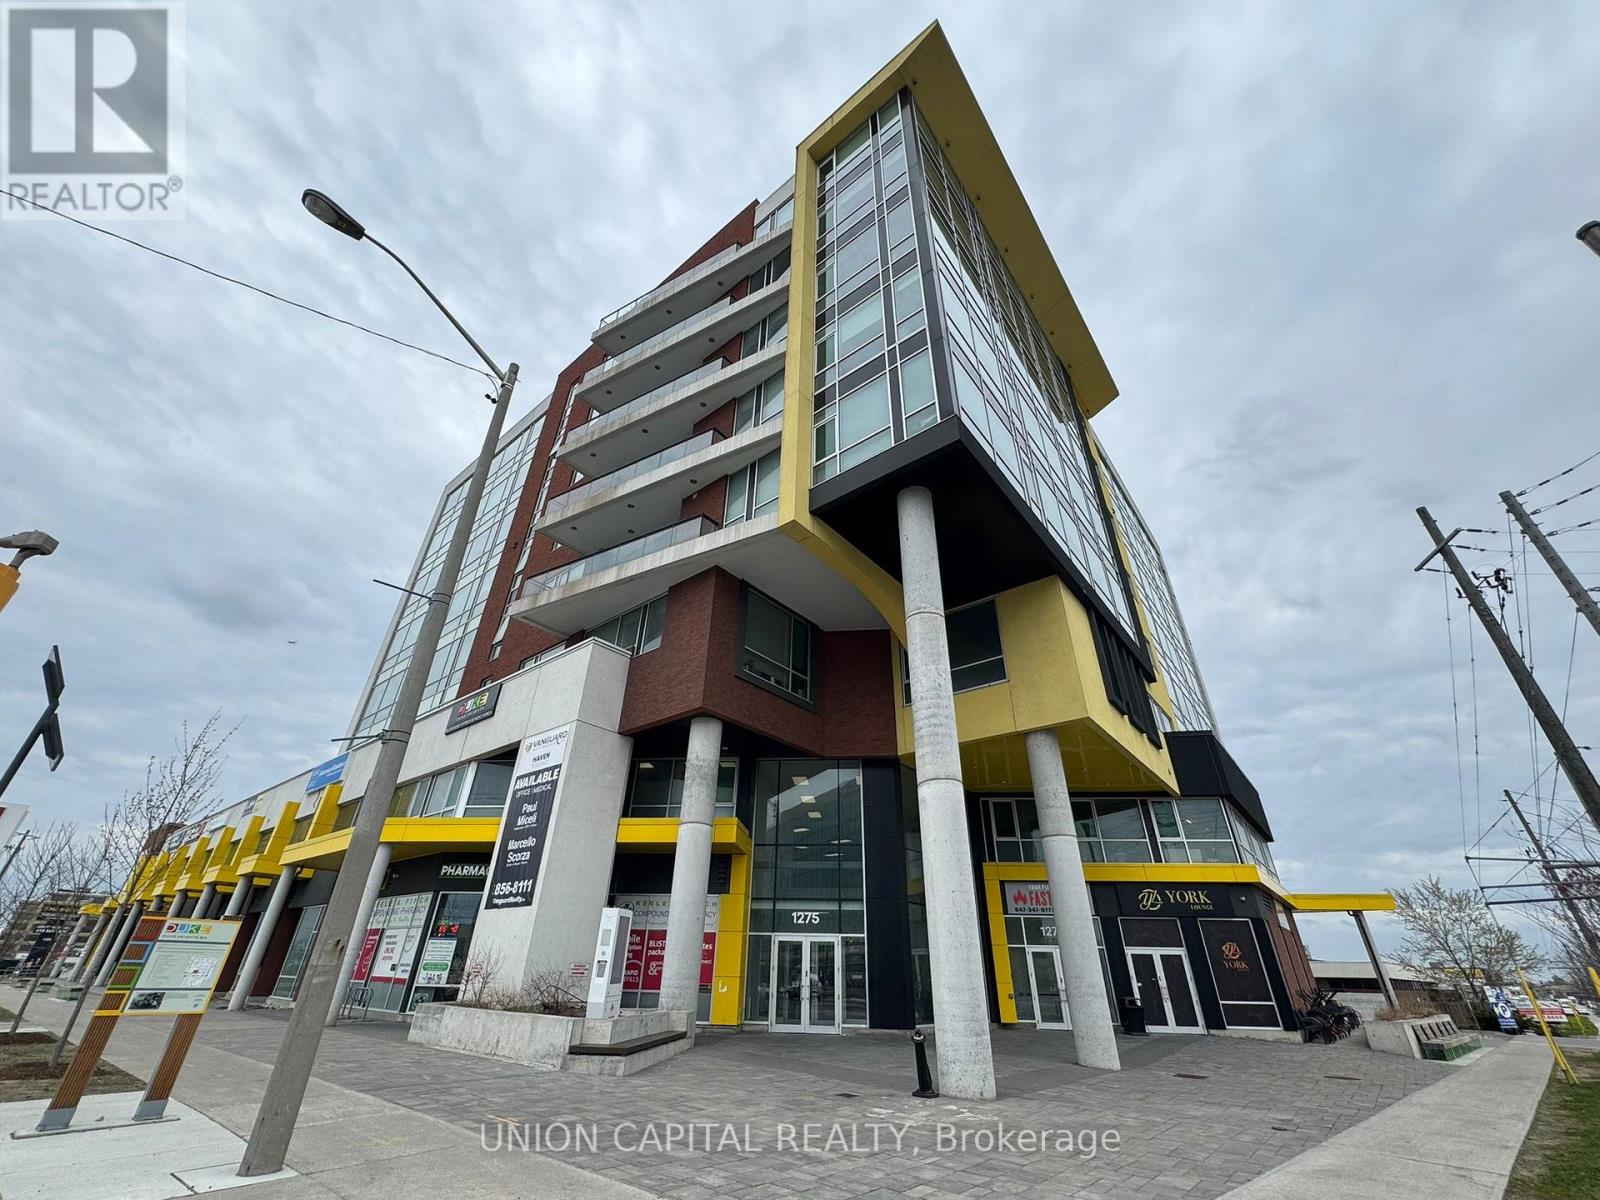
504 - 1275 Finch Avenue W
Toronto, Ontario
**The landlord will contribute up to $50k for renovations specific to your business needs!** Amazing Professional Office Space in Prime Toronto Location! Looking for the perfect office in a high-traffic, modern building? This unit features high ceilings and large west-facing windows, making it ideal for medical, CPA services, Dental, legal, physiotherapy, chiropractic, or massage therapy practices. Located in a new professional office and medical building, enjoy concierge service, security, elevators, and public washrooms. The bustling lobby includes pharmacies, restaurants, and medical services, ensuring steady client traffic. Unbeatable Access: Just a 5-min walk to the subway, LRT, TTC and close to Highway 401/400/407. Plenty of underground parking. Prime Neighbours: Tim Hortons, Dynacare, Pharmacy, and dental clinics. Near York University, Humber River Hospital, and Metro Courthouses, this space is perfect for professionals looking to elevate their business in a thriving Toronto hub! (id:63476)
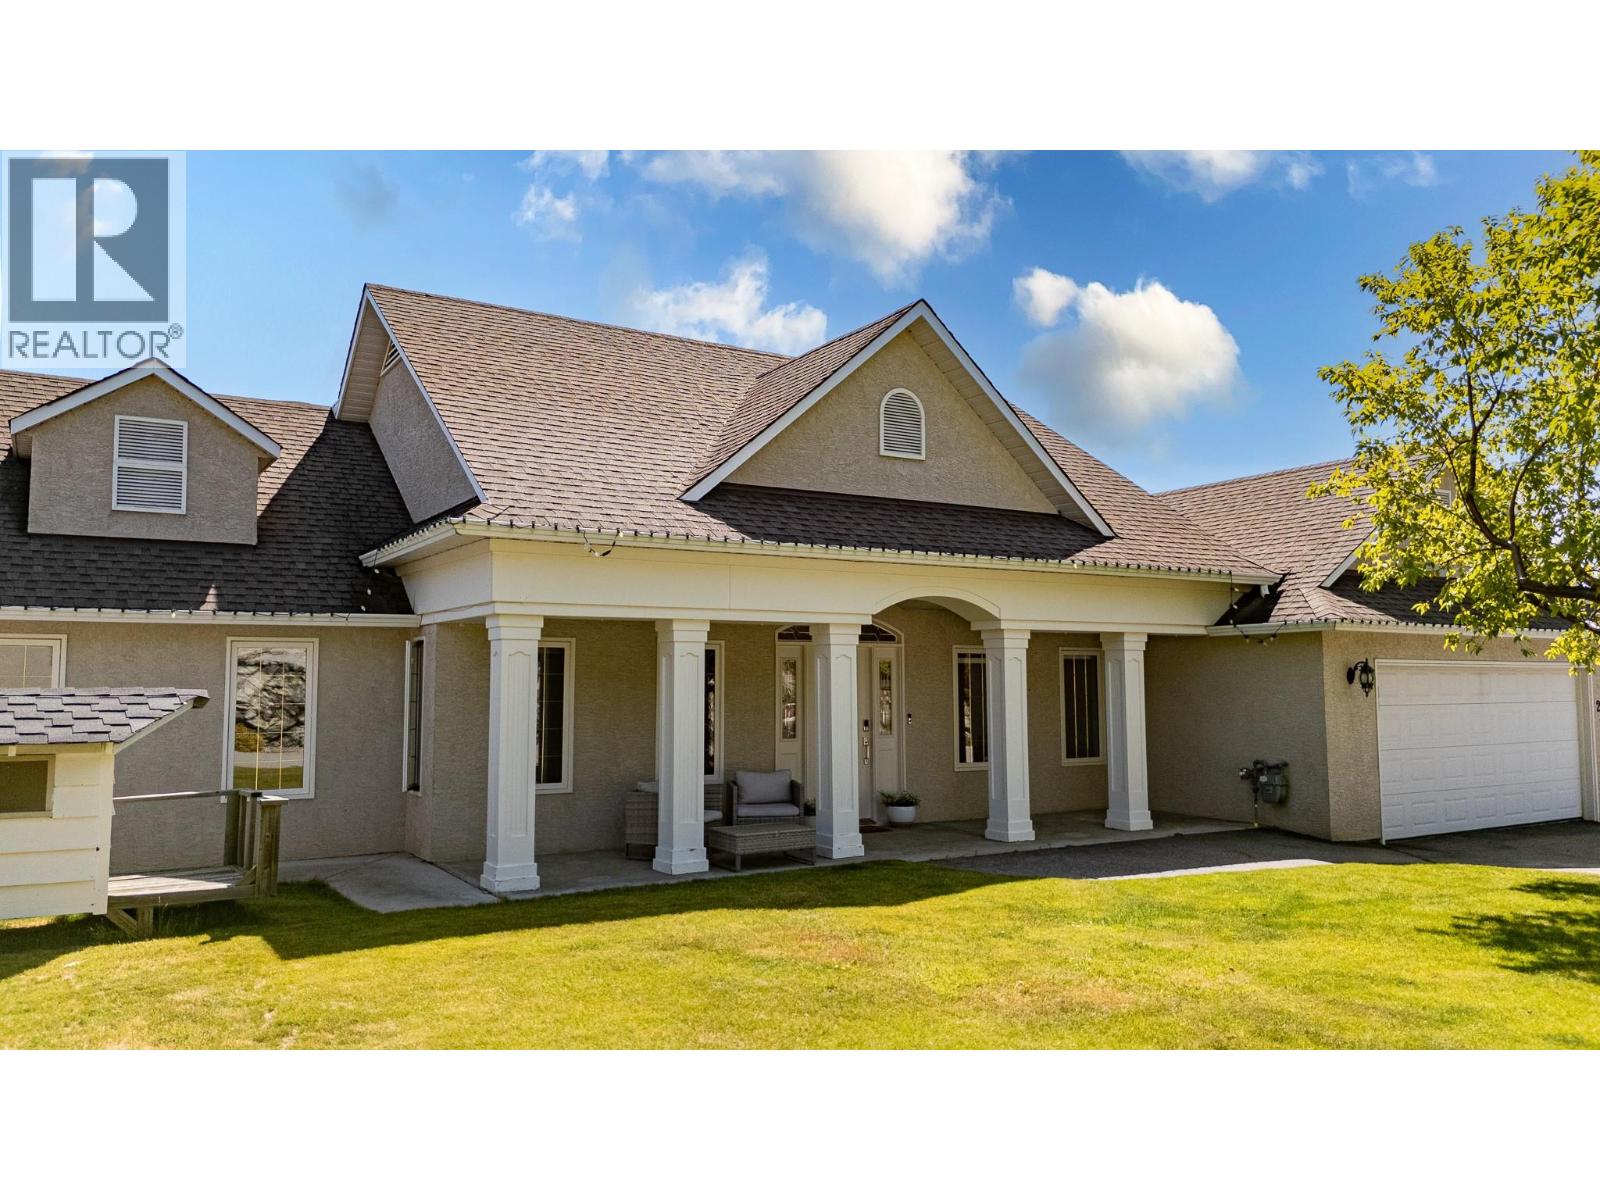
2455 Westwood Drive
Penticton, British Columbia
This fantastic 3-bedroom, 3-bathroom rancher with walk out basement offers the perfect layout for any age demographic. Live on the main level while your adult children visit or start your family with the children's rooms being on the main. Step inside the home and you will be taken away with the high ceilings, open floor plan of living room to dining room, lots of windows and sliding door to add with tasteful color selections. Home has been freshly painted, new flooring, new carpet in the basement level, new primary ensuite, new AC, all exterior doors and windows painted and a new dishwasher. From the great room you enter the bright and spacious kitchen with breakfast nook and a gas fire place. You can enjoy this room for every season. The main level features a comfortable living room, dining room, primary suite, two additional bedrooms, and a bathroom that balances style and comfort. The recreation room is complete with new carpet and a large slider with access to the gardens below. This area is perfect for the kids and off the rec room is an unfinished basement area which would work for more bedrooms, home gym or home office. Located just below this home is a local subdivision that has an outdoor skating rink, basketball courts and children's park. This is all for your personal use. No poly b plumbing (id:63476)
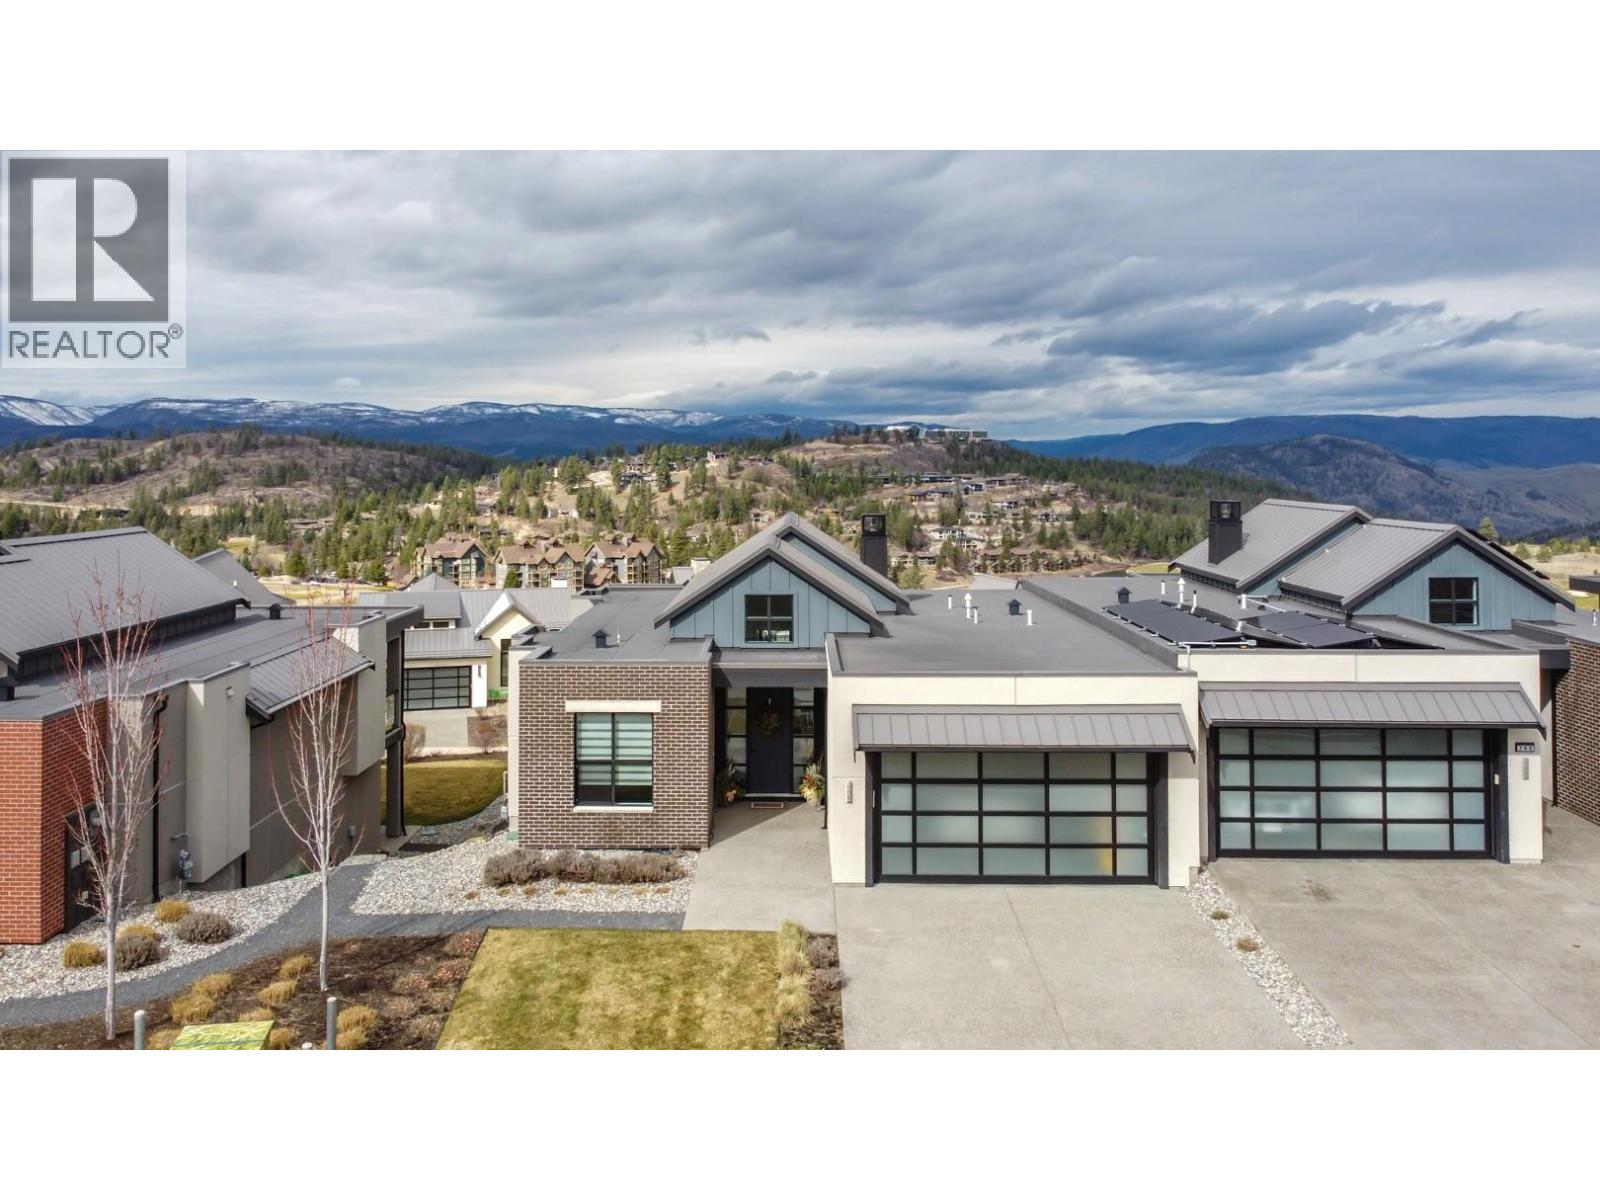
261 Dominion Way
Vernon, British Columbia
Wake up to stunning golf course views and experience the exceptional lifestyle that makes Predator Ridge one of Canada's premier resort communities. Located in the highly desirable Commonage neighbourhood, this meticulously maintained 2017 half duplex offers 4 bedrooms, 3 bathrooms, and the perfect blend of luxury, comfort, and low-maintenance living. An exclusive opportunity exists to acquire a transferable Predator Ridge Golf Membership, with the seller willing to negotiate the transfer—an exceptional value for buyers looking to enjoy this world-class golf and resort community. The open-concept design features soaring vaulted ceilings, expansive windows, and abundant natural light that showcases the golf course setting. The main level includes a spacious primary suite and a second bedroom or office, while the fully finished lower level offers two additional bedrooms, a full bathroom, and plenty of space for family and guests. Step outside to your private balcony with roll-down sunshades, perfect for morning coffee or evening entertaining. Extensive storage and a double garage provide ample room for golf clubs, bikes, skis and more. Enjoy championship golf, dining, fitness facilities, pickleball, tennis, hiking and walking trails, and some of the Okanagan's best mountain biking just moments away. Whether you're seeking a full-time residence, vacation home, or lifestyle investment, this property delivers resort living at its finest. No Speculation Tax or Vacant Home Tax. (id:63476)
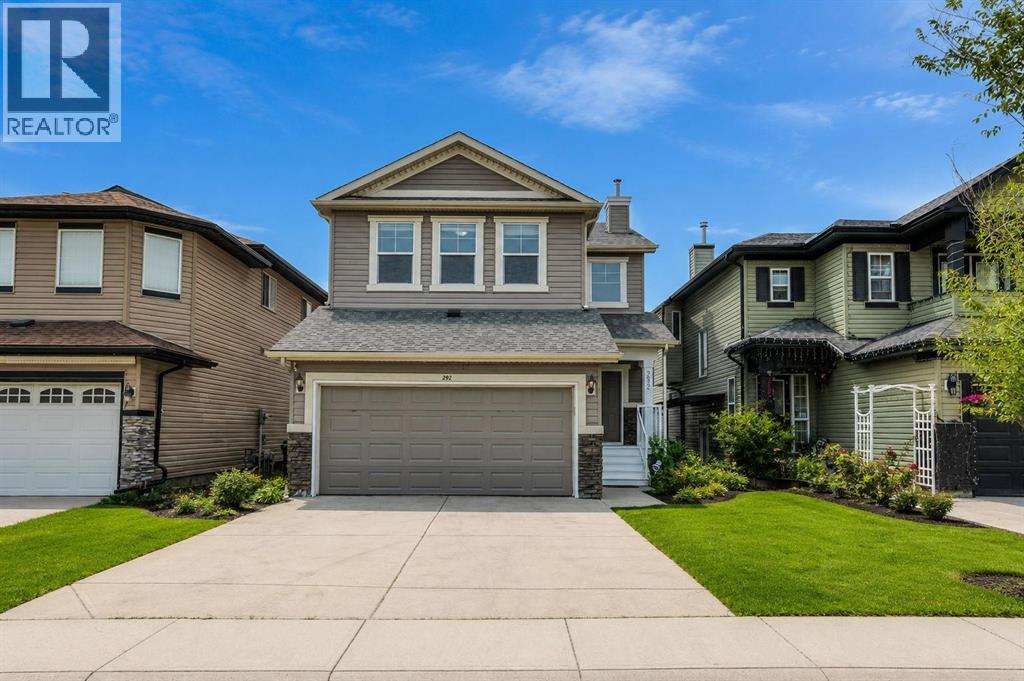
292 Taralake Terrace NE
Calgary, Alberta
Walkout Home | Legal 2-Bedroom Suite | Backing onto Green Space! Welcome to this well designed family home offering over 3 levels of functional living space, featuring 5 bedrooms, a main floor office/bedroom, bonus room, front attached double garage, and a legal 2-bedroom walkout basement suite—perfect for multi-generational living or generating rental income.The bright and open main floor features a spacious living room, a well-appointed kitchen with ample cabinetry and workspace, a generous dining area, and a versatile main floor office that can easily serve as a bedroom, making it ideal for guests, seniors, or those working from home.Upstairs, you'll find a spacious bonus room, a relaxing primary retreat with ensuite, and well-sized secondary bedrooms, offering plenty of room for the entire family.The fully finished legal walkout basement suite features 2 bedrooms, a full kitchen, living area, separate laundry, and a private entrance, providing excellent mortgage-helper potential or comfortable space for extended family.Enjoy your morning coffee while taking in the peaceful views of the green space behind the home. The backyard offers privacy with direct access to walking paths and open space.Conveniently located close to schools, parks, shopping, public transit, and major roadways, this home offers quick access to Stoney Trail, Deerfoot Trail, and all everyday amenities. Whether you're looking for a spacious family home or an investment opportunity, this property checks all the boxes. Don't miss your chance to own this outstanding walkout home in a fantastic location! (id:63476)
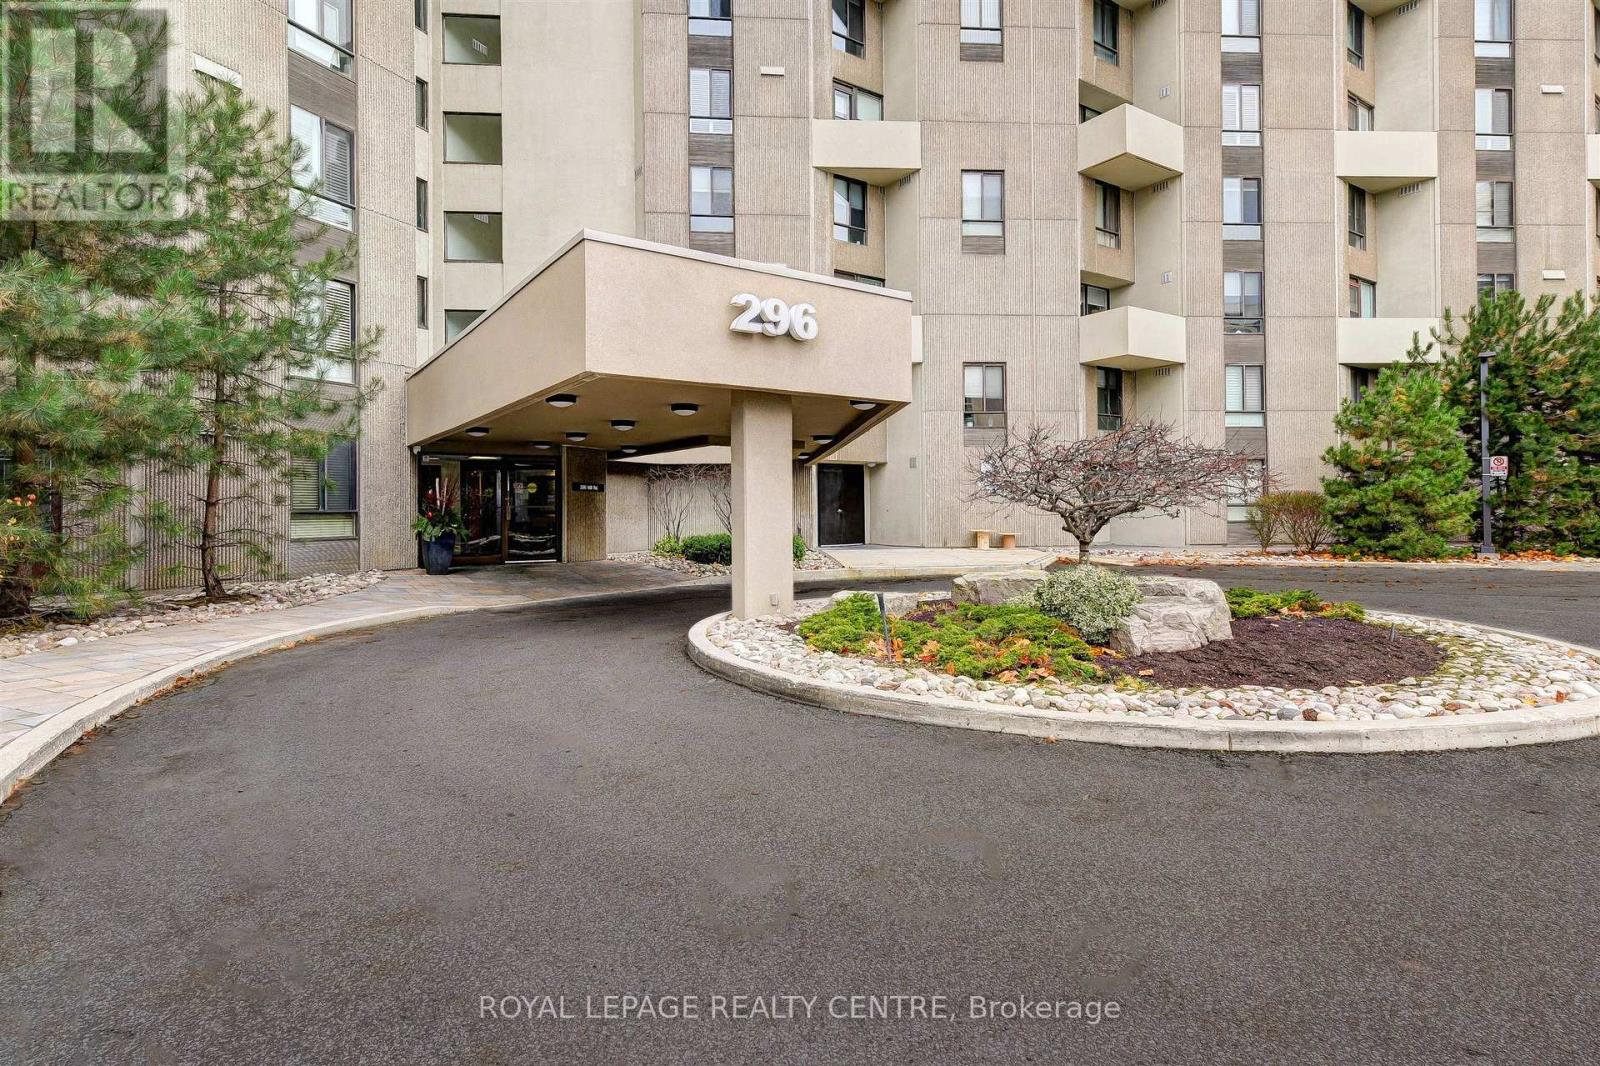
B4 - 296 Mill Road
Toronto, Ontario
Award Winning "The Masters", This Spacious 1565 Sq. Ft. 3 Bedroom Suite Is Situated In A Desirable & Prestigious Markland Wood Neighbourhood. Perfect For Quiet Enjoyment or Entertaining, This Suite Has An Ensuite Utility Room, Ensuite Laundry, Loads of Storage, 2 Open Balconies Overlooking The Outdoor Pool, Golf Course and a Breathtaking View of Sunsets! Amenities Included: Outdoor/Indoor Pool, Walking Trails, Tennis/Squash Courts, Gym, Party Room and Sundeck. Located Near Transit, Highways, Shopping, Golf Course, Airport and Schools. Common Areas Currently Undergoing Renovations Including Scheduled Water Risers. *Photos Have Been Virtually Staged* (id:63476)
Bsmnt - 47 Stollar Boulevard
Barrie, Ontario
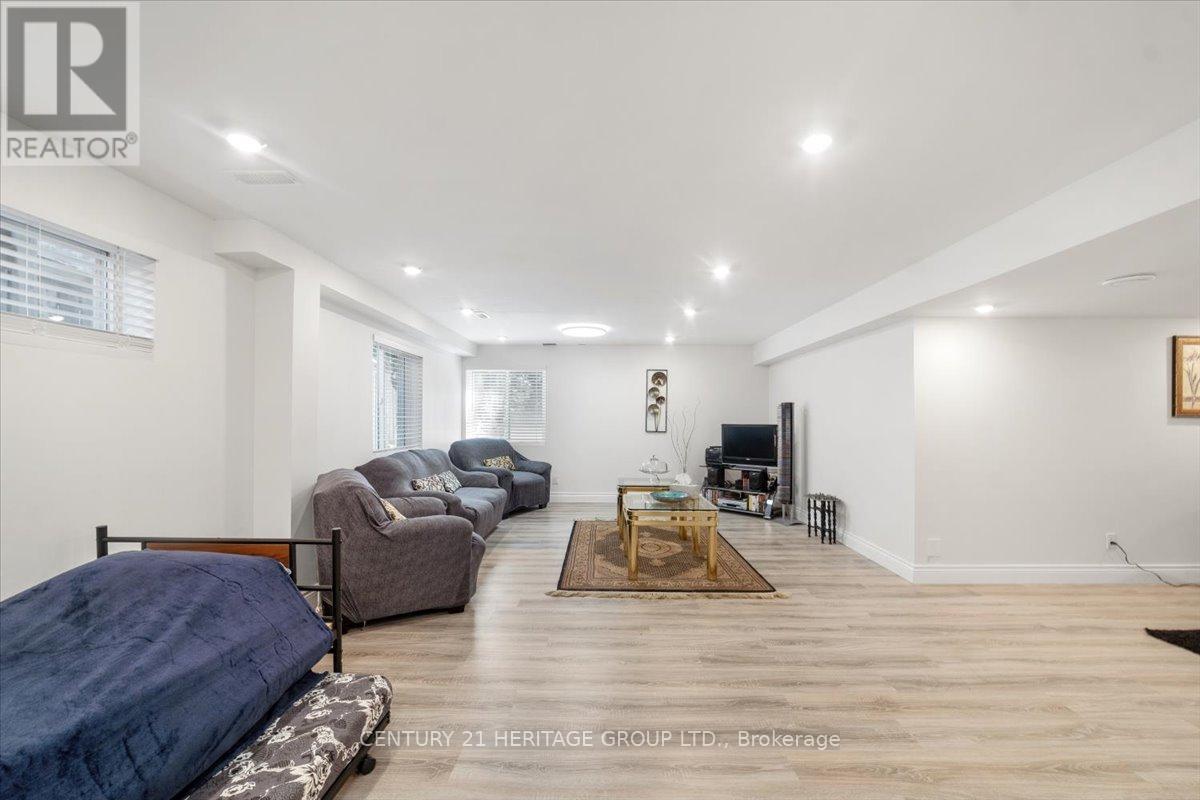
Fully Furnished Legal Basement Apartment For Rent At 47 Stollar Blvd! This Bright And Comfortable Unit Features A Functional Layout With A Spacious Living Area, Stylish Furnishings, And Plenty Of Natural Light. The Well-Designed Kitchen Offers Ample Cabinetry And Everything You Need For Convenient Living. Enjoy Added Privacy With A Separate Entrance, The Convenience Of Private Ensuite Laundry, And The Comfort Of A Quiet Family-Friendly Neighbourhood. Includes 1 Parking Spot. Ideally Located Near Parks, Shopping, Grocery Stores, Restaurants, And Public Transit With Easy Access To All Areas Of Barrie Including Royal Victoria Regional Health Centre (RVH), Georgian College, Downtown Barrie, Walking Trails, The Waterfront, And Highway 400. A Move-In Ready Home Offering Comfort, Convenience, And A Great Location. 6 Month Term Preferred. (id:63476)
3889 Baseline Road
Springwater, Ontario
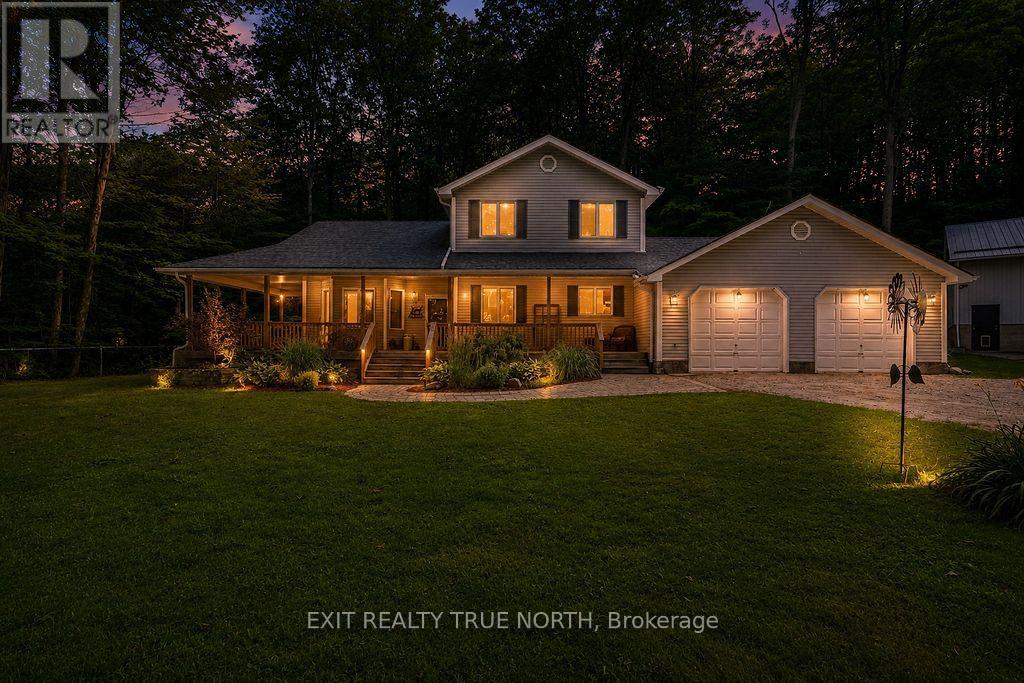
Big dreams need big space-and this exceptional 1.5-acre Springwater property delivers. The standout feature is the impressive 1,500 sq. ft. shop, with 12' overhead doors, a mezzanine, and a dedicated office area, making it ideal for hobbyists, entrepreneurs, tradespeople, or anyone looking for incredible workspace just steps from home. Beyond the shop, you'll find a beautifully maintained 3-bedroom, 2.1-bath home that perfectly blends comfort and functionality. The open-concept main floor is bright and inviting, featuring a renovated kitchen, updated main floor bathroom, spacious living and dining areas, and a dedicated office for working from home. Upstairs, the primary suite offers a walk-in closet and private ensuite, while two additional bedrooms provide plenty of space for family or guests. The finished basement adds even more versatile living space for recreation, fitness, or entertaining. Step outside to enjoy peaceful country living from the welcoming wraparound porch or unwind on the backyard deck overlooking your private acreage. An attached double-car garage with inside entry adds everyday convenience. Offering the space you've been searching for and the lifestyle you've been dreaming of, this is a rare opportunity to enjoy country living just minutes from Elmvale and an easy drive to Barrie, Wasaga Beach, and Midland. (id:63476)
3387 Brennan Line
Severn, Ontario
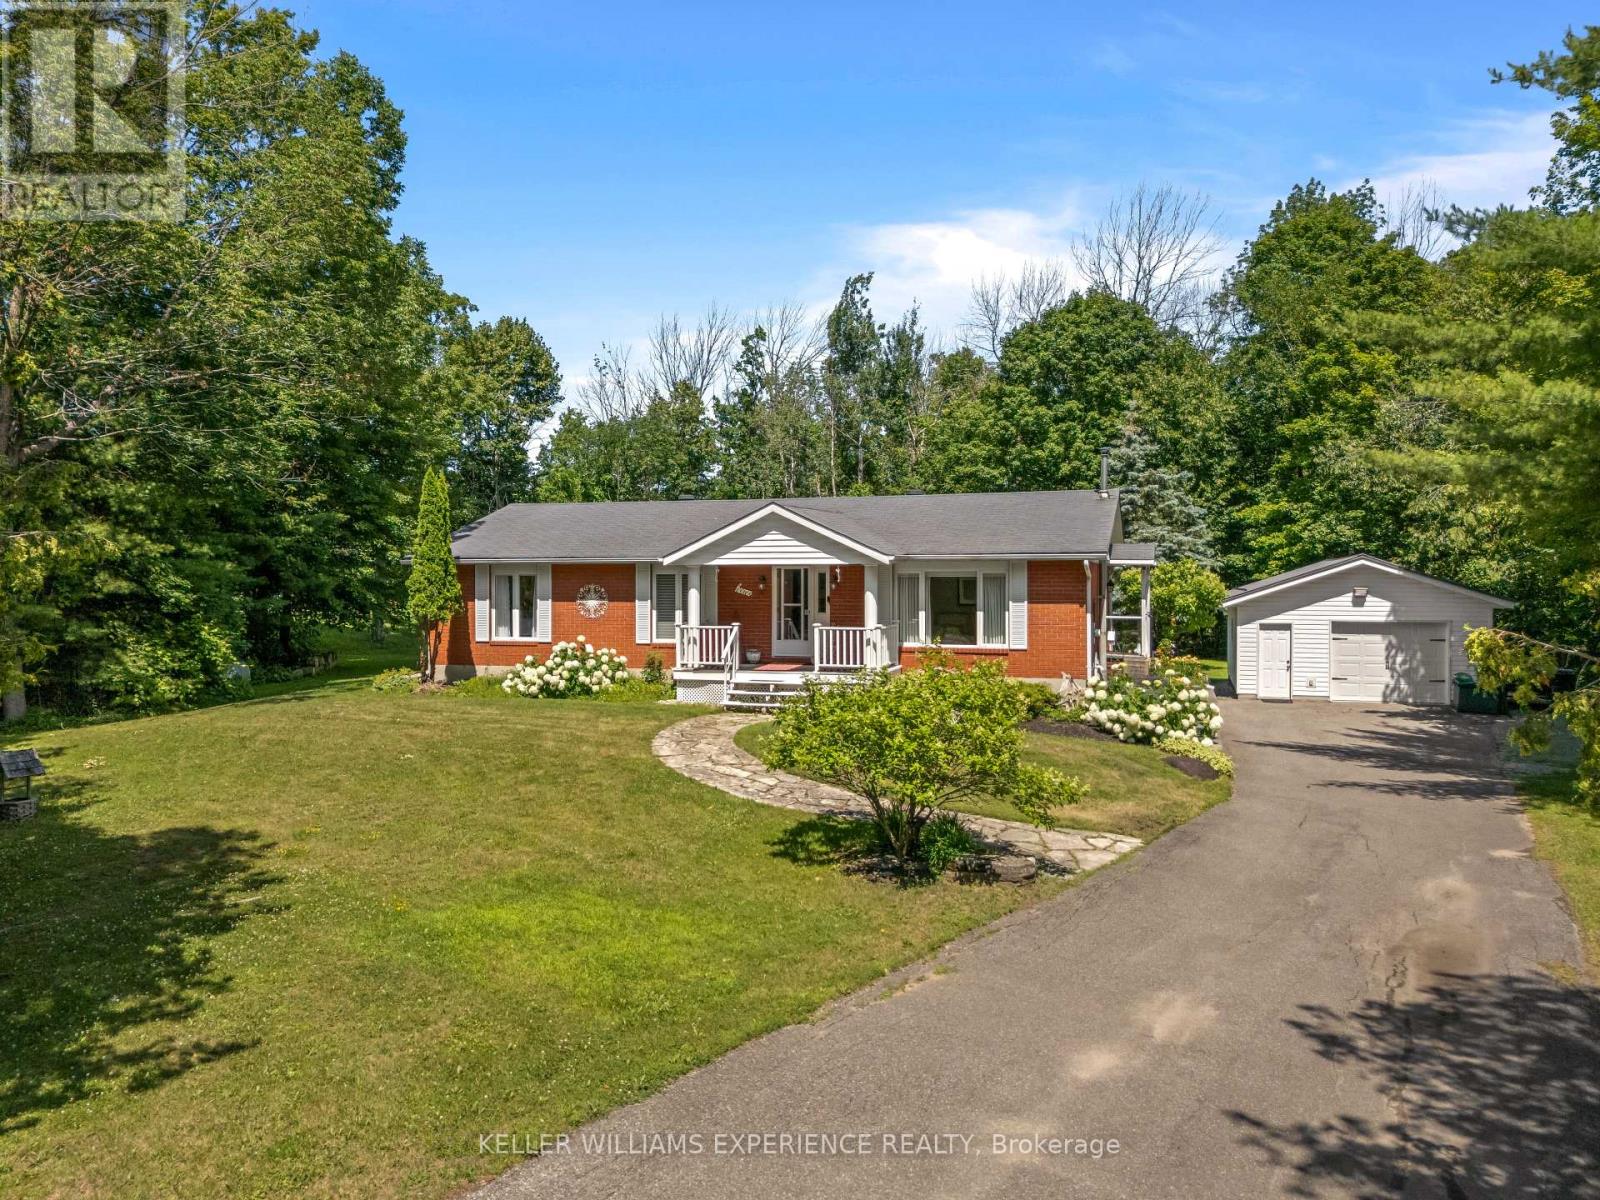
Welcome to 3387 Brennan Line, where pride of ownership is evident in every detail. Nestled on a beautifully maintained 0.69-acre lot, this meticulously cared-for Royal Home offers the perfect combination of quality construction, timeless finishes, and room to grow. With nearly 1,500 sq. ft. on each floor, there is plenty of space to enjoy comfortable living today and endless possibilities for tomorrow.Step inside to discover a bright, bungalow featuring vaulted ceilings, three spacious bedrooms, two bathrooms, and stunning hardwood flooring that adds warmth and character throughout. Every inch of this home has been lovingly maintained, making it truly move-in ready.Outside, the property continues to impress with a 20' x 23' detached shop that is heated, insulated, and topped with a durable steel roof-perfect for hobbyists, extra storage, or the ultimate workshop. The expansive property also offers ample parking for your RV, boat, trailer, or all of the above, making it an ideal fit for those who love outdoor adventure and need room for their toys.The unfinished basement, complete with a rough-in for a future bathroom, is a blank canvas ready for your vision. Create the ultimate recreation room, home gym, theatre room, additional bedrooms, office, or guest suite-or design a space that's uniquely yours. Whatever your heart desires, there's room to make it happen.Located in a wonderful family-friendly neighbourhood, this home offers the peace and privacy of country living while remaining conveniently close to everyday amenities.If you've been searching for a home that offers exceptional care, functional space, and incredible potential both inside and out, 3387 Brennan Line is one you won't want to miss. (id:63476)
105 Puget Street
Barrie, Ontario
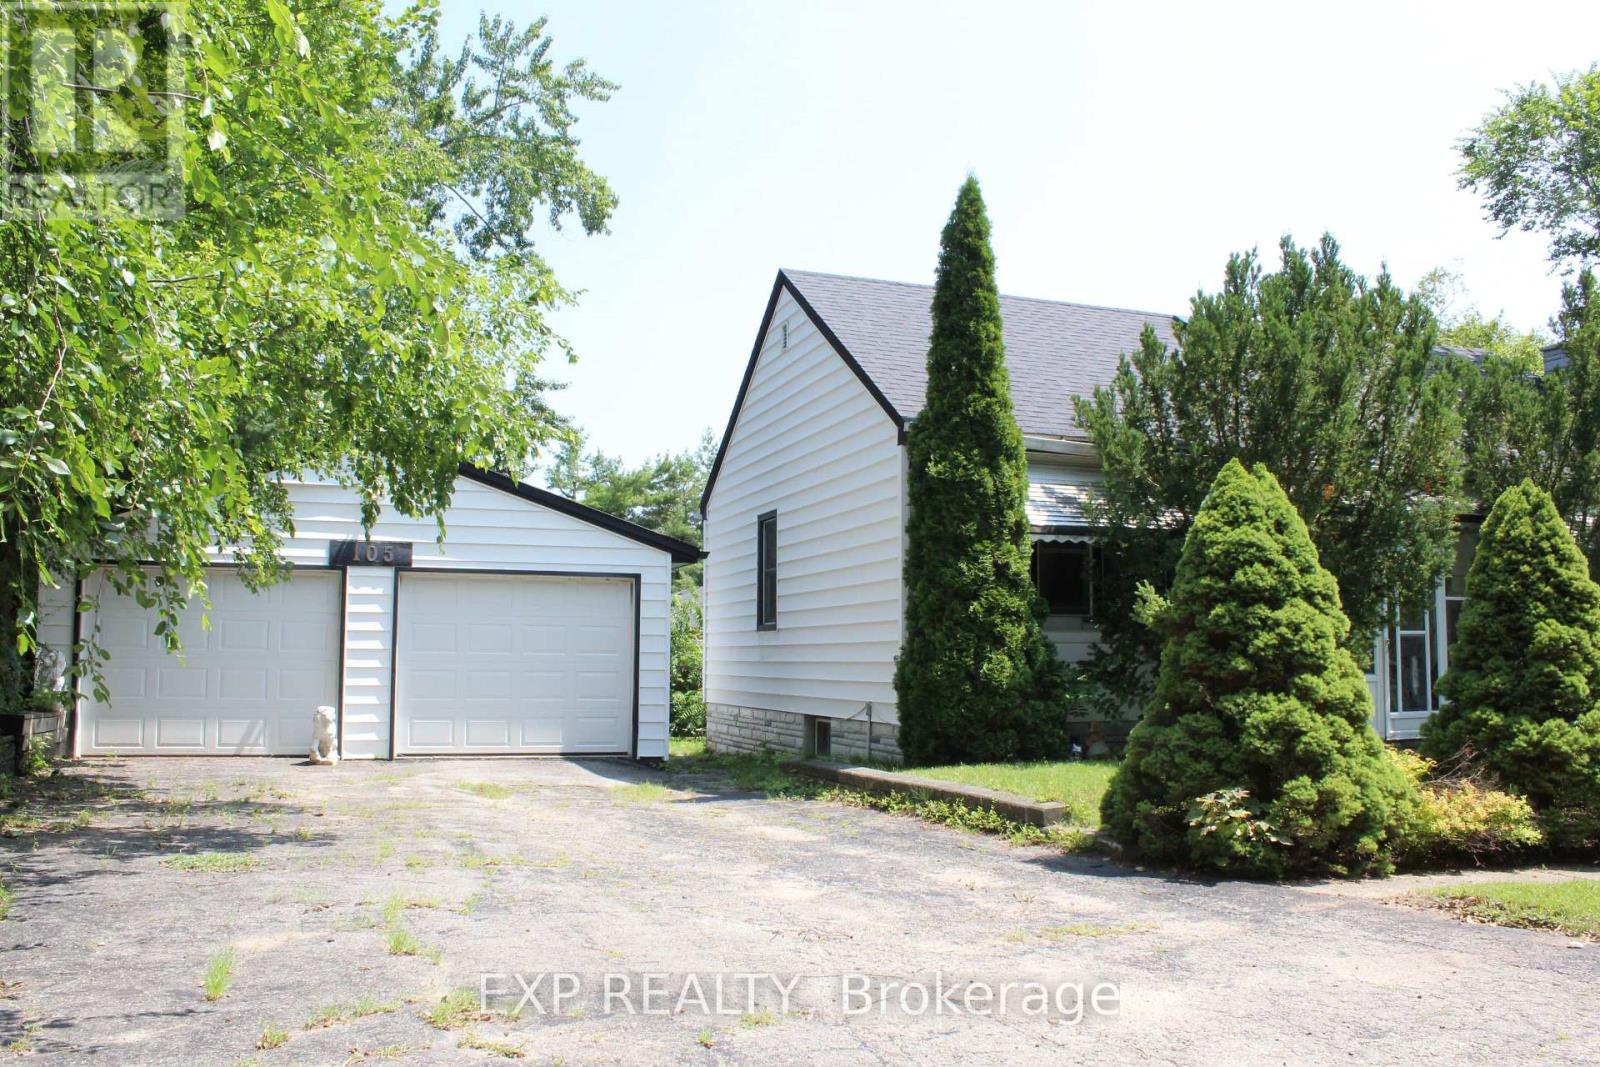
This Home has wonderful potential to be your dream Bungalow. Family-owned and enjoyed for over 40 years. Needs TLC and is being sold in 'As is' condition. Enjoy this beautiful neighbourhood within walking distance to trails, beaches (Johnson's Beach), amenities, parks and schools. Eastview High School, Georgian College and R.V. Hospital are close by. 2-car garage with an additional 7 parking spaces. Updated Furnace, Heat Pump (2023), Tankless Water Heater, and roof. This home is nicely hidden behind a well-treed lot, providing your little sanctuary a sense of peace. If you're starting or downsizing, make this your perfect home to enjoy for many years to come. (id:63476)