
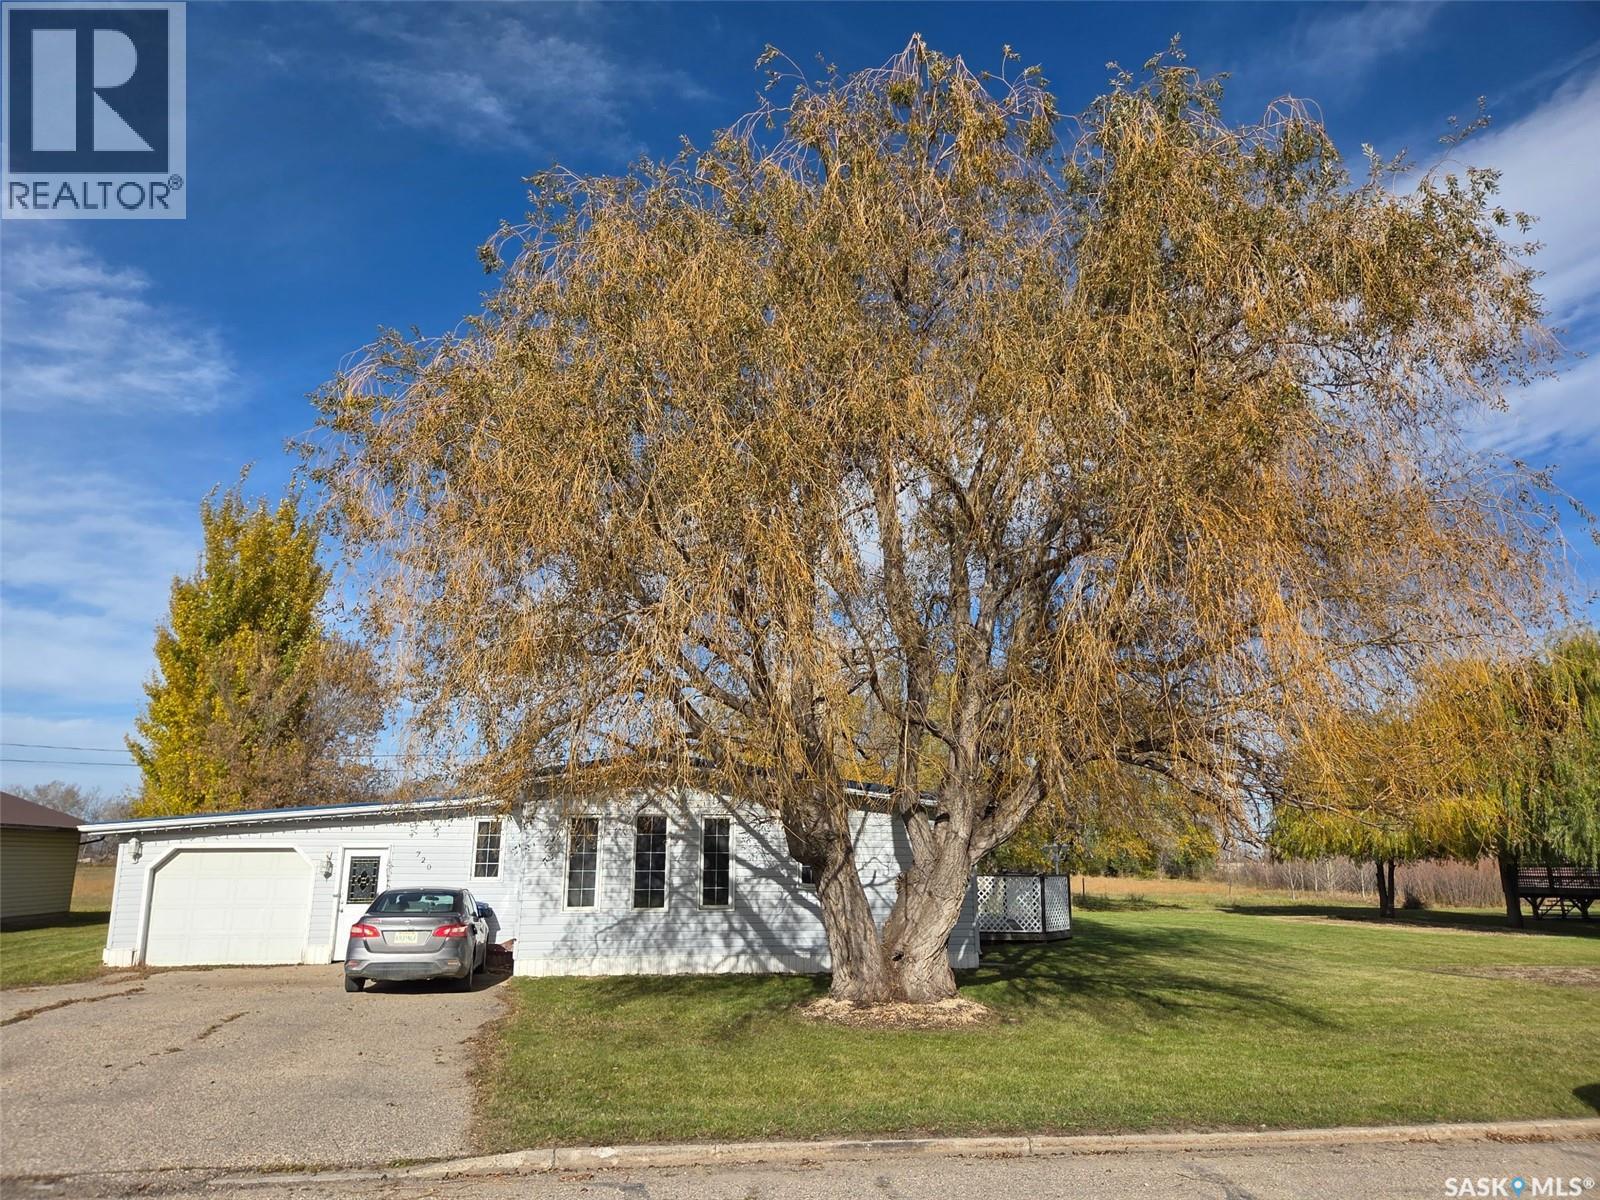
720 Maple Drive
Esterhazy, Saskatchewan
Welcome to 720 Maple Drive in the friendly community of Esterhazy—where neighbors still look out for one another and pride of ownership shines throughout the street. Featuring 1716 sq ft, this 1975 single-wide mobile home with a thoughtfully designed 1982 east-side addition offers far more space than you’d expect. A welcoming front porch and attached single garage lead into a practical mudroom entry, creating a seamless transition into the heart of the home. Inside, you’ll find a surprisingly expansive layout featuring a grand kitchen, oversized dining area, and comfortable family room. The kitchen boasts repainted cabinetry in a modern soft grey, abundant counter space, and a central island with built-in stove/cooktop. A lowered prep area adds both charm and functionality—perfect for baking or everyday convenience. Updated PVC railing adds a clean, contemporary touch between the kitchen and family room. the family room is bright and inviting, with garden doors opening onto an east-facing deck—ideal for enjoying your morning coffee. A former wood-burning fireplace in the living room has been capped during the installation of the durable metal roof. This home offers three bedrooms and a spacious four-piece bathroom, providing plenty of room for family or guests. The primary bedroom features its own patio door with direct to the East facing deck. Laundry is located in the utility room and again, offers no shortage of space. Outside, the property continues to impress with a double asphalt driveway, vinyl siding, two storage sheds, and ample yard space for gardening or relaxing. A rare bonus: this home includes a second fully serviced lot, offering incredible potential for a future shop, garage, or additional development.Listed at just $159,000, this property is an excellent opportunity for first-time buyers or anyone seeking affordable space without compromise. Cozy, warm, and surprisingly spacious—this home truly must be seen to be appreciated. (id:63476)
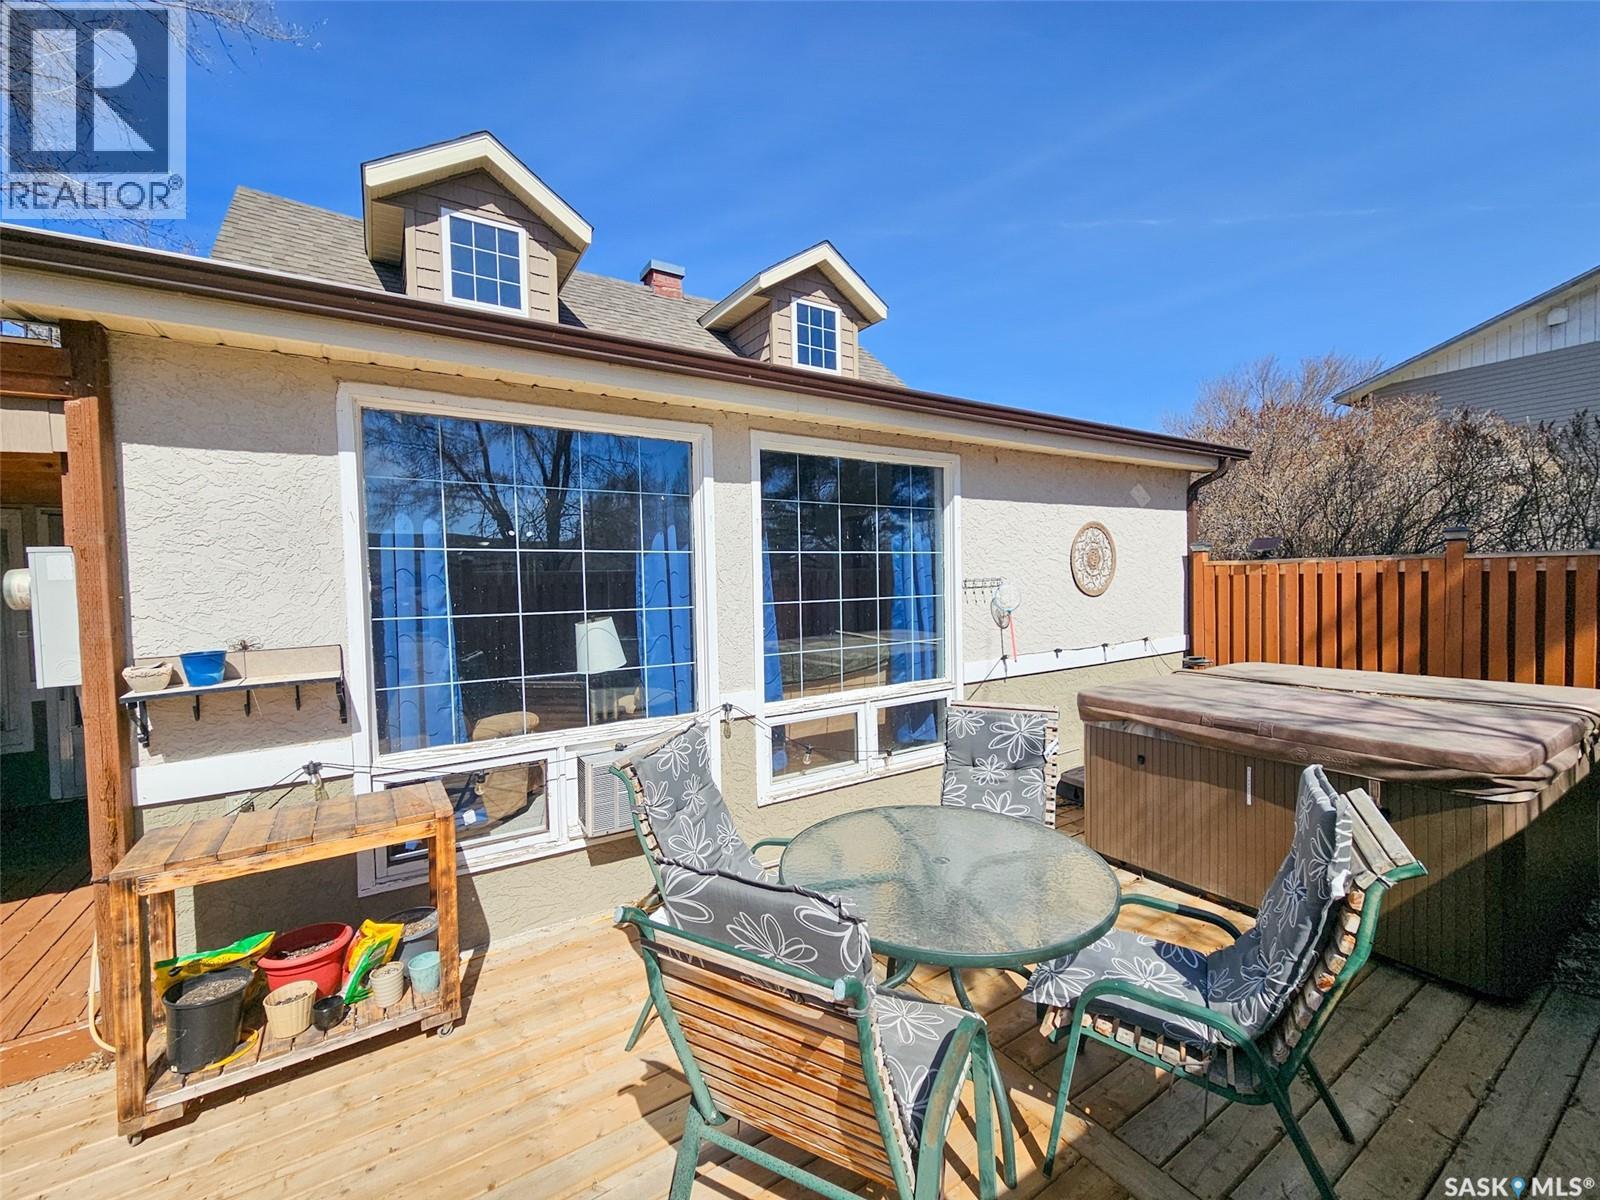
208 Wall Ridge Trail
Lac Pelletier, Saskatchewan
If you’ve been looking for a solid spot at Lac Pelletier, this cabin offers plenty of room and a great layout for a family. The main floor is bright and functional, featuring a comfortable living room and a porch that’s perfect for extra seating. The dining area has its own fireplace, making it a cozy spot for meals on cooler evenings. You'll also find two bedrooms and the full 3-piece bathroom on this level, keeping the essentials easy to access. Upstairs provides some great extra space, including a third bedroom and a large flex room. This area works well as a fourth bedroom for guests or as a dedicated games room for the kids. One of the best features of the second floor is the walk-out deck, which gives you a nice elevated view of the lake. The backyard is set up well for life at the lake. There is a private deck with a hot tub, a dedicated spot for your BBQ, and plenty of room for an outdoor table. The yard itself is spacious and includes a fire pit, with enough flat ground for lawn games or just relaxing in the sun. It’s a practical, comfortable cabin with all the right spaces for a weekend getaway or a summer-long stay. (id:63476)
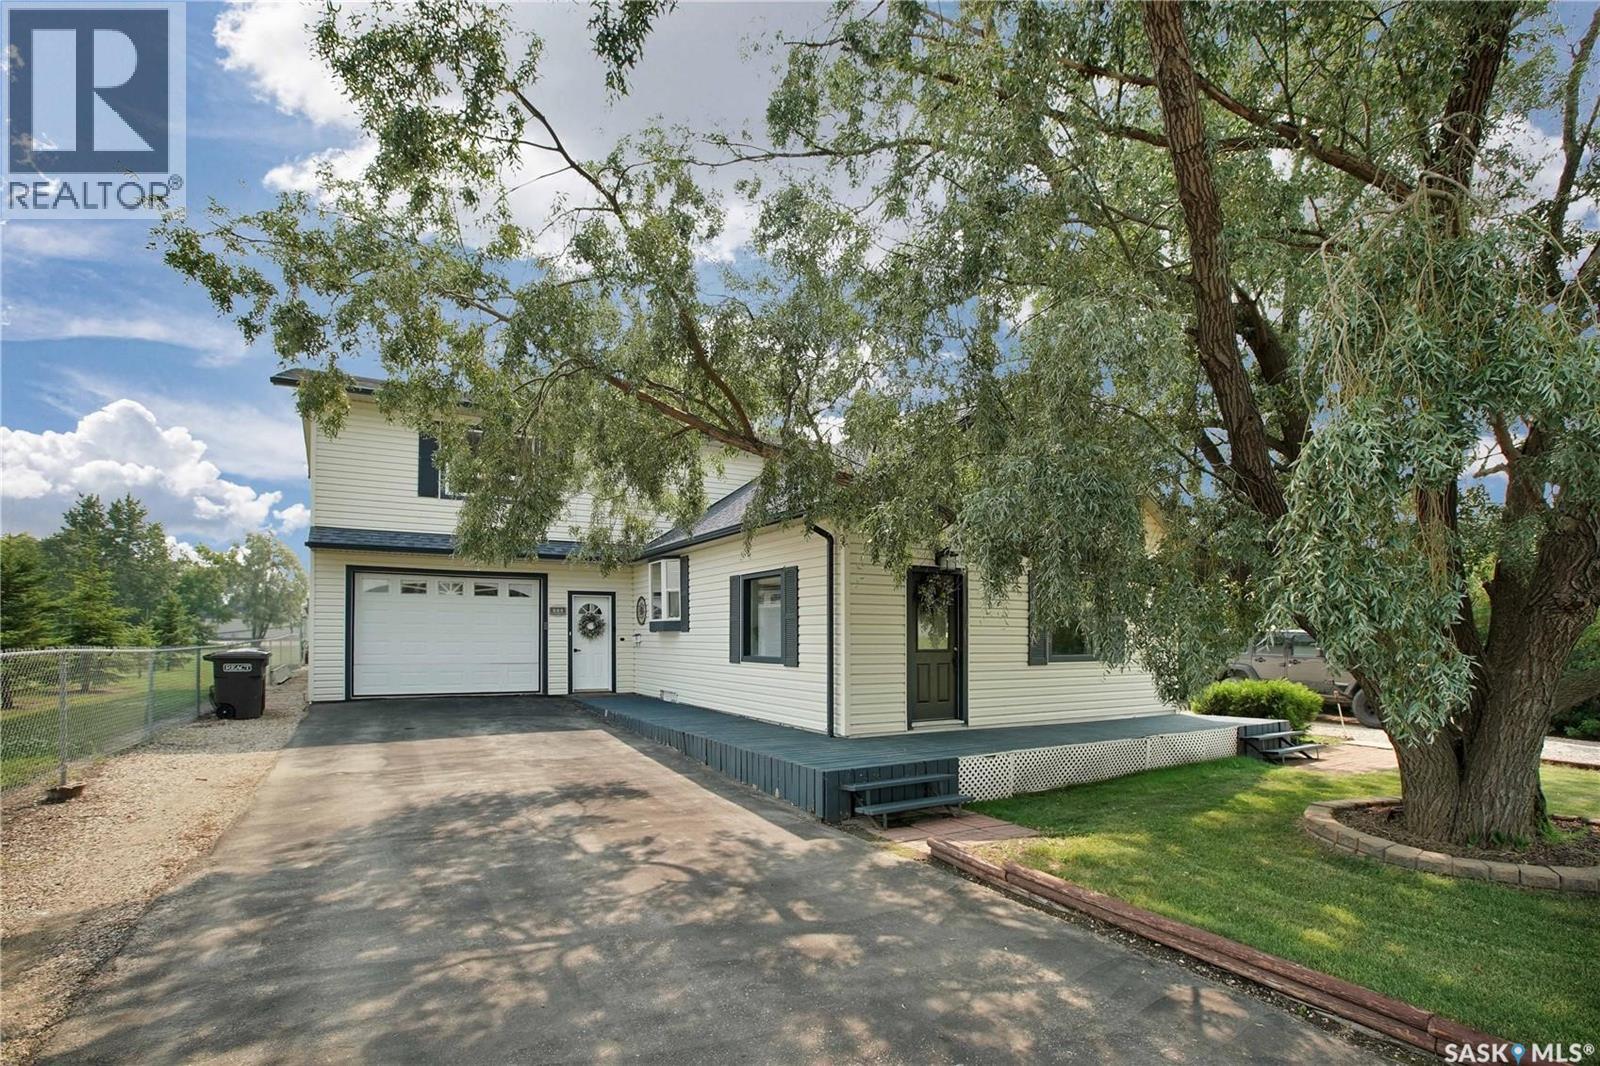
111 4th Street N
Wakaw, Saskatchewan
Beautifully Updated Family Home in Wakaw – Perfect for Entertaining Inside and Out Don’t miss this fantastic opportunity to own a beautifully renovated home in the welcoming community of Wakaw. Perfect for families, this spacious property features large bedrooms, a generous yard, and thoughtful touches throughout. The expansive backyard is ideal for entertaining, complete with ample deck space and a fully fenced yard—a safe haven for kids and pets alike. With driveways on both sides of the home, you'll appreciate the convenience of extra parking, including full RV hookups with sewer on one side. There is a hot tub as well which is included in the price. Inside, the open-concept main floor offers a seamless flow from the well-appointed kitchen—featuring a large island with seating and abundant cabinetry—to the dining area and cozy living room. Upstairs, you'll find a huge primary suite with ensuite bathroom, along with two additional spacious bedrooms. The basement is perfect for hosting game nights and room to relax. An extensive renovation and addition in 2004 gives this home a modern feel that belies its original build year. Located just a short drive from Wakaw Lake and nearby beaches, this property offers small-town charm with easy access to outdoor recreation. Make Wakaw your next home—you’ll love the space, comfort, and community. (id:63476)
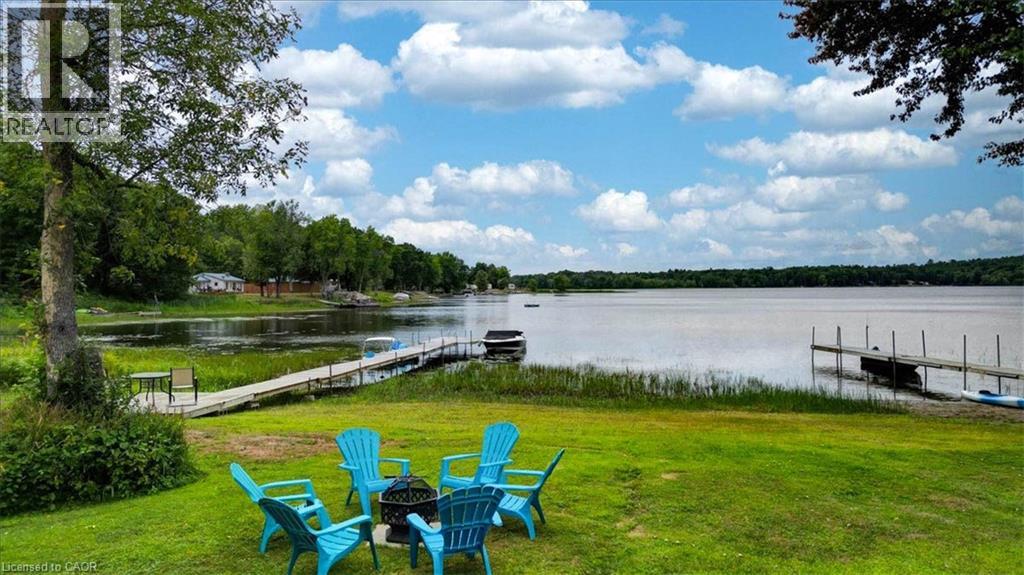
75 A&b Hughes Lane
Tweed, Ontario
TWO COTTAGES on one waterfront property offering a rare opportunity for multigenerational living, large families, shared ownership, or investment potential on beautiful Stoco Lake. With a combined 7 bedrooms and 2 full bathrooms, this unique property features separate hydro services, separate drilled wells, and individual septic/holding systems for each cottage, allowing flexibility and privacy for owners and guests alike. “Barefoot Bungalow” is a fully winterized 4-season cottage featuring 3 bedrooms, 1four piece bathroom, updated kitchen with quartz countertops, renovated bathroom, updated plumbing/electrical, mini split heating & cooling, propane fireplace, new roof (2023), and extensive upgrades throughout. “Sunset Bungalow,” positioned closer to the water, offers 4 bedrooms, 1 four piece bathroom, beautiful lake views, updated kitchen with granite countertops, renovated bathroom, mini split heating & cooling, propane fireplace, Baseboard heating, updated plumbing with filtration system, and multiple interior and exterior improvements. Enjoy approximately 80 feet of water frontage, a 60-foot dock, calm waters ideal for boating, tubing, kayaking and fishing, plus breathtaking sunset views. Additional features include multiple sheds, detached bunkie, outdoor entertaining spaces, and most furnishings included. Located just minutes to town amenities, boat launch, ATV/snowmobile trails, restaurants, and more. A versatile turnkey waterfront property with endless possibilities for personal use, seasonal enjoyment, or income generation. (id:63476)
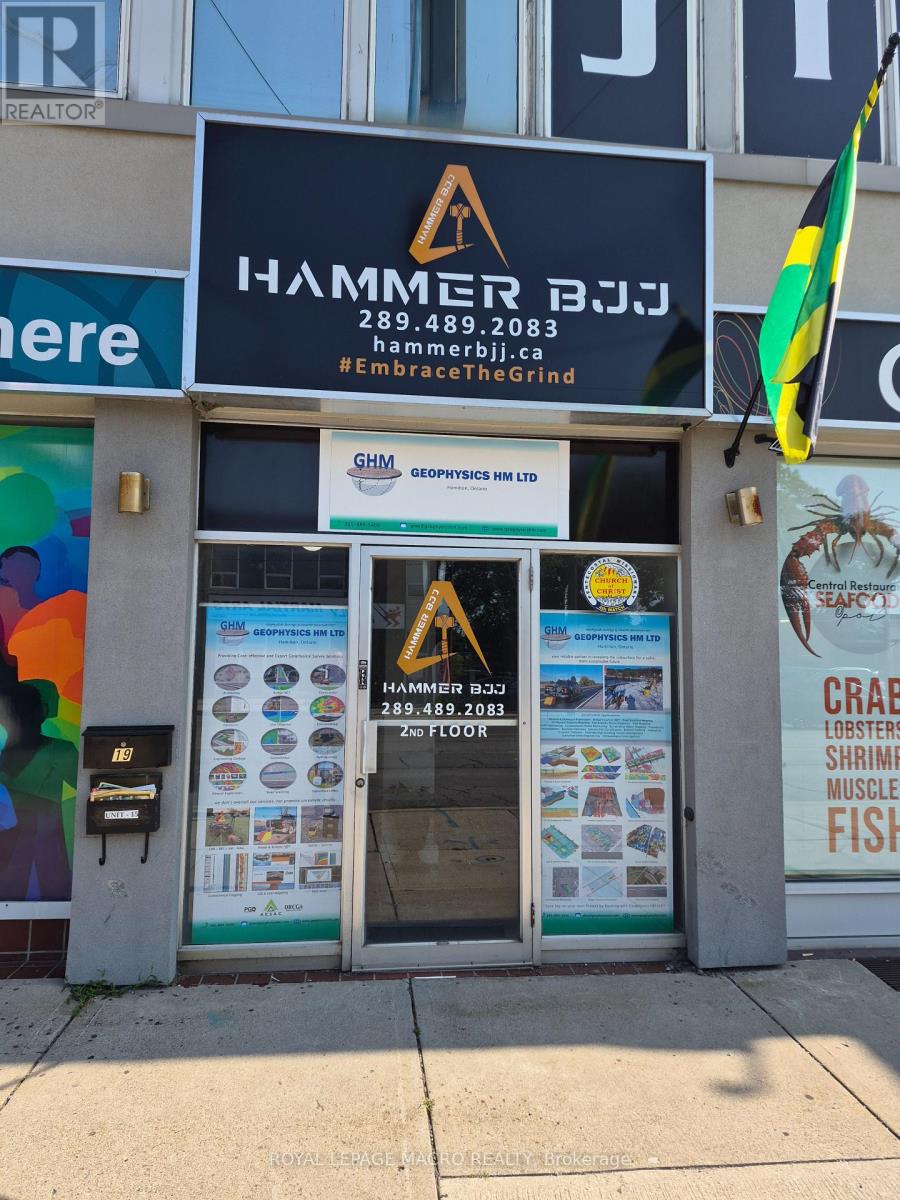
15 - 289 Queenston Road
Hamilton, Ontario
600 square feet of second floor refreshed professional office/retail space available. The Unit consists of a reception area, separate office, in-suite bathroom and a kitchenette. Shared washrooms also available. Street side parking and additional parking in the lot behind the building. Located on transit route, close to loads of amenities and near major transportation routes. (id:63476)
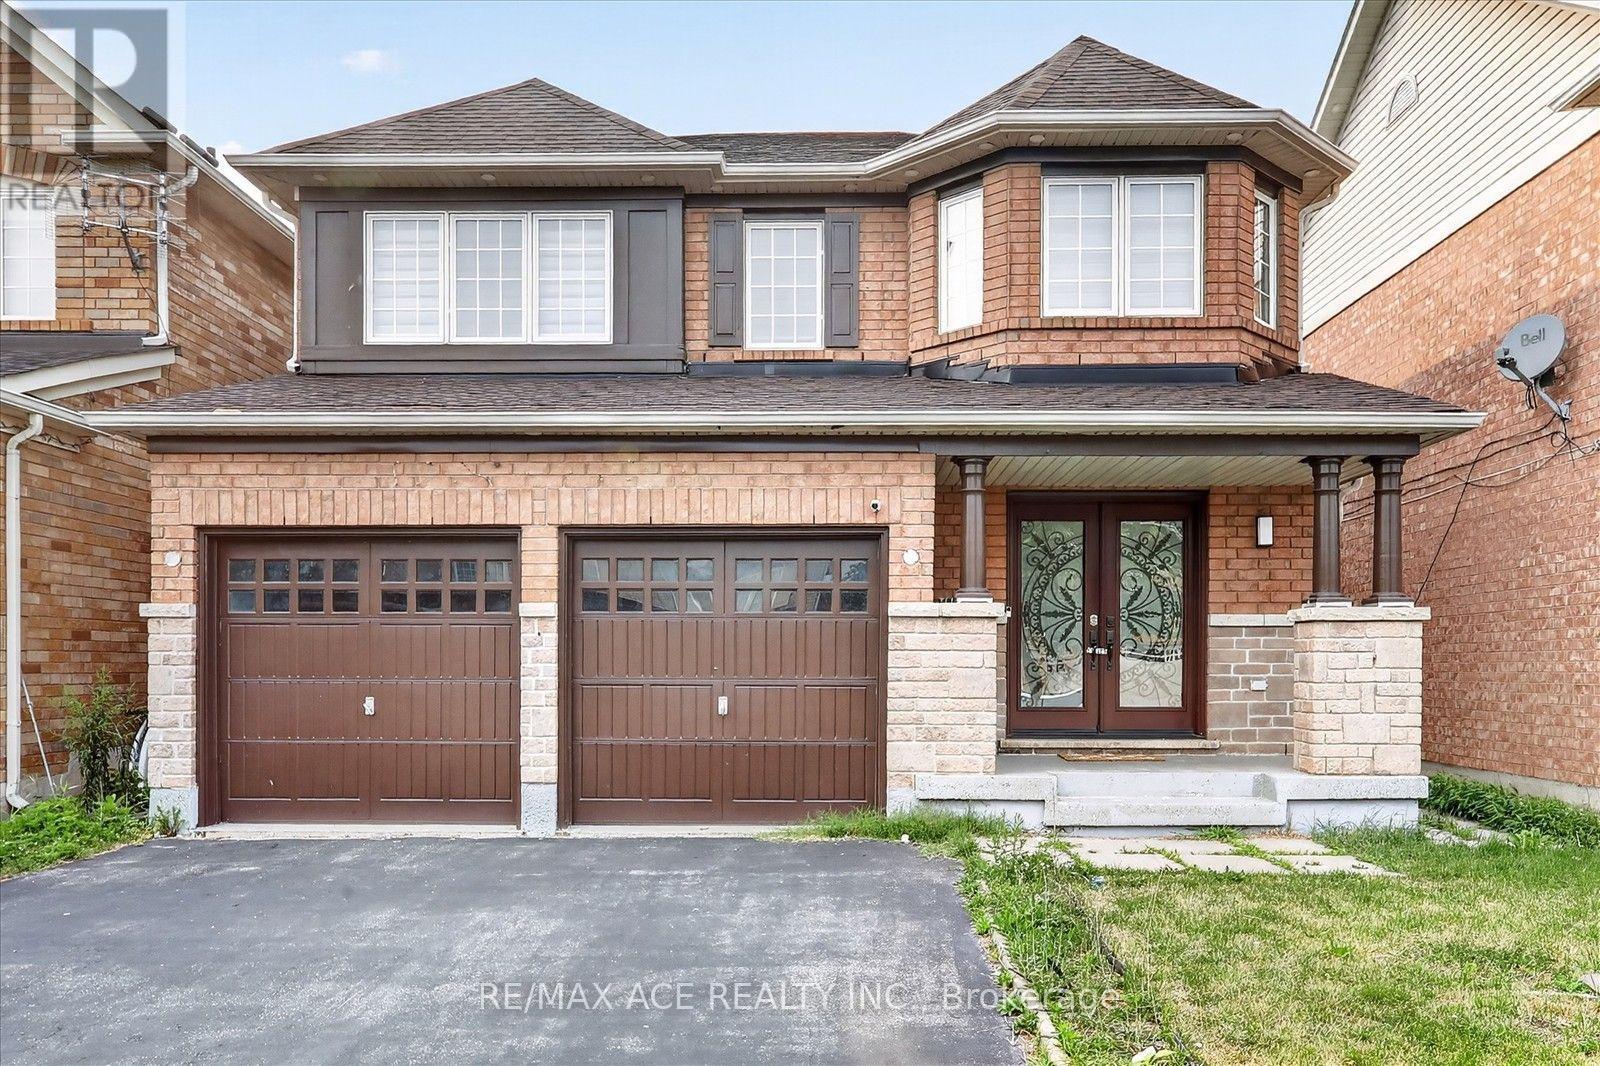
24 Zimmer Street
Brampton, Ontario
Must See! Fully Upgraded 4 Bed, 3 Bath Home in the Heart of Brampton. Step into a Brand New Kitchen featuring tall white cabinetry, premium quartz counters with matching backsplash, and 24x24 premium porcelain tile flooring. Stainless steel Samsung appliances, a new SS hood fan, and a deep double sink complete the space. Enjoy pot lights throughout, a cozy gas fireplace, and rich maple hardwood on the main floor, with oak stairs leading to new wide-plank laminate on the second level. Major upgrades include a new roof, fresh paint, and beautifully updated washrooms with quartz counters, single-hole faucets, new sinks, toilets, and glass shower doors. Outside, an elegant exterior spotlight illuminates the home beautifully at night - turn it on for a true curb-appeal showstopper. A rare opportunity you don't want to miss! (id:63476)
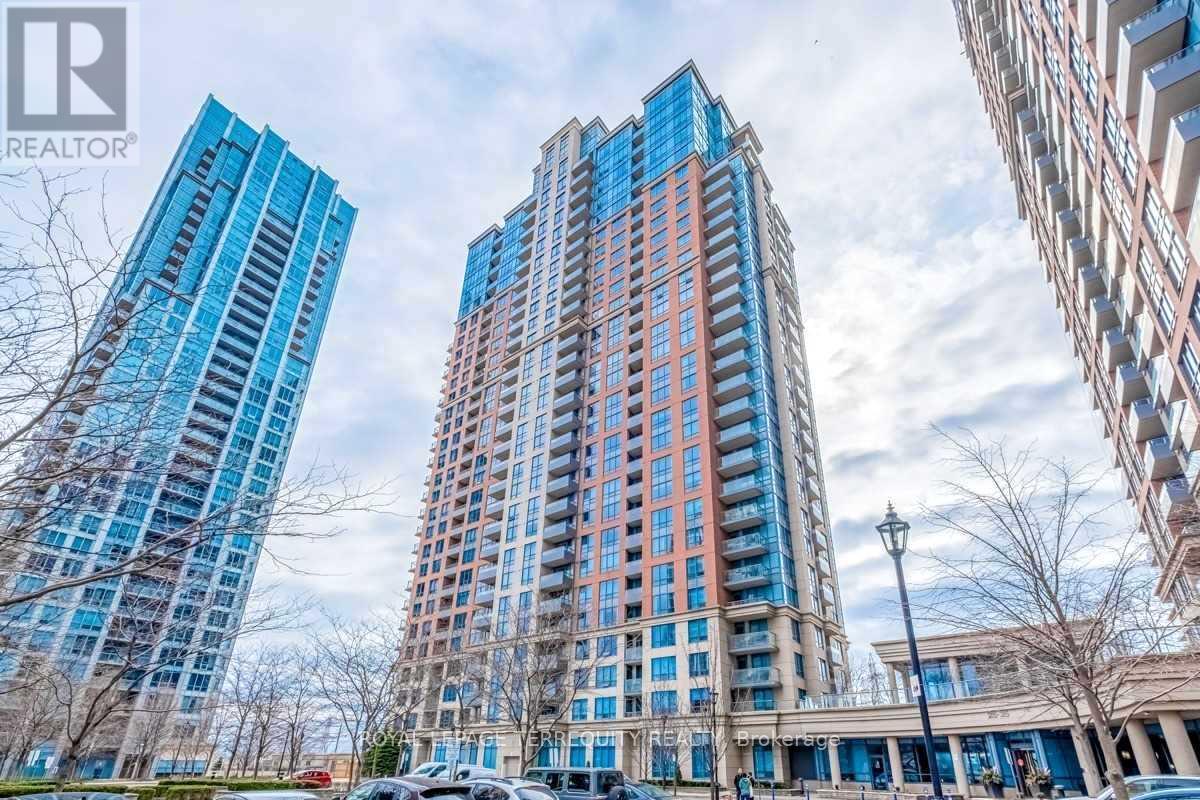
657 - 25 Viking Lane
Toronto, Ontario
Welcome to Suite 657 at Tridel's Nuvo at EssexII! A Wonderfully Spacious 2 Bedroom, 2 Bath, Full Service, Executive-Style, All-Inclusive, Fully Furnished and Equipped Condo for Lease! Move-in Ready! Lease Package includes all Kitchenware, Linens, Towels and Bedding, Supply of Bathroom & Kitchen Paper Products and Soaps etc. All Utilities are also covered, including Unlimited Beanfield Unlimited Internet & Basic Cable TV. Such Hotel-style Services provided as Weekly Cleaning & Laundry of Linens/Bedding, plus Bi-weekly detailed Cleaning. Enjoy this most Desirable Split-Bedroom Plan with open-concept Living, Dining & Kitchen areas and Walk-out to large Balcony with unobstructed Views. The 2nd Bedroom is set-up as Comfortable Office Space/Den, with 2 Large Chairs, each that open up into a Single Bed. One Underground Parking is also included. Numerous Amenities include an extensive two-level recreation center known as the "Nuvo Club" with Key amenities including a 24-hour Concierge, Indoor Swimming Pool, Whirlpool, Saunas, a Fitness Centre and a RoofTop Terrace with Barbecues. Enjoy Stress-free, Resort-like Living! Great location - just steps to Kipling Subway, Go Train, MiWay, Shopping, Restaurants & Minutes to Downtown and Airport! (id:63476)
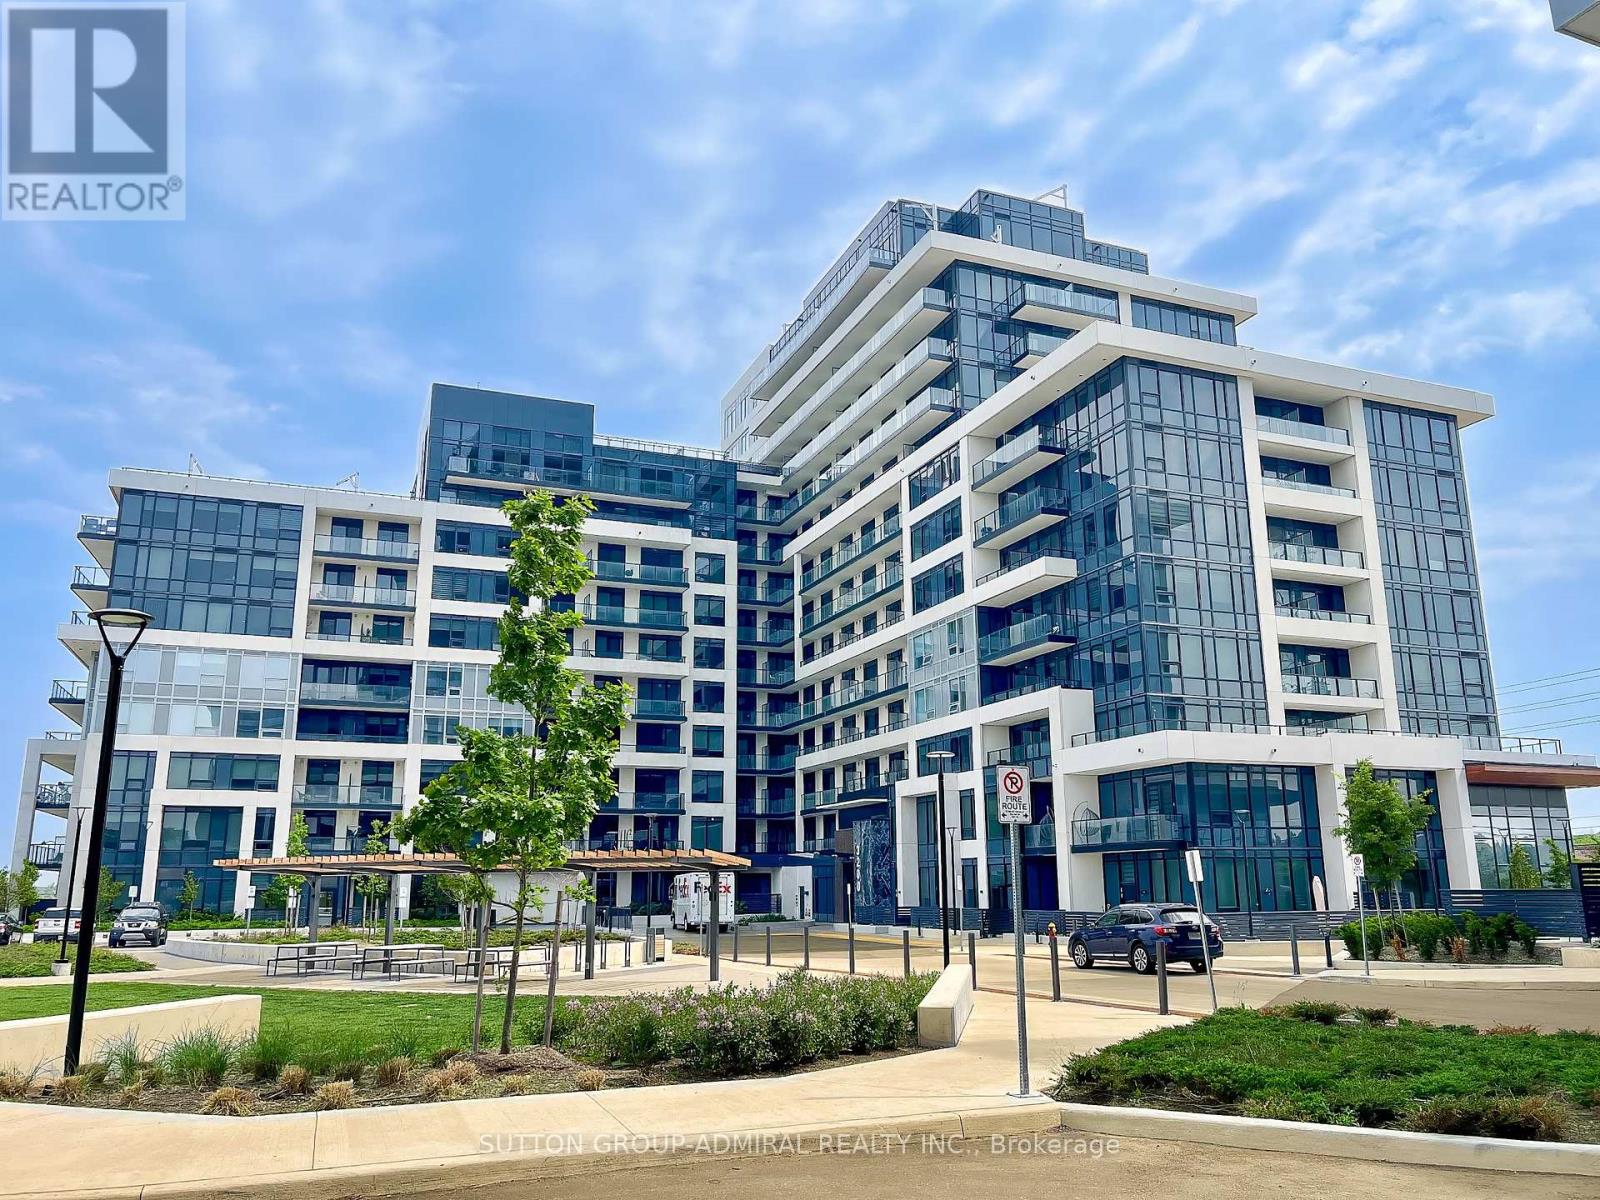
1307 - 3220 William Coltson Avenue
Oakville, Ontario
Spacious 1 bed + 1 large den with walk-out to its own huge terrace perfect for outdoor entertaining and relaxing! Bright and functional, this beautifully designed unit offers a smart, open concept layout with plenty of natural light. Living area seamlessly walks out to a large balcony. Spacious den can easily serve as a home office or additional bedroom! Modern finishes throughout make this unit both stylish and comfortable. Building amenities include rooftop terrace with BBQ area, dining lounge, exercise room, pet wash & visitor parking. Enjoy the pefect blend of comfort, convenience, and lifestyle in this highly desirable building located in the heart of Oakville surrounded by parks, just minutes away from shopping plazas, public transit and restaurants. Short drive to Uptown Core Terminal, Oakville Go Station, Iroquois Ridge Community Center. (id:63476)
65 Front Street S
Orillia, Ontario
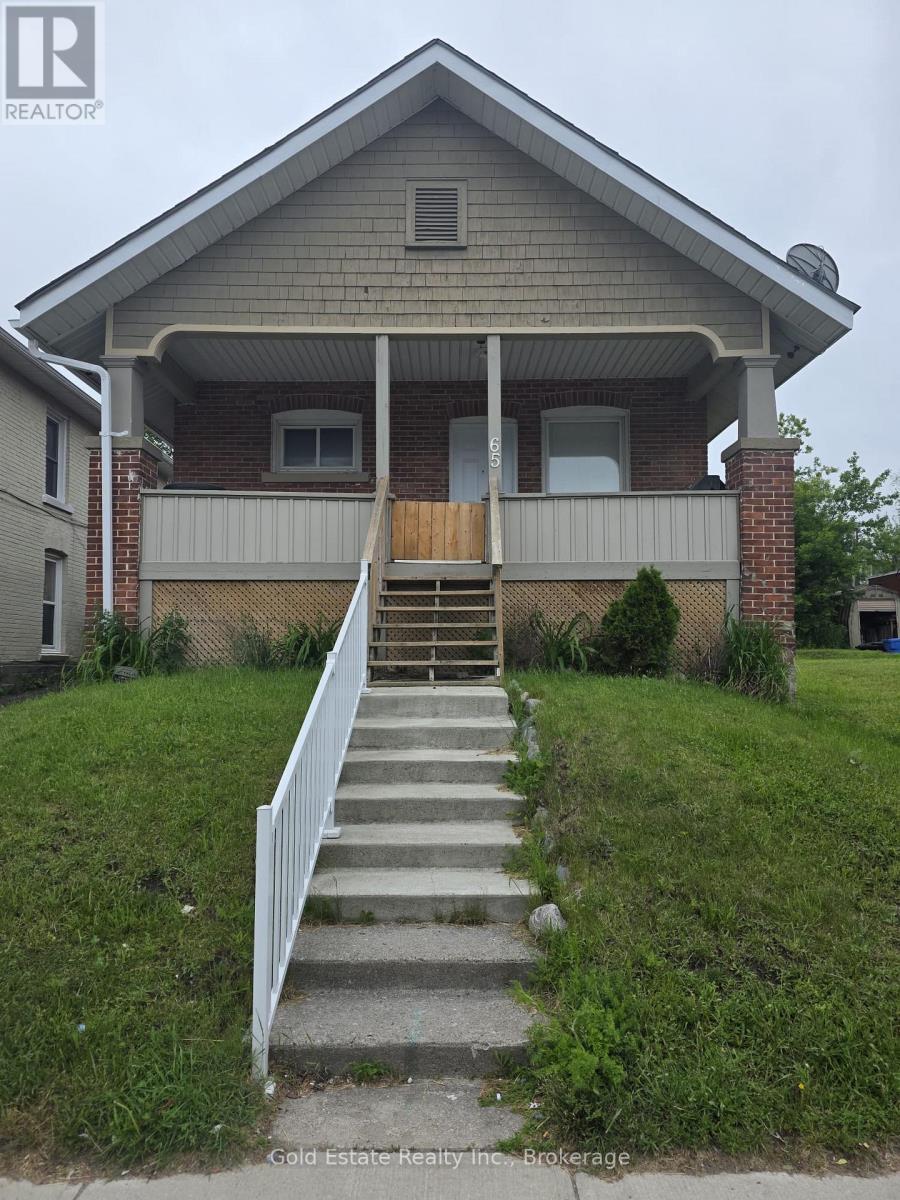
Rare Opportunity! Legal triplex bungalow in the heart of Orillia. Steps to shopping, dining, library, trails, and the Lake Couchiching waterfront. Located in a rapidly redeveloping neighborhood, this turn-key property features extensive updates (last 2 years) across all units: newer kitchens, baths, flooring, paint, & LED lighting. Plus, updated front steps, decks, perimeter fencing, HWT, and a paved parking lot. Perfect for investors or live-in buyers! (id:63476)
6111 10th Line
Essa, Ontario
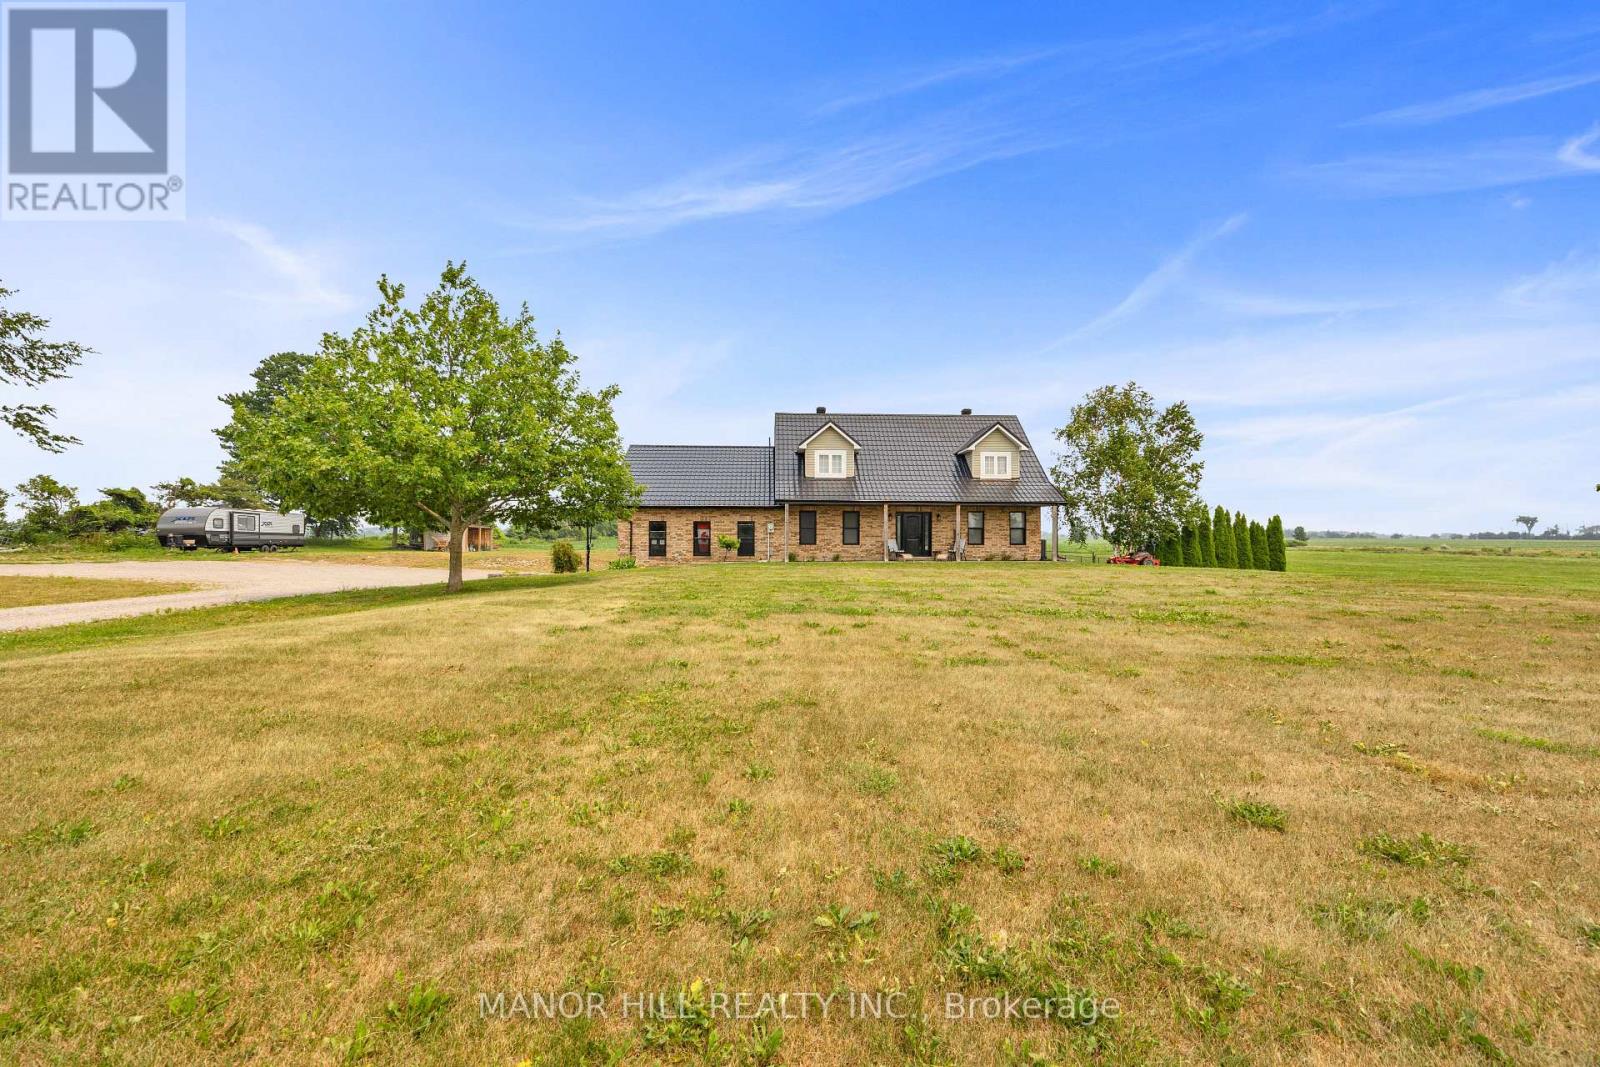
This One Is A Stunner!! Completely Renovated From Top To Bottom. Sitting On Approximately 3 Acres That Gives Way To The Imagination To Create Your Own Personal Outdoor Haven. Well Designed Architecture With Open Concept. Gorgeous Kitchen For The Entertainers And Cook Enthusiasts. Perfect For The Growing Family. Laminate Floors Throughout. This Home Boasts Four Bedrooms, Four Bathrooms ( Two 4 pc, 1 2pc, and 1 3pc), Main Floor Laundry Room W/Added Bonus Of Laundry Chute From The Second Floor To The Laundry Room. Included Is A 30 x 24 Foot Garage With High Ceiling. Enjoy The Summer Days And Nights By The Inground Pool. Too Many Upgrades To List - Windows (2026) Heat Pump (2023) Furnace (2022) Owned Water Heater (2022) Bathrooms (2023) Kitchen (2023) Landscaping, Interlock And Armour Stone (2023) Metal Roof Over Garage (2025) Eavestrough Soffit, Fascia Siding (2025/2026) Siding Has Extra Insulation, 300 Gallon Water Storage Tank (2026) Finished Basement (2026) Inground Pool W/Patterned Concrete, Heater, Vacuum (2023) and much more. Located Minutes To Alliston, Hwy 400 And The Tanger Outlets In Cookstown. This Is A Must See Home!! Do Not Miss Out On This One! (id:63476)
29 Country Heights Drive
Richmond Hill, Ontario
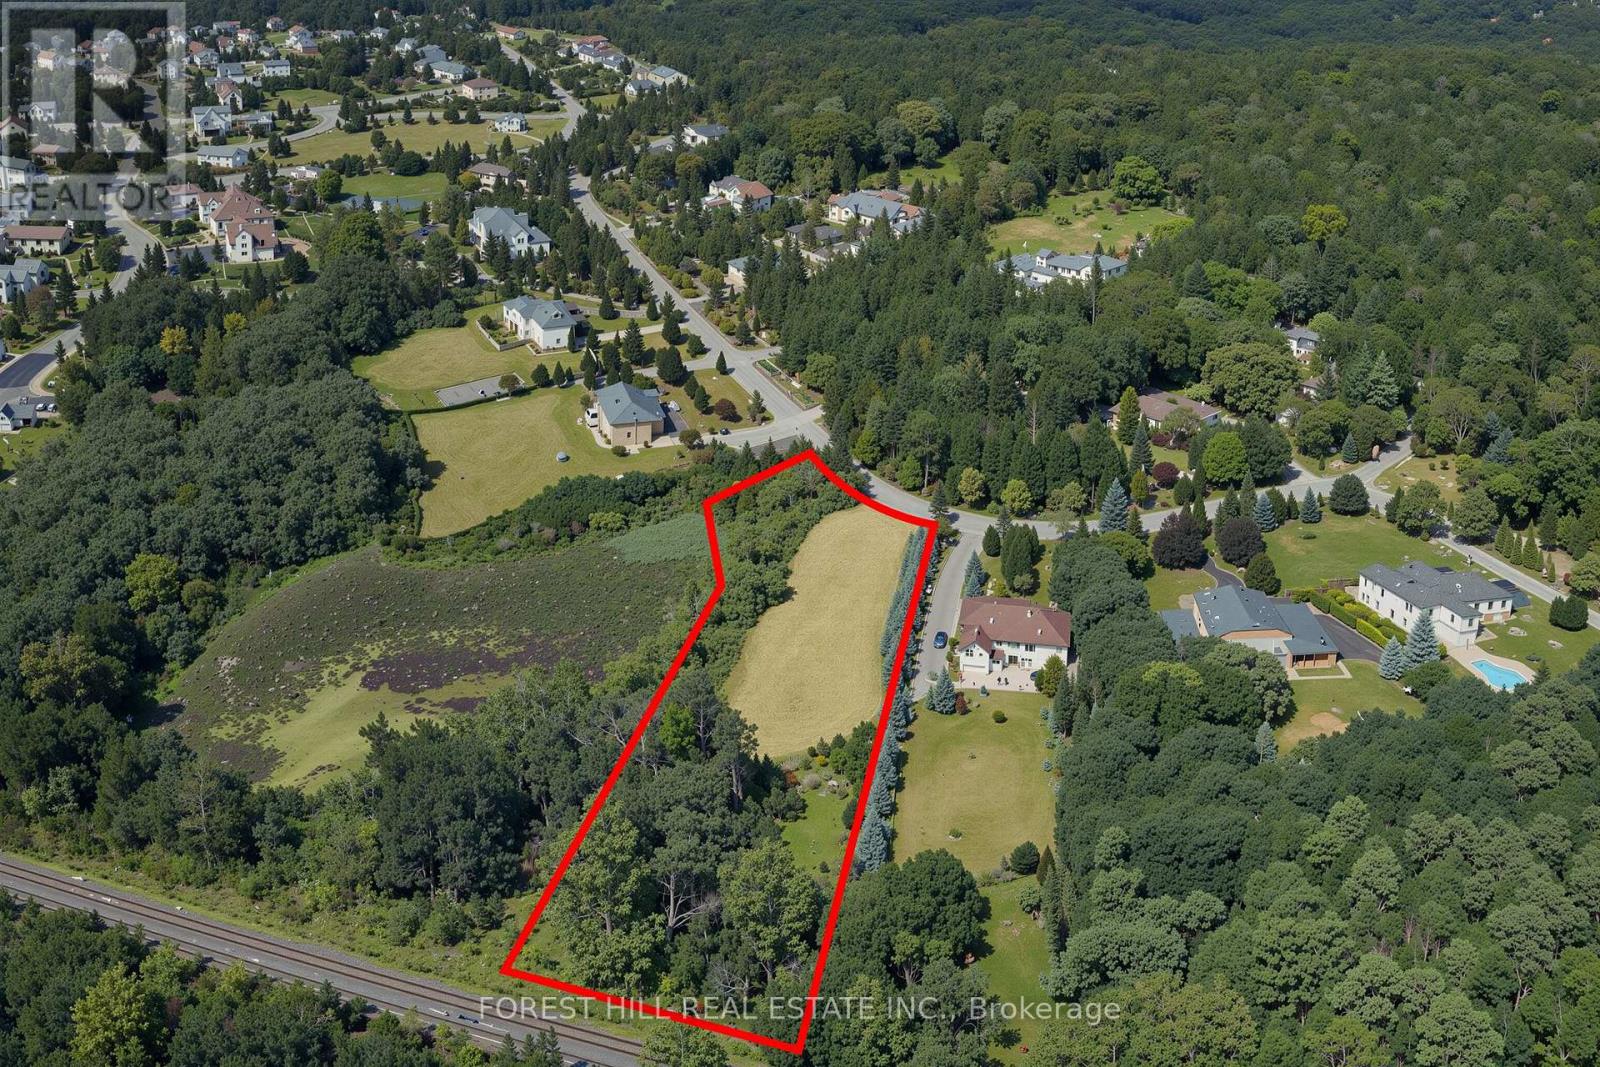
A rare opportunity to acquire a 1.73 acre estate lot in the prestigious Bayview Country Estates enclave of Richmond Hill. Build your custom home among other stunning custom luxury residences, neighbouring beautiful conservation lands and natural green space. Architectural plans ready, TRCA approved and the building permit application is ready to go! Perfect opportunity to get a head start on construction! Live in one of Richmond Hill's most exclusive communities. Minutes to the prestigious Summit Golf & Country Club, Highway 404, Private Schools, Lake Wilcox, Parks, Trails. Your vision for luxury begins here! (id:63476)
4002 - 898 Portage Parkway
Vaughan, Ontario
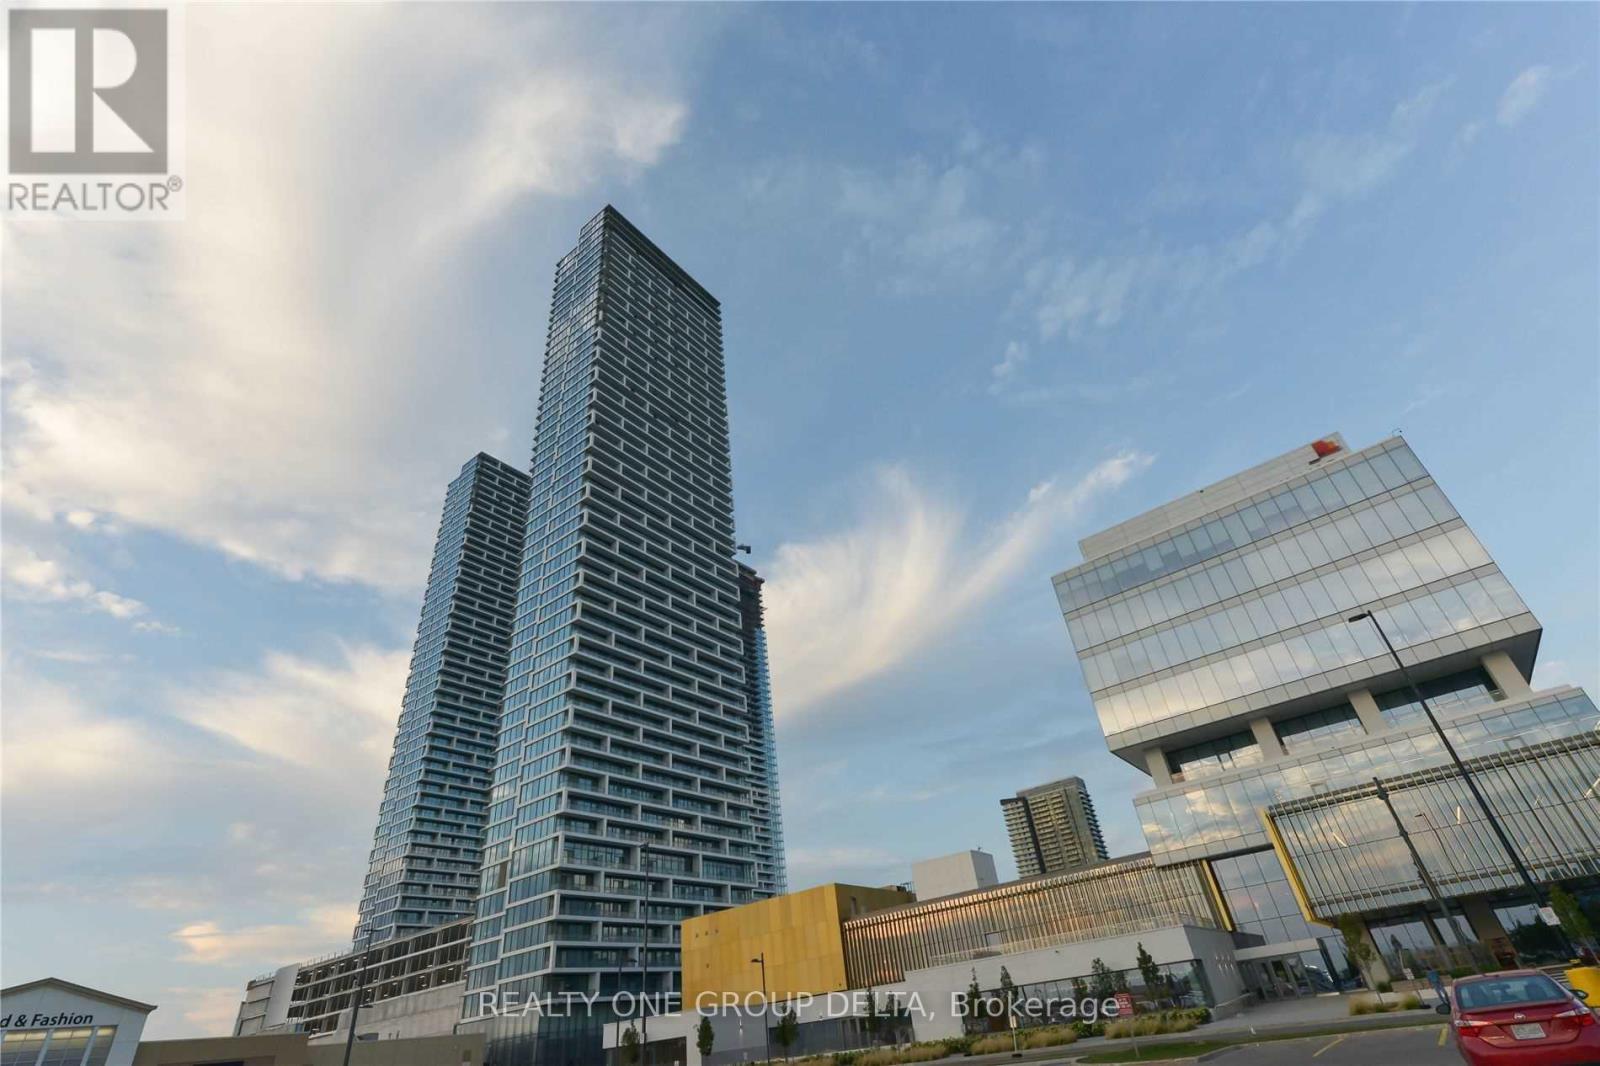
Wow Corner Unit with LOCKER and PARKING. Wonderland Fire Work View, From Corner C N Tower Toronto Skyline View.3 Bdrm 2 Baths Condo At Transit City 1 In The Heart Of The City Of Vaughn At Hwy 7 And Jane. Corner Bright Unit With 950 Sq.+170 Sq.F Of Balcony With Unobstructed N Views. Rooftop Terrace On The Floor. 1 Parking,1Locker. 5 Star Lobby With Concierge. Zero Minutes To New VMC Subway. Steps To Viva, 5 Min To York University. Great Place To Call Home. Roger's 1 Gigabit High Speed Internet Included. **EXTRAS** 24/7 Concierge, Party Room W/Kitchen, Rooftop Terrace, Golf & Sports Simulator. YMCA beside building,1st Resident free,2nd 3rd 50% discount and some condition apply* Currently Property occupied and 1st room occupant vacating on middle of Aug. Some of Previous taken photos on MLS. Limited Supply of these type of Units . Do not miss this one as End user & Rentals are high demand in this Building. (id:63476)