
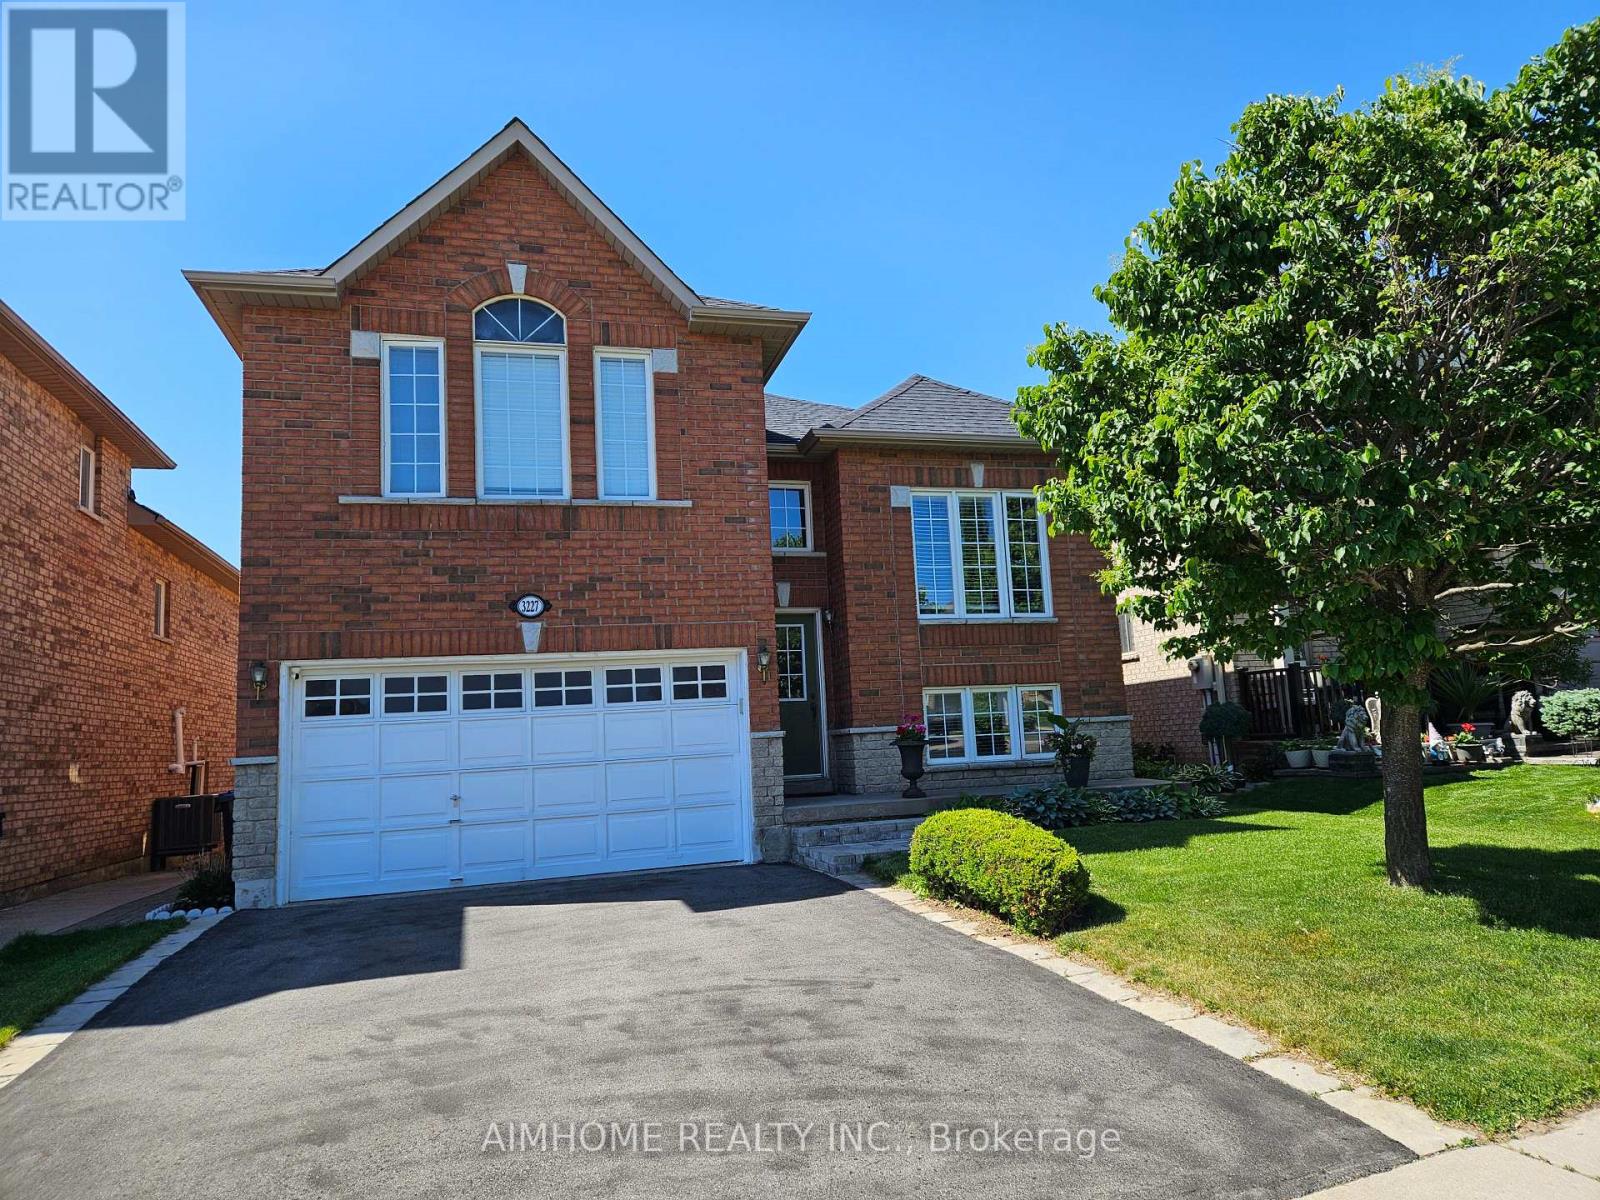
3227 Scotch Pine Gate
Mississauga, Ontario
Beautiful Detached Home with An Amazing Layout, Ideal for One or Two Families, Perfect for First-time Buyers and Investors alike. 4 Bed Rooms, 2 Kitchens, Separate Entrances. Updated Roof, Driveway, Furnace/AC /Hot Water Tank(2022/Owned). Closed to Shopping Centre, Schools, Parks, Transit, Hwy, etc. (id:63476)
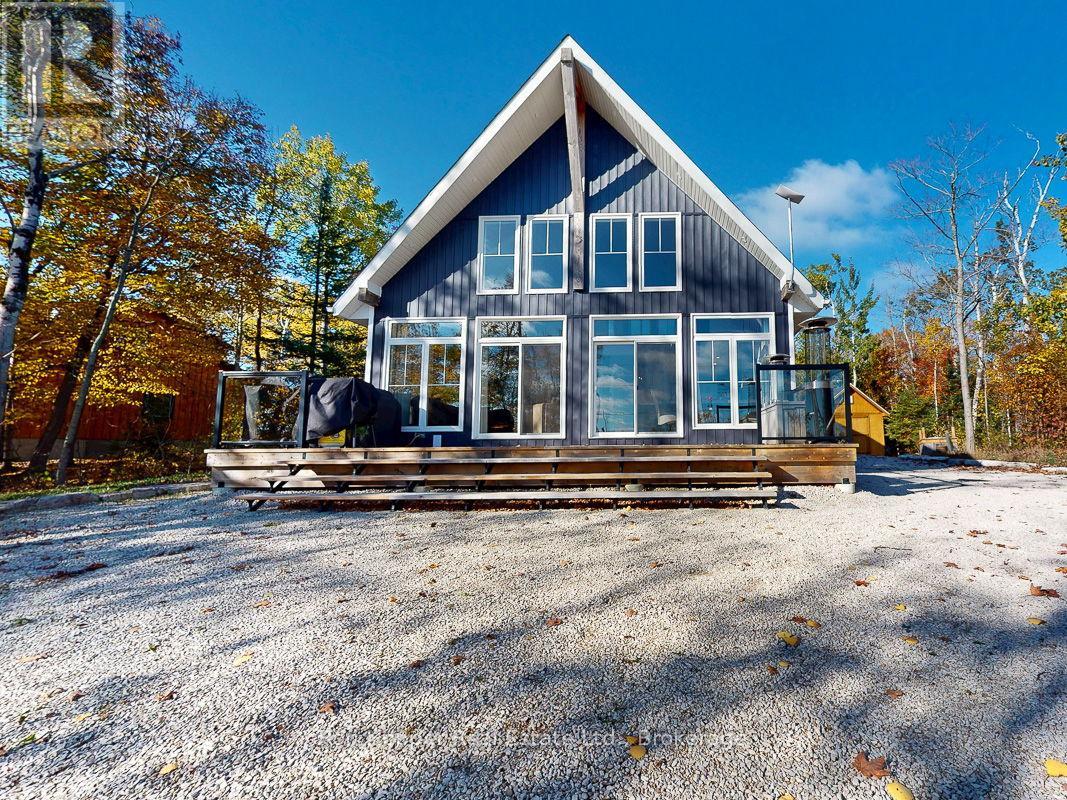
41 Harkins Road
Northern Bruce Peninsula, Ontario
Experience breathtaking elevated waterviews of Georgian Bay from this newly finished home/cottage, perfectly designed for relaxed coastal living. The open-concept design features soaring cathedral ceilings and a stunning custom kitchen with quartz countertops - ideal for entertaining or quiet evenings at home.This 3-bedroom, 2-bath home includes an impressive second-level primary suite with a walk-in closet, a luxurious ensuite featuring a soaker tub and custom shower, and your own private balcony - the perfect place to enjoy the unbelievable sunrises over Georgian Bay. Additional highlights include efficient hot-water in-floor heating, a cozy propane fireplace, and an oversized shed perfect for storing canoes, kayaks, and all your outdoor gear. A full unfinished basement is ready to be developed to suit your needs, while the beautifully designed, low-maintenance landscaping ensures more time to relax and enjoy the view.Set on a quiet dead-end road, this exceptional property is just a short distance from the public boat launch and dock at the entrance to Dyers Bay. Enjoy easy access to the scenic wonders of Tobermory and Lion's Head - this is Georgian Bay living at its finest! (id:63476)
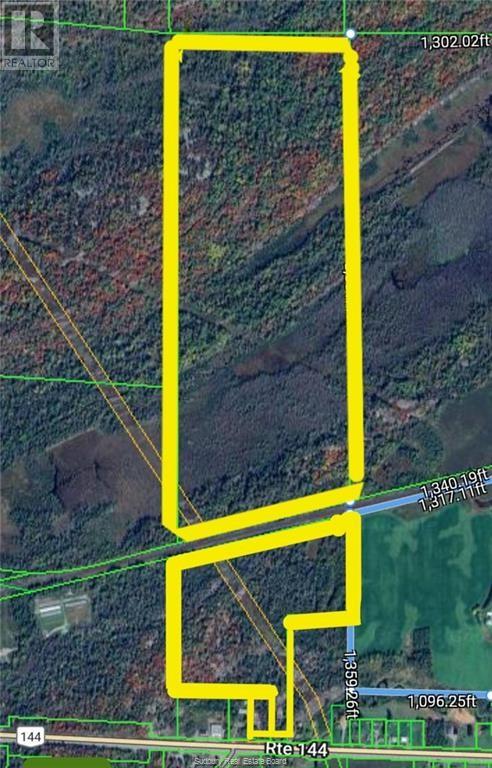
1964 Highway 144
Chelmsford, Ontario
LOOKING FOR PRIVACY? WANTING CLOSE TO TOWN BUT WITH A COUNTRY FEEL? CHECK OUT THIS UNIQUE OPPORTUNITY TO OWN APPROX. 148 ACRES JUST MINUTES FROM THE GREAT TOWN OF CHELMSFORD. THE RURAL ZONED PROPERTY HAS THREE PARCELS INCLUDED. A 1.43 ACRE AND 31.35 ACRES BOTH WITH HIGHWAY ACCESS. AT THE REAR OF THE PROPERTY ANOTHER 115.22 ACRES. THIS HUGE PROPERTY IS A RARITY, BE SURE TO CHECK IT OUT, JUST MIGHT BE THE ONE YOU'VE BEEN SEARCHING FOR! (id:63476)
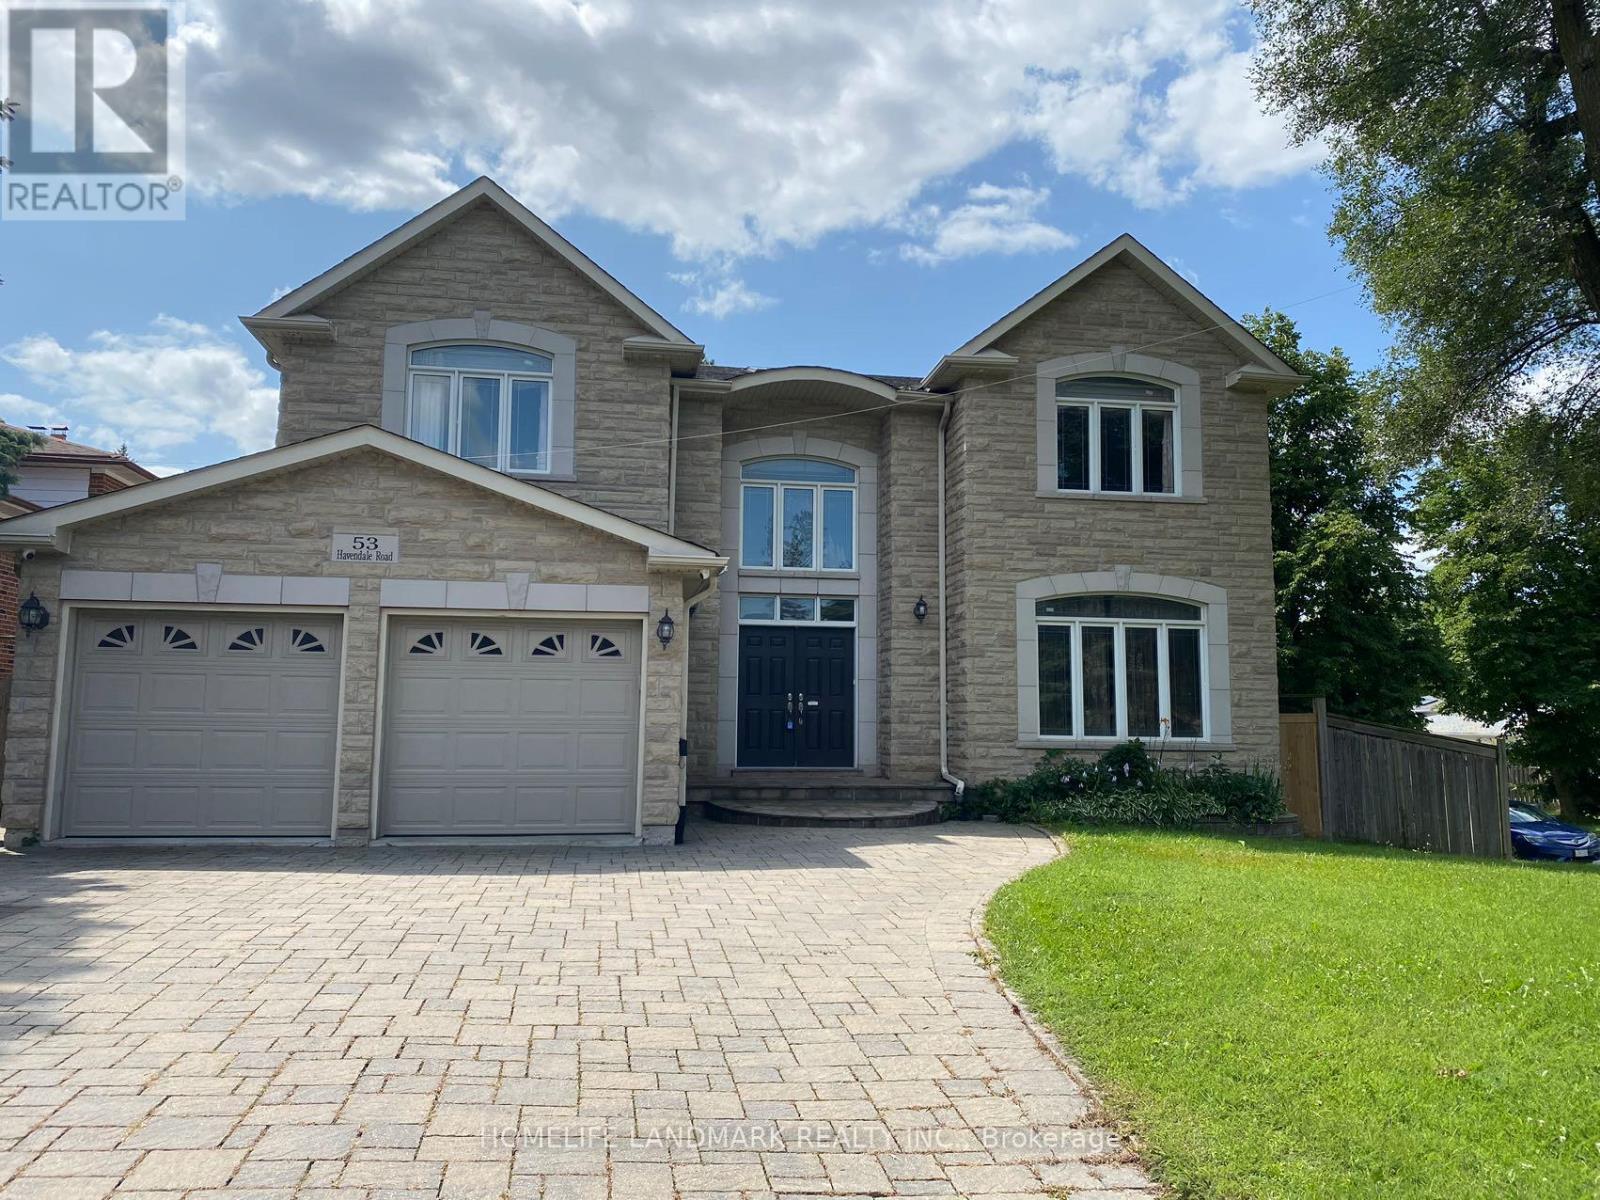
Bedroom C - 53 Havendale Road
Toronto, Ontario
*Fully Furnished One bedroom available on the second floor * Share Wash room with Br D. (Bedroom D also for lease). Luxary Custom Built Detached House In Great Location With All Energy Star Material ,Lots Of Upgrades , Finish With Marble And Hardwood Flooring With Skylight. 2 Storey High Ceiling in Large Lobby. 9' Ceiling on Main Floor, Granite Counter Top & B/I Appliances, Large Centre Island. Close To TTC, Kennedy Subway & GO Station, Shopping, Library And Schools. Ideal For A Single Professional, Student Or Newcomer. Primary Bedroom A For Lease Separately. (id:63476)
45 Longshore Way
Whitby, Ontario
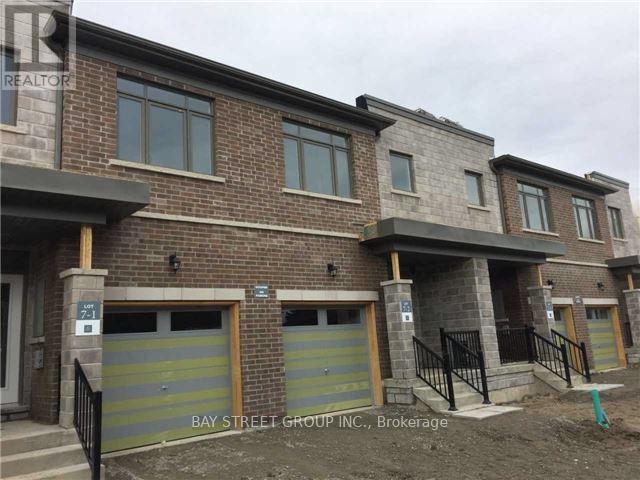
Beautiful 3-Bedroom Townhome in the Heart of Whitby Shores! Featuring 9-ft ceilings, a bright open-concept layout, and a modern kitchen with stainless steel appliances. All three spacious bedrooms offer walk-in closets, while the primary bedroom includes an elegant ensuite. Enjoy beautiful views of Lake Ontario and the convenience of both front and rear entrances. Ideally located within walking distance to Whitby GO Station, grocery stores, shopping plazas, recreation centres, Whitby Shores Greenway, and the marina, with easy access to Highway 401. A perfect combination of comfort, convenience, and lakeside living! (id:63476)
14 The Birches Street
London South, Ontario
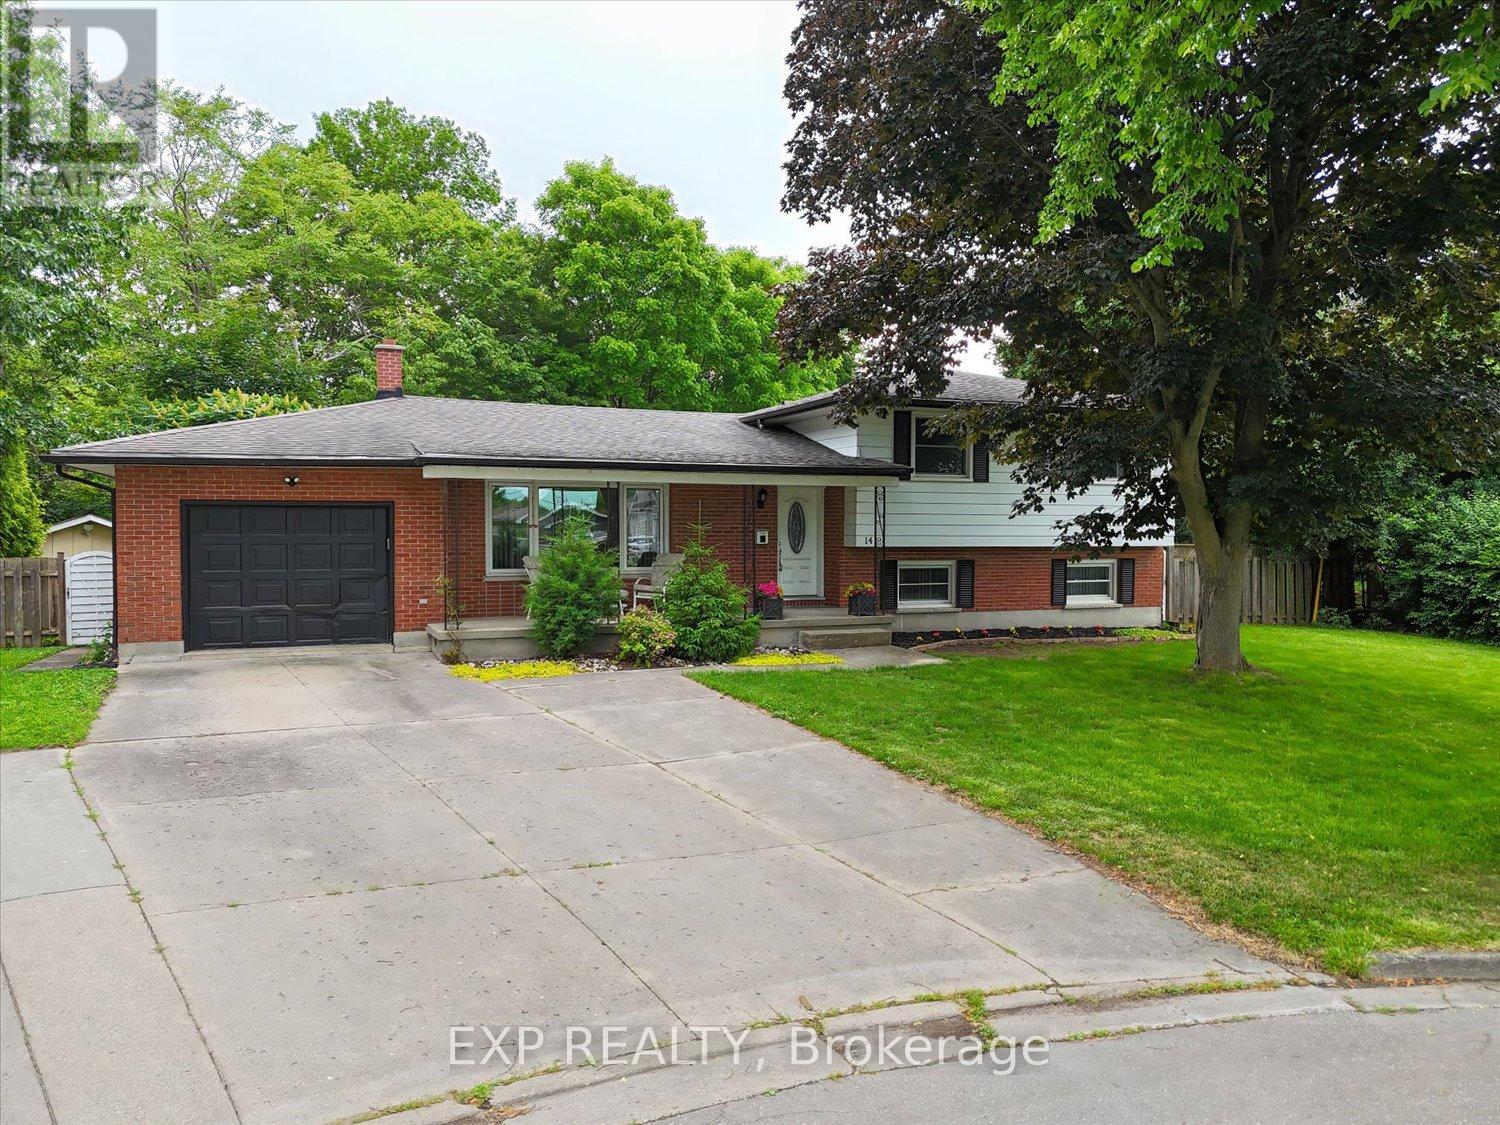
Located on a quiet cul-de-sac in London's desirable Pond Mills neighbourhood, this well-maintained 4-level side split offers a unique opportunity! Along with the home, the sale includes a 1.46-acre parcel (separate PIN) located directly behind the property, creating a unique extension of the backyard with added privacy and plenty of space for children to play, outdoor recreation, gardening, or even the possibility of a future zip line. The home features a covered front porch, single-car garage, double driveway, fully fenced backyard, heated in-ground pool, covered rear awning and a separate shed for pool equipment. Inside, the updated kitchen offers quartz countertops, white cabinetry, tile backsplash, ceramic flooring, and stainless steel appliances including a gas stove and built-in microwave. The L-shaped living and dining room features laminate flooring and patio doors leading to the rear deck. The main floor also includes a convenient laundry room with washer, dryer and utility sink. Upstairs you'll find three bedrooms and a 4-piece bathroom. The third level offers a comfortable family room with sliding patio doors leading to the backyard and pool, a fourth bedroom, and a 3-piece bathroom. The lower level provides excellent storage with two storage rooms, a large fruit cellar, utility room, natural gas furnace, and central air conditioning. It's not often a property comes to market with a family home, in-ground pool, a 1.46-acre parcel all in one package. Conveniently located close to schools, parks, shopping, walking trails, Highway 401, and other south London amenities, this property offers space, privacy, and everyday convenience. Pool is currently operating as a fresh water chlorine pool. The salt chlorination system is not currently operational. (id:63476)
802 - 188 Doris Avenue
Toronto, Ontario
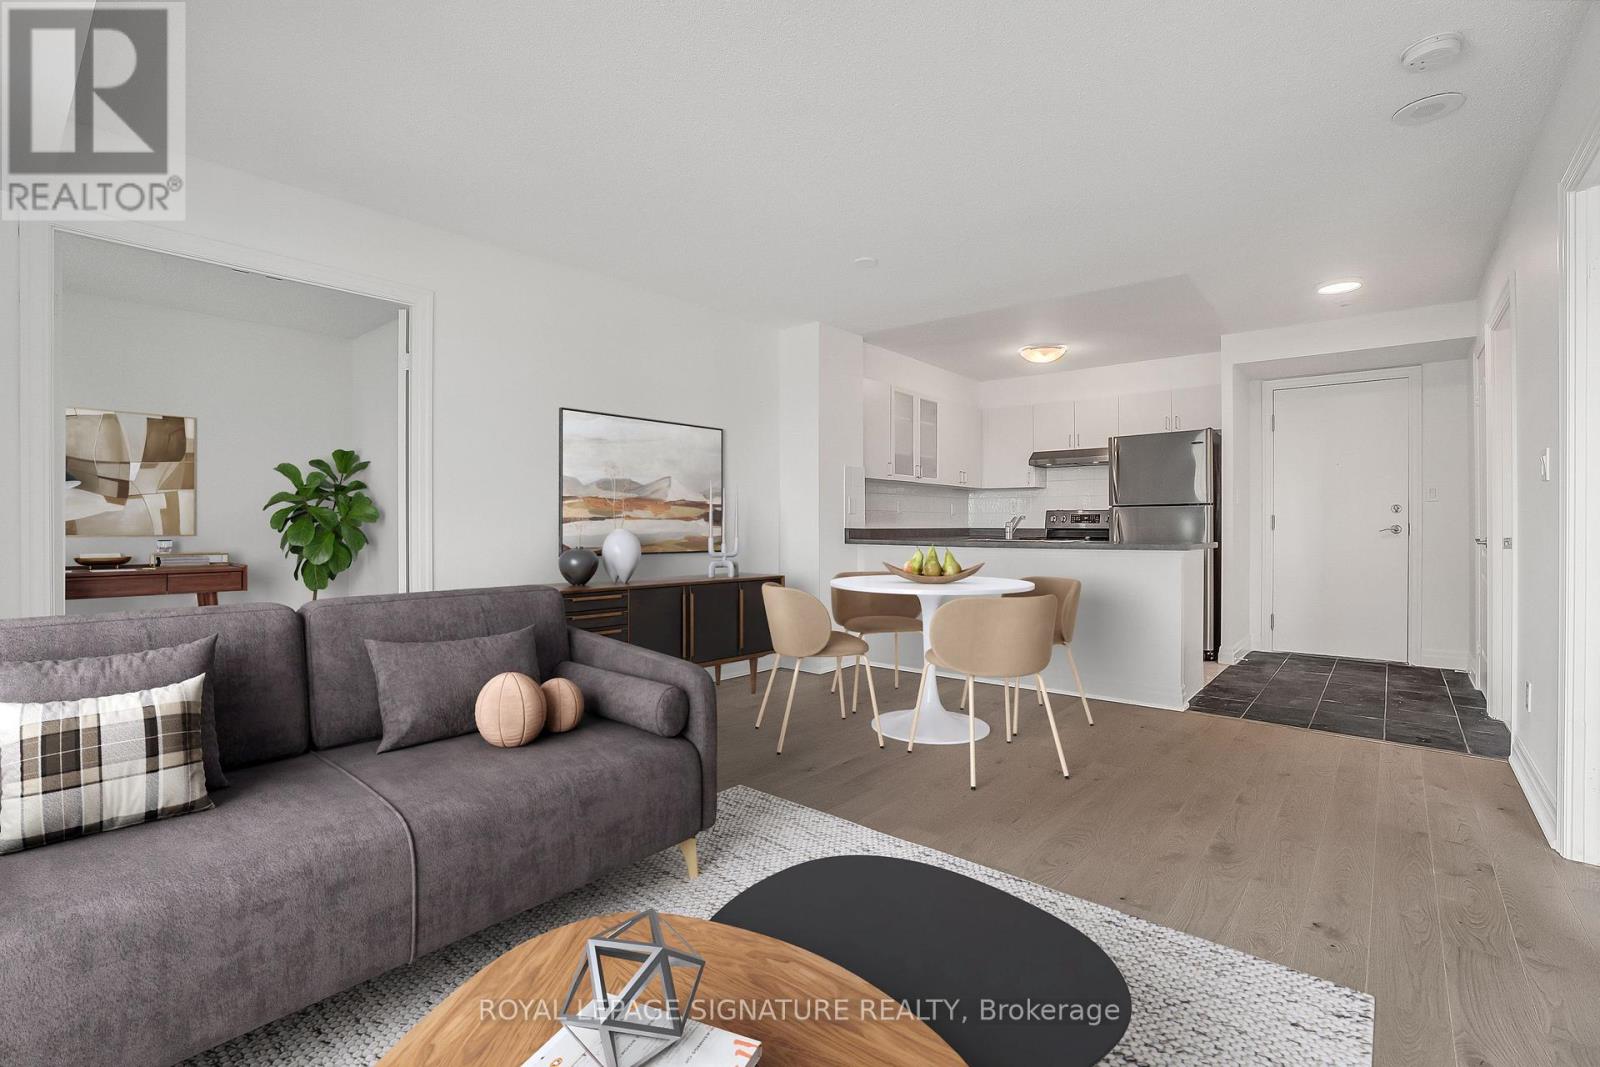
Stylish & Spacious 1+1 Bedroom Condo in Prime North York Ideal for First-Time Buyers or Investors! Freshly updated in 2025 with new engineered hardwood flooring & freshley painted, this bright & modern condo offers the perfect blend of comfort, functionality, & location. The open-concept living and dining area features west-facing views, while the kitchen is outfitted with stainless steel appliances, a breakfast bar, and ceramic finishes. The enclosed den with double doors & a walk-out to a private balcony offers the flexibility of a second bedroom or a dedicated home office. Enjoy premium amenities such as 24-hour concierge, gym, indoor pool, sauna, guest suites, party room, & visitor parking. With a Walk Score of 95, you're steps from the TTC, subway, parks, shops, restaurants, arts & community centres, top-rated schools, & major retailers like Whole Foods & Loblaws. Maintenance fees include heat, water, A/C, parking, & building insurance. Also included is underground parking & a locker. Move-in ready & available for immediate possession. This is a smart buy in one of Torontos most connected & desirable neighbourhoods. (id:63476)
Second Floor - 101 Scollard Street
Toronto, Ontario
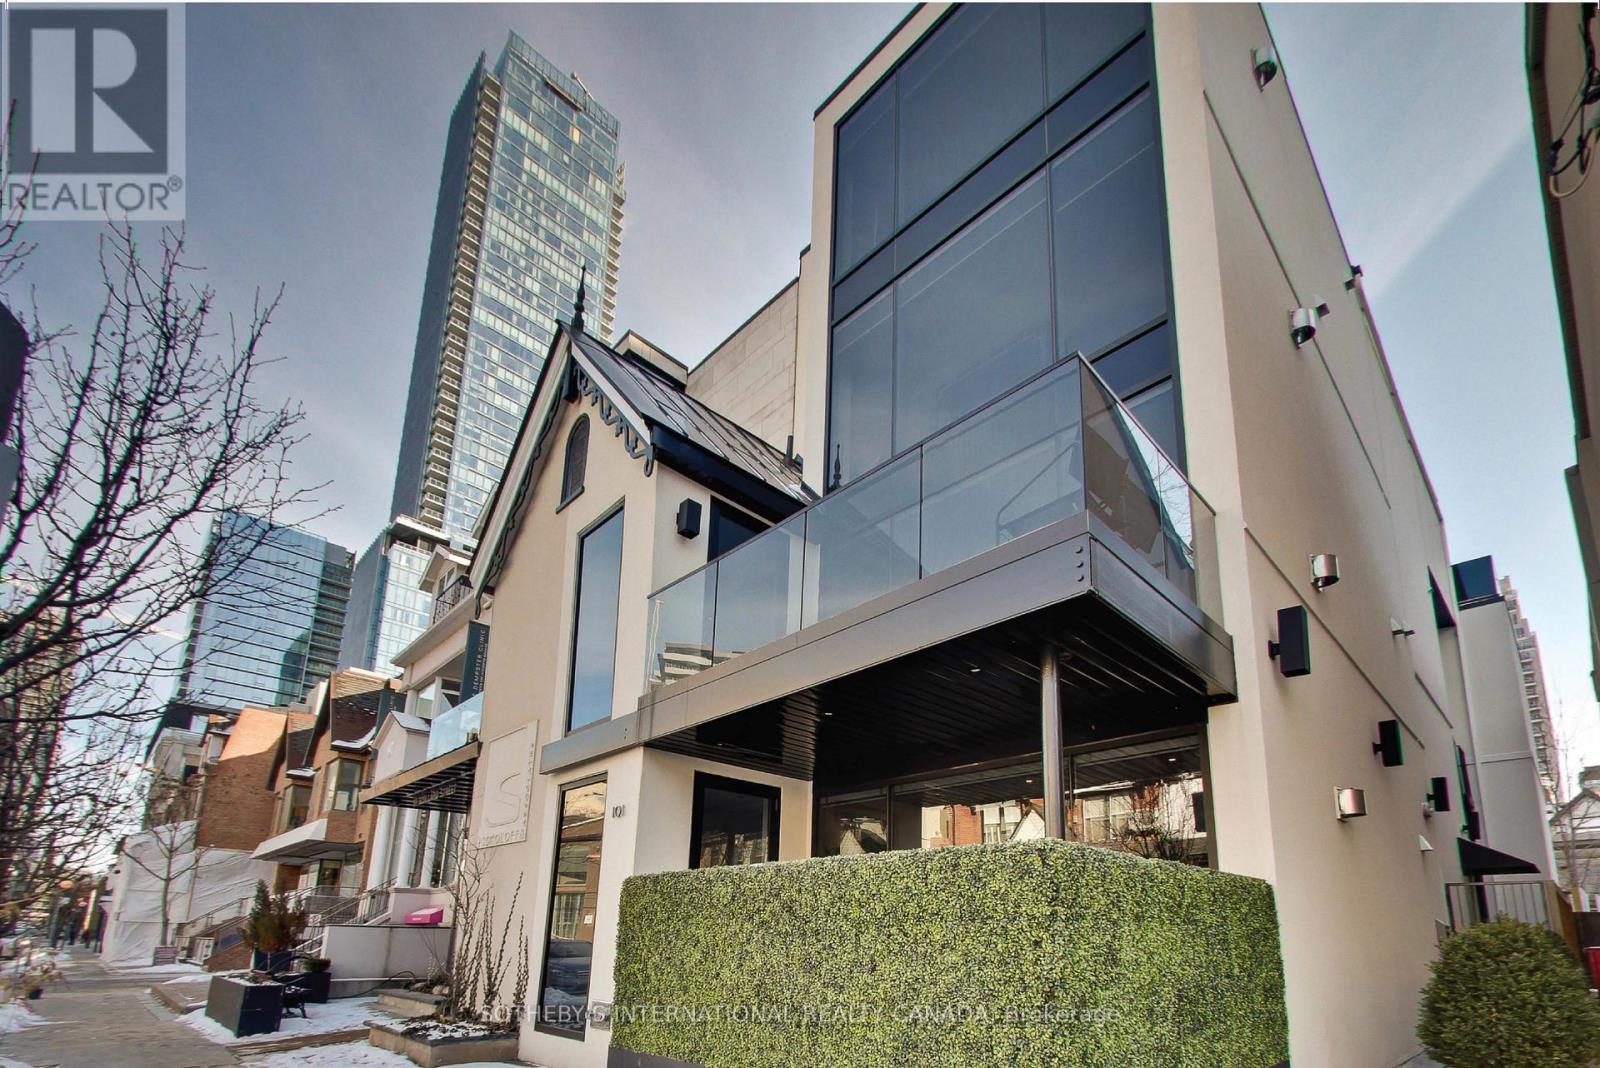
Positioned above Scollard Street, this 1,578-square-foot second floor office suite occupies a quieter position within Yorkville's commercial landscape. Composed around an open principal workspace, the interior is shaped by natural light, clean architectural lines, and a considered balance between open and enclosed spaces, creating an office equally suited to focused work and client-facing practice. The principal workspace unfolds as an open-plan office centred around a linear gas fireplace, where a full-height glass wall extends the workspace onto a private terrace. Two enclosed south-facing offices provide abundant natural light and the privacy required for meetings, focused work, or executive offices. A streamlined kitchen appointed with integrated Miele appliances supports day-to-day operations, complemented by two full bathrooms. Hardwood flooring runs throughout, grounding the bright interior and reinforcing the suite's refined, contemporary character. Set above the street, the office enjoys a quiet separation from Yorkville's activity while maintaining a visual connection to the neighbourhood below. The building itself presents a compelling architectural dialogue, where a Victorian façade with its pointed gable and timber detailing gives way to a contemporary addition expressed in glass, stone, and steel. The result is a thoughtful composition that reflects the neighbourhood's continued evolution. Located just north of Bloor Street, Scollard Street offers a more discreet setting within Yorkville while remaining steps from the area's established collection of luxury retailers, restaurants, hotels, and professional services. For law firms, wealth management practices, family offices, consultancies, creative studios, and boutique professional firms seeking a distinguished address without the intensity of a primary retail frontage, this office provides a considered working environment that balances presence, discretion, and design. (id:63476)
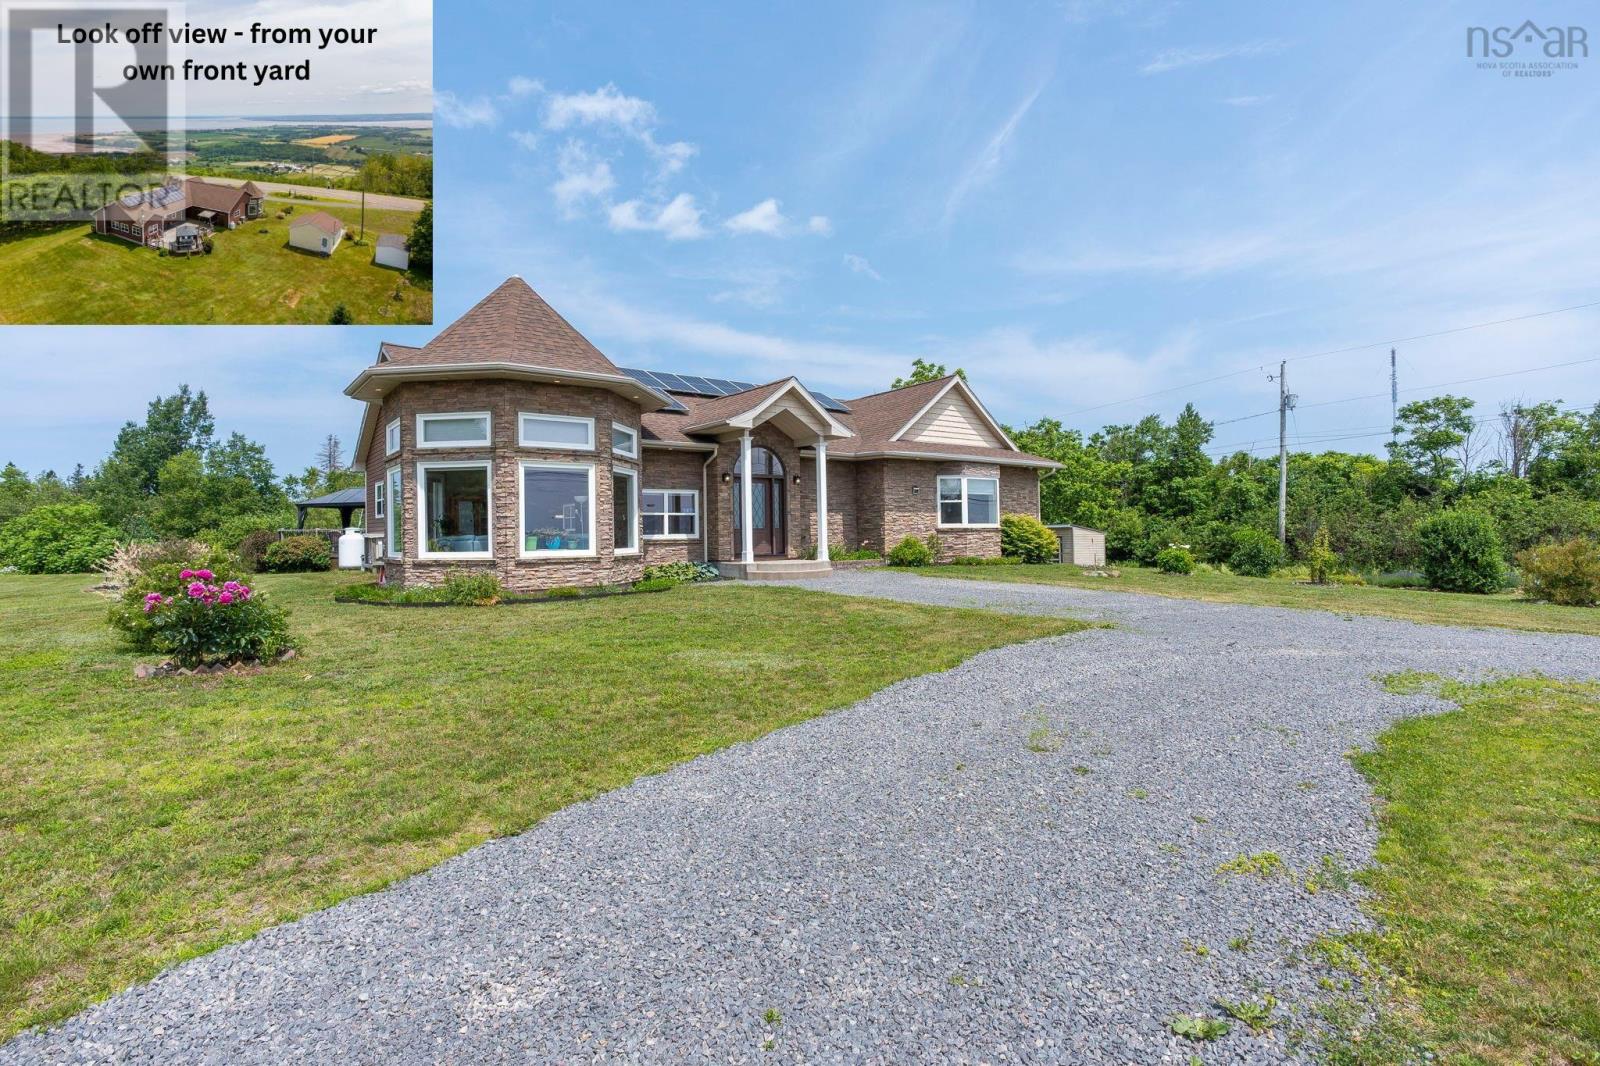
3419 358 Highway
Arlington, Nova Scotia
Perched along Highway 358 in Arlington, this one-of-a-kind property has that same iconic view as the Blomidon Lookoff. From the moment you pull up, youll see why this is a home youll never want to leave. Inside, youve got over 3,000 square feet of one-level living on a slab, with a great layout that just makes sense. To your left is a sunken living room with tray ceilings and huge windows that let in tons of natural light and frame those amazing views. Straight ahead is the heart of the homea chefs kitchen and dining area built for family and entertaining. It comes complete with a walk-in refrigerator and an oversized pantry, so you'll never run out of storage or counter space. The spacious primary suite has two walk-in closets and its own private ensuite. Down the hall, there are two more bedrooms, a den that's perfect for a home office, and a large laundry room. Right at the end of the hall is one of the best spots in the housea bright solarium with a cozy wood stove that you can enjoy all year round. You also get remote-controlled blinds and built-in surround sound throughout the home & out. Outside, theres a huge deck and gazebo, perfect for hanging out and taking in the scenery. The property itself is beautiful, featuring a great stand of mature black walnut trees where you can harvest your own walnuts. You've also got a generator hookup for total peace of mind. Another huge plus is the detached, commercially zoned building. It has its own new septic system and is a perfect setup for a home business, workshop, or a rental opportunity- Airbnb would be perfect.. If youve been looking for space, incredible views, and endless possibilities, 3419 Highway 358 is one you need to see. (id:63476)
Royal LePage Atlantic (New Minas)
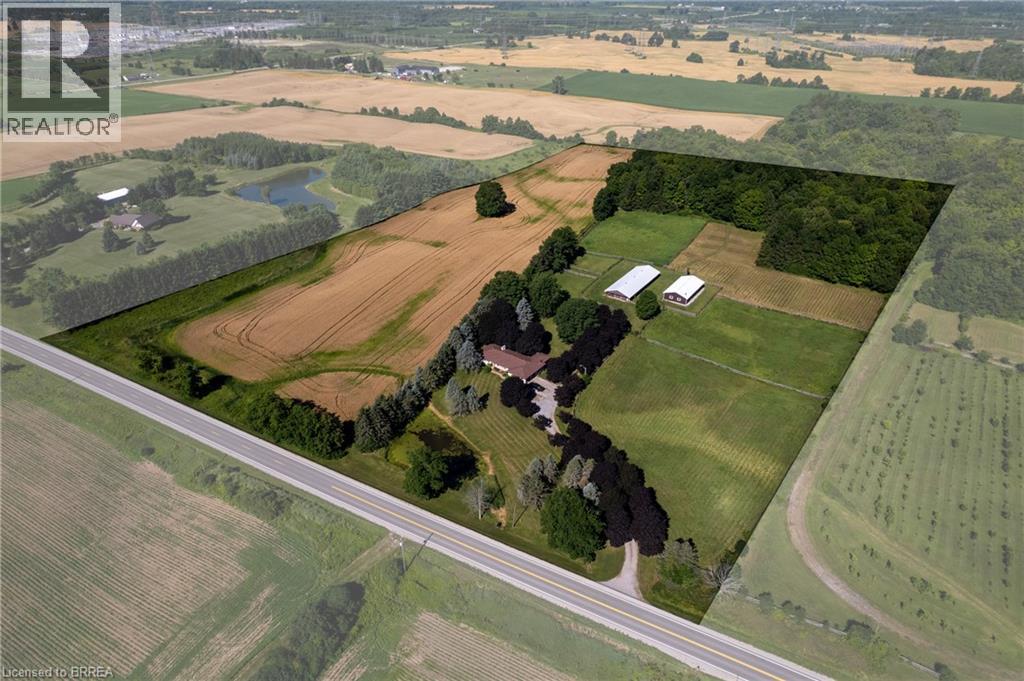
269 Brant County Road 22
Ancaster, Ontario
Breathtaking hobby/equestrian farm on 25.01 acres of land, on a beautiful tree lined paved country road just outside of Ancaster. Have you ever dreamt of having the space to house & train your very own horses or livestock, or having room for the kids to ride their quads and snowmobiles on your very own land? This is the property to do just that. Featuring six paddocks, a 34’ x 100’ barn with seven 12’x12’ stalls, a tack stall, plus a 32’x64’ woodstove-heated workshop/mancave with hydro. The property is park-like with gorgeous, mature trees, lush lawns & paddocks, a pond, and trails through the bush. Just under ten workable acres in a cash crop rotation, approximately seven acres in well managed bush and the rest in paddock and yard space. The long and picturesque driveway leads up to the 2 bedroom (a wall could easily be put back up to make it 3 bedroom), 2 bathroom ranch style home offering main floor living. A large country eat-in kitchen opens to the dining room and living room with double doors to the backyard. The family room with propane fireplace and three season sunroom are a place where time is well spent. There is space here for everyone to come and relax after a satisfying day on the farm. Located just around the corner from Hwy 403 and within close proximity to both Ancaster and Brantford, making commuting a breeze. Imagine the family memories that can be made right here. Hurry and book your private viewing today of this special property before this opportunity passes you by. (id:63476)
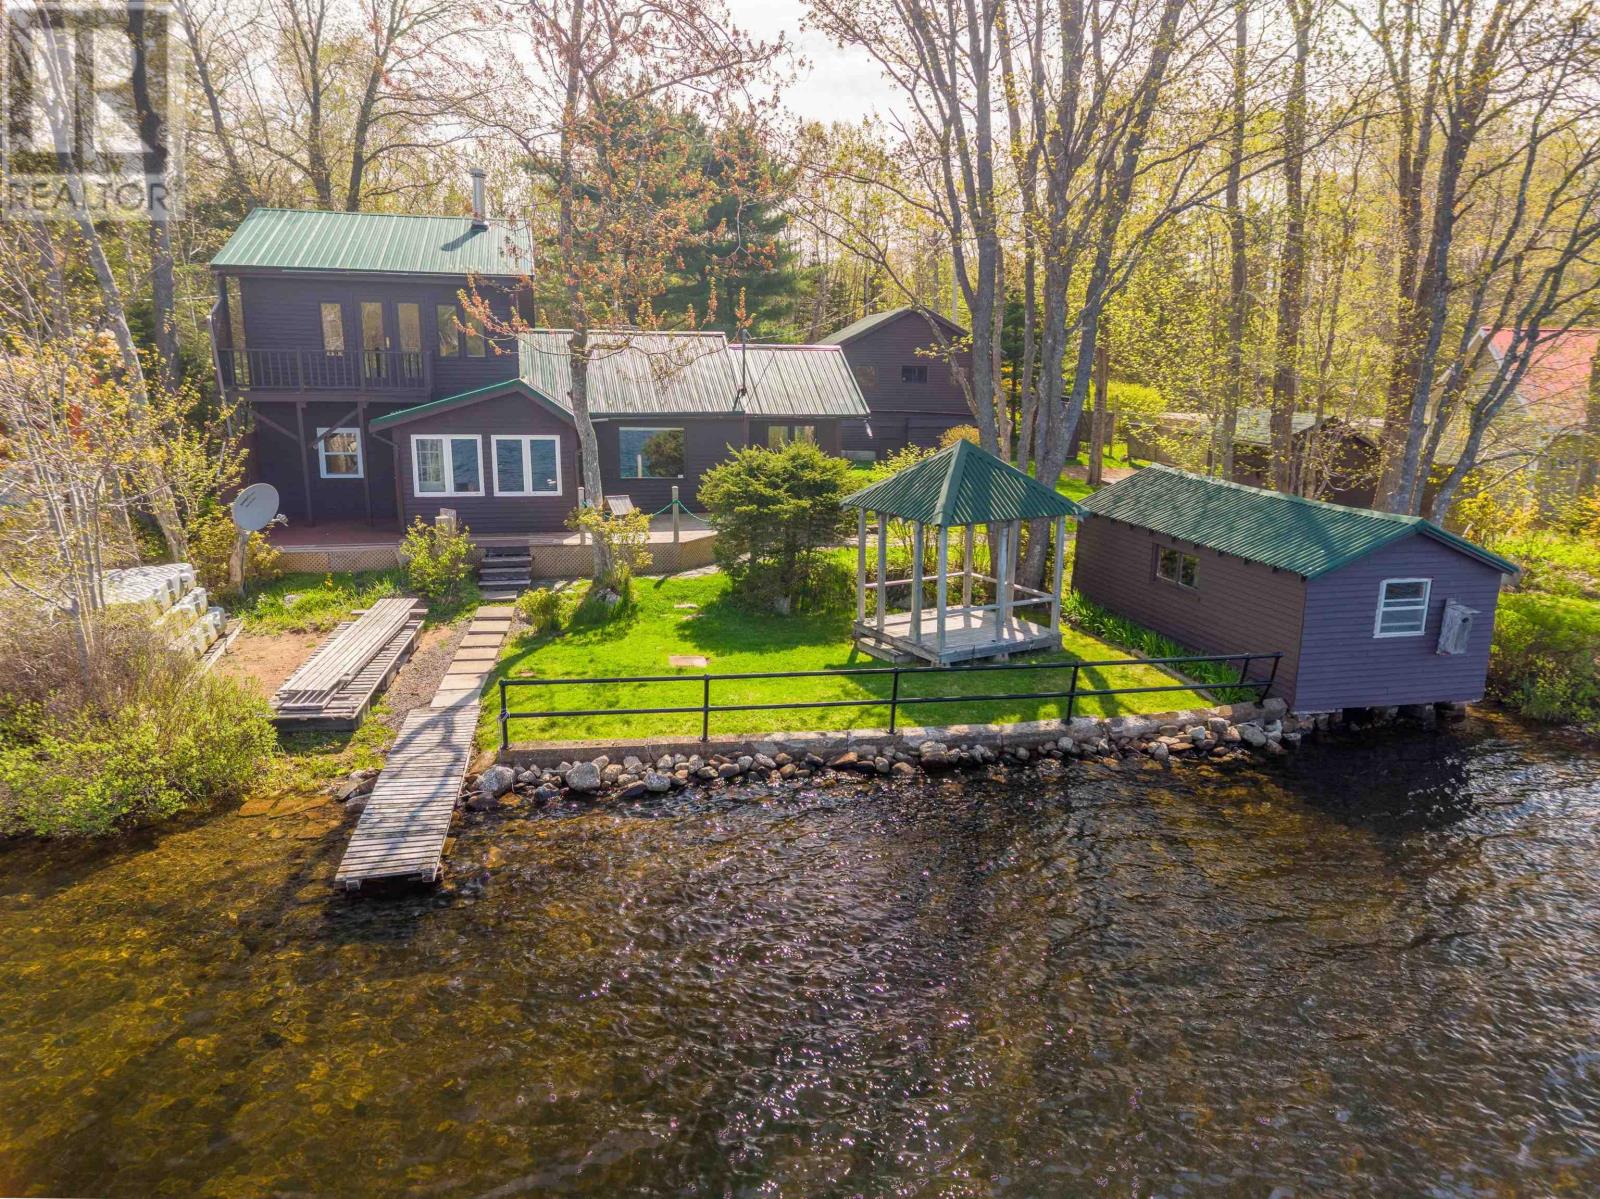
726 Sunken Lake Road
Sunken Lake, Nova Scotia
Tucked away on the shores of beautiful Sunken Lake, this charming year-round property offers the perfect blend of peaceful lakeside living and everyday convenience. Whether you're searching for a full-time home or the ultimate cottage getaway, this property delivers breathtaking views, endless recreation, and a warm sense of community. With 3 bedrooms, including an oversized primary retreat on the second floor, theres plenty of room to relax and unwind. The primary suite also features a bonus space already roughed in for a future ensuite or spacious walk-in closet, along with access to a private balcony overlooking the lake the perfect spot for morning coffee or taking in the incredible sunsets. The large living room is filled with natural light and showcases stunning lake views, while the eat-in kitchen also enjoys beautiful views of the water, making every meal feel special. Step outside from the main floor onto the back deck and enjoy everything this lakeside property has to offer, including a gazebo, boathouse, private dock, shed, and full-size garage complete with workshop space and ample storage. The spring-fed lake is ideal for boating, kayaking, swimming, and skating in the winter months, while nearby walking trails and an active community hall add to the lifestyle appeal. A drilled well provides drinking water, and the property is located on a year-round road with wonderful neighbours nearby. Just minutes to both Wolfville and New Minas for all amenities, this is your chance to enjoy the beauty, tranquility, and unforgettable sunsets of Sunken Lake living. *Please note that this property is situated on leased land. The rental fee for the buyer will be calculated at 2.5% of the purchase price of the home. (id:63476)
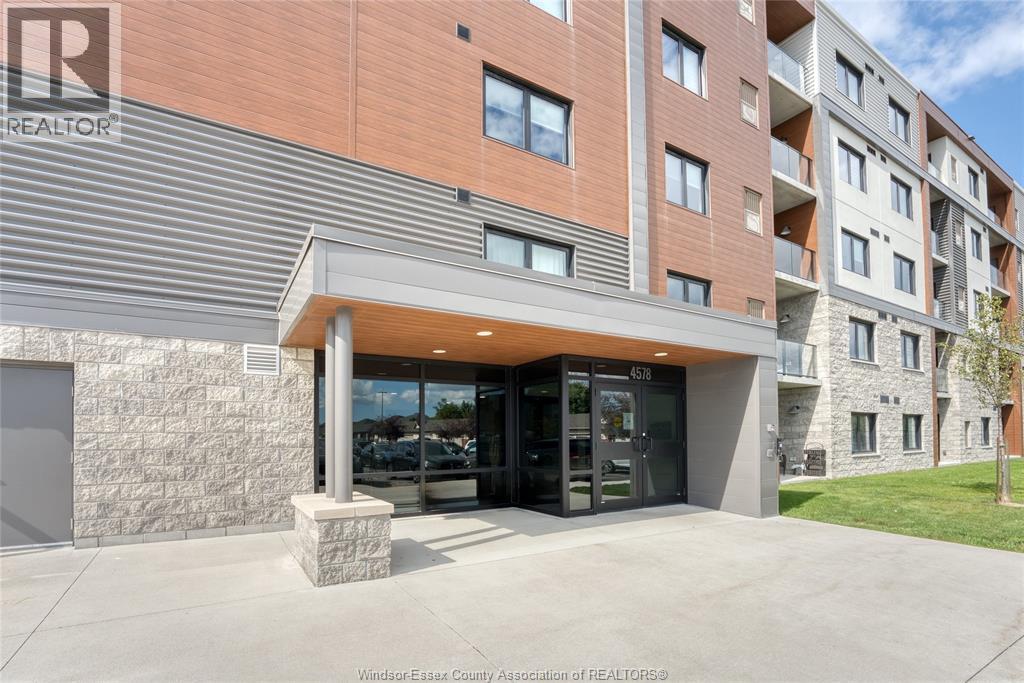
4578 Huron Church Line Road Unit# 502
Lasalle, Ontario
Welcome to this beautifully appointed top-floor suite in The Crossings at Heritage, a modern concrete building built in 2021. This well-designed unit features 2 spacious bedrooms and 2 full bathrooms, including a private ensuite off the primary bedroom, offering both comfort and functionality. Showcasing quality finishes throughout, the suite offers hardwood and ceramic flooring, completely carpet-free, for a clean, contemporary look. The kitchen is equipped with soft-close cabinetry, stainless steel appliances and ample storage. The open-concept layout provides a bright and inviting living space, complemented by a private, glass-enclosed balcony—perfect for enjoying some fresh air in your own sheltered outdoor space. Bonus: enjoy the Gas BBQ connection on the balcony; you can BBQ all year round! Additional highlights include in-suite laundry, a convenient storage locker located on the same floor, and water included in the lease price. This secure, well-maintained building offers peace of mind and pride of residence. Ideally located close to the Shoppes at Heritage, with quick access to Highway 401, the E.C. Row Expressway, and Highway 3. Also just minutes from St. Clair College and Windsor-Detroit border crossings, making it an excellent choice for commuters and professionals alike. A fantastic opportunity to lease a newer, low-maintenance suite in a highly convenient and sought-after location. (id:63476)