

Parking - 195 Mccaul Street
Toronto, Ontario
Parking For Rent - Must Be A Current Resident at 195 McCaul St. (id:63476)
1011 Smith Street
Quinte West, Ontario
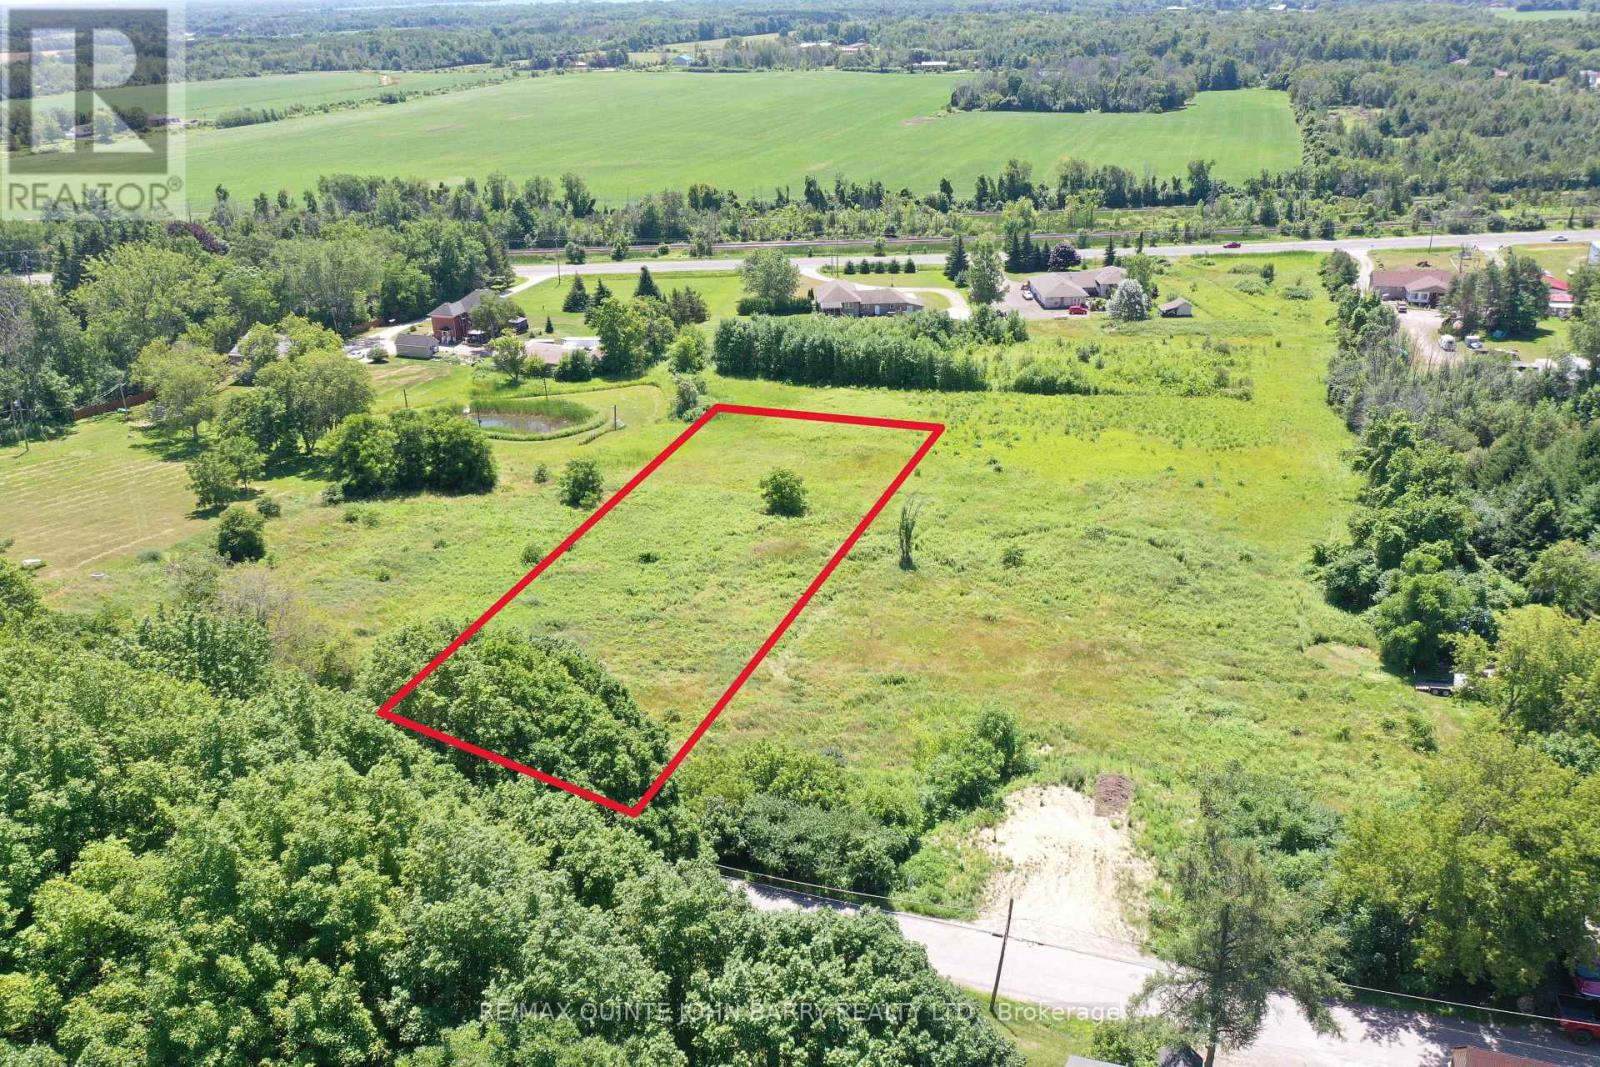
Build your dream home on this beautiful 1.57-acre lot in the charming Hamlet of Smithfield! Ideally located on the eastern end of Smith Street, just east of Walt Street, this property offers a fantastic setting in a growing and sought-after area. Enjoy south-facing views stretching toward Lake Ontario, providing the perfect backdrop for your future home. The lot is cleared and well-suited for a walk-out design, giving you the opportunity to maximize both natural light and scenic views. Conveniently located within walking distance to Smithfield Public School, this property offers a great balance of rural charm and everyday convenience. This is an excellent opportunity to invest in a prime piece of land and build exactly what you've been envisioning. (id:63476)
1001 Smith Street
Quinte West, Ontario
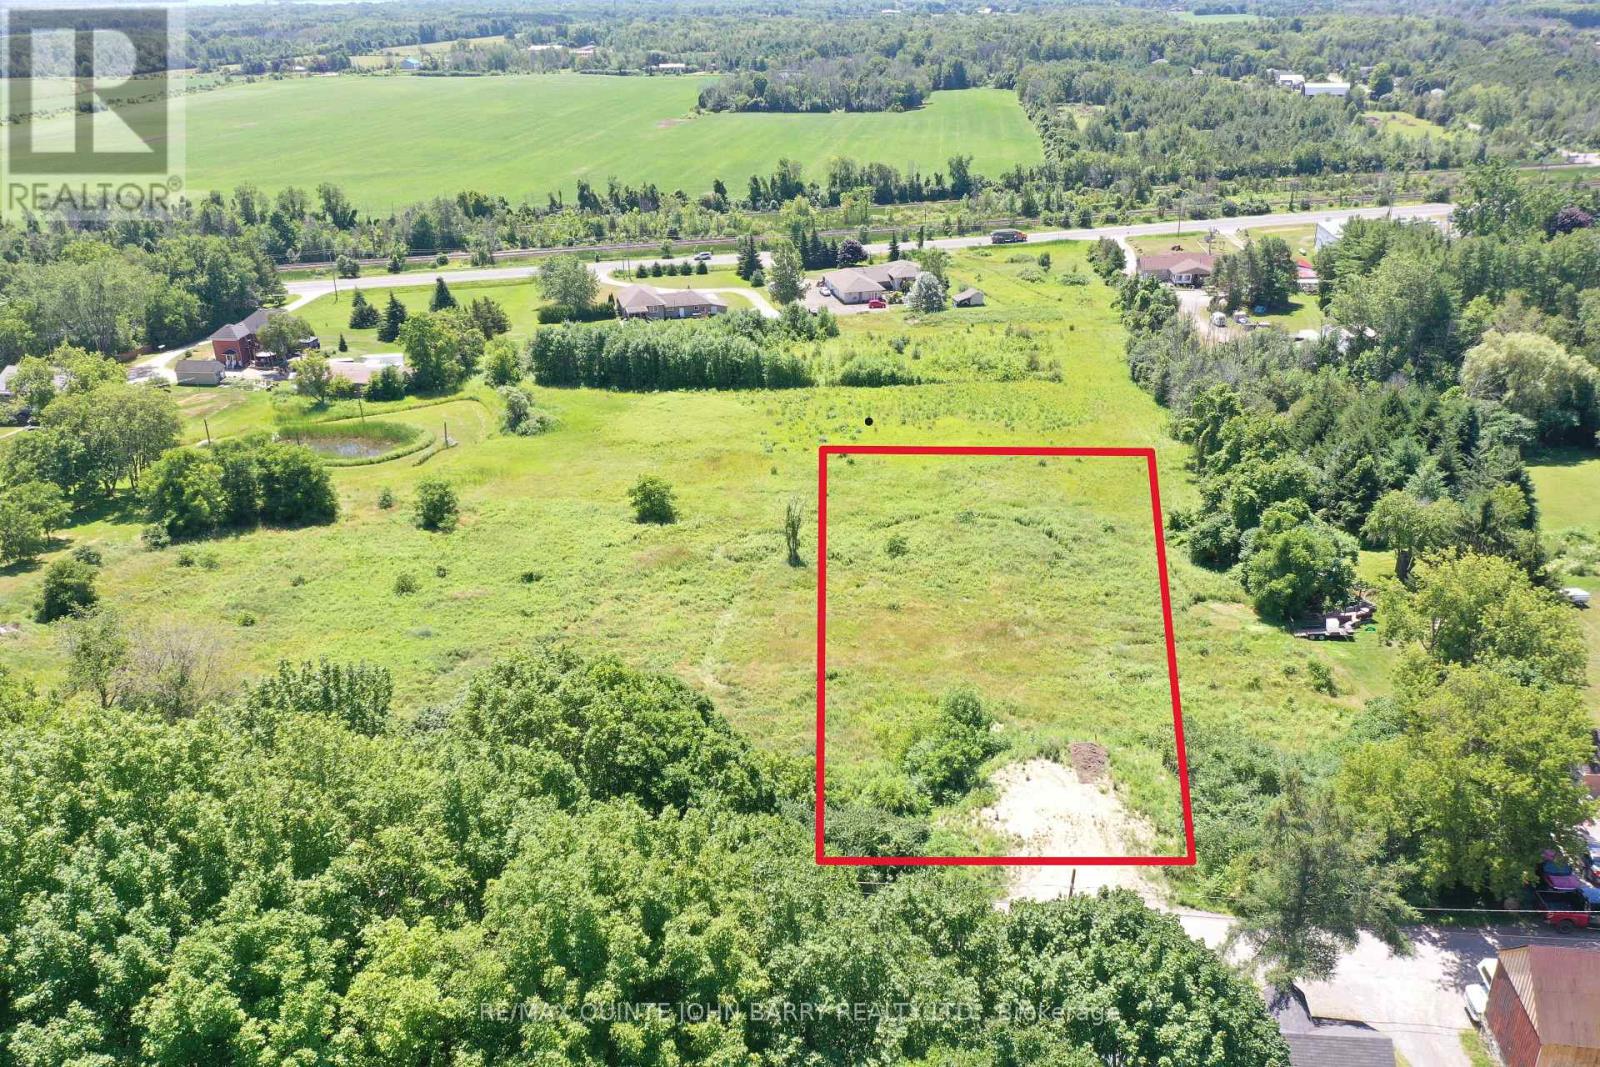
A rare opportunity to secure a spacious 1.5-acre cleared building lot in the Hamlet of Smithfield. Ideally positioned with south-facing views toward Lake Ontario, this property offers a scenic and peaceful setting in a growing rural community. The natural slope of the lot makes it well-suited for a walkout home design, allowing for enhanced natural light and the potential to maximize the layout of your future build. The cleared landscape provides a versatile canvas for a wide range of home styles, whether you're envisioning a modern retreat or a more traditional country residence. Located within walking distance to the local public school and just minutes from nearby amenities, this property offers both convenience and tranquility. A prime opportunity to secure land in a community that continues to develop while maintaining its rural charm and long-term potential. (id:63476)
4 263 C (Langhorn) Island
Carling, Ontario
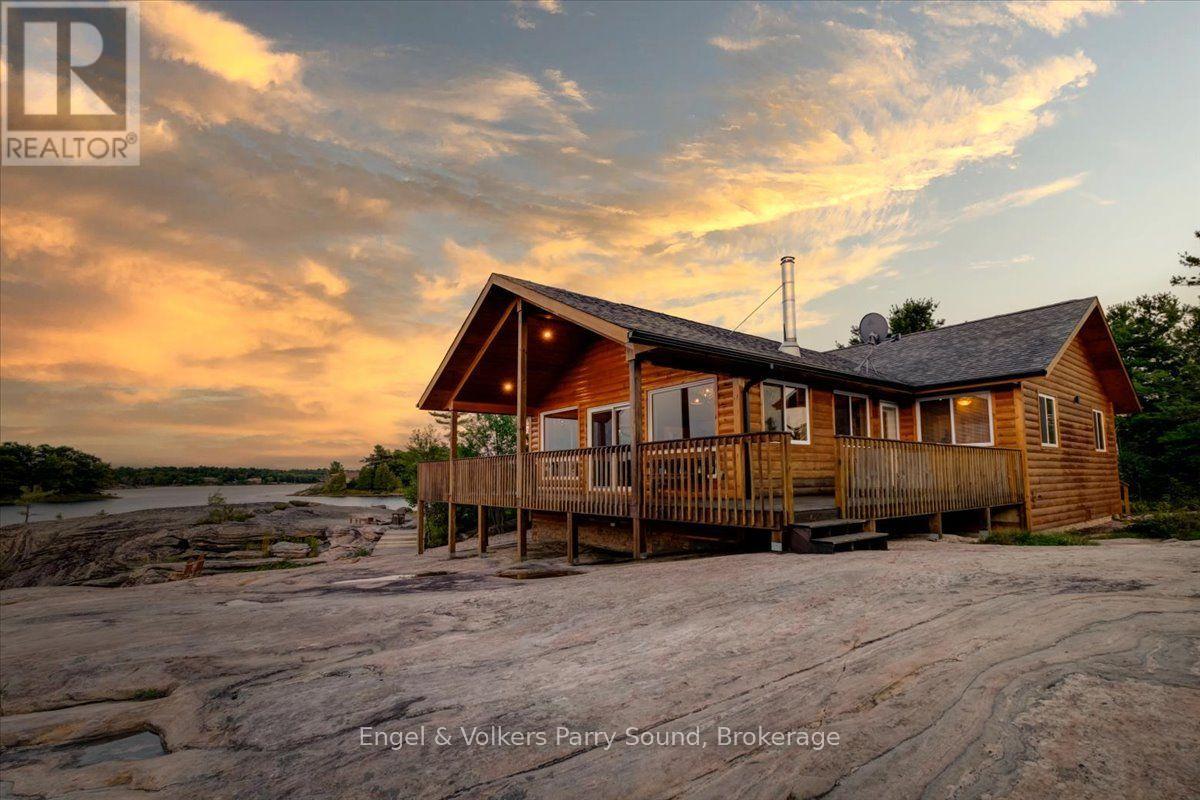
Experience the epitome of luxury island living on Langhorn Island, an extraordinary private retreat nestled in the heart of Georgian Bay. Encompassing approximately 3 acres with over 1,300 feet of pristine shoreline, this exceptional property offers remarkable privacy, breathtaking natural beauty, and an unparalleled waterfront lifestyle. Built in 2010, the thoughtfully designed four-bedroom, two-bathroom cottage offers more than 1,500 square feet of comfortable living space, perfectly blending modern convenience with the timeless charm of Georgian Bay.A rare sandy beach with gentle, shallow water entry creates the perfect setting for families of all ages, while the expansive shoreline invites endless days of swimming, kayaking, boating, and exploring the iconic granite landscapes and crystal-clear waters that define this world-renowned destination. Positioned near Franklin Island and accessed by a short boat ride from Dillon Cove Marina, the property offers both seclusion and convenience.Designed to embrace its spectacular surroundings, the cottage opens onto a spacious wrap-around deck where you'll enjoy panoramic views and unforgettable west-facing sunsets over the bay. Whether entertaining family and friends, gathering around the fire under a blanket of stars, or simply enjoying the peaceful sounds of nature, every moment on Langhorn Island is an invitation to slow down and reconnect.Located just 2.5 hours from the Greater Toronto Area, this is a rare opportunity to own a private island sanctuary in one of Ontario's most iconic waterfront destinations, where luxury, privacy, and the natural beauty of Georgian Bay come together to create an exceptional four-season escape. Some images may be digitally staged. (id:63476)
55 Povey Road
Centre Wellington, Ontario
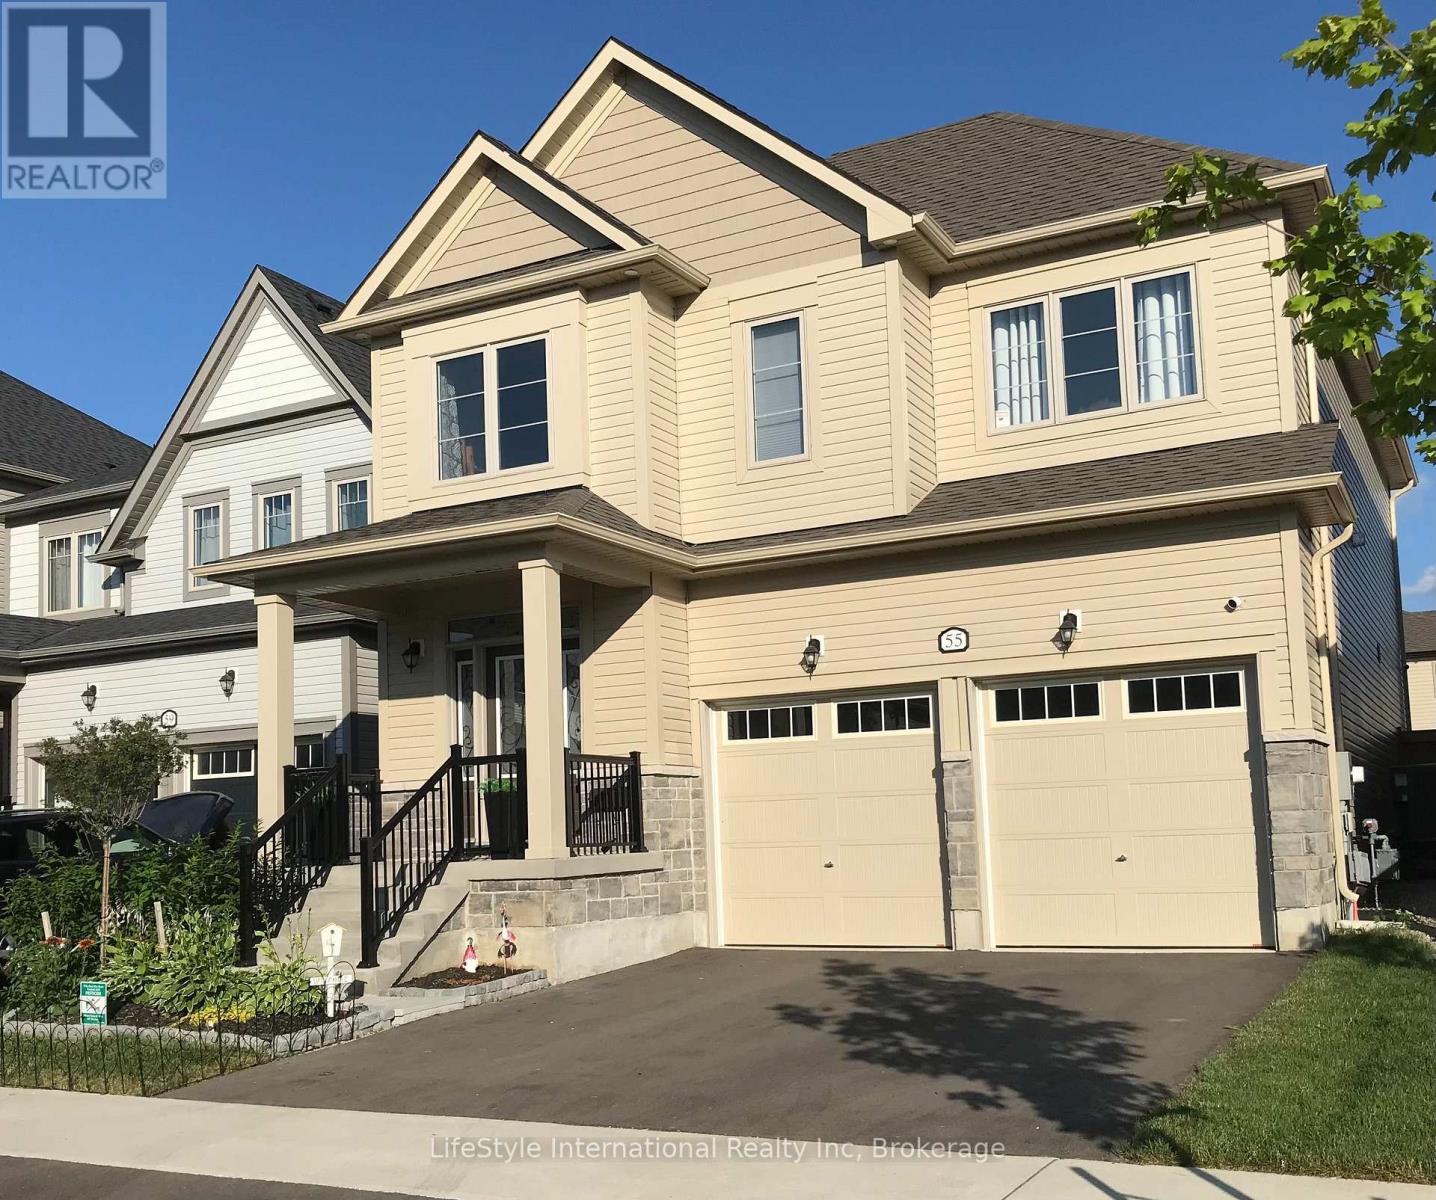
Welcome to this magnificent 4-bedroom residence, an absolute showstopper offering an impressive 2,700 square feet of total refined living space designed for luxury living. Maintained as an extraordinary, pristine "pet-free from new" property, this exceptional home has been meticulously upgraded to cater to the most discerning of tastes. As you step inside, you are greeted by high-end laminate flooring flowing seamlessly across the main level, sophisticated valence mouldings on all floors, and a striking oak staircase with a rich maple finish. The heart of the home is a gourmet kitchen perfect for any culinary enthusiast, boasting a custom backsplash, stainless steel canopy hood fans, under-counter lighting, and top-tier appliances. The main living room is anchored by a cozy gas fireplace, creating an inviting space for relaxation. The luxury continues across the home's 5 bathrooms, all boasting premium upgraded vanities. Two bathrooms feature sleek one-piece toilets and modern fixtures, while the master ensuite serves as a private spa-like oasis with a luxurious tub, a handheld faucet, a custom tile niche, and a glass shower enclosure. The master bedroom itself includes a built-in electric TV package. For ultimate peace of mind, solar-powered outdoor security cameras guard the exterior. Structurally and mechanically superior, the home comes fully equipped with a 200-amp electrical service, a whole-house surge protector, an insulated garage ceiling, a central vacuum system, and a premium Lennox high-efficiency central air unit. The living space expands into a recently professionally finished basement featuring a large recreation room and a stylish 3-piece bathroom. An above-grade stacked washer and dryer add ultimate convenience. Outside, enjoy a beautiful, fully fenced backyard complete with an outdoor gas line ready for your summer BBQs. You will be thoroughly impressed when you see this premium home in person-don't delay! (id:63476)
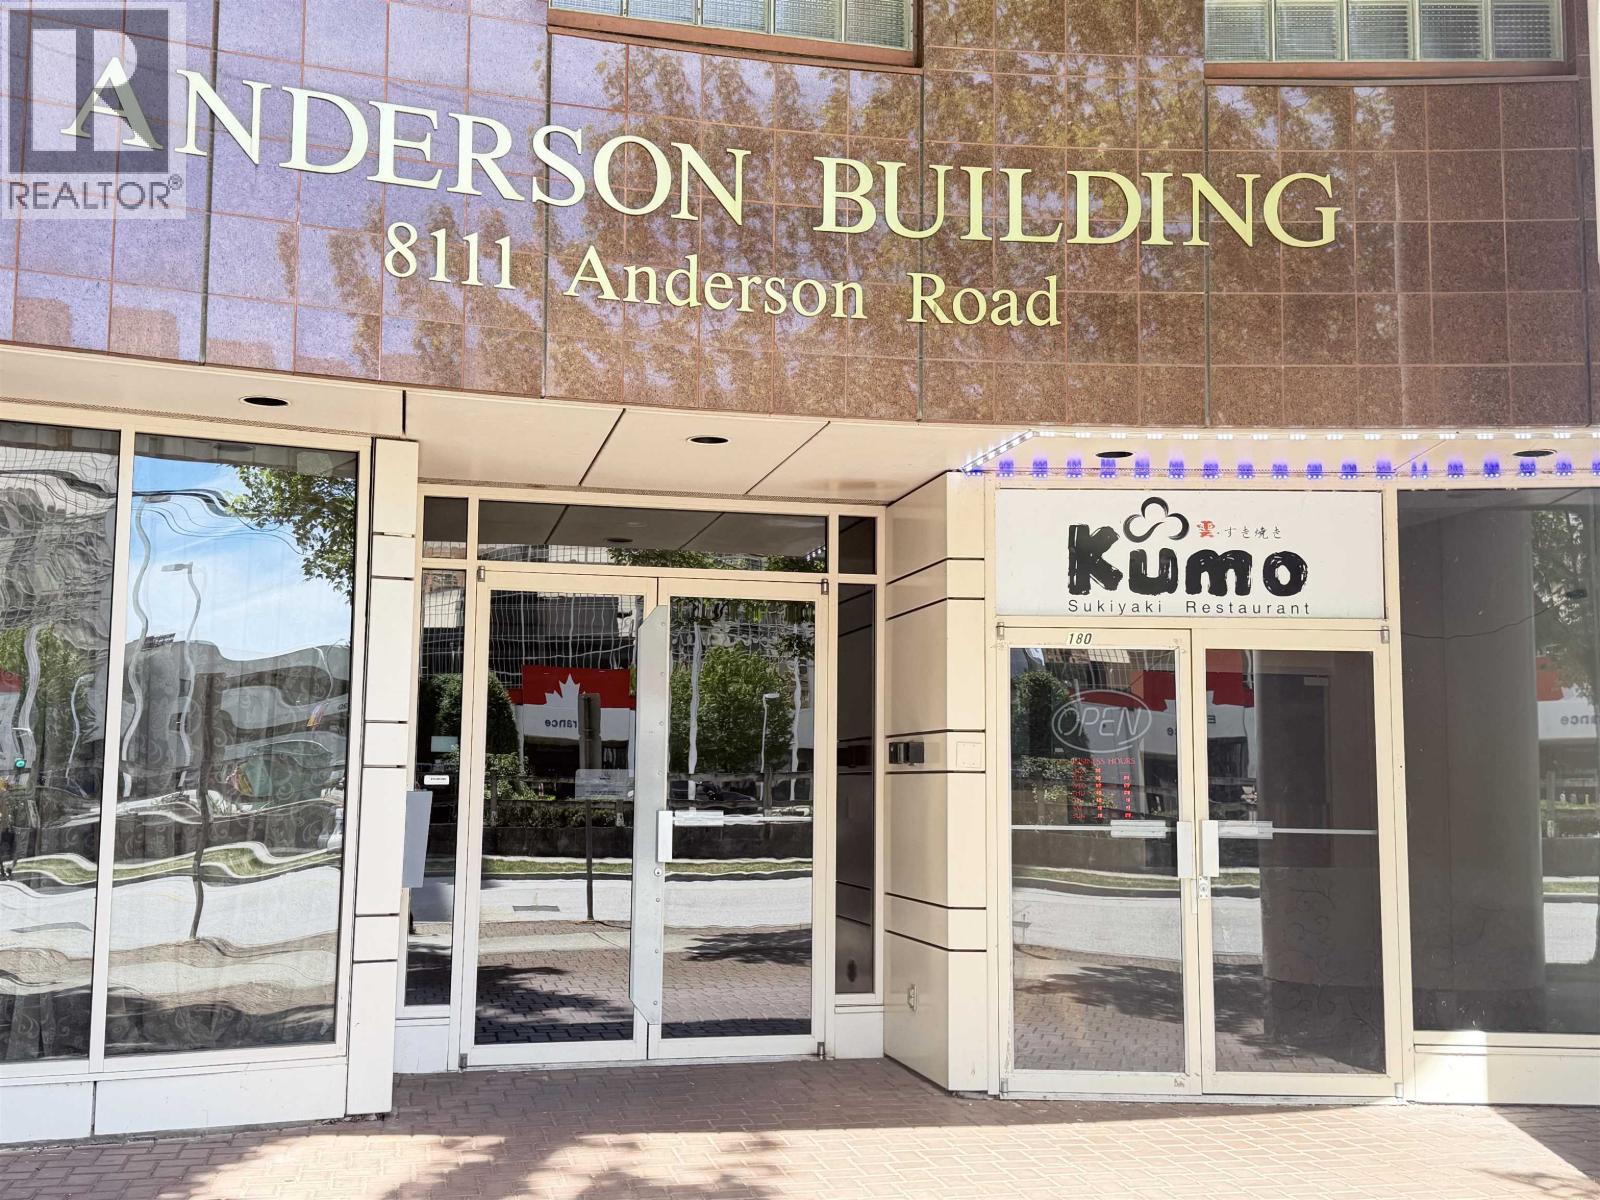
180 8111 Anderson Road
Richmond, British Columbia
Showing by appointment only. Please do not disturb staff. Rare opportunity to own a turnkey Sushi restaurant in one of Richmond's most sought-after commercial locations near No. 3 Road. This 2,393 sq. ft. fully equipped space offers excellent exposure, ample customer traffic, and is surrounded by Richmond Centre, City Hall, and thriving residential neighborhoods. It is also well suited for a variety of restaurant concepts, including a noodle house or your own culinary vision. Move in and start operating immediately. Contact the listing agent for details. (id:63476)
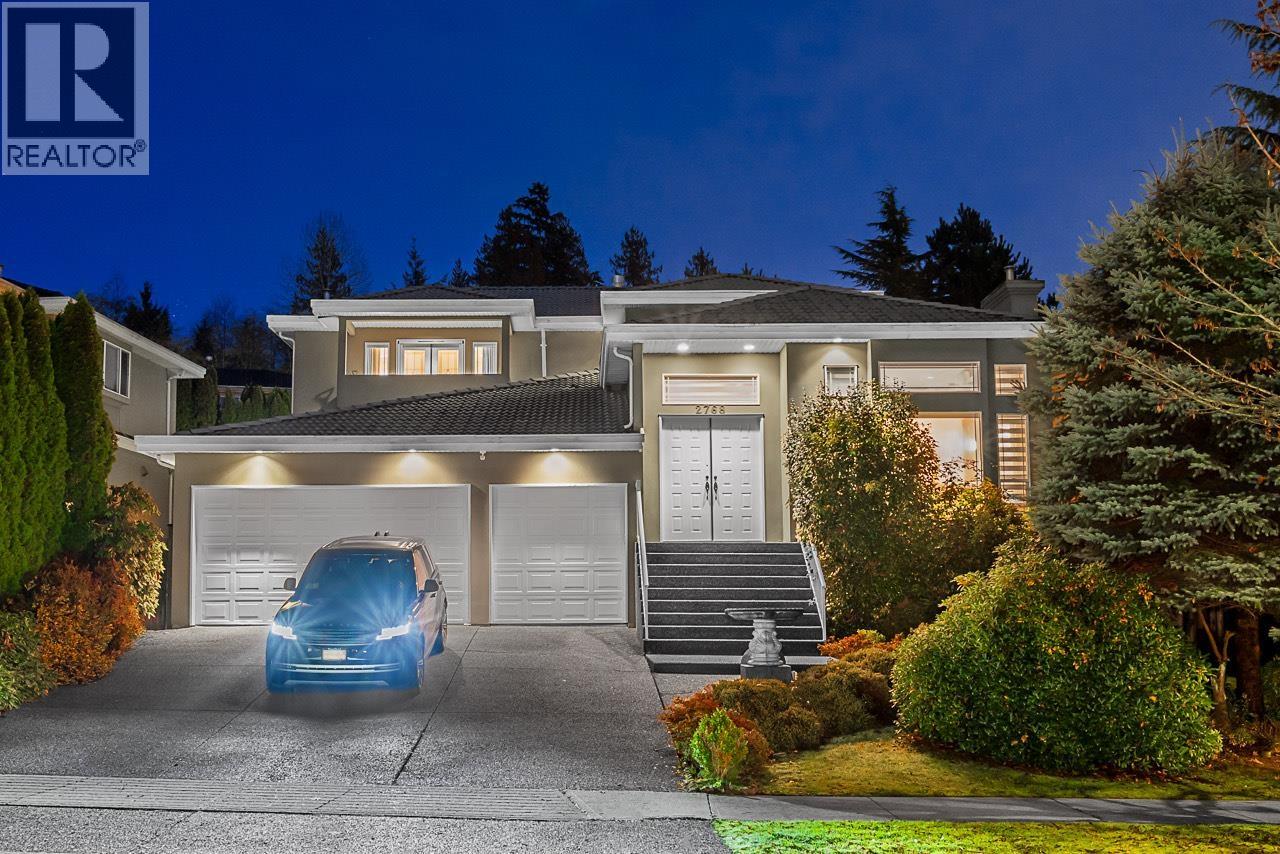
2768 Southcrest Drive
Burnaby, British Columbia
Beautifully maintained family home in the heart of the Montecito neighbourhood, featuring brand-new wood flooring throughout. This elegant residence welcomes you with a grand double-height foyer, detailed millwork, and spacious formal living and dining areas. The bright kitchen offers ample cabinetry, a large island, and smooth flow to the family room and backyard. Upstairs are generous bedrooms, including a serene primary suite with a private balcony and spa-inspired ensuite. Additional features include radiant floor heating. The lower level offers a self-contained 2-bedroom suite ideal for rental income or extended family. Located on a quiet street near Montecito Elementary, Burnaby North Secondary, Camrose Park, and nearby amenities, this home provides comfort and strong family appeal. (id:63476)
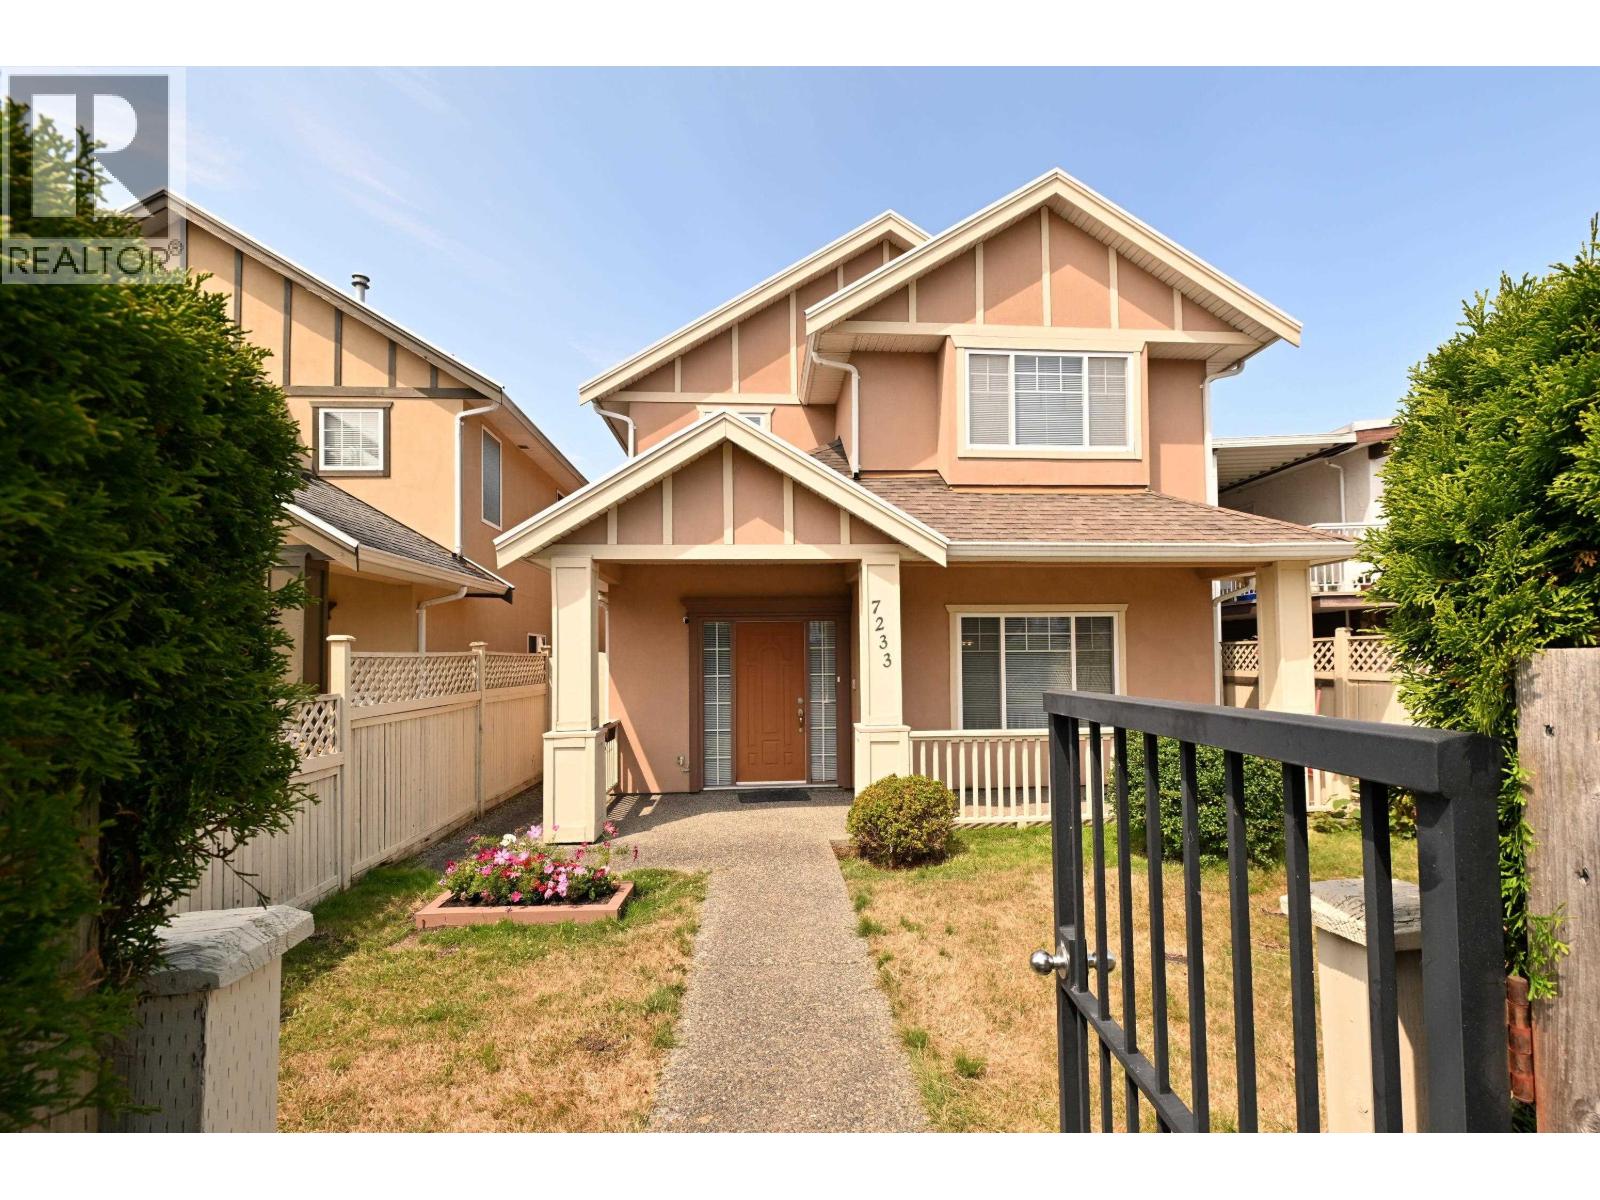
7233 Williams Road
Richmond, British Columbia
Very well kept and maintained 4-bedrooms plus den house in prestigious Broadmoor area. Quiet neighborhood with lane access at the back. South facing lot with bright and spacious layout. Newer hot water tank, stove, washer and dryer. Detached double garage with extra parking. Primary bedroom with vaulted ceiling, walk in closet and 5 pcs ensuite. Walking distance to parks, schools, transits, and Broadmoor Shopping Centre. Errington Elementary and Steveston London School catchment. Must see to appreciate. (id:63476)
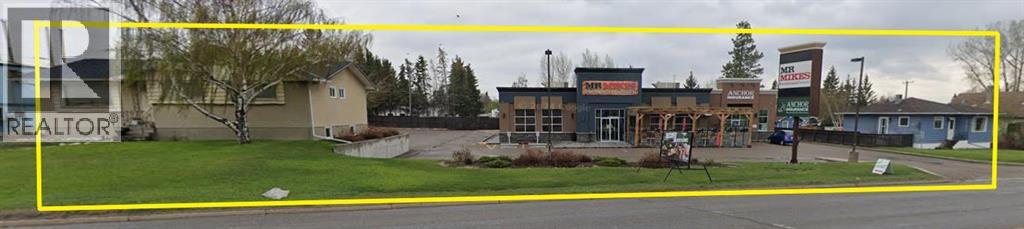
5505, 5509, 5513, 5517 46 Street
Olds, Alberta
A rare and compelling Highway 27 opportunity in the Town of Olds. This offering comprises four civic addresses across two titles, with three properties consolidated on a single title, creating a unique and flexible commercial assemblage with both immediate income and long-term redevelopment upside.Prominently fronting Olds’ primary east–west commercial corridor, the property benefits from excellent visibility, strong traffic exposure, rear lane access, and a mix of established uses. The commercial components are leased on a triple-net basis, providing stable income with minimal management, while the residential component contributes additional holding revenue. The commercial space includes a Mr. Mike’s Steakhouse location, a nationally recognized Canadian casual-dining.The majority of the site is zoned Commercial General District (CGD), supporting a wide range of highway-oriented commercial, retail, service, and mixed-use opportunities. A portion of the property is zoned Traditional Neighborhood District (RTD) and is directly adjacent to CGD lands, presenting a logical future rezoning opportunity subject to Town approval. This mixed zoning configuration is typical of evolving commercial corridors and offers meaningful flexibility for phased redevelopment.Whether held as an income-producing investment, repositioned over time, or assembled for future redevelopment, this property offers a rare combination of scale, frontage, zoning diversity, and title consolidation in a growing regional market. Opportunities of this nature along Highway 27 are increasingly scarce.An ideal acquisition for investors and developers seeking exposure to Olds’ main commercial corridor with both cash flow today and upside tomorrow. (id:63476)
10a 1500 Alberni Street
Vancouver, British Columbia
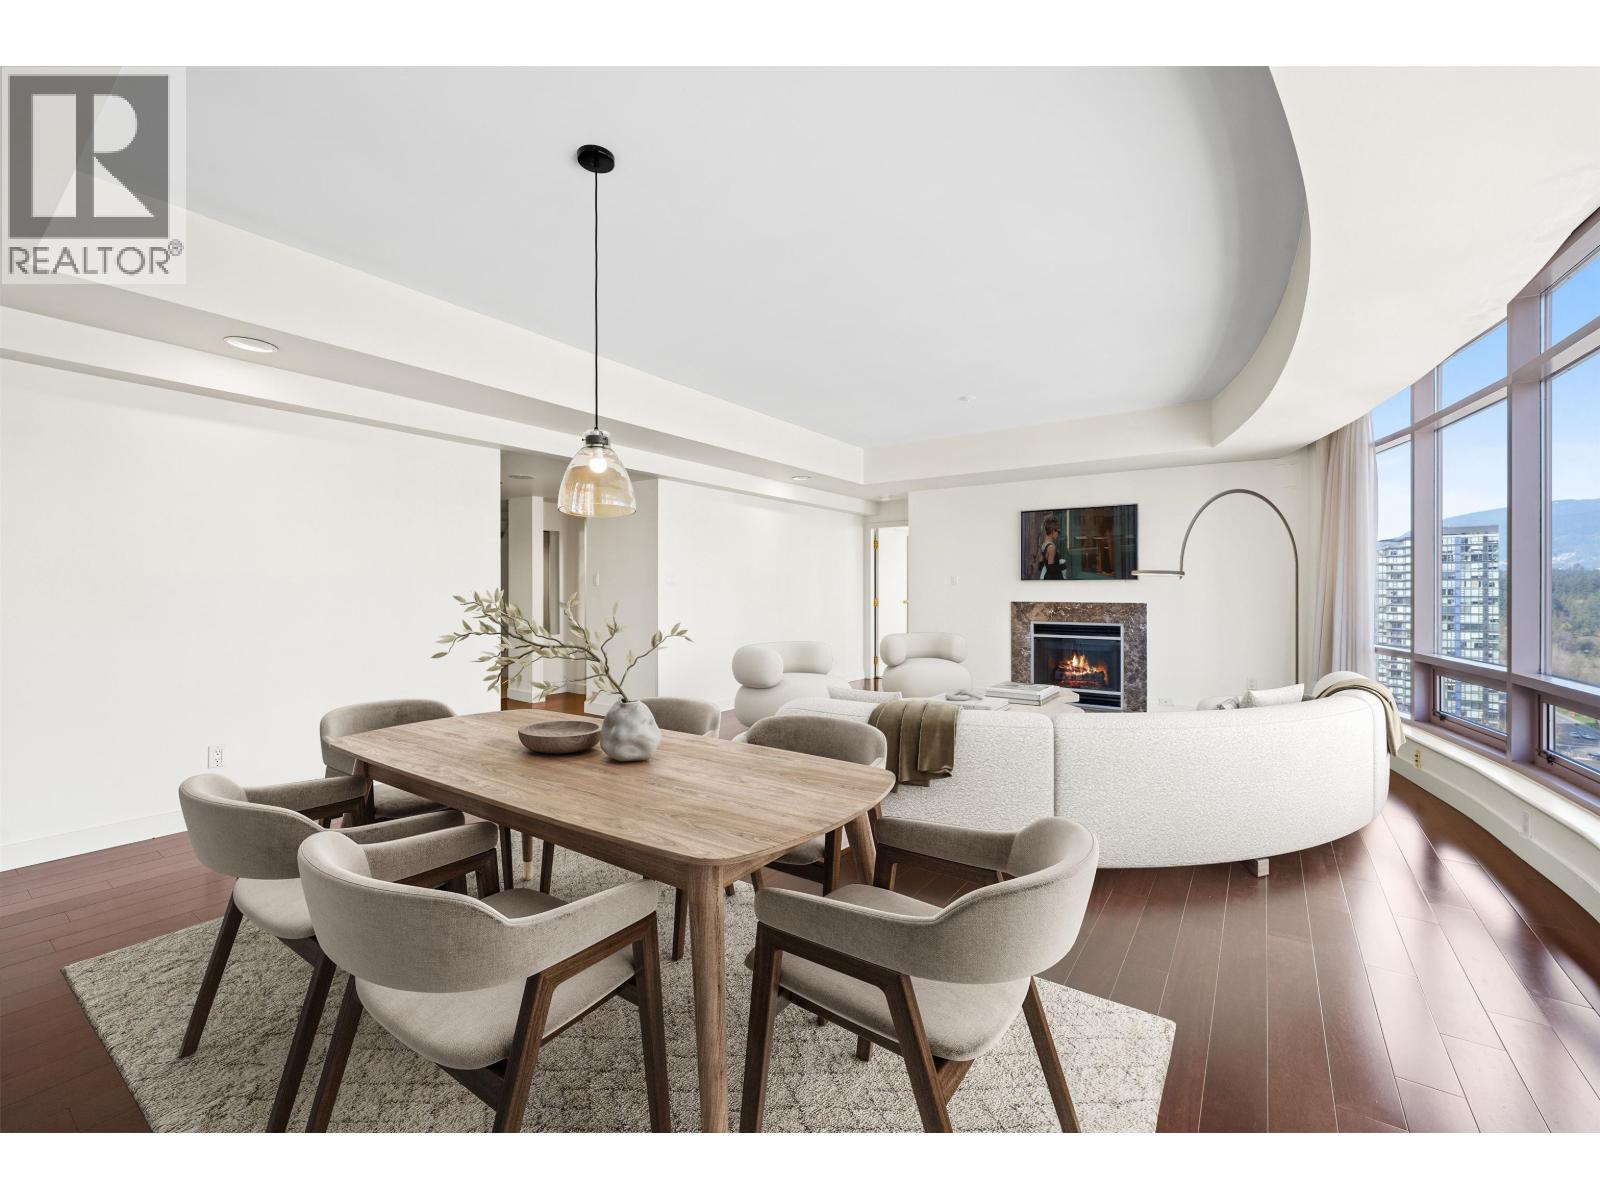
Perched just steps from the spectacular Coal Harbour waterfront and world-famous Stanley Park, this exceptional residence offers a rare combination of space, prestige, and location. Spanning over 1,820 sq. ft., the expansive floor plan features 2 generous bedrooms, a flex room and 2.5 bathrooms-delivering the comfort and scale of a detached home in the heart of the city. Includes a BONUS of 3 parking stalls and a storage locker! Designed by internationally acclaimed architect James K. M. Cheng, the home showcases timeless architecture and inspiring West Coast views. Maintained in original condition, this is a remarkable opportunity to bring your own design vision and create a truly bespoke luxury residence in one of Vancouver´s most coveted waterfront communities. (id:63476)
313 723 Grover Avenue
Coquitlam, British Columbia
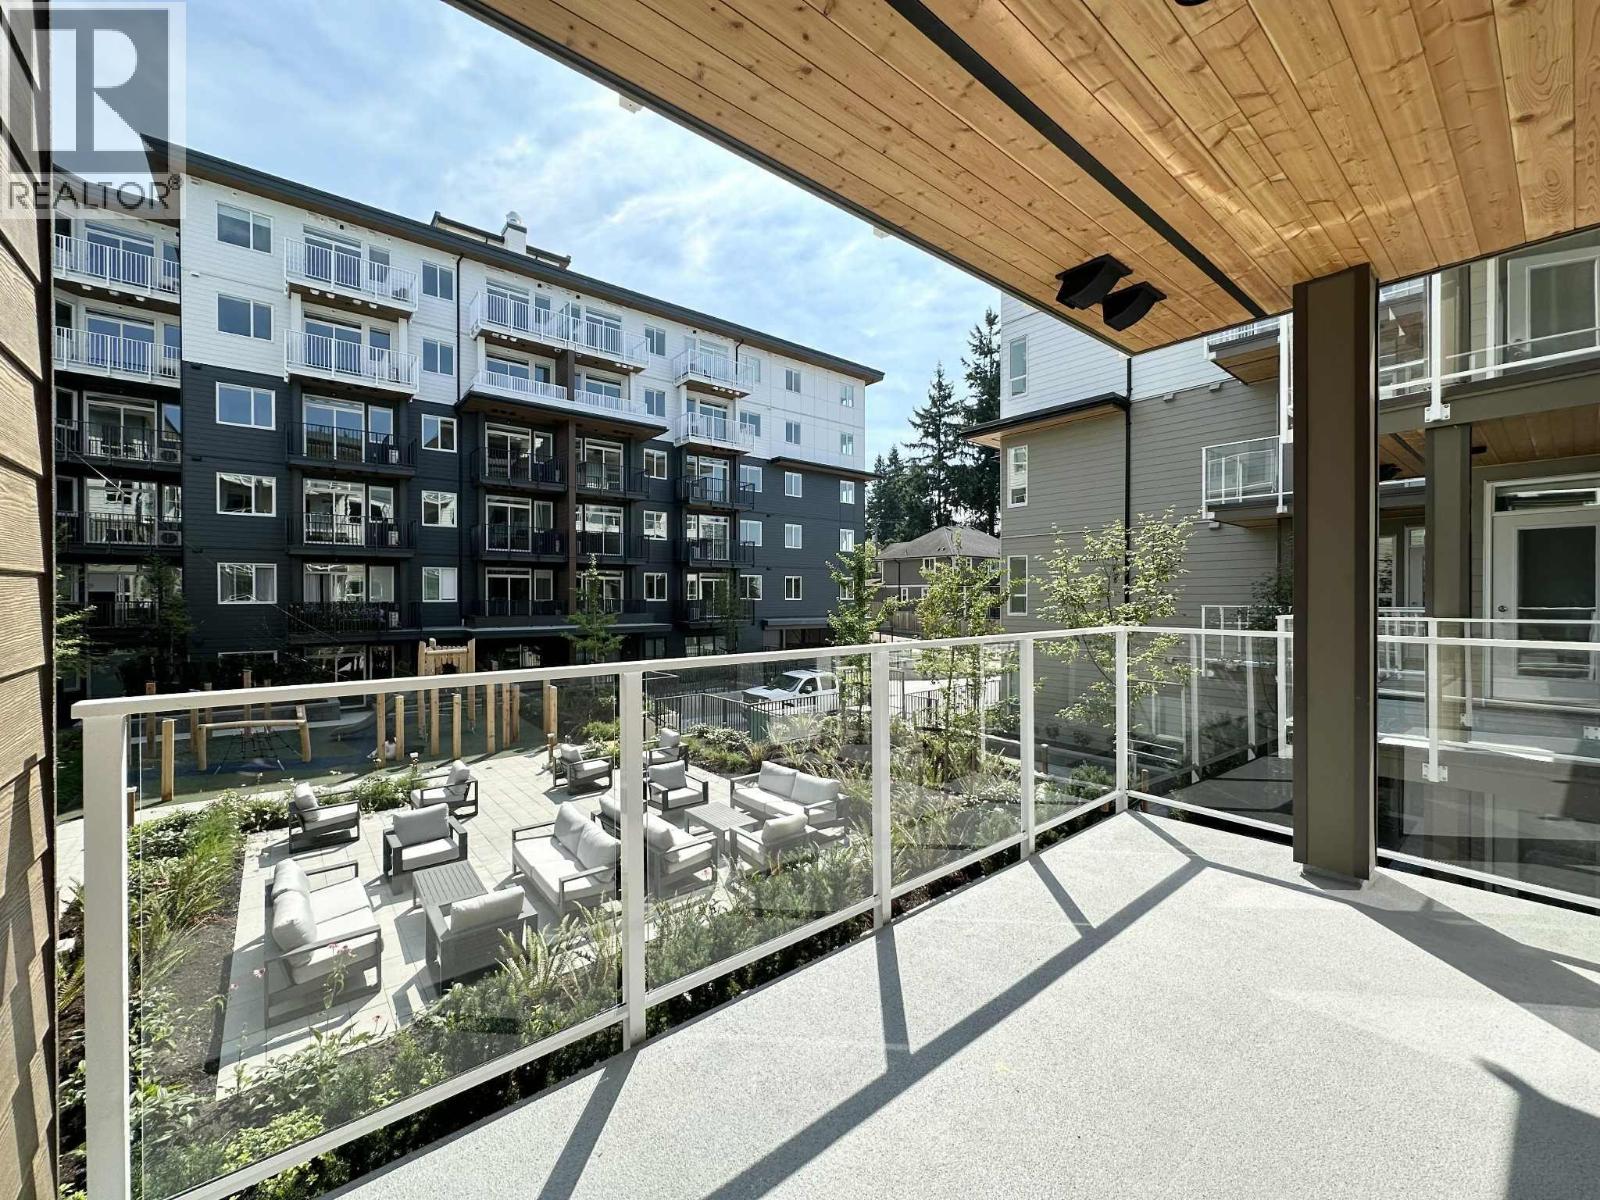
Modern Luxury at SOL by Adera! Discover this 1 year young spacious Junior 2-bedroom sanctuary in the heart of West Coquitlam. Built with innovative mass-timber construction and QuietHome Technology, this unit offers a peacefull retreat overlooking a quiet courtyard. Enjoy high-end finishes, stainless appliances and granite countertops. Ideally located just a 7-minute walk to Burquitlam Skytrain, you're steps away from Safeway, YMCA and SFU. The amenities include a fitness center, co-working lounge, a rooftop BBQ terrace with mountain views. Includes 1 EV-Ready parking stall 1 storage locker. Perfect for first-time buyers or investors seeking premium quality in a vibrant, growing community. Move in and enjoy the lifestyle! (id:63476)
9003 101 Avenue
Lac La Biche, Alberta
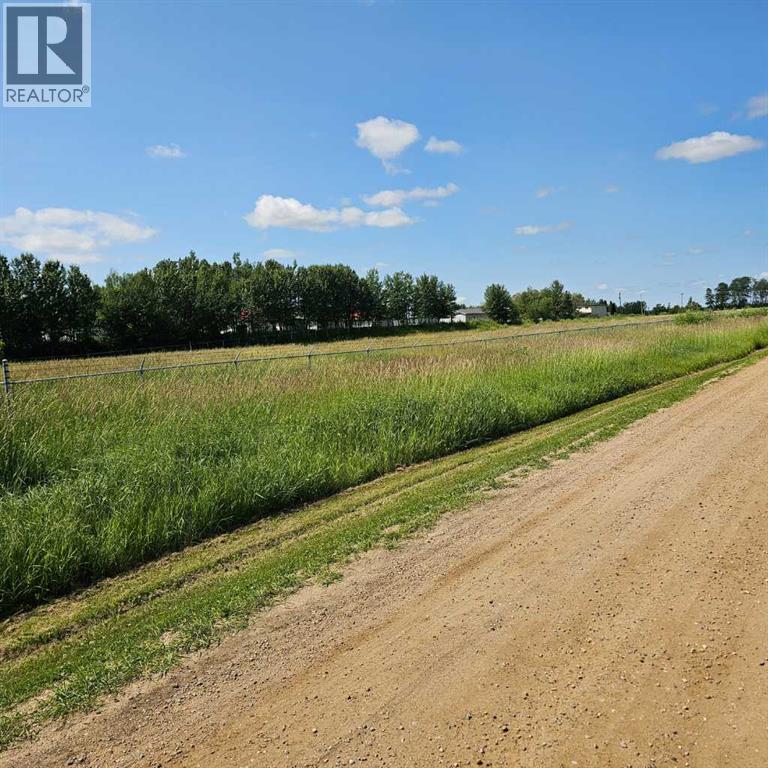
Excellent commercial development opportunity on this prime 4.42-acre parcel located on the outskirts of Lac La Biche. Strategically positioned heading east towards the prestigious Lac La Biche Golf Course, this high-visibility property offers beautiful lake views and sits directly adjacent to Alexander Hamilton Park, ensuring excellent natural traffic exposure.The site is completely cleared, leveled, and entirely enclosed by a secure commercial-grade chain-link fence, making it truly shovel-ready. Municipal water and sewer stubs are already brought to the property line, with power and natural gas readily available for immediate hookup. A perfect canvas for your next commercial, retail, or hospitality venture in a rapidly growing recreation and business corridor. Bring your development plans today! (id:63476)