
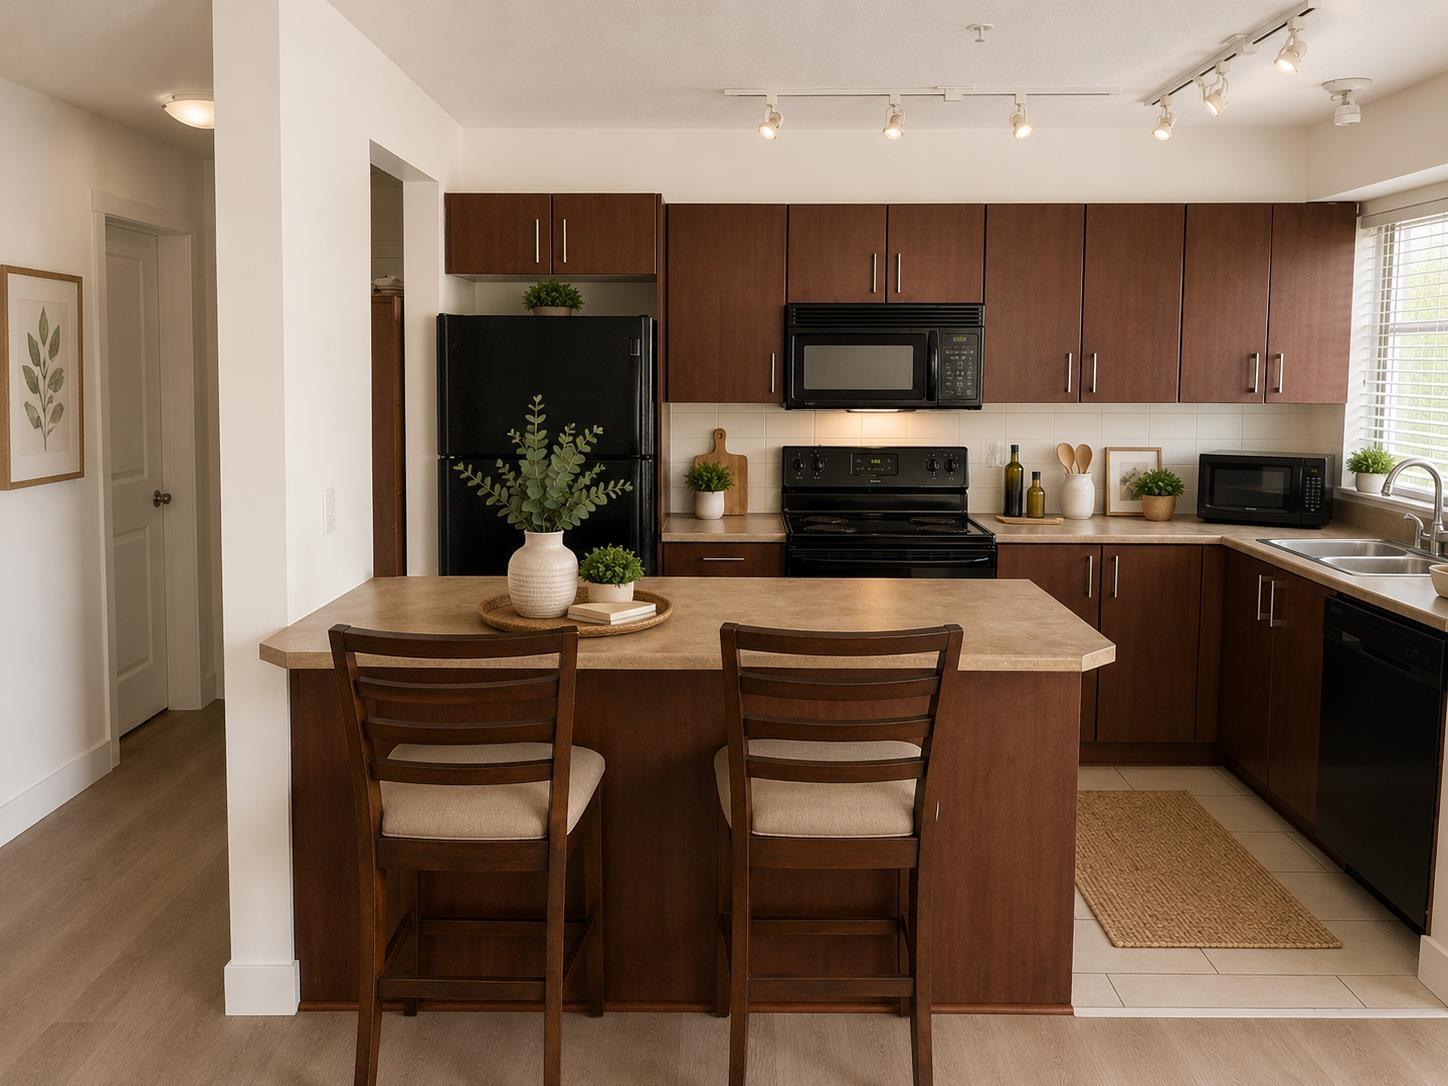
103 45561 Yale Road, Chilliwack Proper South
Chilliwack, British Columbia
Welcome to this bright and spacious 2-bedroom, 2-bathroom ground-floor corner unit at The Vibe. Featuring an open-concept layout, contemporary finishes, and plenty of natural light, this home offers comfortable and stylish living. Residents enjoy excellent amenities. The unit comes with two secure underground parking stalls & 1 locker. Pet-friendly with one cat permitted (no dogs). Currently occupied by an excellent tenant who would love to stay, making this a fantastic investment opportunity. (id:63476)
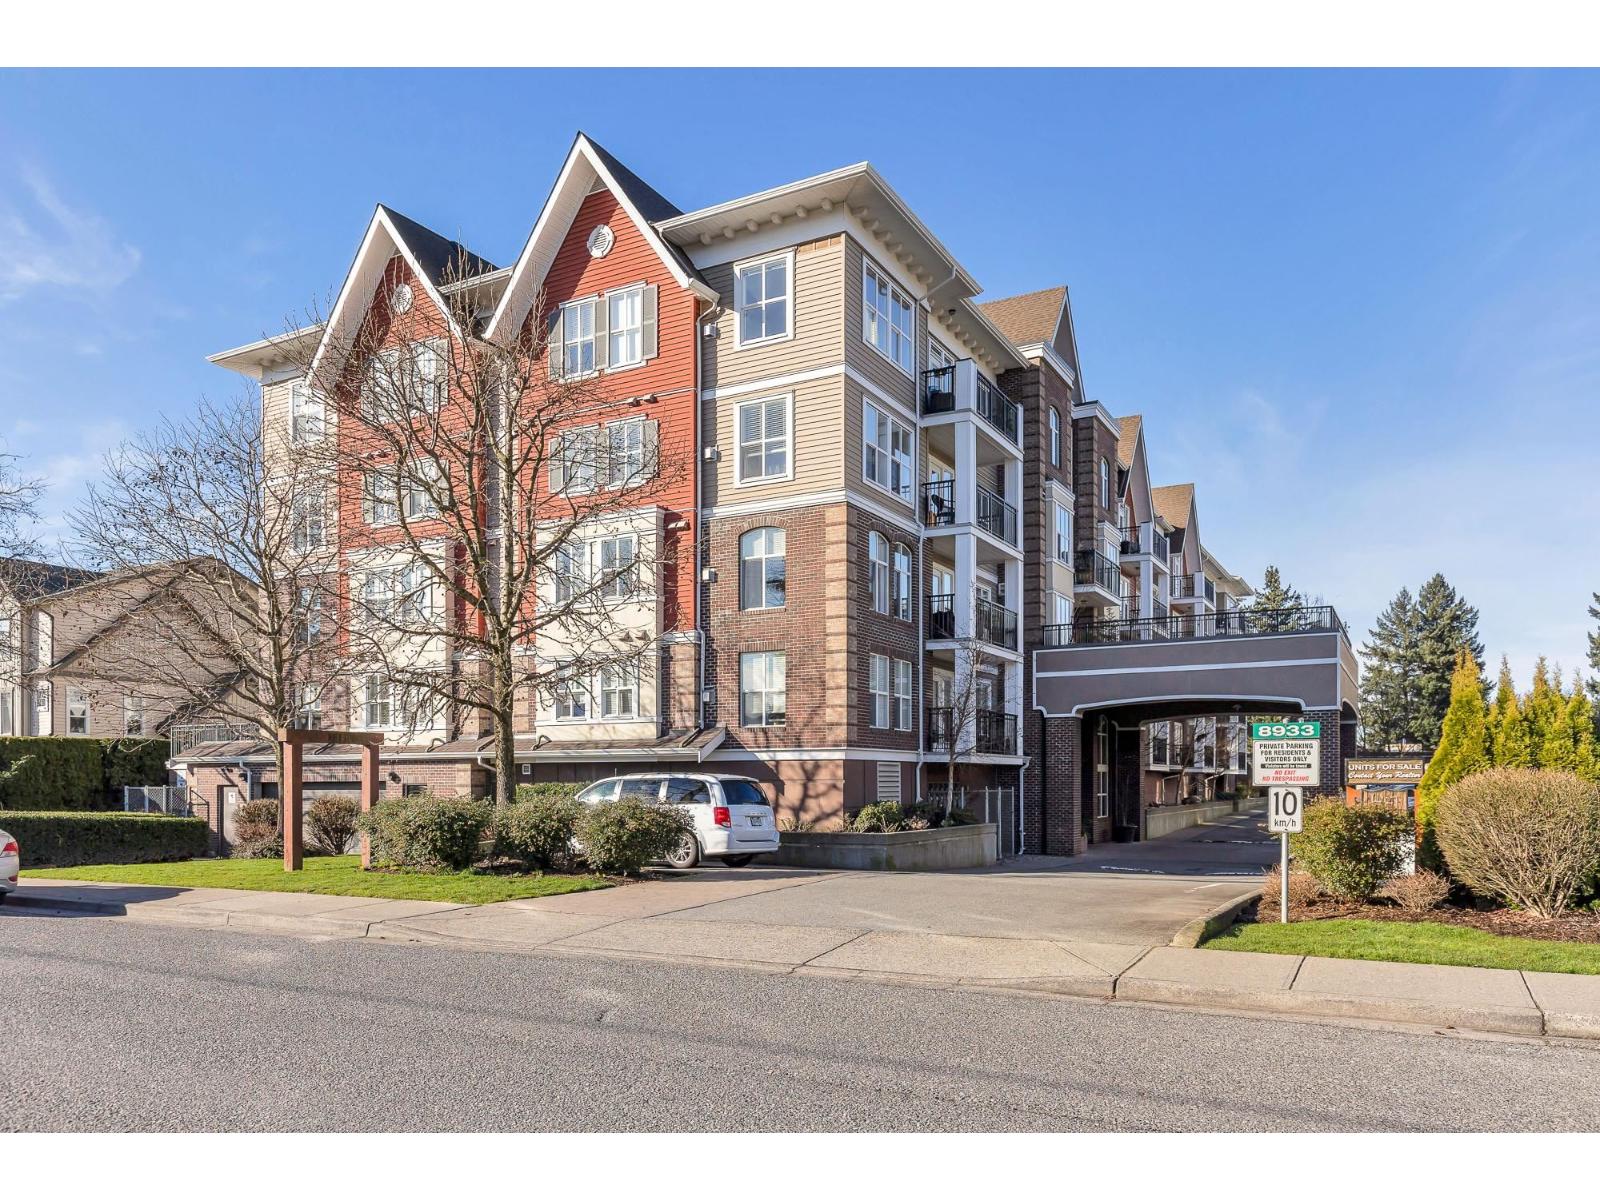
206 8933 Edward Street, Chilliwack Proper West
Chilliwack, British Columbia
Lovely and bright 1 bed+ DEN at King Edward. This updated unit requires nothing to do but move in and enjoy! Newer black stainless steel appliances add a stylish flare. Additional updates include paint, light fixtures, flooring, shelves, cabinets and faucets. Social open layout in kitchen flows nicely to living room area and south facing balcony. Clubhouse room on 2nd floor with large patio. Very well run and pro active self-managed strata building. Roof was recently done. Centrally located just south of Chilliwack General Hospital. Perfect investment for someone working or wanting to be near the hospital or first time home buyer. Come see to appreciate this home! (id:63476)
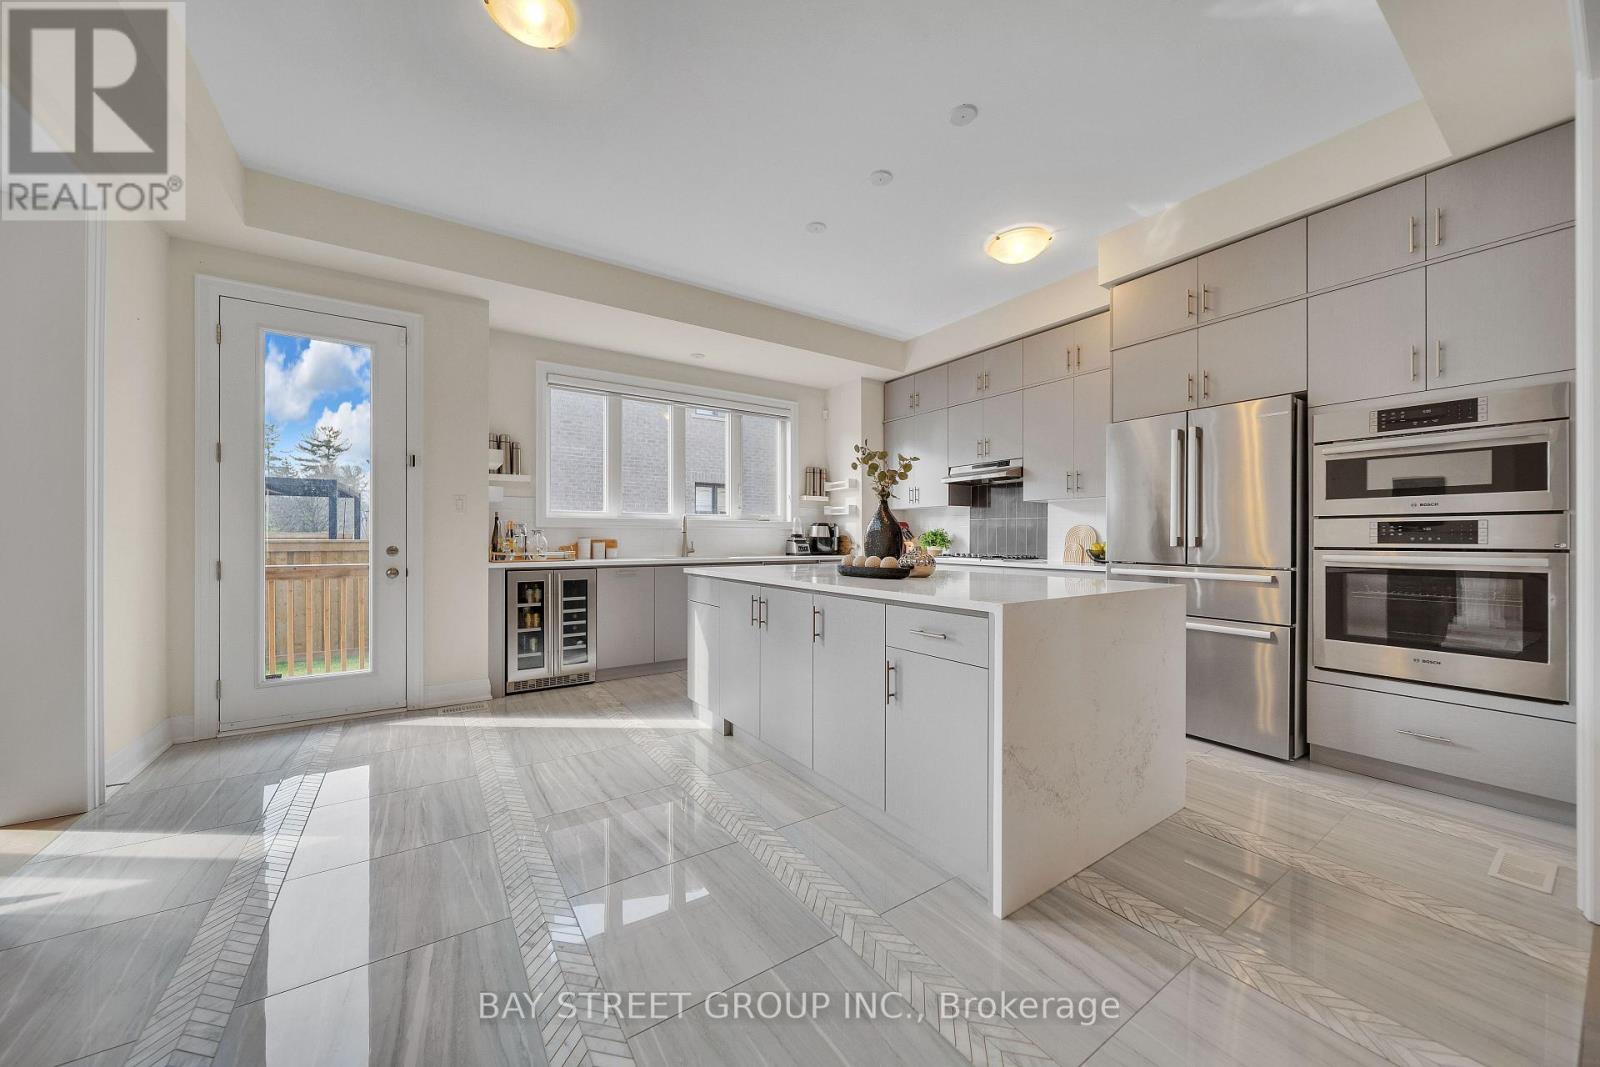
2411 Saw Whet Boulevard
Oakville, Ontario
This beautiful home is located in the prestigious Glen Abbey community and falls within the highly sought-after Abbey Park High School catchment-one of Oakville's top-rated school districts. Rare Dual Premium Lot | Fronting Parkland Backing Fourteen Mile Creek Buffer | Over 4,169 Sq. Ft. of Finished Living Space. Luxury living in prestigious Glen Abbey, surrounded by multi-million-dollar homes in a master-planned golf course community. Just minutes from Canada's top-ranked Glen Abbey High School, this exceptional home offers the perfect blend of education, lifestyle, and family-friendly living. Welcome to 2411 Saw Whet Blvd, a stunning 4-bedroom, 5-bath executive residence offering over 4,169 sq. ft. of finished living space. Situated on a rare Dual Premium Lot, this Vastu-aligned home enjoys unobstructed park views at the front and the privacy of the Fourteen Mile Creek buffer at the rear, creating a unique setting with no direct homes in front or behind. The oversized rectangular backyard provides exceptional privacy and ample space for a future swimming pool. Featuring over $300,000 in builder upgrades, including marble flooring throughout the main level, 10-ft ceilings, floor-to-ceiling windows, decorative art niches, a private glass-enclosed office with French doors, a chef-inspired Bosch kitchen with quartz countertops and an oversized waterfall island, and spa-inspired bathrooms with designer finishes. The professionally finished basement offers hardwood flooring, a full 3-piece bathroom, large windows, and a spacious theatre/recreation area, extending the home's luxurious living space. Book your showing Today!!! (id:63476)
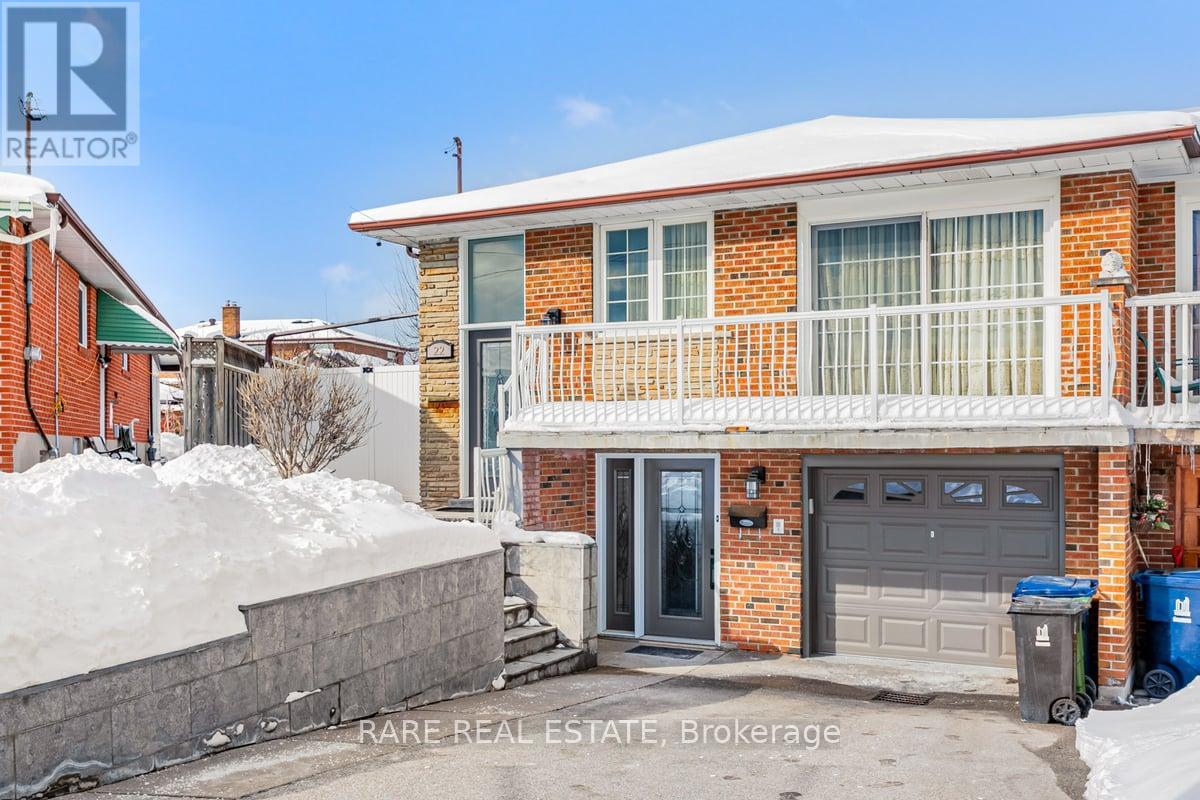
22 Bamford Crescent
Toronto, Ontario
This Well Kept Semi-Detached Raised Bungalow Home Sits On A Wide & Deep Lot In The Highly Desirable Hullmar Park Area!! This Property Offers A Beautiful Walking Space & Shows An Open, Clean Concept Living Area. Perfect Home For A Family Or Group As It's Minutes From Amenities Such As; Yorkgate Mall, Schools, Hospital, Hwy's 400, 401 & 407, Ttc, The New Subway Stations (Interchange/Pioneer Village) & Finch LRT. + Much More... (id:63476)
1810 8th Avenue Unit# 2
Castlegar, British Columbia
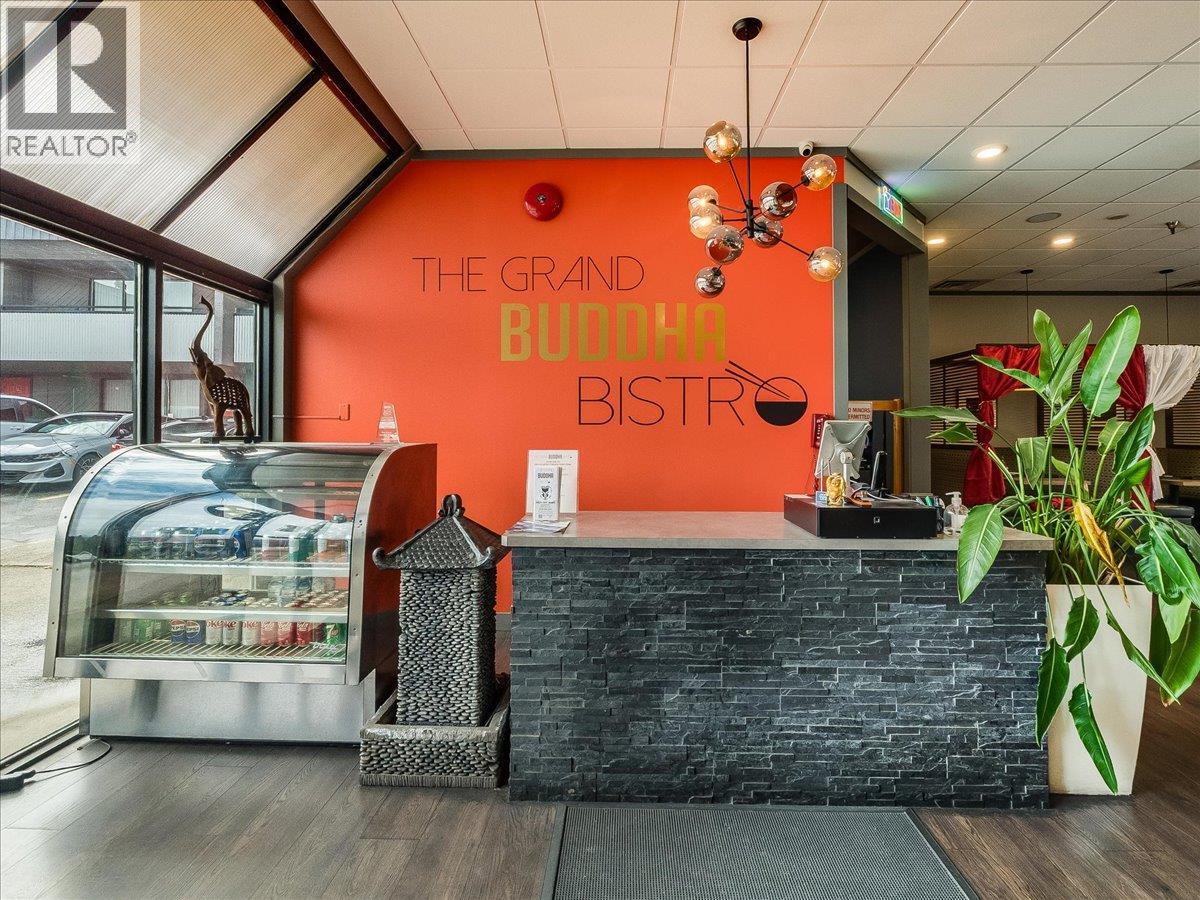
The Grand Buddha Bistro is one of Castlegar's most recognized dining destinations — and a compelling opportunity for the right Buyer. Built around a flavourful Southeast Asian menu, a full-service bar, and a dedicated bubble tea bar offering over 50 flavour combinations, The Buddha Bistro draws a local following while consistently welcoming travellers passing through the region. The location is a natural asset. Situated just off busy Columbia Avenue, the restaurant enjoys strong visibility and is surrounded by a dense mix of residential neighbourhoods and commercial activity. Perhaps most notably, 4 hotels are within a seven-minute walk — including one directly attached to the premises — presenting an immediate and largely untapped hospitality partnership opportunity. For a motivated owner-operator, the growth levers are clear: extend hours to capitalize on bar revenue, formalize hotel partnerships to capture a captive guest audience, and build on an already-established wholesale product line currently carried in a beloved local grocery store. The sellers have proactively invested in a new product and nutritional information labelling system — laying the groundwork for expanded retail distribution and positioning this revenue stream for meaningful growth under new ownership. The foundation is solid. The upside is real. Get in touch for more information! (id:63476)
407 Bay Street
Orillia, Ontario
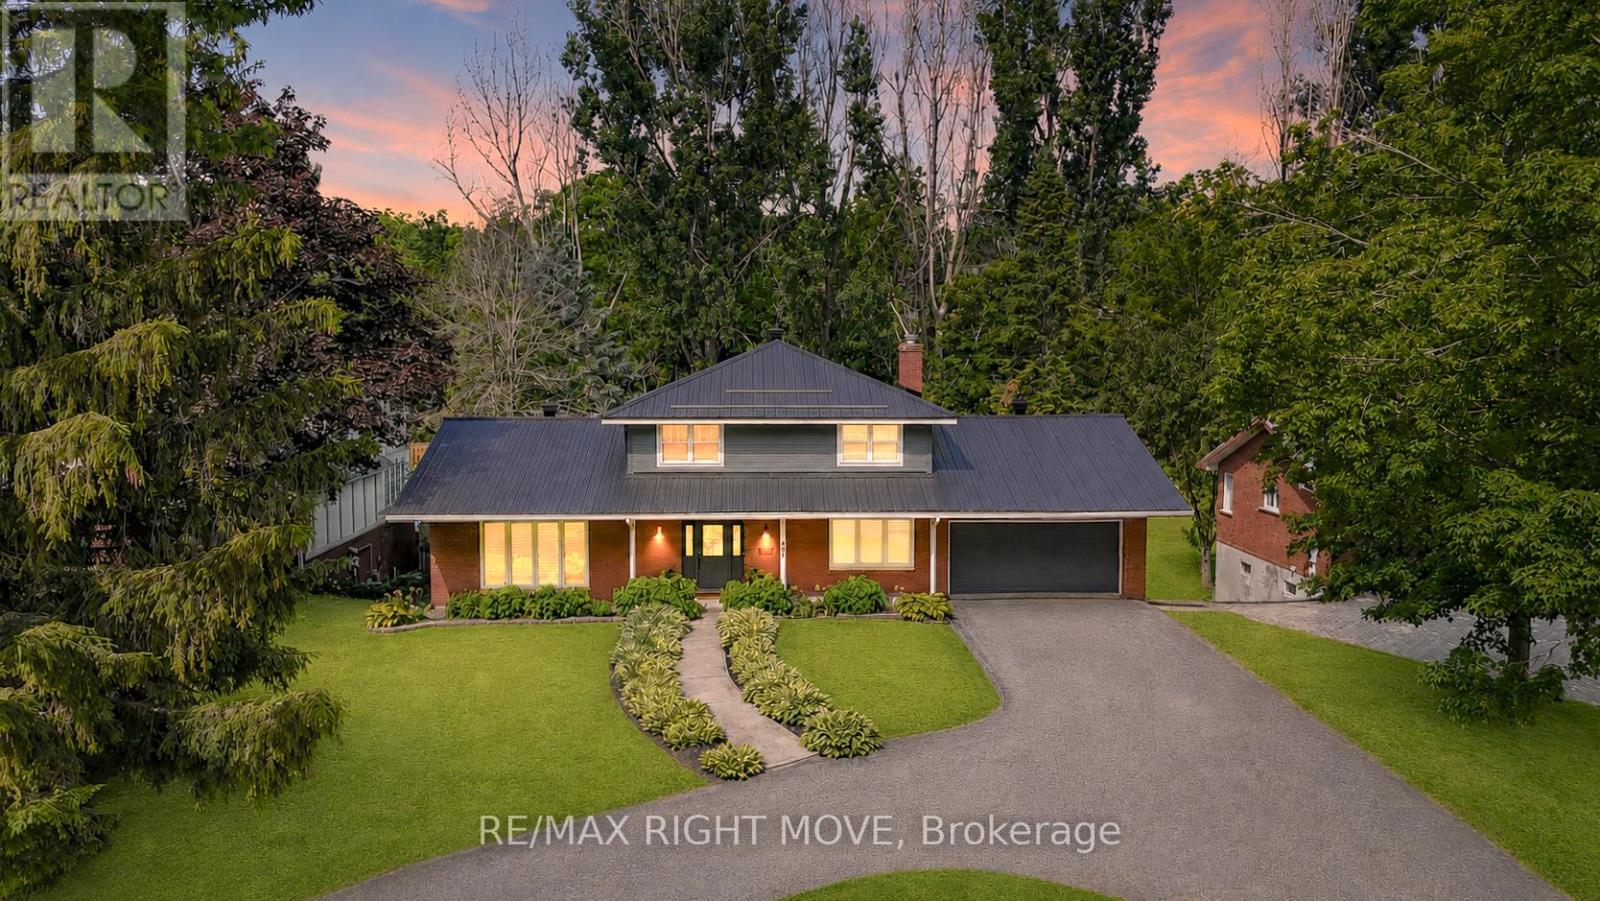
Welcome to 407 Bay Street, Orillia - located in one of the city's most desirable neighbourhoods. This stunning custom-built 5-bedroom, 3.5-bath, two-storey home showcases exceptional craftsmanship, modern design, and high-end finishes throughout. The main level offers an open-concept dining area and a gorgeous farmhouse-style kitchen featuring a custom oak island, quartz countertops, floating shelves, and a pot filler. The living room boasts a beautiful brick accent wall and a gas fireplace, complemented by an office, 2-piece bath, and a spacious laundry/mudroom with garage access and a walkout to the rear deck. Upstairs, you'll find three bedrooms, including a bright primary suite with a 3-piece ensuite, plus an additional 4-piece bath. The fully finished lower level features a large recreation room with a gas fireplace, wet bar/kitchenette, walkout to the backyard, two additional bedrooms, a 3-piece bath, fitness area, utility room, and storage. (In-law suite with walk out to pool). The backyard is perfect for family enjoyment, backing onto scenic recreational trails and featuring an in-ground pool with a newer liner and concrete surround. This home has been extensively updated with premium finishes - custom millwork, built-in cabinetry, ship lap details, cedar accents, stunning tile work, upgraded fixtures, and elegant brass hardware. Additional updates include a metal roof, new main and second level windows, composite decking, Regal railing and more. Located across the street from Lake Couchiching, water access via an unopened 66' Bay Street road allowance or Borland St, just minutes to downtown, Couchiching Beach Park, boat launch, shopping and more. A truly remarkable home that must be seen in person to be appreciated. (id:63476)
3102 - 28 Interchange Way
Vaughan, Ontario
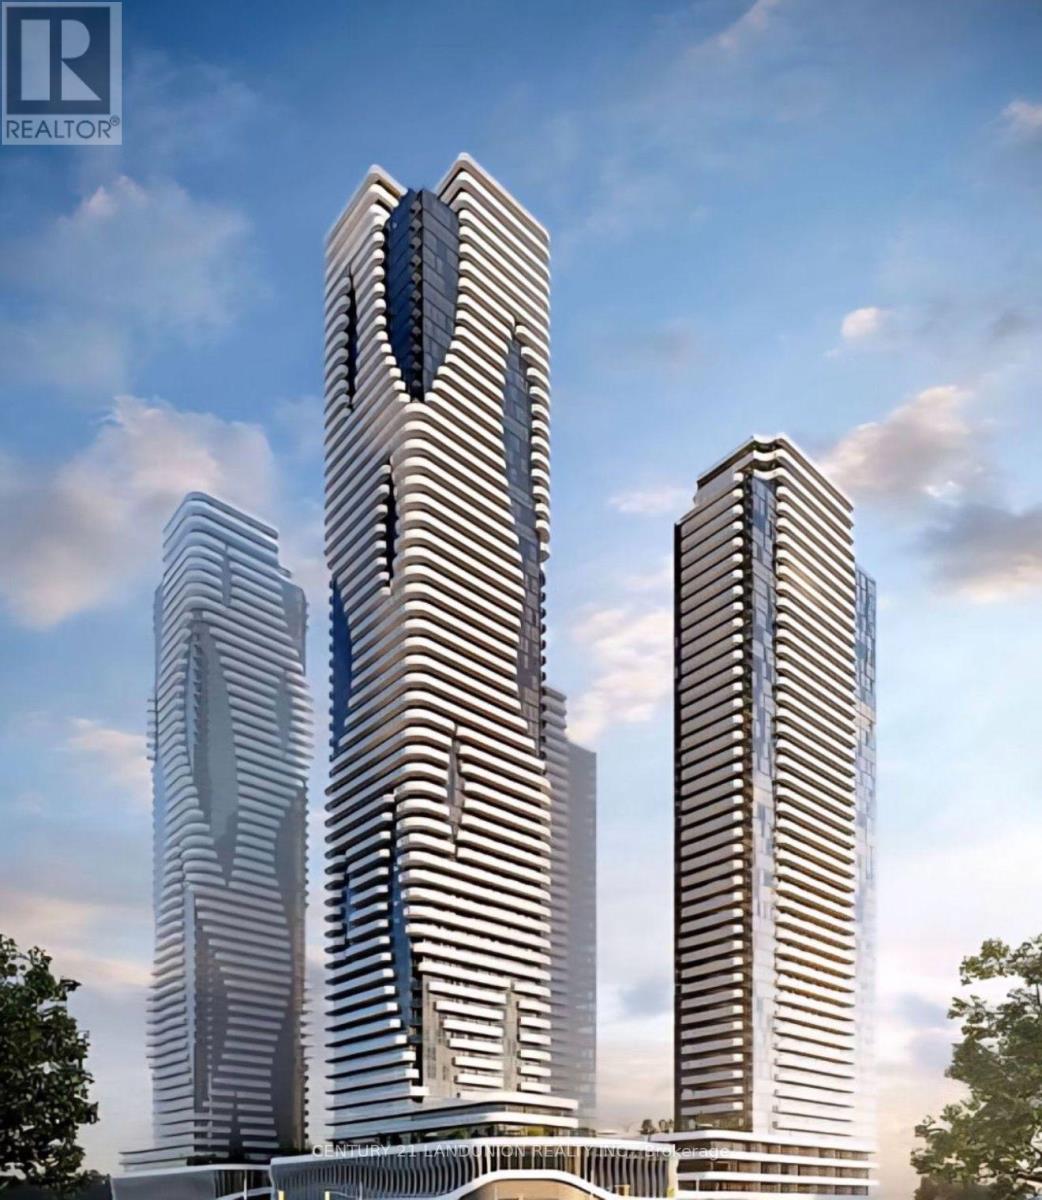
One-Year New Menkes-Built Luxury Condo, 1 Bedroom & 1 Full Bathroom with One Locker, Clear South View to CN Tower, Bright and Functional Layout Featuring 9-Ft Ceilings, Floor-To-Ceiling Windows, Modern Open Concept Kitchen, S/S appliances, Quartz Countertops, Spacious Living Area with Walk-Out To A Large Balcony. Steps To VMC Subway, Viva Transit, Minutes To Hwy 400, 407, Costco, IKEA, And More. Enjoy Access To State-Of-The-Art Amenities Including Fitness Centre, Party Room, Rooftop Terrace, And More. (id:63476)
Ph2b - 330 Highway 7 E
Richmond Hill, Ontario
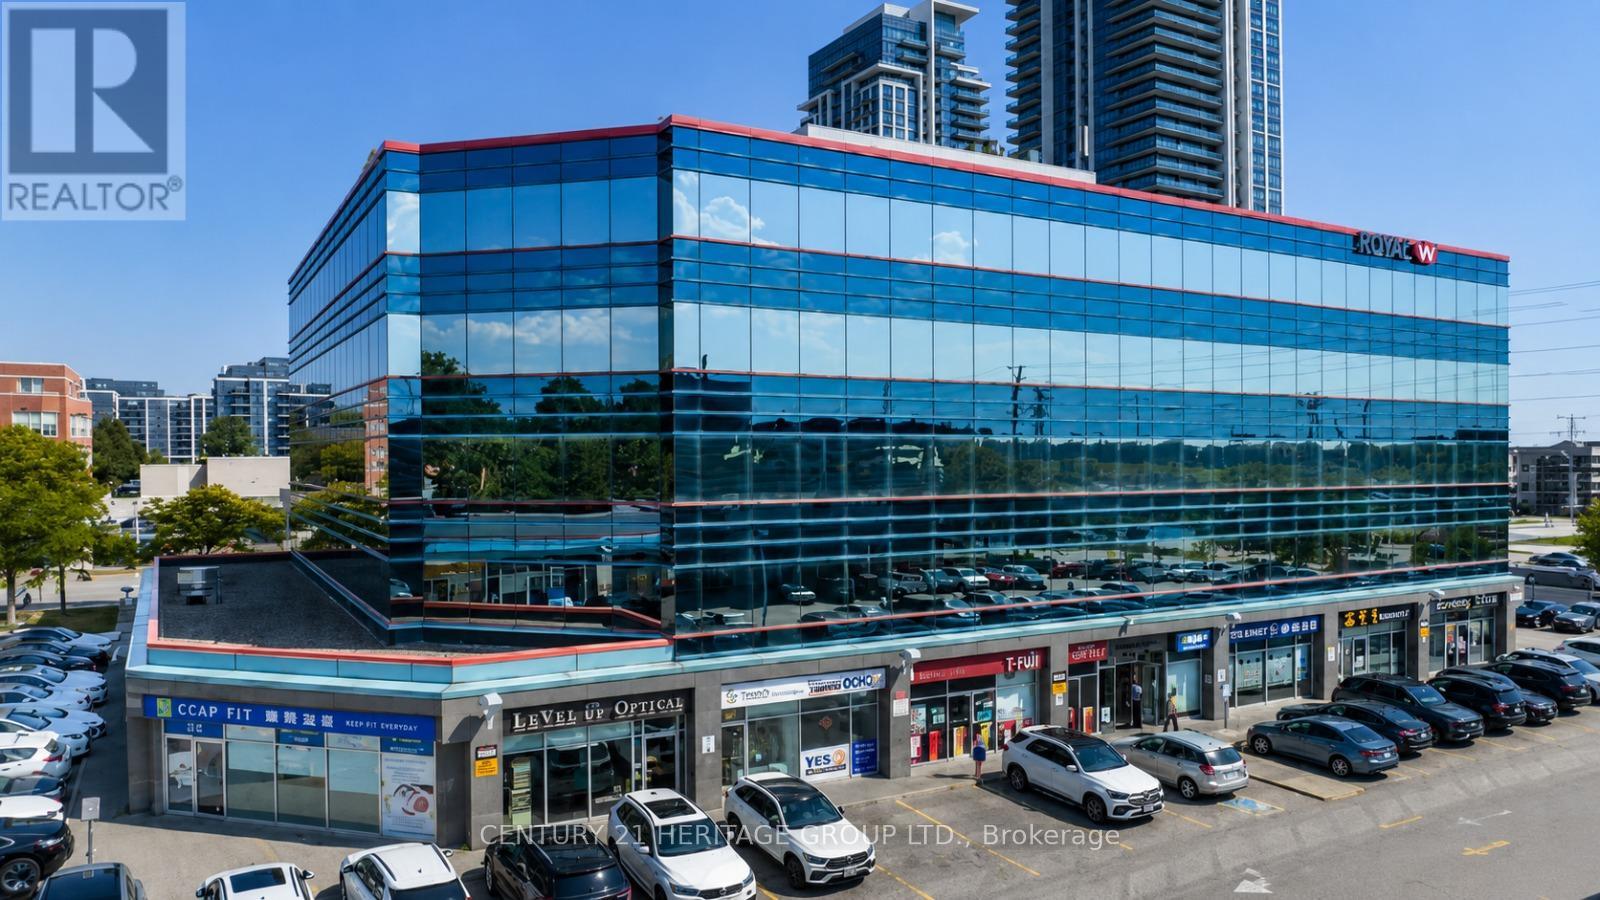
Beautifully renovated office located in high demand, busy Golden Plaza Office building. Professionally designed office space with 2 separate offices and a common reception area. Lots of parking surfaces and underground, suitable for all kinds of professional offices. Close to all amenities, restaurants, banks, and easy access to Hwy 404/407. Approximately 370 sq.ft., Utilities and Internet are included. Gross Rent + HST (TMI included). This is a sublease with the sub-landlord. The Sub-Tenant shall have the option to sub-lease the entire unit, consisting of four (4) offices and a reception area (approximately 740 sq. ft.), should additional space be required. The rental rate and other terms shall be adjusted accordingly based on the expanded leased area (id:63476)
15210 82 Avenue
Surrey, British Columbia
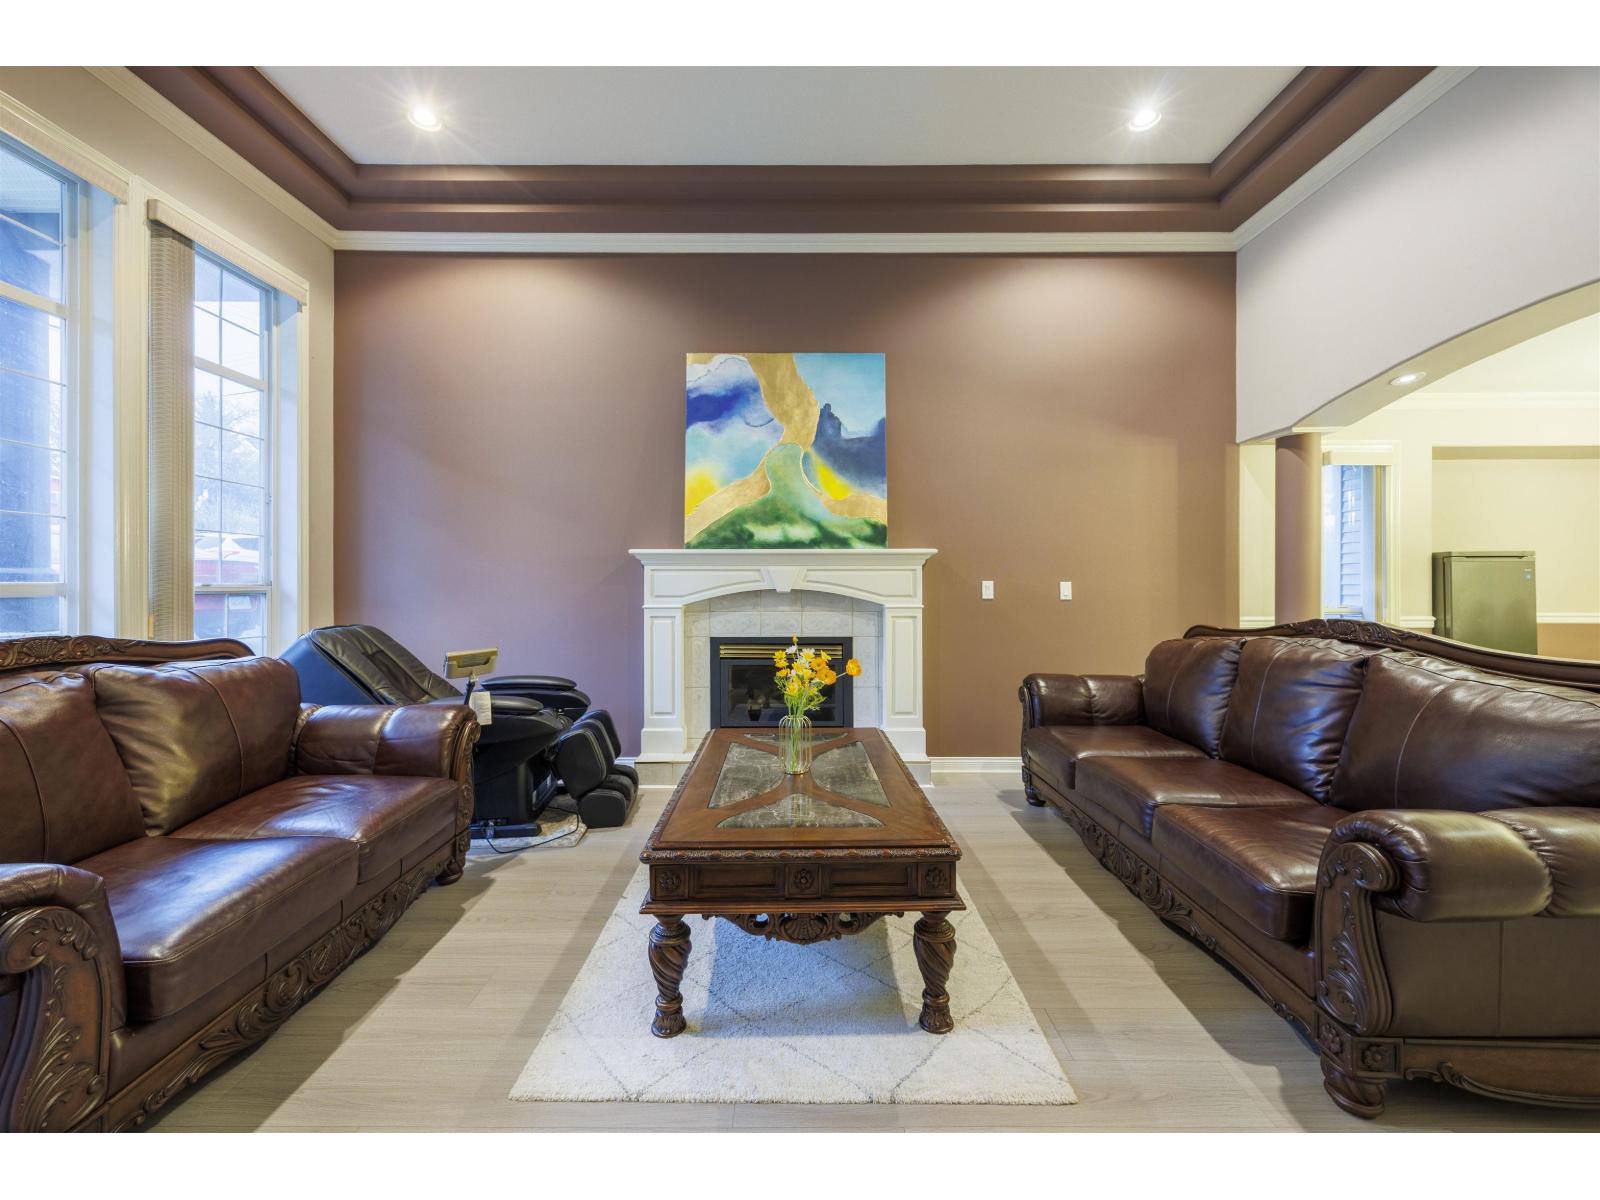
This 3-storey home offers 8 bedrooms and 6 full bathrooms-ideal for large or multi-generational families. The main floor showcases generous living and dining areas perfect for entertaining, a bright open layout with soaring ceilings, and a convenient bedroom on the main level. Upstairs 4 spacious bedrooms and 3 full baths, including a luxurious primary suite complete with 2 walk-in closets and an elegantly finished ensuite. The lower level provides outstanding mortgage-helper versatility with a 2-bedroom suite plus a studio suite, each with separate entry. Recent updates include a newer roof, sundeck, and flooring. Walking distance to Fleetwood Secondary, Fleetwood Park, public transit and golf courses, and minutes from the future Fraser Hwy SkyTrain. (id:63476)
12015,12017 85 St NW
Edmonton, Alberta
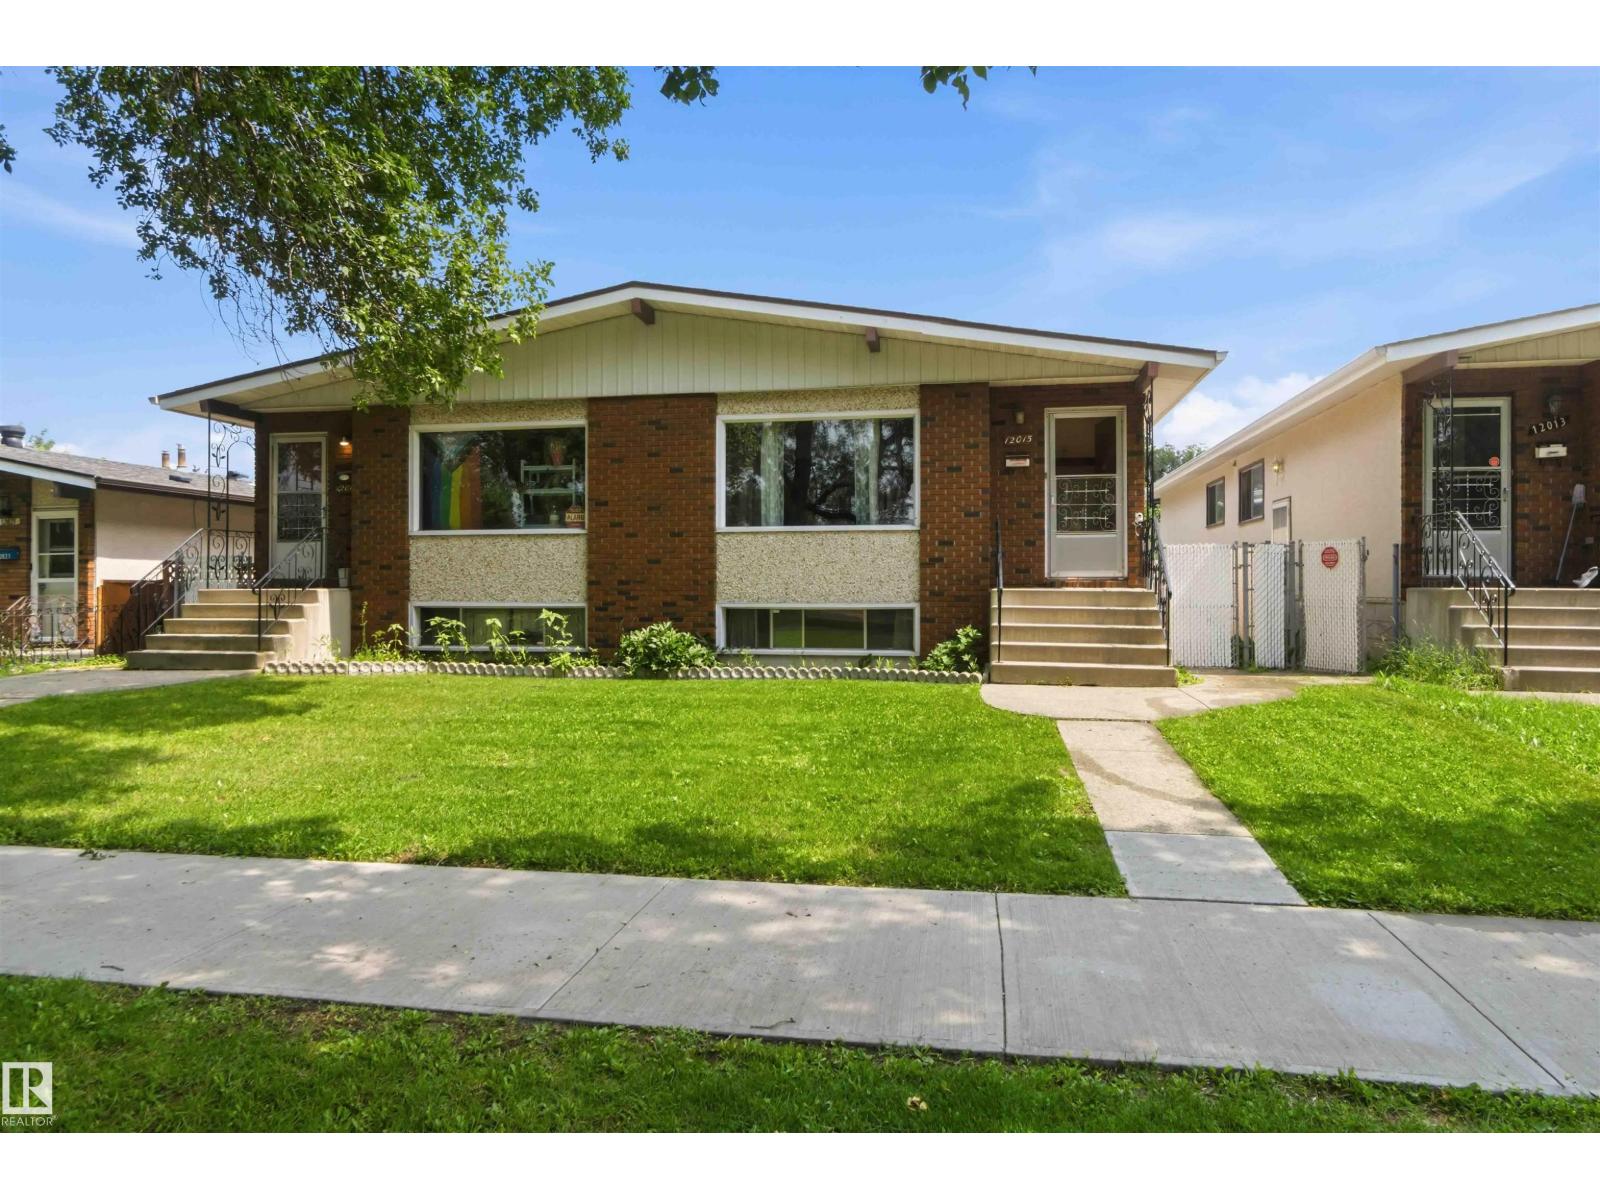
Exceptional investment opportunity with this well-maintained side-by-side duplex on one title in the desirable community of Eastwood. Perfect for investors or multi-generational living, each unit offers a bright living room, dining area, kitchen, 3 bedrooms, and a 4-piece bathroom on the main floor. The fully finished basements include a spacious family room, 4th bedroom, second bathroom, and separate laundry. Major updates include new shingles on the home and garage (2025) and new garage doors with openers (2026). Situated on a large, fully fenced lot with a single detached garage and two additional parking stalls behind the garage for each unit. Ideally located close to downtown, NAIT, MacEwan University, the University of Alberta, Royal Alexandra and Glenrose Hospitals, schools, shopping, parks, public transit, and the LRT. A rare opportunity to own a turnkey income property in a prime central Edmonton location. (id:63476)
10 9022 Clarkson Ave
Black Creek, British Columbia
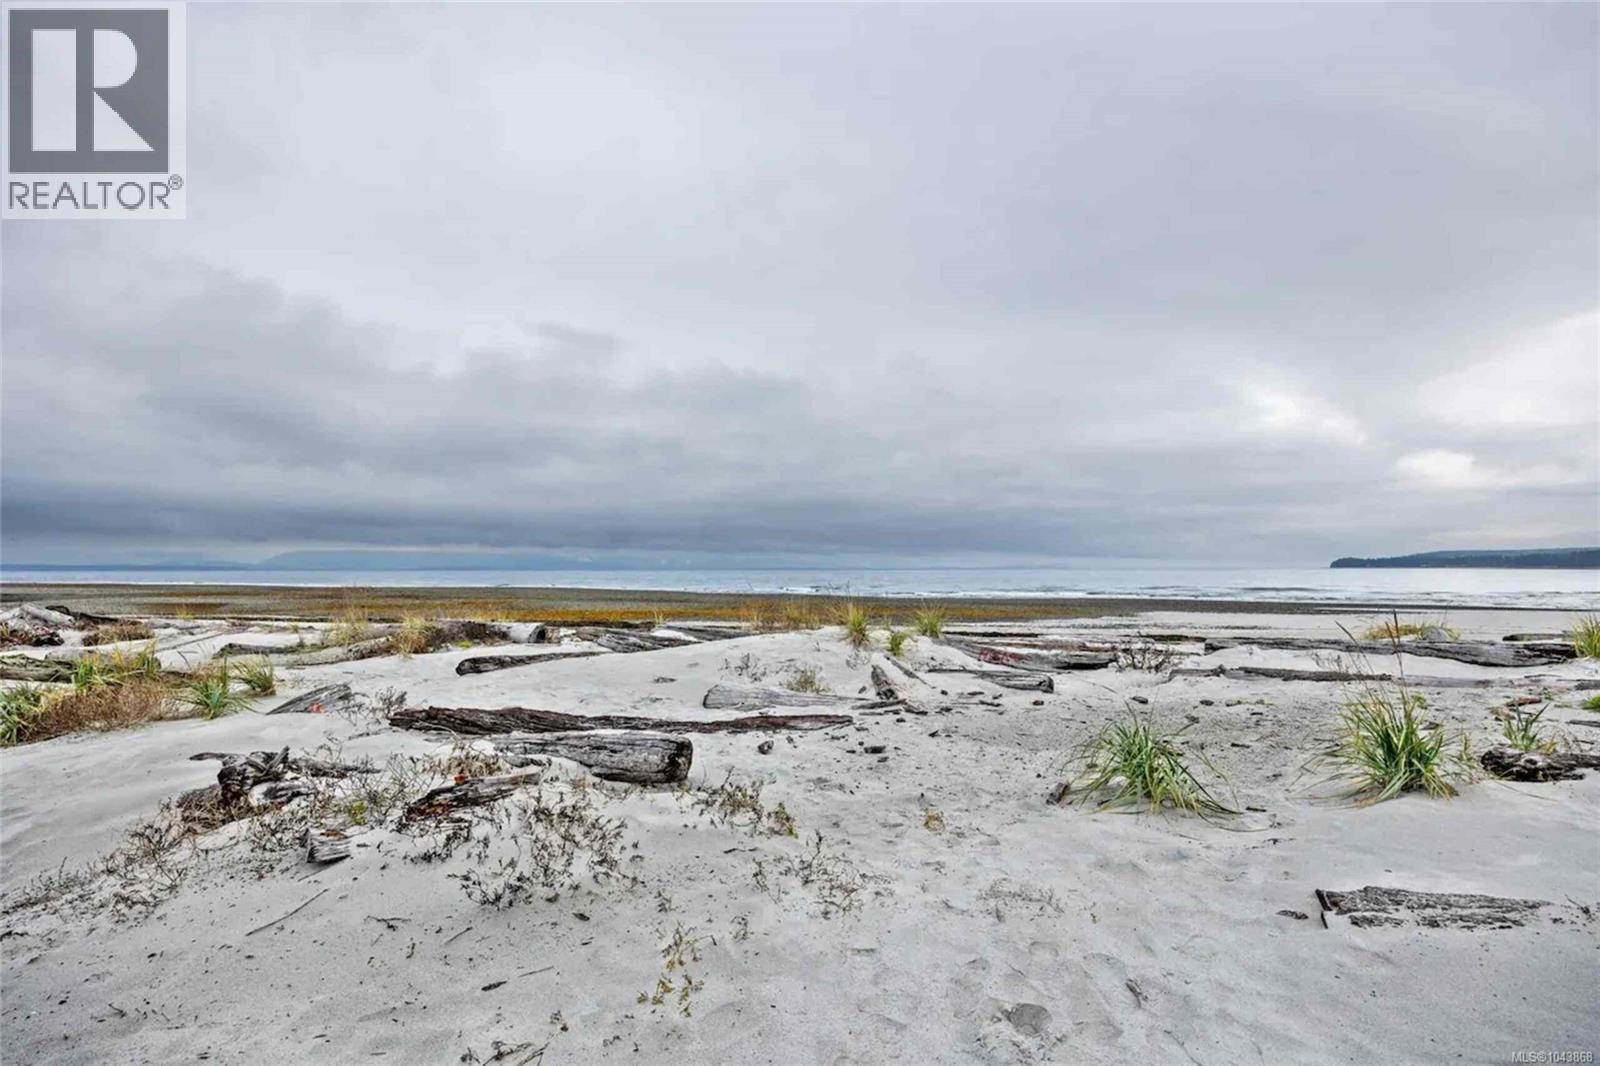
An unparalleled oceanfront vacation home ownership opportunity! The Beach House is a rare collection of 30 luxury built Beach Homes, located on over 3 acres of walk on waterfront atop the white sands of Saratoga Beach in the Comox Valley. Welcome to The Beach House at Saratoga Beach, where luxury oceanfront living and income potential come together beautifully. This rare legal vacation rental offers the flexibility of up to six months of owner occupancy each year—giving you Stylish townhome setting, thoughtfully positioned on more than three acres along the white sands of one of Vancouver Island’s most treasured walk-on beaches. Located in the Comox Valley, this is a place where mornings begin with ocean air, afternoons unfold on the sand and evenings are framed by the sound of the waves. Architecturally designed by award-winning WA Architects Ltd., the home embraces relaxed West Coast living with an open-concept floor plan, expansive windows and oversized sliding glass doors connecting the interior with the spectacular seaside setting. Whether entertaining friends, enjoying a quiet weekend away or welcoming vacation guests, the layout feels bright, inviting and wonderfully connected to the outdoors. Both bedrooms are located on the upper level and enjoy beautiful ocean views. The primary bedroom features its own private balcony—the perfect place for morning coffee as the shoreline comes to life. Deluxe finishes include air conditioning, professional stainless steel appliances with a gas range, quartz countertops, a gas fireplace with a custom tile surround and spa-inspired bathrooms. Come for the beach, stay for the lifestyle and enjoy the added advantage of revenue-producing ownership. The Beach House offers an uncommon opportunity to own a luxurious piece of Saratoga Beach—your personal escape, a smart investment and a place to create lasting Vancouver Island memories. (id:63476)
3 Narbonne Crescent
Stoney Creek, Ontario
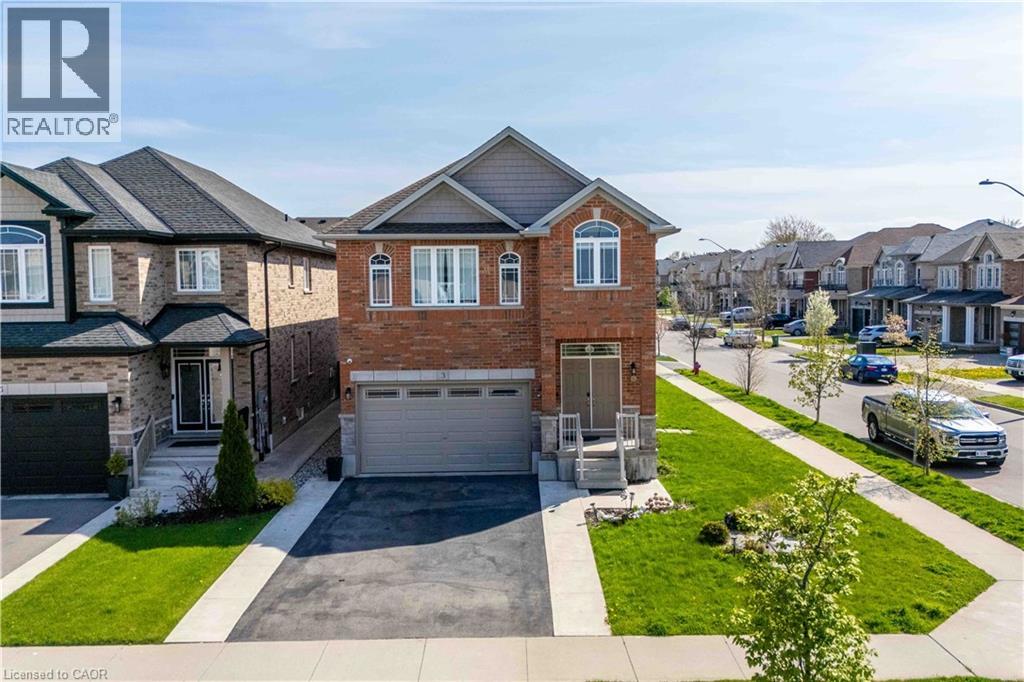
Nestled in the highly sought-after Felker neighbourhood of Stoney Creek, this stunning newer home at 3 Narbonne Crescent offers the perfect blend of modern living, space, and future potential. Less than 10 years old, this beautifully maintained property features 4 spacious bedrooms and 3 bathrooms, ideal for growing families or multi-generational living. Step inside to discover a bright and inviting layout filled with oversized windows that flood the home with natural light. The open-concept main living areas provide the perfect setting for everyday living and entertaining alike. The modern kitchen seamlessly connects to the dining and living spaces, creating a warm and functional atmosphere. The unfinished lower level presents endless possibilities with a separate side entrance already in place — making it an excellent opportunity for a future in-law suite, income potential, or additional living space customized to your needs. Located in a family-friendly community close to parks, schools, shopping, highways, and all amenities, this home offers both comfort and convenience in one of Stoney Creek’s desirable neighbourhoods. A fantastic opportunity to own a newer home with room to grow! (id:63476)