
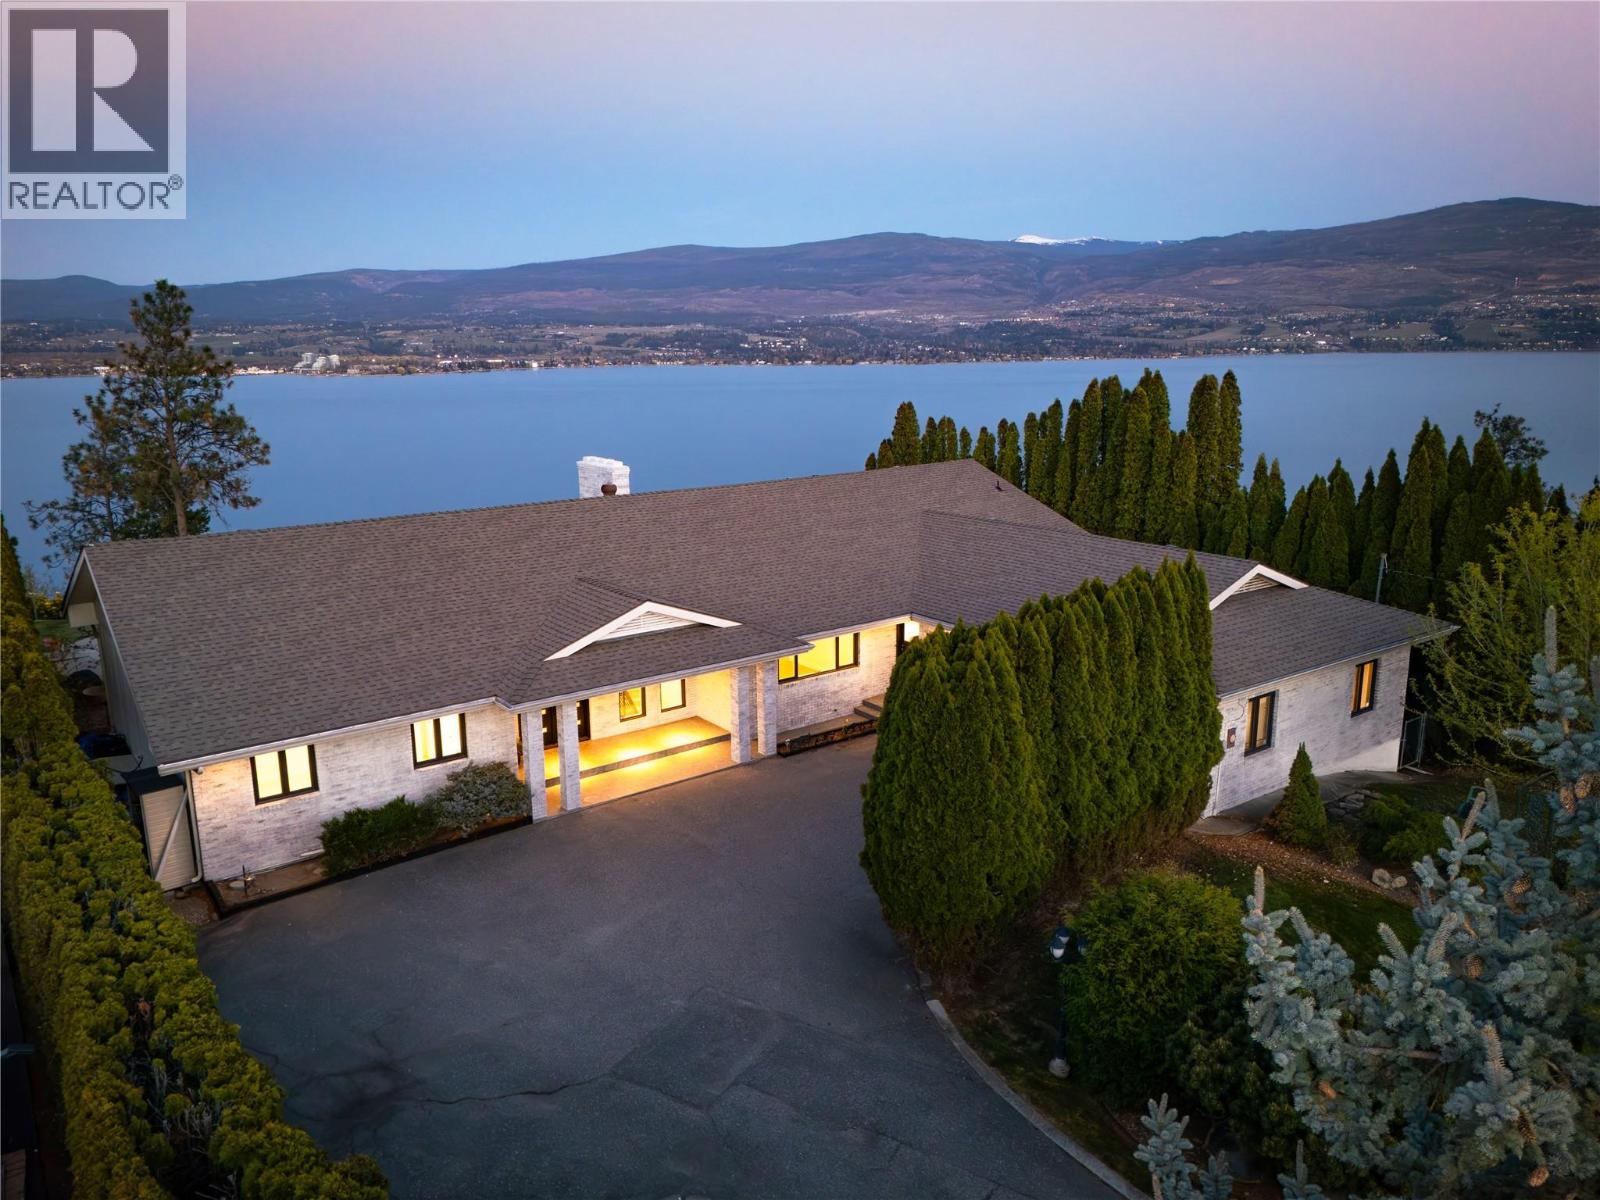
2901 Weatherhill Road
West Kelowna, British Columbia
A rare offering where privacy, scale, and panoramic lake views converge—this fully reimagined residence defines elevated Okanagan living. Set on a beautifully positioned .46-acre parcel in one of West Kelowna’s most coveted enclaves, the property captures sweeping views over Okanagan Lake, downtown Kelowna, and surrounding mountains from sunrise to evening lights. Completely transformed, the home has been renovated to an exceptional standard with timeless design and modern functionality. Spanning nearly 5,000 sq.ft., the layout offers five bedrooms, three bathrooms, and expansive living spaces designed for connection, comfort, and entertaining. The main level is filled with natural light, where oversized windows frame the ever-changing view and wide-plank flooring adds warmth throughout. The kitchen is the heart of the home—anchored by a large island, quality appliances, and generous storage—flowing effortlessly to the dining and family areas. A separate living room invites quieter moments and relaxed evenings. The primary suite is a private retreat where mornings begin with the view and evenings end in calm. Direct outdoor access creates a seamless connection to the setting, while the spa-inspired ensuite offers dual vanities, a freestanding tub, and glass shower. Additional bedrooms are thoughtfully separated, while the main floor den is ideal as an office or guest space. The lower level expands the lifestyle with a large recreation room, summer kitchen, additional bedrooms, full bathroom, and extensive storage, including unfinished space ready for a gym, theatre, workshop, or future vision. Outdoors, the lakeview pool area feels like your own private resort—surrounded by mature landscaping, privacy, and space to relax or gather. Generous parking, a double garage, and an executive location complete the package. Just minutes to wineries, golf, schools, shopping, and less than 10 mins to downtown Kelowna. (id:63476)
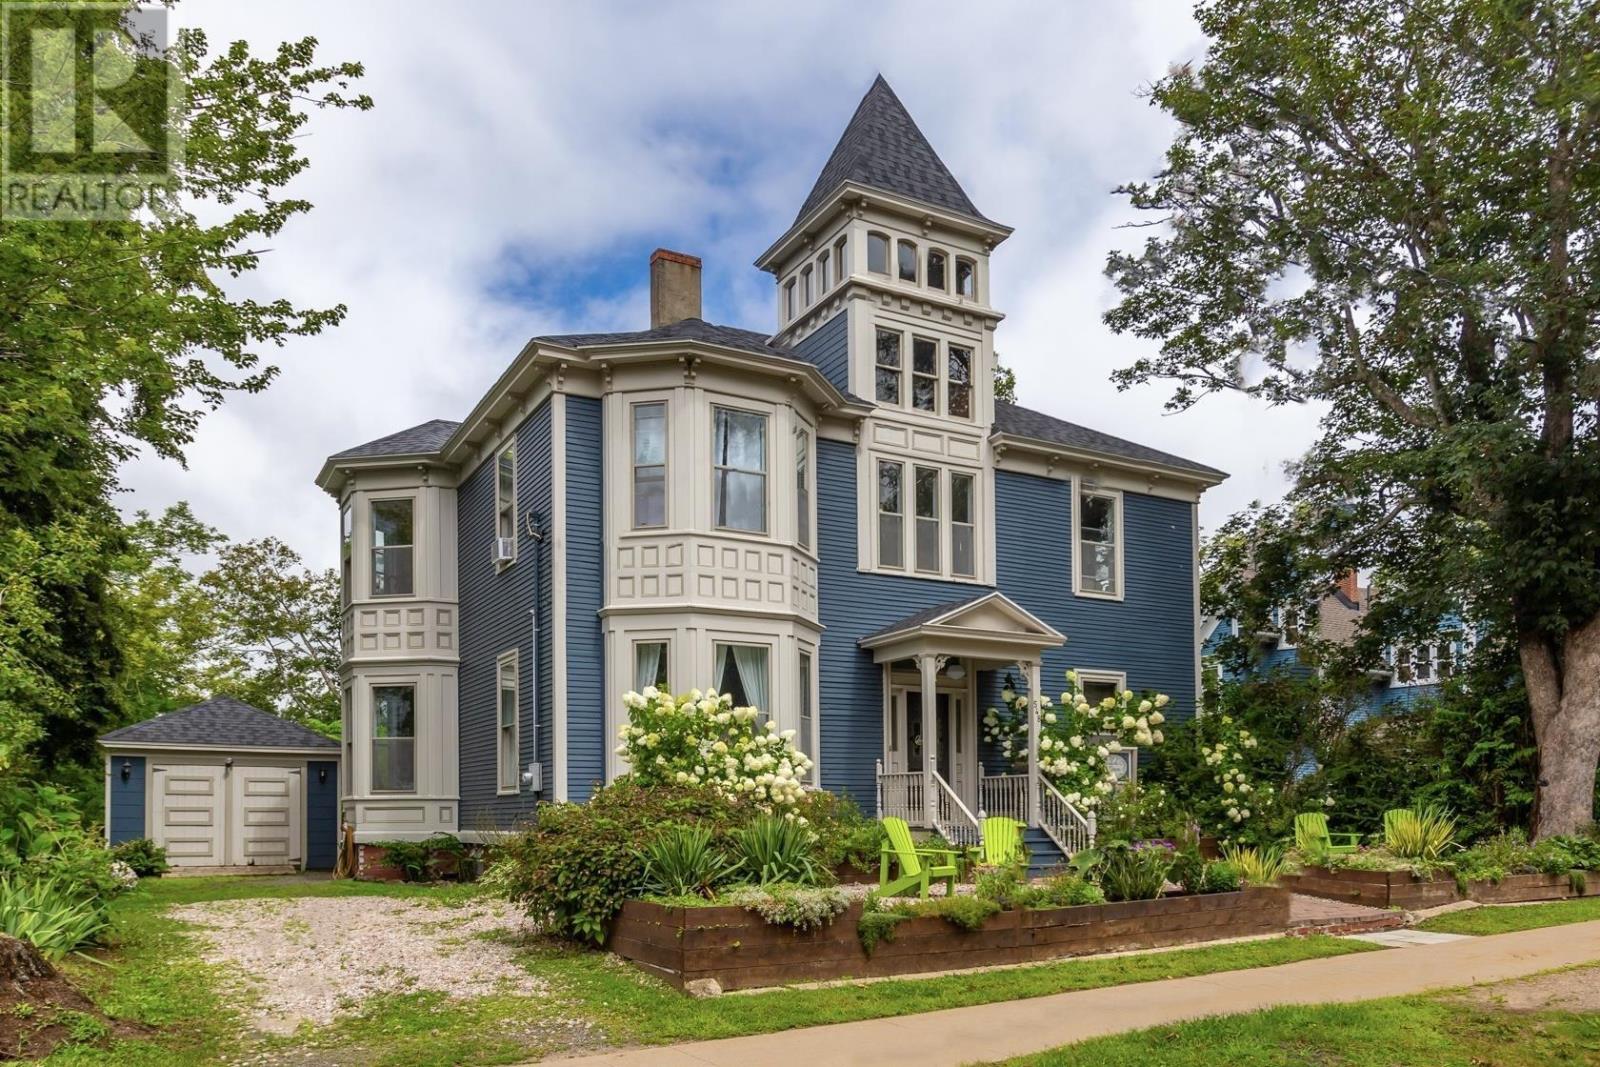
548 St George Street
Annapolis Royal, Nova Scotia
Welcome to the grand Carlisle House Inn, a true gem nestled amongst other stately heritage homes in the Historic District of Annapolis Royal. This captivating property, dating back to 1868, offers a unique blend of timeless elegance and modern comforts. With its rich history and sensitive renovations, this turnkey Bed & Breakfast presents a remarkable opportunity to own a piece of history while enjoying a thriving hospitality business. Located on the main street, the Carlisle House Inn enjoys prime visibility and accessibility, making it a favoured choice for travelers seeking a memorable escape. With a total of nine air-conditioned bedrooms, each featuring its own ensuite, the Inn promises a comfortable and inviting stay. Thoughtfully rejuvenated, with recent updates including fresh interior & exterior paint, plumbing and electrical upgrades, chimney repairs, a newly re shingled roof, a new and efficient furnace, along with updated oil and hot water tanks and professional landscaping. Outstanding features include luxury antique furnishings throughout, the towering turret, high ceilings, grand sweeping staircase, fireplaces and gleaming birch & walnut flooring. The Inn's Victorian dining room is a time capsule of elegance. With white linen, antique tea cups, and a refined atmosphere, it provides the perfect backdrop for serving traditional Afternoon Tea, popular with guests, locals and visitors. The property boasts a versatile garage/carriage house that beckons artists and creatives. Set in the waterfront town of Annapolis Royal, with its plentiful amenities and attractions, including hospital, school, shops, restaurants, galleries, cafes, pool, famous Farmers Market and Harvest Moon Trail. A unique opportunity for an aspiring innkeeper or a connoisseur of heritage homes who wants an elegant home with income, if desired. SELLER FINANCING AVAILABLE. See video tour and 3D Matterport video. (id:63476)
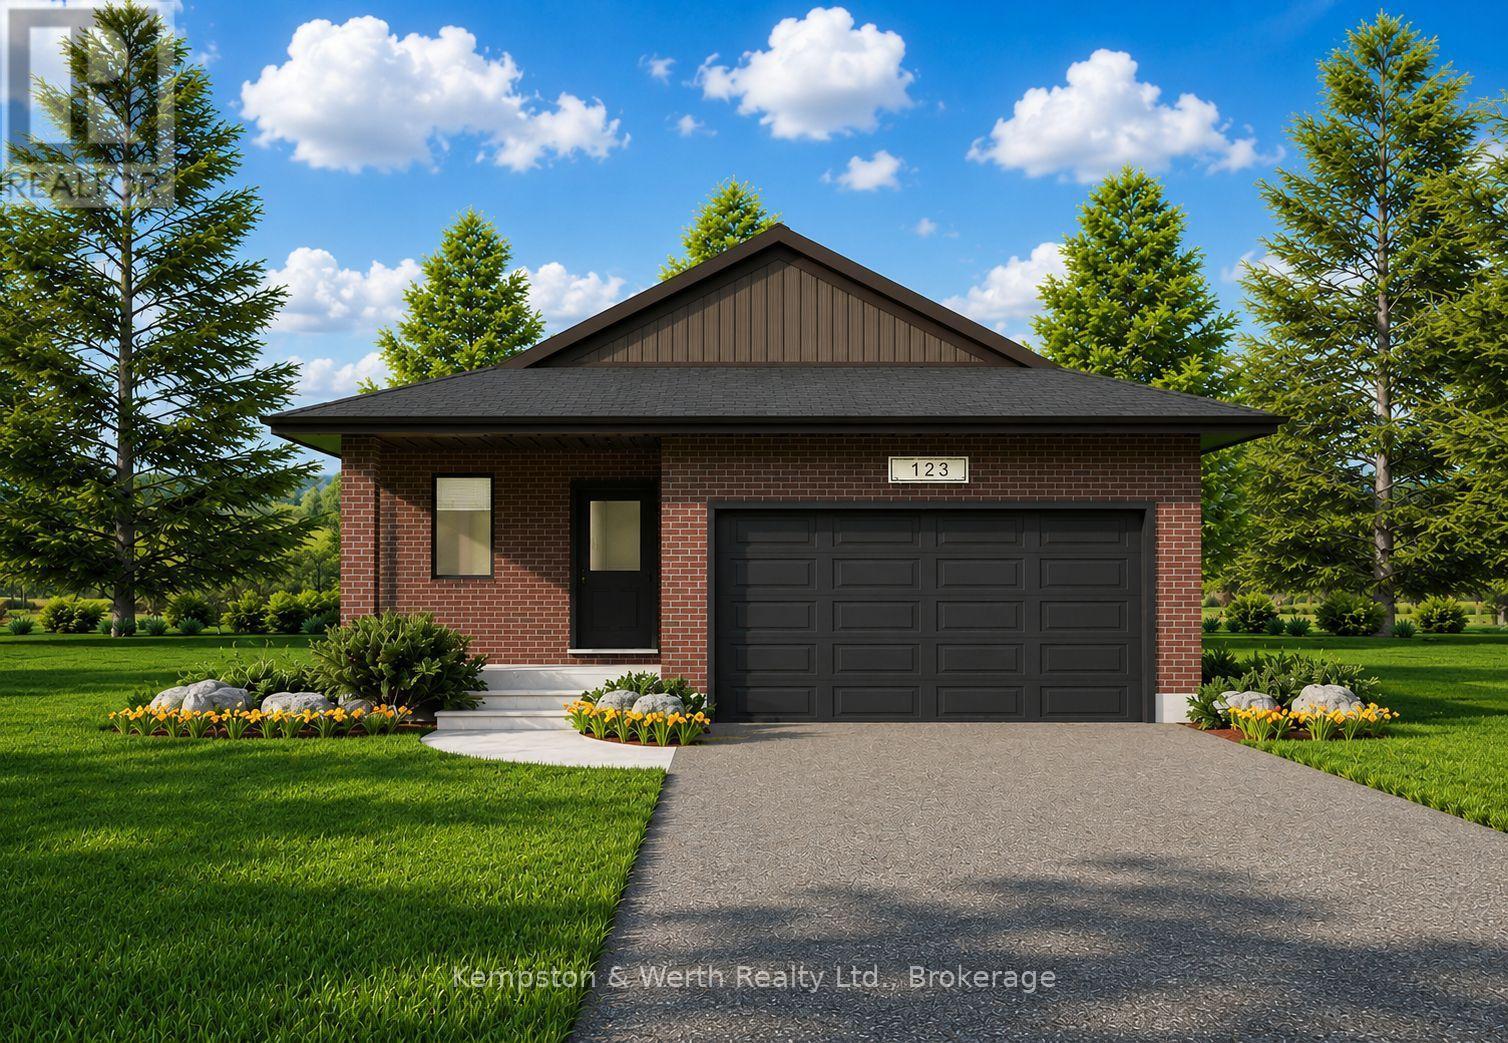
Lot 42 Featherstone Street
North Perth, Ontario
Welcome to Countryside Meadows, a thoughtfully designed new subdivision in North Perth, where small-town charm meets modern living. Located on the north end of Listowel, this growing community offers the perfect blend of peaceful surroundings and everyday convenience. Spacious layouts, modern finishes and quality craftmanship for today's families and professionals. Enjoy wide streets green spaces and relaxed atmosphere- all while staying connected to town amenities. Minutes to schools, shopping, parks, restaurants and healthcare- everything you need is right where you live. "The Jasper" is a 1250 sqft- 2 bedroom, 1 bath, bungalow featuring a open concept great room, bright kitchen w/island and granite, 2 car garage and sodded lot. Build your future in a community you'll be proud to call home. Countryside Meadows- where comfort, community and countryside living come together. (id:63476)
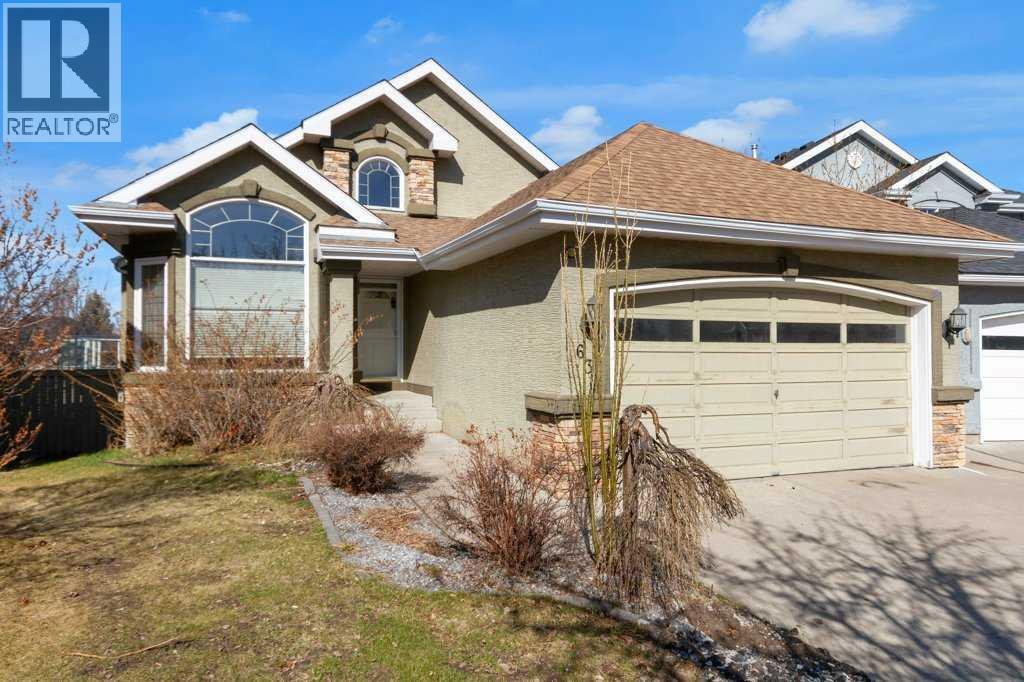
63 Mt Assiniboine Circle SE
Calgary, Alberta
Welcome to this bright and beautifully designed bungalow in the sought-after community of McKenzie Lake. Set on a pie-shaped lot with a private, west-facing backyard, this home offers an inviting blend of space, light, and everyday comfort.Step inside to soaring vaulted ceilings and a skylight that fills the main living area with natural light. The spacious living room is anchored by large windows, with easy access to the adjacent dining area and kitchen, creating an ideal setting for hosting family and friends. The kitchen is both stylish and functional, featuring granite countertops, a central island, ample cabinetry, and breakfast bar seating, perfect for casual mornings or entertaining. From here, step out onto the balcony and enjoy sunny southwest-facing evenings.The main floor includes two bedrooms, highlighted by a generous primary suite with a walk-in closet and a 4-piece ensuite complete with a soaker tub and separate shower. A convenient 2-piece bath and direct access to the insulated double attached garage complete this level.Downstairs, the fully finished walkout basement expands your living space with a large family and recreation area, an electric fireplace, and a wet bar that’s ready for entertaining. Two additional bedrooms, a full 4-piece bathroom, and a dedicated laundry room offer flexibility for guests and family. The walkout level opens directly onto a lower deck, creating a great extension of your living space for gatherings or quiet evenings.Outside, the private backyard provides a quiet escape with room to relax or garden, and even includes a hot tub, perfect for unwinding at the end of the day. With its west-facing exposure, this outdoor space is ideal for enjoying afternoon sun and evening sunsets. Located in a well-established, amenity-rich community, you are just minutes from golf, nearby schools, parks, and scenic pathways, with Fish Creek Park only a short 15-minute drive away. McKenzie Lake is known for its welcoming atmosphere and year-round recreational opportunities, making it a fantastic place to call home.Don’t miss your opportunity to see this unique and welcoming home, schedule your private showing today! (id:63476)
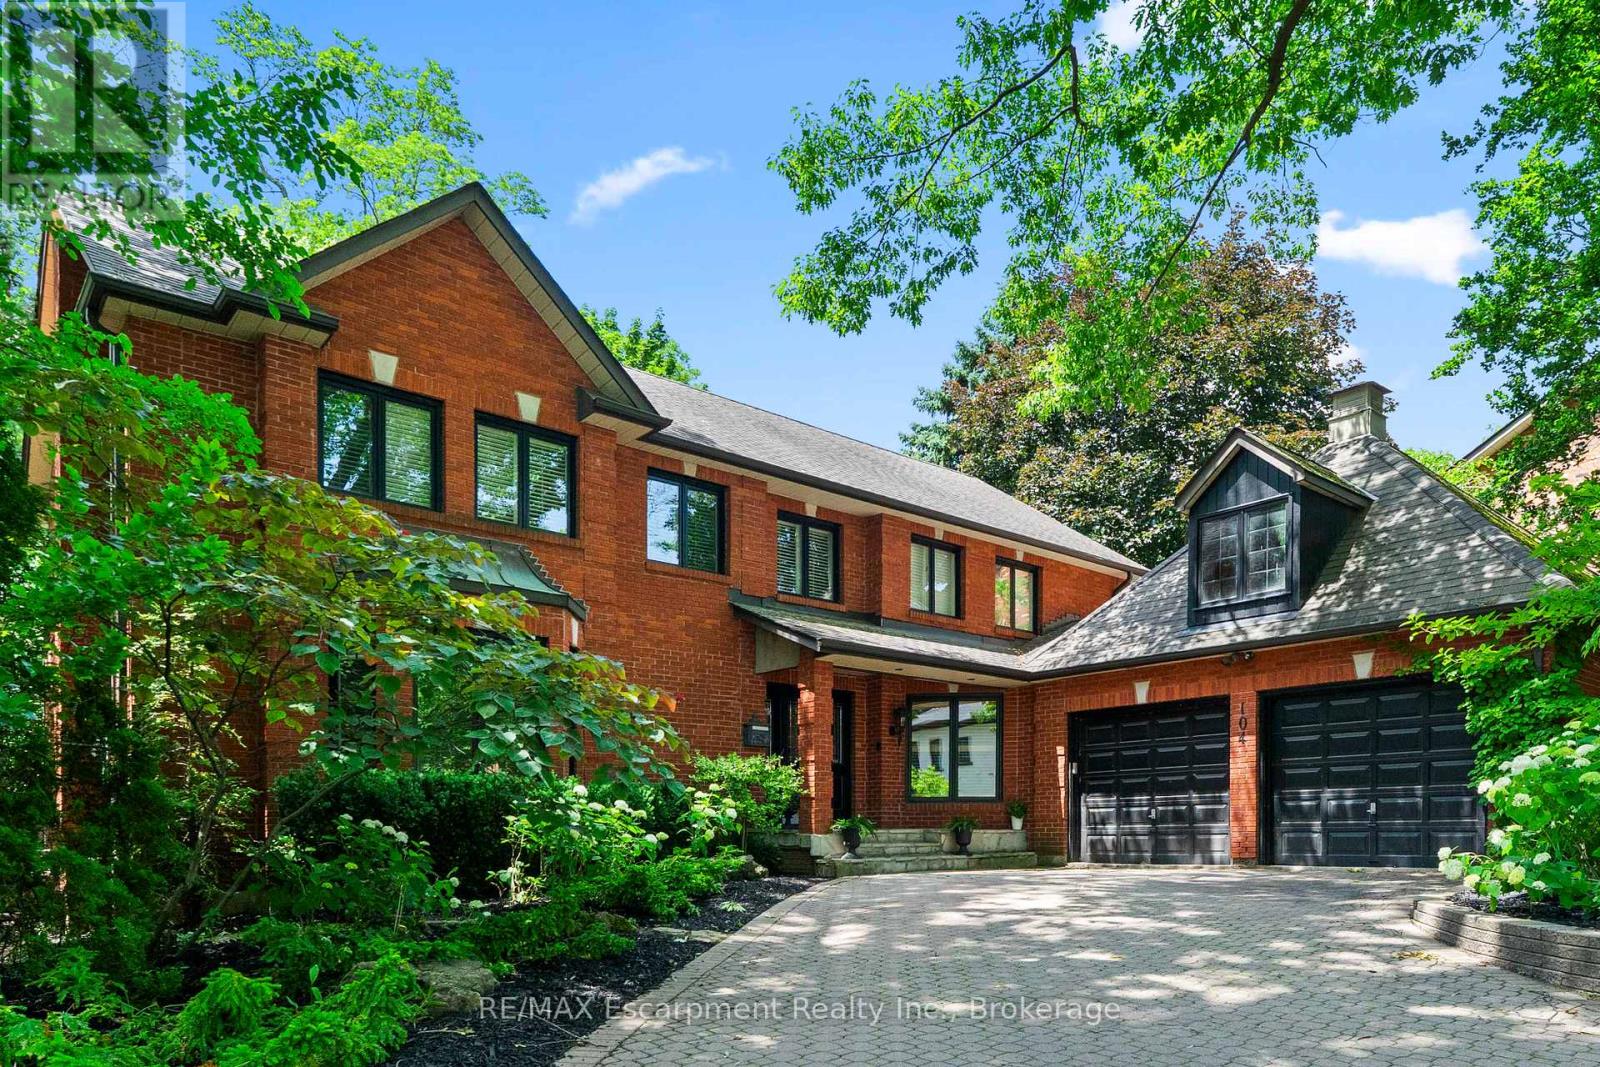
104 Whittington Place
Oakville, Ontario
Perfectly positioned in one of Southwest Oakville's most sought-after neighbourhoods, directly across from the prestigious Appleby College, this exceptional family residence offers over 5,000 square feet across all levels, blending timeless elegance with outstanding functionality. Thoughtfully designed for both everyday living and entertaining, the main level showcases expansive principal rooms filled with natural light. The chef-inspired kitchen is the heart of the home, featuring custom cabinetry, granite countertops, a large centre island, quality appliances, and an adjoining breakfast area overlooking the private backyard. The inviting family room offers seamless access to the outdoor living spaces, while the formal living and dining rooms provide refined spaces for hosting family gatherings and special occasions. A handsome wood-paneled home office creates the perfect work-from-home environment. Upstairs, the home offers 3 spacious bedrooms, highlighted by a luxurious primary retreat complete with a generous walk-in dressing room and spa-inspired ensuite with heated floors. The additional bedrooms are well-proportioned and ideal for family or guests. The finished lower level extends the living space with 2 additional bedrooms, a large recreation/media room, a custom wine cellar, ample storage, and flexible space perfect for extended family, teenagers, or a home gym. Set on a private, mature lot, the backyard features an in-ground pool, hot tub and exceptional privacy, creating the perfect setting for summer entertaining. Ideally located just moments from the lake, parks, downtown Oakville, and top-rated schools, this is an outstanding opportunity to own a distinguished family home in one of Oakville's most coveted neighbourhoods. (id:63476)
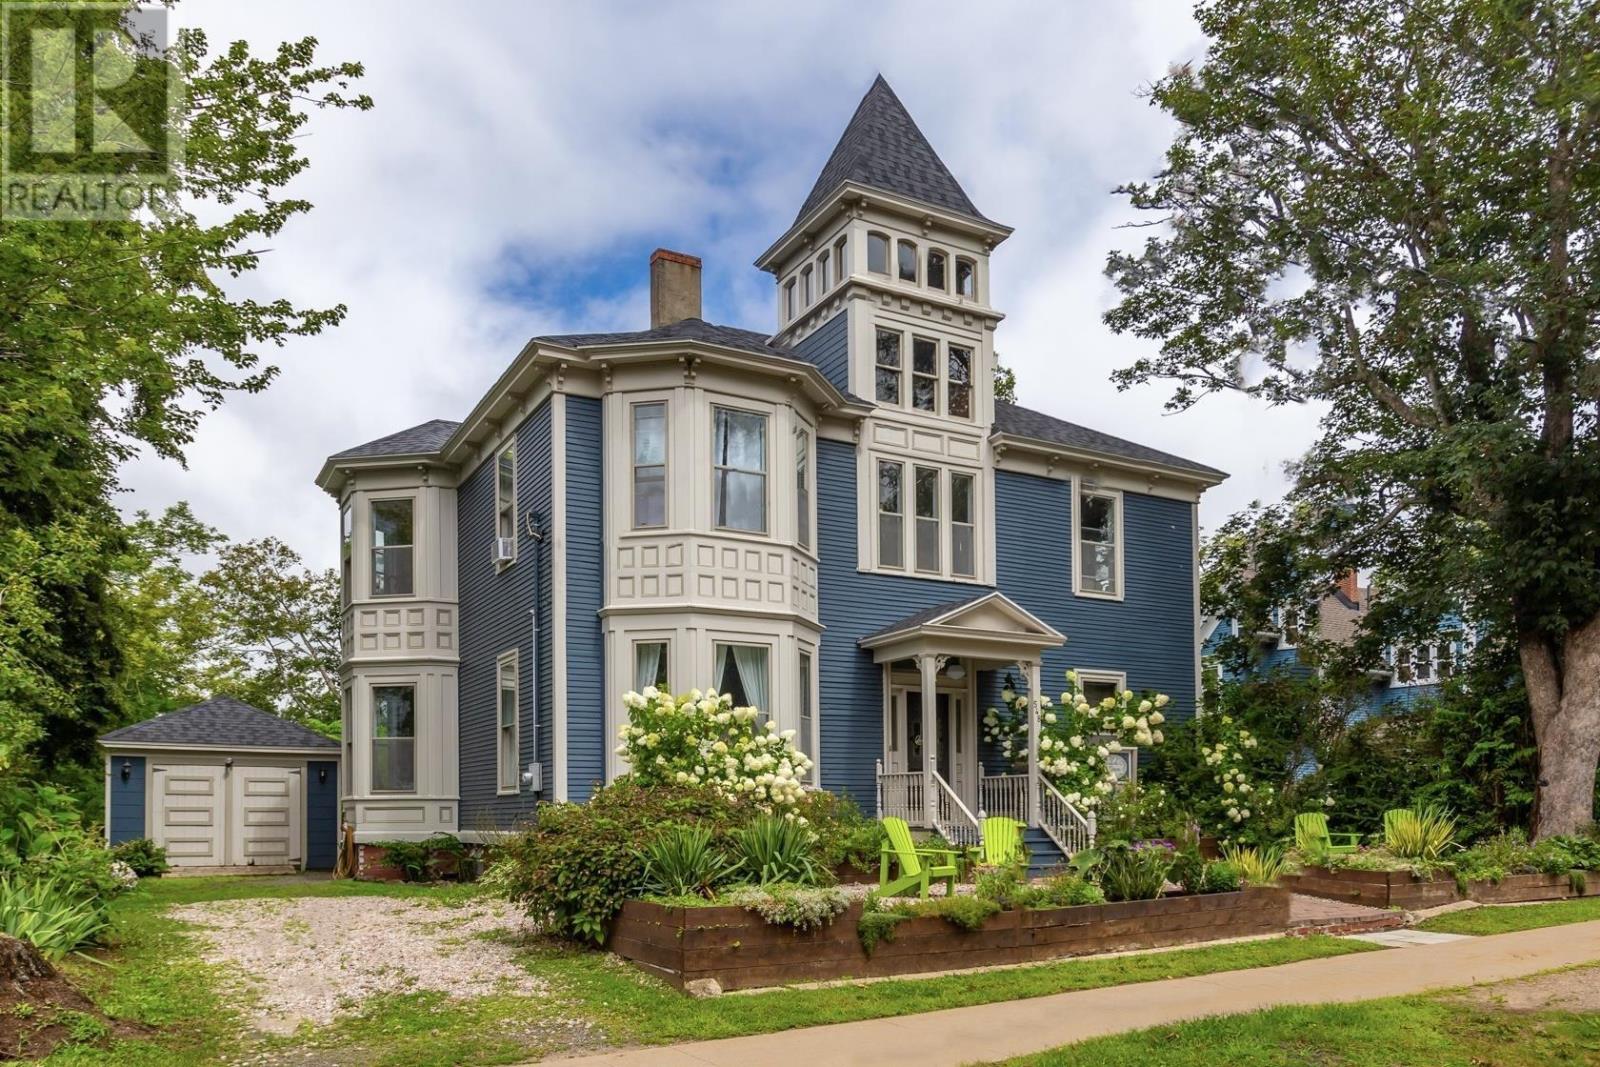
548 St. George Street
Annapolis Royal, Nova Scotia
Welcome to the grand Carlisle House Inn, a true gem nestled amongst other stately heritage homes in the Historic District of Annapolis Royal. This captivating property, dating back to 1868, offers a unique blend of timeless elegance and modern comforts. With its rich history and sensitive renovations, this turnkey Bed & Breakfast presents a remarkable opportunity to own a piece of history while enjoying a thriving hospitality business. Located on the main street, the Carlisle House Inn enjoys prime visibility and accessibility, making it a favoured choice for travelers seeking a memorable escape. With a total of nine air-conditioned bedrooms, each featuring its own ensuite, the Inn promises a comfortable and inviting stay. Thoughtfully rejuvenated, with recent updates including fresh interior & exterior paint, plumbing and electrical upgrades, chimney repairs, a newly re shingled roof, a new and efficient furnace, along with updated oil and hot water tanks and professional landscaping. Outstanding features include luxury antique furnishings throughout, the towering turret, high ceilings, grand sweeping staircase, fireplaces and gleaming birch & walnut flooring. The Inn's Victorian dining room is a time capsule of elegance. With white linen, antique tea cups, and a refined atmosphere, it provides the perfect backdrop for serving traditional Afternoon Tea, popular with guests, locals and visitors. The property boasts a versatile garage/carriage house that beckons artists and creatives. Set in the waterfront town of Annapolis Royal, with its plentiful amenities and attractions, including hospital, school, shops, restaurants, galleries, cafes, pool, famous Farmers Market and Harvest Moon Trail. A unique opportunity for an aspiring innkeeper or a connoisseur of heritage homes who wants an elegant home with income, if desired. SELLER FINANCING AVAILABLE. See video tour and 3D Matterport interactive experience for more details. (id:63476)
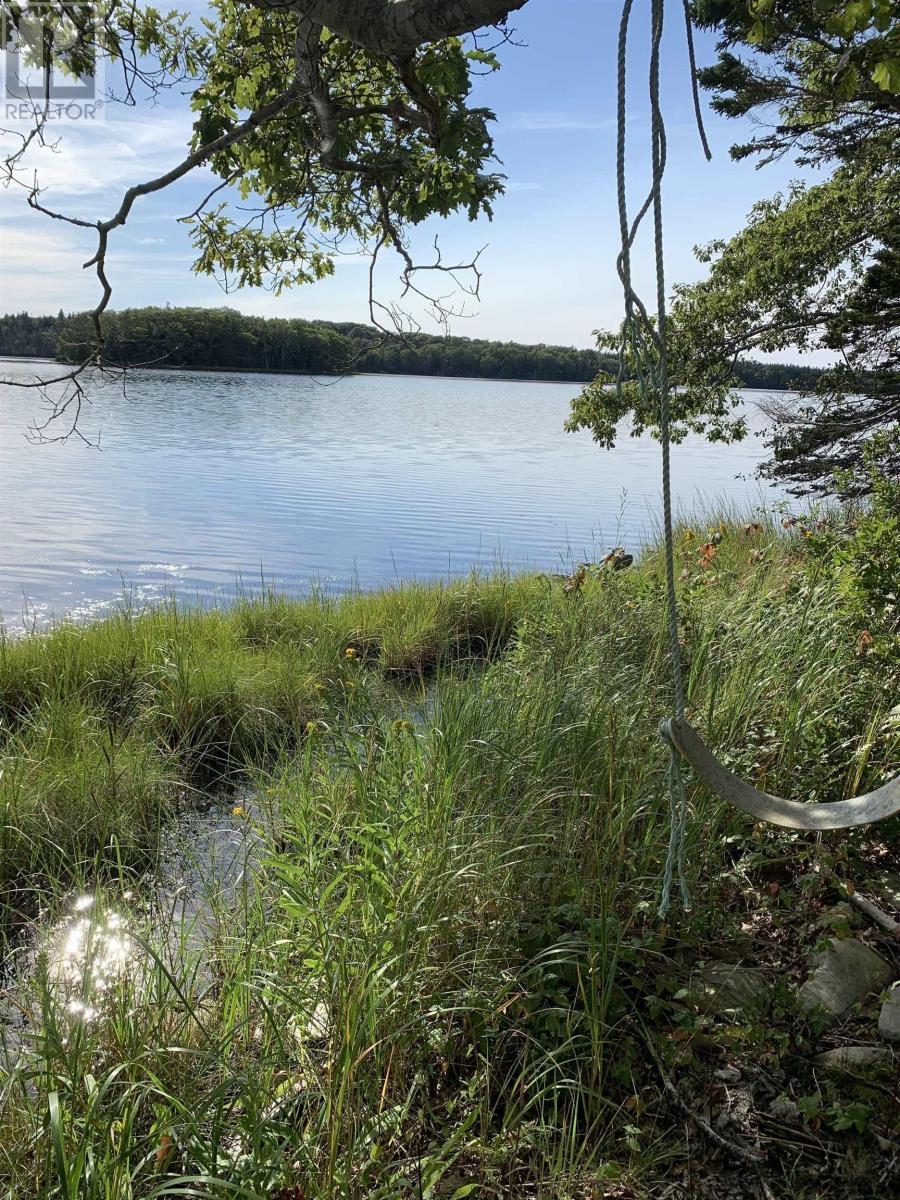
126 Belleville South Road
Tusket, Nova Scotia
Lakefront lot on South Belleville Road a rare opportunity to own approximately 2.2 acres of waterfront land on sought-after Eel Lake in Tusket, Nova Scotia. This property will be subdivided from the parent parcel (house not included) and will feature roughly 150 feet of lake frontage, offering the perfect spot for your year-round home or seasonal retreat. The property is gently treed and private, with perennials, berries, red currants, and gooseberries already on site. Imagine evenings by the lake, roasting marshmallows under the stars, or enjoying a glass of wine while taking in the natural beauty of the surroundings. Whether youre looking to build or invest in a peaceful getaway, this lots combination of lakefront privacy and proximity to amenities makes it a special find. Located just minutes from the charming village of Tusket and a short drive to the Town of Yarmouth, youll enjoy easy access to shops, dining, services, and the Yarmouth Rail Trail for walking, cycling, and outdoor recreation. A survey and perk test will be provided by the seller prior to closing, ensuring peace of mind as you plan your build. (id:63476)

414 Longworth Avenue
Ottawa, Ontario
The Pinnacle of Modern Family Luxury & Executive Entertaining - Built in 2022 and enhanced by $150,000 in meticulously selected upgrades & modifications, this turnkey Urbandale residence offers an extraordinary balance of grand architectural design and effortless everyday functionality. Designed with both high-level hosting & large family living in mind, the main floor welcomes guests with sweeping hardwood floors, formal reception areas, and a magnificent family room anchored by 18-foot soaring ceilings and a gas fireplace. At the heart of the home, the epicurean kitchen pairs sleek quartz surfaces and premium appliances with ceiling-height cabinetry, a walk-in pantry, and a sprawling center island. A discreet main-floor den provides a quiet sanctuary for remote work or private meetings. The upper level is an architectural highlight, connected by a dramatic curved hardwood staircase. Accommodation is exceptionally generous, featuring four large bedrooms and three full bathrooms: a primary retreat with dual walk-in closets and a luxury bath, a standalone fourth bedroom complete with its own private 4-piece ensuite for guests, and two family bedrooms connected by a seamlessly designed Jack-and-Jill bathroom with double quartz vanities. Below, the light-filled lower level dramatically expands your living footprint, hosting a 5th bedroom, a full 4-piece bath, and two sprawling multi-purpose rooms ready to accommodate a home cinema, private gym, or executive suite. Complete with $40,000 in automated Wi-Fi window coverings and an expansive backyard canvas, this property sits on a peaceful street moments from picturesque trails around Findlay Creek Pond, premier golf, shops, amenities, and top-rated schools-representing modern residential excellence at its finest. Book your viewing today. (id:63476)
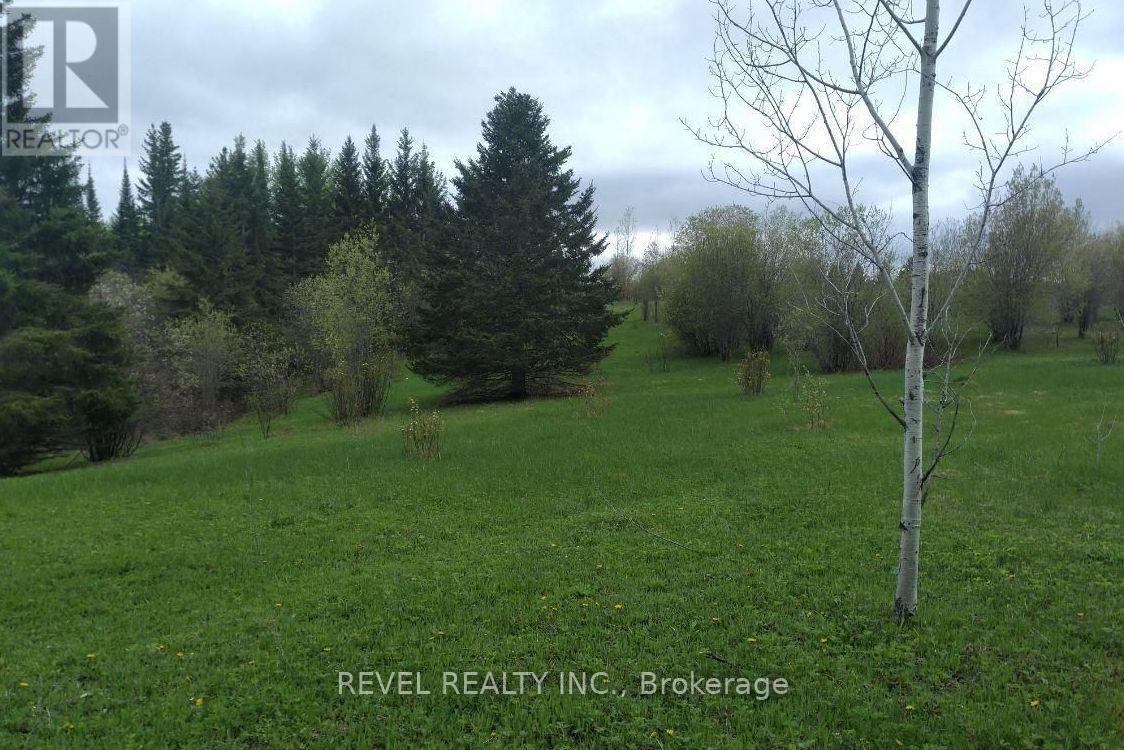
4802 Municipal Road
Iroquois Falls, Ontario
Discover the perfect canvas for your dream home! This picturesque property offers over 10 acres of mixed landscape, featuring a beautiful blend of open, parklike spaces and natural bush. Frederick House Lake is right across the road. Enjoy the peace and privacy of country living while being less than 30 minutes from both Timmins and Iroquois Falls. The setting is ideal, secluded enough for tranquility yet close enough to great neighbours and community amenities. Outdoor enthusiasts will love the nearby walking and snowmobile trails, as well as opportunities for fishing, swimming, and more. Whether you're looking to build a year-round residence or a seasonal getaway, this land is ready for your vision. Don't miss out on this incredible opportunity to own a slice of Northern Ontario paradise! (id:63476)
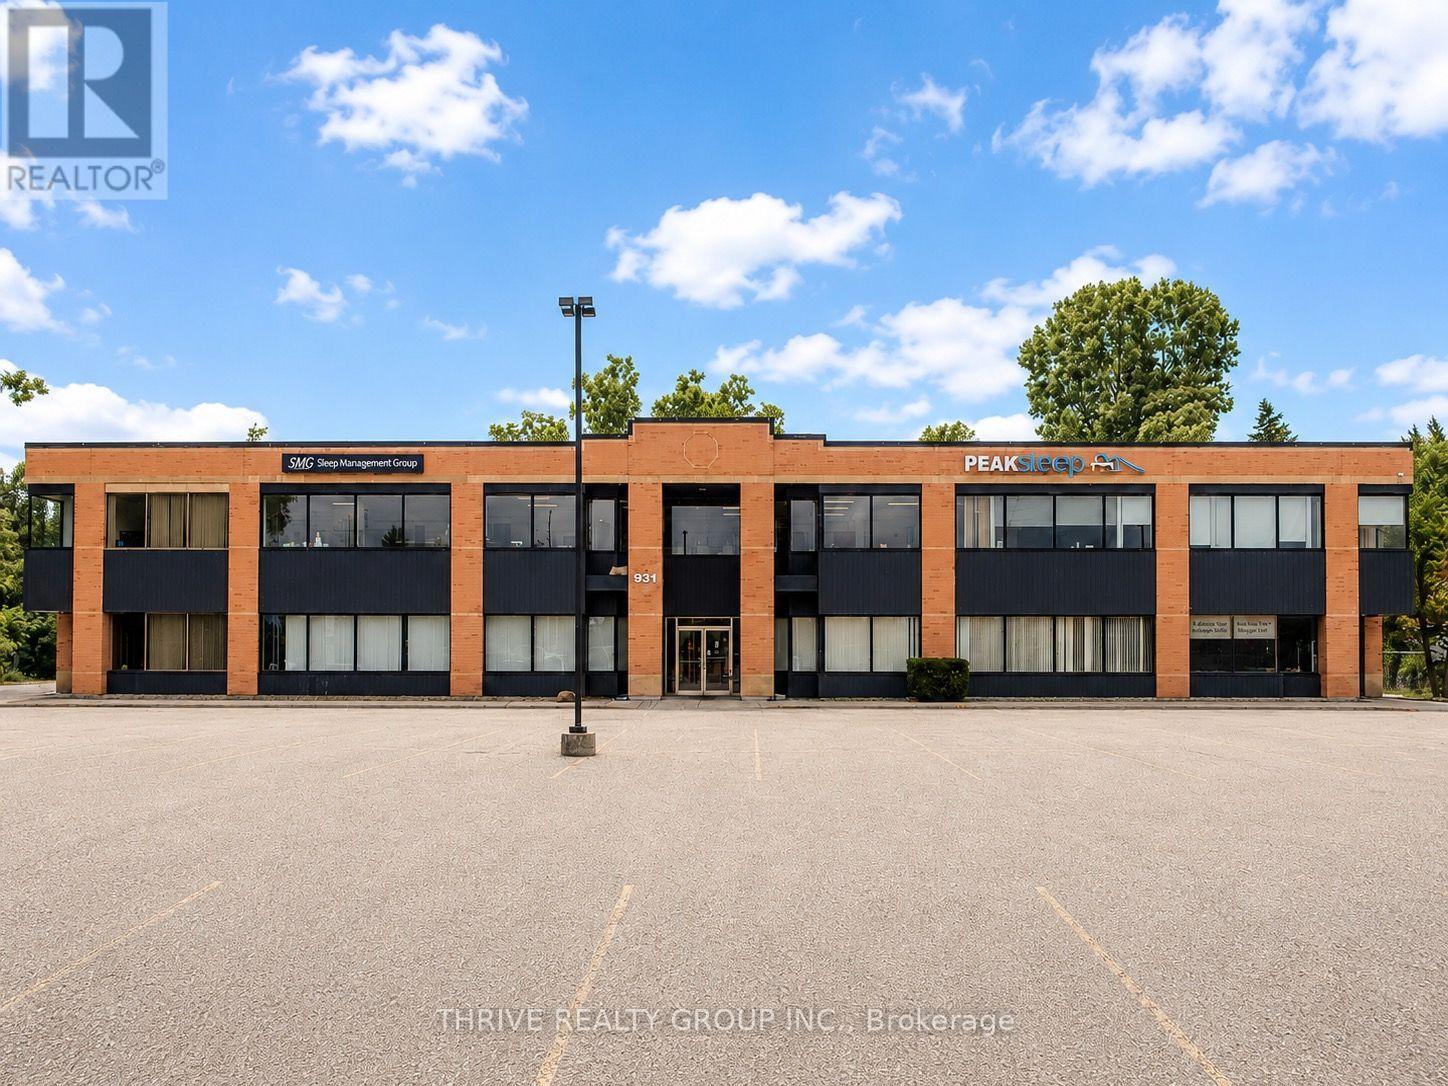
203 - 931 Commissioners Road E
London South, Ontario
Exceptional opportunity to lease 756 square feet of newly renovated professional office space in a well-maintained medical/professional office building. Currently being demised by the landlord, Unit 203 will be delivered with a fresh, modern finish including new flooring, fresh paint, and updated interior finishes, creating a turnkey space ideal for a variety of medical, healthcare, or professional office users.The building has recently undergone significant capital improvements, including an updated exterior façade and new windows, providing a modern, professional appearance. Ample on-site parking is available at both the front and rear of the building, ensuring convenient access for staff and clients. Ideally situated in a high-exposure, high-traffic location just minutes from LHSC Victoria Hospital, this is an excellent opportunity to establish your business in one of South London's premier professional corridors. Asking Rent: $18.00 per sq. ft. Net plus $14.00 per sq. ft. Additional Rent, for a total estimated monthly rent of $2,016.00 + HST. Additional rent includes all utilities, providing predictable occupancy costs with no separate utility bills. (id:63476)
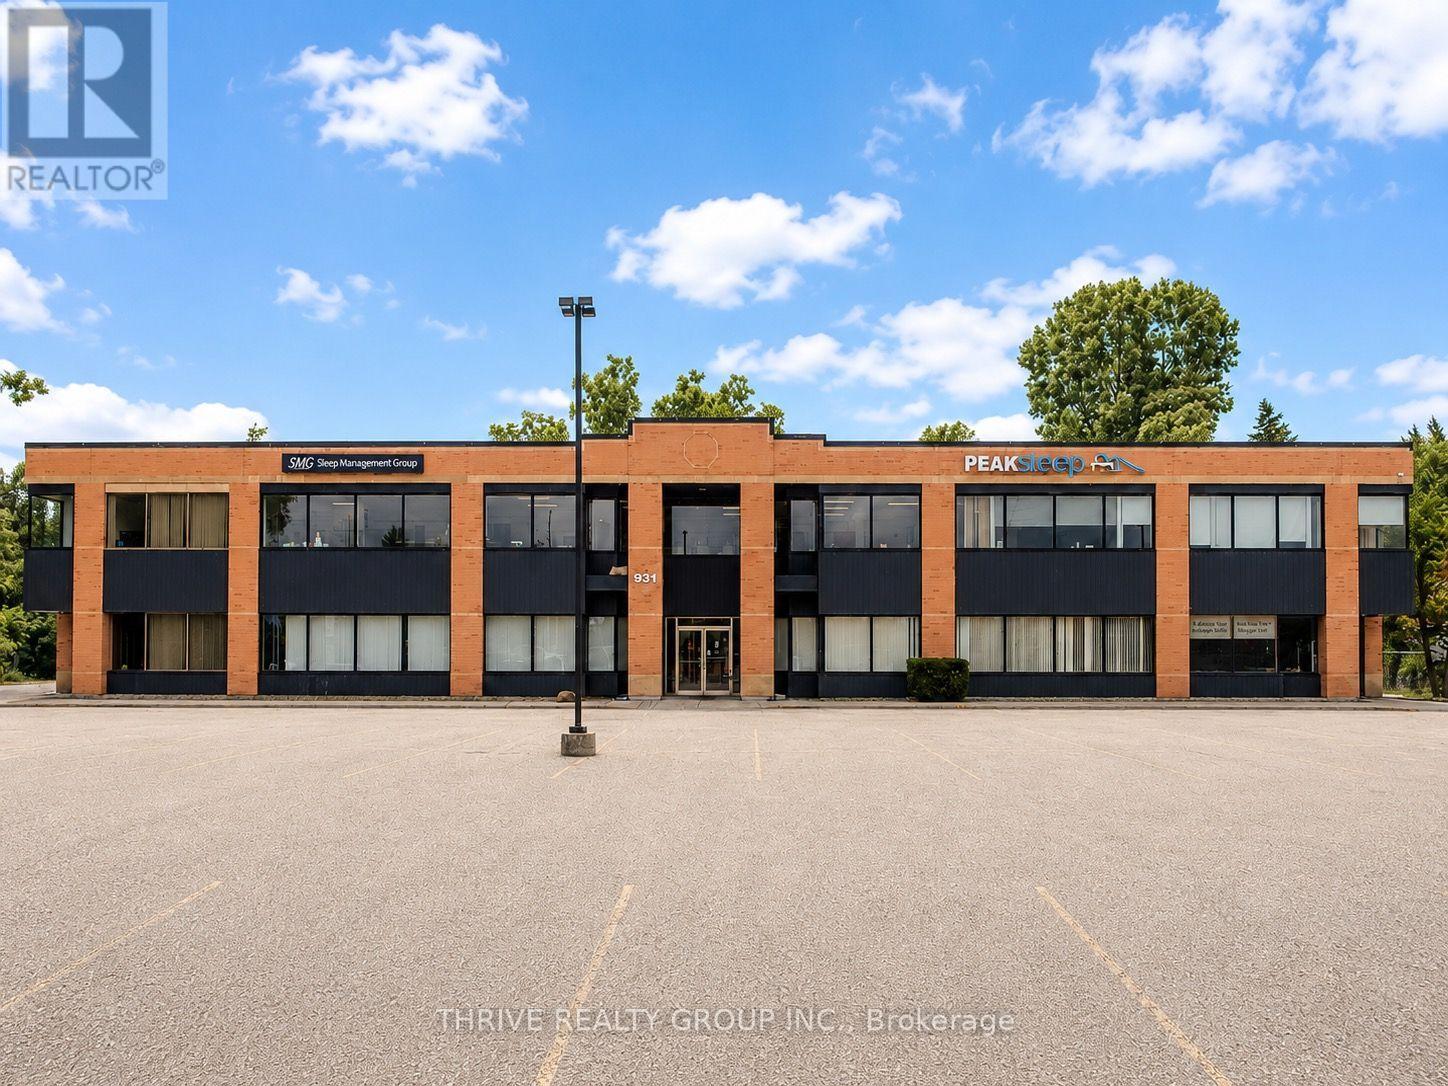
203-204 - 931 Commissioners Road E
London South, Ontario
Exceptional opportunity to lease 1,579 square feet of professional office space in a well-maintained medical/professional office building. Comprised of Units 203 & 204, this spacious suite will be upgraded by the landlord prior to occupancy, including new flooring, fresh paint, and updated interior finishes, creating a modern, turnkey environment ideal for a variety of medical, healthcare, or professional office users. The building has recently undergone significant capital improvements, including an updated exterior façade and new windows, providing a modern, professional appearance. Ample on-site parking is available at both the front and rear of the building, ensuring convenient access for staff and clients.Ideally situated in a high-exposure, high-traffic location just minutes from LHSC Victoria Hospital, this is an excellent opportunity to establish or expand your business in one of South London's premier professional corridors.Asking Rent: $18.00 per sq. ft. Net plus $14.00 per sq. ft. Additional Rent, for a total estimated monthly rent of $4,210.67 + HST. Additional rent includes all utilities, providing predictable occupancy costs with no separate utility bills. (id:63476)
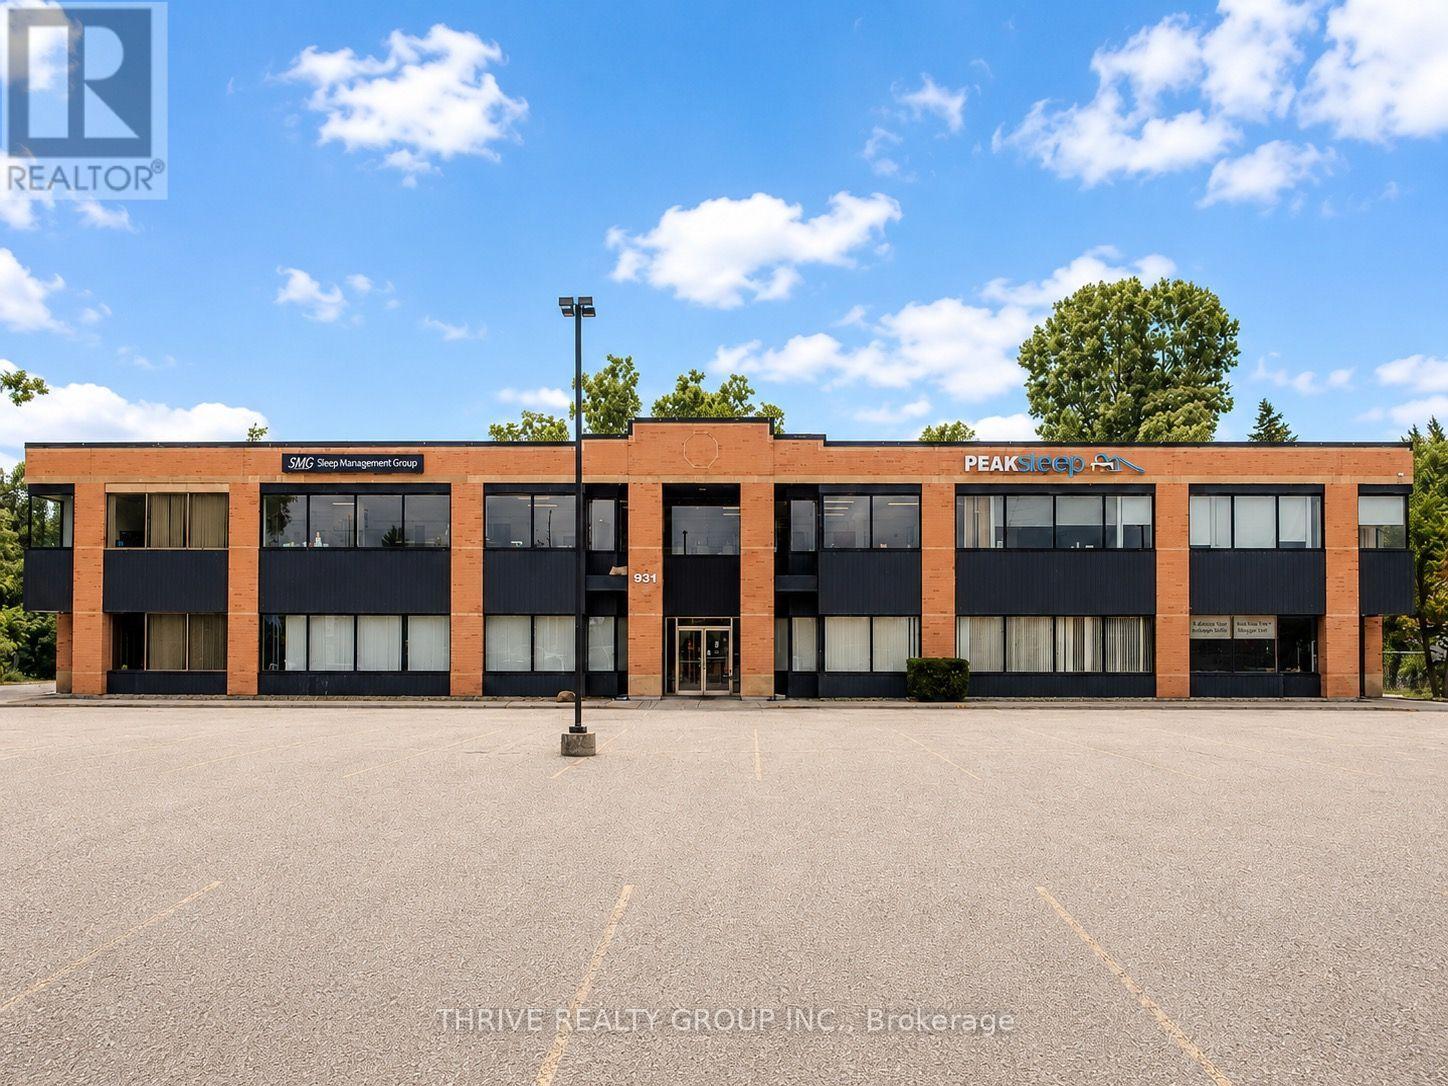
204 - 931 Commissioners Road E
London South, Ontario
Exceptional opportunity to lease 823 square feet of newly renovated professional office space in a well-maintained medical/professional office building. Currently being demised by the landlord, Unit 204 will be delivered with a fresh, modern finish including new flooring, fresh paint, and updated interior finishes, creating a turnkey space ideal for a variety of medical, healthcare, or professional office users.The building has recently undergone significant capital improvements, including an updated exterior façade and new windows, providing a modern, professional appearance. Ample on-site parking is available at both the front and rear of the building, ensuring convenient access for staff and clients. Ideally situated in a high-exposure, high-traffic location just minutes from LHSC Victoria Hospital, this is an excellent opportunity to establish your business in one of South London's premier professional corridors.Asking Rent: $18.00 per sq. ft. Net plus $14.00 per sq. ft. Additional Rent, for a total estimated monthly rent of $2,194.67 + HST. Additional rent includes all utilities, providing predictable occupancy costs with no separate utility bills. (id:63476)