
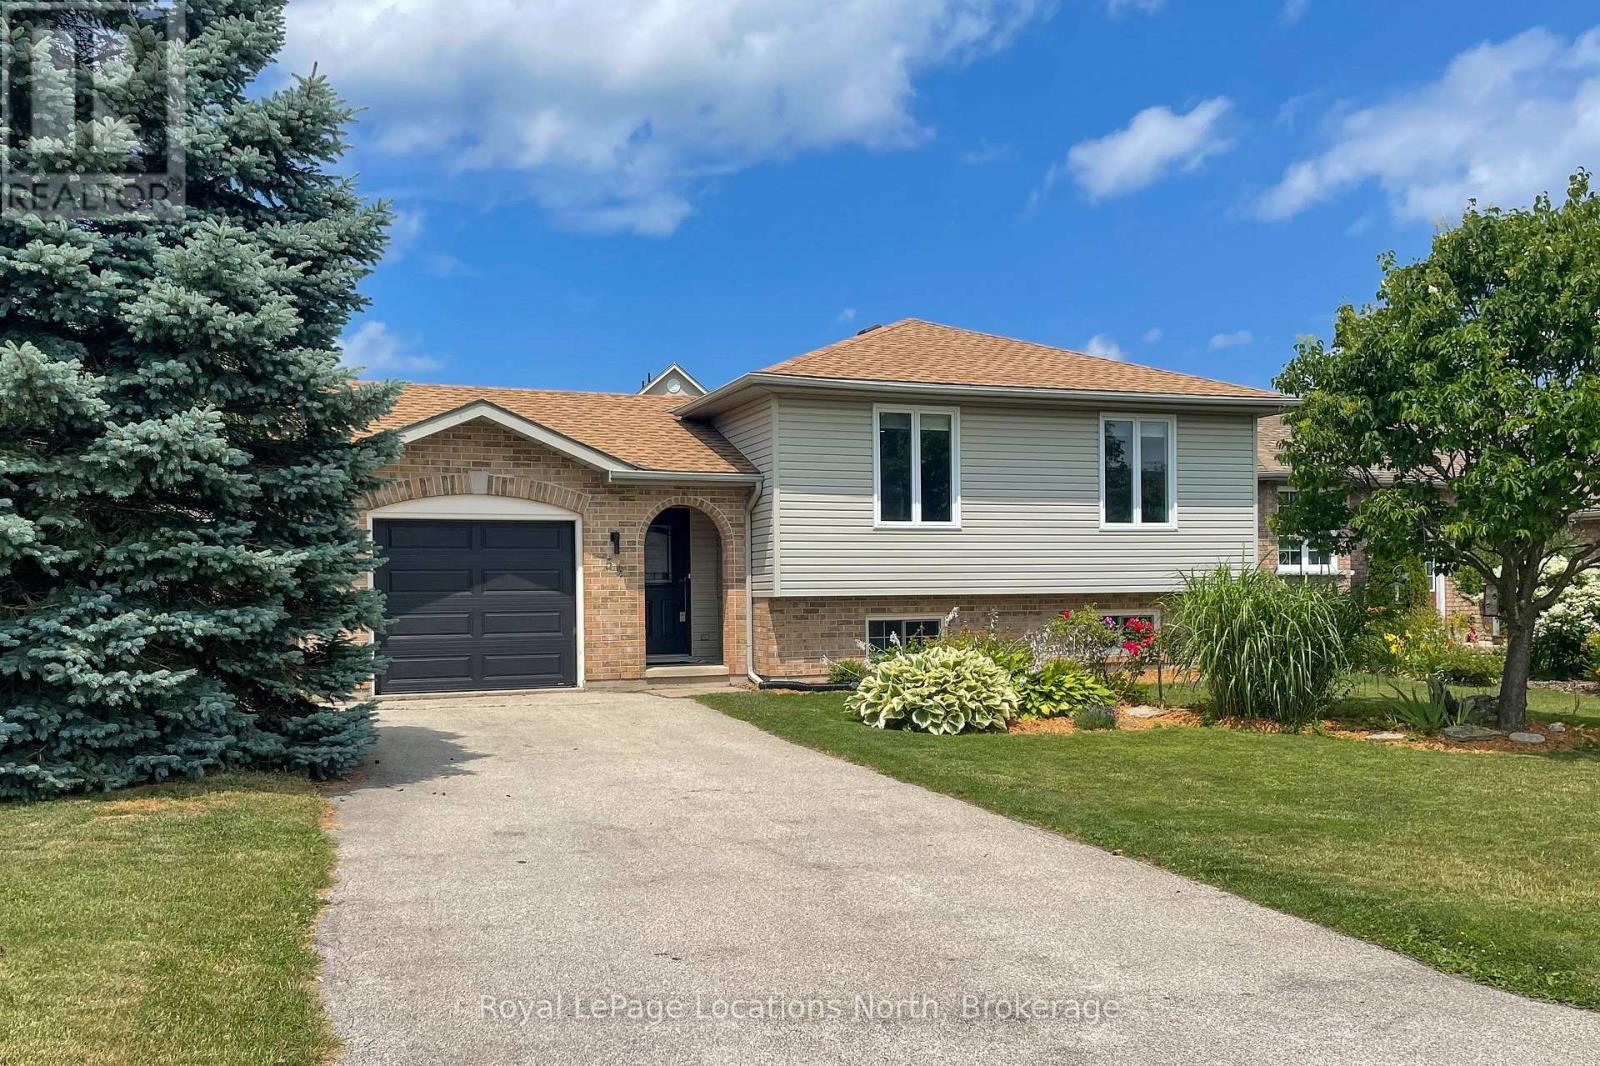
54 Albery Court
Meaford, Ontario
Excellent family home or convert to multi generational living on a quiet cul de sac street. This raised bungalow welcomes you with a large bright foyer with indoor glass railing, opening to a main floor open concept living/dining/kitchen space that is perfect for hosting family and friends. The home has been nicely updated with wide plank LVP, roof, fresh paint and a main floor office space with a dedicated heat pump/a/c unit. This home offers 4 bedrooms (3+1) and 2 full bathrooms - the lower level semi ensuite is spa-like! The lower level family room is a great space for relaxing. Outside, enjoy the privacy of a fully fenced yard, newer deck and raised garden bed. Flooring and Baseboards (2020), Main Floor Lighting Upgraded To Led Pot Lights And Led Decorative Fixtures (2020) , New Central Air Conditioning Unit (2021), Induction Range (2023) and Dishwasher (2023), New Furnace (2019), Roof (2023), Deck (2023), Heat A/C pump (2024). There is significant value at this property - all the work is done, just move right in and enjoy! (id:63476)
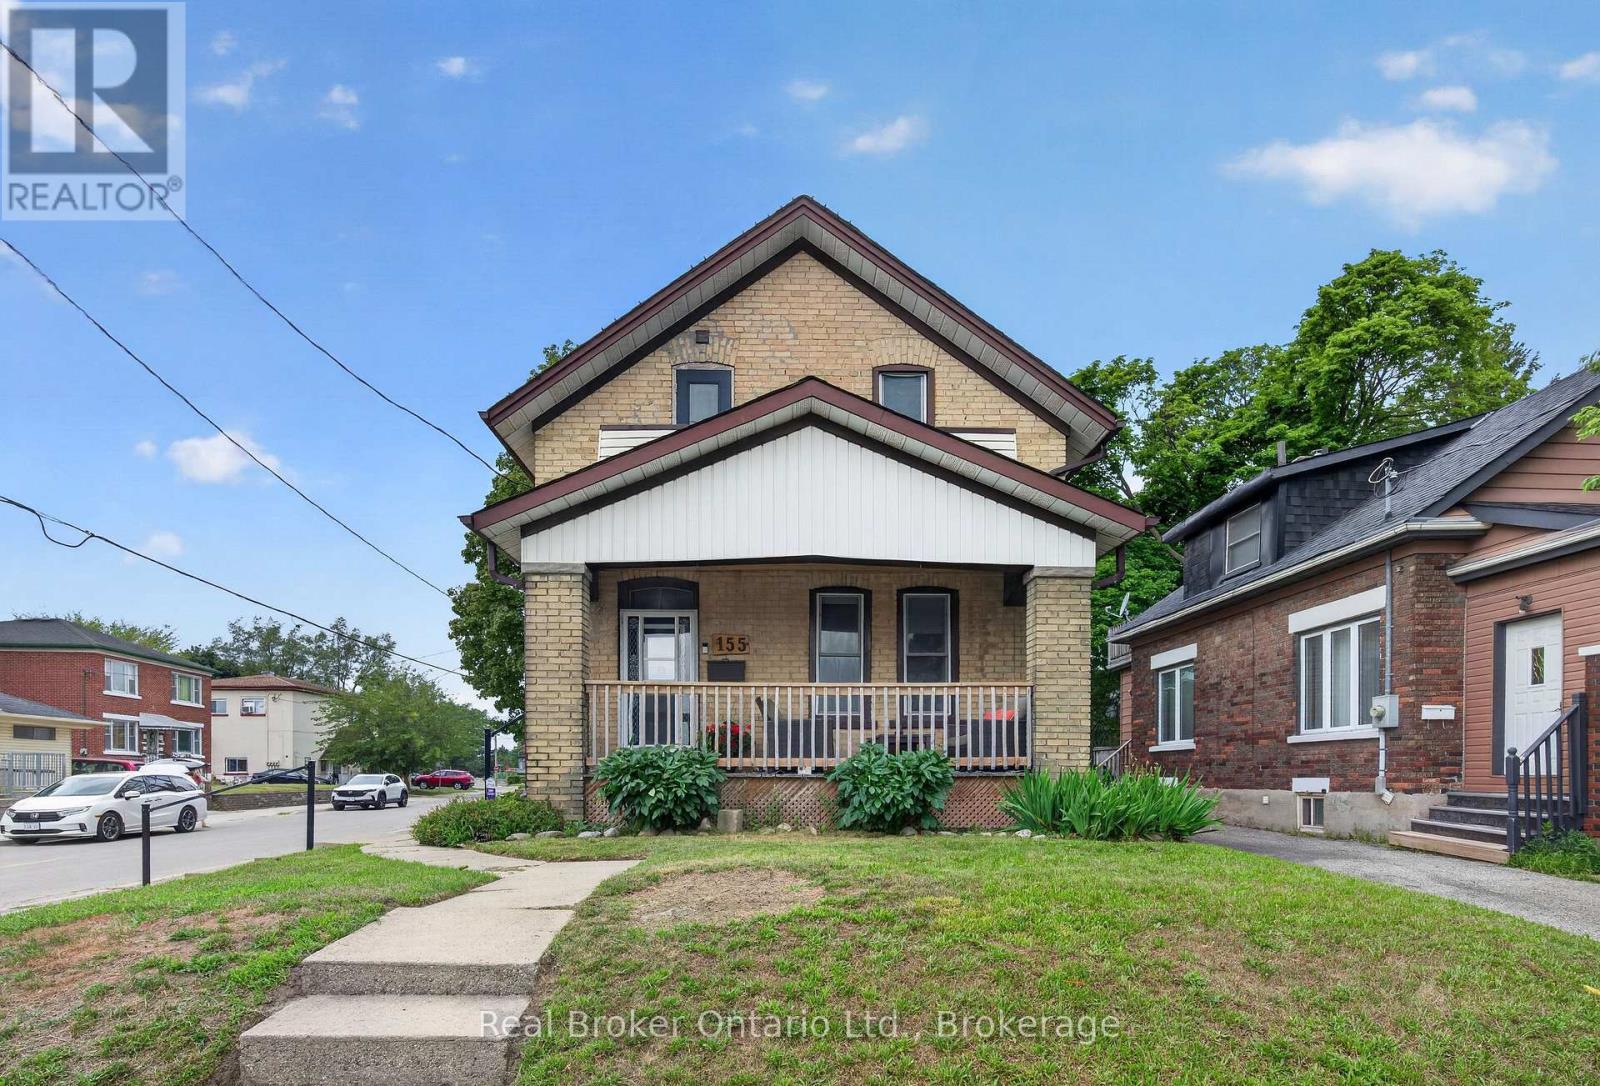
155 Lancaster Street W
Kitchener, Ontario
Welcome to 155 Lancaster Street W., Kitchener. Offering approximately 1,584 sq. ft. of living space, this charming home combines character, functionality, and an unbeatable central location. Large windows throughout fill the home with natural light, creating a bright and inviting atmosphere. Inside, you will see 3 bedrooms and 2 bathrooms. The main floor bedroom can easily be used as an office space for flexibility for those who work from home, and the primary bedroom is quite spacious for that retreat when it is time to unwind. The roomy kitchen is designed for everyday living and entertaining, featuring timeless white cabinetry, stainless steel appliances, a large centre island, and plenty of prep and storage space. A convenient main floor laundry room, rare for a home of this era, adds everyday practicality while doubling as an excellent pantry area. Tucked beneath the staircase is a cleverly designed 2-piece powder room, providing added convenience for family and guests. Located in a fantastic central neighbourhood, you'll love being just down the street from Hillside Park, a local favourite for year-round recreation and winter tobogganing. Start your morning with breakfast at Kypreos Restaurant or enjoy coffee and lunch at Woodfired Café. With easy access to Downtown Kitchener, the Kitchener GO Station, schools, shopping, parks, trails, and Highway 85, this location offers the perfect balance of convenience and community. Whether you're looking for a home with charm, functionality, or a place to make your own, 155 Lancaster Street W. is ready to welcome you home. (id:63476)
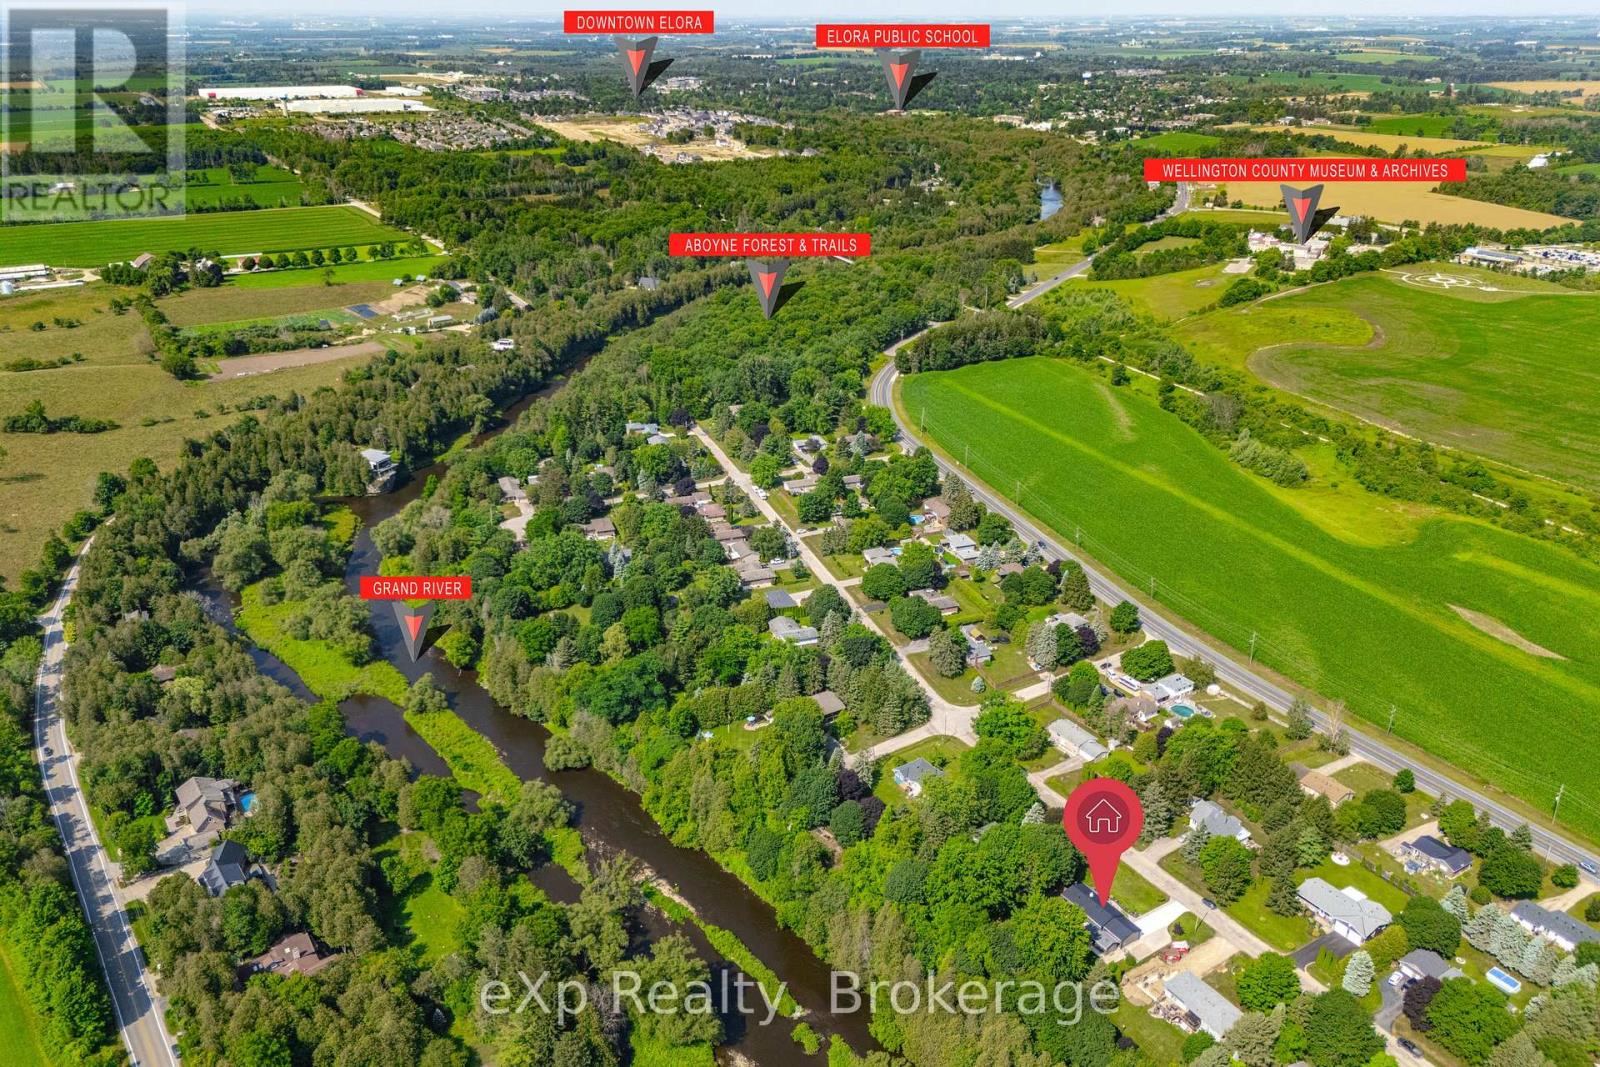
836 Bon Accord Street
Centre Wellington, Ontario
Riverside Bungalow Retreat in Fergus, backing onto the Grand River. This beautifully renovated bungalow - completely updated, inside and out over the past 2 years - offers the perfect blend of tranquility, modern efficiency, and everyday comfort in charming Fergus.The open-concept main floor is warmed by a cozy gas fireplace and centered around a stunning new kitchen featuring custom cabinetry and quartz countertops, including a show-stopping island with waterfall edges on both ends. The primary bedroom boasts a large walk-in closet and a spa-like 5-piece ensuite with heated floors. A good sized 2nd bedroom, a 2-piece bath and main-floor laundry round out the main level. The fully finished basement offers a third bedroom with walk in closet, huge, bright recreation room, a 3-piece bath with heated floors, a second laundry. and a freestanding gas stove for cozy nights in. Step outside to your private backyard oasis and make memories while sitting around this gorgeous firepit while listening to the river flow by. Relax in the hot tub while someone is grilling dinner on the large outdoor deck. This home has been meticulously upgraded for peace of mind and efficiency: high-efficiency forced air gas furnace, HRV system, tankless water heater, new well, and new septic system, just to name a few. Full list in supplements. Enjoy superior comfort year-round with 60+ blown-in insulation in the main house and 30+ in the garage. Parking is never an issue with an attached 2-car garage plus a huge concrete driveway offering surface parking for lots of additional vehicles. Book your showing today - homes like this don't come along often! (id:63476)
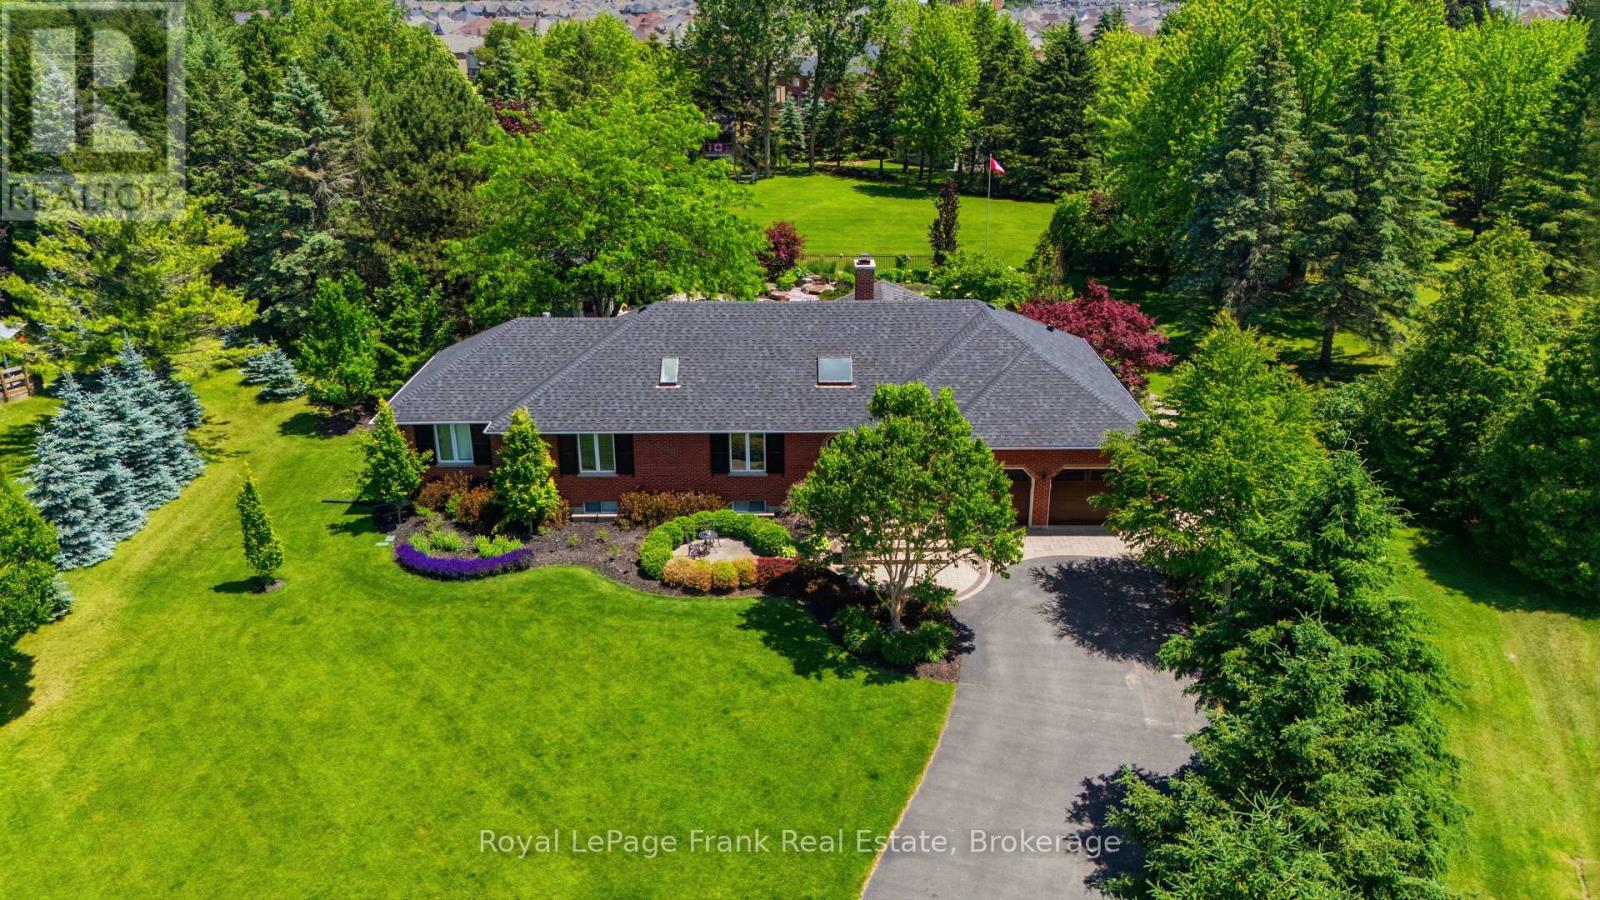
5 Craig Court
Clarington, Ontario
A Truly One-Of-A-Kind Estate Nestled On A Private 1.55-Acre Lot In One Of Bowmanville's Most Coveted Courts. From The Moment You Step Inside, This Home Wraps You In Warmth & Elegance. Completely Renovated & Redesigned From Top To Bottom, Including A Thoughtfully Designed Addition, Every Detail Of This Home Has Been Executed w/Intention. The Gourmet Chef's Kitchen Is A Showstopper, Featuring Top-Of-The-Line Appliances, An Oversized Island & An Open Concept Layout Designed For Effortless Entertaining. Soaring Skylights, Hardwood, Travertine & Marble Floors, Crown Moulding, Solid Wood Doors, Dovetail Cabinetry & Granite Countertops Speak To The Craftsmanship Found Throughout. Heated Floors Add A Layer Of Luxury. The Main Floor Is Flooded w/Natural Light & Anchored By A Stunning Stone Open-Flame Gas Fireplace, Creating A Space That Seamlessly Connects Indoor Living To The Beauty Of The Outdoors Year Round. The Backyard Is An Extension Of The Home, A Resort-Style Retreat Featuring An Inground Saltwater Pool w/Cascading Waterfall, Hot Tub, Cabana, Gazebo, & Immaculate Perennial Gardens. The Primary Suite Is A Private Sanctuary, Complete w/Its Own Fireplace, An Impressive Walk-In Closet, Stunning Ensuite & Walkout To Backyard. Additional Guest Suites w/Private Baths Ensure Every Member Of The House & Every Guest Feels Right At Home. Made For Memorable Gatherings, The Walkout Basement Features A Custom English-Style Bar & A Theatre-Ready Projector Complete w/Sound System. A Separate Barn, Added In 2022, Provides Extraordinary Storage & Possibilities. Accessibility Has Been Thoughtfully Addressed, Including A Wheelchair Ramp, 36-Inch Wide Primary Doors & A Roll-In Shower, Making This Home Adaptable For Every Stage Of Life. Minutes From Everything Bowmanville Has To Offer, Easy Access To 401 & 407 & In A Neighbourhood Recognized As Durham's Most Festive At Christmas. This Is Not Just A Home. It Is A Place Where Life's Best Chapters Are Written & Cherished Memories Are Made. (id:63476)
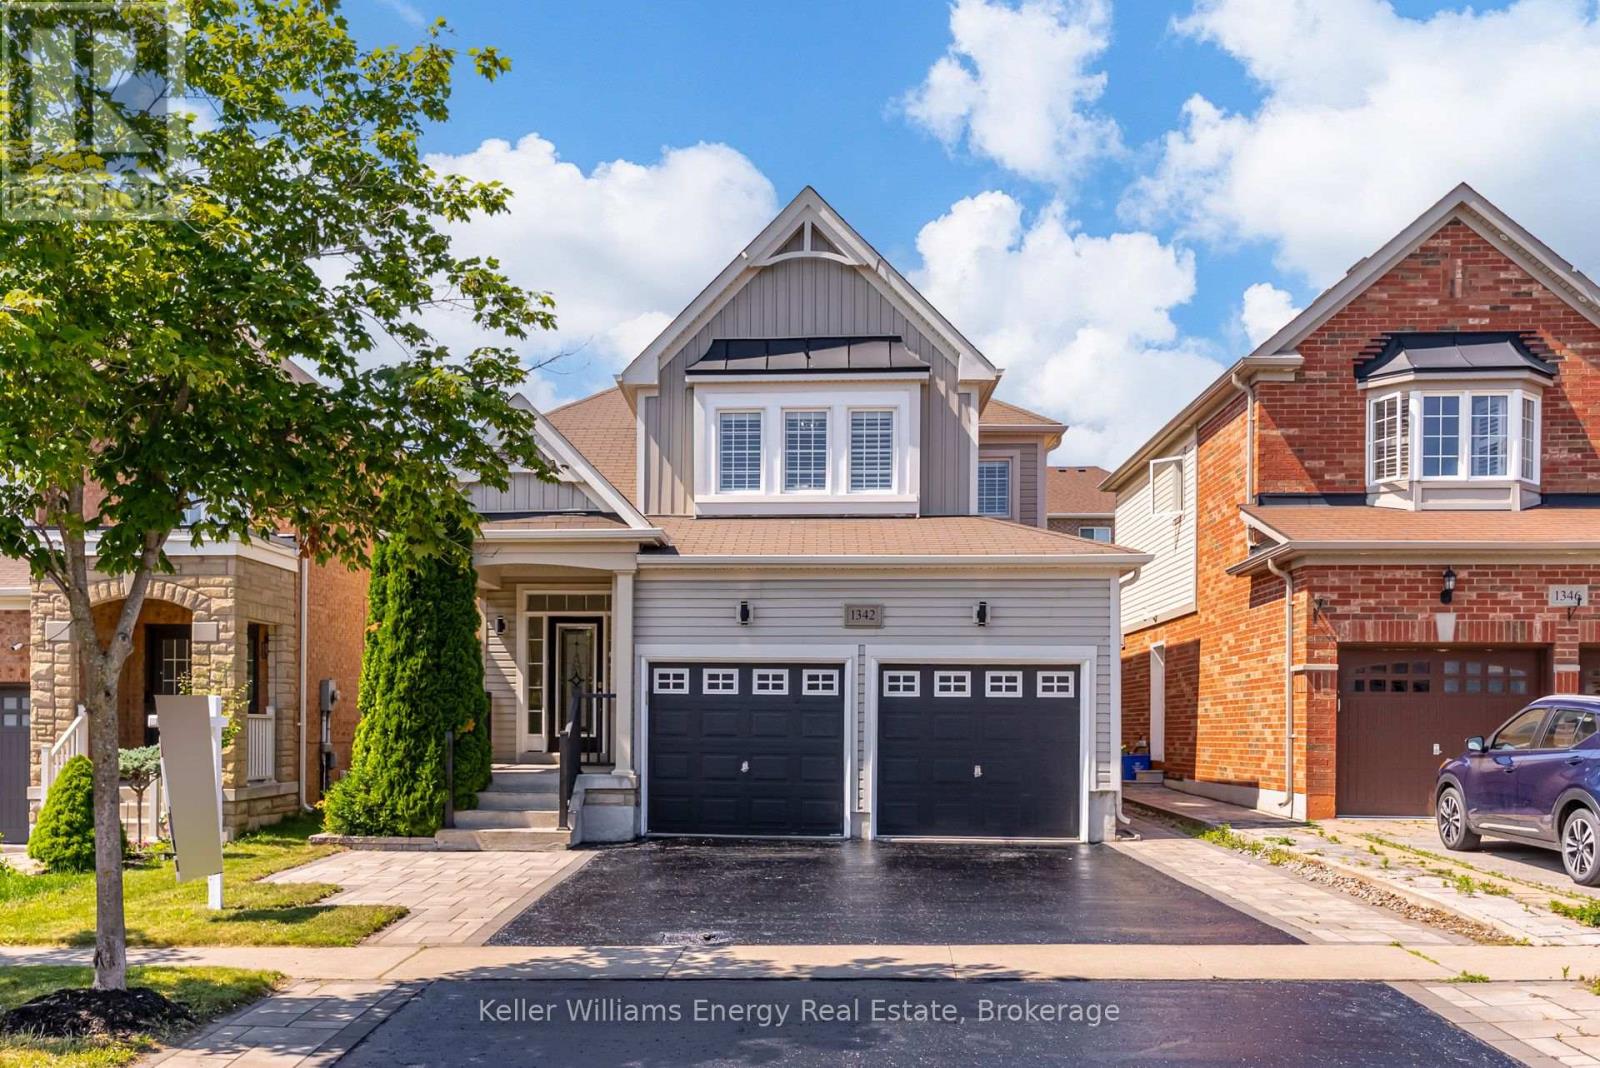
1342 Harlstone Crescent
Oshawa, Ontario
Welcome to this beautifully updated detached home in Oshawa's sought-after Taunton community, offering 4+2 bedrooms, 4 bathrooms, and an exceptional layout designed for today's growing and multi-generational families. Thoughtfully renovated with brand-new flooring, a stunning new staircase, fresh paint, and stylish accent walls, this home seamlessly blends modern elegance with everyday functionality. The bright, open-concept main floor is ideal for both entertaining and family living, featuring a spacious kitchen that flows effortlessly into the inviting living room with direct access to the backyard. Enjoy a private outdoor oasis complete with a large deck, and green space, offering the perfect balance for hosting, relaxing, and play. A convenient main floor laundry room with direct garage access adds to the home's practical appeal. Upstairs, you'll find four generously sized bedrooms, including a spacious primary retreat featuring a walk-in closet and a private 4-piece ensuite. Every room has been thoughtfully designed to provide comfort and flexibility for families of all sizes. The fully finished basement expands the home's living space with two additional bedrooms, a full kitchen, and a separate side entrance, creating an excellent opportunity for a private in-law suite, extended family living, or future income potential. Perfectly situated in one of Oshawa's most desirable family-friendly neighbourhoods. Close to schools, parks, shopping, restaurants, and transit, this move-in ready home offers the perfect combination of luxury, versatility, and lifestyle. A rare opportunity to own a beautifully upgraded home with space to grow for years to come. (id:63476)
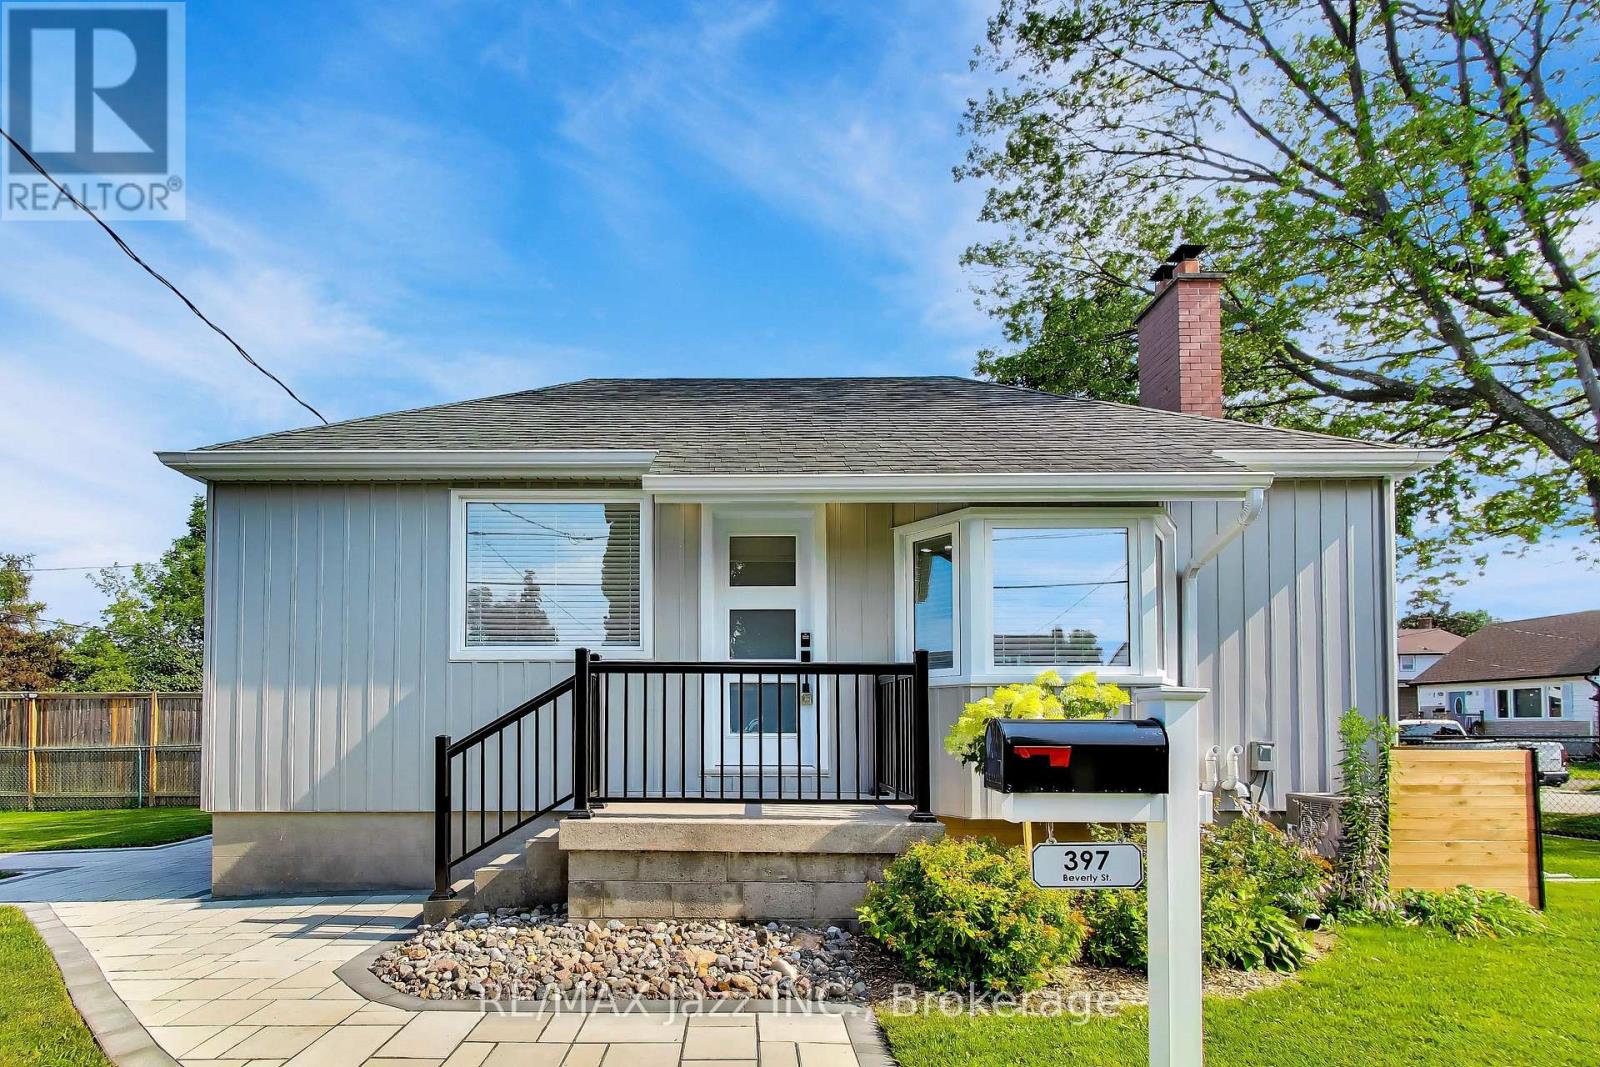
397 Beverly Street
Oshawa, Ontario
CONDITIONALLY SOLD - SUNDAY OPEN HOUSE CANCELLED!! Exceptionally renovated bungalow in Oshawa's sought after O'Neill neighbourhood! Updated throughout with premium finishes, thoughtful design, and clear attention to detail. The quality of the renovation is apparent throughout. The main floor features 2 bedrooms, a modern bathroom, and a gorgeous kitchen with a large centre island and quality cabinetry. The finished lower level adds a third bedroom, second bathroom, and additional living space. furnace, air-conditioner, washer, dryer, windows, and kitchen appliances are all approximately 3 years old, adding peace of mind for the next owner. Set on a generous corner lot with extensive landscaping, mature cedar hedges that provide added privacy from the street, and ample outdoor space for relaxing, gardening, or entertaining. Close to parks, schools, amenities, and commuter routes, this turnkey bungalow is a great opportunity for first-time buyers, downsizers, or anyone else looking for a home they can move into and enjoy! (id:63476)
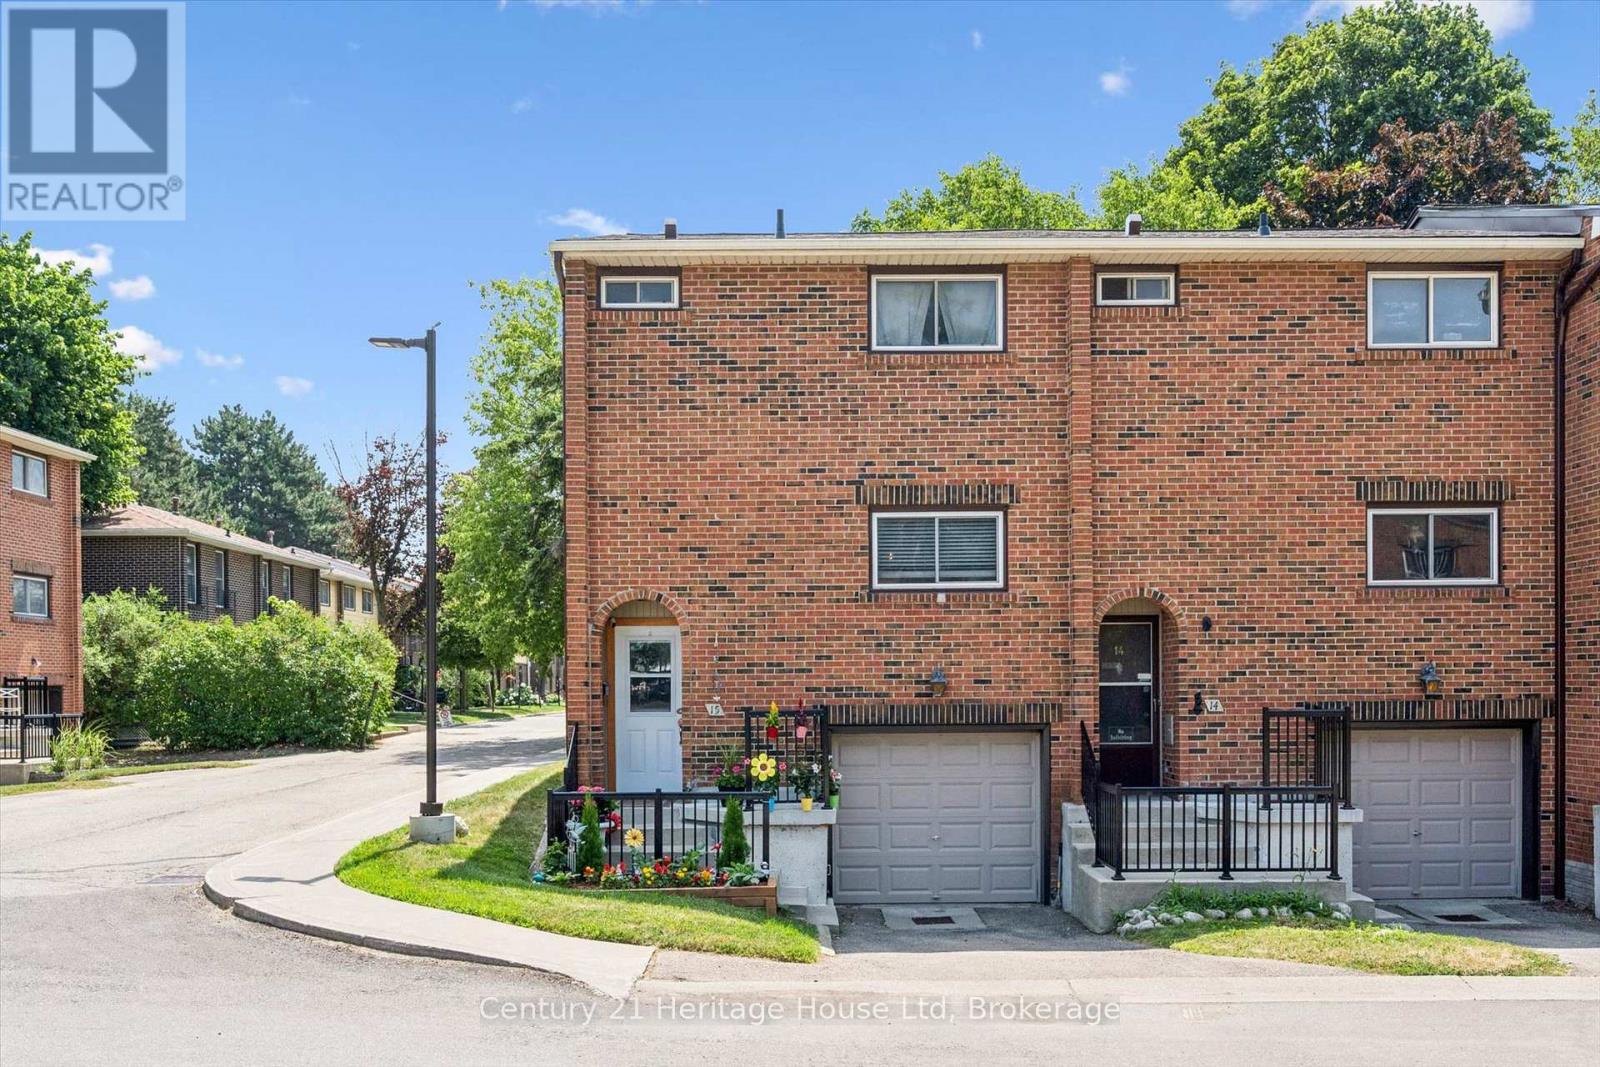
15 - 201 Silvercreek Parkway N
Guelph, Ontario
Welcome to this beautifully updated corner-unit condo offering over 1,100 sq. ft. of bright, functional living space in Guelph's desirable Onward Willow neighbourhood. Featuring an attached garage and an abundance of natural light thanks to its premium corner location, this move-in-ready home perfectly blends style, comfort, and convenience.The updated kitchen boasts updated cabinetry, modern countertops and a full complement of 2020 appliances, creating an inviting space for both everyday living and entertaining. The spacious open-concept living and dining areas provide plenty of room to relax or host family and friends. Recent updates include refreshed flooring, an upstairs bathroom renovation completed in 2021, an owned hot water tank (2025), and an owned water softener (2024)-offering exceptional value and peace of mind for years to come. Ideally situated close to shopping, restaurants, parks, public transit, and major commuter routes, this sought-after location makes daily living effortless. Whether you're a first-time buyer, downsizer, or investor, this beautifully maintained condo is one you won't want to miss. (id:63476)
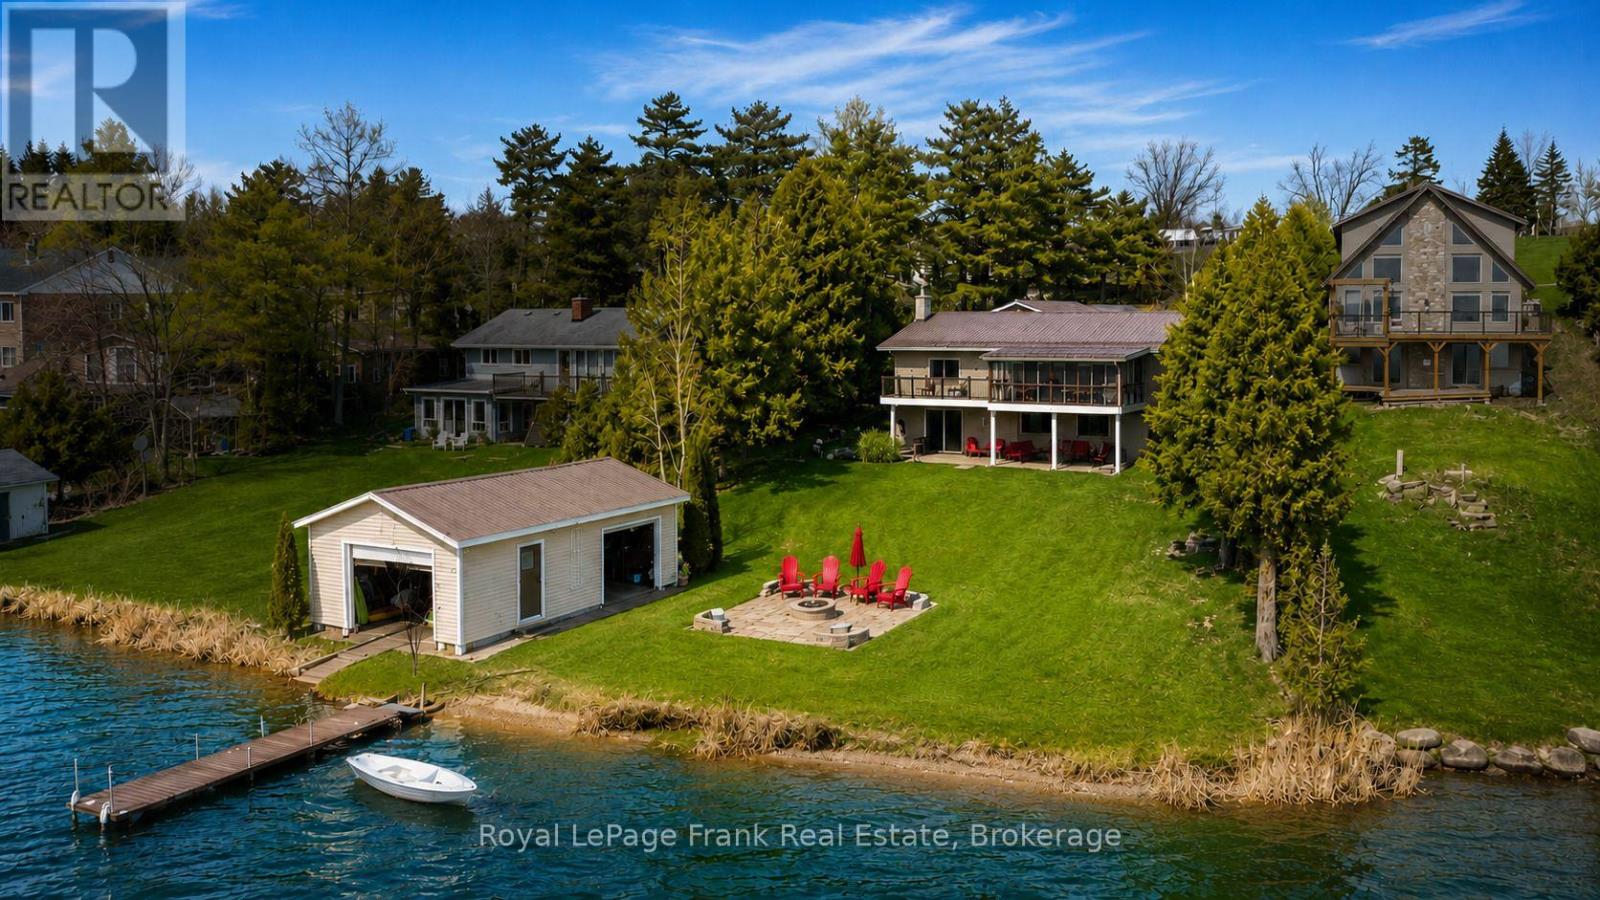
342 Fralicks Beach Road
Scugog, Ontario
**OPEN HOUSE: SAT. JULY 25 - 1PM-2:30PM**Rare LAKE SCUGOG legacy waterfront offering with nearly 100 FT OF UNOBSTRUCTED OPEN WATER SHORELINE, coveted WEST-FACING exposure, SANDY-BOTTOM SWIMMABLE SHORELINE and breathtaking sunsets nightly. Premium boating property with PRIVATE DOCK, rare DRY BOATHOUSE WITH MARINE RAIL and boating access to the Trent-Severn Waterway - a true BOATER'S DREAM on natural shoreline. Hand-picked by original Scugog Island developer Ray Fralick as his family cottage, this exceptional 4-SEASON WALKOUT BUNGALOW offers a total of over 2,800 SQ FT of impeccably maintained living space with timeless COASTAL-INSPIRED DESIGN and seamless flooring throughout. The main floor features an open-concept layout designed for lake views, including a spacious living room, sunroom and formal dining area oriented toward the water. The chef's kitchen showcases EXQUISITE GRANITE countertops, premium LG stainless appliances, double wall ovens, cooktop, breakfast bar seating and uninterrupted lake views. Main level also includes 2 bedrooms, full bath with soaker tub, and convenient laundry/pantry. The WALKOUT LOWER LEVEL expands living space with 2 additional bedrooms, full bath, second laundry, wet bar/second kitchen, and a large recreation room with gas fireplace and walkout to covered lakeside patio. Exterior features on this nearly HALF ACRE LOT include natural shoreline, interlock firepit area, aluminum dock, abundant parking, turnaround driveway and carport with bonus attic storage. Additional highlights include STEEL ROOF, WATER FILTRATION SYSTEM, HIGH-SPEED INTERNET, in-floor and in-ceiling radiant heating, plus heat pump for year-round comfort. Pre-inspected for buyer confidence. Municipally maintained year-round road access. Located minutes to Port Perry and Great Blue Heron Casino - offering rare lakefront privacy with urban convenience. (id:63476)
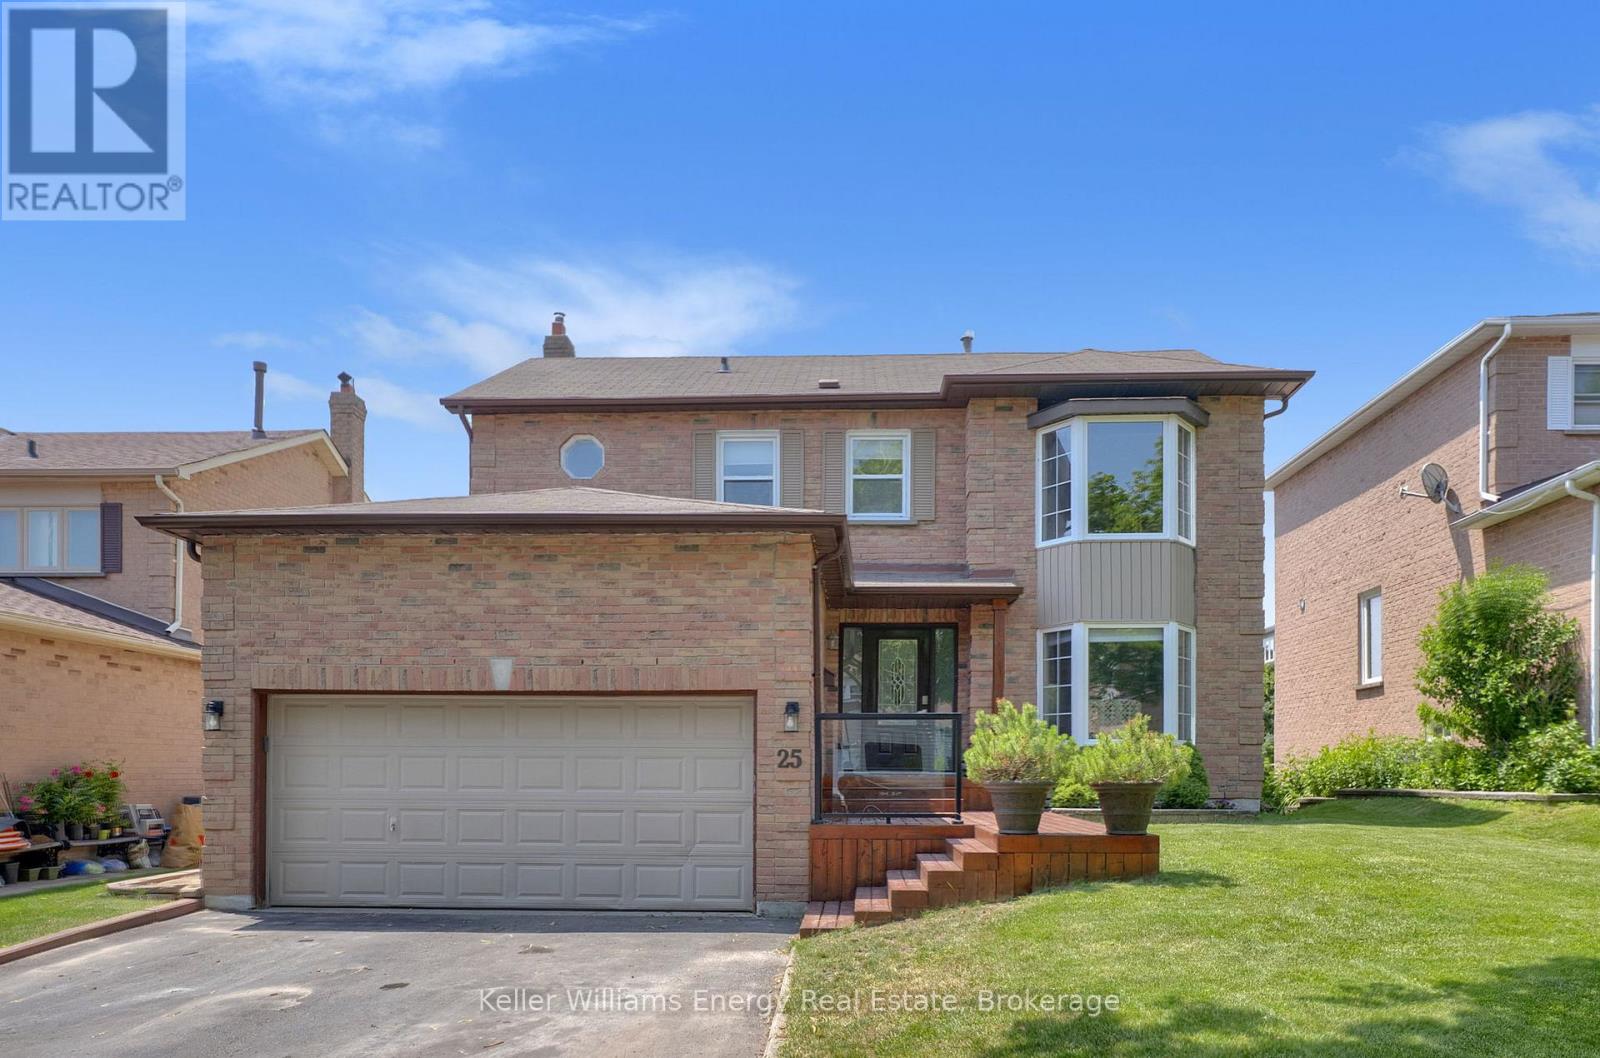
25 Fieldview Crescent
Whitby, Ontario
**Open House July 25 & 26** Welcome to this beautifully renovated 4-bedroom detached home in the highly sought-after Blue Grass Meadows community in Whitby! Perfectly balancing modern upgrades with practical family living, this home offers a spacious and functional layout featuring timeless hardwood flooring throughout the main floor. The heart of the home is the fully updated kitchen, complete with stainless steel appliances, plenty of countertop space, ample cabinetry, and a convenient breakfast bar for a growing family. The kitchen seamlessly overlooks the cozy family room, making family gatherings effortless. This inviting family space centers around a warm fireplace, features a direct walk-out to an elevated back deck. The main floor also includes a highly practical mudroom to keep daily family life organized. Upstairs, four generously sized bedrooms include a spacious primary suite with a private 4-piece ensuite and large bay windows that fill the room with natural light. The fully finished walk-out basement adds valuable living space and another inviting area for family gatherings, featuring a large recreation room with a second cozy fireplace and direct access to the lower patio and backyard oasis. The spacious backyard is a true private retreat, showcasing the elevated deck (2024), a lower patio with a gazebo (2024), and a relaxing hot tub (2025). This turnkey home offers absolute peace of mind with extensive high-ticket updates, including an updated kitchen doors (2024), a newer furnace and central air conditioning (2023), back windows (2022), and a durable roof. Parking is easy with an attached two-car garage, a private double driveway that comfortably accommodates four additional vehicles, and the added convenience of no sidewalk to shovel. Situated in a prime Whitby pocket close to schools, parks, and shopping, this property is completely ready for you to move right in and enjoy. Book your showing today! (id:63476)
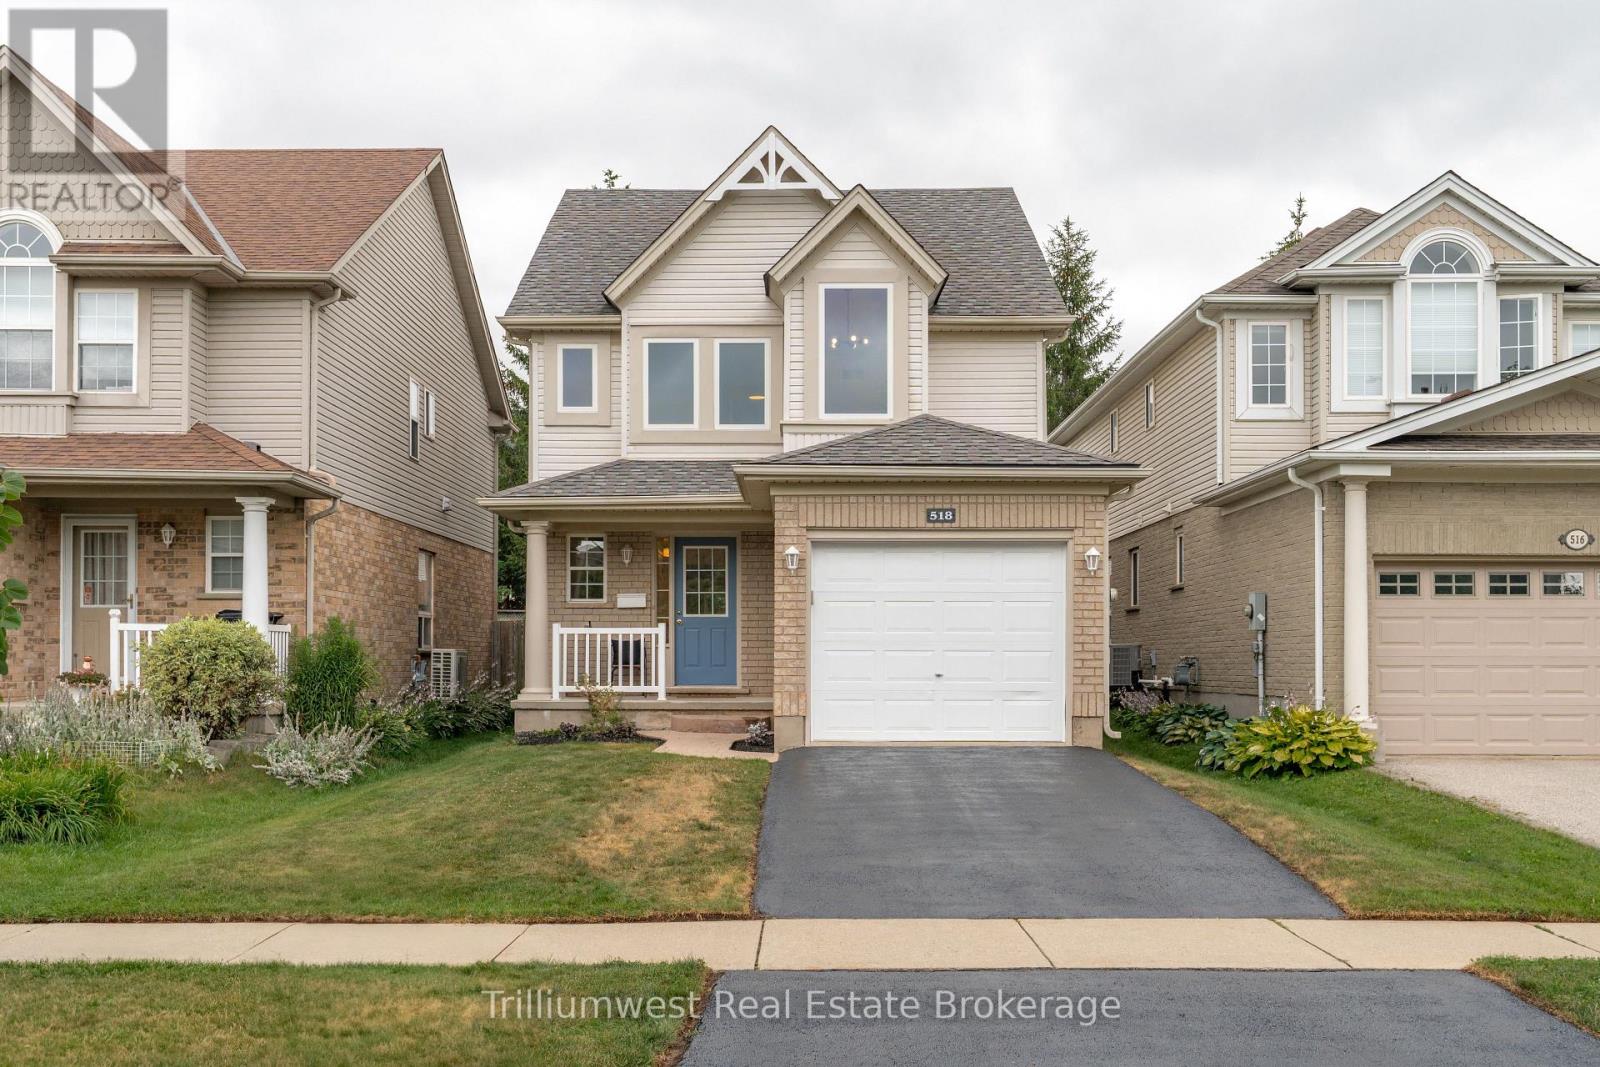
518 Brookmill Crescent
Waterloo, Ontario
Welcome to the home that checks all the boxes-and then a few you didn't even know were on your list!** Located in Waterloo's ever-popular Laurelwood neighborhoods, this beautifully maintained 3-bedroom, 2.5-bathroom home is ready for its next chapter. From the moment you step inside, you'll appreciate the bright, carpet-free main floor that's perfect for busy families, muddy paws, and everyday life. The functional main floor offers plenty of space to gather, whether you're hosting friends for dinner, helping with homework at the kitchen table, or enjoying a quiet night in. Upstairs, you'll find three spacious bedrooms, including a relaxing primary retreat with its own ensuite-because everyone deserves a little space to escape. Need more room? The finished basement has you covered! With a large carpet-free rec room, it's ready to become your movie lounge, kids' playroom, home gym, office, games room...or maybe all of them! Plus, the extensive built-in storage means you can finally tuck away the holiday decorations, hockey equipment, and all those "I'll deal with it later" bins. Outside, the single-car garage and private driveway make coming and going a breeze, while the location is hard to beat. You're surrounded by parks, walking trails, top-rated schools, shopping, restaurants, the YMCA, and everything that makes Laurelwood one of Waterloo's most loved communities. This isn't just another house-it's the kind of home where birthday parties are celebrated, backyard BBQs become a summer tradition, and Friday night pizza tastes just a little bit better. Come see why so many people dream of calling Laurelwood home... and why 518 Brookmill Crescent might just be the one you've been waiting for. (id:63476)
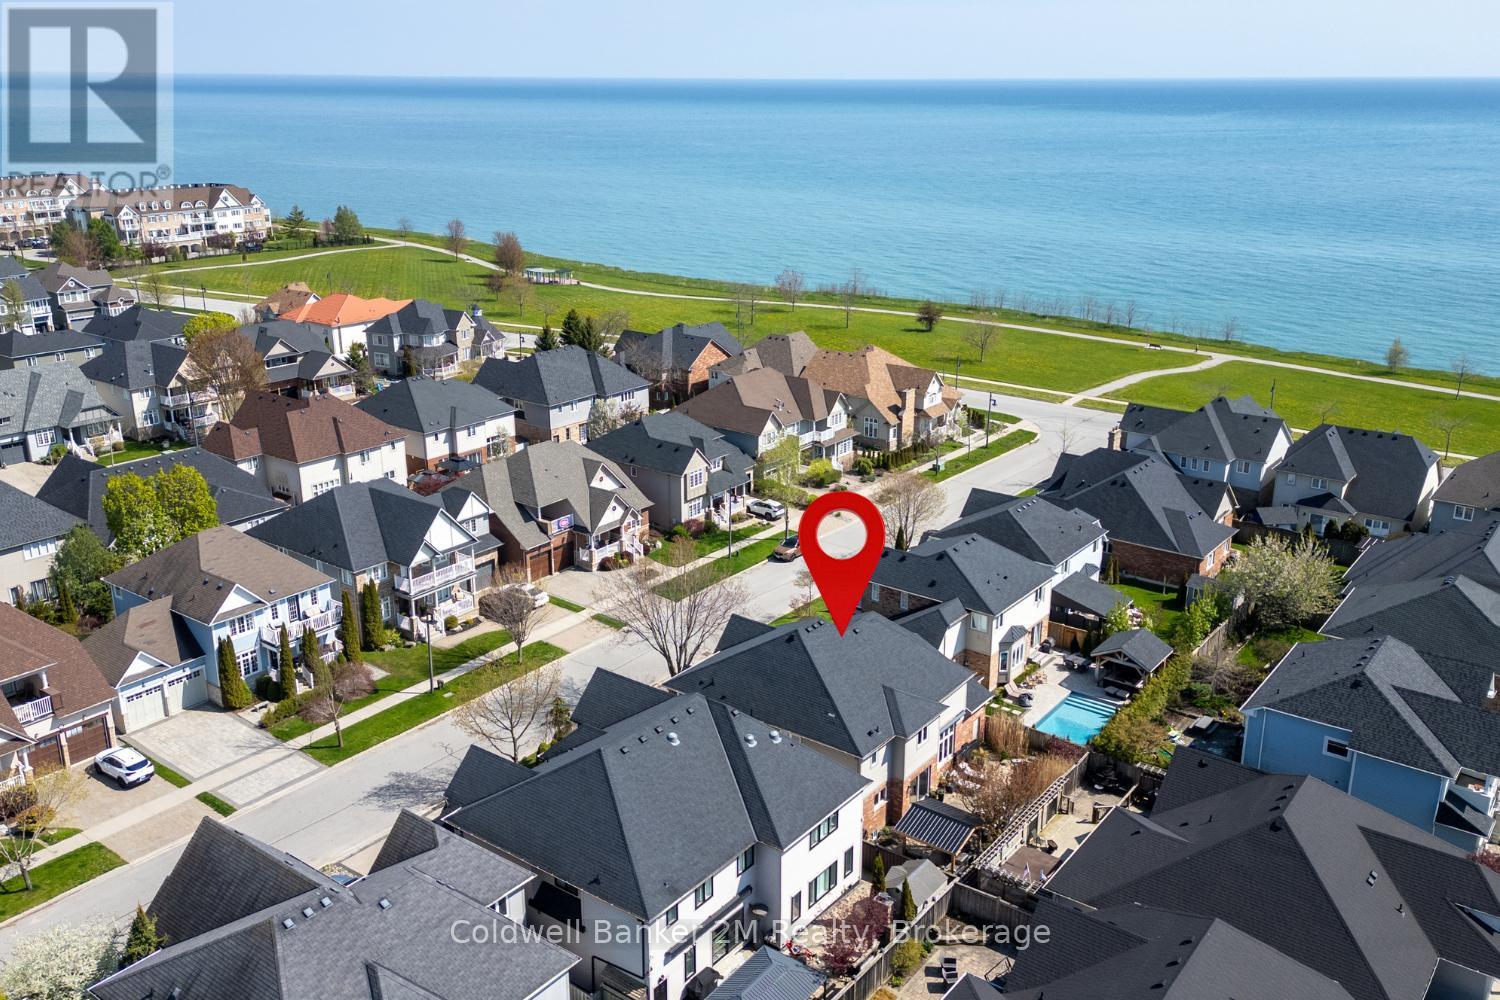
18 Corporal Patterson Lane
Clarington, Ontario
Experience luxury lakeside living in one of Newcastle's most desirable waterfront communities. This stunning Kylemore 3460 sq. ft. (above grade) executive home offers elegant finishes, exceptional living spaces, and incredible lifestyle amenities just moments from the waterfront. Inside, enjoy 9' smooth ceilings, a dramatic family room with soaring 18' ceilings and gas fireplace, formal dining room with coffered ceilings and crown moulding, and a beautifully designed kitchen featuring a centre island with breakfast bar and butler's pantry. The functional layout also includes a main floor office and convenient second-floor laundry.Upstairs, every bedroom features an ensuite bathroom, while the luxurious primary suite offers a spa-inspired 5-piece ensuite with marble counters, jetted shower system, and dedicated dressing table. A mostly finished basement with a 3 piece rough in and potential to add a 5th bedroom adds additional living space and flexibility.Step outside to your professionally landscaped private oasis featuring an interlocked driveway and front patio, gorgeous fenced yard, inground hot tub, and outdoor kitchen with gazebo - perfect for entertaining. The home also offers a rare 3 car tandem garage, backyard garage access, and a 4 car driveway with no sidewalks to shovel.Enjoy nearby access to the waterfront trail, Wilmot Creek Nature Area, and the Port of Newcastle Marina.Transferable membership to the exclusive Admirals Walk Clubhouse includes access to an oversized indoor pool, hot tub, steam room, gym, lounge, games room, clubhouse facilities, preferred marina and dining pricing, casual dining, and more! (id:63476)

1956 Don White Court
Oshawa, Ontario
Welcome to a residence where exceptional craftsmanship, timeless design, and uncompromising luxury come together in perfect harmony. Tucked away on a quiet cul-de-sac, this extraordinary home redefines executive living with a level of detail and finish that goes far beyond what the word custom can capture. Every inch of this home has been thoughtfully curated, with every corner touched by meticulous and intentional design. From the moment you step inside, you're welcomed by rich hardwood flooring that flows seamlessly throughout the entire home, oversized windows that flood every room with natural light, and beautifully appointed spaces that blend sophistication with everyday comfort. A spacious mudroom with direct garage access and convenient upper-level laundry add effortless functionality without compromising style.The heart of the home is a spectacular executive chef's kitchen, thoughtfully designed for both everyday living and grand entertaining. Featuring premium Fisher & Paykel appliances, stunning Cambria quartz countertops, custom cabinetry, and an open-concept layout, this space is as functional as it is breathtaking. Escape to the luxurious primary retreat, where your private balcony offers the perfect place to unwind for breathtaking sunset views, the walk-in closet invites a shopping spree, and the den offers versatility yet practicality. The spa-inspired five-piece ensuite is anchored by a striking two-way fireplace, creating an atmosphere of warmth and serenity, while the expansive walk-in closet completes this exceptional owner's suite. Step outside to your own private resort overlooking a picturesque ravine lot. The expansive deck, fully fenced yard, sparkling in-ground pool, and relaxing hot tub create the ultimate setting for entertaining family and friends or enjoying peaceful evenings surrounded by nature. A home of this calibre isn't simply built - it is masterfully crafted. Come experience what 1956 Don White Court has to offer for yourself. (id:63476)