
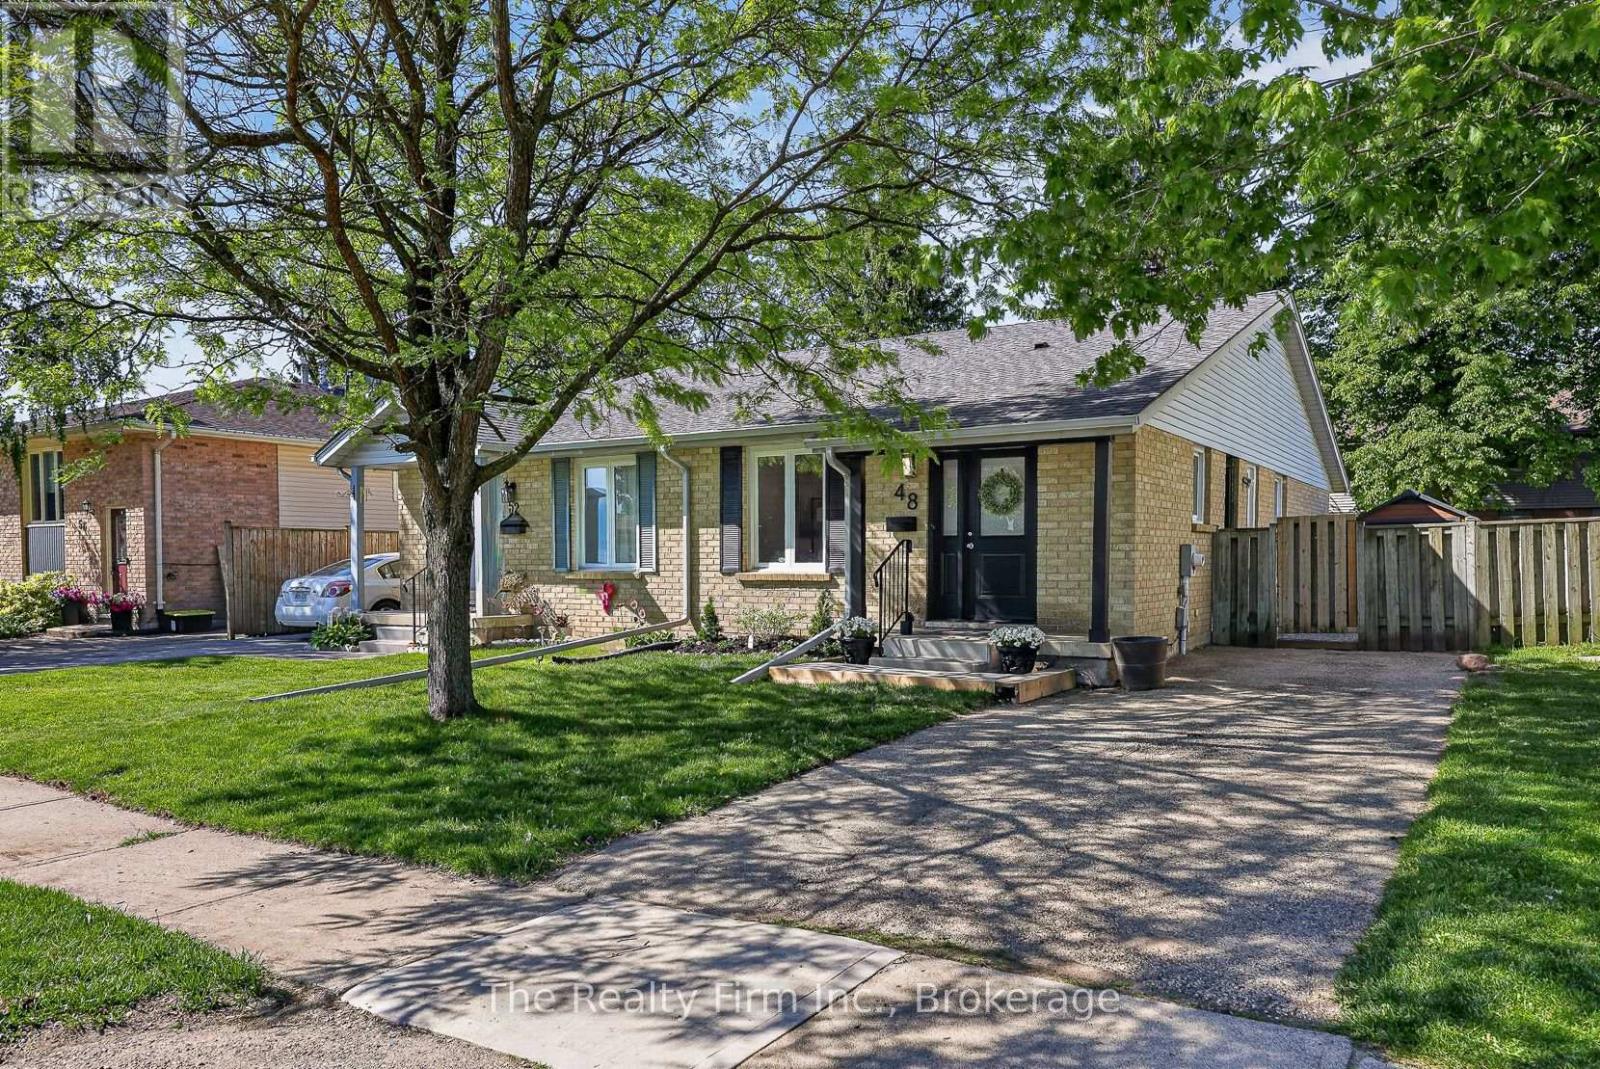
48 Naskapi Street
Woodstock, Ontario
Opportunity is Knocking! First-time buyers, right-sizing, or even for the investor looking for a turn-key opportunity to add to their portfolio. Beautifully refreshed, painted throughout, and absolutely move-in ready - 48 Naskapi Street is ready to welcome you! The main floor features a brand new eat-in kitchen with new appliances providing you with all you need for your family meals and entertaining. A living room that is bright and welcoming with new pot lighting, an updated 4pc bath with a new vanity, mirror and lighting and 3 nicely-sized bedrooms complete this level. The basement is partially finished giving you a spacious family room, a "flex" space ideal for a home gym, hobby room or playroom for the kids. There is an unfinished space providing you with a blank canvas to finish as you wish or use it for additional storage. There is a side door from the kitchen that leads to the side and rear yard. The gazebo area offers you a tranquil space to enjoy a morning coffee, a family BBQ, drinks with friends, or just a peaceful place to enjoy summer. The rear yard is also fully fenced a great feature for young families or dog lovers! It is located on a family-friendly street, close to Springbank Shopping plaza, Algonquin Public School, St. Michael's Catholic School and a short walk to the Pittock walking trails. Recent updates are many! (id:63476)
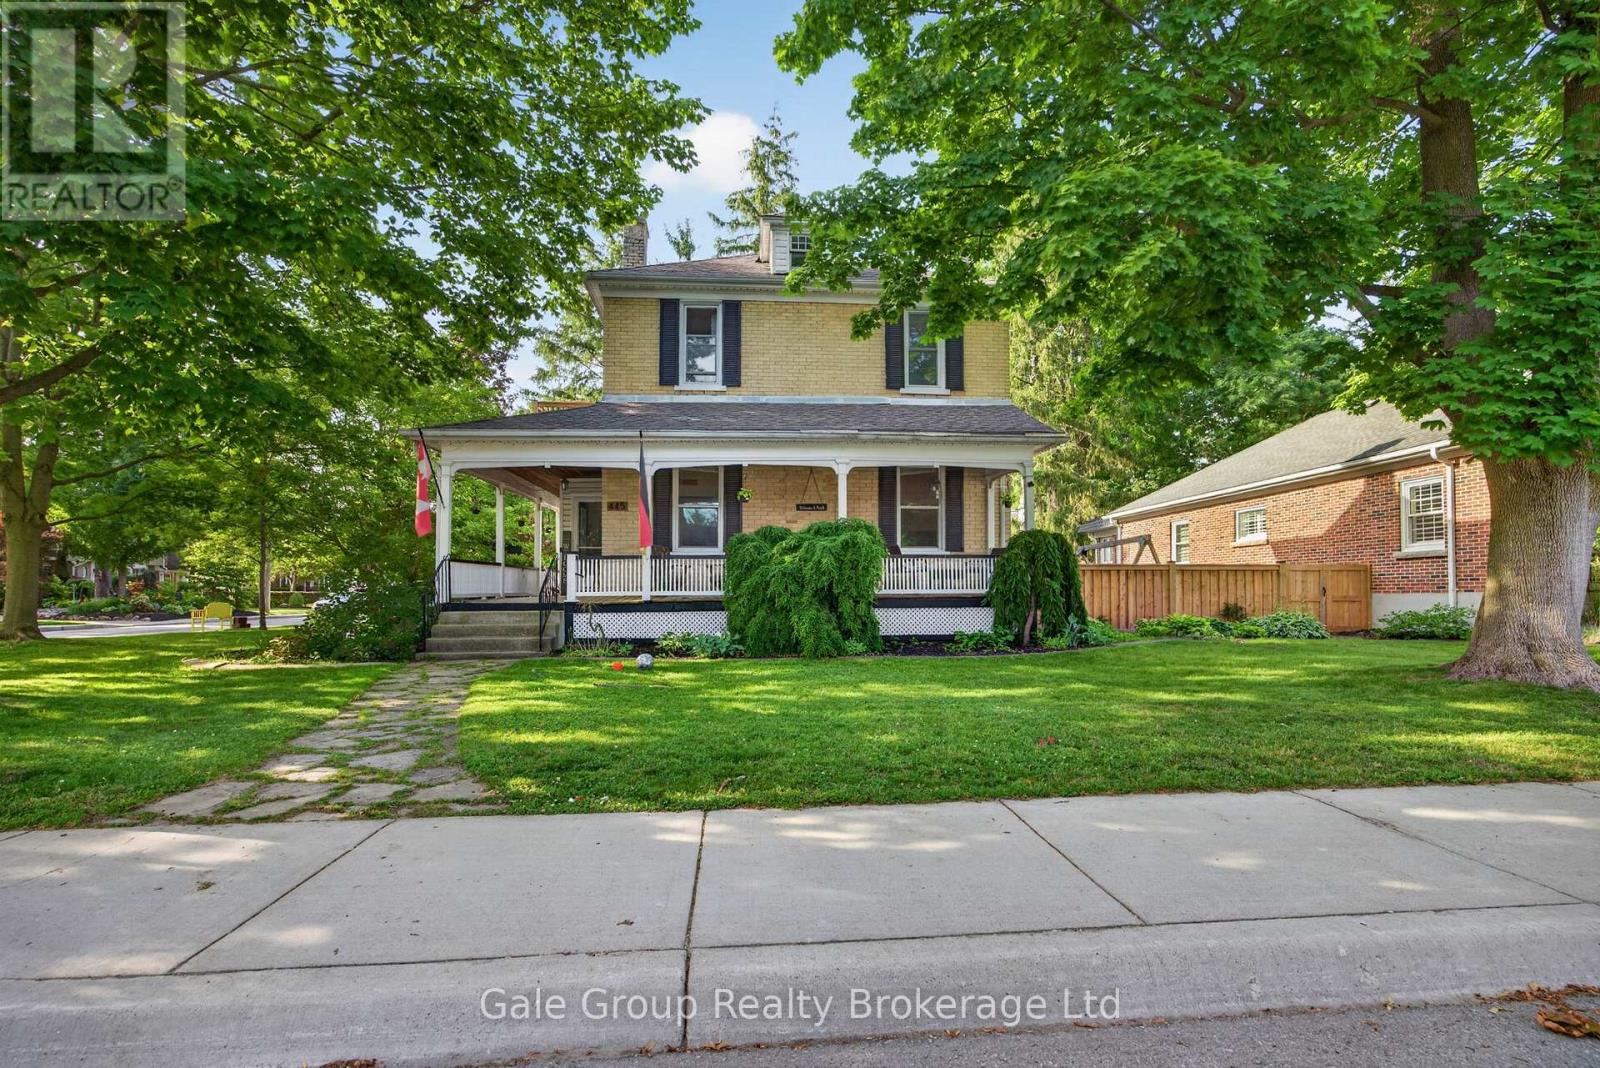
445 Vincent Street
Woodstock, Ontario
Step into timeless character with this classic 2-storey century home, ideally situated on a desirable corner lot in a mature Woodstock neighbourhood. Surrounded by established trees and rich history, this property offers warmth and charm throughout.A welcoming covered front porch invites you to sit and enjoy the neighbourhood setting. Inside, you'll find 5 bedrooms and 2 full bathrooms, offering practical space for family living or home office needs.The main floor features impressive 10-foot ceilings, complemented by authentic details such as exposed brick accents and the beautiful original wood trim and doors that highlight the home's classic craftsmanship. The living room includes a gas fireplace, adding comfort and character.Functional living spaces include an eat-in kitchen with a dedicated dining area, a main floor family room, and a separate living room, providing flexibility for everyday use.Upstairs, enjoy access to a small second-floor balcony, a charming feature that adds a quiet place to relax.Outside, the fully fenced backyard offers privacy and space for outdoor enjoyment, complete with a 12 x 18 heated on-ground pool-perfect for extended enjoyment through the warmer seasons. The corner lot is framed by mature trees, enhancing the property's appeal.Additional updates include newer windows, blending practicality with the home's classic style.A wonderful opportunity to own a character-filled home in a well-established Woodstock neighbourhood. (id:63476)
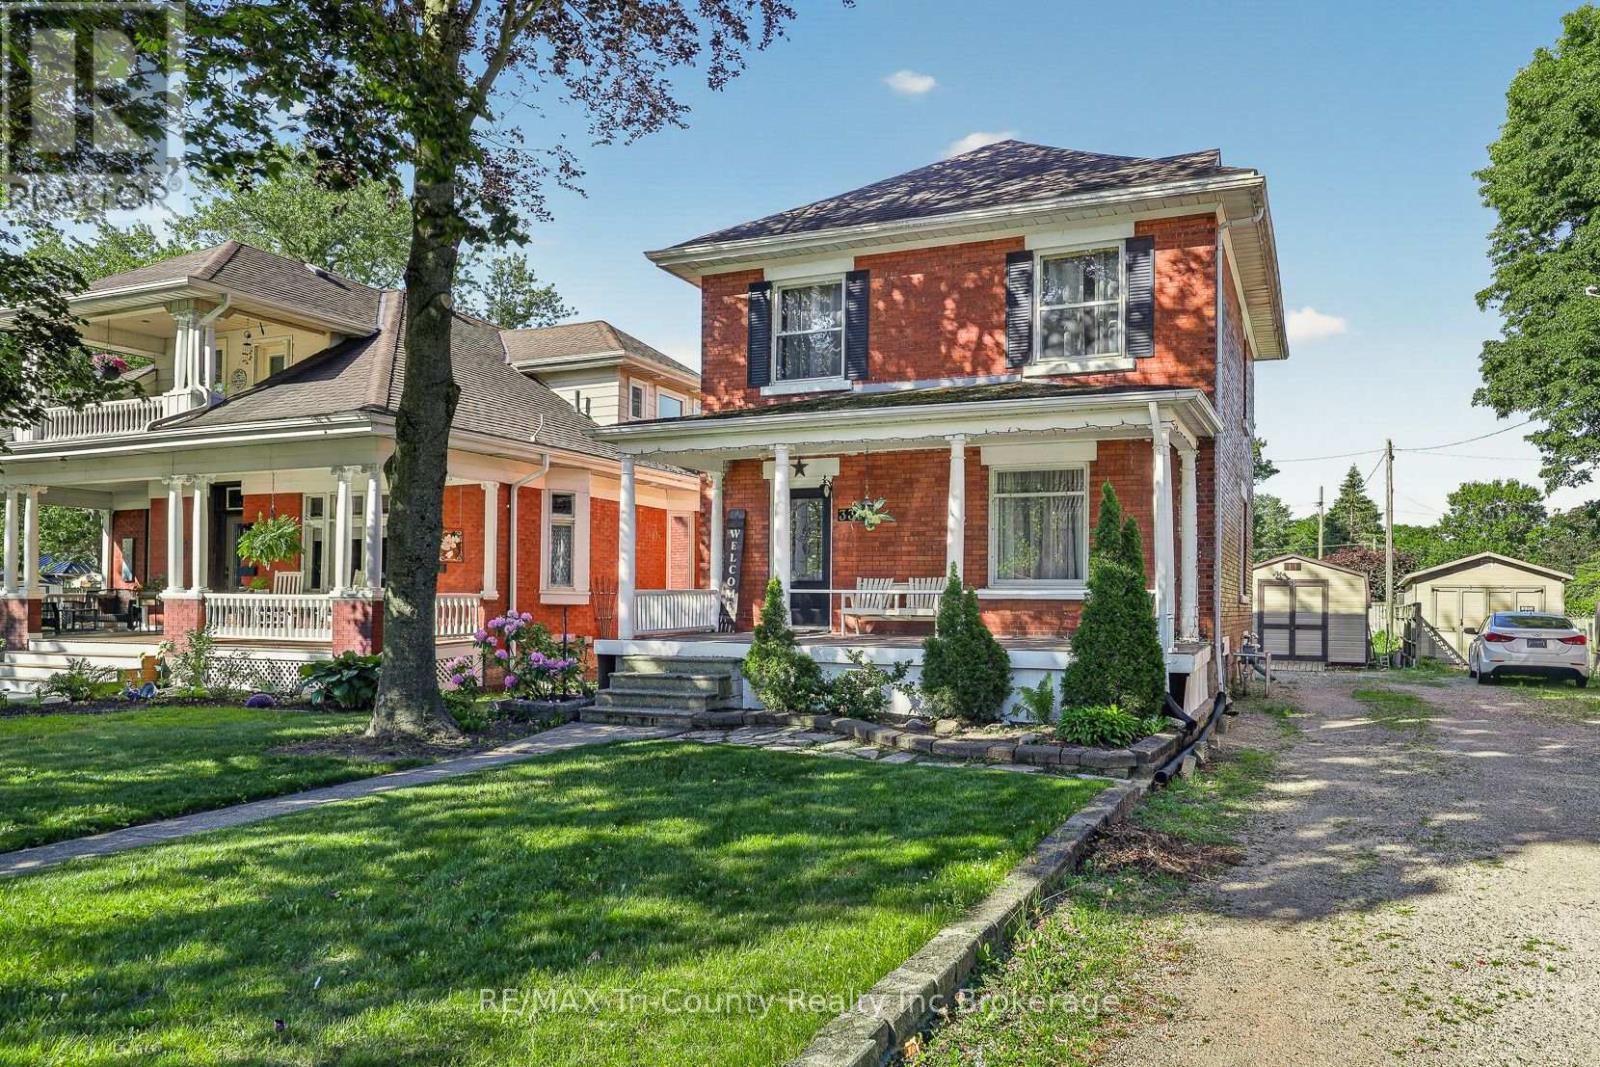
335 Broadway Street
Tillsonburg, Ontario
3 bedroom all brick home located 10 minutes walking distance to the downtown core, lake lisgar water park, Community centre/baseball diamonds and 2 different parks! Entering in from the front door, you have a spacious foyer making it easy to remove coats and shoes/boots. From there you can turn and walk in to your family room, or walk straight through into your kitchen. There is a separate dining area with plenty of room to fit a large table when you are having a bigger gathering. The kitchen and dining room both have doors that provide access to the backyard. On the second level you will find 3 bedrooms and a newly renovated bathroom that hold your washer and dryer making laundry less of a hassle! The second floor holds attic access through a door and a small staircase.The attic is very large and is big enough to walk around in and makes a great storage space, or more room for toys and hobbies. Outside you can enjoy sitting on your front covered porch or playing games in your partially fenced in deep back yard. The basement is unfinished and has ample room to keep decorations and extras. There is a shed out back to store your lawn mower, bikes and lawn furtniture. (id:63476)
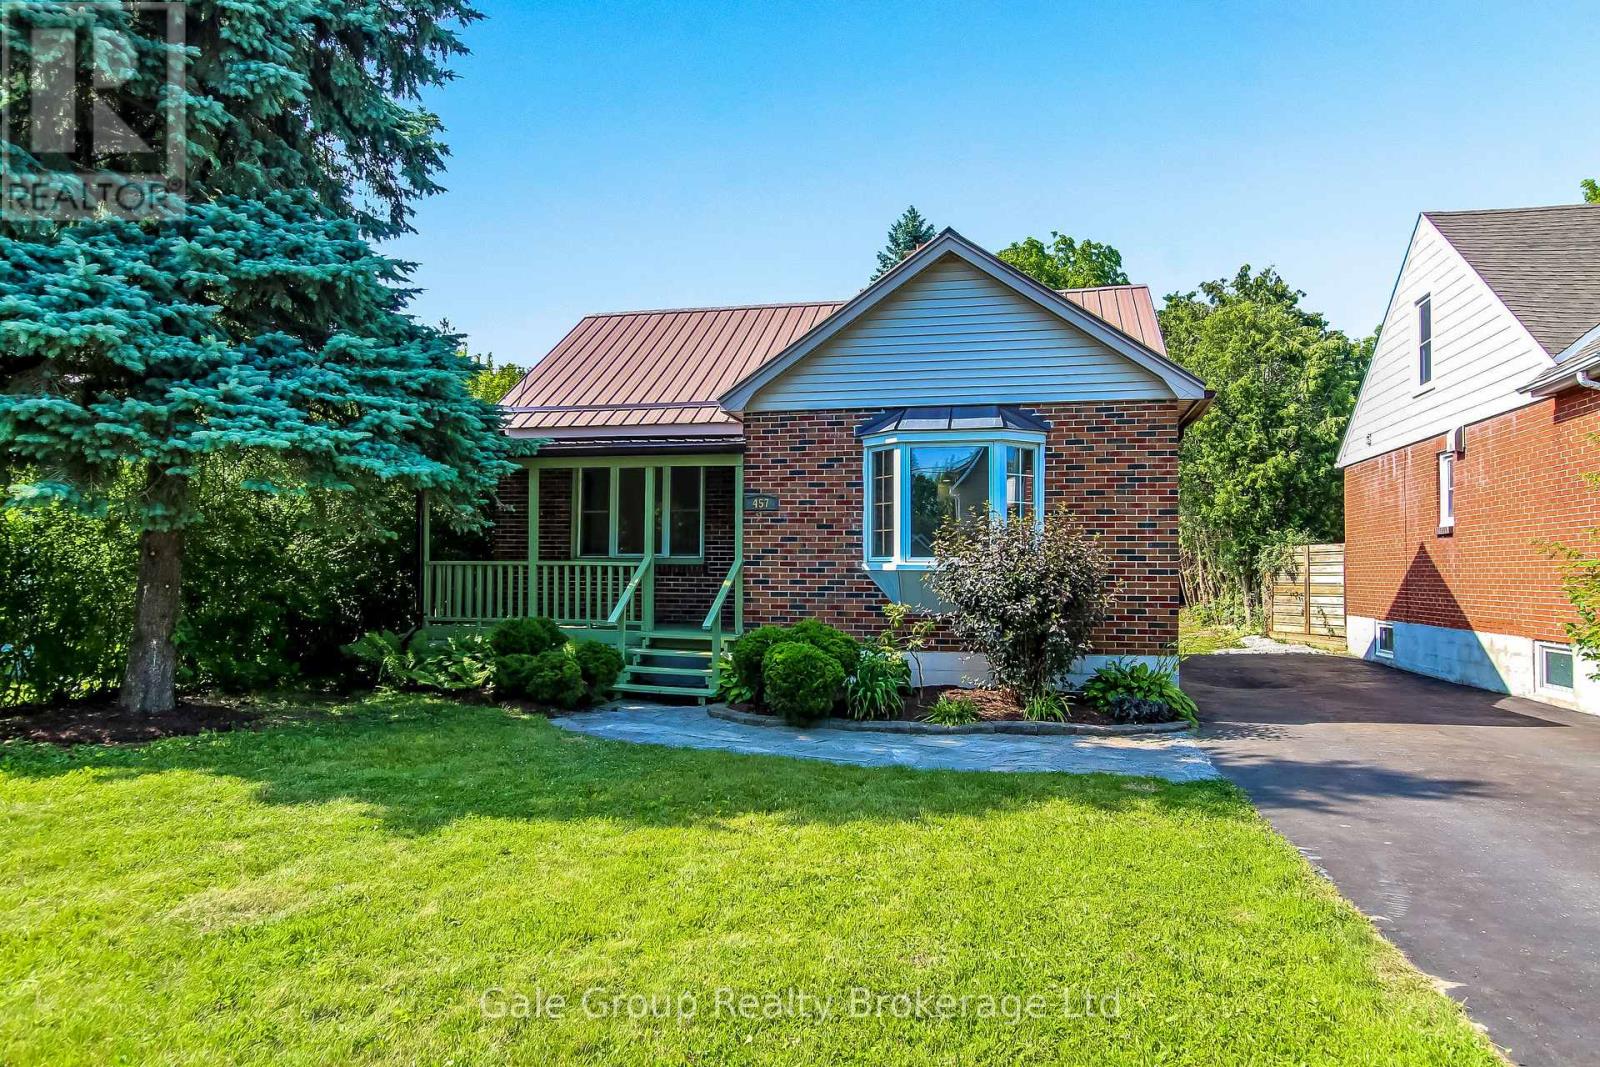
457 Brant Street
Woodstock, Ontario
Charming 2 Bed Bungalow in North Woodstock - Ready for Your VisionTucked away on a quiet North Woodstock street, this 2 bedroom, 1 bathroom home is clean, move in ready, and just waiting for you to make it your own. Whether you're a young couple starting out, a first time buyer ready to stop renting, or looking to downsize without sacrificing comfort, this home fits the bill. Located within the Northdale school district, it's also a great option for families looking to put down roots in a peaceful neighbourhood. Sip your afternoon drink on the covered front porch as summer days drift by, or unwind knowing you're covered for years to come with a worry free metal roof, newer furnace, and central air conditioning. Outside, a heated detached garage adds year round versatility, perfect for a workshop, extra storage, or simply keeping your vehicle warm through the winter.This is more than a house, it's a blank canvas ready for your next chapter. Come see the potential for yourself. (id:63476)
623 Lansdowne Avenue
Woodstock, Ontario
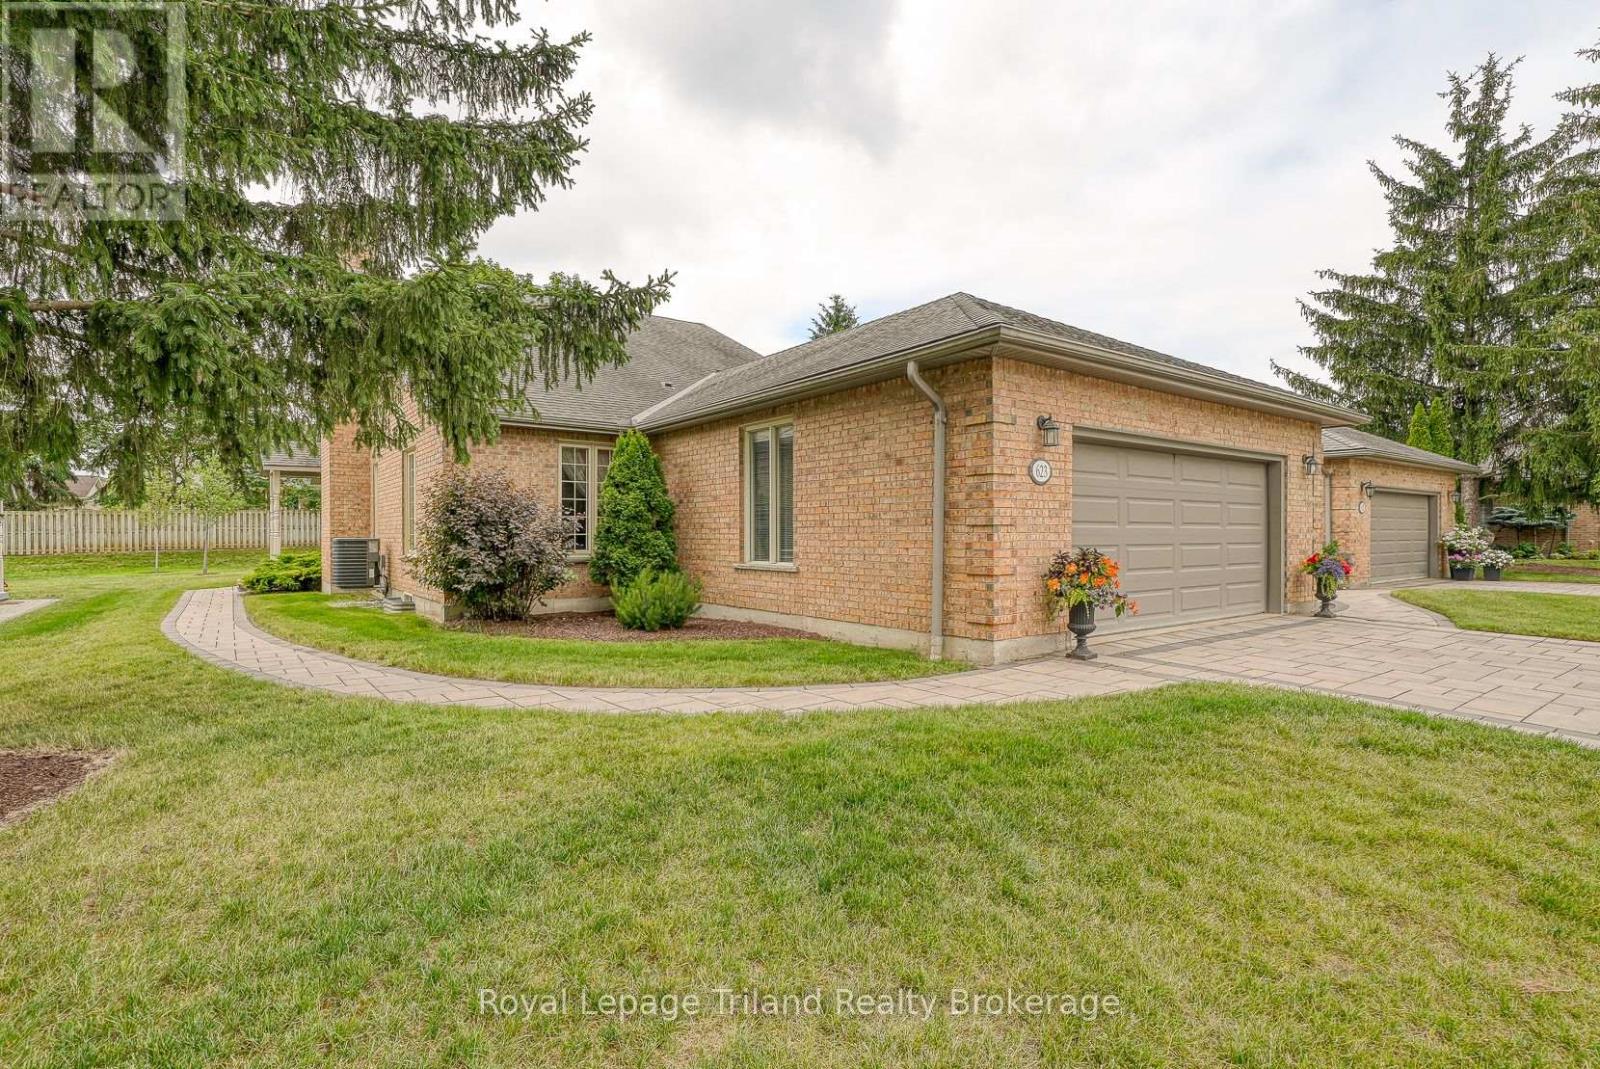
LOOKING FOR MORE TIME TO ENJOY LIFE? THEN THIS RARE FIND ONE FLOOR RANCH CONDO-TOWNHOUSE WITH ALMOST 2000 SQ FT OF MAIN FLOOR LIVING AREA LOCATED IN A WELL MANAGED AND AFFORDABLE "COMMUNITY" MAY BE JUST WHAT YOU'VE BEEN LOOKING FOR ...IT IS CONNECTED TO JUST ONE OTHER UNIT AND AS SUCH HAS A LOT OF GREEN SPACE SURROUNDING IT...IT FEATURES AN EAT-IN KITCHEN WITH 4 BUILT IN STAINLESS STEEL APPLIANCES, A LARGE BRIGHT DININGROOM WHICH ADJOINS THE LARGE LIVINGROOM WITH COZY GAS FIREPLACE AND ITS VAULTED CEILINGS AND FRENCH DOORS CONNECTING IT TO THE FORMAL FRONT DOOR ENTRY WAY....THE LARGE PRIMARY BEDROOM OVERLOOKS THE PRIVATE BACK DECK VIA PATIO DOOR...THE LARGE PRIMARY 3PC ENSUITE HAS A LARGE WALK IN CLOSET AND WASHER AND DRYER (INCLUDED)...THERE ARE ALSO 2 OTHER BEDROOMS WITH ONE BEING USED AS A HANDY MAIN FLOOR OFFICE...HARDWOOD FLOORING ON THE MAIN FLOOR IS QUITE RECENT....DOWNSTAIRS THERE ARE MANY DISTINCT AREAS SUCH AS A UTILITY ROOM, DEN, STUDY, GAMESROOM/RECROOM, WORKSHOP COMPLETE WITH CABINETS AND WORKBENCHS...OUTSIDE FOR YOUR ENJOYMENT THE COMPLEX HAS A HEATED INGROUND POOL, TENNIS/PICKLEBALL COURT AND DIRECT ACCESS TO THE MANY MANY MILES OF WALKING TRAILS IN THE PITTOCK LAKE CONSERVATION AREA... MONTHLY CONDO FEES ARE $546.01 + $53.99 Rogers Bulk Cable & Internet Plan.. THE EXECUTOR HEREIN IS A LICENSED REALTOR AND HAS NOT LIVED IN THE HOME AND AS SUCH THE INFORMATION CONTAINED HEREIN IS DEEMED TO BE ACCURATE BUT IS NOT WARRANTED/GUARANTEED.***AS THE ESTATE IS SUBJECT TO PROBATE ANY OFFER WILL NEED A CLAUSE CONFIRMING SAME. (id:63476)
4 Bodwell Avenue
South-West Oxford, Ontario
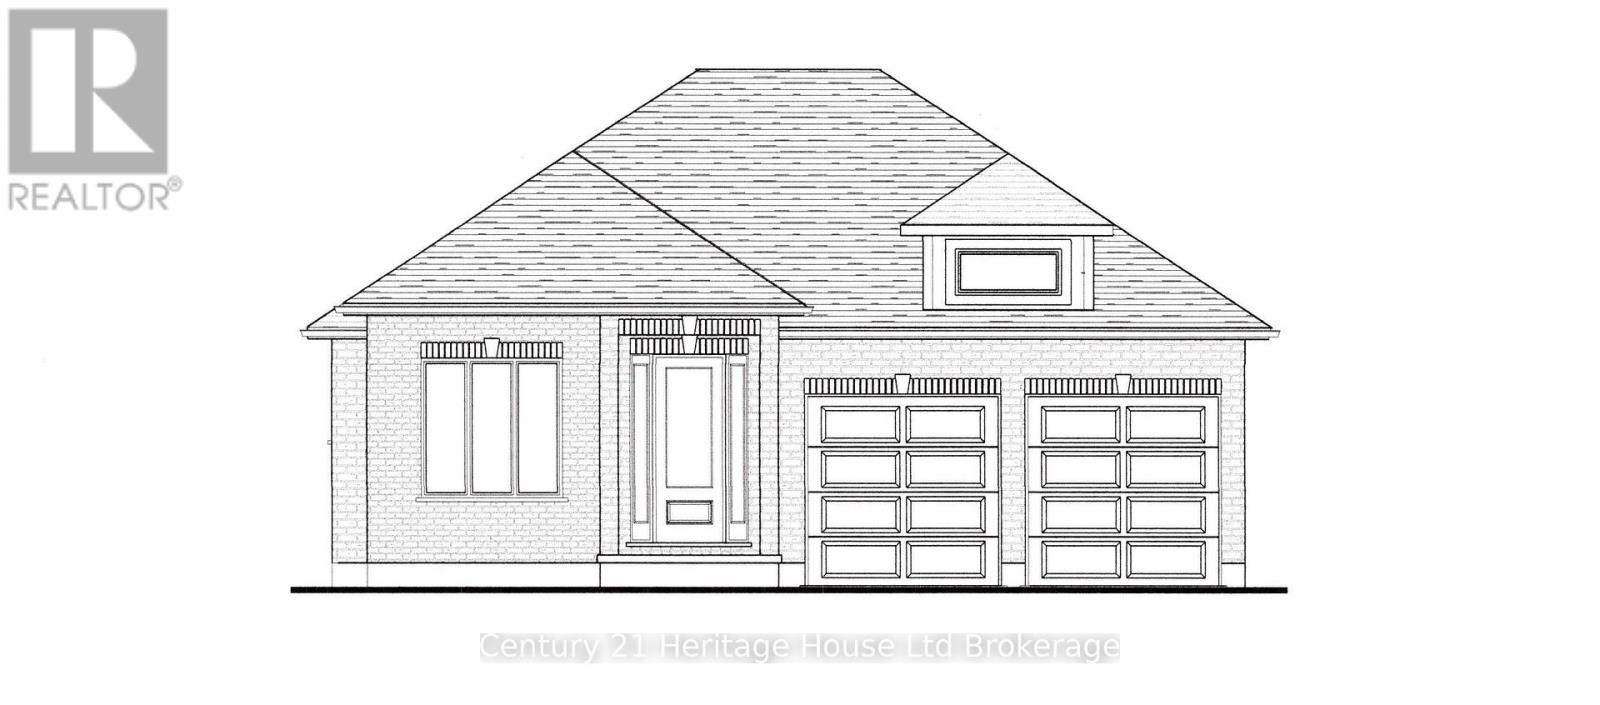
Welcome to Mount Elgin Heights, a new community by Trevalli Homes, where quality craftsmanship meets comfortable small-town living. This beautiful bungalow plan offers 2,235 sq. ft. of total finished living space, including 1,411 sq. ft. on the main floor and 824 sq. ft. of finished basement area. The main floor features a bright, functional layout with an open-concept kitchen, dining area, and great room, complete with a coffered ceiling detail. The primary bedroom includes a walk-in closet and private ensuite with glass ceramic shower, while a second bedroom, main bath, laundry/mud room, and attached garage add everyday convenience. The finished lower level expands the living space with a spacious rec room, office, third bedroom, and full bathroom, making it ideal for guests, extended family, work-from-home needs, or extra entertainment space. Built with Trevalli Homes' attention to detail, this home includes quality finishes such as hardwood in key living areas, ceramic tile in the bathrooms and mudroom, carpeted bedrooms and basement areas, and custom kitchen and bathroom cabinetry. **Appliance package included for a limited time only.****Prices are shown net of applicable HST rebates for qualified purchasers and are subject to purchaser eligibility.**Open House every Saturday and Sunday from 1:00-4:00 p.m. at the builder's model home, located in Mount Elgin. (id:63476)
Teamrv Realty Inc.
28 Sycamore Drive
Tillsonburg, Ontario
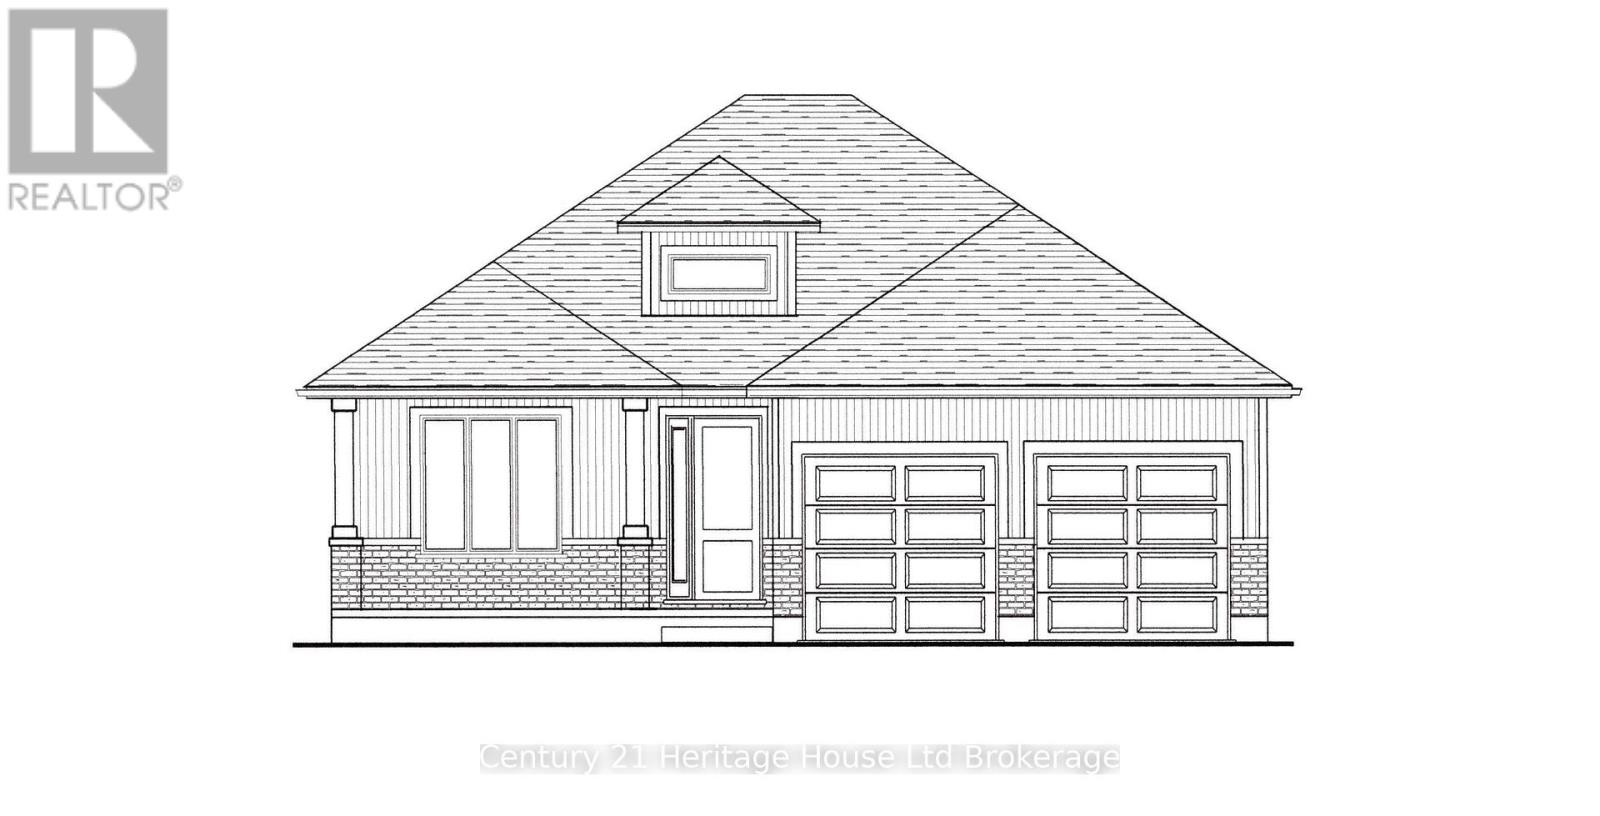
Welcome to The Oaks by Trevalli Homes, where quality craftsmanship meets comfortable modern living. This beautiful bungalow plan offers 2,443 sq. ft. of total finished living space, including 1,552 sq. ft. on the main floor and 891 sq. ft. of finished basement area. The main floor features a bright, functional layout with an open-concept kitchen, dining area, and great room, complete with a coffered ceiling detail. The kitchen includes an island and pantry, while the mudroom/laundry area offers added everyday convenience. The primary bedroom includes a walk-in closet and private ensuite with custom ceramic shower and glass enclosure, while a second bedroom, main bath, covered porch, and attached garage complete the main level. The finished lower level expands the living space with a spacious rec room, two additional bedrooms, and a full bathroom, making it ideal for guests, extended family, work-from-home needs, or extra entertainment space. Built with Trevalli Homes' attention to detail, this home includes quality finishes such as hardwood in key living areas, ceramic tile in the bathrooms and mudroom, carpeted bedrooms and basement areas, and custom kitchen and bathroom cabinetry. Appliance package included for a limited time only. Prices are shown net of applicable HST rebates for qualified purchasers and are subject to purchaser eligibility. Open House every Saturday and Sunday from 1:00-4:00 p.m. at the builder's model home, Tillsonburg. (id:63476)
Teamrv Realty Inc.
47 Graydon Drive
South-West Oxford, Ontario
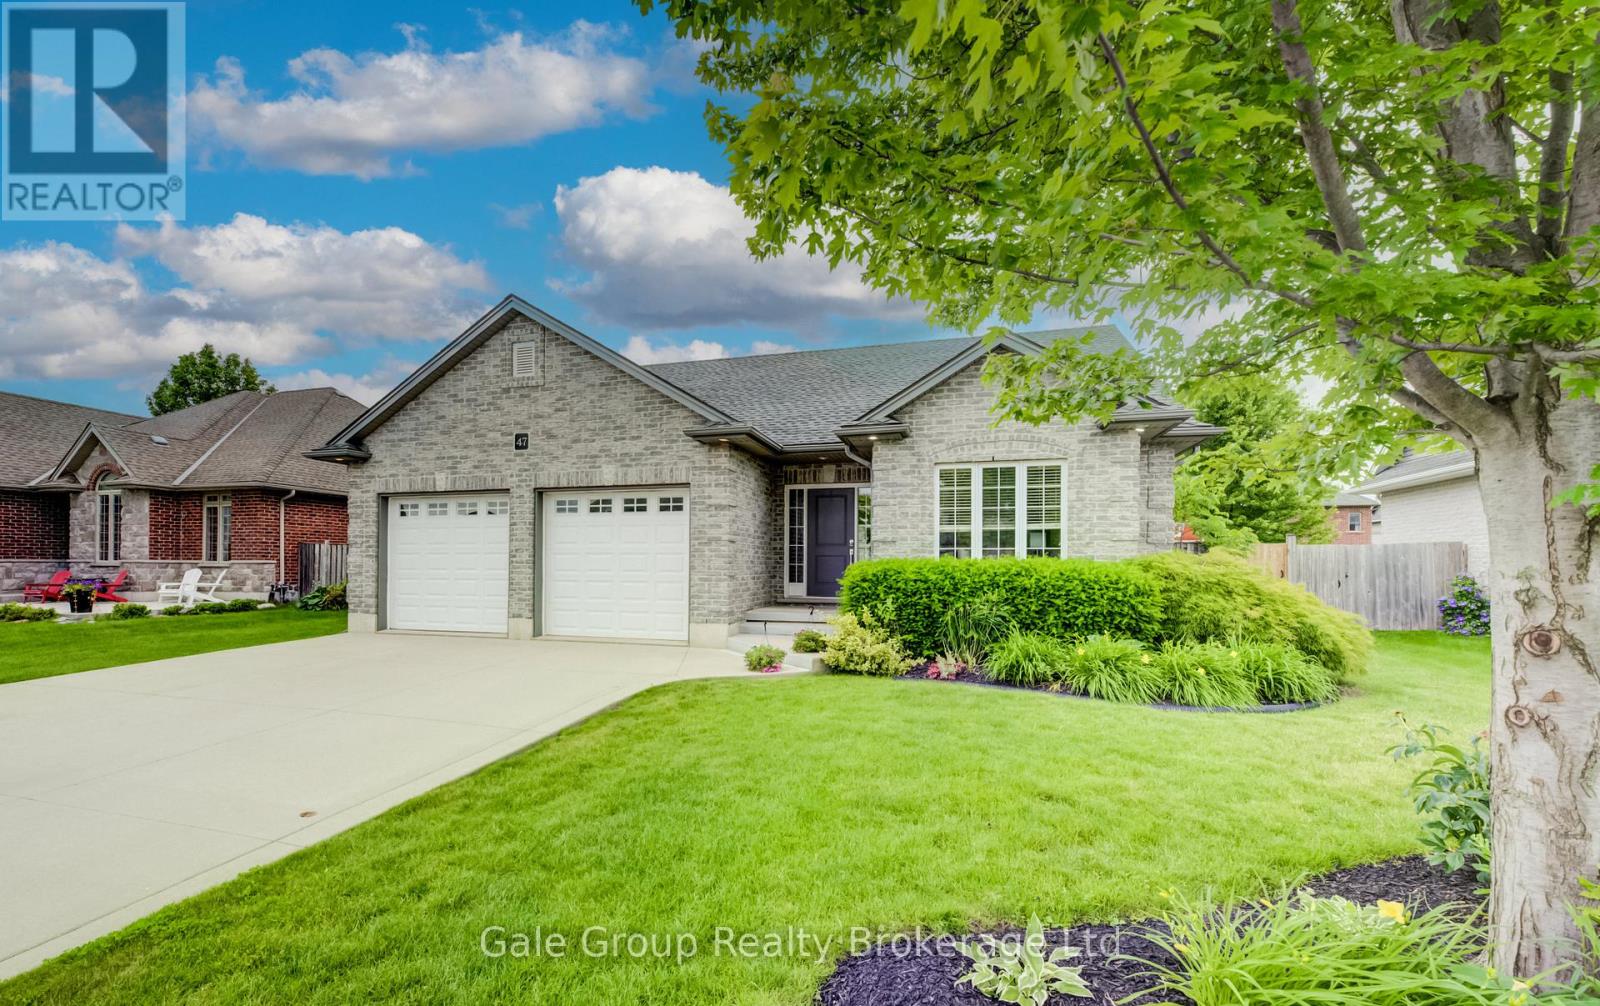
If you've been waiting to escape to the peace and community of Southwestern Ontario, 47 Graydon Drive in Mount Elgin is exactly where you need to be. Offering over 2,600+ sq. ft of total living space, this beautifully maintained 2011 bungalow features an exceptionally functional layout. Step through the front entryway into the bright, open-concept living area where rich hardwood floors and a modern fireplace create a warm, comfortable atmosphere. The kitchen serves as the central hub of the home, featuring stainless steel appliances, dark cabinetry, and an oversized breakfast island that flows directly into the dining area - making hosting or family dinners effortless and highly efficient. The practical split-bedroom layout optimizes the main floor by keeping the sleeping quarters independent from the main living areas. The primary suite is warm and inviting, featuring a walk-in closet and its own 3-piece ensuite bathroom. Positioned on the opposite side of the home, the second main-floor bedroom currently functions as a dedicated home office, offering excellent flexibility right next to an additional full 4-piece bath and a main-floor laundry room. The functionality doesn't miss a step as you make your way to the fully finished lower level, which completely mirrors the open-concept design and thoughtfulness of the main floor. A bright, generously sized family room anchored by a cozy gas fireplace offers a fantastic secondary living area, while a cleverly positioned layout places two more large bedrooms and a third full bathroom into a distinct, private zone - ideal for teenagers, guests, or extended family. This smooth flow extends straight out to the fully fenced backyard, featuring a spacious deck, green grass, and custom covered gazebo with plenty of room to enjoy the mature landscaping. Enjoy a close-knit neighbourhood atmosphere with a community park just steps away. Under 10 minutes to Hwy 401 for an easy commute to nearby major towns, do not miss. (id:63476)
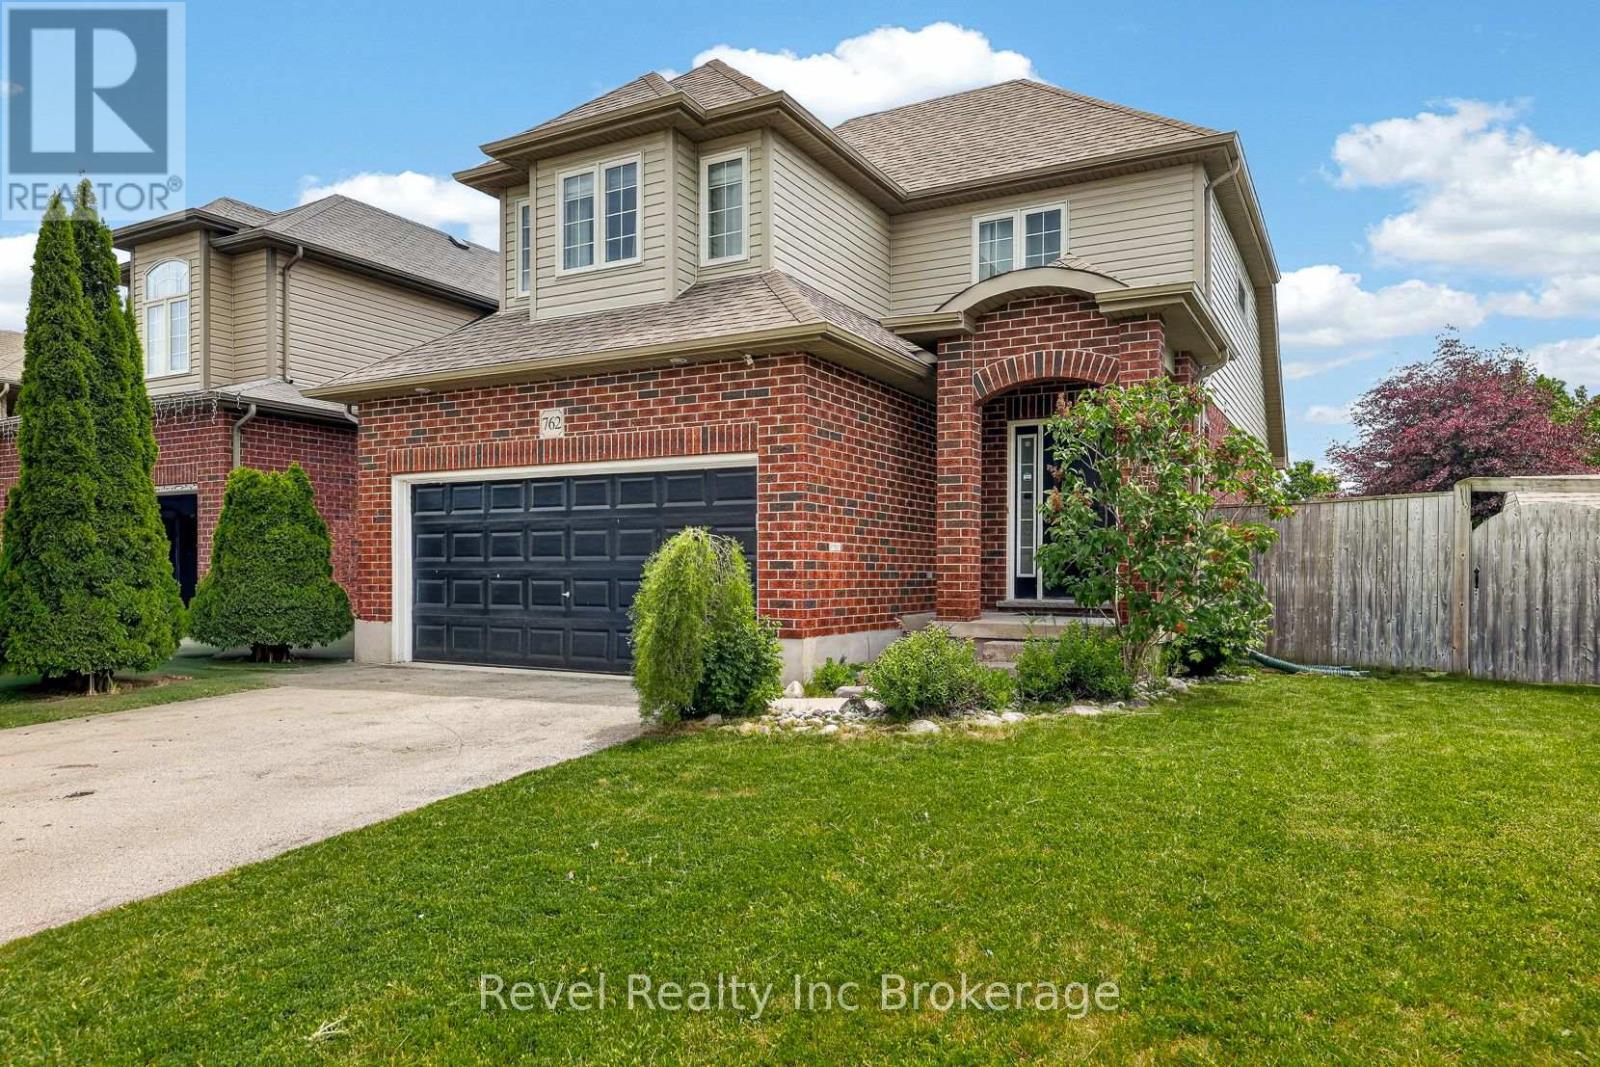
762 Frontenac Crescent
Woodstock, Ontario
Welcome to this well-maintained two-storey home situated on a desirable corner lot in one of Woodstock's most convenient locations. Offering easy access to Highway 401, shopping, parks, schools, and the hospital, this home is perfectly positioned for families and commuters alike. Inside, you'll find a bright and inviting living room featuring a stunning vaulted ceiling and a beautiful stone gas fireplace, creating a warm and welcoming focal point. The north-facing orientation allows for abundant natural light to fill the main living and dining areas throughout the day. Outside there is a double car garage and double drive, a large, fully fenced backyard, providing plenty of space for children, pets, gardening, or outdoor gatherings. Additional features include a 5-stage reverse osmosis water filtration system and water softener for added comfort and convenience. A fantastic opportunity to own a family home in a sought-after neighbourhood close to all amenities. (id:63476)
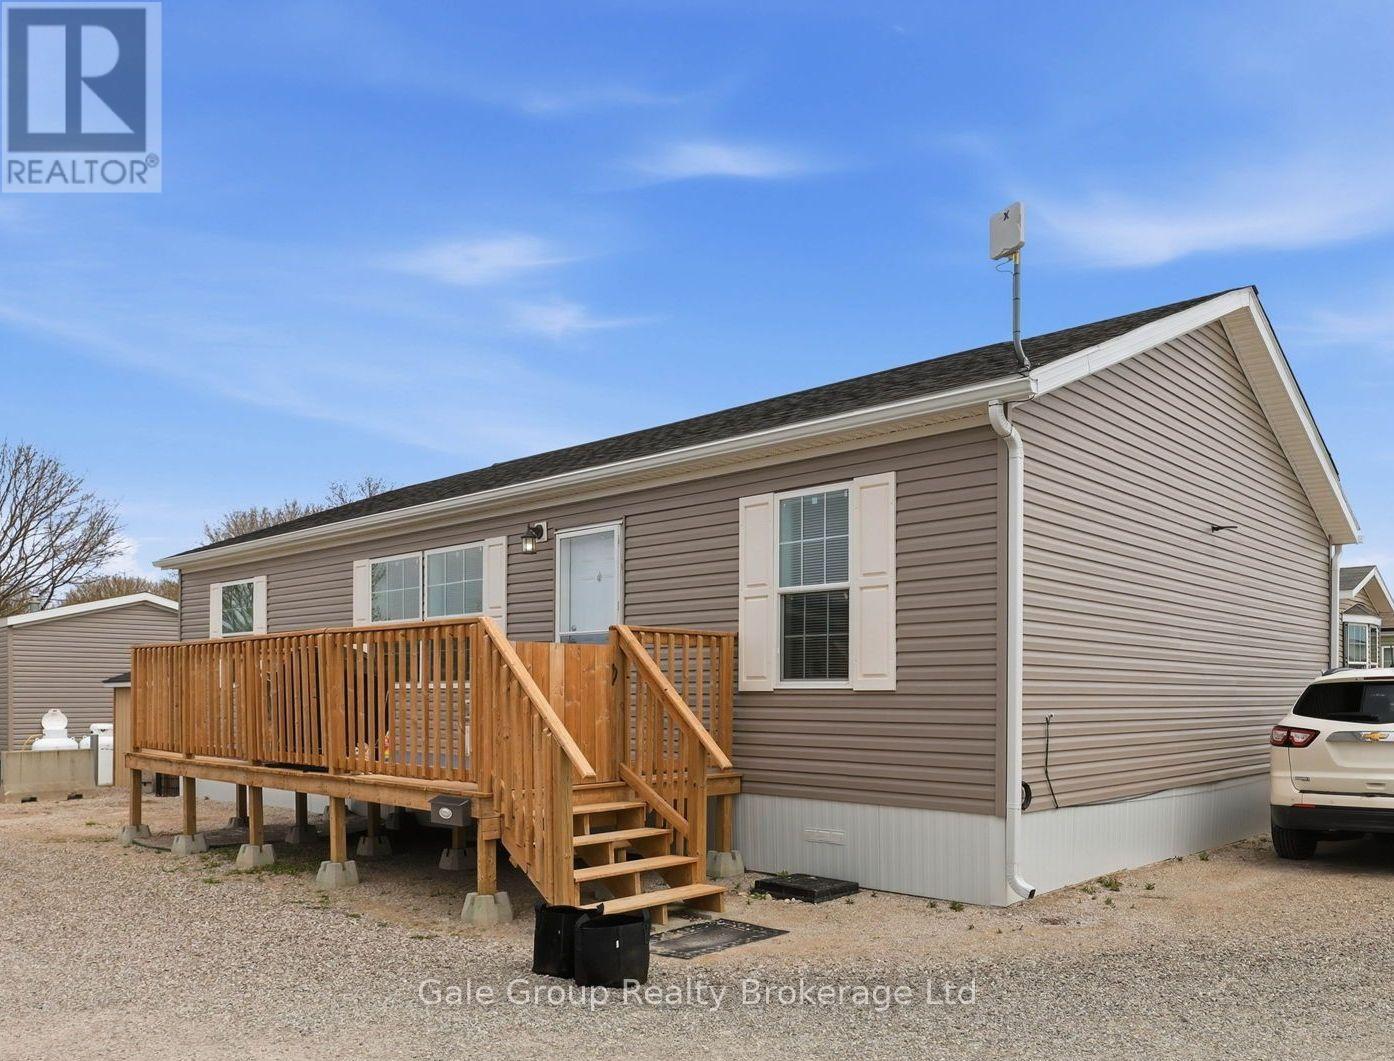
640 - 99 Fourth Concession Road
Brant, Ontario
Welcome to Unit 640, as Twin Springs Cottage Condo Community, a beautiful, spacious 3-bedroom, 2-bathroom modular home. This move-in-ready home boasts open space. The large eat-in kitchen features a large island with a power source, plenty of cupboard/cabinet space and a deep kitchen sink. Off the kitchen is the laundry/mudroom room that leads to the newer covered back deck (storage available underneath), perfect for enjoying quiet days outside, relaxing. The large master bedroom includes a double closet and a spacious 3 pc ensuite. Two additional bedrooms and a 4 pc bathroom offer plenty of room for the kids, guests, home office, or additional storage. Some recent improvements include the back deck and front porch, the garden shed and eavestroughs. The park offers great amenities for the residents, including a beach, a community center, a community garden to share fresh vegetables and it's maintained by volunteers, a fenced dog park, laundry facilities and fun activities and events throughout the year for kids and adults. Twin Springs is located outside of Burford and is approximately 15 minutes from Woodstock and Brantford. It's also only minutes away from the 401/403, making commuting easy. All that's left to do is move in and enjoy! (id:63476)
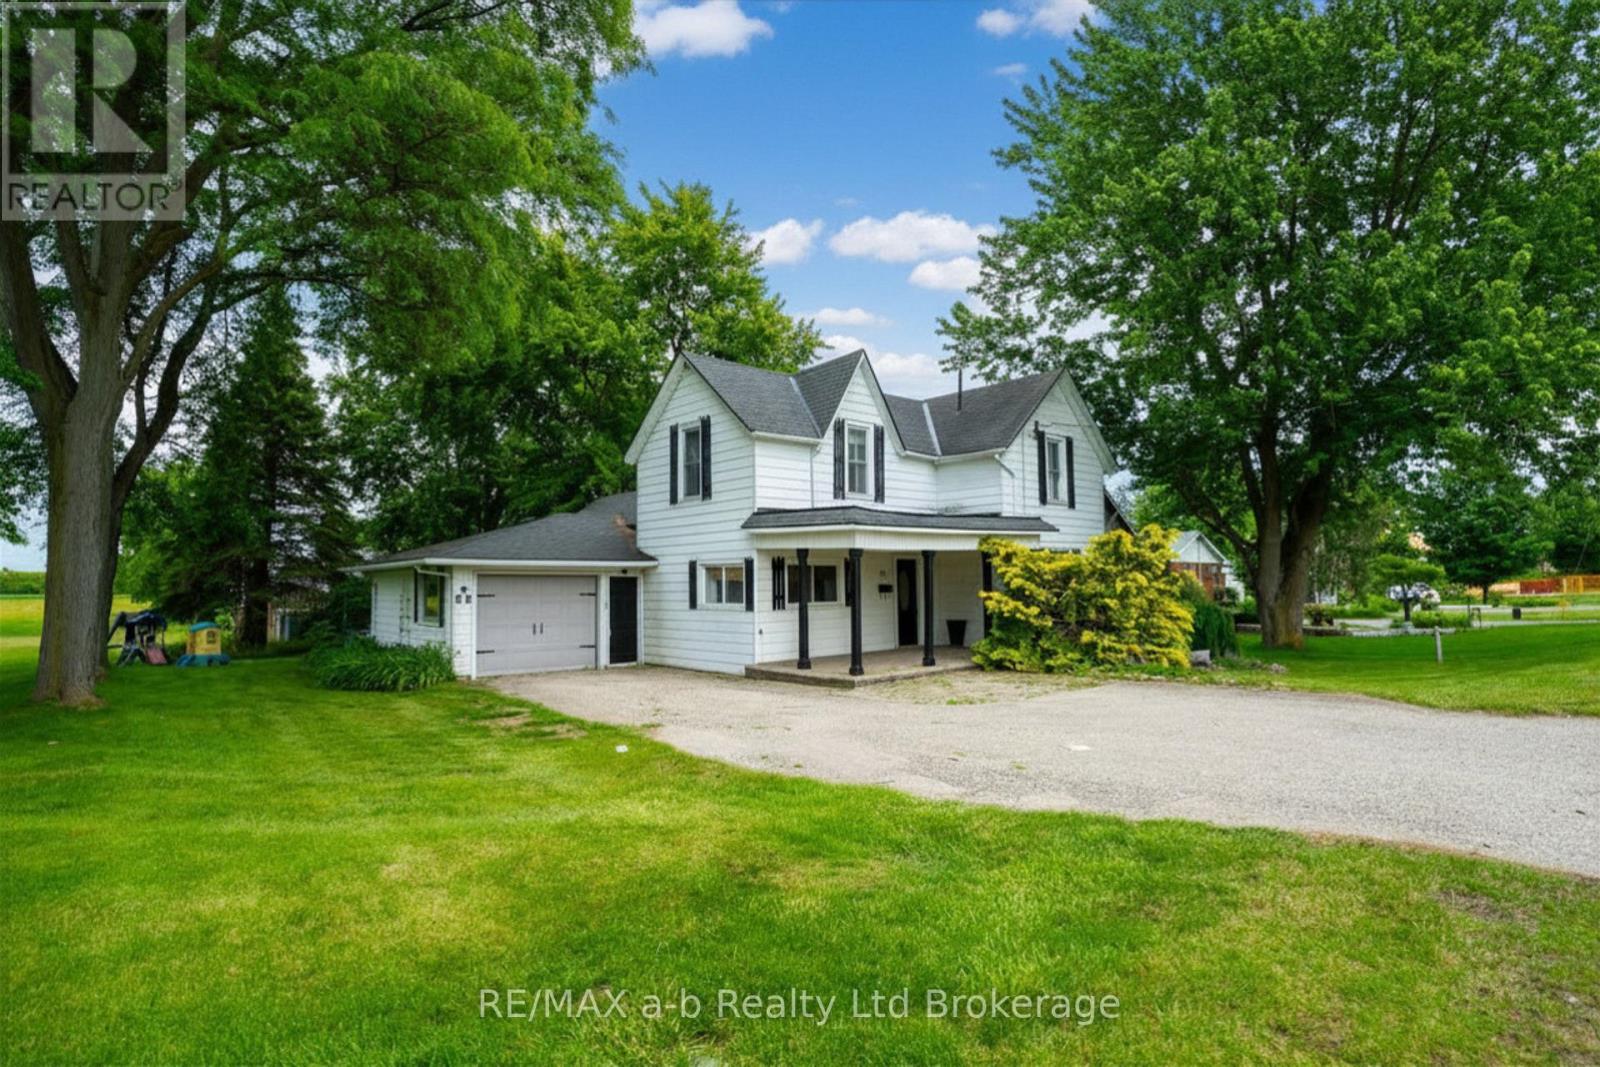
80 Stover Street N
Norwich, Ontario
Character, charm, and modern comfort come together at 80 Stover Street North in the heart of Norwich. Set on a mature lot within walking distance of schools, parks, churches, and downtown amenities, this beautifully maintained century home offers the warmth and craftsmanship that simply cannot be replicated in newer construction. Inside, the home features spacious principal rooms, original character details, and a layout that blends historic charm with everyday functionality. With three bedrooms, two bathrooms, and generous living spaces, there is room for family life, entertaining, and working from home. Outside, the property offers mature trees, established landscaping, and a private backyard setting that creates a peaceful retreat in town. Whether you're enjoying a morning coffee on the porch or hosting family gatherings outdoors, this home delivers the lifestyle many buyers are searching for but rarely find.A wonderful opportunity to own a piece of Norwich history while enjoying the convenience of modern living. (id:63476)

335 Kading Crescent
Woodstock, Ontario
This is the perfect time to buy your new home. Saving the full 13% HST makes home ownership more affordable, government rebates being offered are for a LIMITED TIME. This to be built Dundalk model, 2 storey Town home with over 1620 sq ft of living space, with panoramic views and bright walk out basement plus potential to finish the walk out. NOW YOU CAN afford to make this NEW home the home of your dreams. We offer a Low deposit structure with staggered payments. Open concept homes that are modern, spacious and elegant. We are a local renowned builder for over 20+ years from the Woodstock area that includes upscale finishes, at no additional cost, including hardwood, ceramic floors, 9' ceilings, quartz countertops, deck and much more. Come out, explore and see what the excitement is all about - Open Houses available every Saturday/Sunday 1-4 at the furnished model homes - see what other lots, homes and possession dates are available in this stunning area. Located in the SW corner of Woodstock with easy access to all amenities and 401 corridor, walking trails, parks and shopping. Also there are detached homes designed with you in mind 1600+ to over 2000+ sq. ft. and quality built freehold 2 storey Urban and walk out basement townhomes starting at $565,399 and yes we also include central air, ERV for improved air quality, large windows for an abundance of natural light. Walk out lots, lots overlooking the pond and some with no rear neighbours. We have NO HIDDEN FEES. No Development Fees and NO Closing Costs.Tarion Reg., Survey + much more all included at NO additional cost. New Build taxes not yet assessed. Legal description and lot size to be finalized. Price does not include HST and reflects the proposed enhanced HST Rebate for New Construction Homes available to Qualified Purchasers using the home as their Primary Residence, Rebate to Seller. Other conditions may apply and progam may change. Interior photos of builder's Newport model home. (id:63476)