
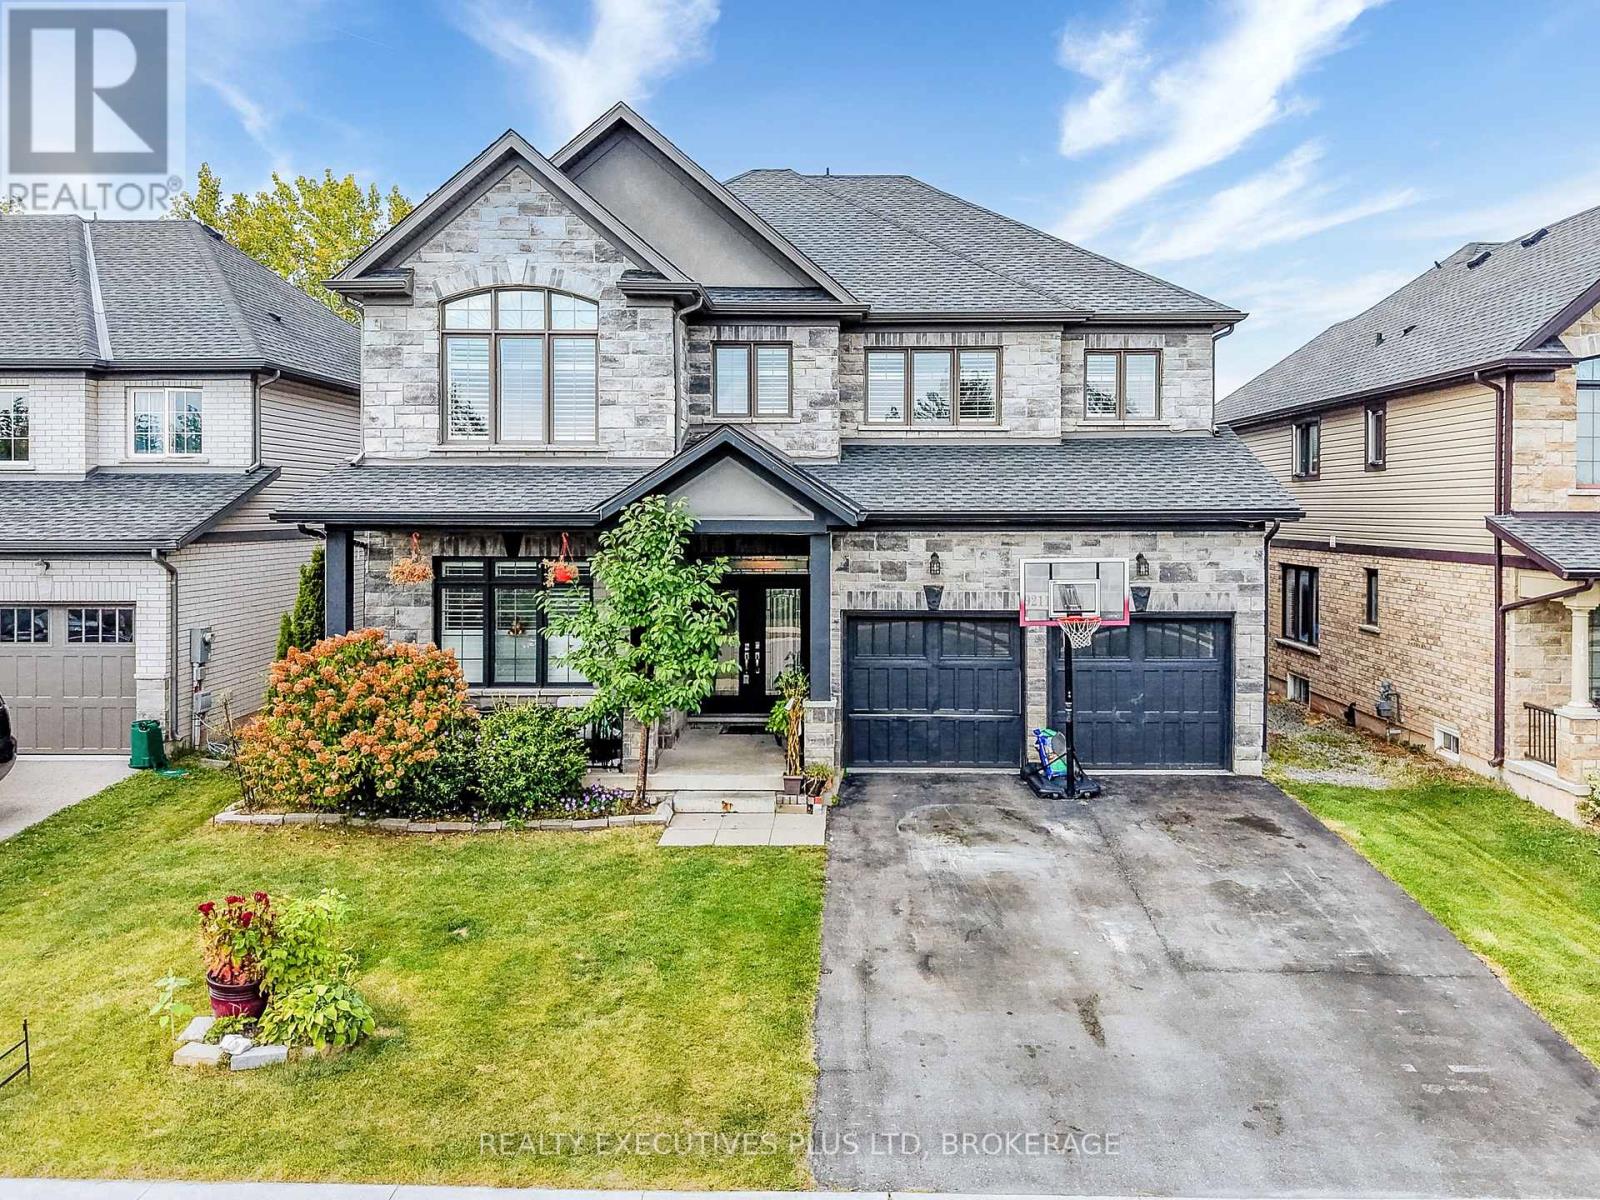
9211 Tallgrass Avenue
Niagara Falls, Ontario
Natural 4 bedroom home with lots of upgrades. This 3320sqft, 2 story home is located just outside the hustle and bustle of downtown Niagara Falls yet only a short 5 min drive to the Falls itself. Your family and friends will flock to your perfect entertainment home. From the 24x24 marble tile entrance foyer that extends into the kitchen and main floor laundry/mud room this home has lots to see. Look up to see the spacious 10 foot high ceilings with recessed lighting, notice the granite counter tops in your eat-in kitchen, California shutters, main floor den and separate dining room round out the main floor. Up the curving staircase to the 2nd floor you will find a large loft area ready for TV and chill (or easily converted into a 5th bedroom!). Your Primary bedroom suite is an Oasis, with a 5pc bath including a separate room for the toilet, a double door juliette overlooking your backyard, large bedroom area and double walk in closets! The 2nd bedroom has it's own 4pc bath and walk in closet. 3rd and 4th bedrooms feature a "Jack & Jill" shared 4pc bathroom. Basement is unspoiled with high ceilings, large above grade egress windows and ready to be built into the ultimate in-law suite with it's own walk-up entrance. Home is being sold "as is, where is." (id:63476)
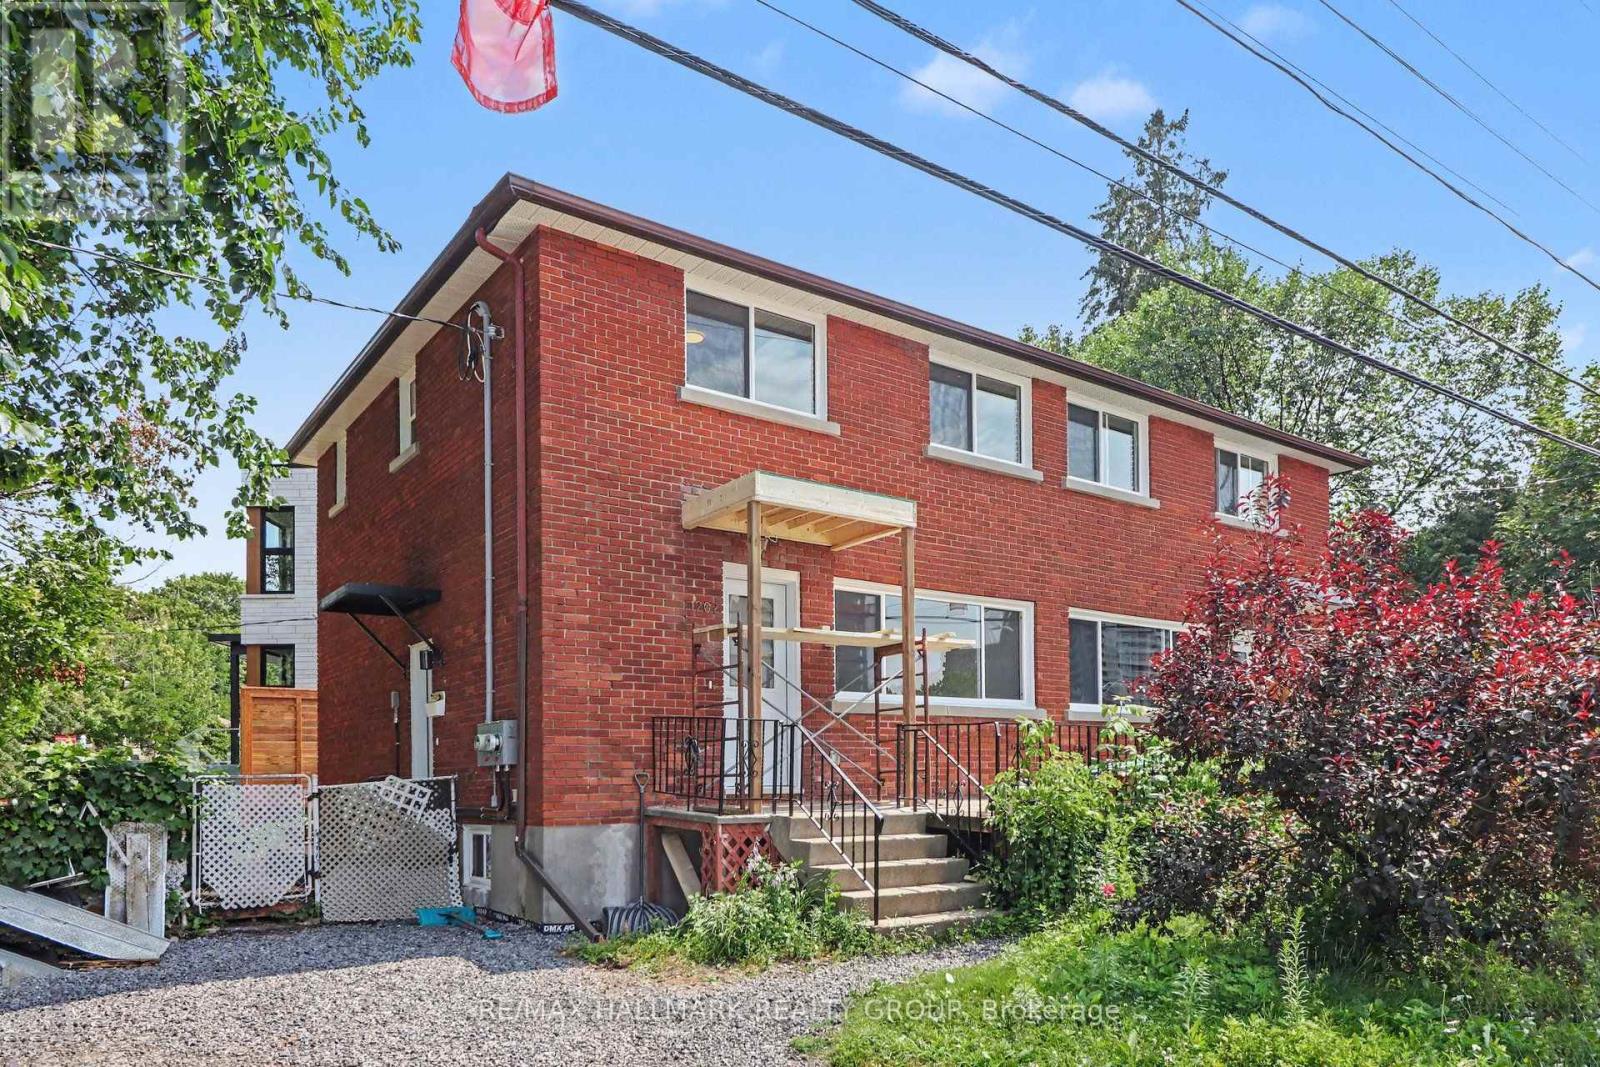
1 - 1202 Byron Avenue
Ottawa, Ontario
Stunning and completely updated 3 bed 2 bath unit in exceptional location. Located just off Richmond Rd between Brittania and Westboro with public transportation right out your front door you are close to it all. A short walk to schools, parks, shopping and restaurants. Just mins to the Ottawa River, Parkway and the 417. This unit just finished a complete renovation and has not yet been lived in. Main level features a large and bright living space, eating area and a gorgeous kitchen with stainless steel appliances and ample counter and cupboard space. The upper level has laundry, a beautiful main bath, and 3 good sized bedrooms including a primary room with 4 piece ensuite bath. Outside you have a great sized front porch, new deck at the back perfect for BBq's and parking for 1 vehicle with potential for more. Water included in rent. Tenant pays hydro, gas and hot water rental. Flexible availability. Schedule B to accompany all offers. (id:63476)
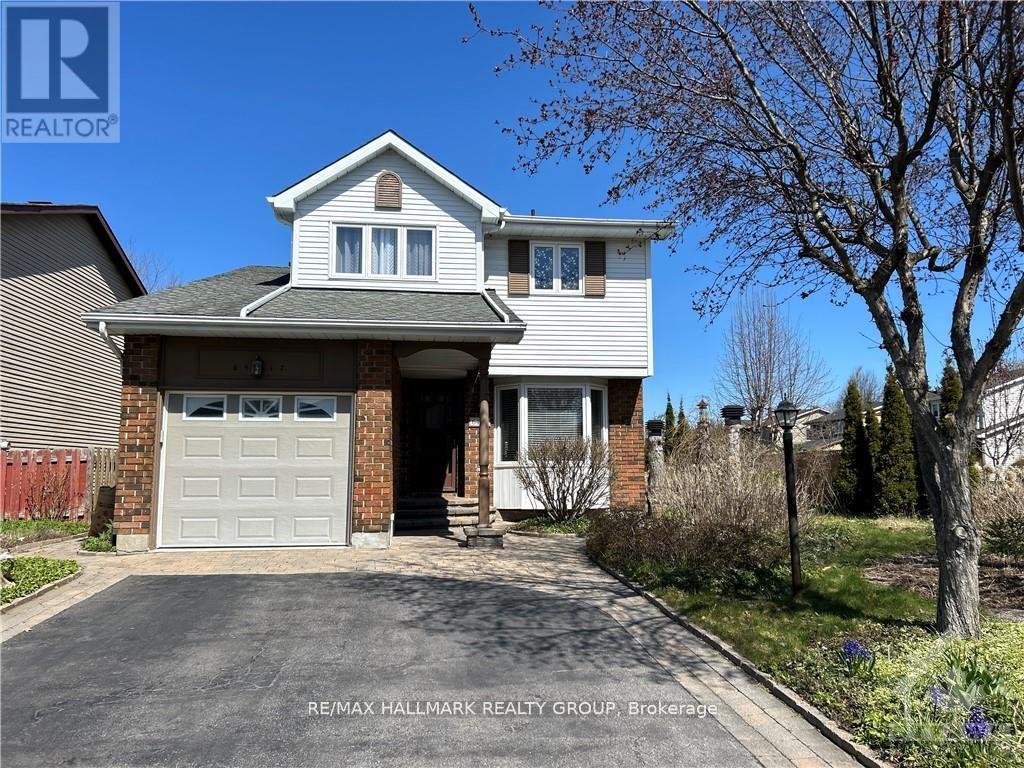
6417 Loire Drive
Ottawa, Ontario
Single detached 3 bedroom, 3 bathhome home in great neighborhood. Close to schools, parks, shopping, recreation and public transportation. Under 5 mins to the 174 Hwy and under 15 mins to downtown Ottawa. Main level features 2 living spaces, powder room, dining area, laundry, and spacious kitchen with good amount of counter and cabinet space. The upper level has a full bath, and 3 bedrooms including a primary with walk-in closet and 4 piece ensuite bath. The lower level has a copious amount of storage, workshop and a finished recroom. Newer furnace, A/C, windows, fridge & dishwasher all add to help with efficiency. Full credit checks and references. 24 Hours notice for showings. Schedule B to accompany all offers, photos taken prior to current occupants. (id:63476)
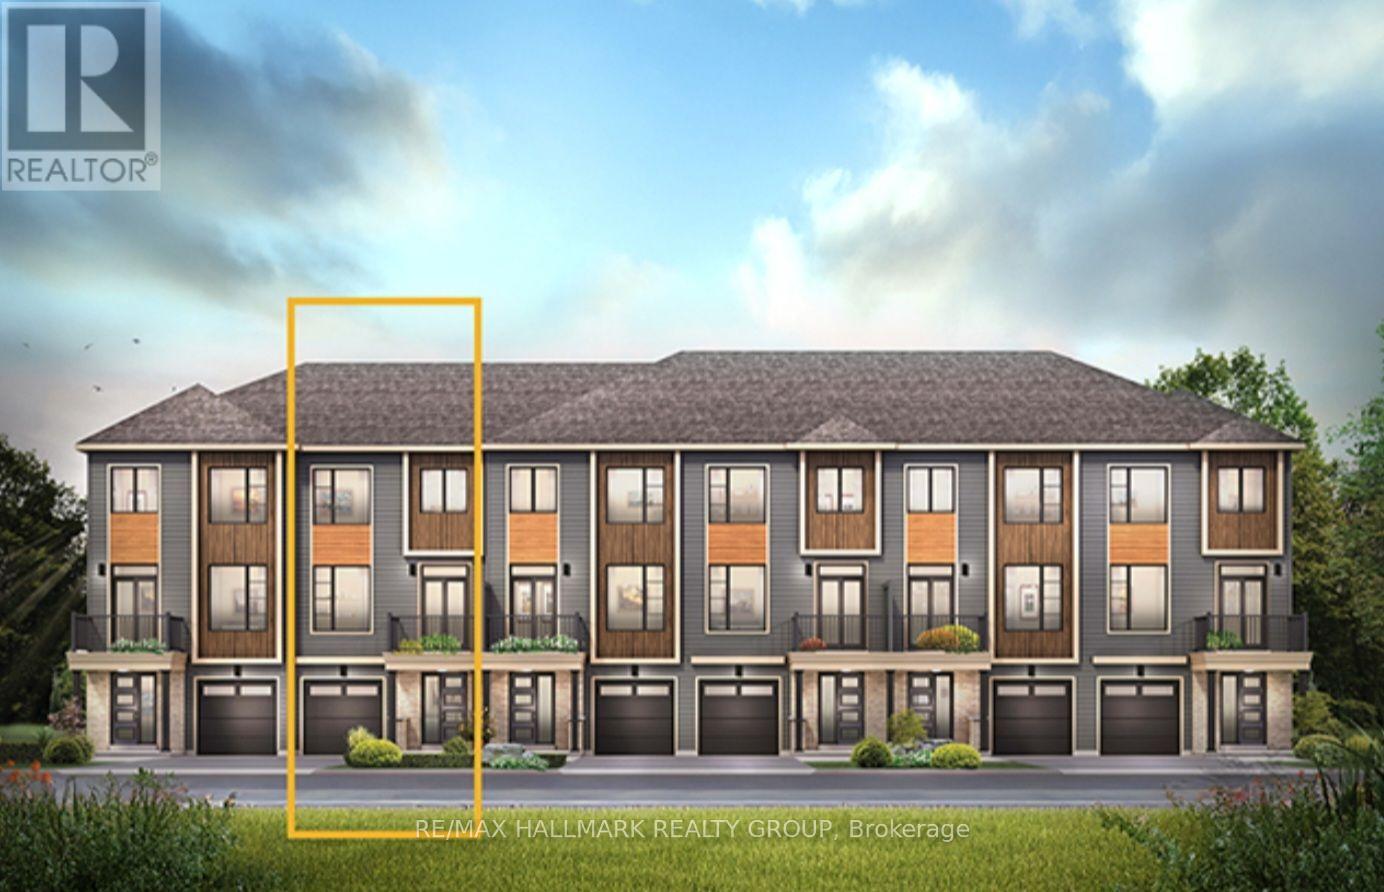
703 Tadpole Crescent
Ottawa, Ontario
Brand New Minto Alder Townhome for Rent | Half Moon Bay, Barrhaven. Move in this August and receive August FREE! Don't miss this limited-time opportunity to be the first to live in a beautiful brand-new 2-bedroom, 1.5-bath Minto Alder freehold townhome in the highly sought-after Half Moon Bay community. This thoughtfully designed home features modern finishes, an open-concept layout, and the comfort of brand-new home. Rent $2,450/month plus utilities. This Brand-new Minto Alder freehold townhome has 2 spacious bedrooms,1.5 bathrooms. Bright, open-concept main floor, Modern kitchen with stainless steel appliances. Spacious living and dining area, Convenient second-floor laundry. Attached garage with private driveway. Energy-efficient construction. Ample storage available, Prime Location. Enjoy living just minutes from: Parks, playgrounds, and walking trails, Excellent schools, Costco, Marketplace, Chapman Mills shopping district, Restaurants, cafés, and everyday amenities. Transit/travel: Highway 416 and OC Transpo. Minto Recreation Complex nearby. August Move-In Special: August FREE rent for qualified tenants who sign a one-year lease and move in during August. First and last month's rent required. Credit check, proof of income, references, and rental application required. Non-smoking home. Be the very first to call this beautiful new home yours while taking advantage of our August move-in special. Contact us today to schedule your private viewing! (id:63476)
10 Morrall Court
Arnprior, Ontario
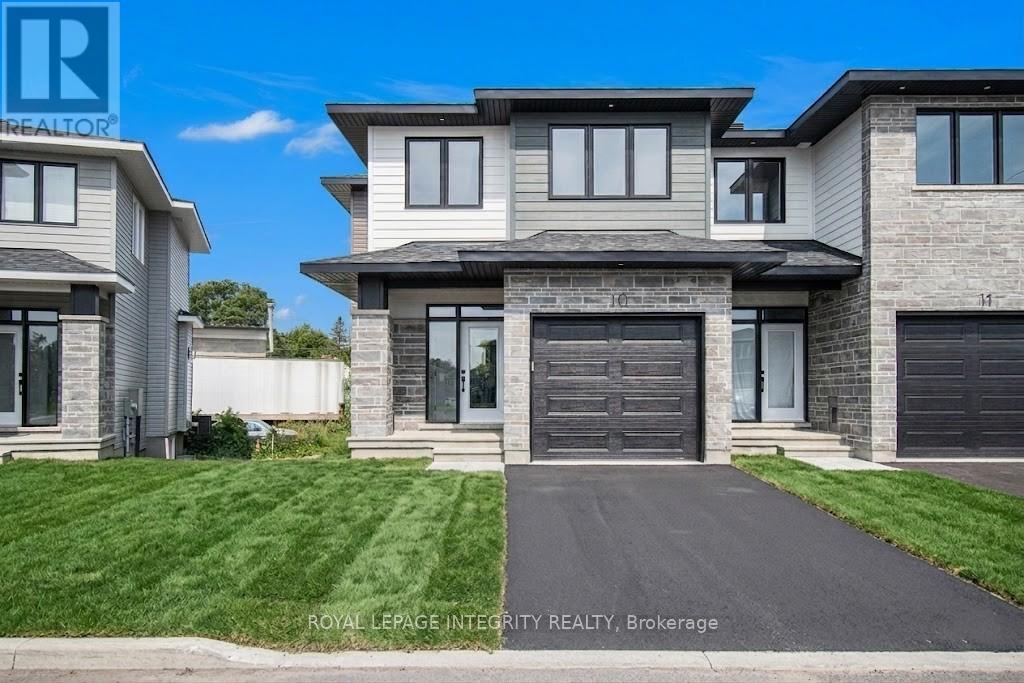
Stunning, Modern Townhome in the Heart of Arnprior Fairgrounds! Welcome to 10 Morral Court! This beautifully designed, newer 3-bedroom, 3-bathroom townhome perfectly blends modern luxury with everyday functionality. Step inside to a bright, welcoming foyer that leads into an airy, open-concept living and dining area boasting impressive 9-foot ceilings. The chef-inspired kitchen is a standout, featuring upgraded cabinetry, gleaming granite countertops, and premium stainless steel appliances. Cozy up in the spacious living room, highlighted by a warm gas fireplace perfect for chilly evenings. The second level is a private retreat, featuring a sun-filled primary suite complete with a large walk-in closet and a beautiful 3-piece ensuite with a glass standing shower. Two additional generously sized bedrooms, a full family bath, and a super-convenient second-floor laundry room complete this level. Don't miss out on this turnkey gem in a fantastic, family-friendly neighborhood! All 5 appliances are included. (id:63476)
H - 22 Tadley Private
Ottawa, Ontario
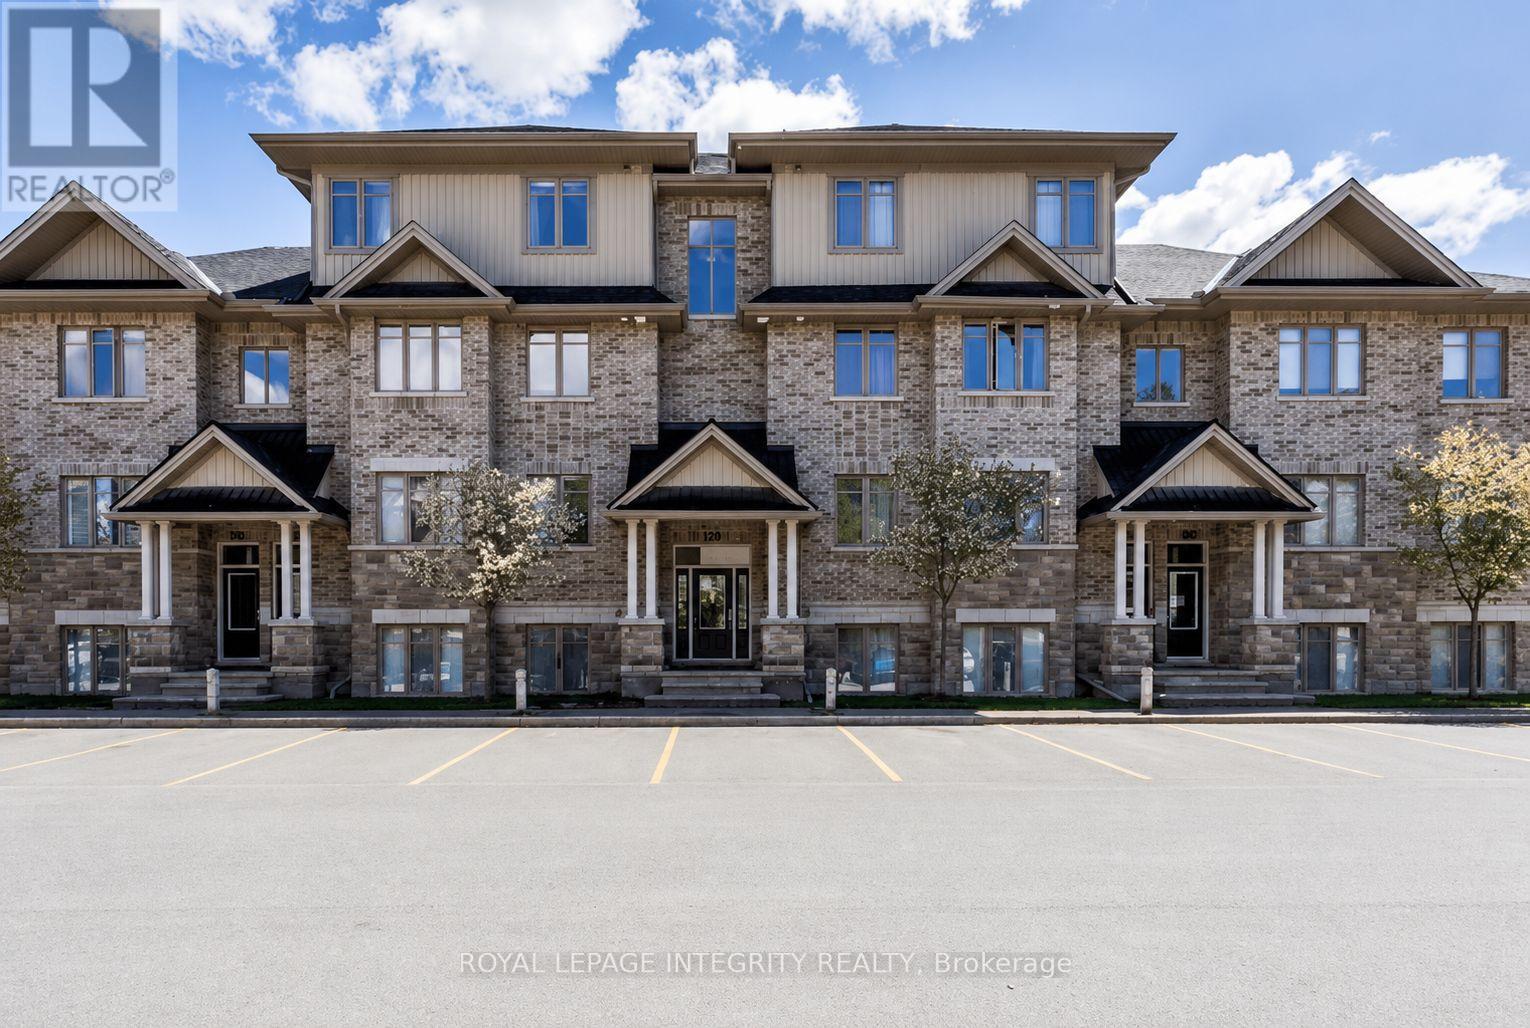
UPPER LEVEL 2-bedroom & 2-bathroom condo in the heart of Barrhaven/Longfields. The modern kitchen features granite countertops, a large island with a breakfast bar, a separate pantry, and four stainless steel appliances. The open-concept layout flows effortlessly into the dining and living areas, highlighted by a soaring cathedral ceiling that fills the space with natural light and an airy feel.The spacious primary bedroom offers a walk-in closet and a private ensuite bathroom, while the second bedroom is perfect for guests, a roommate, or a home office. Step outside to your large private balcony, an ideal spot to relax and unwind. A common storage building provides additional space for bicycles and other larger items.Ideally located within walking distance to shopping, restaurants, parks, schools, and the Strandherd Transitway Station, this quiet and convenient neighbourhood offers everything you need for comfortable living. Rent includes water and one surface parking space. In-unit laundry. Tenants are responsible for hydro, gas, and the hot water tank rental (approximately $150/month). Available September 1. (id:63476)
483 Lawthorn Way SE
Airdrie, Alberta
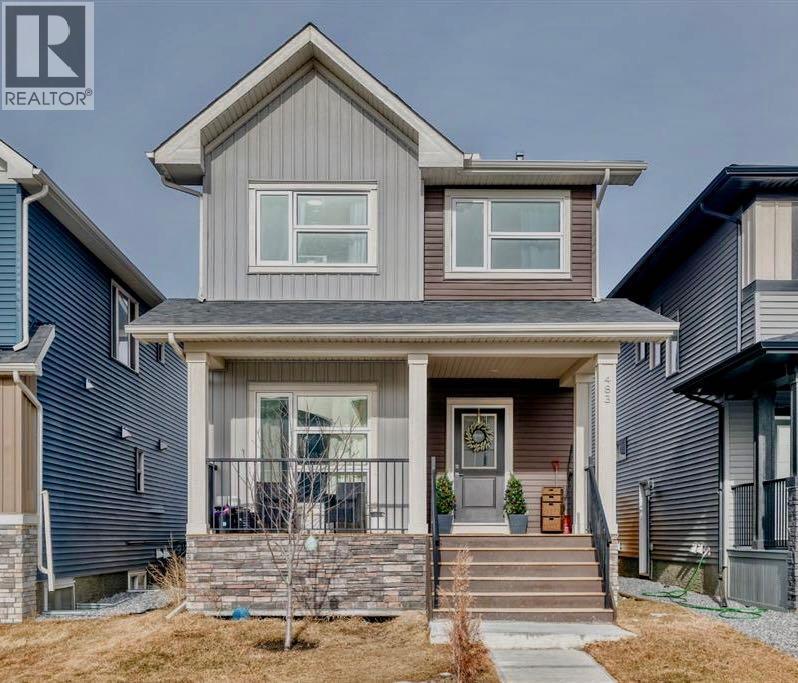
LUXURY, SPACE & INCOME POTENTIAL ALL IN ONE! Offering over 2,250 sq. ft. of beautifully designed living space, this exceptional home features 6 bedrooms, 4 full bathrooms, a finished garage, central air conditioning, and a separate side entrance leading to a finished illegal basement suite, offering excellent potential for additional rental income. Designed with both style and functionality in mind, the main floor showcases a bright open-concept layout with premium high-end finishes, a spacious family room, dining area, and a chef-inspired kitchen featuring quartz countertops, stainless steel appliances, upgraded cabinetry, a large island, and ample storage. A main-floor bedroom and full bathroom provide the perfect setup for guests, multi-generational living, or a home office. Upstairs, you'll find a generous bonus room, 3 spacious bedrooms, and 2 full bathrooms, including a luxurious primary retreat with a walk-in closet and private ensuite. The professionally finished basement, complete with its own separate entrance, includes 2 additional bedrooms, a full bathroom, kitchen, and living area (illegal suite), making it ideal for extended family or generating extra income. Located in one of Airdrie's desirable communities with quick access to schools, parks, shopping, restaurants, and major roadways, this home offers the perfect combination of luxury, functionality, and investment potential. Whether you're a first-time buyer, growing family, or savvy investor, this is an opportunity you won't want to miss! (id:63476)
10 Morrall Court
Arnprior, Ontario
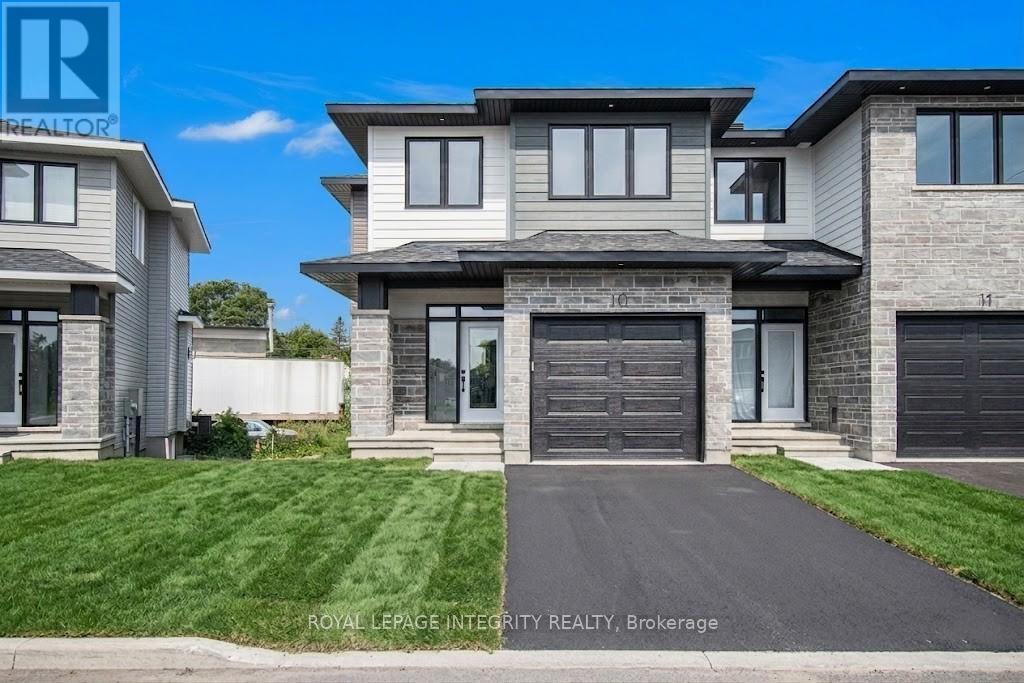
Stunning, Modern Townhome in the Heart of Arnprior Fairgrounds! Welcome to 10 Morral Court! This beautifully designed, newer 3-bedroom, 3-bathroom townhome perfectly blends modern luxury with everyday functionality. Step inside to a bright, welcoming foyer that leads into an airy, open-concept living and dining area boasting impressive 9-foot ceilings. The chef-inspired kitchen is a standout, featuring upgraded cabinetry, gleaming granite countertops, and premium stainless steel appliances. Cozy up in the spacious living room, highlighted by a warm gas fireplace perfect for chilly evenings. The second level is a private retreat, featuring a sun-filled primary suite complete with a large walk-in closet and a beautiful 3-piece ensuite with a glass standing shower. Two additional generously sized bedrooms, a full family bath, and a super-convenient second-floor laundry room complete this level. Don't miss out on this turnkey gem in a fantastic, family-friendly neighborhood! All 5 appliances are included. (id:63476)
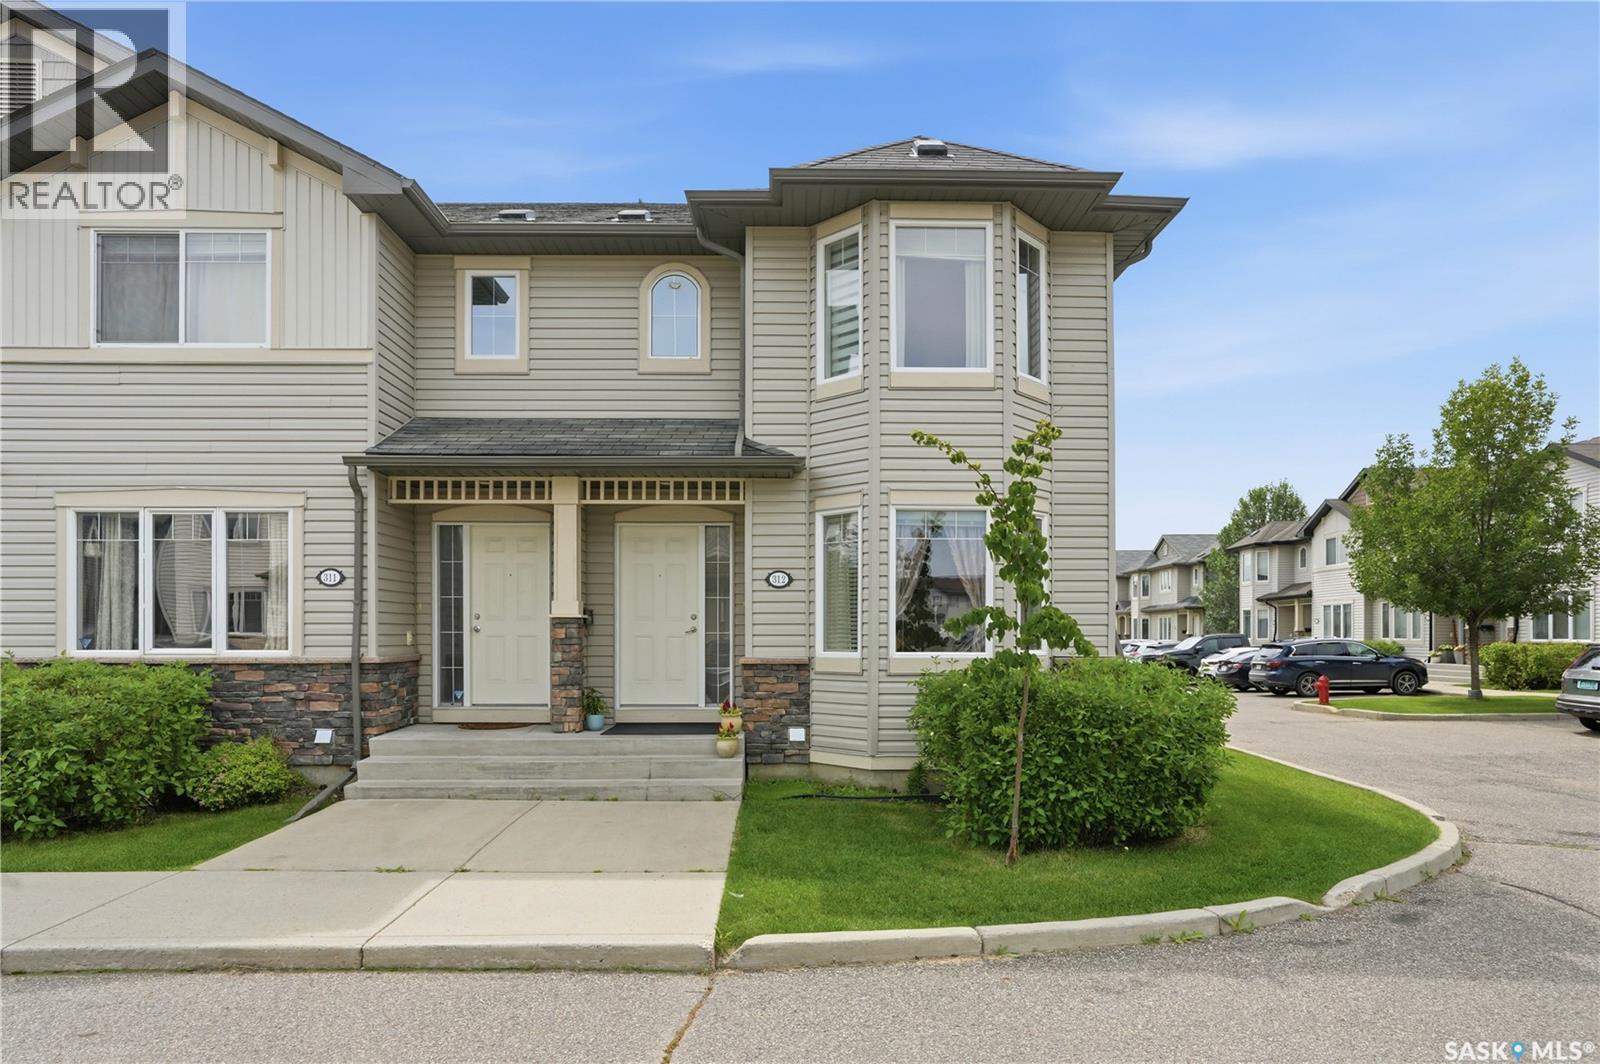
312 303 Slimmon Place
Saskatoon, Saskatchewan
Welcome to the one you've been waiting for! This exceptional corner unit is the perfect blend of style, comfort, and convenience. Ideally situated as an end unit, it offers added privacy and an abundance of windows that flood the home with natural light, creating a bright, airy atmosphere you'll love coming home to every day. From the moment you step inside, it's clear this home has been meticulously cared for. Pride of ownership shines throughout, with fresh paint touch-ups, an immaculate original kitchen in outstanding condition, and a brand-new over-the-range microwave installed this year. The open, functional layout is perfect for entertaining friends, enjoying family time, or simply relaxing in a space that feels warm and inviting. Stay comfortable in every season with central air conditioning and the confidence of a professionally serviced and inspected HVAC system. Every detail reflects the care and attention this home has received, making it truly move-in ready. To top it all off, this home includes two dedicated parking stalls, including a highly desirable corner stall for added convenience. Immaculate, move-in ready, and filled with natural light, this outstanding corner unit offers the perfect combination of comfort, privacy, and value. Whether you're a first-time buyer, downsizing, or adding to your investment portfolio, this is an opportunity you won't want to miss! As per the Seller’s direction, all offers will be presented on 07/27/2026 7:00PM. (id:63476)
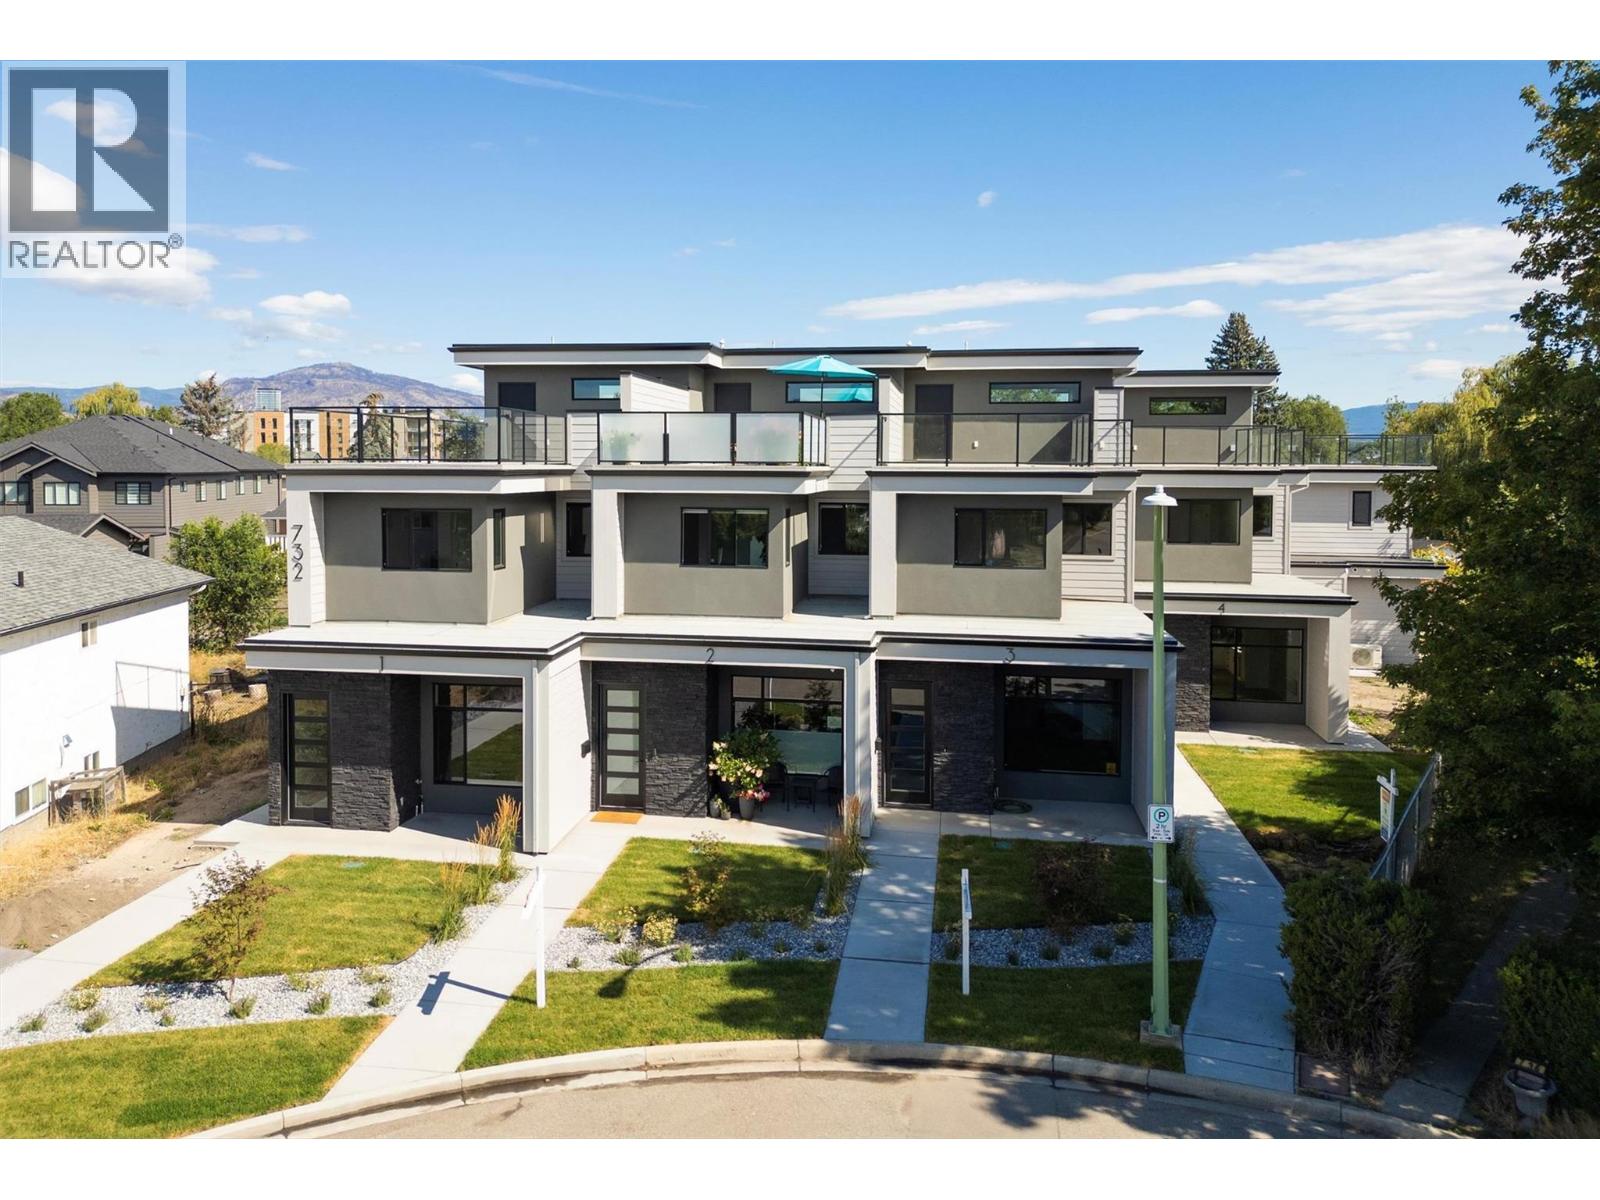
732 Coopland Crescent Unit# 1
Kelowna, British Columbia
THIS END UNIT IS THE LAST NEW 732 COOPLAND CR. SOPA TOWNHOME AVAILABLE. GREAT VALUE AT $999,900 WITH A 2026 TAX ASSESSED VALUE OF $1,141,000. THIS AREA IS IN TRANSITION SO PRICES SET TO RISE. Bonus New Home Property Transfer Tax exemption (TBC) & GST rebate for 1st time buyers (TBC). The South Pandosy location & lifestyle at its best. 732 Coopland Cr. is on a quiet street & this is a quiet building. Each approximately 2,200 sq. ft. pet-friendly modern & bright home comes with an attached side-by-side double garage (roughed for EV Charger), front (south-facing) & rear (north-facing) approximately 1,000 sq. ft. roof-top deck, plumbed for hot tub & outdoor kitchen. Quality contemporary finishings throughout this 3-bed + den, 3-bath home with 10 ft. ceilings (on the main) + a laundry room with sink, cupboards, sorting counter & an abundance of overall storage. A 5–10-min walk to beaches, parks, shopping, cafes, restaurants, stores, schools (Raymer Elementary, Kelowna Secondary, OK College, KLO Middle School), banking, medical facilities & City Transit. These homes have lovely city/mountain/valley views. Standard Strata Bylaws to be adopted with the owners to decide on pet & rental restrictions over the longer term. GST is applicable on top of the purchase price. Enervision Enviromatcis Group Energy Advisor states a 33.5% increase in energy efficiency than what is required. We invite you to come for a look, and please consider making this last remaining townhome your new home. (id:63476)
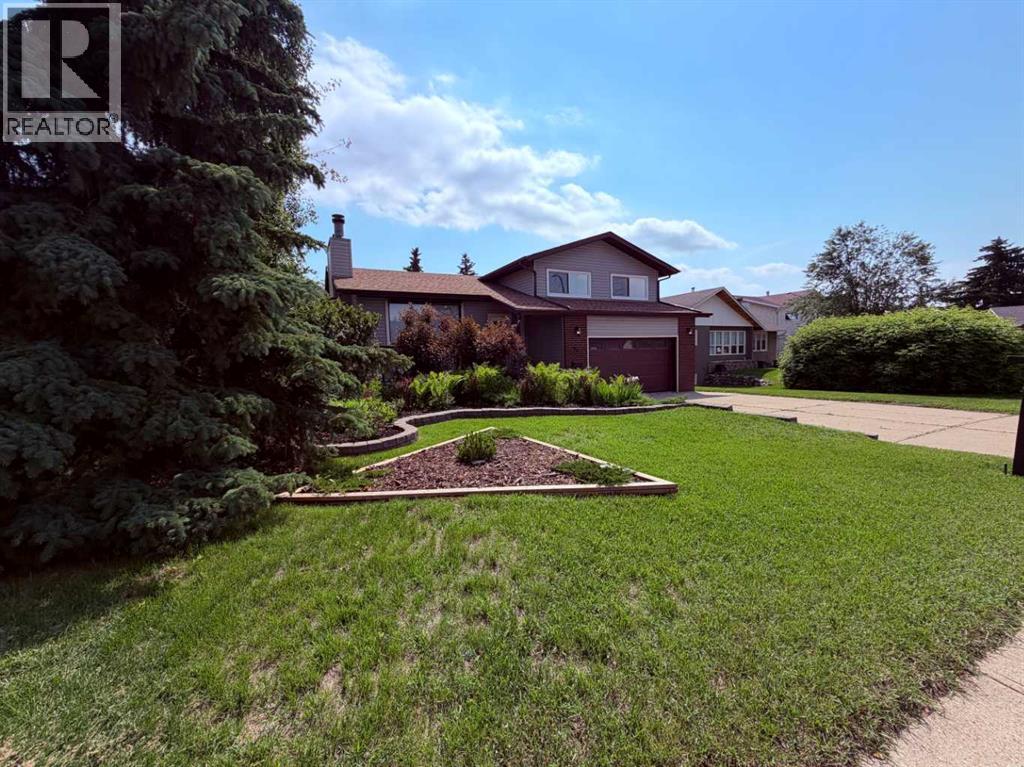
44 Norwest Close
Red Deer, Alberta
A well-designed four-level split truly can do it all—and this lovingly cared-for home proves it. Tucked away in a quiet close, it strikes the perfect balance between functional interior space (over 2100 finished square feet) and a backyard built for enjoyment (over 7800 sq ft). The second level offers private bedroom spaces, while the main floor family room connects effortlessly to the kitchen, making gatherings feel natural and comfortable.Downstairs, the lower level and basement offer flexible space ready to become whatever you need—playroom, gym, theatre, games room, or more. Outside, you’ll find a spacious front porch, a fenced backyard with mature trees for privacy, a convenient parking pad, and attractive low-maintenance landscaping. Completing the package is a stunning four-tier deck that creates an exceptional outdoor living experience. Pictures simply don't do this home justice...this one needs to be seen to be fully appreciated (id:63476)
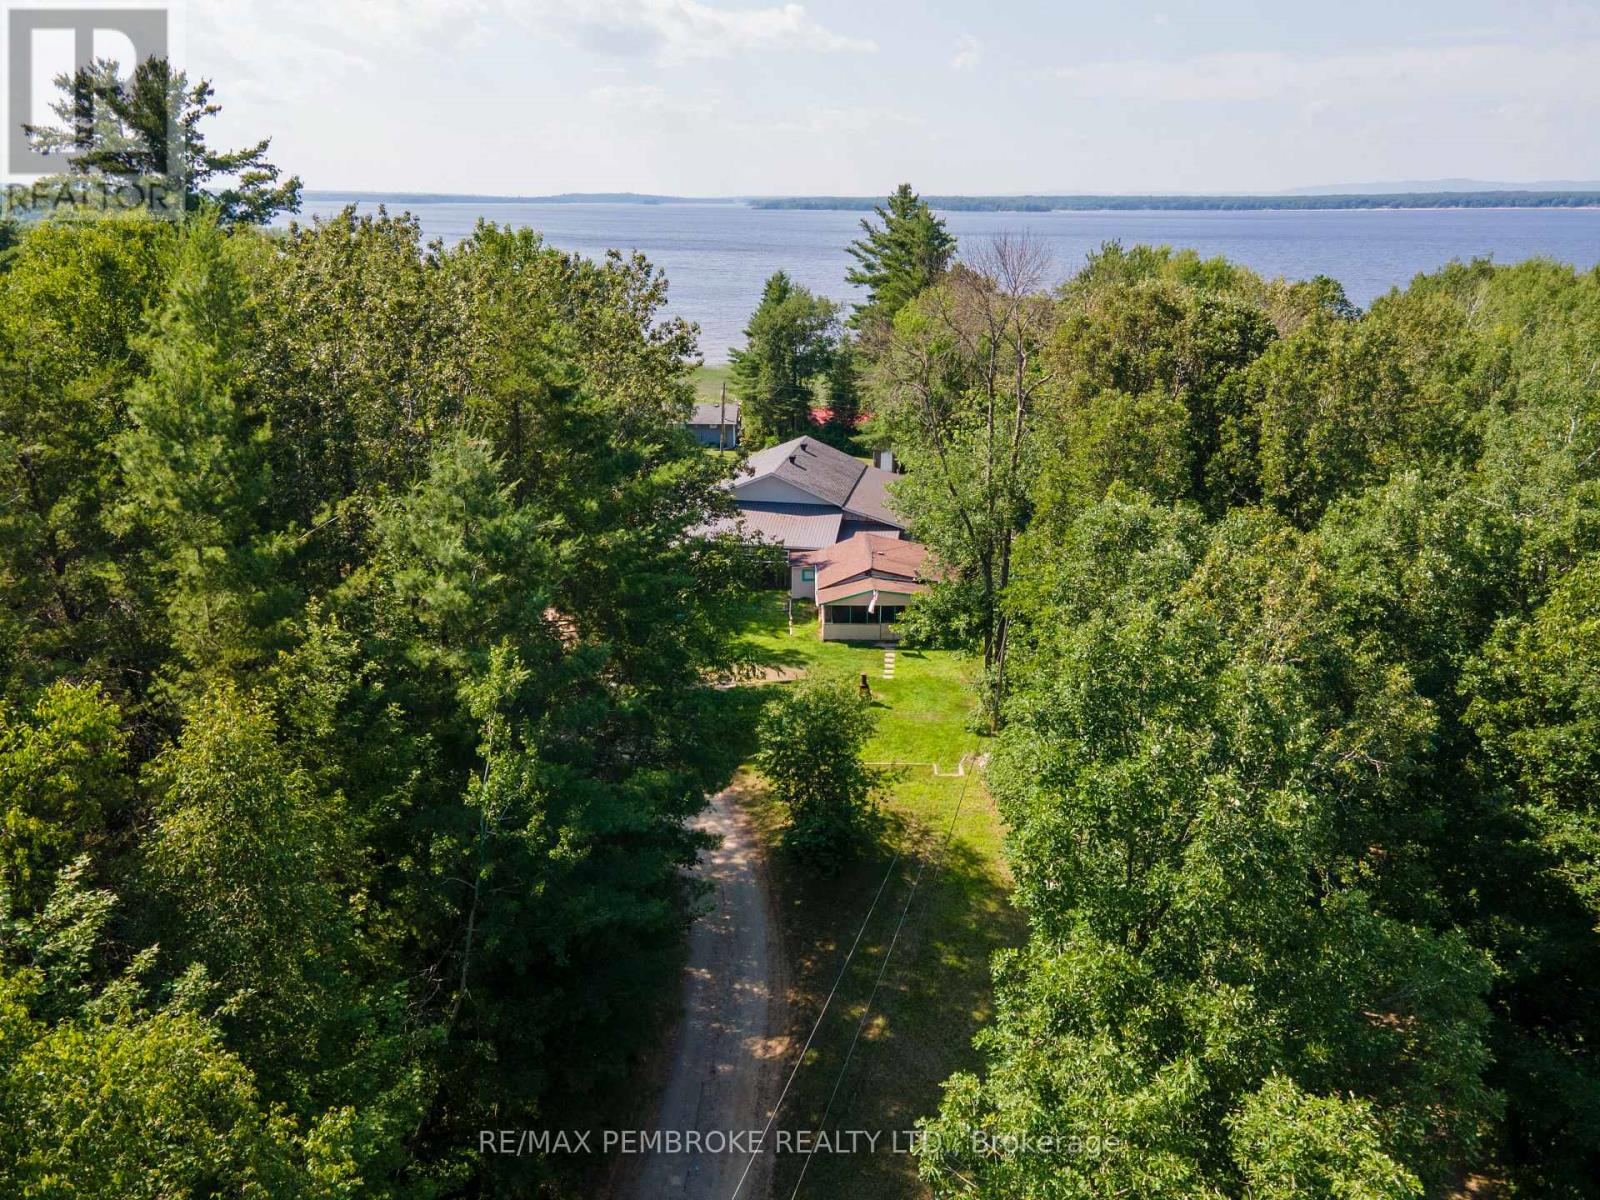
19b Moores Beach Road
Whitewater Region, Ontario
Welcome to your own peaceful retreat in the heart of beautiful Whitewater Region! Whether you're searching for a place close to the water, weekend getaway, retirement retreat, or investment property, this charming cottage/home offers exceptional versatility just 80 minutes from Ottawa and only about 10 minutes from Pembroke. Situated on a high and dry lot in a quiet neighbourhood of permanent homes, this property is close to the majestic Ottawa River. There is a road allowance to the water (see photos - highlighted in yellow), and is just minutes from Westmeath Provincial Park, public boat launches, docks, beaches, and endless opportunities for boating, fishing, kayaking, hiking, ATVing, snowmobiling, and other year-round outdoor recreation. Thoughtfully updated since 2022, major improvements include an Ecoflo septic system, drilled well, 3-piece bathroom, updated plumbing, electric baseboard heating, and spray foam insulation, providing comfort and peace of mind for years to come. Inside, the home offers much more than meets the eye. In addition to the primary bedroom, an added bonus room makes an ideal home office, hobby room, nursery, or smaller bedroom, while another versatile room could easily serve as a guest room or additional sleeping area. The spacious living room features the perfect spot to relax or entertain friends and family. A screened-in porch provides the perfect place to enjoy your morning coffee or unwind on warm summer evenings while taking in the peaceful surroundings. Renowned for its stunning natural beauty and welcoming communities, Whitewater Region offers the perfect harmony of recreation and convenience, with easy access to Pembroke's shopping, healthcare, restaurants, and services. Whether you're looking for a cozy full time residence, four-season cottage, or affordable escape from city life, this property offers flexibility, potential, and an opportunity to make it your own. (id:63476)