
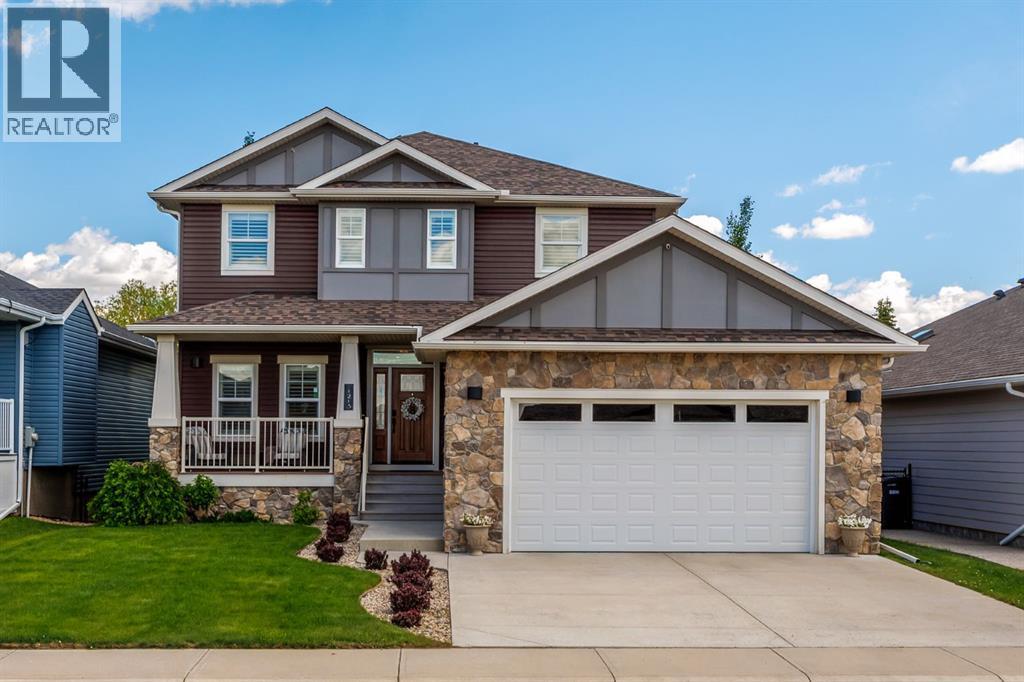
1213 Hillcrest Manor Estates
Strathmore, Alberta
Some homes are built to a standard. This one was built to a vision.Custom built by Aquilla Homes in 2013, this fully developed 5-bedroom walkout offers over 3,300 sq. ft. of living space and sits on one of the most desirable lots in Strathmore, backing directly onto the golf course with mature trees, privacy, and unobstructed views. Located in the prestigious community of Hillcrest Manor Estates, this is the kind of property that rarely becomes available.The curb appeal makes an immediate impression with natural stone accents, board-and-batten siding, a covered front porch, and a beautiful wood entry door. Inside, rich hardwood flooring, plantation shutters, and quality craftsmanship are evident throughout.The main floor is designed for both everyday living and entertaining. A private office near the front entrance provides the perfect work-from-home space, while the living room is anchored by a stunning stone fireplace with custom built-in cabinetry. The kitchen features ceiling-height espresso cabinetry, quartz countertops, stainless steel appliances, a built-in oven and microwave, chimney hood fan, stacked stone backsplash, and a large central island. The adjoining dining area opens onto the upper deck with stair access to below and where golf course views become part of your daily routine.The garage entry offers exceptional functionality with a combined mudroom and laundry area, custom cabinetry, walk-through pantry, and direct access to the oversized double attached garage.Upstairs, you'll find one of the most sought-after family layouts available with four bedrooms on the upper level, plus a spacious bonus room. The primary suite is a true retreat featuring a walk-in closet and a beautifully finished ensuite with dual vessel sinks, quartz countertops, a deep soaker tub, and a floor-to-ceiling tiled shower.The fully developed walkout basement is exceptionally bright thanks to large windows that flood the space with natural light. A spacious recreati on and theatre area, dedicated fitness space, fifth bedroom, and full bathroom provide flexibility for growing families, guests, or multigenerational living.Step outside and you'll quickly understand why homes on lots like this rarely become available. The covered lower patio is already roughed in for a future hot tub, while the expansive Trex deck becomes the natural gathering place for family BBQs, summer evenings, and entertaining friends. Surrounded by mature trees, beautifully landscaped grounds, underground sprinklers, and unobstructed golf course views, the backyard offers a level of privacy that is increasingly difficult to find.Additional upgrades include central air conditioning, new roof and siding, plantation shutters throughout, and pride of ownership that is evident at every turn.Built right, maintained right, and backing one of the finest golf course locations in Strathmore.You don't want to miss this opportunity; schedule your showing today. (id:63476)
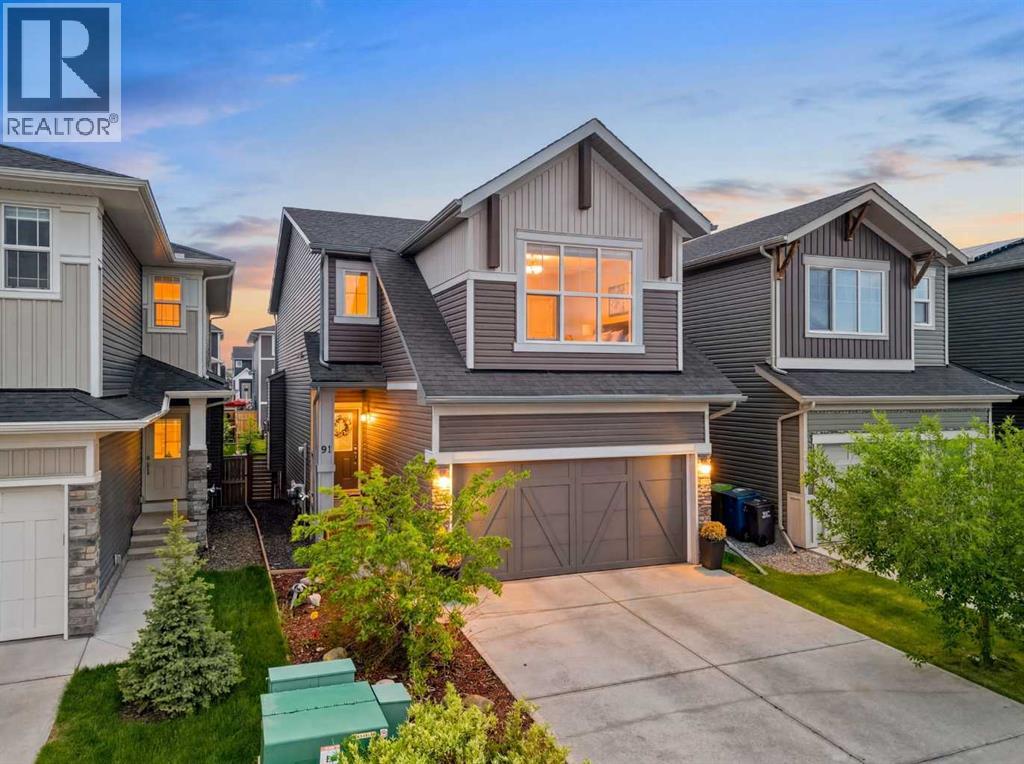
91 Emberside Garden
Cochrane, Alberta
Welcome to 91 Emberside Garden — a beautifully upgraded 5-bedroom family home in the sought-after community of Fireside, Scenic Cochrane. Backing onto a walking path with direct access to parks and green space, this home offers the kind of outdoor lifestyle and privacy that's hard to find at this price point.Lovingly maintained and extensively updated since 2023 — permitted AC installation, all-new light fixtures and pot lights, updated kitchen backsplash, black door hardware throughout, and solar garden lighting front and back. Brand new refrigerator added June 2026.The main floor welcomes you with wide plank laminate, a spacious open plan, and a walkthrough pantry direct from the garage — a practical touch families will appreciate. The island kitchen features quartz counters, SS appliances including a double oven, and a bright dining area with sliding door to the back deck. The cozy living room with fireplace anchors the space perfectly.Upstairs, a central bonus room separates the primary suite from the secondary bedrooms — ideal for families. The king-sized primary features a 5-piece ensuite and walk-in closet with window. Two additional bedrooms, a 4-piece bath, and upper floor laundry complete the level.The fully developed basement adds exceptional versatility — two bedrooms, a second family room with electric fireplace, 3-piece bath with walk-in shower, and a dedicated flex room currently used as a wellness studio. Walk to schools, minutes to shopping. Just move in and enjoy. (id:63476)
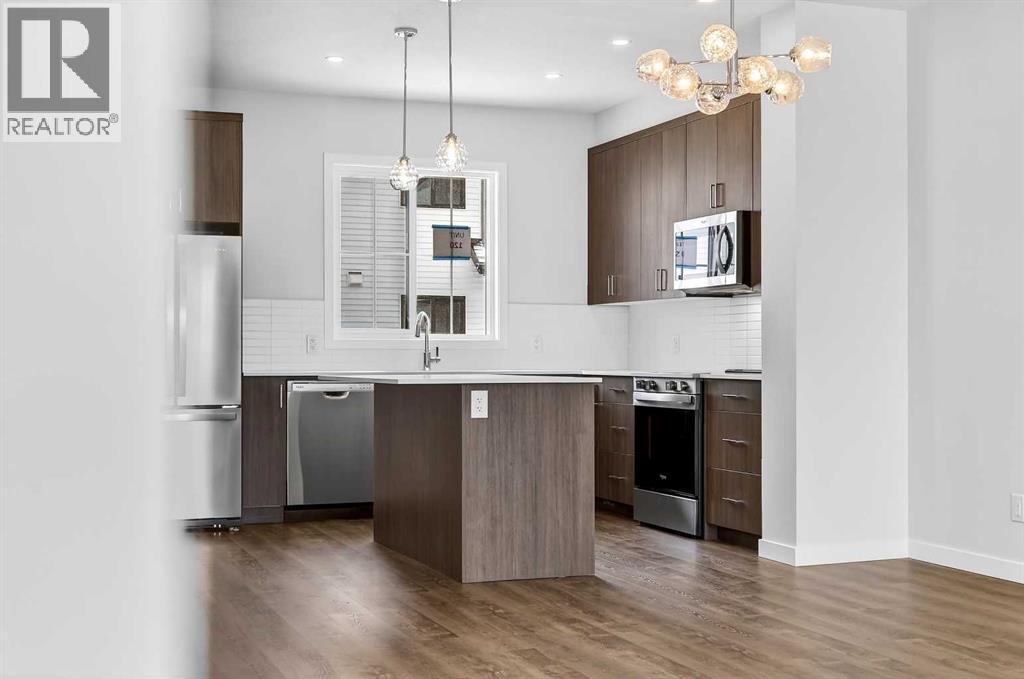
204, 1750 Rangeview Drive SE
Calgary, Alberta
Open House this Saturday and Sunday from 12-5pm. Please go to the Show Home located at 1746 Rangeview Dr SE for access.StreetSide proudly presents this exceptionally popular interior-unit townhome, where expansive living areas meet modern comforts and sophisticated finishes. The thoughtfully designed floorplan features three spacious upper-level bedrooms and two and a half well appointed bathrooms, complemented by a versatile lower-level den perfect for a home office or quiet retreat. The heart of the home is an inviting open-concept main floor, anchored by a large gourmet kitchen featuring a functional breakfast bar for casual dining. This bright living space transitions seamlessly to a private balcony, offering a perfect setting for outdoor relaxation.The interior showcases high end craftsmanship, including modern dark slab-style cabinetry with a full bank of drawers for maximum storage. The kitchen is further elevated by polished white quartz countertops and a full suite of premium stainless steel appliances. Durable luxury vinyl flooring runs throughout the primary living areas, while the stairs and upper level are finished with plush carpet over an 8lb underlay for superior comfort. Additional conveniences include an attached double car garage and a lifestyle defined by maintenance free living and professionally maintained landscaping.Located in the vibrant community of Rangeview, Calgary’s premier garden-to-table neighborhood, this home offers a unique balance of village-like serenity and urban convenience. The development centers around a lush courtyard garden, providing residents with unparalleled access to community gardens, educational programming through the Home Owner’s Association, and year-round local markets. Enjoy the ease of proximity to local amenities and major routes while living in a master-planned community that celebrates connectivity and style. (id:63476)
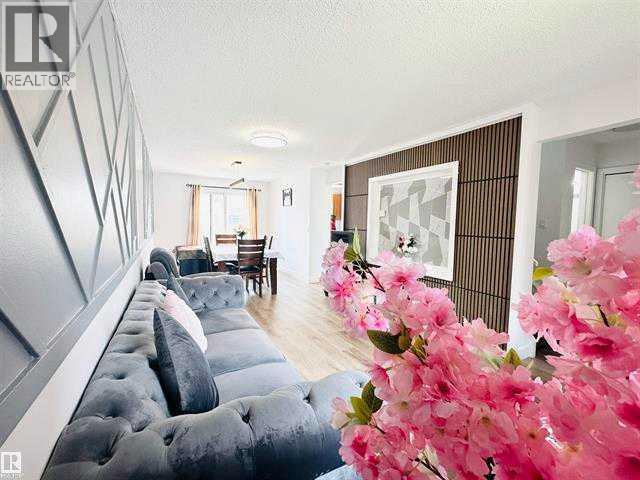
40 Pinecliff Close NE
Calgary, Alberta
Are you a first-time home buyer or an investor? Look no further! This recently renovated 2-storey attached side-by-side home in Pineridge is one you won’t want to miss! Offering excellent value and modern updates, this property is ideal for anyone looking to enter the market or add to their investment portfolio. Recent upgrades include a new roof, new flooring, beautifully renovated bathrooms, and a new washer – all completed in 2025! The dryer and stove are newer (2022) and the wall panels are freshly painted (2026). Step outside and enjoy the spacious back deck—perfect for summer barbecues and entertaining. The fully fenced yard provides privacy and security, while the single carport helps keep your vehicle protected from snow and the elements. Don’t miss this fantastic opportunity to own an updated, move-in-ready home in a convenient location. Whether you’re buying your first home or expanding your investment portfolio, this property is definitely worth a look! (id:63476)
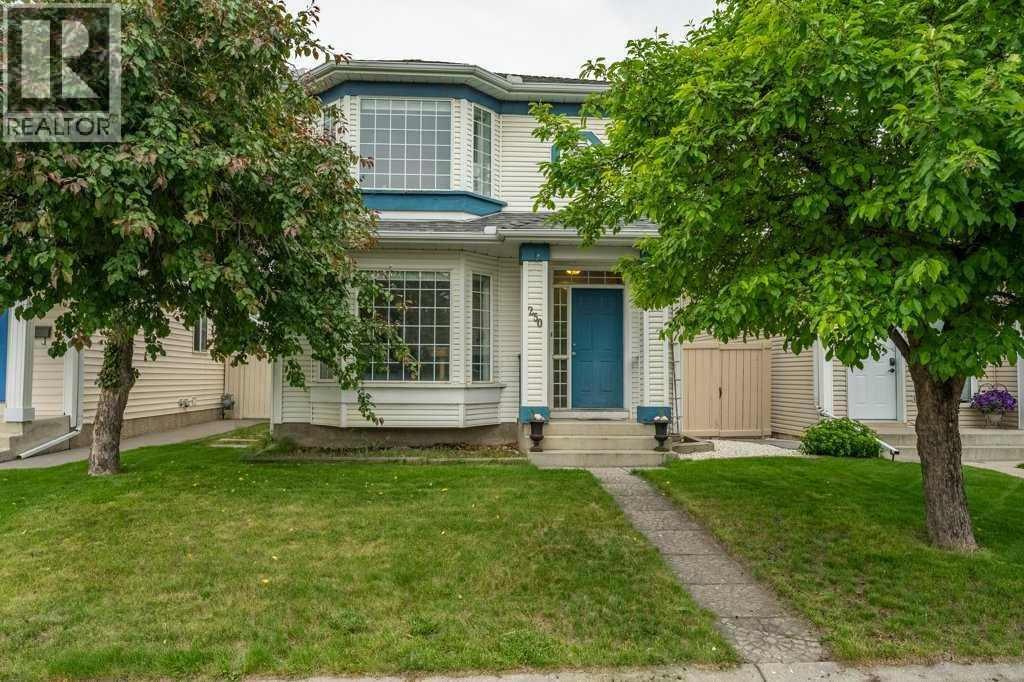
250 Mt Lorette Close SE
Calgary, Alberta
** Open House: Sun July 26 from 2:00pm till 4:00pm. * Fantastic value in this McKenzie Lake home, ideally positioned directly across from a playground, with lake access nearby and just a short walk to the school. Absolutely an unbeatable location for growing families.Tucked away on a quiet, family-friendly street, this home is truly move-in ready and designed for everyday comfort and connection. The main floor features warm, rich hardwood flooring and a thoughtful layout that includes a bright and spacious kitchen with an eating nook, a separate dining area, and both a cozy living room and inviting family room with plenty of space to gather or unwind.Upstairs, you’ll find three well-appointed bedrooms, including a generous primary suite complete with a stunning ensuite retreat. The fully developed basement extends your living space even further, offering an additional bedroom perfect for guests, teens, or a home office.Step outside to enjoy the west-facing backyard deck—ideal for evening sun and summer BBQs while the oversized double detached garage provides exceptional storage room for a shop and parking.A perfect blend of location, lifestyle, and livability, this is a home where family memories are made. (id:63476)
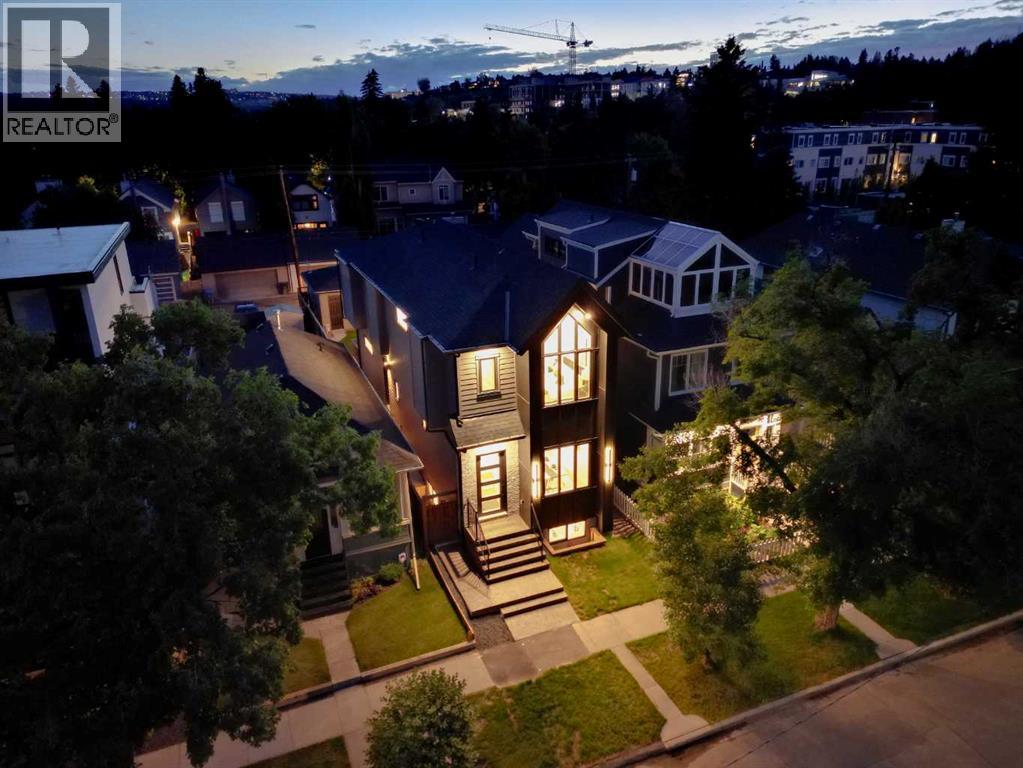
727 15 Street NW
Calgary, Alberta
Welcome to this exceptional refined residence in prestigious Hillhurst, set on a remarkable 135’ deep lot, offering a coveted inner city lifestyle within one of Calgary’s most desirable communities. Thoughtfully crafted with bespoke finishes, refined design and timeless sophistication. Upon entry you immediately note a lasting impression of elegance. A beautifully curated formal dining area, instantly sets the tone for intimate dinners, while creating an elevated sense of arrival. The main unfolds with a thoughtful flow that seamlessly blends style with livability. The centrepiece is a chef inspired kitchen merging design and functionality. An expansive quartz island anchors the space, complemented by a refined selection of finishings, including a striking gas range, farmhouse sink, and panel ready refrigerator. Elegant lighting and softly lit cabinetry creates a warm, inviting ambiance, while detailed wainscoting and custom millwork, add depth, texture, and timeless character. Just off the kitchen is a powder room featuring a bold design~forward aesthetic with moody wallpaper and black details, offering a dramatic statement space. Functionality continues through the main floor. A discreet mudroom with mini mosaic tile detail is tucked behind an elegant barn door, while opposite, a private main floor office with built in desk, also behind a barn door, provides an ideal work from home space with clean architectural cohesion. The main living area is a striking showcase, anchored by a dramatic floor to ceiling fireplace, creating a bold and sophisticated focal point. Patio doors open to a west facing backyard, extending the living space, ideal for entertaining on summer evenings. A transom window addition further enhances natural light and architectural presence. Upstairs continues as a serene and luxurious retreat. The front facing primary suite offers a spacious layout, well appointed walk in closet, and an ensuite featuring a steam shower and dual vanities. A striki ng black and white tiled feature wall behind the freestanding tub creates a bold focal point, while the vanity is elevated with a refined kit kat herringbone tile backsplash, adding designer detail throughout. The secondary bedrooms each enjoy their own walk in closets and private ensuites; providing exceptional comfort for family or guests, while a thoughtfully designed upper level laundry completes the cohesive aesthetic. The lower level extends the home’s living space with a fully finished basement featuring a stylish wet bar, generous recreation living area, and a well sized rear bedroom complete with a built in desk, ideal for guests or multigenerational living. The garage is finished, offering a polished extension of the home with excellent functionality and presentation. Perfectly situated on a tree lined street just moments from Kensington, downtown, schools, parks, and river pathways, this residence delivers a space where craftsmanship, elegance and lifestyle converge. (id:63476)
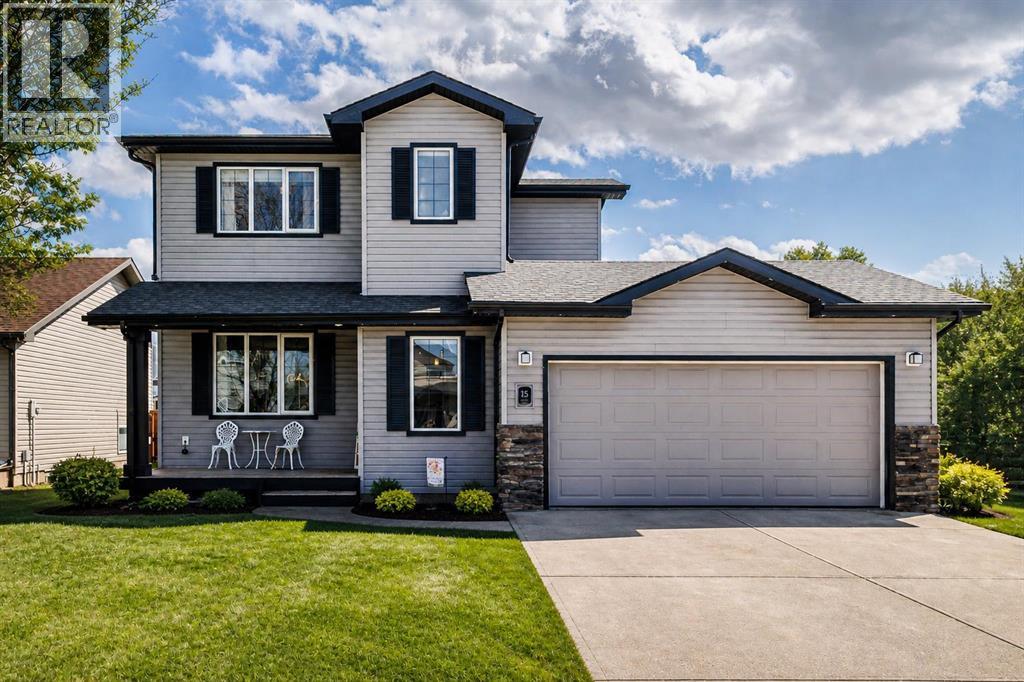
15 Skara Brae Close
Carstairs, Alberta
Welcome to 15 Skara Brae Close, an extensively renovated residence tucked into a quiet cul-de-sac in the sought-after community of Stonebridge Glen. Set on a generously sized lot, this home has been completely transformed with upscale finishes and thoughtful design, offering a refined living experience that feels both elevated and effortlessly comfortable.From the moment you arrive, the charming front porch sets the tone. Inside, you’re greeted by a bright, airy interior where natural light pours through large windows, enhancing the home’s warm and inviting atmosphere. The main level showcases a beautifully reimagined open-concept layout, anchored by a stylish kitchen featuring rich cabinetry, a spacious island, and premium upgrades throughout. The adjoining living and dining areas flow seamlessly together, centered around a striking three-sided fireplace that adds both character and comfort.Designed with modern living in mind, the home is equipped with built-in speakers throughout, creating a true lifestyle experience whether you're hosting or unwinding. Every space has been curated to deliver that “showhome” feel—clean, cohesive, and move-in ready.Upstairs, you’ll find well-appointed bedrooms including a spacious primary retreat complete with a walk-in closet and a private ensuite. A versatile upper landing offers the perfect space for a home office or reading area. The fully developed lower level expands your living space even further with a large family room, an additional bedroom, and flexible functionality for growing families or guests.Step outside to a massive south-facing backyard—an ideal setting for outdoor living, entertaining, or simply enjoying the sun throughout the day. The tiered deck, gas BBQ hookup, and generous yard space create a rare outdoor offering in this price point.Located just a short walk to the nearby golf course, scenic pathways, and community amenities, this home combines lifestyle, location, and quality in one complete pack age.A truly turnkey property that stands out from the rest. (id:63476)
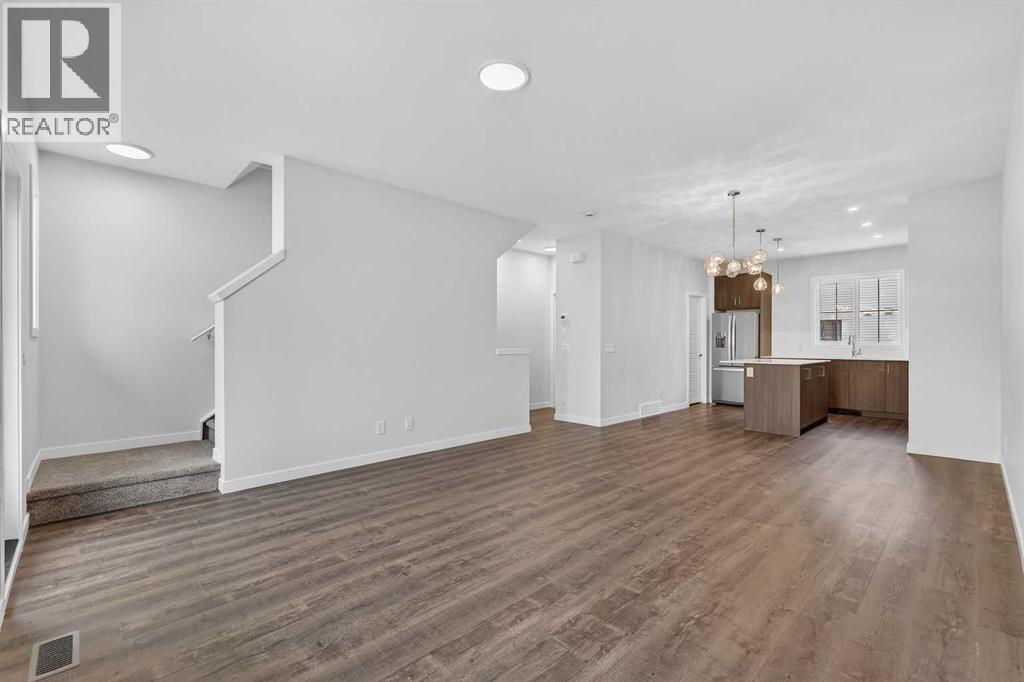
172 Hotchkiss Common SE
Calgary, Alberta
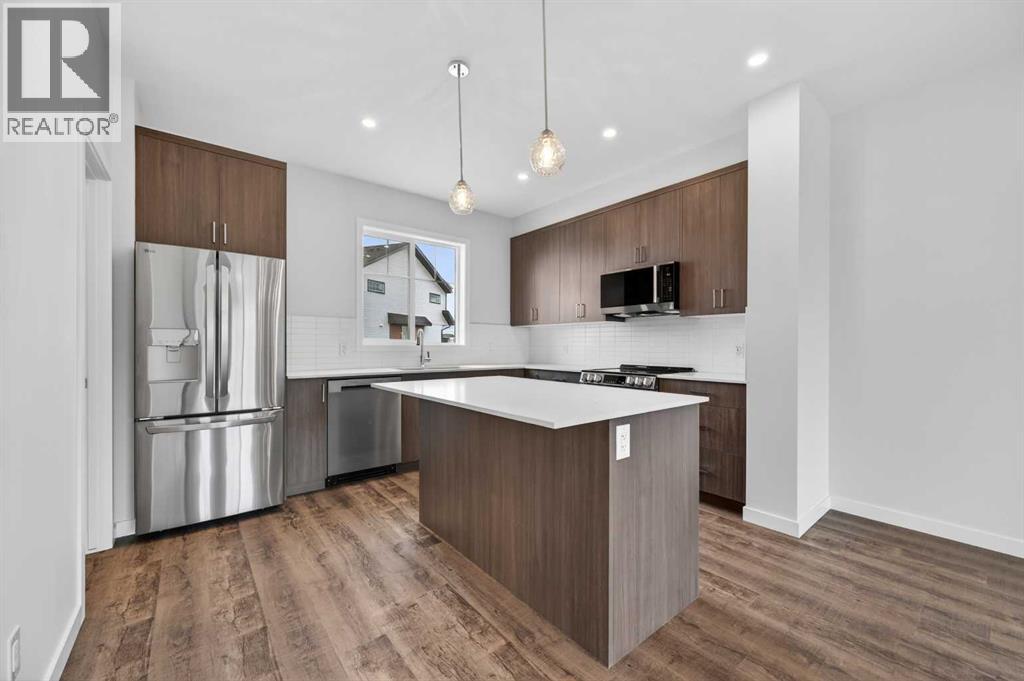
OPEN HOUSE This Saturday and Sunday from 12-4pm. Please go to the ShowHome located at 14 Hotchkiss Parade for details. THIS HOME IS UNDER CONSTRUCTION. StreetSide proudly presents this exceptionally popular end-unit townhome, where expansive living areas meet modern comforts and sophisticated finishes. The thoughtfully designed floorplan features three spacious upper-level bedrooms and two and a half well appointed bathrooms, complemented by a versatile lower-level den perfect for a home office or quiet retreat. The heart of the home is an inviting open-concept main floor, anchored by a large gourmet kitchen featuring a functional breakfast bar for casual dining. This bright living space transitions seamlessly to a private balcony, offering a perfect setting for outdoor relaxation. The interior showcases high end craftsmanship, including modern dark slab-style cabinetry with a full bank of drawers for maximum storage. The kitchen is further elevated by polished white quartz countertops and a full suite of premium stainless steel appliances. Durable luxury vinyl flooring runs throughout the primary living areas, while the stairs and upper level are finished with plush carpet over an 8lb underlay for superior comfort. Additional conveniences include an attached double car garage and a lifestyle defined by maintenance free living and professionally maintained landscaping. Located in the vibrant community of Hotchkiss, where nature takes centre stage by boasting 80+ combined acres of green space and wetlands, providing a scenic backdrop for modern living. Enjoy proximity to Seton’s vibrant retail district, world-class healthcare, and easy highway access. As the community grows to include its own school and daycare, Hotchkiss remains the premier choice for those seeking a balanced, well-connected lifestyle. Please note that photos used are of another unit as this home is still being built. (id:63476)
203, 28 Red Embers Plaza NE
Calgary, Alberta
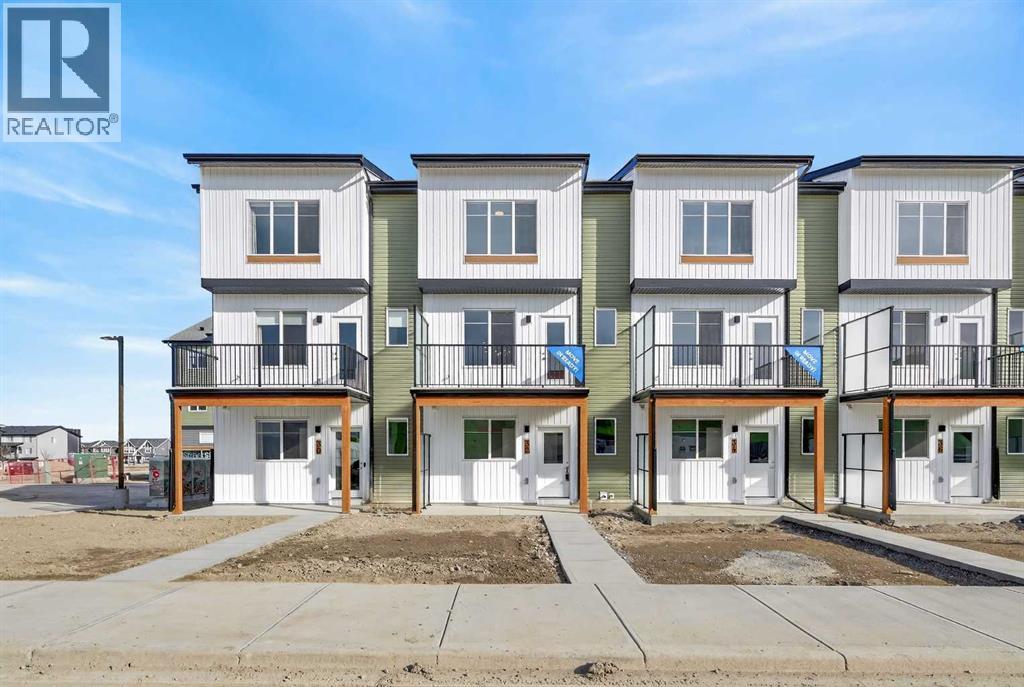
StreetSide proudly presents this exceptionally popular interior-unit townhome, where expansive living areas meet modern comforts and sophisticated finishes. The thoughtfully designed floorplan features three spacious upper-level bedrooms and two and a half well appointed bathrooms, complemented by a versatile lower-level den perfect for a home office or quiet retreat. The heart of the home is an inviting open-concept main floor, anchored by a large gourmet kitchen featuring a functional breakfast bar for casual dining. This bright living space transitions seamlessly to a private balcony, offering a perfect setting for outdoor relaxation. The interior showcases high end craftsmanship, including modern dark slab-style cabinetry with a full bank of drawers for maximum storage. The kitchen is further elevated by polished white quartz countertops and a full suite of premium stainless steel appliances. Durable luxury vinyl flooring runs throughout the primary living areas, while the stairs and upper level are finished with plush carpet over an 8lb underlay for superior comfort. Additional conveniences include an attached double car garage, professionally maintained landscaping, and a lifestyle defined by maintenance free living. Located within Redstone Square this home places you at the heart of the dynamic Redstone neighborhood. Enjoy the ease of a convenient location with quick access to major routes, including Stoney Trail, ensuring you are never far from the city's best. The community is strategically positioned near future commercial developments, promising shops, services, dining, and entertainment options just moments from your doorstep. Please note photo is a rendering of the building. (id:63476)
3101, 5305 32 Avenue SW
Calgary, Alberta
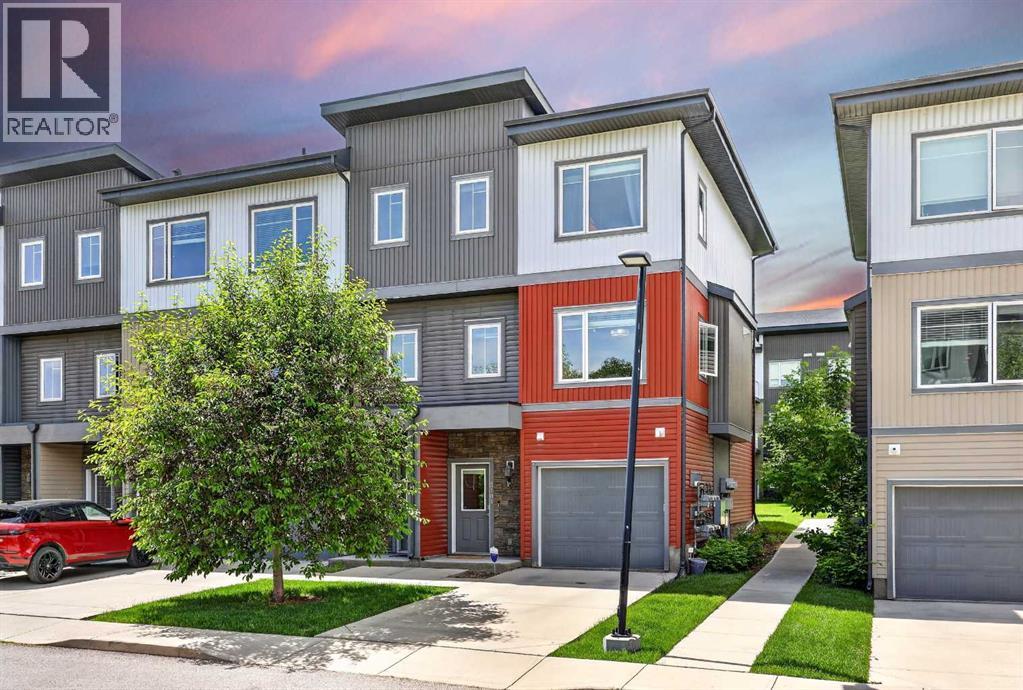
TOTAL 1650.82 Sq/ft living space. CLICK ON "MORE INFORMATION BELOW" . Sellers state the unit has been kept smoke-free. Opportunities like this don't come around often — have your coffee and watch the deer in the morning in the LUSH FOREST at your breakfast table. ( no noisey vehicles driving beside the unit, no view of neighbours , no view of parking lot, garbage area or Sarcee Trail!) , seconds from an OFF -LEASE DOG PARK, in the heart of Glenbrook Park, where MODERN FINISHES, flexible living, and one of Southwest Calgary's MOST COVETED ADDRESS come together in one exceptional package. Spanning three thoughtfully configured levels with four bedrooms, two and a half bathrooms, the home strikes a balance between everyday practicality and genuine elegance that is INCREASINGLY RARE AT THIS PRICE POINT. The entry level greets you with tile flooring underfoot, a smooth connection to the single attached garage, and a flexible bedroom that adapts effortlessly to whatever your life demands — a private office, a guest retreat, a personal fitness space, or something else entirely. Move upstairs and the home transforms into something special: SOARING NINE FEET ceilings stretch overhead, vinyl plank floors run underfoot, and a beautifully OPEN LAYOUT unfolds across the full width of the floor, anchored by a chef-worthy kitchen appointed with QUARTZ countertops, stainless steel appliances, a generous island with integrated storage, crisp modern cabinetry, and open shelving that invites your personal touch. A DEDICATED PANTRY keeps your kitchen organized while a cleverly positioned office nook carves out dedicated workspace without disrupting the flow of the home, and a SUNNY WEST FACING PATIO off the living room pulls you outside into afternoon sun, golden-hour light, and direct access to the lush common green space that makes this complex feel more like a neighbourhood than a condo development. The upper level is where the home delivers its quietest luxuries — a primary bedroom with a walk-in closet and a fully tiled four-piece ensuite, two additional bedrooms that serve equally well for family or guests, a second full bathroom, and upper-level laundry positioned exactly where you need it. Being an end unit means extra windows, and those windows mean something here — NATURAL LIGHT pours in from multiple angles, lifting every room and creating an atmosphere that feels open and alive throughout the day. A shared water meter has never been accessed through the 4 years ownership. Add parking for two vehicles between the garage and private driveway, immediate proximity to parks, a playground, and seamless access to Glenmore Trail, Sarcee Trail, Richmond Road, and the downtown core. One of Southwest Calgary's most enduring and desirable communities. Easy access to Canmore, Kananaskis, and the Rocky Mountains. Minutes to downtown Calgary. PET FRIENDLY - LARGE DOGS WELCOME (id:63476)
34 Red Embers Plaza NE
Calgary, Alberta
OPEN HOUSE on Saturday and Sunday from 12-5pm. Please go to the show home located at 101, 28 Red Embers Plaza NE for access. StreetSide proudly presents this exceptionally popular interior-unit townhome, where expansive living areas meet modern comforts and sophisticated finishes. The thoughtfully designed floorplan features three spacious upper-level bedrooms and two and a half well appointed bathrooms, complemented by a versatile lower-level den perfect for a home office or quiet retreat. The heart of the home is an inviting open-concept main floor, anchored by a large gourmet kitchen featuring a functional breakfast bar for casual dining. This bright living space transitions seamlessly to a private balcony, offering a perfect setting for outdoor relaxation. The interior showcases high end craftsmanship, including modern dark slab-style cabinetry with a full bank of drawers for maximum storage. The kitchen is further elevated by polished white quartz countertops and a full suite of premium stainless steel appliances. Durable luxury vinyl flooring runs throughout the primary living areas, while the stairs and upper level are finished with plush carpet over an 8lb underlay for superior comfort. Additional conveniences include an attached double car garage, professionally maintained landscaping, and a lifestyle defined by maintenance free living. Located within Redstone Square this home places you at the heart of the dynamic Redstone neighborhood. Enjoy the ease of a convenient location with quick access to major routes, including Stoney Trail, ensuring you are never far from the city's best. The community is strategically positioned near future commercial developments, promising shops, services, dining, and entertainment options just moments from your doorstep. (id:63476)
301, 562 Seton Circle SE
Calgary, Alberta
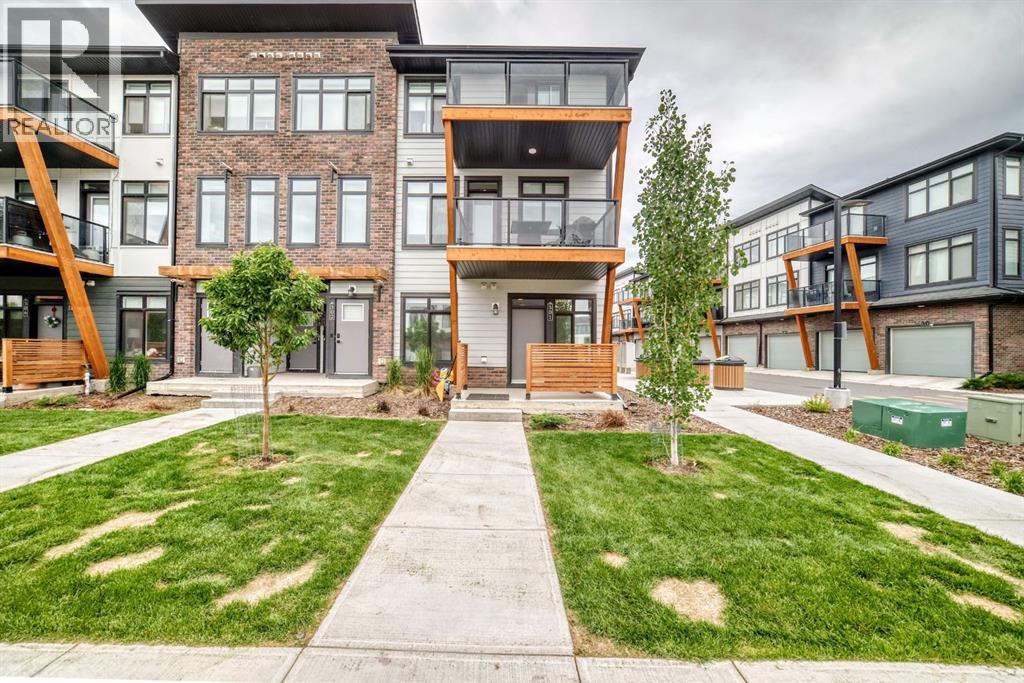
This impeccable, ground-level walkout end-unit townhouse showcases the highly desirable "Cedar" model by Rohit Communities, beautifully combining modern sophistication with effortless functionality, in Calgary’s premier urban community of Seton. Stepping inside, you are greeted by an inviting, sun-drenched living room with nine-foot ceilings. This inviting space flows effortlessly into the showpiece kitchen, featuring a striking island adorned with premium quartz countertops, sleek stainless steel appliances and contemporary designer fixtures. The thoughtfully designed layout is complete with a generously sized bedroom, a 4 piece bathroom and laundry room. The home features high-efficiency modern upgrades including on-demand hot water and a forced-air HVAC system. The exceptional experience continues outdoors as the ground-level walkout opens onto a private front patio complete with a BBQ gas line for effortless entertaining, while your titled parking stall is directly in front of the unit for ultimate daily convenience. Superbly located within walking distance of the South Health Campus, the world’s largest YMCA and seamless access to Deerfoot and Stoney Trail. Everything your lifestyle demands is just steps away, from premium retail districts and trendy eateries to local parks, schools and world-class recreation. (id:63476)