

46 Fairway Drive
Clarington, Ontario
Prime golf course location in the adult gated community of Wilmot Creek, on the shores of Lake Ontario. This 2-bed, 2-bath home has been lovingly cared for. Spacious rooms, natural light, and open concept footprint present an excellent opportunity for you to create your ideal retreat. Sip morning coffee or evening cocktails on the deck while enjoying the scenic tranquil views. Combined with all that the community has to offer, such as a private 9 hole golf course, 2 heated inground swimming pools, tennis/pickle ball courts, gym, pool / snooker tables, darts, shuffleboard, social events, and much more, You're not just buying a home, you're buying a lifestyle. A welcoming resort style environment where neighbours soon become friends. Wilmot Creek is a pet friendly established land leased community-. Lease is $1300.00/mo or you can assume the existing lease at $1,056.14 upon Buyer approval. (id:63476)
Royal Heritage Realty Ltd.
7 Cedar Street
Kawartha Lakes, Ontario
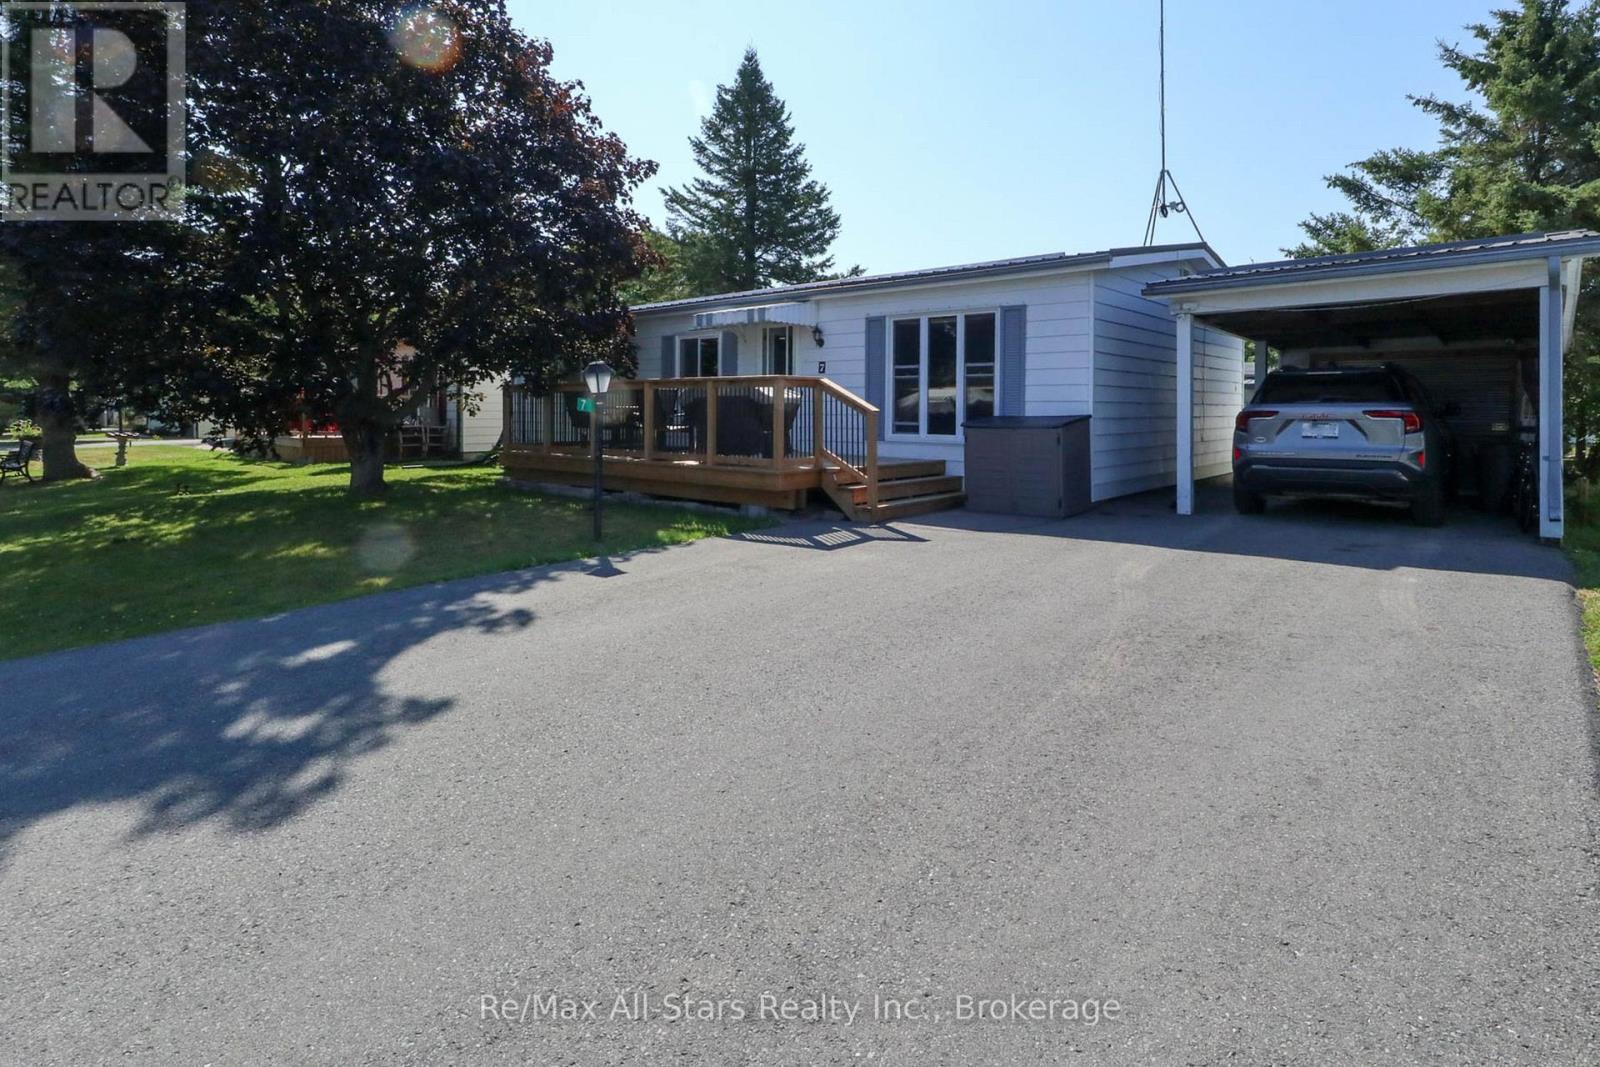
Welcome to Joy Vista Estates, this relaxing community is just minutes from Lindsay. Don't miss your opportunity to grow your family or settle down in this amazing community. This lovely home has a lot to offer, large front deck, spacious living room, dining room, kitchen with eating area, 2 good size bedrooms. 4-piece bath, 3 season sunroom, 2 sheds, carport. Community center and spend your summer days at the public pool! (id:63476)

31 Huron Drive
Brighton, Ontario
Offered for the first time by its original owners, updated and well maintained, this home sits on a wider 67' x 115' lot in Brighton's quiet yet family-friendly, tree-lined Roos subdivision. Positioned directly across from Peace Park, enjoy nearby green space and a small playground, plus terrific walkability right outside your door. Designed for single-level ease, the 1,413 sq. ft. main floor is sun-filled, with large windows throughout, and features two bedrooms (one with a walk-in closet), a large full bathroom with jetted tub and separate shower, a well-placed powder room, and main-floor laundry. A formal dining room adds flexible space, also ideal for a reading room, home office, or hobby area. The living space is open concept, with high-quality cabinetry in the kitchen (some with rollout shelves), a breakfast nook with walkout to the deck, and a spacious living area complete with elegant gas fireplace. The finished basement, built on a solid poured concrete foundation, offers a huge recreation room with space for both a fireside lounge and a games area. A third bedroom, a flex room suitable for office space or a guest room, and a full 4-piece bathroom make the lower level ideal for guests or family, as well as a work-from-home set-up. Ample storage space houses all your off-season items. Outside, the private backyard is shaded by a mature maple tree and framed by a tall established hedge. Enjoy al fresco dining on the sundeck equipped with a retractable awning. In the front yard, the majestic blue spruce serves as a neighbourhood favourite, beautifully lit up every winter season. The oversized double garage is sure to please, engineered with plenty of length and width to comfortably park a full-sized truck alongside extra storage. New high-efficiency furnace and water softener, 2026. If you're looking for a solid, sunlit home in a friendly, mature Brighton neighbourhood, this is one you'll want to see for yourself. (id:63476)
4006 - 1080 Bay Street
Toronto, Ontario
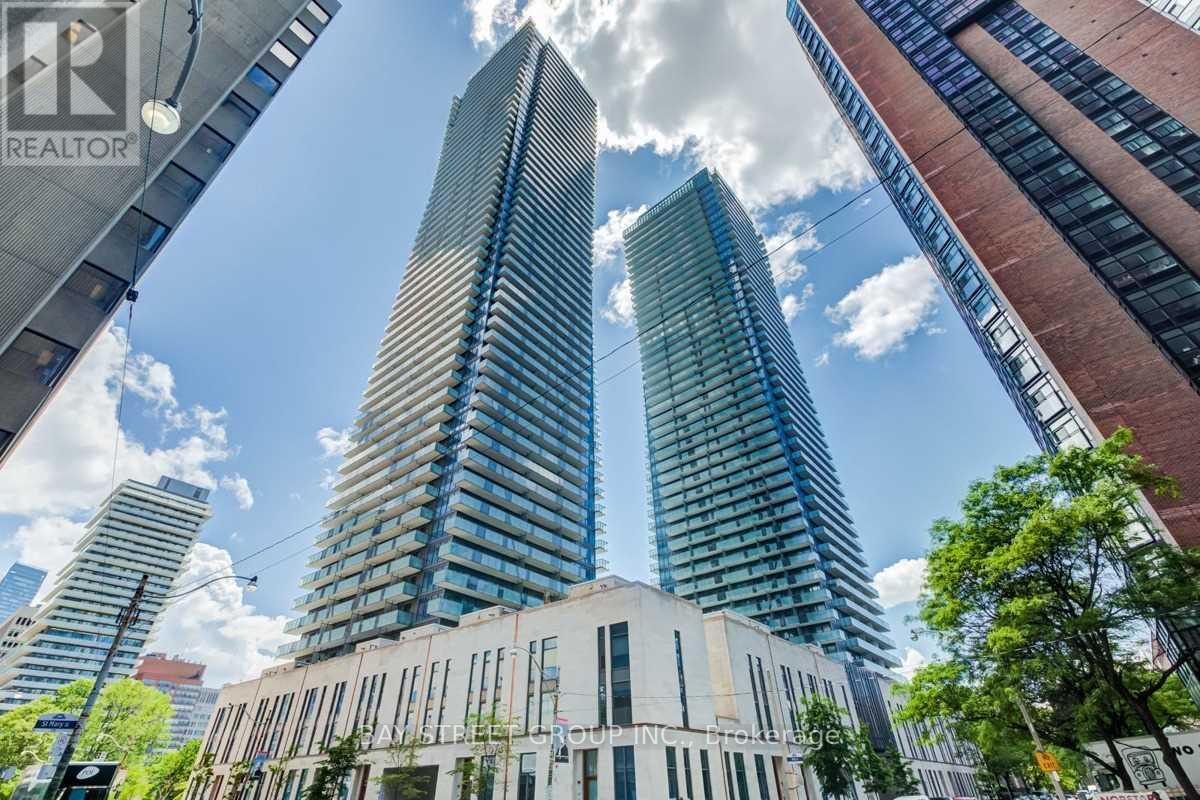
Luxury Boutique Living by Pemberton in the Heart of Downtown Toronto! This stunning 1 Bedroom + Large Den suite features soaring 9-ft ceilings, a bright open-concept layout, and an impressive 132 sq. ft. private balcony with Unobstructed Lake View & sweeping City Views overlooking the University of Toronto campus and Queen's Park. Thoughtfully designed with no wasted space, the spacious enclosed den with sliding doors is ideal as a second bedroom or a private home office. Enjoy a modern kitchen with stylish finishes, seamlessly connected to the living and dining areas. Nestled on the peaceful grounds of St. Michael's College, this prestigious Bay & Bloor address offers the perfect balance of tranquility and urban convenience. Just steps to Yorkville, TTC subway, Eataly, Holt Renfrew, Manulife Centre, cafés, fine dining, banks, and world-class shopping. Luxury city living at its finest! (id:63476)
626 - 77 Maitland Place
Toronto, Ontario
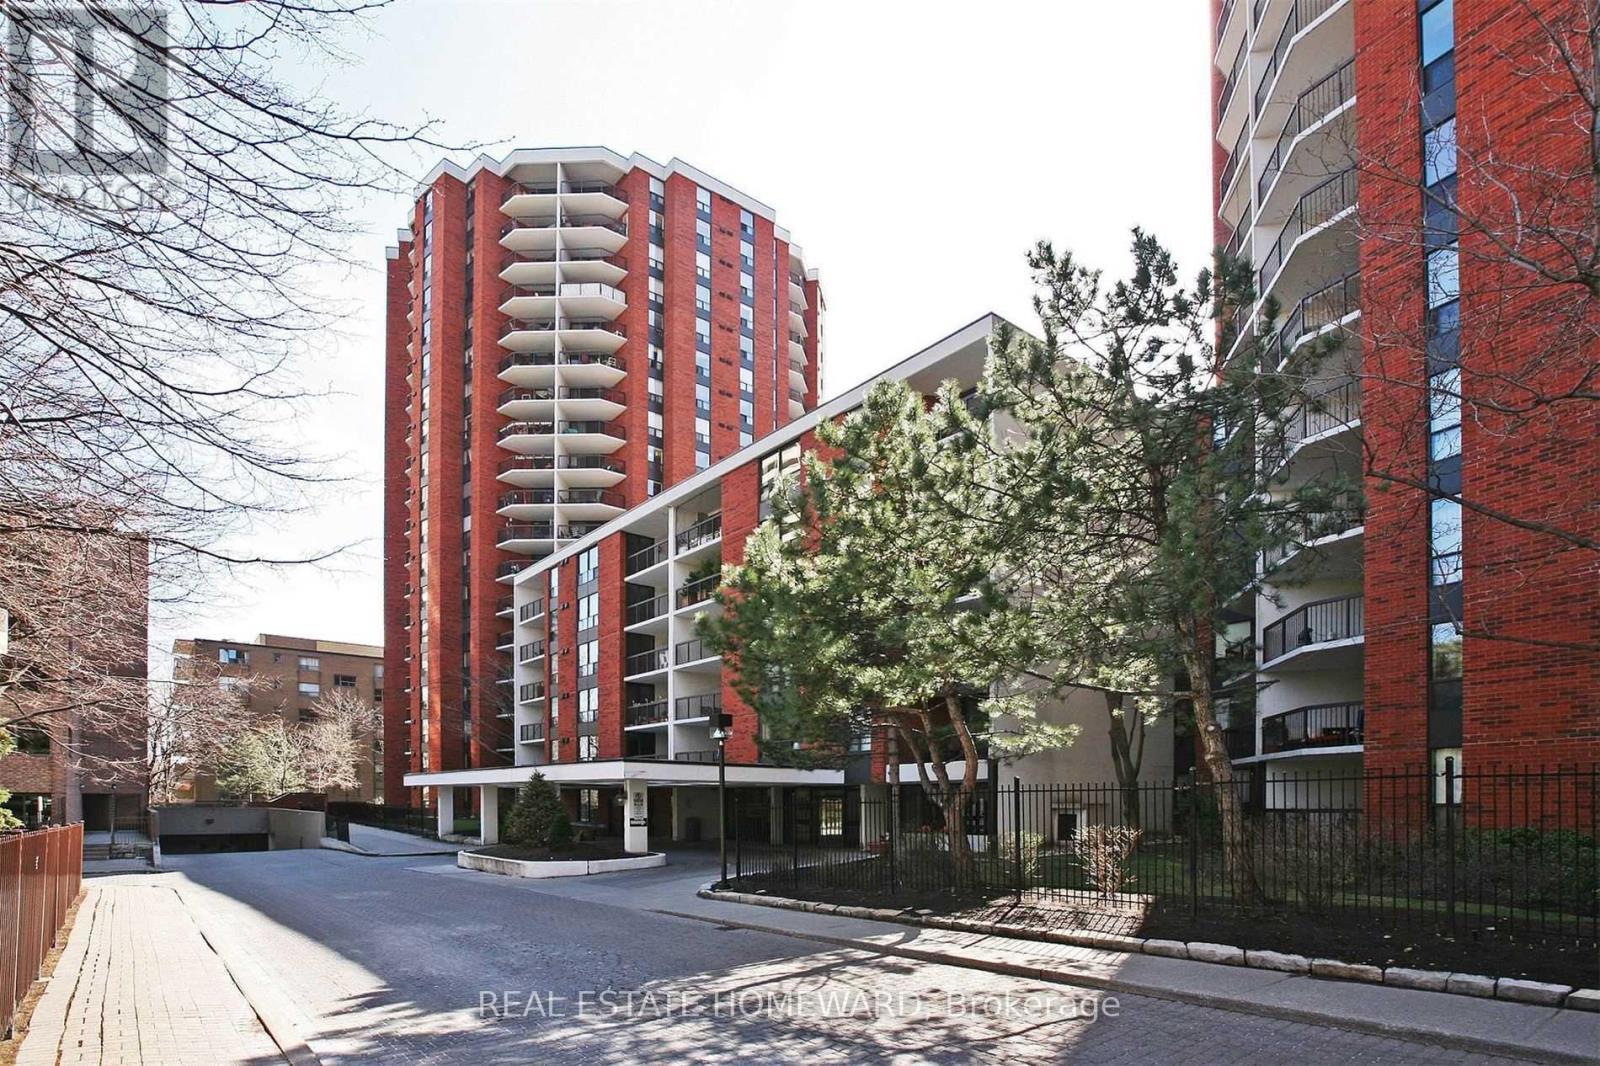
Welcome to 77 Maitland Place, also know as Celebrity Place. This condo building is unique in that it sits in its own private gated park like setting with beautiful gardens and several private outdoor seating areas. This unit is knows as the Garbo Suite, 851 S.Q. F.T. plus additional space on the huge rectangular balcony. The unit consists of 2 full bedrooms, 2 full baths and is ideal for a mature couple looking to trade down and wanting to be close to downtown or a professional couple looking for a space to share. The unit has been previously updated with wood floors and an enlarged passthrough to the previously updated kitchen. The master bedroom fits a full size king bed, and has a picture window, 4 piece in-suite bath and double closet. The second bedroom is also large with a picture window, double closet and makes an ideal home office or continue the intended use as a second bedroom. Positioned on the 6th floor-the top link level connecting the north and south towers-this unit offers seamless access to amenities without changing elevators. Amenities include 24-hour concierge, visitor parking, common EV charging stations, carwash bay, party & video rooms, full gym, squash courts, library, and a private in-house convenience store. This is downtown condo living, done right. (id:63476)
3205 - 161 Roehampton Avenue
Toronto, Ontario
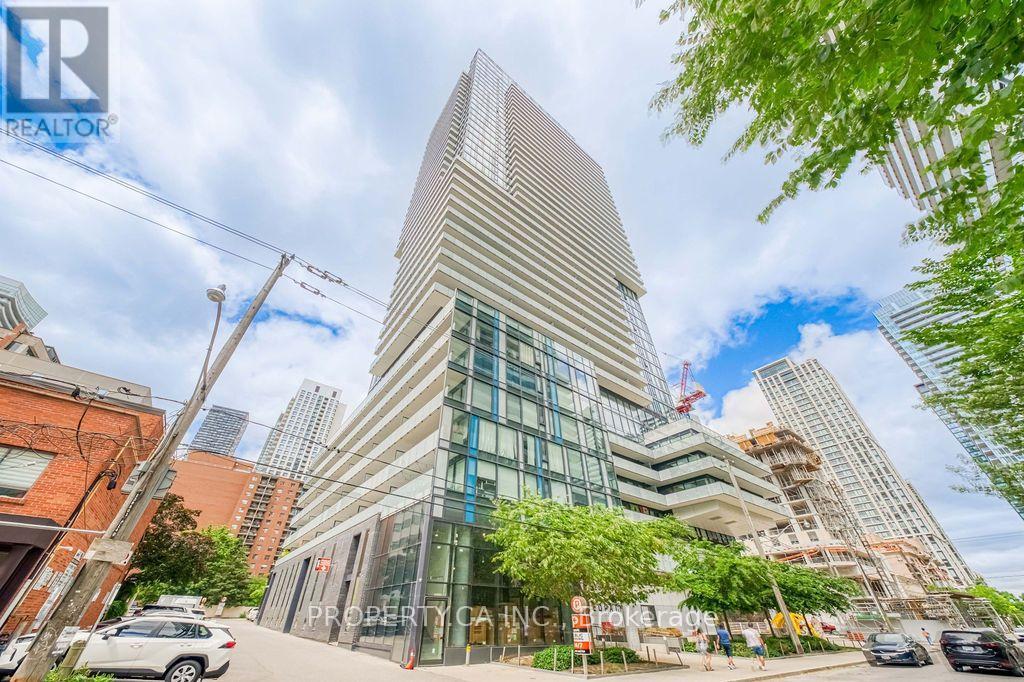
This Stunning Modern 1Br + Den On The 32nd Floor Provides Incredible Open Concept Living W/Floor To Ceiling Windows That Boasts Nice Natural Lighting. Situated In The Yonge And Eglinton Entertainment Area, You Are Steps To Transit, Restaurants, Shopping And Work. Truly Live,Play, Work At Its Best. Incl Amazing Amenities For Entertainment, Fitness, Work And Relaxation. Full Fitness Gym, Outdoor Rooftop Bbq & Infinity Pool, Golf Simulator, Party And Meeting Rooms. (id:63476)
835 York Avenue N
Listowel, Ontario
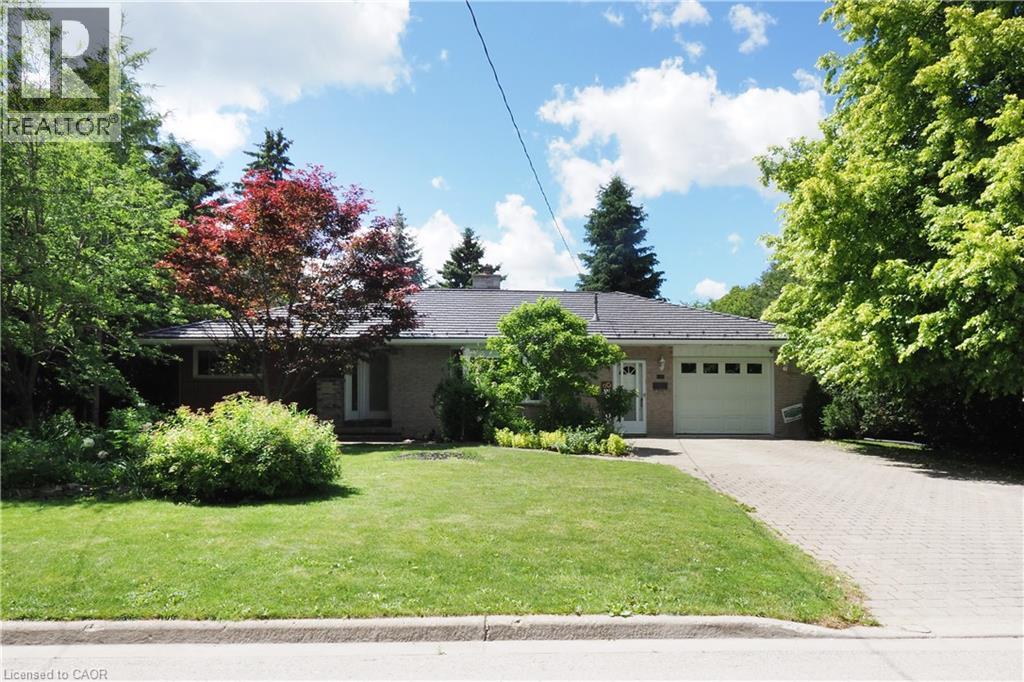
This beautiful all brick bungalow has many outstanding features that you will love! Step inside and you will be greeted with a spacious living/dining room that includes original hardwood floors, a decorative brick fireplace, and a bright bay window. You will enjoy cooking in the large updated country kitchen that includes plenty of cabinets, ceramic floors, granite counter tops, newer stainless appliances, and a separate adjoining dining room. The main floor has 2 roomy bedrooms, and a large updated main bath with an oversized vanity with granite counter tops. This home has great in-law potential with a separate entrance area leading down to the lower level. Perfect for extended family members, out of town guests, or older kids. This area includes a large family room area with a built-in coffee bar, built-in seating, 2 more bedrooms and a bathroom with a separate shower. There is a laundry room and plenty of storage to complete this lower level. Step outside from the french doors in the dining room to your private back yard oasis! This gorgeous landscaped lot is a gardeners delight! enjoy your morning coffee on the newer composite deck overlooking trees, a fish pond, and your own separate garden area. There is also an additional storage shed with a steel roof. An oversized garage (20x14 ft.), a steel roof, large front yard, and plenty of parking for 4 cars on the driveway. Updates include New eaves and eaves troughs, a new gas furnace and water heater, an updated electrical panel and all new stainless steel appliances! located on a quiet street, close to schools, shopping and the downtown area. Only a 30 minute drive to Waterloo. Perfect for the growing family or the downsizing couple. Just move in and enjoy all this home has to offer! (id:63476)
45 Dean Avenue
Guelph, Ontario
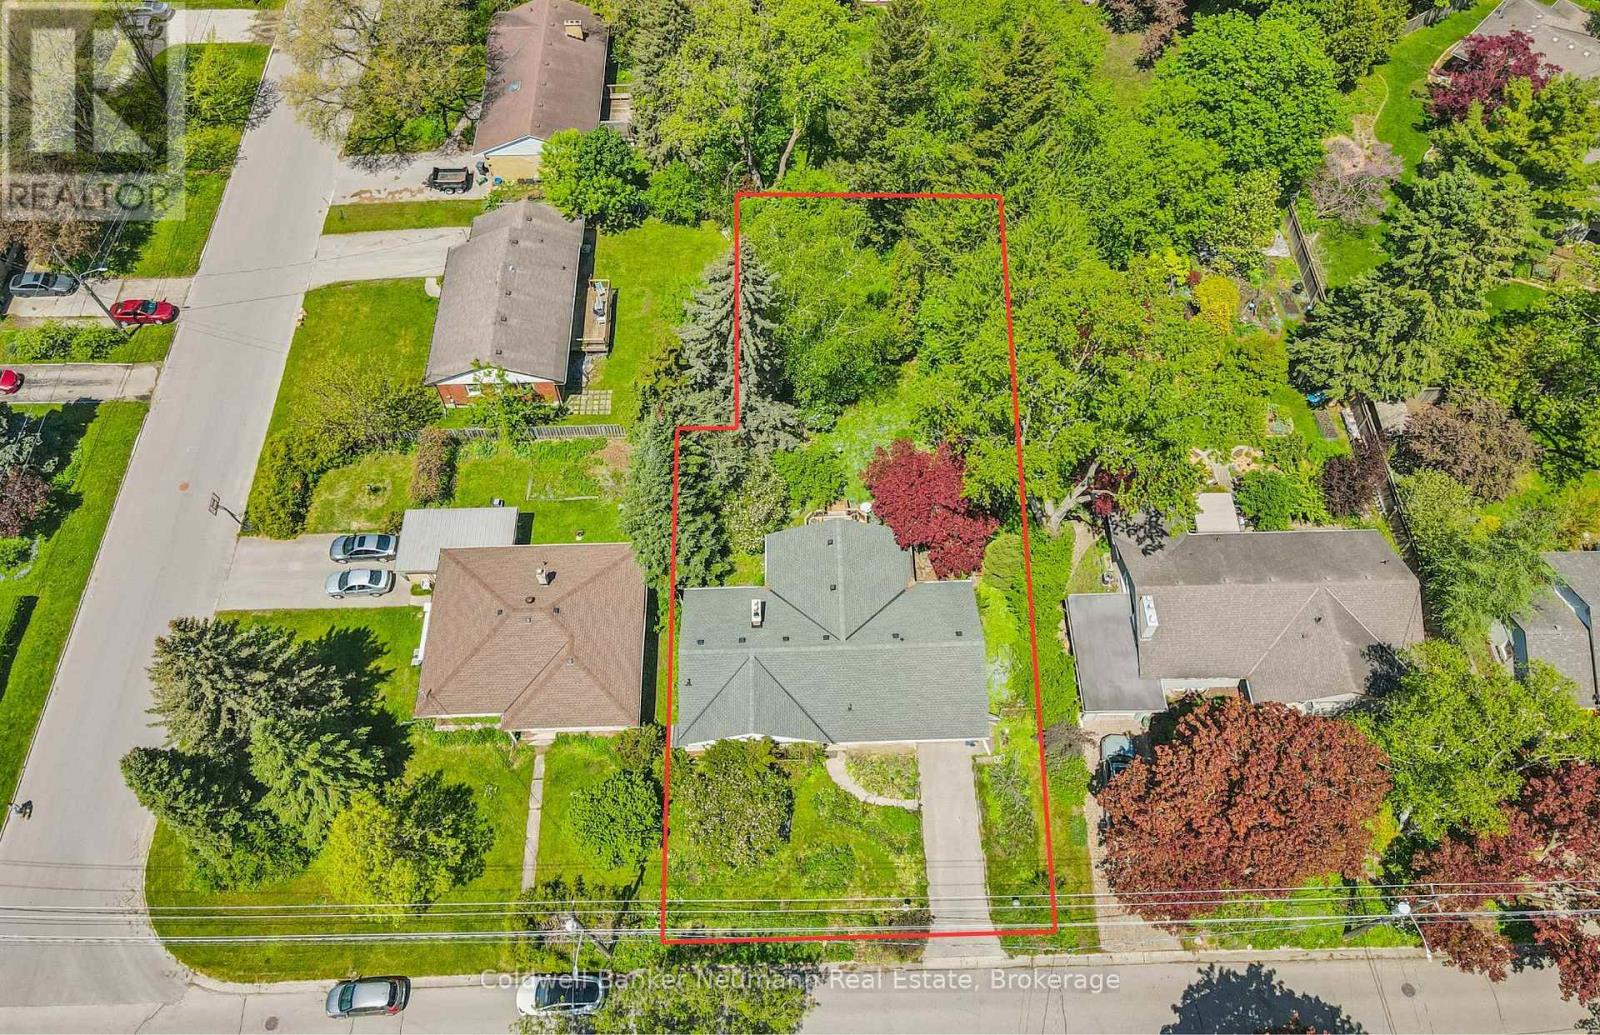
Stand among the trees in your own backyard and forget you are in the city. Welcome to 45 Dean Avenue, set on an exceptional 12,290 sq. ft. treed lot in one of the area's most sought-after neighbourhoods. Whether you're looking for a family home to personalize over time, an investment opportunity, or the perfect setting to build your dream home, this property offers outstanding potential. Move in and update the existing home at your own pace, explore the possibility of creating an income-generating suite with the basement's separate walk-up access through the garage, investigate the potential to sever the rare 80-foot lot (buyer to complete their own due diligence), or design your forever home in this mature, highly coveted neighbourhood just steps from the university, the river, and the shops and restaurants of downtown Guelph. The existing 3-bedroom bungalow features an updated kitchen and a beautiful 350 sq. ft. sunroom overlooking an expansive backyard that feels like your very own private park. The spacious basement includes a fourth bedroom, an office and convenient access from the garage, offering flexibility for extended family or future development. Nicknamed the "Tulip House," the front gardens are a treasure trove of seasonal bulbs and established perennials waiting for their next curator. Properties like this don't come along often. Book your showing today. (id:63476)
37 Chester Drive
Cambridge, Ontario
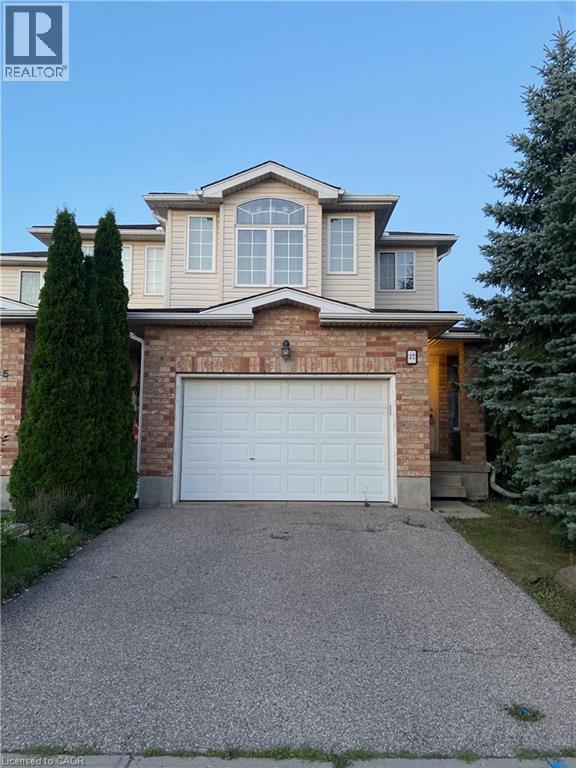
Welcome to this bright and spacious two-storey end-unit townhouse, offering the perfect blend of comfort and functionality. This beautiful home features generously sized rooms filled with natural light, creating a warm and inviting atmosphere throughout. The main floor includes a convenient powder room and a modern kitchen equipped with stainless steel appliances, making it ideal for everyday living and entertaining. Upstairs, you'll find a unique extra-wide hallway with enough space for a cozy sitting area, reading nook, or home office setup, adding flexibility to the home's layout. Additional highlights include a one-and-a-half-car garage, an unfinished basement offering plenty of storage space, and a newly installed water softener for added convenience. With its spacious design, thoughtful features, and desirable end-unit location, this townhouse is an excellent place to call home. (id:63476)
Basement - 167 Churchill Avenue
Toronto, Ontario
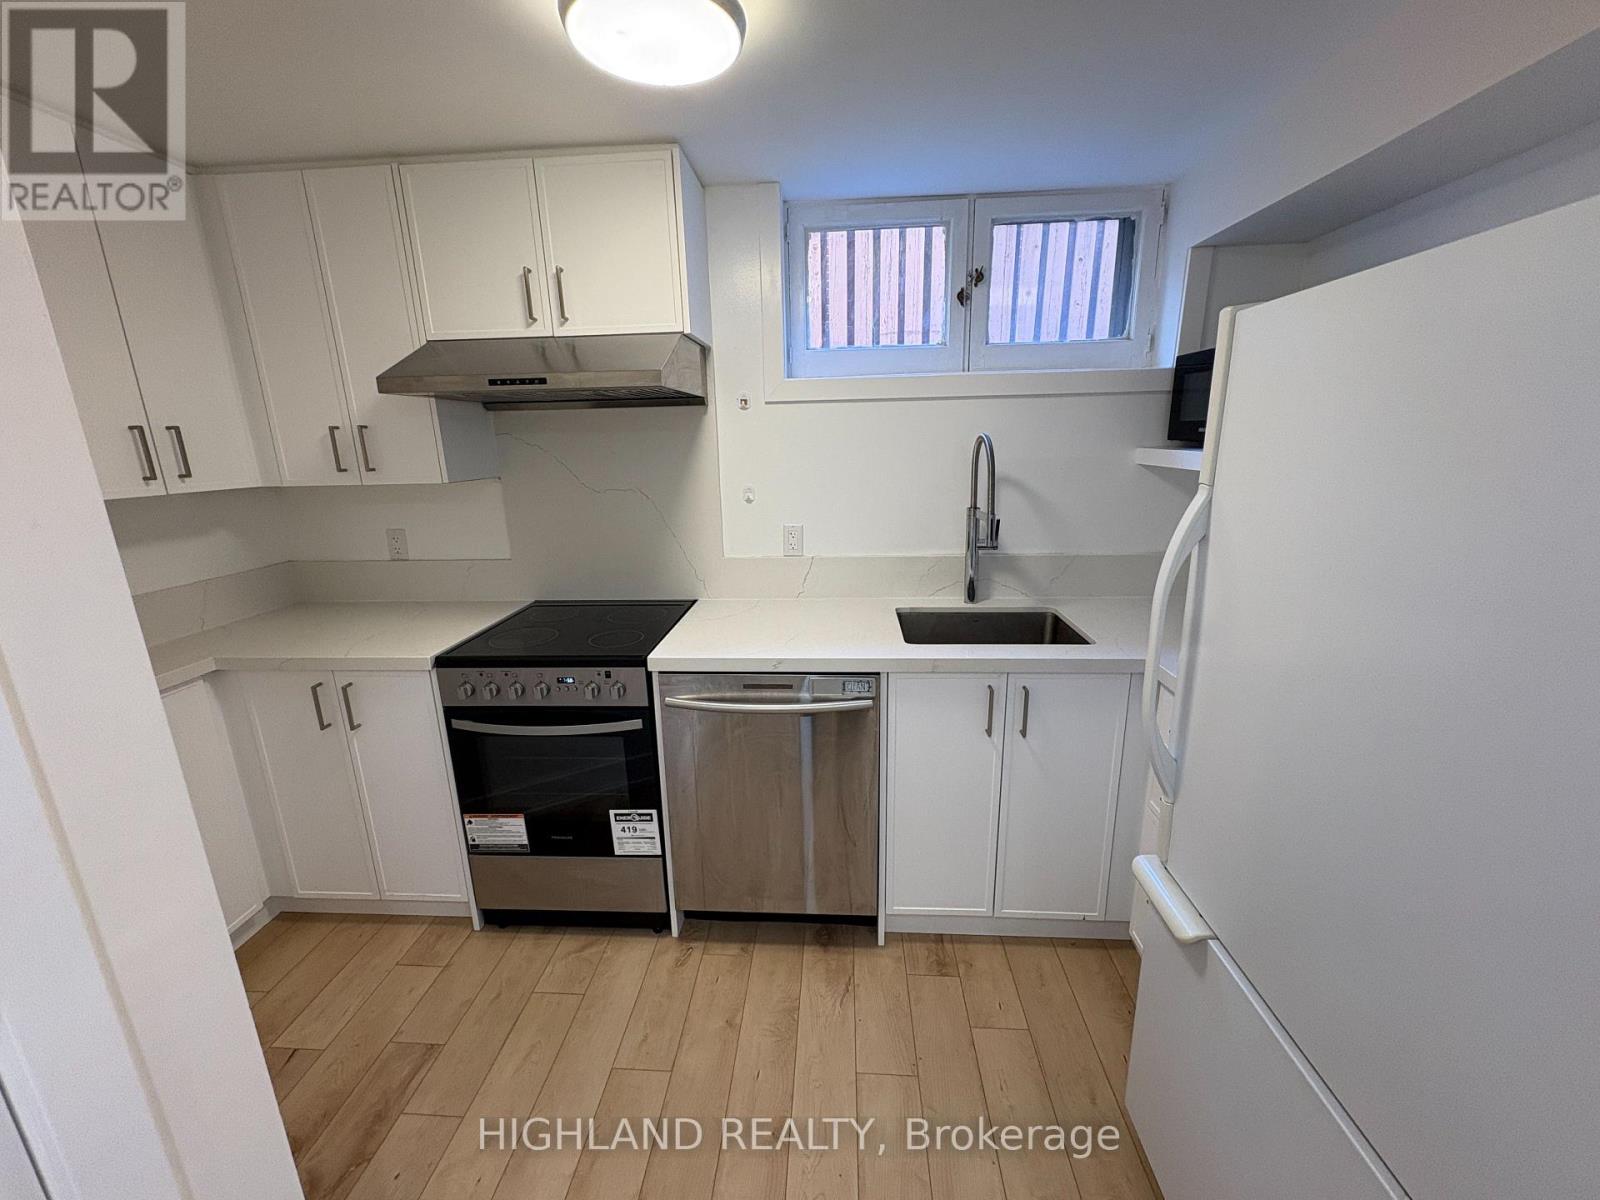
Welcome to this 2-bedroom basement suite in the highly sought-after Willowdale community. Ideally located within a walk distance to Finch Ave and Yonge St, and North York Centre subway station, offering excellent transit convenience. This bright and well-maintained unit features a private separate entrance, 2 bedrooms, 1 bathroom, 1 Kitchen Area. Partially furnished for your convenience. The upper level is occupied by the landlord. The other suite in the basement is occupied by a quiet family tenant. A great opportunity to live in a prime North York location. (id:63476)
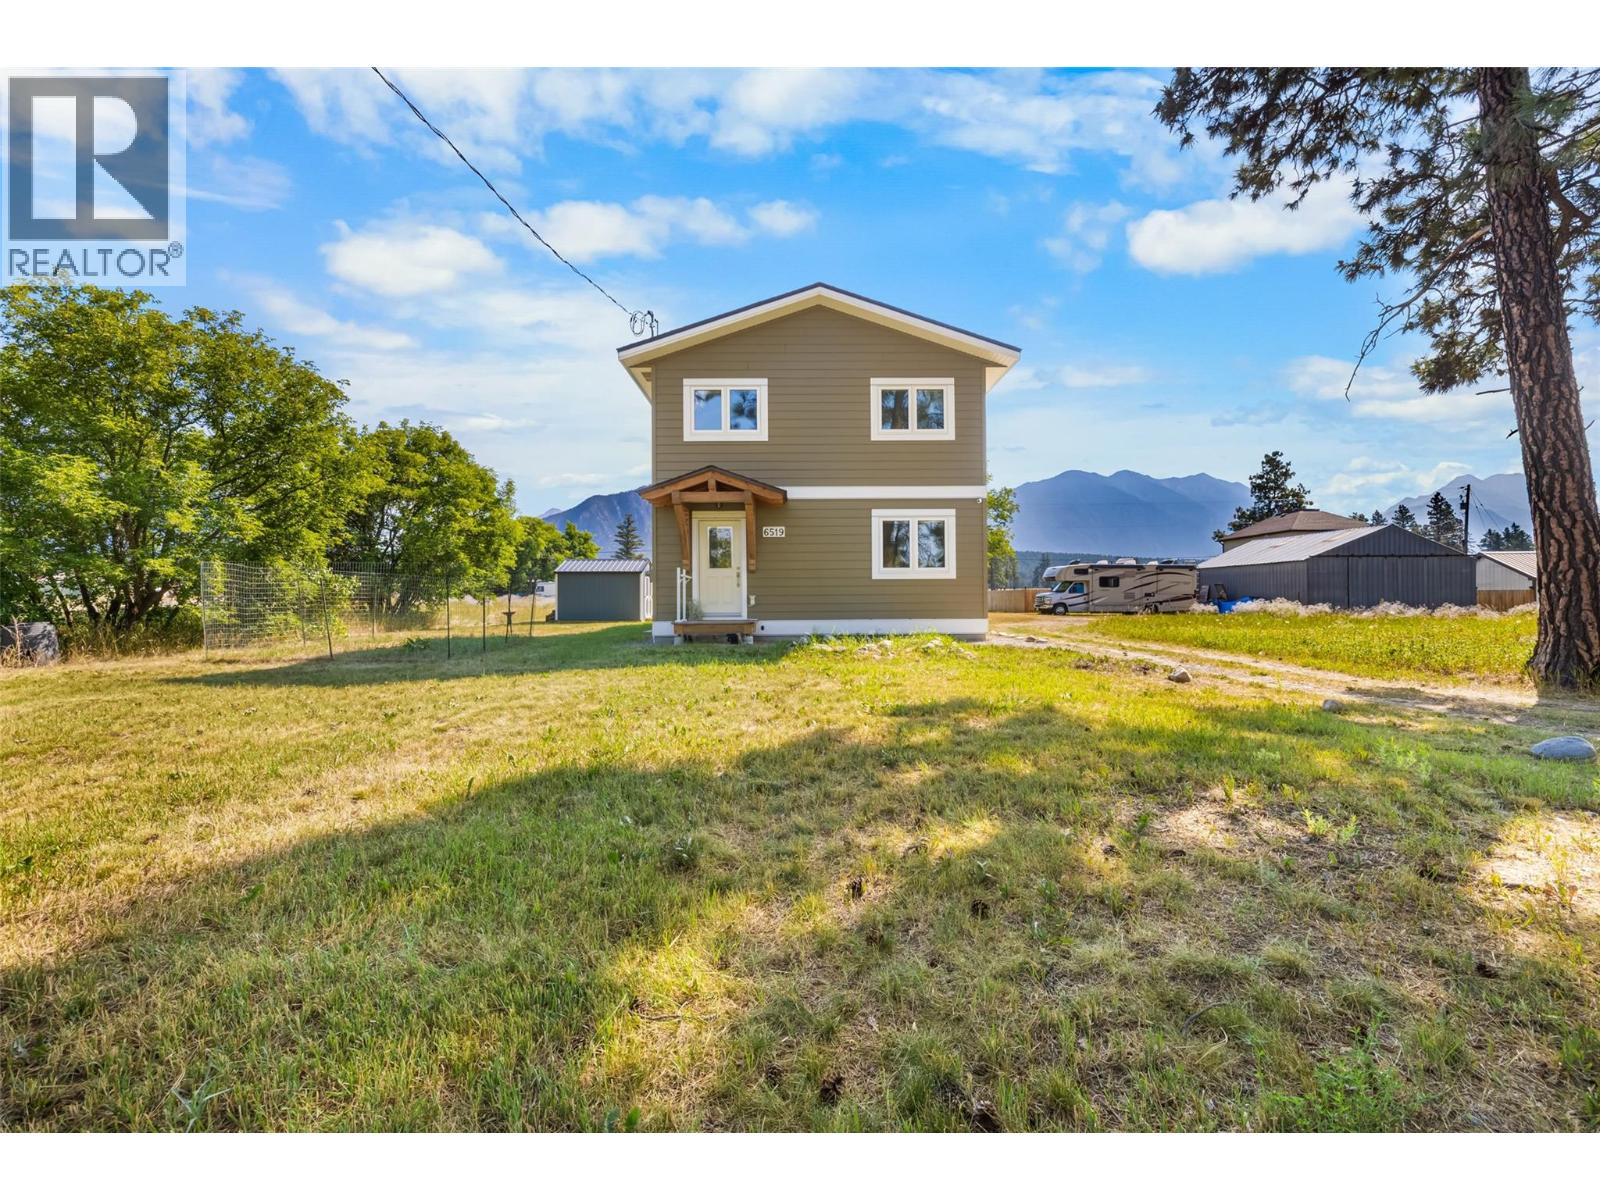
6519 Riverside Avenue
Fort Steele, British Columbia
Welcome to your own private sanctuary in the peaceful community of Fort Steele. Surrounded by breathtaking mountain views and tranquil surroundings, this thoughtfully designed 2018 built home offers the perfect balance of serenity and convenience, just a 12-minute drive from Cranbrook and all of its amenities. Filled with natural light, this unique one-bedroom, two-bathroom home features an open concept layout that offers exceptional flexibility. The spacious upper level can serve as an oversized primary bedroom, or easily accommodate a home office or reading nook as well where you can enjoy the stunning views while you work or unwind. The stylish kitchen and beautifully finished bathrooms create a modern, move-in-ready space you'll love coming home to. A generous crawlspace provides plenty of additional storage, while the efficient heat pump and baseboard heating ensure year-round comfort, keeping you cool in the summer and cozy throughout the winter. If you've been searching for a home that offers peace, privacy, and modern comfort in a picturesque setting, this is a rare opportunity you won't want to miss. Homes like this don't come along often. Contact your Real Estate Agent today to book your private showing. (id:63476)
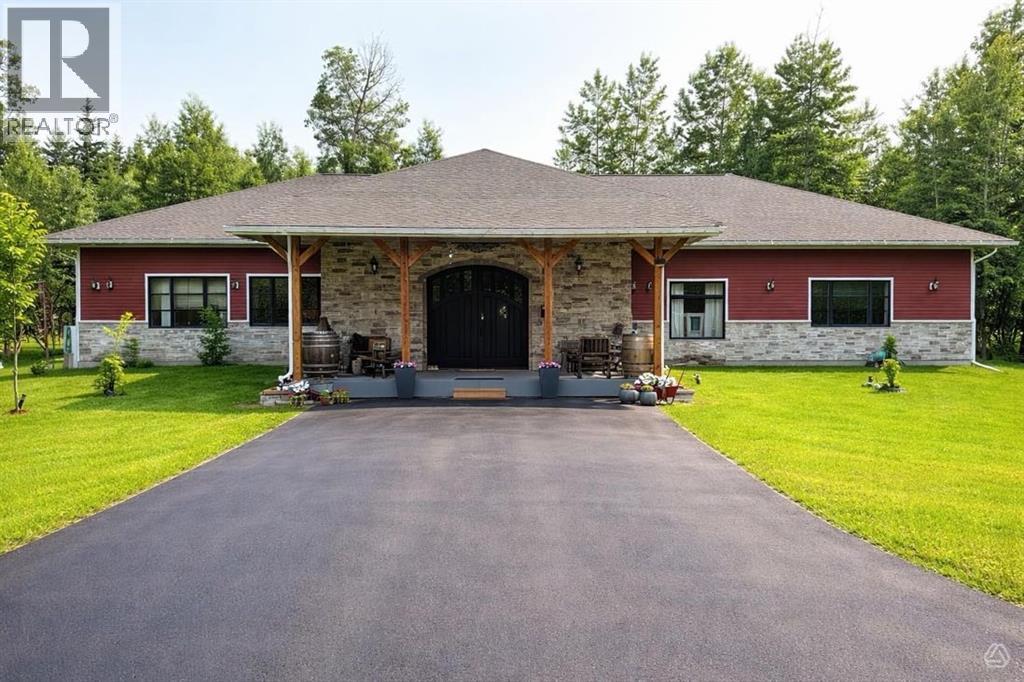
590072, 590072 Rr-114 & Twp 572
Rural Woodlands County, Alberta
Welcome to an extraordinary opportunity in Beaver Creek Estates, where luxury meets serene country living. This stunning executive bungalow sprawls across a generous 4,360 square feet on the main floor, complemented by an inviting 632-square-foot covered sunroom (3 season room), creating a perfect blend of indoor and outdoor living. This home is an on- grade slab with in-floor heating and it has 8.1/2 in. walls made with ICF completely with 14 ft ceilings. (heating costs at a minimum). As you step inside, the impressive foyer—measuring an expansive 25 by 14 feet—sets the tone for the entire residence. The heart of this home is undoubtedly the large, bright kitchen adorned with pristine white cabinetry and plenty of them and a spacious butler’s pantry with a servery, making it an entertainer's dream. Loads of cabinets, stone counter tops, large island, tons of storage. The open-concept design flows seamlessly into the living areas, accentuated by a floor-to-ceiling stone fireplace that serves as a stunning centerpiece in the living room. This space is not only functional but also radiates warmth and elegance, enhanced by the abundance of natural light pouring in through strategically placed windows. Retreat to the luxurious large primary suite, which boasts a 5-pc en suite bathroom and a massive walk-in closet, providing an oasis for relaxation and privacy. The second bedroom is generously sized, reflecting the home's thoughtful layout that prioritizes comfort and space. Additionally, a versatile office or flex room offers the perfect space for remote work or a quiet reading area. There are 2 bathrooms in this home, 1-5 pc en-suite as well as a lovely 3-pcs bathroom with a clawfoot standing tub, also main floor laundry of course, a utility room and oh my tons of storage. Set on a 4.75 acres, this property is situated in one of Whitecourt's most desirable AREAS, less than 10 minutes to Whitecourt. The outdoor space is just as impressive as the interior, featuring mature trees that provide both beauty and privacy. The triple car garage, measuring an ample 32 by 38 feet, is equipped with two heat sources—a gas heater and a wood-burning stove—ensuring comfort through all seasons. Adjacent to the garage, a large graveled area which offers convenient RV parking, and additional gravel space at the rear that will accommodates multiple vehicles and or equipment. The Driveway is fully thick asphalt. The front veranda greets you with an impressive entry, inviting you to take in the tranquil surroundings. This modern country home is filled with high-end upgrades, including stone countertops and a fabulous gas stove, ensuring that every detail has been meticulously crafted for luxury living. With in-floor heating and two stunning bathrooms, the comfort of this home is truly unparalleled. To complete this package This property is more than just a home; it’s a lifestyle choice, offering an enviable blend of space, luxury, and nature. (WHEELCHAIR ACCESSIBLE HOME) ! (id:63476)