
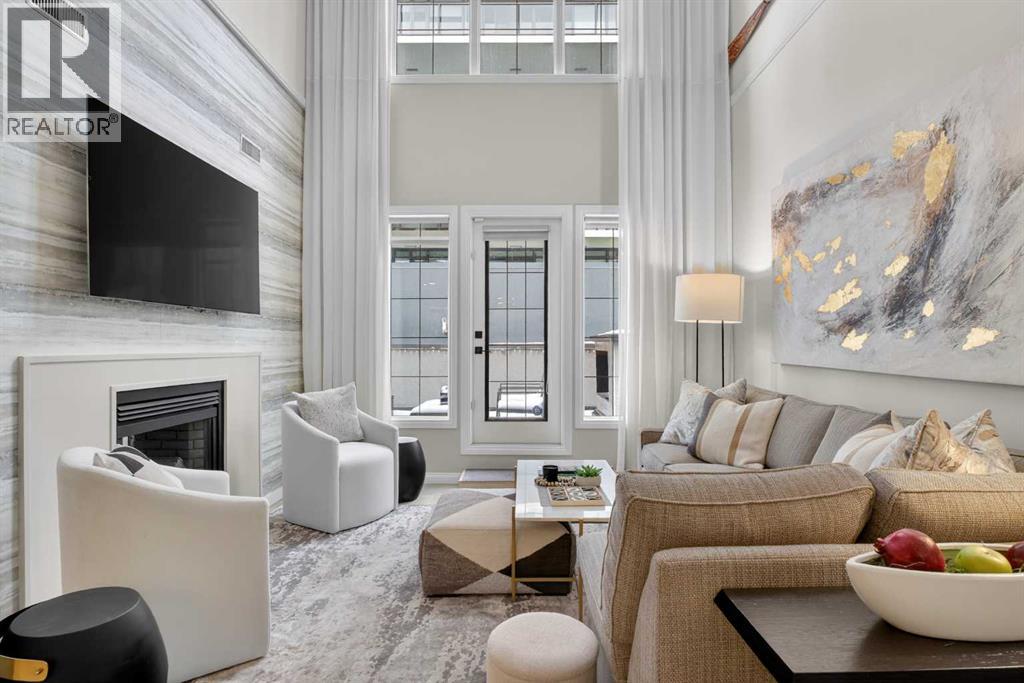
311, 638 11 Avenue SW
Calgary, Alberta
Welcome to urban living at its finest in the heart of Calgary’s vibrant Beltline. This professionally renovated and designed two storey penthouse condo offers the perfect blend of comfort, convenience, and contemporary design. This unit appeals to a variety of buyers, including those interested in short-term rentals, business/commercial use or personal occupancy. As you step inside you will immediately be greeted by a unique living space featuring 20-foot ceilings in the living area, a double sided fireplace, and large windows that fill the space with natural light. The spacious and airy living area flows seamlessly onto a private terrace with views of the Calgary tower perfect for enjoying your morning coffee or utilizing the BBQ gas line on a summer evening while entertaining your guests. The thoughtfully designed kitchen boasts modern two tone cabinetry with underlighting, sleek quartz countertops, a breakfast bar and ample storage—ideal for both everyday living and entertaining. This well-appointed unit includes dual primary bedrooms. One on the main level features generous closet space, a three-piece ensuite bath with a spa like shower and a gas fireplace. A main-level, in-suite laundry adds to the thoughtful design and everyday convenience. Completing the main level is a large, lockable storage area under the stairs, perfect for storing personal items when renting it on Airbnb. Upstairs, a spacious landing area greets you. It can serve as a bright home office leading into an oversized den with a window and closet. This diverse space makes a great 3rd bedroom or a designated space to operate a business, complete with its own private entrance. Last but not least, the primary bedroom on this level has a spacious walk in closet with organizers, a private terrace and a three-piece en suite bathroom. To top it all off this unit comes with a secured heated titled parking stall. Located just steps from Calgary’s best restaurants, cafes, shopping, and nightlife, you’l l love the walkability and energy of this sought-after downtown location while still having the space of a townhome. Whether you're a first-time buyer, investor, business owner or looking to downsize, this condo offers exceptional value with low condo fees and diverse usage options. (id:63476)
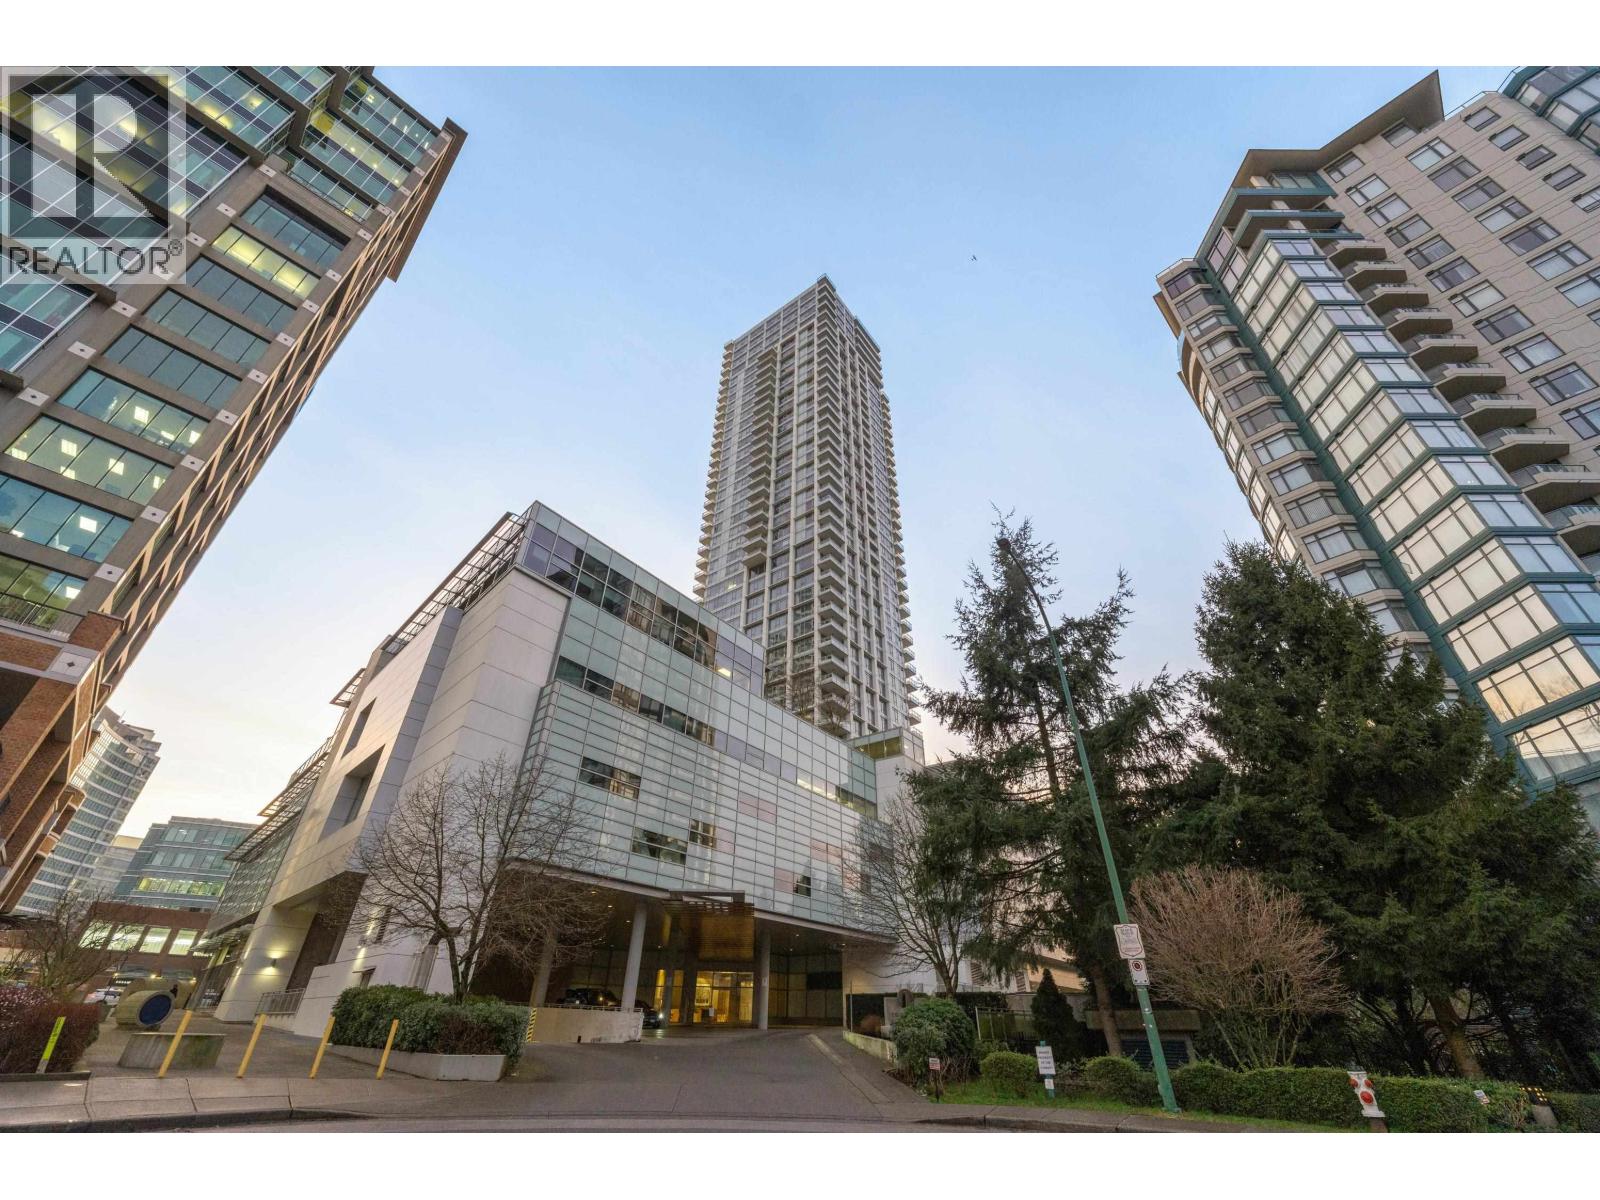
3106 4508 Hazel Street
Burnaby, British Columbia
Spacious and beautifully designed over 900 sqft. 2-bedroom, 2-bathroom home at Sovereign by BOSA (2015), offering exceptional quality and timeless craftsmanship. Features year-round air conditioning and heating, a highly efficient layout with no wasted space, and floor-to-ceiling windows that frame breathtaking open views of the city skyline and distant ocean. Enjoy sunsets from the large southwest-facing balcony, perfect for indoor-outdoor living. Ideally located in the heart of Metrotown, just steps to SkyTrain, Metrotown Shopping Centre, restaurants, parks, and daily conveniences, this home combines space, comfort, and stunning views in one of Burnaby´s most sought-after concrete high-rise residences. (id:63476)
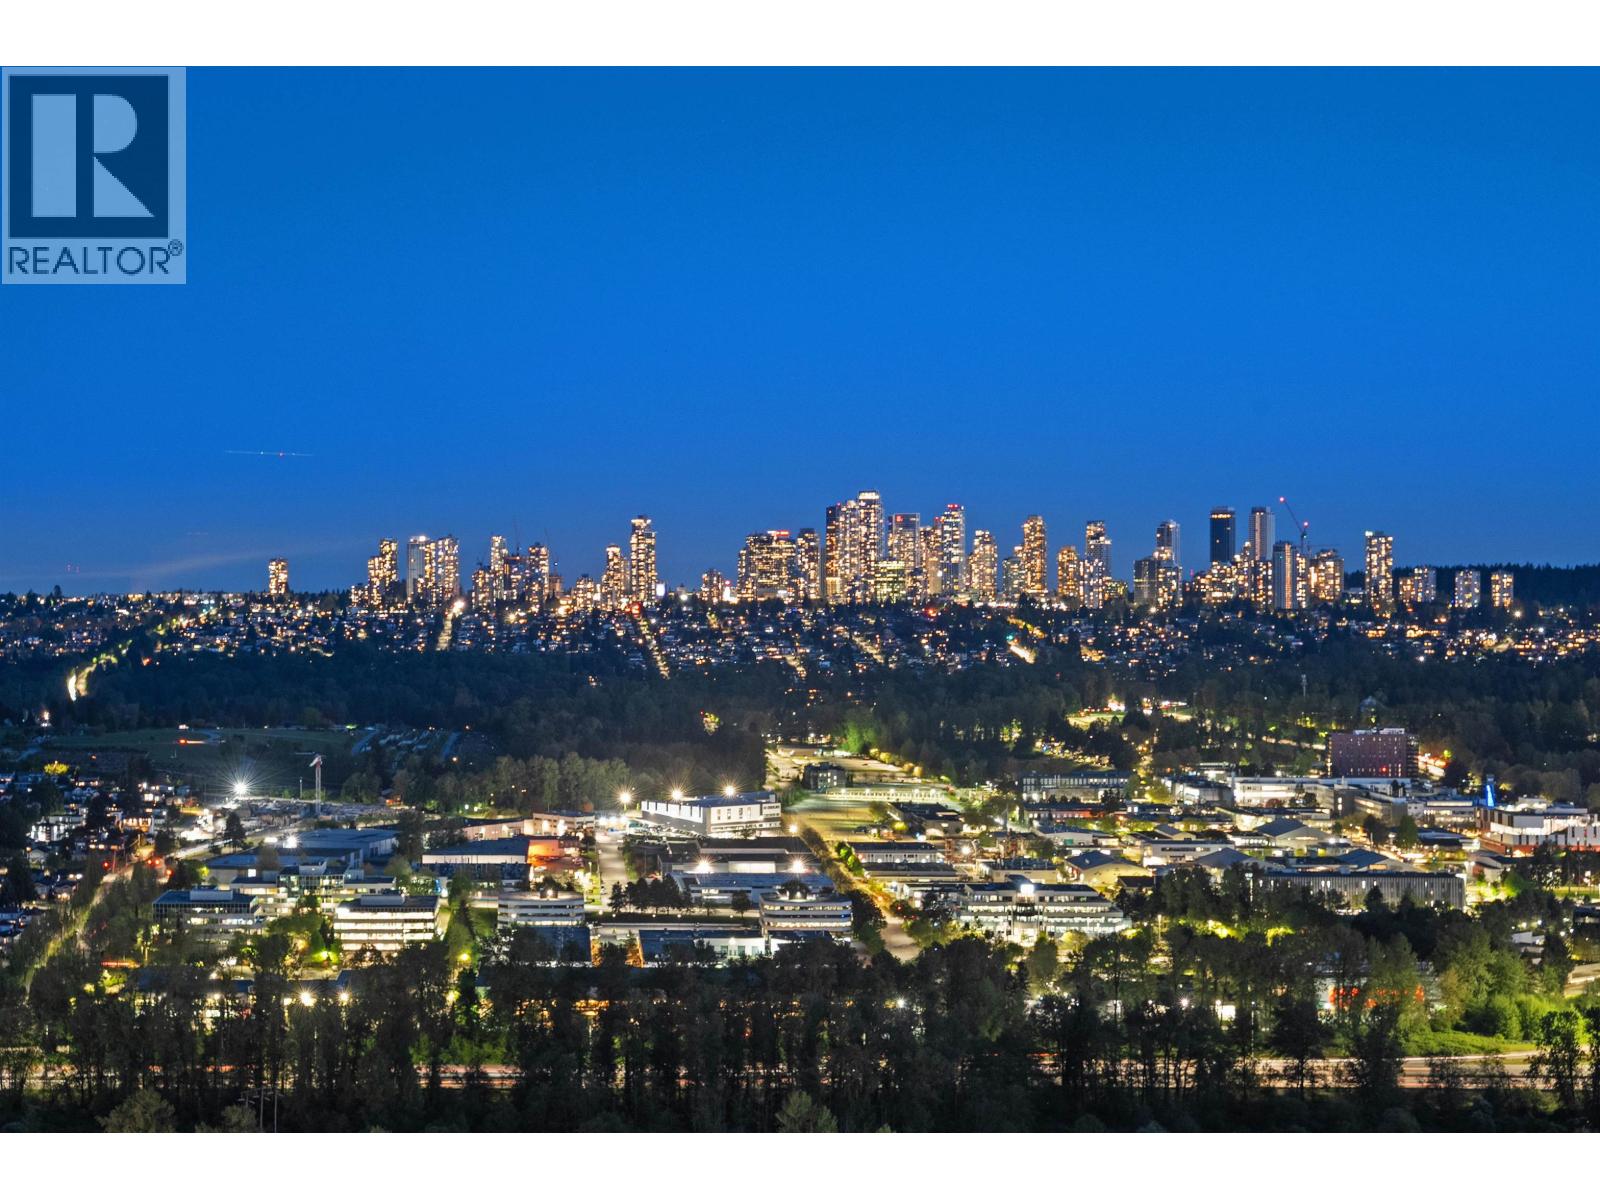
4402 4720 Lougheed Highway
Burnaby, British Columbia
Discover luxury living in this stunning two-level penthouse by Concord Brentwood. Featuring three bedrooms, two living areas, and soaring ceilings, this home offers modern urban elegance. Floor-to-ceiling windows flood the space with natural light, framing breathtaking city and mountain views. The open-concept layout boasts hardwood floors, marble countertops, premium and appliances. Central A/C and heating ensure year-round comfort, while motorized blinds add convenience.Seamless indoor-outdoor living awaits with retractable balcony doors. The highlight? A 2,600 sq. ft. private rooftop terrace with a built-in BBQ, perfect for entertaining. A private two-car garage completes this rare offering. Act fast-this opportunity won´t last! (id:63476)
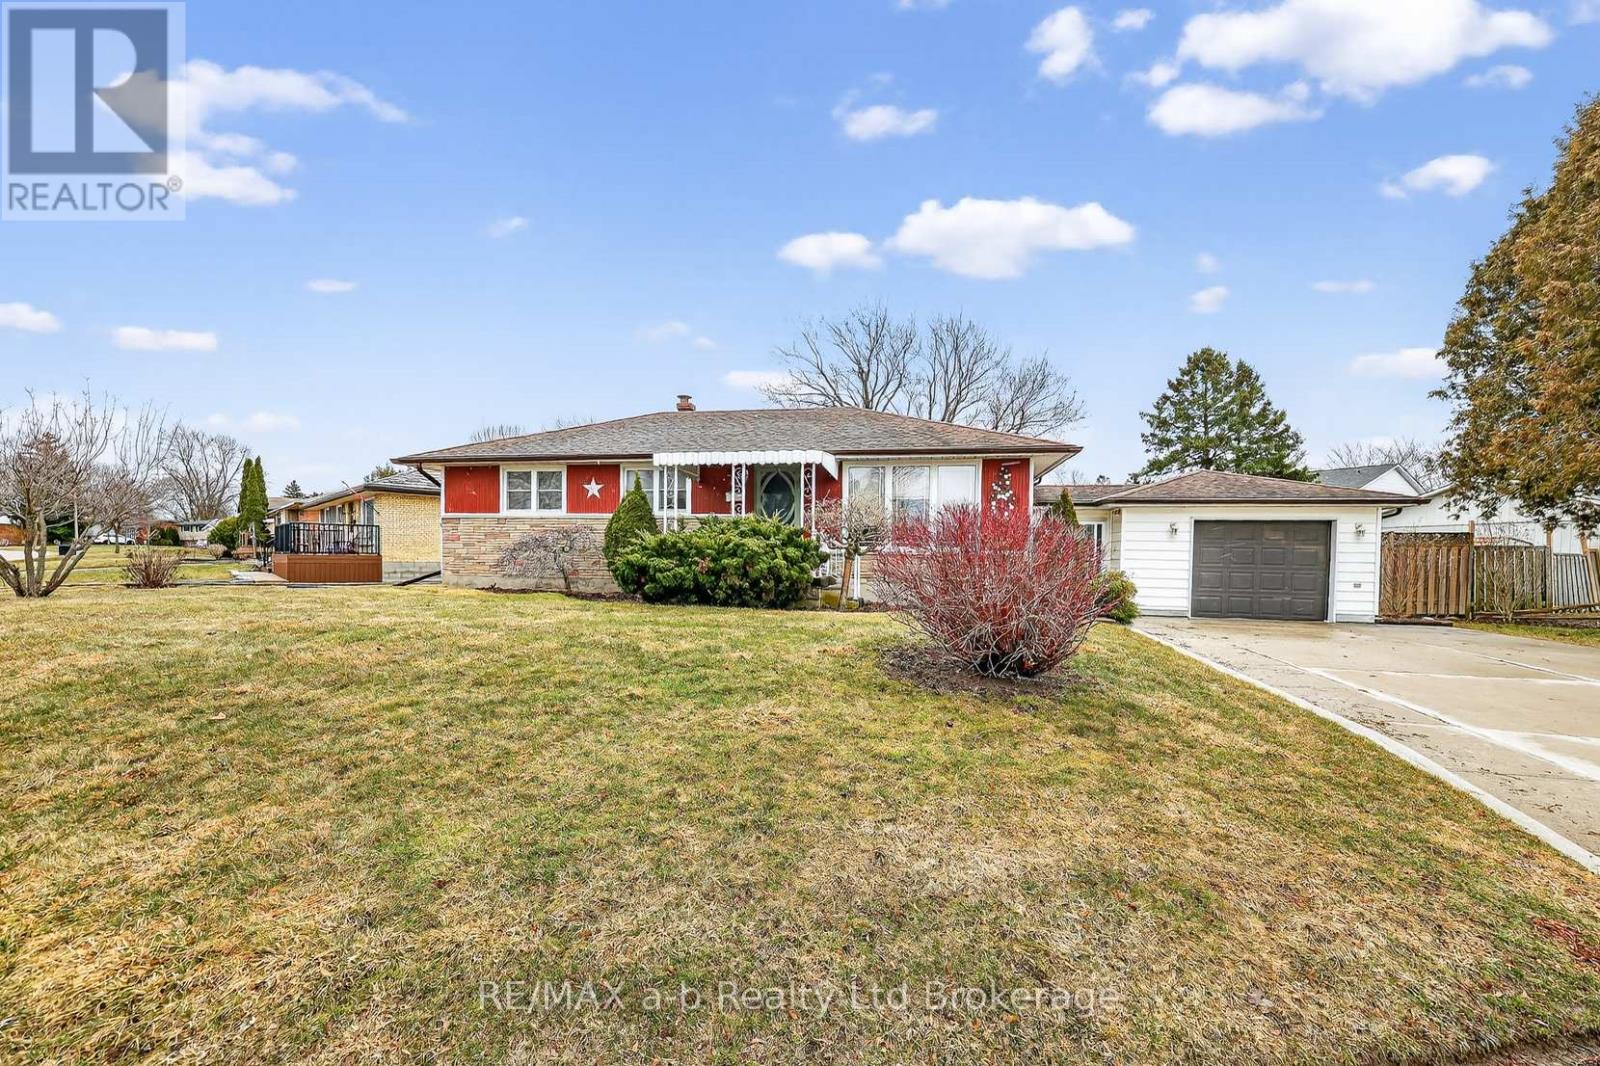
23 Glenn Avenue
Ingersoll, Ontario
This an ideal home for first time buyers or empty nesters. There are many features to mention on the main floor of this well kept family home. Starting with the galley style kitchen with numerous cabinets and pantry and a spacious dining area with walkout to the deck and rear yard. The large window in the living room makes the room bright and cheerful. There are three bedrooms on the main floor as well as the 4 pc bathroom. The basement features a huge recreation room plus a very large utility/storage room and laundry room. The rear yard features a beautiful inground pool and a single car garage with a breezeway attaching it to the house. (id:63476)
10 Oak Street
Brockville, Ontario
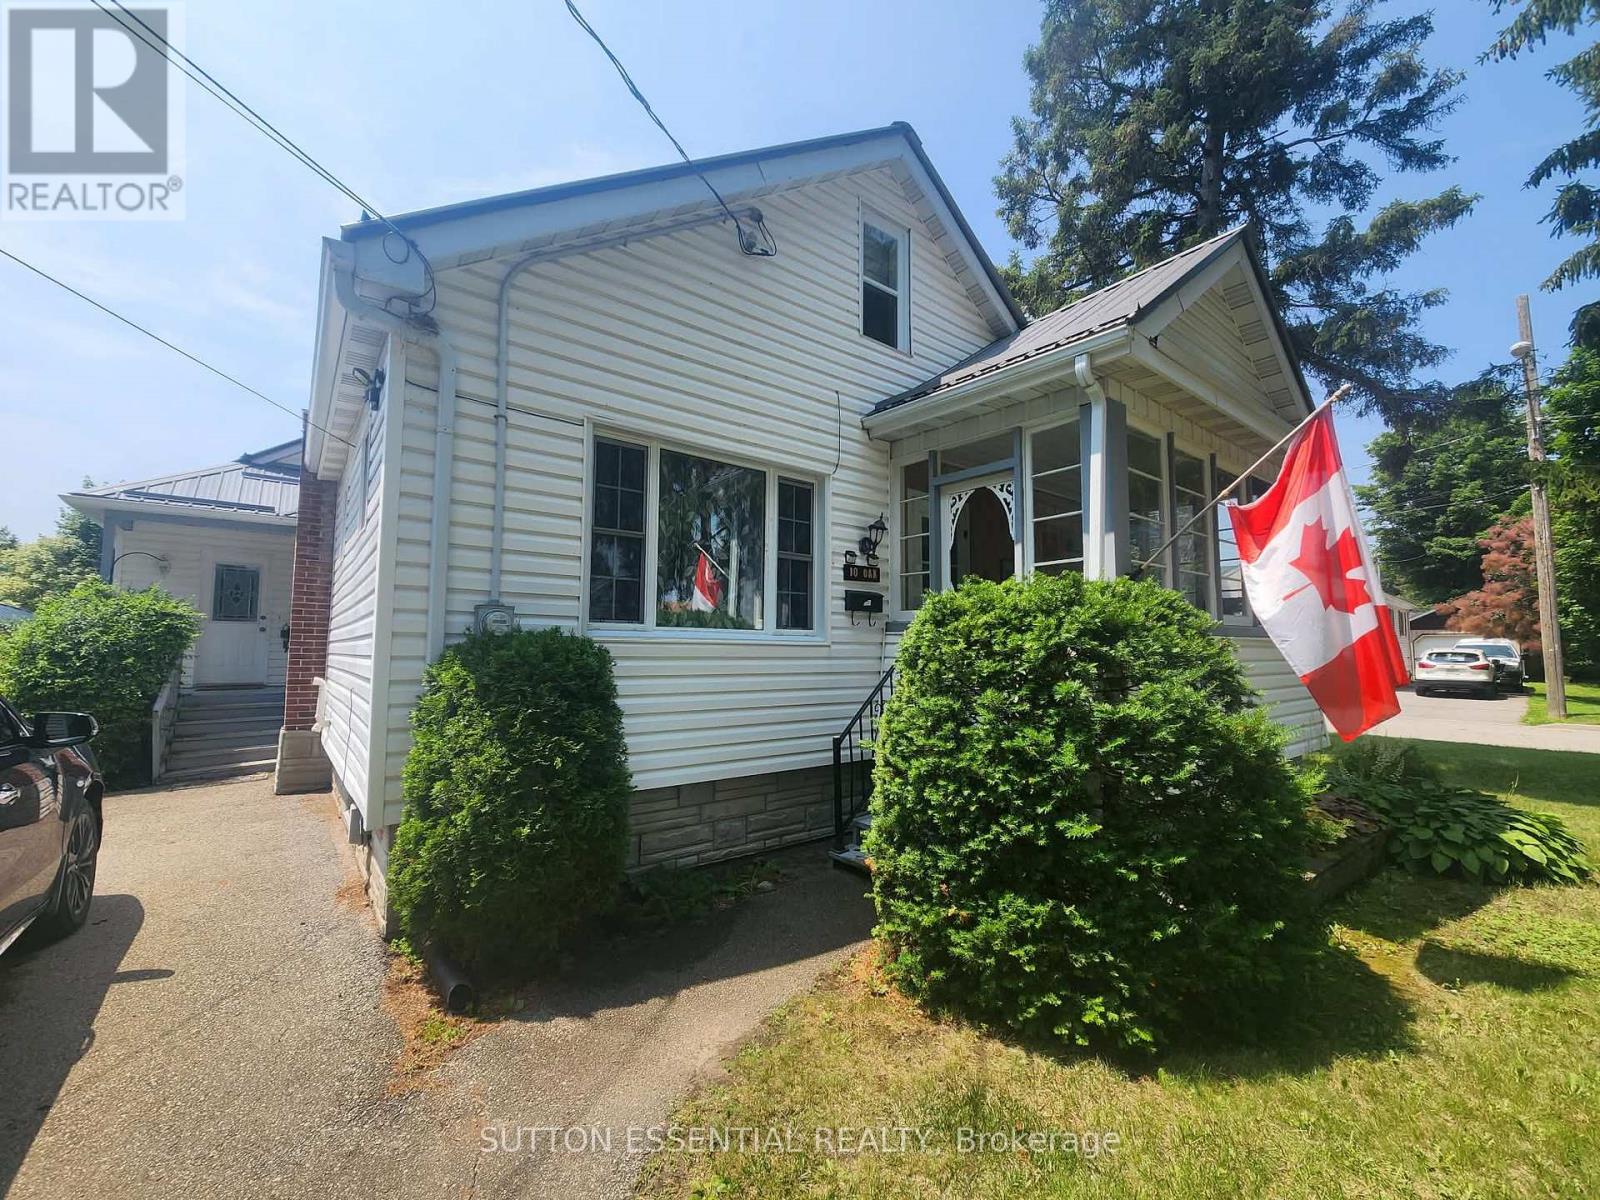
Space, comfort, and an unbeatable location come together in this 3-bedroom, 2-bathroom home on a desirable corner lot. Designed for everyday living and entertaining, the main floor offers two spacious living rooms, including one with a cozy fireplace, plus a bright, centrally located kitchen that serves as the heart of the home. The kitchen has been refreshed with a new countertop and dishwasher, while hardwood floors add timeless appeal and central air keeps you comfortable all season long. Enjoy your morning coffee in the enclosed front porch or fire up the BBQ on the back deck. Two separate driveways provide ample parking, with one leading to a detached garage featuring a new roof - ideal for vehicles, hobbies, or extra storage. The home's durable metal roof has been enhanced with new ice barriers for added protection, and updated windows improve both efficiency and comfort. The location is hard to beat! Walk to St. Lawrence Park, the Brock Trail, downtown shops, restaurants, and amenities, while the new Swift Waters Elementary School is just minutes away. Whether you're looking for room to grow or a home in a walkable neighbourhood, this well-maintained property is ready to welcome you. (id:63476)
15 Owen Drive
Dartmouth, Nova Scotia
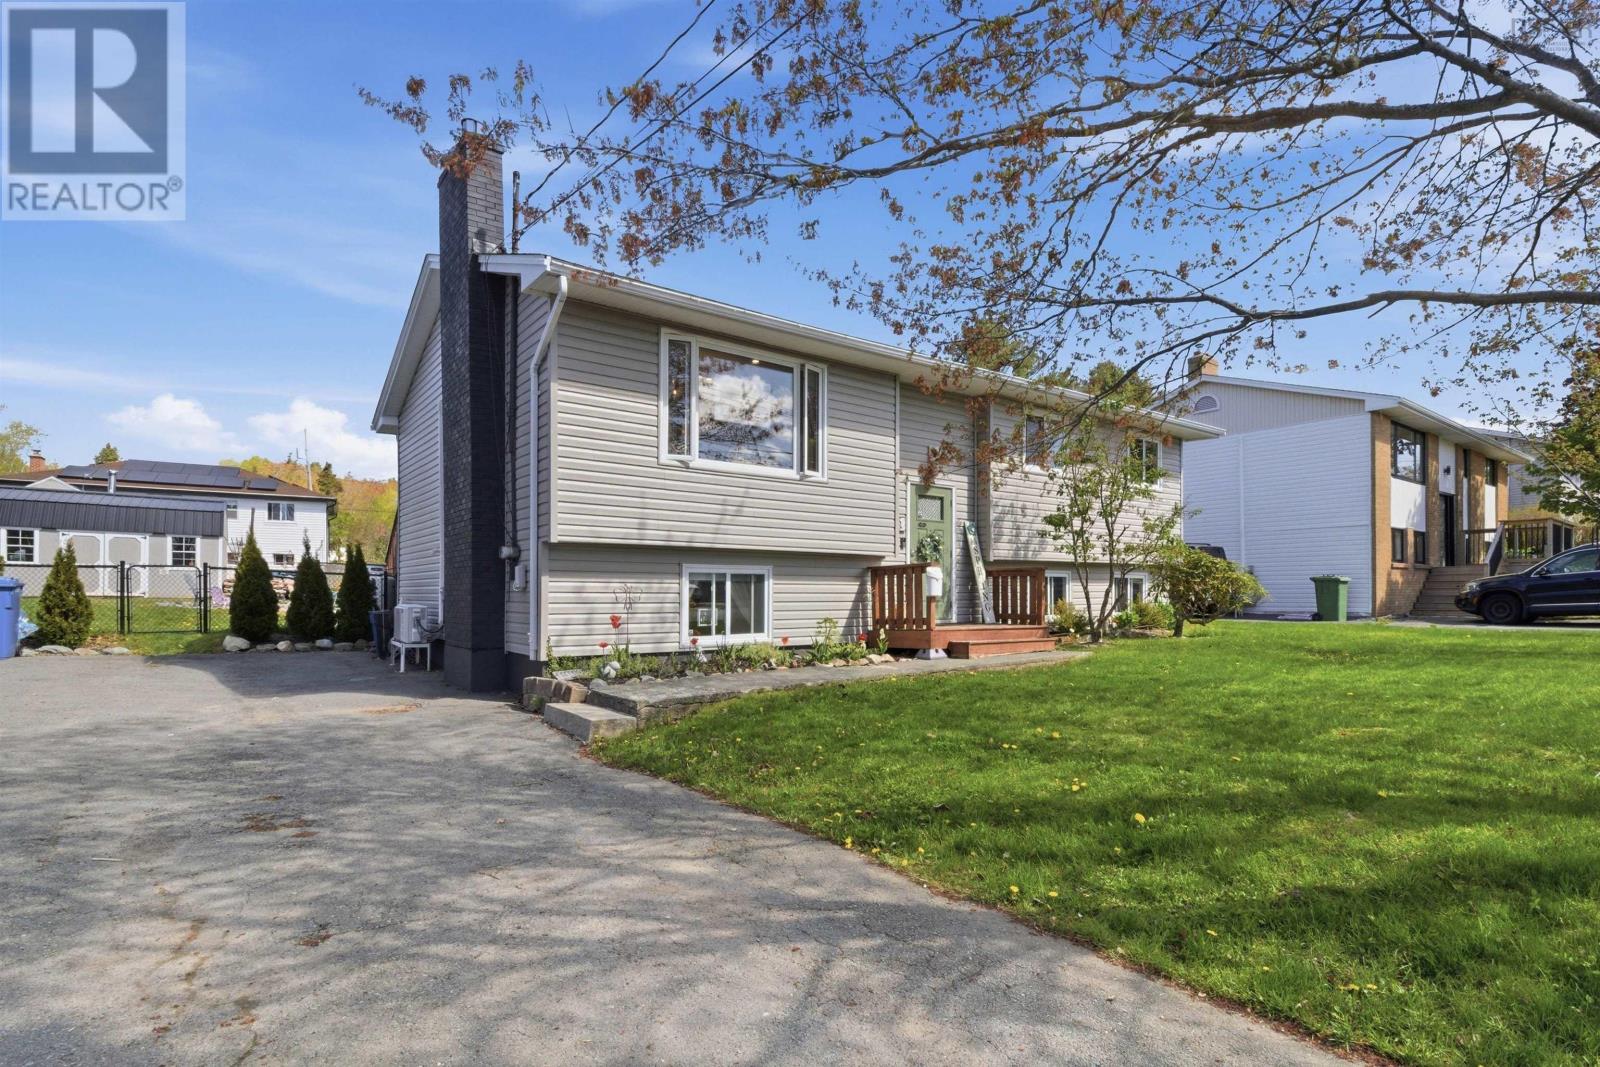
Bright, welcoming, and thoughtfully updated, 15 Owen Drive offers the space, comfort, and peace of mind today's buyers are looking for. The open-concept main living area is filled with natural light and centred around a cozy propane fireplace, creating a warm and inviting space to gather. Sliding doors lead to a fully fenced backyard complete with a deck, patio, fire pit area, playground, and a 10x18 lofted barn shed, making it perfect for family fun, entertaining, and extra storage. With 4 bedrooms, 1.5 bathrooms, and multiple living spaces across two levels, there's plenty of room for growing families, hobbies, work-from-home needs, and everyday life. Located in a family-friendly Dartmouth neighbourhood close to schools, parks, and amenities, this home also offers the confidence of extensive recent upgrades, including windows throughout (2021-2025), a new propane furnace (2022), propane fireplace (2023), vinyl siding, fascia and soffit (2023), a new roof (2024), plus a heat pump and all appliances replaced within the last five years. Previous offer was terminated due to buyers not having financing. (id:63476)
47 Pearl Street E
Brockville, Ontario
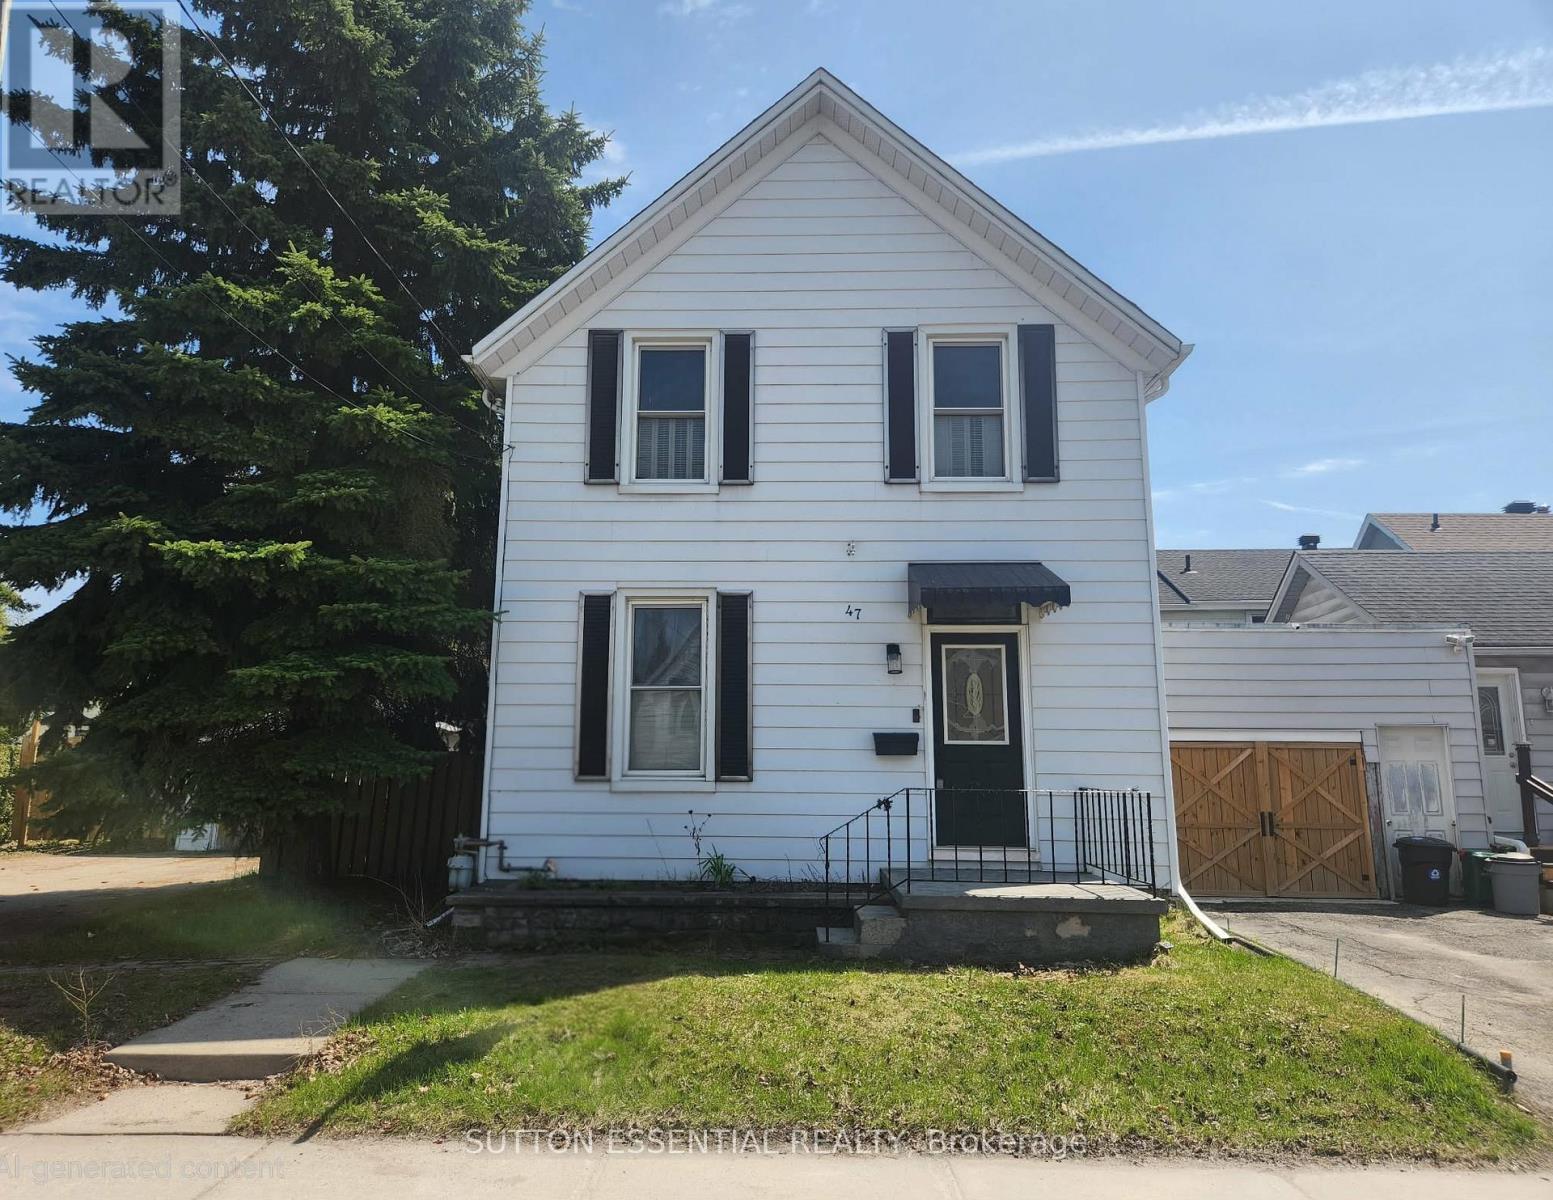
MOTIVATED SELLER!! Downtown Brockville living at an affordable price! Take advantage of this fantastic opportunity to step into homeownership in the heart of Brockville. Welcoming you inside is a spacious foyer that leads to a bright living and dining area, highlighted by hardwood flooring. A convenient main-floor powder room adds everyday functionality. The kitchen offers an abundance of natural light-perfect for showcasing your favourite plants - while updated appliances (2023-2024) provide added peace of mind for first-time buyers and growing families alike. Another practical feature is the main-floor laundry, making daily living that much easier. This carpet-free home offers three comfortable bedrooms plus a versatile bonus room currently configured as an expansive walk-through closet, providing excellent flexibility to suit your needs. The modernized bathroom adds contemporary appeal, while spray foam insulation in the basement (2022) enhances comfort and energy efficiency year-round. Additional highlights include central vacuum, an owned hot water tank, a fully fenced backyard, and a double-wide driveway leading to a detached garage. Ideally located within walking distance of the downtown high school, hospital, shopping, and the scenic St. Lawrence River, this home combines convenience, comfort, and value. Don't miss your chance to make it yours, schedule your private viewing today and spend the summer enjoying life as a new homeowner. (id:63476)
8063 Citation Road
Niagara Falls, Ontario
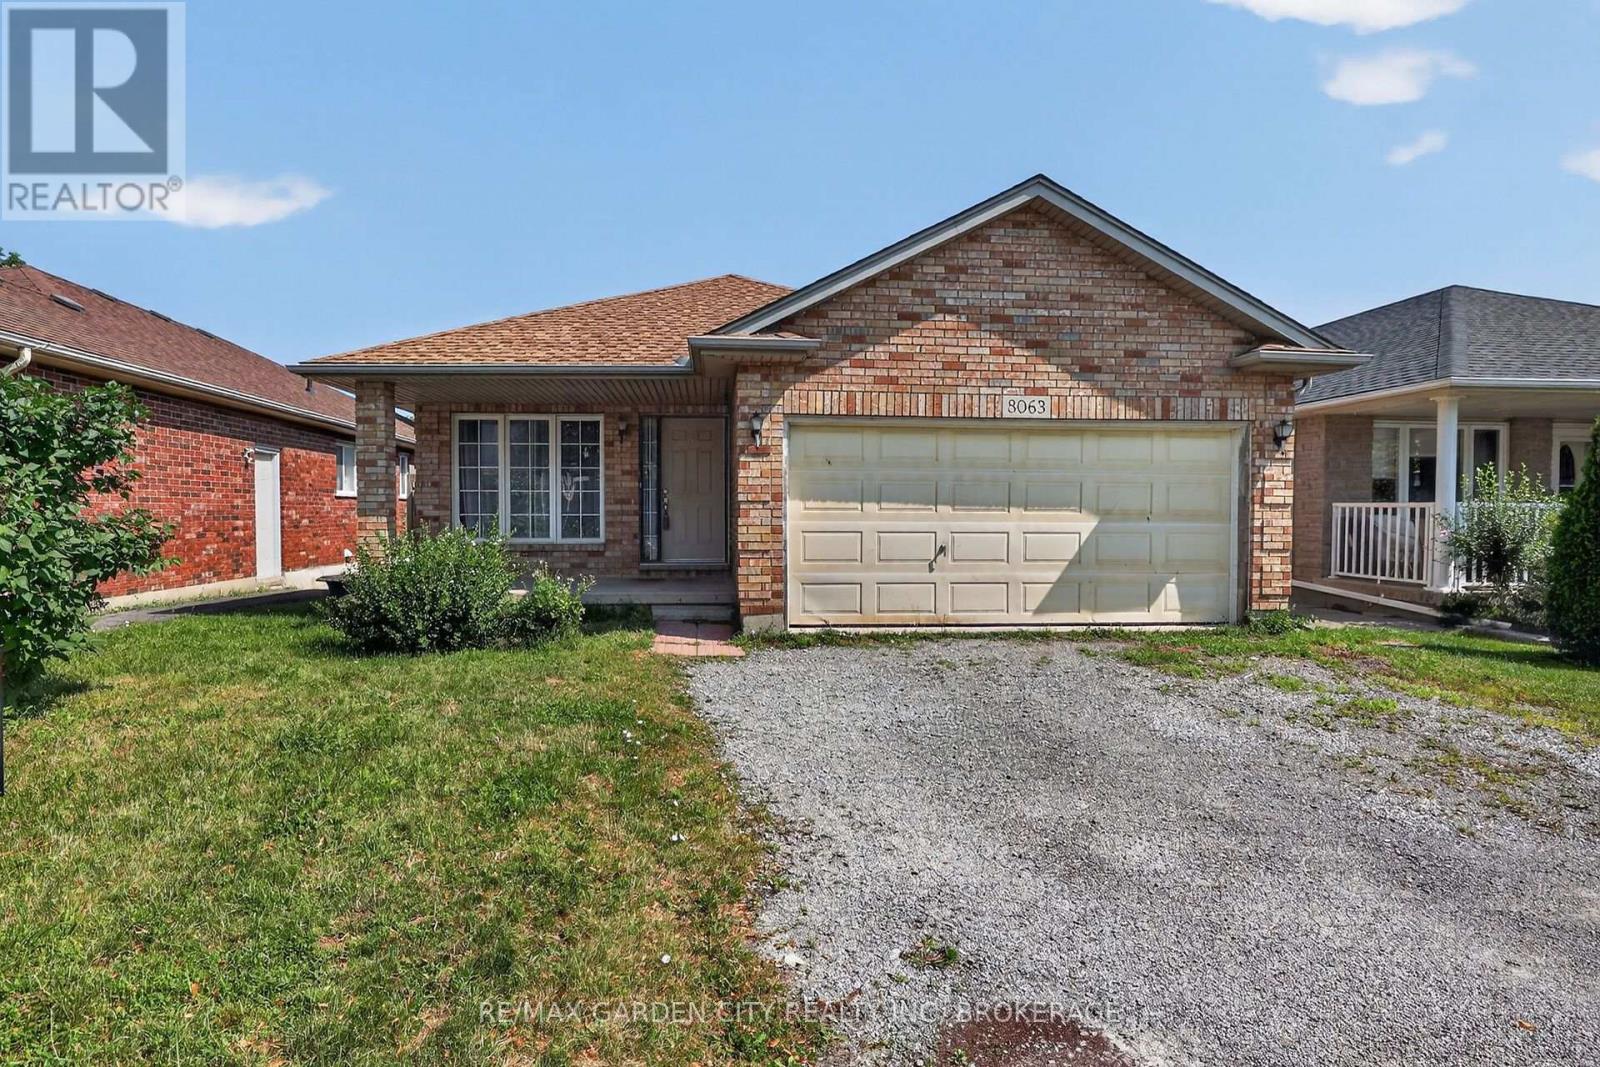
Located in a desirable neighbourhood close to schools, shopping, parks, and all amenities, this spacious backsplit offers a fantastic opportunity. The main level features an open-concept living room, dining room, and kitchen with convenient side-yard access, creating a functional layout for everyday living and entertaining. Upstairs, you'll find three generously sized bedrooms and a full bathroom. The lower level provides a fourth bedroom and an additional full bathroom, offering plenty of space for a growing family, guests, or a home office.The basement includes a large laundry area, cold cellar, and abundant storage space to meet all your family's needs.Outside, enjoy the welcoming front porch, 1.5-car attached garage, back deck, and a nicely sized 42 x 120 ft. lot. With solid bones and endless potential, this home is ready for your personal updates and finishing touches. Don't miss the opportunity to make this wonderful property your own! (id:63476)
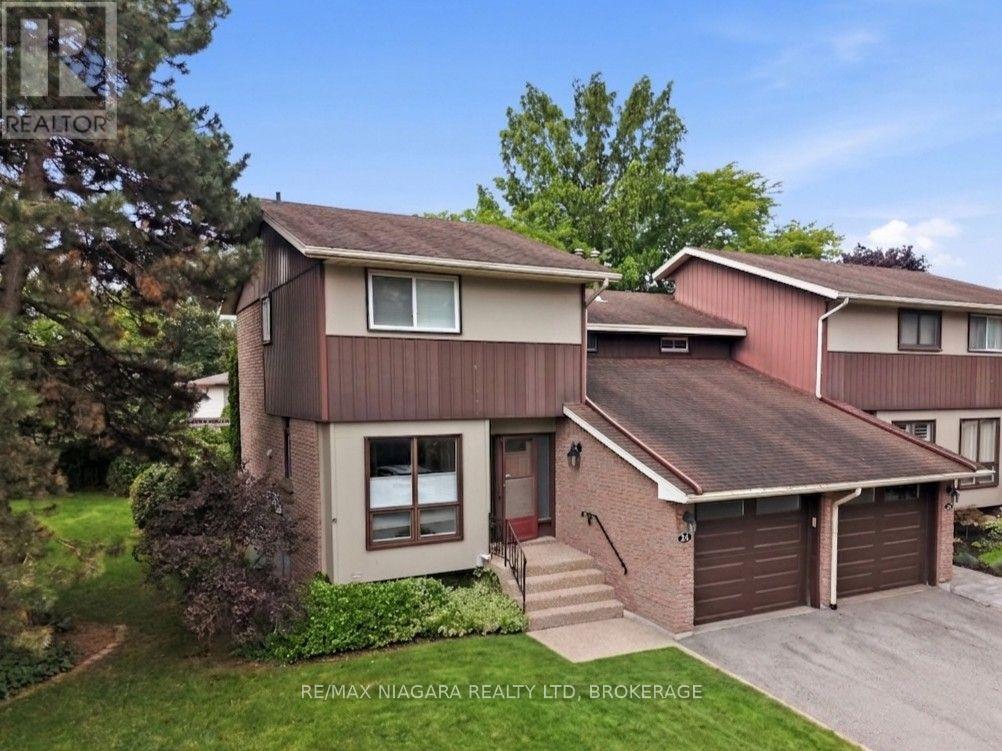
24 - 122 Lakeshore Road
St. Catharines, Ontario
Welcome to The Woodlands-one of North St. Catharines' most sought after communities. This exceptional end unit enjoys one of the best locations in the complex, set directly across from visitor parking and backing onto a beautiful, expansive greenspace for maximum privacy and tranquillity. Situated along prestigious Lakeshore Road, you're in the heart of the city's top school districts and just a short walk to everyday conveniences: grocery, LCBO, banking, pet supplies, and more. The shores of Lake Ontario and the scenic waterfront trail are only 1.5 km away, making this an ideal spot for outdoor enthusiasts. Inside, the home features a unique multi level layout with a modern eat in kitchen and a separate formal dining area. The spacious sunken living room offers patio doors leading to a large rear deck perfect for entertaining or relaxing in a peaceful, private setting. Upstairs, the primary bedroom includes its own private balcony, and all bedrooms offer generously sized closets. The second floor also showcases a beautifully renovated bathroom with a new shower insert. A true highlight is the fully attached garage with interior access, providing secure parking plus additional storage space. The community itself offers fantastic amenities, including an on site in ground pool, lush gardens, and expansive green spaces. This is an outstanding opportunity for families, professionals, or anyone looking to enjoy the very best of North End living. Updated Furnace (2020) and AC (2019) add peace of mind. (id:63476)

707 - 118 West Street
Port Colborne, Ontario
Waterfront living at its finest! Welcome to Suite 707 "The Pier" at South Port Condos, a beautifully appointed 1,366 sq. ft. waterfront residence offering 3 bedrooms, 2 full bathrooms, 2 private balconies, and spectacular east-facing views overlooking the Welland Canal. Designed for both comfort and convenience, this modern condo features a common living area, main bathroom, and first bedroom with enhanced accessibility, including wider doorways to better accommodate mobility needs. Additional features include TV connections in every room, USB-equipped electrical outlets throughout, and the unit is fully pre-wired for the future installation of motorized blinds. The custom white kitchen has been thoughtfully upgraded with quartz countertops, stainless steel appliances, under-cabinet lighting, an island with seating, and additional cabinetry beside the refrigerator for even more storage. The spacious primary suite includes a walk-in closet and private 4-piece ensuite that includes a walk in shower with a rain shower head, while the enclosed laundry room offers added storage and functionality. Complete with two EV-ready parking spaces and a main-floor storage locker, residents also enjoy premium building amenities including a fitness centre, party room, social lounge, outdoor BBQ area, bicycle storage, and convenient access to ground-floor commercial spaces. Ideally located just steps from the marina, waterfront trails, shopping, restaurants, and so much more! This is maintenance-free waterfront living in the heart of charming Port Colborne. (id:63476)

219 - 844 Mikinak Road
Ottawa, Ontario
Welcome to this bright and spacious end-unit condo in the highly sought-after Wateridge Village.This well-designed home offers 2 bedrooms, 1 full bathroom, and an open-concept layout that's perfect for first-time buyers, downsizers, or investors. Being an end unit means extra windows and plenty of natural light throughout the living space, creating a warm and inviting atmosphere.The modern kitchen features stainless steel appliances and opens seamlessly to the living and dining area, making everyday living both comfortable and functional. The lower level includes two generously sized bedrooms, a full bathroom, and convenient in-unit laundry.Located just minutes from downtown Ottawa, Montfort Hospital, NRC, CMHC, parks, walking trails, shopping, transit, and everyday amenities.Move-in ready and vacant for immediate possession. A fantastic opportunity to own in one of Ottawa's fastest-growing communities. (id:63476)

769 Cairn Crescent
Ottawa, Ontario
Welcome to this beautifully upgraded Richcraft townhome in the highly sought after Trailsedge community of Orleans. Built in 2020 and meticulously maintained by its original owners, this move-in-ready home offers nearly 2,000 sq. ft. of thoughtfully designed living space with 3 bedrooms, 3 bathrooms, and quality finishes throughout. The bright open concept main floor is designed for modern living, featuring hardwood flooring and an upgraded two-tone kitchen complete with quartz countertops, a large centre island with seating, gas range, pantry, and generous cabinetry. The seamless layout is perfect for both everyday family life and entertaining. Upstairs, the spacious primary suite offers a walk-in closet and private ensuite. Two additional bedrooms, a full bathroom, and a versatile loft provide flexible living space to suit your lifestyle. Whether used as a home office, reading nook, children's play area, or homework station, the loft adds valuable functionality to the upper level. The professionally finished lower level expands the living space with a cozy gas fireplace, berber carpeting, abundant storage, and a rough-in for a future bathroom, offering excellent potential for customization. Outside, enjoy a fully fenced backyard featuring interlock landscaping and a gazebo, an inviting space for summer entertaining or relaxing in privacy. The landscaped front entrance, attached garage, and double driveway provide parking for up to three vehicles. Located in one of Orleans' most desirable family neighbourhoods, you'll enjoy easy access to parks, walking trails, shopping, recreation, and everyday amenities. Families will appreciate being within walking distance of Mer Bleue High School and its sought after International Baccalaureate (IB) Program. Whether you're a first time buyer, growing family, or investor, this exceptional home offers the perfect combination of style, comfort, and location. (id:63476)