
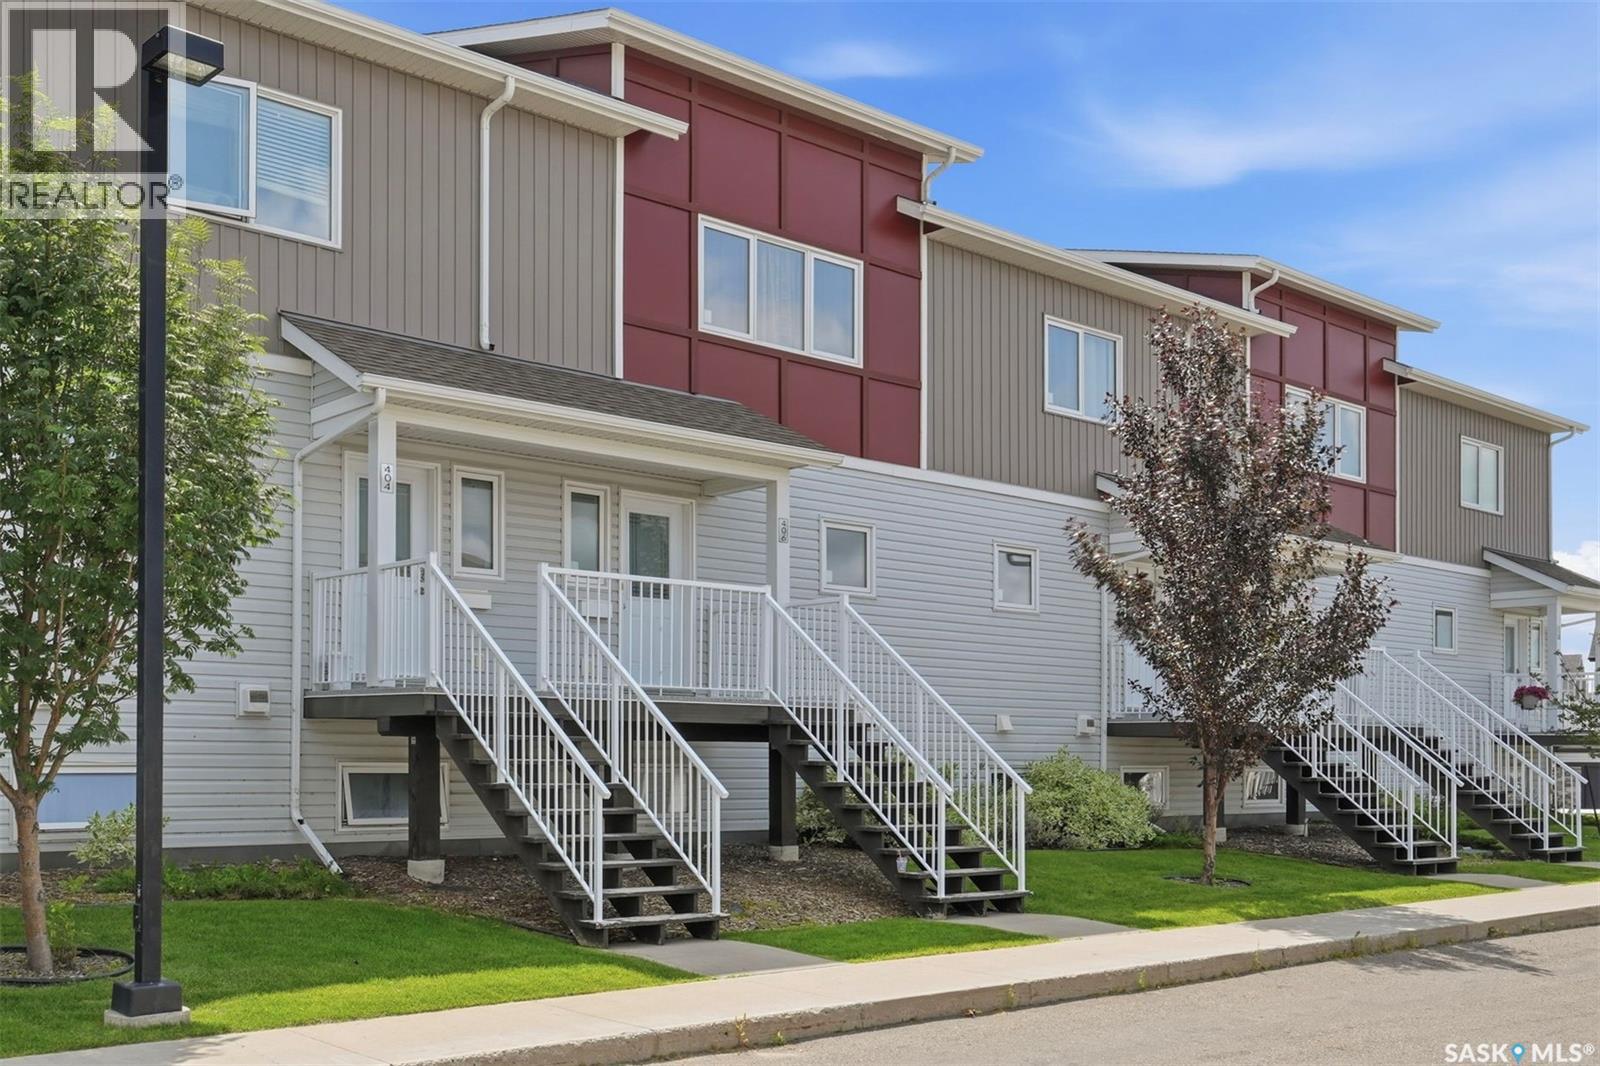
406 225 Hassard Close
Saskatoon, Saskatchewan
Welcome to this move in ready townhouse in the sought after Kensington neighbourhood. Whether you're purchasing your first home, downsizing, or adding to your investment portfolio, this well cared for property offers exceptional value. Featuring 3 bedrooms, an open concept layout, central air conditioning, a detached garage, and an additional parking stall, this home combines comfort with everyday convenience. Enjoy being within walking distance of parks, shopping, restaurants, and everything Kensington has to offer, making it easy to live, work, and play in one of Saskatoon's most desirable communities. (id:63476)
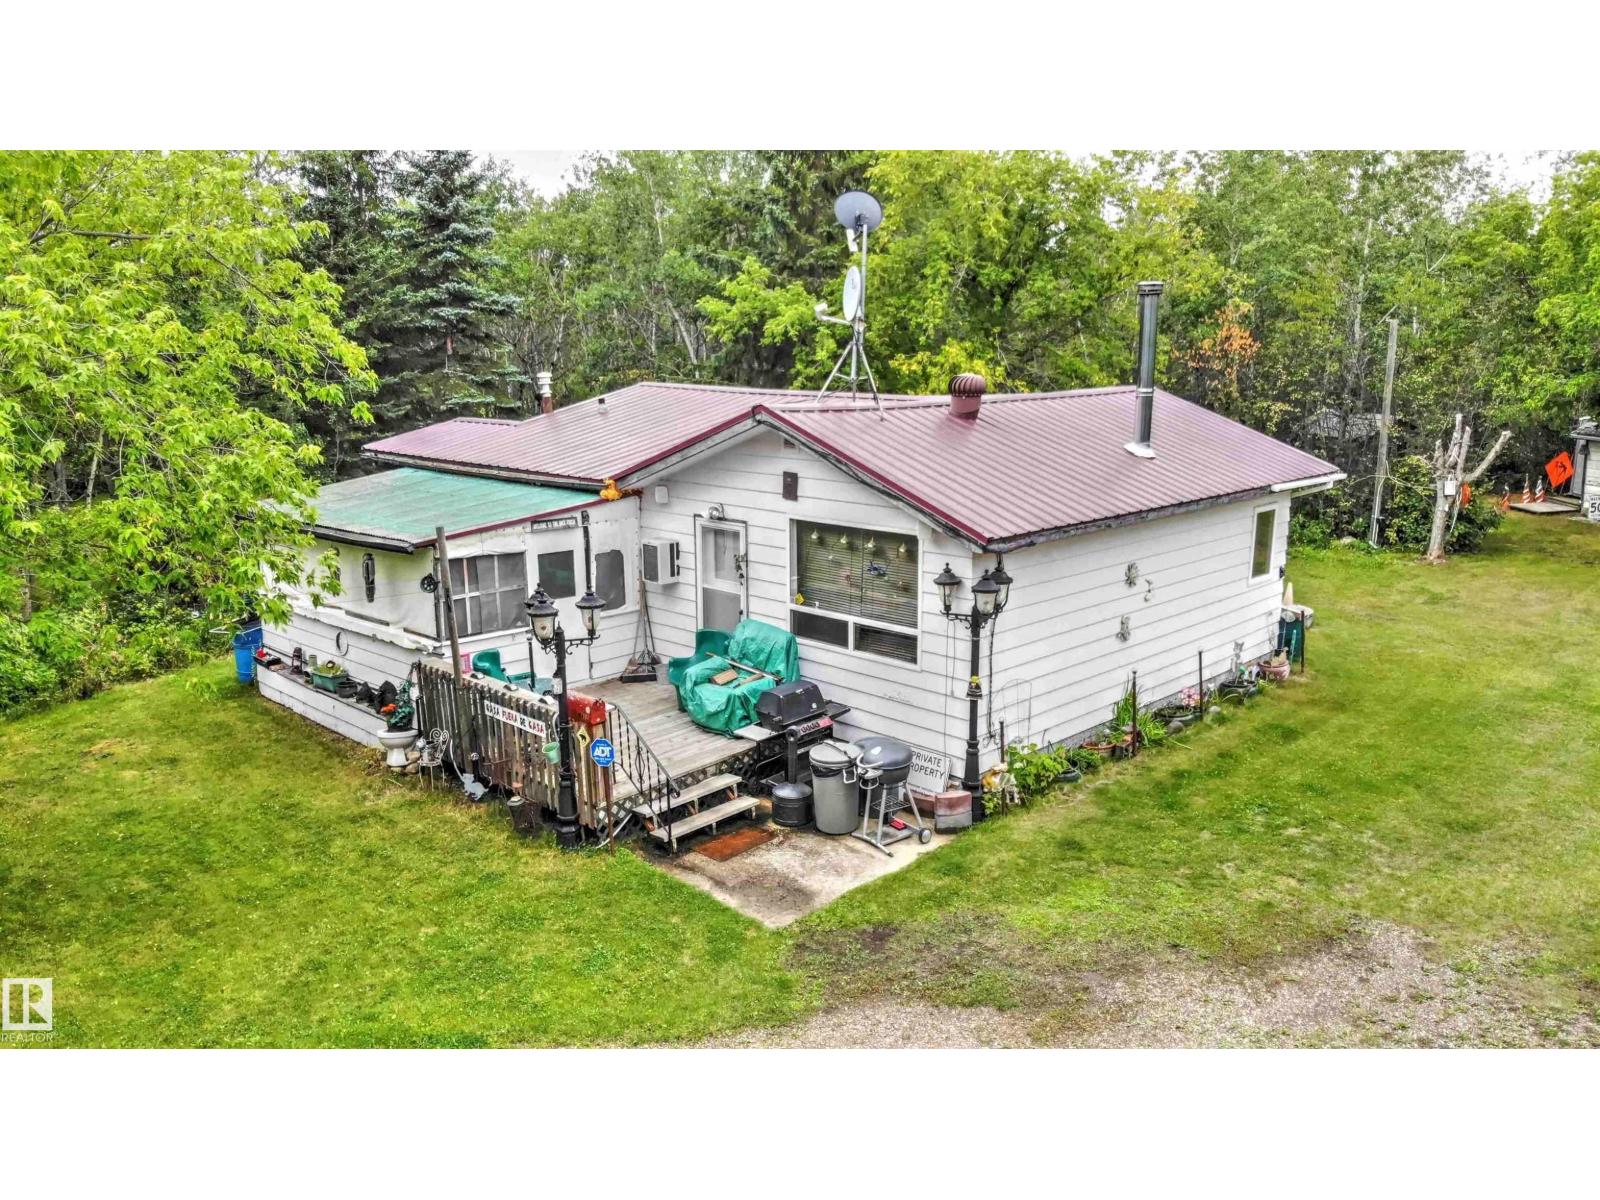
26, 562007 Rr 113
Rural Two Hills County, Alberta
LAC SANTE - OVER 2.5 ACRES TO ENJOY! This quaint 4-season cabin comes fully equipped with all the essentials and numerous extras for your convenience. The front porch offers classic country vibes, while inside you’ll find a full eat-in kitchen with appliances, and a rustic living room featuring a cozy wood stove. With 2 bedrooms and a 4-piece bath, this property is fully serviced with power, natural gas forced air furnace, A/C, 2000 gal cistern (also drilled well on site, not hooked up, never been used), and 1000 gal holding tank. Step outside to your private oasis - plenty of open space for family, kids, pets, and gatherings, a well-designed fire pit area, and multiple sheds for storage. All this at gorgeous Lac Sante, a spring-fed lake perfect for swimming, boating, and fishing. A true Alberta country getaway, just 2 hours from Edmonton! (id:63476)
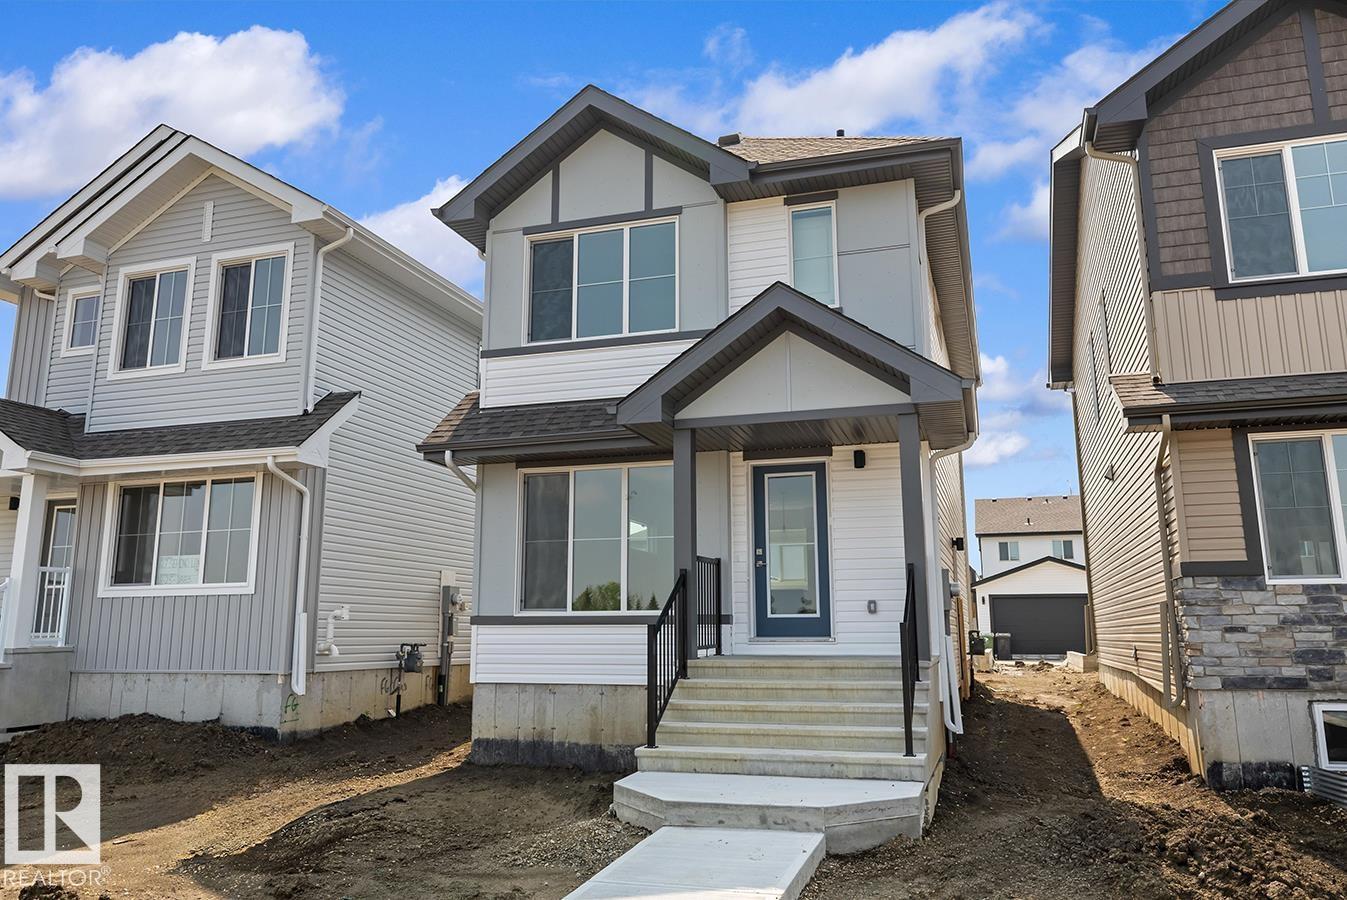
123 Sereno Ln
Fort Saskatchewan, Alberta
Built by Sterling Homes, this stellar home features Luxury Vinyl Plank flooring that creates a warm, inviting feel throughout the main floor. A welcoming foyer with a spacious walk-in coat closet leads into a bright great room, filled with natural light from a large front window. The open layout flows seamlessly into the dining area and into a well-designed U-shaped kitchen featuring a peninsula island with a flush eating ledge, pendant lighting, quartz countertops, a Silgranit undermount sink, and an over-the-range microwave. Ample Thermofoil cabinetry with soft-close doors and a generous pantry provide excellent storage. At the rear, you’ll find an additional closet, a convenient half-bath, and access to the backyard with a parking pad and optional detached double garage. Upstairs offers a primary suite with a walk-in closet and a 3-piece ensuite, plus two bedrooms, a full bath, and a laundry closet. Includes brushed nickel fixtures, side entrance, and basement rough-ins. (id:63476)
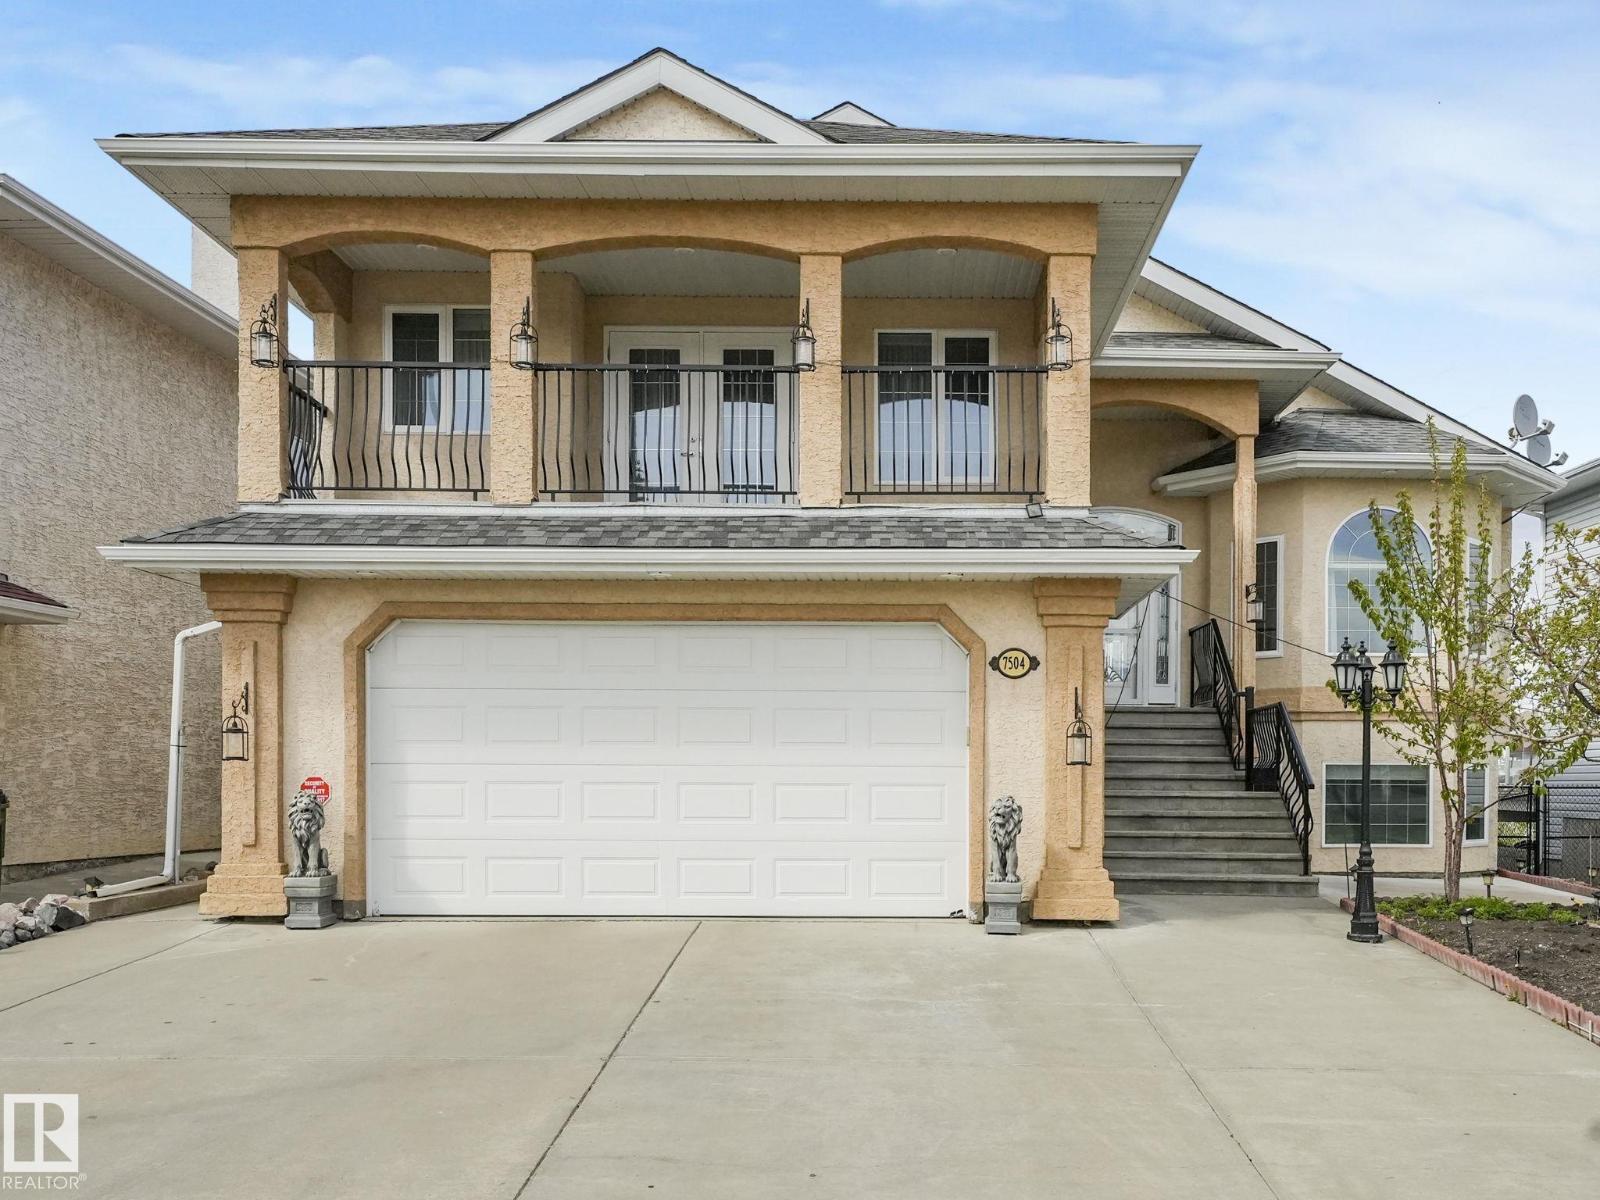
7504 161a Av NW
Edmonton, Alberta
Beautiful WALKOUT home BACKING ONTO A POND with over 3,200 sq ft of finished living space. Designed for comfortable family living, this open-concept home features vaulted ceilings, triple pane windows, hardwood & tile flooring throughout, cozy fireplace, & formal dining room. The kitchen offers custom wood cabinetry, stainless steel appliances, pantry, eat-up island, & spacious dinette with access to the deck overlooking the pond. Two bedrooms, one with deck access, & a 5pc main bath with bidet complete the level. The upper level is dedicated to the primary suite & includes a 4pc ensuite with jetted tub, walk-in closet, & covered balcony. The FINISHED WALKOUT basement features heated floors, bedroom, family room, SECOND KITCHEN, 3pc bath, laundry, cold room, & storage, ideal for separate living quarters. The heated DOUBLE GARAGE includes CONVENIENT BASEMENT ACCESS. Outside, enjoy a covered patio with pond views, room for gardening, access to trails, & located across from a school. A must-see property! (id:63476)
10940 100a Ave
Westlock, Alberta
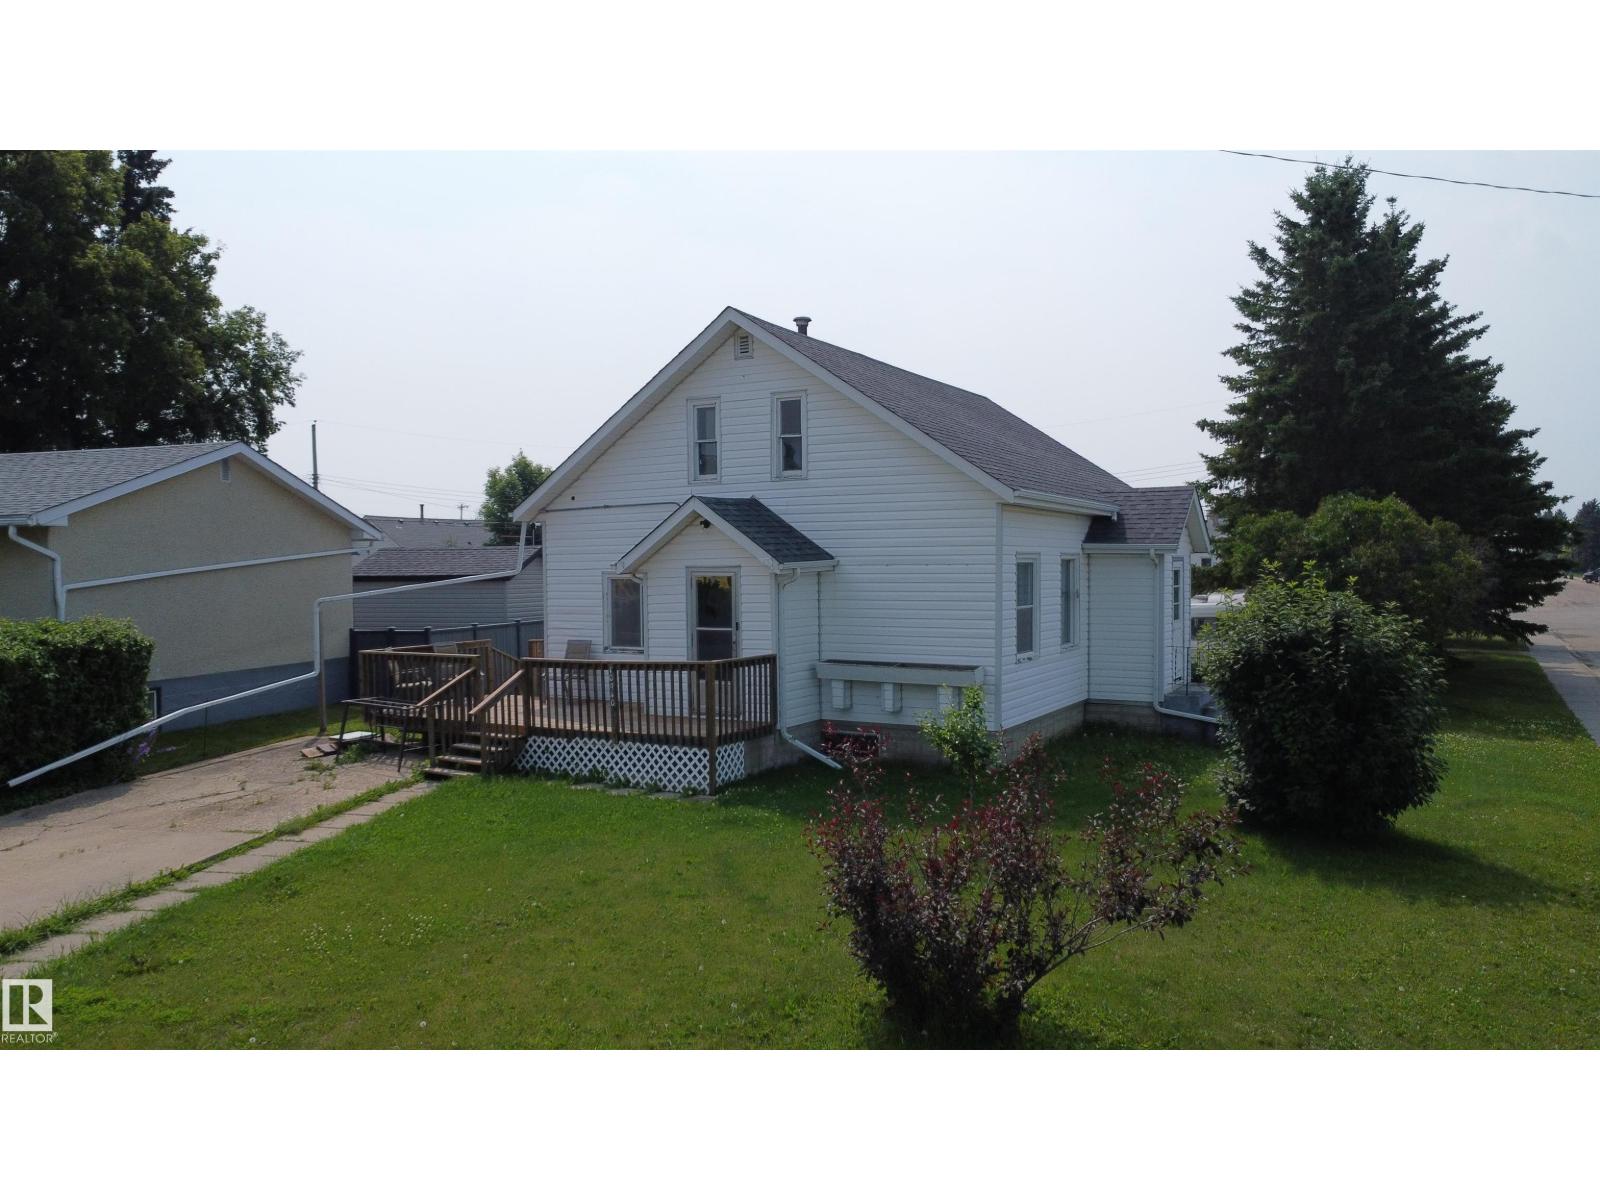
Charming 5 bedroom character home situated on a large corner lot with mature trees, front and rear parking plus room for RV parking! Enter through the welcoming front porch into the kitchen with cozy eating nook, formal dining room and bright living room. The main floor also offers a bedroom and 4 piece bath. Upstairs you'll find beautiful original hardwood flooring, 2 spacious bedrooms and convenient storage areas that add to the home's character and functionality. The basement provides additional living space with a large family/rec room, 2 bedrooms, laundry and mechanical area. Numerous updates over the years include shingles (2021), 100 amp electrical service (2024) and hot water tank (2019). Outside features a storage shed and a 20x24 insulated and sheeted garage built in 2003 with automatic opener. Conveniently located within walking distance to a playground, the Rotary Trail and lagoon, this property offers space, charm! (id:63476)
201 P Avenue N
Saskatoon, Saskatchewan
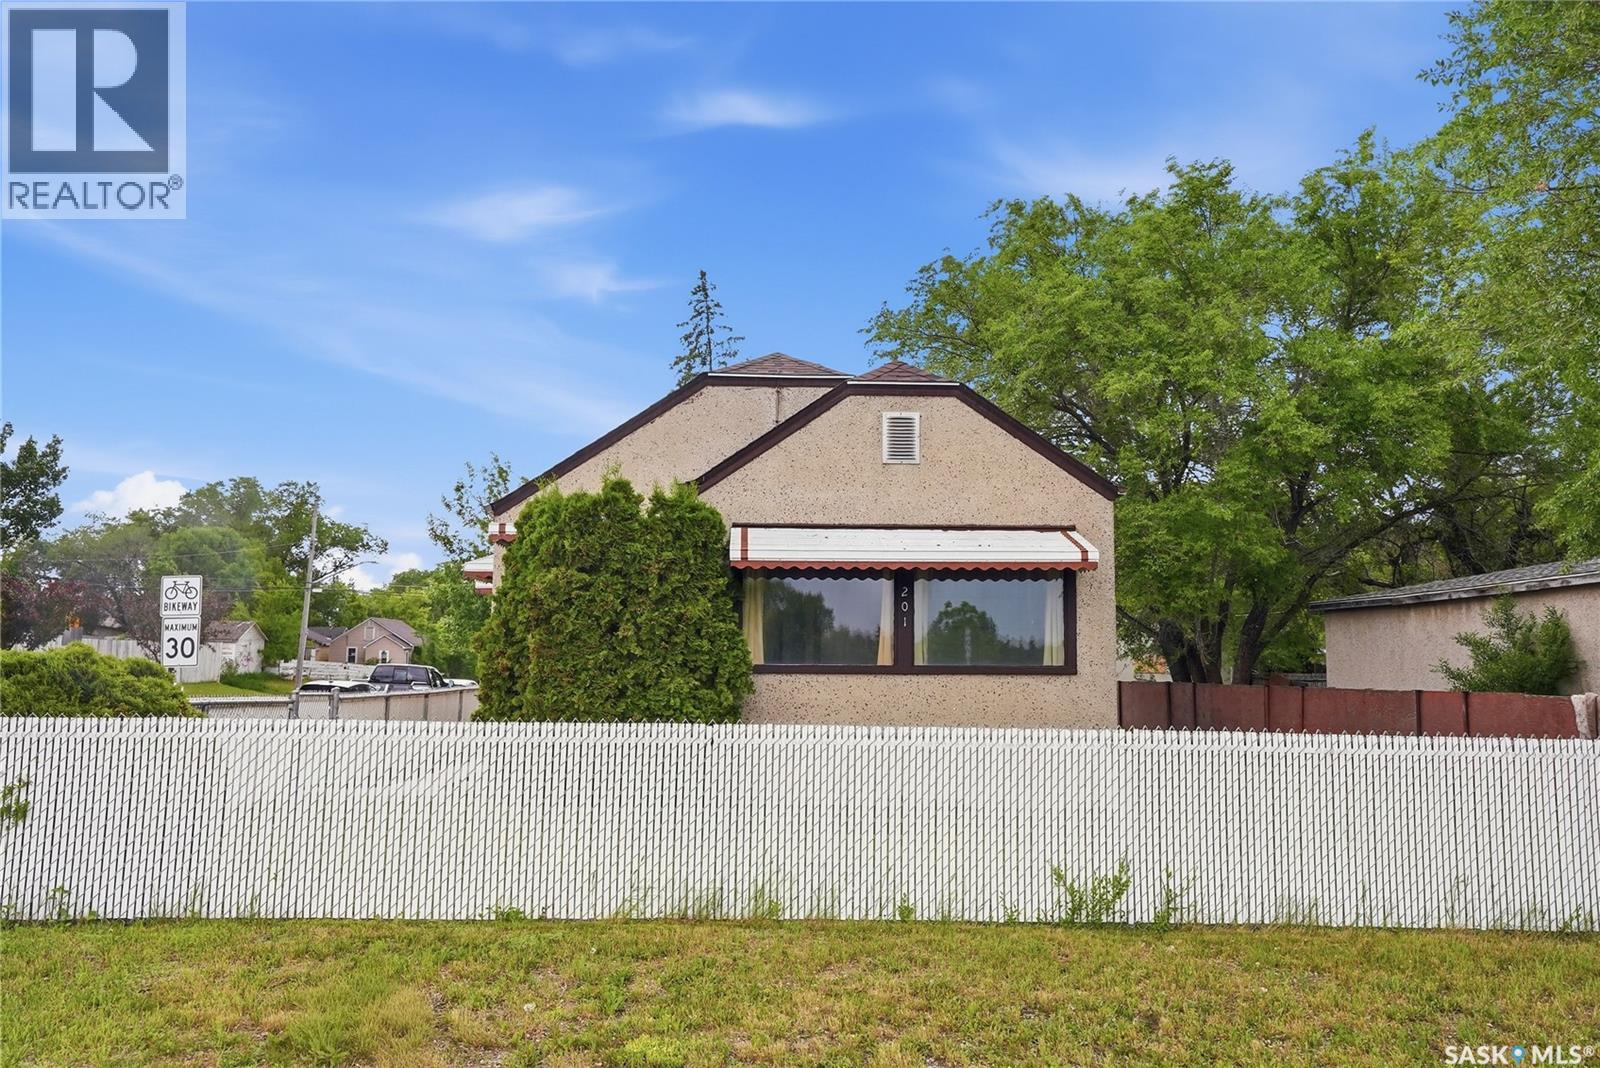
Super cute 2 bedroom, 2 bathroom home with porch/den/storage area and oversize 24x20 garage. PARK LIKE YARD AND ACROSS FROM THE PARK!! Lots of new windows and doors in Aug/Sept 2025. Brand new flooring in kitchen and living room. House shingles 2025. Garage shingles about 8 years. New garage door opener. Downstairs was renovated in 2008 with new toilets, sink, shower, basement insulation and drywall. Upstairs tub was removed but there is room to put it back. There is a sink that can be included for that as well. Super efficient boiler heat means low monthly bills.. INVESTOR ALERT!! This great corner lot is 44 x 183 square feet, fenced with mature trees, shed, firepit area. Plum tree produces fragrant flowers and fruit. (id:63476)
655 Segwun Avenue S
Fort Qu'appelle, Saskatchewan
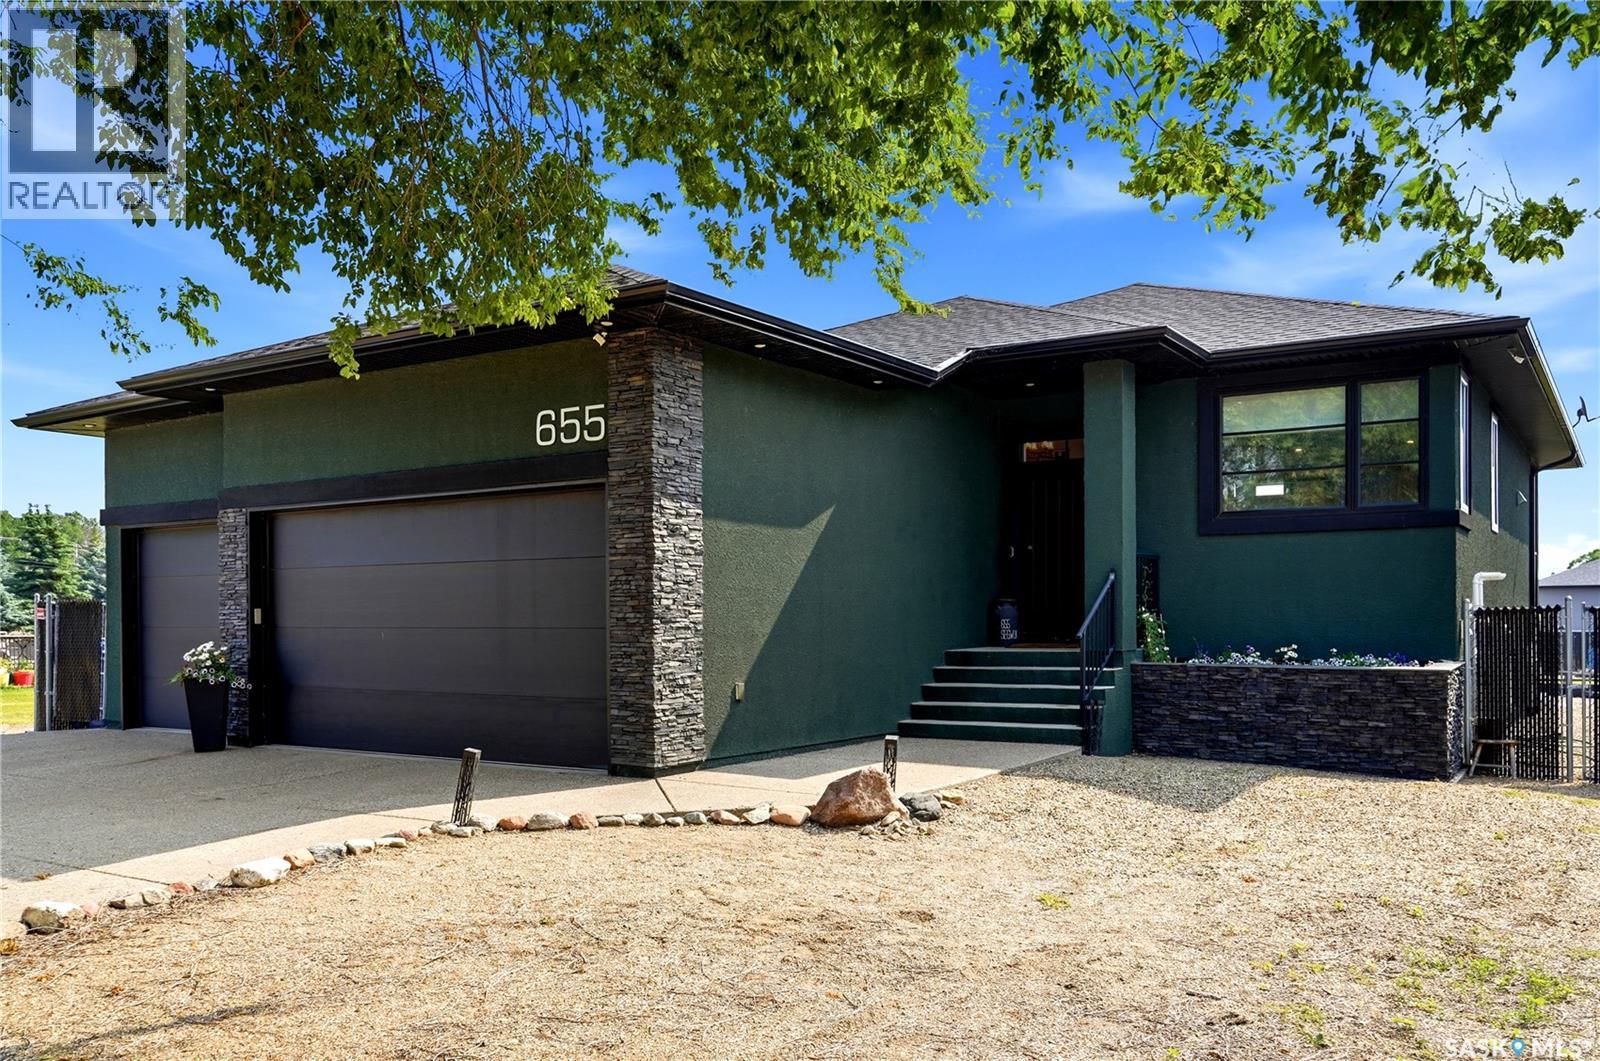
Welcome to this beautifully crafted bungalow, offering the perfect blend of quality, comfort, and functionality. Built by Authentic Developments, this exceptional home features 5 bedrooms, 3 full bathrooms, and an open-concept living, dining, and kitchen area designed for both everyday living and effortless entertaining. The kitchen opens directly onto a covered deck, creating the perfect space to enjoy your morning coffee or unwind while overlooking the fully fenced backyard. The attached heated triple garage boasts high ceilings and built-in storage racking, providing plenty of room for vehicles, tools, and hobbies. Downstairs, the bright and spacious lower level offers even more living space with a large recreation room, dedicated home gym, two additional bedrooms, a full bathroom, and an oversized laundry, utility, and storage area. Recent updates include a newer water softener and air exchanger. Outside, you'll appreciate the thoughtfully landscaped, kid- and pet-friendly backyard complete with underground sprinklers, lush green space, a storage shed, and a cozy fire pit area. The attractive exterior is finished with exposed aggregate on the driveway, sidewalks, and rear patio, creating a polished, low-maintenance finish. An added bonus is the RV parking located on the north side of the property, outside the fenced yard. This is a move-in ready home that combines quality craftsmanship, modern finishes, and practical features in a family-friendly package. To view, call your favorite local agent! (id:63476)
#306 6623 172 St NW
Edmonton, Alberta
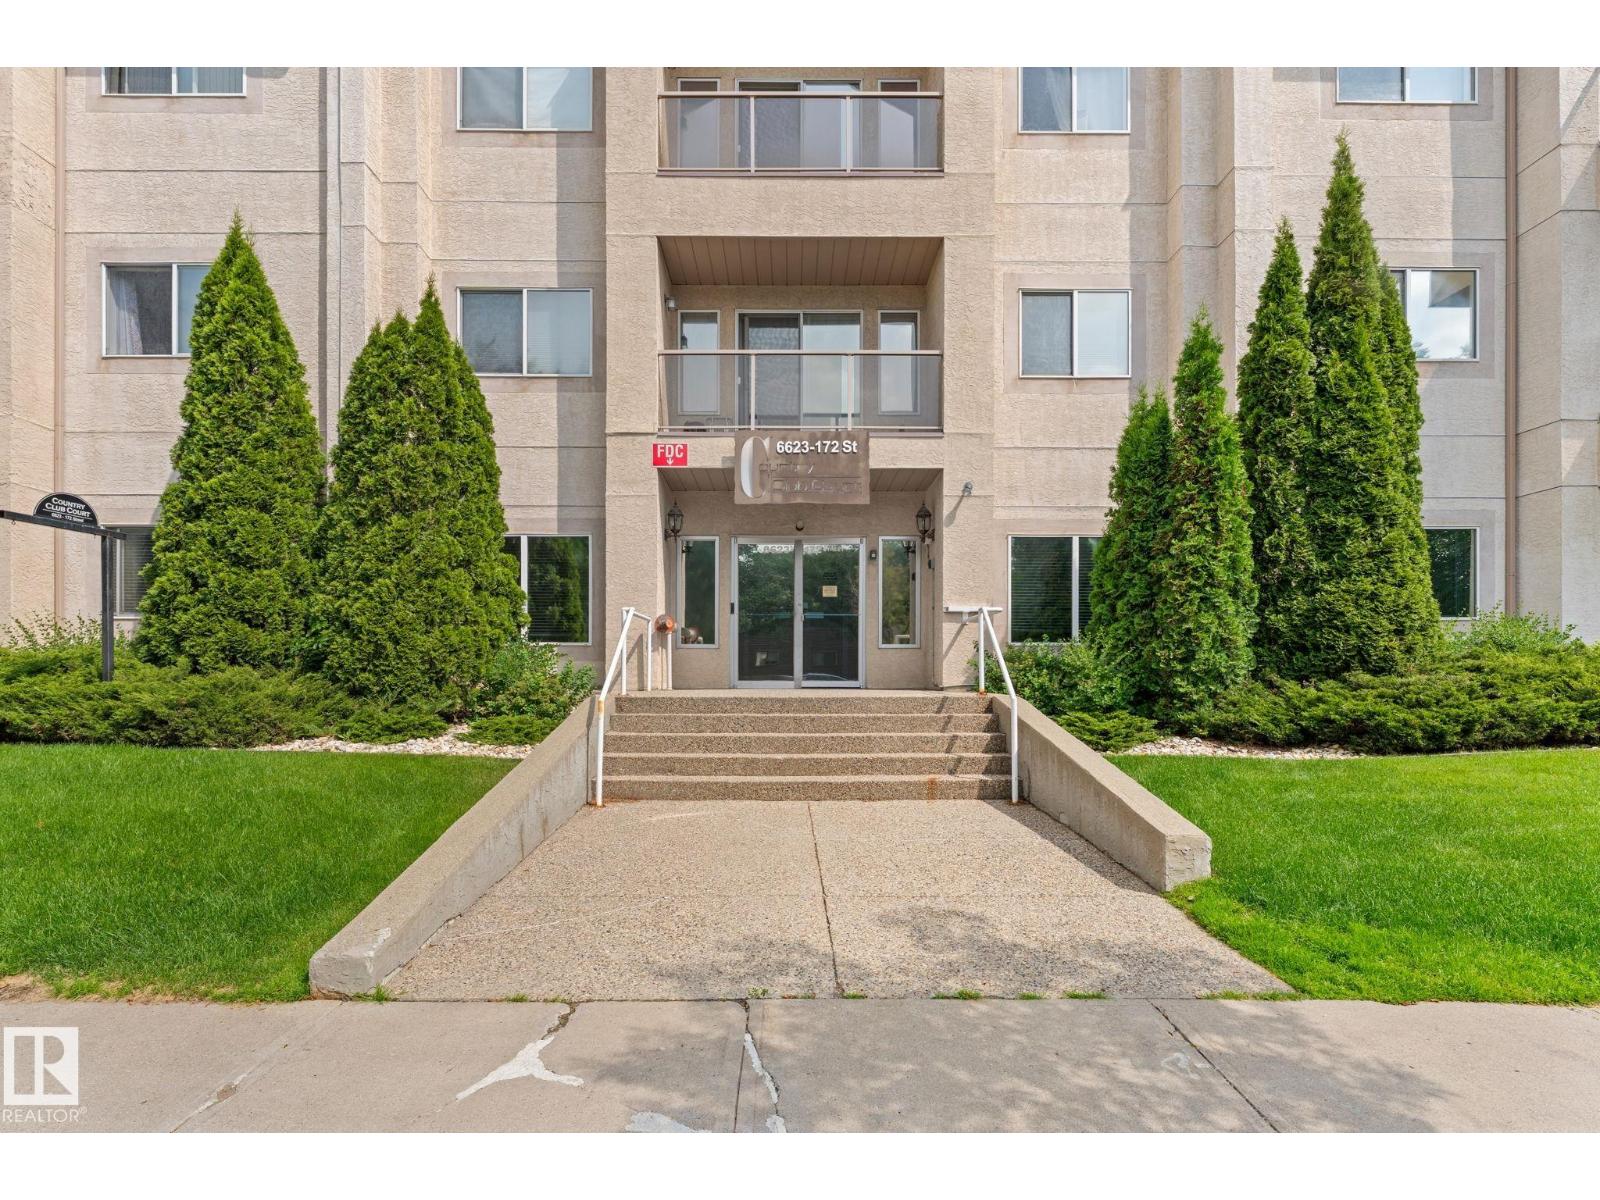
Welcome to COUNTRY COURT CLUB! A fantastic, well managed, 55+ PET FRIENDLY building in Callingwood. This TOP FLOOR 2 bed, 2 bath condo is sure to impress. Just steps away from the elevator door, this unit has MANY great features including: IN-FLOOR-HEATING, VAULTED CEILINGS, IN-SUITE LAUNDRY, OPEN FLOOR PLAN, LARGE KITCHEN WITH PLENTY OF CABINET SPACE, TITLED UNDERGROUND PARKING STALL W/TONS OF STORAGE SPACE, FIREPLACE, AND AIR CONDITIONING. West facing balcony with a breath taking view. Basically all the things you get with a house and then some, but with the minimal work requirement luxury of condominium lifestyle. That's not all, many great features in this building including: GYM, SAUNA, SOCIAL ROOM, FULL CAR WASH, BEAUTIFUL COURT YARD, PARCEL DROP OFF BOX, ELEVATOR AND A LIVE-IN CARETAKER/SECURITY! Steps away from nearest bus stop, and short drive to west Edmonton mall. Quick access to the Anthony Henday and Whitemud Drive. Come see us, this one has it all! (id:63476)
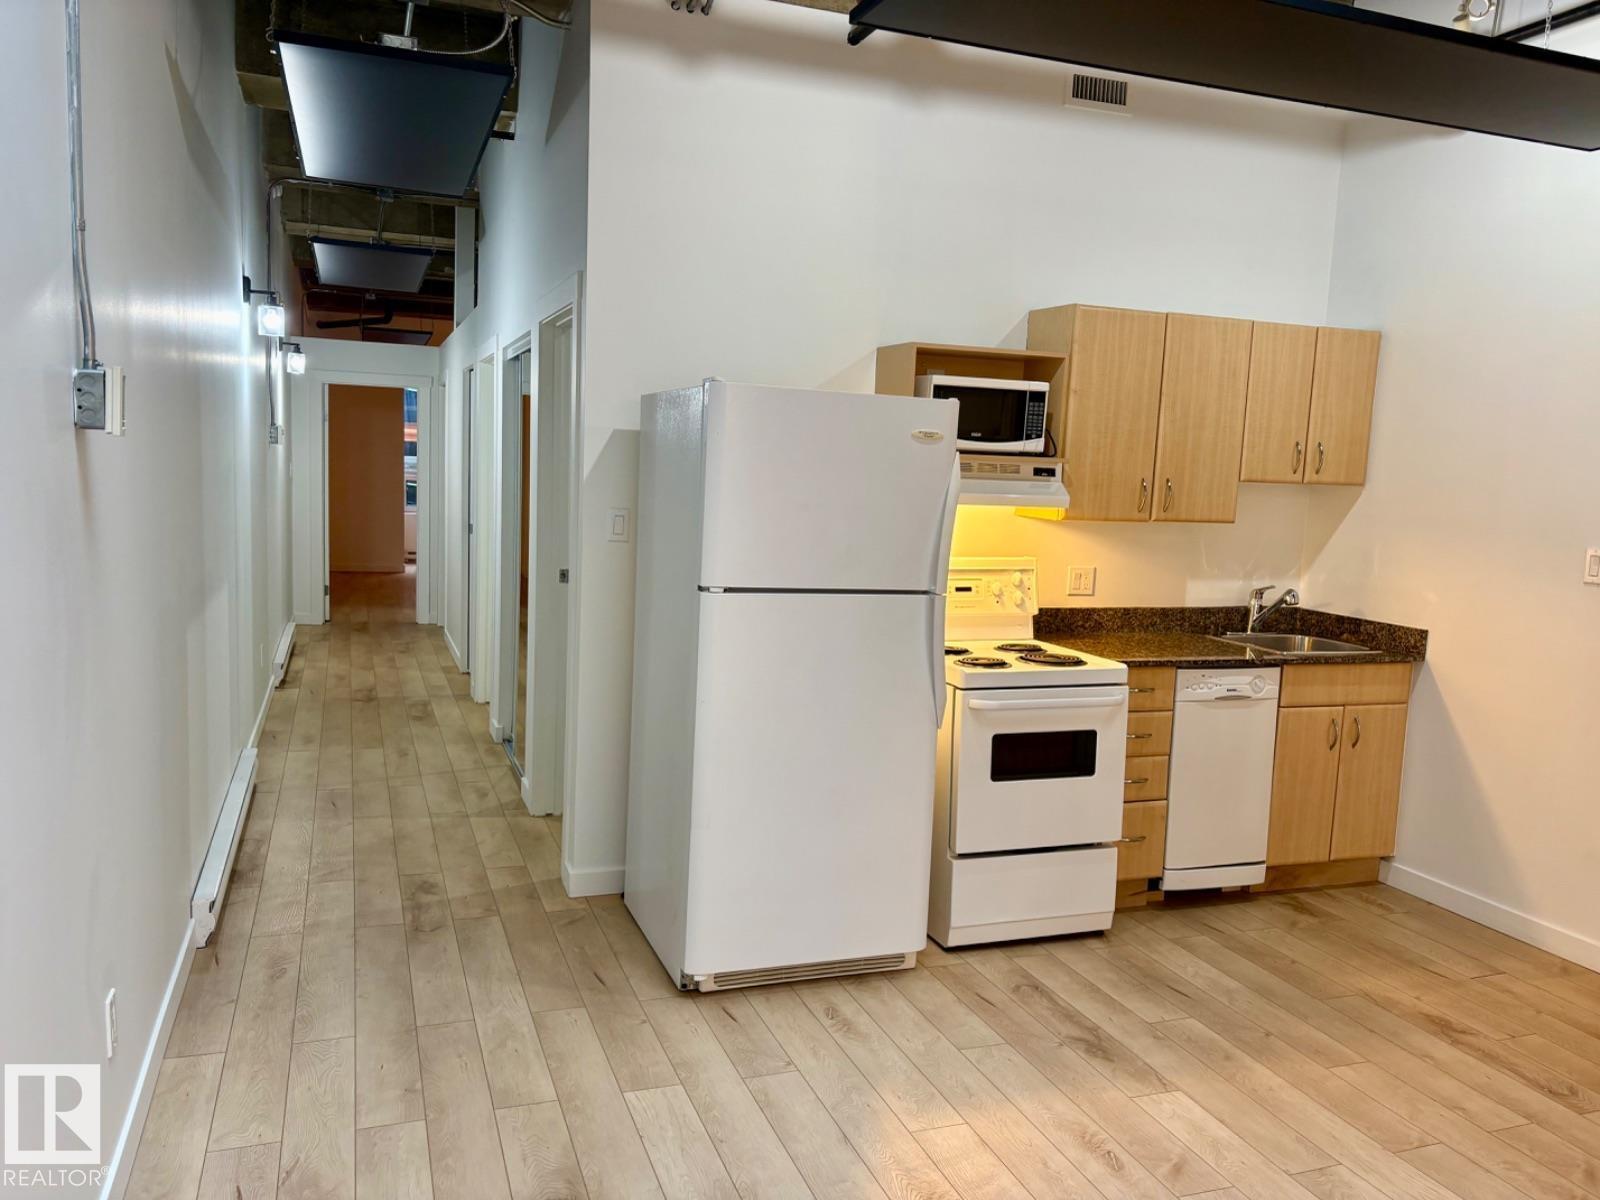
#206 10024 Jasper Av NW
Edmonton, Alberta
Visit the Listing Brokerage (and/or listing REALTOR®) website to obtain additional information. Enjoy one of the best of downtown urban living in this spacious loft style condo in the heart of the city! Unbeatable convenience with direct secure elevator access to Central LRT proving quick and easy access to U of A, NAIT, MacEwan, and most of the city. This huge 1 bedroom plus den with closet easily functions as a 2 bedroom unit, with 2 full baths, and is just steps the the best downtown has to offer, including ICE District, dining, nightlife, arts and entertainment and shopping. Perfect for professionals, students, first time buyers or investors with Airbnb friendly policies and plenty of rental opportunities. Pet friendly building, 10 foot ceilings, massive skylight, in-suite laundry and more make this one of the best deals downtown! (id:63476)
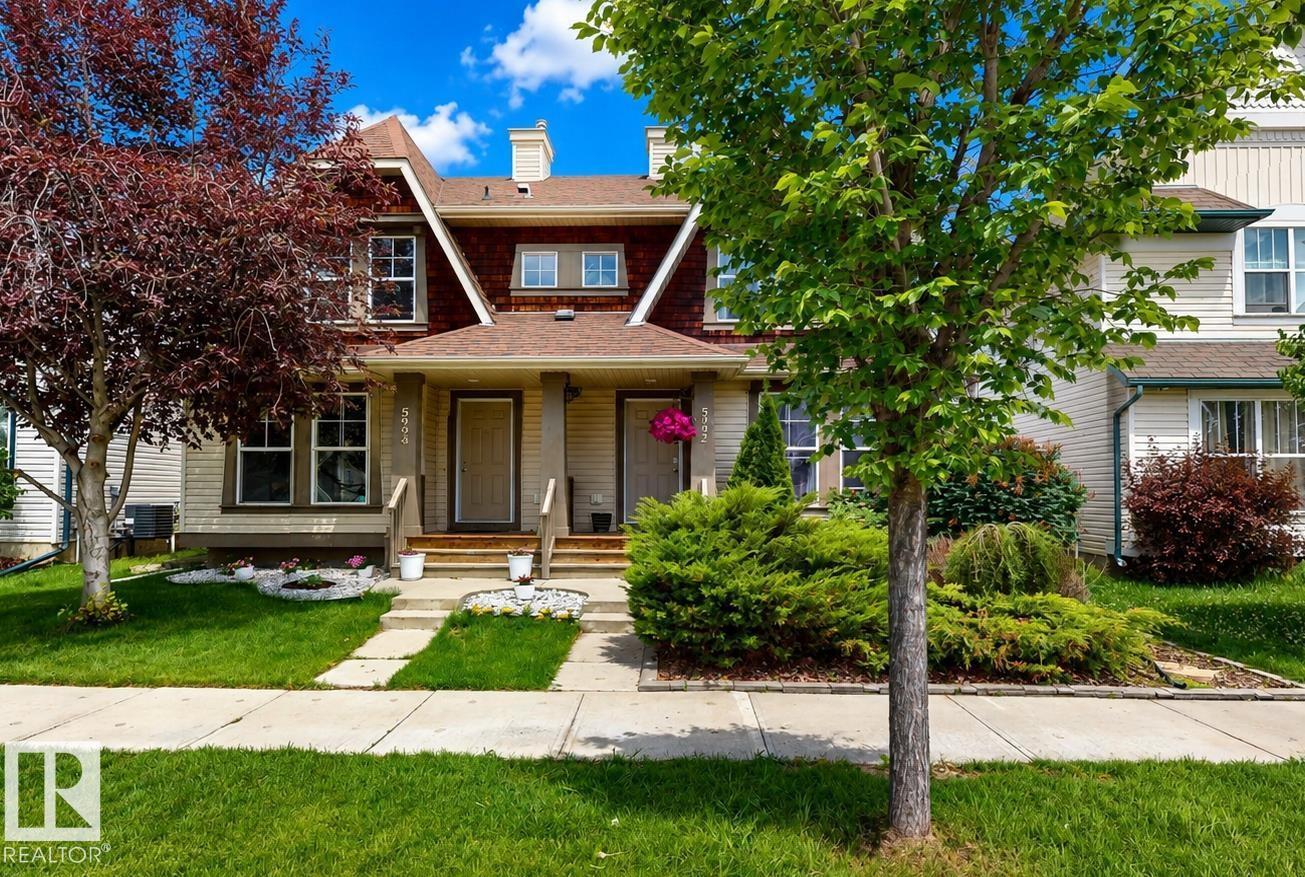
5992 South Terwillegar Bv NW
Edmonton, Alberta
Welcome to this well-maintained 2-storey half duplex in the desirable community of South Terwillegar. Offering 2 primary bedrooms, each with their own walk in closet and ensuite, 1 additional bedroom below grade, and 4 bathrooms, this home provides a functional layout for families, professionals, or first-time buyers. The bright kitchen is equipped with built-in dishwasher, microwave hood fan, refrigerator, stove, and ample cabinetry. Enjoy the convenience of in-suite laundry and included window coverings. The fully landscaped, low-maintenance yard features a deck, while the detached double garage with rear lane access offers excellent parking and storage. Ideally located close to schools, shopping, parks, playgrounds, and public transportation, this property combines comfort and convenience in a sought-after southwest Edmonton neighbourhood. (id:63476)
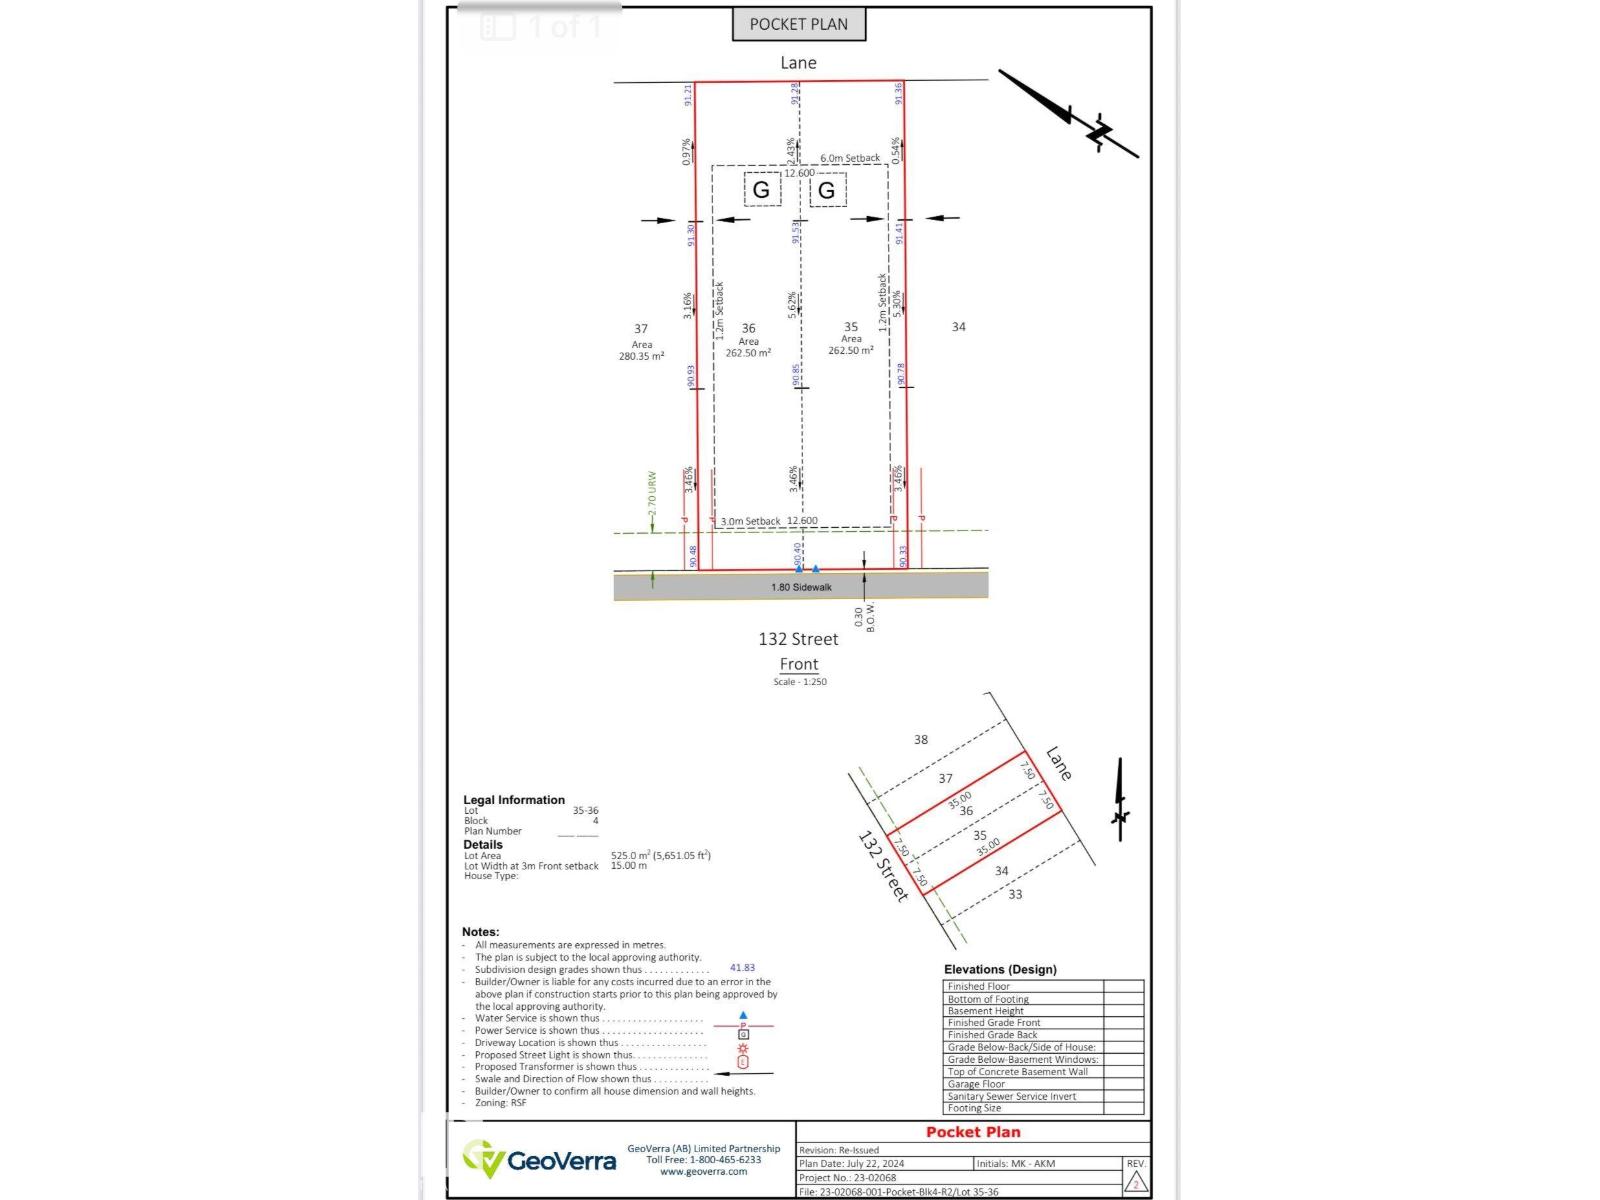
18611 & 18613 132 St NW
Edmonton, Alberta
Builders/Investors Alert! Excellent multi-unit development opportunity in the growing community of Goodridge Corner, North Edmonton. This DUPLEX vacant lot with a combined area of 525.0 m² (5,651 sq. ft.), ideal for builders looking to maximize density and long-term returns. The lot configuration supports the development of two Half DUPLEX homes, each with the potential for legal basement suites and garage suites, creating a strong opportunity for multi-stream rental income and CMHC MLI Select–eligible project. Rear lane access allows for efficient site planning and detached garages with secondary suites above. Situated in a rapidly developing neighborhood with strategically located with access to the Anthony Henday and adjacent to the City of St. Albert., future commercial amenities, schools, and transit. A prime opportunity for builders and investors seeking to capitalize on Edmonton’s demand for well-planned, multi-unit residential housing in a new community. (id:63476)
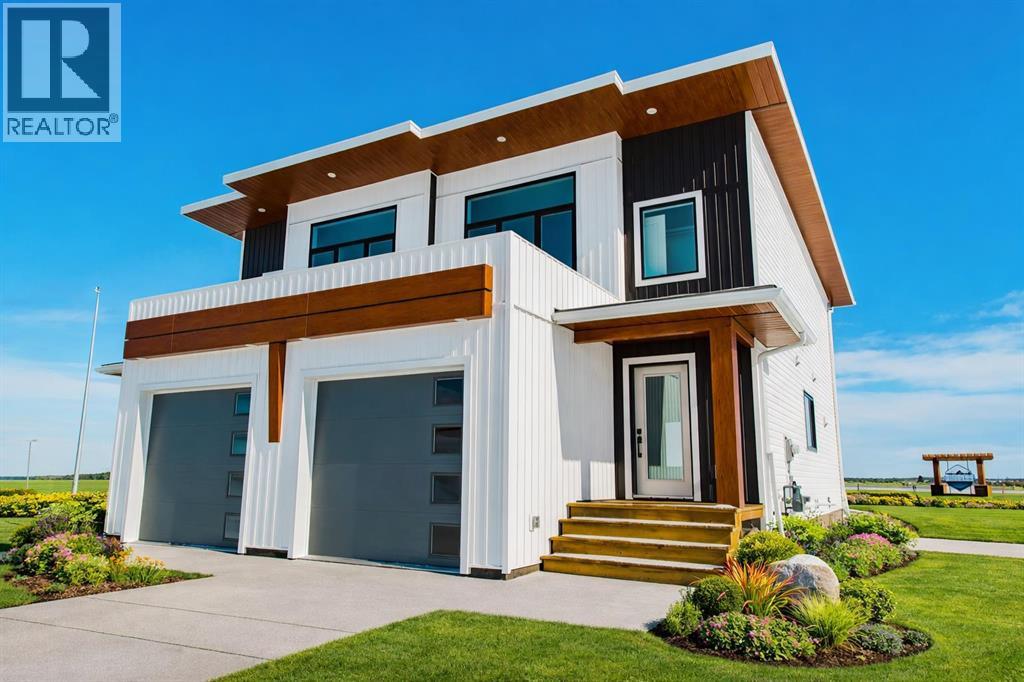
11413 95 Street
Clairmont, Alberta
Welcome to a brand-new duplex in Bridgewater, Clairmont offering low county taxes, new home warranty, quartz countertops with soft-close cabinets, upgraded stainless steel kitchen appliances, hot water on demand, and a prime location backing onto greenspace—perfect for first-time buyers and investors alike. Estimated completion is July 15, 2026. This 3-bedroom, 2.5-bath home offers a functional and modern layout with an open-concept main floor featuring a stylish kitchen with tile backsplash, corner pantry, and durable vinyl plank flooring throughout. Upstairs, the primary suite includes a walk-in closet and 4-piece ensuite, along with two additional bedrooms, a full bathroom, and convenient upper-level laundry. Energy-efficient construction including a high-efficiency furnace, low-E windows, and lifetime shingles helps keep monthly costs down, while the unfinished basement provides excellent potential for future development. The 12' x 24' insulated and drywalled garage adds everyday convenience, and investors will appreciate the option to purchase multiple units in this high-demand rental area. (Pictures and renderings are samples from previous builds, please request spec sheet and renderings as per address) (id:63476)