
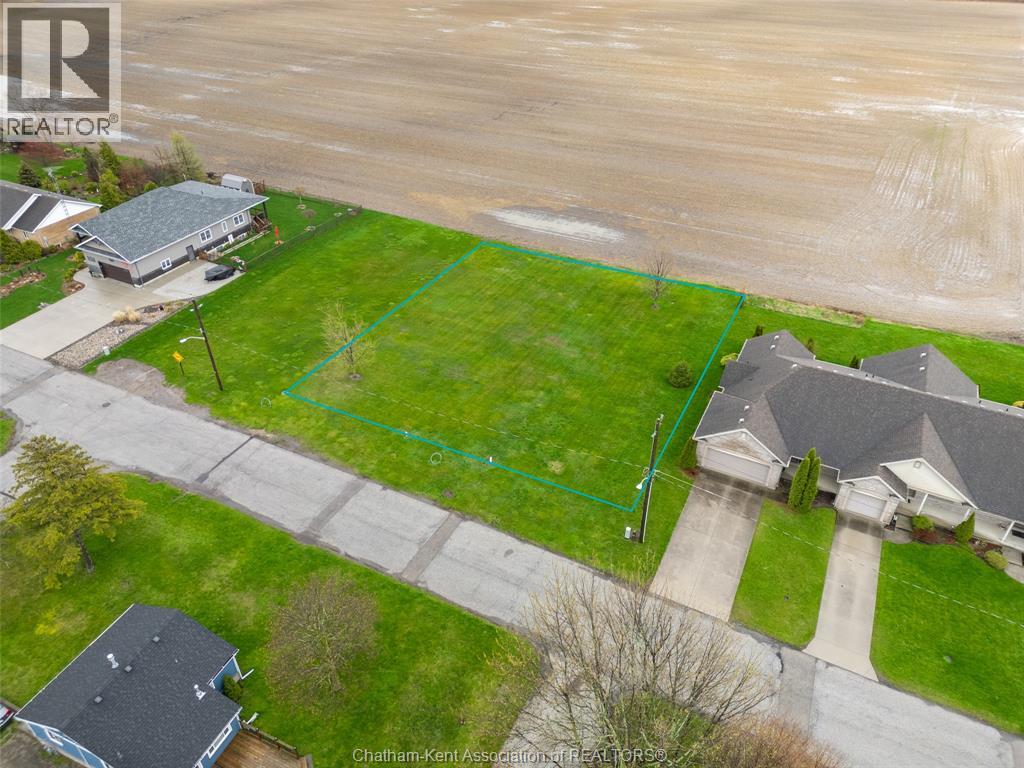
5 Myrtle Street
Ridgetown, Ontario
Rare Double Lot in Ridgetown – Prime Opportunity to Build Your Dream Home—secure a rare double lot on the peaceful outskirts of Ridgetown. This exceptional offering features a spacious parcel measuring approximately 117 ft x 132 ft. With impressive frontage and depth, the property is ideal for those looking to design and build a custom dream home with expansive outdoor living, while also presenting strong potential for builders and investors. Lots of this size are increasingly hard to find, making this a truly valuable opportunity. Enjoy the character of small-town living with convenient access to local amenities. Water and sewer on lot line. Hydro and gas on road. Buyer to verify all services, zoning, permitted uses, and any required permits. Zoned RM1-997 (Refer to Schedule 'B' in Chatham-Kent Zoning By-Laws for Zone Exceptions No. 997) (id:63476)
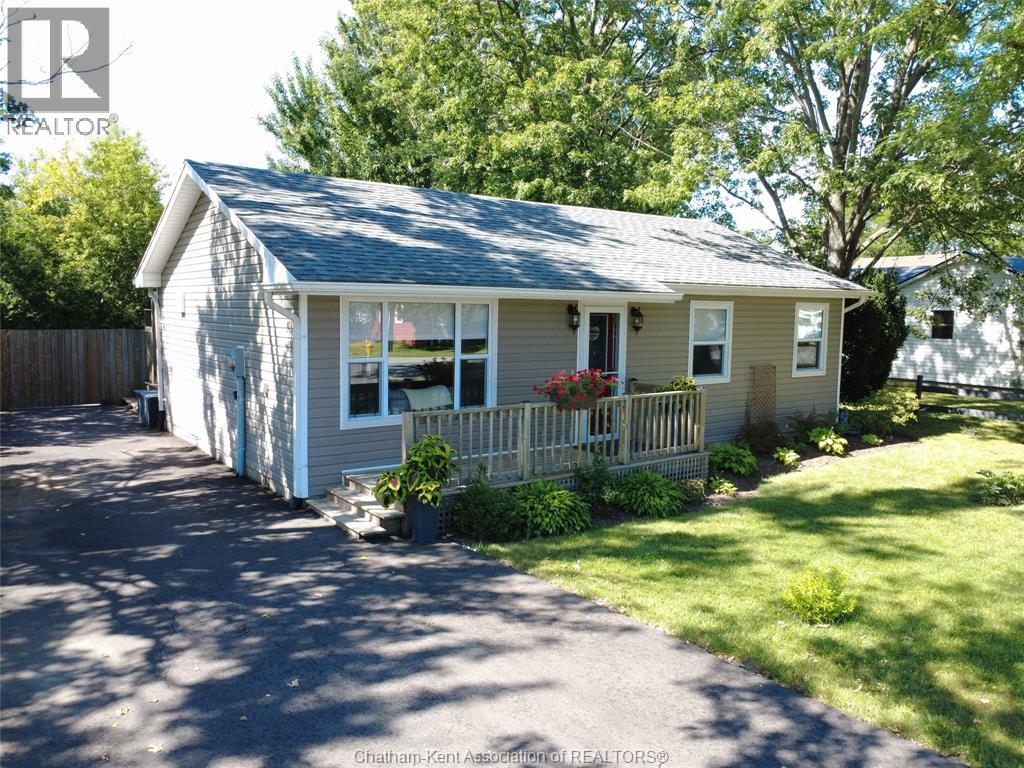
8585 James Street
Charing Cross, Ontario
An excellent two bedroom starter home or retiree home. A significant renovation in 2012 with roof, siding, windows, furnace and air, hydro panel and wiring. Interior kitchen with island has new backsplash, counter, sink and tap, updated bathroom, plumbing, drywall and insulation. New flooring in the kitchen and living room 2024, interior doors, trim and baseboards and exterior doors. The layout offers an open concept design nice and bright interior and modern decor. Convenient laundry with stackable washer and dryer included. Access from the kitchen to a wonderful covered wooden deck great for the BBQ, beautiful fenced yard with mature trees and two storage sheds. The yard is peaceful and has room for flower gardens front and back and even area for raised veg. gardens in the rear corner. Neat and tidy double wide asphalt drive in 2024, large fence gate at drive for access to yard if needed. Excellent proximity only minutes to both Chatham or Blenheim and low traffic street. Great road appeal, nicely updated and maintained, one floor living, large private lot - this truly is as described - an excellent starter or retiree home. (id:63476)
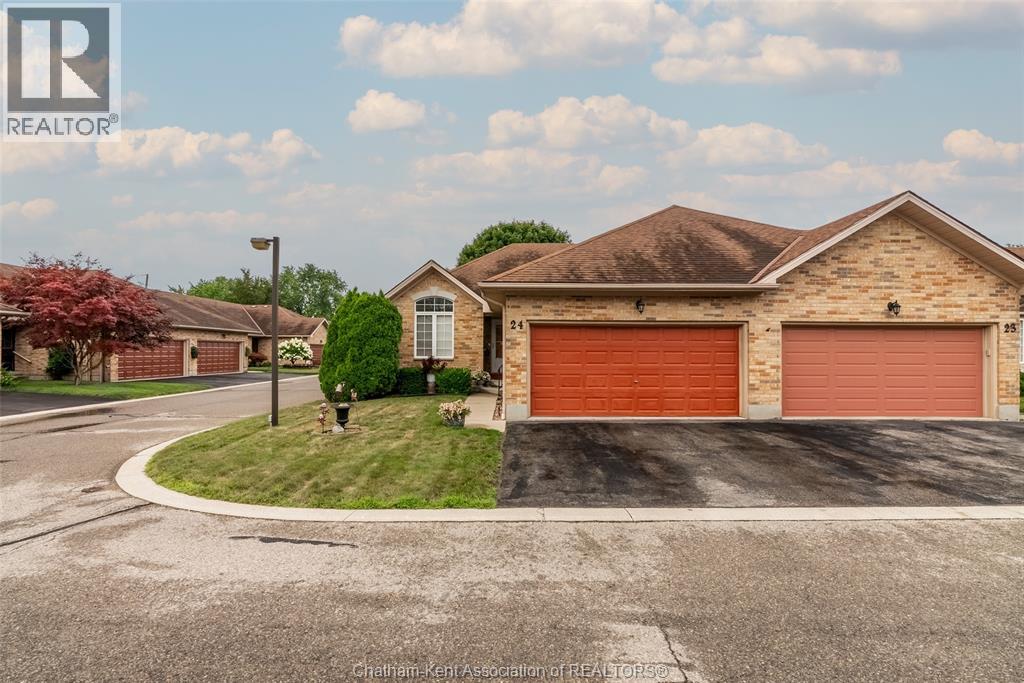
154 Semenyn Avenue Unit# 24
Chatham, Ontario
Welcome to this beautifully kept ranch-style townhouse on Chatham's north side, complete with a double car garage. As an end unit, it gets that extra bit of light and yard space you don't always find in a townhouse. Step inside and you'll notice right away that it's spotless with a bright living room where a gas fireplace keeps things cozy. There's also a set of doors that opens onto the deck. It's the kind of spot where you'll want your morning coffee, and where you'll happily settle in come evening. The eat-in kitchen has plenty of room to cook and gather, with lots of cabinetry and space for a proper table, so everyday meals and having friends over both feel easy. Everything you need is right here on the main floor: two bedrooms, including a primary suite with a walk-in closet and a four-piece ensuite, plus a second full bathroom, main floor laundry, and storage tucked throughout. If you're ready to leave the stairs behind, this layout just makes life simpler. Downstairs, the finished basement gives you room to spread out, with a large family room, a den that works nicely as a home office or guest space, and another full bath! And with a monthly association fee of $100 covering snow removal and lawn care, you get to skip the shovelling and the mowing and just enjoy where you live. (id:63476)
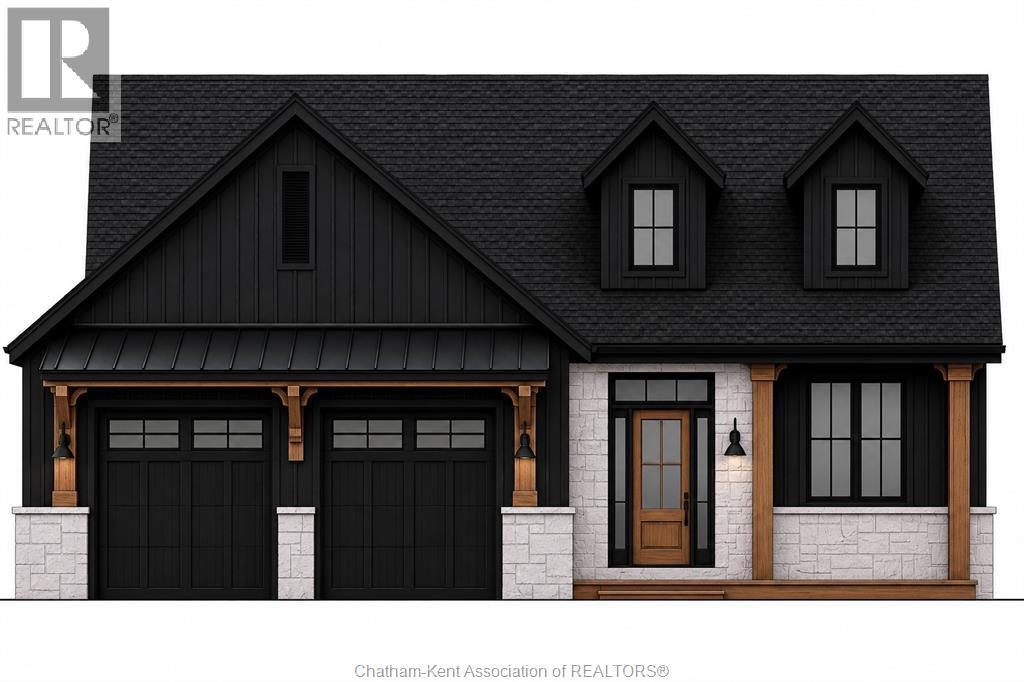
67 Rosewood Crescent
Chatham, Ontario
Custom executive ranch with 1999 square feet. (under construction) Awesome road appeal and design, exterior with stone and James Hardi siding. Interior features 9' ceilings, open concept, large bright windows, oversized patio doors to covered concrete patio. Inviting front porch and large foyer entry with closet. Convenient entry from garage into the mudroom area and also the benefit of garage access to the basement. Custom kitchen with large island, quartz counters plus kitchen pantry with beautiful arched entry and refined cabinetry. Open concept dining area and living combo with cathedral ceiling, gas fireplace with built-in cabinets and floating shelves for modern decor. Desirable main floor laundry with custom cabinets for built-in washer, dryer and storage. Main level includes a full 4pc bath, main floor office, 2 bedrooms, large primary (tray ceiling) with beautiful custom ensuite, walk-in shower with glass door and soaker tub. Full unfinished basement offering potential for two bedrooms, a full 4-piece bath, large family room, and rec room. Triple concrete drive, oversized attached garage 28' x 28' with Trusscore walls and ceilings for easy cleaning and durability, quiet belt drive doors. Front and rear concrete porch and patio with wood ceiling accents, recessed lighting and ceiling fan lend to the character. New build no taxes yet. Purchase price based on HST rebate assignable to the builder. Price subject to Buyer’s eligibility for the rebate. In the event the Buyer does not qualify for the rebate, in whole or in part, the purchase price shall be increased by the corresponding amount of HST. Photos are of a similar home and are for illustrative purposes only. Smids Homes is known for quality construction and attention to detail. (id:63476)
140 King Street West Unit# 201
Chatham, Ontario
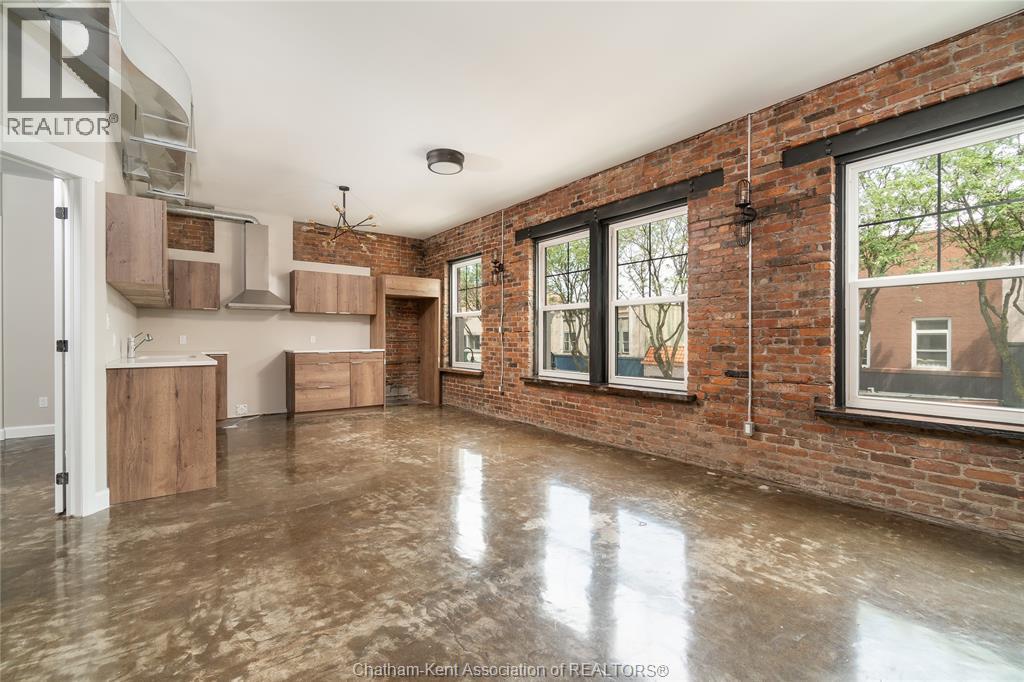
This 1-bedroom, 1-bathroom apartment combines modern comfort with an excellent downtown location. Featuring large windows and an open-concept design, the unit is bright, airy, and inviting. Finished concrete floors throughout provide a sleek, contemporary look while offering lasting durability. The apartment includes a modern kitchen, generous living space, and the added convenience of an in-unit washer/dryer combo. Gas and water are included in the rent, making monthly expenses easier to manage. Residents can also enjoy access to a shared second-floor patio space, perfect for getting some fresh air and enjoying a little outdoor space. Ideally located just steps from shops, restaurants, and public transit, this unit offers the convenience of walkable downtown living. Available immediately, with a 1-year lease required. Don’t miss your opportunity to call this beautiful downtown apartment home, and schedule your showing today! #LoveWhereYouLive (id:63476)
29338 Jane Road Unit# 38
Thamesville, Ontario
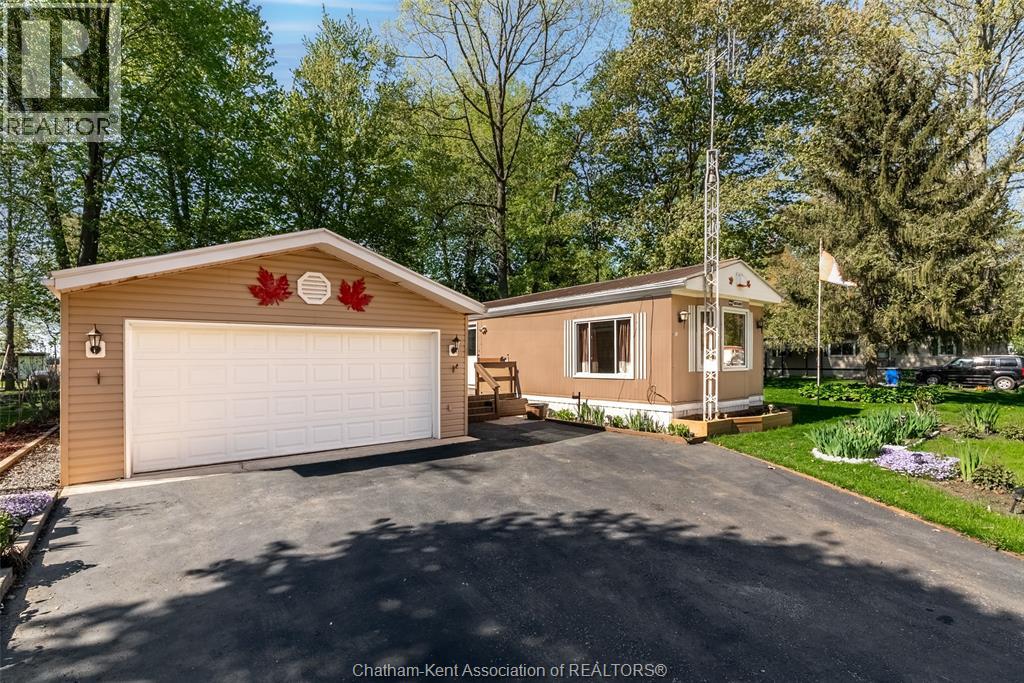
Welcome to peaceful living in Briarwood Estates in Thamesville. This well-maintained and updated 2 bedroom, 1 bathroom home offers comfortable, low-maintenance living on a spacious 100 x 100 leased lot. The open-concept layout features a generous living room and fully renovated kitchen and bathroom. The well kept detached double-car garage, a rare feature in the park, includes a workshop/man cave for hobbies, storage or additional living space. Updates include newer windows (2019), steel roof on the home and outbuildings (June 2025), and a dual heating and cooling system approximately 3 years old. The system is cost efficient, with utility bills available for review, and includes propane backup for extreme cold. Furnace is approximately 9 years old. Land lease is $456/month. A great option for downsizers or anyone looking for affordable, low-maintenance living with plenty of space. (id:63476)
1547 Grand Marais Road West Unit# 406
Windsor, Ontario
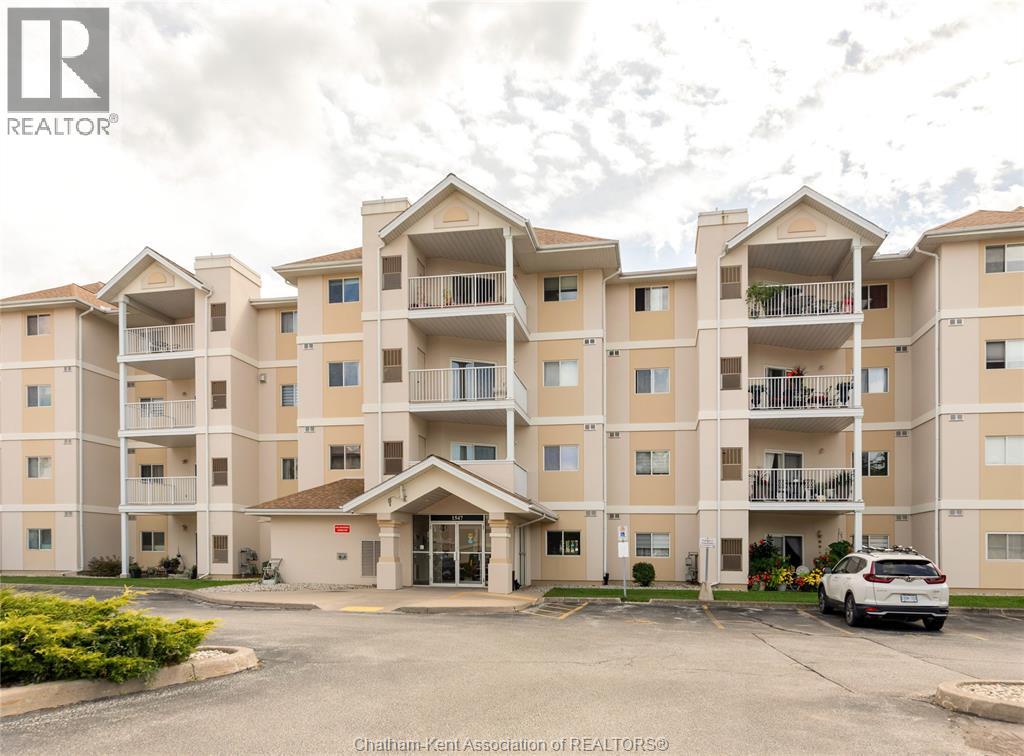
Top-floor living in one of South Windsor's most desirable locations. Welcome to Unit 406 at 1547 Grand Marais — a spotless, move-in ready 2-bedroom, 2-bathroom condo situated on the top floor of a well-kept 4-storey building, offering the perfect blend of comfort, convenience, and privacy. Inside, you'll find a spacious, light-filled living room ideal for relaxing or entertaining, along with the added convenience of in-suite laundry, while the primary bedroom is complemented by an updated 3-piece ensuite featuring a sleek walk-in shower — a stylish, low-maintenance retreat at the end of the day. Step outside to your private balcony overlooking the park, a peaceful spot to enjoy your morning coffee or unwind in the evening, and take advantage of your own garage, keeping your vehicle secure and away from the elements while providing valuable extra storage space — a rare and sought-after feature. Location is everything, and this one delivers: just steps from shopping, restaurants, cafés, and all the everyday amenities South Windsor has to offer. Spotless, move-in ready, and full of value — book your private showing today and see why this top-floor gem won't last long! (id:63476)
2958 County Rd 20 ...
Harrow, Ontario
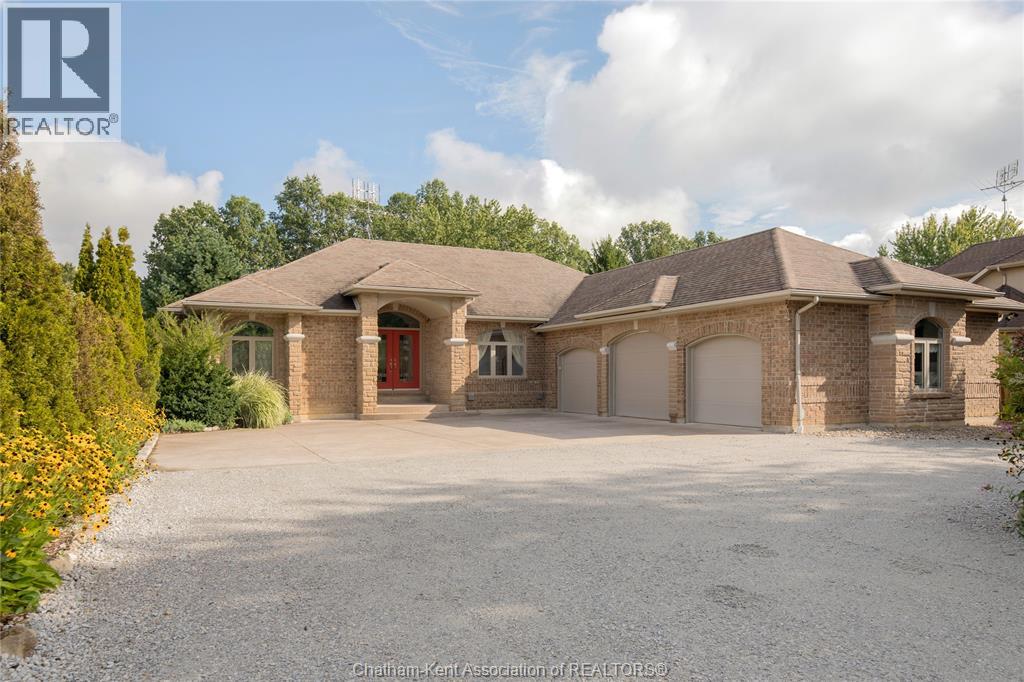
Spectacular country ranch just outside Harrow, in a sought-after area, set on just over an acre of park-like, landscaped property abutting the Chrysler Greenway walking trail. This private, back-set ranch offers 5 bedrooms and 3.5 bathrooms, starting with a grand great room with gleaming maple floors and a soaring cathedral ceiling overlooking the backyard deck. The kitchen is a chef's dream, with plenty of cupboard and counter space, flowing into a dining area overlooking the backyard, plus a separate den to entertain. The spacious primary bedroom features ceiling detail, a garden door to the deck, and a spa-like ensuite with a walk-in closet, soaker tub, and steam shower, while two more bedrooms share a Jack-and-Jill ensuite. The basement adds two more bedrooms, a full bathroom, ample storage, and a partially finished living room with tons of potential, plus a grade entrance offering in-law suite potential. Some updates include furnace (2020), AC (2020), air exchanger (2020). Need room for an extra car, a boat, or workshop? The insulated, wired 3-car garage has you covered. A truly ideal family home, you won't be disappointed. (id:63476)
115 Davis Street
Amherstburg, Ontario
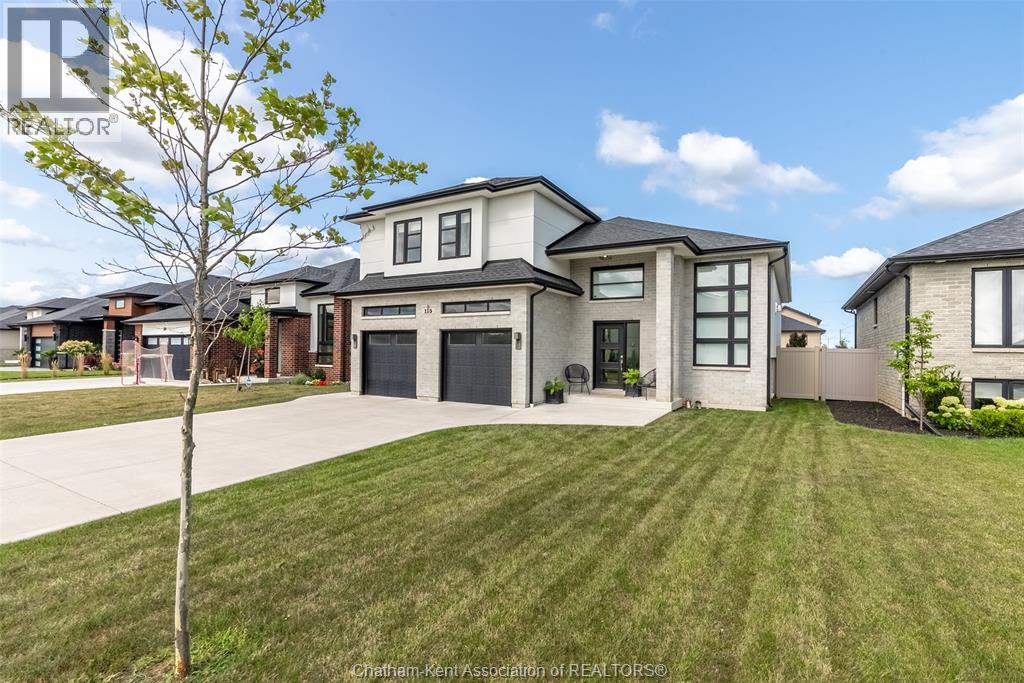
Space, style, and a hometown you’ll never want to leave. This beautifully designed raised ranch delivers the ideal balance of open-concept living, functional family spaces, and the privacy everyone craves. Flooded with natural light from soaring floor-to-ceiling windows, the impressive main floor showcases a stunning fireplace, a quartz kitchen designed for gathering, and oversized patio doors that seamlessly connect indoor and outdoor living. Three spacious bedrooms and a beautifully appointed four-piece bathroom complete the main level. Tucked away above it all, the oversized bonus room serves as a true primary retreat featuring a walk-in closet and a luxurious four-piece ensuite with double vanities, your own private escape after a busy day. Downstairs, the expansive 32’ x 25’ rec room offers endless possibilities for movie nights, play space, home workouts, or keeping toys and sports equipment out of sight. An additional large bedroom, four-piece bathroom, and an oversized laundry room with extra storage and a bar fridge make the lower level just as functional as the main. Step outside onto the elevated deck overlooking the partially fenced backyard, complete with a built-in sprinkler system, while the oversized 2+ car garage provides plenty of room for vehicles, hobbies, and storage. Located in Amherstburg, you’ll experience the perfect blend of small-town charm and modern convenience. Enjoy everyday essentials including Walmart, Canadian Tire, Sobeys, and Mercato Fresh, while spending weekends exploring the vibrant downtown filled with locally loved restaurants, cafés, boutiques, and the picturesque Navy Yard waterfront. With wineries, beaches, and the EPIC Wine Route less than 15 minutes away, this is where historic character, growing amenities, and an exceptional family lifestyle come together. Call today to #LOVEWHEREYOULIVE (id:63476)
164 King Street West Unit# 201
Chatham, Ontario
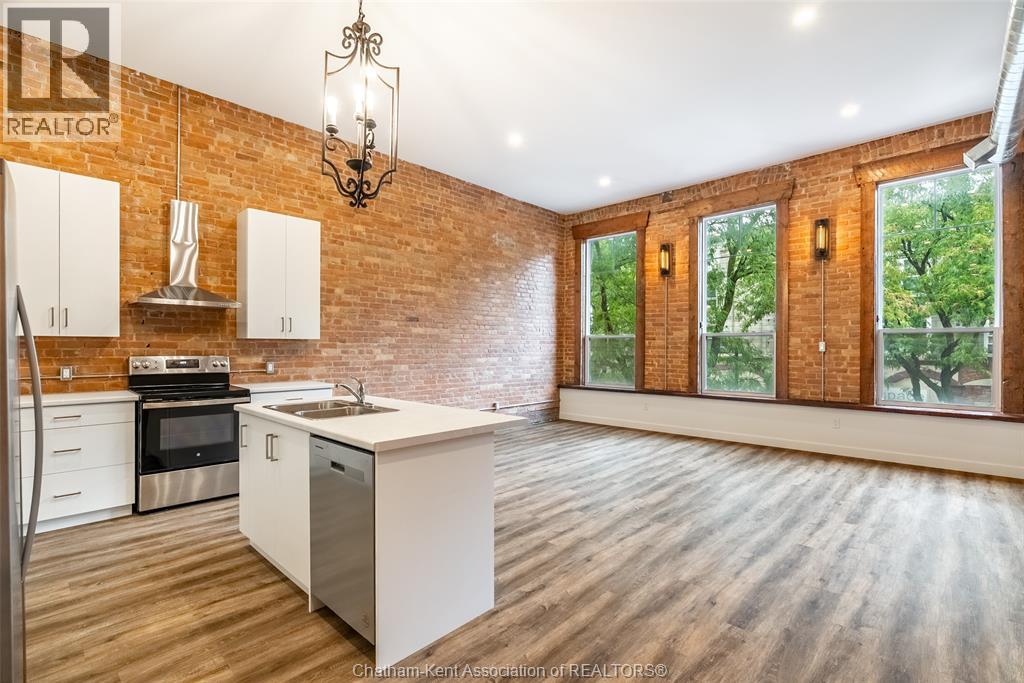
Live above the action at CrowCity Brewhouse! This downtown Chatham apartment is full of character... exposed brick throughout, tall ceilings, and huge windows that flood the space with natural light. 2 bedrooms, 1 bath, and in-unit laundry make this a rare find for downtown living. The exposed brick and soaring ceilings give it that loft-style feel you don't see often, and the oversized windows keep it bright all day long. Grab a pint downstairs, then head up to your own cool, character-filled space. This one's got style. Water and gas included, tenant pays hydro. Vacant and ready for immediate possession! #LoveWhereYouLive (id:63476)
288 Catherine Street
Ottawa, Ontario
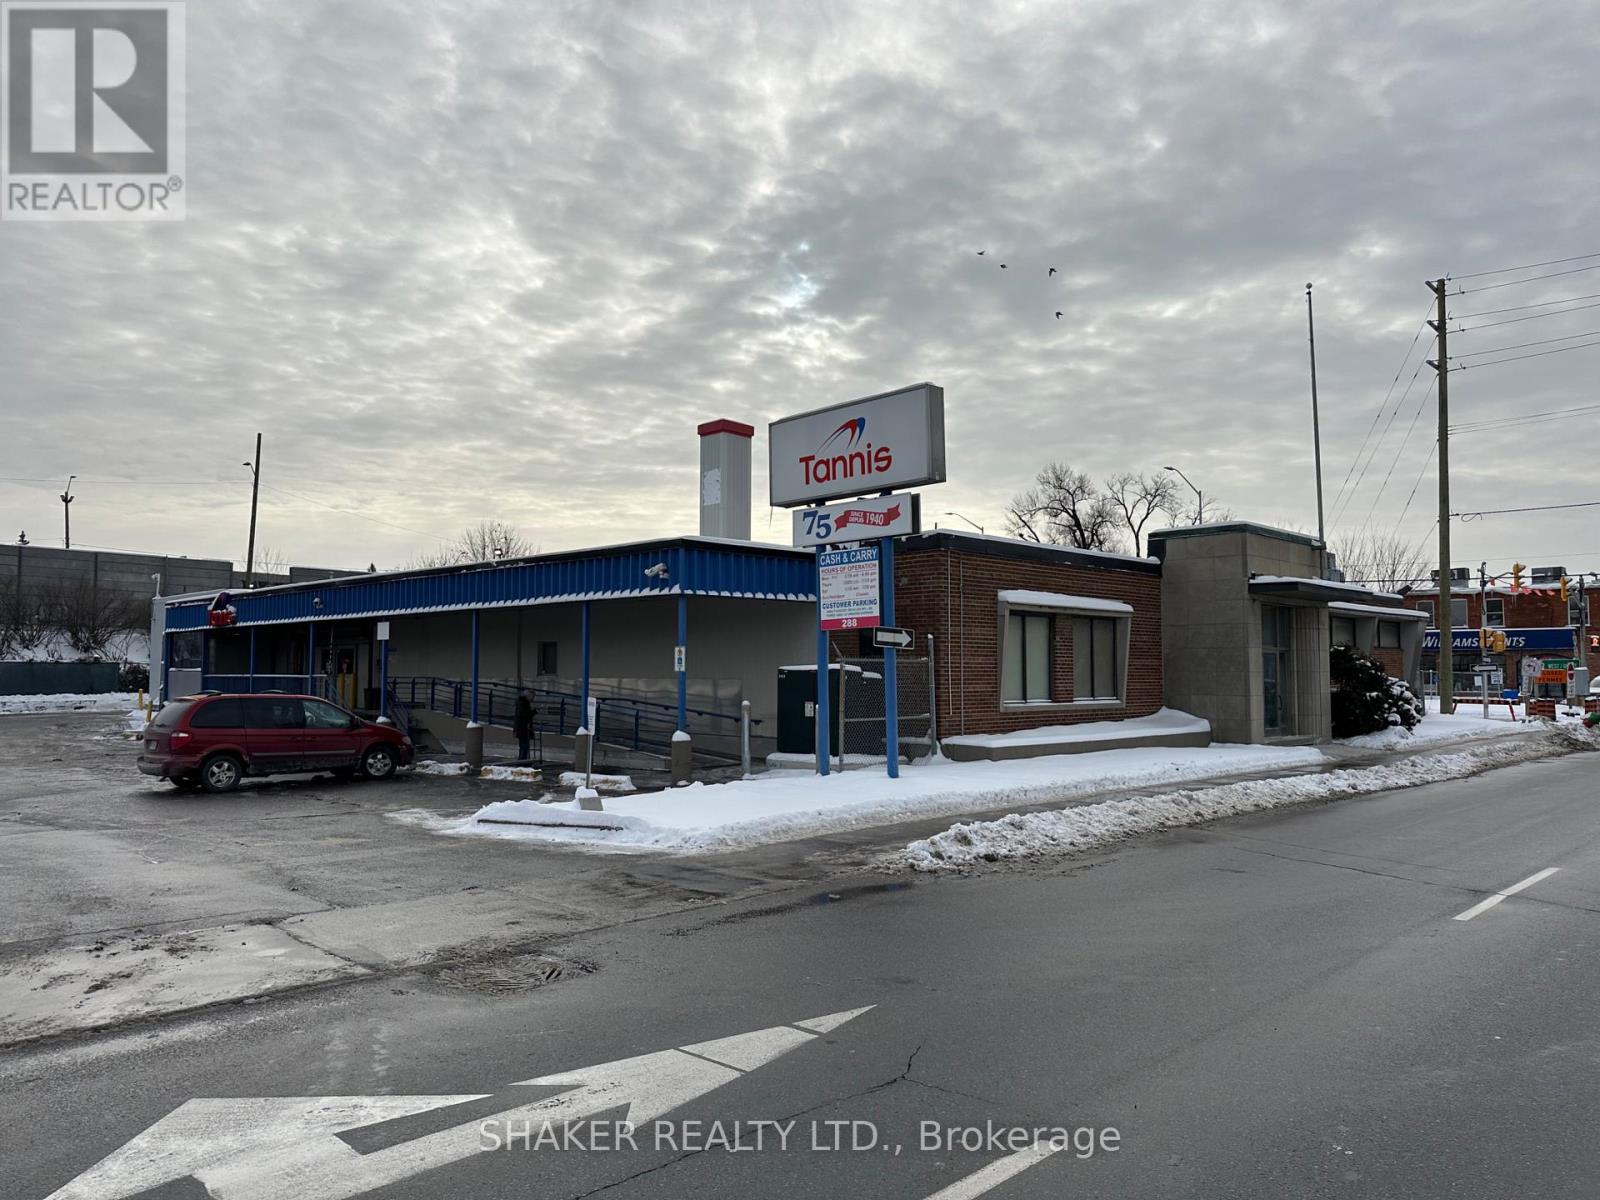
Free Standing Building of approximately 23,000 sq ft (over 2 floors) with large parking area with up to 70 spaces!!! Prime location abutting north side of 417 Highway with easy access on and off highway. Highly Visible with Great Signage! Landlord is currently renovating the interior of the building to brighten up the space and create a new open layout. Conveniently located in Centretown and close to Glebe neighbourhood. Loading door. Great frontage (windows can be opened up). Elevator on site (Freight and Passenger). Approx. 13,050 sf on main floor and 10,297 sf in lower level (Good ceiling heights). $18 psf net for main floor and $10 psf for lower level with an annual increase of $1 per sf. Tenant pays all expenses (net lease). Being leased on an "as is" basis. Across from new Brigil mixed use development. Ideal for Office/Warehouse, Retail/Warehouse, Grocery Store, Dollar Store, food distributor, furniture store, and other uses requiring large space with tons of parking in Central Ottawa. (id:63476)
511 Coleraine Drive
Renfrew, Ontario
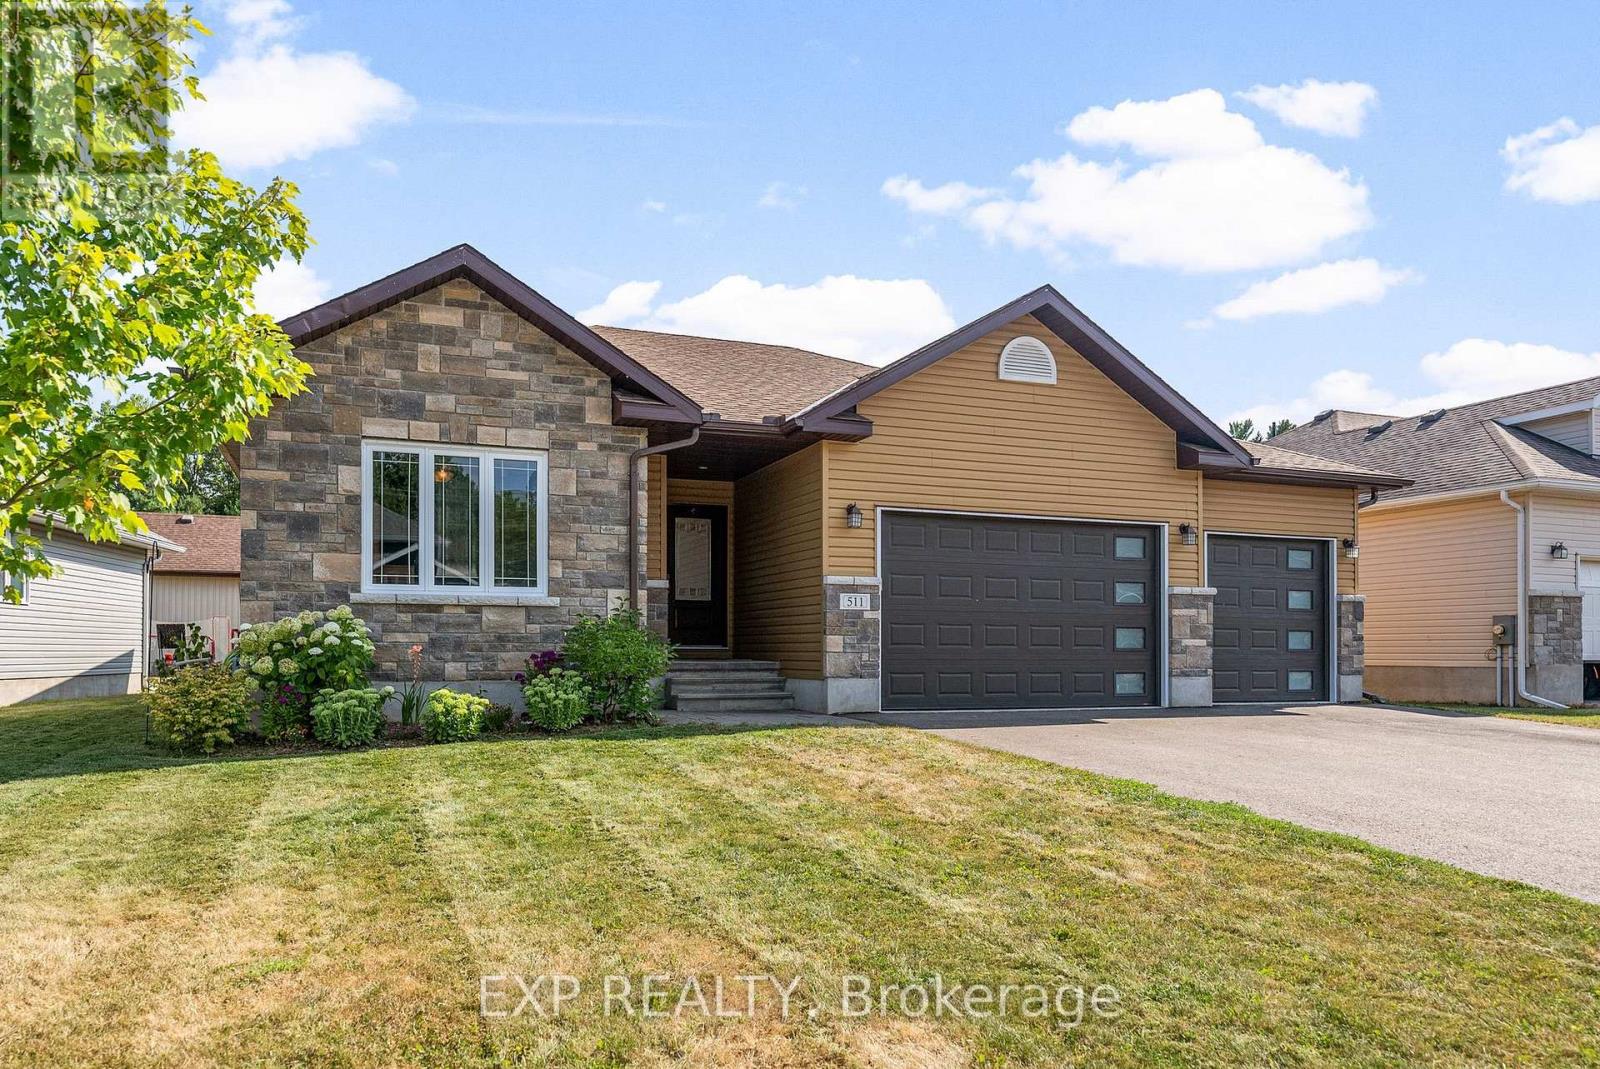
Looking for a newer home where the work has already been done? Welcome to 511 Coleraine Drive-a beautifully maintained 2017-built bungalow offering incredible value at this price point, with the rare combination of newer construction, spacious one-level living, a THREE-CAR attached garage and plenty of room to grow.Bright, fresh and truly move-in ready, the open-concept main floor features 3 bedrooms, 2 full bathrooms and convenient main-floor laundry. No renovation list or major projects waiting for you here-simply move in, unpack and enjoy!The oversized 3-car attached garage is a standout feature that's hard to find in town, offering exceptional space for vehicles, recreational toys, a workshop or all the extra storage you've been looking for.Need more living space? The full-height ICF basement offers incredible future potential and is already drywalled around the perimeter, with egress windows for potential additional bedrooms and a rough-in for a 3rd bathroom. Finish it your way, when you're ready.Tucked away on a quiet, no-through-traffic street in one of Renfrew's newer and most desirable neighbourhoods, you'll enjoy a peaceful setting while remaining close to everything. Schools, parks and downtown are within walking distance, with shopping, restaurants, recreation and trails just minutes away.When you compare what's available in this price range, the combination of a 2017 build, spacious bungalow layout, 3 main-floor bedrooms, THREE-CAR GARAGE, ICF construction, future expansion potential and truly move-in-ready condition makes 511 Coleraine Drive an exceptional value in today's Renfrew market. A home you can enjoy from day one, with plenty of opportunity to grow into for years to come. (id:63476)