
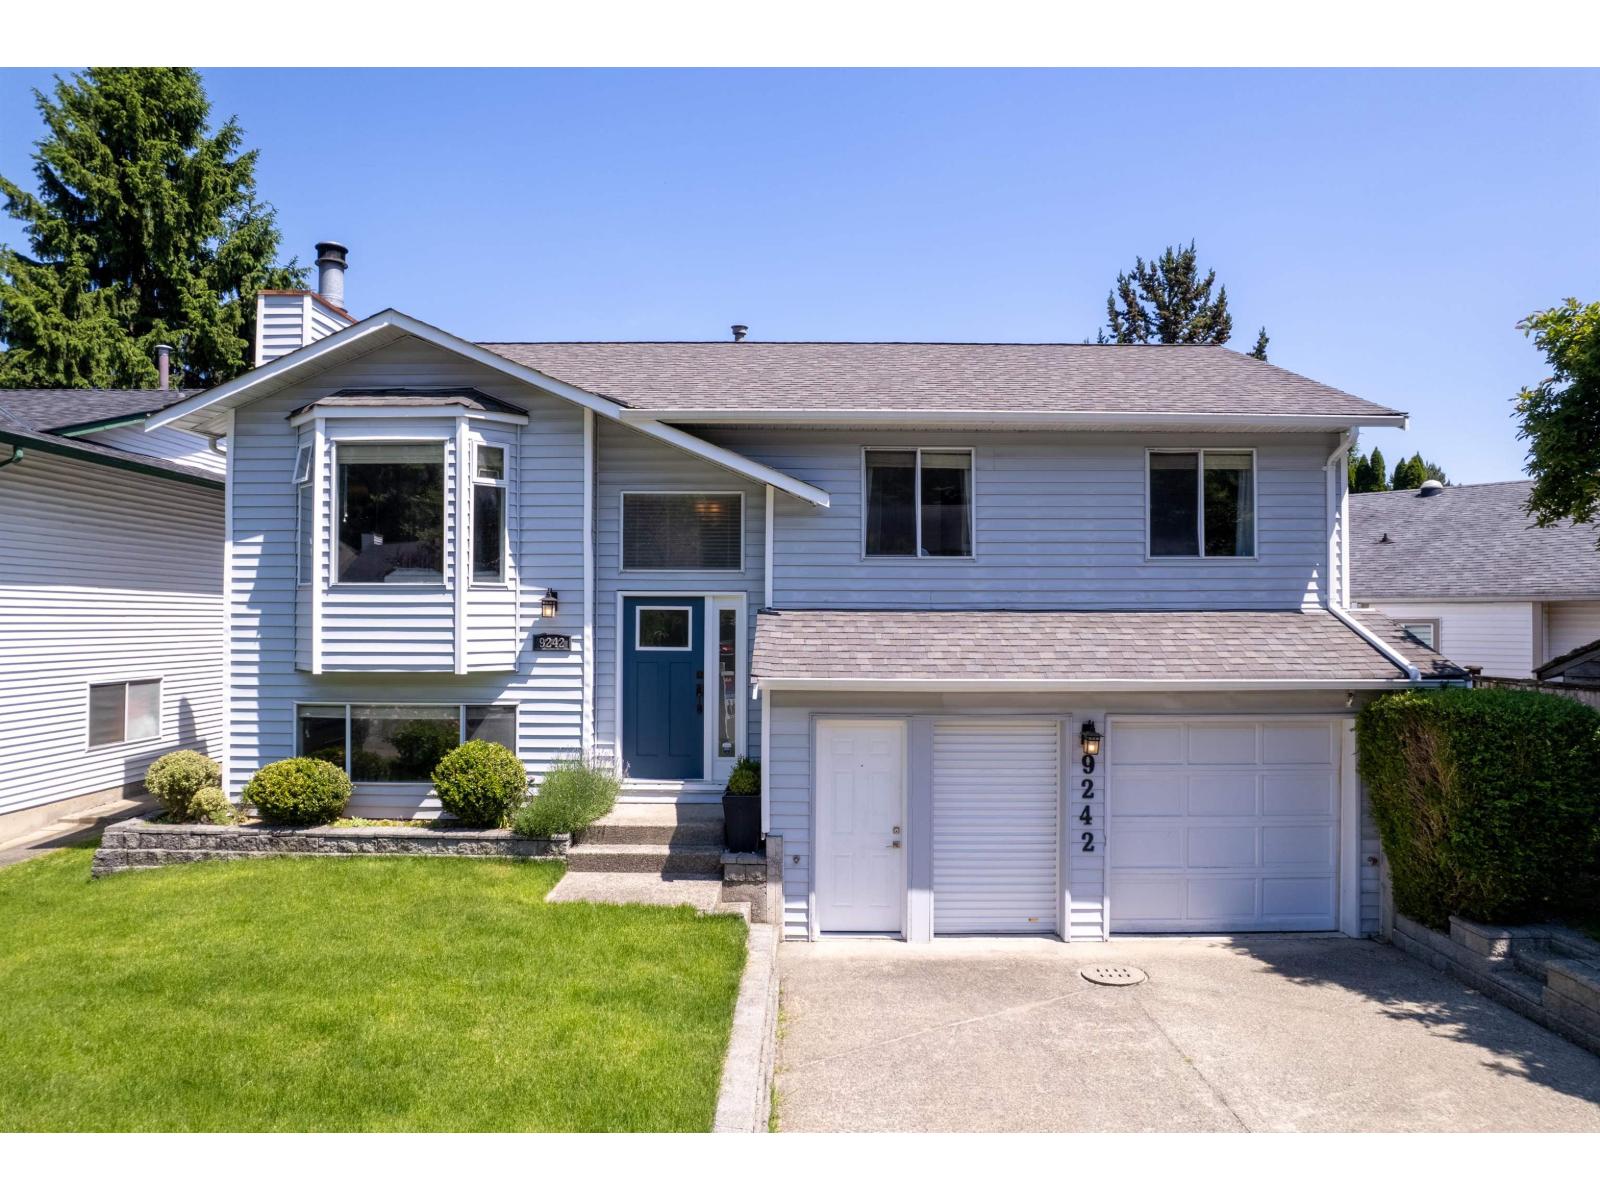
9242 209a Crescent
Langley, British Columbia
Beautifully updated split-entry home in the heart of Walnut Grove featuring a legal 1-bedroom suite with separate entrance - perfect for extended family or mortgage helper potential! Renovated in 2011, this well-maintained home offers approximately 2,100 sq ft of finished living space. The main floor features a bright and functional layout with spacious living and dining areas, updated kitchen with island and breakfast bar, family room, and 3 bedrooms including a primary bedroom with ensuite. The lower level includes a legal 1-bedroom suite, separate laundry, and additional living space with flexible layout options. Enjoy air conditioning, private fenced yard, large covered deck and plenty of parking including garage and driveway sp (id:63476)
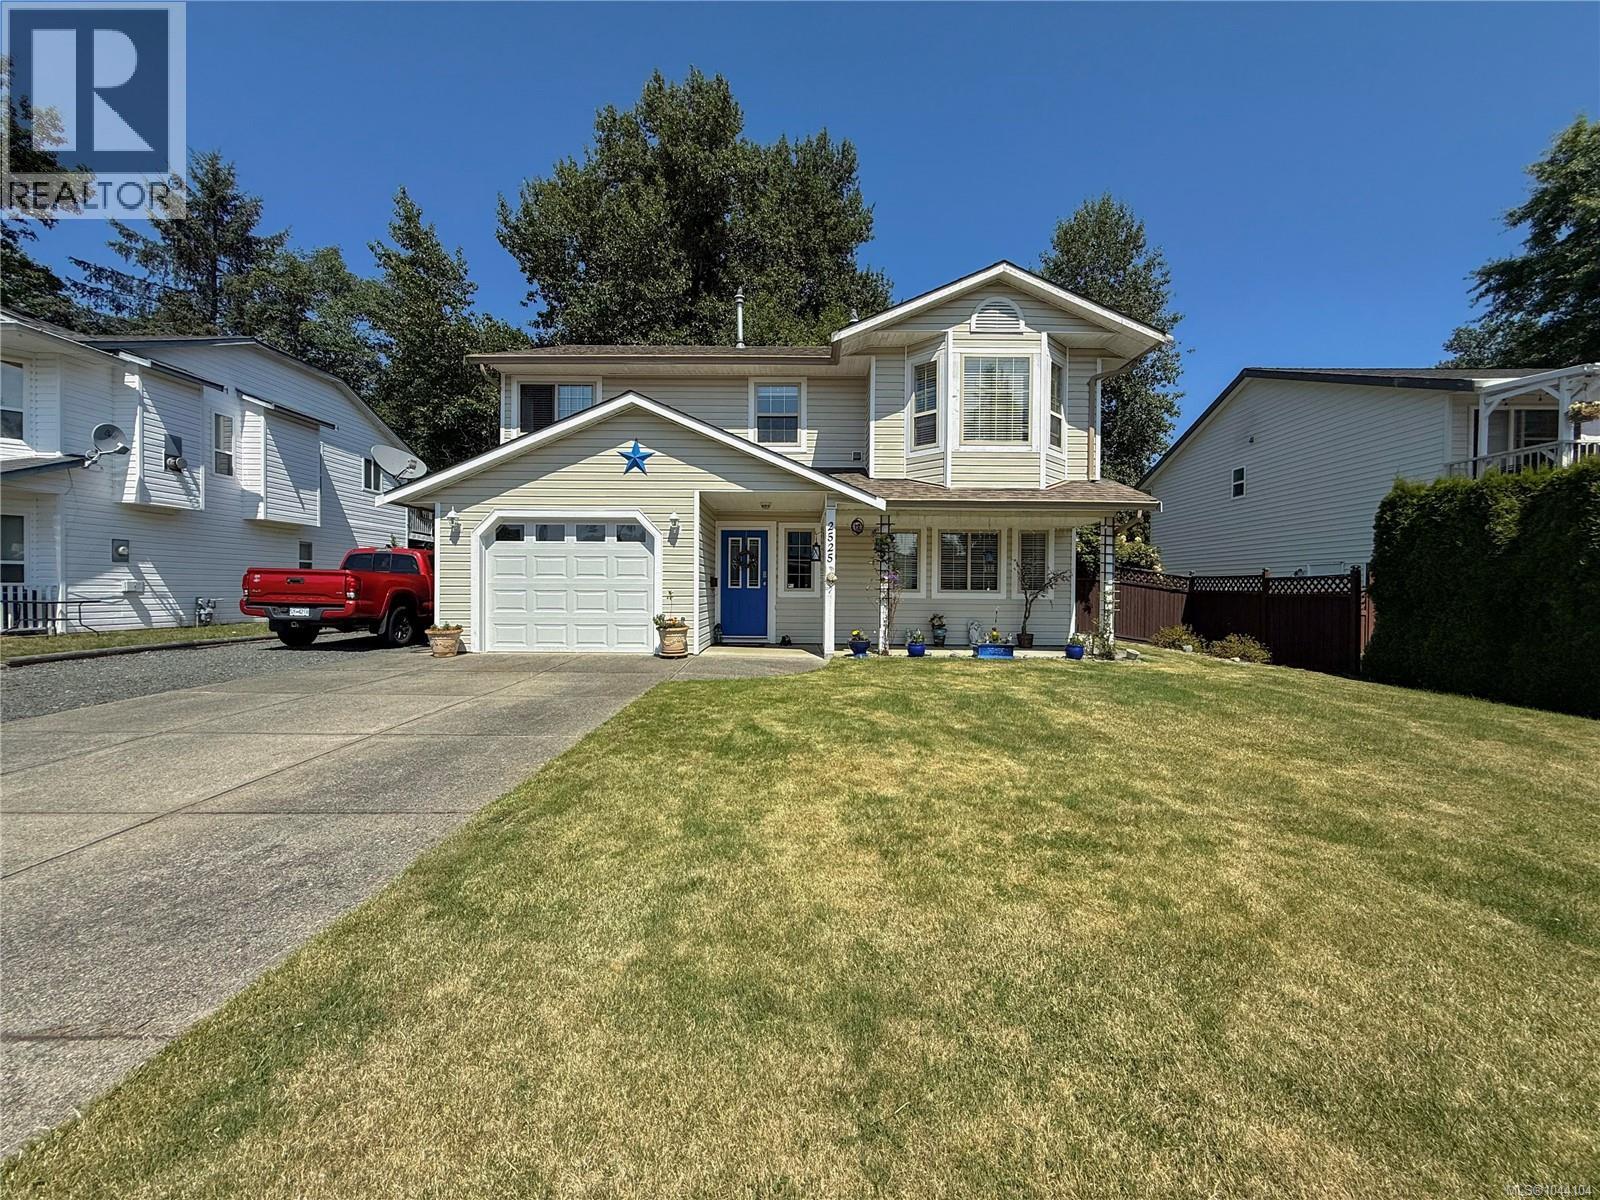
2525 Soderholm Crt
Campbell River, British Columbia
A perfect family home set in the heart of Willow Point! Offering a total of four bedrooms and three bathrooms, this spacious home provides plenty of room for the whole family. The main level features an eat-in kitchen, formal dining and an inviting living room with a cozy gas fireplace. Two generous sized bedrooms and primary bedroom with its own ensuite. Downstairs, you will find a large family room, laundry room, and an additional bedroom - ideal for guests or extended family. Outside, enjoy a private, beautifully landscaped yard that backs onto green space, and a covered back deck. You'll also enjoy level RV parking and a garden shed! Located in a quiet cul-de-sac, all within five minutes to all levels of schools, walking trails, recreation and every day amenities. (id:63476)
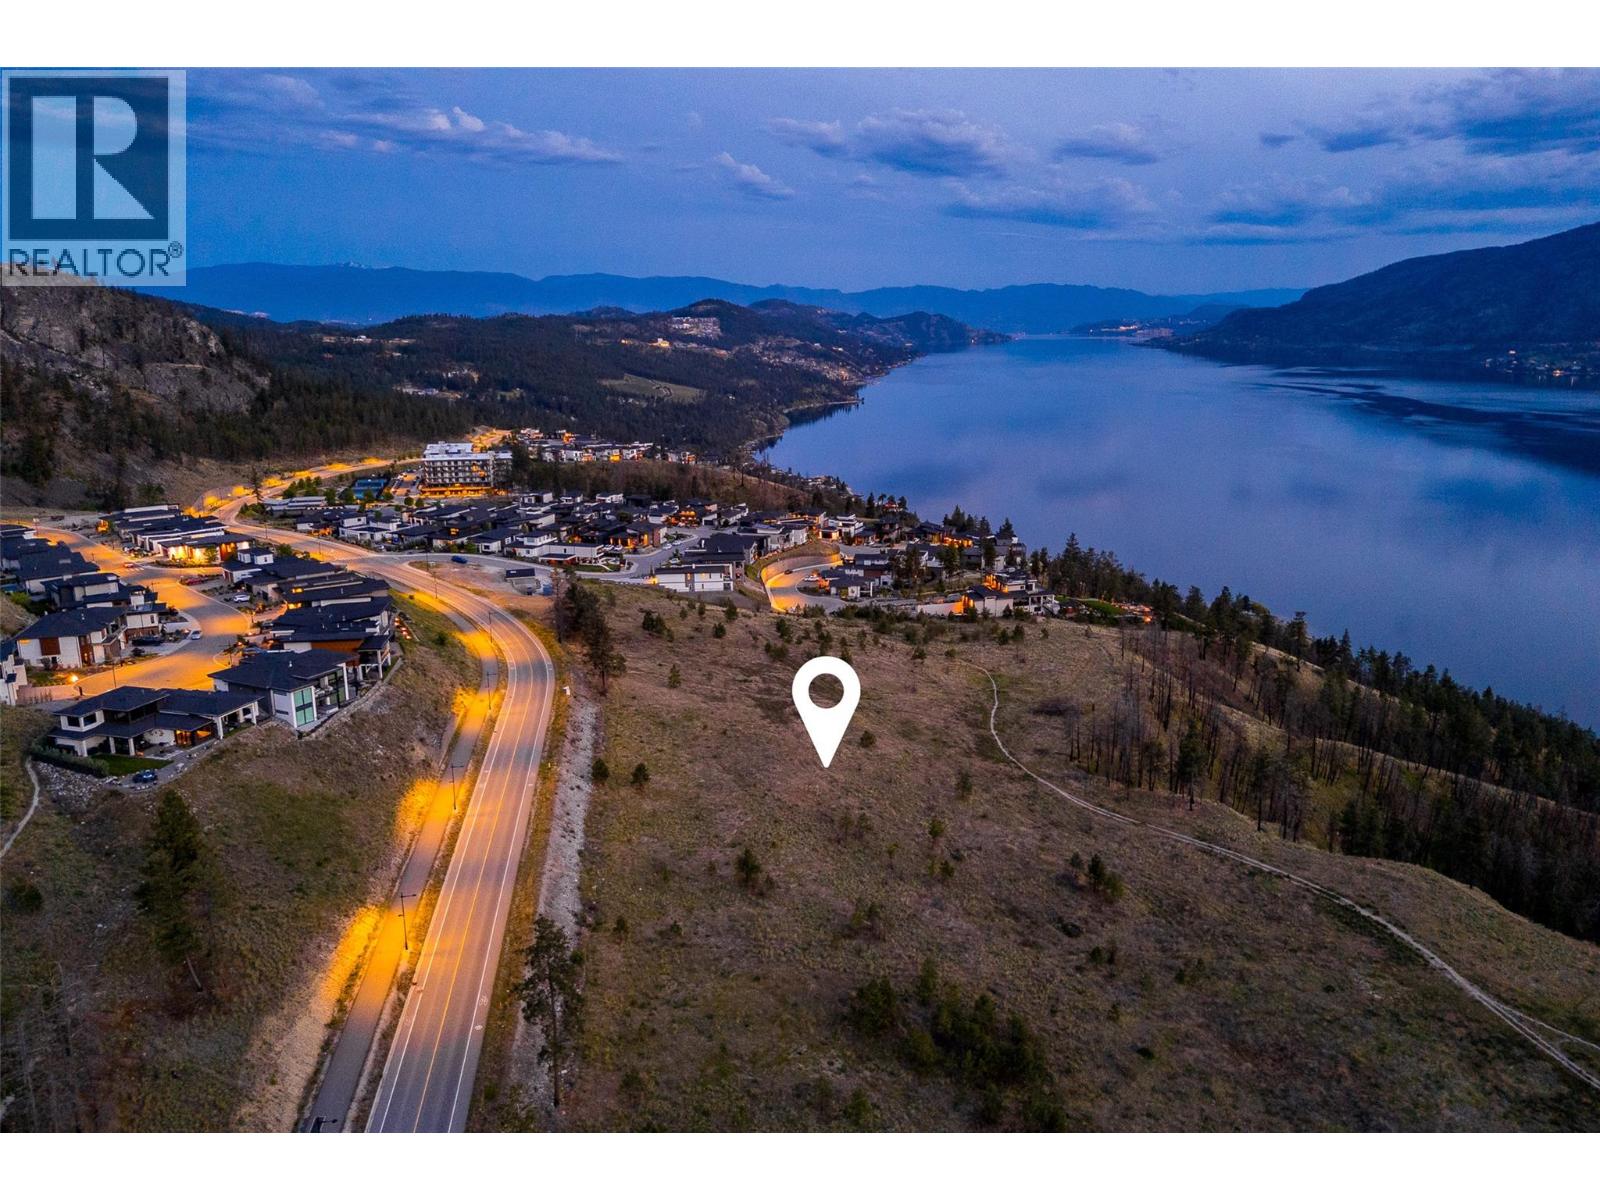
Lot 14 Tyndall Road
Lake Country, British Columbia
Discover Tyndall Bench, a remarkable lake view community in Lake Country, set above the shores of Okanagan Lake. Residents here enjoy a distinctive blend of calm and elevated modern living, framed by gently rising terrain, natural woodland, and expansive water views. Built around an active, outdoor way of life, the community features a network of trails, protected natural areas, and nearby lakes perfect for swimming, boating, and recreation. Tyndall Bench brings together peaceful, elevated surroundings with easy access to Kelowna, renowned local wineries, and everyday amenities just a short drive away. As the first homesite in the walk-out collection, Lot 14 stands out as a substantial parcel set in front of the walk-up row, distinguished by its generously shaped footprint. Here, the walk-out grade opens the door to expansive lower-level living spaces that flow seamlessly into the rear yard, a rare pairing of space and natural topography that lends itself well to a thoughtfully designed home. Positioned close to the neighbourhood's multi-use trail, residents will have effortless access to walking, cycling, and the natural surroundings within a well-planned, walkable community. Bring your own builder or ask about pre-approved options, with all builders required to be approved to maintain Tyndall Bench's curated design standards. Incentives are available for builders purchasing multiple lots, with flexible build options, including the potential to begin construction prior to closing. Please contact the Listing Agent for full details. (id:63476)
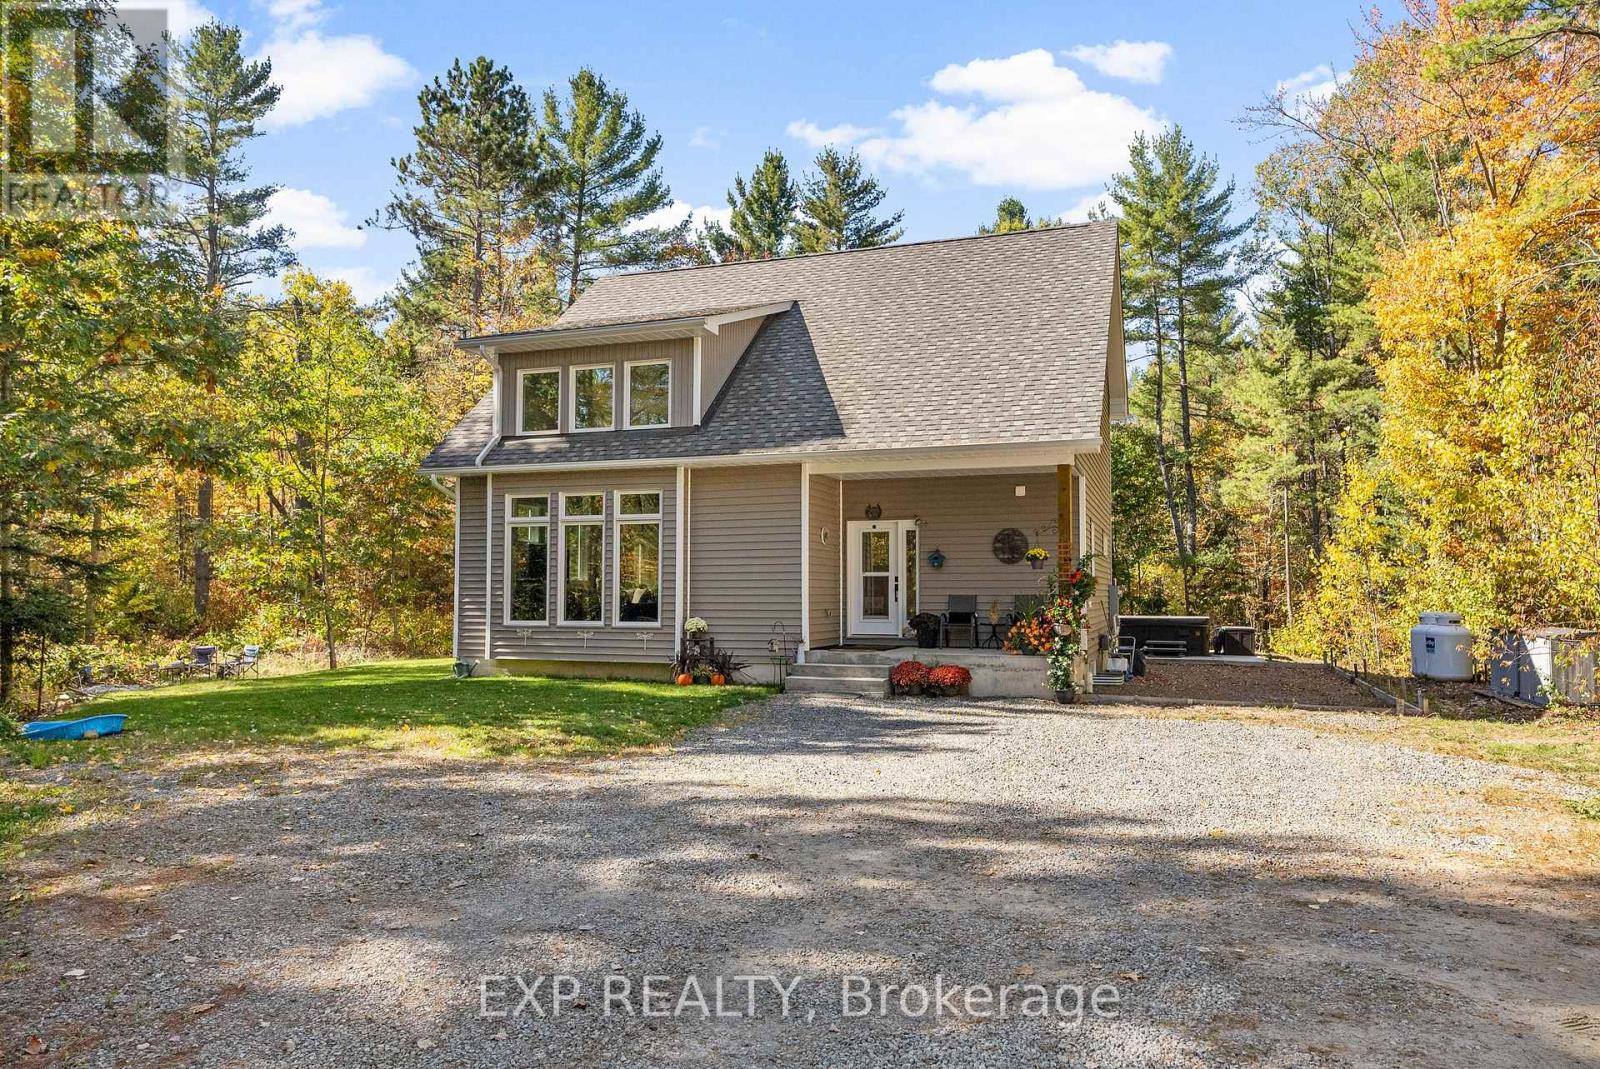
427 Paugh Lake Road
Madawaska Valley, Ontario
If you've been searching for a truly turn-key home that blends quality craftsmanship with thoughtful design, look no further. This exceptionally well-built 3-bedroom, 2-bathroom home is filled with upscale finishes and luxury touches that set it apart from the rest. The bright open-concept kitchen, living, and dining area creates the perfect space for entertaining or spending time with family, while soaring vaulted ceilings and expansive triple-pane windows flood the home with natural light and warmth. Designed with comfort and convenience in mind, the main floor features a spacious primary bedroom, full bathroom, and laundry area. A sliding glass door leads directly to your private backyard retreat, where covered front and rear patios overlook a peaceful wooded setting. The propane BBQ hookup makes outdoor cooking and entertaining effortless. Upstairs, you'll find two generously sized bedrooms along with a thoughtfully designed bathroom that allows for multiple users at once, making it ideal for families or guests. The loft overlooking the main living area provides flexible additional space perfect for a home office, reading nook, or children's play area. The unfinished basement offers endless potential for future development, whether you envision extra bedrooms, a rec room, gym, or workshop. In-floor heating can easily be connected for added year-round comfort, and the optional generator hookup provides extra peace of mind. Outside, the nicely landscaped yard offers ample room to build a garage while still maintaining plenty of outdoor space to enjoy. Located just minutes from town, schools, hospital, shopping, and everyday amenities, this home offers the perfect balance of privacy and convenience.Move-in ready and beautifully finished, this is the opportunity you've been waiting for. (id:63476)
59 Strack Lane
Madawaska Valley, Ontario
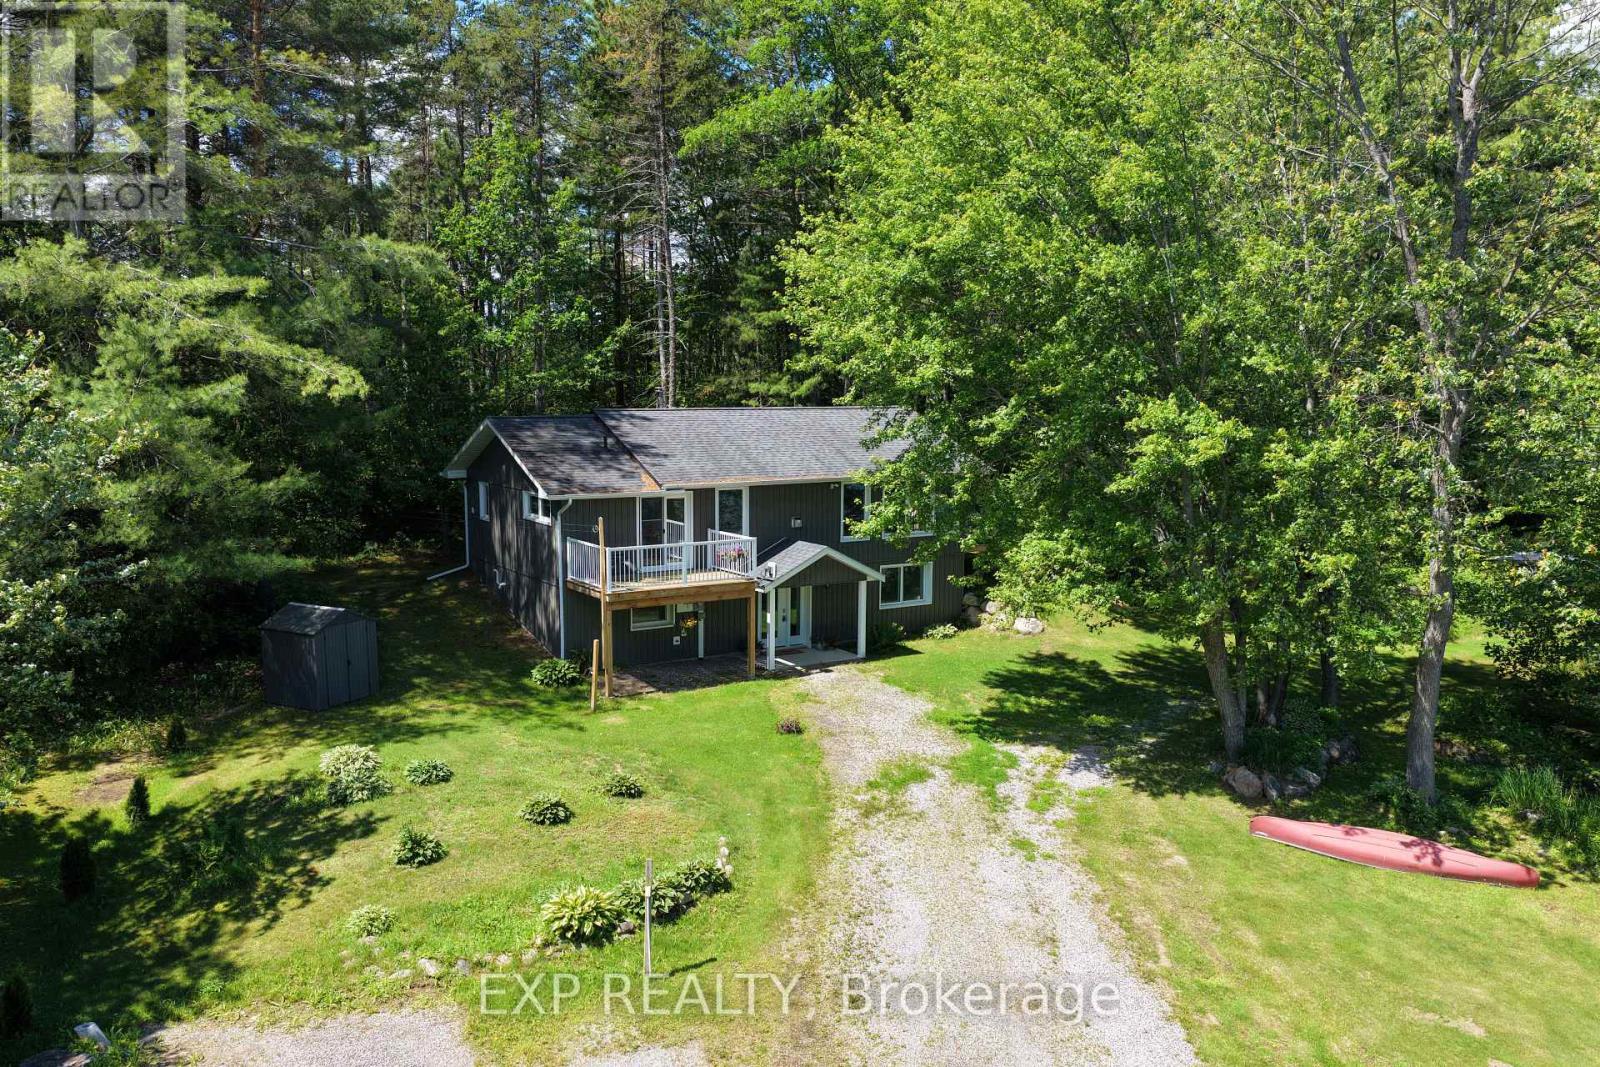
Welcome to 59 Strack Lane, a newly renovated waterfront home on the pristine shores of Kamaniskeg Lake. Offering sought-after western exposure, this property delivers stunning sunset views and a true connection to lakeside living. Inside, the home features 3 bedrooms plus a flexible office space and 2 full bathrooms. The open concept layout seamlessly blends the living and dining areas with a modern kitchen complete with quartz countertops and refined finishes. Expansive floor-to-ceiling windows flood the space with natural light while showcasing the lake beyond. Step out onto two separate decks, ideal for entertaining or unwinding as the sun sets over the water. Additional highlights include engineered hardwood flooring, a new propane furnace & Hot water on demand, propane gas stove, full appliance package, and in-floor heating in the lower-level bathroom. A premium European-engineered patio door system in the living room offers tilt ventilation and dual retractable screens, adding both function and style. A charming bunkie at the shoreline creates a cozy escape for guests or quiet relaxation. The property also includes multiple outbuildings, offering ample storage and an open shed for recreational equipment. Thoughtfully landscaped grounds with stone accents and mature flower beds enhance the outdoor experience. Enjoy direct access to water with minimal boat traffic, making it ideal for families. Whether boating, swimming, or simply relaxing at the dock, this property is designed for year-round enjoyment. Conveniently located minutes from Barry's Bay, you are close to schools, churches, shops, and growing healthcare services including St. Francis Memorial Hospital. Outdoor enthusiasts will appreciate easy access to nearby trail systems, including those maintained by the OFSC , as well as ATV routes.This is more than a home, it is a lifestyle opportunity in a welcoming community, offering comfort, recreation, and natural beauty in a move-in ready setting. (id:63476)
20188 40 Avenue
Langley, British Columbia
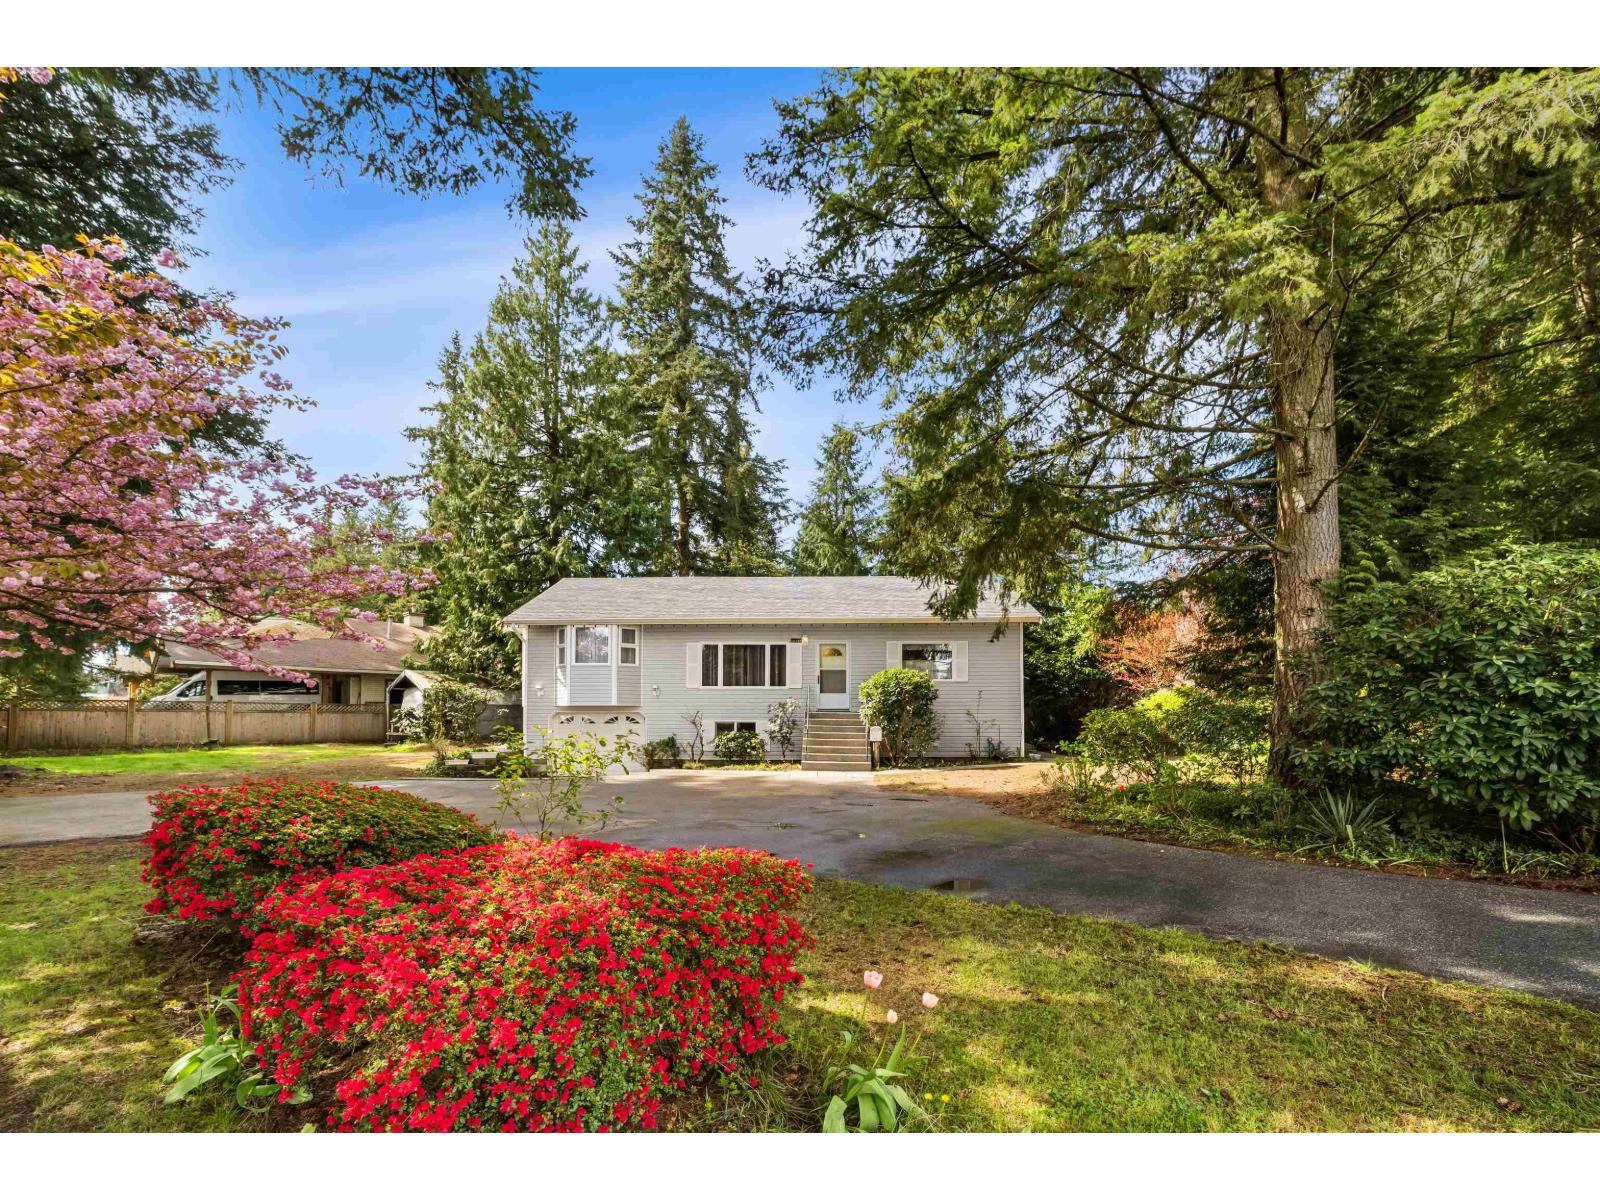
10,500 sq. ft. CORNER LOT in Brookswood. This flat 107' x 77' parcel offers exceptional development potential - contact the Township of Langley to verify city sewer access from both lot borders and explore potential for small-scale multi-unit housing (SSMUH). Build right away or renovate the approx. 1,900 sq. ft. existing home to live in or rent out while you plan your next build. A perfect canvas for a custom home or a strategic investment. 10/10 location: close to Brookswood Park, Cedarbrook Shopping Plaza, Brookswood Secondary, and Dale Ball Passive Park. Transit is right outside the door and just 2 blocks from Belmont Elementary. Secure your spot in this vibrant community today! (id:63476)
193 Wharncliffe Road N
London North, Ontario
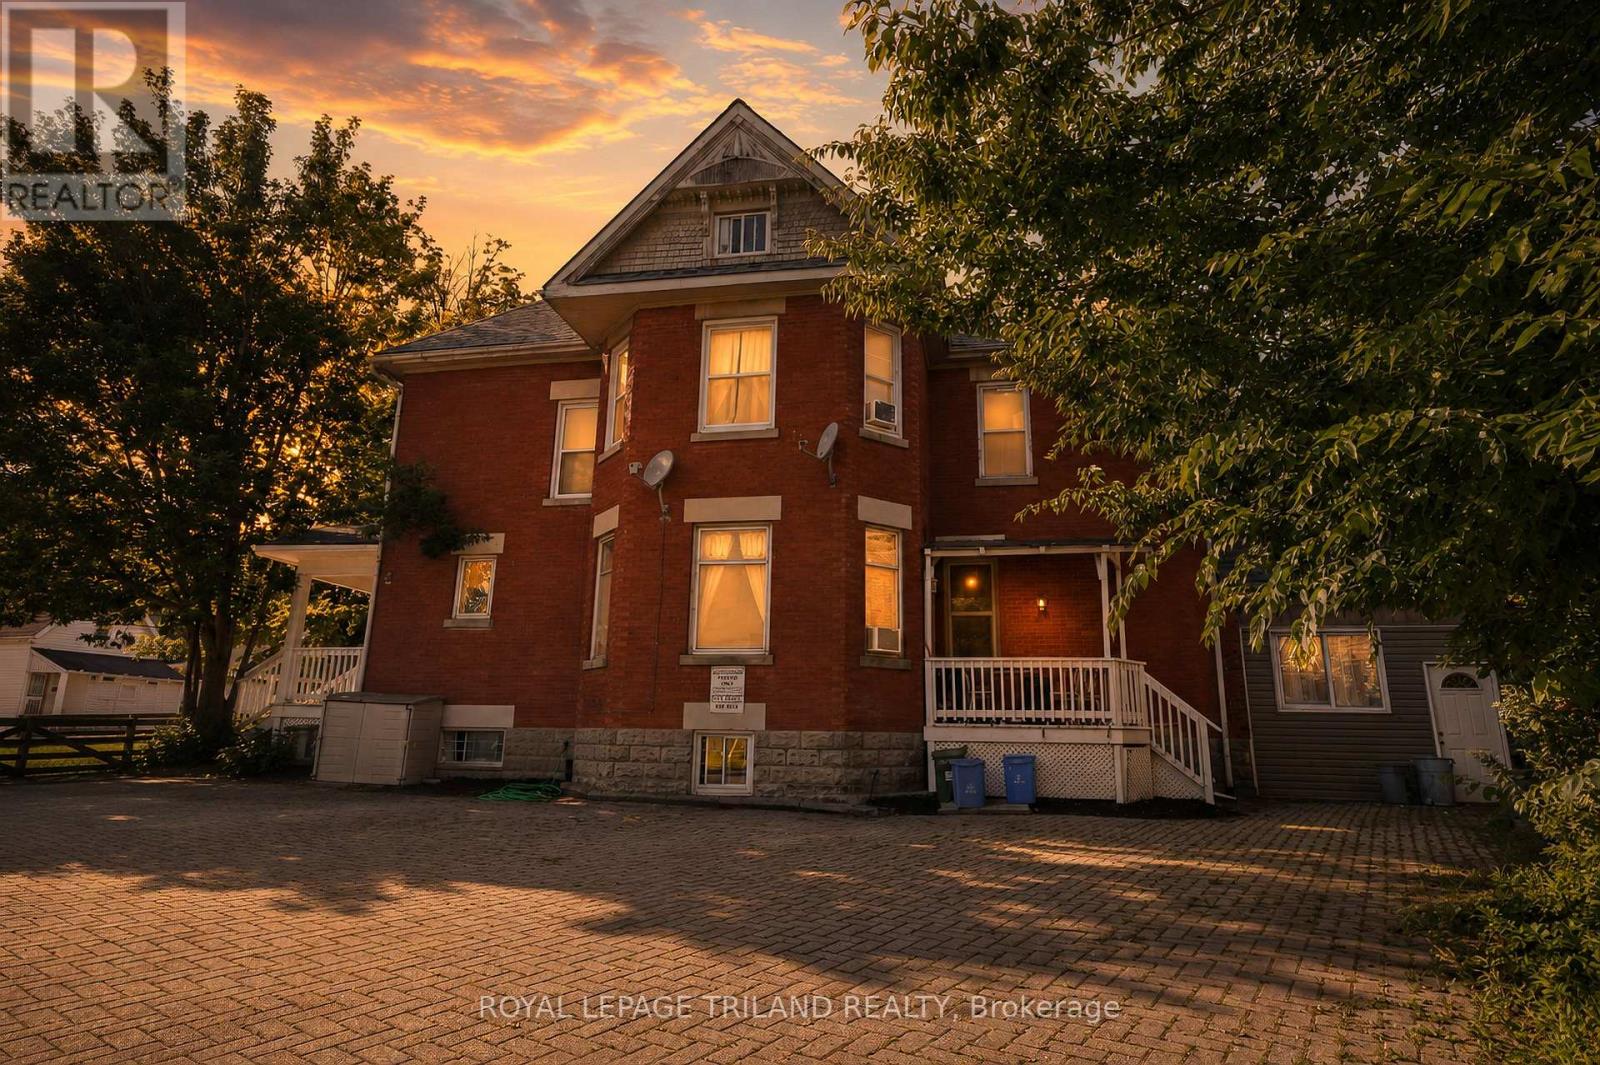
Over 7.5% Cap Rate!!!Located in the sought-after Blackfriars/Petersville Heritage District, 193 Wharncliffe Road N offers a solid investment opportunity in one of London's most convenient and consistently in-demand rental locations. Just minutes from Western University, downtown, parks, schools, and major transit routes, the property benefits from strong tenant appeal year after year. The building consists of five fully rented units, including one 3-bedroom apartment, one bachelor suite, and three 2-bedroom apartments, providing a well-balanced rental mix and reliable income. On-site amenities include parking for five vehicles, coin-operated laundry, an owned forced-air gas furnace, two hot water tanks, and three hydro meters. A new asphalt shingle roof was installed in December 2024, adding further value and reducing future maintenance costs. With utilities included in the rent and an estimated cap rate of over 7.5%, this is an attractive opportunity for investors looking for steady cash flow today while benefiting from the long-term appreciation of a well-located income property. Whether you're adding to an existing portfolio or purchasing your first multi-family investment, this is the type of property that's becoming increasingly difficult to find-fully tenanted, well maintained, and positioned in a high-demand rental market with excellent long-term potential (id:63476)
140 Napier Street
Sarnia, Ontario
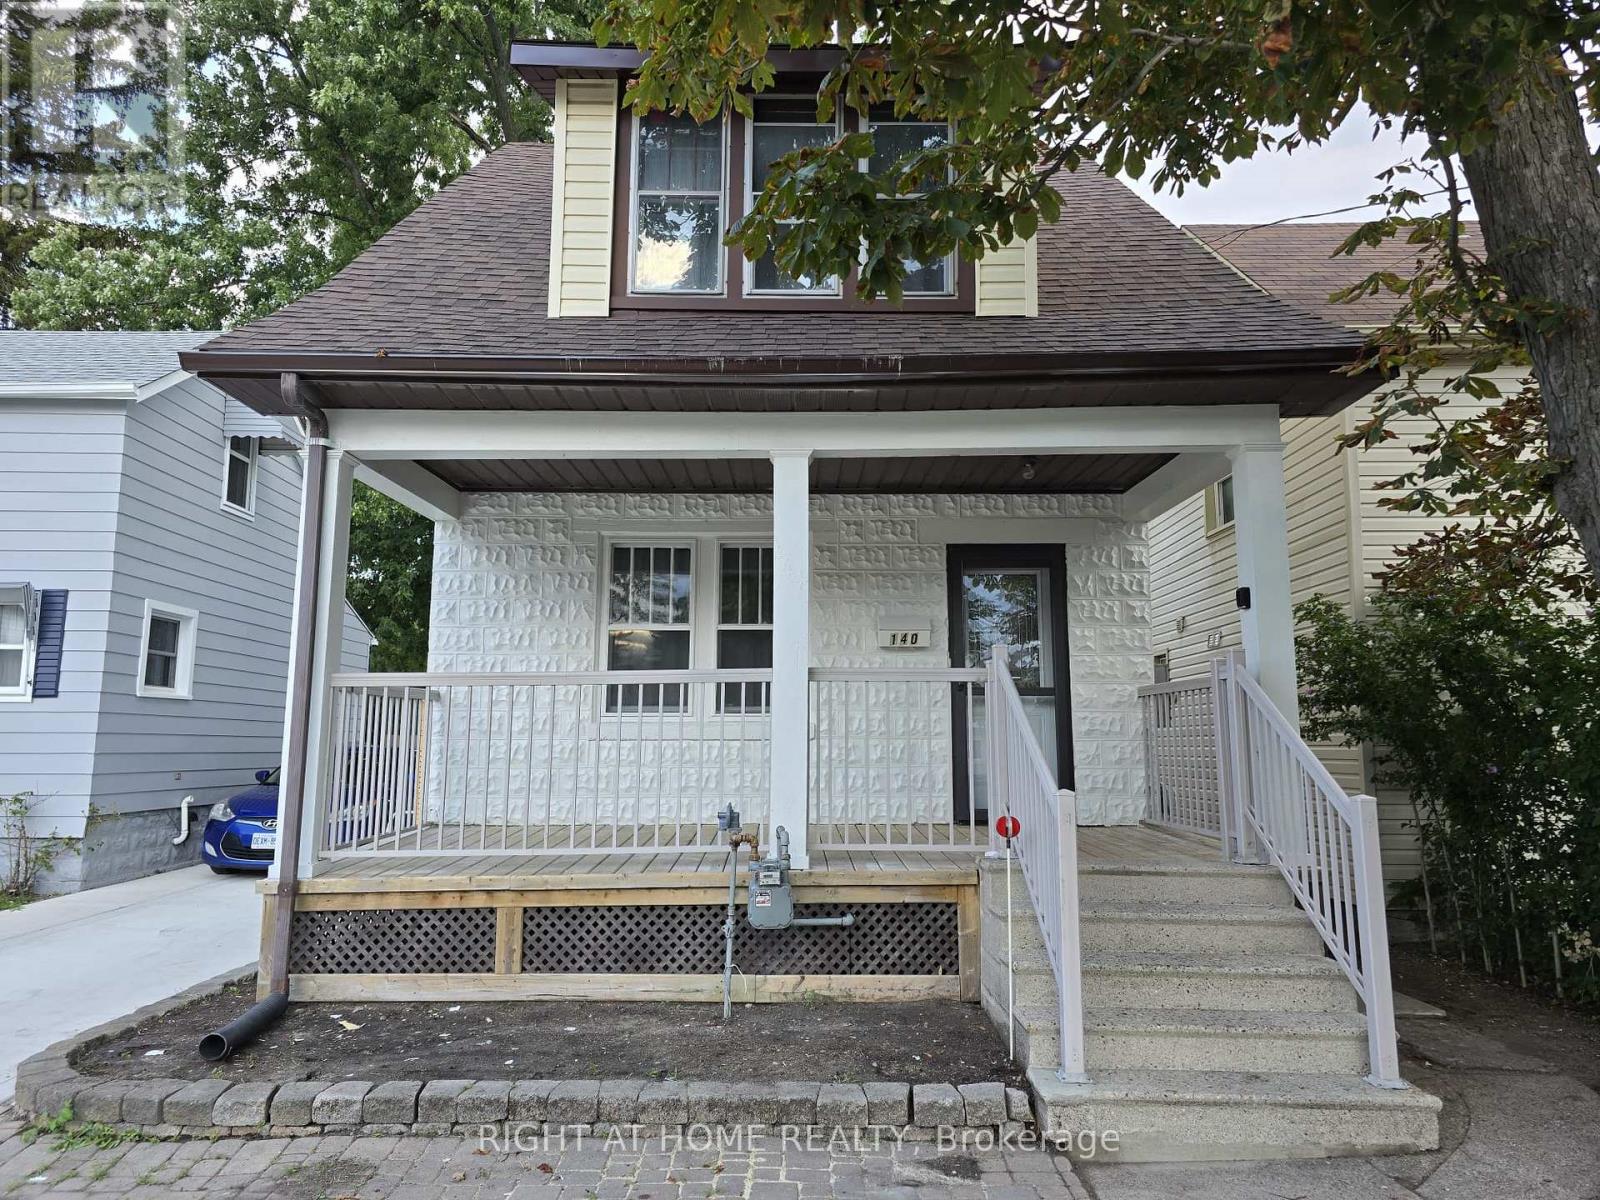
Welcome to this beautifully renovated home in a central, walkable Sarnia neighbourhood. Featuring 3 spacious bedrooms, 1 modern bathroom, and a bright open-concept kitchen and living area with contemporary finishes throughout, this home is truly move-in ready. The finished basement offers a large bedroom, a full bathroom, and a space roughed-in for a future kitchen, making it ideal for an in-law suite or potential rental income. Conveniently located near parks, schools, Bluewater Health, Lambton College, shopping, Canatara Park, and the waterfront. (id:63476)

36 White Tail Path
Central Elgin, Ontario
Welcome to this stunning Monroe Model by award-winning builder Doug Tarry Limited, located in the sought-after Eagle Ridge subdivision on the edge of St. Thomas. Offering 2,666 sq. ft. of beautifully designed living space, this Energy Star, High Performance, Net Zero Ready home features 4 bedrooms, 2.5 bathrooms, 9-foot ceilings, a spacious den, and an open-concept great room. The stylish kitchen is complete with quartz countertops, a decorative backsplash, a large island, and a walk-in pantry. Upstairs, you'll find four generous bedrooms, convenient second-floor laundry, and a spacious primary suite with a walk-in closet and luxurious ensuite featuring a tiled shower and separate soaker tub. Step outside to enjoy the fully fenced backyard with a stamped concrete patio, beautiful gazebo, garden shed, and professionally landscaped front and back yards. Pride of ownership is evident throughout this meticulously maintained home. Flexible possession is available. Don't miss your opportunity to make this exceptional property your new home! (id:63476)
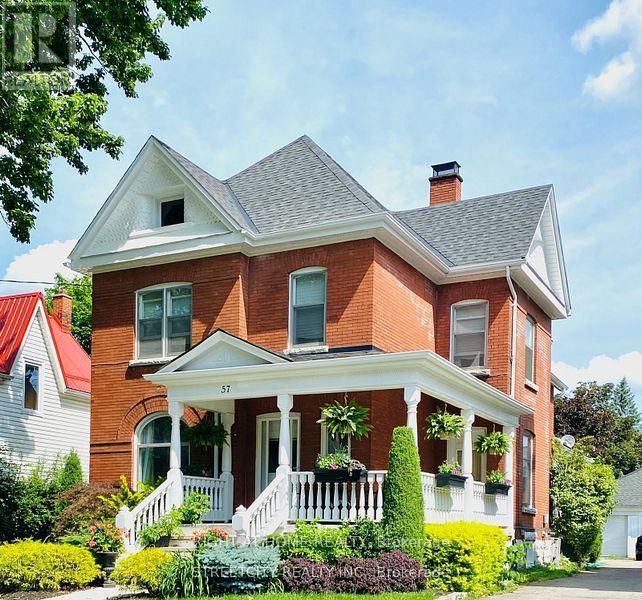
57 Rosebery Place
St. Thomas, Ontario
BEAUTIFULLY UPDATED family home has many upgrades, the main floor gourmet kitchen and spacious principle rooms will accommodate the growing family. The lower level has a finished rec room with a potentially 3rd bedroom. Double car garage for more storage or hobbies. This property would make a great owner occupied property with the upper rent helping pay your mortgage. Lots of room for your whole family. Fenced yard. (id:63476)

41 Askin Street
London South, Ontario
Welcome to 41 Askin St, a beautifully updated century home in the heart of Wortley Village. Built in 1906 and impeccably maintained throughout, this home seamlessly blends historic charm with modern comfort. Featuring 3 spacious bedrooms, 2 bathrooms, a fully finished basement with abundant storage, and a stunning updated kitchen with custom solid wood cabinetry, the home is filled with natural light, character, and thoughtful details including built-in bookcases in both the living and dining rooms. A bright and inviting sunroom offers the perfect place to enjoy your morning coffee and opens directly onto the back deck, creating a seamless connection between indoor and outdoor living. Step outside to your own private backyard oasis- extra deep and surrounded by mature trees- complete with a large two-storey deck, additional patio space, and endless opportunities to relax or entertain. The oversized garage offers exceptional flexibility as a workshop, studio, or additional storage. Located just steps from Wortley Village's cafés, restaurants, pubs, shops, parks, and excellent schools, this is a rare opportunity to own a beautifully updated home in one of London's most cherished neighbourhoods. Long list of updates on the home over the years. Hot tub slab off the deck accompanies the complete backyard makeover from the previous homeowner - professionally landscaped property. (id:63476)
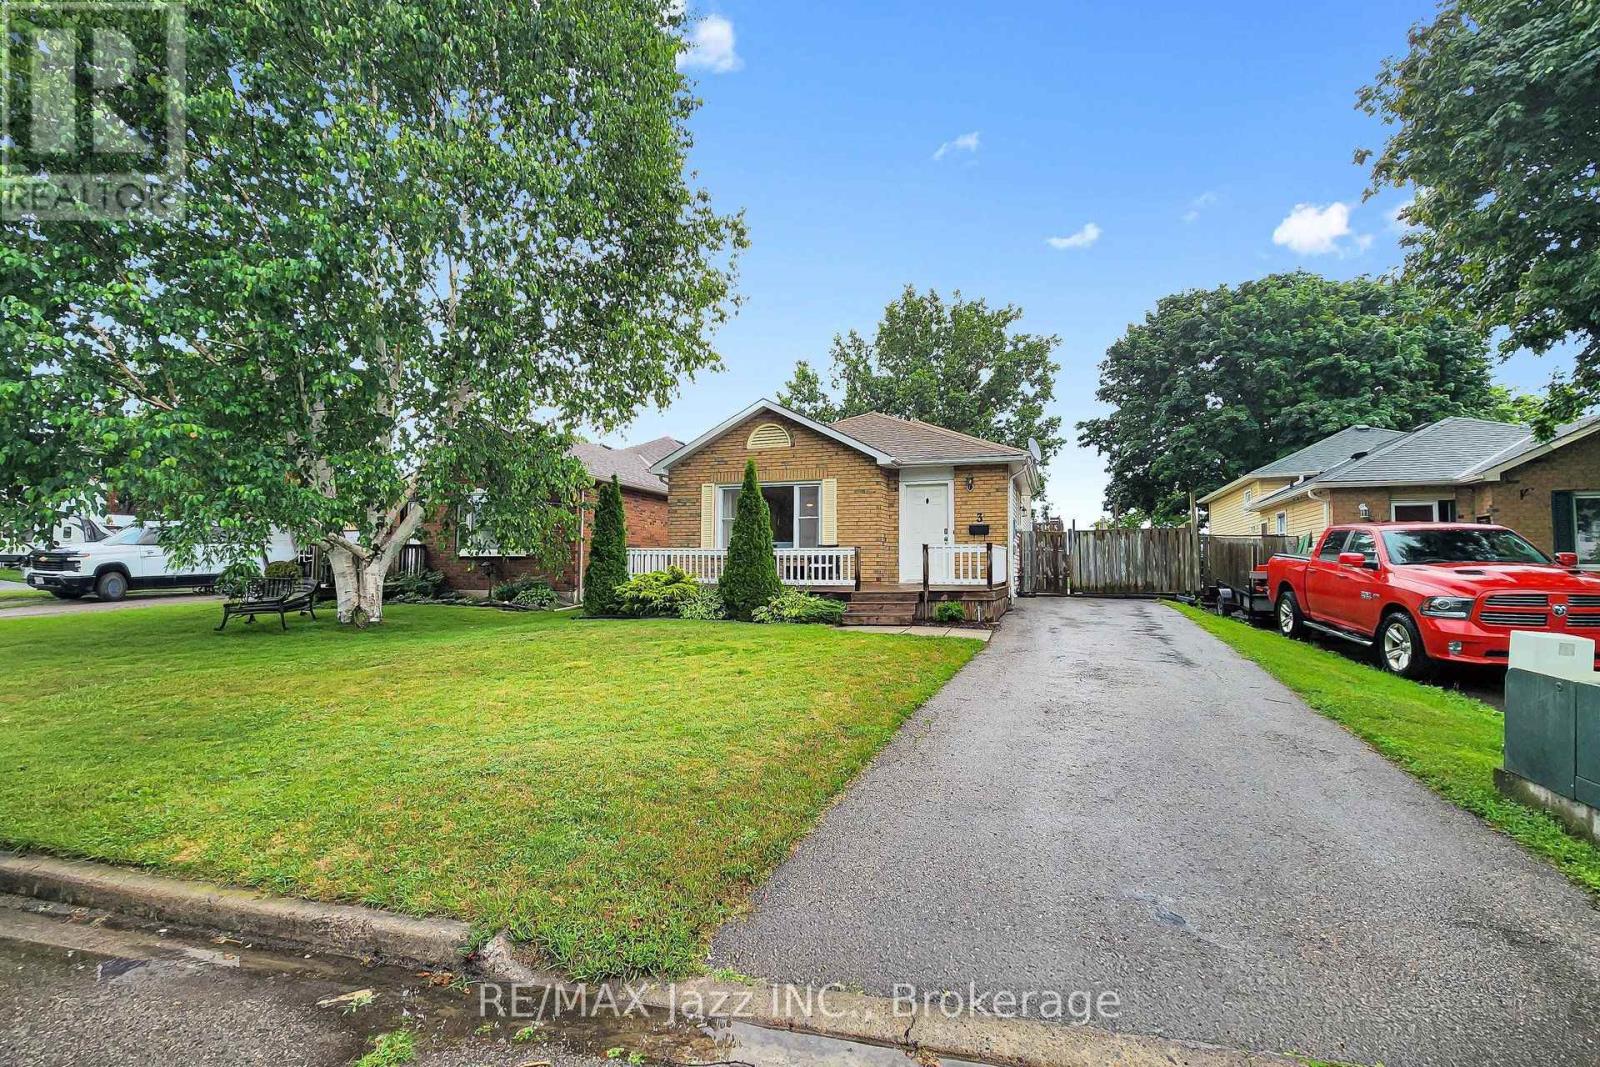
3 Pochon Avenue
Port Hope, Ontario
Nestled in one of Port Hope's welcoming family neighbourhoods, this beautifully maintained home offers the perfect balance of comfort, functionality, and small-town charm. Designed for everyday living, the bright open-concept layout creates an inviting space to gather with family and friends, while the spacious kitchen offers plenty of room for preparing meals, entertaining, and making memories. Step outside to your own private backyard retreat, where you'll enjoy peaceful mornings with a coffee, summer barbecues, or quiet evenings under the stars. Lovingly cared for and move-in ready, this home is ideal for first-time buyers, young families, downsizers, or anyone looking to enjoy the relaxed Port Hope lifestyle. Upstairs, you'll find three generously sized bedrooms that provide flexibility for growing families, overnight guests, or a dedicated home office. With a private driveway and a quiet street setting, this home offers exceptional value in one of Northumberland County's most sought-after communities. (id:63476)