
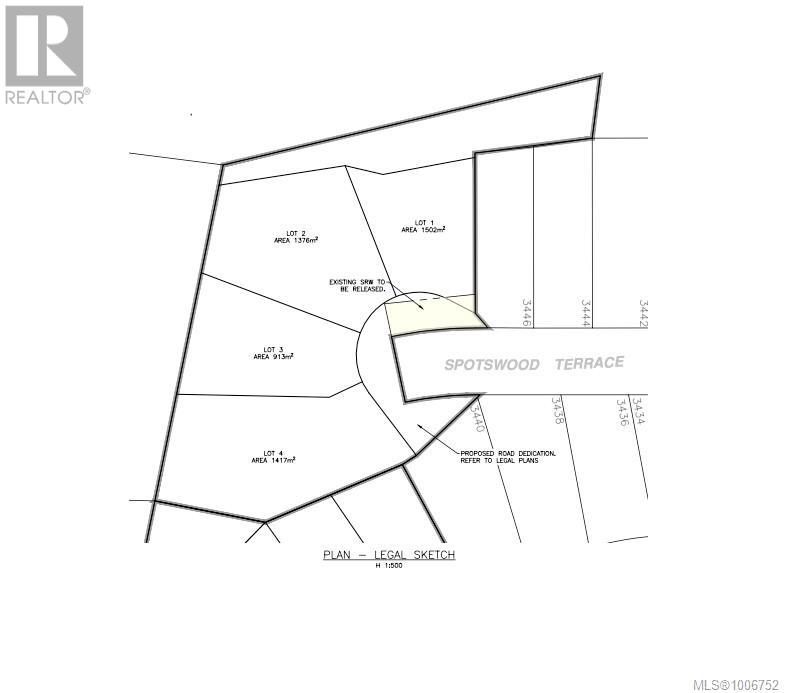
3450 Spotswood Ave
Colwood, British Columbia
This 8345 sq ft lot is set on a quiet cul de sac in a central Colwood location. Close to all amenities and suitable for a 3 storey home. Great value, reach out today for a complete information package. (id:63476)
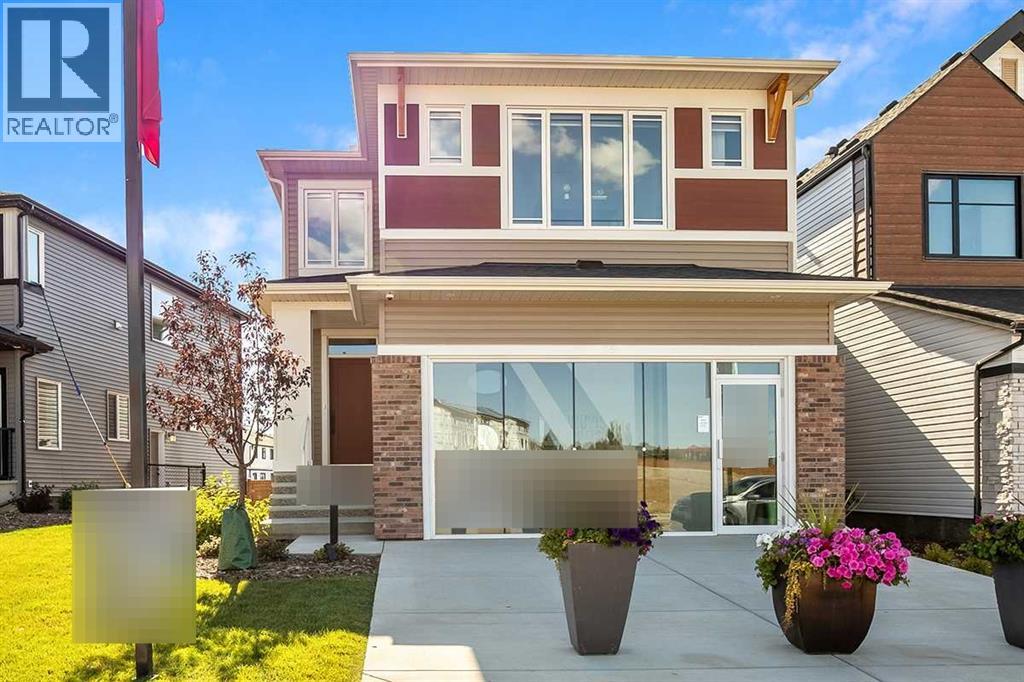
25 Hotchkiss Circle SE
Calgary, Alberta
This turnkey NuVista Homes Showhome in Hotchkiss is available through their Leaseback program. Built by NuVista Homes, this home features 9' ceilings on the main floor and foundation, luxury vinyl plank flooring, and an electric fireplace with mantle. The kitchen showcases quartz countertops throughout, taller upper cabinets, and an upgraded Samsung gourmet appliance package. Upstairs, enjoy convenient laundry with linen storage. A side entrance provides future basement development potential, while the 13' x 10' rear deck is ideal for outdoor living. Built for year-round comfort with triple-pane windows and lifetime limited warranty shingles, this home includes Alberta New Home Warranty. (id:63476)
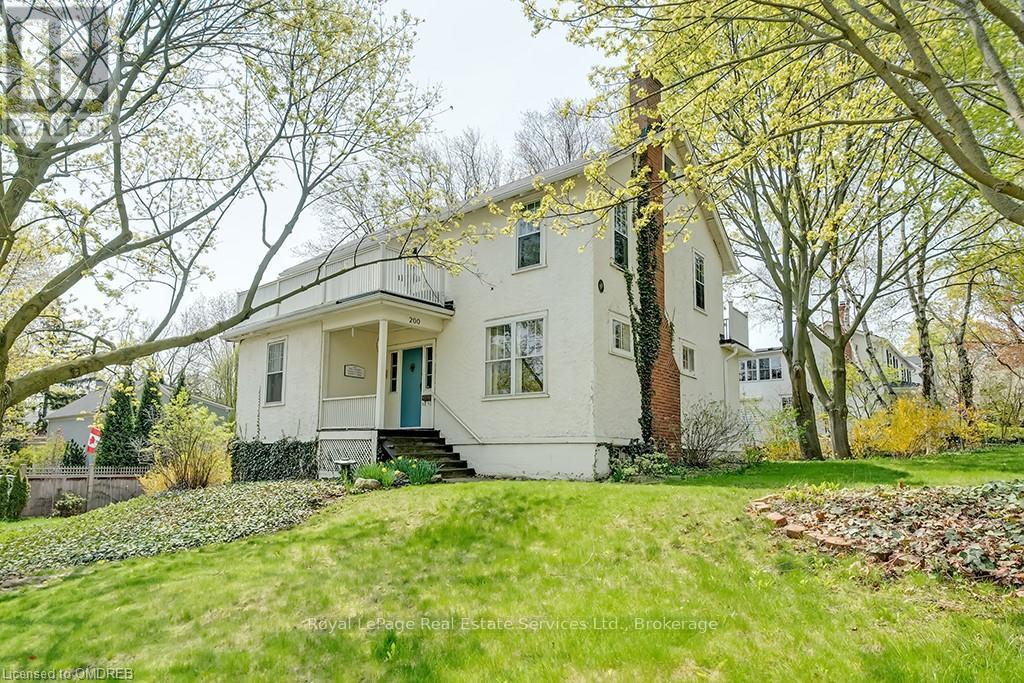
200 William Street
Oakville, Ontario
Well positioned property in historic Old Oakville, south of Lakeshore, just steps to the beach, Oakville harbour and Town Square. Sitting proudly up on a rise, this 2 1/2 storey home features wonderful views, light and plenty of space to create your dream home. With lot dimensions of 105' x 105' this full-sized 11,044 SF lot is exactly twice the size of adjacent properties. Savvy buyers may investigate opportunities to sever the lot or explore the creation of an accessory dwelling unit on the property. Zoning RL3, Special Provision 11. The existing home sits entirely on one half of the property in the northeast corner leaving the south and the west portions of the lot open to potential. The existing residence features high ceilings, a grand staircase, formal living room with wood burning fireplace and adjacent sunroom. Lovely southeast dining room takes in all the sunlight. The kitchen and back entrance are in the southwest corner of the main floor. The second floor features 4 bedrooms and one main bathroom. The third floor with two large rooms used as the Primary suite features wonderful views over the garden, the lake, church tower and the beautiful trees of Old Oakville. (id:63476)
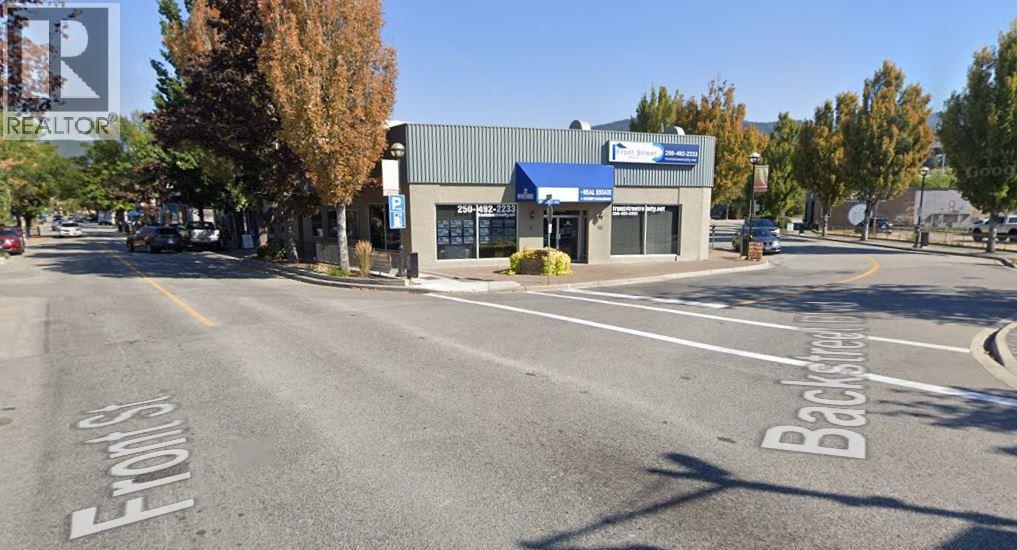
2 Front Street
Penticton, British Columbia
Located in the heart of Downtown Penticton situated on a five corner intersection, Front Street , Main Street , Backstreet Blvd, Westminister Ave. Property has two street addresses, sitting on four lots. Lots of potential for use and future developement. Best location in town! Two major financial institutions on the adjacent corners. Plenty of potential for retail, health services, restaurant , daycare, office , etc and/or future development. Tenants are on a month to month tenancy. Building and land only for sale. (id:63476)
335 Middle Bench Road
Penticton, British Columbia
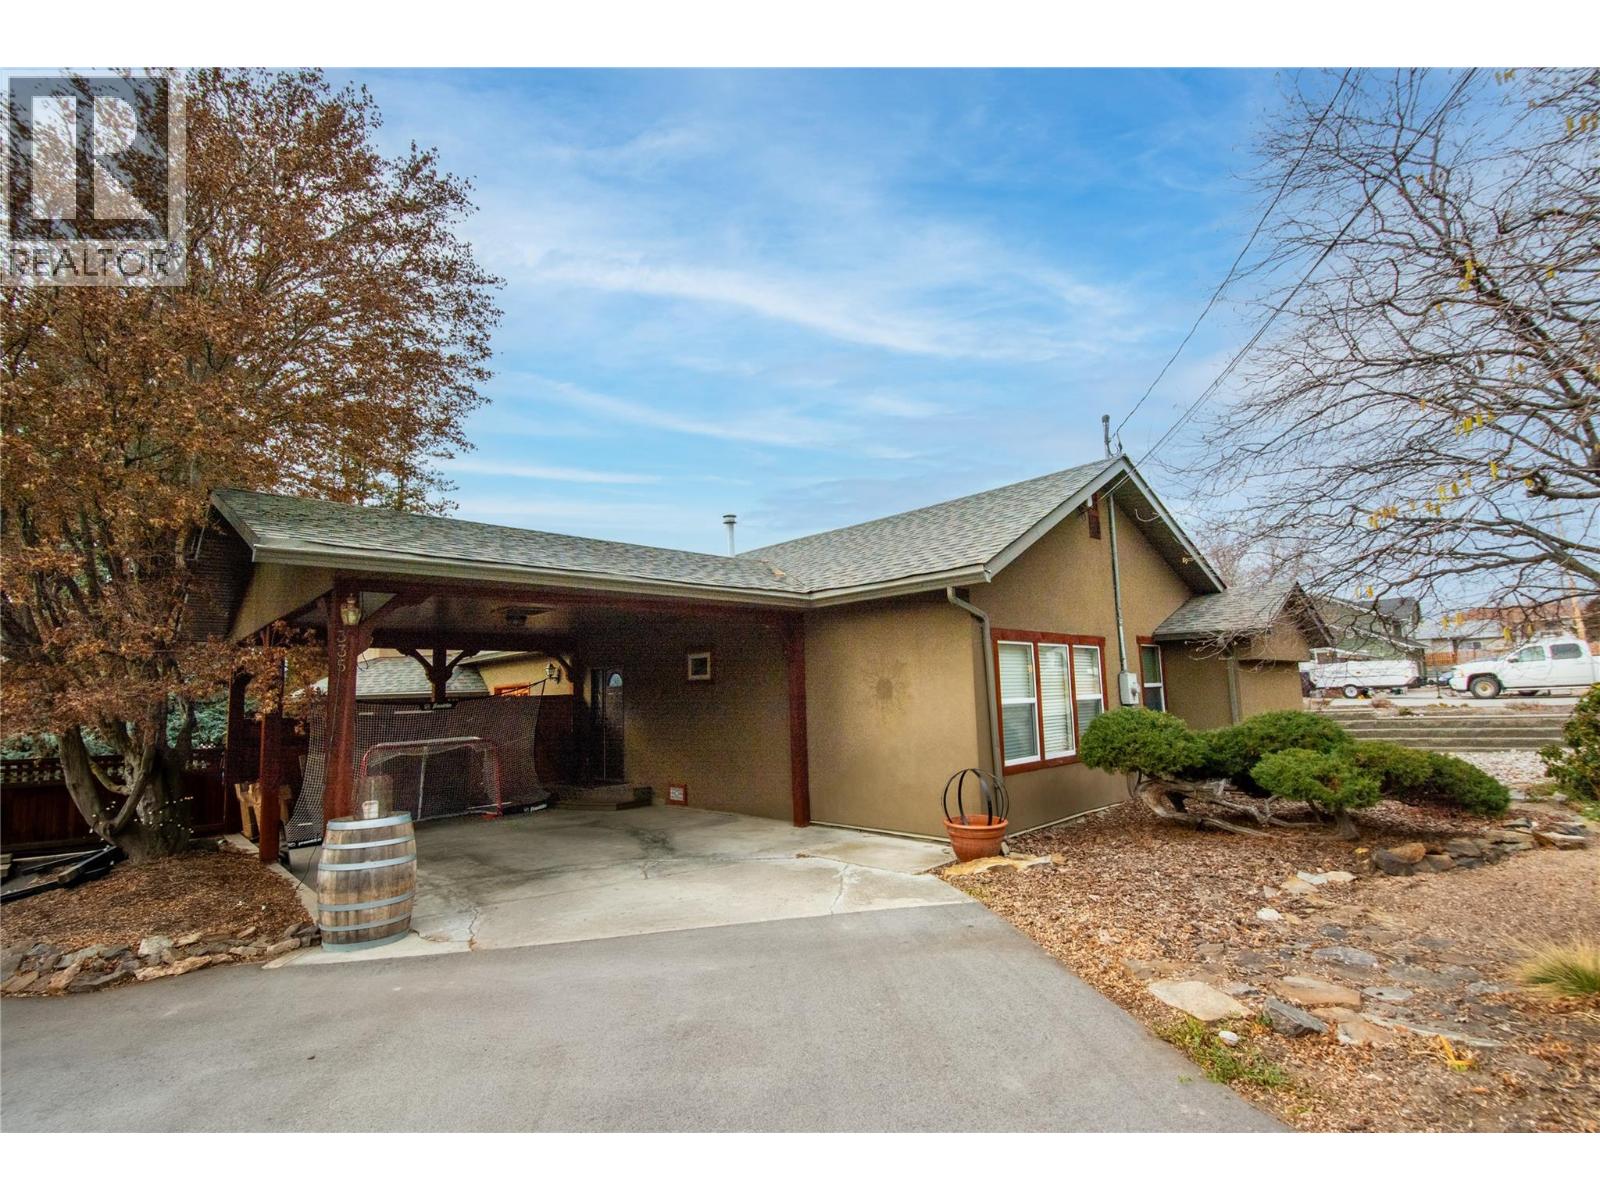
Welcome to 335 Middle Bench Road South, an exceptional residence nestled in the highly sought-after Uplands neighborhood, just a short stroll to schools and moments from downtown amenities. This beautifully designed open-concept rancher is bathed in natural light, showcasing vaulted ceilings, expansive windows, and elegant flooring that together create an airy, sophisticated ambiance. The home offers three generously sized bedrooms plus a versatile den, ideal for a fourth bedroom, home office, or guest retreat. At the heart of the home, the gourmet kitchen is thoughtfully designed for both everyday living and upscale entertaining, featuring two statement islands—one equipped with a gas cooktop—stainless steel appliances, and ample space for family and guests to gather. French doors extend the living space outdoors to a private, serene backyard oasis, complete with tranquil water features, mature trees and climbing vines, a relaxing hot tub, and full fencing that ensures privacy and seclusion. The immaculately maintained grounds are both low-maintenance and visually striking. Additional highlights include RV parking with sani-dump, a storage shed, and abundant storage throughout. This is a rare opportunity to own a refined yet welcoming home in one of the area’s most desirable neighborhoods. A property that must be experienced to be truly appreciated—schedule your private viewing today. (id:63476)
8 Yorkville Link SW
Calgary, Alberta
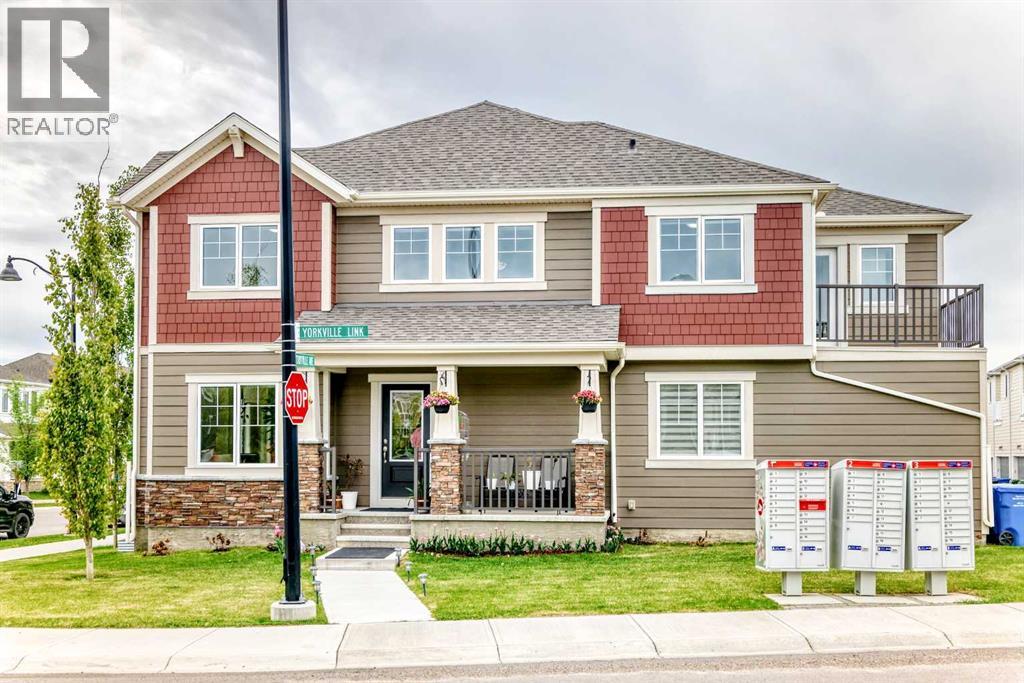
**NO CONDO FEES! OVER $60,000 IN UPGRADES IN THIS STUNNING CORNER UNIT THAT SHOWS LIKE A SHOWHOME!** Welcome to 8 Yorkville Link SW, a beautifully upgraded 2023-built Mattamy Home loaded with over $60,000 in upgrades and designed for modern living. This bright and spacious corner unit offers extra windows, abundant natural light, and an inviting front porch—perfect for enjoying your morning coffee or unwinding at the end of the day. Step inside to discover a thoughtfully designed open-concept floor plan featuring gorgeous vinyl plank flooring throughout and a stylish kitchen complete with upgraded appliances, including a refrigerator, stove, dishwasher, and microwave hood fan. The seamless flow between the kitchen, dining, and living areas creates the perfect space for entertaining family and friends. Upstairs, you'll find the convenience of upper-floor laundry, a spacious primary retreat with a massive walk-in closet, and a private balcony ideal for relaxing outdoors. The attached double garage provides year-round comfort and protection from Calgary's weather, while a brand-new A/C unit is being installed for added comfort during the summer months. The developed basement adds valuable living space and offers the perfect place to relax, watch movies, create a games area, or simply hang out with family and guests. Whether you're hosting friends or enjoying a quiet evening at home, this versatile space is sure to become a favorite gathering spot. Located in the desirable community of Yorkville, this home offers easy access to shopping, restaurants, parks, and everyday amenities. Just minutes from Spruce Meadows and with quick access to MacLeod Trail and Deerfoot Trail, commuting anywhere in the city is effortless. This is a rare opportunity to own a highly upgraded, move-in-ready corner unit that truly shows like a showhome—all with **NO CONDO FEES**. Don't miss your chance—book your private showing today! (id:63476)
123-139 Ferndale Road
Placentia, Newfoundland & Labrador
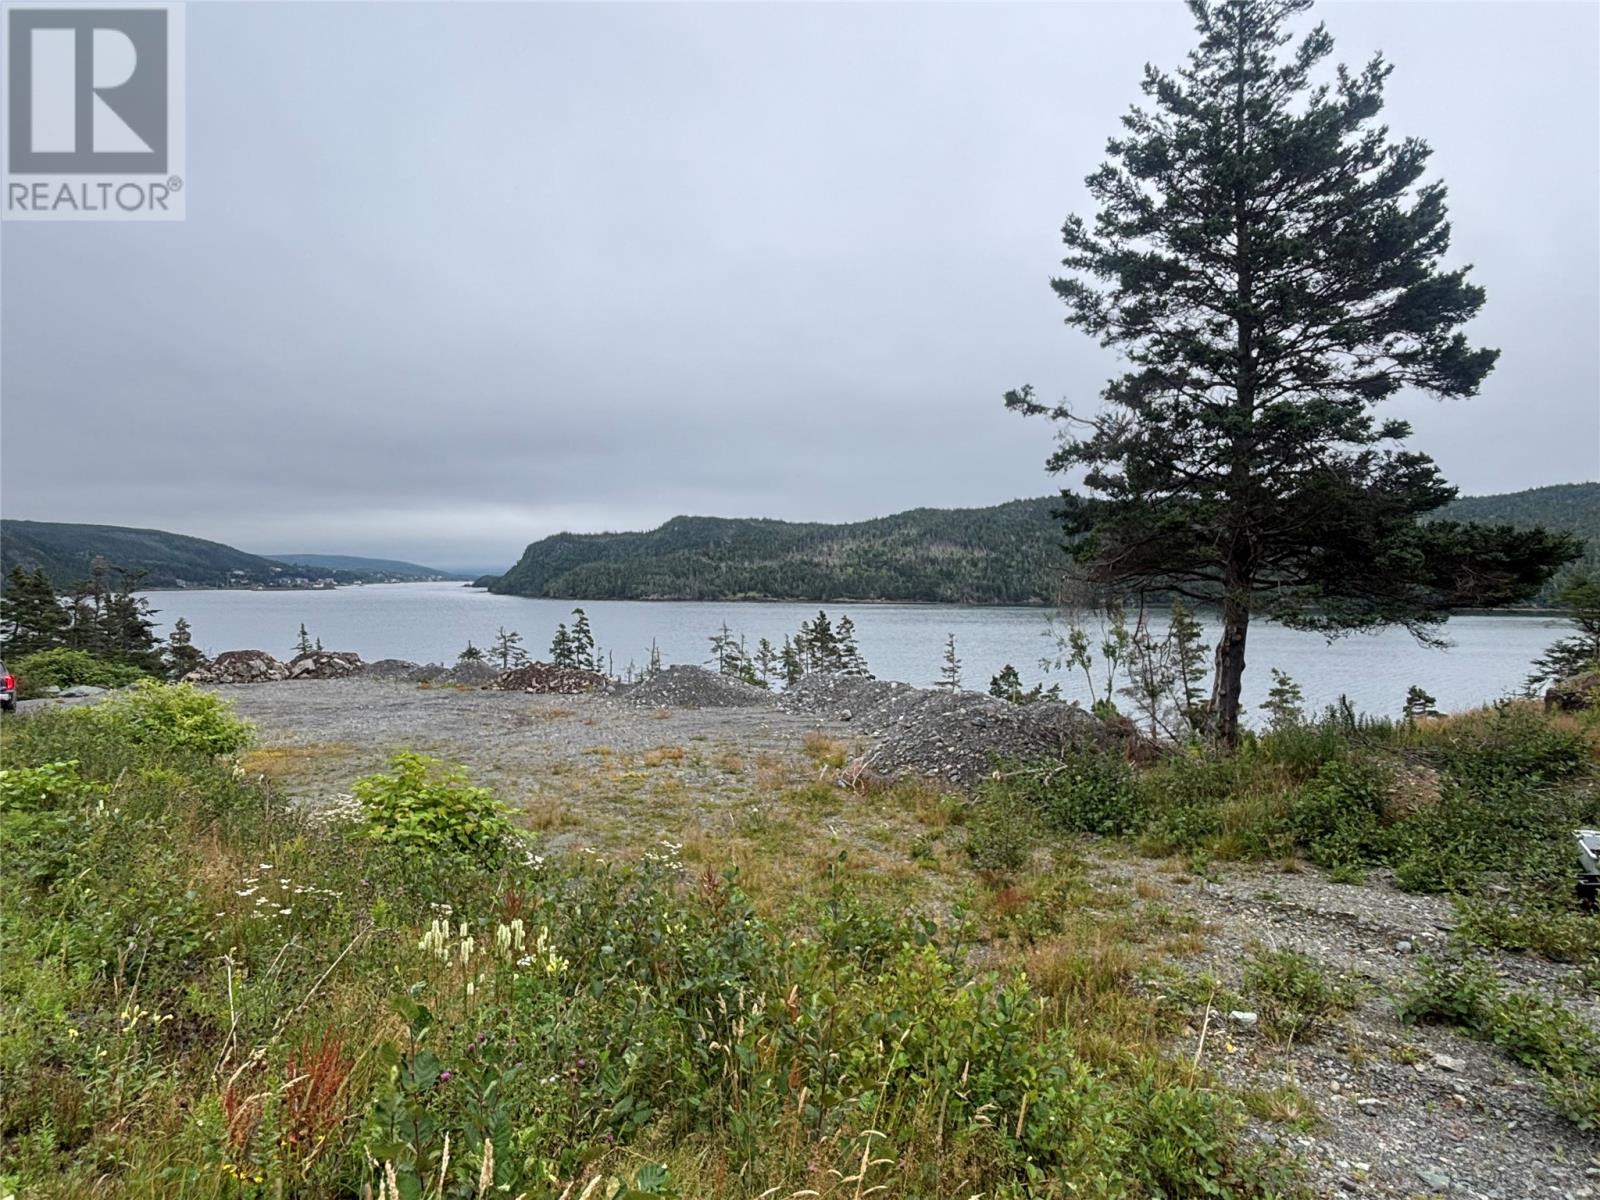
Build your dream home, vacation getaway, or high-value investment property on this waterfront lot located directly on the Main Road in the heart of downtown Ferndale. Enjoy unobstructed, panoramic views of the North East Arm right from your doorstep. Note: All building permits, site preparation fees, and HST (if applicable) are the responsibility of the purchaser. (id:63476)
988 Bull Crescent
Kelowna, British Columbia
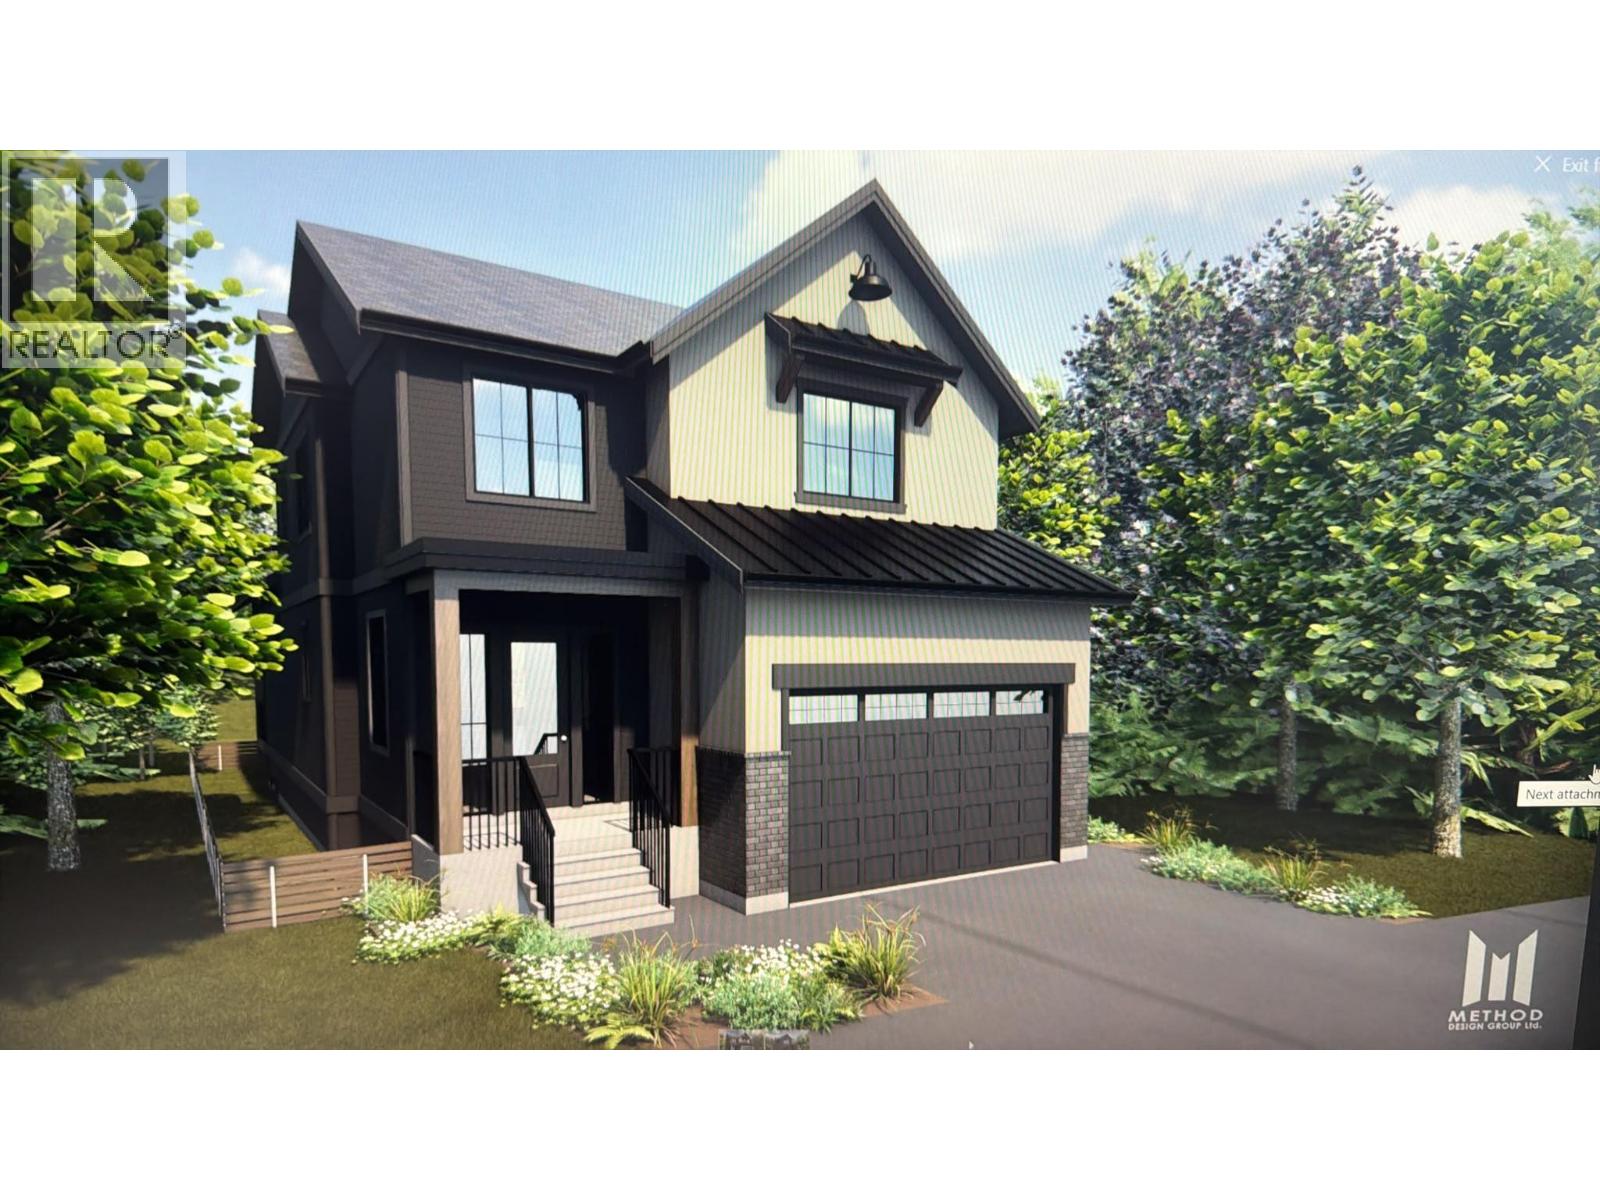
Quality construction, thoughtful design, and a highly desirable location come together in this exceptional pre-construction opportunity. Situated in an established, family-friendly neighbourhood close to parks, schools, local amenities, wineries, and the lake, this home offers the perfect balance of comfort and convenience. Designed with modern family living in mind, the functional layout includes six bedrooms, a den, and six bathrooms. The main level features an open-concept design with generous living spaces, large windows, and a seamless connection between the kitchen, dining, and living areas. The kitchen is anchored by a large island, ample storage, and quality finish selections throughout. Upstairs, the well-planned bedroom layout provides space for the whole family, while the primary suite offers a private retreat complete with a spacious ensuite. The lower level includes a fully self-contained 2-bedroom legal suite with separate entrance and laundry, creating excellent flexibility for extended family or rental income. Measurements are based on renderings; supporting materials available upon request. Just minutes from schools, shops, wineries, and the lake—this home offers a rare balance of elevated living and daily convenience in one of Kelowna’s most desirable settings. *Pre-construction opportunity—home not yet built. Renderings shown are artistic concepts only. Construction anticipated to begin soon. Floor plans available upon request. (id:63476)

128 Spieker Avenue
Tumbler Ridge, British Columbia
This well-kept three-bedroom, two-bathroom home offers a comfortable blend of practicality and charm. A certified wood stove adds cozy warmth, backed up by a 6500 30-amp generator for peace of mind. The home features a newer water heater and a durable metal roof, giving you confidence in the major updates. Downstairs, a large workshop provides plenty of space for projects or storage. Outside, you’ll find a greenhouse, a garden shed, and a covered deck, creating a great setup for anyone who enjoys gardening or relaxing outdoors. This property brings together useful features and inviting spaces, making it a solid choice for comfortable everyday living. (id:63476)
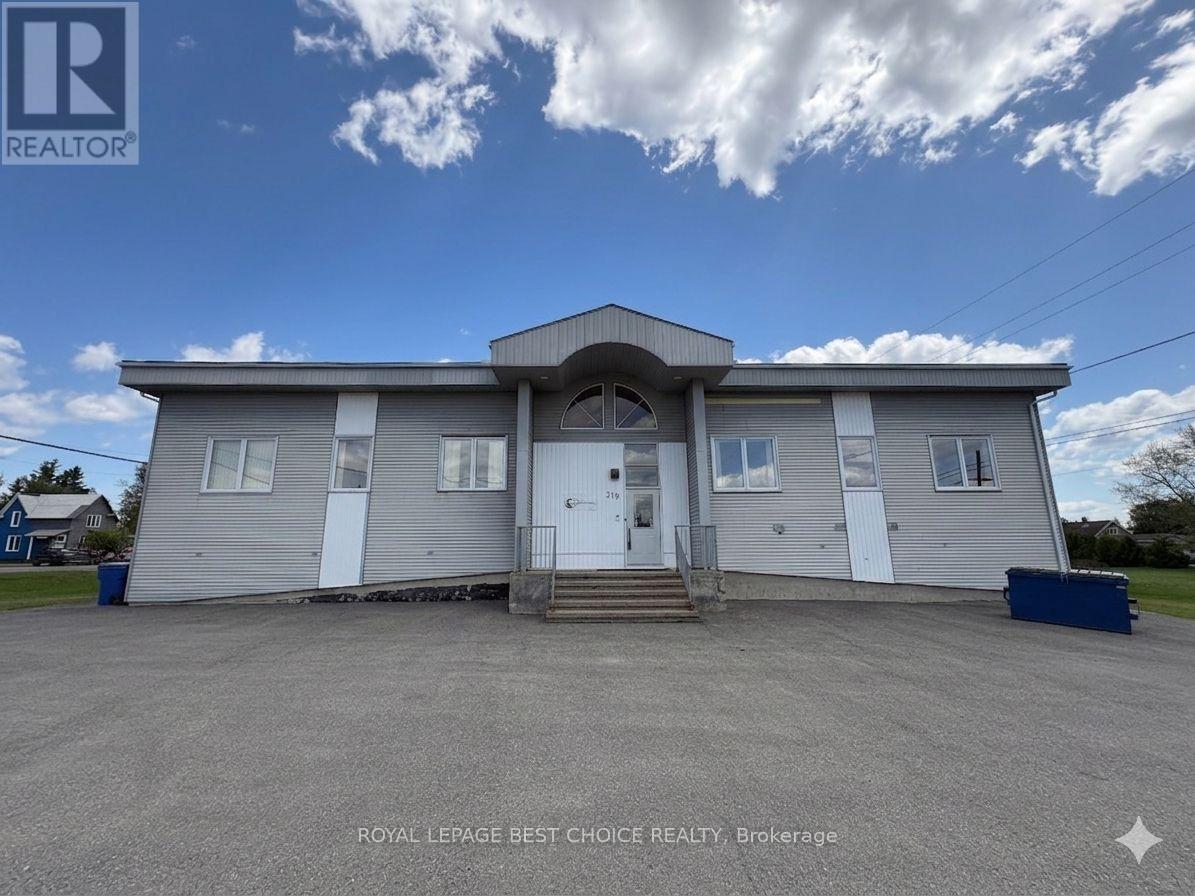
379 Lakeview Avenue
Temiskaming Shores, Ontario
Discover a rare opportunity to secure a substantial footprint in Timiksmaing. This expansive 6,840 sq. ft. property provides versatility, blending professional office infrastructure with massive open-concept areas creating a blank canvas or allowing you to pivot between collaborative areas and focused work zones. Whether you are envisioning a corporate headquarters, a community hub, a fitness center, or a creative studio, this space is designed to scale with your ambition. The space includes 6 private offices plus a dedicated executive boardroom, ensuring your team has the privacy and professional setting. The current configuration leaves significant room for additional offices or partitioned workspaces without compromising the flow of the building. 2 Full Kitchens are perfect for staff lounges, catering operations, or dual-tenant setups and 2 public restrooms with stalls are ideal for high-traffic use. (id:63476)
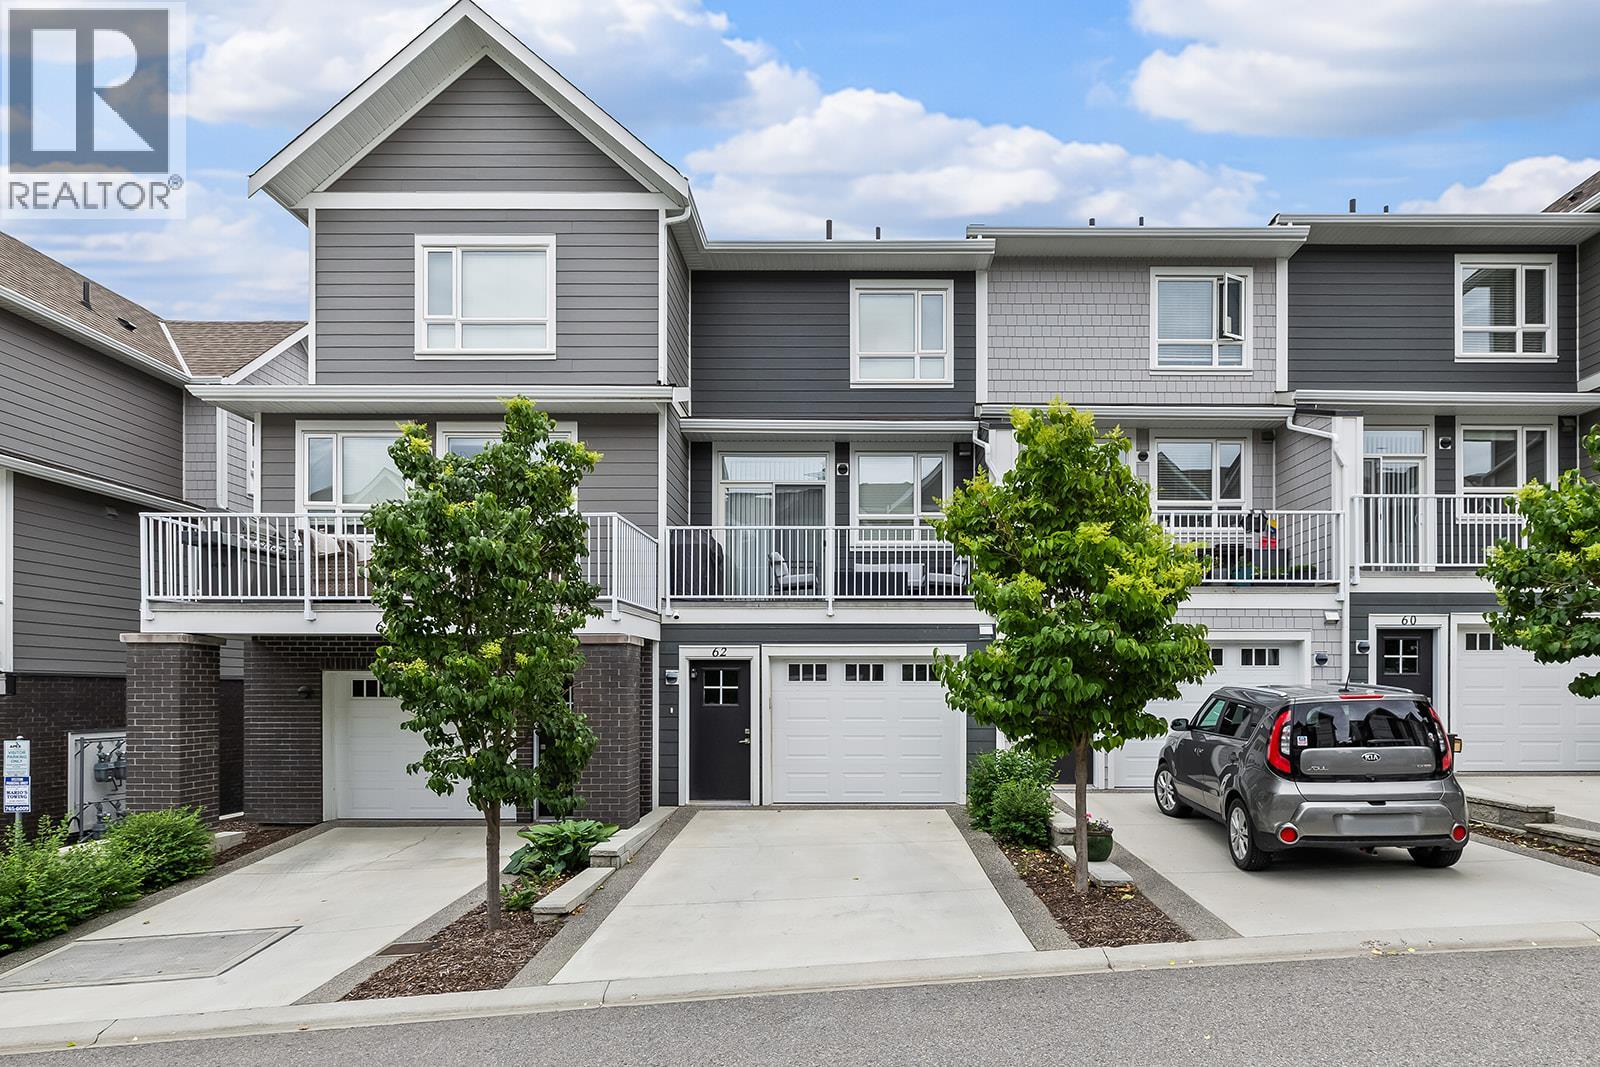
13098 Shoreline Way Unit# 62
Lake Country, British Columbia
Low maintenance townhome living in sought-after Apex at the Lakes in Lake Country. Features approximately 1,453 sq. ft. with 3 bedrooms, a den, and 3 bathrooms, creating room to grow, work from home, or host family and friends. The main floor brings everyone together with an open concept kitchen, dining, and living area filled with natural light and balcony designed for easy everyday living. Upstairs, the primary bedroom includes a private ensuite, while an additional bedroom, full bathroom, and versatile den provide options for a home office, study space, or reading nook. A third bedroom and full bathroom on the ground floor offer privacy for guests or older children. Laundry is conveniently located on the upper level near the bedrooms. Enjoy outdoor space from the entry level patio and small yard, perfect for pets, morning coffee, or relaxing at the end of the day. The garage and driveway provide ample parking and extra storage. Set within a welcoming family-friendly community, this home is minutes to Shoreline Park, Wood Lake, and Turtle Bay amenities. This is an excellent opportunity for first time buyers and families seeking comfortable, modern, low maintenance living. (id:63476)
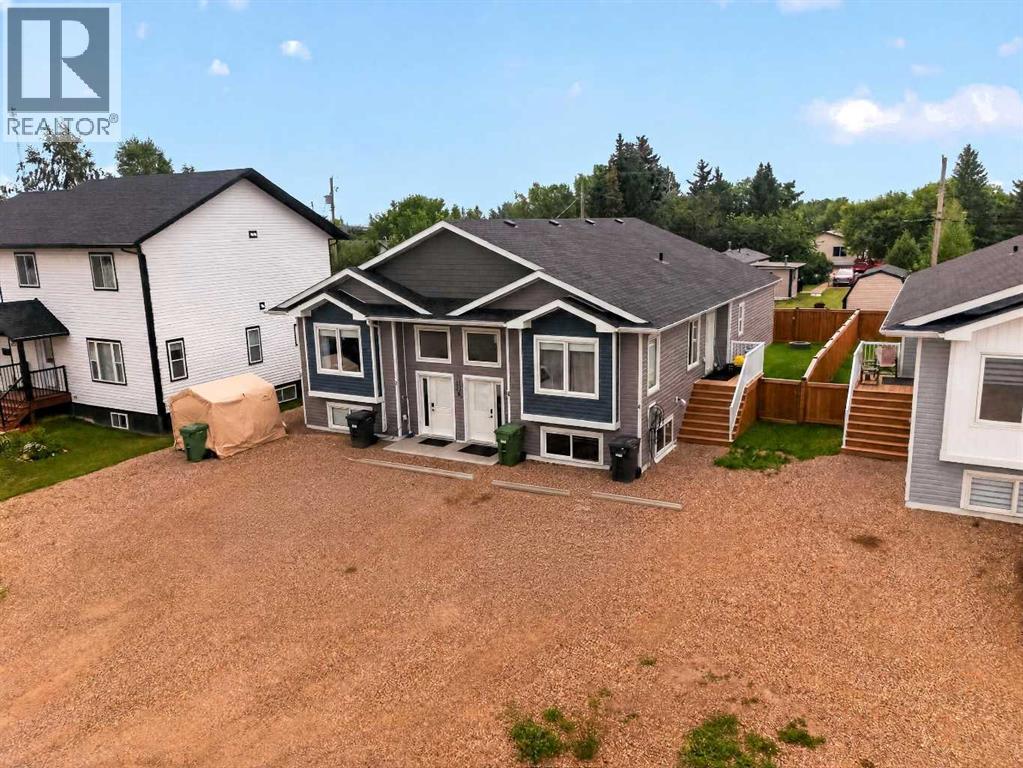
1, 2, 10225 105 Ave
La Crete, Alberta
Fantastic investment opportunity! This newer duplex offers four rental units, featuring spacious 2-bedroom, 2-bathroom upper suites and 2-bedroom, 1-bathroom basement suites. Three of the four suites are ready to generate income, while the remaining basement suite only requires cabinets to be completed, giving you the opportunity to maximize your rental potential with minimal finishing work. Built just a few years ago, this property offers modern construction and low-maintenance living with fenced yards, gravel front landscaping, and very little grass to maintain. Conveniently located close to schools, shopping, restaurants, and other everyday amenities, this is an excellent opportunity for investors looking to expand their portfolio with a quality, multi-unit property that's designed for easy ownership and long-term value. (id:63476)