
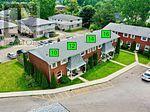
10-16 Orchard Place
Chatham-Kent, Ontario
This is a Condominium Townhome Assembly comprising of a single block of 4 separate homes eachwith its own maintenance fee, property taxes, and separately metered utility services.There are 4 separate Legal Descriptions/ Titles. Room Dimensions/Descriptions shown herein are for a single (1 of 4) Condominium Townhomes. Each Townhome has1104SF AG and 552SF in Bsmt with a maintenance fee of $416/mo. A block of four all brick centrally located well established 2 storey, 3 bedroom, 2 washroomcondominium townhomes each with own exclusive parking, and sizeable useable/ unfinishedbasement, laundry area, and gas forced air heating.Designated surface parking immediately in front, walk-out to rear garden, grounds maintained bycondominium corporation with low maintenance/ condo fees.Walk to the Thames River, Tim Hortons, public transit, schools, places of worship, shopping,and other community amenities. Safety services are within 2 kms distance. (id:63476)
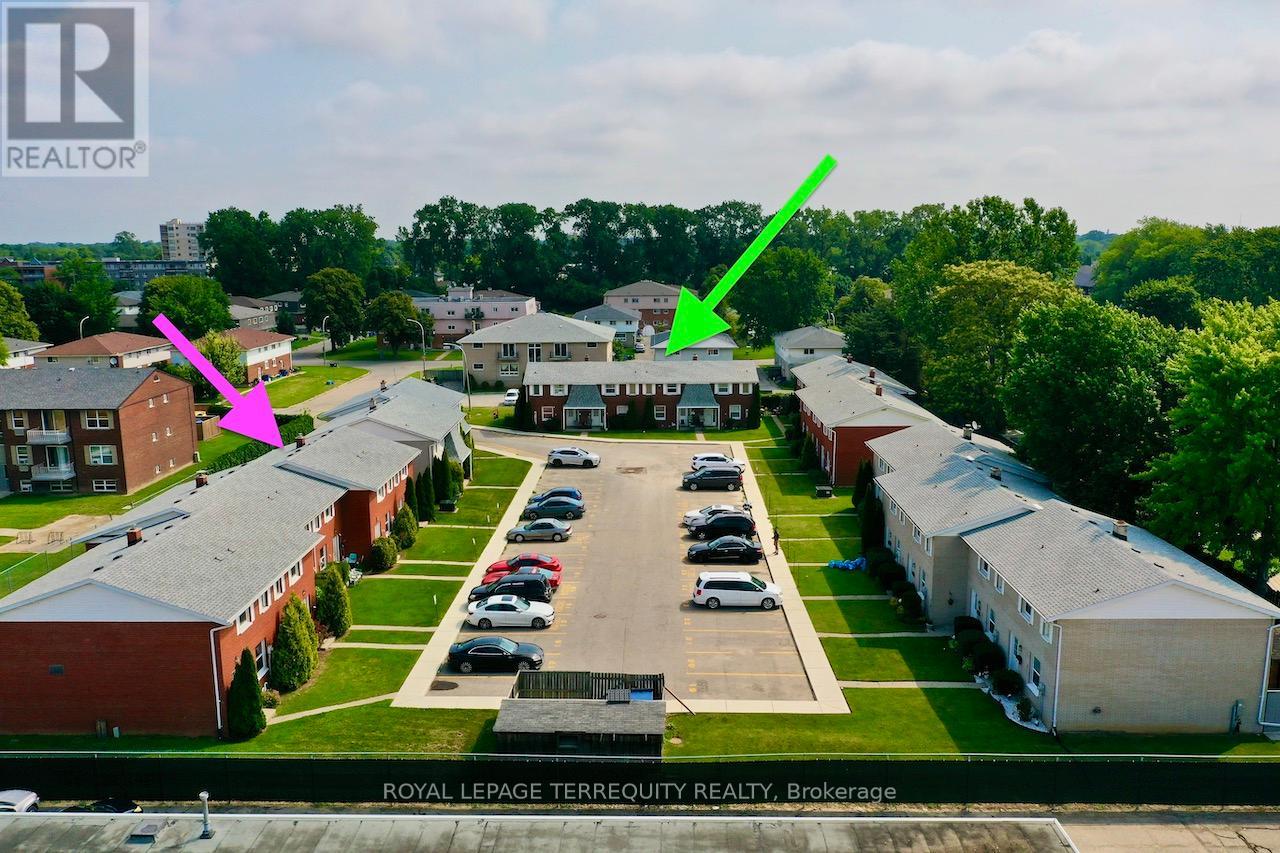
10-16 Orchard Place
Chatham-Kent, Ontario
This is a Condominium Townhome Assembly comprising of 4 separate row townhomes out of a block of 6. Townhomes 43 & 45 DO NOT not form part of this resale. Each townhome has it's own maintenance fee, property taxes, and separately metered utility services. There are 4 separate Legal Descriptions/ Titles. Room Dimensions/ Descriptions shown here in are for a single (1 of 4) Condominium Townhomes. Four out of a block of Six all brick centrally located well established 2 storey, 3 bedroom, 2washroom condominium townhomes each with own exclusive parking, and sizeable useable/unfinished basement, laundry area, and gas forced air heating. Designated surface parking immediately in front, walk-out to rear garden, grounds maintained by condominium corporation with low maintenance/ condo fees. Walk to the Thames River, Tim Hortons, public transit, schools, places of worship, shopping, and other community amenities. Safety services are within 2 kms distance. (id:63476)
225 - 525 New Dundee Road
Kitchener, Ontario
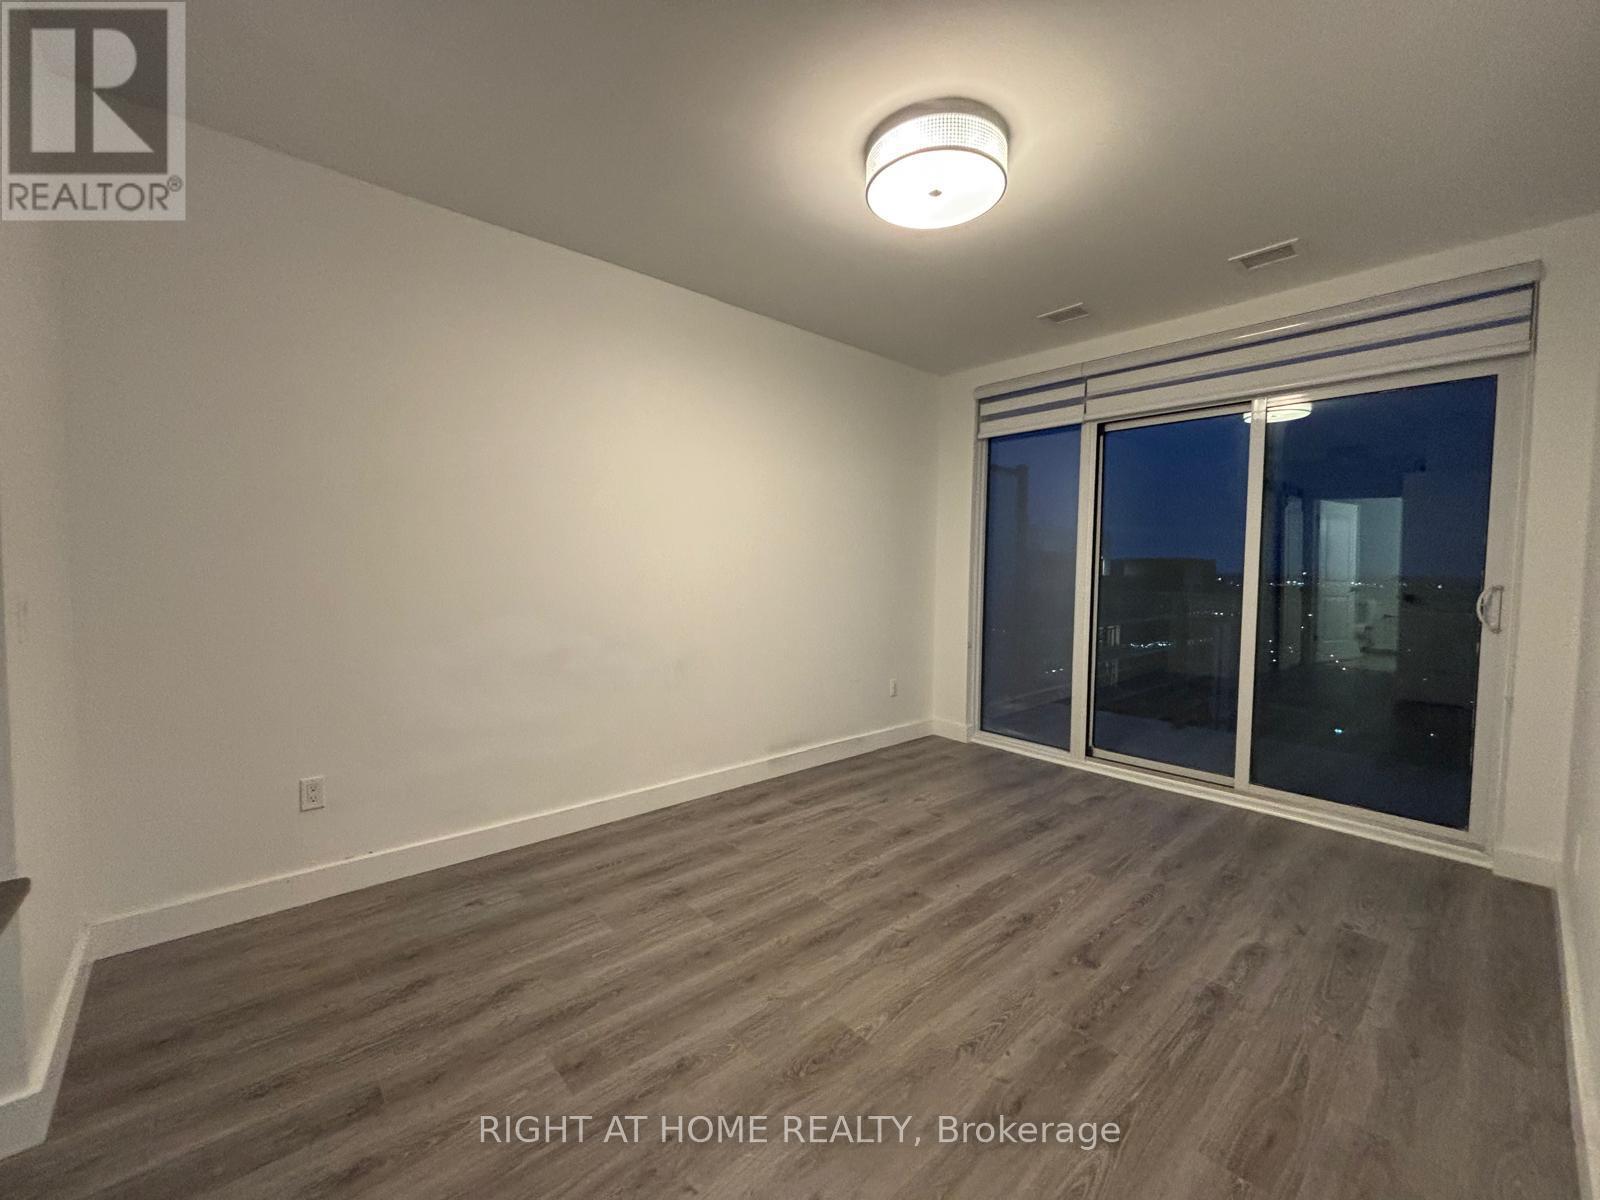
A MUST SEE!. Immaculately Maintained 2 Bed + 2 Washrooms Offers a Comfortable Blend of Modern Living and Natural Surroundings. Open Concept. Private Balcony. Large Closets. Mix of Amenities to Fit To Your Daily Routine That offers Workout in The Gym, Unwind in the Sauna, Host Gatherings in the Party Room or Social Lounge. Steps From the Walking Trails Around Rainbow Lake. Easy access to 401. Offers Comfort, Convenience, and a Gorgeous Natural Setting All In One Place (id:63476)

604 - 1901 Pilgrims Way
Oakville, Ontario
Welcome to 'The Arboretum at Glen Abbey' Located in a quiet enclave close to the golf course, shopping and transit, these luxury condo's offer the ultimate in carefree living! This spacious unit has appx. 1,320 sq ft of living space plus an open air balcony. The bedrooms are positioned at opposite sides of the suite for maximum privacy and each has an ensuite bath. The Living and Dining Rooms are oversized and can accommodate the largest of furniture. Bright eat in Kitchen with oak cabinets, built-in appliances, pantry cupboard and pot lights. Marble foyer & ensuite bath. Resort style Recreation Centre with indoor pool, spa, exercise room, billiards, party room, tennis court and fully furnished guest suites. (id:63476)
209 15/16 Sideroad E
Oro-Medonte, Ontario
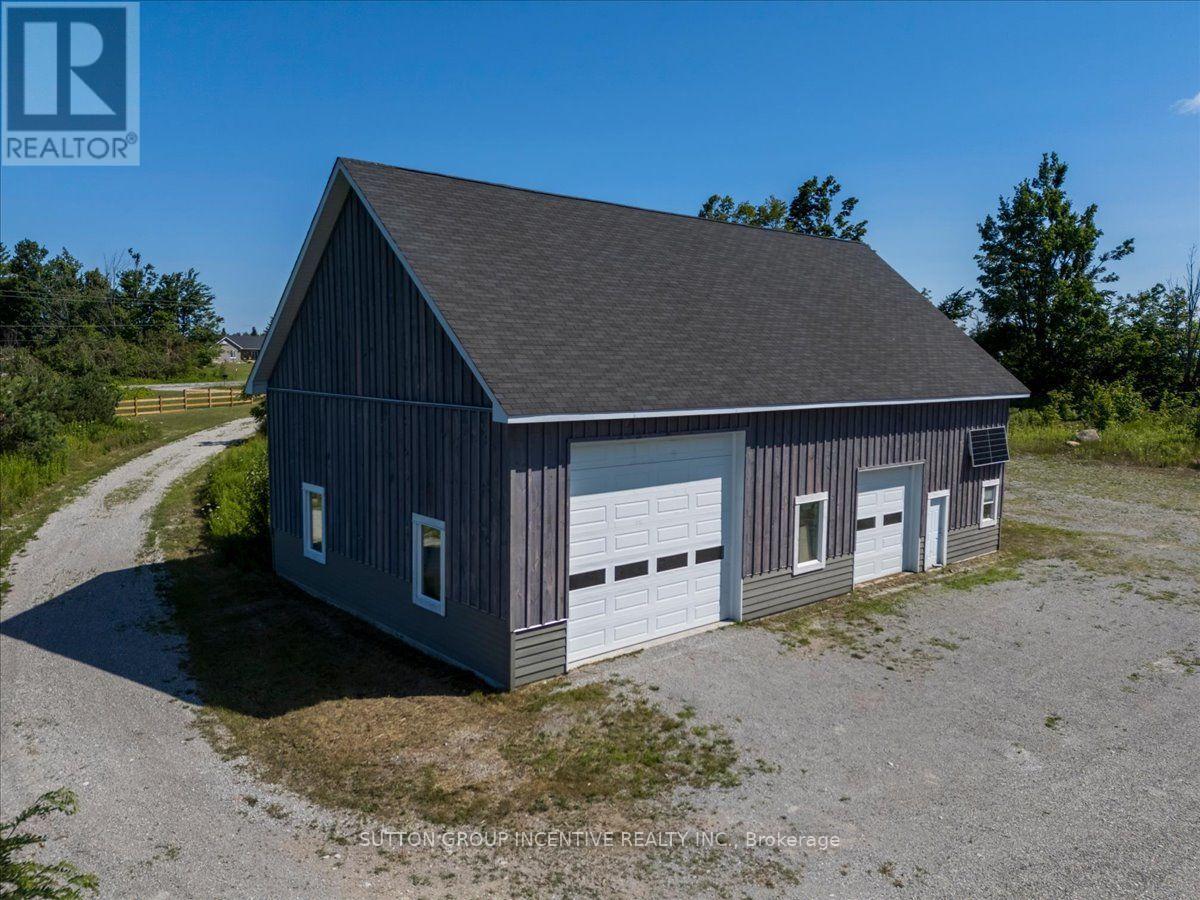
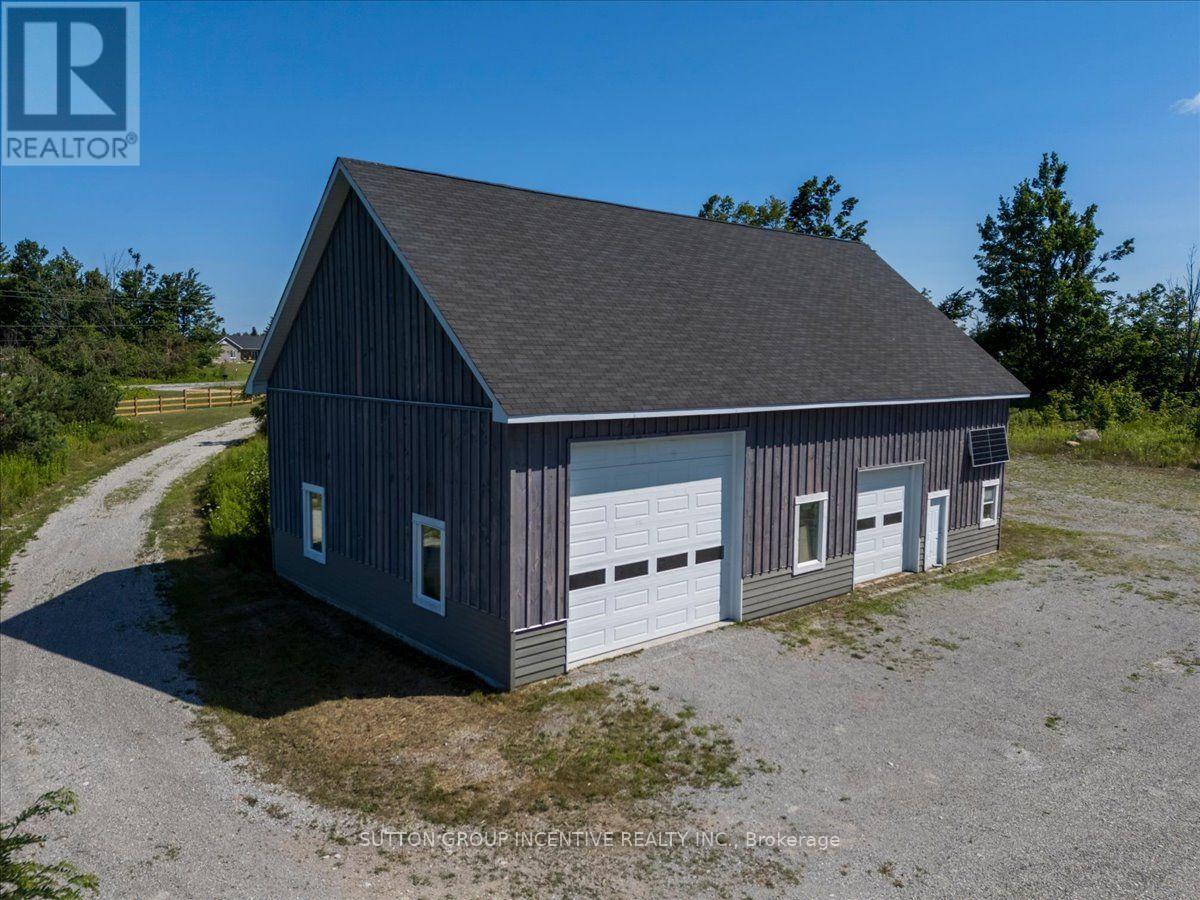
Exceptional opportunity in the heart of Oro-Medonte. This approx 33 AC property offers a unique combination of usable acreage, existing improvements, natural features & future potential - ideal for those looking to create a private country estate, hobby property, recreational retreat or other permitted use. The property features a completed 36' x 60' drive-in shop/shed with approx. 16' pitched ceilings, insulated overhead doors measuring 16'W x 14'H & 10'W x 10'H, an in-floor heating system installed over 4" of high-density foam insulation. The south-facing roof has a 45-degree pitch, providing potential suitability for additional solar installation. A septic system is already installed on site, while hydro & other utilities are located at or near the lot line. There is currently no water service to the property. Original plans contemplated the construction of a 3,000 SF residence (a foundation area has already been excavated for a potential future home). A previously issued zoning certificate/approval (may be expired / require verification, updating, re-approval with the appropriate authorities prior to construction). Buyers are responsible for satisfying themselves regarding all existing improvements, permits, approvals, future development FOR THEIR INDIVIDUALLY INTENDED USE. Beyond the main cleared area, established trails run through the property toward its southern boundary, where a natural water feature creates a private & attractive recreational setting, which could be an ideal location for a future cabin, bunkie, play area, outdoor entertaining space or private retreat, subject to applicable zoning and approvals. Located north of Lake Simcoe Regional Airport, within quick drive to Barrie, Orillia & Horseshoe Valley. Property also benefits from nearby access to Hwy 11 via the Line 7 overpass. A rare opportunity to acquire a great parcel with significant infrastructure in place & the flexibility to create a truly unique rural property in Oro-Medonte. (id:63476)
209 15/16 Sideroad E
Oro-Medonte, Ontario
Exceptional opportunity in the heart of Oro-Medonte. This approx 33 AC property offers a unique combination of usable acreage, existing improvements, natural features & future potential - ideal for those looking to create a private country estate with home occupation, hobby farm, recreational retreat or other permitted use. The property features a completed 36'x60' drive-in shop/shed with approx. 16' pitched ceilings, insulated overhead doors measuring 16'Wx14'H & 10'Wx10'H, an in-floor heating system installed over 4" of high-density foam insulation. The south-facing roof has a 45-degree pitch, providing potential suitability for additional solar installation. Septic system is already installed on site, while hydro & other utilities are located at or near the lot line. There is currently no water service or well on the property. Original plans contemplated the construction of a 3,000SF residence (foundation area has already been excavated for a potential structure). A previously issued zoning certificate/approval (may be expired/require verification, updating, re-approval with the appropriate authorities prior to construction). Buyers are responsible for satisfying themselves regarding all existing improvements, permits, approvals, future development FOR THEIR INDIVIDUALLY INTENDED USE. Beyond the main cleared area, established trails run through the property toward its southern boundary, where a natural water feature creates a private & attractive recreational setting, which could be an ideal location for a future cabin, bunkie, play area, outdoor entertaining space or private retreat, subject to applicable zoning / approvals. Located north of Lake Simcoe Regional Airport, within quick drive to Barrie, Orillia & Horseshoe Valley. Property also benefits from nearby access to Hwy 11 via the Line 7 overpass. A rare opportunity to acquire a great parcel with significant infrastructure in place & the flexibility to create a truly unique rural property in Oro-Medonte. (id:63476)
61 Bernick Drive
Barrie, Ontario
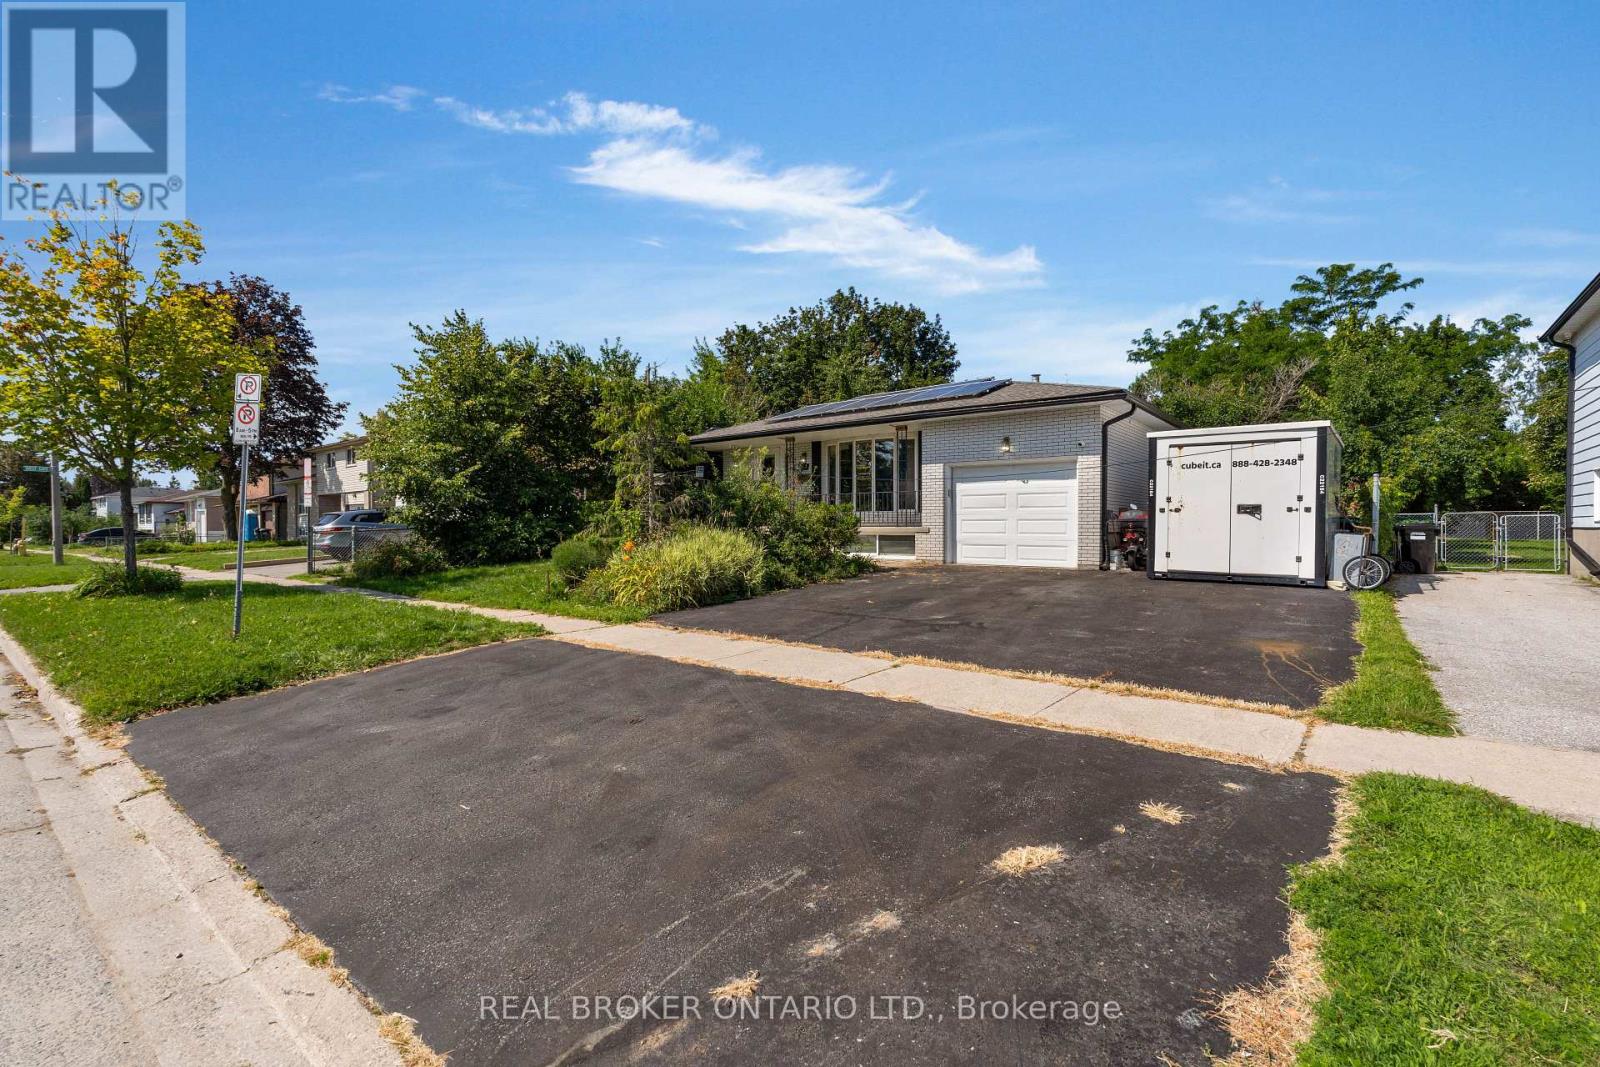
Opportunity awaits just a hop, skip and a jump from the classroom doors of Georgian College and Royal Victoria Hospital. 7 bedrooms, 2 kitchens, and 2 full bathrooms in this ranch bungalow on 60 ft generous lot with no direct left side neighbours (or rear neighbours). As you approach the home you notice the immense amount of parking spaces and inviting covered front porch. Once inside a large living, dining space with cozy gas fireplace, laminate flooring and sundrenched bright bay window greet you. Back facing the backyard are two bedrooms both with sliding glass doors to the fully fenced yard and one with built in dressers. There is also a 3rd bedroom on this level and updated bathroom vanity and tub/jacuzzi combo with LED lighting, and speakers to soothe all your muscle aches. Downstairs another 4 bedrooms, a kitchenette, full bathroom and coin laundry. Out back a fully functioning koi pond, flagstone accents, tons of perennials, hostas, and a crab apple tree in your backyard oasis. There is also a gas line to the backyard fire pit, a storage shed plus a 15 x 8 ft custom shop. AC 2021, 30 year warranty on roof. Cabin/workshop has pony panel, power and separate meter and there is also an EV charger. Snow blower, tools etc. included. No rentals (tankless hot water heater owned) plus SOLAR PANELS generating bonus cash flow every year with 9600 kwh, R70 attic insulation upgrades, 2018 furnace, and double bat safe and sound insulation between all rooms. See attachment for full list of upgrades-you won't be disappointed with this one! (id:63476)
8137 19 Avenue
Coleman, Alberta
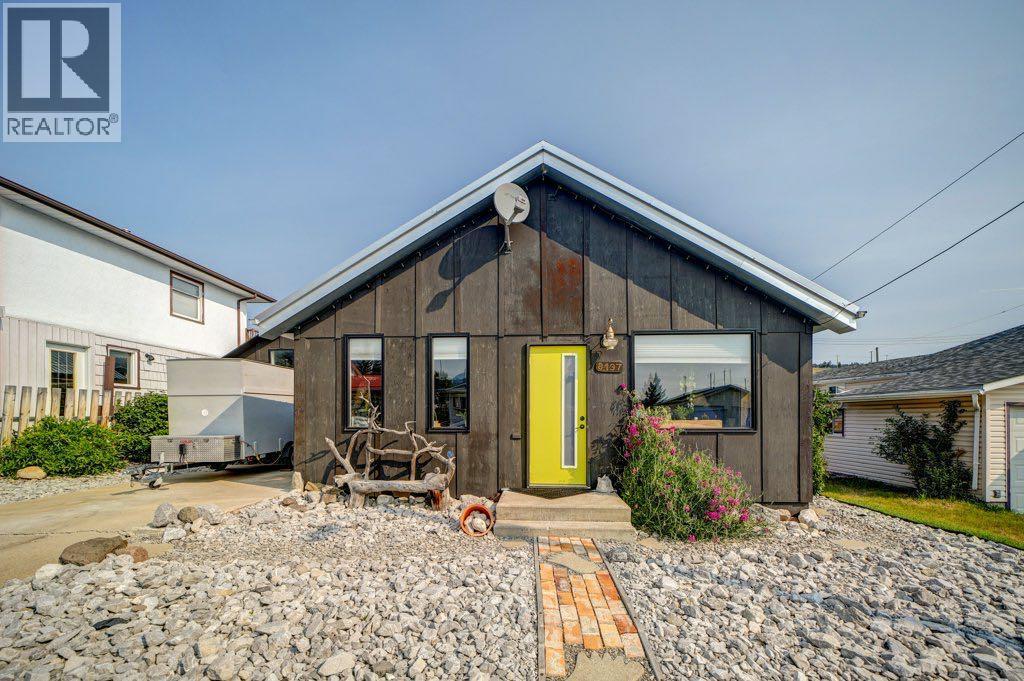
Welcome to Coleman, Crowsnest Pass. This cottage located on a quiet cut de sac, features 716 sq. ft. of main floor living space which includes , the primary bedroom, 3pc bathroom , featuring a copper soaking tub and penny floor, eat in kitchen open to the living room and laundry. Access through the back porch makes a great mud room and direct entry to the basement. Additional 417 sq. ft. living space in the basement provides a 4 pc.bathroom, craft or games room or possibly, with an egress window installed, a second bedroom. From the exterior to the interior the home has been extensively renovated. The interior was gutted to the studs, cleaned, insulated, drywalled, upgraded electrical and plumbing. A drop down staircase to the attic space provides ample storage on planked floor and 2 feet of insulation. Exterior upgrades include windows, front and back doors , metal roof, wood siding sealed with spray foam. The homeowners have converted the entire home to electricity only operation, which over the last year has averaged an approximate $250.00 per month electrical bill. The shed is insulated and has power connected. The backyard is a garden oasis offering a small gazebo with solar lighting, water feature, fire pit, large berry patch, planting areas and beautiful perennials all enclosed by a privacy fence allowing you to enjoy those summer days and evenings. (id:63476)
256 Harvey Street
Orillia, Ontario
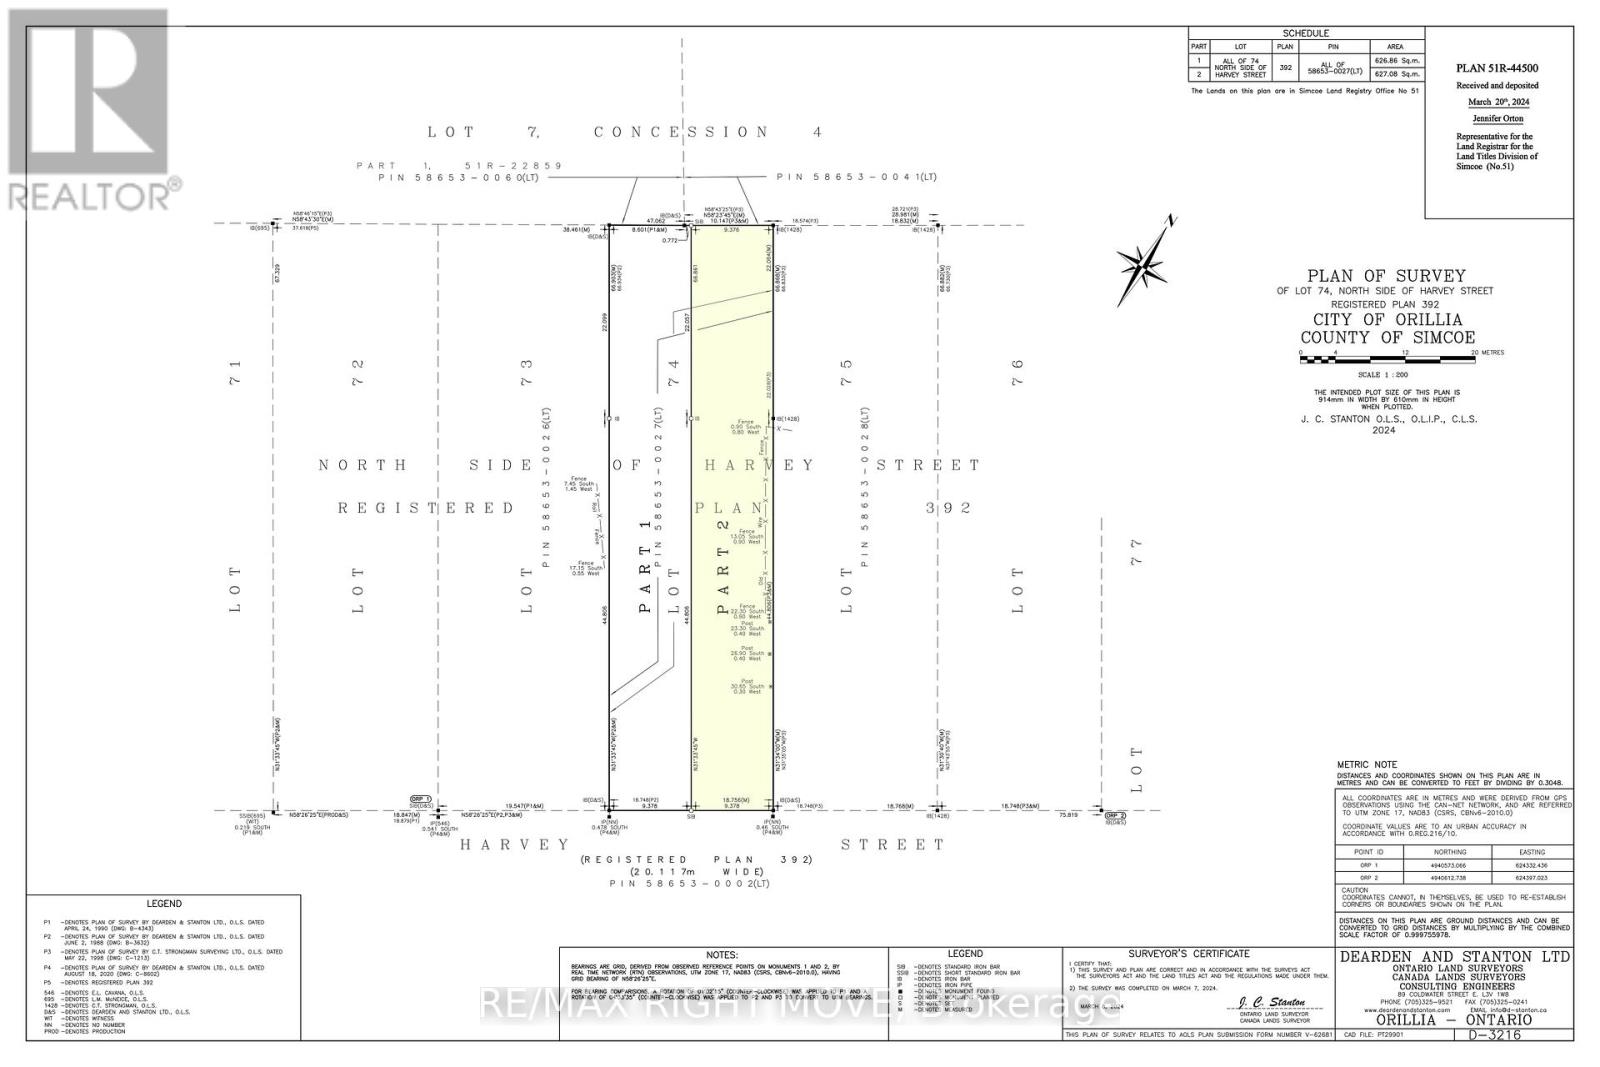
Great development opportunity in Orillia's desirable West Ward. This vacant residential lot is ideally located on a public transit route and close to schools, parks, shopping, downtown amenities, and easy highway access. Zoned R2, the property permits a range of residential development options, including the potential for up to four dwelling units, subject to municipal approvals, zoning requirements, parking provisions, and applicable regulations. Added value comes with a $15,790 Development Charge Demolition Credit available to the Buyer (subject to municipal policies and timelines), resulting from the demolition of the former dwelling in 2024. The property also benefits from an existing sanitary sewer service connection located on the lot, potentially reducing future servicing costs. In addition, the $2,000 parkland dedication fee-in-lieu has already been paid by the Seller. Whether you're a builder, investor, or future homeowner looking to maximize development potential, this is an opportunity to secure a well-located residential lot in one of Orillia's established neighbourhoods. (We kindly ask that you do not enter property without an appointment). (id:63476)
6 Riverview Avenue
Mount Pearl, Newfoundland & Labrador
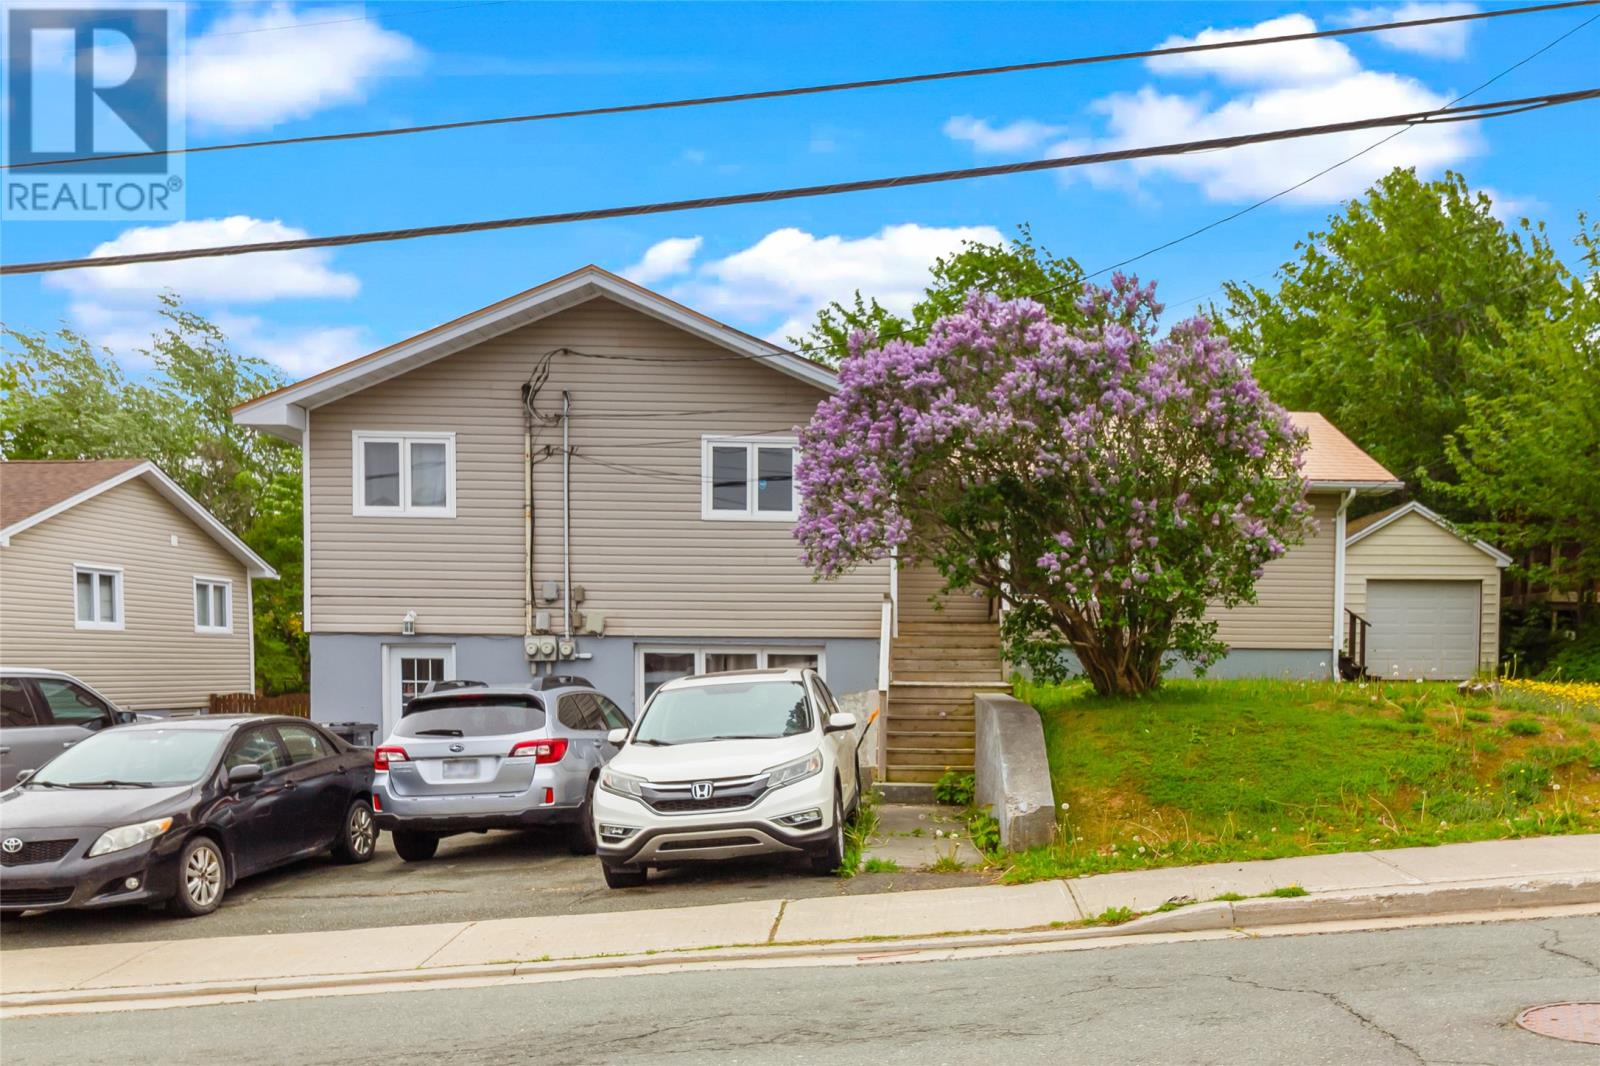
Exceptional investment opportunity or ideal owner-occupied income property! This well-maintained 3-unit home offers strong rental potential on a large, mature lot in the heart of Mount Pearl. The spacious main floor unit features 3 bedrooms and 1 full bathroom and is currently vacant, making it perfect for an owner-occupant or to set your own market rent. Previously rented for $2,100/month, this bright unit offers a huge living room, an oversized kitchen with a peninsula, a dedicated laundry room, and the potential to create a fourth bedroom for even greater value. The recently renovated 2-bedroom basement apartment is finished with a modern kitchen, newer appliances, its own laundry, and a full bathroom. This unit is currently rented for $1,100/month. A separate 1-bedroom, 1-bathroom basement unit offers a functional layout complete with its own laundry, kitchen, pantry, and private living space. This unit is currently rented for $1,200/month, providing an additional income stream. Outside, you'll find a large, mature lot with two separate driveways providing ample parking for multiple vehicles, along with a spacious detached garage offering excellent storage or workshop space. Whether you're looking to expand your investment portfolio or offset your mortgage by living in the spacious main-floor unit while collecting rental income from the two basement apartments, this versatile property offers outstanding value and excellent income potential, with projected gross rental income of $4,400 per month when the main floor is rented. As per sellers direction there will be no conveyance of offers until 4PM Monday August 24th, all offers to remain open until 8PM same day (id:63476)
347 Blackwolf Boulevard N
Lethbridge, Alberta
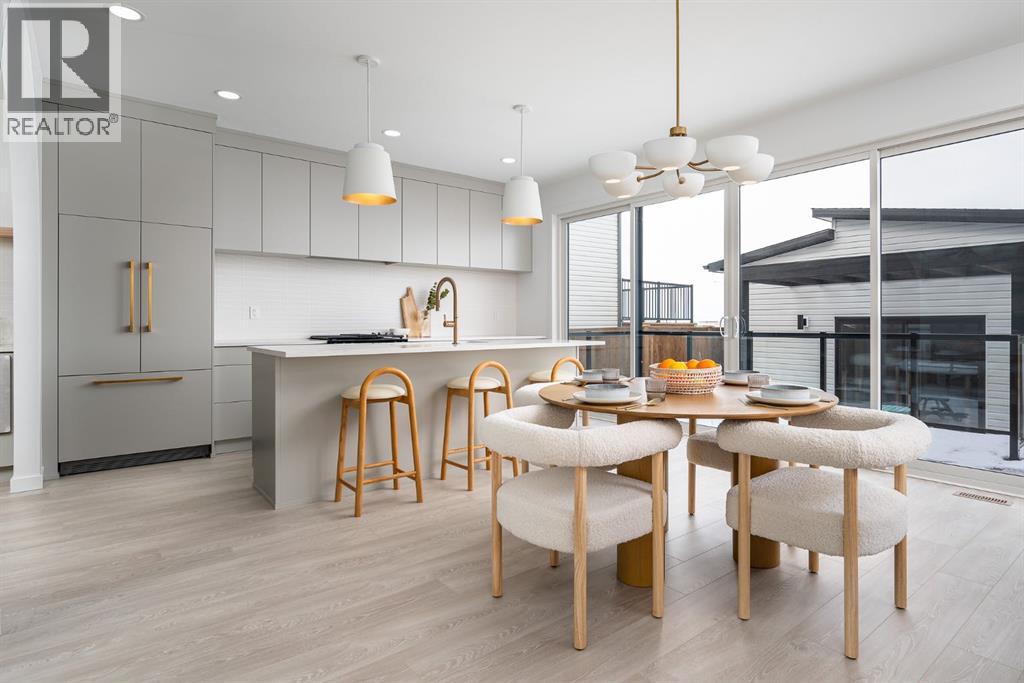
Welcome home to this stunning Avonlea show home in Blackwolf, an award-winning community designed with lifestyle in mind.Located directly across from the beautiful 73-acre Legacy Park, you’ll have endless opportunities to enjoy the outdoors with miles of walking paths, playgrounds, a spray park, pickleball and tennis courts, a skate park, dog parks, an outdoor amphitheater, and spaces to gather with neighbours. With beautiful green spaces, family-friendly amenities, and everything you need close by, Blackwolf offers a lifestyle you’ll love coming home to.Step inside and discover a home filled with incredible details and elevated finishes, from the impressive arched openings and custom shiplap entry feature with hidden door detail to the upgraded gas fireplace with a stunning coral stone surround.The designer kitchen is made for gathering, featuring light grey slab-profile cabinetry, push-to-open doors, custom wine shelving, and a built-in beverage fridge. The luxurious five-piece ensuite creates the perfect retreat with upgraded tile selections and a beautifully lit shower niche.This home comes with full landscaping, fencing, and air conditioning already included for your comfort. With a spacious bonus room, three bedrooms, and 2.5 bathrooms, there’s room for everyone to relax, gather, and make memories.You’ll love the attention to detail throughout, including brushed vibrant bronze Kohler fixtures, a custom accent wall in the primary bedroom, a double garage in the front as well as a rear garage designed with custom cabinetry and a dedicated home gym space. New Home Warranty. FIRST TIME BUYER! ASK ABOUT THE NEW GOVERNMENT GST REBATE PROGRAM WHERE YOU CAN GET THE GST BACK. CERTAIN RESTRICTIONS APPLY (id:63476)
21362 128a Av NW
Edmonton, Alberta
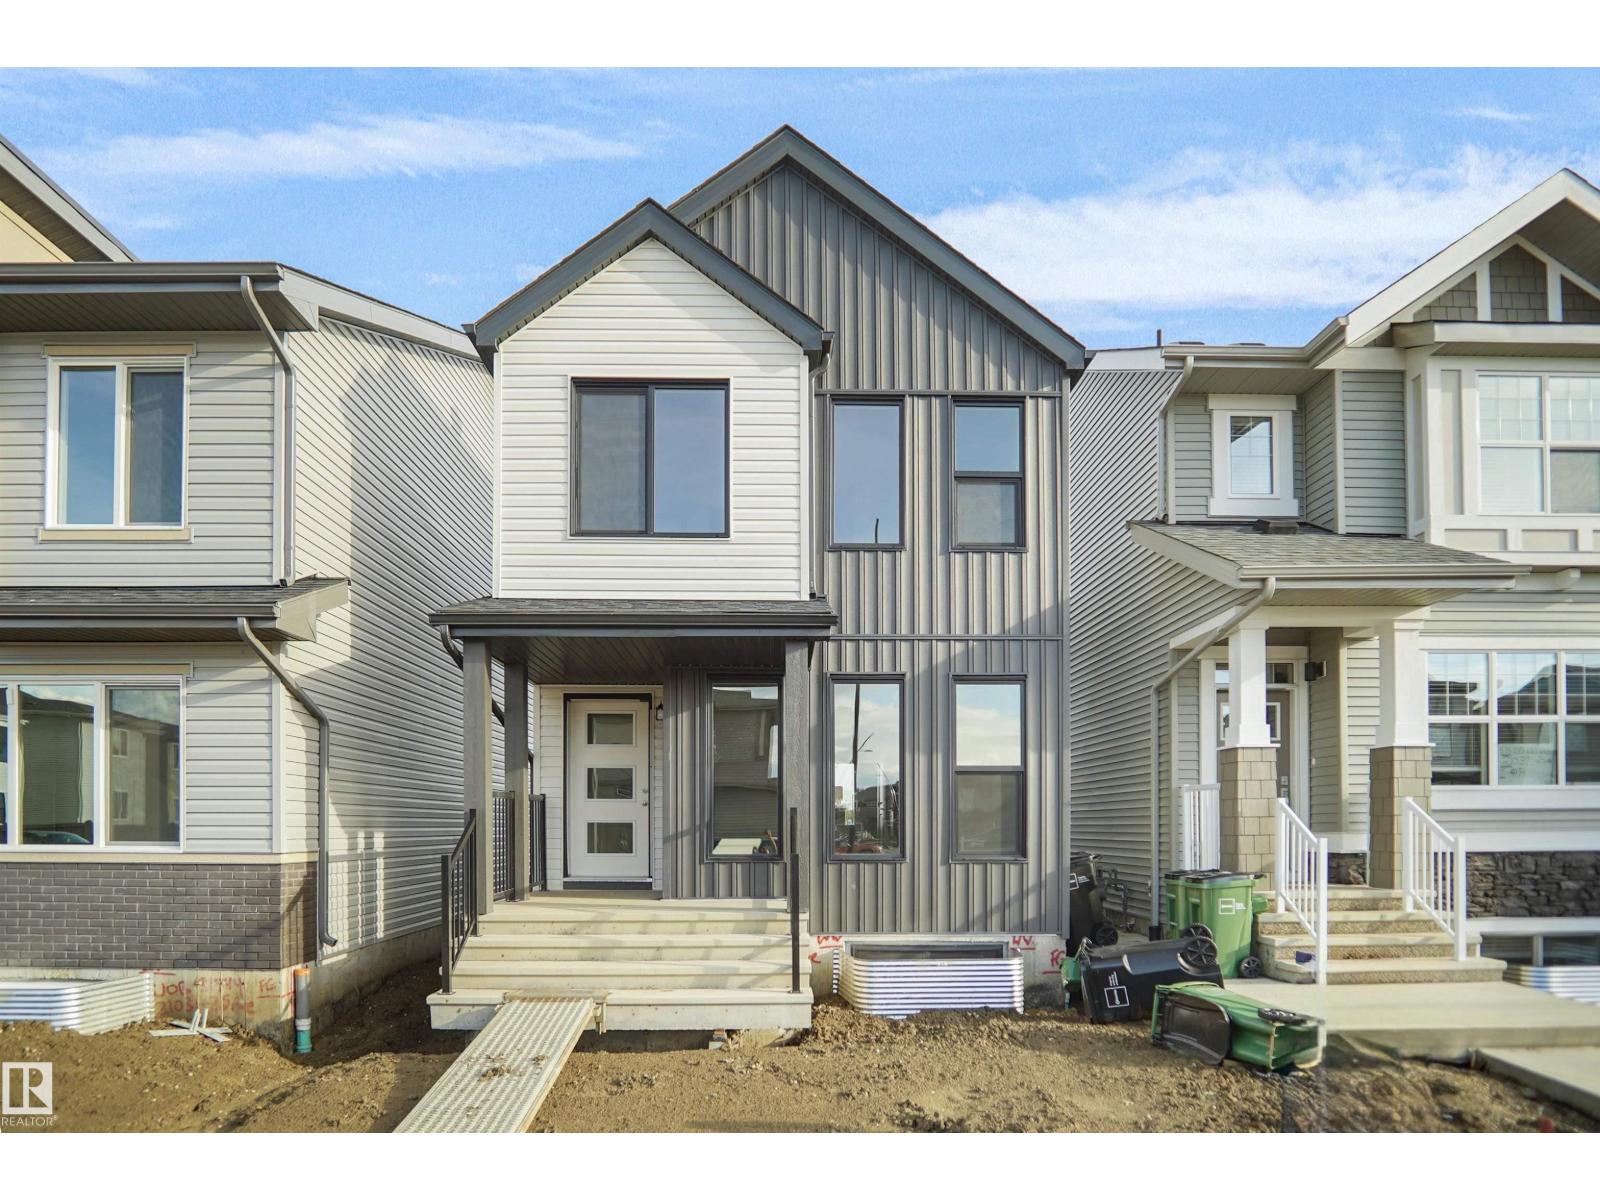
Welcome to the Dakota built by the award-winning builder Pacesetter homes and is located in the heart of Trumpeter at Big Lake and only steps from future schools and Lois Hole provincial park. Once you enter the home you are greeted by luxury vinyl plank flooring throughout the great room, kitchen, and the breakfast nook. Your large kitchen features tile back splash, an island a flush eating bar, quartz counter tops and an undermount sink. Just off of the nook tucked away by the rear entry is a 2 piece powder room. Upstairs is the master's retreat with a large walk in closet and a 3-piece en-suite. The second level also include 2 additional bedrooms with a conveniently placed main 4-piece bathroom. This home also comes with a side separate entrance perfect for development. Close to all amenities and easy access to the Anthony Henday. ** Home is under construction photos used are from the same style home recently built and colors may vary , to be complete by the end of September. *** (id:63476)