
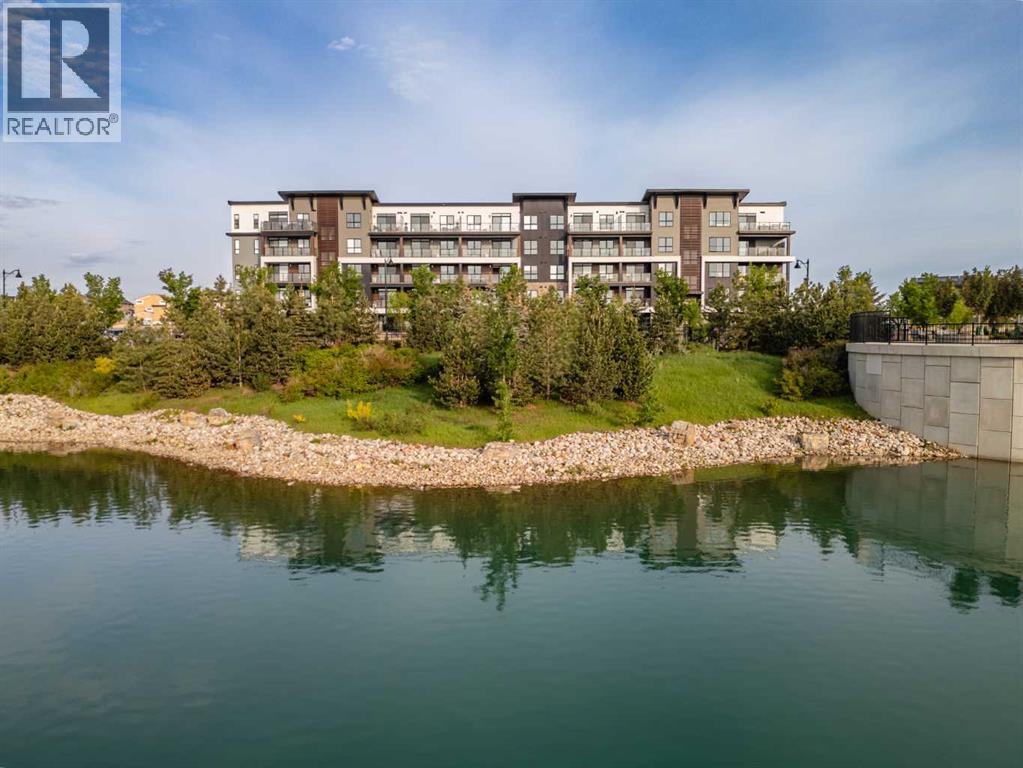
7107, 1802 Mahogany Boulevard SE
Calgary, Alberta
Welcome to "The Carr 2"—a masterfully crafted 1-bedroom, 1-bathroom residence by the multi-award-winning Logel Homes, beautifully located in Calgary’s premier, award-winning lake community of Mahogany. Perfectly balancing clever, highly functional design with upscale modern finishes, this exceptional home spans just over 500 square feet of impeccably utilized space, offering an unparalleled low-maintenance lifestyle. Step inside to an open-concept sanctuary where soaring 9-foot ceilings and expansive, large windows combine to create a remarkably bright and open living space. Premium luxury vinyl plank flooring flows seamlessly throughout the main living areas, leading you into a chef-inspired galley kitchen that is as functional as it is stunning. The kitchen is meticulously detailed with gorgeous quartz countertops, modern cabinetry, and an upgraded full-tile backsplash. Completed with premium stainless-steel appliances and an upgraded sink and faucet, this culinary space elevates every daily routine and evening of entertaining. The thoughtful layout continues into the bedroom, which serves as a peaceful retreat highlighted by a beautiful transom window that floods the room with soft, natural light while preserving your total privacy. Just steps away, the beautiful 4-piece bathroom acts as a spa-like oasis, featuring elegant tile flooring and contemporary fixtures. For ultimate everyday convenience, this unit comes fully equipped with an in-suite washer and dryer, an assigned storage locker for your seasonal gear, and the year-round premium luxury of included air-conditioning. This property also includes the major added value of an above-ground titled parking stall. When it is time to relax or enjoy a warm summer evening, step out onto your large patio, which serves as a spacious outdoor extension of your indoor living environment. Beyond the walls of this stunning condo, you are stepping into a lifestyle that only Mahogany can provide. As Calgary's most celebrated lake community, Mahogany offers a vibrant, walkable environment complete with private beach access, scenic pathways, and a bustling urban village filled with local coffee shops, trendy dining, and convenient grocery options. Whether you are a first-time buyer looking to step into homeownership or a savvy investor seeking a high-demand property from a trusted builder, "The Carr 2" checks every single box. View the 3D virtual tour for a better look! (id:63476)
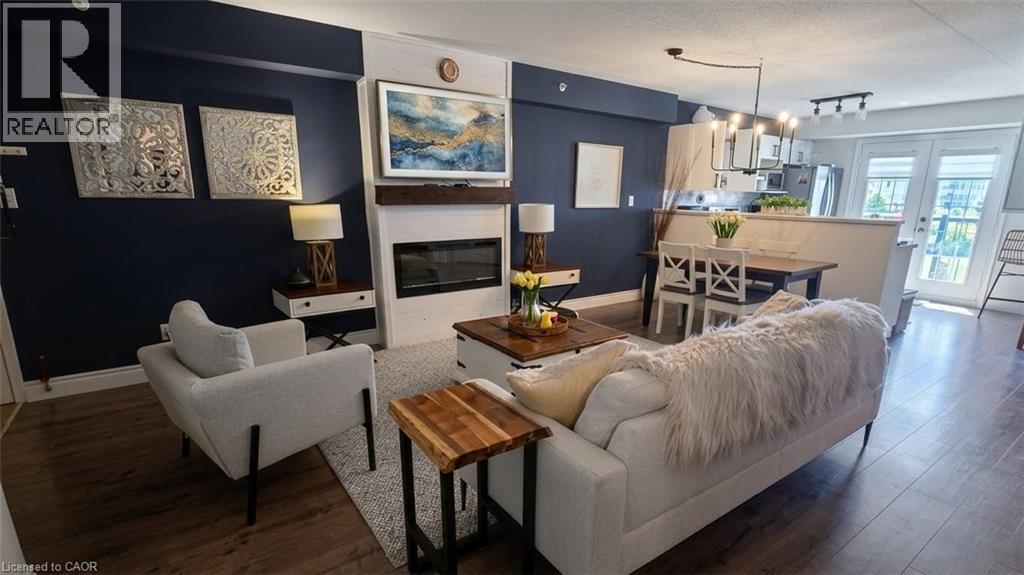
2045 Appleby Line Unit# 305
Burlington, Ontario
Stunning 1 Bedroom PLUS spacious den, 1 Bath unit in the Uptown Orchard Condo’s. The beautiful Hampton model boasts nearly 900 square feet of living space. Completely upgraded throughout with dark flooring, trim, stainless steel appliances(1-year-old), new lighting, laminate flooring in bathroom, new water heater (‘24), zebra blinds throughout. The spacious Kitchen includes all of the modern touches, quartz countertop, stone backsplash, stainless steel farmhouse sink with black matte pull-down faucet sprayer, and patio doors to the balcony. The south-facing view fills the space with an abundance of natural sunlight. The spacious living and dining room area offers enough room for lounging and entertaining complete with newly built fireplace adding a warm focal point to the space. The large primary bedroom offers a double closet, bonus office/sitting area. Freshly updated and functional 4 piece bath features in-suite laundry. The den is perfect for a home office & extra storage. Amenities include a beautiful party room, fitness centre/sauna, and underground parking. One parking space underground #100 is owned with plenty of additional parking for a second vehicle in the parking area above/visitor parking. Locker #37. Unbeatable location walking distance to shops, grocery stores,restaurants, gym, and easy highway access. Low condo fees!! Nothing to do, but move in and enjoy! (id:63476)
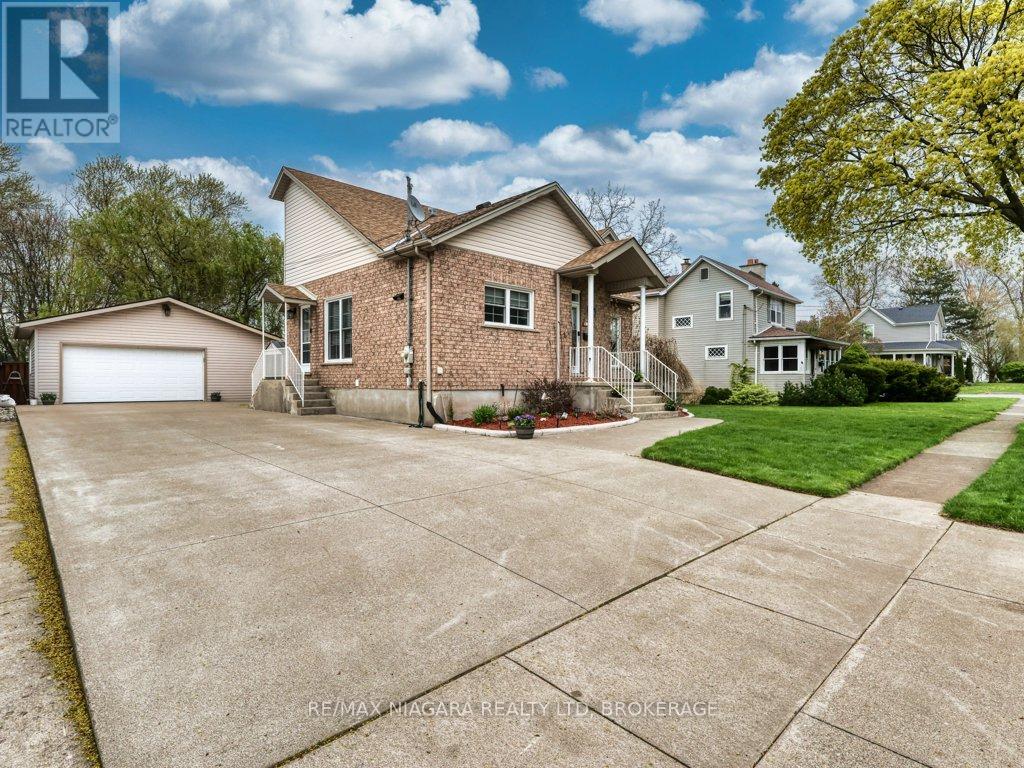
8110 Lamont Avenue
Niagara Falls, Ontario
Discover the heart of Chippawa in this welcoming raised bungalow, lovingly maintained by its original owner since it was built in 2003. The home offers tall ceilings, updated windows (2022), and a bright, comfortable layout that instantly feels like home. The main floor features an open-concept kitchen and dining area, three spacious bedrooms, and is completely carpet-free, perfect for easy living. The partially finished basement adds even more space with a cozy family room, a full bathroom, and a convenient laundry area. The A/C was replaced in 2020, and the hot water tank is owned for peace of mind. Set on a quiet, friendly street just a five-minute walk to Chippawa Creek, you'll enjoy the best of both worlds: nature at your doorstep and quick access to downtown, the library, grocery stores, golf, bike trails, and all the amenities this charming community offers. Whether you're downsizing, buying your first home, or looking for a wonderful place to raise your family, this well-cared-for bungalow is ready to welcome you. (id:63476)
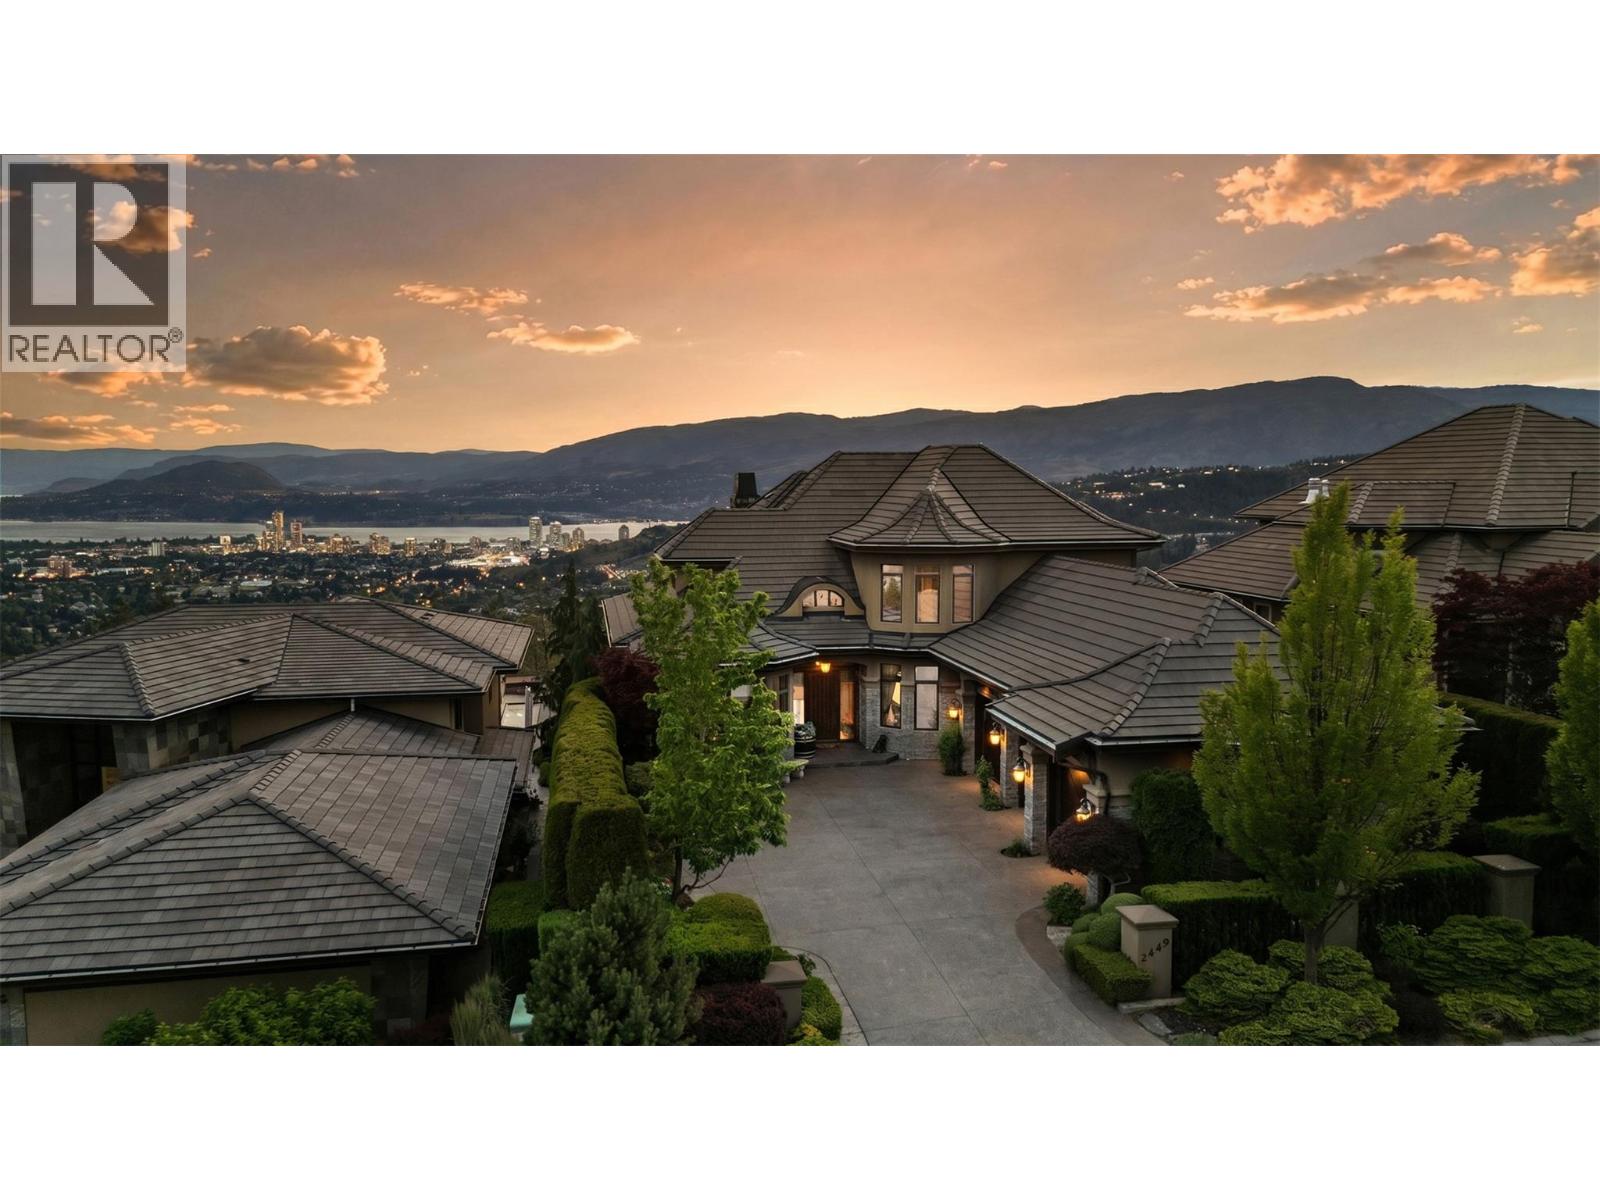
2449 Selkirk Drive
Kelowna, British Columbia
Built Around the View From the moment you arrive, it’s clear this home was designed to celebrate one of the Okanagan’s most spectacular assets: the view. Spanning all three levels, expansive valley vistas and twinkling city lights create a breathtaking backdrop throughout the home, offering an ever-changing panorama from sunrise to sunset. Privately positioned yet remarkably convenient, this home offers quick access to downtown Kelowna, the airport, shopping, dining, and everyday amenities, combining peaceful living with everyday practicality. Designed with both family life and entertaining in mind, the spacious kitchen and welcoming gathering spaces have been the setting for countless celebrations, milestone moments, and cherished visits with friends and family over the years. The thoughtful layout creates a natural flow throughout the home, making it equally suited for quiet evenings or hosting on a grand scale. Exceptional woodworking and timeless craftsmanship are showcased throughout, adding warmth, character, and a level of detail that makes this residence feel both refined and inviting. What stands out most is how effortlessly the home connects you to its surroundings. Whether enjoying a quiet morning coffee, hosting loved ones for dinner, or taking in the city lights from any level, this is a home where views, craftsmanship, and meaningful moments come together in perfect balance. (id:63476)

173 Janet Drive
Lanark Highlands, Ontario
This one is about lifestyle. Set on a beautiful natural setting on Taylor Lake, this is the kind of home you wind up in, wind down in, or simply escape to when life gets too busy. Enjoy morning coffee with a lake view, afternoons fishing, kayaking or canoeing, a swim in the new pool, and evenings relaxing on one of the many decks. It has the feel of a year-round cottage retreat, but the comfort of a full-time home with actual fibre internet. The flexible floor plan is an ideal size for a couple, with plenty of room when family and friends come to visit. Inside you'll find a bright functional kitchen, spacious living room, two 3-piece bathrooms, a main-floor office space and flexible bedroom/dining room. The home features a warm, dry wood foundation and simple, virtually maintenance-free electric heat-and the total cost to operate the entire home has averaged an incredibly affordable $225 per month, all in.....Outside, the lifestyle really comes to life with a new pool, extensive decking, a huge 24' x 32' shop/garage, abundant wildlife and beautiful views of Taylor Lake, which connects to Clayton Lake. The property also includes a 1/9 shared ownership interest in a 2.7-acre waterfront parcel with access to the water and a lakeside walking trail......Located on a quiet no-through road with terrific neighbors nearby when you need them, yet plenty of privacy when you don't. A corner store and gas station are about 7 km away, and the sellers commuted to the city for years without issue. If you've been thinking about winding down, escaping the city, finding a year-round cottage retreat, or simply making everyday life feel a little more like a vacation-this may be exactly what you've been waiting for. 24 Hour Irrevocable on offers. (id:63476)
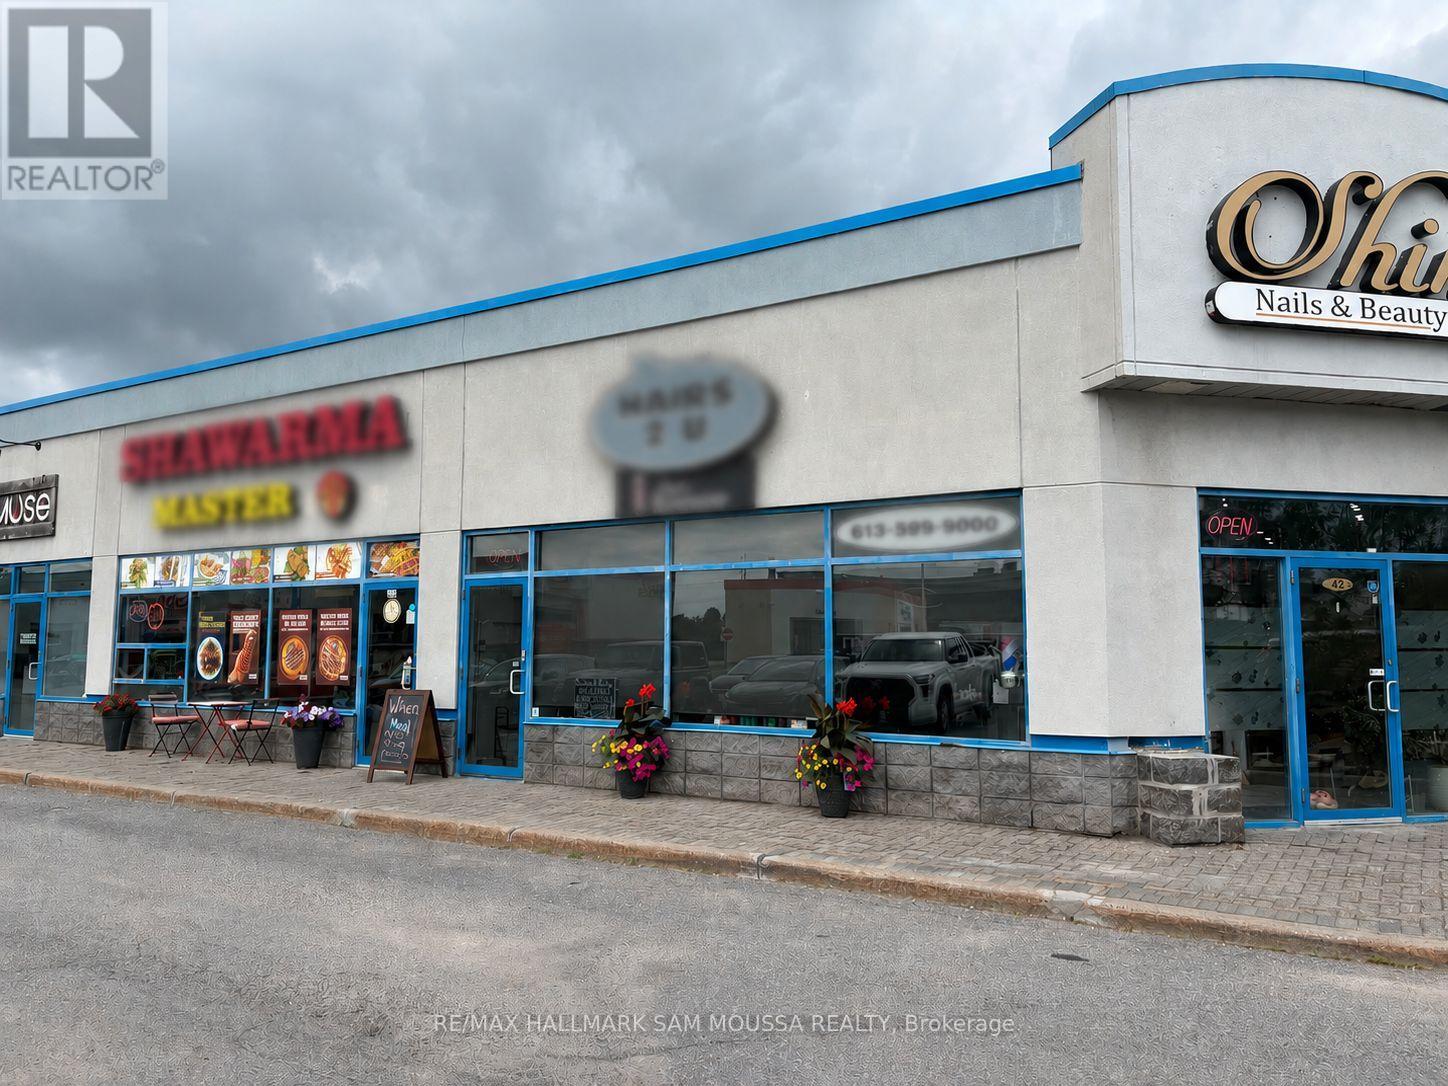
40 - 500 Eagleson Road
Ottawa, Ontario
Looking for a high exposure retail site? This is it! Position your business for success in this exceptional commercial space offering outstanding exposure in a high-traffic location. With excellent visibility, easy access, and strong signage opportunities, this property is ideal for a wide range of retail including a pharmacy, office, medical, or professional uses. Enjoy competitive lease rates without compromising on location, making it an excellent opportunity for both established businesses and growing entrepreneurs. Surrounded by complementary businesses and with convenient on-site parking, this is the perfect place to elevate your brand and attract new customers. Don't miss this opportunity to secure a high exposure space at an exceptional value. Base rent 34 Per square foot, Additional rent- 20.28 per square foot. Total rent is $4772 per month plus hst, plus utilities. (id:63476)
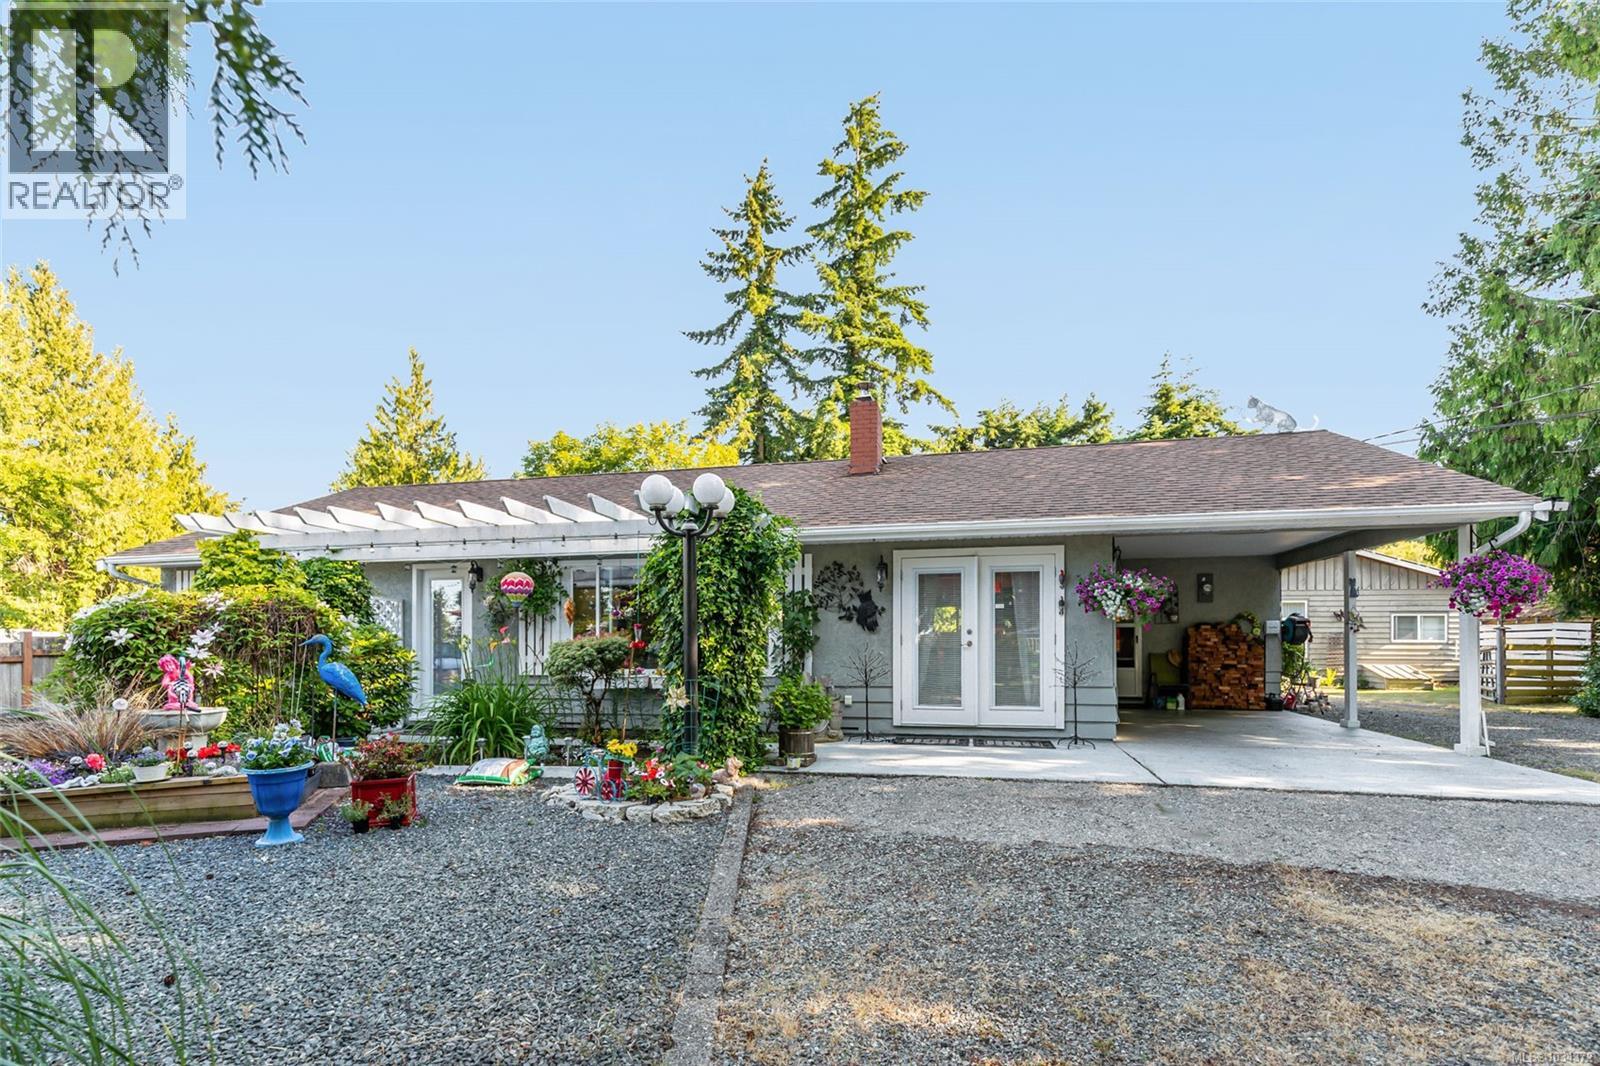
1226 Centre Rd
Qualicum Beach, British Columbia
Charming Qualicum rancher beautifully situated on a level ½ acre in desirable Upper Dashwood. Pride of ownership is evident throughout this lovingly maintained 3-bedroom home offering 1,241 sq ft of warm, inviting living space plus a detached 360 sq ft 1-bedroom guest suite perfect for extended family, guests, home office use, or potential rental income. Inside, you’ll appreciate the fresh paint and trim, laminate flooring, vinyl windows, elegant glass French doors, and the cozy ambiance created by the Osburn wood stove and classic brick fireplace in the bright living room. The sunny south-facing backyard is a private retreat featuring a spacious wood deck, cedar gazebo, fruit trees, new sprinkler system, and a near-new metal garden shed. There is plenty of room for RV parking, while the impressive 26x28 detached shop/garage with over-height door and 220 service offers exceptional space for hobbies, storage, or workshop needs. Enjoy peaceful country living just minutes from Qualicum Beach beaches, golf, and amenities. A unique property offering flexibility, charm, and endless possibilities. Contact Lois Grant Real Estate Marketing at 250-228-4567 or visit LoisGrant.com for more details or to schedule your private showing today. (id:63476)
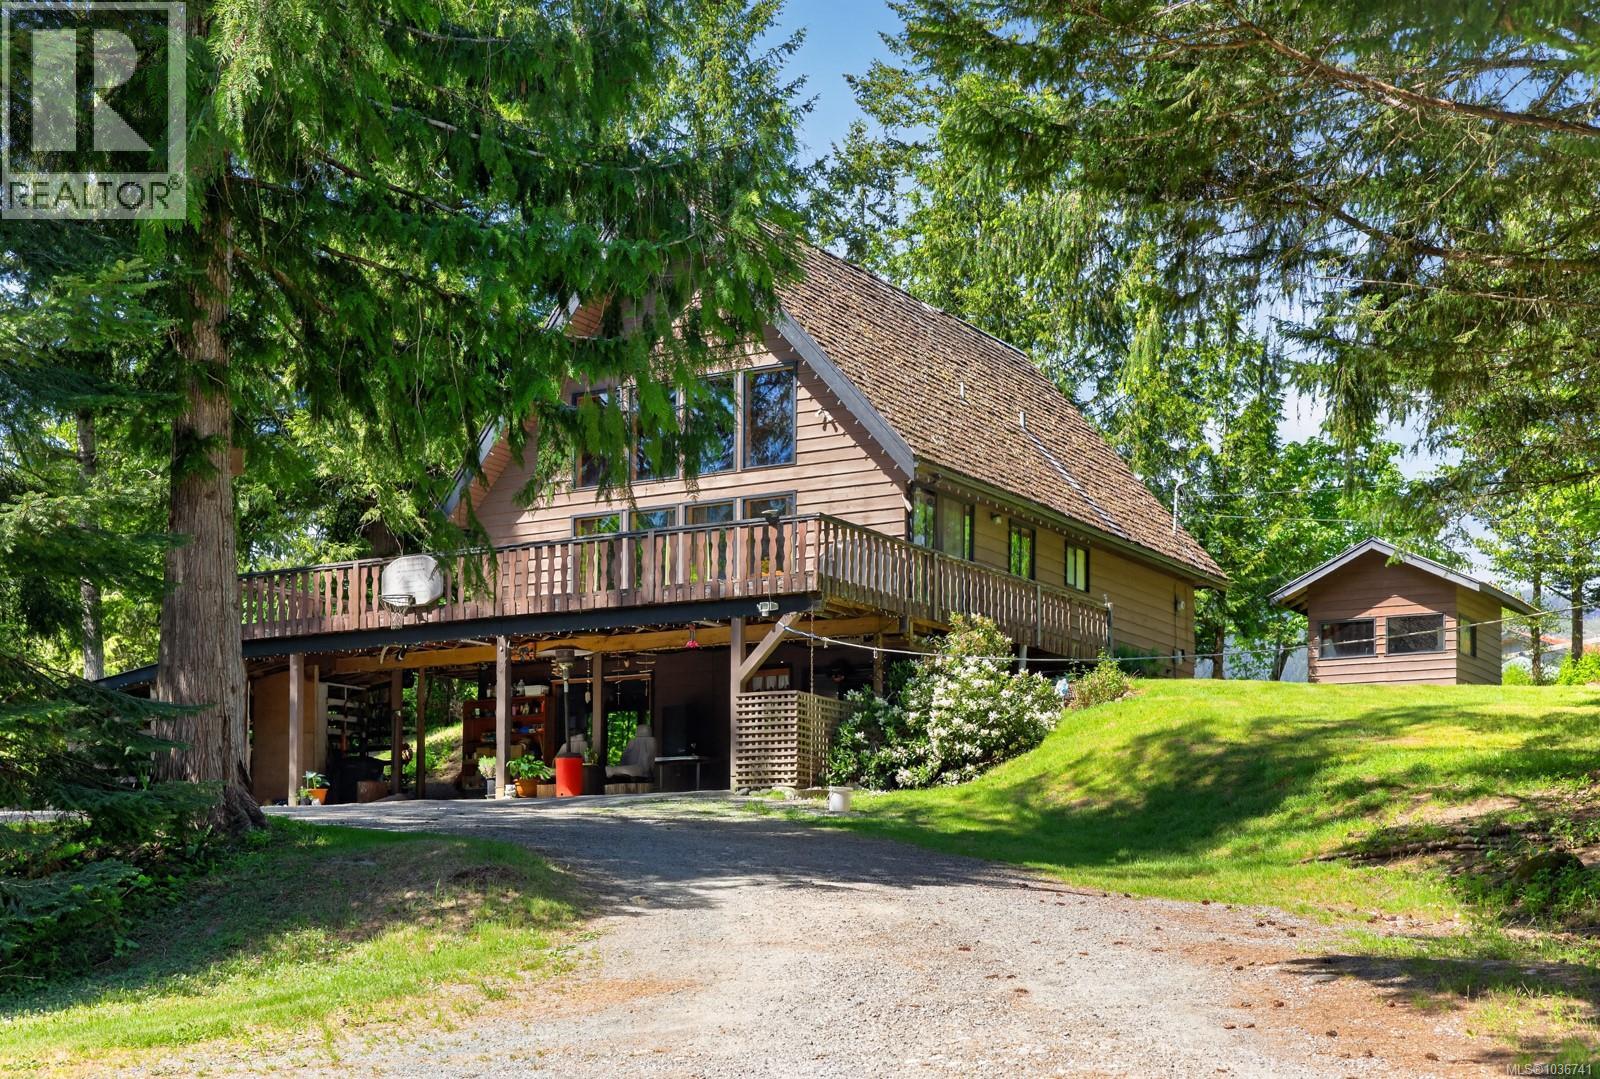
5950 Heger Cres
Lake Cowichan, British Columbia
Welcome to your own slice of Cowichan paradise. Set on a stunning 5.03-acre property, this 2200sqft chalet-style A-frame offers peace, privacy & incredible potential with zoning currently permitting a detached or attached suite. An exceptional building site captures absolutely mesmerizing views. Perfect for a second dwelling, guest retreat, or dream studio. Inside, the warm & inviting home features 3 beds, 2 baths, soaring wood ceilings, updated main bath, cozy lower level with woodstove & a loft-style upper floor with a spacious bedroom & ensuite. Outside you’ll find a double carport, detached 641sqft shop, covered storage, fenced garden, hot tub & endless space to unwind under the stars. Rural yet convenient, this sun-soaked property is just minutes to Skutz Falls, Cowichan Lake & offers easy access to Duncan & beyond. Sip your morning coffee in total stillness, breathe deep & rediscover how peaceful life can feel. A truly special property where life slows down. (id:63476)
Exp Realty (Ct)
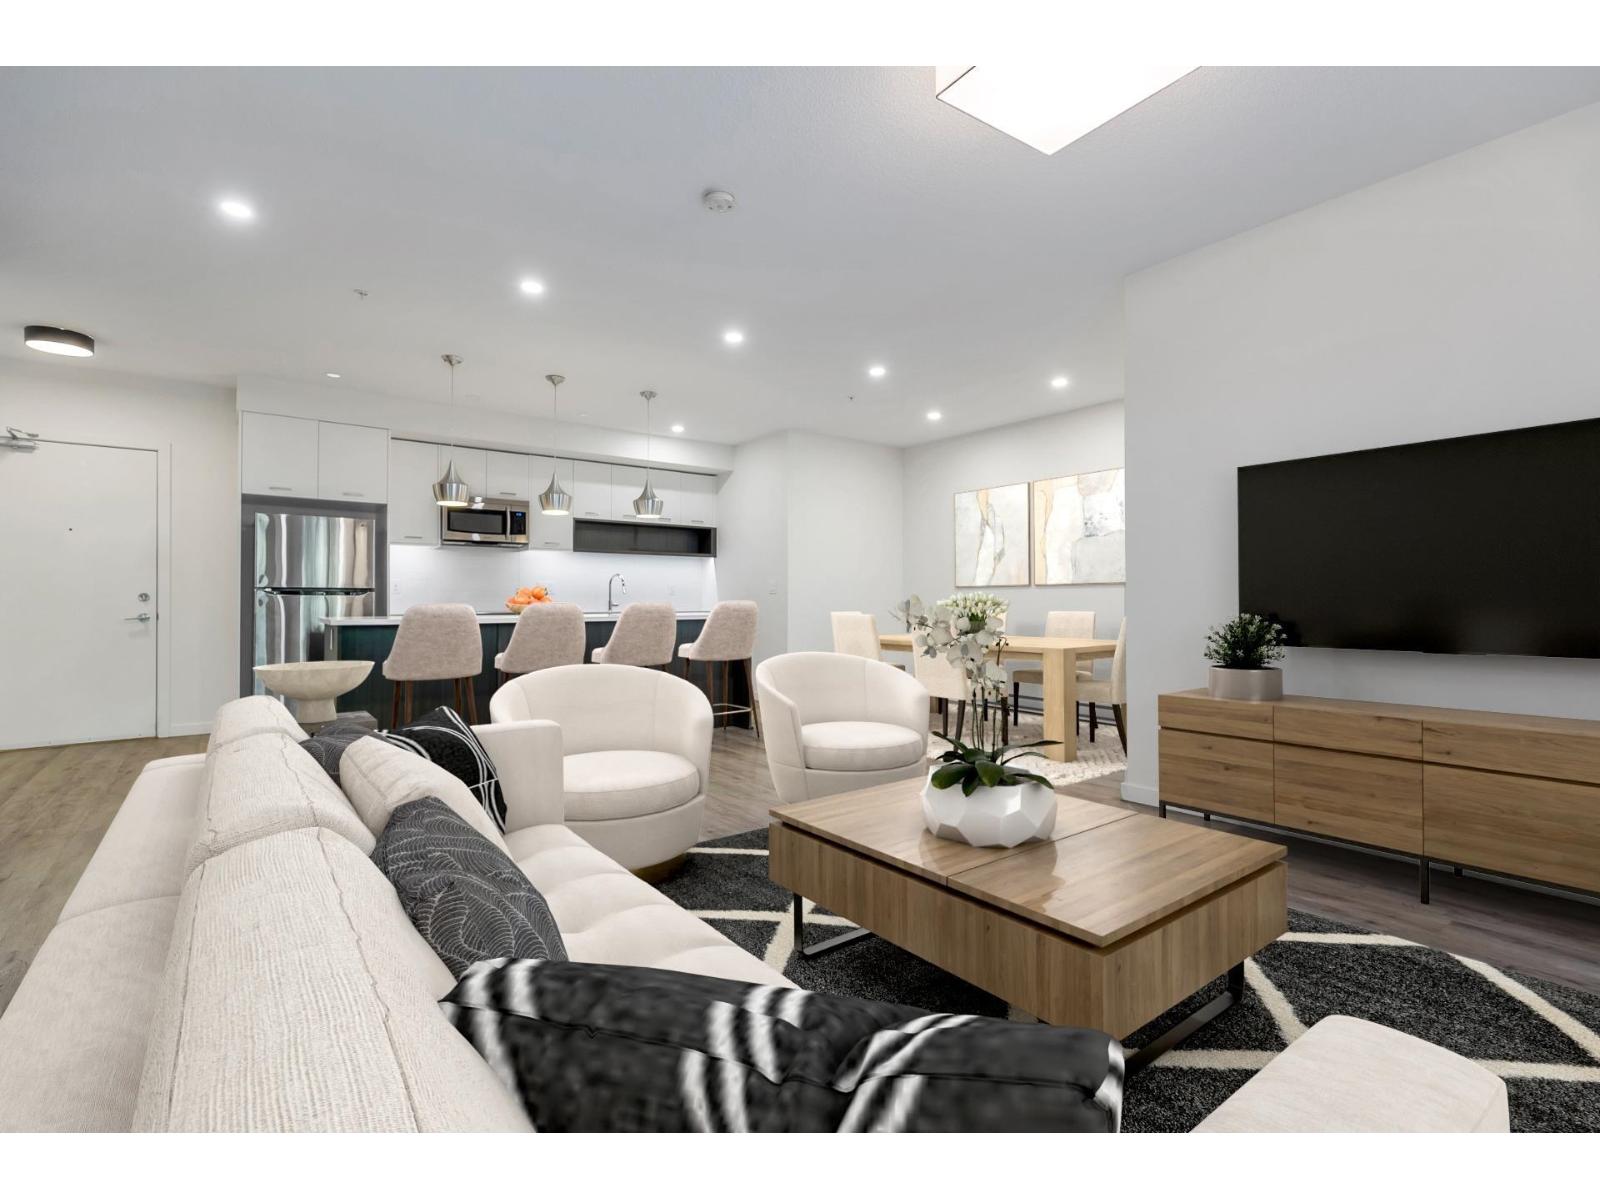
B005 20087 68 Avenue
Langley, British Columbia
Welcome to your quiet retreat, steps away from the action! Located in Langley's Willoughby neighbourhood, this LARGE 2 bedroom has a sprawling open floorplan, with well over 1200 sq ft; think townhouse space without the stairs!. Conveniently located on the 1st floor, meaning EASY ACCESS for groceries or to let the pup out. This home features HIGH CEILINGS, ensuite with double sinks, & a LARGE KITCHEN with 9' island, making food prep a breeze! Step out onto your private patio, overlooking GREENSPACE and listen to the birds chirp while winding down your day. Need to do some shopping? You're just down the road from Costco, BestBuy and all of downtown Langley, or use the easy 200th St access to be on the freeway in a snap. This beautiful home won't last long. Book your showing today! (id:63476)
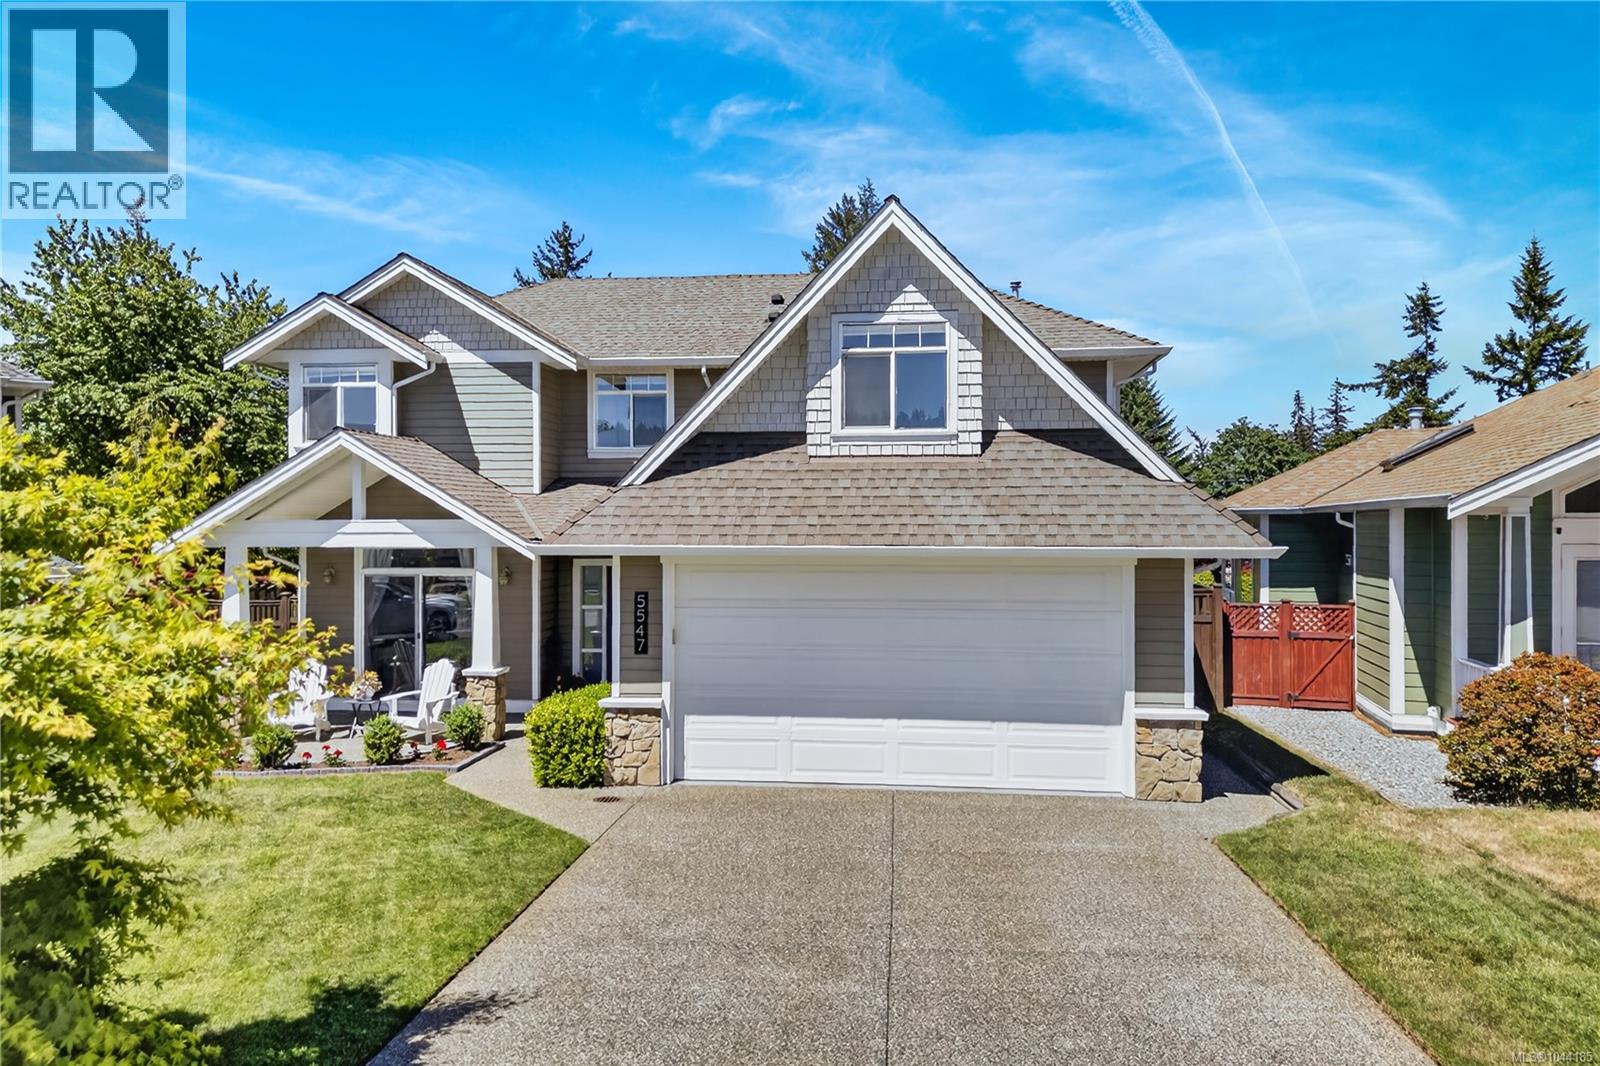
5547 Sunridge Pl
Nanaimo, British Columbia
Tucked away on a quiet, private corner of a dead-end street in one of the area’s most desirable neighbourhoods, this beautifully custom-built two-storey home blends comfort, quality, and thoughtful upgrades. The bright great room features stunning 24’ vaulted ceilings, with 9’ ceilings throughout the main floor. Engineered hardwood flooring, coffered ceilings in the dining room, and refined finishing details add warmth and character. The extensively renovated 2022 kitchen was designed for everyday living and entertaining, showcasing premium KitchenAid appliances and seamless flow to a private outdoor sitting area. All bathrooms have been tastefully renovated, including the updated primary ensuite with heated floors, tiled shower, and soaker tub. Upstairs offers 3 spacious bedrooms and a large bonus room over the garage, while a fourth bedroom on the main provides flexible space for guests or a home office. The renovated laundry room adds convenience. Outside, the fully fenced and landscaped yard offers mature hedging, front and rear sprinkler systems, and an expanded concrete patio. Two exterior gas hookups, a reinforced pad for a future hot tub, and upgraded 200-amp service support EV charging and outdoor living. Additional highlights include Hardi Plank siding, a new high-efficiency heat pump with A/C, Hunter Douglas blinds, gas fireplace, and crawl space construction for added comfort. Roof remains in great condition; pricing reflects future replacement consideration. (id:63476)
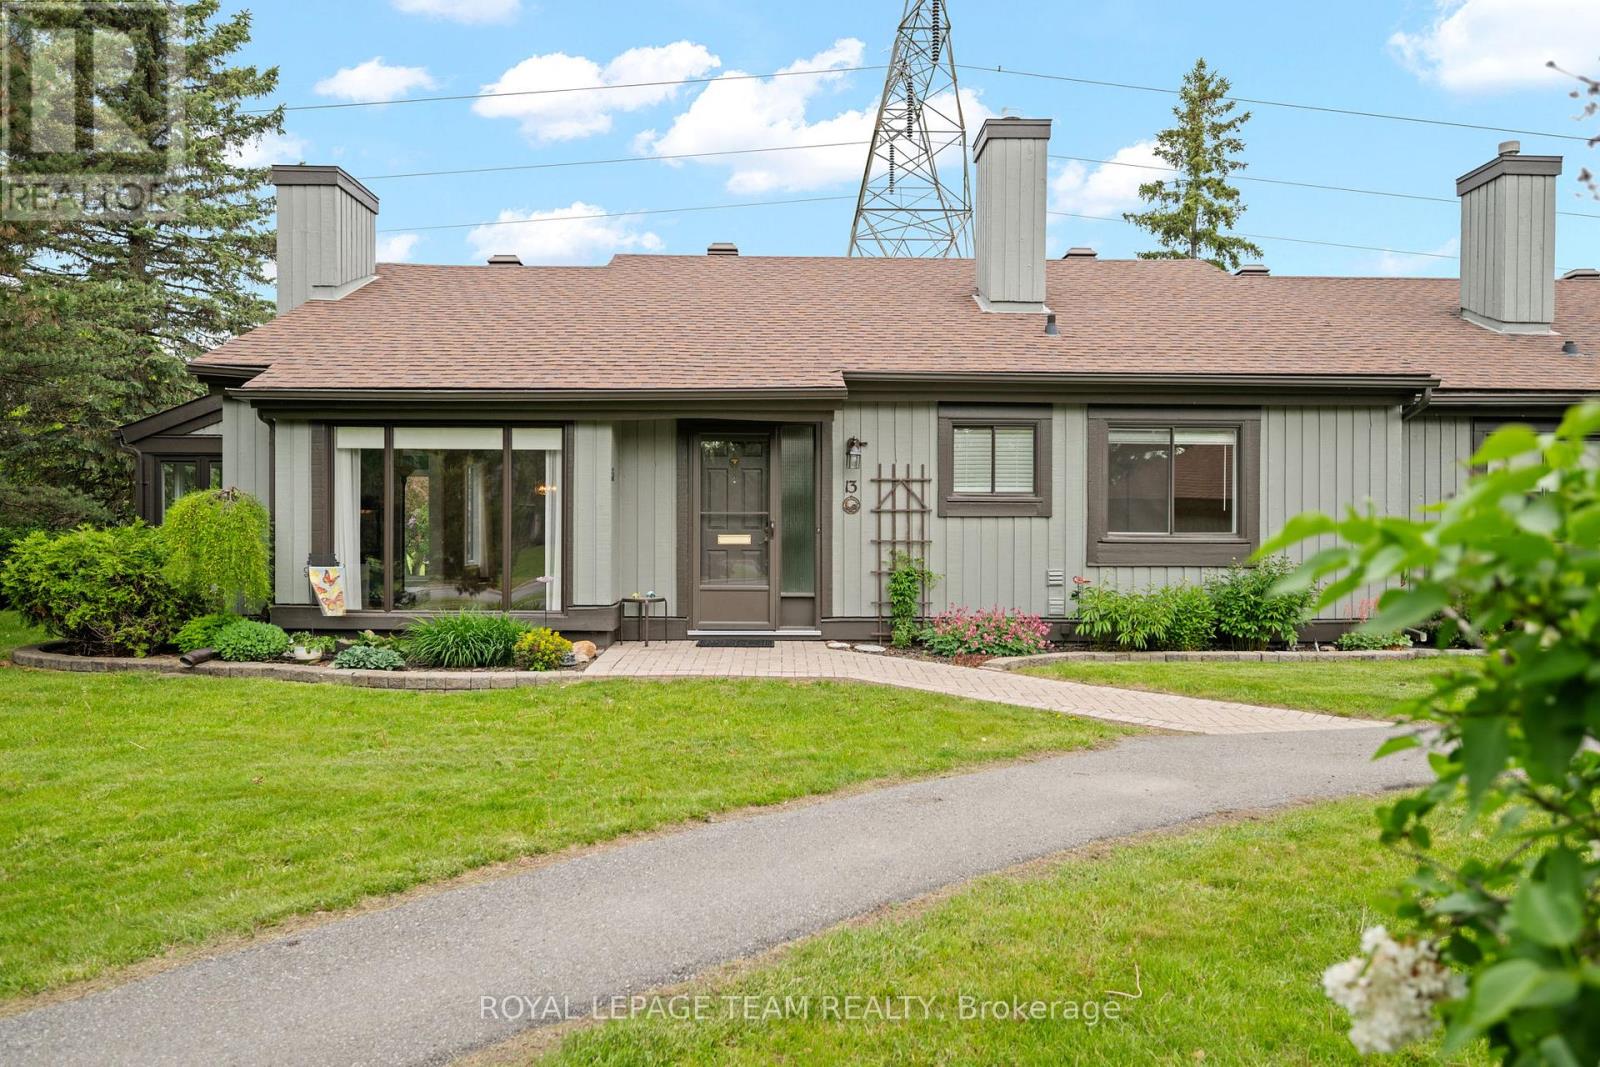
13 Arbor Ridge
Ottawa, Ontario
Welcome to 13 Arbor Ridge in the highly sought-after community of Amberwood Village. This well maintained southwest-facing 2-bedroom semi-detached condominium offers outstanding curb appeal, framed by tastefully landscaped, low-maintenance gardens in both the front and rear yards.Enjoy the perfect blend of condominium convenience and freehold-style living, with lawn care and snow removal included, while still benefiting from the privacy, comfort, and independence of your own home. Filled with natural light throughout the day, this inviting residence is ideal for those seeking a relaxed, low-maintenance lifestyle in a welcoming, established neighbourhood.Lovingly maintained by the same owner for 26 years, the home features numerous mechanical and energy-efficiency upgrades, including the furnace, central air conditioning, on-demand hot water system, and most windows-all owned, with no rental contracts to assume.Just a short 350-metre walk away, the Amberwood Village Recreation Complex offers an exceptional range of amenities, including an executive 9-hole golf course, 10 pickleball courts, a saltwater outdoor pool, fitness programs, and The Ale, a popular casual dining restaurant.Discover the vibrant lifestyle and strong sense of community that make Amberwood Village such a desirable place to call home. (id:63476)
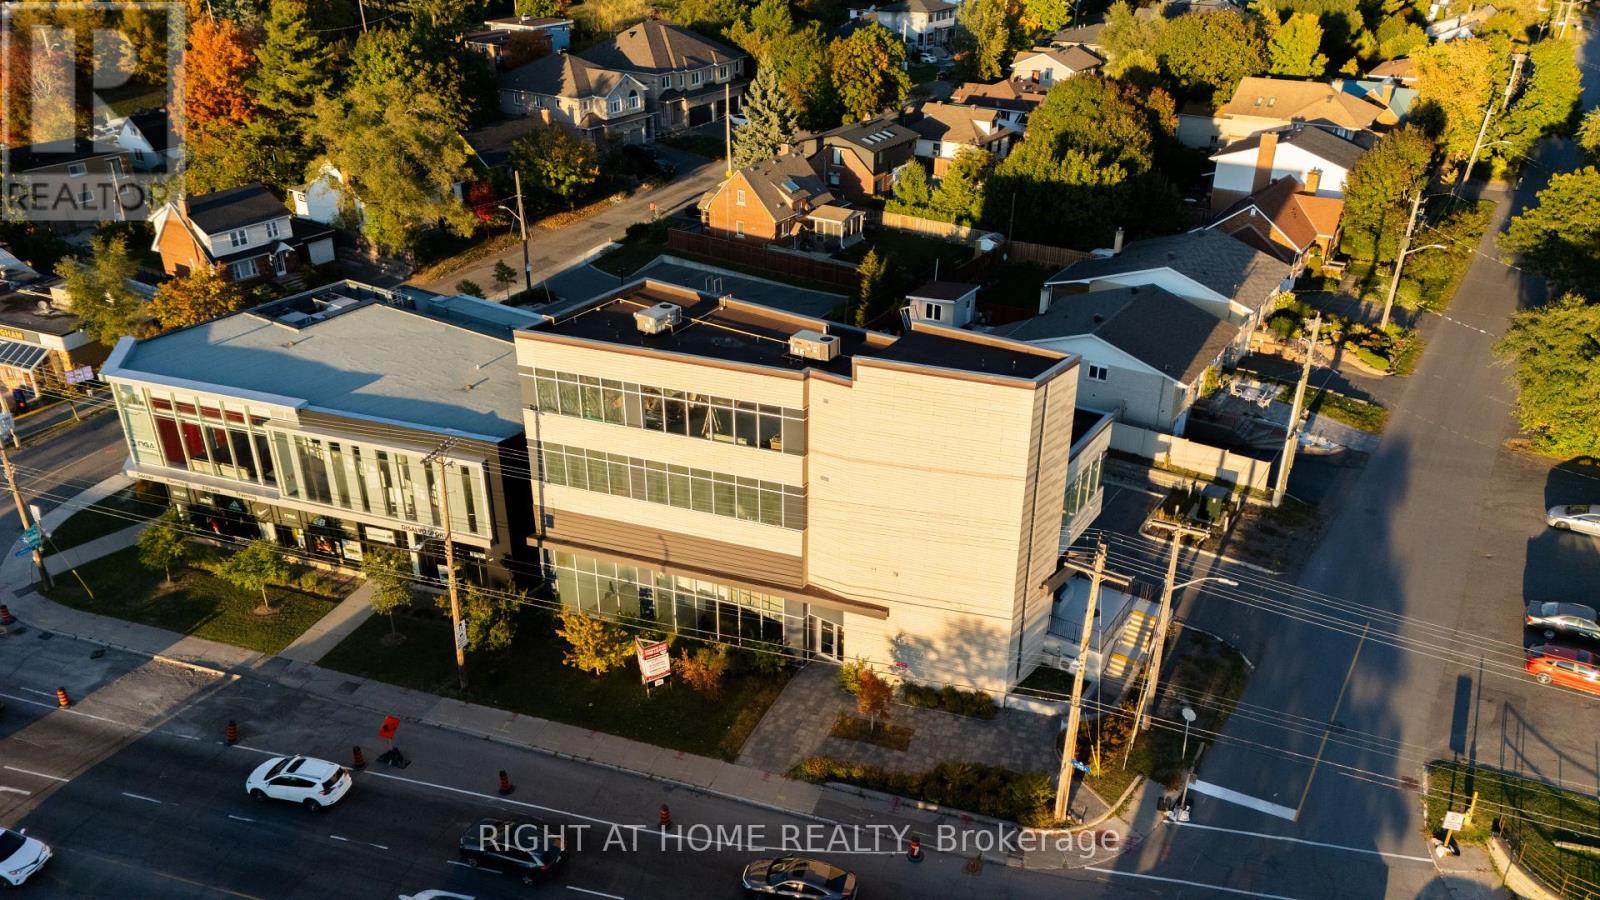
101 - 1637 Bank Street
Ottawa, Ontario
Rare MS2-Zoned Commercial Space - 4,226 SF on Bank Street. Exceptional leasing opportunity along a high-visibility Bank Street commercial corridor. This approximately 4,226-square-foot space offers strong vehicle exposure, pedestrian traffic, large windows, eight on-site surface parking spaces and convenient public-transit access. The premises will be delivered in base-building condition with raw concrete floors and ceilings, providing flexibility for tenant improvements. MS2 zoning supports a broad range of potential commercial and community uses, subject to confirmation of the proposed use, applicable zoning provisions, parking requirements, building-code compliance and governmental approvals. Potential uses may include retail, professional office, medical or wellness services, instructional uses, personal services and other permitted commercial uses. Base Rent is $28.00 per square foot per year. Additional Rent is approximately $15.00 per square foot per year and includes property taxes, garbage removal, snow removal, water, HVAC maintenance, management fees and gas. Hydro and applicable HST are additional. Tenant and Tenant's representative shall independently verify measurements, zoning, permitted use, parking requirements and suitability of the premises. (id:63476)