
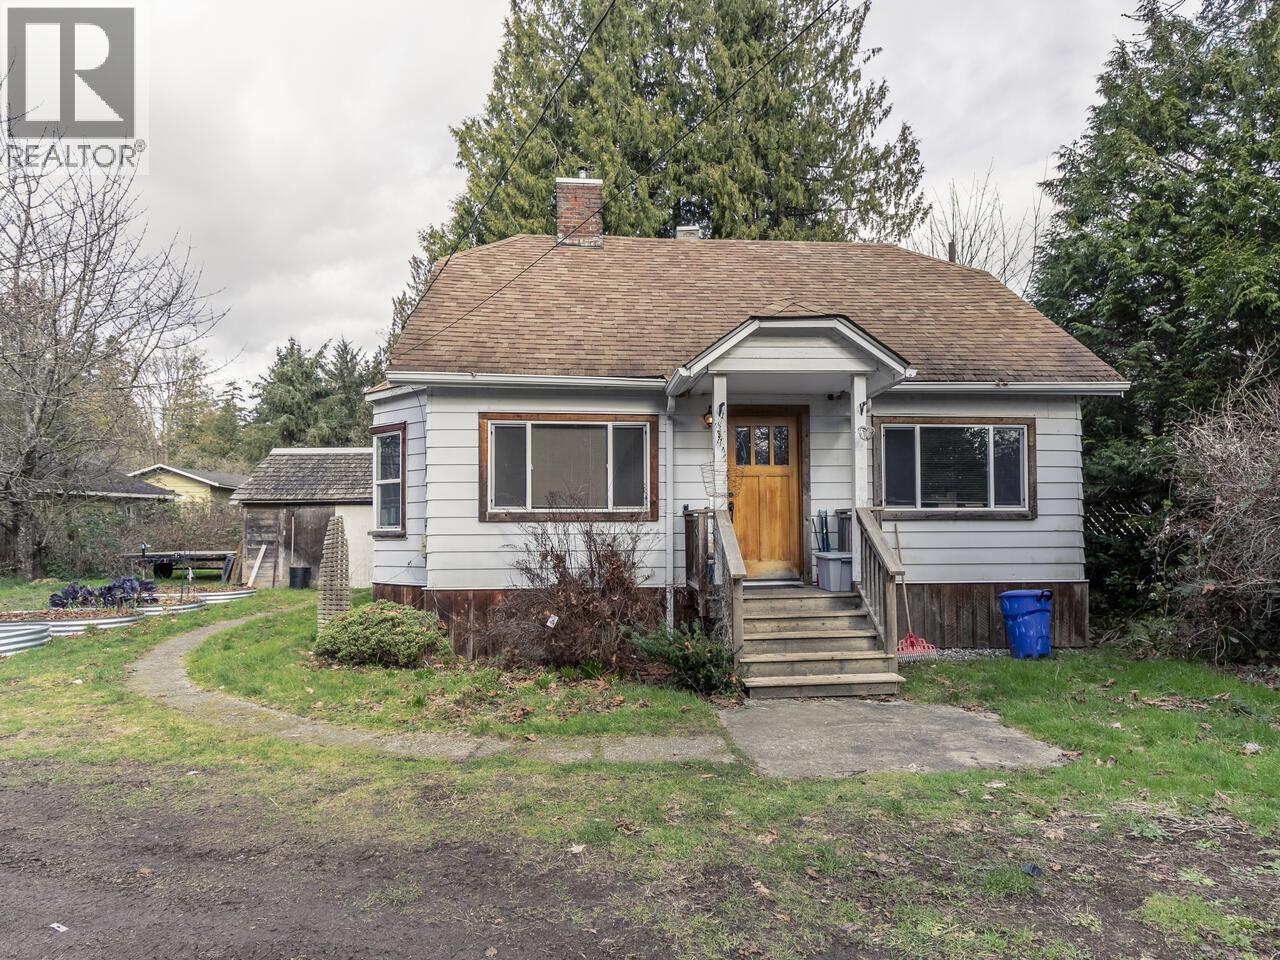
4404 Sunshine Coast Highway
Sechelt, British Columbia
This 1.46-acre parcel offers usable land with a range of possibilities under current zoning, and even more potential with the OCP supporting future commercial use. The updated home features 2 bedrooms plus a den and 2 bathrooms, with the primary suite conveniently located on the main floor complete with an ensuite. Upstairs, you'll find a bright and spacious loft that can serve as an additional bedroom or flex space. The lot and zoning allow for a full second residence, accessory building, home-based business, secondary suite, or simply a solid holding property. The septic system has been recently upgraded, and the property is beautifully framed by mature trees for added privacy and charm. (id:63476)
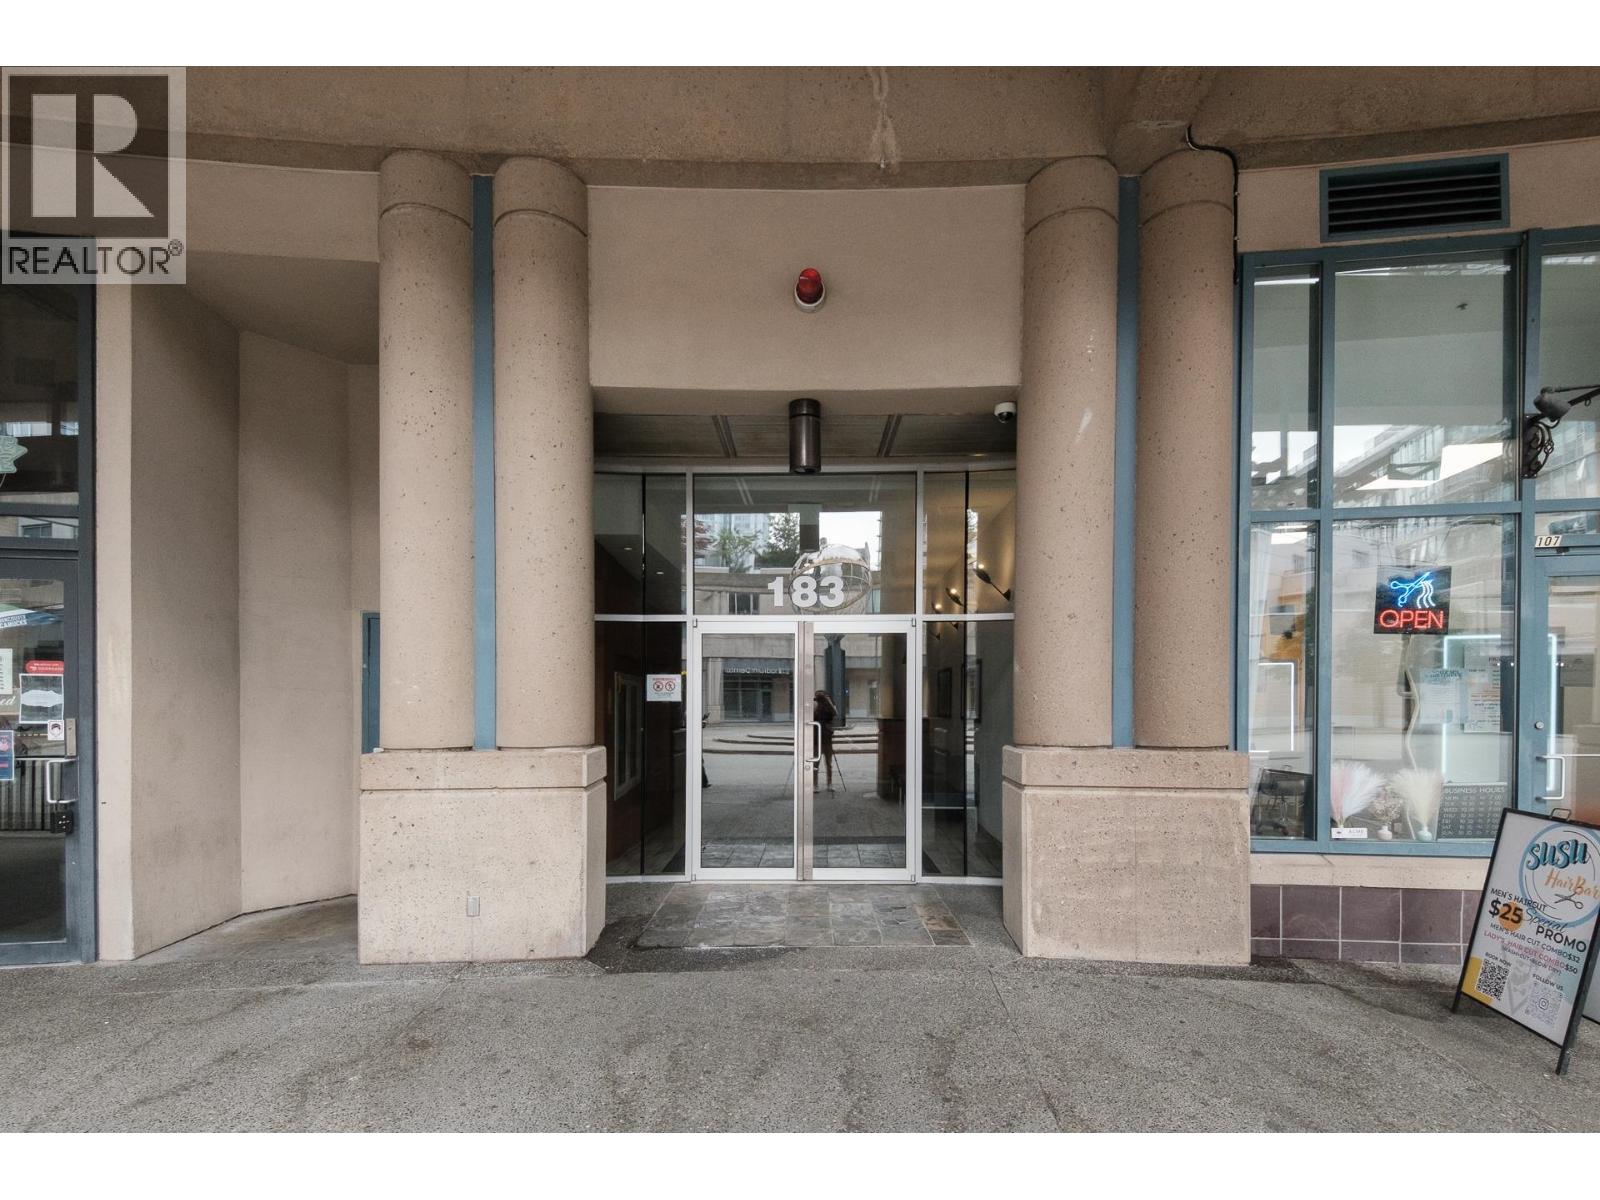
804 183 Keefer Place
Vancouver, British Columbia
Renovator alert! This corner suite at Paris Place is in original condition and has been tenanted for 20 years. Enjoy great views from this spacious home featuring 3 bedrooms (one without a closet), a bright solarium, in-suite storage, floor-to-ceiling windows, and a gas fireplace. Strata fees include heat and hot water. Prime Downtown location steps to SkyTrain, T&T, International Village, Rogers Arena, BC Place, parks, the seawall, restaurants, shopping, and schools. Well-maintained building with a newer roof and updated plumbing, both already paid for. Amenities include a pool, gym, hot tub, courtyard, and games room. Includes 2 secure parking stalls. Pet and rental friendly. (id:63476)
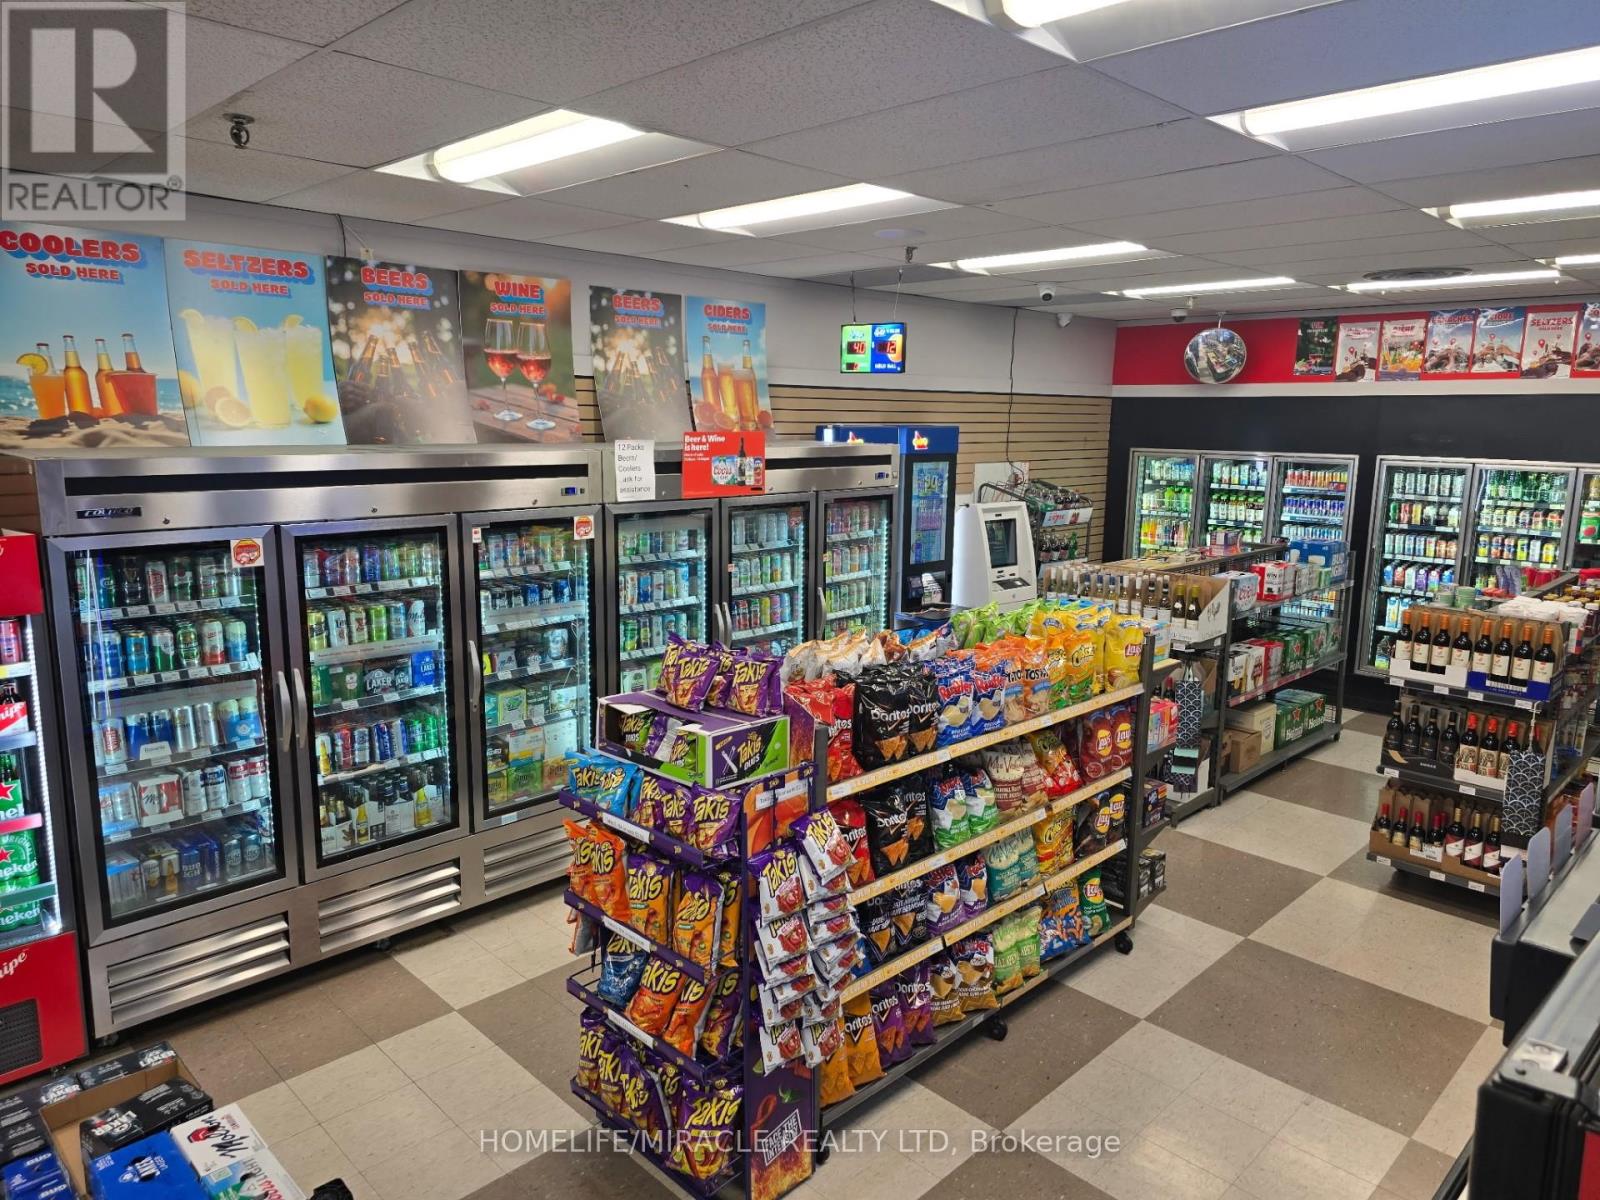
#10 - 4141 Dixie Road
Mississauga, Ontario
Becker's proudly operates as part of the world-renowned Mac's Convenience store chain. This well-established, top-notch branded convenience store is located in the rapidly growing city of Mississauga, situated in a bustling corner plaza. The store benefits from its proximity to a densely populated area with numerous residential condominiums, parks, a community center, a library, and various commercial businesses, ensuring a steady customer base. The store boasts a proven track record of strong sales, with high grocery revenue and steady income from Lotto, Bitcoin, and Beer/Wine sales with no hassles and a prime location on the main street business corridor, the store offers reasonable rent and a 10 years lease. very easy to manage, one man show, making it an ideal family business. unlimited potentials to grow and introduce a vape shop presents further opportunities for the new buyer to drive more foot traffic to the store. this turnkey store offers the perfect balance of convenience and opportunity. Full training and support will be provided, empowering new owners to maximize the business's profitability with their expertise. (id:63476)
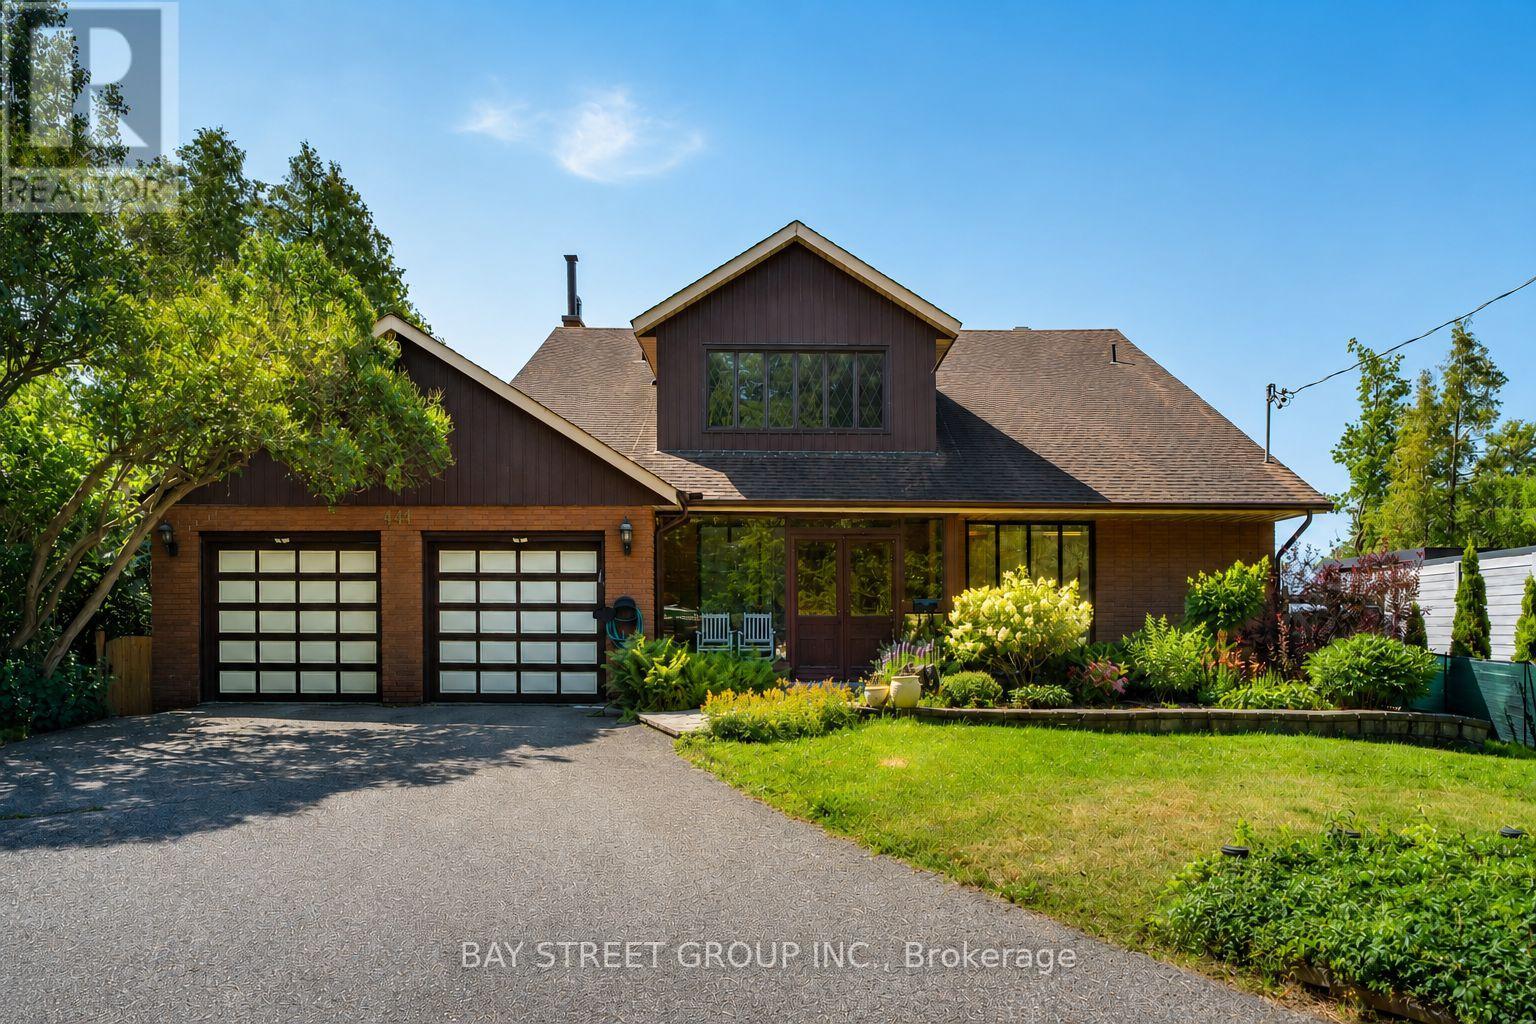
441 Guildwood Parkway
Toronto, Ontario
One-Of-A-Kind Home Situated On An Impressive 70-Ft Wide Lot, This Exceptional Home Enjoys An Unobstructed, Direct-Facing View Of Lake Ontario From The Backyard, With Breathtaking Lake Views From Every Bedroom. The Spacious Layout Features Soaring Vaulted Ceilings, A Striking Statement Window In The Kitchen, And Oversized Living And Family Rooms With A Walk-Out To The Beautifully Landscaped Backyard. Relax On The Expansive Deck Or Upper Balcony And Enjoy Your Morning Coffee While Watching Sailboats Glide Across The Lake. Additional Highlights Include A Double-Car Garage, Two Fireplaces, And A Grand Open-Concept Foyer Featuring Stained Glass And A Soaring Vaulted Ceiling. (id:63476)
919 Robert Road NE
Calgary, Alberta
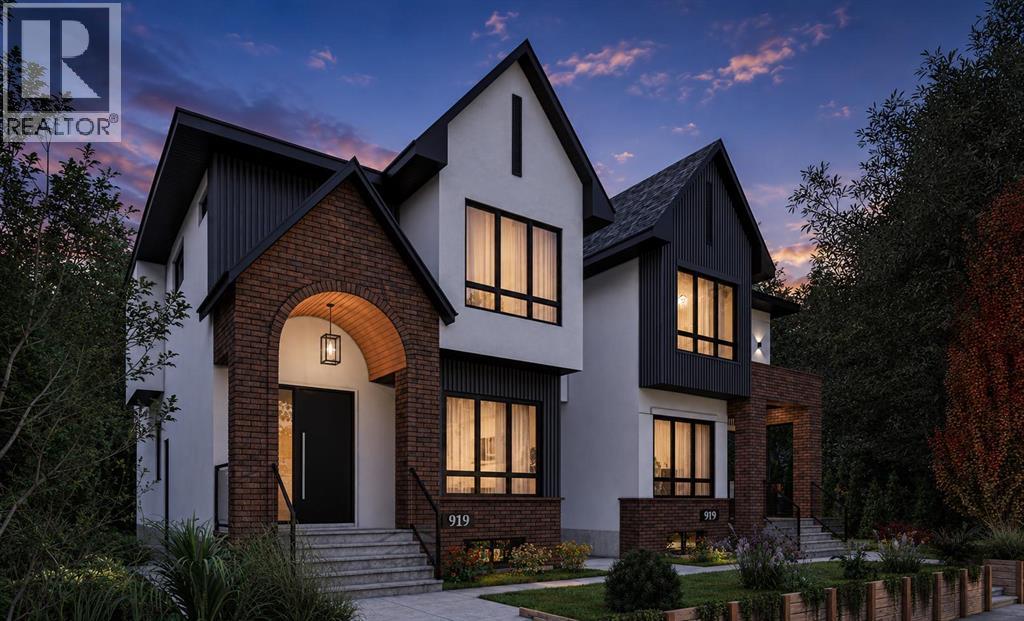
Work directly with the builder to select your finishes and bring your dream home to life. Both sides are currently available, giving buyers the opportunity to personalize their home throughout the construction process.! One side will feature a legal two bedroom basement suite, while the other will offer a bedroom, private gym, wet bar, custom entertainment built in, and spacious recreation area.Introducing an exceptional east facing new build residence overlooking green space, offering peaceful front views, beautiful morning light, and over 3,000 square feet of thoughtfully designed living space across three levels. This striking single family home combines contemporary architecture with warm natural finishes, featuring white stucco, grey metal siding, red brick accents, cedar soffits, black detailing, and exposed aggregate front steps.Inside, the main level welcomes you with impressive 10 foot ceilings, wide plank flooring, a custom open staircase with white oak detailing, and a bright, functional layout designed for modern living. A private front office enclosed by a glass wall overlooks the green space, while the spacious living room is centred around a gas fireplace with custom millwork.The chef inspired kitchen features quartz countertops, a large island, two tone cabinetry with American oak lowers and white shaker uppers, a generous pantry, built in wall oven, 36 inch refrigerator space, recessed heat registers, and a premium KitchenAid appliance package. A dedicated dining area, powder room, and rear mudroom with built in cabinetry, bench seating, and hooks complete the main floor.Upstairs, all three bedrooms offer the privacy of their own ensuite bathrooms and walk in closets. The vaulted primary retreat includes a custom closet and an expansive spa inspired five piece ensuite with dual sinks, a makeup station, freestanding soaker tub, custom glass shower, rain shower, and steam system. Two additional vaulted bedrooms each feature a private three piece e nsuite, while a conveniently located upper floor laundry room adds everyday functionality.Additional highlights include , quartz countertops throughout, black and gold plumbing fixtures, custom built in closets, illuminated basement stairs, a west facing rear deck, an east facing patio vertical fencing, and a 20 foot by 20 foot double garage.Located in the highly desirable inner city community of Renfrew, this home offers an exceptional combination of established neighbourhood charm and convenient urban living. Enjoy nearby parks, green spaces, walking and cycling pathways, local restaurants, cafés, schools, and community amenities. Renfrew provides quick access to downtown Calgary, Bridgeland, the Bow River pathway system, major roadways, and some of the city’s most popular dining and entertainment destinations. This is a rare opportunity to build a personalized luxury home in one of Calgary’s most sought after communities ! (id:63476)
6976 Heather Street
Vancouver, British Columbia
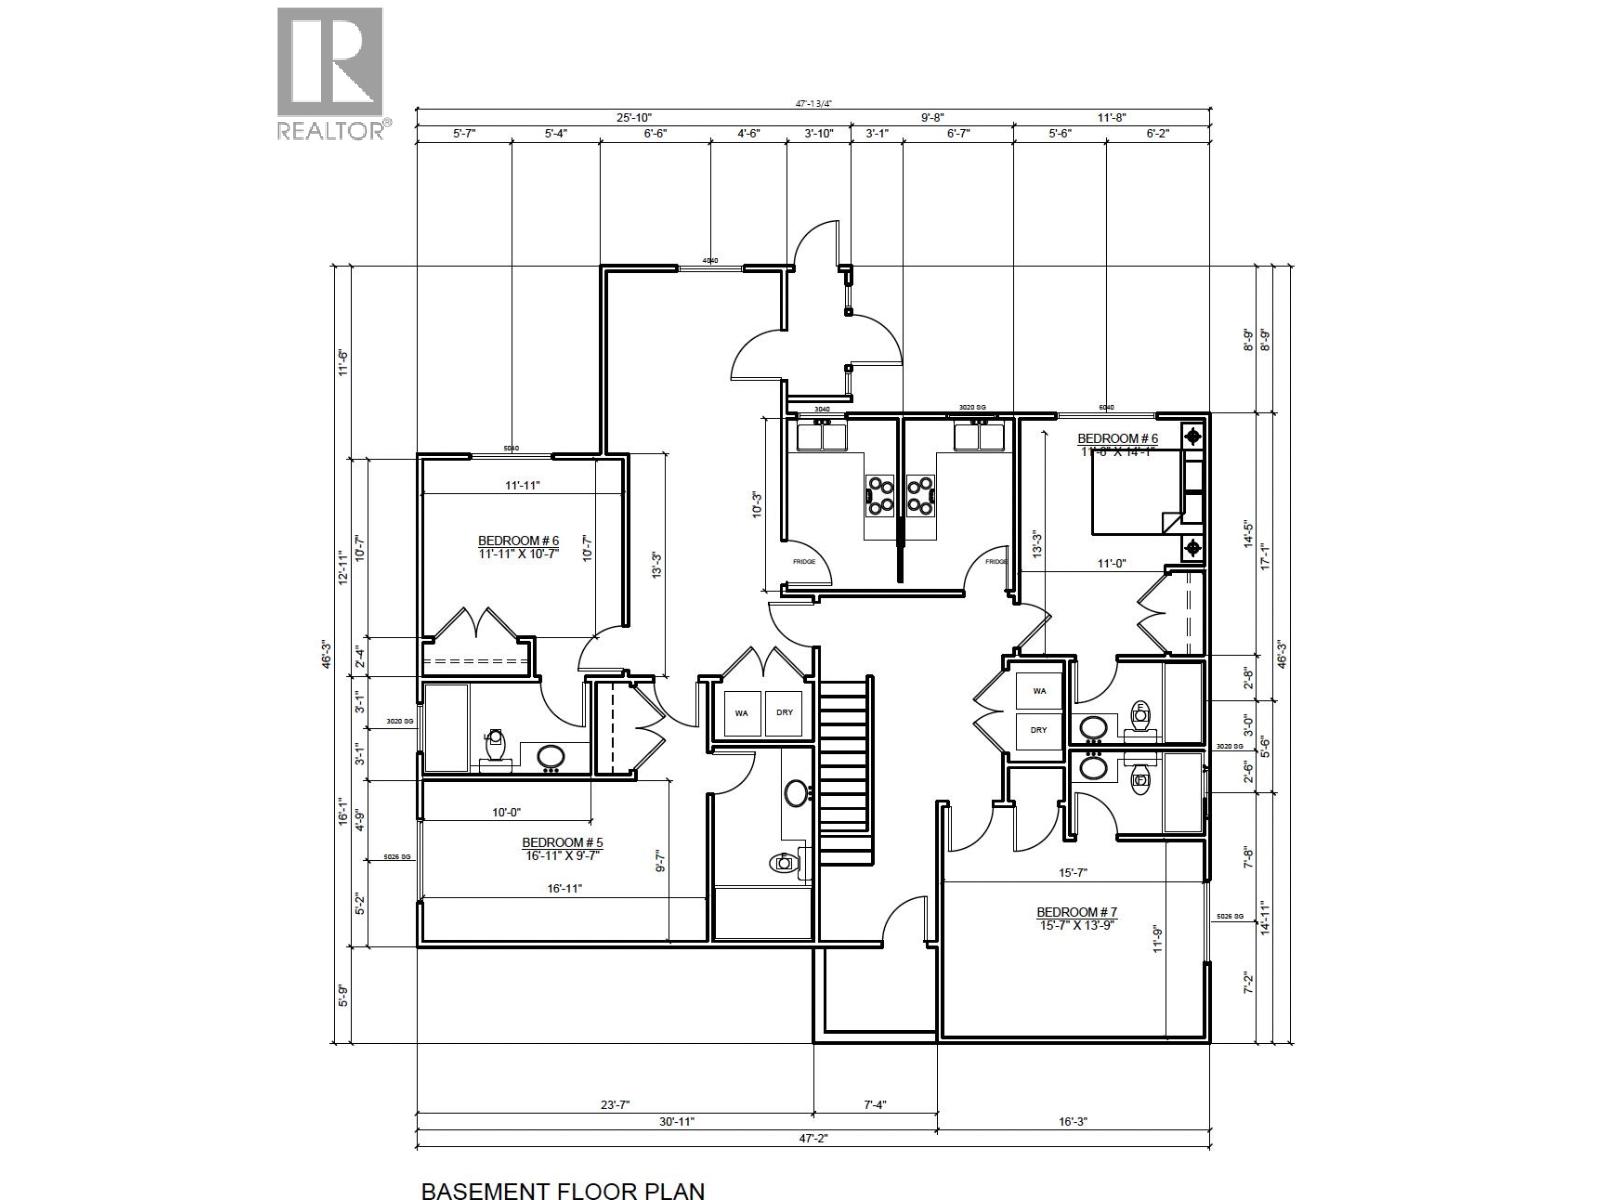
15 Bedroom 15 bathroom 5 Kitchen 6 Laundry. Situated on a quiet, cherry blossom-lined street, this property offers beautiful seasonal blooms throughout March and April. An excellent opportunity for investors or builders, featuring a generous 6,960 sq. ft. lot with a spacious east-facing backyard ideal for urban gardening and a large front yard perfect for flowers and landscaping. The main residence offers 8 bedrooms and 8 bathrooms, including a basement mortgage helper, plus a durable metal roof. The detached legal laneway house provides approximately 1,974 sq. ft. with 7 bedrooms, 7 bathrooms, a full kitchen and two separate laundry areas. Conveniently located just a one-minute walk from Churchill Secondary School. (id:63476)
#302 3670 139 Av NW
Edmonton, Alberta
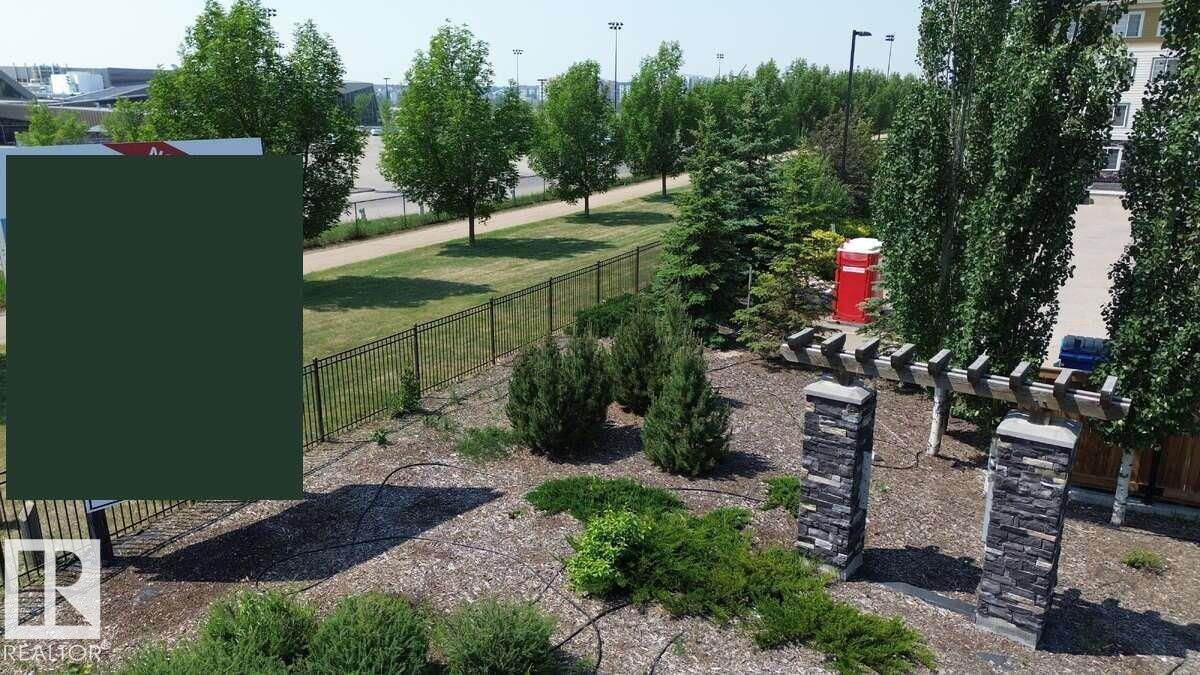
For more information, please click on View Listing on Realtor® Website. Welcome to this well-maintained 2-bedroom, 2-bathroom condominium located in the convenient and vibrant Clareview community of Edmonton, Alberta. Ideal for first-time buyers, investors, or those seeking low-maintenance living, this unit offers a functional layout with generous living space and natural light throughout. Situated within walking distance to Clareview LRT station, shopping centres, restaurants, and schools, the location provides exceptional accessibility and everyday convenience. The open-concept living and dining area connects to a functional kitchen, while both bedrooms are thoughtfully positioned for privacy—each with access to a full bathroom, making it suitable for roommates or small families. Additional features include in-suite laundry, a private balcony, and assigned underground parking. The building is professionally managed and offers secure access for peace of mind. Don’t miss out! (id:63476)
12579 66 Avenue
Surrey, British Columbia
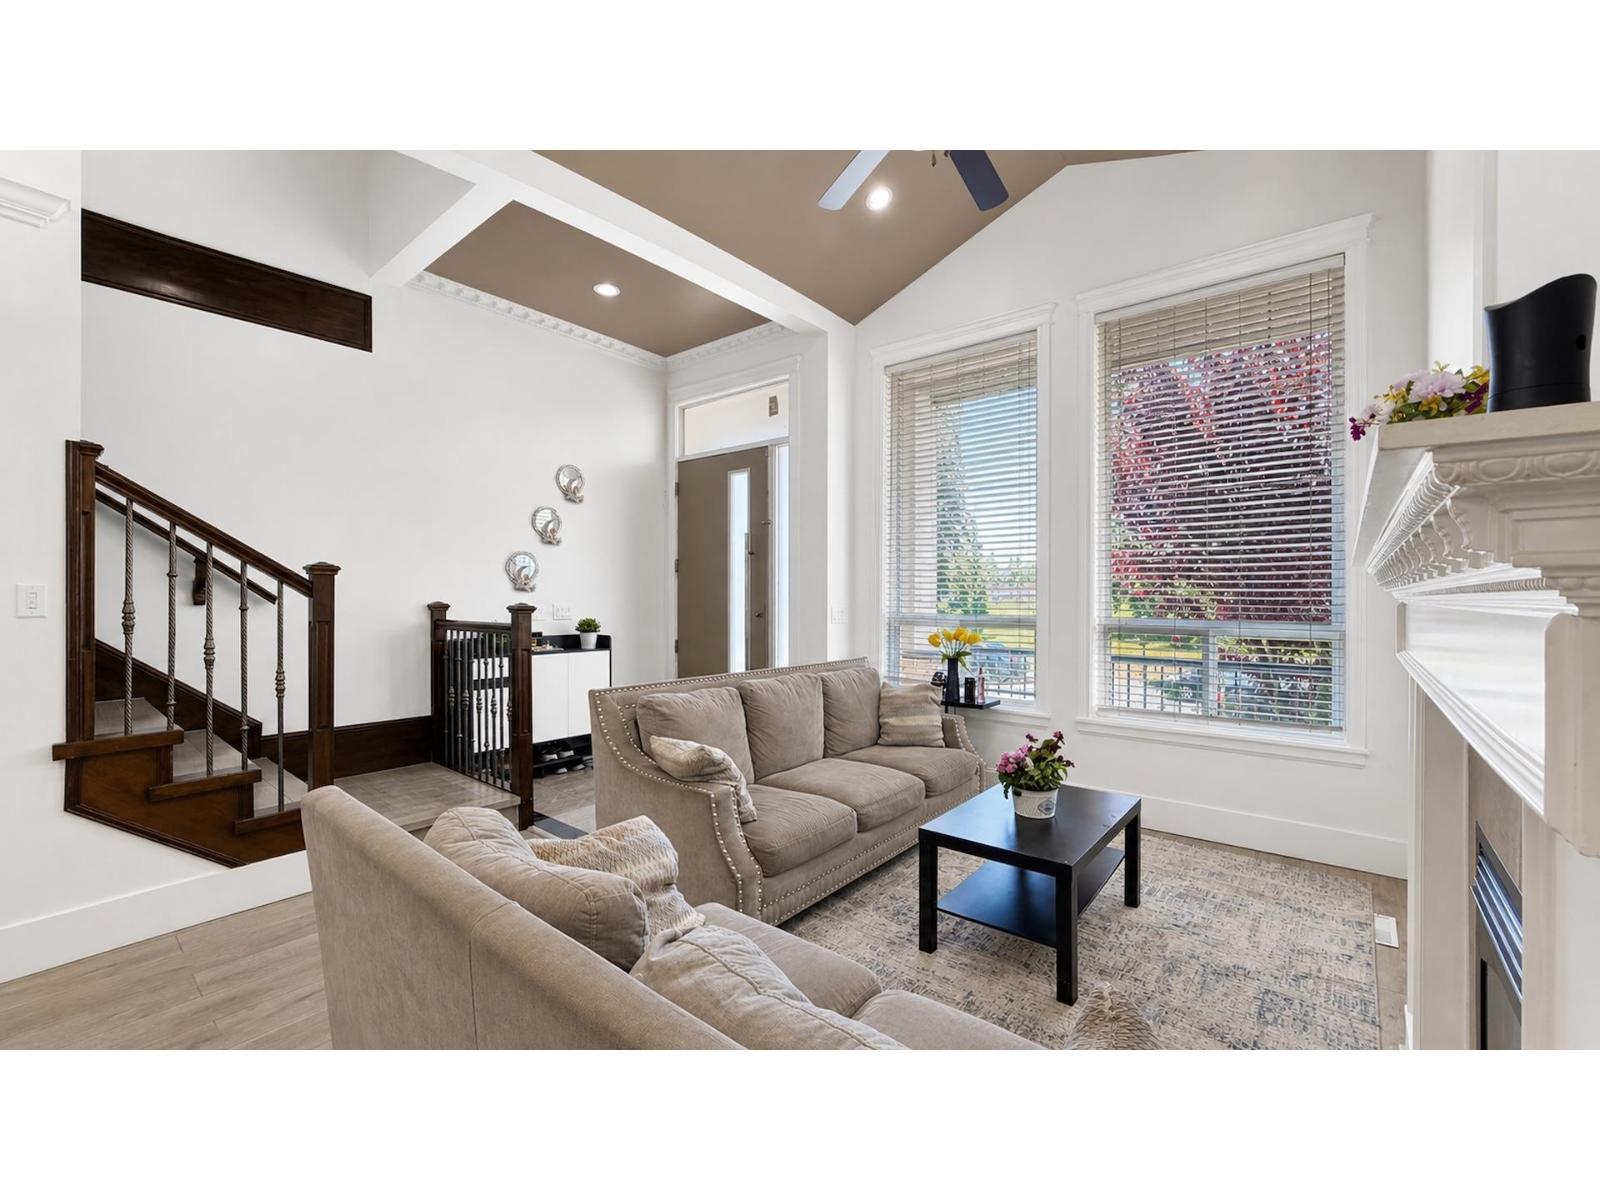
Beautiful 8-bedroom, 6-bathroom detached home located in a desirable family-friendly neighborhood directly across from Tamanawis Secondary School. This spacious 2-storey home with a fully finished basement offers an excellent layout for large or multi-generational families. The basement features a 2-bedroom suite with separate living space with an option to expand it into a 3-bedroom suite to boost rental income, providing great mortgage helper potential. Enjoy a low-maintenance backyard with artificial grass, perfect for year-round use, along with a deck ideal for BBQs, outdoor dining, and entertaining guests. Conveniently situated in a quiet residential area close to Tamanawis parks, shopping, transit, and other amenities. A rare opportunity to own a spacious home in a prime location! (id:63476)
116 Foster Street
Emma Lake, Saskatchewan
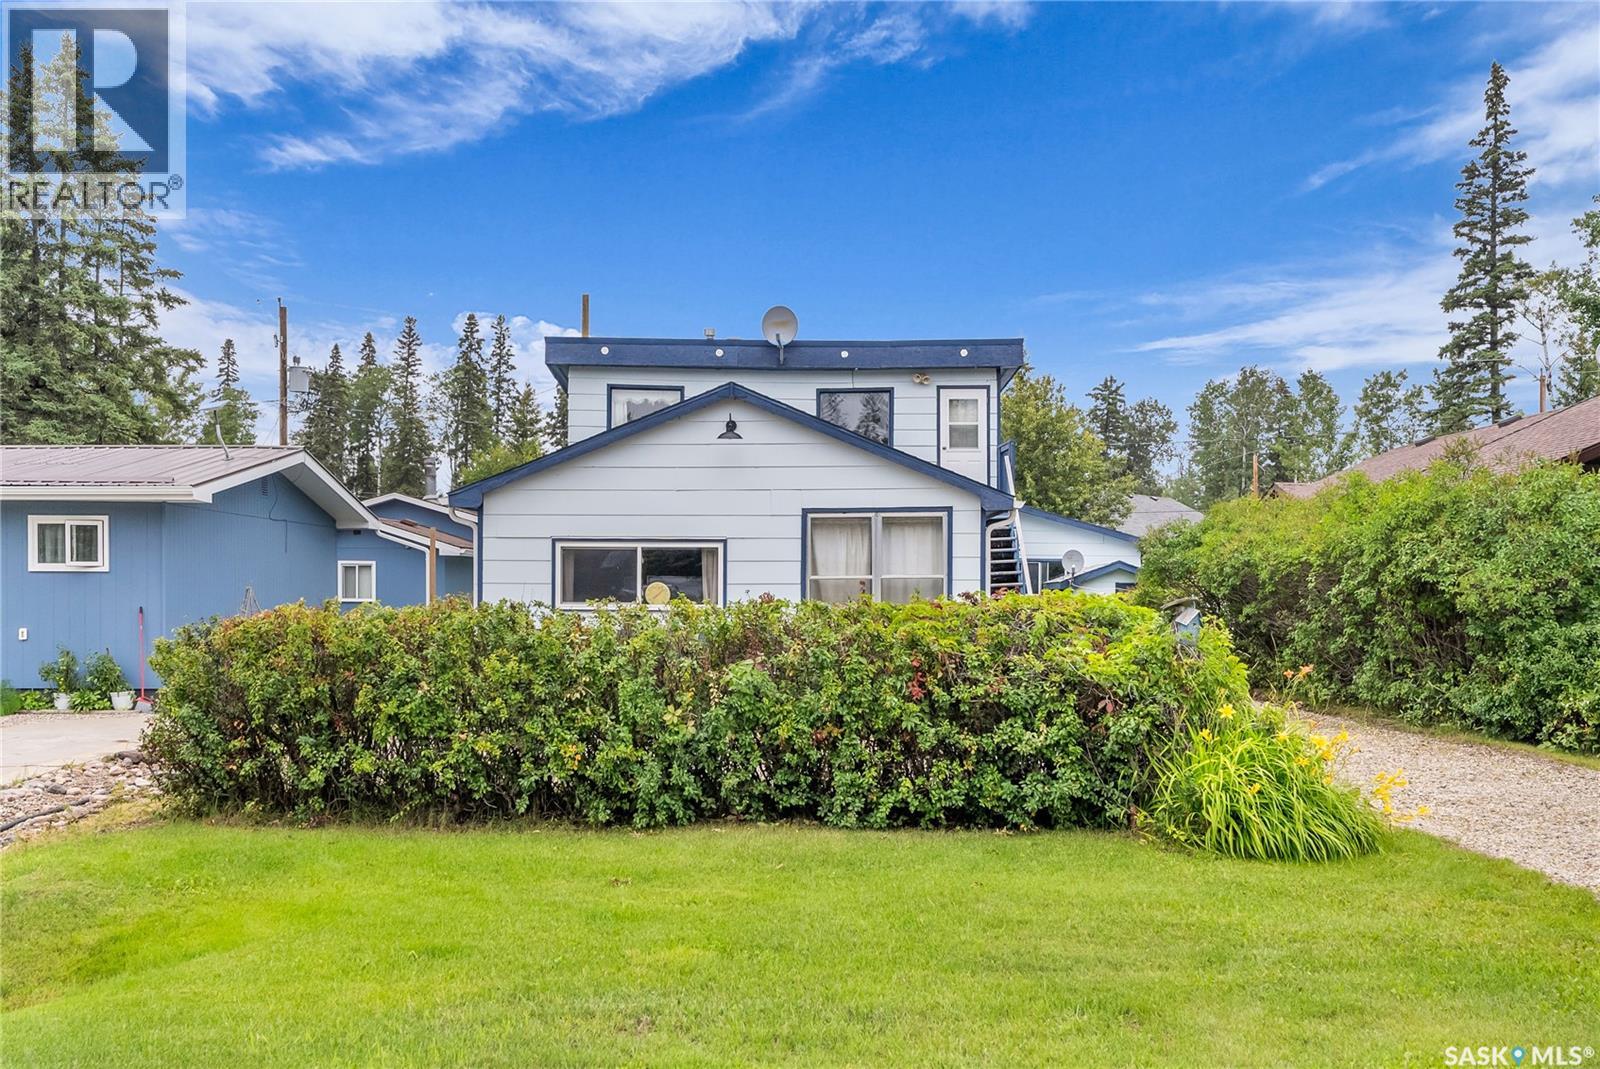
Welcome to 116 Foster Street in Murray Point at beautiful Emma Lake! This 4-season cabin is your getaway to year-round adventure, from sunny summer days spent boating, swimming, and ATVing to cozy winter weekends filled with sledding, ice fishing, and snow-covered trails. No matter the season, lake life and outdoor fun are always right outside your door. Just bring your bags and start enjoying lake life! With furniture and kitchen supplies included, you can skip the added expense and hassle and simply move in and make the most of your new cabin. Located in a prime spot close to the boat launch, Fern’s Grocery & Pizza, Murray Point Beach, Great Blue Heron Provincial Park, the discgolf course, and endless trails, you’ll always have something to explore. The front drive offers ample parking for you, your guests, and all your lake toys. Step into the front porch, ideal for keeping sandy feet out in the summer or tucking away winter gear. Inside, you’ll love the open-concept kitchen and dining area that flows into a cozy sunken living room with a wood-burning fireplace, the perfect place to gather after a day of lake life. The main floor also features a large bedroom with a 2-piece en-suite, a charming coffee nook, a 4-piece bath, laundry, and a utility room with access to the backyard. Head upstairs to find a bonus room with closet storage plus another spacious room currently used as a bedroom. With its own separate outdoor stairway and rough-ins still in place for a kitchen, this space offers revenue-generating potential as a rental suite or the flexibility to make it your own. A 3-piece bathroom completes the second level. Outside, you’ll find a two-car garage with back alley access, perfect for storing lake toys or using as a workshop. Both the front and backyards offer plenty of room to play games, host friends, relax, or enjoy a fire under the stars. Contact your favourite REALTOR® today to book a showing and start your Emma Lake adventures! (id:63476)
85 Foxhunt Road
Waterloo, Ontario
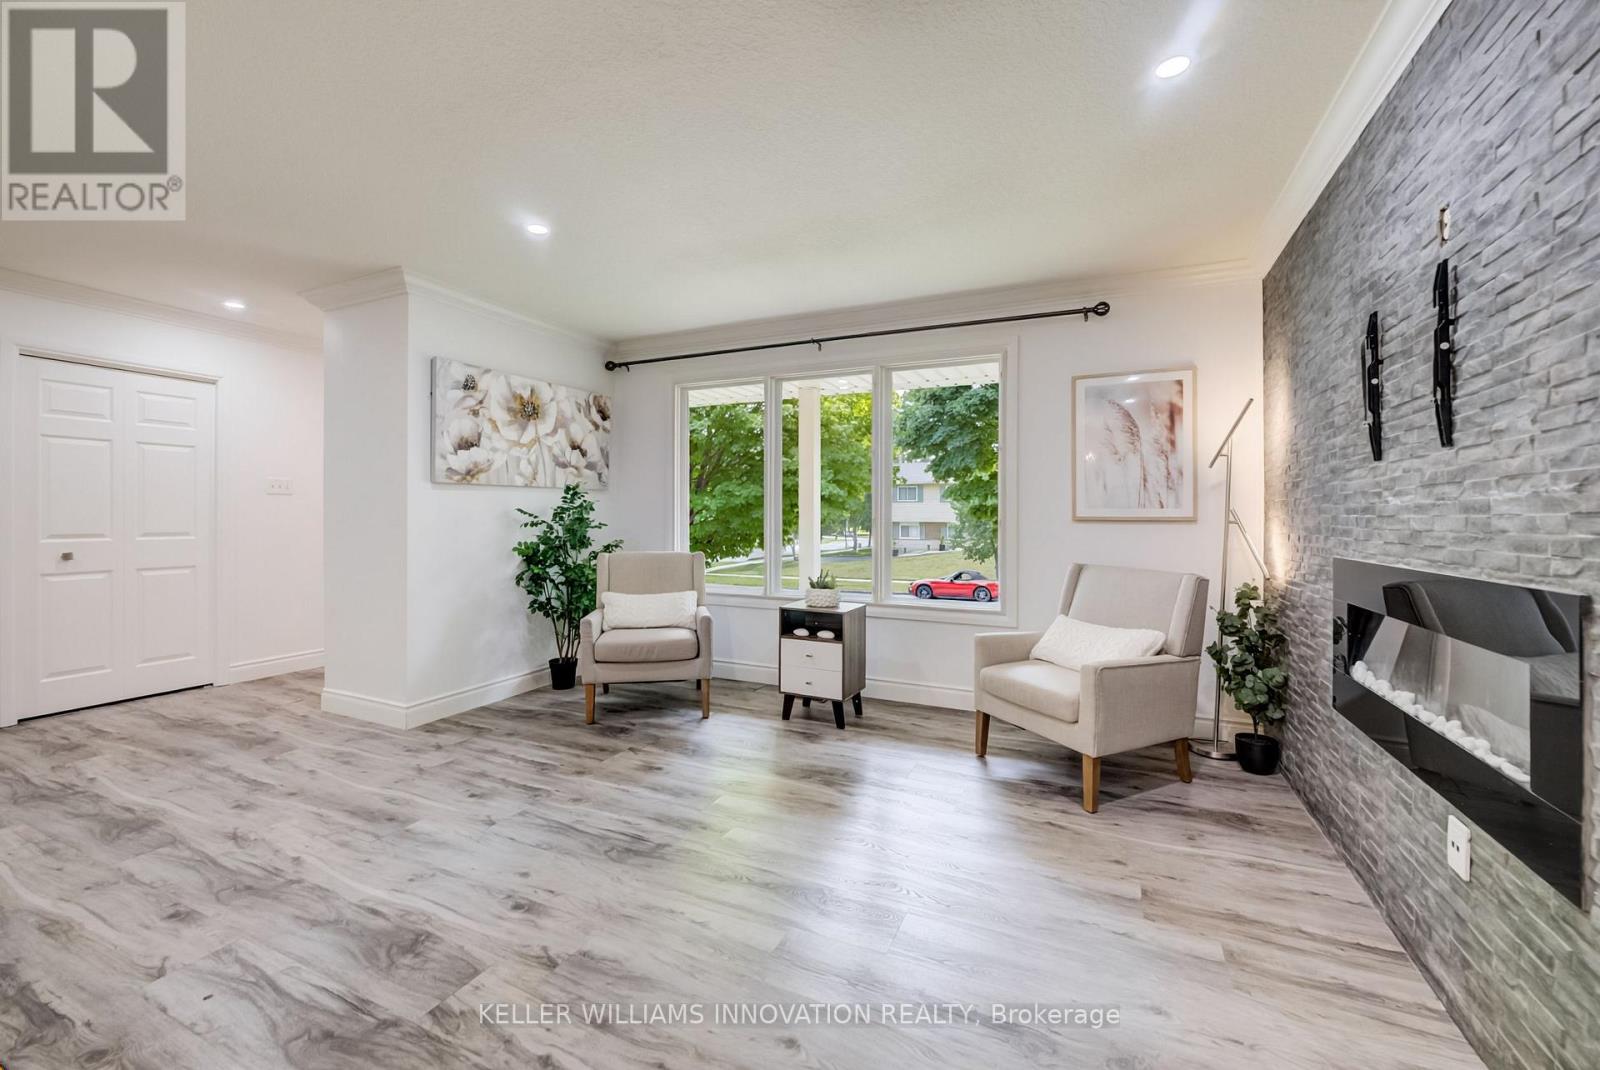
At 85 Foxhunt Road, every level has a purpose. This updated four-level side split in established Colonial Acres delivers bright, open living, multiple gathering spaces and a flexible lower-level layout. The main floor features wide-plank flooring, pot lights and a spacious living room anchored by a striking stone fireplace wall. The refreshed kitchen combines white cabinetry, a tile backsplash, gas range and contrasting island, while the adjoining dining area opens to a sun-filled 16'9" x 9'10" enclosed sunroom overlooking the backyard. Upstairs, three well-proportioned bedrooms are grouped with an updated four-piece bathroom. The lower level adds a generous family room, two-piece powder room and attached single garage. Down one more level, a versatile room currently staged as a bedroom is joined by a beautifully finished three-piece bathroom with glass shower, a second kitchenette area and laundry space. This flexible configuration provides valuable options for overnight guests, extended-household living, recreation or work-from-home needs. Outside, the deep fenced backyard offers mature greenery, a deck and plenty of room to garden, entertain or simply enjoy the outdoors. Colonial Acres is an established north Waterloo neighbourhood known for its low-density residential character, mature streets and generous green space. Anndale Park and the surrounding trail network provide convenient opportunities to walk, cycle and enjoy the outdoors. Nearby RIM Park, Waterloo's largest recreation complex, offers rinks, courts, sports fields, trails and natural areas. Conestoga Mall places shopping, dining and everyday services within easy reach, while Conestoga Station provides access to ION light rail and multiple GRT routes. Highway 85 also offers convenient connections throughout Waterloo Region. (id:63476)
112 Borland Street E
Orillia, Ontario
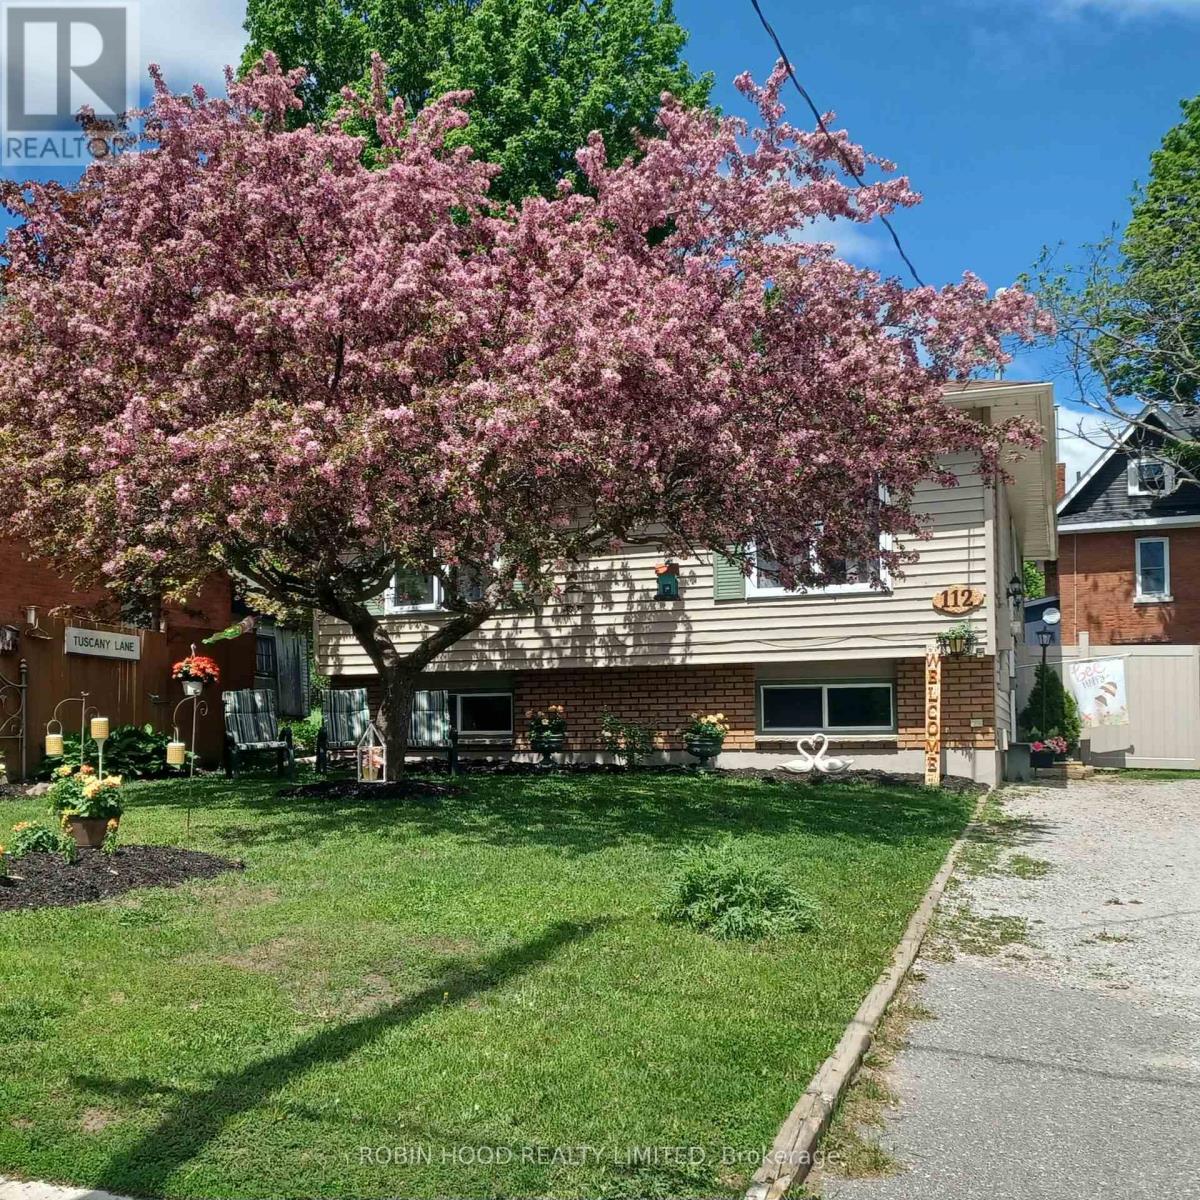
*** Additional Listing Details - Click Brochure Link *** Beautiful Raised Bungalow with an above ground salt watered pool. In Orillia's desirable North Ward. Close to Lake Couchiching and within walking distance; Couchinging Golf and Country Club; Orillia Rec Centre; Soldier Memorial Hospital; Hillcrest Park. In the backyard enjoy your coffee on the deck, next to the pool and enjoy the birds singing. Fully fenced with a long lasting vinyl fence with a double 10 ft door for access of your toys or vehicle. Inside you have lots of room as there are 5 bedrooms and 2 bathrooms.Open conception the livingroom and dining room makes it very inviting. There are 3 bedrooms upstairs and a 4 piece bathroom with a quartz-topped vanity. The lower level is finished and has 2 bedrooms; a den; 3 piece bathroom and laundry room. Additionally, large room with kitchen, fridge, dishwasher and can be used as 2nd kitchen, recommended or family room. House has been freshly painted inside and out. (id:63476)
16 - 3300 Steeles Avenue W
Vaughan, Ontario
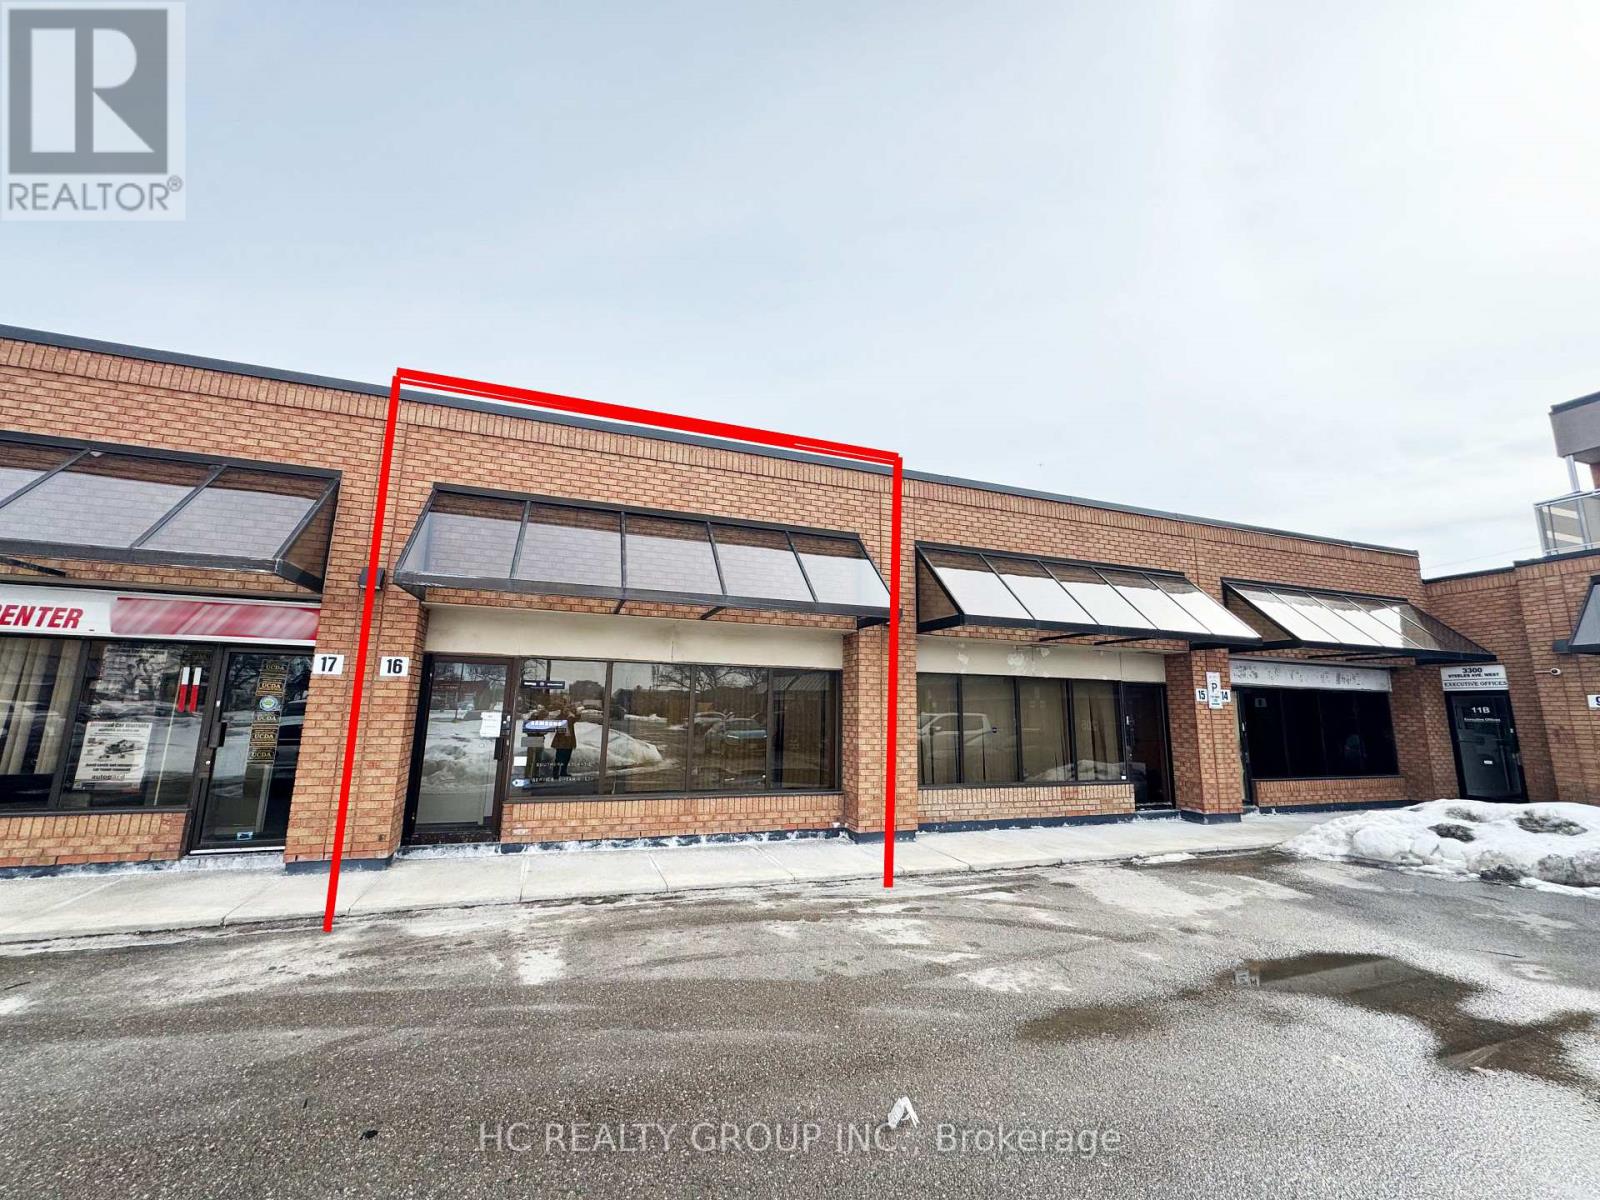
Well-configured industrial condominium unit in the heart of Concord's established industrial district. This functional space offers approximately 1,585 sq.ft, featuring a front office build-out occupying roughly 40% of the unit, including three private offices ideal for administrative use, client reception, or showroom space.The rear warehouse area provides flexible operational space with a convenient drive-in shipping door, making it ideal for light manufacturing, warehousing, distribution, trades, and e-commerce operations.Situated along the Steeles Ave W industrial corridor, the property offers excellent connectivity to Highway 400, Highway 407, and major arterial routes, providing efficient access throughout the GTA.Perfect opportunity for owner-users or investors seeking industrial space in a high-demand Vaughan industrial market. (id:63476)