
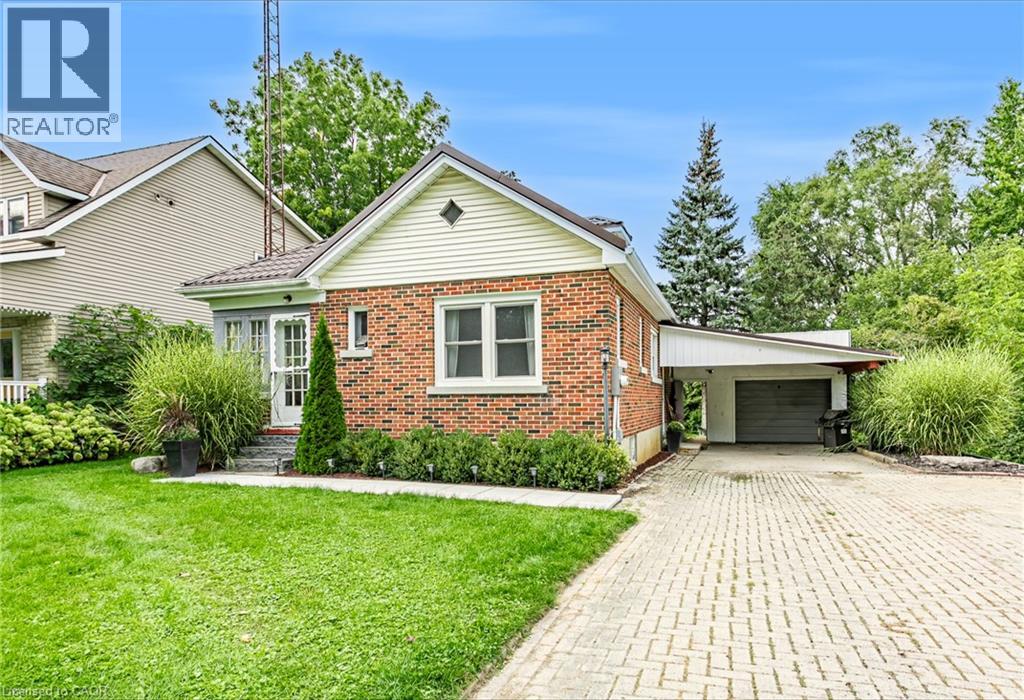
120 Loveys Street E
Hickson, Ontario
Welcome to small town living in Hickson! This 3 bedroom, 1 bathroom home with a full basement is a great opportunity for first time buyers, downsizers, or anyone looking to make a home their own. Inside, you’ll find an open kitchen, a good sized dining room and living room, along with an updated bathroom completed in 2025. Outside, the property features an oversized single car garage, additional carport, a new deck and patio completed in 2026, and a backyard overlooking open green space and farmers’ fields. The full basement offers plenty of potential to add additional finished living space, including an extra bonus room ready to be finished to suit your needs. Additional features and updates include a newer decorative metal roof on both the home and garage, new siding on the garage completed in 2026, furnace (2017), central air conditioning (2019), and updated electrical panel, house and garage (2024). Enjoy the peaceful setting, small town atmosphere, extra parking and storage, and the opportunity to add your own finishing touches. Properties like this don’t come up too often in Hickson! (id:63476)
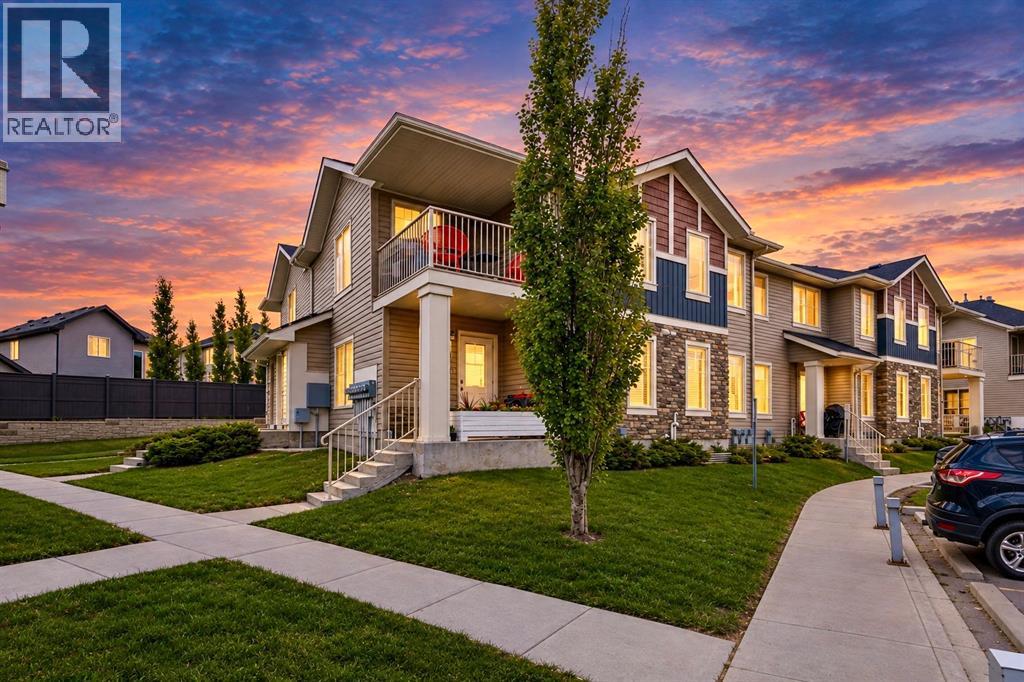
404, 250 Sage Valley Road NW
Calgary, Alberta
SUPER LOW CONDO FEES (only $264/month) INCLUDE ALL UTILITIES EXCEPT ELECTRICITY! This is a gorgeous UPPER CORNER END UNIT located in a WELL-MANAGED PET-FRIENDLY complex which offers excellent VIEWS from both the living/dining room and the PRIVATE COVERED BALCONY. Tastefully painted throughout, this turn-key home is flooded with NATURAL LIGHT thanks to its LARGE WINDOWS and desirable CORNER LOCATION. The OPEN-CONCEPT FLOOR PLAN features a spacious kitchen and dining area, with plenty of room to comfortably accommodate 6–8 guests. The living room is perfectly positioned to maximize the SPECTACULAR VIEWS and provides direct access to the private covered balcony. The master bedroom is generously-sized and can easily accommodate a queen-sized bed along with additional dressers. The second bedroom is ideal for a roommate, guest room, or home office. The full 4-piece bathroom features a relaxing soaker tub/shower combo and is conveniently located adjacent to the combined laundry and storage room. This condo also includes an ASSIGNED PARKING STALL (#44) located right out front. The entire unit is equipped with HEATED FLOORS (recently serviced), providing year-round comfort and efficiency, and also features a BRAND NEW ROOF IN 2025. The complex is exceptionally WELL-MANAGED and offers LOW CONDO FEES, making it an attractive and affordable option for first-time buyers, down-sizers, or empty nesters. Situated in the desirable community of Sage Hill, residents enjoy easy access to SHOPPING, SCHOOLS, RESTAURANTS, WALKING PATHS, PLAYGROUNDS, and RECREATIONAL AREAS. Sage Hill offers a FAMILY-FRIENDLY atmosphere and a quiet, comfortable lifestyle while still being close to all the conveniences of urban living. Conveniently located near major transportation routes, this home provides quick access both into the city and west to the mountains. It truly offers the perfect blend of comfort, convenience, affordability, and location. (id:63476)
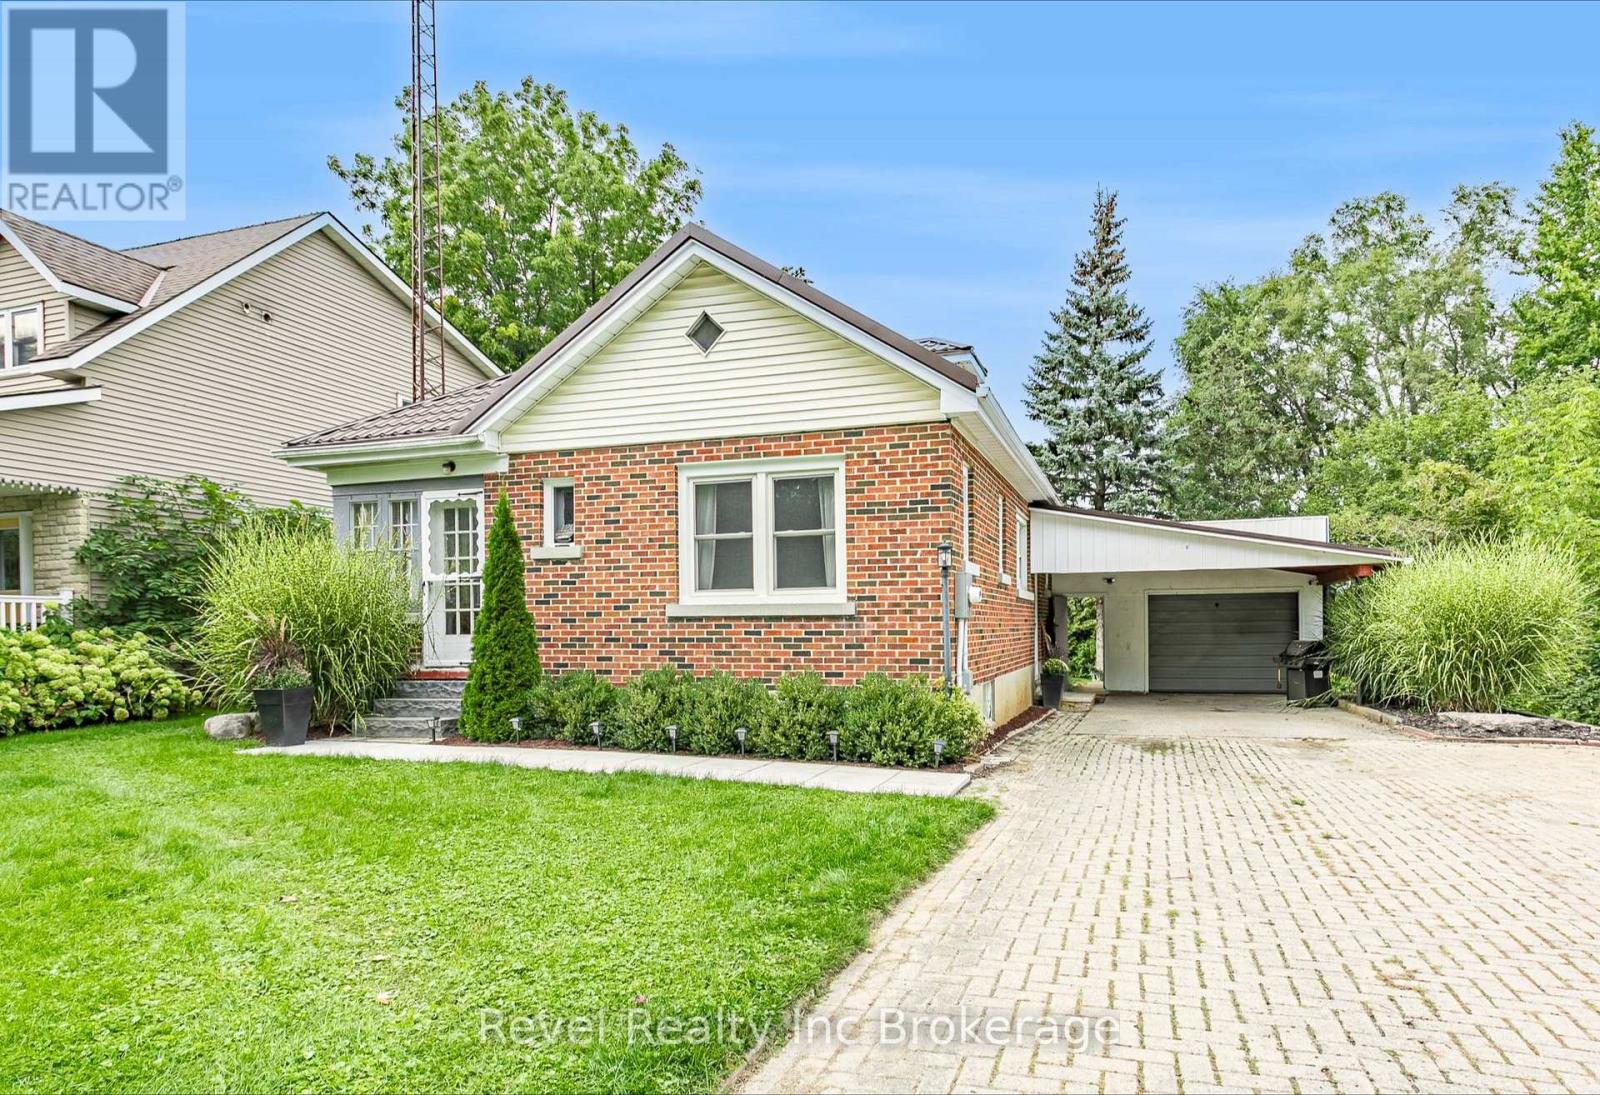
120 Loveys Street E
East Zorra-Tavistock, Ontario
Welcome to small town living in Hickson! This 3 bedroom, 1 bathroom home with a full basement is a great opportunity for first time buyers, downsizers, or anyone looking to make a home their own. Inside, you'll find an open kitchen, a good sized dining room and living room, along with an updated bathroom completed in 2025. Outside, the property features an oversized single car garage, additional carport, a new deck and patio completed in 2026, and a backyard overlooking open green space and farmers' fields. The full basement offers plenty of potential to add additional finished living space, including an extra bonus room ready to be finished to suit your needs. Additional features and updates include a newer decorative metal roof on both the home and garage, new siding on the garage completed in 2026, furnace (2017), central air conditioning (2019), and updated electrical panel, house and garage (2024). Enjoy the peaceful setting, small town atmosphere, extra parking and storage, and the opportunity to add your own finishing touches. Properties like this don't come up too often in Hickson! (id:63476)
Revel Realty Inc. Brokerage
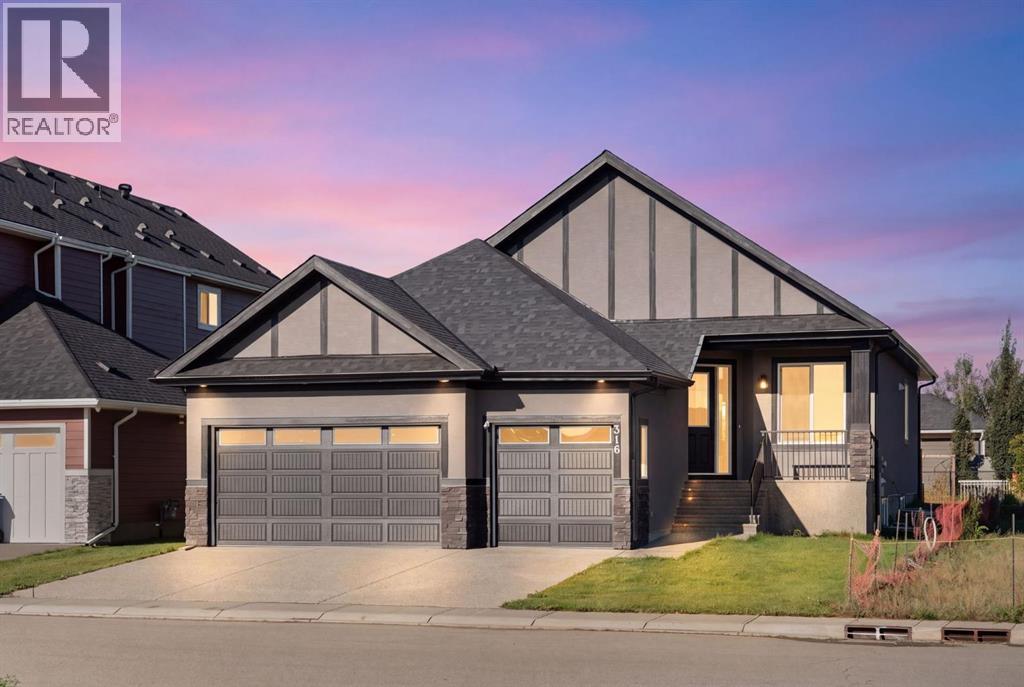
316 Muirfield Crescent
Lyalta, Alberta
This beautifully designed bungalow offers 1,691 sq. ft. on the main level plus a fully finished 1,561 sq. ft. basement, creating over 3,200 sq. ft. of comfortable, thoughtfully designed living space. With 4 bedrooms, 3 full bathrooms, a dedicated office and an incredible recreation space, there is room for the whole family—and then some. Move in Ready!The bright, open-concept main floor is designed for both everyday living and entertaining, with luxury vinyl plank flooring, an airy layout and a stylish kitchen featuring quartz countertops, a large island, gas range, pantry and abundant cabinetry. The kitchen flows effortlessly into the spacious dining and living areas, complete with an electric fireplace that creates a warm and inviting gathering space.The private primary retreat is generously sized and features a walk-in closet and luxurious 5-piece ensuite with dual sinks, soaking tub and separate shower. A second bedroom, full bathroom, dedicated office and main-floor laundry add convenience and flexibility to the main level.Downstairs, the possibilities are endless. The fully finished basement features two large additional bedrooms, a full bathroom and an impressive 41-foot-long recreation/game room with wet bar, ideal for movie nights, games, entertaining or creating a dedicated space for family and guests.Step outside to enjoy the spacious backyard and rear deck with a gas BBQ line, perfect for summer evenings and outdoor entertaining. The insulated triple garage, front drive and additional parking provide plenty of room for vehicles, toys and storage.Located in Lakes of Muirfield, a welcoming golf course community near Strathmore and Calgary, residents enjoy access to the golf course, walking and biking paths, playground, recreation facilities, RV/boat storage and other community amenities.If you’ve been searching for a spacious 4-bedroom bungalow with a finished basement, home office and exceptional recreation space in a golf course community near St rathmore and Calgary, 316 Muirfield Crescent is worth a closer look. (id:63476)
26 10221 Wilson Street
Mission, British Columbia
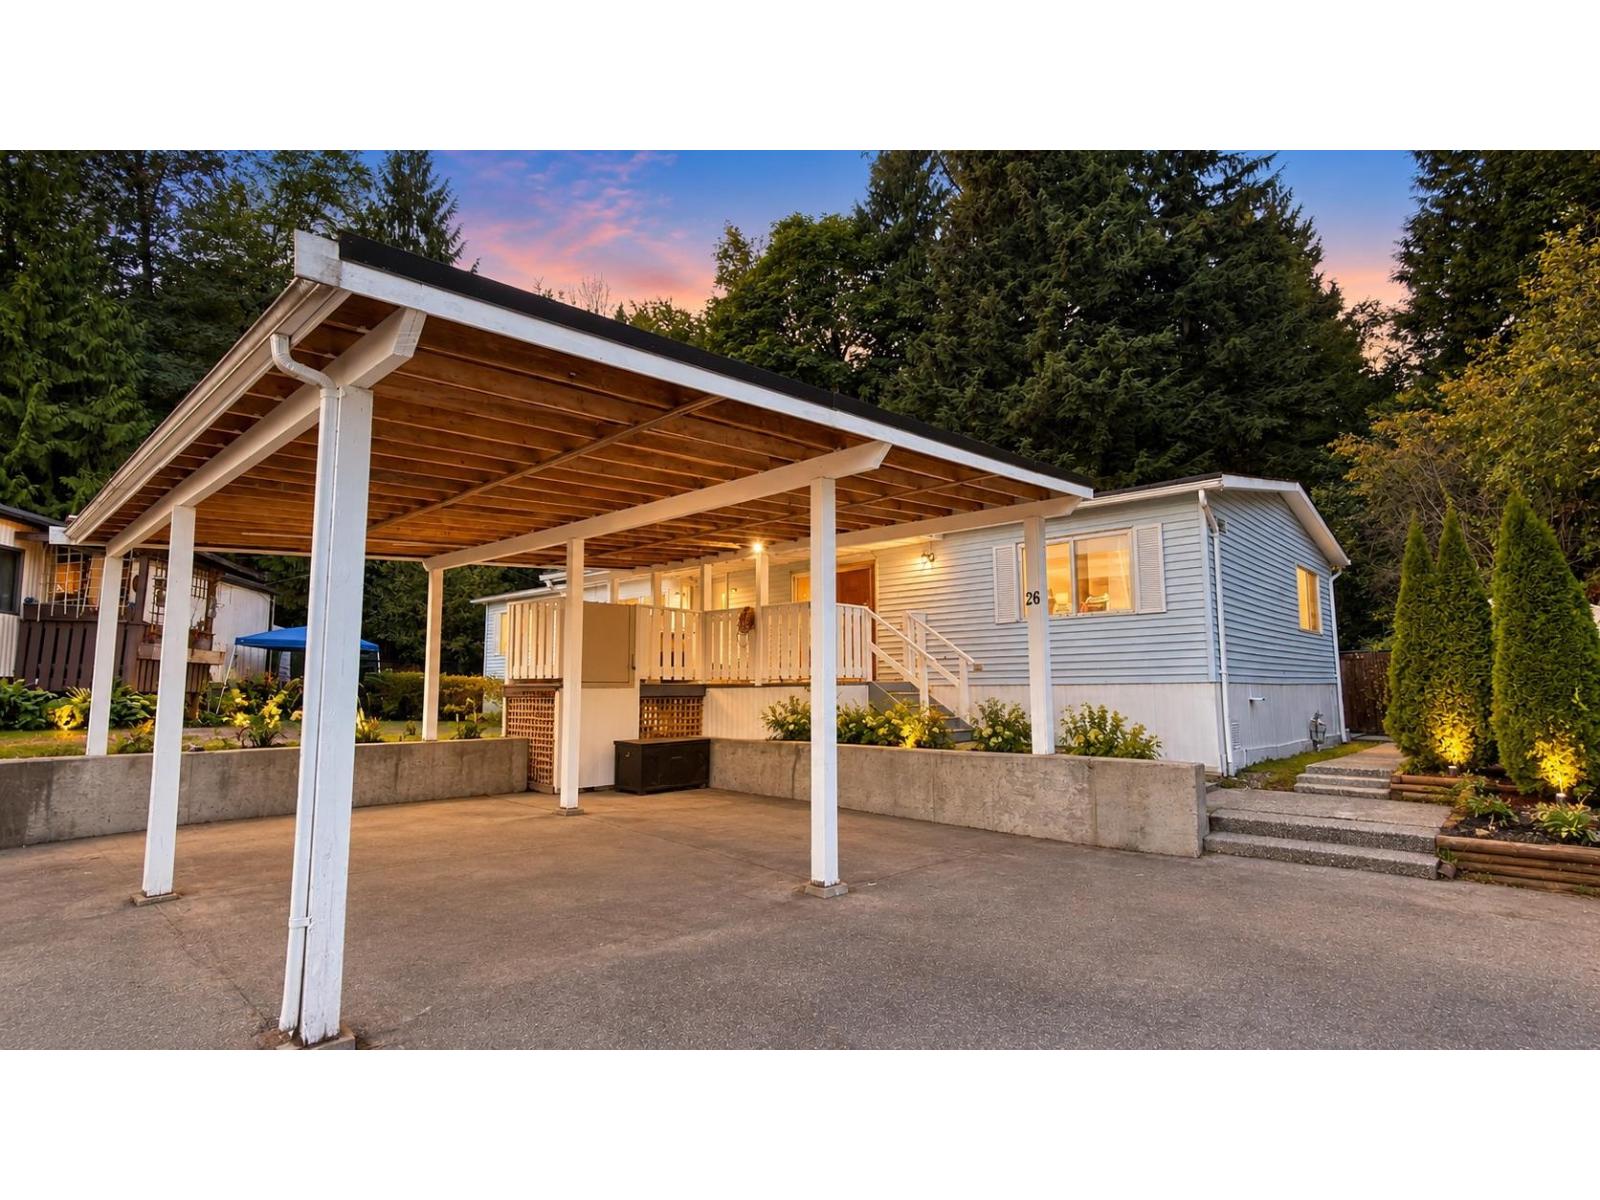
Affordable living meets West Coast lifestyle! Enjoy nearly 1,700 sq ft of one-level living on a private 7,700 sq ft corner lot, tucked into one of the best spots in the park. This 3-bedroom double-wide features vaulted ceilings, a wood-burning fireplace, updated kitchen with pantry and a renovated primary ensuite with soaker tub and shower. Two large decks, plenty of parking and a massive private yard backing onto a babbling brook and hobby farm. Pet-friendly with no size restrictions! Close to walking trails, the Stave River, Maple Ridge and Mission. Space, nature and affordability all in one! Some photos may be digitally enhanced, virtually staged, or AI-edited. Buyers should verify all property details important to them. (id:63476)
224 7 Street NE
Sundre, Alberta
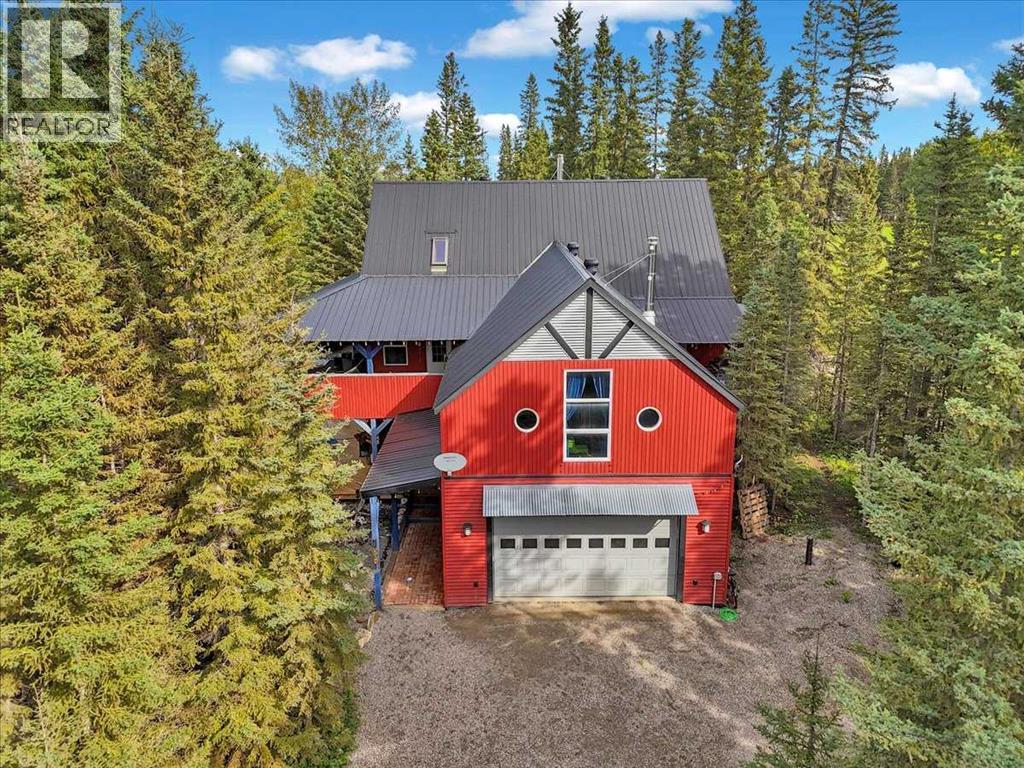
Acreage living without leaving town! Tucked away on a private, heavily treed 0.69-acre parcel with no neighbours on three sides, this remarkable custom home offers over 3,700 sq. ft. of above-grade living space. Backing onto municipal reserve with trails and the Red Deer River just steps away, it feels like a private acreage — yet you're right in Sundre and within walking distance of amenities.This unique 2½-storey home is filled with character, including soaring vaulted ceilings, polished concrete floors, in-floor heating on both levels, galvanized steel accents, round windows and custom details throughout. The main level offers three generous bedrooms, a 4-piece bathroom, powder room and an exceptionally large laundry room with excellent counter space and storage. The family room features a wood-burning stove and access to the covered lower deck and private yard. The second level is all about space and entertaining. The massive kitchen features two refrigerators, a 6-burner Jenn-Air gas cooktop, wall oven, butcher-block counters, large island with eating bar and dual stainless-steel sink. A huge walk-in pantry has its own sink, while the BBQ balcony just off the kitchen makes outdoor cooking easy. The adjoining dining and living areas feature vaulted ceilings and a glass overhead door that opens directly onto the covered upper deck — creating an incredible indoor/outdoor entertaining space. A huge 31' x 23' bonus room offers endless possibilities and has a rough-in for another wood-burning stove. The spacious primary suite includes a large walk-in closet, ensuite and direct access to the covered deck and hot tub. Above, the third-level loft offers flexible space for an office, studio, guest space or quiet retreat, plus a fun "secret room" for additional storage. In floor heating throughout. Outside, extensive covered wraparound decks on both levels provide multiple places to enjoy the property in every season. Mature trees, gardens, walking paths, multiple sheds, a powered playhouse and private firepit area complete the yard. The oversized heated double attached garage measures over 31' x 23' and includes workbenches and additional storage. Best of all, walk out your back door and in approximately two minutes you can be at the Red Deer River — fishing, exploring the trails or simply finding a quiet place to relax and recharge. 0.69 private acres. Over 3,700 sq. ft. Municipal reserve. Incredible outdoor living. The Red Deer River practically in your backyard. There really is only one like this. (id:63476)
28159 Township Road 300 Township
Rural Mountain View County, Alberta
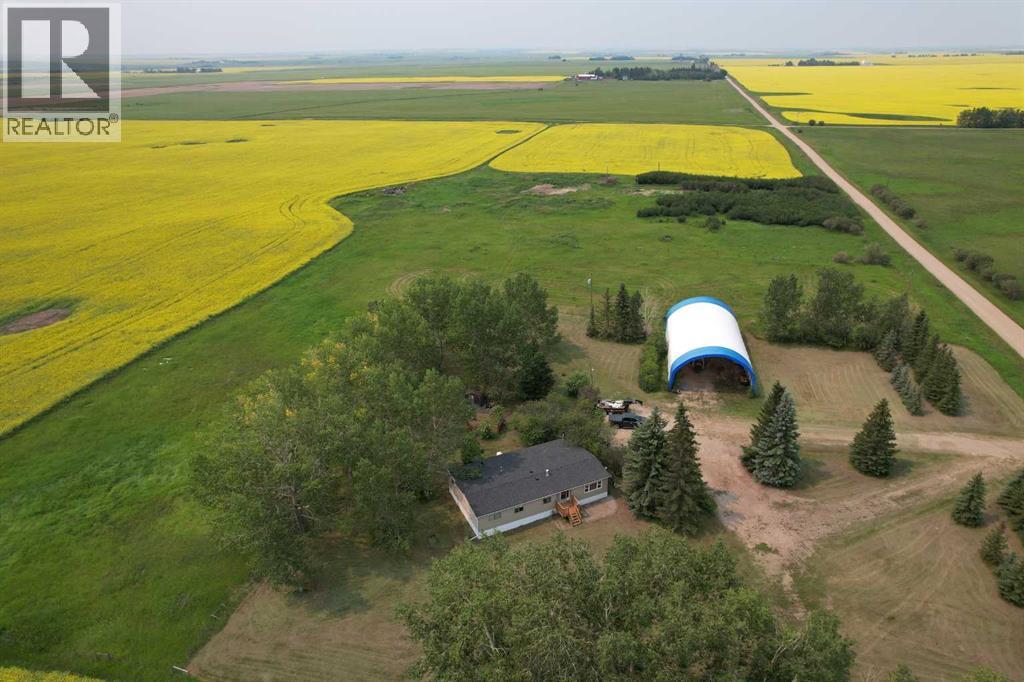
Escape to the country and live your rural lifestyle dream on this 29.5 acre property east of Carstairs in Mountain View County— 1 km off paved paved Highway 791, 15 minutes from town, and 40 minutes to the Calgary International Airport. Featuring a 3-bedroom, 2-bathroom mobile home with a functional addition (new flooring 2026) and a spacious covered deck, the freshly cleaned up and landscaped yardsite showcase a beautiful blend of open space, mature trees, fire pit area, grass pasture, and 19 acres of highly productive cropland. Partial perimeter fencing exists. 40’x80’ steel frame tarp shed for vehicle, toy and equipment storage has new power line to breaker box. Second driveway & homesite with idle power service, natural gas, and an old water well (no data) could be just the place for your horse barn, shop, arena, livestock pens, or a second residence (with county approval). This parcel currently brings in $2,375 in annual cultivated crop land rental revenue (including GST), this property truly presents endless possibilities for a peaceful rural lifestyle, equestrian pursuits, hobby farming, &/or agricultural investment. "Property is being sold as-is/where-is." (id:63476)
2 Larchwoods Drive
Olds, Alberta
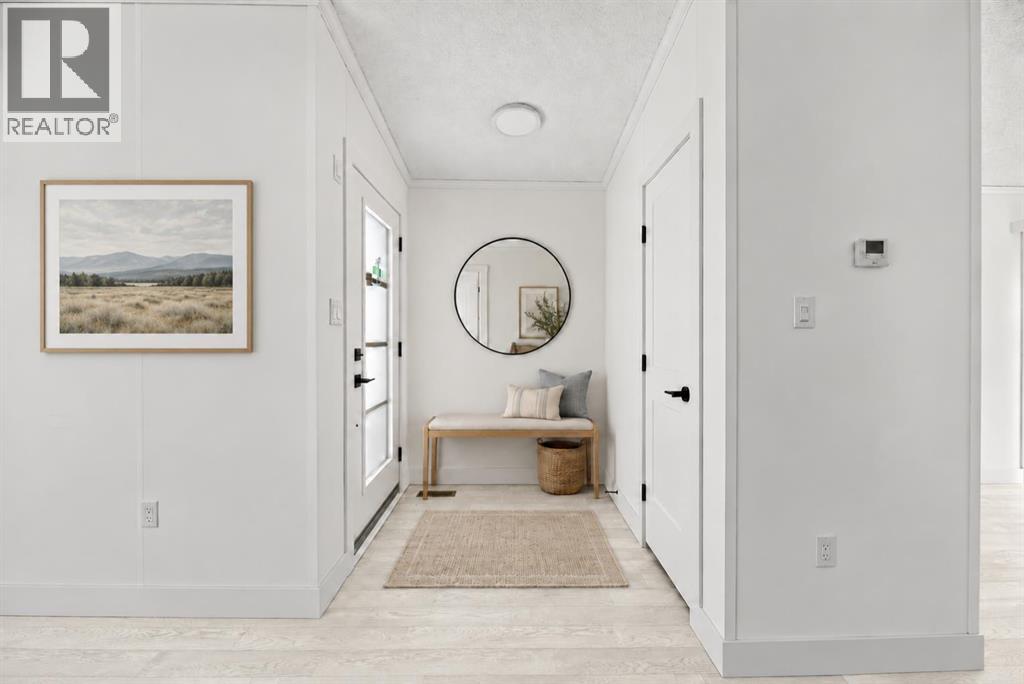
Welcome to Larchwoods, a beautiful new modular home community in Olds, Alberta! Perfectly positioned on a desirable corner lot near the community entrance, the Robson floor plan offers over 1,200 sq. ft. of thoughtfully designed living space with 2 bedrooms and 2 bathrooms. Step inside to discover a bright, open-concept layout featuring a cozy fireplace and charming bay window that fills the living room with natural light. The stylish kitchen, complete with a central island, flows effortlessly into the dining and living areas, creating an inviting space for everyday living and entertaining. Patio doors lead to your south-facing deck and backyard, overlooking the town's storm pond and offering beautiful views of Alberta's western sunsets. Inside, a sophisticated, cool-toned colour palette paired with sleek black hardware throughout adds a modern, polished touch. With its welcoming layout, stylish finishes, and scenic setting, this Robson home offers the perfect blend of comfort, function, and contemporary charm. Discover the lifestyle waiting for you at Larchwoods (id:63476)
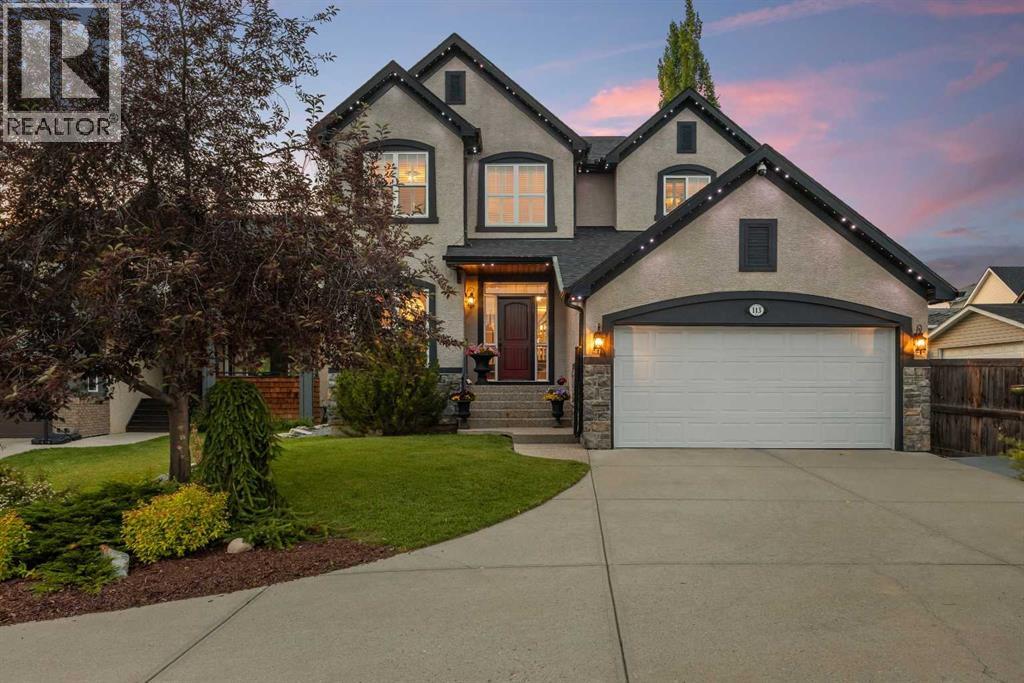
113 Tusslewood Bay NW
Calgary, Alberta
Tucked into a quiet cul-de-sac in the sought-after enclave of Tusslewood in Tuscany, this stunning two storey welcomes you home to one of the largest lots in the community. Immaculately maintained and showing true pride of ownership, this 5 bedroom, 3.5 bathroom home offers 3,540 sq. ft. of developed living space designed for family life and effortless entertaining, and it shows beautifully from the moment you arrive. Step inside to a grand, light-filled entrance where a sweeping staircase and rich hardwood floors set the tone. The open concept main floor puts the kitchen at the heart of the home, featuring granite countertops, a large centre island, stainless steel appliances including a gas range and built-in wall oven, and abundant cabinetry finished with glass fronted display cabinets. A generous walk-through pantry and a well appointed laundry room with built-in locker style storage add everyday function to this already elevated space. The adjoining breakfast nook is bathed in natural light and flows seamlessly onto the show-stopping backyard, while a formal dining room and a cozy living room, anchored by a stone faced fireplace, round out the main level. Upstairs, the primary retreat is a true owner's escape, complete with a spa inspired 5 piece ensuite featuring a corner soaker tub, glass shower and dual vanity, plus a spacious walk-in closet. Two additional bedrooms share a stylish 4 piece bathroom, and a versatile loft space overlooks the staircase below, ideal for a home office or reading nook. The professionally finished basement extends the living space even further, offering two more bedrooms, a 4 piece bathroom, and a large family room centered on a tiled fireplace, ideal for movie nights, a home gym or hosting guests. Most windows throughout the home are dressed with California shutters, adding a polished, cohesive finish from top to bottom. Outside, the backyard truly delivers and is the definition of a showstopper. Undoubtedly one of the largest lot s in Tuscany, this sun filled yard offers an expansive deck built for entertaining, from summer barbecues to evenings gathered around the fire. Mature trees provide privacy, and there's still plenty of green space left over for kids and pets to play. Set on a quiet street just steps from parks and transit, this home offers the best of Tusslewood living. Tuscany is consistently ranked among Calgary's top communities, and residents enjoy access to the Tuscany Club with its splash park, tennis courts and year round programming, along with excellent schools, the Tuscany C-Train station, and quick access to Crowfoot Crossing for shopping and dining. With Stoney Trail and Highway 1 close by, the mountains are just a quick drive away. This is a rare opportunity to own a meticulously kept, move-in ready home in one of Tuscany's most tranquil pockets. Come see what makes 113 Tusslewood Bay so truly special, and picture yourself calling it home now. (id:63476)
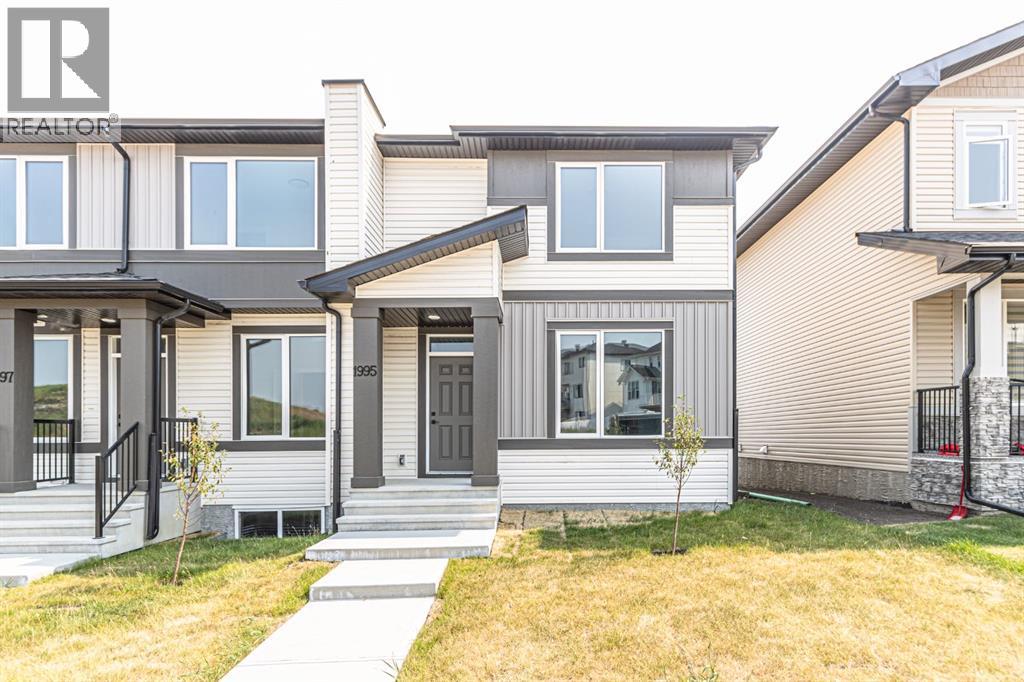
1995 Mccaskill Drive
Crossfield, Alberta
!! NO Condo Fees !! Immediate Possession Available !! Brand New Townhome !! Discover a remarkable townhouse opportunity in Crossfield, a vibrant community offering a rare combination of space, freedom, and convenience. This newly constructed triplex, spanning 1360 square feet above grade and 563 below, provides a comfortable haven for families or those seeking an easygoing lifestyle without condo fees. Stepping inside, you’re greeted by an open floorplan accentuated by durable vinyl flooring and quartz countertops, creating a welcoming atmosphere for everyday living. A kitchen island provides ample prep space, while the main level also includes a convenient powder room and laundry area. Upstairs, retreat to the master suite, featuring a walk-in closet and a luxurious four-piece ensuite bath, providing a private sanctuary for relaxation. Two additional bedrooms complete the upper level, offering flexibility and comfort. While the basement remains unfinished, its full size provides endless potential for future customization and expansion. Enjoy outdoor living with access to both a front porch and sun deck, backing onto green space that ensures privacy and tranquility. Conveniently located with back lane access and two parking pads, this townhouse offers ease and accessibility to local amenities including schools, shopping, parks, playgrounds, and walking/bike paths. This property is more than just a home—it’s peace of mind and an exceptional place to live. (id:63476)
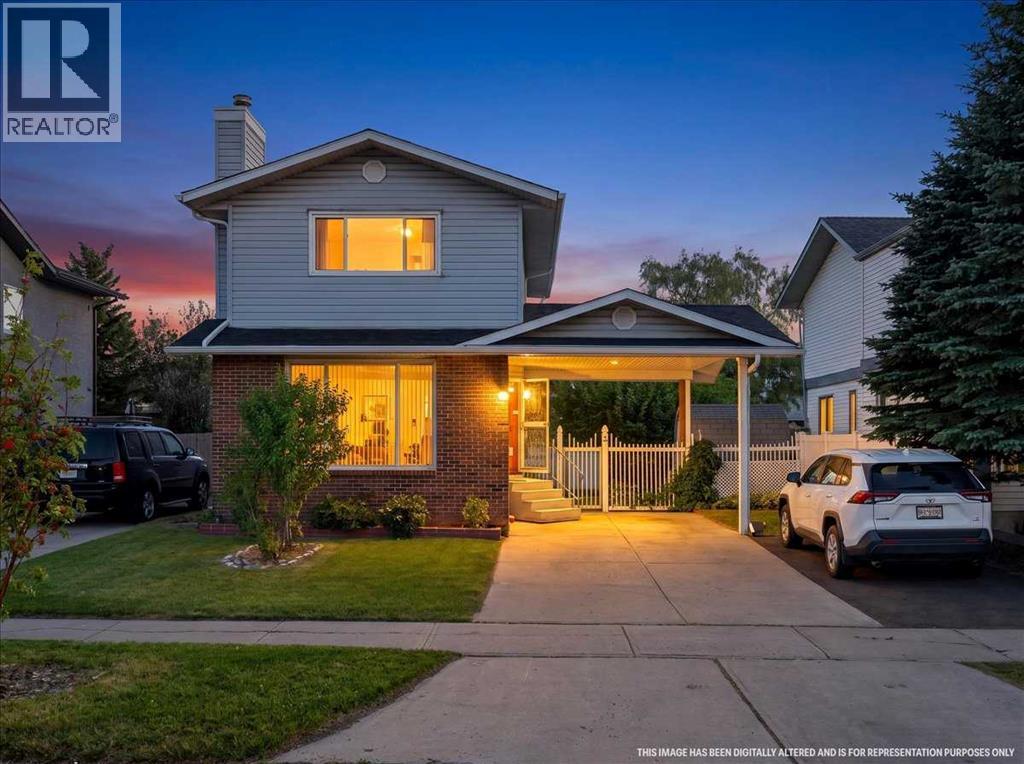
6663 Temple Drive NE
Calgary, Alberta
Welcome to 6663 Temple Drive NE, a 3+1 bedroom detached home in Temple Calgary offering approximately 1,848 sq. ft. of developed living space across all 3 levels. This 2 storey home features 2.5 bathrooms, a finished basement, central air conditioning, exceptional parking for 5 vehicles, and a surprisingly large, private backyard with back lane access.Inside, the main floor offers a comfortable living room with a decorative electric fireplace, dedicated dining area, functional kitchen with island, 2 piece bathroom and a spacious sunroom located just off the kitchen. Upstairs are 3 bedrooms, including the primary bedroom, plus a 3 piece bathroom. The finished basement adds valuable developed space with a family room, 4th bedroom, another 3 piece bathroom, laundry & storage.Outside is where this property really stands apart. Despite having the sunroom extending off the kitchen, the backyard remains impressively large, providing plenty of private outdoor space. 2 beautiful, well-maintained apple trees add character to the yard, while updated white vinyl fencing along the fence line enhances the space. A storage shed provides additional utility, with even more storage conveniently located underneath the sunroom. Back lane access adds another practical advantage.Parking is another major highlight... the driveway has been extended to comfortably accommodate 2 vehicles beneath the attached carport plus 3 additional vehicles on the driveway, providing parking for 5 vehicles in total.Conveniently located to many established community amenities. Nearby are Annie Foote School, Clarence Sansom School and Lester B. Pearson High School, along with parks, playgrounds, shopping, sidewalks, and walking and bike paths. With substantial developed living space, exceptional parking, a private backyard and convenient access to everyday amenities, this home offers a lot to appreciate inside and out. (id:63476)
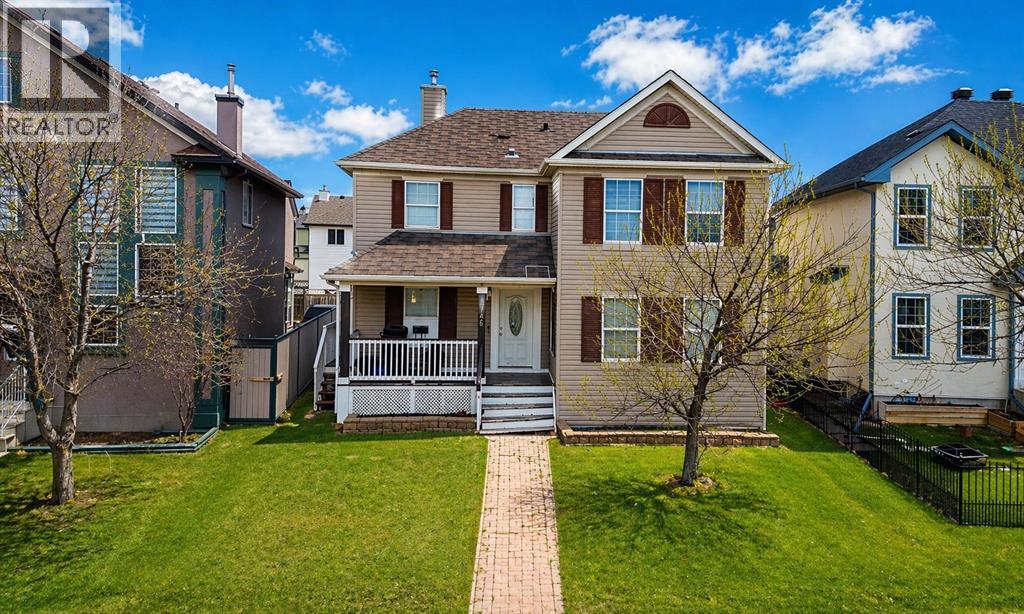
746 Martindale Boulevard NE
Calgary, Alberta
Situated in the established community of Martindale, this residence offers an exceptional blend of convenience and long-term value. Ideally located within walking distance to the CTrain, transit routes, schools, parks, and shopping, the home provides outstanding accessibility in a family-oriented setting.The property features a fully developed basement with a secondary kitchen, offering excellent potential for rental income or multi-generational living. Multiple private entrances enhance flexibility and privacy between levels.Offering 5 bedrooms and 4 bathrooms, this home is well-suited for larger households or investors seeking strong income potential. The layout supports both comfortable owner occupancy and supplemental rental income.Rear lane access adds further value with additional parking and future development potential. A compelling opportunity for first-time buyers and investors in a highly accessible Northeast Calgary community. (id:63476)
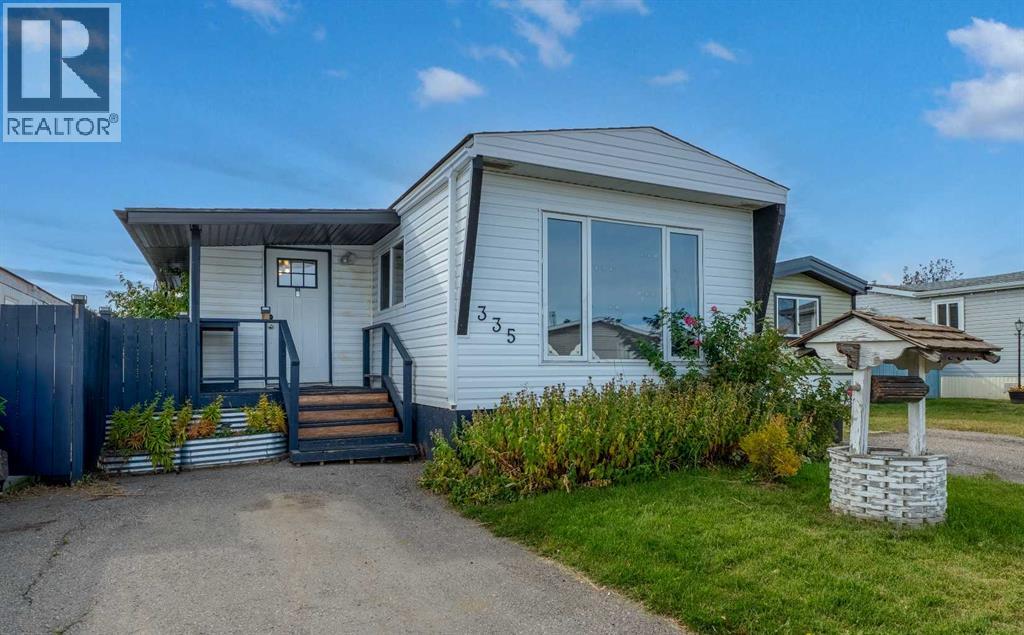
335, 6220 17 Avenue SE
Calgary, Alberta
Welcome to #335, 6220 17 Avenue SE in Calgary Village, offering 964 sqft of comfortable, single-level living with 3 bedrooms, 1 bathroom, and plenty of opportunity to make it your own! While the interior could benefit from some cosmetic updates, many of the important improvements have already been taken care of, including a newer roof (2023), siding (2022), insulation (2022), windows (2022), furnace (2020), and hot water tank (2021). Bring your decorating ideas and personal touches to transform this home into a space that truly reflects your style, without the worry of tackling many of the larger, expensive upgrades! Outside, you'll love the spacious, fully fenced yard, offering plenty of room for children, pets, gardening, or simply enjoying the outdoors. The huge patio with gazebo creates a wonderful outdoor living space, perfect for summer BBQs, entertaining friends, or relaxing with your morning coffee. A convenient parking pad for two vehicles out front adds to the home's practicality. Calgary Village offers much more than just a place to call home! Residents enjoy access to a fantastic community clubhouse featuring a fitness centre, games room, communal kitchen, and comfortable gathering spaces for socializing or hosting events. Outdoor amenities include a children's playground, picnic areas, and communal BBQ spaces. Monthly lot fees of $1,299 include water, sewer, garbage collection, snow removal, and access to the clubhouse and its amenities. Location is another great bonus! Situated directly across 17th Avenue from beautiful Elliston Park, you'll have easy access to scenic walking pathways, green space, playgrounds, picnic areas, and an off-leash dog park. Just a short drive away, East Hills Shopping Centre offers incredible convenience with Costco, Walmart, Cineplex, restaurants, and numerous shopping options. Public transit is nearby, and easy access to Stoney Trail and Deerfoot Trail makes commuting around the city a breeze. Whether you're a first-time b uyer, downsizer, or someone looking for an affordable home with room to add your own personal touches, this property offers space, potential, and a great location! An excellent opportunity to make homeownership your own! (id:63476)
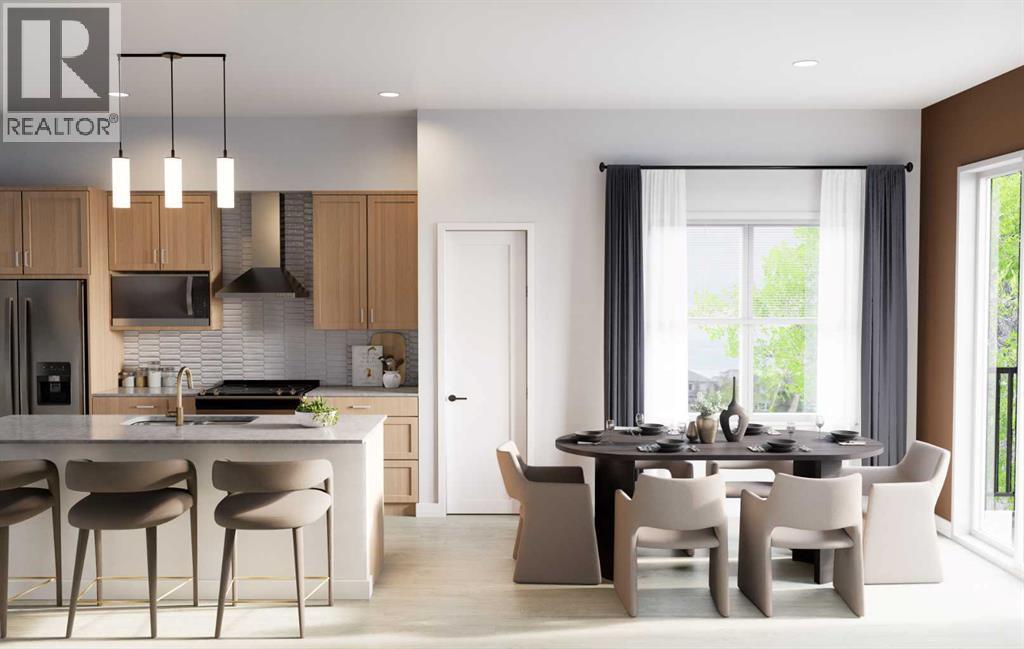
801, 437 Alpine Avenue SW
Calgary, Alberta
BIG SAVINGS FOR ELIGIBLE BUYERS! Qualified first-time home buyers may be eligible to pay NO GST on this home, representing potential savings of approximately $24,700. Add ONE YEAR OF FREE CONDO FEES—valued at approximately $3,000—and a limited-time 1.99% interest-rate buy-down program, and this opportunity becomes even more compelling. Terms, conditions and eligibility requirements apply.Welcome to Woodland at Alpine Park by Homes by Avi—a stylish and thoughtfully planned townhome development in one of southwest Calgary’s most exciting new communities.Offering more than 1,500 sq. ft. of well-designed living space, this upgraded corner unit features two bedrooms, 2.5 bathrooms and a tandem double attached garage. Its premium position overlooking the landscaped interior courtyard, with greenspace alongside the home, provides additional privacy, abundant natural light and convenient access to the community dog park just a short walk away.The main living level feels bright, open and welcoming. At its centre is a beautifully finished kitchen with upgraded quartz countertops, a large island, pantry and plenty of space for cooking and gathering. The adjoining dining and living areas create a comfortable setting for entertaining, working from home or simply relaxing at the end of the day. Upgraded quartz countertops continue throughout the bathrooms for a polished, cohesive look.Extend your living space onto the full-width, south-facing balcony overlooking the courtyard. It is an inviting place for morning coffee, summer BBQs or a quiet evening outdoors.Upstairs, both bedrooms offer excellent privacy and comfort. The spacious primary suite includes a walk-in closet and private ensuite, while the second bedroom is conveniently located near another full bathroom. Upper-floor laundry keeps daily routines simple and efficient.James Hardie® siding adds lasting durability and attractive curb appeal. Beyond the home, Alpine Park offers convenient access to Stoney Trail , Tsuut’ina amenities, Shawnessy Shopping Centre, restaurants, fitness facilities, parks, pathways and everyday services, with an easy route toward the mountains.IMMEDIATE POSSESSION IS AVAILABLE. With potential first-time buyer GST savings, one year of free condo fees and a limited-time interest-rate buy-down program, this home offers an outstanding opportunity to reduce both upfront and ongoing ownership costs. Contact your REALTOR® or visit a Homes by Avi show home for complete details and eligibility requirements.Photos are for illustrative purposes only. Actual finishes, colours, upgrades, selections and layouts may vary. (id:63476)
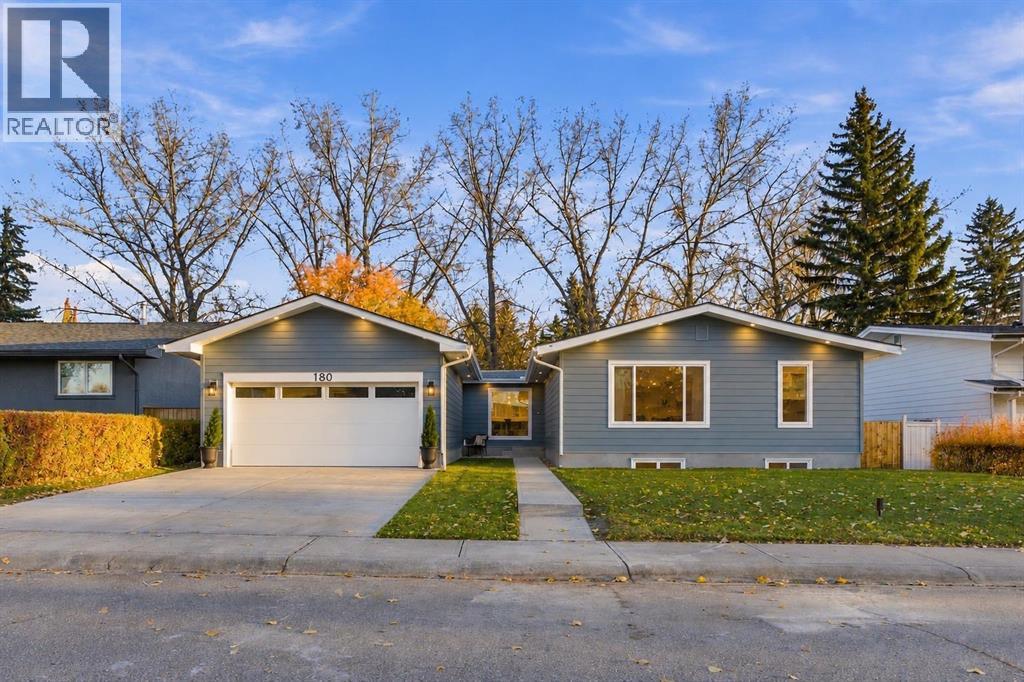
180 Maple Court Crescent SE
Calgary, Alberta
OPEN HOUSES: Saturday, October 17 & Sunday, October 18 | 12:00–3:00 PM Imagine coming home to complete tranquility, where mature trees, expansive green space and peaceful park views become part of your everyday living. Step through your backyard gate into a beautiful park, with Maple Ridge Golf Course just beyond. Tucked away on a quiet crescent with no rear neighbours, this beautifully reimagined Maple Ridge bungalow offers an exceptional combination of privacy, custom design and modern luxury. Extensively renovated down to the studs with a thoughtfully designed new addition, this home has been transformed from top to bottom, offering the feel of a virtually new home in one of Calgary’s most established neighbourhoods. Step inside to discover a bright, open-concept layout featuring engineered hardwood flooring, carefully selected designer finishes and expansive windows that seamlessly bring the beauty of the outdoors in. Natural light fills the living spaces, creating a peaceful connection to the surrounding landscape. At the heart of the home is a stunning custom kitchen featuring two-toned cabinetry, imported quartz countertops, a suite of upgraded appliances, an oversized island with breakfast seating, and an extended pantry and bar area. The adjoining dining and living spaces overlook the beautiful backyard, while a cozy fireplace adds warmth and character. The primary retreat features a custom walk-in closet and a luxurious ensuite with heated floors, dual sinks, an oversized rain shower and striking 24 x 48 tile. A second bedroom, beautifully finished bathroom, and convenient laundry and mudroom complete the main level. The fully developed basement offers an impressive extension of the living space with a spacious recreation room, second fireplace, wet bar, two additional bedrooms, a full bathroom, dedicated office nook and den. Perfect for entertaining, hosting guests or relaxing with family. Step outside onto the newly built large deck featuring glass and a luminum railings, recessed lighting and a natural gas BBQ hookup. Enjoy the peaceful park setting, beautiful open views and the rare privacy of having green space between your backyard and the golf course fairways. Additional highlights include a newly built heated double attached garage with epoxy flooring and EV charging rough-in, new windows, exterior doors, gutters, soffits and fascia, architectural exterior recessed lighting, a new furnace, HRV, high-efficiency hot water tank and air conditioning rough-in. Ideally located in the established community of Maple Ridge, close to schools, parks, shopping, major routes and Maple Ridge Golf Course. A remarkable transformation where thoughtful design, modern comfort and an extraordinary natural setting come together. This is a home that truly needs to be experienced in person. (id:63476)
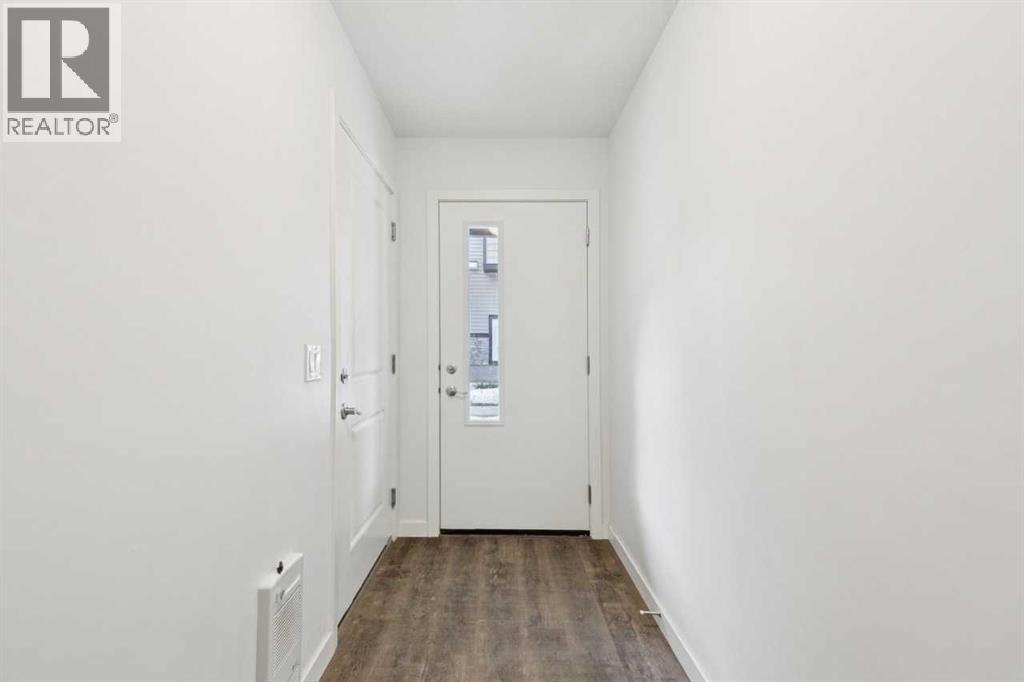
403, 850 Belmont Drive SW
Calgary, Alberta
Enjoy modern living in this elegant 2-storey townhome with double car garage, featuring breathtaking views of Belmont. This beautifully designed home offers a large contemporary kitchen complete with custom walnut cabinetry, quartz countertops, and stainless steel appliances—perfect for both everyday living and entertaining.Conveniently located just:6 minutes from the train station1 minute from the brand new Belmont Library & Fieldhouse5 minutes from nearby shops and convenience stores1 minute from a playgroundThis home combines style, comfort, and an unbeatable location—ideal for families and professionals alike. (id:63476)
108 Old Boomer Road
Sylvan Lake, Alberta
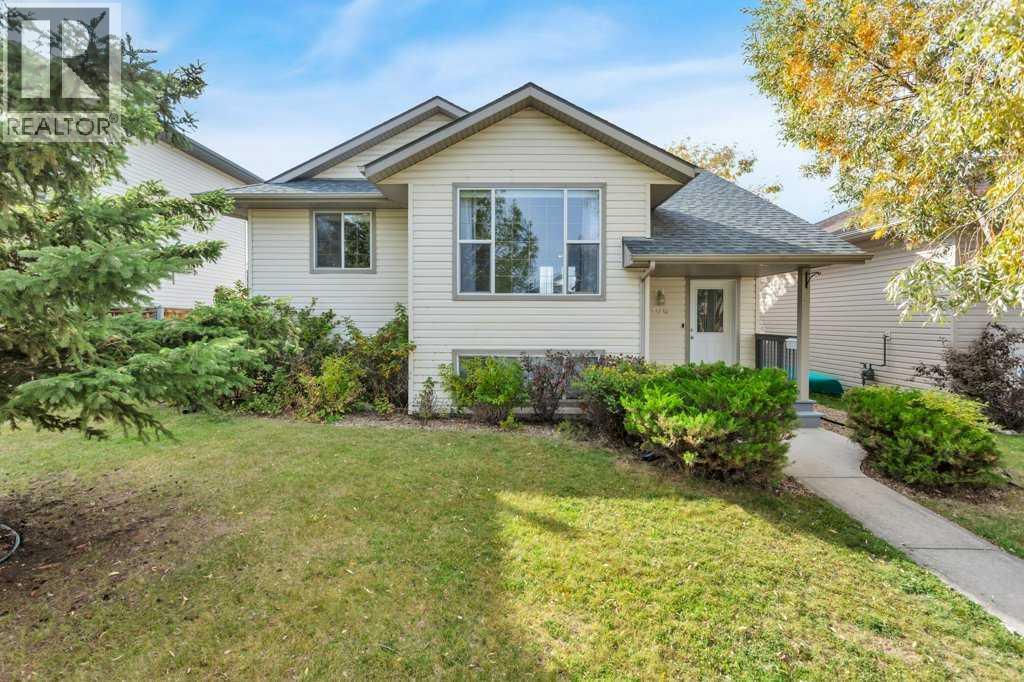
Now offering a fully developed 5 bedroom, and 3 bathroom home in the desirable subdivision of Fox Run Sylvan Lake, AB. The basement with a separate entrance can be used as an illegal suite with 2 bedrooms, kitchen, dining, living room area, 3pce bathroom, and laundry room if required. The main level features 3 bedrooms, a 4pce main bathroom, a 3pce ensuite in the primary bedroom and separate laundry from the basement suite. Functional floor plan with a kitchen that has a mobile island. All counter tops on the main level are Quartz. Newer appliances throughout and some updated interior paint. Fully fenced backyard with deck access from the main level dining/kitchen area. Plenty of ample parking off of the back alley and street parking available in the front of the home. Located near a Public/Catholic combo middle school. Sylvan Lake offers plenty of amenities and it's own Urgent Care facility. Furniture & decor are virtually staged. (id:63476)
10421 89 Street
Peace River, Alberta
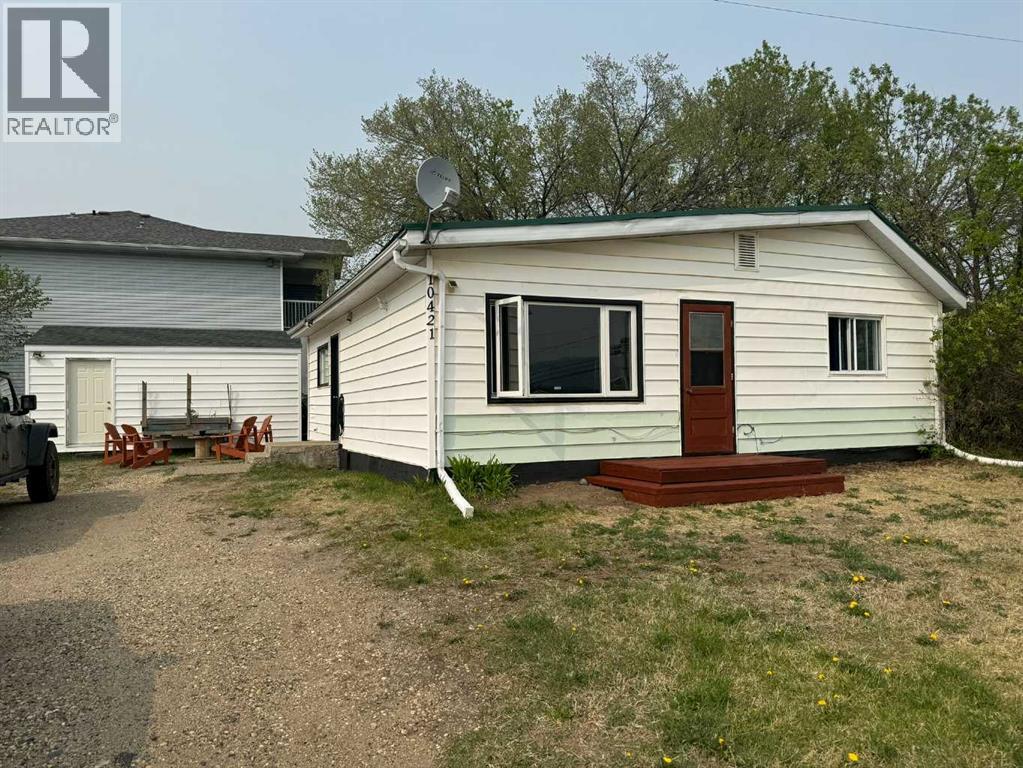
Close to skiing and hiking, this one level home is ready for new owners. Built in 1945, this 931 sq.ft. home has an eat-in kitchen, 2 bedrooms, a laundry area, bathroom, and living room all on one level so no stairs to navigate. Outside there is a 12’ x 20’ shed with roll-up door for added storage and Misery Mountain ski hill is just across the street for your outdoor enjoyment. This property would be a great option for first-time buyers, downsizing or perhaps as an investment. Text or call to arrange a viewing. (id:63476)
7323 Pioneer Avenue, Agassiz
Agassiz, British Columbia
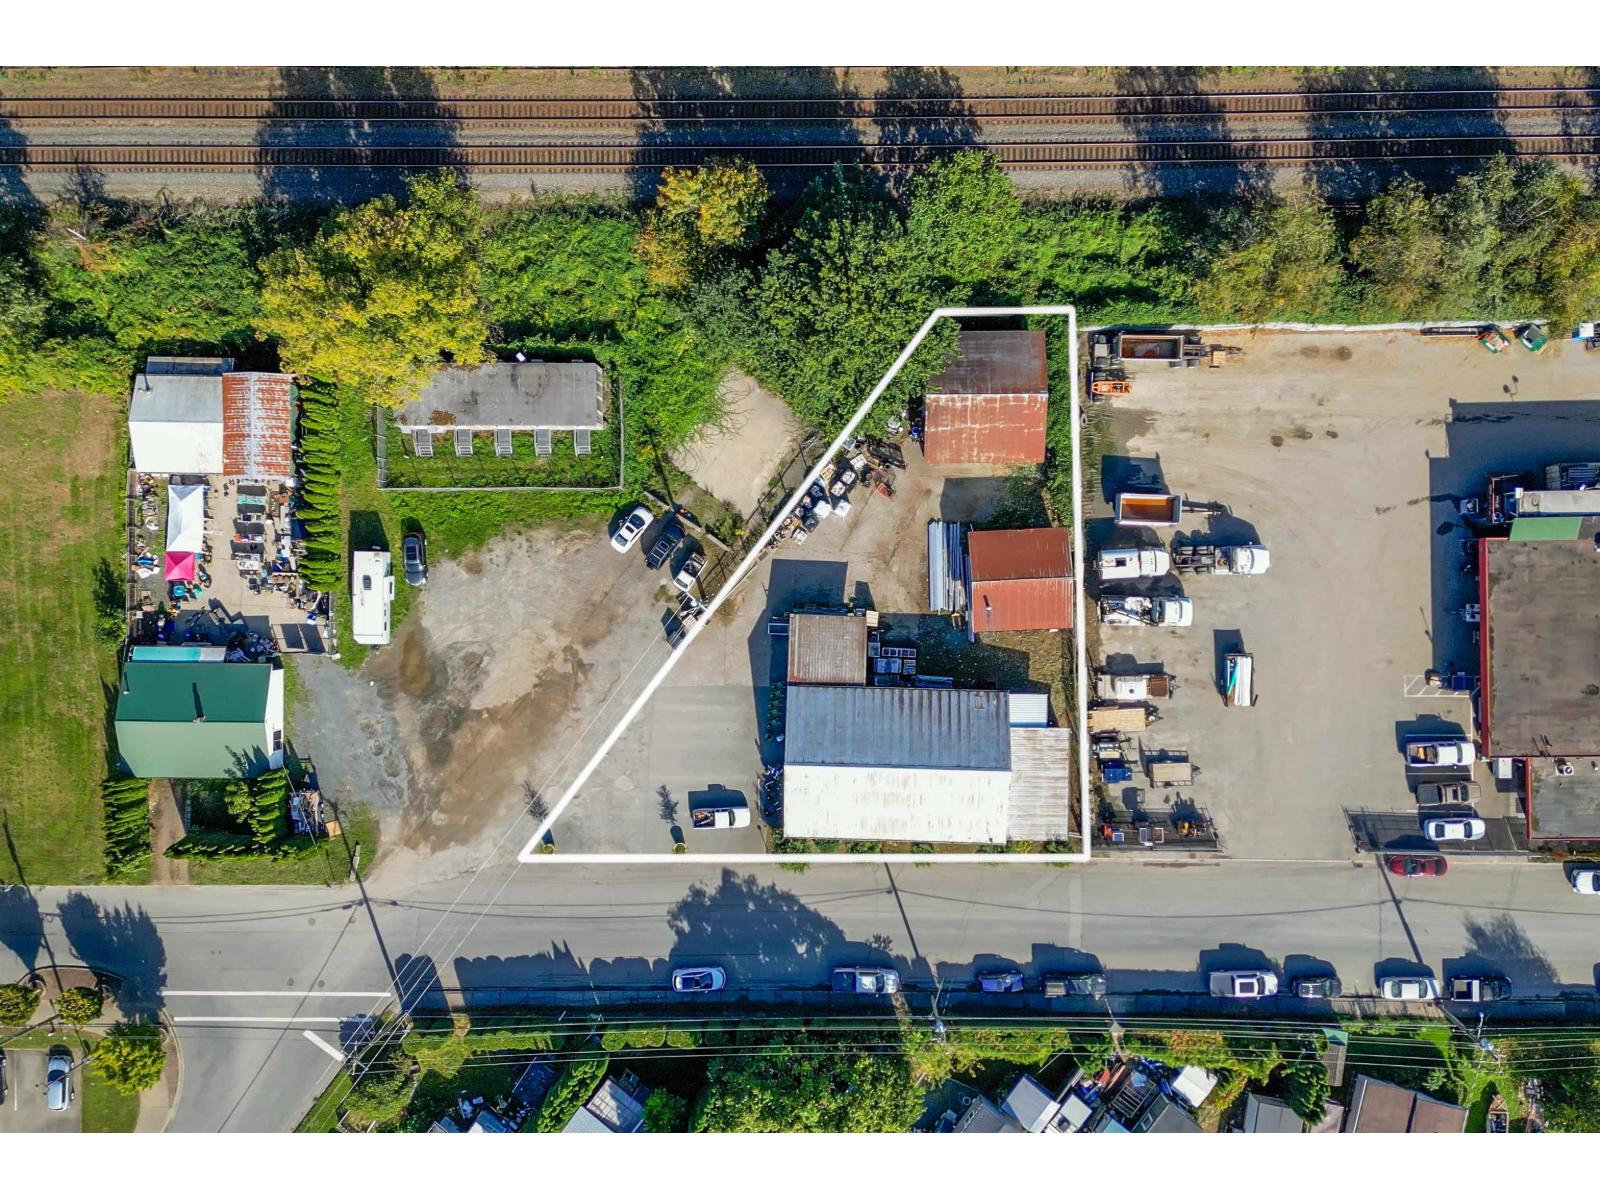
Prime commercial corner property in Agassiz! Offering 3,290 sq. ft. of retail space on 0.344 acres, with excellent exposure at Pioneer Ave and Heath Rd. Dedicated customer parking and several outbuildings provide additional storage and leasing opportunities. Home to the well-established Allenby's Farm Store, this property offers flexible purchase options: real estate only, potential leaseback, or a possible business acquisition. An excellent opportunity for investors or owner-operators in the heart of Agassiz, just minutes from Harrison Hot Springs. (id:63476)
7008, 2370 Bayside Road SW
Airdrie, Alberta
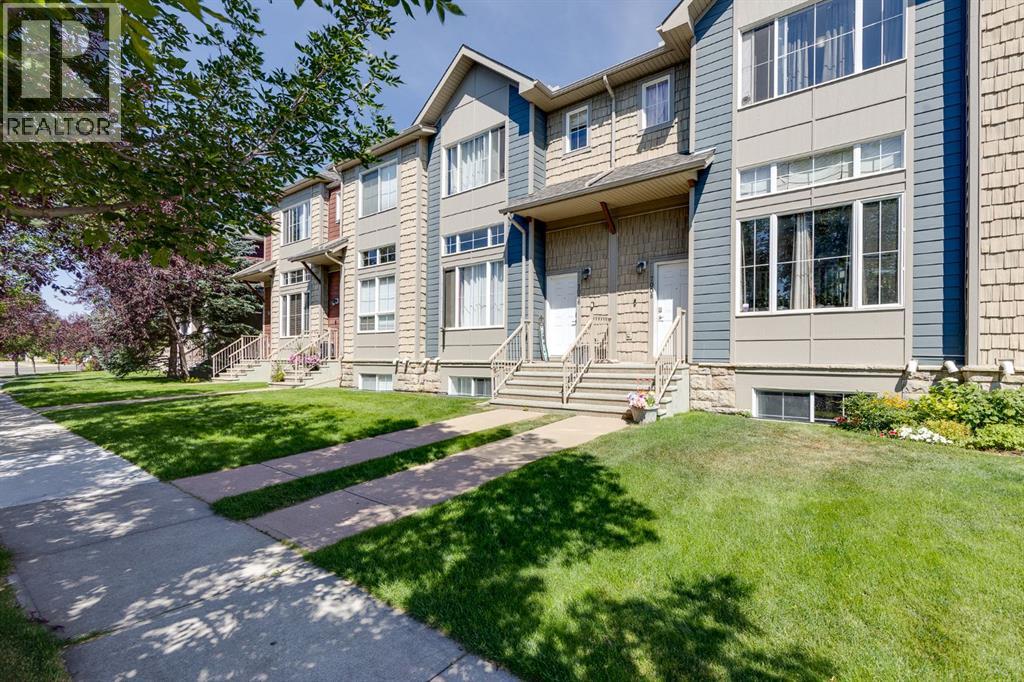
**Large Price Reduction Sept 17th** NEW FLOORING THROUGHOUT on this Fully Finished Townhouse features a large Living Room, Recreation Room, and 3 Bedrooms. When you enter this home, you will immediately notice the soaring 12 ft ceilings and lots of natural light from the Oversized Windows in the Main Living Room. Up a few steps is the Large Kitchen with Lots of Cabinetry with Granite Countertops, Pantry, Island with extra storage, and a Dining Space. The back balcony off the Kitchen is the width of the Townhouse and a great place to relax. The Upper level features the Primary bedroom with 4 pc ensuite and walk in closet. Two additional Bedrooms, another 4 pc Bathroom, plus the Laundry Room finish the Upper level. The Lower level has access to the Double Attached Garage, and the Finished Recreation Room / Family Room. This home also has a TANKLESS HOT WATER ON DEMAND System. Located in Bayside you are close to Transportation, Restaurants, Pathways, and more. Book your showing today and make it yours. Quick Possession is Available if desired. (id:63476)
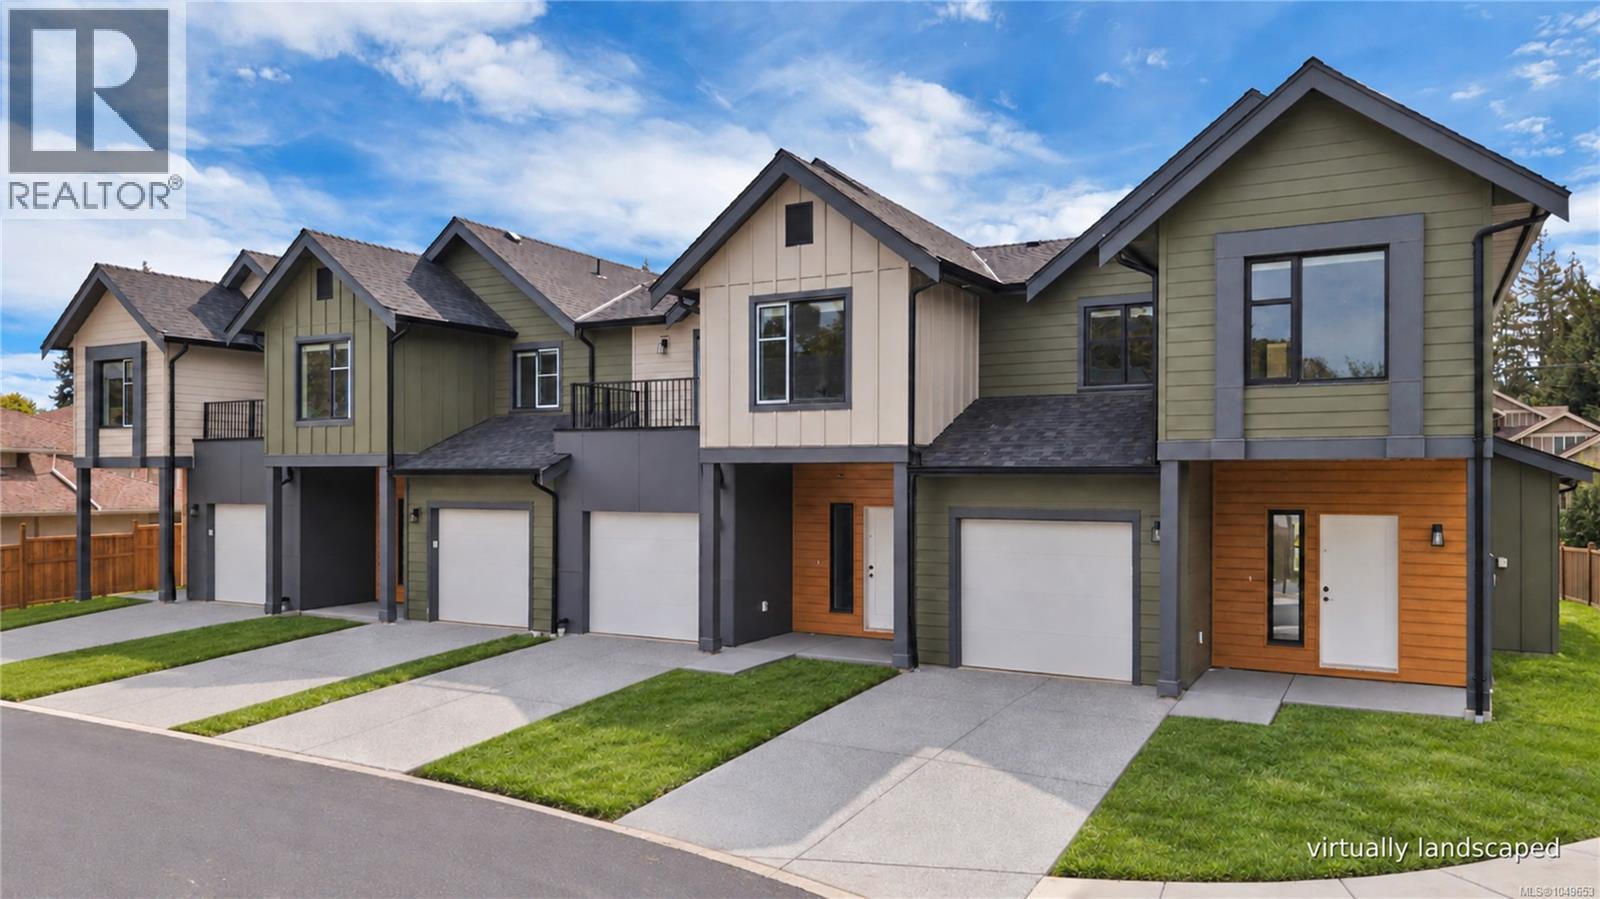
101 6004 Nelson Rd
Nanaimo, British Columbia
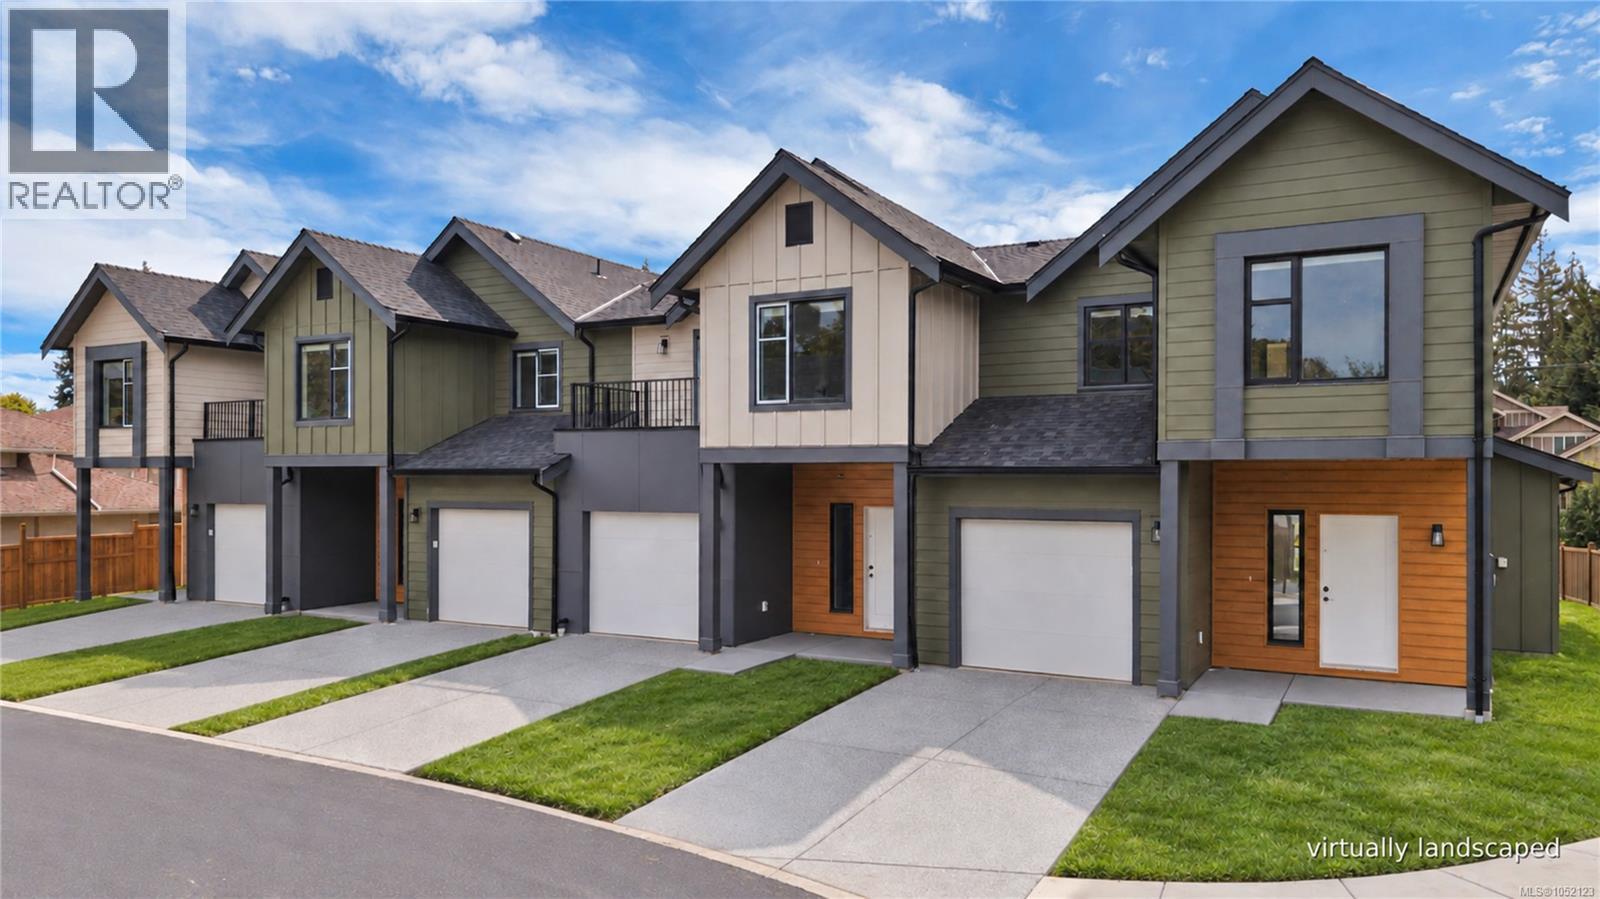
Welcome to Nelson Grove, a collection of 16 sophisticated townhomes ideally situated across from Randerson Ridge Elementary in desirable North Nanaimo. Loaded with features, these modern homes feature stylish Shaker-style kitchen cabinetry, quartz countertops, spacious adjoining living & dining areas, and direct access to private patio space. Upstairs offers 3 bedrooms, including a generous 13’x13’ primary suite with walk-in closet & ensuite featuring a dedicated makeup area. Convenient upper-level laundry and most units offer additional deck space off the guest bedroom. Enjoy EV charging, single car garage, ductless heat pumps, an on-site children’s play area, and select homes backing onto peaceful forested green space. This superb location is just minutes from Longwood Station, coffee shops, shopping, schools, parks and everyday amenities. Most buyers will qualify for Property Transfer Tax Exemption & No GST for eligible new home buyers. All measurements approximate; verify if important. (id:63476)
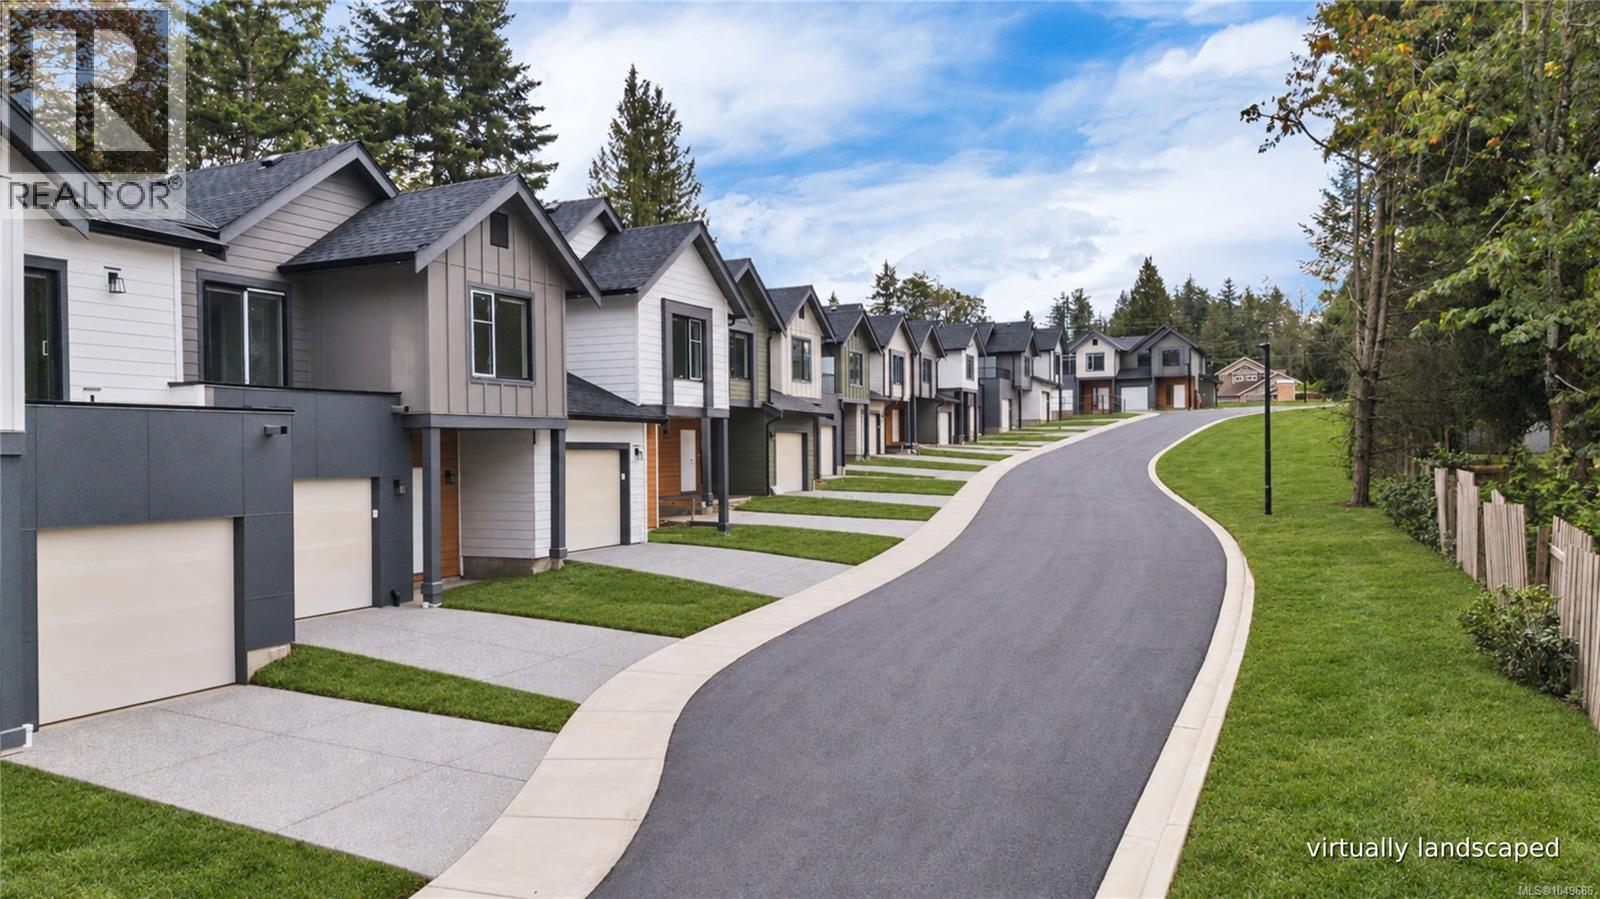
102 6004 Nelson Rd
Nanaimo, British Columbia
Welcome to Nelson Grove, a collection of 16 sophisticated townhomes ideally situated across from Randerson Ridge Elementary in desirable North Nanaimo. Loaded with features, these modern homes feature stylish Shaker-style kitchen cabinetry, quartz countertops, spacious adjoining living & dining areas, crawl spaces & access to private patio space. Upstairs offers 3 bedrooms, including a generous 13’x13’ primary suite with walk-in closet & ensuite featuring a dedicated makeup area. Convenient upper-level laundry & most units offer additional deck space off the guest bedroom. Enjoy EV charging, single car garage, ductless heat pumps, on-site children’s play area, and select homes backing onto peaceful forested green space. This superb location is just minutes from Longwood Station, coffee shops, shopping, schools, parks and everyday amenities. Most buyers will qualify for Property Transfer Tax Exemption & No GST for eligible new home buyers. All measurements approx; verify if important. (id:63476)
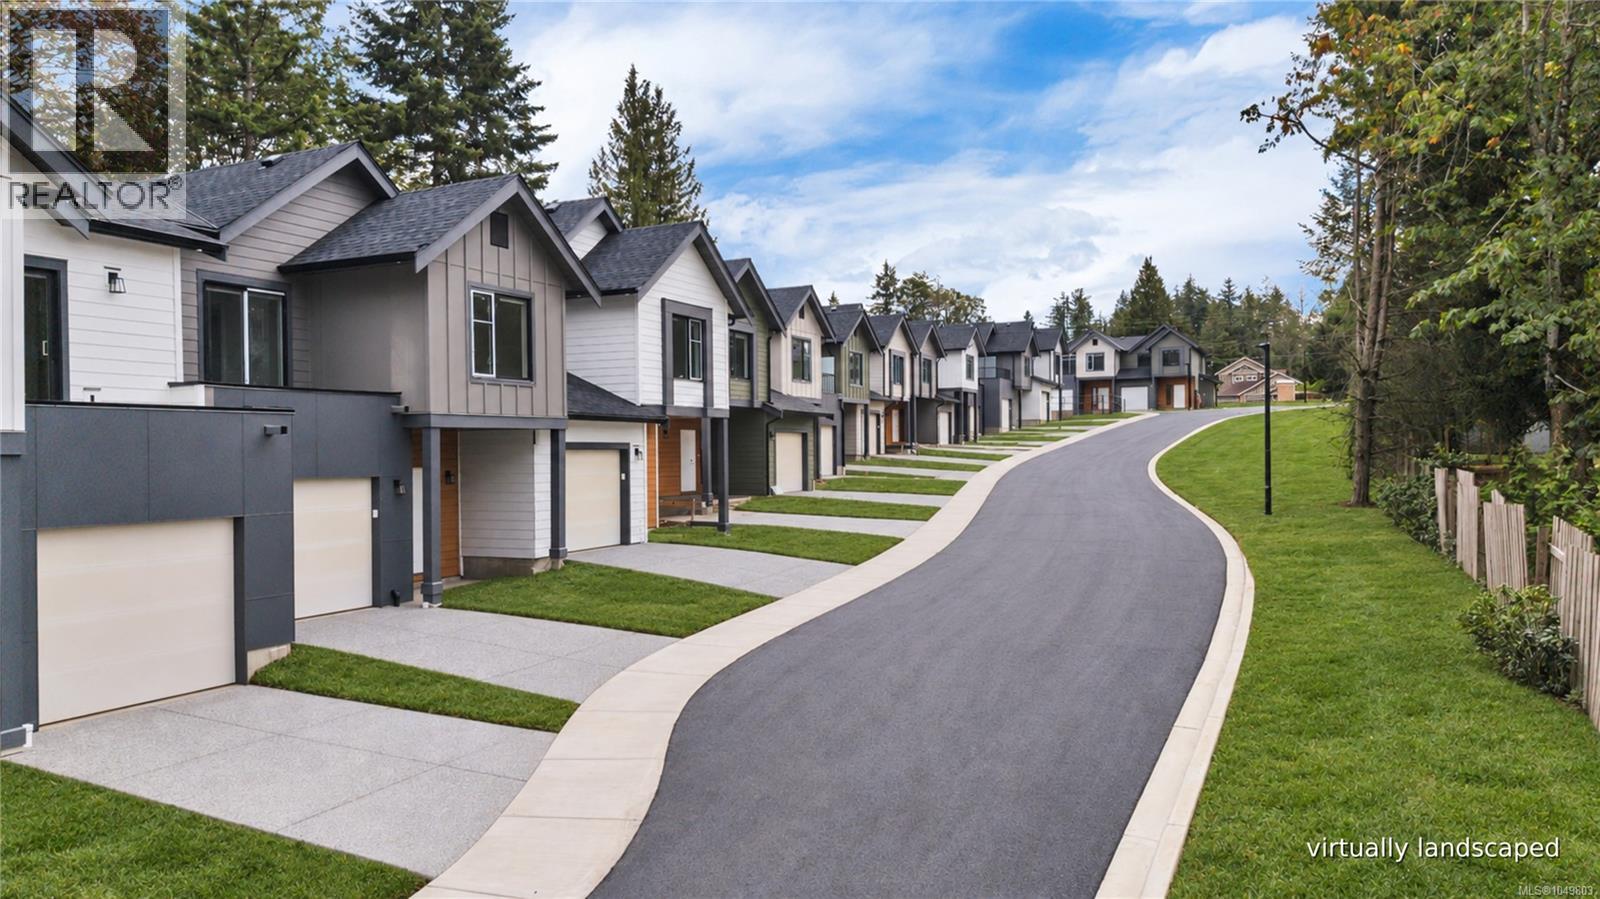
107 6004 Nelson Rd
Nanaimo, British Columbia
Welcome to Nelson Grove, a collection of 16 sophisticated townhomes ideally situated across from Randerson Ridge Elementary in desirable North Nanaimo. Loaded with features, these modern homes feature stylish Shaker-style kitchen cabinetry, quartz countertops, spacious adjoining living & dining areas, crawl spaces & access to private patio space. Upstairs offers 3 bedrooms, including a generous 13’x13’ primary suite with walk-in closet & ensuite featuring a dedicated makeup area. Convenient upper-level laundry & most units offer additional deck space off the guest bedroom. Enjoy EV charging, single car garage, ductless heat pumps, on-site children’s play area, and select homes backing onto peaceful forested green space. This superb location is just minutes from Longwood Station, coffee shops, shopping, schools, parks and everyday amenities. Most buyers will qualify for Property Transfer Tax Exemption & No GST for eligible new home buyers. All measurements approx; verify if important. (id:63476)
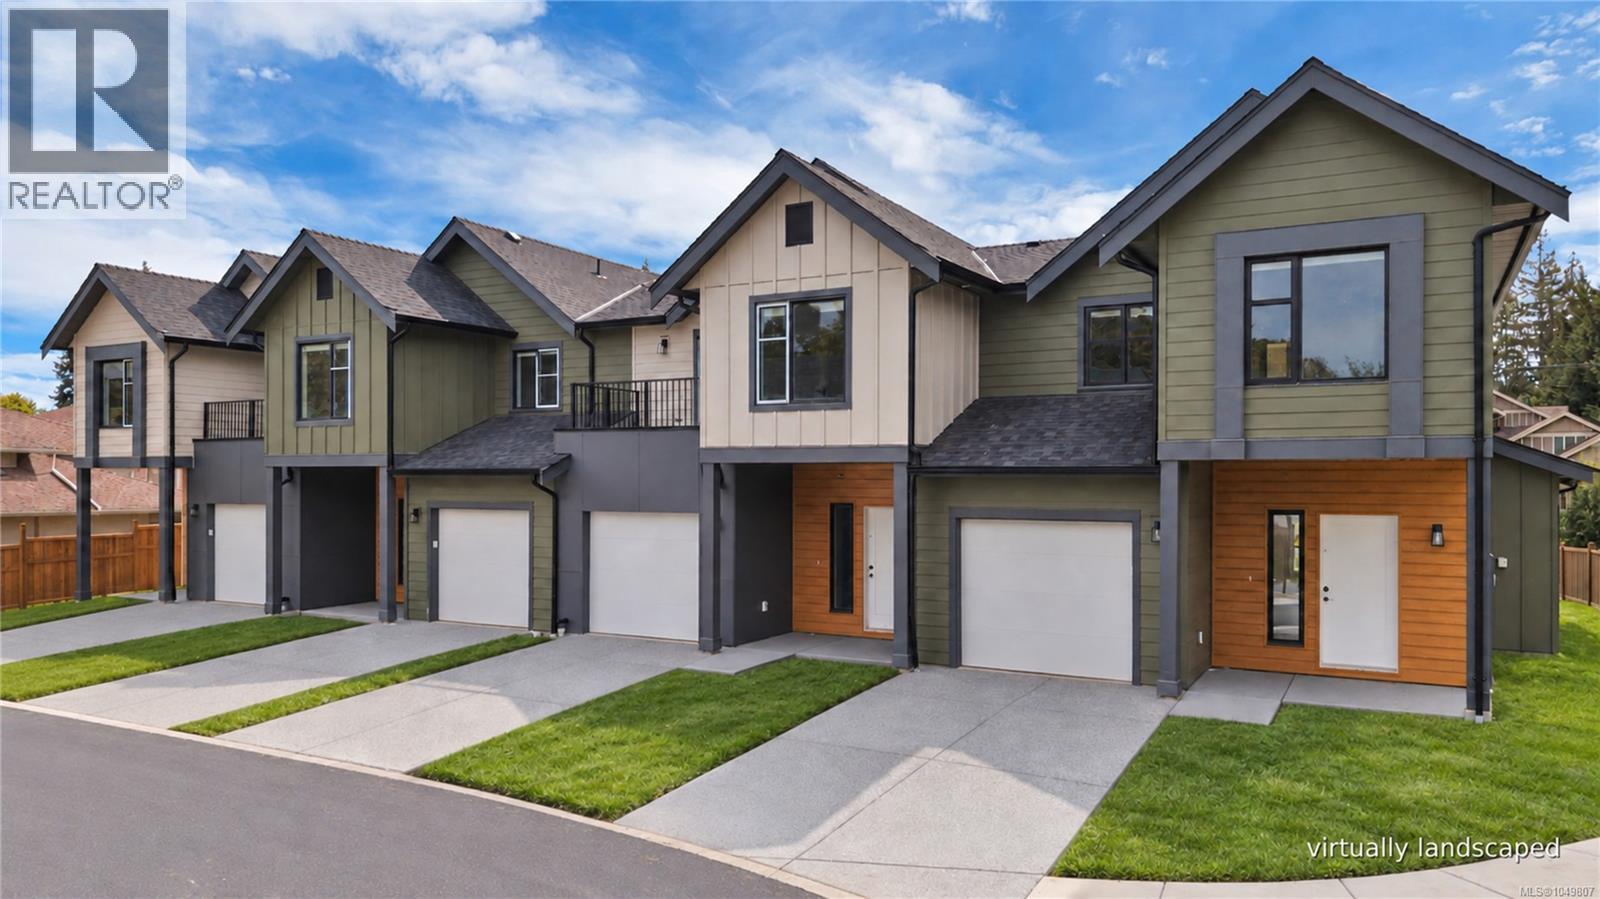
108 6004 Nelson Rd
Nanaimo, British Columbia
Welcome to Nelson Grove, a collection of 16 sophisticated townhomes ideally situated across from Randerson Ridge Elementary in desirable North Nanaimo. Loaded with features, these modern homes feature stylish Shaker-style kitchen cabinetry, quartz countertops, spacious adjoining living & dining areas, crawl spaces & access to private patio space. Upstairs offers 3 bedrooms, including a generous 13’x13’ primary suite with walk-in closet & ensuite featuring a dedicated makeup area. Convenient upper-level laundry & most units offer additional deck space off the guest bedroom. Enjoy EV charging, single car garage, ductless heat pumps, on-site children’s play area, and select homes backing onto peaceful forested green space. This superb location is just minutes from Longwood Station, coffee shops, shopping, schools, parks and everyday amenities. Most buyers will qualify for Property Transfer Tax Exemption & No GST for eligible new home buyers. All measurements approx; verify if important. (id:63476)
110 6004 Nelson Rd
Nanaimo, British Columbia
Welcome to Nelson Grove, a collection of 16 sophisticated townhomes ideally situated across from Randerson Ridge Elementary in desirable North Nanaimo. Loaded with features, these modern homes feature stylish Shaker-style kitchen cabinetry, quartz countertops, spacious adjoining living & dining areas, crawl spaces & access to private patio space. Upstairs offers 3 bedrooms, including a generous 13’x13’ primary suite with walk-in closet & ensuite featuring a dedicated makeup area. Convenient upper-level laundry & most units offer additional deck space off the guest bedroom. Enjoy EV charging, single car garage, ductless heat pumps, on-site children’s play area, and select homes backing onto peaceful forested green space. This superb location is just minutes from Longwood Station, coffee shops, shopping, schools, parks and everyday amenities. Most buyers will qualify for Property Transfer Tax Exemption & No GST for eligible new home buyers. All measurements approx; verify if important. (id:63476)
1359 Main Street
North Vancouver, British Columbia
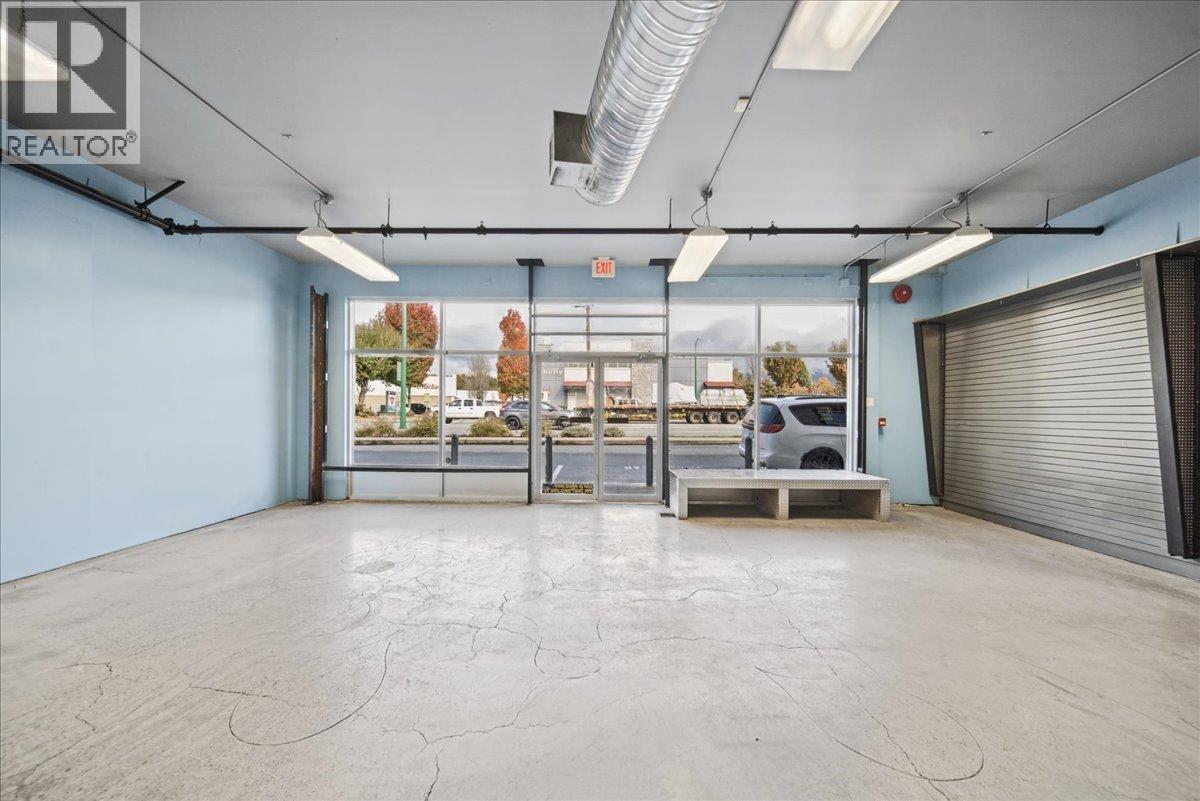
Opportunity to lease 4,452 SF commercial space in the heart of Lower Lonsdale. The 4,452 SF main floor is primarily open retail space, with a wide storefront entrance and an approximately 14'10 ceiling height. A change room and washroom support customer use, while two work areas at the rear provide space for inventory, preparation, or other store operations. A separate rear entrance adds convenient access for staff and deliveries. The space is ideally positioned along Main Street with excellent visibility and convenient access to the SeaBus, Highway 1, and Downtown Vancouver. Surrounded by established businesses and amenities, this is an outstanding opportunity in one of North Vancouver's most sought-after commercial locations. Potential to configure with neighbouring unit 1357 Main Street (3,931 SF) warehouse/industrial/retail space. (id:63476)
Babych Group Realty Vancouver Ltd.
122 Hemlock Street
Kincardine, Ontario
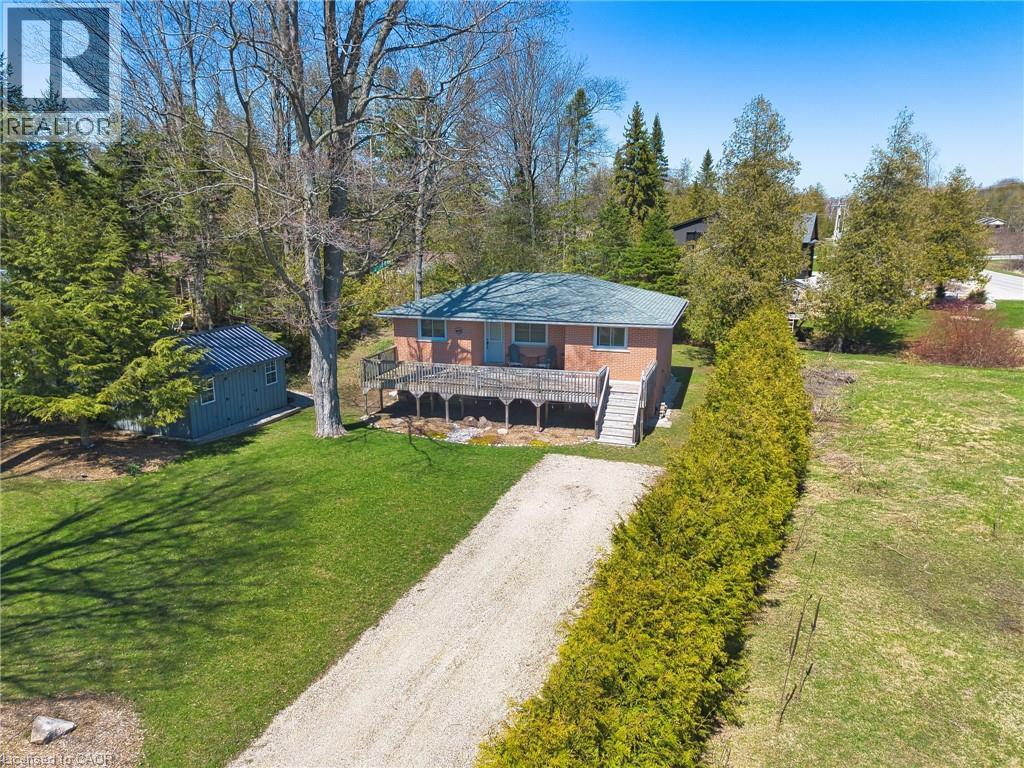
Welcome to 122 Hemlock St in the quiet community of Point Clark situated right on the shores of Beautiful Lake Huron. Just a 9 minute walk to the beach sits this charming year round Home/Cottage situated on a quiet dead end street. There is a large partially covered deck out the front overlooking the expansive front yard. Lots of room outside for entertaining family and friends or just enjoying time around the fire pit on those nice summer evenings. This fully renovated open concept Home/Cottage is set back in for added privacy and ready for you to start your memories. Once inside you will find all the maticulous updates starting with the kitchen and dining, followed by 2 large bedrooms and a good size 4 pc bathroom with Laundry. The bunkie /shed which has hydro and WiFi that reaches from the Cottage is the perfect spot for the kids to get away and enjoy as their own space or extra sleeping arrangements for your guests. Definately an added attraction to this already nice property. This Turn key little piece of paradise is selling as fully furnished and is Located just 25 minutes from Bruce Power. (id:63476)
859 Nightingale Road
Saskatoon, Saskatchewan
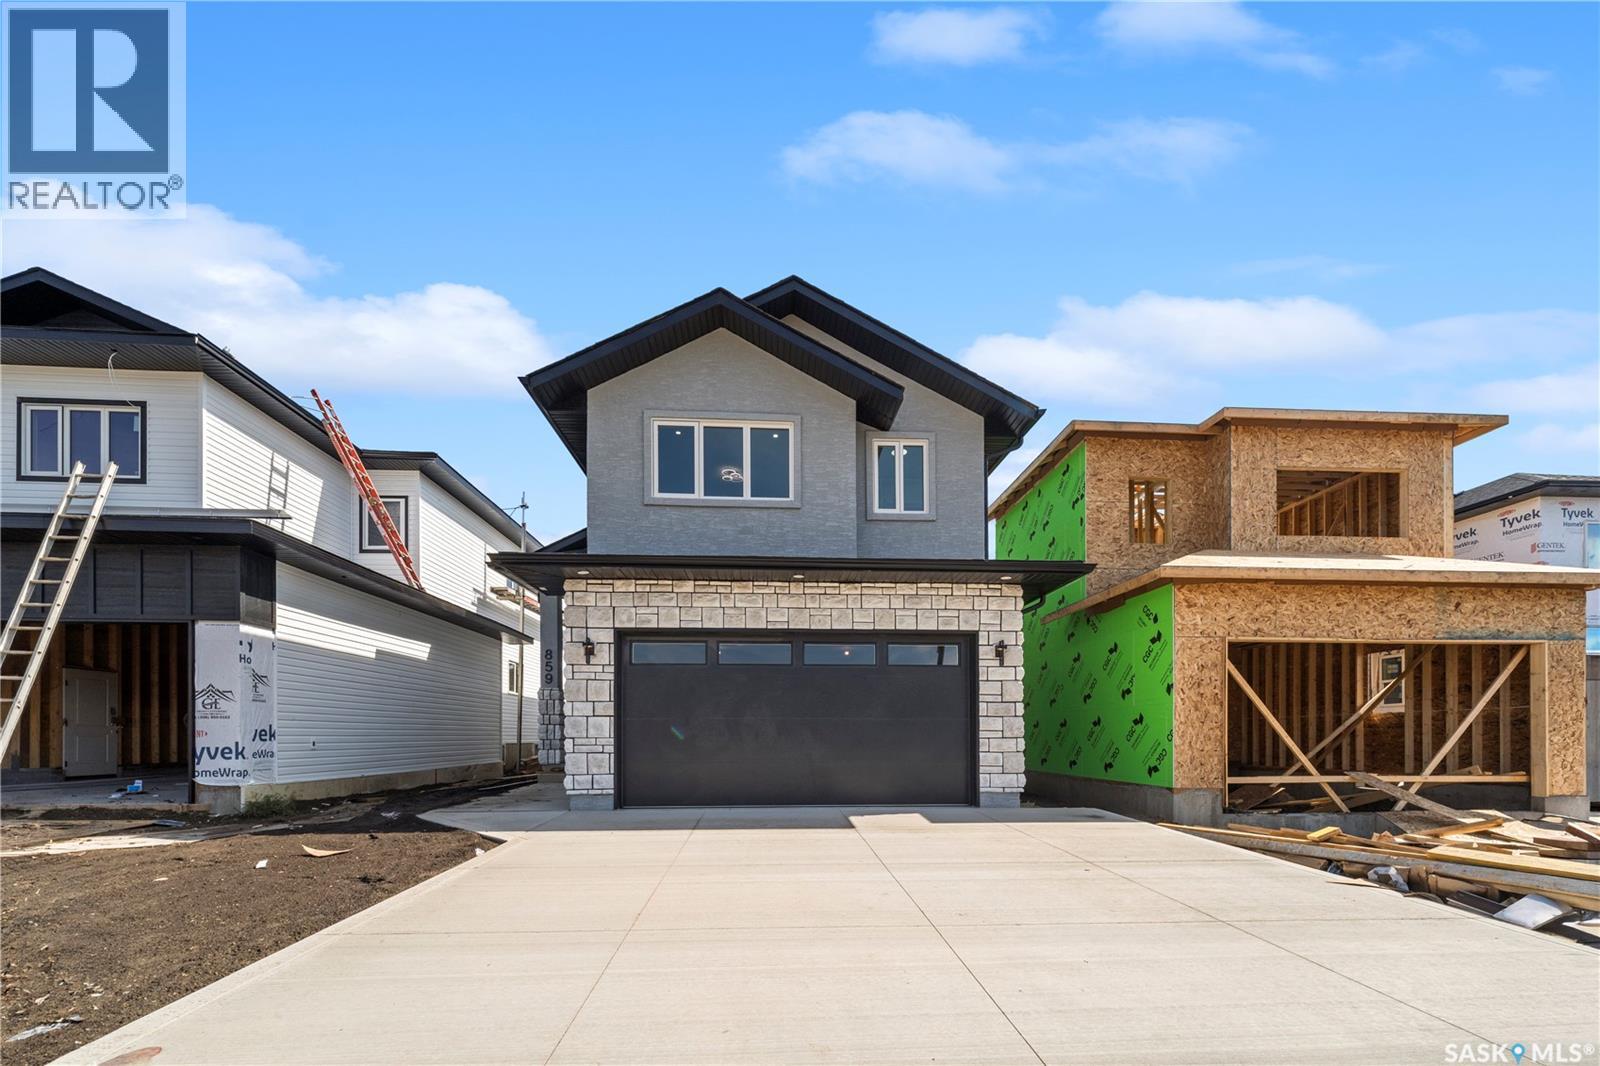
Welcome to this beautifully designed 1,478 sq. ft. modified bi-level in Kensington. Featuring 6 bedrooms and 4 bathrooms with a thoughtful layout ideal for a growing family. The home boasts a welcoming wide entrance, bright and spacious living room with large windows that bring in an abundance of natural light. The custom feature wall with the electric fireplace in the living room is stylish yet functional with additional storage in the built-in shelving system. The upgraded kitchen offers modern cabinetry and black stainless-steel appliances. The spacious primary bedroom includes a walk-in closet and luxurious 5-piece ensuite, while all main-floor bedrooms feature custom closets for added storage and organization. The fully developed basement provides an additional bedroom and bathroom for the owner’s side along with a 2-bedroom legal suite with a separate entrance. Offering flexibility for extended family or rental income. Outside enjoy a private deck, finished driveway, and an insulated double attached garage. The Secondary Suite Incentive (SSI) goes to an eligible buyer. Call your favorite Realtor® today to book a showing! (id:63476)
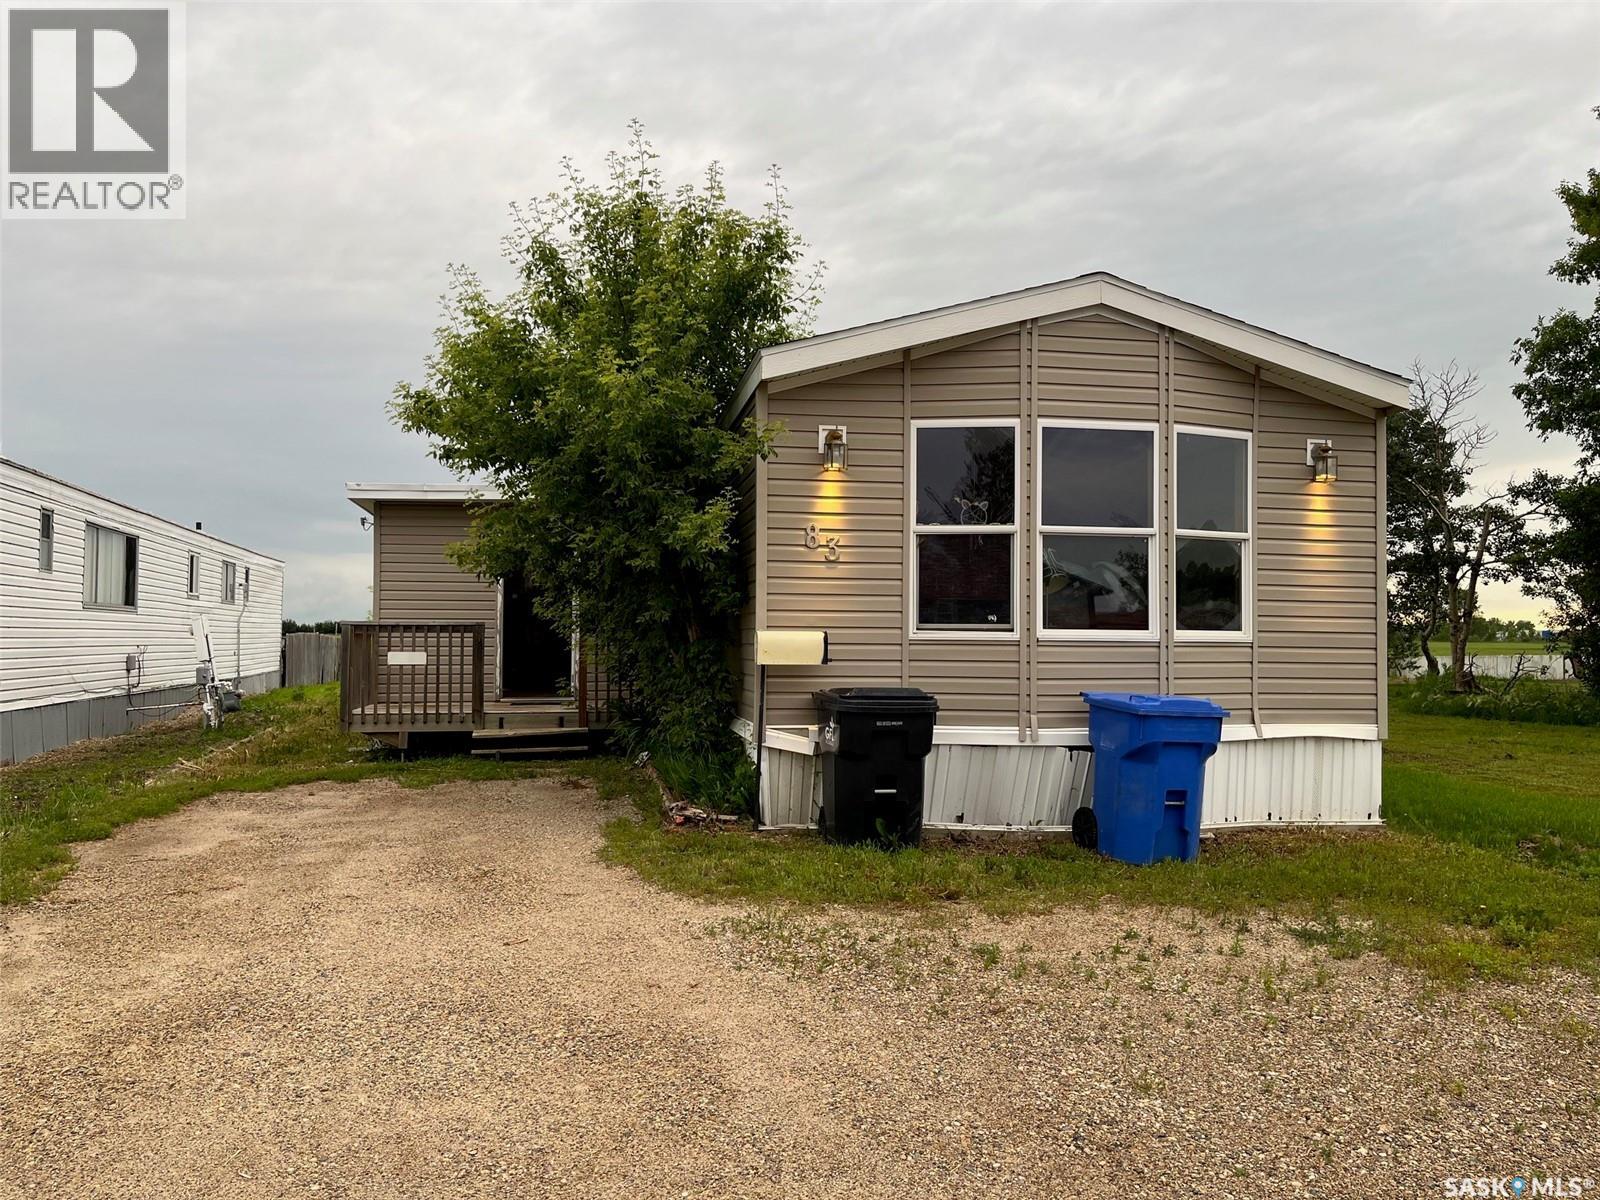
83 106 1st Avenue
Weyburn, Saskatchewan
Opportunity! Walking in there is a large entry area, living room, kitchen, a benched dining area, the primary bedroom has soaker tub and 2 sinks. Going down the hall is a 4pc bath, bedroom and a den/office area that could be used as an extra bedroom. Out back is a deck area and shed for storage. (id:63476)
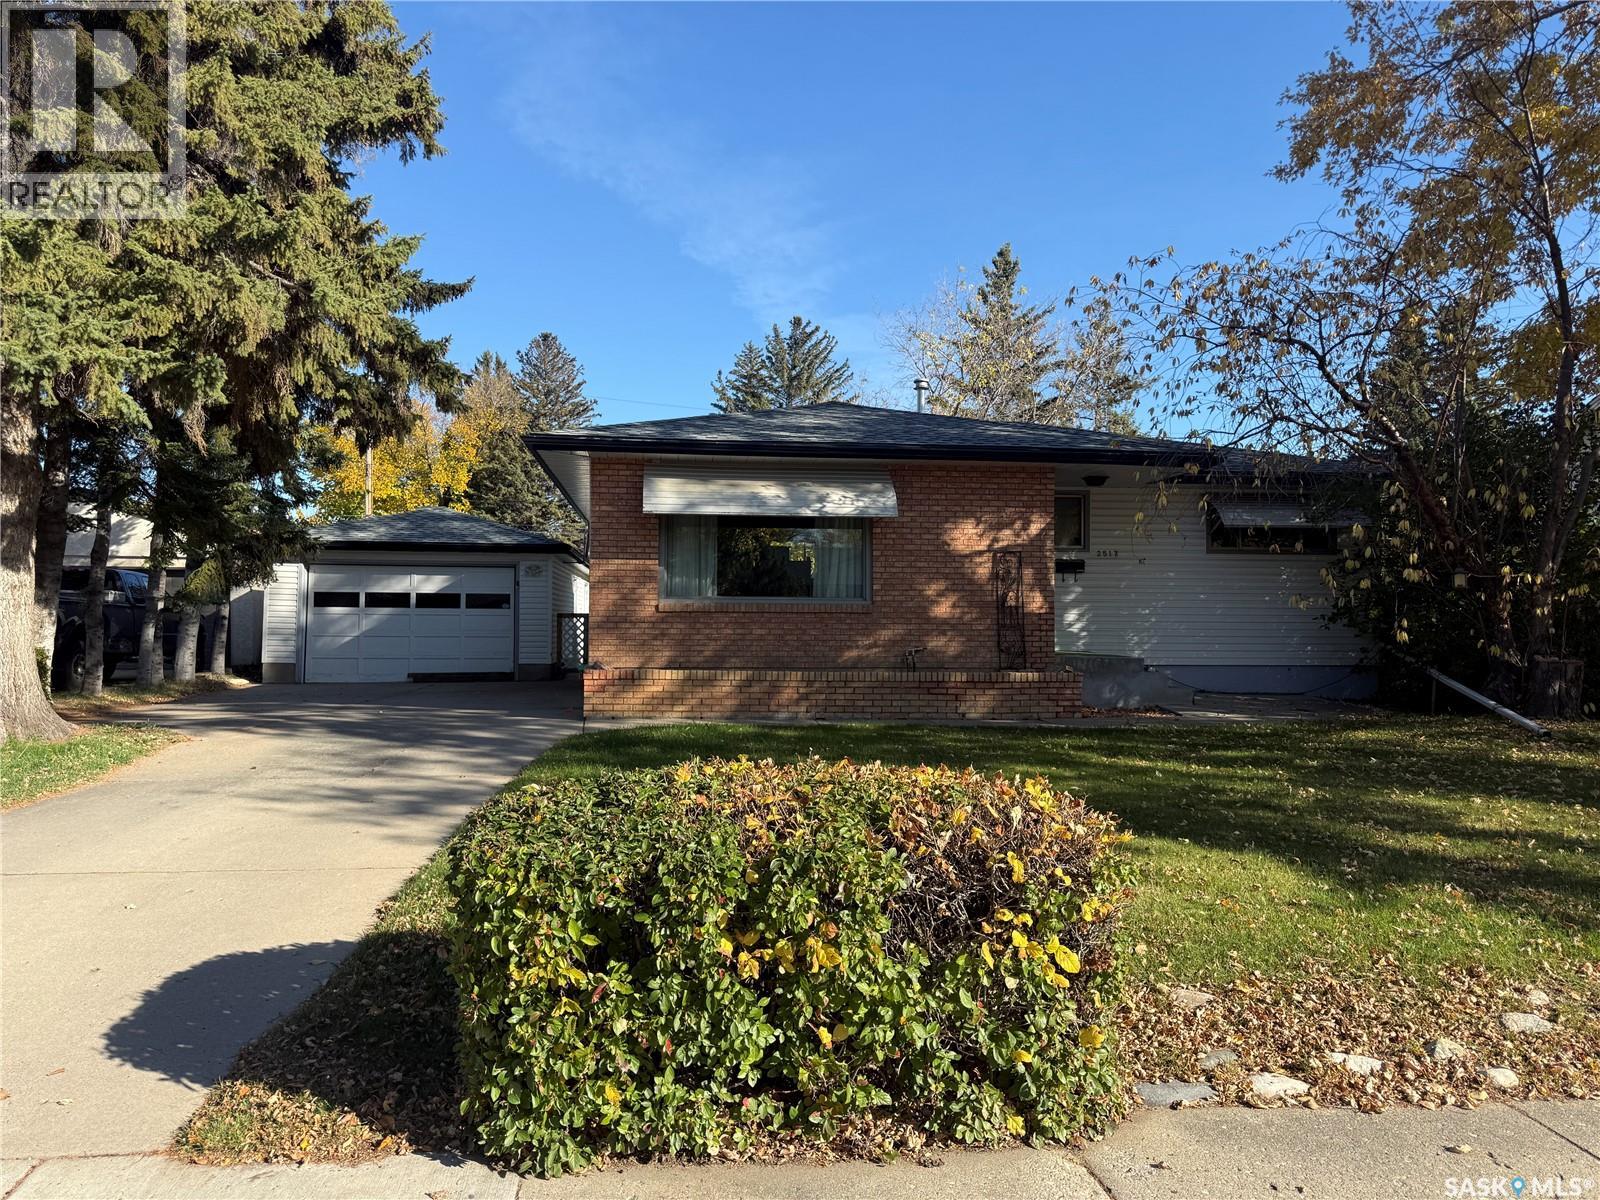
2517 Wiggins Avenue S
Saskatoon, Saskatchewan
Welcome to 2517 Wiggins Ave S in the heart of the Adelaide / Churchill area. This fully developed 1044 sq ft bungalow was cherished by the same owners for close to 50 years. The main floor has a large living room (with hardwoods under carpets), formal dining which could be converted back to a third bedroom and a bright spacious kitchen with plenty of cabinetry. The fully finished basement adds valuable additional living space and preserves the homes authentic charm and character. Central air, central vac, underground sprinklers in the front yard. Located close to schools, parks, shopping, public transit, and with convenient access to Circle Drive, Stonebridge and other key amenities, this home offers both comfort and convenience. With its expansive lot, oversized single garage, mature landscaping and exceptional privacy with decades of pride of ownership, this great family home is ready for a new chapter. (id:63476)
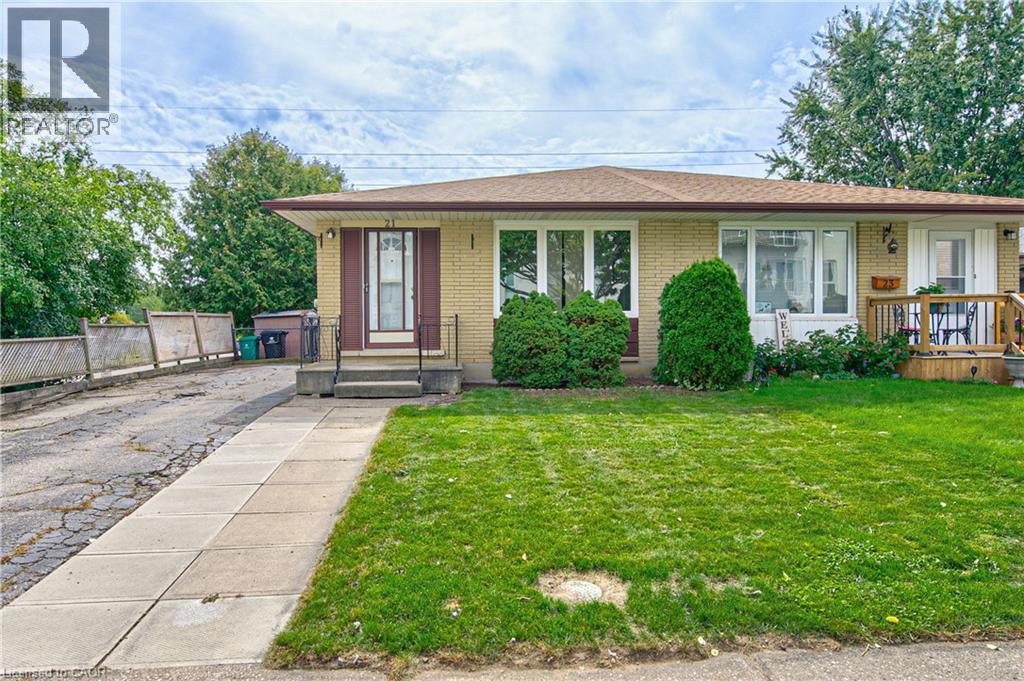
21 Vicmount Drive
Kitchener, Ontario
Wonderful opportunity to get in the market for first time buyer ownership or to increase your investment portfolio. Desirable layout for this all brick bungalow semi with a walkout basement to a concrete patio and deep 150 feet fenced lot. No neighbours behind for added privacy. The rear gate provides access to a greenspace corridor and Filsinger Park which is perfect for dog walking and connecting to inner city walking trails. Easy semi to move into as the main floor has been recently updated with new wide vinyl plank flooring, fresh paint, baseboard trim, ceiling lights, floor vents, outlets & switches, duct cleaning, and more! Other updates include roof shingles 2018, rental gas water heater 2025, forced air gas furnace & central air conditioner in 2024, all windows plus 3 exterior steel doors in 2012 as well. Two full bathrooms on each level! Lots of potential in the basement to modernize to your desired quality level. If considering a downsize this one level lifestyle may fit your needs. Ideal location within minutes to several parks, walking trails, Highland Hills Mall, and numerous shopping amenities by driving, bussing, walking or biking. Main routes lead up to the University of Waterloo & Laurier. Walk over to Tim Hortons for your daily fix of hot coffee or a burger at Wendy's. A great start to home ownership can be here at 21 Vicmount Drive in Kitchener. Some photos are virtually staged. (id:63476)
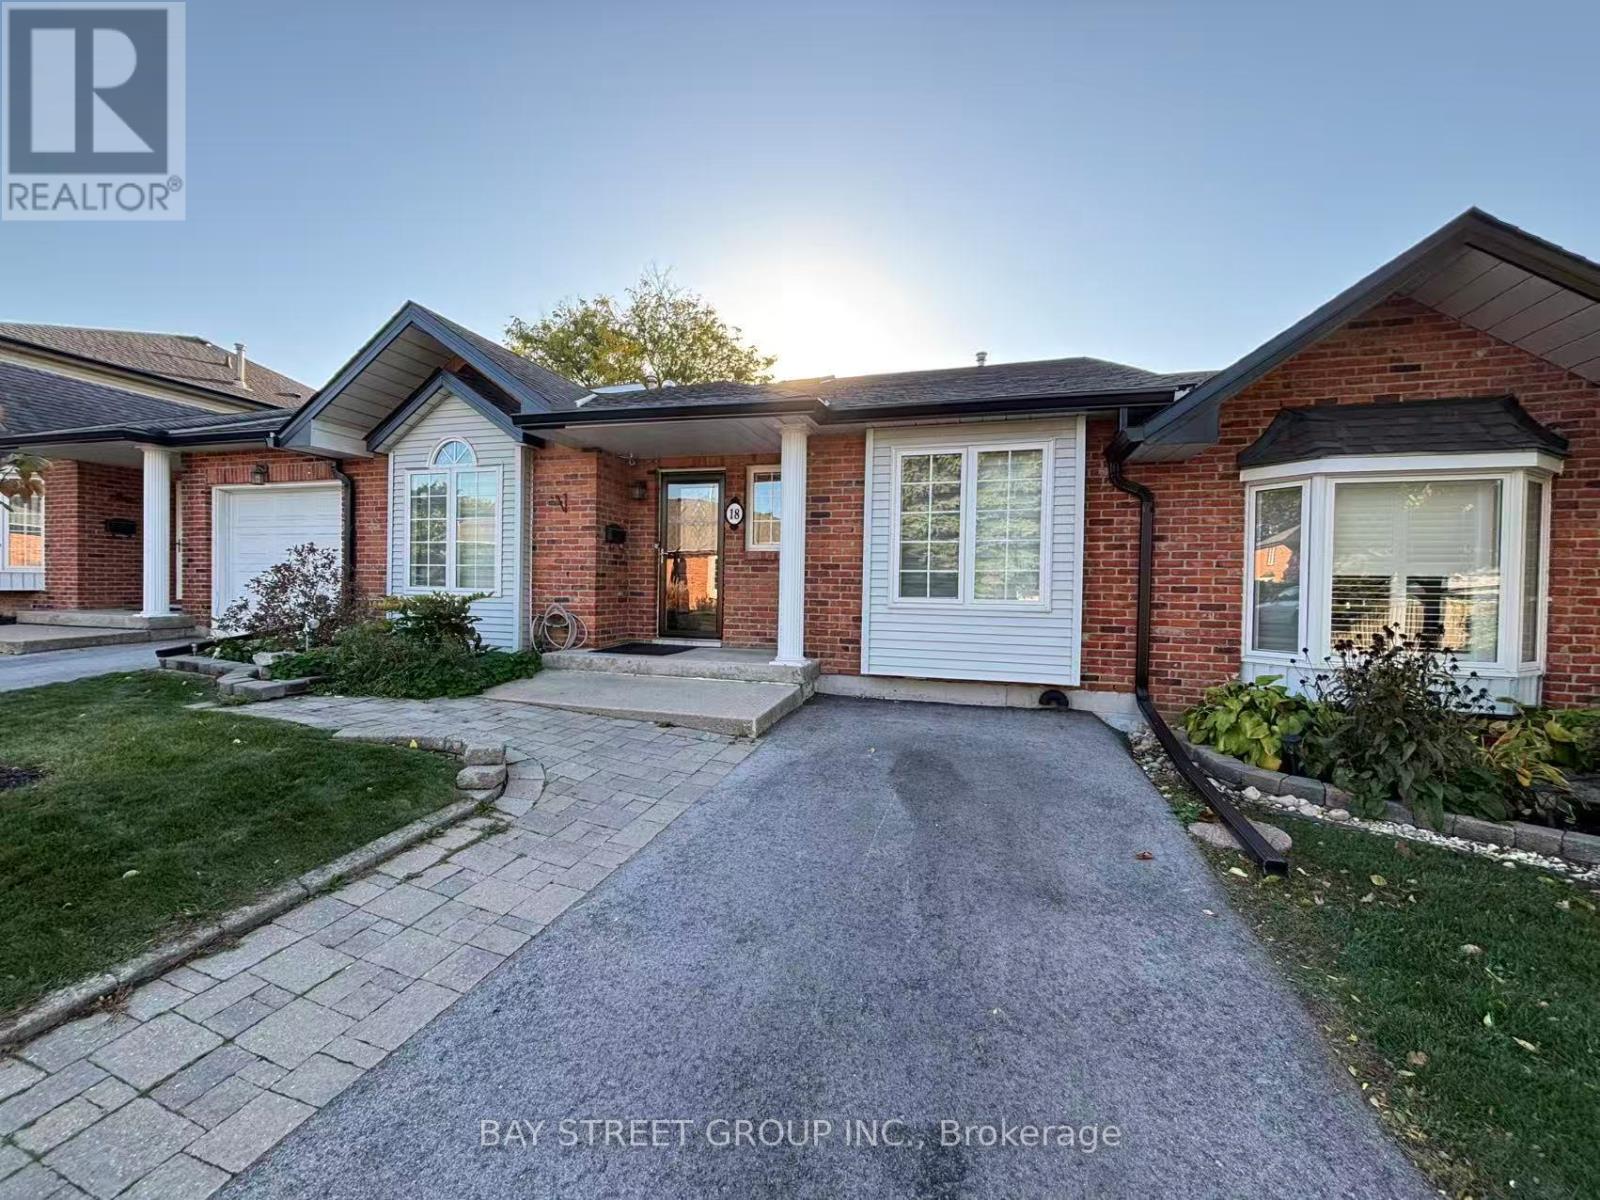
18 - 20 Meadowlands Boulevard
Hamilton, Ontario
Prime Location in the Highly Desirable Ancaster Meadowlands Community! Conveniently situated on the west side of Hamilton, with public transit right at your doorstep and easy access to Hamilton and surrounding areas. Steps to Costco, grocery stores, restaurants, shopping centres, parks and other amenities. Close to Ancaster Meadow Elementary School. Water, snow removal and lawn maintenance are included in the rent. Enjoy convenient, low-maintenance living in a family-friendly neighbourhood! (id:63476)
101 Ingram Park Drive E
Brooks, Alberta
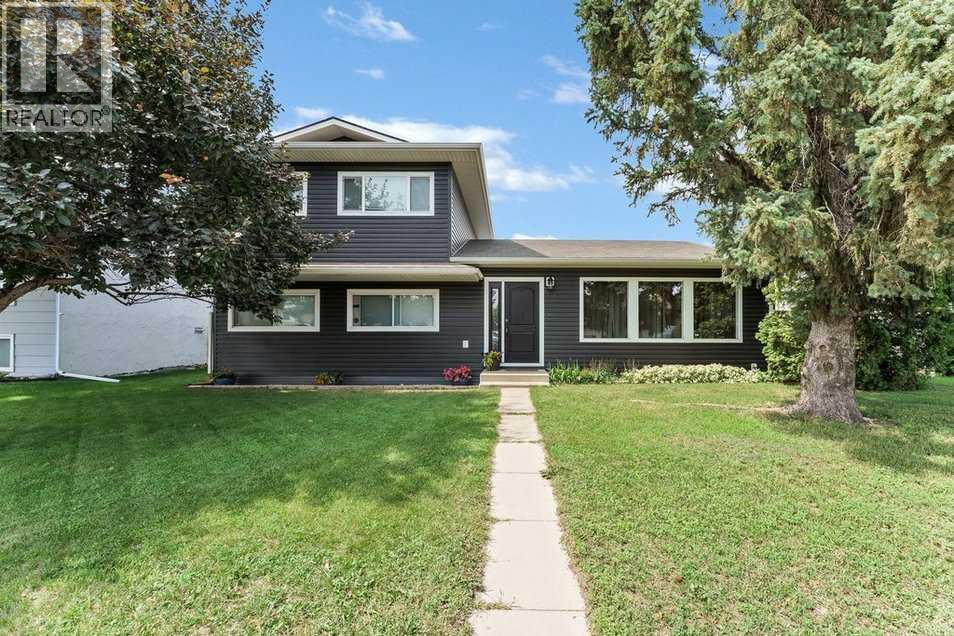
Whether you're looking for your first home, room to grow, or the perfect place for your family, this property delivers comfort, practicality, and exceptional value. The recently refreshed exterior lends to the welcoming curb appeal of this great property! Offering 3 bedrooms and 2 bathrooms, the home features a functional 3-level split layout with bright living spaces designed for everyday living. The kitchen and dining area provide plenty of room to gather, while the bedrooms offer comfortable accommodations for family or guests. One of the standout features is the impressive 24' x 28' heated detached garage, giving you the ideal space for projects, storage, or keeping your vehicles warm year-round. The backyard also includes RV parking with convenient rear access, making it easy to accommodate trailers, campers, or additional vehicles. The yard provides plenty of space to enjoy summer evenings, entertain friends, or let kids and pets play, while the detached garage and extra parking create the flexibility today's buyers are looking for. A fantastic combination of comfortable living, outstanding garage space, and sought-after RV parking makes this property one you won't want to miss. Schedule your private showing today! (id:63476)
606 4 Street
Bassano, Alberta
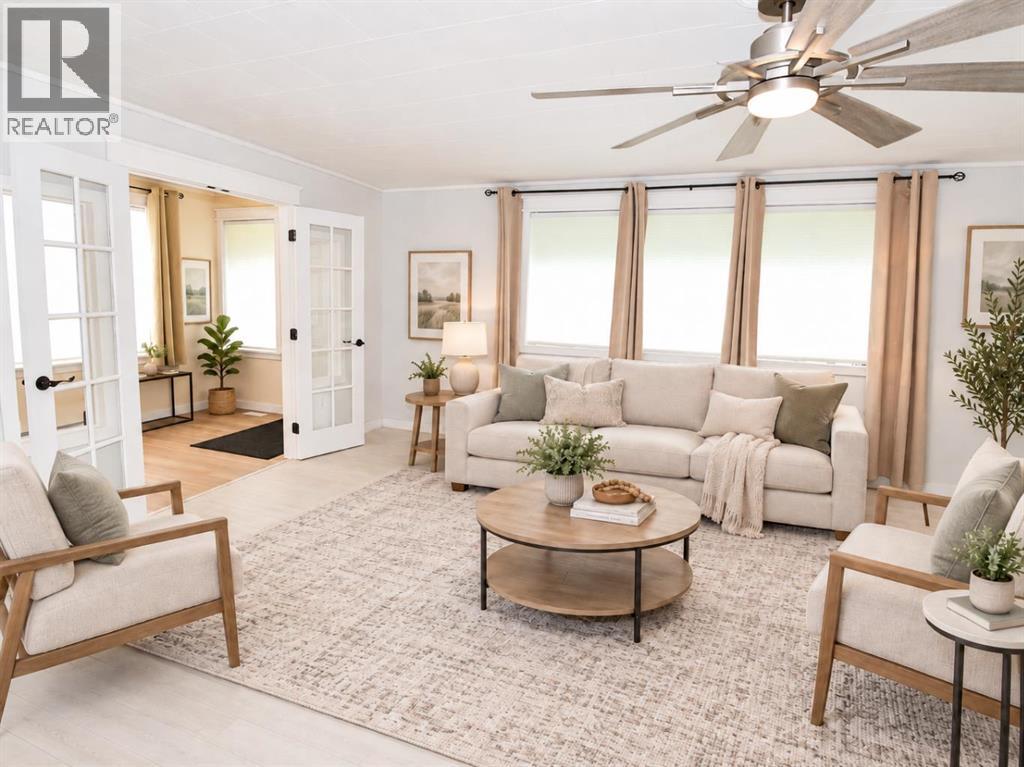
Welcome to your dream home in the warm and welcoming community of Bassano, Alberta! Thoughtfully renovated from the ground up, this spacious four-bedroom plus den residence offers the ultimate blend of small-town charm and modern convenience. From the moment you step inside, you will love the fresh feel of new drywall, beautiful new flooring, and soft, energy-saving honeycomb blinds throughout. Every major detail has been taken care of for you, including upgraded Pex-A plumbing, a 200-amp electrical panel, added insulation from the floors to the attic, a new roof in 2018, a new hot water tank in 2023 and an ultra-high-efficiency furnace to keep your family cozy all winter long.Designed with comfort and ease in mind, this home features four full bathrooms and a convenient half-bath—all newly modernized, including a stunning 60-gallon standalone soaker tub perfect for unwinding after a long day. The main living space comes fully equipped with a brand-new seven-piece appliance package, featuring a fridge, stove, dishwasher, washer, dryer, microwave, and deep freeze. Downstairs, a separate entrance leads to a bonus room that is pre-wired for a potential basement suite, complete with its own second fridge and stove—making it ideal for hosting extended family, older kids, or earning extra rental income.Outside, your personal retreat awaits on a massive, tree-lined triple lot. Whether you are hosting summer barbecues on the new patio, letting kids and pets play safely within the fully fenced yard, or parking the RV with room to spare, this property has space for it all. Complete with a detached single garage, and off-street parking for up to seven vehicles, all that is left for you to do is move in and start making memories!Beyond the property, you'll love the location—it's steps away from the golf course, K-12 school, swimming pool, and arena. Everything you need for daily life is within easy reach, including the grocery store, pharmacy, bank, post office, and sever al local restaurants and shops. This is small-town living, upgraded! (id:63476)
66 Park Hill Road E
Cambridge, Ontario
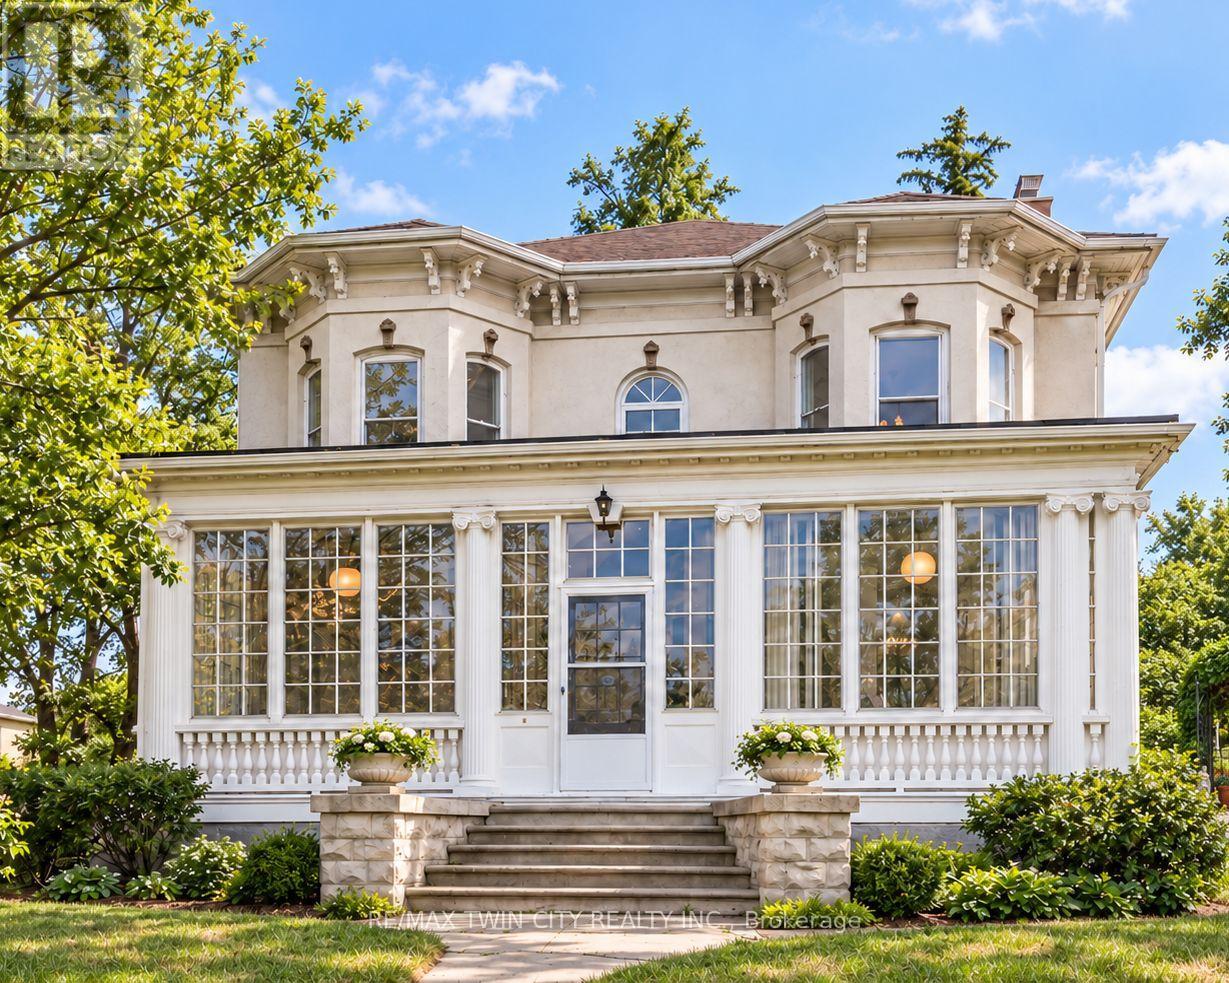
Every home has a heart-this one has a story all its own. Historic character, reimagined for modern living. This circa-1880 Italianate residence has been thoughtfully renovated while preserving the details that make it extraordinary. $$$ RENOVATIONS $$$ - Extensive include a beautifully BRAND NEW kitchen featuring stone counters, stainless-steel appliances, exposed brick, generous cabinetry and oversized patio doors opening to a private brick courtyard. Three renovated bathrooms-including a BRAND NEW PRIMARY ENSUITE-bring fresh, modern comfort with glass showers, stylish finishes and distinctive hexagon floor tile, while 10-foot ceilings, hardwood floors, intricate millwork and three fireplaces retain the home's unmistakable character. Generous principal rooms, a flexible main-floor bedroom/office and a spectacular window-filled sunroom create the kind of spaces buyers are looking for-beautiful, functional and full of personality. Upstairs, the impressive primary retreat features its own fireplace, architectural detailing, sunlit alcove and new ensuite, plus two additional bedrooms. An insulated workshop, expansive attic and additional unfinished space add versatility and future potential. With a separate side entrance and walk-up access, the basement offers exciting possibilities for a small home-based business, creative studio or personal gym. Nestled behind iron gates on approximately a quarter acre, the property is surrounded by mature trees, perennial gardens and a secluded courtyard, creating a wonderfully private setting just moments from the heart of Galt. The current owners have also successfully welcomed short-term guests, adding another layer of flexibility for buyers seeking a home that can adapt to family life, entertaining, creative pursuits or hospitality. Rarely do you find this much character, this many thoughtful updates and this much possibility in one property. (id:63476)

6269 Ash Street
Niagara Falls, Ontario
Attention first-time homeowners and investors! Seize this remarkable opportunity with an inviting and affordably priced three-bedroom in a great location near Fallsview Tourist area close to all amenities.Conveniently located between school,Park,Church,shopping strips and the QEW. (id:63476)
48 Lincoln Avenue
Brantford, Ontario
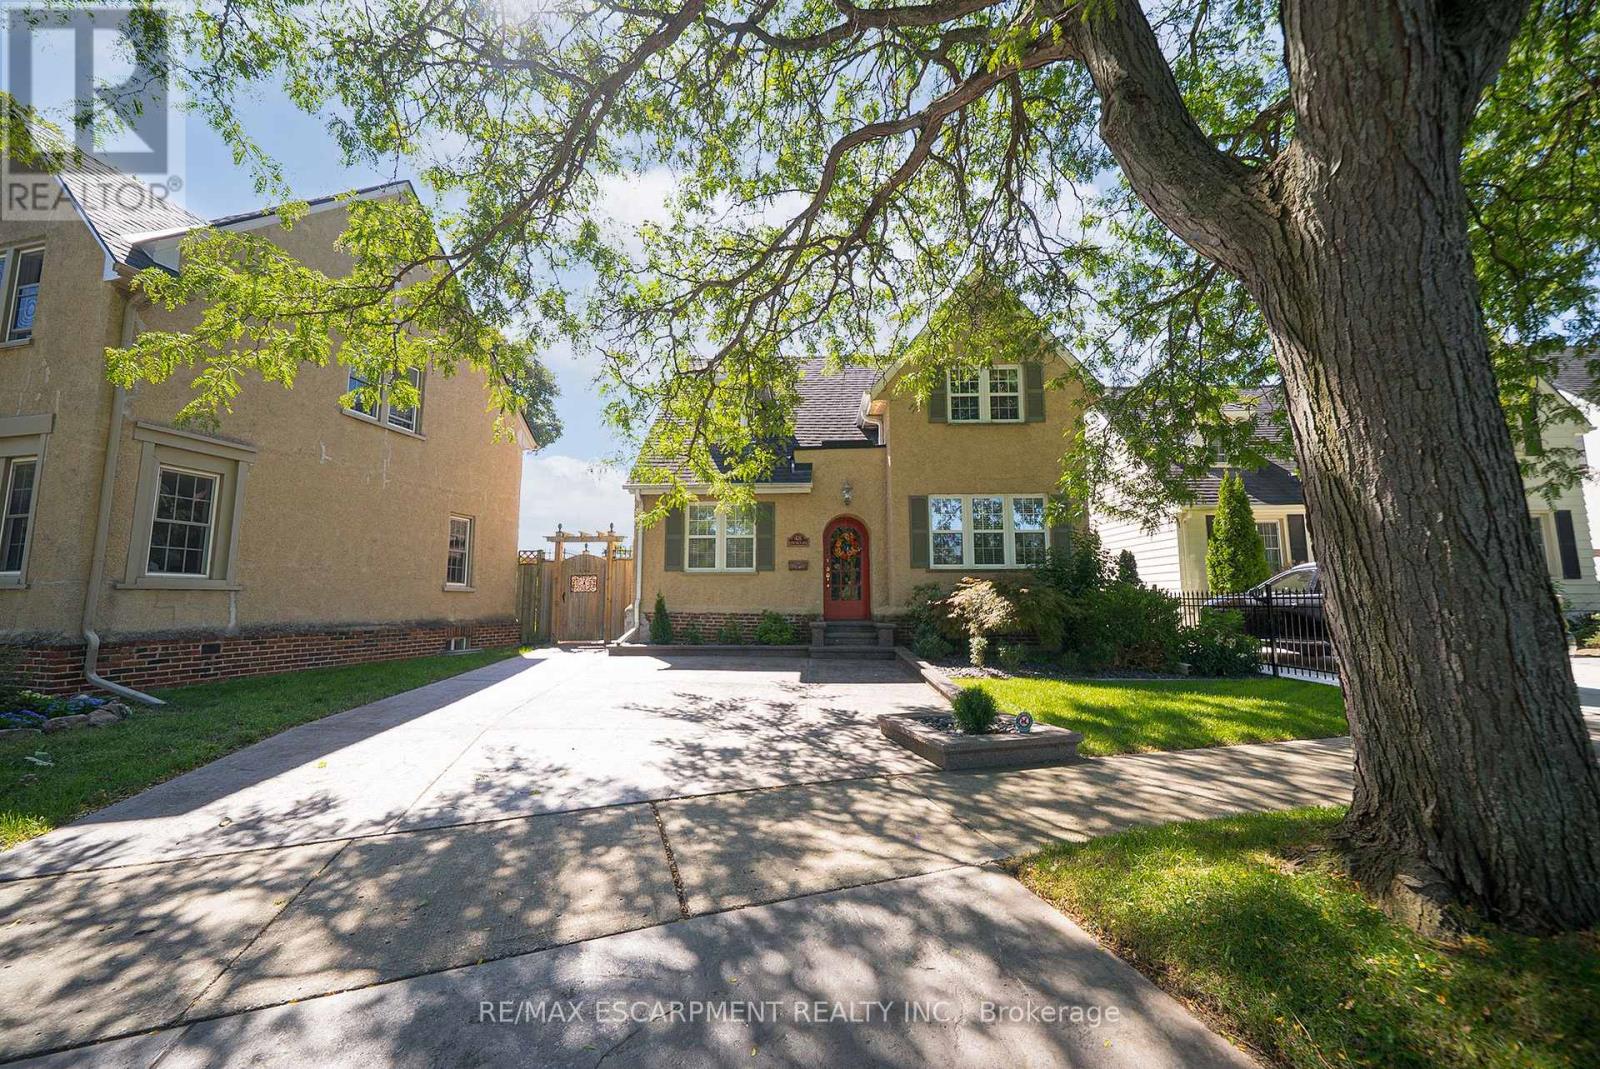
Welcome home to 48 Lincoln Avenue, a truly one-of-a-kind century home set on a tree-lined boulevard in Brantford's coveted Holmedale neighbourhood. The exterior presents tidy curb appeal highlighted by classic shutter detailing, an arched top front door & stamped concrete driveway & walkways. Offering 2,781 sq ft of living space, this exceptional residence features 4 bedrooms & 4 full bathrooms, seamlessly blending historic character with high-end modern renovation. Hardwood & tile flooring span the main & upper levels, accented by deep baseboards & wide trim. At the heart of the home is an expansive great room with heated tile flooring & recessed lighting The living area flows into the showpiece kitchen finished with custom maple cabinetry, valance lighting granite counters & beveled edge subway tile backsplash. Premium Thermador stainless steel appliances include a 6 burner gas range with commercial-grade exhaust, 2 sinks, walk-in pantry and generous centre island. A side door with custom built-in storage provides a functional mudroom-style space, while a triple garden door offers seamless to the backyard for outdoor living. The main floor is completed by a spacious bedroom & separate office or options 5th bedroom, featuring 3 piece ensuite with clawfoot tub. The second floor offers 3 additional bedrooms, 4 piece bathroom & an exceptional primary suite. The primary retreat boasts dual walk-in closets and 5 piece ensuite with heated floors. The lower level adds another 480 sq ft of finished living space with a rec room and 3 piece bathroom. Outside the fully fenced yard is thoughtfully designed for enjoyment & low maintenance living. Features include a raised deck with modern glass panel railings, stamped concrete, lighting, retractable awning, natural gas BBQ hookup, in-ground sprinklers & garden shed with hydro. Ideally located in Brantford's Holmedale neighbourhood, this home is close to parks, schools & walking trails with convenient access to the Grand River. (id:63476)
53119 Highway 47
Rural Yellowhead County, Alberta
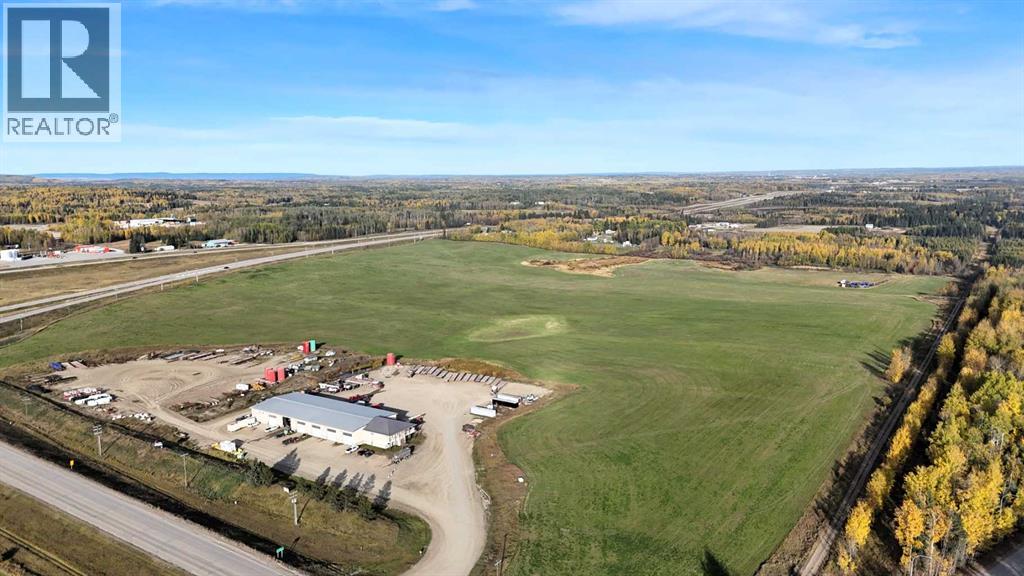
Prime Industrial Investment Opportunity - Commercial Building and 126 acres zoned ID with Highway 16 & Highway 47 frontage, on pavement and just West of Edson. This 2008 built commercial facility sits on an 8.57 acre separately title parcel and offers exceptional functionality with expansion potential. The North portion of the building consists of 3 – 30’ x 80’ drive thru bays with 18’ x 18’ doors (1 with a mechanic’s pit), 30’ x 25’ receiving area, a storage cage and a washroom with a shower and laundry hookups. There’s plenty of office space on two levels (offices, file room, washrooms, conference area, kitchen, open office work area, supply storage area and reception area) heated with forced air and air conditioned. The South portion of the building consists of 3 - 30’ x 80’ bays with 18’ x 18’ doors, one is currently a drive thru bay with a 50’ mechanic’s pit, and the other two bays were constructed to be drive thru should it be required. The shop has a washroom with laundry machines, a foreman’s office, a parts room and access to the upper-level storage room and kitchen/meeting room. The front of the building hosts a spacious furnished office area with 4 offices, an open concept administration area, a lunchroom, storage room, and a washroom. The upper level is a 3-bedroom, 2 bathroom furnished surveillance suite with a large south facing deck that overlooks the yard entrance. The building has 400-amp power (277/480 volt), and each shop has a 220v plug, a compressor with several air line drops, water outlets, floor drains, and overhead radiant heat. Two excellent, long-term tenants currently occupy the building on month-to-month agreements. The yard is hard-packed gravel with ample space to accommodate heavy trucks and equipment. The northwest part of property is currently used for overflow equipment parking. The balance of the property is 118 acres on a separate title and is currently utilized as hay land, is fenced, has a preliminary industrial subdiv ision plan on file and earns pipeline revenue. Alberta Transportation is in the process of constructing a new access road off Highway 47 to service this property and the West Fraser Mill to the south — enhancing accessibility and future growth opportunities. Excellent opportunity for owner-users, investors, or future industrial development. (id:63476)
2518 Lake Shore Boulevard
Toronto, Ontario
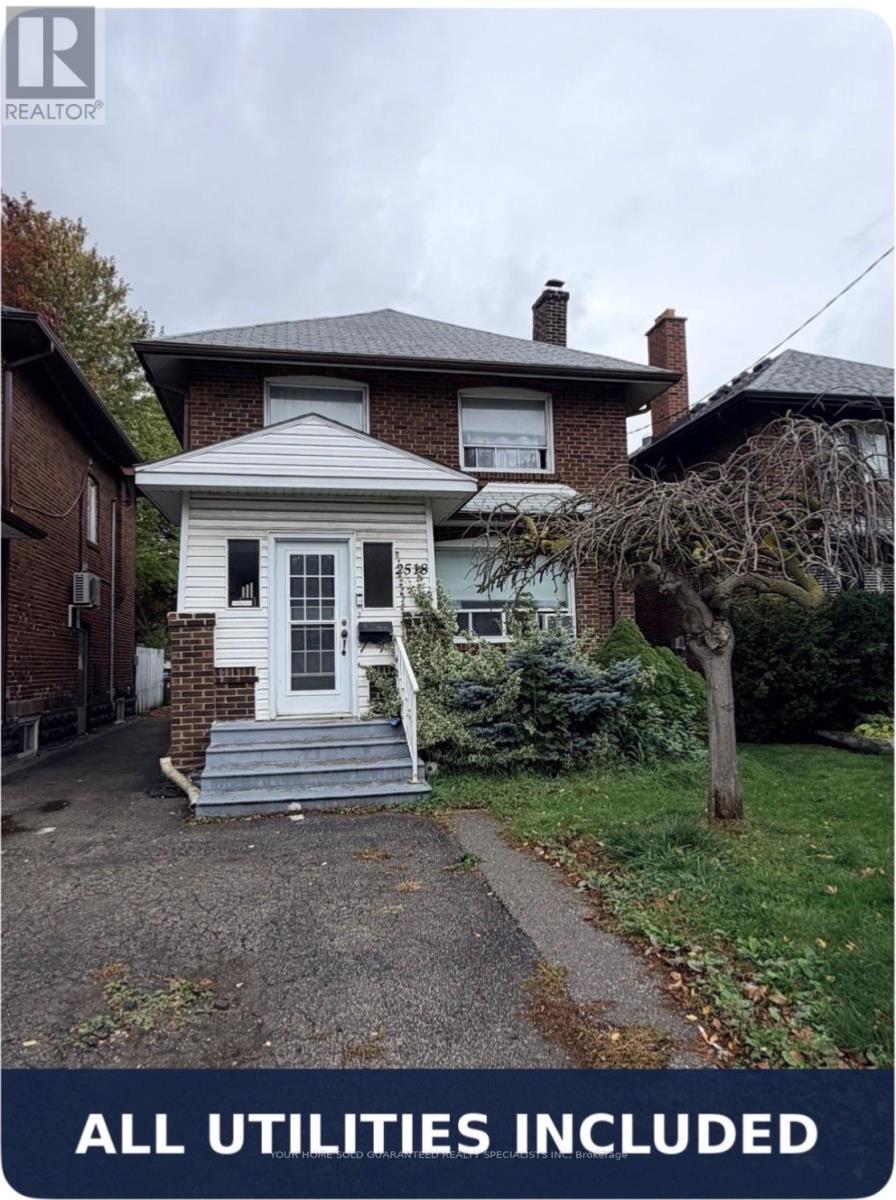
Separate Entrance with Backyard Deck. Utilities all inclusive. Walk distance to lake, all amenities, don't miss it. (id:63476)

40 Cachet Court
Brampton, Ontario
Welcome to 40 Cachet Court - Where Everyday Living Feels Like a Private Estate RetreatSome homes offer space. Others offer a lifestyle. 40 Cachet Court offers both.Tucked inside Cachet's prestigious Estates of Credit Ridge, this exceptional estate home is set within an exclusive 25-acre enclave of just 112 residences, offering the privacy, space and sophistication discerning buyers have been looking for.Step inside and discover over 5,000 sq. ft. of total living space, thoughtfully designed for both everyday family life and memorable entertaining. With 4 spacious bedrooms, 5 bathrooms, soaring ceilings and an inviting open-concept layout, there is room for everyone to live comfortably while still enjoying the elegance of an executive home.But the real surprise awaits outside.Your private backyard has been transformed into a resort-style retreat, featuring a beautiful inground pool and a fully equipped outdoor kitchen with a built-in BBQ and entertainment fridge. Picture summer afternoons by the pool, dinners under the stars and evenings entertaining family and friends without ever leaving home.And when the day is over, the spacious interior provides the perfect place to relax and unwind.The oversized 3-car tandem garage, combined with two additional driveway parking spaces, provides exceptional parking and storage rarely found in an executive community.Beyond the property itself, the location is equally impressive. Enjoy the tranquility of an exclusive estate neighbourhood while remaining minutes from Mississauga, highly regarded schools, parks, golf courses, shopping, restaurants and major highways.This is more than a house-it is a home designed around the way you want to live.If you have been waiting for a home that combines generous living space, resort-style outdoor living, exceptional parking and an exclusive neighbourhood, 40 Cachet Court deserves a closer look.Your next home may be waiting behind the door. (id:63476)
1210 - 3091 Dufferin Street
Toronto, Ontario
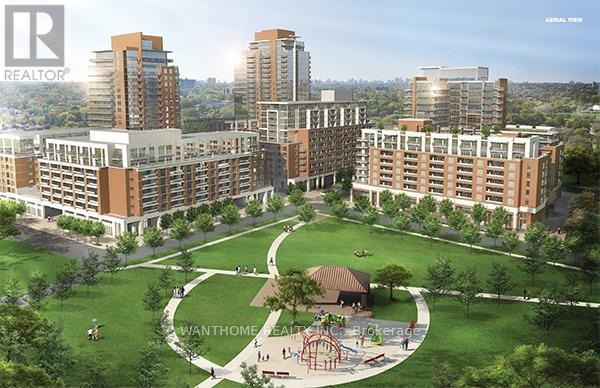
Treviso 3 - An Italian Inspired Condo Living Located At Dufferin/Lawrence. South Facing Unit,. Steps To 24Hr Ttc, Lawrence West Subway, Yorkdale Mall, Lawrence Sq. Mall And All Living Essentials, Minutes To Hwys. Open Concept Living, Big And Bright, Building Offers Amazing Amenities Including Rooftop Outdoor Swimming Pool, Garden, Bbq (id:63476)

167 Laclie Street
Orillia, Ontario
Welcome to 167 Laclie St, Orillia - a well-located property offering flexibility, recent improvements and exciting value-add potential. Set in an established neighbourhood minutes to the beach, parks, shopping, schools, transit and everyday amenities, this home is an excellent option for first-time buyers, downsizers, renovators and investors looking for a property they can personalize and make their own.The main level features a spacious 4-piece bathroom, while the original floor plan previously included a second main-floor bedroom, offering potential for future reconfiguration. The upper half-storey (unfinished) provides potential additional living space and added versatility. The separate entrance basement has potential for a future project. Notable improvements include a steel roof (2018), furnace & central air conditioning (2016), owned hot water heater (2016), sump pump (2024), washer & dryer (2025), new laminate flooring, fresh paint and updated light fixtures throughout (2026). A mutual driveway provides access to rear parking, while the convenient location keeps everyday essentials within easy reach. Whether you're looking to enter the market, downsize, renovate or add to your investment portfolio, 167 Laclie St offers plenty of potential in a convenient Orillia location. Property is being sold in "as is, where is" condition. Vacant, easy to show and quick closing available. (id:63476)
70 William Saville Street
Markham, Ontario
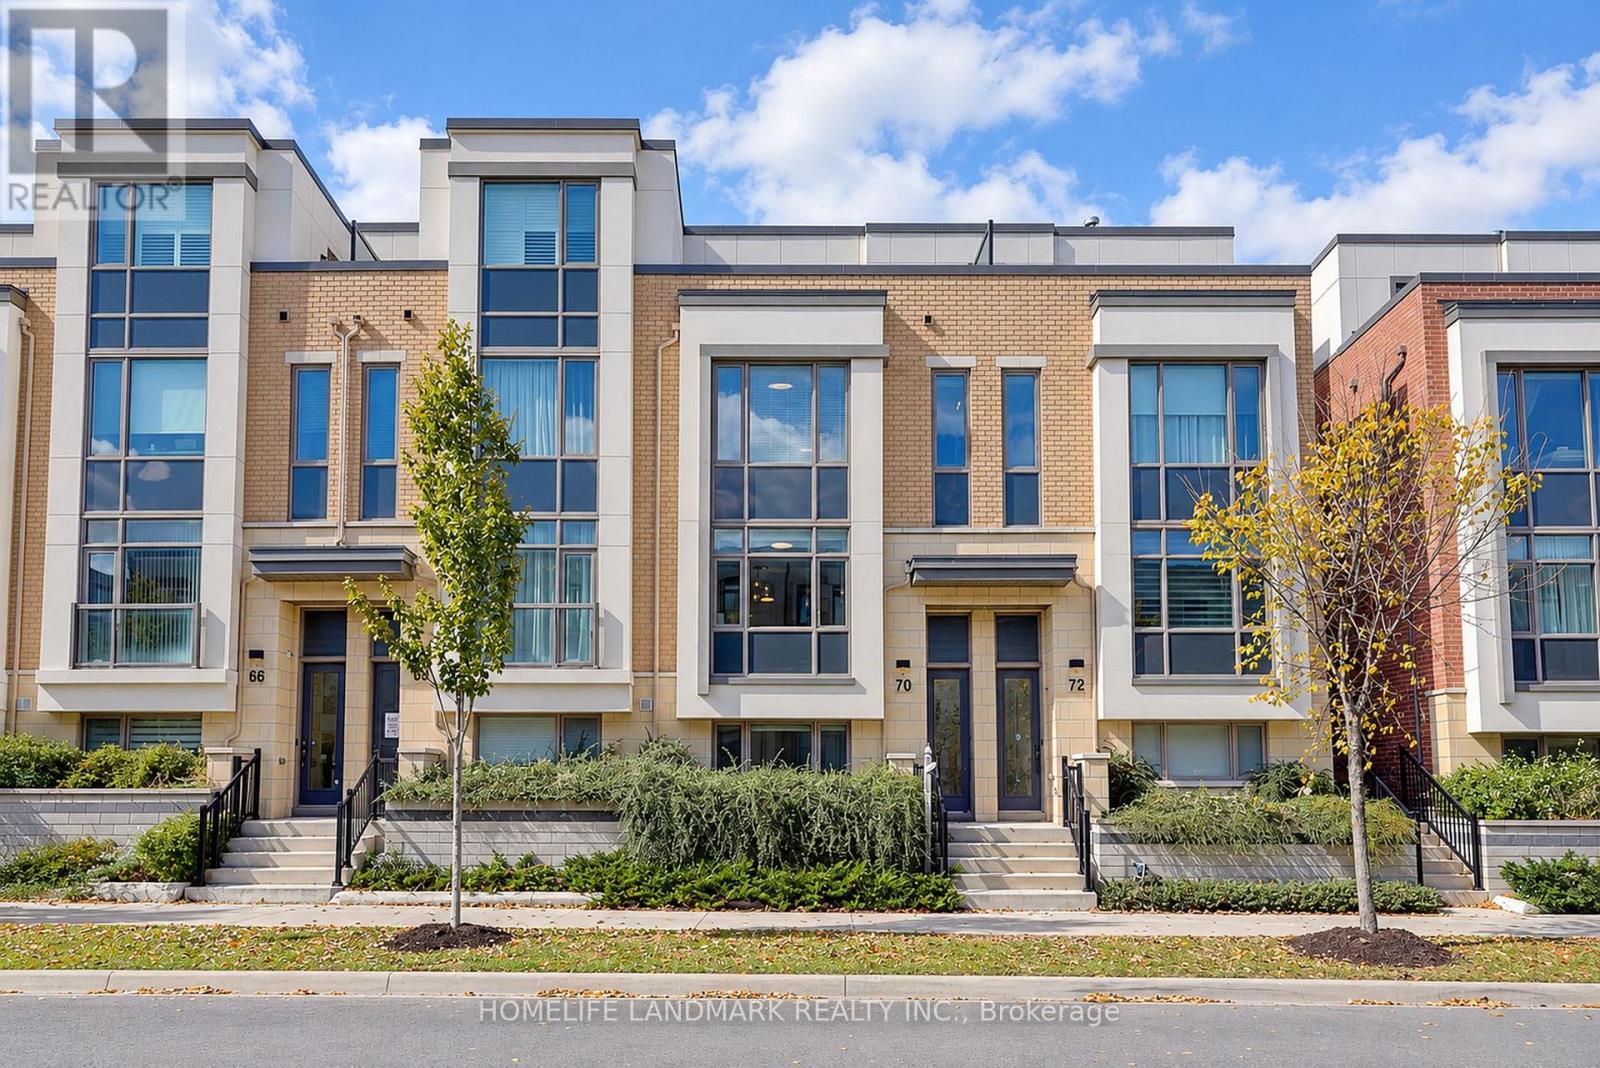
This Rare Find In The Heart Of Unionville Offers Approx. 2,430 Sq. Ft. Of Living Space And A Double-Car Garage! An Extensively Upgraded Freehold Townhouse Situated Within The Block Offering The Widest Lot Frontages In The Development. Featuring 4 Spacious Bedrooms, Each With Its Own Private Ensuite, This Home Offers Comfort And Privacy For The Entire Family. Upgraded From Top To Bottom With Quality Finishes, Including Solid Hardwood Flooring, Custom-Designed Light Fixtures, Taller Interior Doors, Upgraded Door Hardware And Fresh Paint Throughout. The Modern Kitchen Features Elegant Granite Countertops, Premium Upgraded Appliances, Including A High-End Induction Range And A Powerful, Low-Noise Range Hood, Plus Cabinetry With Convenient Pull-Out Organizers. All Bathrooms Also Feature Granite Countertops. A Premium Water Filtration System Provides Purified, Water Throughout The House, While An Upgraded High-End Washer And Dryer Set Adds Further Convenience. Enjoy Open Front And Rear Outlooks, Abundant Morning Sunshine And A Peaceful Setting Farther From Highway 7. Ideally Positioned Beside A Park And Near The Site Of A Planned Future Elementary School And Daycare. Space Reserved For Potential Future Elevator Installation Is Currently Configured As 4 Spacious Storage Rooms Across 4 Levels, Offering Excellent Storage And Flexibility. The Expansive Private Terrace Is Perfect For Relaxing, Entertaining Or Growing Flowers, Herbs And Vegetables. Enjoy The Best Of Unionville Living, Close To Unionville High School, Coledale Public School, Whole Foods, Historic Main Street Unionville, Restaurants, Shopping And Transit, With Easy Access To Highways 404 And 407. A Distinctive Home Combining An Outstanding Location, Extensive Upgrades And Refined Everyday Living! (id:63476)
82 Centre Street E
Richmond Hill, Ontario
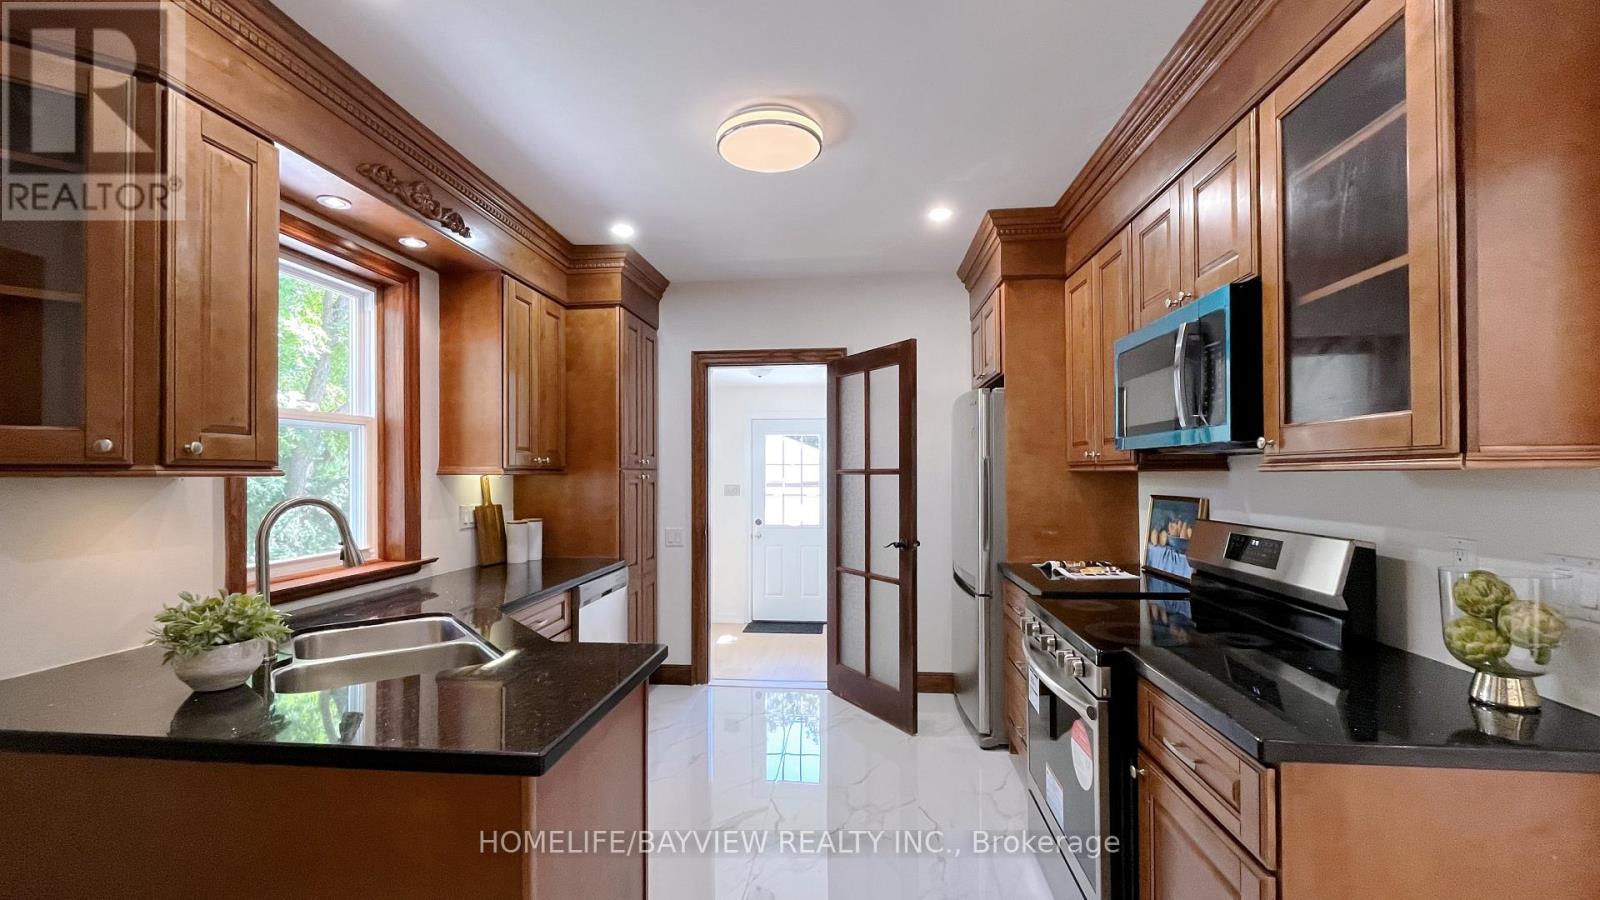
Opportunity to own a classic century Detached Home on a Premium 80 x 160 Ft Lot with 2 1/2 Storey, On Prime Location in the Heart of Richmond Hill Along Yonge St. Combining timeless classic charm with extensive modern upgrades, this property features a long driveway with parking for up to 8 vehicles and a Detached Double-Car Garage. Timeless architectural details and high baseboards, seamlessly paired with upgrades and a finished basement with above-grade windows. Second-Floor terrace deck overlooking a large, functional backyard also with direct stair access down to the backyard-perfect for entertaining. Deep Backyard green space equipped with a storage room. (2026)Main floor bathroom completely renovated, second floor and basement washrooms updated with new vanities and modern mirrors. Most windows are newly upgraded (2026). Major mechanicals already done: Roof (2021), Furnace (2022), and Hot Water Tank (2020). Premium vinyl flooring and modern pot lights running through the main floor, second floor, and basement. Freshly painted throughout making the home completely move-in ready. Close To All Amenities. Walk To Yonge Street Shops, Richmond Hill Centre For The Performing Arts, Viva Transit & Newkirk Go Station. Steps To Elgin Barrow Arena Complex, Richmond Hill Lawn Bowling & Tennis Courts.Home Inspection available. (id:63476)
164 Sunset Vista Court
Aurora, Ontario
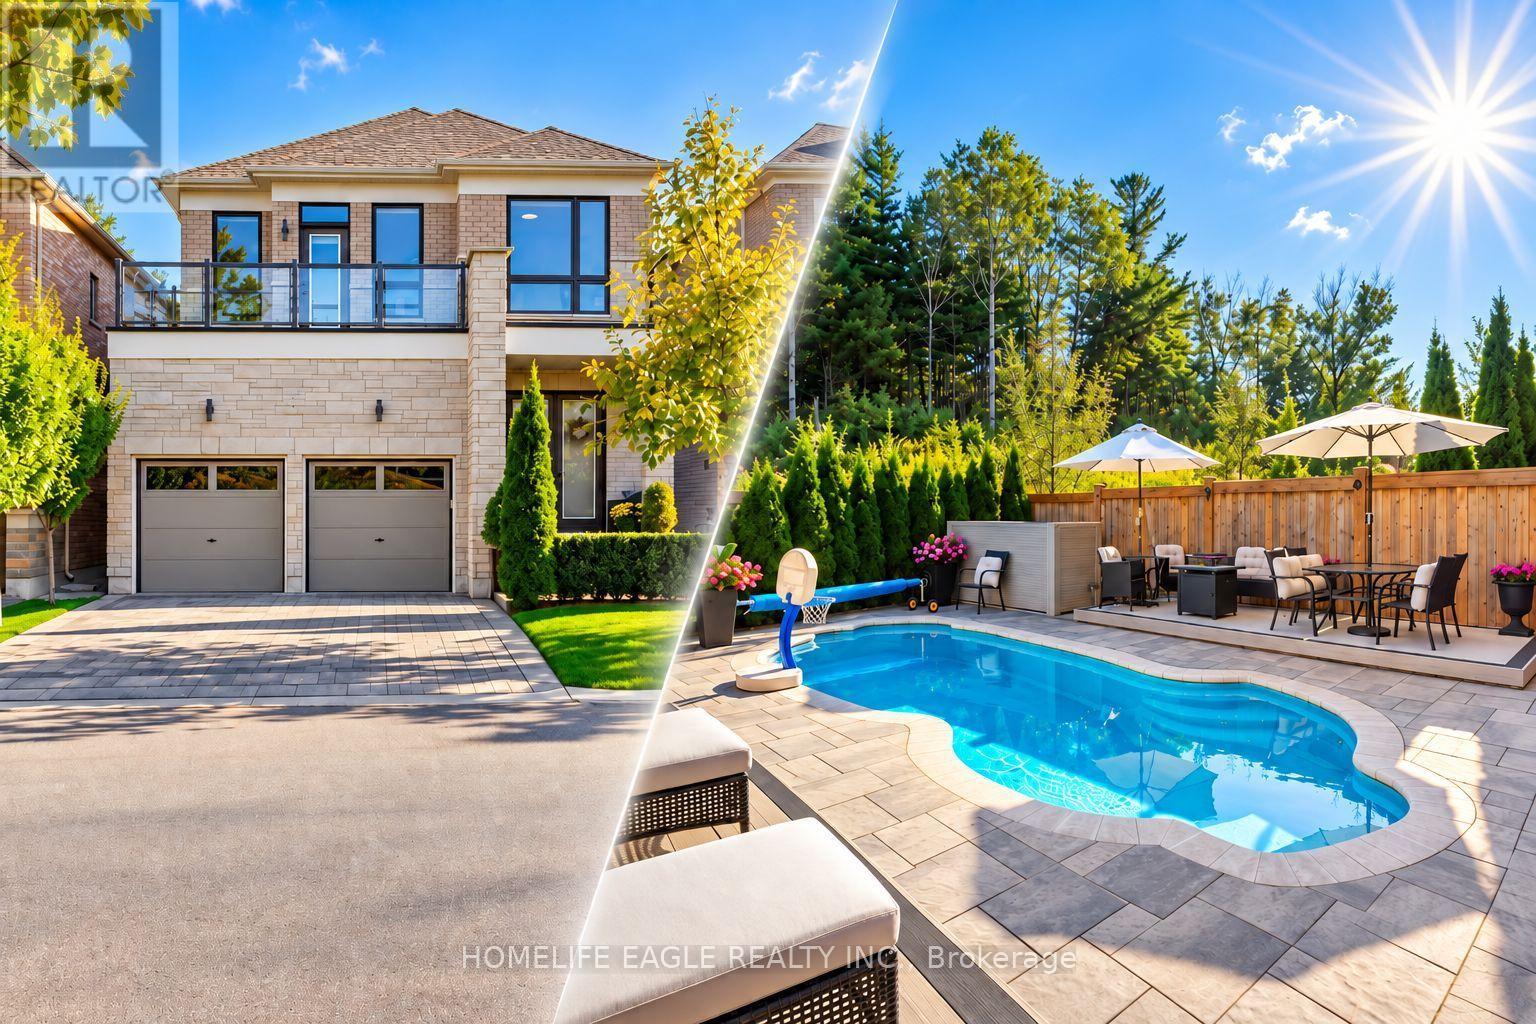
Perfect 4 Bedroom & 5 Bathroom Dream Home* Premium Ravine Lot W/ Heated Salt Water Pool* 6Years New With High End Upgrades Include Interlocking In The Front & Back* Highly Sought After Aurora Estates Community* Almost 3700 Sqft of Luxury Living Space* Backing Onto A Ravine & Greenbelt Area* High 10 Ft Smooth Ceilings On Main Floor & 9 Ft Ceilings On Second* No Sidewalk* Walk-Up Finished Basement* Sunny Exposure* Beautiful Curb Appeal With Brick & Stone Exterior* High 8Ft Tall Entrance Door* True Open Concept Layout Offering Spacious Living,Dining & Family Room* Spacious Chef's Kitchen W/ Custom Cabinetry & Backsplash* Large Centre Island* Quartz Counter & S/S Built-In Appliances* Custom Light Fixture* Huge Family Room W/Gas Fireplace, Featured Accent Wall Overlooking Backyard & Ravine Views* Large Windows With Upgraded In Key Living Areas* High End Upgrades Include Heated Salt Water Pool & Hardwood Floors Throughout * Quartz Finishes In Main & Basement Kitchen* Light Fixtures & Pot Lights*Primary Bedroom W/* Spa Like 5PC Ensuite* His/Hers Walk In Closets* Second Primary Features 4PC Ensuite, Walk In Closet & Access To Large Balcony* All Spacious Bedrooms W/ Large Windows,Closets & Access To Ensuite* Oversized Laundry Room On Main Flr* Finished Walk-Up Basement W/High Ceilings* LED Pot Lights* Laminate Flooring* Kitchen W/ Quartz Counters & Stainless Steel Appliances* 2pc Bathroom* Direct Walk Up Access* Perfect For Income Or In-laws* Mini-Resort Like Backyard With No Neighbors Behind Backing Onto Greenbelt Area & Newly Added Heated SaltWater Pool* Fully Interlocked Backyard* **EXTRAS** 200 Amps Electrical Panel* New S/S Appliances* Walking Distance To Public Transportation, Top Ranking Schools & Library* Close To Shops & Parks* Don't Miss The Perfect Family Home* Must See! (id:63476)
272 Gatestone Drive
Stoney Creek, Ontario
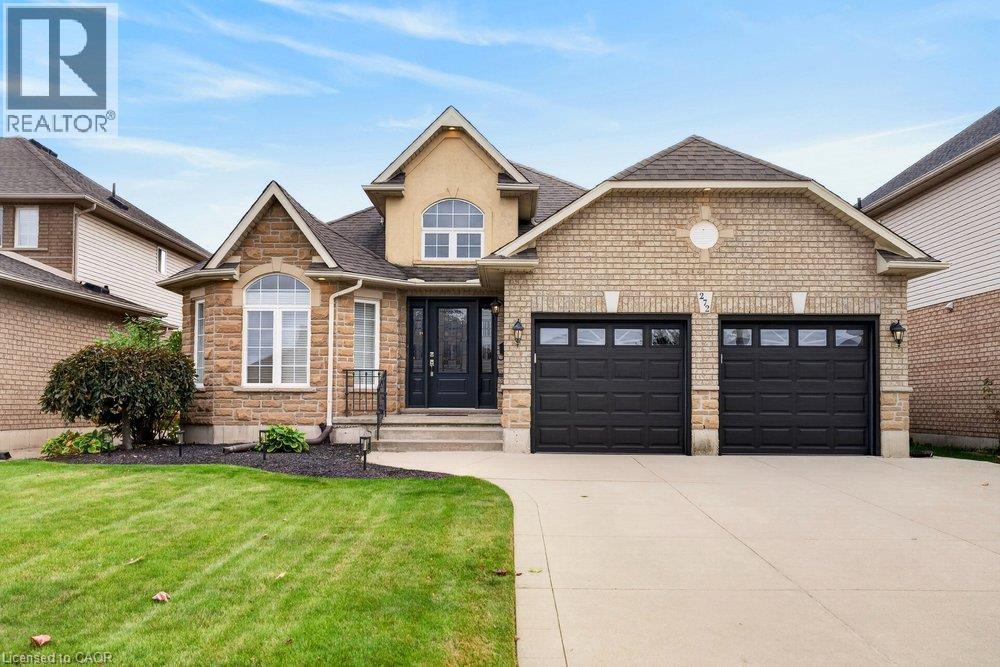
Welcome to 272 Gatestone Drive, ideally situated in the highly desirable community of Upper Stoney Creek! This DeSantis built Pinewood model is a beautifully maintained all brick and stone bungalow that showcases true pride of ownership throughout. Offering 3+1 bedrooms and 4 bathrooms, the thoughtfully designed layout features two main floor bedrooms with private ensuites. A permitted three-season sunroom provides the perfect spot to relax and enjoy the warmer months, while the fully fenced backyard offers privacy and outdoor enjoyment. The double car garage with convenient inside entry adds everyday practicality, and the fully finished lower level offers excellent in-law potential. An outstanding location that is hard to beat! Nestled in a sought after Upper Stoney Creek neighbourhood, you are just moments from parks, schools, shopping, and everyday amenities. Enjoy the convenience of an established community with everything you need close to home, making this an ideal setting for families and those looking to enjoy a connected, comfortable lifestyle. Combining quality construction, a versatile layout, and a fantastic location, this lovingly cared for home is a wonderful opportunity to make your next move! (id:63476)
103 St Moritz Terrace SW
Calgary, Alberta
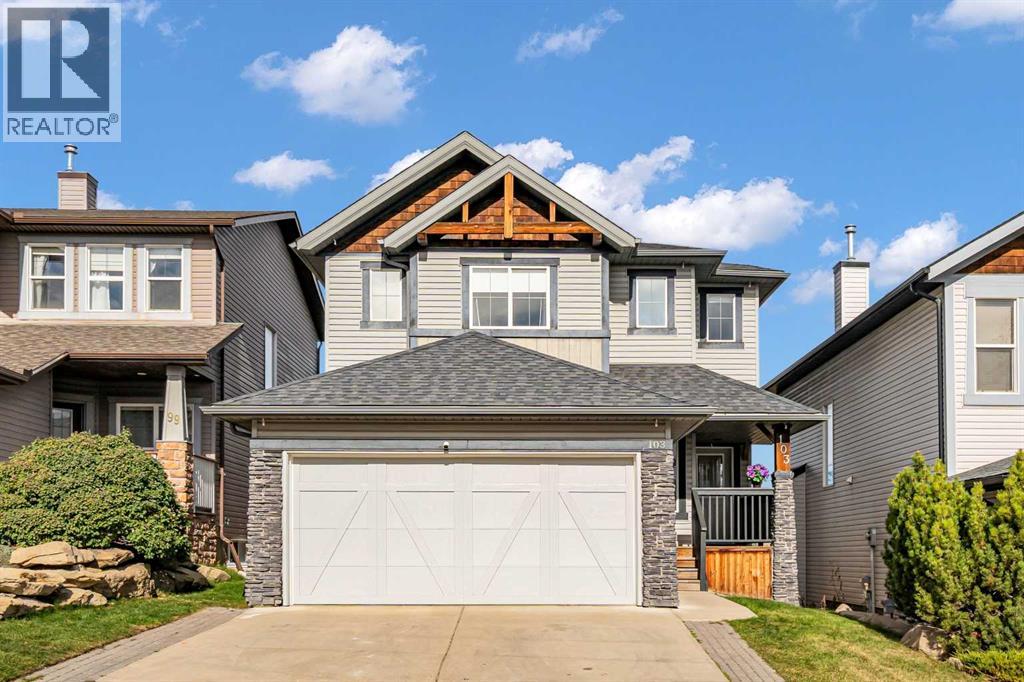
4 BEDROOMS | 3 1/2 BATHROOMS | 2 STOREY | 1,898 SQFT | FULLY DEVELOPED BASEMENT | 18-FOOT CEILINGS | NO NEIGHBOURS BEHIND | DOUBLE ATTACHED GARAGE | Welcome to this beautiful family home in the desirable community of Springbank Hill, offering over 2,800 sqft of developed living space, an impressive open-concept design and a private backyard retreat. From the moment you enter, the soaring 18-foot ceilings and expansive windows in the living room create an incredible sense of space, filling the home with natural light. The stunning gas fireplace provides a warm focal point, while the open layout is perfect for everyday living and entertaining. The spacious kitchen features granite countertops, a large island with breakfast bar, ample cabinetry and a convenient walk-through pantry connecting to the main-floor laundry room and garage. Just off the kitchen, the dining area offers direct access to the expansive composite deck, creating a seamless transition to outdoor living. A dedicated front office and 2-piece powder room complete the main level. Upstairs, the spacious primary suite offers a peaceful retreat with a walk-in closet and private 3-piece ensuite. Two additional generously sized bedrooms, each with its own walk-in closet, and a 4-piece bathroom complete the upper level. The open-to-below design overlooks the spectacular living room, allowing natural light to flow throughout the home. The fully developed basement provides additional space for relaxing and entertaining, featuring a large recreation room with a second gas fireplace and wet bar for entertaining. A fourth bedroom with walk-in closet, 3-piece bathroom and additional storage make this level ideal for guests or a growing family. Step outside to your private backyard oasis, where the expansive composite deck overlooks the yard. With no neighbours directly behind, this outdoor space offers a wonderful sense of privacy. Gather around the backyard fire pit, enjoy peaceful evenings on the deck or simply r elax while taking in the tranquil surroundings. Additional highlights include central air conditioning, new hot water tank (2024) and an insulated double attached garage. Ideally located in Springbank Hill, this home offers convenient access to excellent schools, parks, playgrounds, walking paths, shopping, the LRT and Stoney Trail, with an easy escape west toward the mountains. Combining dramatic architectural features, generous living spaces and an exceptional outdoor setting, this is a wonderful place to call home. (id:63476)
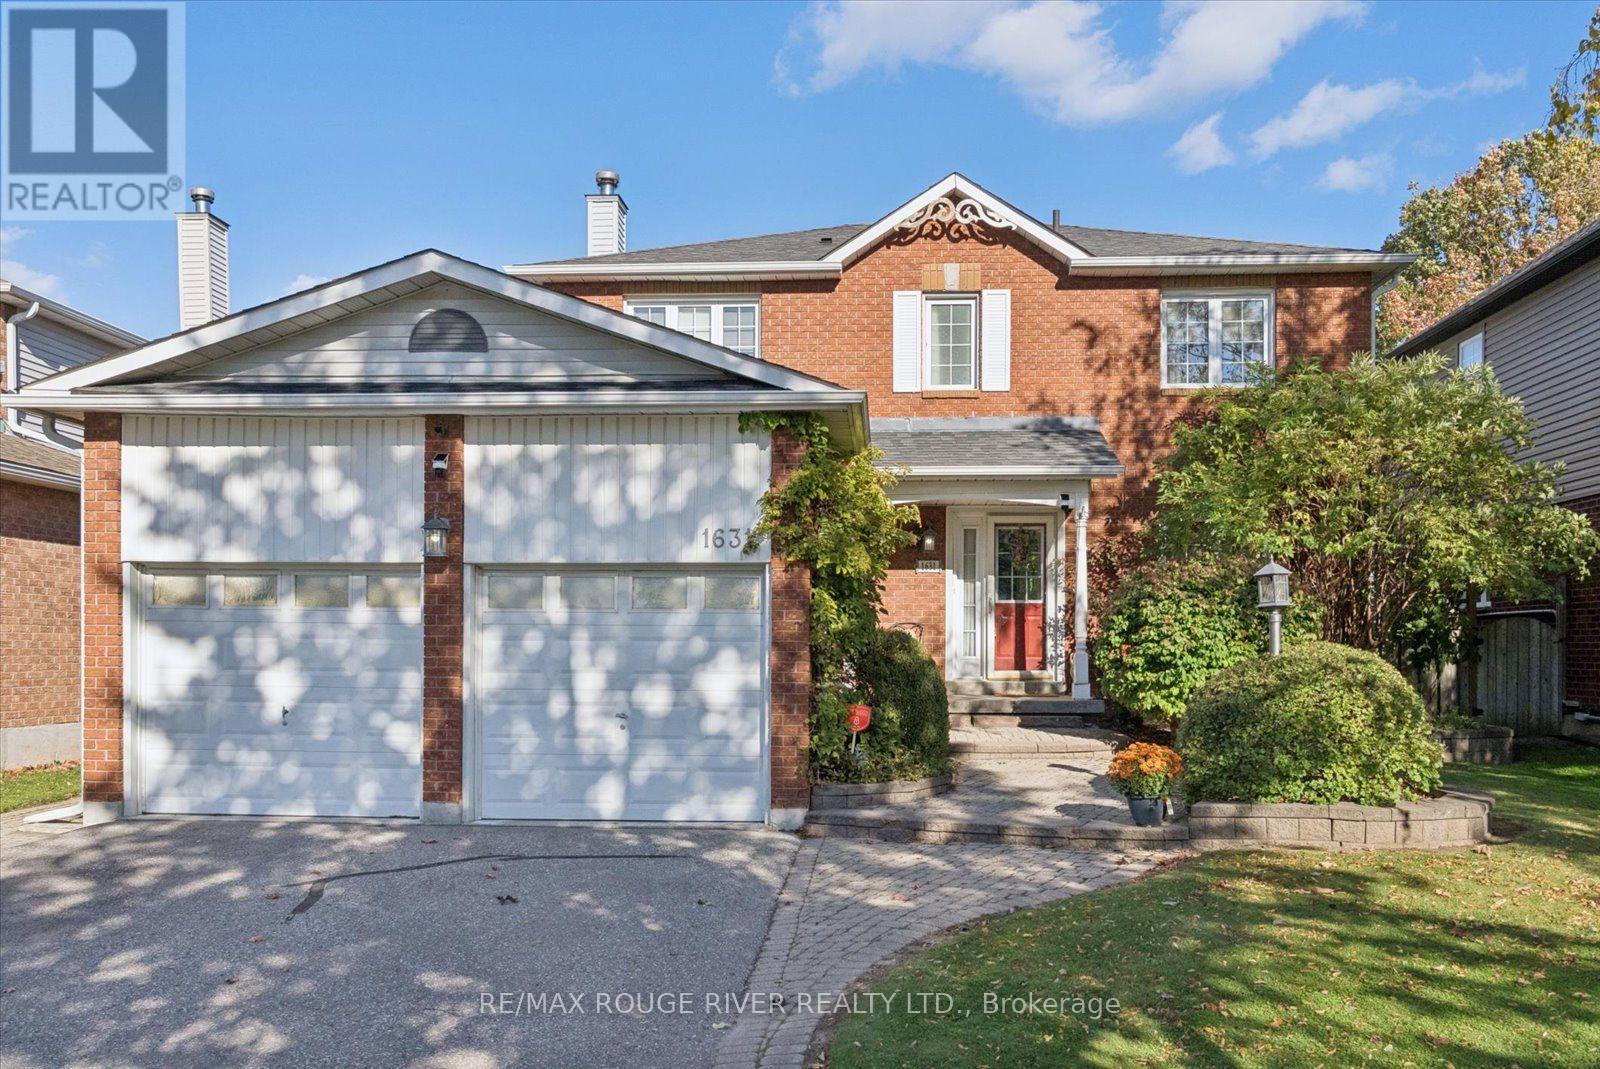
1631 Rudell Road
Clarington, Ontario
Space, comfort, and a layout designed for everyday family living! This beautifully maintained and freshly painted 4-bedroom home offers generous living space across all three levels, with multiple areas to gather, entertain, work, or simply unwind. The main floor features an inviting open-concept living and dining area, a separate family room with fireplace, and convenient main-floor laundry with access to both the garage and side yard. The large updated kitchen is a standout, featuring granite countertops, a centre island with breakfast bar, plenty of cabinetry and counter space, and a walkout to the tiered deck and backyard. The property also features a stunning backyard with perennial gardens and an inground pool. Upstairs, the spacious primary bedroom offers a walk-in closet and private 3-piece ensuite with step-in shower, along with three additional bedrooms providing plenty of room for family, guests, or a home office. The large finished basement adds even more versatile living space with a recreation room, games room, and convenient 2-piece bath room. A double-car garage with a gas heater provides excellent additional space and year-round convenience. With 4 bedrooms, multiple living areas, an updated kitchen, finished basement, and a freshly painted interior, this home offers the space and flexibility today's buyers are looking for. Located close to parks, schools, rec center, transportation, all amenities, access to 401,407, 115. (id:63476)