
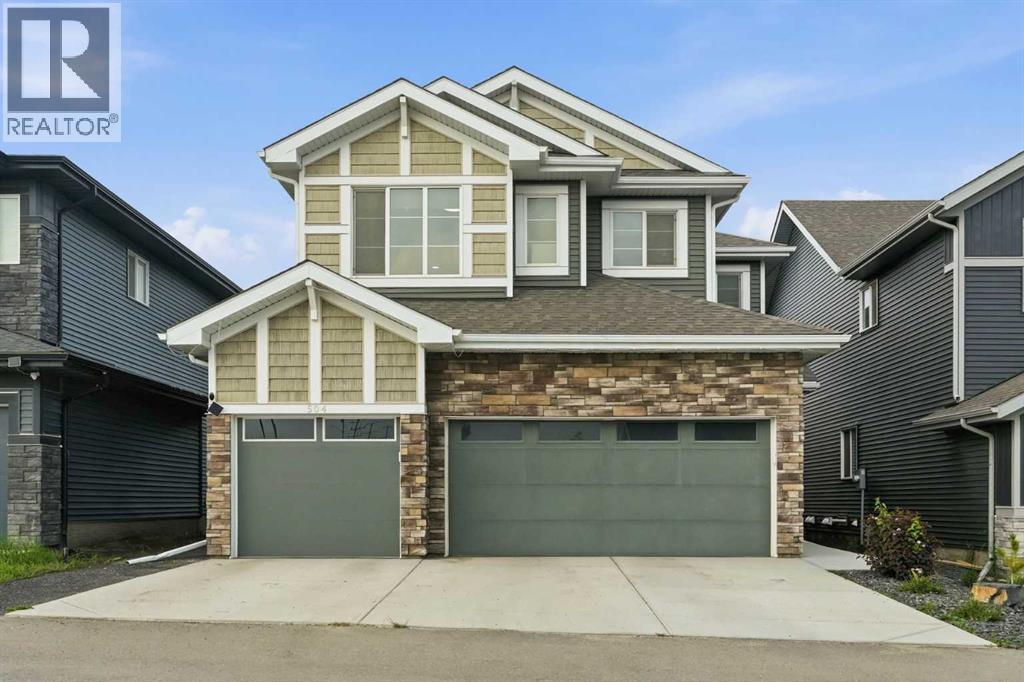
504 Creekrun Lane SW
Airdrie, Alberta
Welcome to 504 Creekrun Lane SW, a stunning 2,400 sq. ft. two-storey beauty in the sought-after community of Cobblestone Creek, where modern elegance, thoughtful upgrades, and everyday functionality come together perfectly. From the moment you arrive, this home makes an impression with its incredible curb appeal and TRIPLE ATTACHED GARAGE. Step inside to a bright, open-concept main floor designed for both entertaining and comfortable family living.The chef-inspired kitchen is truly the heart of the home, featuring an oversized island with waterfall quartz countertops, breakfast bar seating, an induction range, sleek hood fan, built-in microwave, and a convenient walk-through pantry that connects seamlessly to the mudroom. The mudroom is both stylish and practical, complete with a built-in bench and direct access to the triple attached garage, which features an EV charger and organized bin storage.The main living area is warm, bright, and inviting, highlighted by soaring open-to-below ceilings, elegant open railing, and a striking electric fireplace with mantle that creates the perfect focal point. A dedicated main floor office provides an ideal space for working from home, studying, or managing busy family life. Upstairs, you’ll find a spacious bonus room accented with beautiful board-and-batten detailing. Two generous children’s bedrooms continue the same custom design feature, adding charm and character throughout the upper level. The convenient upper-floor laundry room makes everyday living easy, while all bathrooms throughout the home feature quartz countertops for a cohesive, upscale feel. The primary suite is a true retreat, offering a luxurious 5-piece ensuite complete with dual sinks, a relaxing soaker tub, and a standalone shower. The walk-in closet is an exceptional upgrade, thoughtfully designed with two-tiered shelving and a window that brings in natural light. The unfinished basement includes a SIDE Entrance and a bathroom rough-in, offering endless pos sibilities for future development, whether you envision a recreation space, home gym, additional bedrooms, or extra storage. Step outside and fall in love with the beautifully designed backyard. The partially covered two-tier composite deck is perfect for year-round entertaining, while the two-tiered landscaping, artificial turf, paved pathway, and green space behind create a private, low-maintenance outdoor oasis. Blending designer finishes, smart upgrades, and modern comfort, this exceptional home truly has it all. Located in one of Airdrie’s fastest-growing communities, 504 Creekrun Lane SW is the perfect place to call home. (id:63476)
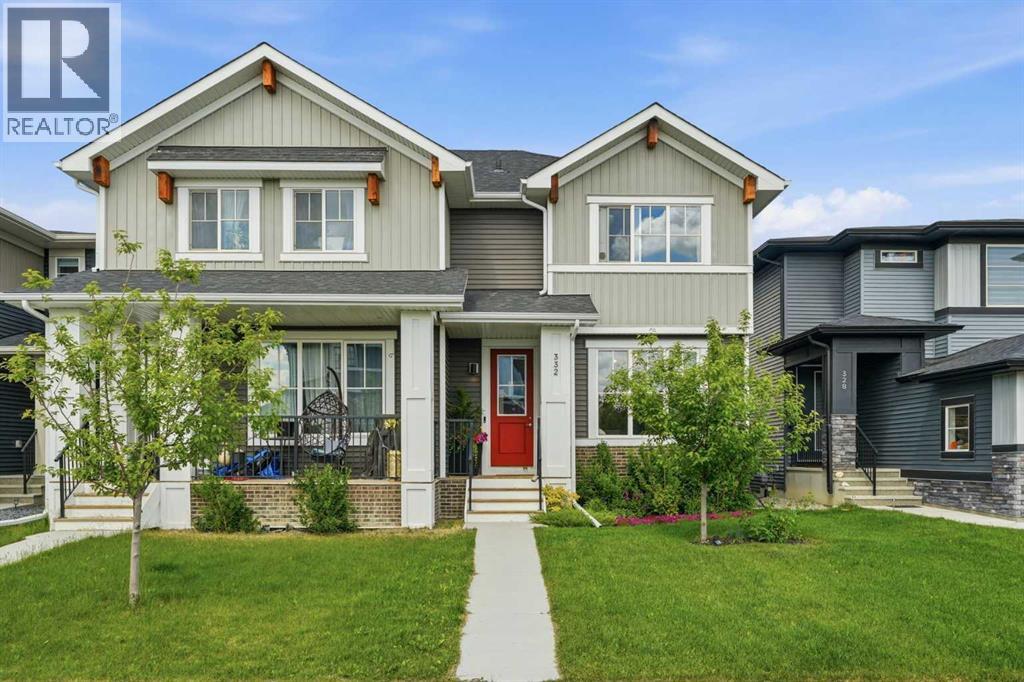
332 Lawthorn Way SE
Airdrie, Alberta
Welcome to this stunning, fully upgraded home in the heart of Lanark—one of Airdrie's most desirable family communities! Perfectly positioned directly across from a beautiful park, you'll love watching the kids play from the comfort of your front step while enjoying the charm of this incredible location. Step inside to discover an elegant and timeless interior featuring rich upgraded hardwood flooring, soaring 9' ceilings, impressive 8' doors, and a bright, open-concept layout designed for both everyday living and entertaining. The beautifully upgraded kitchen showcases premium cabinetry, granite countertops, and quality finishes that seamlessly flow into the spacious south-facing living room, where large windows flood the space with natural light and a cozy fireplace creates the perfect gathering place. The main floor also features a large dining space and a 1/2 bathroom. Upstairs, escape to the spacious primary retreat complete with a walk-in closet and beautifully upgraded 3-piece ensuite. Two additional generous bedrooms and a stylishly upgraded full bathroom provide plenty of space for the whole family. The backyard is truly an extension of the home, professionally landscaped with paving stone patios, raised retaining walls, and a flat, functional yard ideal for entertaining, relaxing, or letting kids and pets play. An in-ground sprinkler system keeps everything looking its best with ease. The location is second to none! Just one block away, you'll find Lanark's incredible community hub, featuring a pump track, soccer fields, an outdoor hockey rink, a community garden, and endless parks. Surrounded by kilometres of scenic walking and biking pathways, this is the perfect place to embrace an active lifestyle while putting down roots in one of Airdrie's most sought-after neighbourhoods. This is more than a home—it's the lifestyle your family has been waiting for. (id:63476)
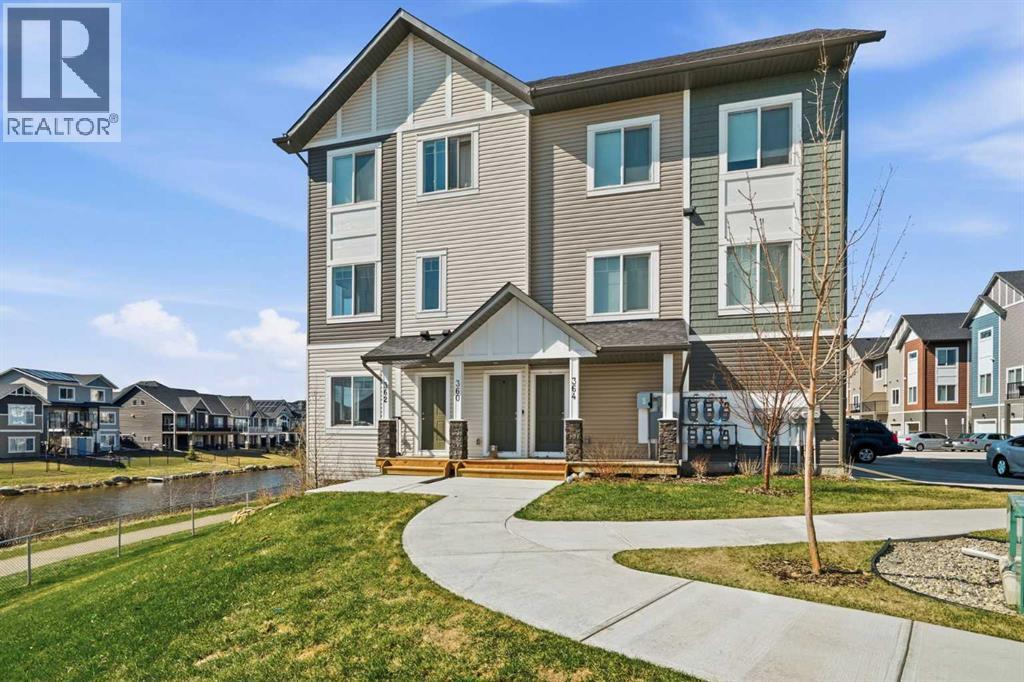
362 Canals Crossing SW
Airdrie, Alberta
Welcome to 362 Canals Crossing in the heart of Airdrie. Spring has arrived, and there’s no better way to enjoy it than in this stunning, one-of-a-kind townhome with breathtaking canal views from nearly every room. 1300 sqf of living space!!! From the moment you step inside, you’re greeted by abundant natural light and upscale finishes that create a warm, modern feel throughout. The thoughtfully designed main living space features a spacious kitchen with a large island, perfect for entertaining or everyday living, that flows seamlessly into the inviting upper living room, where those water views truly shine. The main floor also offers incredible versatility with a bedroom and full bathroom, ideal for guests, a home office, or multi-generational living, along with direct access to your attached garage and private driveway, providing parking for two. Downstairs, the fully finished walk-out level expands your living space with a generous family room, a second bedroom, a full bathroom, and a convenient laundry area. Step outside to your private patio and take in even more of those serene canal views, your own peaceful retreat. With additional storage and a location that offers both beauty and lifestyle, this home is more than just a place to live, it’s a place to love. Don’t miss your opportunity to call this exceptional property home. (id:63476)
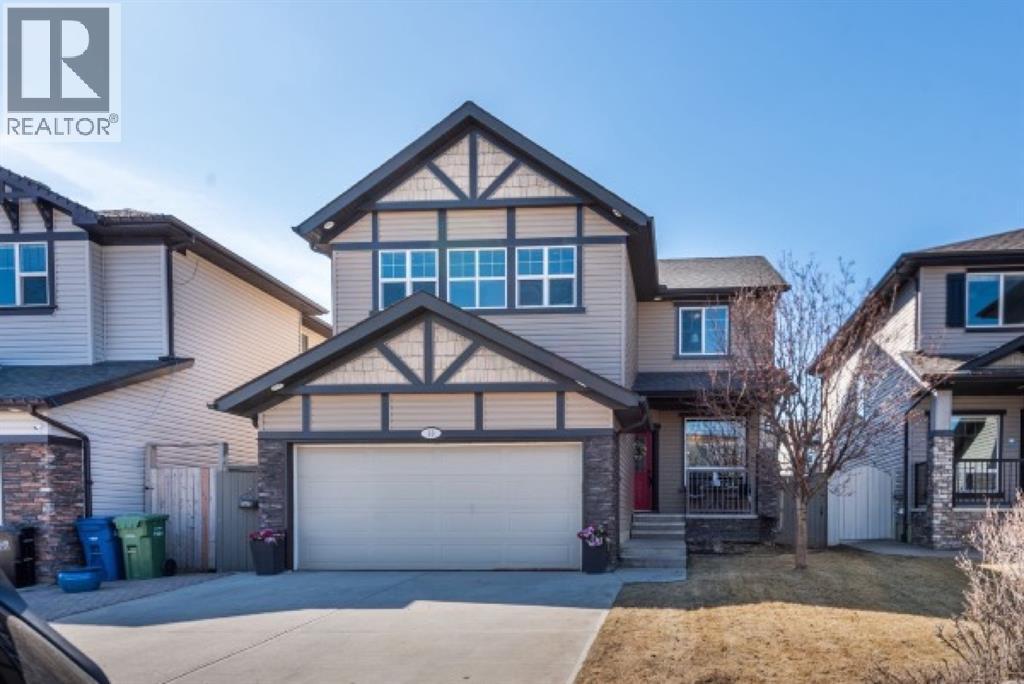
69 Morningside Circle SW
Airdrie, Alberta
Imagine your dream home... A place where your children can laugh and play in the sunny, south-facing, fully fenced backyard while you relax on the expansive deck, entertain friends, or unwind around the fire pit. This beautifully maintained home has been thoughtfully updated, allowing you to move in and simply enjoy.The heart of the home is the gourmet kitchen, featuring granite countertops, a walk-through pantry, and newer appliances including a stove (2022), dishwasher (2023), refrigerator (2025), second refrigerator (2025), and washer and dryer (2025). Whether you're preparing weeknight dinners or hosting holiday gatherings, this space is designed for both style and function.Designed with families in mind, all four spacious bedrooms are conveniently located on the upper level, creating the perfect balance of togetherness and privacy. The generous bonus room is ideal for movie nights, games, or relaxing together, while the elegant dining room is ready for memorable family meals. A versatile main-floor flex room can easily become your home office, children's playroom, hobby space, or business headquarters.The primary bedroom is a true parents' retreat, offering plenty of room for an oversized king-sized bed, a luxurious ensuite with double sinks, a jetted tub, and a walk-in closet.The partially finished basement with impressive 9-foot ceilings offers incredible flexibility, making it easy to add air conditioning for the hot Airdrie summers! Use it as a spacious storage and recreation area today, or create the basement you've always wanted. With the layout already working in your favour, there's excellent potential without having to undo someone else's finished design.The major investments have already been completed for your peace of mind, including two brand-new furnaces with a transferable 10-year warranty, a newer roof, tankless hot water system (leased), underground sprinklers in both front and back yards, and stylish updated lighting throughout. Desi gner wainscoting, beadboard accents, rich hardwood flooring, and tasteful finishes create a home that feels warm, elegant, and timeless without unnecessary upkeep.Located in the highly desirable community of Morningside, you'll love having no HOA fees, quick access to Deerfoot Trail and 40th Avenue, only 15 minutes to Calgary International Airport, and easy walking distance to shopping, parks, playgrounds, and beautiful pathway systems.This was the seller's dream home, filled with wonderful memories, and they hope the next family will love it just as much as they have.Priced for quick possession. Seeing truly is believing. Book your private showing today and discover the place you'll be proud to call home. (id:63476)
2441 Creeker Lane
Airdrie, Alberta
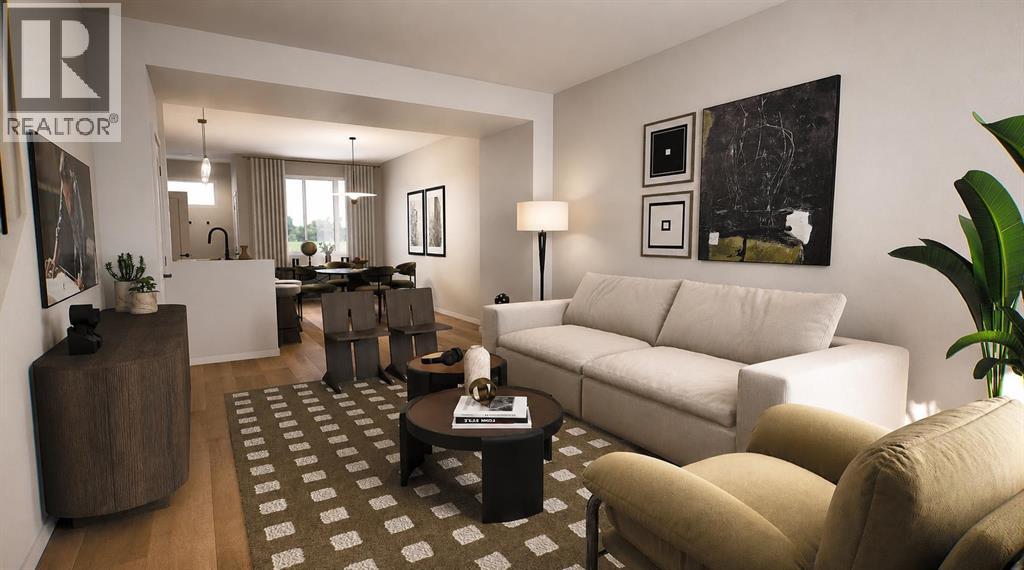
** OPEN HOUSE at Show Home - 281 Cobblestone Gate, Airdrie - Saturday, August 1st 1-4pm and Sunday, August 2nd 1-4pm ** **Eligible First Time Buyers Save 5% with new government GST rebate ** Welcome to this beautifully crafted unit of a four-plex - Talo model by Rohit Homes, situated in the vibrant and rapidly growing community of Cobblestone in Airdrie. This home is an excellent fit for families, first-time buyers, or anyone looking to right-size without compromising on style or versatility. Offering 3 bedrooms, 2.5 bathrooms, and 1,520 sq. ft. of well-designed living space, this brand-new home features a bright, open-concept main floor with 9' ceilings and a seamless connection between the kitchen, dining, and living areas—ideal for both daily living and entertaining. The contemporary kitchen serves as the focal point, complete with quartz countertops, a central island, and modern cabinetry that blend practicality with sophisticated design. At the rear, a parking pad provides convenient parking while preserving the home’s inviting curb appeal.Upstairs, the spacious primary suite includes a private ensuite and generous closet space, complemented by two additional bedrooms and a full bathroom—ideal for kids, guests, or a home office. A convenient upper-floor laundry room adds to the everyday ease of living. Set in the dynamic community of Heartland you'll enjoy quick access to parks, schools, scenic pathways, local amenities, and major routes—making commuting to Calgary or weekend escapes to the mountains a breeze. Don’t miss your chance to live in this stylish and functional quadplex in one of Airdrie's most desirable new neighborhoods—schedule your private showing today! (id:63476)
913 Spring Haven Court SE
Airdrie, Alberta
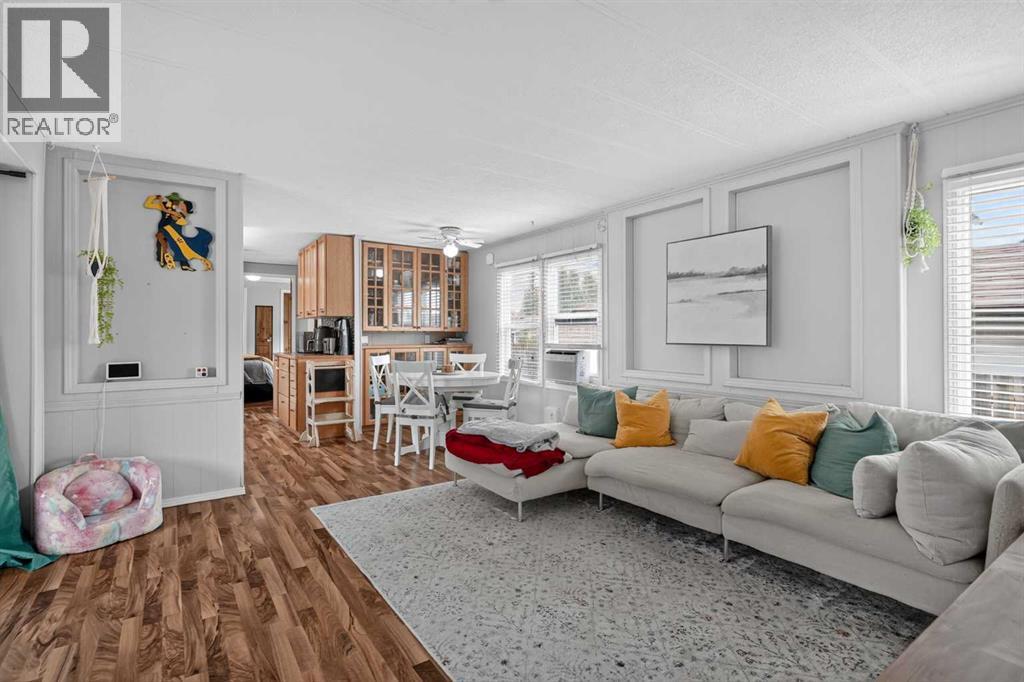
OPEN HOUSE SUNDAY, AUGUST 2 FROM 2:00–4:00 PM! NO LOT FEES—YOU OWN THE LAND! Tucked into a quiet Big Springs cul-de-sac, this well kept manufactured home offers an affordable opportunity to own both your home and a generous 559 sq. m. lot. The large backyard is a standout, with mature landscaping, plenty of lawn, a storage shed and multiple spaces to relax or entertain including a private deck, large patio and inviting firepit area. Inside, the functional 1,094.52 sq. ft. layout feels bright and surprisingly spacious. The open living and dining areas feature large windows and durable laminate flooring, while the kitchen offers abundant cabinetry, generous counter space and a window overlooking the yard. Originally configured with three bedrooms, two rooms were combined to create an exceptionally large second bedroom, offering flexibility for sleeping space, a home office or recreation area. The privately positioned primary bedroom includes a walk-in closet and 3-piece ensuite, while a second 4-piece bathroom and convenient main-floor laundry complete the interior. For added peace of mind, all Poly-B plumbing has been replaced with PEX. Outside, the oversized 23’2” x 14’4” detached garage provides plenty of room for parking, storage or a workshop, with additional off-street parking out front. Other improvements over the years include updated windows, siding, shingles, bathrooms, kitchen cabinetry and appliances. Close to schools, parks, playgrounds, recreation and shopping, this is a rare chance to enjoy a detached home, your own land and a backyard with room to truly enjoy all at an approachable price point. (id:63476)
222 Bayside Point SW
Airdrie, Alberta
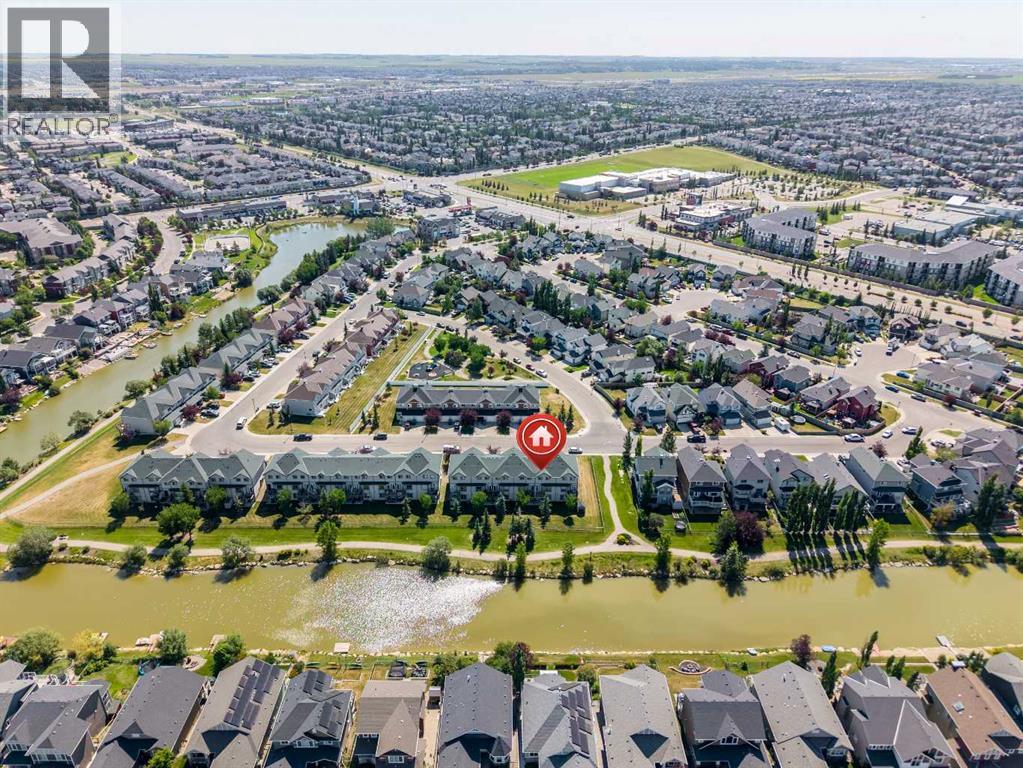
Fully Renovated Townhome Backing the Canal in Bayside. Welcome to 222 Bayside Point SW, a beautifully updated 3 bedroom, 3.5 bathroom townhome tucked into the heart of Bayside. Renovated top to bottom within the last year and a half, this home is truly move in ready with new flooring throughout, a brand new kitchen, and updated bathrooms across all 3.5 baths. A whole home Kinetico water system, window shades on every window, and Fantom screens on all doors round out the list of thoughtful upgrades. Step inside to an open concept main floor featuring granite counters, a bright and airy layout, and access to your single attached garage. Upstairs you will find a spacious primary retreat, a second bedroom, a versatile office or den space, and a full bath, all with comfortable Forced Air heating. The finished walkout basement adds valuable living space with a rec room, wet bar, and additional laundry hookups, opening directly onto your private, fenced backyard. And the real showstopper: this home backs directly onto the canal with a scenic walking pathway right outside your door, a rare and sought after setting in this community. Enjoy morning coffee on the patio, evening strolls along the water, and the kind of quiet, connected lifestyle that makes Bayside one of Airdrie's most loved communities. Close to parks, playgrounds, and shopping, with easy access to the rest of Airdrie and Calgary via Deerfoot and Stoney Trail. Total above grade RMS living space of 1,214.76 sq ft, plus a fully finished basement below. Condo fee of $338 per month. This is the total package: full renovation, unbeatable location, and true pride of ownership throughout. Book your showing today. (id:63476)
202 Willowbrook Close NW
Airdrie, Alberta
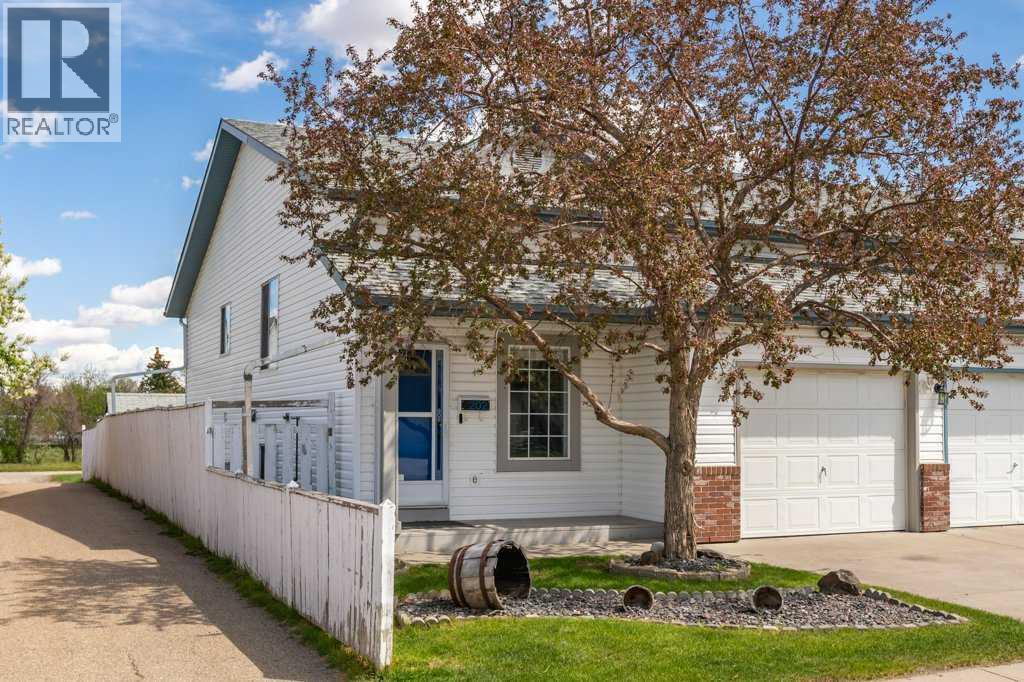
**Open House Sunday August 2nd 2:30-4:30** Backing directly onto Nose Creek and the pathway system with no neighbours behind, this fully finished home offers nearly 2,000 square feet of functional living space in one of the area's most private settings. Mature trees, open green space, and direct pathway access create a lifestyle that's difficult to find at this price point. Inside, the main floor is bright and practical, featuring durable flooring throughout, a spacious front living room, generous dining area, and a crisp white kitchen with **all new appliances**, abundant cabinet storage, and an open layout that keeps everyday living connected. The split-level design minimizes stairs between the main living areas, creating a layout that's both comfortable and functional. Upstairs, you'll find three bedrooms, including a spacious primary retreat with a walk in closet and private ensuite. **Every toilet in the home has been replaced**, while the additional bedrooms offer flexibility for children, guests, or a home office. The fully developed basement expands the living space with a large family room, fourth bedroom, recently updated full bathroom, and plenty of room for a gym, media room, or play area. Outside, the backyard is the true highlight. Backing directly onto Nose Creek and the pathway network, it offers a level of privacy and openness that's rarely found. A **new deck with enclosed storage**, maintenance free **rubber paving**, mature trees, and a fire pit area create an inviting outdoor space for relaxing or entertaining. For added peace of mind, the home is also equipped with a **LeafFilter gutter protection system backed by a lifetime transferable warranty**, reducing exterior maintenance for years to come. The oversized garage provides exceptional storage, while the loft above is ideal for a workshop, studio, hobby room, or creative space. Located just steps from Willowbrook Pond, parks, playgrounds, schools, shopping, and major commuter routes, this ho me delivers an exceptional blend of privacy, functionality, and location. (id:63476)
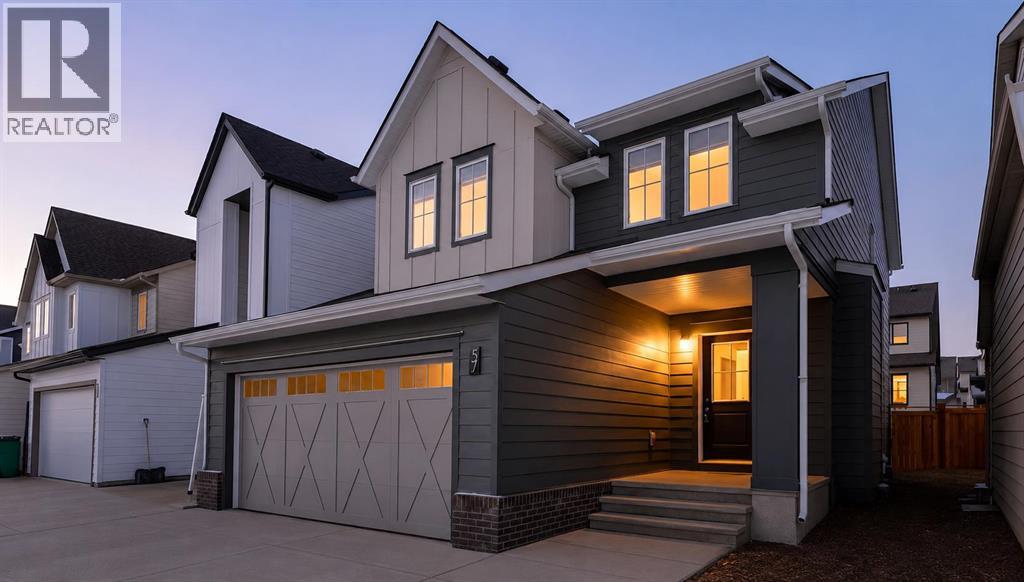
57 Willow Green SW
Airdrie, Alberta
Voted Best New Community in Airdrie for 2025! Located in the desirable Wildflower community, residents will enjoy upcoming HOA amenities including a future outdoor pool, open-air sports court, tot lot, green-space, community facility, pickleball courts, playground, and firepit plus an off-leash dog park for your furry family member — offering something for everyone. Bright and beautifully designed, this property is filled with an abundance of natural light thanks to the extra windows throughout. The heart of the every home is the kitchen, and this chef-inspired kitchen does not disappoint. Massive quartz island, ceiling-height cabinetry, and elegant gold hardware plus faucet detailing. Accent windows enhancing the dining area, plus oversized windows. Individual locker spaces for the whole family, in this thoughtfully designed mudroom, plus convenient closet just inside the front entry. A perfectly placed two-piece bath between the front door and garage entrance. Luxury vinyl flooring flows seamlessly across the entire main level. Upstairs, add'l stairwell windows continue the airy feel. You’ll love the spacious laundry room. Bright and inviting bonus room, ideal for relaxing or entertaining. The primary suite is a true retreat, complete with a walk-in closet, double sinks, private water closet and separate shower room. Two additional bedrooms are generously sized. Step outside to the west facing back yard full of sunshine and enjoy the back deck with brand-new Regal railing plus a newly fenced yard. The insulated and drywalled double garage comfortably fits two vehicles, its big enough to accommodate a truck. (id:63476)
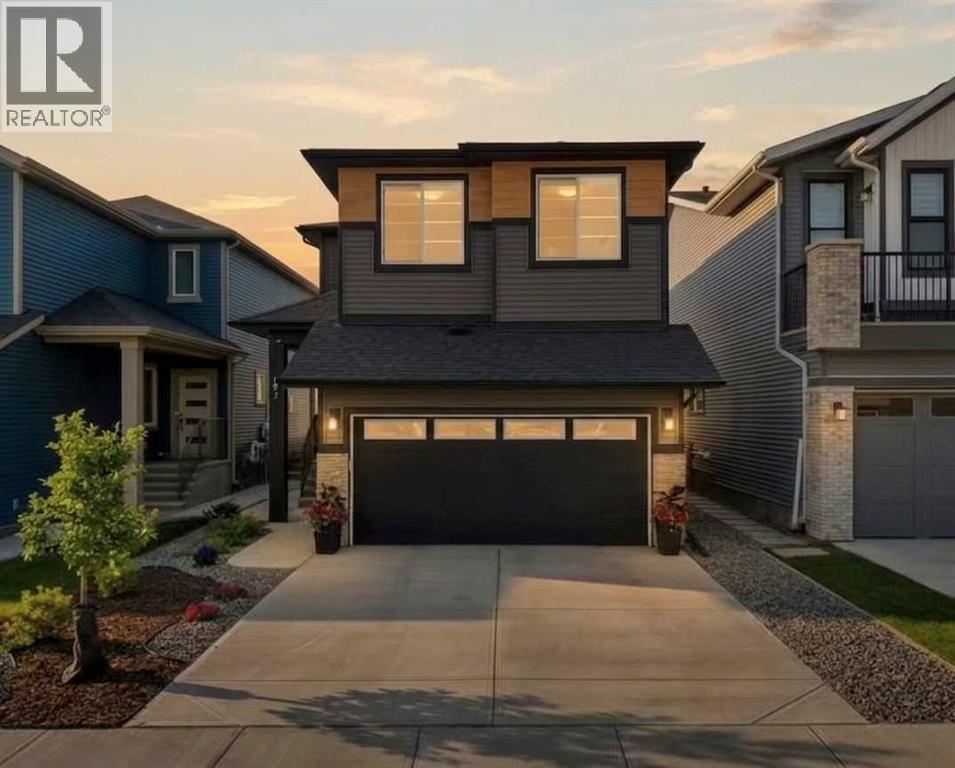
693 Creekmill Court SW
Airdrie, Alberta
Why wait months for a new build when you can move into a like-new home today, complete with the fencing, landscaping, extended deck, and all the finishing touches already done for you?Perfectly positioned on a sunny south-facing lot backing onto an expansive GREENSPACE, this exceptional two-storey home offers nearly 2,400 sq. ft. of thoughtfully designed living space with 4 bedrooms all on the upper level, a spacious bonus room, a versatile main floor flex room, and 2.5 bathrooms. The fenced and fully landscaped backyard, extended deck, and low-maintenance front landscaping mean you can simply unpack and start enjoying your new home from day one.Step inside to a bright, open-concept main floor where oversized windows flood the space with natural light. The inviting living room is centred around a modern electric FIREPLACE, creating a warm focal point while flowing seamlessly into the dining area and beautifully upgraded kitchen.Designed for both everyday living and entertaining, the kitchen features QUARTZ countertops, an oversized island, FULL HEIGHT CABINETRY, a full tile backsplash, built-in stainless steel appliances, a GAS COOKTOP, BUILT-IN WALL OVEN and microwave, plus a separate walk through BUTLER's KITCHEN offering additional prep space and storage.The dining area opens onto the extended rear deck, creating the perfect setting for morning coffee, summer BBQs, or relaxing evenings overlooking the green space. Just beyond your backyard, you'll enjoy an incredible outdoor lifestyle with pickleball and tennis courts, a basketball court, soccer fields, and a future school site all just steps away. You're also within walking distance of Chinook Winds Regional Park, one of Airdrie's premier recreation destinations featuring playgrounds, splash park, skate park, baseball diamonds, beach volleyball, walking paths, and year-round community events.Upstairs, you'll find a generous bonus room, four spacious bedrooms with WALK-IN CLOSETS, and a conveniently loc ated laundry room featuring additional custom storage to keep everything organized. The spacious primary bedroom offers a relaxing retreat with a beautifully appointed 5-piece ensuite.The SEPERATE SIDE ENTRANCE to the unfinished basement offers endless possibilities for future development, whether you're envisioning additional family living space, a home gym, or a secondary suite (subject to municipal approval).Located just minutes from shopping, schools, restaurants, and major commuter routes (NEW 40th Overpass for quick access to QE2), this home also offers the added benefit of being close to the future Southwest Recreation Centre, making this an exceptional opportunity in one of Airdrie's fastest-growing and most desirable communities.Skip the wait, avoid the extra expense of completing a new build, and enjoy a home that's truly move-in ready, inside and out. (id:63476)
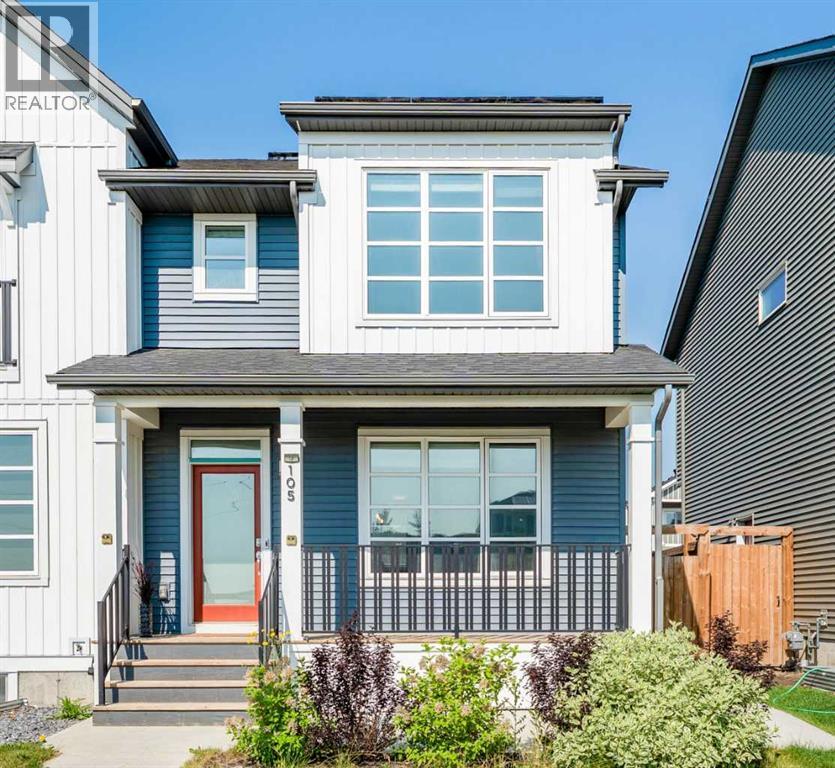
105 Highview Gate SE
Airdrie, Alberta
Looking for a stylish home with a solar energy system that lowers your electricity bills? This carefully maintained home offers more than just curb appeal. Inside, you'll find bright, comfortable spaces designed for the way people actually live. The main floor features a large living area, dining area, and a large kitchen equipped with modern appliances; and a pantry for all your storage needs.The upper level features a spacious primary suite, complete with a walk-in closet and full ensuite. Two additional bedrooms and a second full bath round out the top floor. Enjoy a fully fenced backyard and a detached double-car garage.The fully finished basement has its own side entrance, a full bath, and an extra bedroom, making it perfect for multi-generational living or income potential. Outside your door, you’re connected to an outdoor skating rink, community gardens, playgrounds, sports fields, a bike pump track, and regional pathways. Schools, local shopping, and everyday amenities are all within easy reach, while convenient access to major routes keeps commuting simple and it's just 8mins away from Calgary! If you're looking for a home that combines modern efficiency with a great location, this one is well worth a closer look. (id:63476)
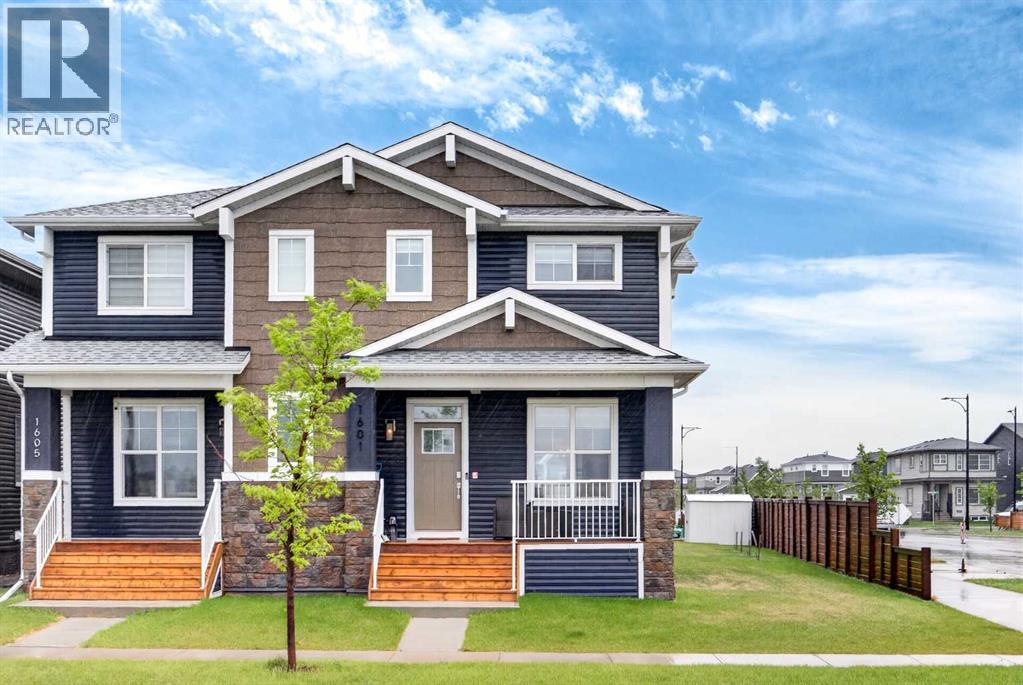
1601 Chinook Gate Drive SW
Airdrie, Alberta
A RARE GEM OF AN OPPURTUNITY | CHINOOK GATE | NATURE & ACTIVE LIVING COMBINED Welcome to a truly exceptional home where lifestyle meets location in the heart of Chinook Gate— Experience the best of active living in the new community of Chinook Gate, Airdrie. Our community is next to Chinook Winds Park, where you can enjoy a variety of outdoor activities and connect with like-minded individuals. Four-season fun is on your doorstep with playgrounds, skating rinks and trails that wind through the community, there’s no shortage of year-round activities. Splash in the spray park during summer, skate on the ice rink in winter, and enjoy bike paths, sports fields, and playgrounds all year long. And that’s just the start. This custom-crafted home offers over 2200 sq ft of beautifully designed living space, dual primary bedroom suites upstairs and a bedroom in the lower level, 3.5 bathrooms, and an oversized pie shaped corner homesite that create a peaceful retreat in an urban setting. The thoughtfully designed open-concept main level is ideal for modern family living and effortless entertaining. Soaring 9’ ceilings on the main floor enhance the spacious feel, while extra windows flood the interior with natural light. The chef-inspired kitchen is the heart of the home, featuring rich wood style panel cabinets extended almost to the ceiling, quartz countertops, a large central island with an eating bar, a wall pantry, subway tile backsplash, and upgraded stainless steel appliances. Upstairs, you'll find two spacious primary suites with private ensuites including quartz top vanities, and a supersized walk-in closets (custom built-in wall cabinets and drawers). An upper-floor laundry room, and a huge storage closet complete this well-planned level. The lower level offers a family room with a wood wall detail, a bedroom, full bathroom and more storage. Step outside to your backyard oasis, a sunny and private south-facing yard with an oversized concrete parking pad ready for your detached garage to be built, shed, low-maintenance landscaping, a raised 17' x 16' BBQ deck and side fencing - all perfect for relaxing, entertaining, or family fun. Curb appeal is top-notch, featuring wood/stone column accents, full width front verandah that warmly welcomes guests. Additional upgrades include: LVP floors Modern lighting and plumbing fixtures, baseboards, doors, and trim. Located near schools, shopping, restaurants, public transit, and the Chinook Winds Regional Park, this home is a must-see for families, professionals, or anyone seeking a lifestyle rooted in both nature, active lifestyle and convenience. Don’t miss your chance to view this one-of-a-kind property—call your friendly REALTOR® today for a private tour! (id:63476)