
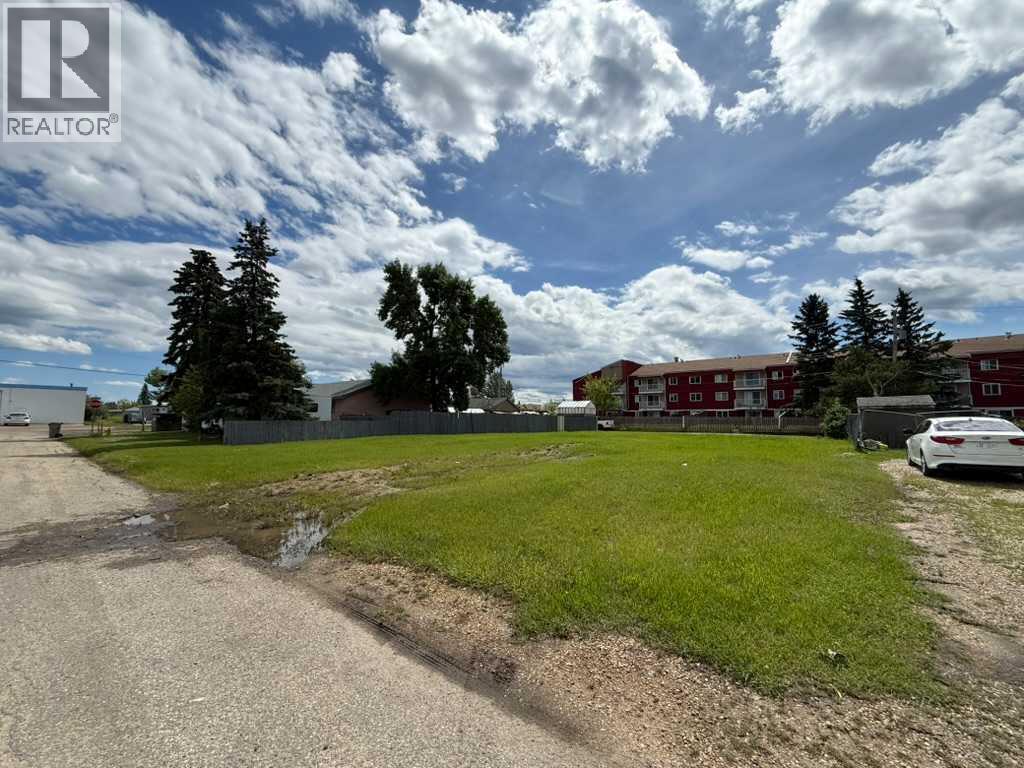
9807/09 96 Avenue
Grande Prairie, Alberta
Fantastic opportunity to build in the heart of Grande Prairie! These RM-zoned vacant lots measure approximately 67’ x 122.28’ (approximately 8,188 sq. ft.) and offers excellent development potential. Whether you’re a builder, investor, or developer, this property provides the flexibility of Medium Density Residential (RM) zoning. Conveniently located close to downtown, schools, shopping, parks, public transit, and other amenities, this is an excellent chance to secure a well-located lot in an established neighbourhood with plenty of future potential. (id:63476)
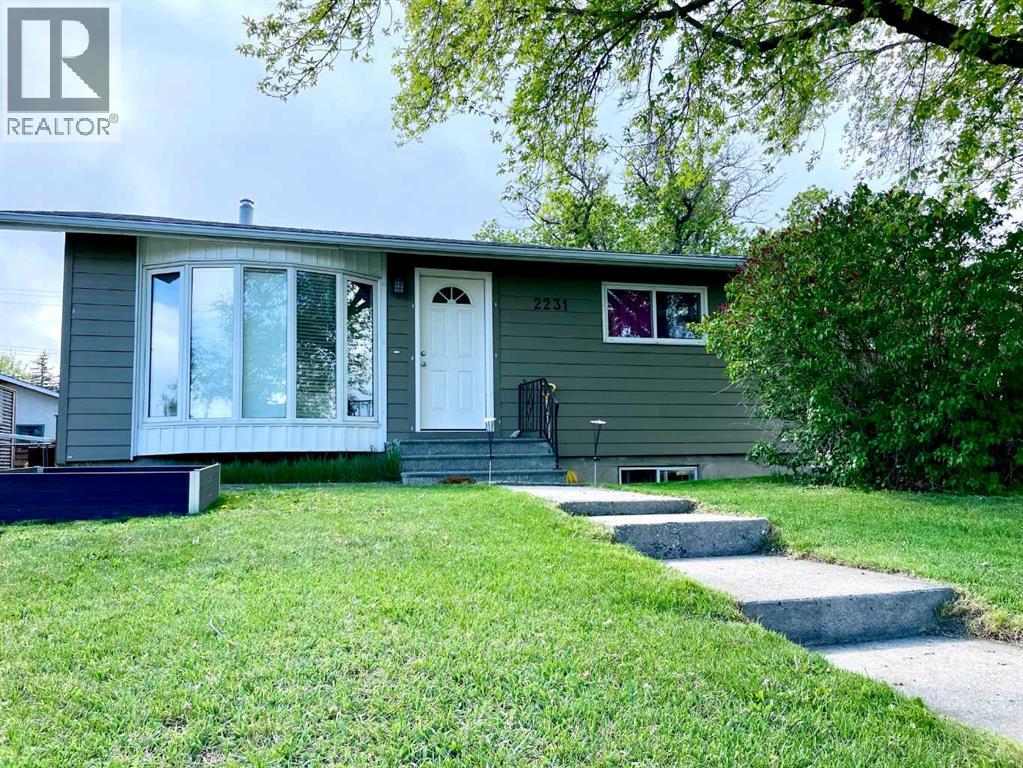
2231 39 Street SE
Calgary, Alberta
Welcome to a home that quietly overdelivers on value, versatility, and everyday ease—an exceptional opportunity for first-time buyers, savvy investors, or anyone looking to offset costs with a fully independent illegal basement suite.This inviting bungalow offers a well-balanced and highly functional layout, featuring three bedrooms on the main level and two additional bedrooms below, creating flexible living options for extended family, guests, or more. The home has been thoughtfully refreshed and well cared for over time, presenting clean, modern finishes and a move-in-ready feel that simply invites you to imagine life here.Set on a generous, fully fenced lot exceeding 6,000 sq. ft., the outdoor space is as appealing as the interior—perfect for entertaining, kids and pets, gardening, or simply enjoying your own private retreat. Ample parking adds to the home’s everyday practicality.Location is where this property truly shines. Nestled in one of Calgary’s most connected and amenity-rich communities, you’re minutes from schools, transit with easy downtown and LRT access, shopping, services, parks, recreation facilities, the local pool, and library. Everything that supports a convenient, family-focused lifestyle is right at your fingertips.Homes that combine space, flexibility, income potential, and location at this price point are becoming increasingly rare. This is one of those properties that makes people pause—and then rush to see it in person.Move-in ready. Full of possibility. Easy to fall for. Call your favorite agent today. (id:63476)
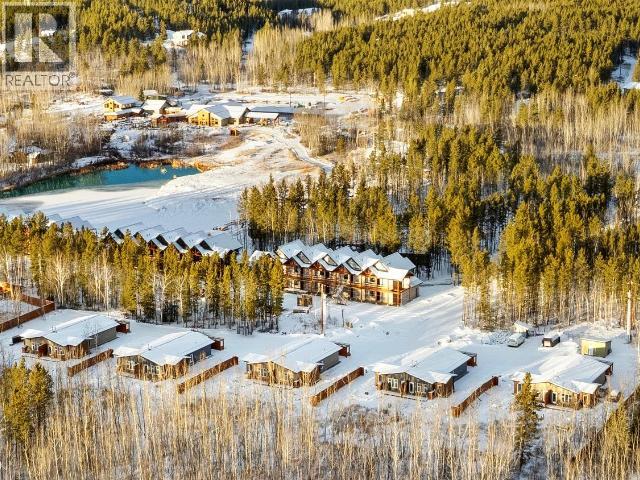
32 Takhini Meadows Drive
Whitehorse North, Yukon
This bright and well-designed 2-bedroom, 1-bathroom Spring Hills duplex offers comfortable, low-maintenance living with a functional layout and modern appeal. The open-concept main living area features generous natural light, a practical kitchen with ample storage, and a cozy living space perfect for everyday living or entertaining. Both bedrooms are well-sized, and the full bathroom is clean and efficient in design. With affordable condo fees of $138 per month (subject to change), this property provides excellent value and convenience. Zoned CMTx5 allows for your home-based business, use as an Airbnb, etc. Discover this great investment opportunity that offers an affordable way to enjoy country living at Spring Hills. **Photos are from a similar listing** (id:63476)
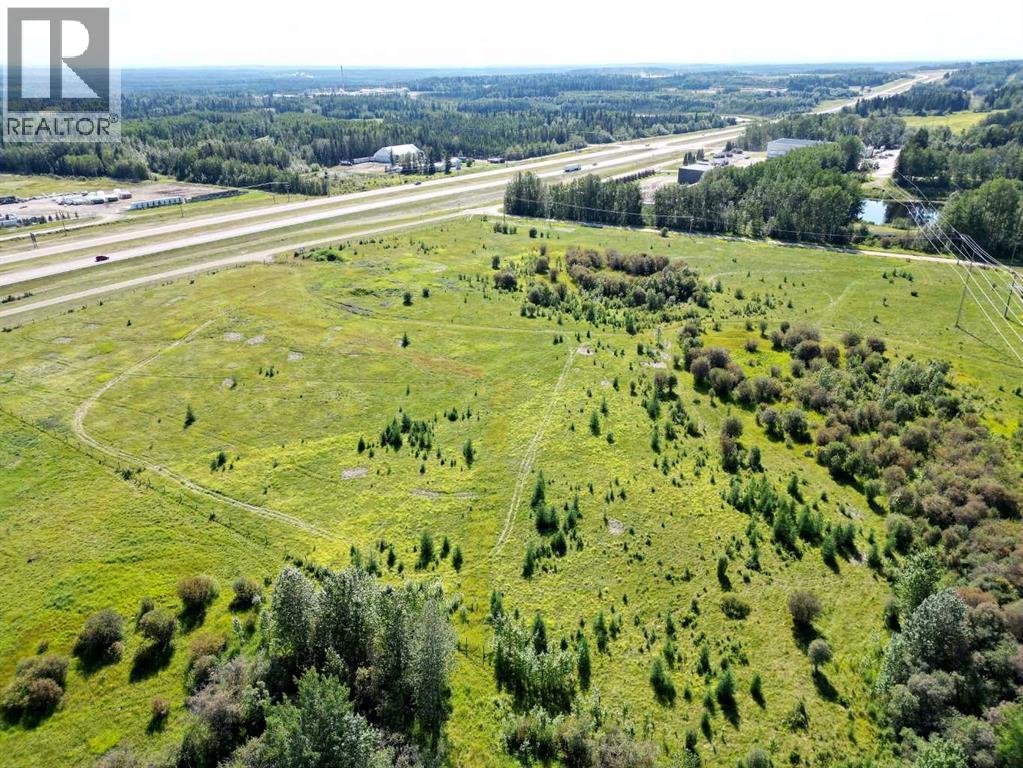
18032 Township Road 532a
Rural Yellowhead County, Alberta
Exceptional opportunity to own high-visibility commercial land less than 2 km west of Edson with direct exposure to busy Highway 16. Zoned CD (Commercial District), this 19.94-acre parcel offers flexible development potential for a wide range of commercial uses. Level and easily accessible, it’s ideal for a business venture, investment project, or storage facility. (id:63476)
4405 46a St
St. Paul Town, Alberta
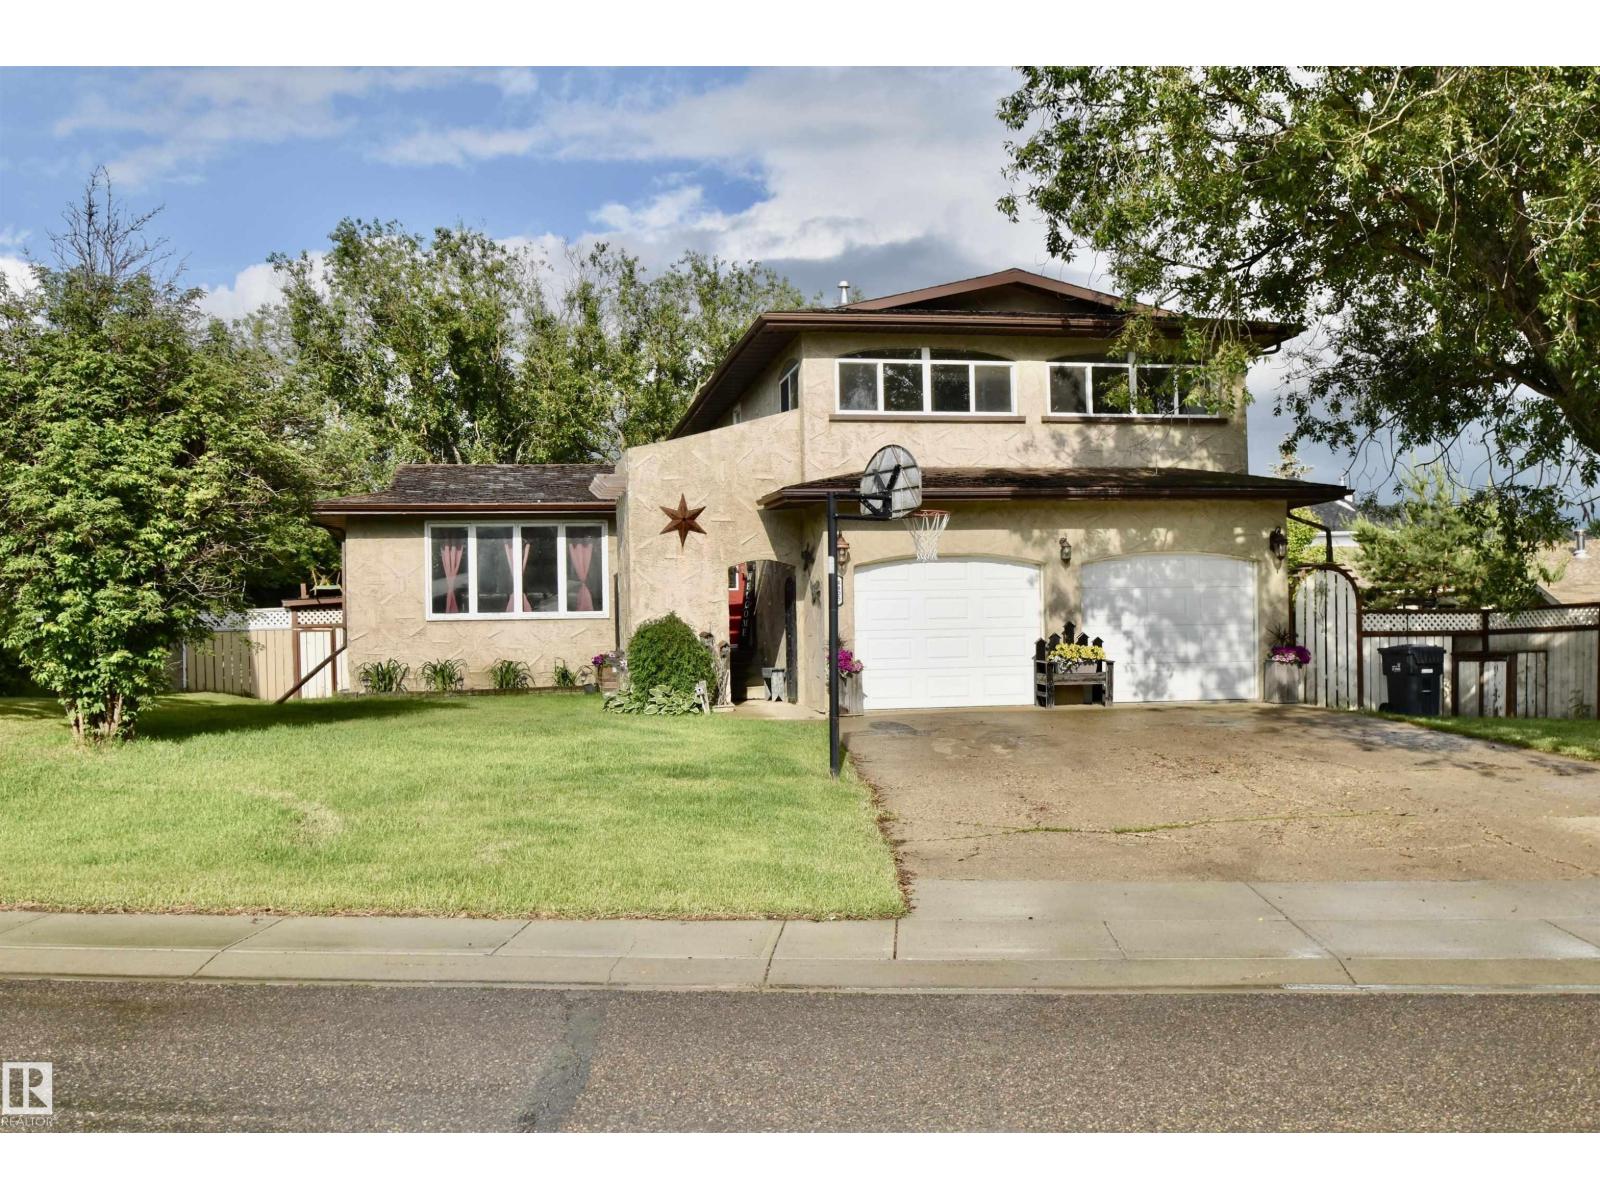
Spacious and ready for your family! This impressive 1800 sq ft home is built for comfort and connection, offering 5 bedrooms and plenty of space to grow. Located on a quiet street in a family-friendly neighborhood, you’ll love the large backyard and the expansive back deck - ideal for summer BBQs and entertaining. Stay cool with central air conditioning and enjoy the unbeatable location right next to Lagasse Park and the spray park. A perfect fit for a large or growing family! (id:63476)
542 Portage Road
Kawartha Lakes, Ontario
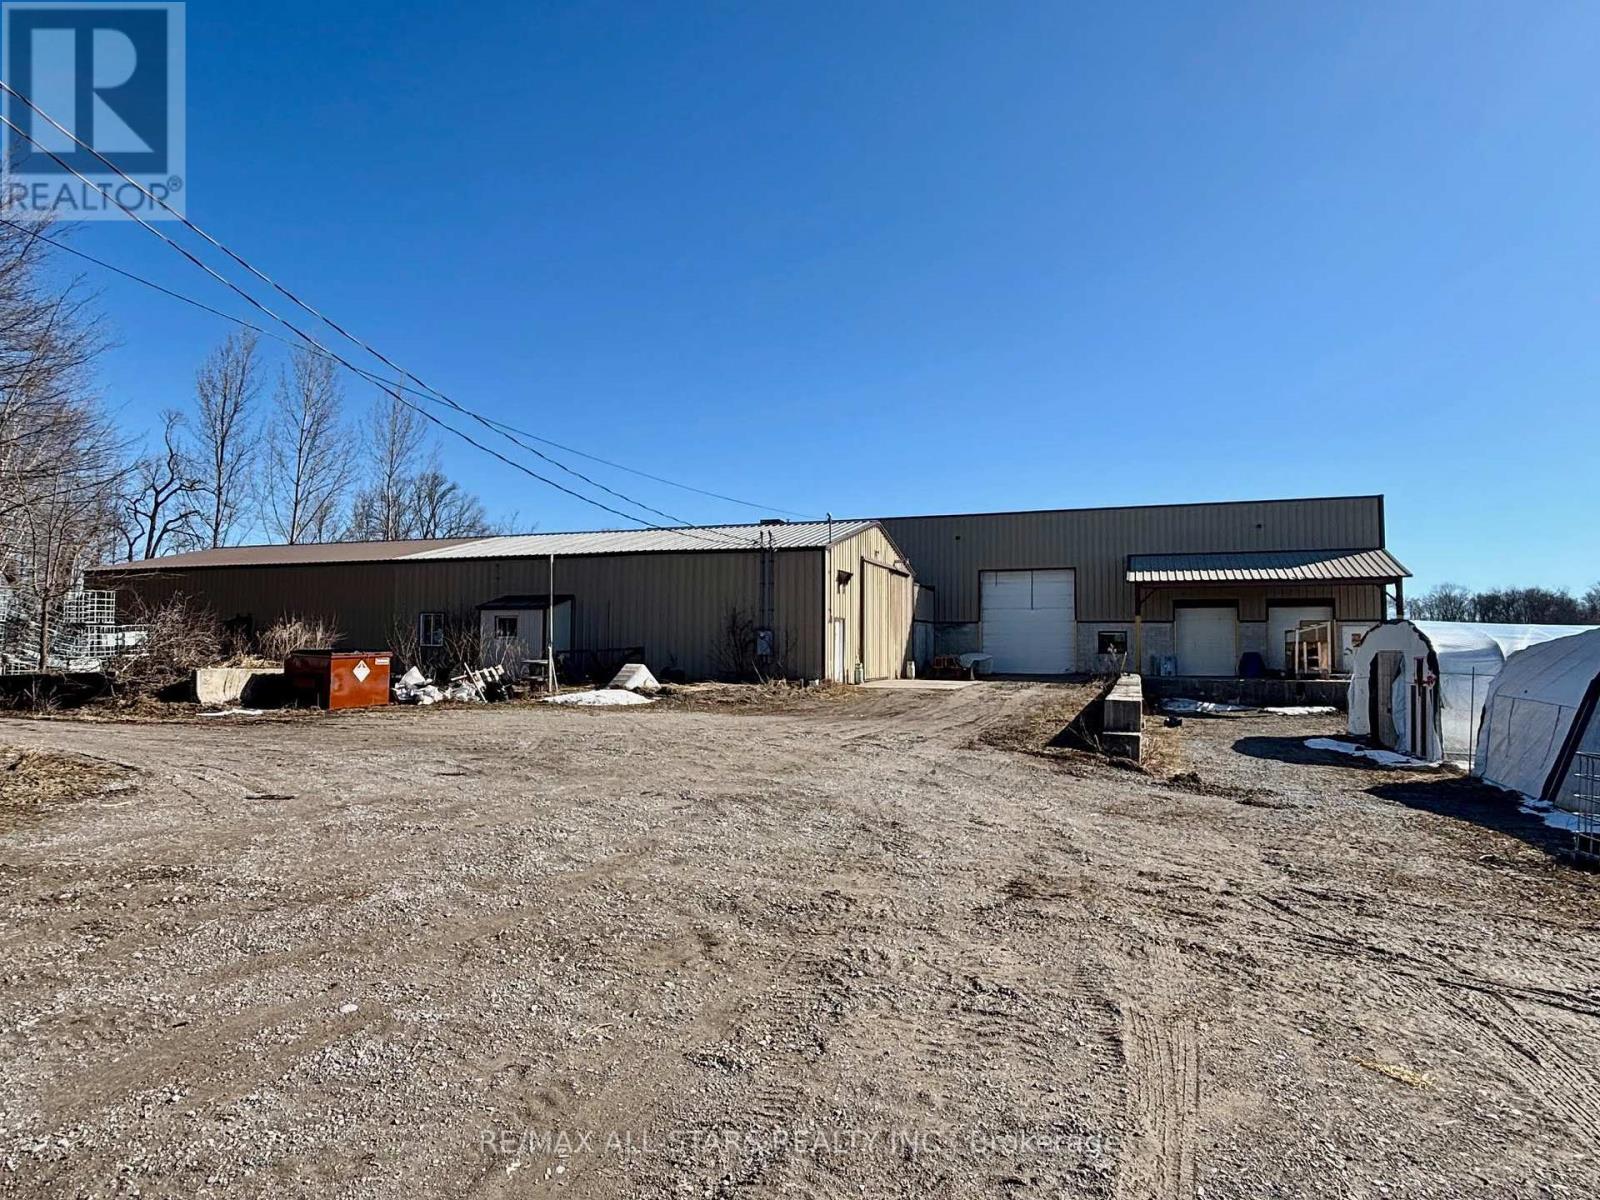
Excellent opportunity to own 119+/- acre farm just outside of Kirkfield. A portion of the land os zoned M2S4. The property features a large shop with an office area, bank barn, an exisiting 1 1/2 storey house. The shop contains 400 amp service, multiple loading docks/doors and lots of storage room, offering endless possibilities. Great exposure with a large frontage along Portage Road. Existing home has 4 bedrooms, 1 bathroom (As Is, Where Is condition). Short commute to Beaverton, Orillia, Lindsay and easy access to the GTA. Close proximity to multiple lakes. (id:63476)
1708 - 10 Eva Road
Toronto, Ontario
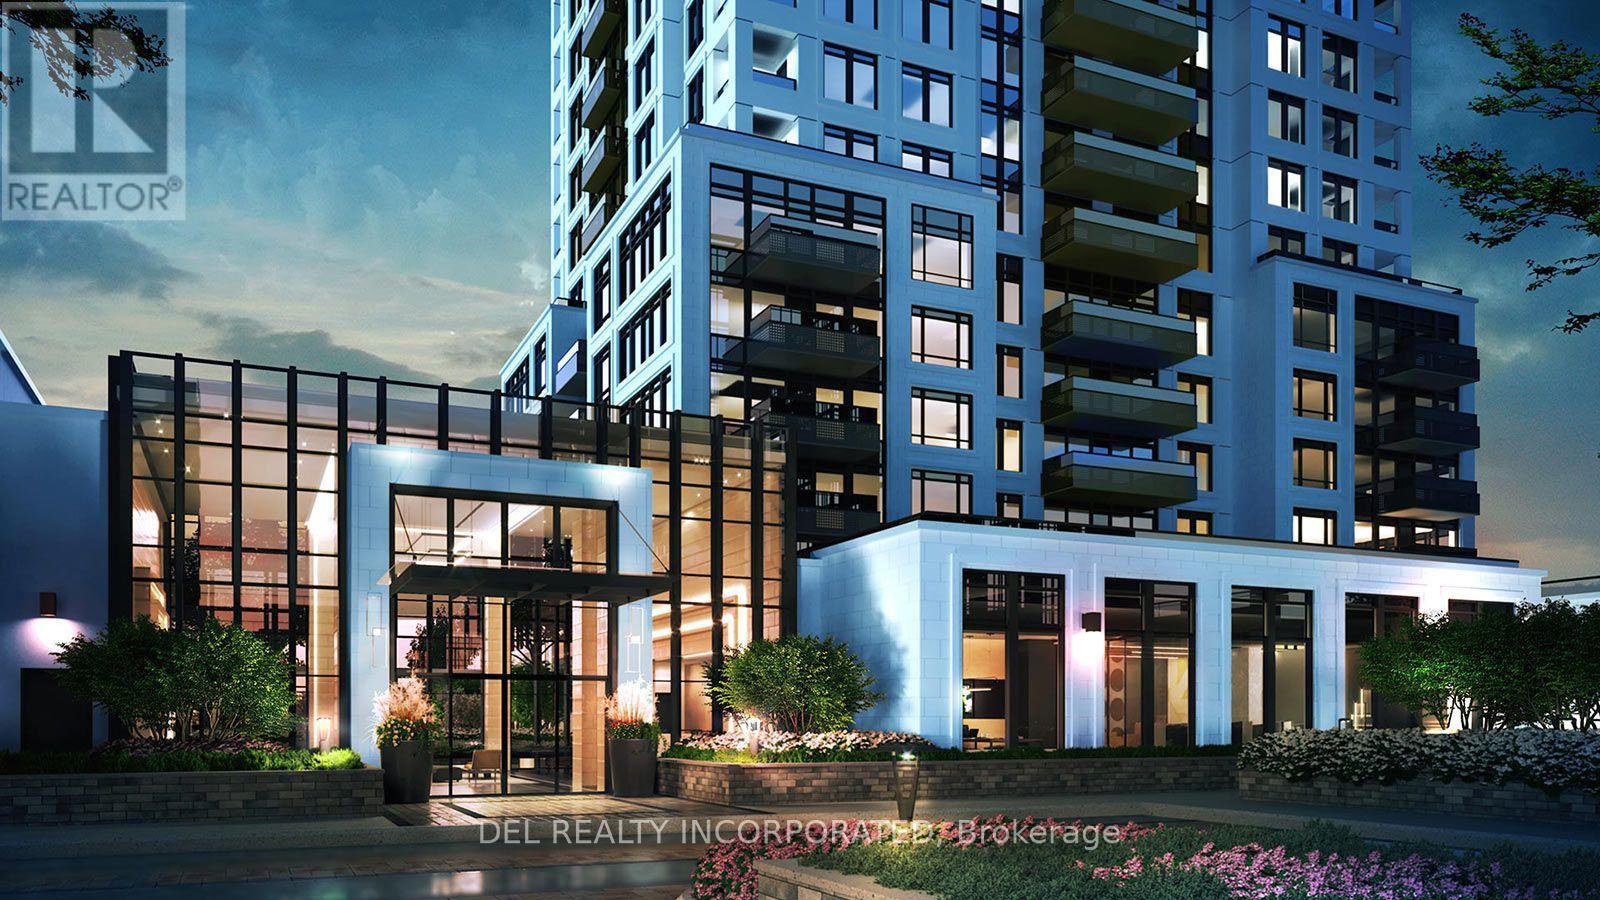
Tridel's Evermore at West Village. 28 storey tower. Located in Etobicoke at Hwy 427 and Eva Rd. Minutes to Hwy 401, QEW, & Gardiner Expressway. Close to Pearson Airport, Public transit and Area Amenities. Move-in Ready. One Parking included in purchase price. (id:63476)
304 - 10 Eva Road
Toronto, Ontario
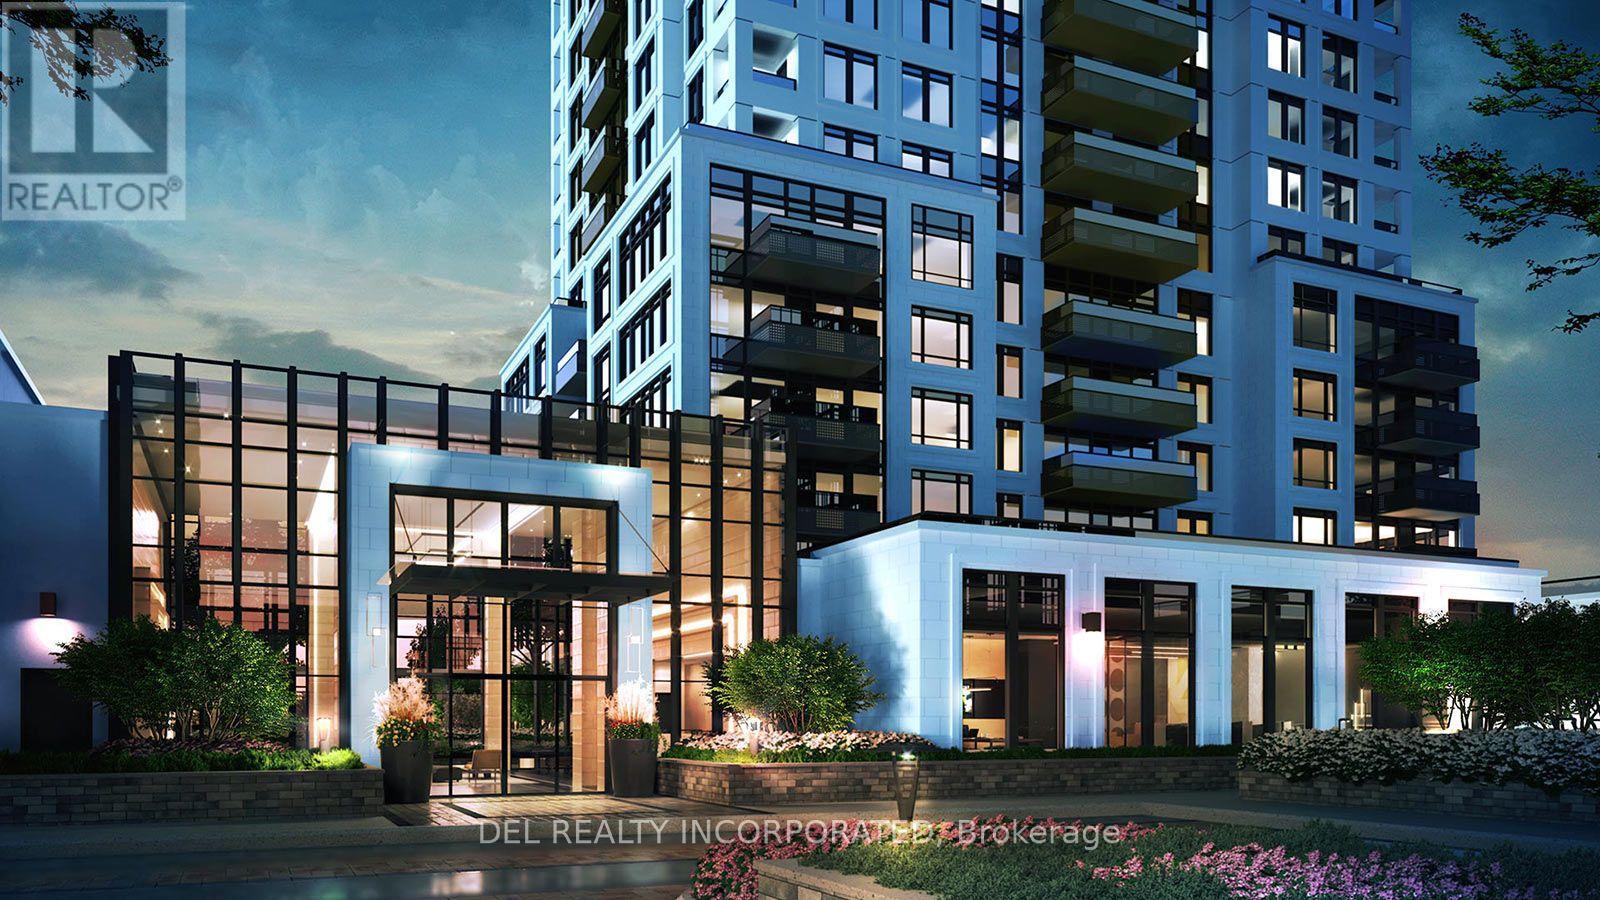
Tridel's Evermore at West Village. 28 storey tower. Located in Etobicoke at Hwy 427 and Eva Rd. Minutes to Hwy 401, QEW, & Gardiner Expressway. Close to Pearson Airport, Public transit and Area Amenities. Move-in Ready. One Parking included in purchase price. (id:63476)
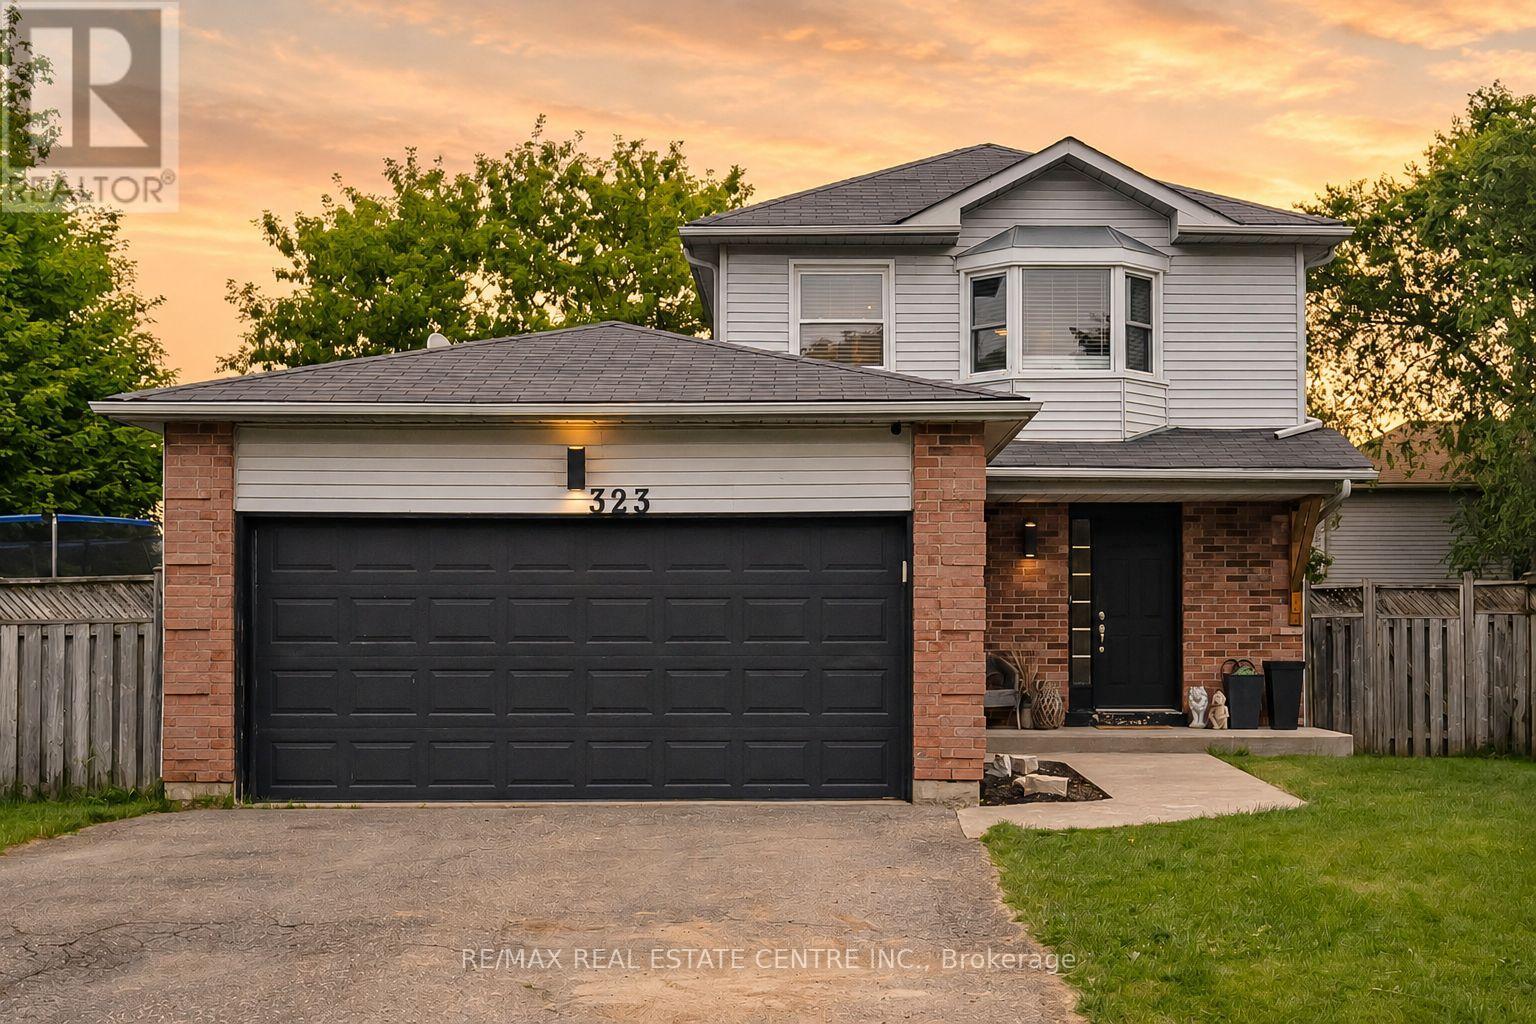
323 Michael Drive
Orangeville, Ontario
Welcome to a home where thoughtful design meets everyday living. Situated on a gigantic corner lot, this move in ready home offers the perfect blend of style, comfort, and space for the whole family. Inside, you'll find 3 spacious bedrooms, 2.5 bathrooms, a beautifully finished basement, and an inviting gas fireplace with a custom mantle that anchors the main living space. The kitchen features built in bench seating, while carefully curated feature walls throughout the home create a modern urban chic aesthetic. The primary suite is a true retreat, complete with three separate closets to provide exceptional storage.Step outside and discover what truly sets this property apart. The expansive backyard is perfect for entertaining and making memories, featuring a large deck, extended seating area, and a swim spa set on a concrete pad that can be enjoyed year round, even on Christmas Day. Whether you're hosting friends, watching the kids play, or relaxing after a long day, this home offers the space, style, and lifestyle you've been looking for. Just unpack and start enjoying everything it has to offer. (id:63476)
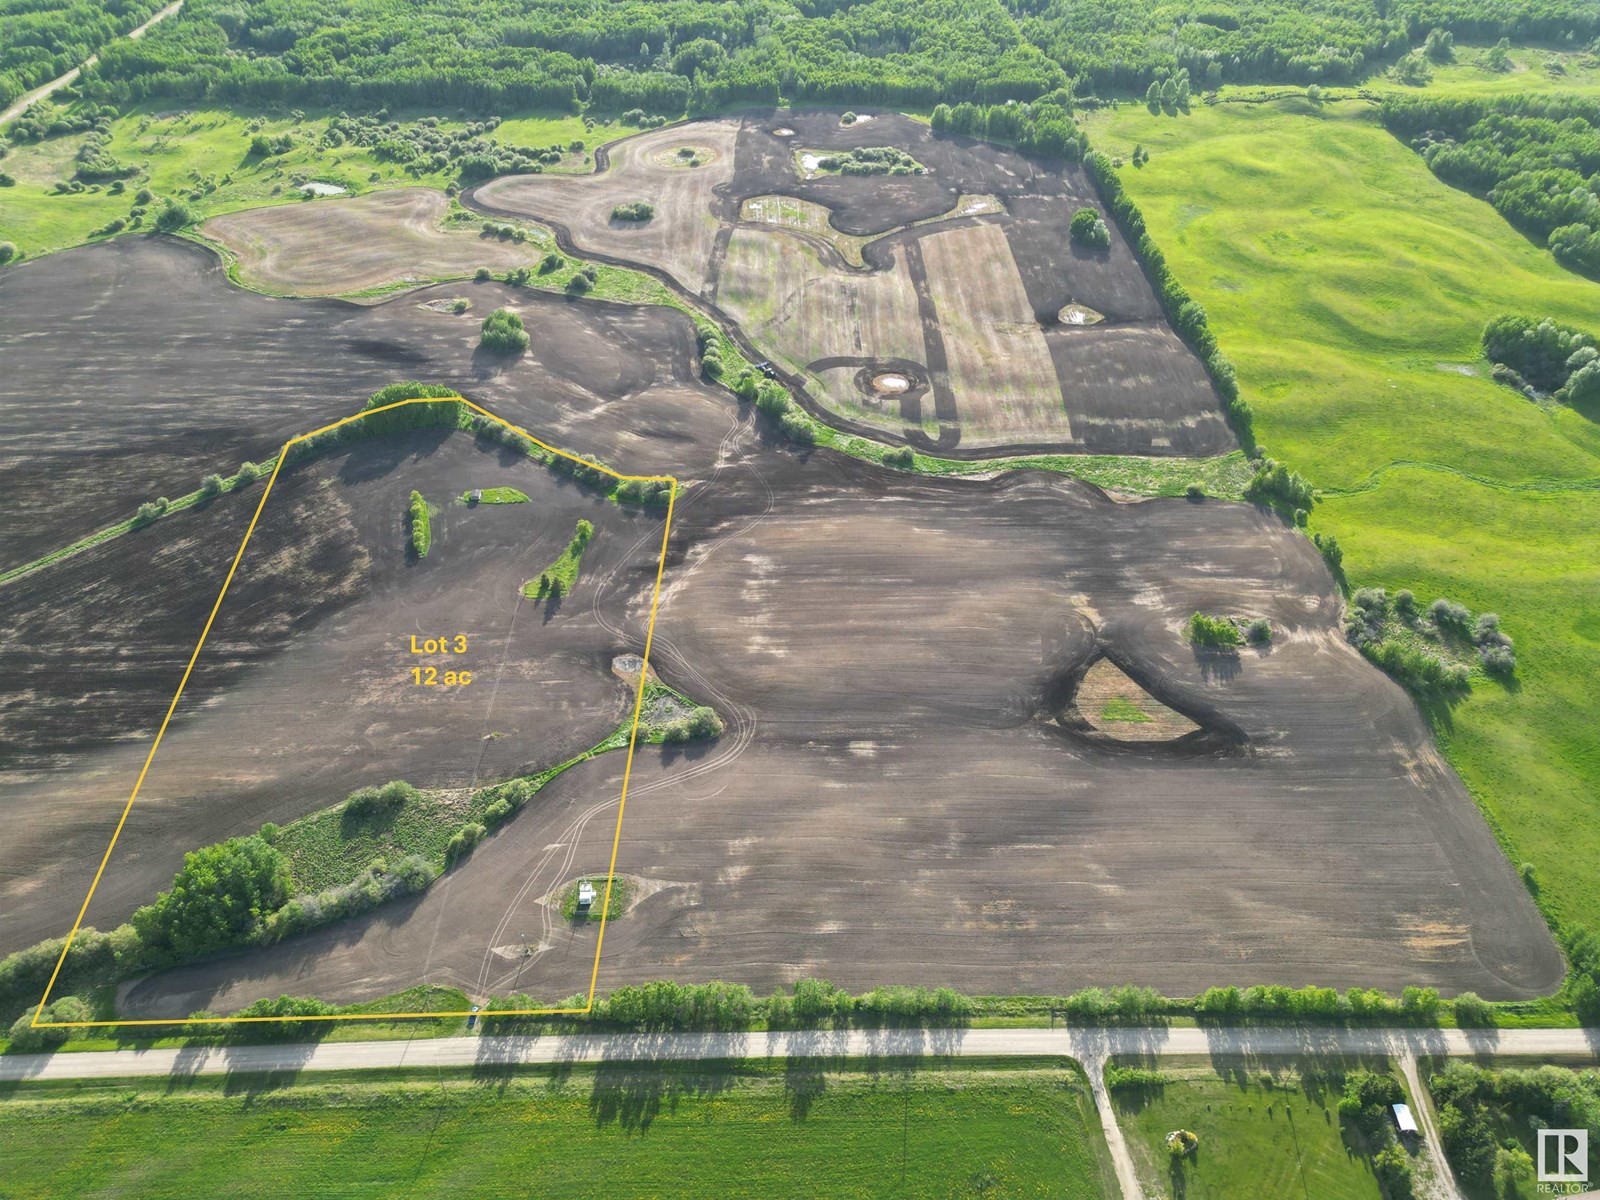
Twp. Rd. 540 Rge. Rd. 35
Rural Lac Ste. Anne County, Alberta
This is great!!!!! Great price for this gorgeous land. Nice and open, with a great building site offering a view, power, and gas on the property. Close to lakes and not far from the city. NICE< NICE< NICE. (id:63476)
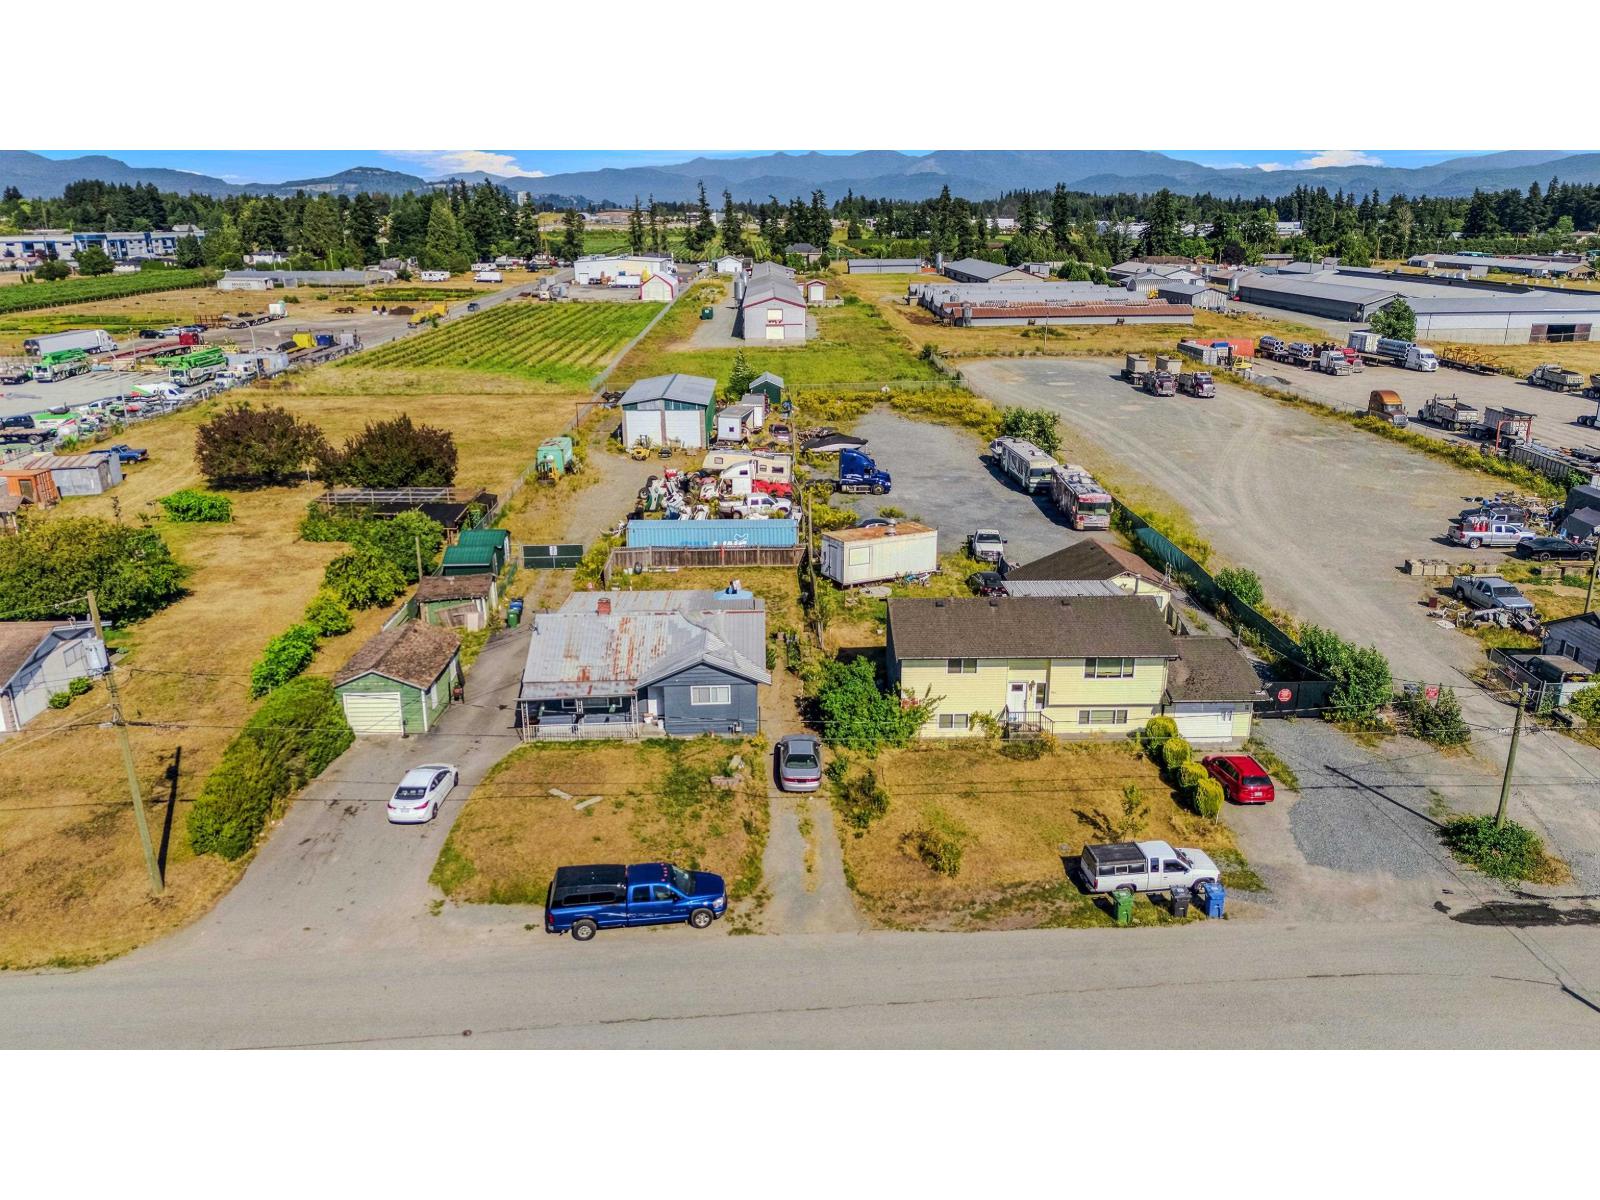
1860 Queen Street
Abbotsford, British Columbia
OCP INDUSTRIAL! 32,844 sq ft lot featuring a 30 x 60 shop with 18 ft ceilings, plus a good house. Fully fenced. Ideal long-term hold in a growing corridor with endless potential! (id:63476)
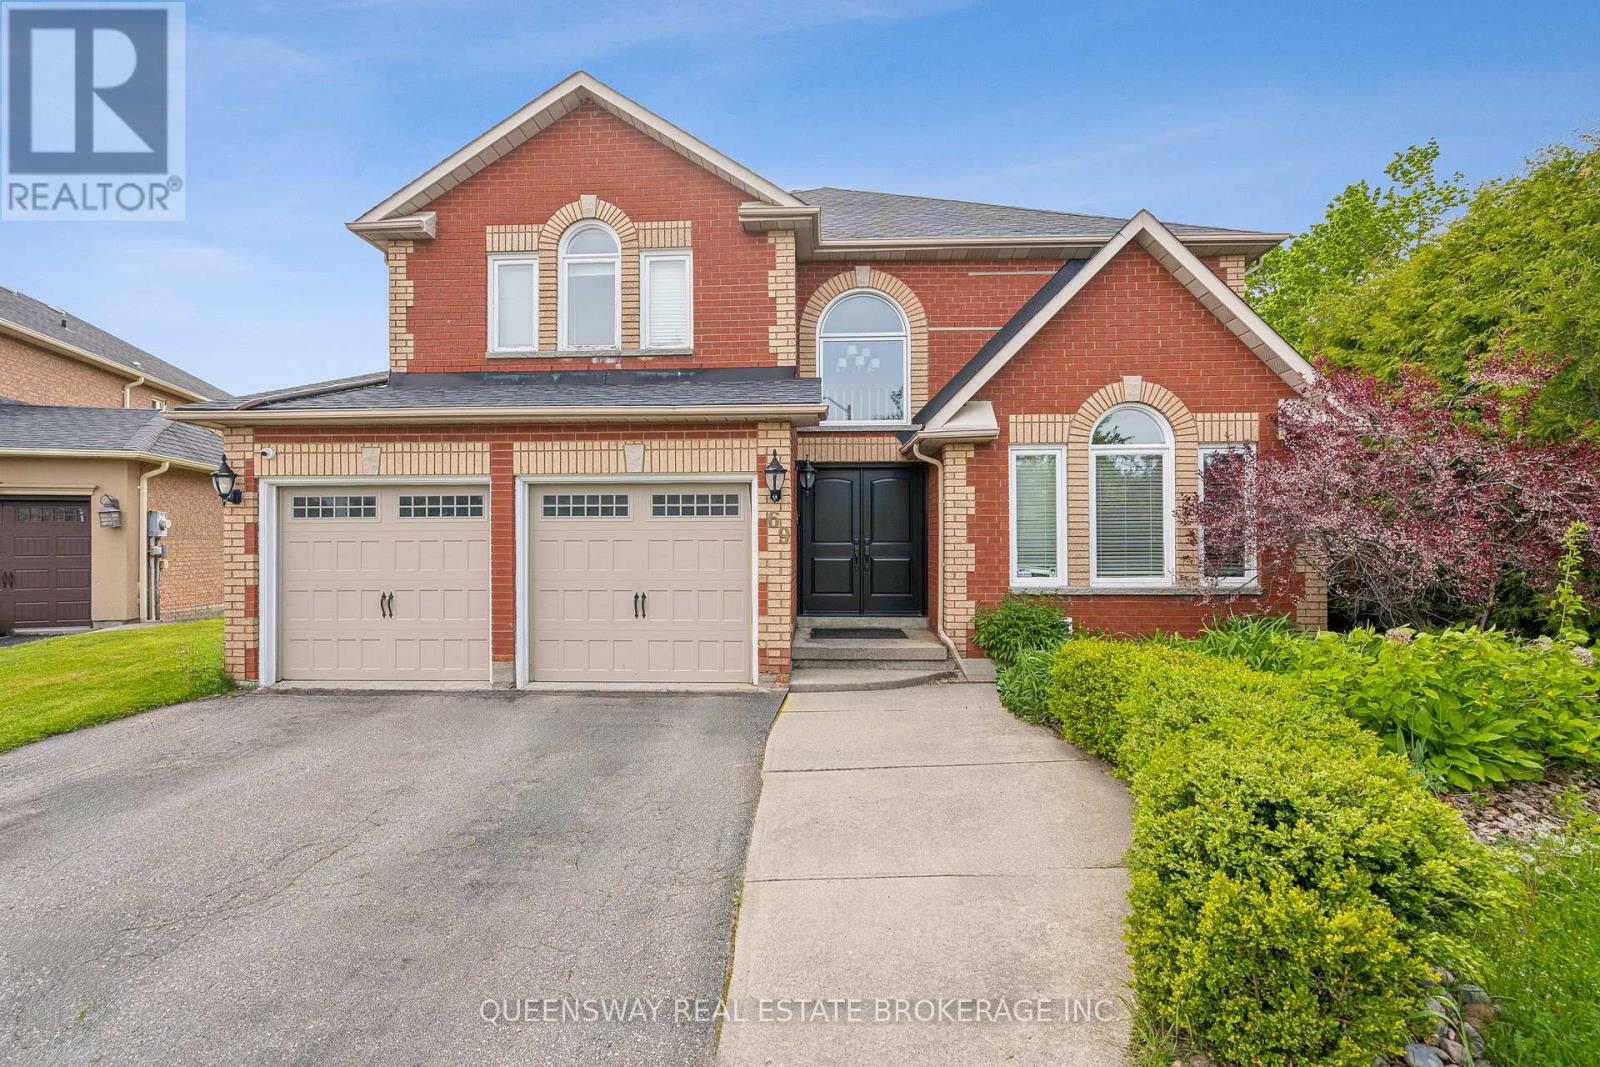
69 Cityview Circle
Barrie, Ontario
Discover this beautifully maintained home on a rare pie-shaped lot backing directly onto Ardagh Forest, offering unparalleled privacy and a peaceful, nature-filled settingright in the heart of the city.This bright and spacious home features a large kitchen, sun-filled principal rooms, and a fully renovated basement with walkout to the stunning backyard retreat. Perfect for entertaining or relaxing year-round, the backyard boasts a saltwater pool with waterfall, hot tub, mature gardens, and a pool house a true outdoor oasis. Enjoy direct access to trails, and benefit from a short drive to Highway 400, schools, shopping, and more. (id:63476)