
1017 Oliview Dr
Hyde Creek, British Columbia
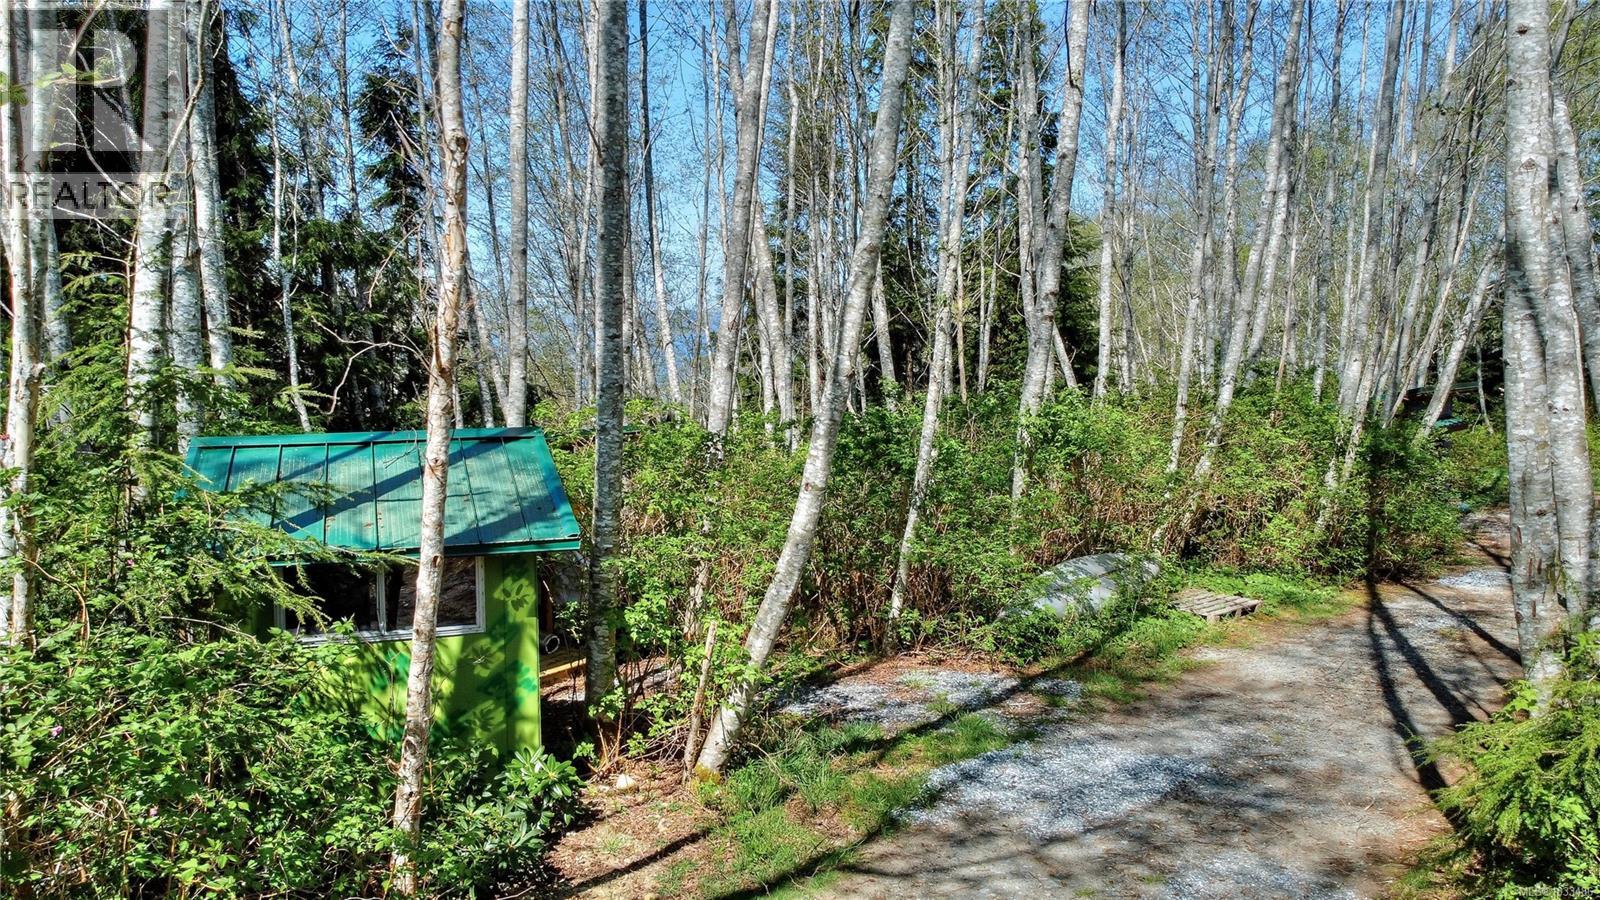
Opportunity awaits in desirable Hyde Creek. This 1.95-acre parcel offers a peaceful setting with a current small ocean view—enhanceable with selective alder removal. Approx. 1 acre is useable, with the balance sloping into a natural ravine for added privacy. Currently set up for off-grid living with a drilled well, outbuildings, and perc testing complete for septic. Hydro is nearby for easy connection. GeoTechnical report available with accepted offer. A great option for those seeking a manageable acreage with future potential in a quiet North Island location. Buyer to verify all information deemed important. Aerial imagery and any illustrated view potential are for general reference only. (id:63476)
#1 60120 Rge Road 265
Rural Westlock County, Alberta
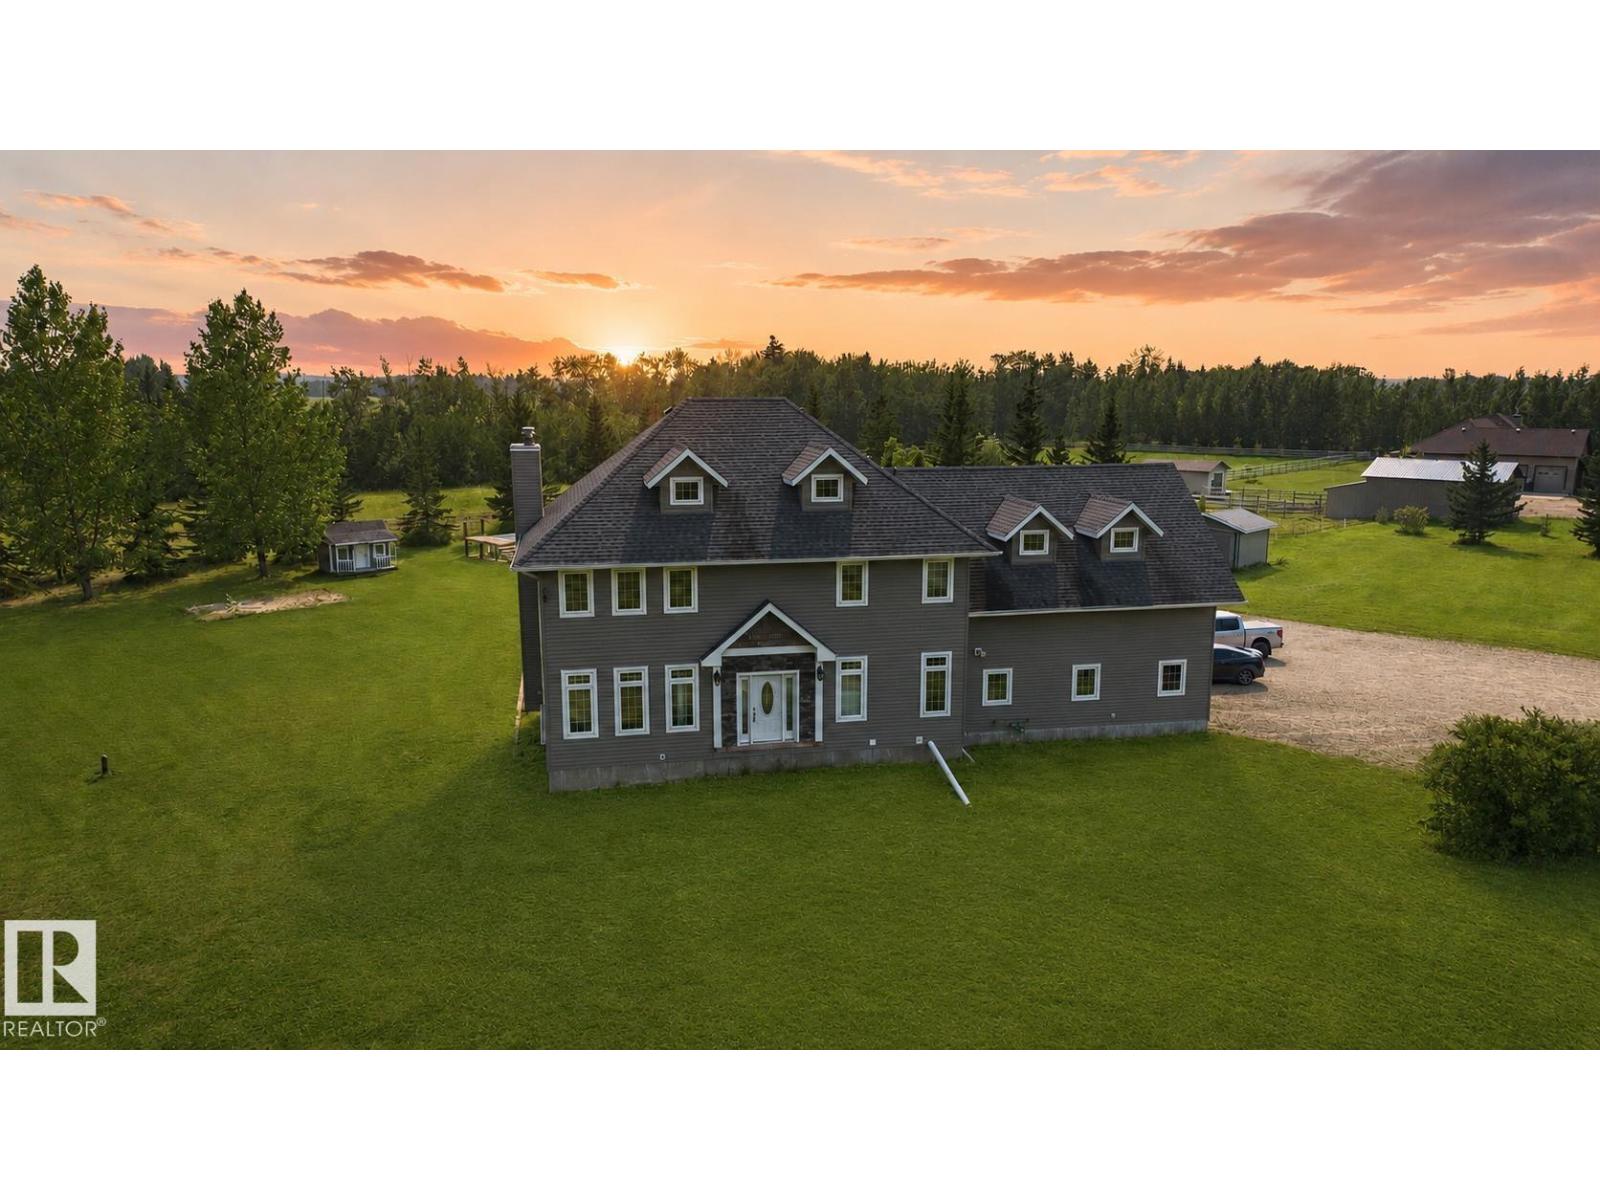
Welcome to this IMPRESSIVE executive home in sought-after Timber Estates, set on 4.99 acres with exceptional space for the entire family. Built in 2007 by its original owner/builder, this home offers five bedrooms upstairs and two more downstairs. The large primary suite features a five-piece ensuite with a double shower and corner soaker tub. Brand-new carpet was installed upstairs in July 2026. The open-concept kitchen includes double built-in ovens and flows into the bright living room with a stone fireplace and abundant windows. A spacious bonus/theatre room above the garage is ideal for entertaining or movie nights. The garage entry features built-in individual storage areas to keep everyone organized. Laundry is located on both the main floor and in the basement. The lower level also includes a separate suite-style area with a private garage entrance, ideal for in-laws or extended family. Outside, enjoy the above-ground pool area and concrete basketball or pickleball pad. 3 Minutes to town! (id:63476)
321 - 830 Megson Terrace
Milton, Ontario
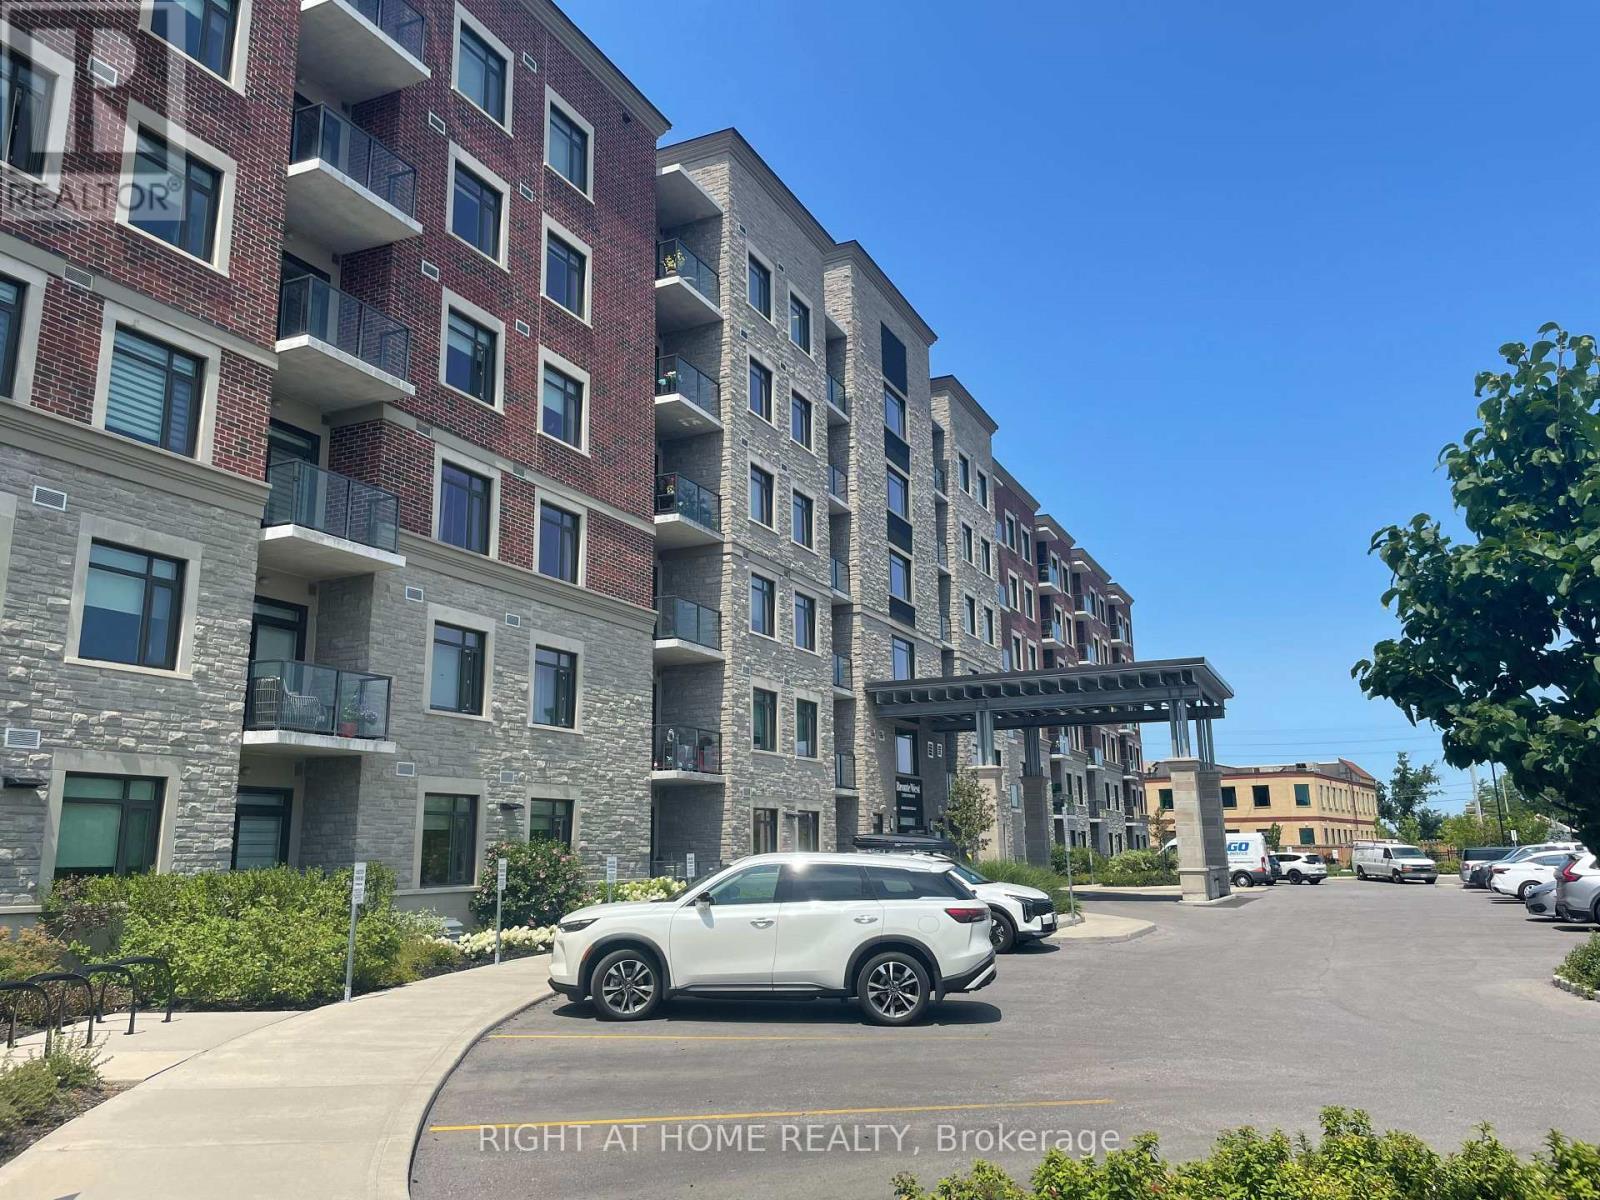
Welcome to Unit 321 at 830 Megson Terrace, a beautifully upgraded and energy-efficient condo located in one of Milton's most desirable boutique buildings. Thoughtfully decorated, offering a perfect blend of comfort, style, and convenience, this spacious 2 bedroom, 2 bathroom suite is ideal for first-time buyers, downsizers, or investors seeking a move-in-ready home. Key Features include a bright & open-concept layout with large windows and abundant natural light. Modern Kitchen featuring stainless steel appliances, extended cabinetry, quartz countertops, with a breakfast bar, a deep pantry, spacious living / dining area with pot lights, crown mouldings, walkout to a private balcony-perfect for morning coffee or evening relaxation watching the sunset over the escarpment. The primary bedroom consists of a 4 piece bath, glass shower, a generous vanity, a large walk in closet, and additional custom made closets. A large second bedroom ideal for guests, a home office, or growing families, an addition common 4 piece bathroom, separate laundry room with a counter top, built in sink and extra wall mounted overhead closets for extra conveniences. Conveniently located just minutes from parks, trails, grocery stores, restaurants, and public transit, Milton Hospital, Milton GO Station, and major highways. Comes with 1 Underground Parking Spot and Locker, amenities include a spacious gym/ exercise room, games room and party room. Don't miss this one! (id:63476)
13346 29 Highway
Fort St. John, British Columbia
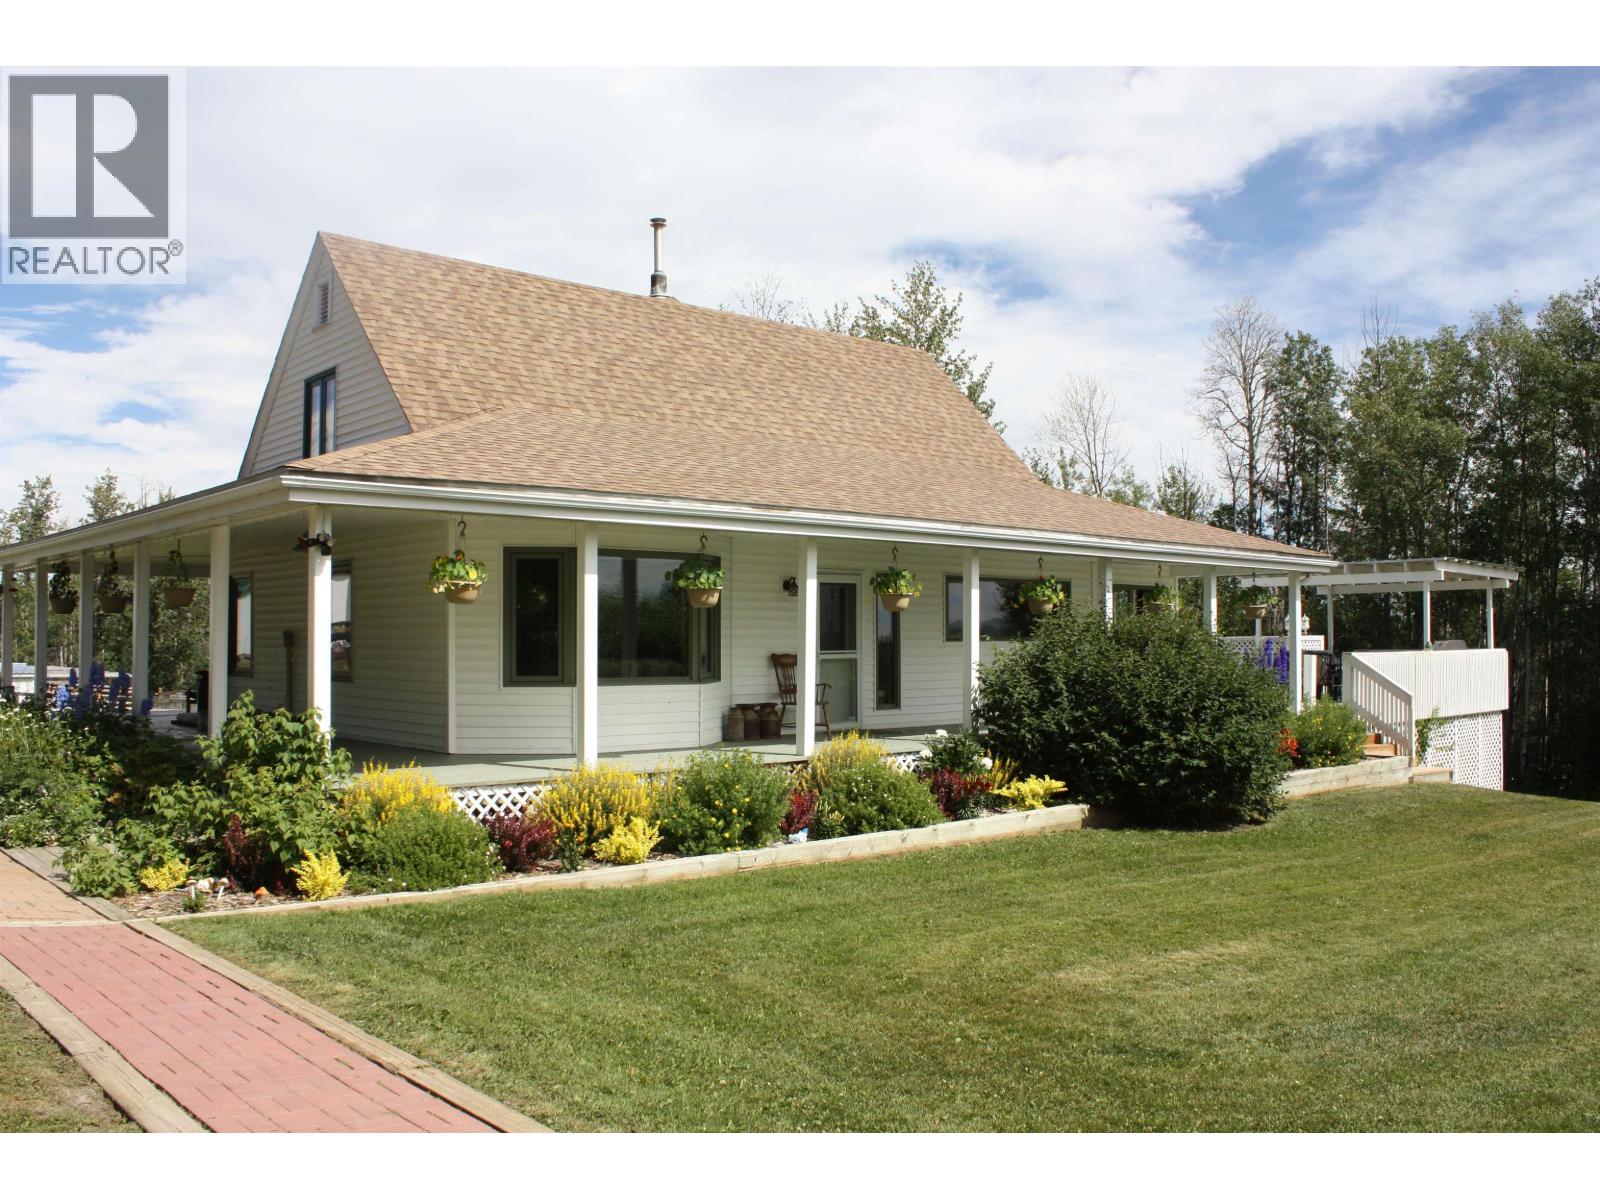
Immaculately maintained 5-bedroom, 2-bath home nestled on 9.5 picturesque acres just minutes from the city. Offering the perfect balance of privacy and convenience, this exceptional property features mature landscaping, fenced pastures, and a beautifully maintained yard. Inside, you'll find stainless appliances and energy-efficient triple-pane windows. Step outside to a stunning wrap around deck with a built-in pool and hot tub, creating the ultimate space for relaxing or entertaining. The property also includes a 36' x 24' detached garage, a well, extensive graveled parking, a wired barn with water, a chicken coop, and fenced areas for both small and large animals. An outstanding opportunity for hobby farmers, horse enthusiasts, or anyone seeking the perfect home-based business!!! (id:63476)
302 - 979 North Russell Road
Russell, Ontario
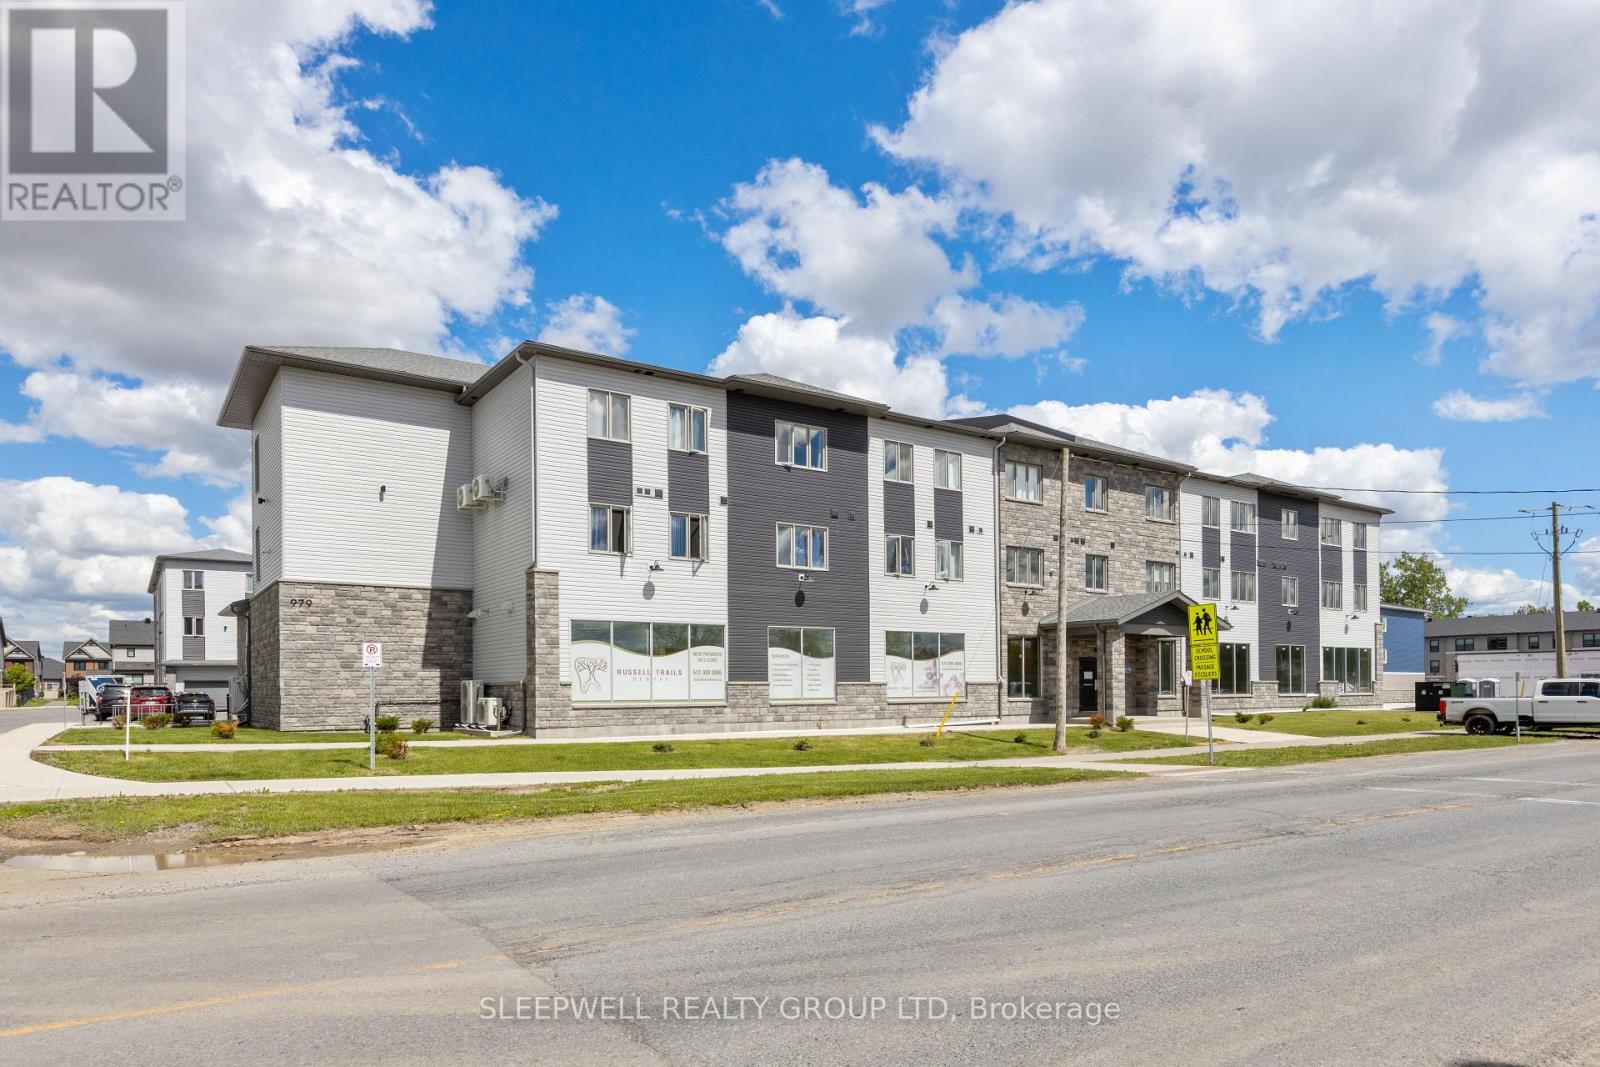
Welcome to 979 North Russell Road, a modern 55+ apartment community offering comfortable, maintenance-free living in the heart of Russell. These thoughtfully designed suites feature bright, open-concept layouts, quality finishes, spacious living areas, and a full bathroom, creating a welcoming place to call home. Residents enjoy a variety of on-site amenities, including a fully equipped fitness room and a party room on the lower level, perfect for staying active or gathering with friends and neighbours. One outdoor parking space is included, with additional outdoor parking available for $75 per month. Indoor garage parking is available for $120 per month and includes a private storage locker. Additional indoor storage lockers on the main floor are available for $30 per month. A mandatory Rogers internet package is available for $75 per month. Heat and water are included in the rent, while hydro and hot water tank rental are the tenant's responsibility. Conveniently located close to shopping, restaurants, parks, and everyday amenities, 979 North Russell Road offers the perfect blend of modern comfort and low-maintenance living in a quiet, welcoming 55+ community. (id:63476)
Unknown Address
,
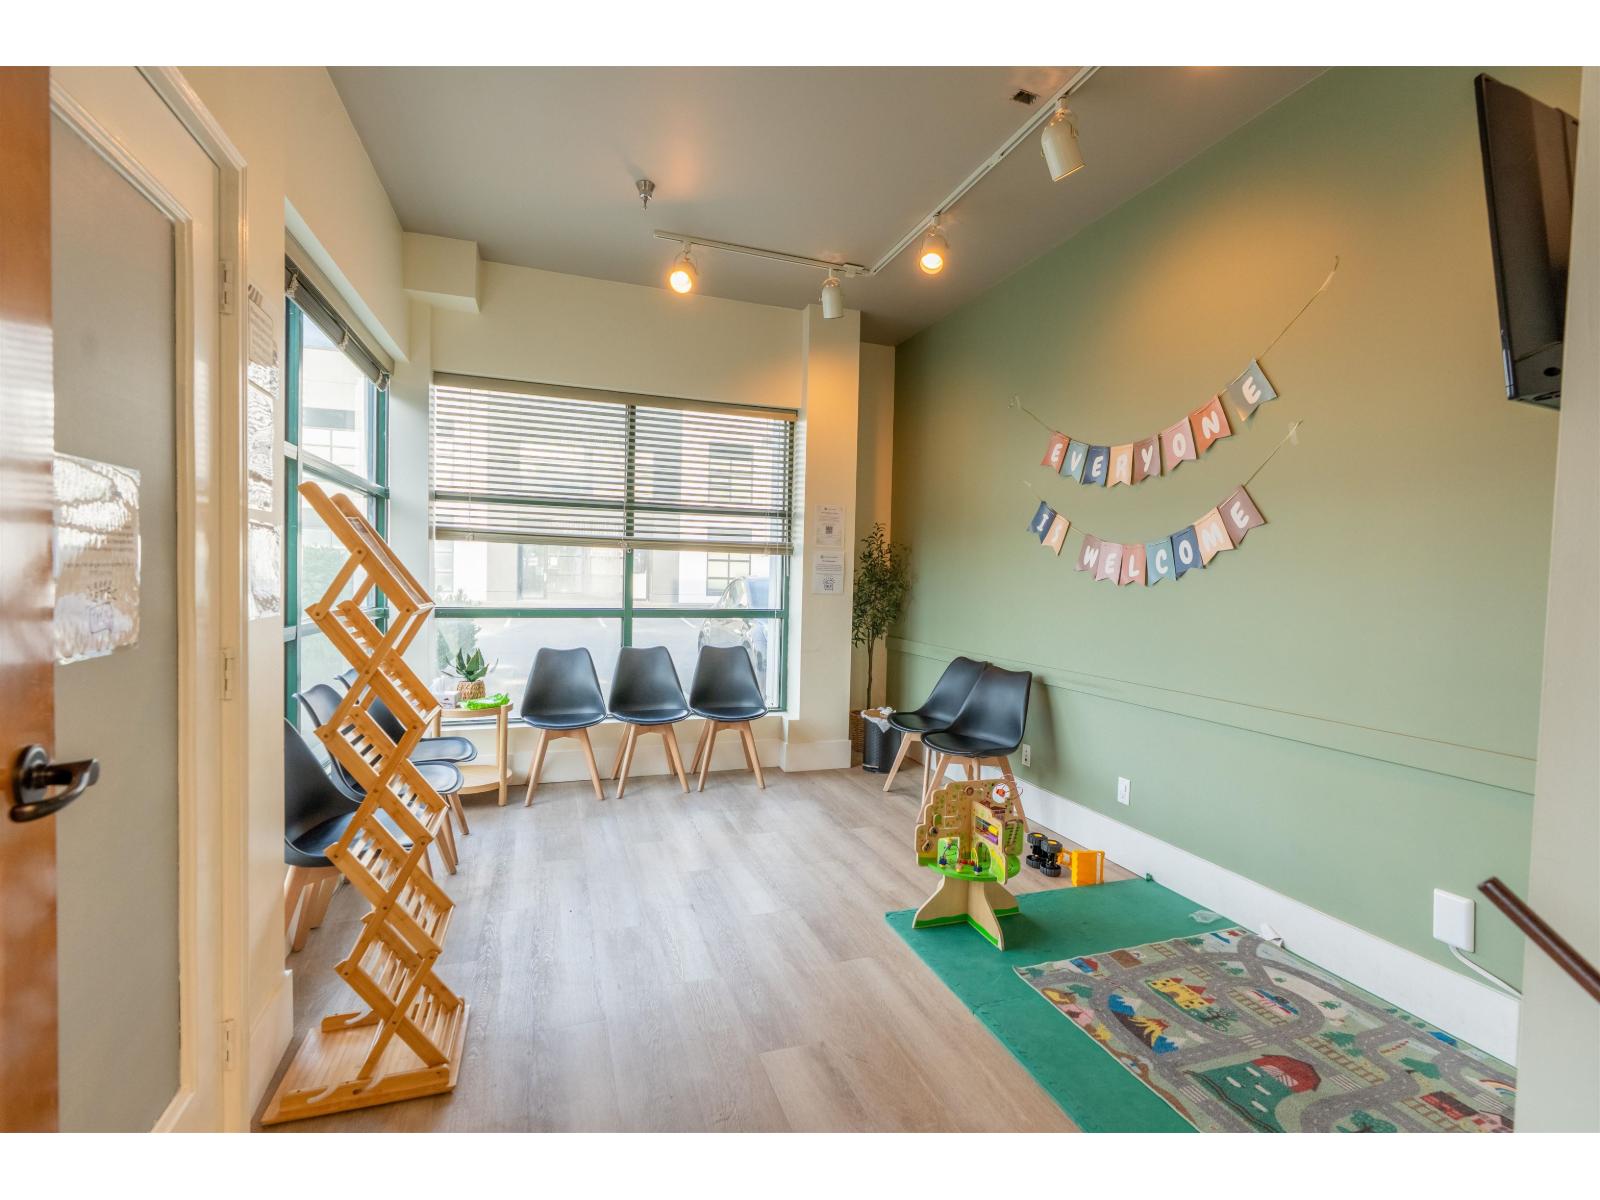
Excellent opportunity to acquire a profitable multidisciplinary therapy clinic in Abbotsford with a strong reputation, loyal client base, and proven history of growth. The practice provides speech therapy services and is supported by experienced speech-language pathologists, occupational therapists, behaviour consultants, and therapy assistants, offering a turnkey opportunity for an owner-operator, existing healthcare provider, multidisciplinary clinic, or strategic purchaser looking to expand. The sale includes the goodwill, equipment, leasehold interest, and other business assets. Strict confidentiality applies. Qualified purchasers will be required to execute a Non-Disclosure Agreement (NDA) prior to receiving confidential business information. Please do not contact staff or visit the business directly. All inquiries through the Listing Agent only. (id:63476)
740 Walford Road
Laurentian Valley, Ontario
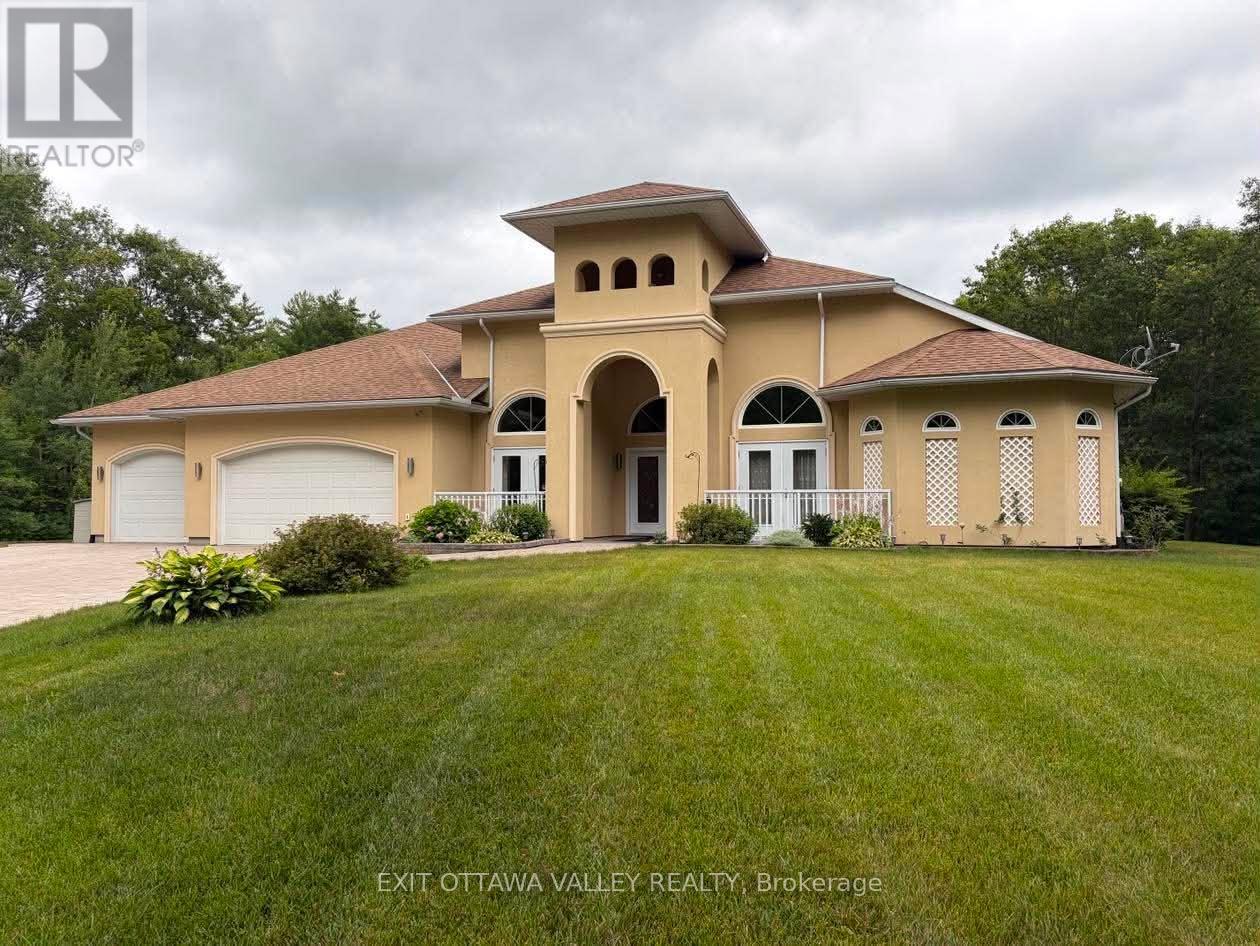
Welcome to 740 Walford Road, a stunning 4-bedroom, 3-bathroom home designed for comfort, efficiency, and luxury living. This impressive stucco residence offers exceptional curb appeal with a fully irrigated lawn supported by an in-ground sprinkler system, plus the added convenience of a prepaid lawn maintenance contract for the upcoming spring and summer seasons.Step inside to discover a thoughtfully designed interior featuring soaring 10+ foot ceilings and durable, high-end hard surface flooring throughout, including marble, porcelain tile, and stamped concrete. At the heart of the home is a custom kitchen complete with premium KitchenAid appliances, including fridge, stove, and dishwasher-perfect for both everyday living and entertaining.A standout feature of this property is the indoor saltwater pool, surrounded by stamped concrete and supported by a dedicated HRV system to maintain optimal humidity and air quality year-round-creating your own private retreat regardless of the season.The primary suite offers a true spa-like experience with a luxurious 5-piece ensuite. Enjoy a bubble tub with temperature control, dual sinks positioned on opposite sides for added privacy, and a fully accessible open-concept shower design.This home is built with efficiency and peace of mind in mind, featuring in-floor radiant heating (including front covered patio) powered by a boiler system, supplemented by a backup wood furnace and an additional forced air heating system. Air quality is further enhanced with a full-home HRV system. Brand new heat pump! A 16 kW Generac backup generator ensures uninterrupted power, while a comprehensive water filtration system services the home.A rare offering combining quality construction, thoughtful design, and high-end features-this property is truly one-of-a-kind. See video links for more pictures, 3D Tour, floor plans and documents.Virtual staging has been used to illustrate furnishing options and/or seasonal enhancements in some rooms (id:63476)
502 Centerville Road
Stone Mills, Ontario
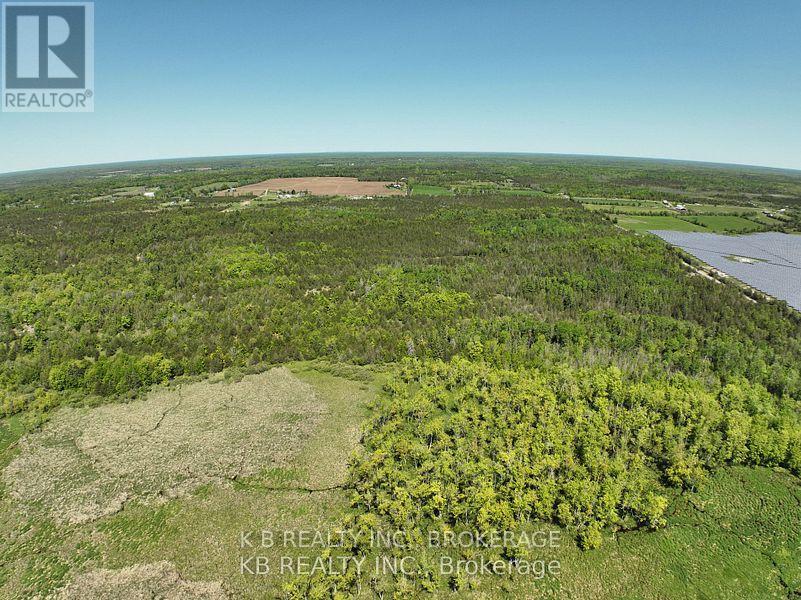
Escape the city life and enjoy nature on this tranquil 50+ acre parcel. Perfect to enjoy the great outdoors with an abundance of wildlife, different trails meandering through the property, and gently sloping to the South, this property could be perfect for your new country life. Big enough to allow animals, room to spare for a small orchard, or vegetable garden, and lots of choice locations to build that home you've always dreamed of. Close to Napanee, Tamworth and Centerville. 12 minutes to the 401, close to numerous Lakes with Great fishing. Come and take a look! VTB possible with adequate down payment. (id:63476)
182 Marisett Road
Prince Edward County, Ontario
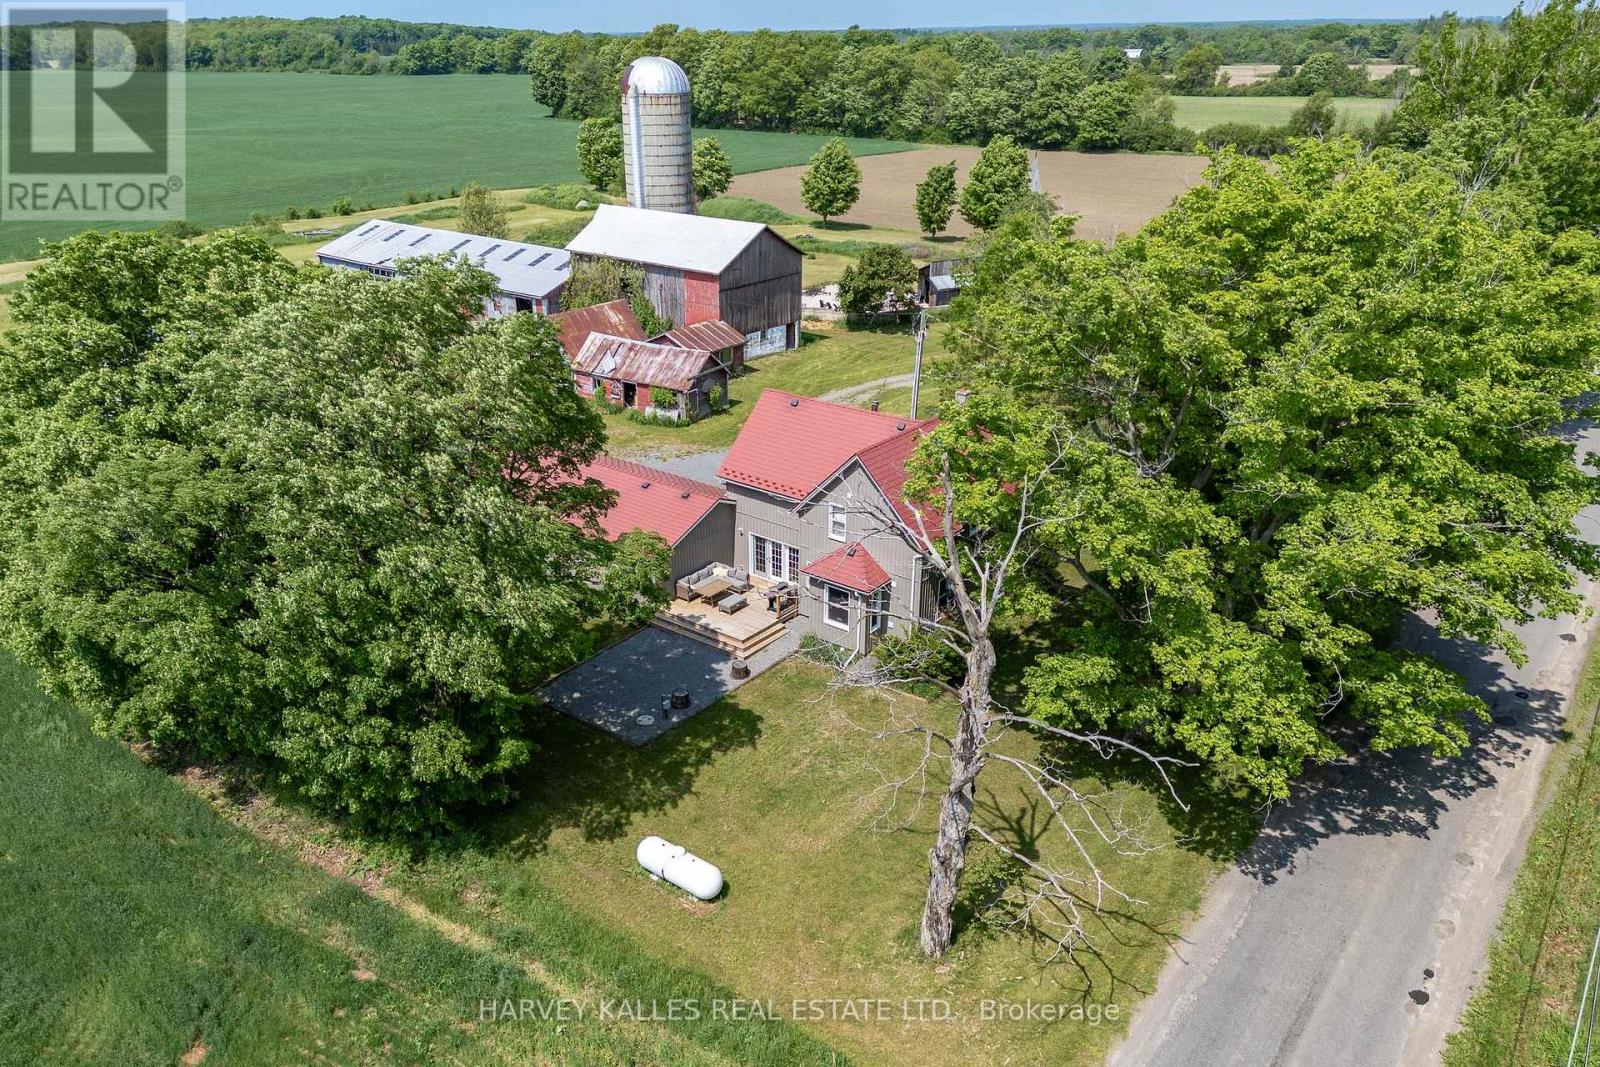
Where opportunity meets exceptional County living. Set on a picturesque acreage between Picton and Bloomfield, and just 10 minutes "door-to-shore" from Sandbanks Provincial Park, 182 Marisett Road is a rare offering on 7 ACRES, featuring TWO RESIDENCES, an active STA LICENCE, MULTIPLE OUTBUILDINGS, and endless potential.The beautifully renovated main house blends modern farmhouse style with timeless charm and currently operates as a successful short-term accommodation. Thoughtfully designed for hosting, it offers four spacious bedrooms, each with its own private ensuite, an expansive living room with walkout to the deck, and a well-appointed kitchen featuring a double oven, induction cooktop, generous workspace, and abundant storage. The adjoining dining room comfortably seats eight, creating the perfect setting for gathering and entertaining. This home also includes a double attached garage. Next door, the charming yellow house adds exceptional flexibility for multi-generational living, guest accommodations, or rental income. Offering two bedrooms, 1.5 bathrooms, a full kitchen, and beautiful modern-rustic living spaces, it's ready to adapt to your lifestyle. Agriculturally zoned, the property also includes a barn, workshop/garage, driveshed, and several additional outbuildings, creating endless opportunities for hobby farming, home-based businesses, artisan workshops, or simply embracing the freedom of rural living. Whether you're searching for a family compound, an established income property, or a hobby farm with room to grow, this is a place where lifestyle and possibility come together. **Main House:** 4 Bedrooms | 4.5 Bathrooms | 2,073 sq. ft. **Yellow House:** 2 Bedrooms | 1.5 Bathrooms | 1,262 sq. ft. (id:63476)
Mickleborough Acreage
Lumsden Rm No. 189, Saskatchewan
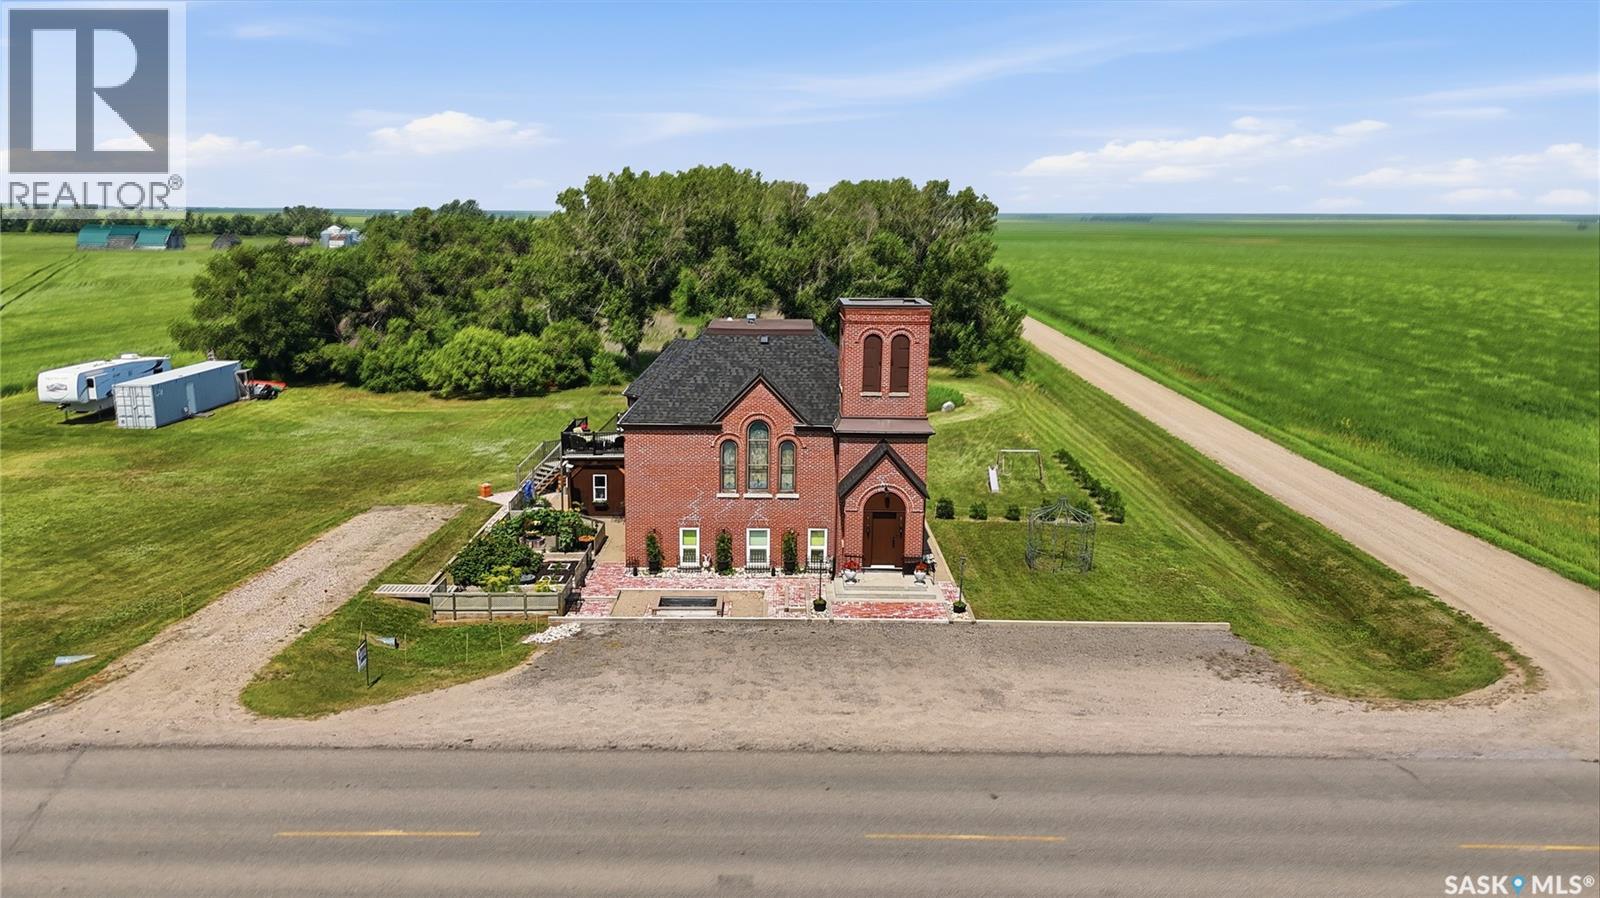
Some buildings hold history. This one holds character you can actually live inside. Early 1900's era. For 100 years it was known as the Brora United Church. Strategically converted to a single family residence in 2014, this extraordinary residential home sits on a private acre just 9 mins north of Regina, close enough for convenience, far enough to breathe. Step inside to soaring 15 ft ceilings, dramatic 54-inch barrel cove details, architectural features that simply don’t exist in new construction. Every detail, from the extensive top-of-cabinet styling to the 10-foot electrified buffet, wired for heating trays, chafing dishes, and entertaining at scale, was considered with both beauty and function in mind. Main level full bathroom and primary loft/bedroom area could easily be separated off with custom draperies. Step outside to a 12’ x 18’ three-season sunroom elevated 10 feet above the grounds, offering sweeping prairie views and a natural gathering place in every season. The east-facing “Morning Balcony” was designed precisely for sunrise coffee. A staircase connects you to the ground level, where the landscaping honours the octagon shape of the original choir loft. A brick patio surrounds a central fire pit set within a design that incorporated over 900 used bricks in that area alone alongside four garden beds, a decorative gazebo, and a front yard pond. Beneath the heritage aesthetic is a home rebuilt from the inside out. There's 400-amp service, 200 amps to the house, with a spare 200 amps for a future garage. A drainage system manages water flow with a rainwater collection system with two 1,000L cisterns supports sustainable outdoor use. The lower level offers self-contained living quarters with exterior access: a natural fit for extended family, guests, or supplementary income complete with family room, kitchen, 2 bedrooms (one currently being used as an office) and large laundry/closet area. (id:63476)
1 - 1925 Lawrence Avenue W
Toronto, Ontario
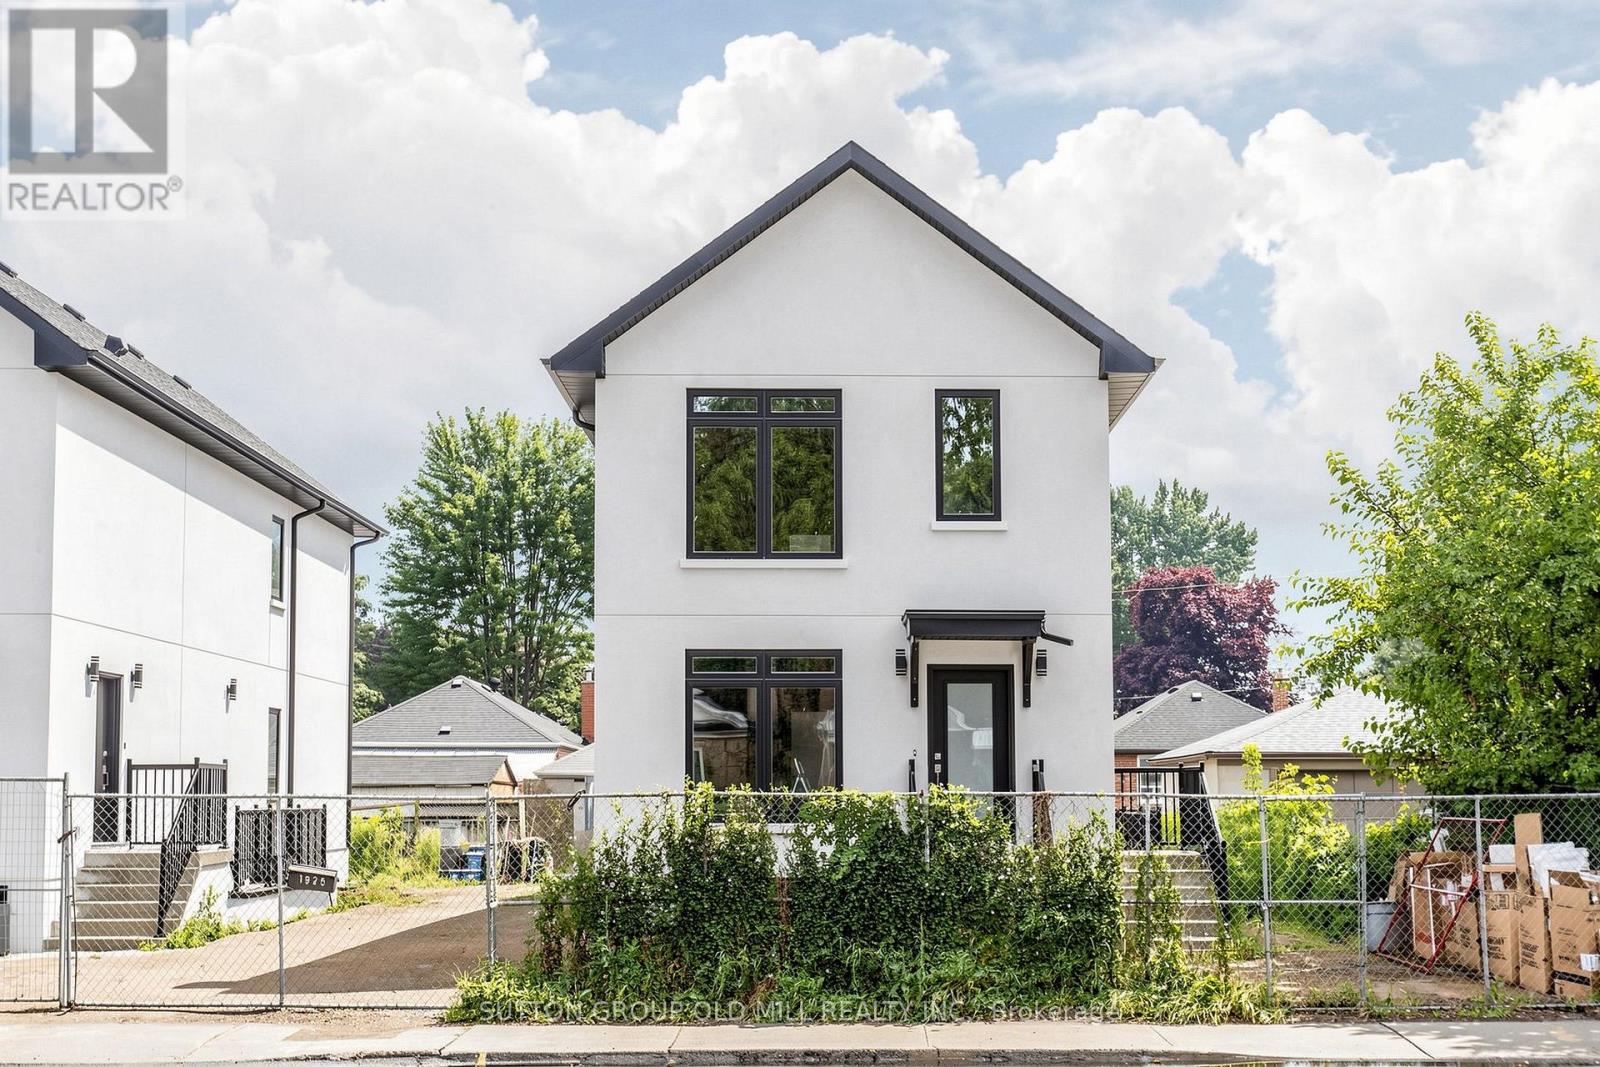
Be the first to live in this stunning, never-lived-in 1-bedroom, 1-bathroom suite in a newly built boutique multiplex. Designed for the discerning renter, this executive residence pairs elevated finishes with a bright, thoughtfully planned layout. Soaring 8-9 foot ceilings and an oversized picture window flood the open living space with natural light, creating an airy spacious feel throughout. The modern kitchen features sleek cabinetry and contemporary finishes, perfect for both everyday living and entertaining. The bedroom is comfortably sized with sliding glass doors offering convenience and privacy - ideal for professionals, couples, or roommates. Enjoy the ease of in-suite laundry. With brand-new everything, quality craftsmanship, and a design-forward aesthetic , this is executive rental living at its finest. Features: - 1 bedrooms, 1 full bathrooms - In-suite laundry, - some units offer a small courtyard area. All have large windows , - Modern designer kitchen . Minutes to Toronto Pearson Airport, with the nearby UP Express delivering you to Union Station downtown in no time. Quick access to Highways 400, 401 409 and 427 puts the entire GTA within easy reach - ideal for for profssionals on the move. Sophisticated , sun-filled , and move-in ready - book your private showing today. ( - Tenant pays own utilities (separated metered). (id:63476)
38574 High Creek Drive
Squamish, British Columbia
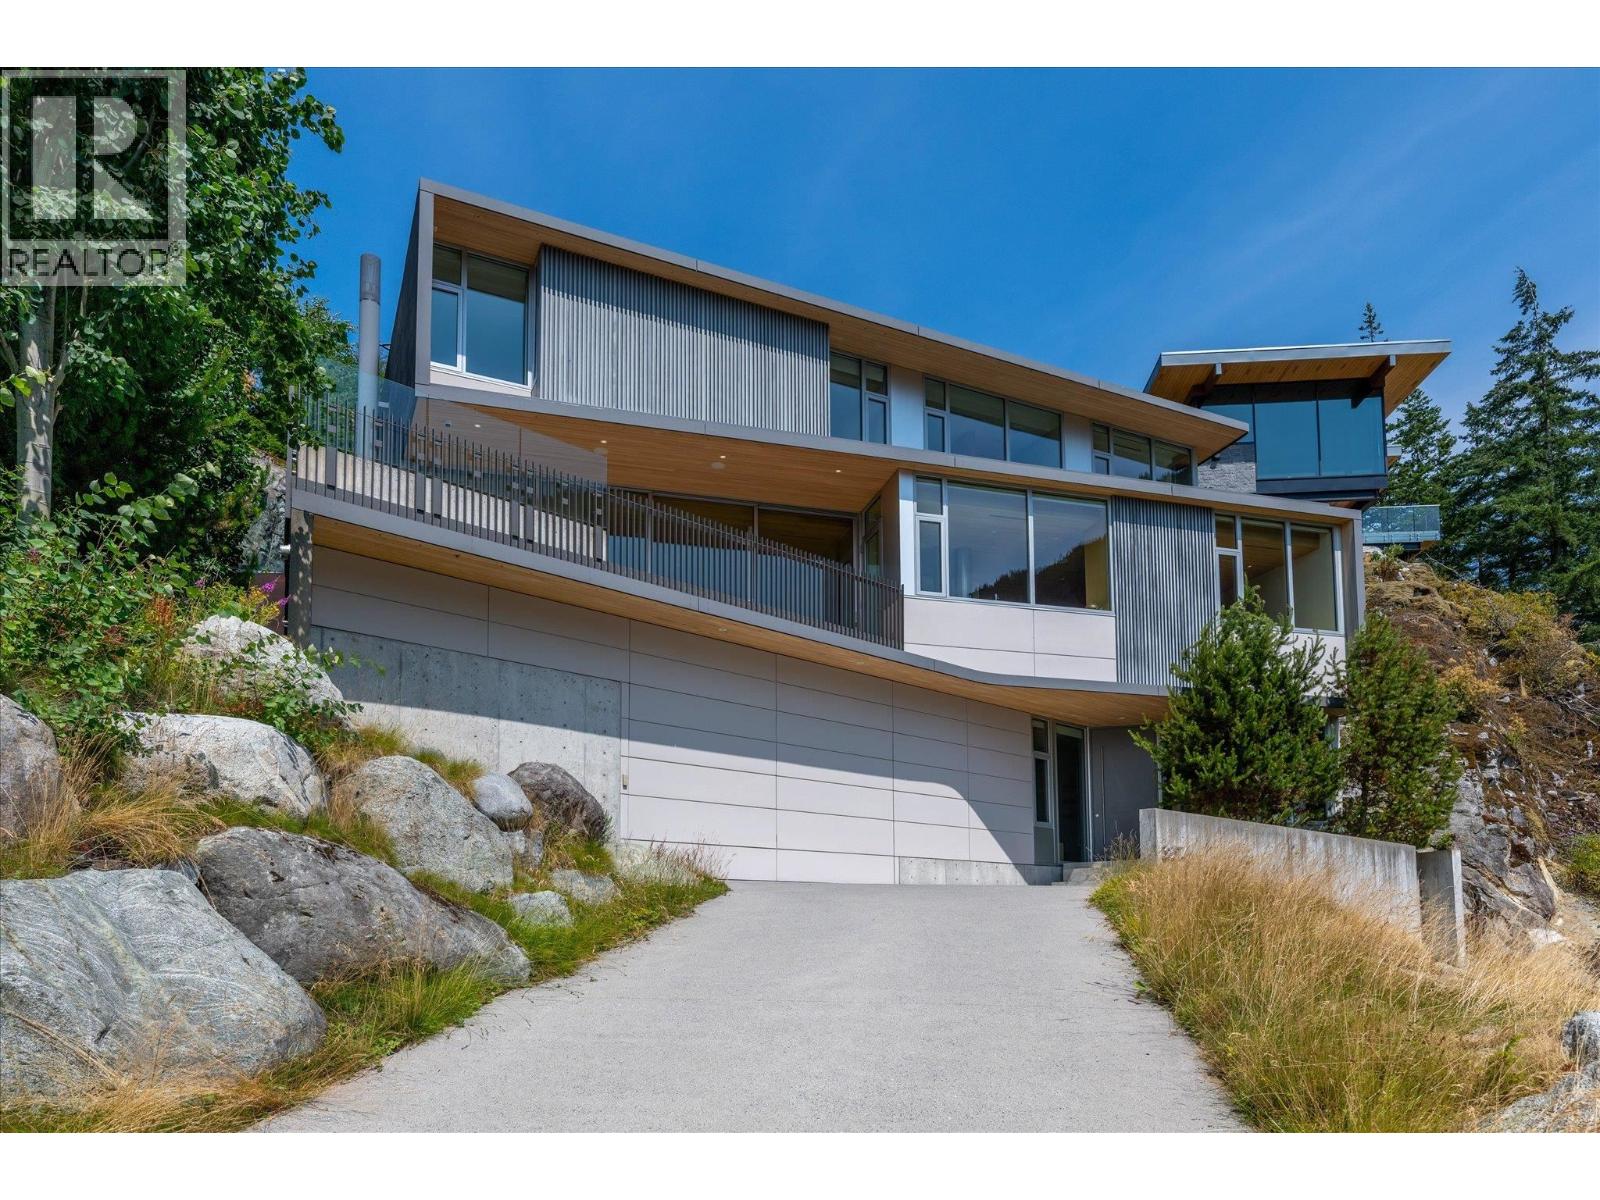
Discover the perfect balance of contemporary comfort and mountain living in this exceptional Squamish home. Thoughtfully designed by BattersbyHowat, it features bright, open living spaces, meticulous attention to detail, luxurious finishes throughout, and seamless indoor-outdoor flow. This mountain retreat is ideal for entertaining, relaxing, and embracing every season. Set in one of Canada's most spectacular outdoor destinations, you'll enjoy world-class mountain biking, hiking, climbing, skiing, golf, and ocean adventures just minutes from your door. Experience a vibrant, family-friendly community with excellent schools, local cafés, breweries, and a growing culinary scene - all framed by breathtaking mountain views. This is more than your next home... it's a new lifestyle. (id:63476)