
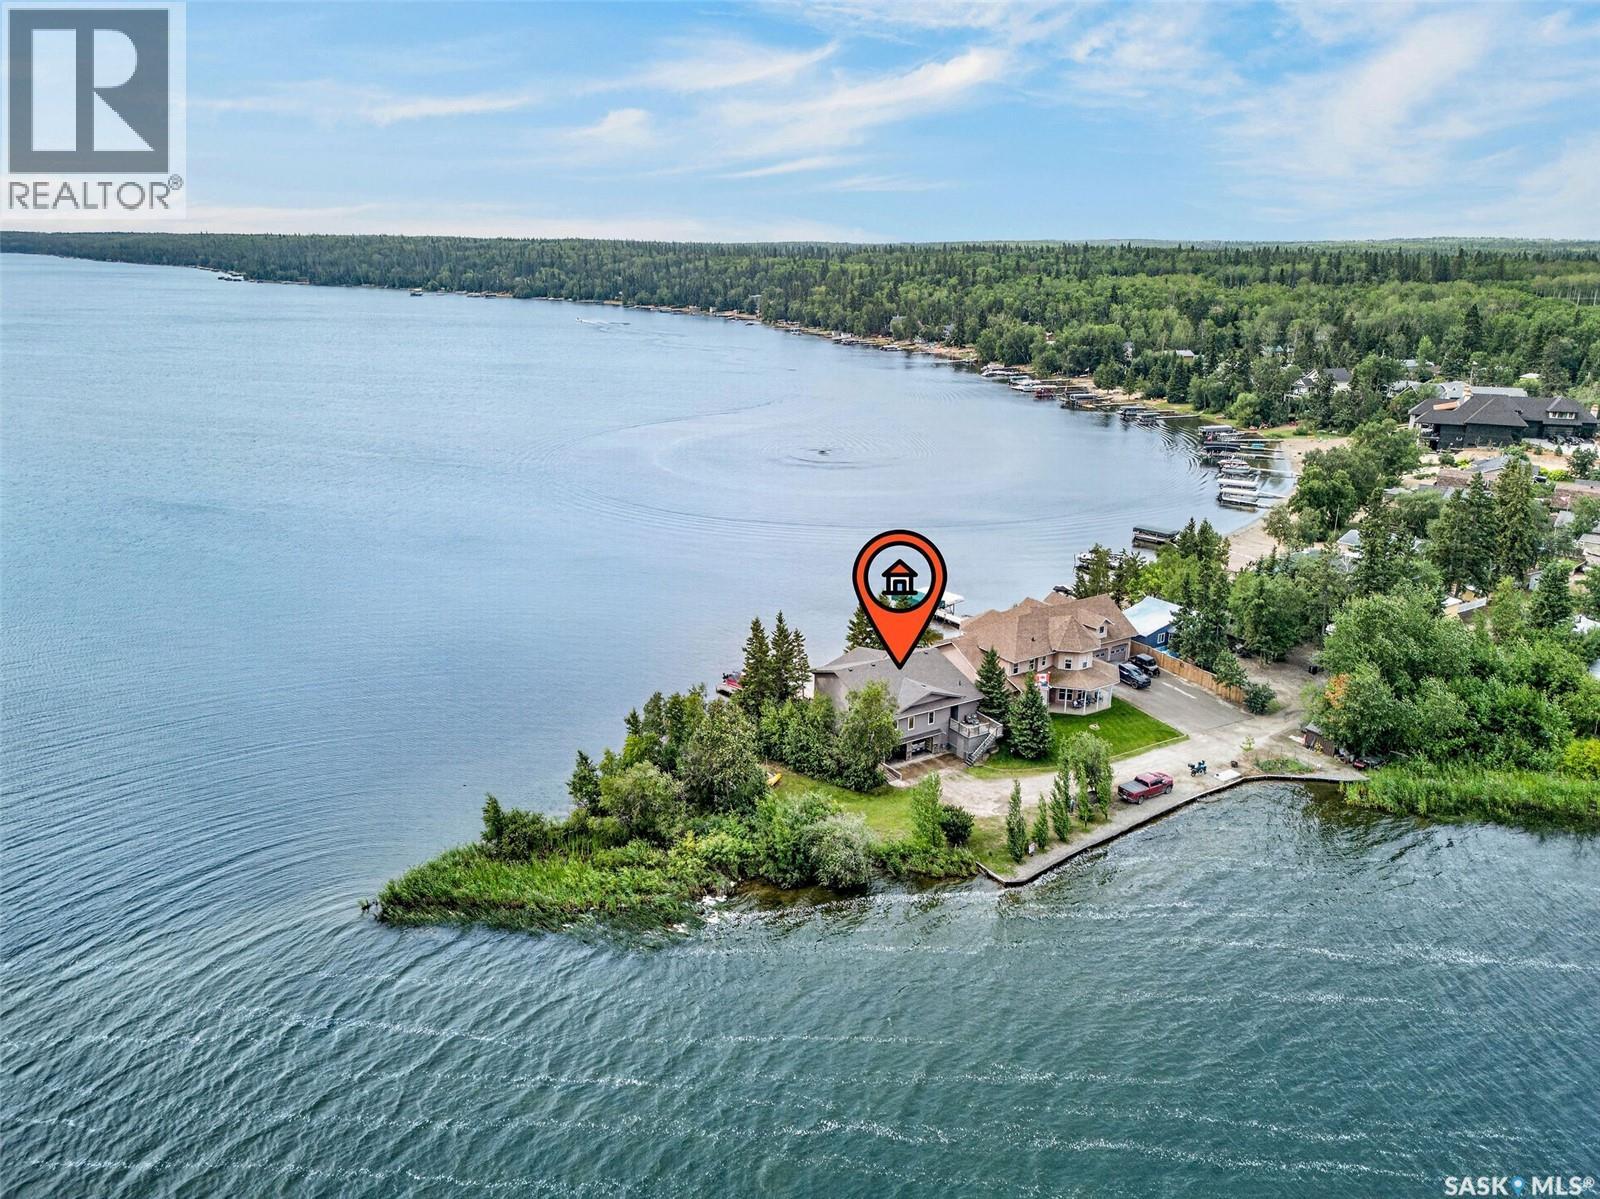
133 Mcintosh Street
Lakeland Rm No. 521, Saskatchewan
Own one of the most UNIQUE lots on Beautiful Emma Lake. This home is located on the end of McIntosh Point with Lakefront on the first lake on the South Side and Lakefront on the second lake on the North Side. Both sides have breathtaking views on either of the 2 Lakes. You will not find another property quite like this one. The home was built in 2006 on a slab on grade. Home has 3 bedrooms on the main plus a den that can be used as bedroom, a full 4 piece bath and a 3 piece ensuite of the master and a walk-in closet. Very well laid out kitchen with plenty of cupboards and storage space, and the stainless steel appliances are included. The Kitchen opens onto a spacious dining room, and flows into a large living room with a natural gas radiant fireplace. Dining room has access to 2 large decks with a barbeque station on one side and Hot tub on the other side, for enjoying those stary evenings. The basement has a large exercise room/ bedroom with 2 fold down Murphy beds. There is a large workshop area and a utility room with the modern conveniences of water pump on demand pressure, circulating heat pump, surge protected panel box, thermostatically controlled for the outside above ground septic tank, and there is a septic tank alarm. Basement has direct access to a spacious heated 2 car garage. Upgrades include Shingles Aug /2025, Furnace approx. 2.5 years ago, water heater 2018, water softener July/ 2025, and water pump replaced in 2007. Most of the main floor features Teak Hardwood flooring other than the bedrooms. Most furniture included, Living room (sofa, chairs, table & lamps.) Dining room table and China cabinet,3 queen size beds,(Master Bedroom excluded) 2 Queen size Murphy beds in the exercise room. Exercise equipment to be included as well. Deck furniture X 2 decks, and the generator. Shop tools are negotiable. This home has been meticulously kept, and would be a pleasure to show. (id:63476)
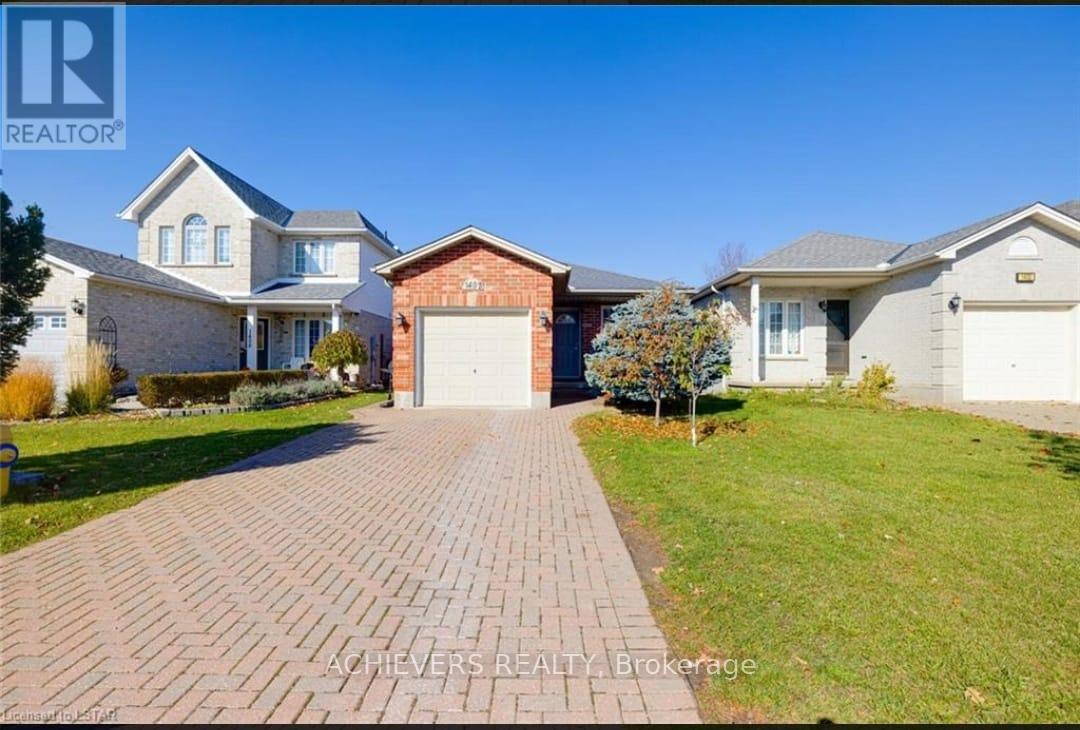
1402 Baycliffe Place
London East, Ontario
A must see! Welcome to this beautifully laid out and spacious back split located on a private and quiet court in North London. Fully renovated top to bottom with modern and neutral finishes suitable for all buyers. This warm and welcoming 4 level back split detached home has 3 bedrooms on the upper and 1 bedroom on the lower floor along with 2 full bathrooms with additional living spaces and rooms as you progress throughout the home. 3 gorgeous sky lights in the home letting in tons of natural light. Single car garage with inside entry and mud room. Separate side entry door allowing for more possibilities. Home is located in the boundary of Northridge PS and AB Lucas SS; being the top schools in London, this home is perfect for families with children and teenagers. Close access to London airport, Fanshawe Conservation, Masonville Mall, Highway 401 down Highbury and more. Don't miss the opportunity to see this amazing home! (id:63476)
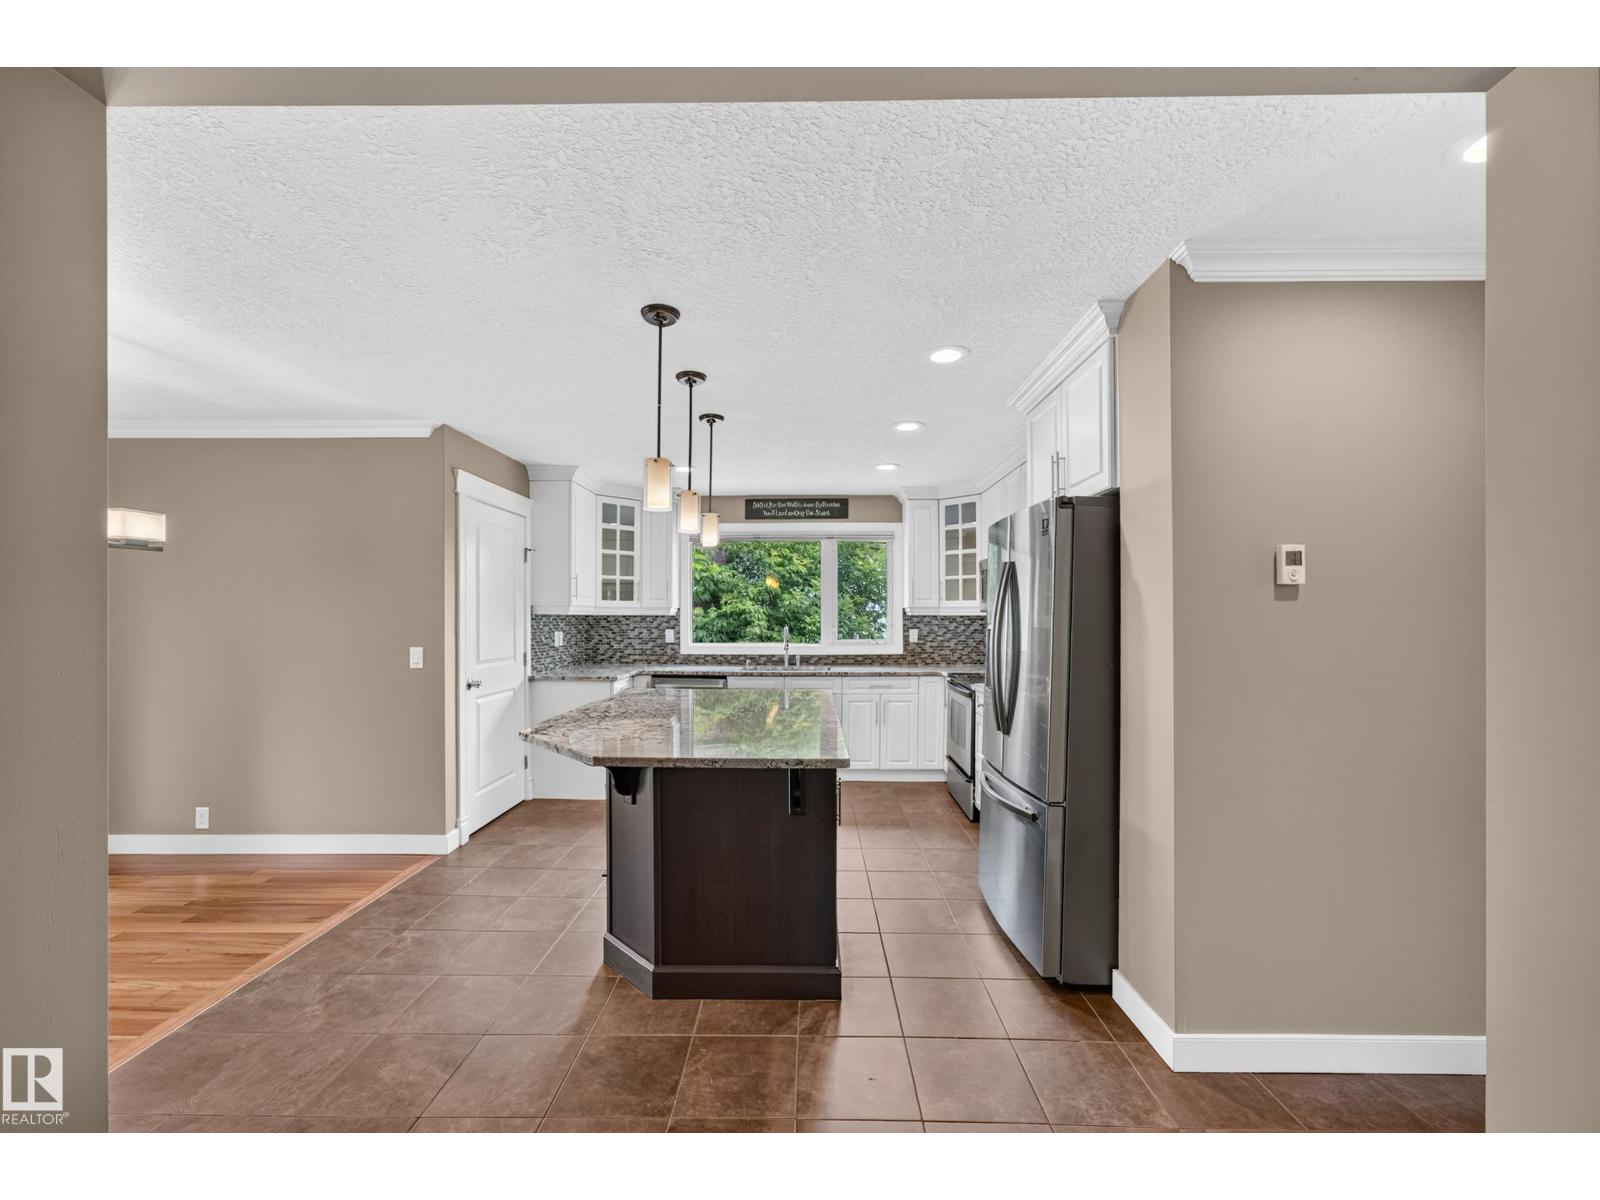
12819 45 St NW
Edmonton, Alberta
Beautifully updated bungalow in the family-friendly community of Homesteader! This well-maintained home offers a bright, open layout with HARDWOOD and tile flooring, HEATED FLOORS for added comfort, and TWO KITCHENS, providing excellent flexibility for extended family or multi-generational living. A SEPARATE side entrance offers direct access to the basement for added convenience. The spacious main level features large windows, a RENOVATED kitchen with a large island, and an inviting living room with a feature fireplace. Recent upgrades include shingles (2023), electrical upgrade (2016), and hot water tank (2025). Step outside to enjoy the massive rear balcony overlooking the FULLY FENCED backyard, perfect for entertaining or relaxing. The oversized HEATED 24 x26 double garage offers plenty of room for vehicles, storage, or a workshop. WALKING DISTANCE to schools, parks, and amenities, this move-in ready home offers comfort, space, and convenience. (id:63476)
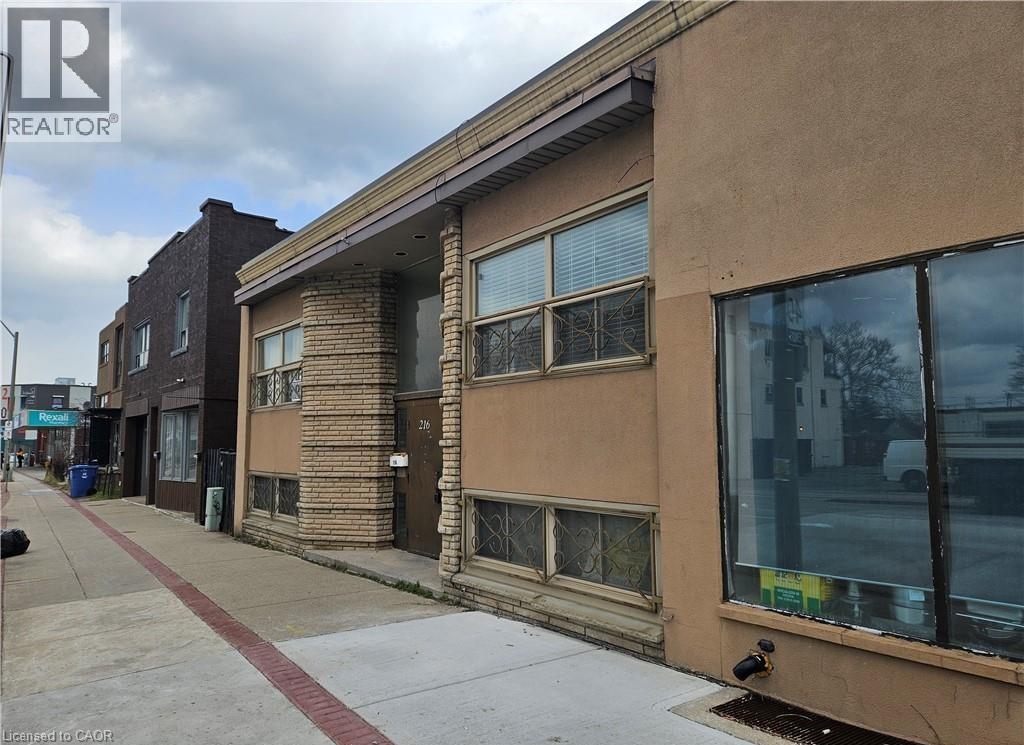
216 Parkdale Avenue N Unit# 4
Hamilton, Ontario
Well-maintained 1 bedroom, 1 bathroom unit located at 216 Parkdale Ave N in Hamilton, offering a bright and functional layout with spacious living area, ample natural light, and a clean, modern kitchen with sufficient cabinetry; conveniently situated close to public transit, shopping, parks, and major highway access, making it ideal for professionals or couples. (id:63476)
6102 150 Street
Surrey, British Columbia
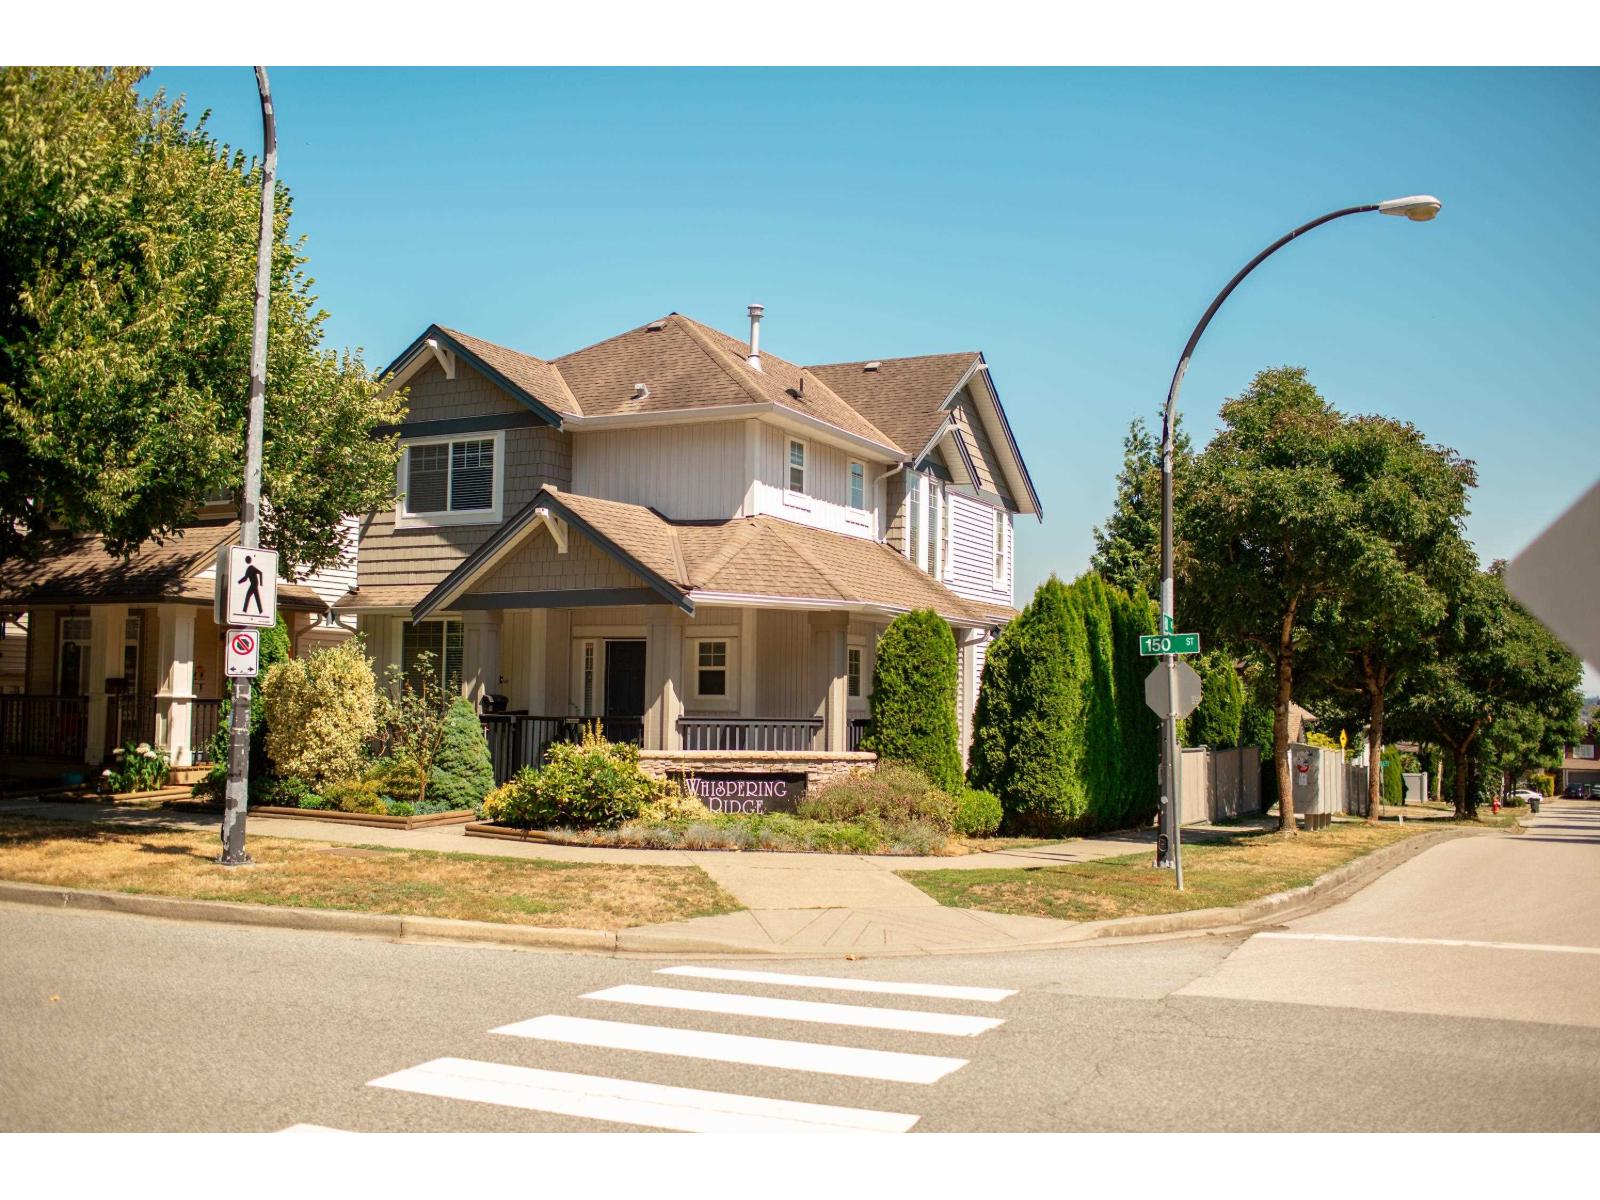
This home is a must see! Convenient location in a great subdivision across from the Cambridge Elementary School. Maple cabinets, slate and laminate flooring. Basement can easily be converted into a suite. View of Mt. Baker and Northview Golf Course, short walk to the YMCA All showings by appointment (id:63476)
2956 Green Turtle Road
Regina, Saskatchewan
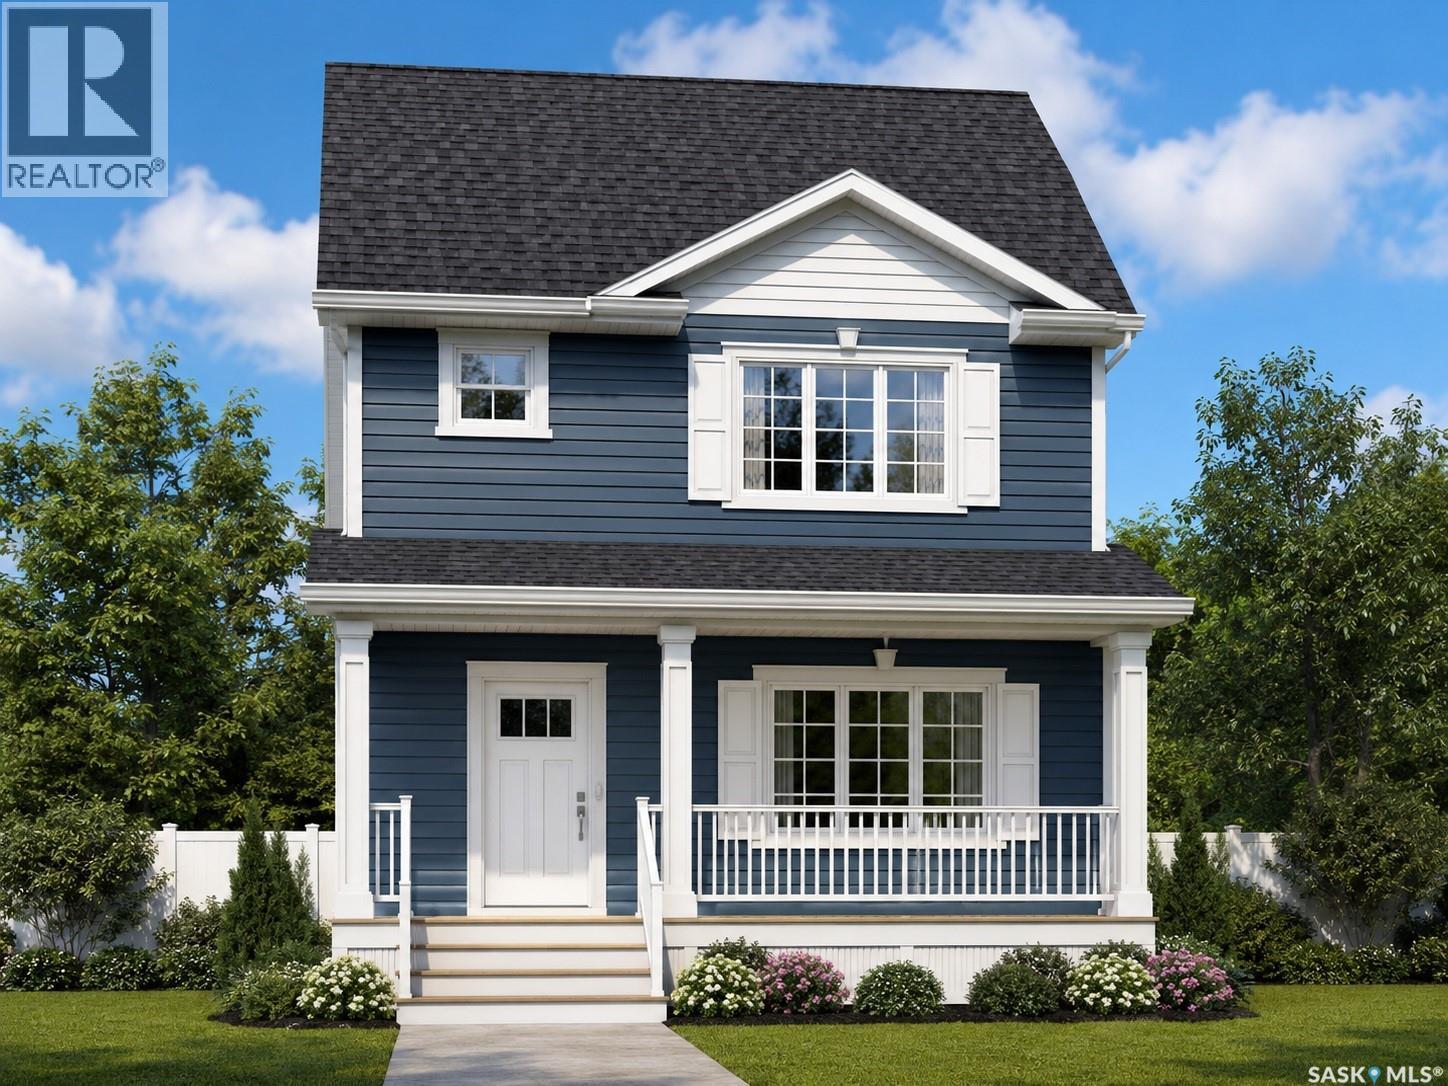
The Bradenberg Model is an exciting design by Ehrenburg Homes Ltd, Premier Builder. Top quality construction and materials used throughout this exceptional single family home. Spacious front entry leads to a wide open floor plan allowing for an abundance of natural light. Main floor layout is perfect for entertaining. Beautiful kitchen features top quality white cabinetry, direct vented OTR microwave, luxury stone counters with a peninsula style island with eating bar that is open to the dining area and large living room with picture window overlooking covered front deck. Handy 2pc bath completes the main floor. Second level has a generous sized master bedroom with full ensuite and walk-in closet. 2 additional bedrooms, 4pc bath and 2nd floor laundry. Basement features a side entrance to accommodate a future suite. Exterior walls are framed and insulated with roughed in plumbing. Superior construction foundation has a 4” rebar reinforced slab and is built on piles. Double detached garage. Exterior features front landscaping, sidewalk, and underground sprinklers. Saskatchewan new home warranty included. So many extras with an Ehrenburg Home call today for more details and a personal viewing! (id:63476)
#3108 10360 102 St NW
Edmonton, Alberta
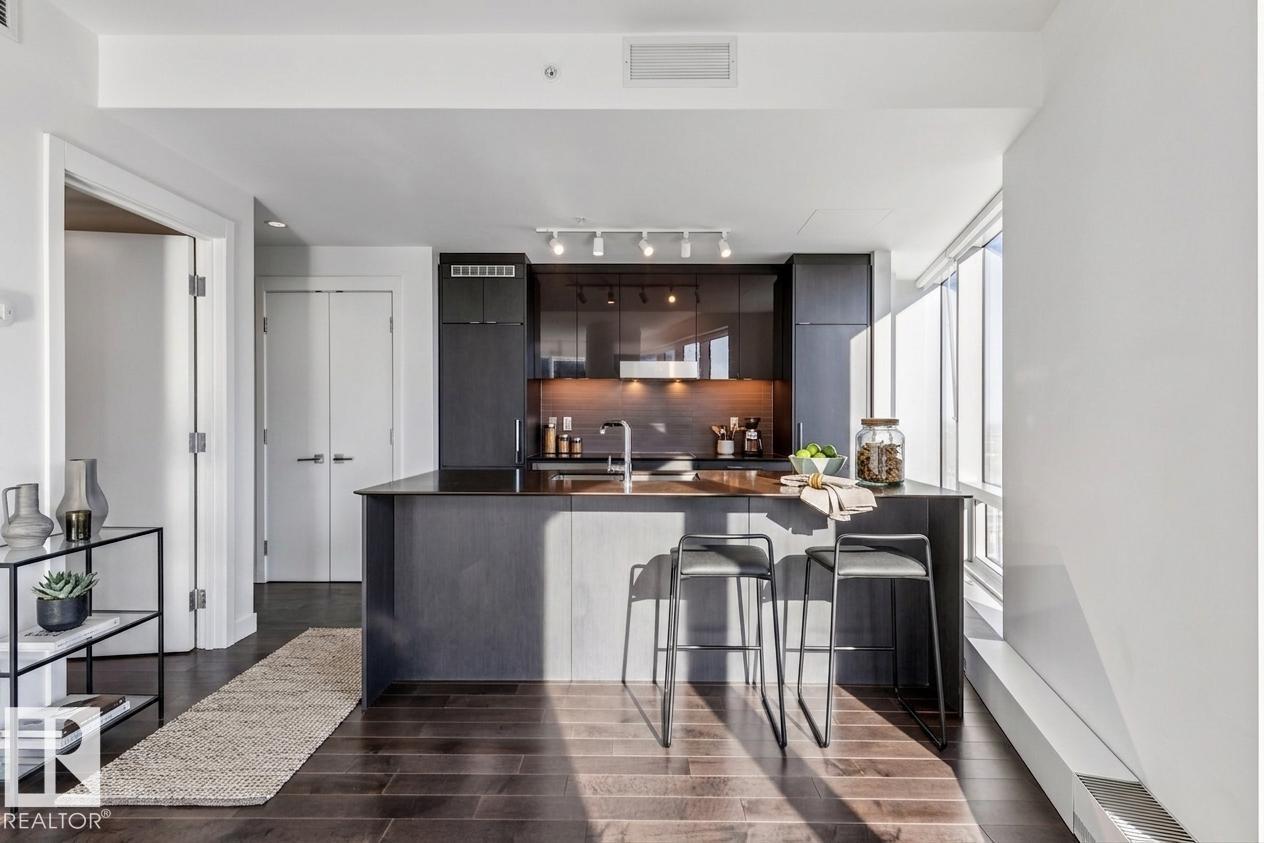
Beautiful Corner 1-Bedroom Suite available at the Legends Private Residences. The property is located on the South-East wall and offers Splendid City Views + Spacious South Balcony ovelooking the ICE District Plaza. Favorite features include curved window wall, 'modern-look' kitchen with integrated appliances, and island with seating. Modern luxuries include floor-to-ceiling windows, neutral roller shades, hardwood floors, tile surfaces in bathroom, full temperature control with a/c, and convenient in-suite laundry. *Purchase Price includes 1-Titled Parking Stall within ICE District Central Parkade* ICE District’s central location encourages a true walk-indoors experience with pedway access to Rogers Place, the financial core, groceries, public transit + so much more. World-class JW Marriott shared facilities include indoor pool + steam area, ARCHETYPE fitness facility, 24/7 concierge/security presence and numerous dining choices at your doorstep! (id:63476)
18523 Kenyon Conc Rd 1 Road
North Glengarry, Ontario
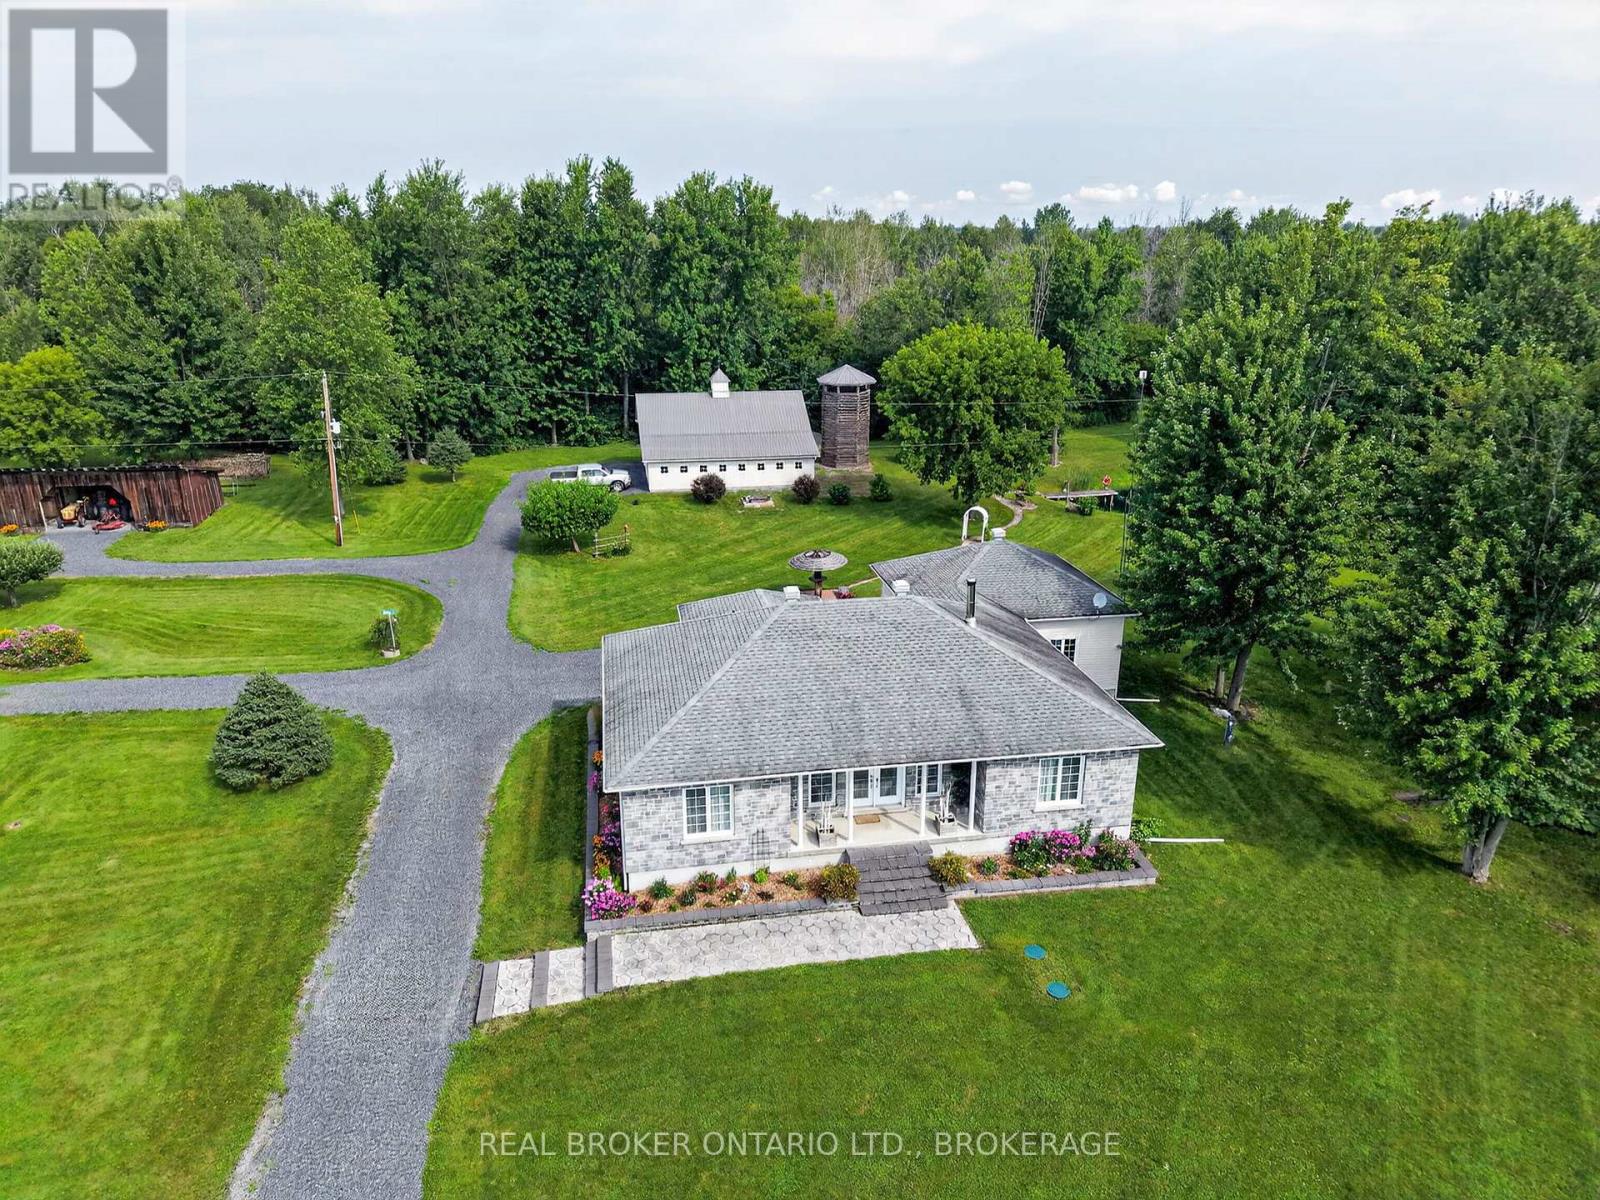
Welcome to a truly unique lifestyle property on Kenyon Concession 1 in North Glengarry, where over 120 acres of beautifully maintained land offer space to explore, work, grow and enjoy the outdoors in every season. Built in 2010, the well-kept 3-bedroom, 1.5-bath home offers comfortable country living with an attached garage, bright sunroom and landscaped surroundings. The lower level adds even more usable space with a recreation room, workshop, generous storage and a convenient walkout to the garage.Outside is where this property truly sets itself apart. A network of trails winds through fields, cedar bush and natural areas, while ponds, gardens, fruit trees and established landscaping create a setting that feels both productive and peaceful. Approximately 100 tapped maple trees provide the opportunity to produce your own maple syrup, supported by a 20' x 40' carriage barn. For those needing serious workspace or agricultural versatility, the 40' x 38' shop features a mezzanine, 10-foot garage door and four 10' x 10' stalls. A reconstructed silo has been transformed into a one-of-a-kind lookout where you can climb up and take in views across the property. The aerated pond is alive with catfish, turtles and other wildlife, while the surrounding acreage offers agricultural land, open fields and endless opportunities to enjoy the outdoors.Whether you envision hobby farming, maple syrup production, gardening, keeping animals, exploring your own trails, working from the shop or simply enjoying the privacy and wildlife around you, this is much more than a home, it is a property designed around a way of life.48 hour irrevocable on all offers. (id:63476)
W3 North Development Land-City Of Saskatoon# 27-37
Saskatoon, Saskatchewan
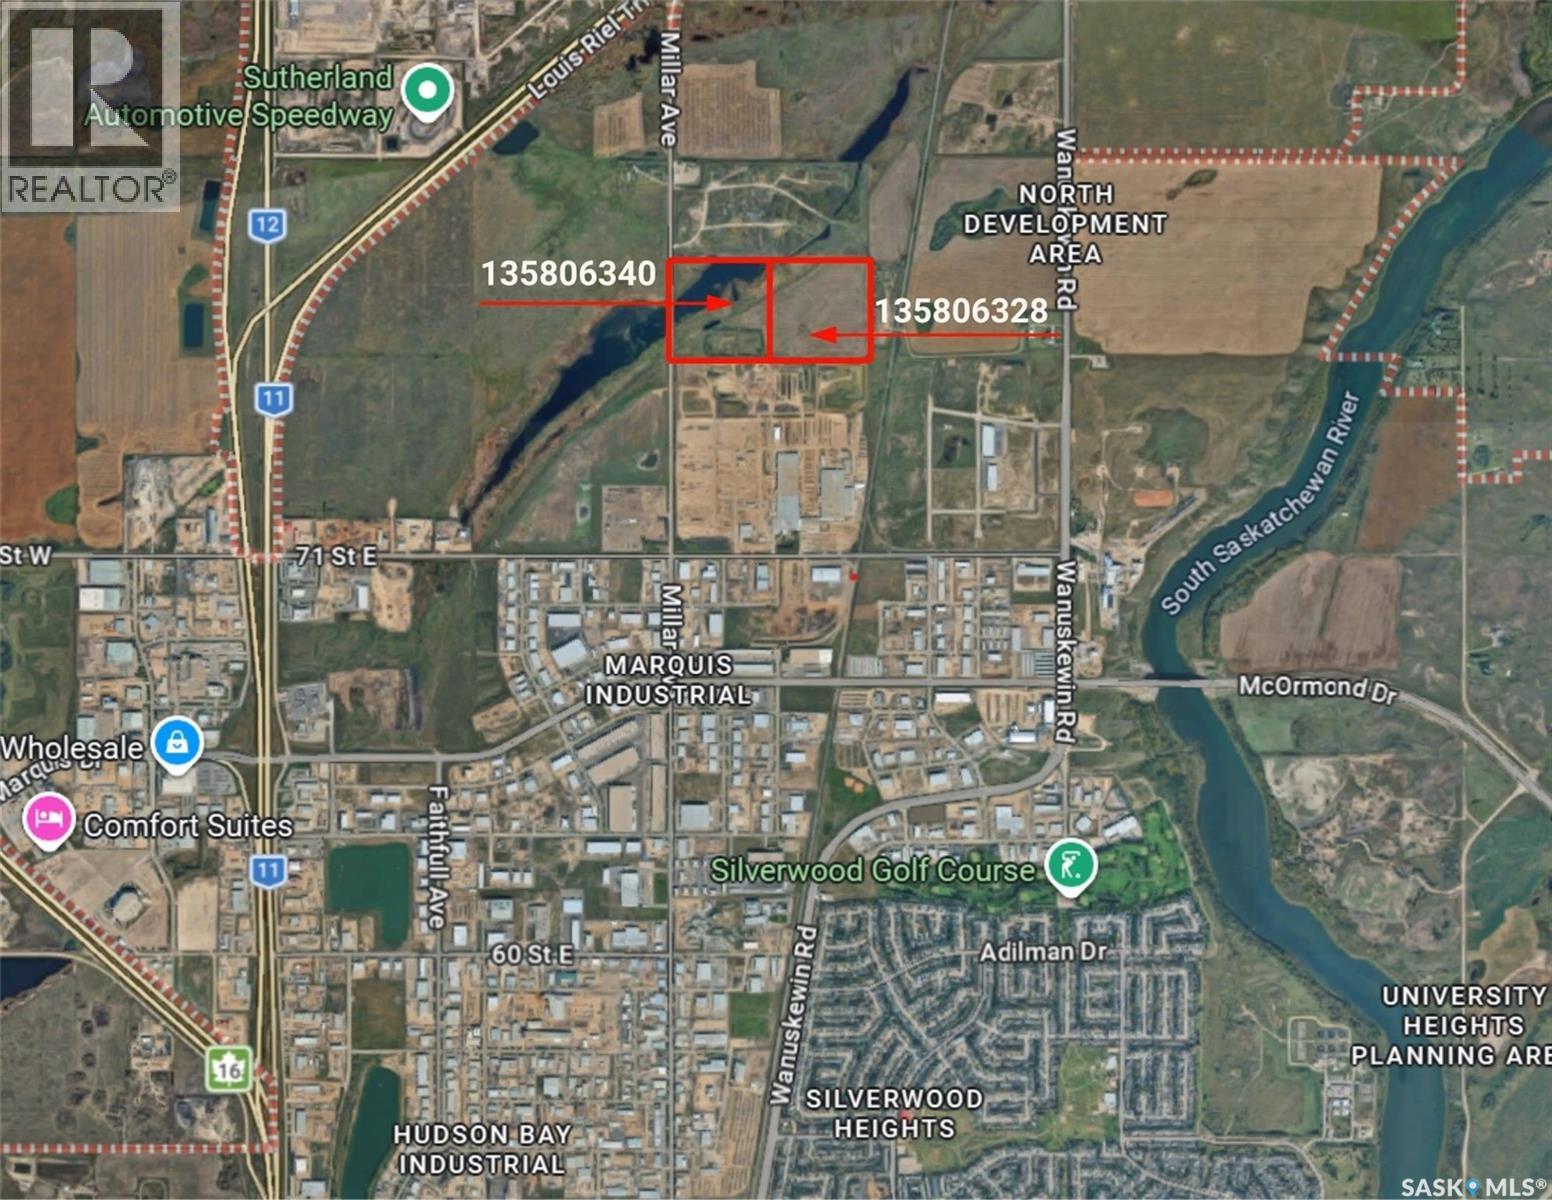
Exceptional development opportunity within Saskatoon city limits! This offering comprises approximately 79.8 acres across two adjoining parcels (39.89 and 39.87 acres), strategically located within the North Saskatoon Development District, an area identified for future employment growth. The property offers excellent access to major transportation corridors and outstanding long-term investment potential. A concept plan has been prepared that incorporates existing wetlands as environmental reserve while identifying substantial development opportunities for employment, commercial, industrial, institutional, office/flex-industrial, logistics, warehousing, manufacturing, and other complementary uses, subject to municipal approvals. This significant land holding offers developers, investors, and institutions the opportunity to explore a wide range of future development possibilities in one of Saskatoon's expanding growth areas. (id:63476)
1052 - 1054 Barton Street E
Hamilton, Ontario
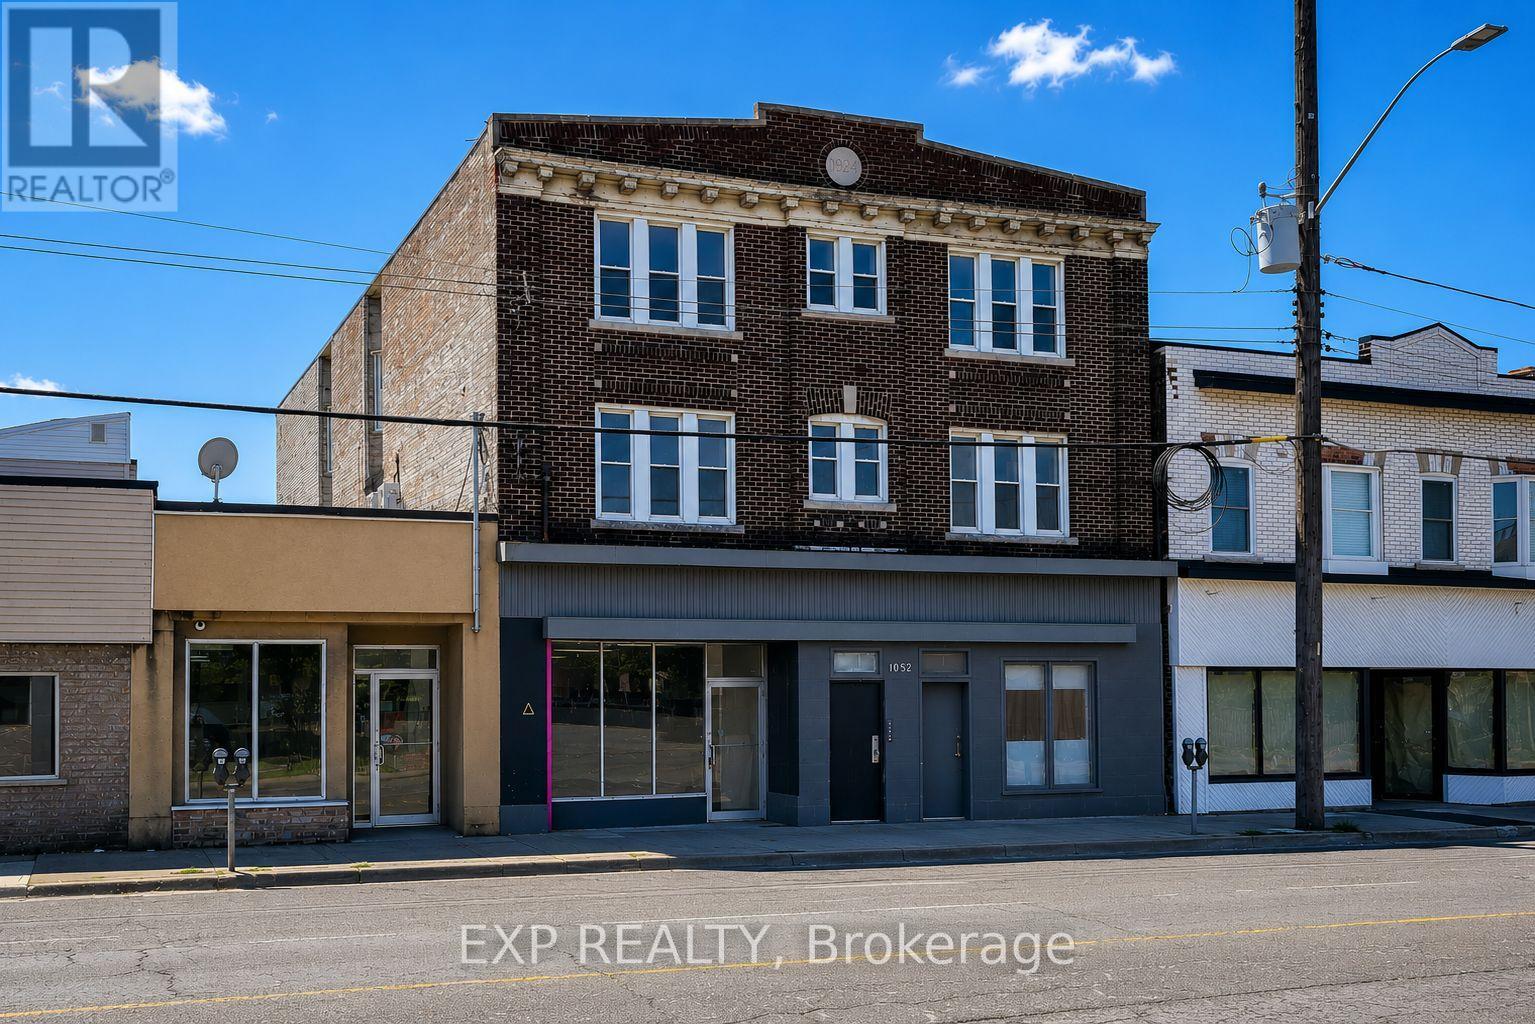
Turnkey mixed-use investment opportunity featuring 9 units, including 8 residential suites (2 x 1-bedroom, 6 x 2-bedroom) and 1 approximately 1,000 SF ground-floor commercial unit, ideally situated along the high-exposure Barton Street East corridor. Completed under CMHC's MLI Select Energy Program, the Property has undergone an extensive renovation and capital improvement program, including a new roof, updated plumbing, electrical, windows, in-suite heat pumps, a high-efficiency tankless boiler, and a restored exterior façade. As part of the energy retrofit, six of the eight residential units were completely gutted to the studs, reframed, reinsulated, drywalled, and fully renovated, representing a substantial investment. One of the remaining unrenovated units will become vacant in July, while the commercial space is currently vacant. Offered at an attractive 5.5% cap rate at the asking price. Purchaser must assume the existing first mortgage of approximately $1.87M at a 4.45% fixed interest rate with a 40-year amortization, providing highly attractive in-place financing. An exceptional opportunity to acquire a substantially upgraded, low-maintenance investment asset with stable cash flow and favourable long-term financing. (id:63476)
Lot #22 - 87 Allister Drive
Middlesex Centre, Ontario
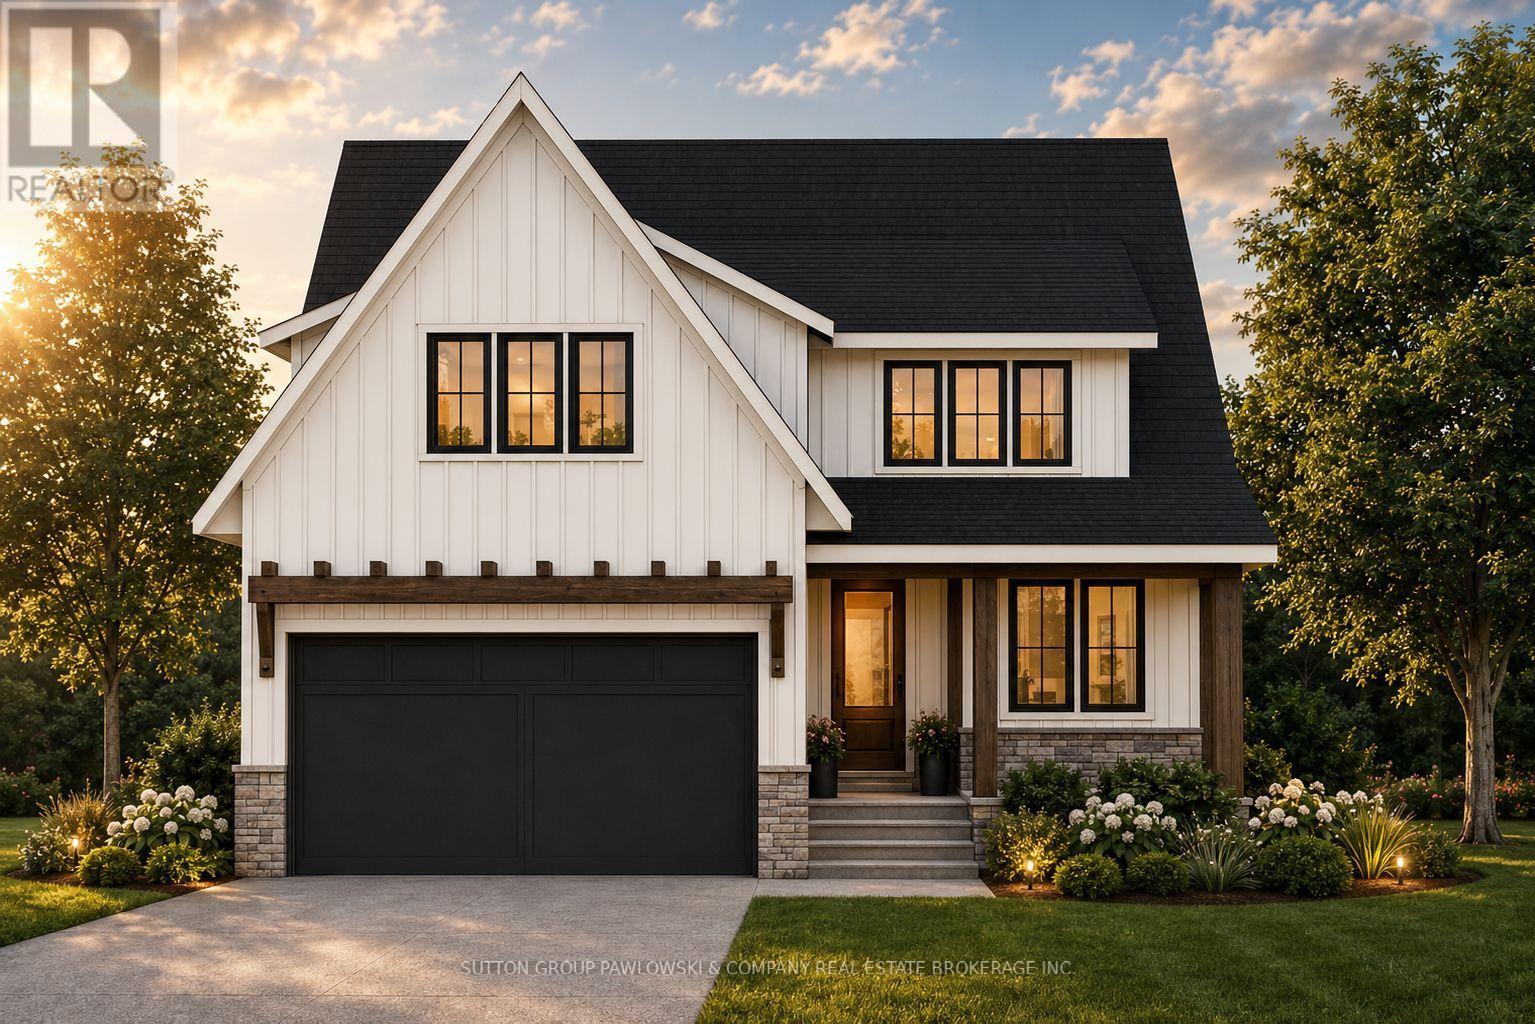
HUGE INCENTIVE ALERT!! For a Limited Time, Qualified Buyers Save the Government HST. Build your dream home with Award-Winning Melchers Developments Inc. in prestigious Kilworth Heights West, one of Middlesex Centre's most sought-after communities just minutes from West London's Riverbend. This exceptional TO BE BUILT two-storey offers approximately 2,716 sq. ft. of thoughtfully designed living space featuring 4 spacious bedrooms, 2.5 bathrooms, a dedicated main floor office, walk-in pantry, mudroom, second-floor laundry and a luxurious primary retreat with a ensuite and large walk-in closet. Designed for modern living, the open-concept layout offers spacious principal rooms, abundant natural light and the flexibility today's families need. What truly sets Melchers apart is their reputation for exceptional craftsmanship, timeless design and a personalized building experience. From your first meeting through final possession, you'll work alongside their experienced in-house architectural and design team to create a home tailored to your lifestyle while enjoying an outstanding selection of quality standard finishes and the peace of mind of Full Tarion Warranty coverage. Enjoy nearby parks, excellent schools, golf courses, walking trails, shopping, restaurants and quick access to Highway 402. Visit our beautifully appointed Model Homes at 110 Timberwalk Trail, Ilderton, & Lot #25 - 29 Dearing Dr. Grand Bend open most Saturdays & Sundays from 2-4 PM. Start building the home you've always wanted while this limited-time Government HST Savings incentive is available. NOTE: Photos are of a similar model home for reference purposes only and may show upgrades, finishes and features not included in the base price. (id:63476)
Exp Realty
688 Bank Drive Dr
Leduc, Alberta
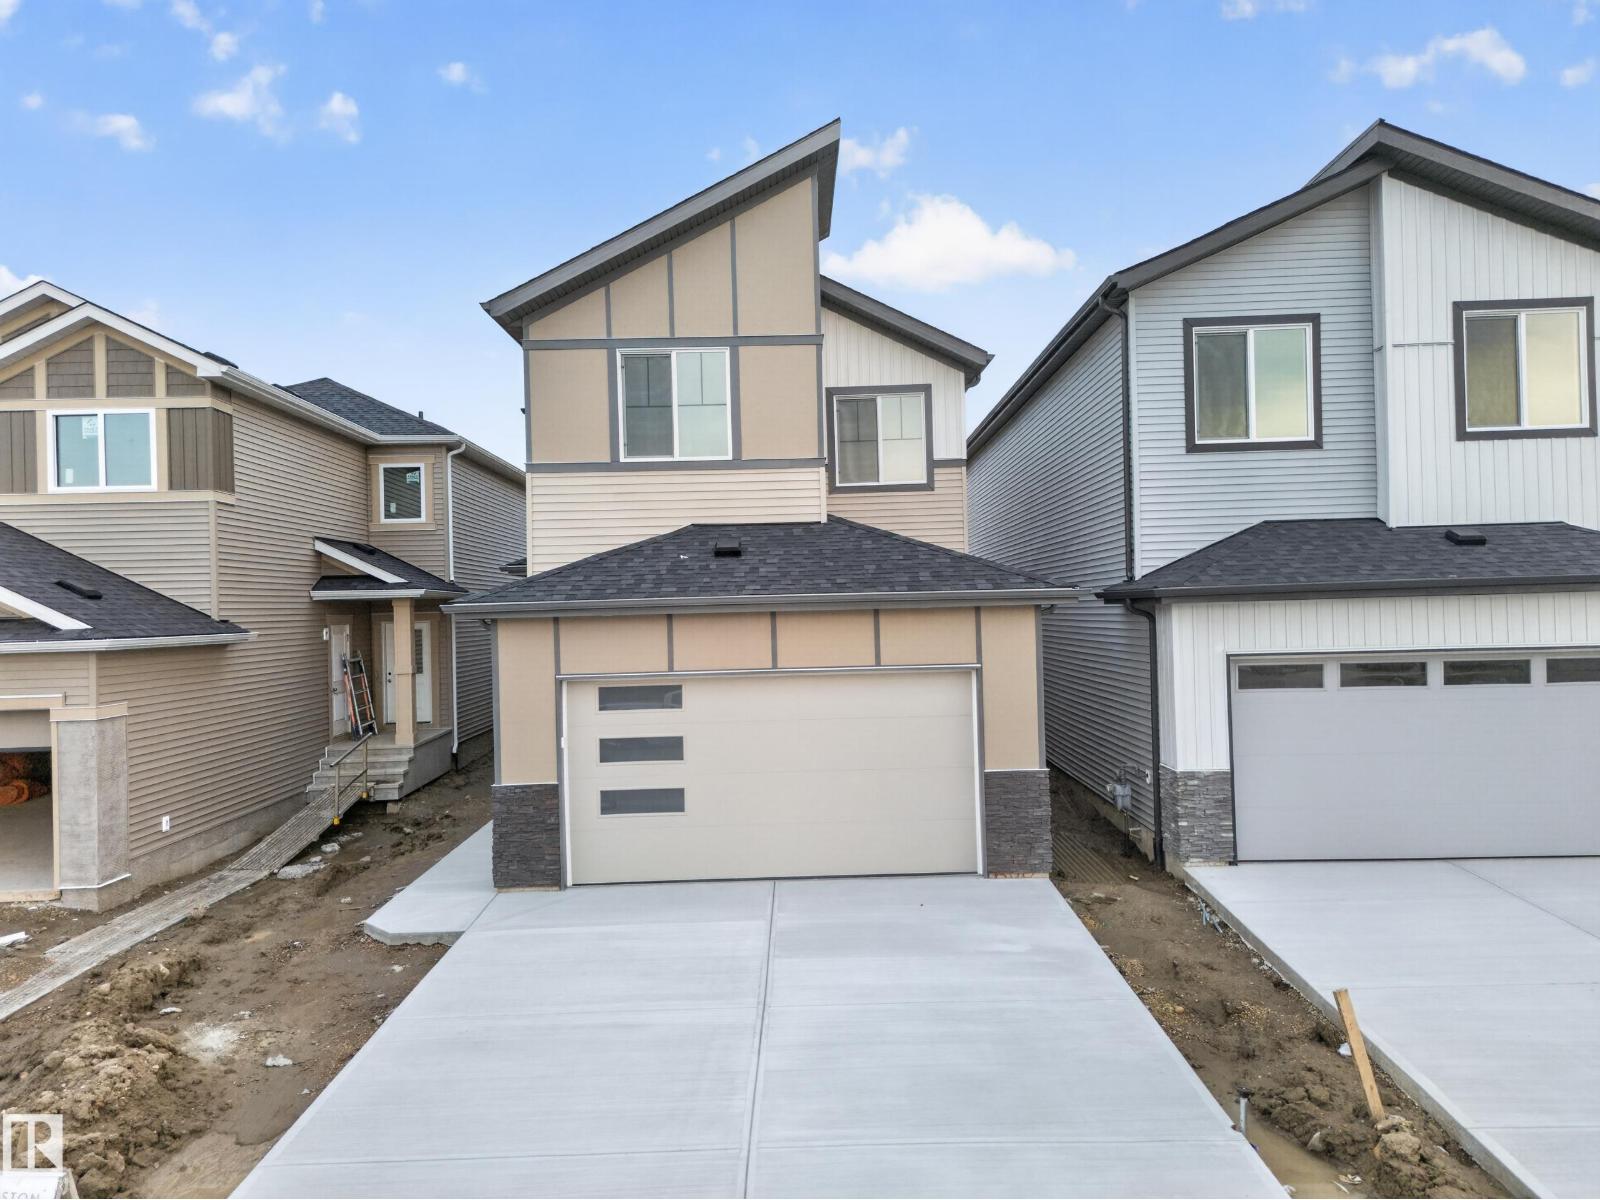
Welcome to this beautifully designed home by reputable Cranston Master Builder Ltd. in Leduc, offering the perfect blend of style, comfort, and functionality. The main floor features a spacious bedroom with a full bathroom, a modern kitchen with pantry, and an open-concept living and dining area ideal for family living and entertaining. The thoughtfully designed layout also includes a convenient office, mudroom, and large attached garage, providing excellent functionality for everyday family living. The upper level offers a luxurious primary suite complete with a full ensuite and walk-in closet, along with two additional bedrooms, a shared full bathroom, convenient laundry, and a spacious family room perfect for relaxing or entertaining. The open-to-below design adds an impressive sense of space and natural flow throughout the home. A convenient side entrance to the basement provides excellent potential for future development. Ideally located close to schools, shopping, parks, and all major amenities (id:63476)