

307 Spurline Avenue
Coaldale, Alberta
Are you looking for an affordable home in Southern Alberta? In a great location? Take a closer look at this 2008, 1216 sq. ft home in Station Grounds. A quiet and well-maintained Manufactured Housing Community in Coaldale, AB. Coaldale is a growing and desirable community with almost all amenities and that sought after “Small Town Feel”. This property features off-street parking for 2 vehicles, a fenced yard with garden boxes and a ready-to-go hot tub with a pergola over it. Step inside and enjoy the semi-open concept living room, dining room, and kitchen. The well-appointed kitchen features a built in China cabinet, 4 appliances, a large step-in pantry, and the added convenience of the laundry, just around the corner. In the back of the home you will find the master suite, featuring a large bedroom that could easily accommodate a king suite of furniture, a walk-in closet and a 4-pc ensuite bathroom with a jet tub. In the front of the home there are 2 more bedrooms with closets. One is a good size for an office, project room, or baby room. The other is a larger bedroom with extra storage. The second 4-pc bathroom with a one-piece tub and shower surround is between these 2 bedrooms. Come and see this well laid out property with extra features and a new roof! It won’t last long! (id:63476)
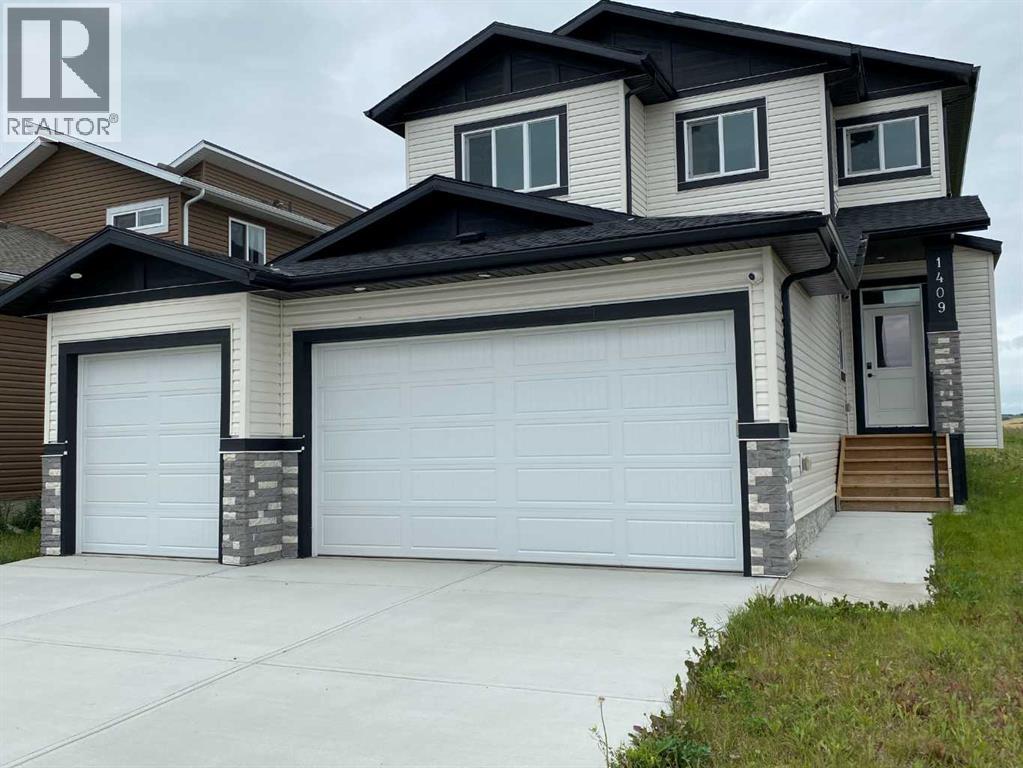
1409 Aldrich Place SW
Carstairs, Alberta
MOVE - IN - READY This family home offers exceptional living space and comfort throughout. The front door entry leads you into a large l-shaped foyer with a front hall closet , stone tile flooring leading to your home office , features a soaring 8 foot classic double door office or den entry and includes a closet .(Perhaps a bedroom for a loved one) Your kitchen will feature modern stainless steel energy star appliances .The center island comes with a built in dishwasher ,a double under counter sink with a goose neck faucet .The center island provides for under counter seating with knee comfort space ,hang down Island decor lights with ceiling pot lights . The feature of quartz counter tops through out beautifies your gracious living spaces .The kitchen has a gas counter top range with a range hood . Off the kitchen is your walk through pantry with organized shelves that leads to the mud room and your triple attached garage .The mud room has an 8' double door closet , stone tile flooring and a conveniently located main floor powder room which has an 8 foot door. This homes main floor height is 9 feet through- out with *8 foot doors , and gives the outside natural sun light a place to warm the heart of the living room and the sun burst dinette where meals are enjoyed. The living room features a fireplace with a 5 foot mantle 8"high and 6" wide to fit your decor. Above is a ceiling fan with a remote , comes with built in speakers and pot lights . A main floor walk out to a wood deck and rear yard access for outdoor entertaining and family gatherings. .Vinyl plank floors on main. The upper level comes with a bonus room for the cozy moments of entertainment and relaxation. There is a walk in laundry room with a window , provides natural light , includes a washer and dryer! The Primary /master bedroom has built-in pot lights and sound system ,a walk in closet with organized shelves plus the lovely ensuite, having a double counter top . Twin sinks , a large soa ker tub and separate shower stall with both a fix shower head and an adjustable hand held shower wand.(see photos) Get ready to relax . NOW for that private moment ,a private water closet . All bed-rooms have a walk in closet. One bedroom has an ensuite effect to the main upper wash room. Feature walls in the master bed room and dinette . The lower level (basement ) features a walk-up to a private side entrance, large windows and insulated for your future finishing design ,with roughed in plumbing for an additional bath room. The buyer, in addition can negotiate with the builder to complete the lower area at a mutually agreed to price. This home offers Triple car garage with auto doors and remote openers , access to the home through the inside 8' foot man door to the mud room. Ideally situated close to every day amenities with quick access to schools , grocery stores , parks ,walking pathways , sports arena and Tim Hortons ,easy commute to # 2 hwy and 2 -A Highway. Full Security system and Cameras. (id:63476)
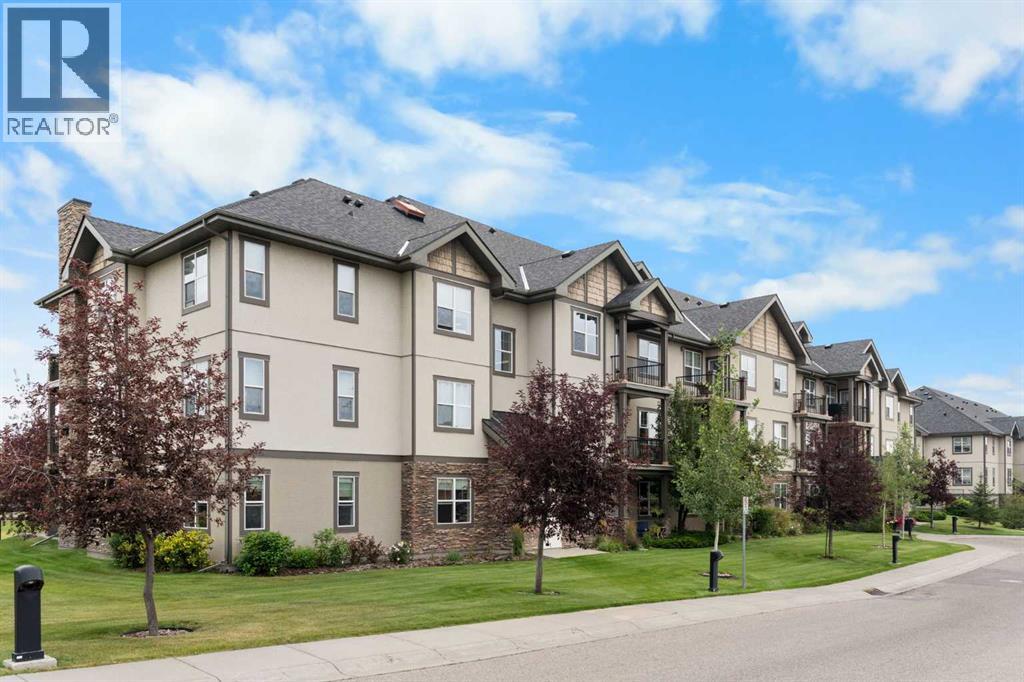
310, 25 Prestwick Drive SE
Calgary, Alberta
You will find exceptional value in this two bedroom, one bathroom condo located in the desirable community of McKenzie Towne! Aberdeen on the Park is a beautifully maintained, well run complex with a strong sense of community. Located on the top floor, the layout for this 857 sqft unit is perfect, as it allows you to maximize use of the entire living space. As you enter the condo, you are greeted by an open concept floor plan with 9-foot ceilings and upgraded laminate flooring throughout the entire main living area. The kitchen features solid wood cabinetry, pantry, and a peninsula with plenty of counter space and seating. Beyond this lies the dining area and living room with large windows bringing in plenty of natural sunlight. The spacious primary bedroom can easily fit a king size bed and has double walk-through closets and a cheater door with direct access to the 4-piece bathroom. The second bedroom is also a good size, perfect for either a guest room or office space. Additionally, you will find in-suite laundry and an additional in-unit storage room. Finally, your west facing, private balcony features a gas line for BBQing and plenty of space to relax after a long day. This unit comes with a titled, underground parking stall and a secure, assigned storage locker. Additional upgrades include brand new carpet in both bedrooms (2026), new kitchen sink & faucet (2026), new vanity sink & faucet (2026) and an updated washer & dryer. Lastly, make sure to enjoy everything McKenzie Towne has to offer including easy access to nearby schools, shopping areas and major routes. This complex is conveniently located right beside Prestwick Common Park which features green space, playground, seasonal water park and fountain, winter ice skating and many community events throughout the year. Do not miss out on this opportunity! (id:63476)
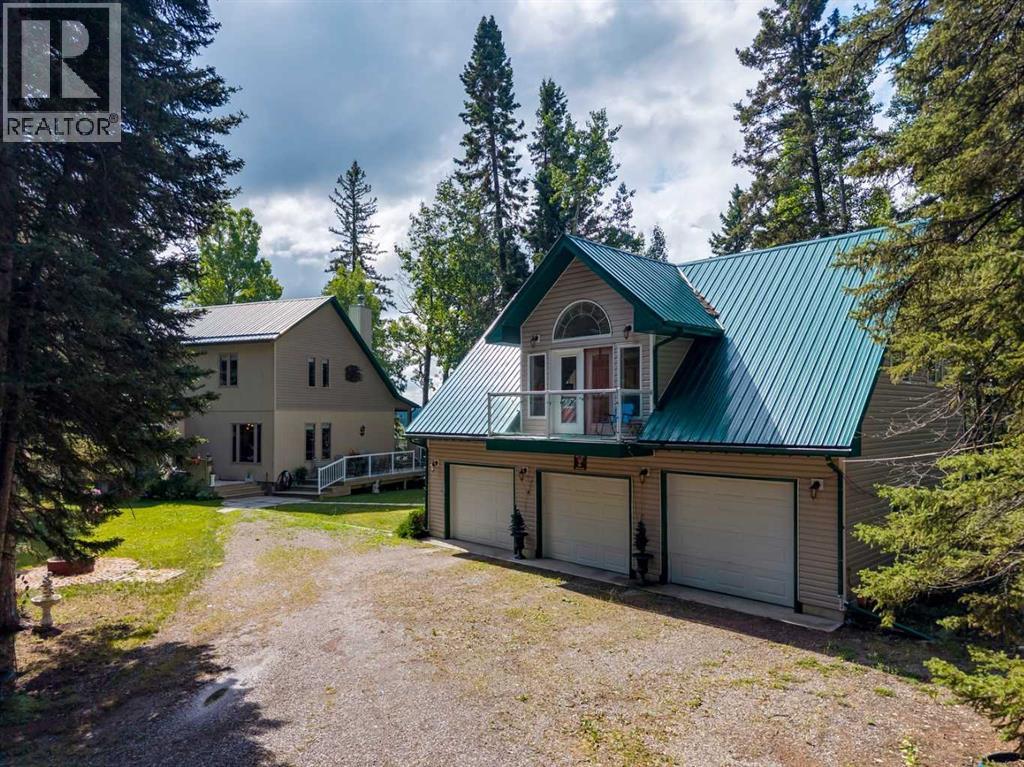
5123 Township Road 342 A
Rural Mountain View County, Alberta
Stunning 70-acre property backing onto the James River, offering expansive river valley views and complete privacy. The well-maintained 1 1/2 storey home features 2,900 sq. ft. of living space, including a primary bedroom on the main floor, two-storey ceilings with sunlit rooms, a loft with an additional bedroom, and an office or den. The kitchen has been updated with stainless steel appliances, new countertops, 42-inch ash cabinets, and a large island. Above the spacious triple garage—equipped with a separate 100-amp service, 220-volt outlet, built-in storage, workbenches, laundry, and radiant floor heating—is a high-quality one-bedroom suite. The fully finished basement includes a third bedroom, family room with an airtight stove, upgraded mechanicals, and ample storage. Enjoy the wrap-around deck with scenic views and a retractable awning. Additional features comprise multiple sheds for equipment storage, a full workshop, woodshed, root cellar built into the hill, greenhouse, RV pad with hookups, and a family camping area next to the river with an enclosed cookhouse with indoor seating for 16 people. Ideal for a private retreat, full-time residence, or future subdivision opportunity, this property offers trails, wildlife, river access, and exceptional privacy. (id:63476)
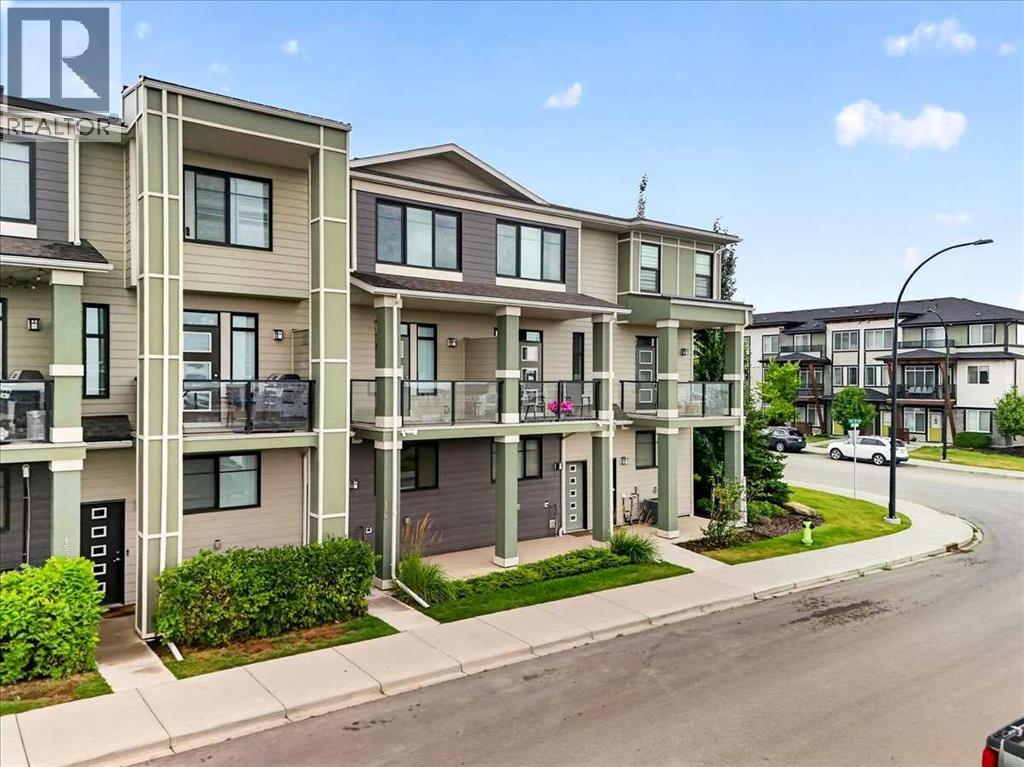
154 Seton Passage SE
Calgary, Alberta
Open houses this Saturday and Sunday, 11-1 and 2-4:30. Welcome to this elegant, 2 bedroom, 2 and a half bathroom home in the actively growing community of Seton! As you step inside, either from the front door or the double tandem garage in the back at your disposal, one of the first things you will notice is the brand-new, bright, light coloured vinyl flooring that was recently installed, modern appliances, and an open-concept design that lets in plenty of light both in the summer and winter, thanks to its south-facing frontage with a balcony. Upstairs, you will find a stacked washer/dryer, 2 generously sized bedrooms with an ensuite in each room, 2 walk-in closets in the primary bedroom, and a walk-in closet in the secondary bedroom. Seton itself offers a vibrant, amenity-rich lifestyle with shopping, restaurants, cafés, parks, pathways, recreation, and entertainment all close to home. With the YMCA, Calgary Public Library, Cineplex, South Health Campus, and convenient access to major roadways, everything you need is right at your doorstep. Call your favourite realtor to book a showing today! (id:63476)
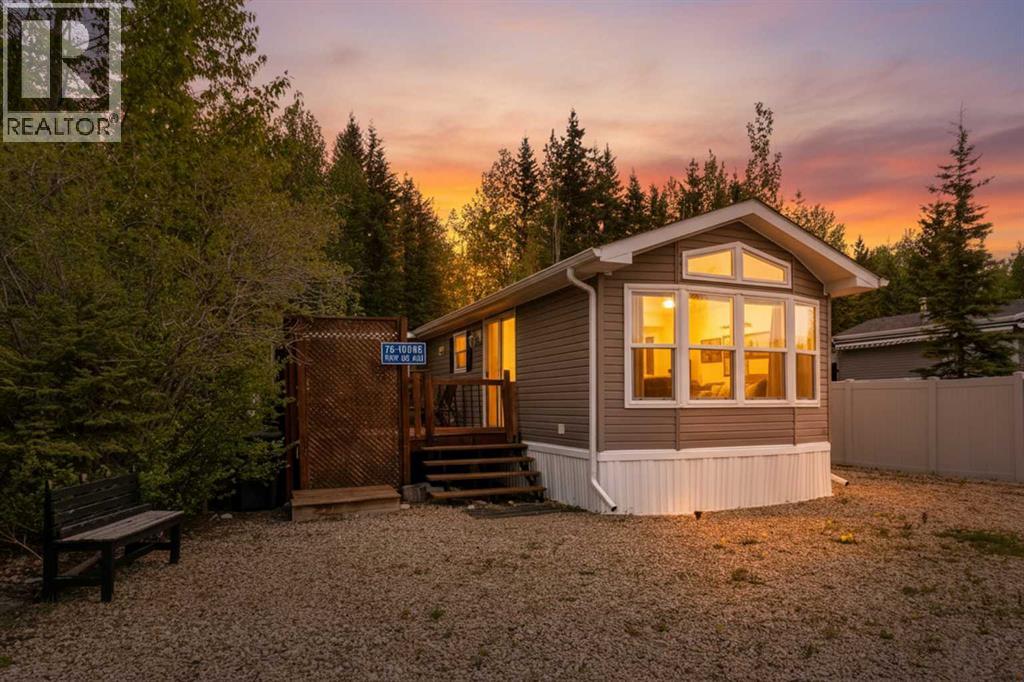
76a, 10046 Township Road 422
Rural Ponoka County, Alberta
Lot 76A Raymond shores is priced to sell and it’s a great deal. It’s a cozy 2 bedroom, 1 bath with Bunkie & a covered deck, tucked nicely back in the trees for tons of privacy. But you still get all the fun of lake living!The sellers are leaving everything you see — so all you have to do is pack your bags and move in. Raymond Shores is an awesome year-round spot. You’ve got a clubhouse, indoor swimming pool, games room, pickleball courts, a private beach, walking trails, and two marinas. Whether you want peace and quiet or lots of activities, there’s always something going on. Perfect for everyone! (id:63476)
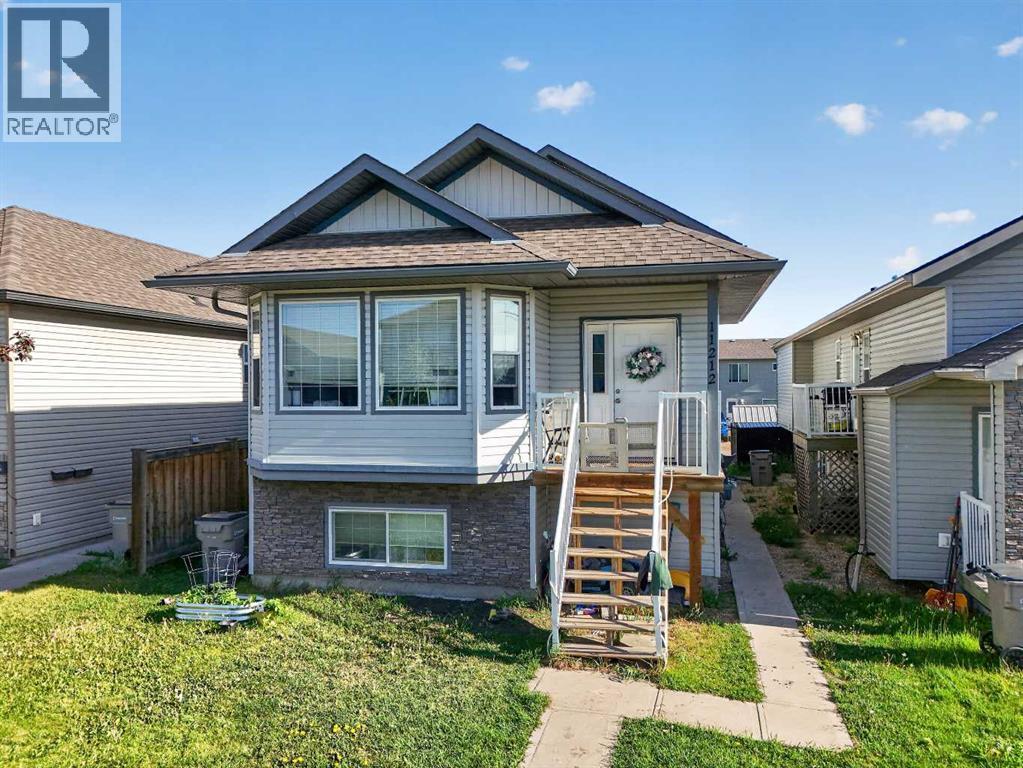
11212 75a Avenue
Grande Prairie, Alberta
Exceptional opportunity to own a cash-flowing revenue property in one of Grande Prairie’s most sought-after family neighbourhoods. Located in Westpointe at 11212 75A Avenue, this well-maintained up/down duplex offers strong rental income, a proven rental history, and well-maintained major mechanical systems.The property features 5 bedrooms and 2 full bathrooms across two self-contained suites. The upper suite offers 3 bedrooms and 1 bathroom with a bright, open-concept layout, spacious living area, and functional kitchen and dining space. The lower suite features 2 bedrooms and 1 bathroom, providing excellent flexibility for tenants, investors, or multi-generational living.Currently generating $4,000 per month in rental income ($2,100 upper / $1,900 lower), the property offers attractive cash-flow potential. With 25% down, buyers may benefit from approximately $1,000 per month in additional cash flow, depending on financing and operating costs.Tenant and lease details provide clear visibility for investors: rent currently includes approximately $250/month in utilities, with tenants responsible for any utility costs above that amount. The upper lease expires June 1, 2027, while the lower lease expires September 1, 2027, giving a future owner a clear timeline for potential occupancy, lease renewal, or rental-rate adjustments.Ownership pride is evident throughout. The lower furnace was replaced approximately three years ago, both on-demand hot water systems have been professionally serviced annually, and the roof is in good condition, offering added confidence for investors.One of the property’s standout features is the professionally built 8’ x 8’ insulated outbuilding, finished to match the home’s exterior. Designed with versatility in mind, it includes soundproof insulation, ventilation for welding or heat extraction, hardwired Ethernet with six connection points, dual 100-amp panels supplying 50 amps each, and a secure steel entry door with dual locks. Wh ether used as a workshop, hobby room, gaming space, home business setup, gardening room, or creative studio, this space adds unique value rarely found in comparable properties.The existing TELUS internet plan may also be transferable to the new owner, providing access to a highly competitive rate.Whether you’re looking to expand your investment portfolio, offset your mortgage by living in one suite, or secure a turnkey income property in a strong Westpointe location, this is an opportunity worth exploring. Long-term rental history and financial information are available to qualified buyers upon request. (id:63476)

6708 48 Avenue
Camrose, Alberta
Discover THREE exceptional commercial units perfectly suited for healthcare, wellness, professional services, retail, or administrative operations. Located along one of Camrose’s busiest arterial roads, these spaces offer unmatched visibility, easy access, and an established mix of medical and service-based tenants already drawing consistent foot traffic. Ground floor unit (2,390 sq ft) offers a rare street-level opportunity with maximum visibility. Inviting layout suitable for medical and wellness clinics, physiotherapy, chiropractic, dental, or any customer-facing professional service. Generous storefront windows bring in natural light and create strong visual presence for branding and signage. Second floor unit (3,870 sq ft) Perfect for administrative, healthcare, or specialty service uses seeking a quieter, more private environment. Ideal for counselling, diagnostics, aesthetics, massage therapy, medical specialists, or professional offices. Third floor space (2,700 sq ft) is a great combinate of large offices, bright offices, communal workspaces, board room, & storage - ideal for a thriving professional business. Private and quiet setting well-suited for patient appointments or office workflows. Flexible floorplan to accommodate multiple treatment rooms or workstations. Accessible via interior common areas with elevator access if required. Opportunity to customize to specific medical or professional needs. (id:63476)

9 Creek Road
Rural Ponoka County, Alberta
Experience the perfect balance of privacy, nature, and modern comfort at 9 Creek Road, a beautifully maintained bungalow nestled on 1.25 acres in the prestigious community of Wolf Creek Estates. Backing directly onto the creek and surrounded by mature landscaping, this exceptional property offers the tranquility of country living while being just minutes from town.Step inside to a bright, welcoming entryway where stunning oak hardwood floors set the tone for the home’s warm and inviting atmosphere. The spacious living room is centered around a cozy gas fireplace, creating the perfect gathering space for family and friends. The kitchen features beautiful quartz countertops, ample workspace, and an ideal layout for both everyday living and entertaining. Adjacent to the kitchen, the sun-filled dining area overlooks the backyard and expansive deck, offering picturesque views in every season.The main floor boasts a spacious primary retreat complete with a private ensuite featuring a large walk-in shower. Two additional bedrooms, a full bathroom, and convenient main-floor laundry provide functional living for families of all sizes.The fully finished walkout basement expands your living space with a large family room that overlooks the beautifully landscaped backyard. Heated basement floors add year-round comfort, while two additional bedrooms and a third full bathroom create the perfect setup for guests or a home office.Outside, the property truly shines. Enjoy summer evenings on the massive newer back deck, complete with a gas line for your BBQ. The meticulously maintained grounds feature underground sprinklers in both the front and back yard, a charming gazebo, playhouse, and storage shed. The attached double garage is equipped with in-floor heat, adding both comfort and convenience.Additional upgrades include new central air conditioning, a new furnace humidifier, a recently serviced furnace, ICF Foundation, new windows on the southwest side of t he main floor, new garage door opener and an Iron Eater water treatment system. Offering space, luxury, and an unbeatable natural setting, this remarkable Wolf Creek Estates property is a rare opportunity to enjoy acreage living at its finest. (id:63476)

403, 404, 9728 101 Avenue
Grande Prairie, Alberta
Immediate Possession Available – $1662/MONTH + GST (Utilities included) for a 831 sq ft professional office space in Aberdeen Centre, one of Grande Prairie’s most recognized commercial buildings. Perfectly positioned along Resources Road, a major arterial route through the City, this location ensures excellent visibility, easy access, and exceptional convenience for both clients and staff. This suite offers a bright, functional, and versatile layout. The space (Units 403, 404) features a welcoming RECEPTION AREA AND THREE PRIVATE OFFICES with two access doors, making it an ideal fit for a variety of professional, administrative, or service-based businesses. The floor plan is thoughtfully designed to allow smooth flow between spaces while maintaining privacy for meetings, consultations, or focused work. Tenants enjoy access to two professionally maintained washrooms on the floor and the added benefit of shared access to a 4th floor boardroom (by appointment), perfect for presentations, team meetings, or collaborative sessions. The air-conditioned building is wheelchair accessible, equipped with elevator service, a main floor security booth, and offers paved parking directly adjacent for maximum convenience. The Aberdeen Centre offers a polished, professional setting designed to support productivity and create a welcoming experience for clients and staff alike. Its combination of visibility, accessibility, and amenities makes it an excellent choice for businesses seeking a premium commercial location. Known for its clean, professional environment and central location, Aberdeen Centre provides a strong foundation for growing or established businesses. Contact your Commercial REALTOR® today to arrange a private tour. CLICK MULTIMEDIA FOR FULL 3D TOUR! Note: Square footage measurements used for lease purposes have been calculated according to actual measurements using BOMA Standards. 3D Tour measurements are not based on standardized calculations. $1662/month is for a 5- year term. $1800/month for a 3-yr term. (id:63476)

13005 93 Street
Grande Prairie, Alberta
Really cute duplex, with good layout & use of space! Upstairs has the living room, 2 piece bathroom, dining area and kitchen with prep island. So many possibilities of use with the flexible space off of kitchen: play room, office, huge walk-in pantry, or general storage room, are a few ideas. 2 bedrooms are downstairs plus full bathroom and the laundry room. New furnace and hot water tank installed in late 2024. Large backyard that is fenced with shed for outside storage. Driveway in front. Great northside location with an easy route to Clairmont or Sexsmith areas for your work commute. Located on a quiet, keyhole crescent so traffic would be minimal. Excellent revenue property or for first time homeowners. Please note: photos from when property was vacant. Currently tenant occupied. Contact a REALTOR® today for more information or to view! (id:63476)
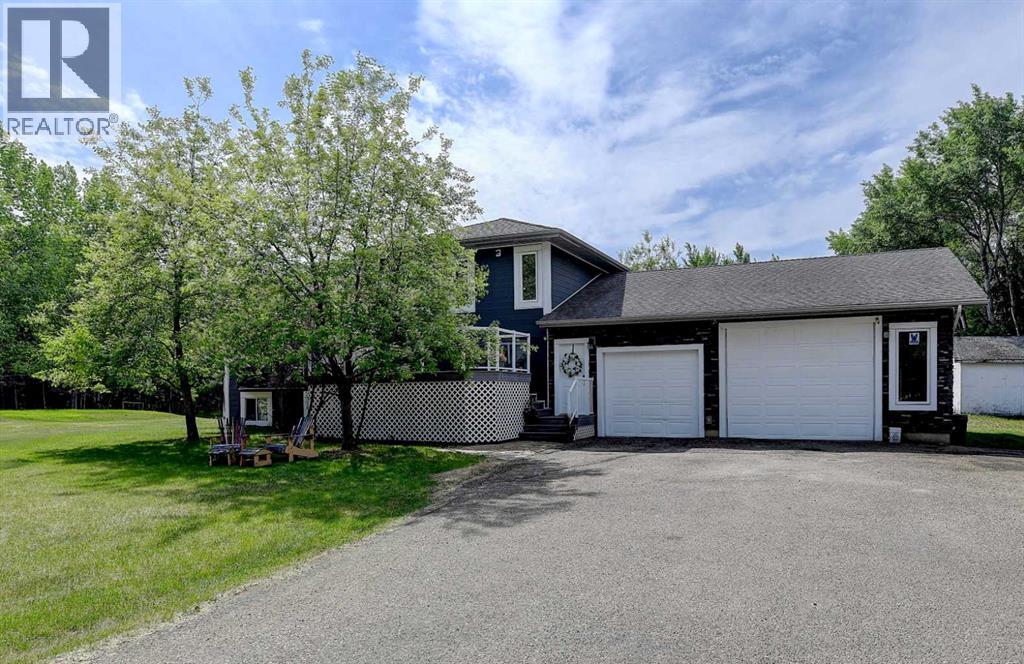
9, 712051 Range Road 54
Rural Grande Prairie No. 1, Alberta
A RARE FIND! Set on 4.74 acres in the desirable Lawra Estates subdivision, this CR-2 Zoned acreage offers the perfect balance of country living and city convenience with pavement right to your door step. One of THE MOST PRIVATE SETTINGS AROUND, this fully finished 1,774 sq. ft. 4-level split features 4 bedrooms and 3 bathrooms, with a thoughtful layout designed for family living INCLUDING A GLORIFIED SHOP as your garage. The main level living room features true hardwood floors and vaulted ceiling that flows throughout. The updated kitchen is well-equipped with a centre island, stainless steel appliances, tiled backsplash, abundant solid wood cabinetry, and a large custom-built wall pantry with soft-close cupboards and drawers for exceptional storage. Spacious dining area easily accommodates a large family table and overlooks the living room below through an elegant glass railing feature. The top level is dedicated to the bedroom spaces, featuring two comfortable spare bedrooms, a full 4-piece bathroom, and a spacious primary retreat complete with its own 3-piece ensuite.The 3rd level walk-out, a cozy living room awaits, with a gas fireplace, beautiful hardwood flooring and direct access to the rear deck.. A convenient 3-piece bath and laundry w laundry shoot is intetionally positioned for acreage living. The comfy, fully developed 4th level features a family room complete with an electric fireplace, a generously sized 4th bedroom and furnace room. A T-bar ceiling provides easy access to utilities when needed. The fully finished HEATED 30x35 TRIPLE CAR ATTACHED GARAGE, with epoxy floor. Outside, the property truly shines. Mature trees provide privacy while the long asphalt driveway instantly elevates the home's curb appeal by creating an estate-like feel to the home. The beautifully landscaped yard offers plenty of room for family activities, complete with a fire pit area, a storage shed, and partially fenced grounds. Enjoy the sun throughout the day on the two-tier ed south-facing deck featuring a gas line for your BBQ, or relax on the north-facing front deck that offers comfortable shade. Central air conditioning keeps the home cool and comfortable during the summer months. Tasteful updates over the years include HWH, New AC Coil, Hardy Board Siding & 25 year shingles. With approximately 60% tree coverage, this property stands out for its natural character and privacy. Water is supplied by a healthy water well, and septic is a tank and mound. Country living simply doesn't get better than this. (id:63476)
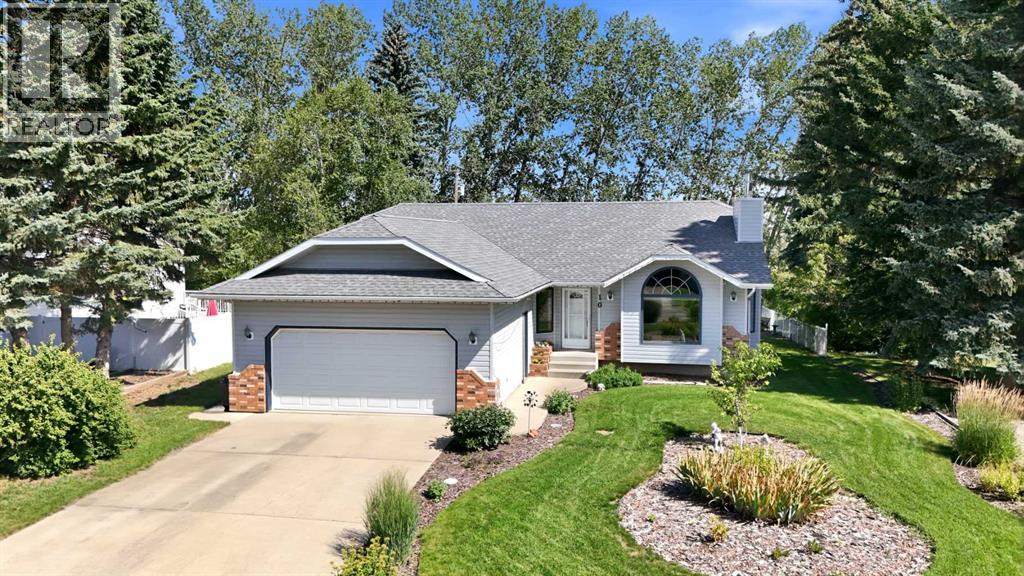
10 Petticoat Lane
Lacombe, Alberta
Welcome to 10 Petticoat Ln. in the desirable English Estates neighbourhood of Lacombe. This beautifully maintained 1,400 sq. ft. bungalow has been lovingly cared for by its original owners and offers a warm, inviting layout. Step through the front door and look into a beautiful, bright living room featuring a large west-facing window that overlooks the front yard, a cozy wood stove and a soaring vaulted ceiling. The kitchen features ample solid oak cabinetry, a breakfast bar counter, and a sink window overlooking the expansive backyard. The adjoining dining area provides plenty of space for family gatherings. The main floor includes a spacious primary bedroom with a walk-in closet and 3-piece ensuite, two additional bedrooms, a 4-piece bathroom, and convenient front and back entryways. The finished basement offers a large family room, a room that has been used as a games area, fourth bedroom, 3-piece bathroom, laundry area, and a generous storage space. Outside, enjoy the oversized beautifully landscaped lot backing onto a treed area for added privacy, complete with a deck, concrete patio, garden, and custom shed. Some recent updates include shingles and siding (approx. 2015), hot water tank (approx. 2024), central vacuum, and almost all window inserts have been replaced. This exceptional home also features an attached double garage. (id:63476)
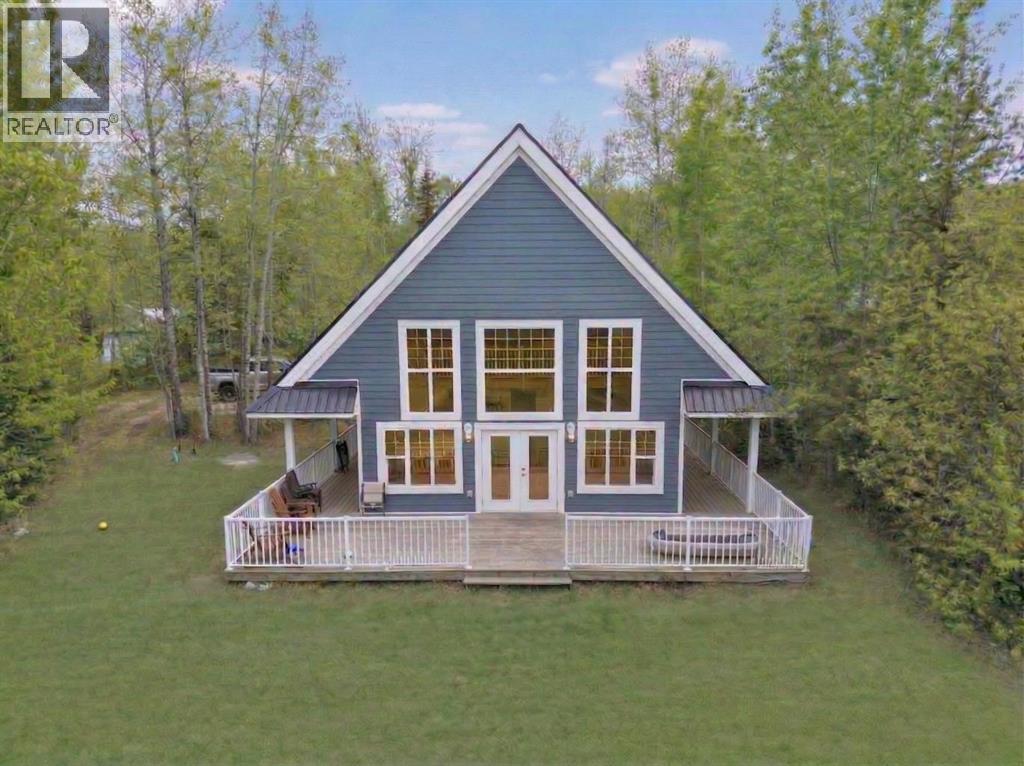
151 Peace River Avenue
Joussard, Alberta
Whether you are looking for a retreat, a home away from home or just a new residence, this beautiful home is located on the lake side of Peace River Avenue in the community of Joussard. Sitting on over an acre of land, nestled in the trees you will find this charming 1 1/2 storey home. Built in 2014 with 4 bedrooms, 3 bathrooms and a large deck out front with lots of room for everyone. On the main level you have a good sized entry, 2 bedrooms, a full bath and Great Room area that combines the kitchen, dining and living room with cozy gas fireplace and all face out to the back yard. Heading upstairs to 2 more bedrooms, another bathroom and a second living room area that is open to the level below and enjoys a view out to the lake. Other nice features of this property are a 3rd bathroom that is located on the outside of the home off the deck so your guests or kids don't have to walk through the home to use the washroom and an RV hookup for guests. All of this and on full town services including water and sewer. This might be the time to start relaxing and take a look at this awesome lake house. Call for your appointment to view. (id:63476)
Grassroots Realty Group - High Prairie

412, 9728 101 Avenue
Grande Prairie, Alberta
Immediate Possession Available – $1380/MONTH + GST (Utilities included) for a 690 sq ft professional office space in Aberdeen Centre, one of Grande Prairie’s most recognized commercial buildings. Perfectly positioned along Resources Road, a major arterial route through the City, this location ensures excellent visibility, easy access, and exceptional convenience for both clients and staff. This suite offers a bright, functional, and versatile layout. The space features a welcoming RECEPTION AREA AND FOUR PRIVATE OFFICES, making it an ideal fit for a variety of professional, administrative, or service-based businesses. The floor plan is thoughtfully designed to allow smooth flow between spaces while maintaining privacy for meetings, consultations, or focused work. Tenants enjoy access to two professionally maintained washrooms on the floor and the added benefit of shared access to a 4th floor boardroom (by appointment), perfect for presentations, team meetings, or collaborative sessions. The air-conditioned building is wheelchair accessible, equipped with elevator service, a main floor security booth, and offers paved parking directly adjacent for maximum convenience. The Aberdeen Centre offers a polished, professional setting designed to support productivity and create a welcoming experience for clients and staff alike. Its combination of visibility, accessibility, and amenities makes it an excellent choice for businesses seeking a premium commercial location. Known for its clean, professional environment and central location, Aberdeen Centre provides a strong foundation for growing or established businesses. . Contact your Commercial REALTOR® today to arrange a private tour. CLICK MULTIMEDIA FOR FULL 3D TOUR! Note: Square footage measurements used for lease purposes have been calculated according to actual measurements using BOMA Standards. 3D Tour measurements are not based on standardized calculations. $1380/month is for a 5 year term. $$1495/month for a 3-year term. (id:63476)

7276 Township Road 782
Rural Saddle Hills County, Alberta
Discover the ultimate live-work setup situated on 63 acres close to high-traffic corridor just minutes from Spirit River. Perfectly tailored for a business owner, welder, trucker, logger, or mechanic, this versatile property seamlessly blends high-capacity commercial functionality with modern residential comfort. A mature grove of trees and a separate dedicated driveway establish distinct privacy between the commercial workspace and the residence. The industrial workspace is fully equipped for immediate operation:•Main Industrial Shop (3,864 sq. ft. / 92' x 42'): Built for drive-through convenience with 24' x 14' insulated overhead doors at either end. It features heated floors, overhead radiant natural gas heaters with circulating fans, LED lighting, an oil retrieval system, air compressor, septic pump-out, bathroom, utility room, first aid room, durable metal exterior walls and roofing, and two 200-amp power services.•Secondary Shop & Office (2,460 sq. ft. Total): Combines a 960 sq. ft. shop with a 16' x 14' door and a 1,500 sq. ft. two-storey office building complete with two bathrooms, multiple private offices, and meeting spaces.•Machine Shop / Pole Shed (120' x 60'): Offers extensive storage capacity with an enclosed rear section for secure equipment housing. •Just north of the main buildings, there is another gravel driveway to where a former camp was located, with 400 amp power service, and underground septic & cistern tanks adding to the consideration of subdividing as an option. • The residence is to be on municipal water, has air conditioning, an over 1,000 sq.ft. attached, heated, finished garage and 2 outside decks including the oversized back deck with ramp. The 1,528 sq ft home underwent renovations & updates 7 years ago and boasts 5 bedrooms & 3 bathrooms and convenient main floor laundry in mudroom just off of the garage. Ample counter space in the U-shaped kitchen featuring white cabinets, stainless steel appliances, & rangeho od microwave. French doors lead to the back deck off of the dining area. Primary bedroom has huge walk-in closet & ensuite with separate shower & corner, jetted tub. Very large family room is downstairs plus 3 piece bathroom, 2 bedrooms, storage & big flex room/office and to keep everyone comfortable, the basement has infloor heat. Outside, there is a massive, approx. 24' diameter concrete circle pad with firepit to enjoy visiting around and roasting marshmallows. So much opportunity to be found here! Contact a REALTOR® today for more information or to view. (id:63476)
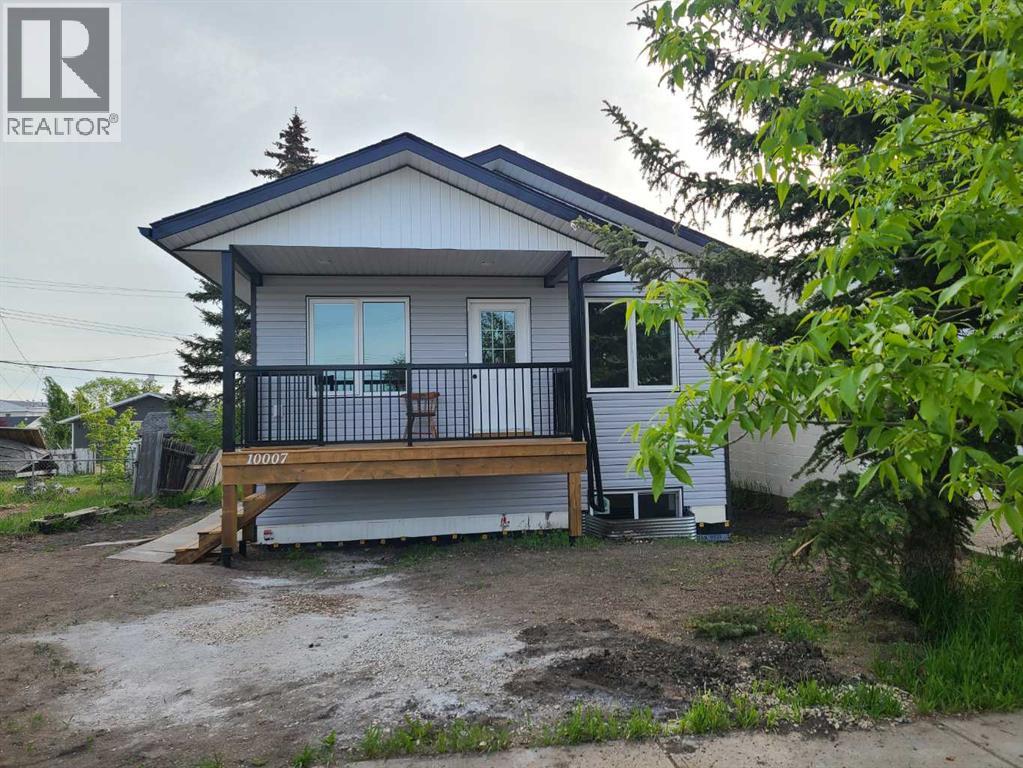
10007 99 Street
Sexsmith, Alberta
Nestled in a friendly, family-oriented community, this beautiful new home offers the perfect blend of comfort, style, and convenience. Enjoy the peace and connection of small-town living while still being just a quick commute from the city.Step inside and you'll immediately appreciate the bright, welcoming atmosphere created by the open-concept floor plan, vaulted ceilings in the main living area, contemporary light fixtures, and an abundance of natural light. The heart of the home is the thoughtfully designed kitchen, featuring an island with an eating bar that makes meal prep, casual dining, and gathering with family and friends easy and enjoyable. The spacious primary bedroom provides a relaxing retreat, complete with a large walk-in closet and private ensuite. A second bedroom and a full bathroom featuring a deep tub and convenient linen storage plus ample closet space throughout offer comfortable, functional living on the main floor. Downstairs, you'll find even more space and opportunity. The basement includes two bedrooms, a bathroom/laundry area, and is already plumbed and wired for a future kitchenette. With drywall installed and ready for taping and mudding, this level offers excellent potential for extended family, guests, a recreation space, or additional living space tailored to your needs. Outside, the front deck is the perfect place to enjoy your morning coffee, visit with neighbours, or unwind after a busy day. The exterior of the home will be fully completed prior to possession, so you can simply move in and start making memories. If you're looking for a brand-new home in a welcoming community where neighbours know each other and families can thrive, this could be the perfect fit. Come see all that this wonderful home has to offer. (id:63476)
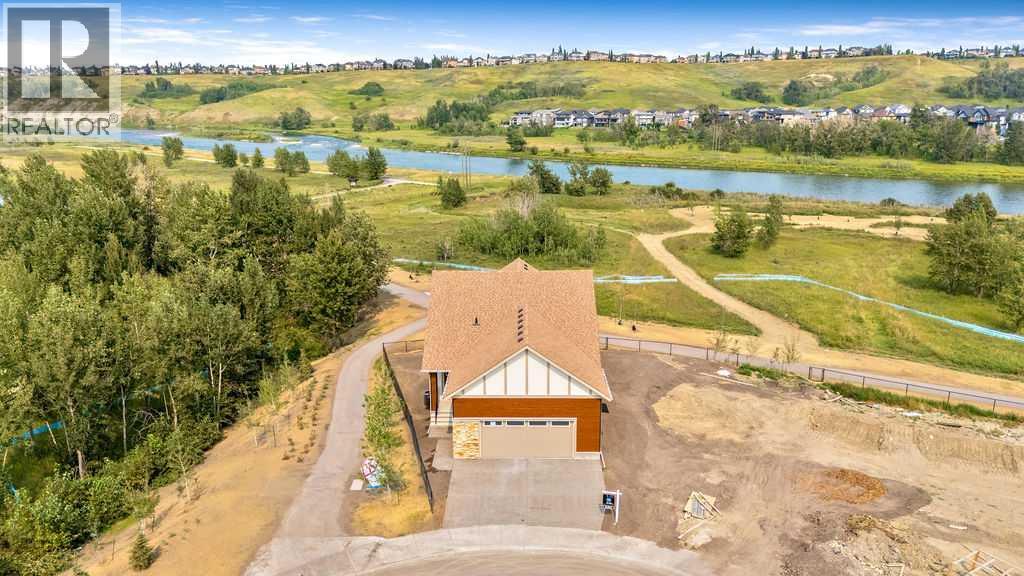
288 Wolf River Drive SE
Calgary, Alberta
BEAUTIFUL Walk-out Bungalow backing onto the Bow River with STUNNING RIVER VIEWS out every window! This corner lot has a natural park on the north side of the home. The driveway, walkway and patios are all completed. The lot grading should be done in the next week. Every single feature of the home was carefully chosen to taken advantage of the amazing views. Many upgrades have been done throughout the whole home. The kitchen features a waterfall countertop on kitchen island, induction range, sleek push-to-open cabinetry (no handles), cabinets built to the ceiling, brass sink fixture and custom hood fan. The home features hardwood floors, gas fireplace and large 4 door patio doors off of living room, primary bedroom, family room in lower level and guest bedroom in lower level. Enjoy relaxing out on the extended deck with it's glass railings with full views of the river. The primary bedroom is it's own retreat with access to the deck with stunning river views, large ensuite and walk-in closet with built-in cabinetry. The conveniently located office at the entrance and a large laundry/mud room off the garage complete this main level. The lower level is bright and has easy access to the path and river. Relax and watch some TV or play some board games in the open concept main area with bar area for entertaining. 2 additional bedrooms and full bathroom are located in the lower level. An additional (almost complete) room could be used for wine storage, craft room, workshop or just more needed storage space. Wolf Willow is one of the nicest newer neighborhoods in the city because of it's access to the pathway system, river, parks, schools and more. Home is protected by the Alberta New Home Warranty program. Some of the pictures have been virtually staged (id:63476)
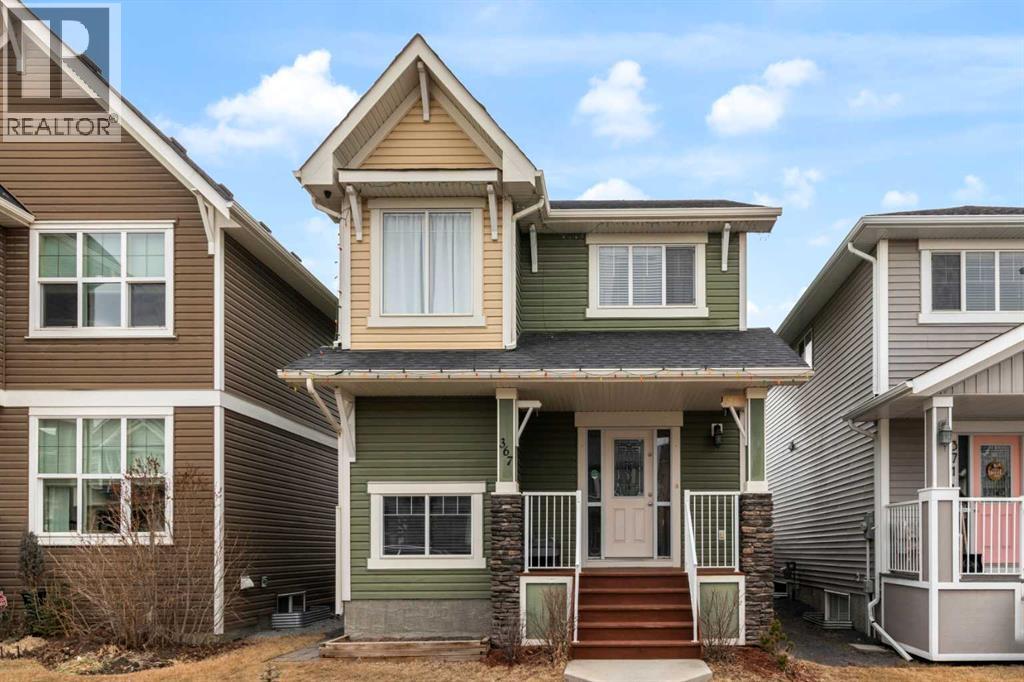
367 Fireside Place
Cochrane, Alberta
Welcome to 367 Fireside Place in the beautiful community of Fireside! Located just a short stroll away from some of Cochrane's greatest amenities including restaurants and coffee shops, medical and dentist offices, pharmacy, vet clinic, and many other conveniences. This detached two story home features 3 bedrooms, 3.5 bathrooms, with a bright open concept design, all while boasting a double detached garage. The main floor showcases newly refinished hard wood floors, a spacious living area, well appointed kitchen complete with granite counter tops, stainless steel appliances, a large pantry, laundry room, and two piece powder room. The second floor has 3 bedrooms, with the primary bedroom featuring a walk-in closet, and private ensuite bathroom, and is finished off by a 4 piece full bathroom, linen closet and two more well sized bedrooms. The finished basement has an open concept floor plan that includes a full bathroom, large family room, and furnace room with storage. The backyard has the perfect deck for your summer gatherings, and the yard is fully fenced with a large double detached garage. Don't miss out on this opportunity to own a beautiful home in the sought after neighbourhood of Fireside. Book your showing today! (id:63476)
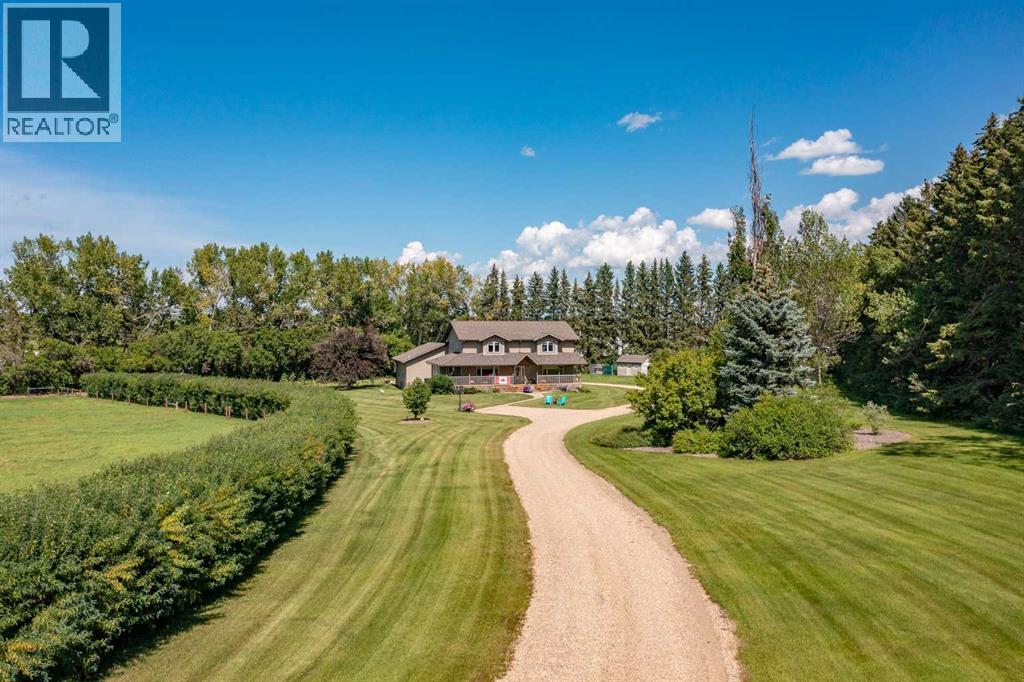
10, 25028 Highway 595
Rural Red Deer County, Alberta
Some acreages check a few boxes. This one checks nearly all of them. Set on 5.67 beautifully treed acres just 17 minutes east of Red Deer, this custom-built Stan Hunter home offers a combination that's becoming increasingly difficult to find—a spacious family home, an oversized heated attached garage, a detached 3-car Garage, fenced pastures, exceptional privacy, and a peaceful setting surrounded by mature trees.Built with family living in mind, the 2,824 Sq.Ft. two-storey offers 4 Bedrooms, 3.5 Bathrooms, An Office/Den, nearly 4,000 Sq.Ft. of developed living space, and thoughtful details throughout. Triple-pane windows, insulated interior walls and floors for sound reduction, two gas fireplaces, extensive storage, and quality construction create a home that feels solid, comfortable, and exceptionally well cared for. From the oversized mudroom with built-in lockers to the spacious bedrooms and flexible main floor office, every space was designed to support the realities of everyday life.The kitchen serves as the heart of the home with an abundance of cabinetry, generous counter space, under-cabinet lighting, a huge walk-through pantry, and sightlines to the main living areas. Upstairs, the primary suite offers a true retreat with a vaulted ceiling, large walk-in closet with built-in drawers, dual vanities, an oversized soaker tub, dual shower heads, and a private water closet. Two additional bedrooms each feature walk-in closets and private vanity areas connected by a Jack and Jill bathroom, giving everyone their own space without sacrificing functionality.The fully developed basement continues the home's impressive footprint with a large family room, second gas fireplace, wet bar, full-sized refrigerator, an additional bedroom, a full bathroom, and an incredible laundry and storage area.Outside is where this property truly shines. Mature trees surround the yard, creating a level of privacy that's difficult to replicate. Spend summer evenings around the sta mped concrete firepit, relax in the gazebo, enjoy coffee on the wraparound front or back verandas, savour a quiet meal on the spacious rear patio, or watch kids and pets explore the beautifully maintained grounds. The property was recognized with the Red Deer County Rural Beautification Small Acreage Award, reflecting the pride of ownership evident throughout.For those wanting space for animals, hobbies, equipment, or recreational toys, the setup is already in place. Three connected fenced pastures, a frost-free hydrant, livestock shelter, feed storage, handling corral, oversized heated attached garage and detached triple garage, both 220V service, provides flexibility for a wide range of acreage lifestyles.Rarely does a property combine this level of privacy, space, functionality, and care in such a convenient location. Move-in ready and exceptionally maintained, this is an acreage designed not only for how you live today, but for the years ahead. (id:63476)

101 Aspen Crescent
Airdrie, Alberta
This amazing family sized bungalow is nestled on a whisper quiet cul de sac in Airdrie Meadows within walking distance to amenities and downtown. Featuring 4 BEDROOMS/2.5 BATHS and an OVERSIZED DOUBLE DETACHED GARAGE, this home is ready for a new family. UPDATES over the past couple of years include a newer FURNACE, a newer HWT, A/C, REDONE HARDWOOD, some newer BASEBOARDS, updated BATHROOMS and some fresh paint. The OPEN FLOOR PLAN delivers an expansive feel to the main living areas. Smooth ceilings showcase some newer lighting and the larger windows flood the house with natural light. The step saving kitchen is offset by the open ended dining area. The primary suite is furthest from the living area and offers a newly updated 2 PC ENSUITE. An UPDATED FOUR PIECE MAIN BATH sits across from the two main floor bedrooms. The lower level offers a massive family room, a FOURTH BEDROOM plus a 3 PC BATH. A lower level den/office or storage area awaits - depending on your families needs. The utility room offers even more storage and is also where your laundry is located. This great home is located in a mature neighborhood close to schools and provides easy access to main transportation corridors for commuters. The detached garage (23'6" x 23'3") provides a secure warm place for your vehicles during the winter months. Call your favorite realtor for your private viewing. (id:63476)
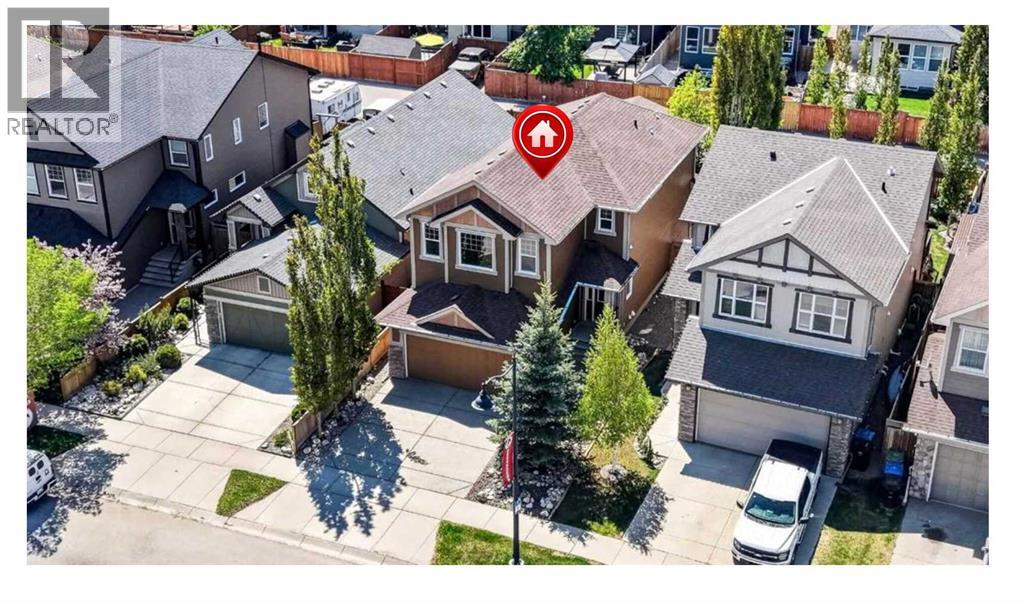
127 Legacy Circle SE
Calgary, Alberta
***GREAT NEW PRICE***Terrific Legacy opportunity!...DOUBLE ATTACHED PLUS SINGLE DETACHED GARAGE!!...over 2780 sqft. developed!...maintenence free yard...IMPECCABLE home!*** This 4 bedroom beauty exudes pride of ownership in one of Calgary's highly sought-after south communities. Enjoy nature at its finest in the many nearby parks...walking...and bike paths. There are also a variety of convenience essentials close by...grocery stores, coffee shops, schools, restaurants, retail stores, fast food options, Shoppers Drug Mart and much more! A host of upgrades/benefits can be yours to enjoy. The aforementioned added single detached garage, paved back alley, additional paved rear parking spot, aggregate front driveway, essentially maintenence free yard, Desert Sun cover over the southwest backyard deck with convenient bbq gas line. You'll definitely notice how clean the home is as you step in to the tiled front door foyer (be sure to notice the screened phantom door at entry). Other than the foyer, front hall and half bath... the main floor is comprised entirely of beautiful oak hardwood! The gorgeous kitchen offers soft close maple cabinets and drawers....with cabinets extending to the ceiling! The countertops are granite with subway tile backsplash and also stainless steel appliances. The walk-thru pantry is both spacious and a convenient shortcut to the main floor half bath and front garage access. The large dining room adjoins the living room that has a gas fireplace as its focal point. Sliding doors provide access to the very private backyard with composite deck...perfect for relaxing or hosting bbqs with family/friends! Upstairs is over 1180 square feet! The bonus room comes with beautiful windows and vaulted ceiling. The primary bedroom has a huge walk-in closet and gorgeous 5 piece ensuite...plus there's two additional bedrooms, a 4 piece bathroom and the convenience of the upper laundry room! Moving to the fully developed lower level...there is a spacious recre ation room, 4th bedroom, yet another 4 piece bath and mechanical room. Water softener is included! This beautiful home could be just what you’re looking for. Come take a look!! (id:63476)
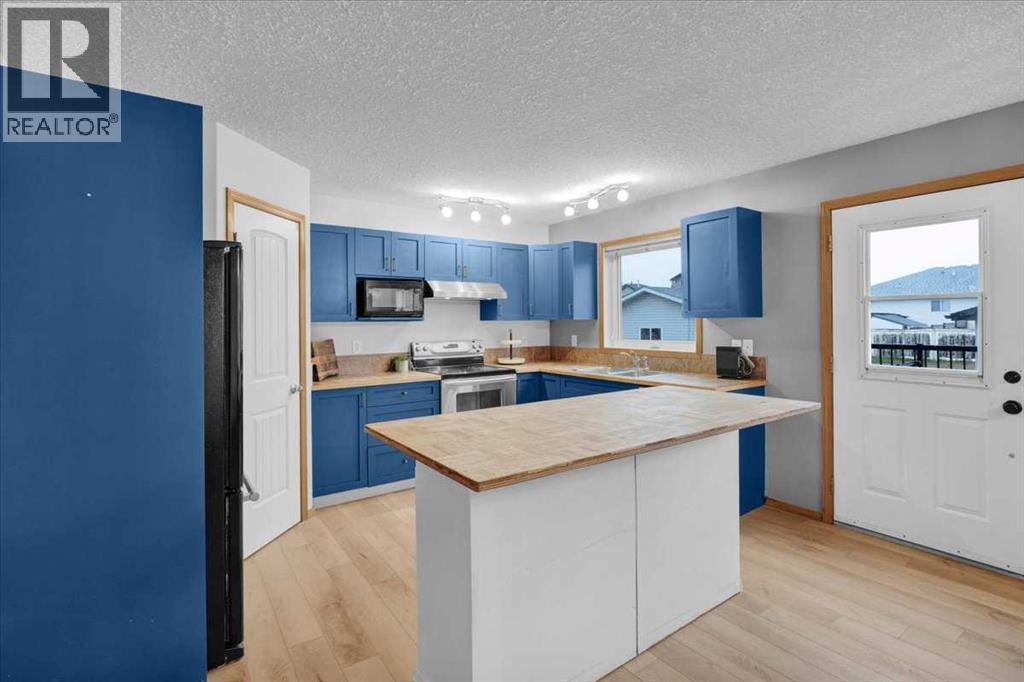
917 High Park Way NW
High River, Alberta
Welcome home to this lovely, well thought out and well cared for home in Highwood Village. This home is in the perfect location if you are looking to be close to schools and pathways, or if you need quick access to the highway. The main floor boasts a large living room and well thought out kitchen and dining room. The kitchen is well lit with natural light, and provides lots of counterspace for all of your cooking or baking needs. You’ll want to be outside enjoying the warm weather (when it gets here) on the massive back deck, or enjoying yard games on the large lawn. On the main floor, you’ll also find the 2 piece bathroom and laundry room, providing plenty of space for tackling laundry. Upstairs, you’ll find 3 bedrooms and 2 bathrooms. The primary bedroom is massive, and allows for a lot of privacy with it’s own 4 piece ensuite and walk in closet. The 2 additional bedrooms are well sized, with their own closets, and large windows. With large windows upstairs and down, you’ll be able to welcome all the natural light you could wish for. Downstairs, the basement has been finished with brand new Vinyl Plank Flooring, and has enough space for a weight rack and an air hockey table. There are 2 extra bedrooms in the basement, providing a total of 5 bedrooms to the home; perfect for a large family, for visiting family, or use the extra bedrooms as an office space. This home provides plenty of opportunity, and is turn-key ready to move in. The flooring on the main floor and basement are brand-new, the hot water tank was replaced in 2025, and the furnace was recently checked and given a clean bill of health. Want to spend some time in the garage? Or need space for a trailer? The 24x22 garage provides enough space to park vehicles, or function as a shop, without taking up all the parking! There is additional RV parking to the side of the garage, and you own the back lane, so if you need to park an additional vehicle, you won’t have an issue. Call your favourite realtor to bo ok a viewing! (id:63476)
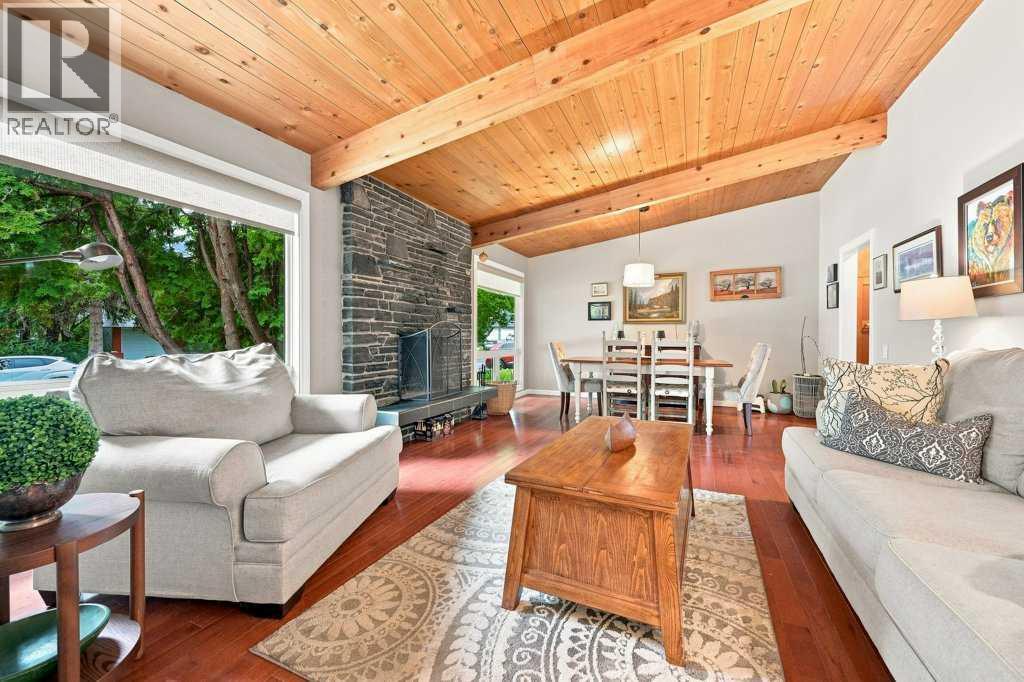
6 Varcourt Place NW
Calgary, Alberta
*Open House, Saturday August 29th, 2-4pm* A fantastic opportunity to own this lovingly maintained and significantly updated bungalow located on a quiet, family friendly cul-de-sac in west Varsity Village - just steps to Bowmont Park. 2600+ developed sq feet to enjoy including 5 bedrooms and 2.5 baths. The main floor features a warm and inviting living/dining area with vaulted ceilings and wood burning fireplace located at the front of the house. At the back of the home is a lovely updated kitchen with granite center island, stainless steel appliances and kitchen window overlooking the private and fully fenced yard. The spacious family room is adjacent to the kitchen with patio doors accessing the back yard with an amazing deck and pergola, plus a hot tub. The yard is huge with a newer 6' fence, two sheds, and a perimeter of mature trees. There are three bedrooms on the main floor including an updated 5 piece bathroom and a primary bedroom with an updated 2 piece ensuite bath. The basement is the place everyone will want to hang out in! A large TV room is perfect for watching the game or family movie nights, and the built-in bar and games area will have everyone entertained. Two additional large bedrooms with big windows are located in the basement as well as a full bathroom, laundry area and storage. Significant updates include Hardie board exterior siding, newer fence, deck & pergola, window replacement and kitchen reno approximately 10 years ago, and roof 2013. There's a double wide parking pad out front and plenty of street parking. This quiet, family friendly cul-de-sac is close to top-rated and specialty schools like STEM Innovation Academy, Christine Meikle School, Marion Carson, FE Osborne Jr High, St Vincent de Paul, plus the U of C. Walk to gorgeous Bowmont Park, the River Valley & Market Mall. A short distance to Alberta Children's Hospital, Foothills Hospital, University District, LRT and Silver Springs Golf Course. This home is a gem! (id:63476)
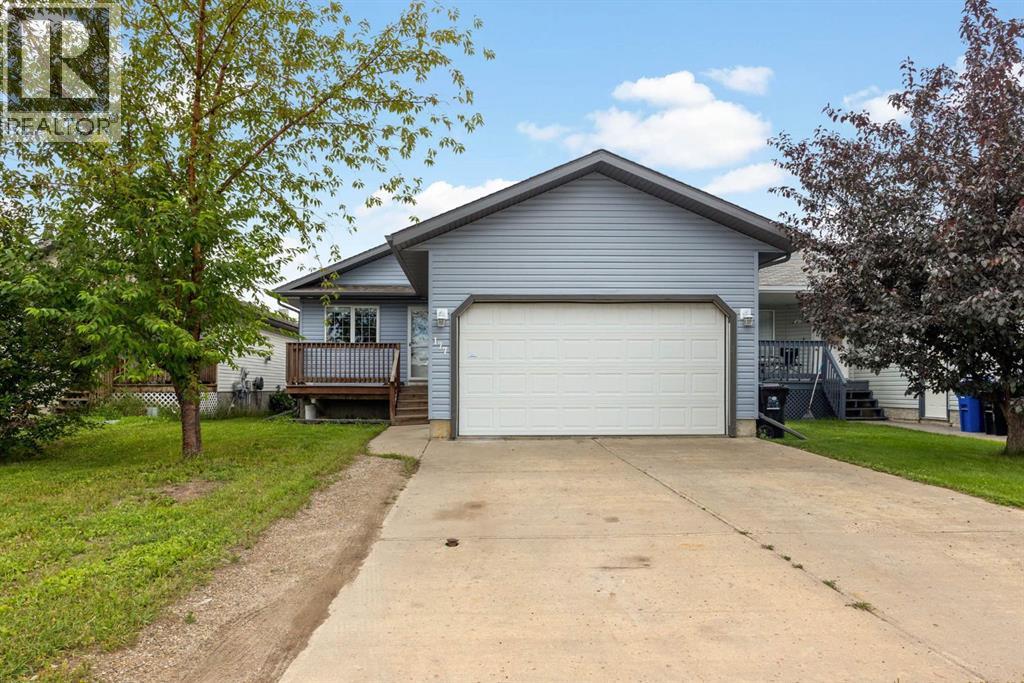
177 Swanson Crescent
Fort Mcmurray, Alberta
Welcome to 277 Swanson Crescent, a 1329 sq. ft. bungalow with a 2-bedroom LEGAL basement suite—offering a fantastic combination of a well-maintained home, thoughtful upgrades and excellent income potential. Pride of ownership is evident throughout this move-in-ready property, which has been lovingly maintained and upgraded over the years. The bright and airy main floor features vaulted ceilings and large windows, creating a welcoming space that is perfect for everyday living and entertaining. The kitchen offers stainless steel appliances, a modern glass backsplash, plenty of counter space and an eat-up peninsula, opening seamlessly to the dining nook and living room. Patio doors lead to the fenced backyard, while the corner gas fireplace adds warmth and character to the living space. The main floor also offers a convenient 4-piece bathroom, mudroom/laundry room with access to the heated attached garage, and 3bedrooms, including a spacious primary bedroom with two closets and a 3-piece ensuite. The 2-bedroom LEGAL basement suite is a standout feature, providing an excellent opportunity for rental income or additional space for family. The suite offers a massive full sized kitchen and living room, durable laminate flooring, its own private laundry, and 2 bedrooms—including one exceptionally large bedroom. The suite's washer and dryer were replaced in 2023. Additional updates include central air conditioning installed in 2023, a heated garage added in 2022, and Hunter Douglas blinds throughout the main floor further enhancing the comfort and functionality of this already well-cared-for home. Located just a short walk from Syncrude Athletic Park and close to the restaurants, shopping and amenities in the heart of Timberlea, this is a fantastic opportunity to own a move-in-ready home with the added benefit of a legal income-generating suite. Properties offering this combination of condition, location and suite potential don't come along often! (id:63476)
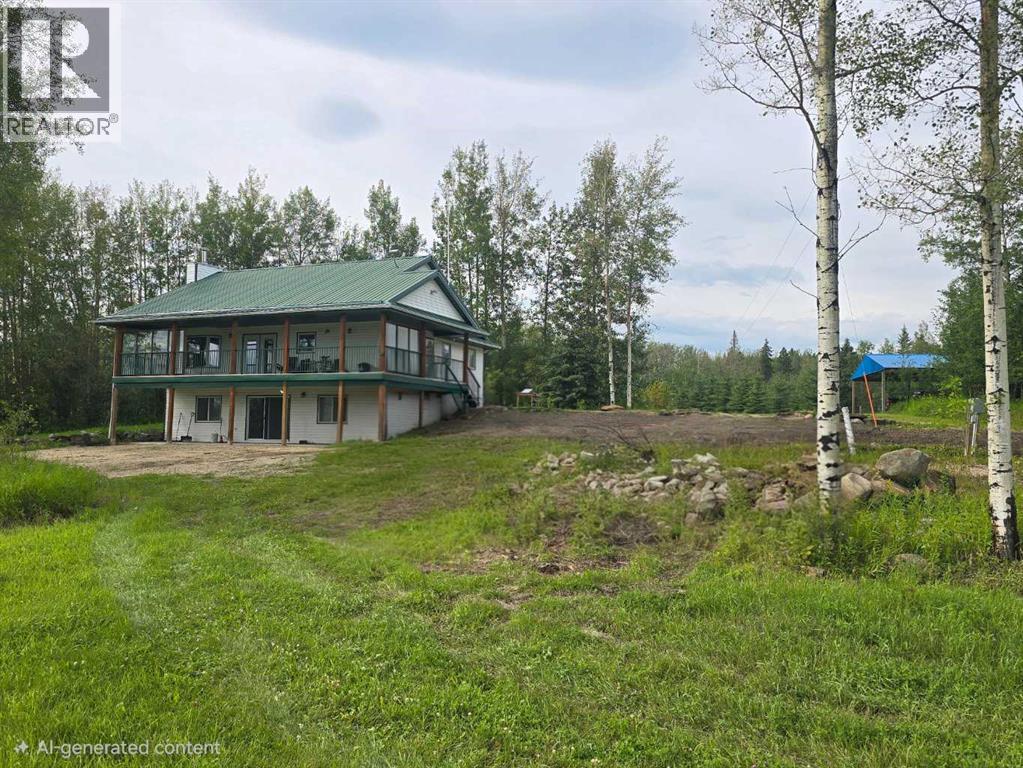
11309 Township Road 553
Rural Yellowhead County, Alberta
This 156 acre property with a 4 bed 2 bath with an office, the property has a shop 33 x 45, with 14ft doors, wired 220 with 9" cement floors. Picnic Shelter 20x30 with power. RV site with full hookups. Car shelter or pole barn 24x26., 70 acres field, rest trees, small creek runs across one corner, Man made pond, This high efficient home has 7.1/2" wide walls, 1200 square feet main floor, full developed Basement, Triple Argon windows with reflective coating, High efficient furnace, Instant hot water tank, Wood burning fireplace with granite surround to help from getting hot, ceramic and hardwood floor, Thin roof, 55 feet x 10 feet Covered terrace, RV Parking with full hock-up, Lawn and fruit trees, Abundance wildlife, and much more. (id:63476)
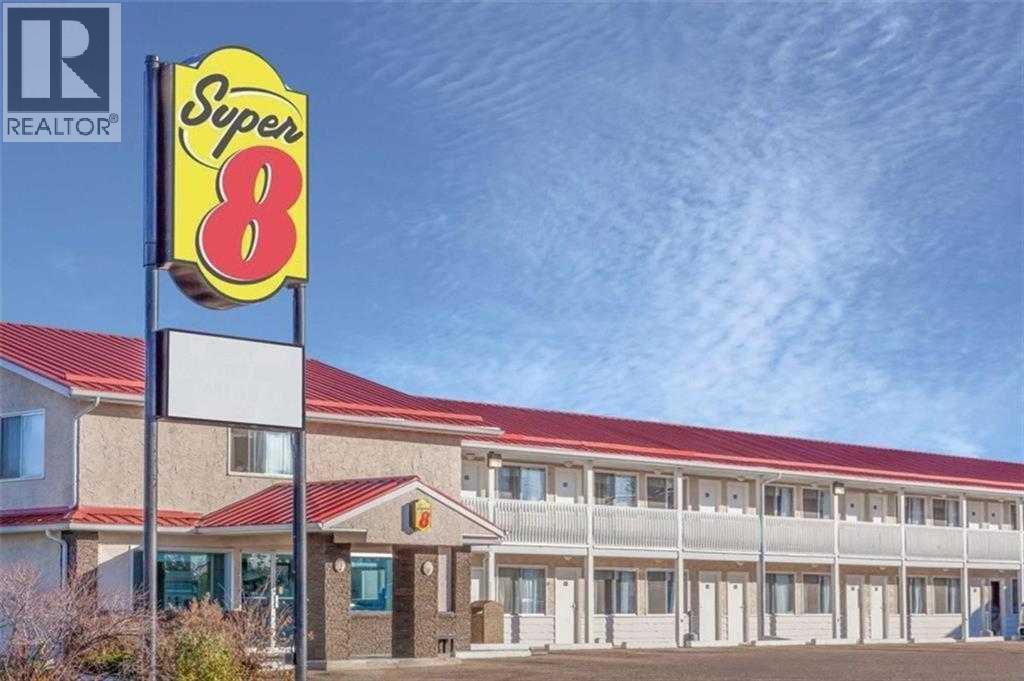
5720 44 Avenue
Stettler, Alberta
Strategically located limited-service Super 8 Hotel in Stettler, AB - The "Heart of Alberta" - This 49-key, two-storey property offers comfortable guest accommodations with a mix of Single Queen, Double Queen, King, and suite rooms featuring kitchenettes. Amenities include a complimentary breakfast room, business centre, and pet-friendly policy. Situated on 1.18 acres along Highway 56 at the south entrance to Stettler, the hotel provides excellent visibility and easy access to major routes serving Central Alberta. The stable Central Alberta market, supported by agriculture, energy, tourism, and regional events, delivers consistent demand from corporate, leisure, and drive-through travellers. Well-maintained and internationally branded, this fee-simple asset presents a compelling opportunity for investors seeking a turn-key hospitality property with strong upside potential through targeted capital improvements and management enhancements. A new metal roof was installed on both the hotel and restaurant approximately 5 years ago (valued at over $150,000)There is a free-standing leased restaurant/lounge located on the same lot. (id:63476)
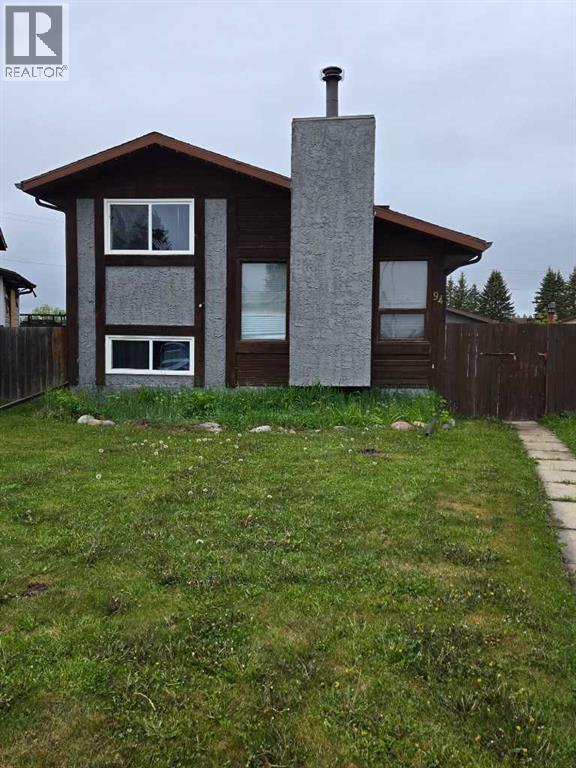
94 Harolds Hollow
Whitecourt, Alberta
Welcome to this well maintained 4-level split home offering space, functionality, and thoughtful upgrades throughout. Featuring durable stucco siding and a convenient side entry. This home is perfect for families or those seeking flexible living space. The main level boasts a bright and spacious living room with laminate flooring, leading into a large kitchen with dining area. The kitchen is equipped with granite countertops, soft close cupboards, and patio doors that open onto a generous deck - ideal for entertaining or enjoying the outdoors. Upstairs, you'll find a large primary bedroom complete with a walk-in closet, a second bedroom and a 4-piece bathroom. The lower level offers two additional bedrooms and another 4-piece bathroom, providing plenty of room for family or guests. The lowest level includes a laundry area and offers great potential for a future recreation room of additional living space. This home has seen several updates, including all appliances replaced in 2022, a new hot water tank in 2023, and professional exterior painting (house and garage) completed in 2023. Additionally, new eavestroughs were installed in fall of 2025. Outside, enjoy a fully fenced backyard with a 15 foot RV gate, perfect for extra parking or storage. The property also features a spacious double detached garage, complete with a plumbed gas line ready for a future heater. A fantastic opportunity to own a move-in-ready home with room to grow. (id:63476)
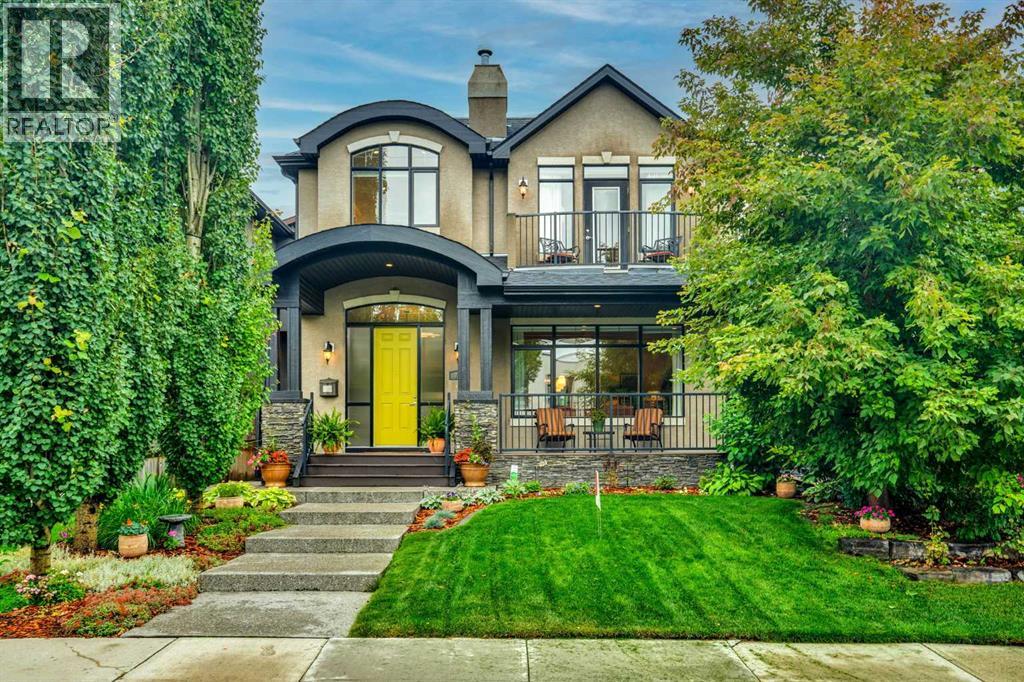
729 26 Avenue NW
Calgary, Alberta
Stunning custom-built home on a wide lot with over 3,700 square feet of developed living space, ideally located on one of Mount Pleasant’s most sought-after avenues—just five lots from Confederation Park.From the moment you enter the spacious foyer, the exceptional attention to detail is immediately apparent. Custom bench seating welcomes you, while 9'10" coffered ceilings and beautiful cherry wood accents surrounding the living room fireplace create an elegant and inviting atmosphere.The recently renovated kitchen is open to the dining room and den, with views overlooking the south-facing backyard. A true chef’s kitchen, it features premium Thermador appliances, including a six-burner gas cooktop, warming drawer, speed microwave/oven combination, dishwasher, refrigerator/freezer tower, and wall oven. The impressive 10.5-foot island offers an oversized sink and abundant storage, complemented by a convenient walk-in pantry.The dining room comfortably accommodates 10 guests and features a striking three-way fireplace. The main-floor den is perfectly positioned with patio doors leading to the deck and beautiful views of the south-facing backyard.Upstairs, you’ll find two generously sized bedrooms plus a luxurious primary retreat, complete with patio doors opening onto a private deck—perfect for enjoying your morning coffee. The spa-inspired ensuite features a two-way fireplace, deep soaker tub, dual vanities, oversized shower with steam feature, and heated floors.The fully developed basement offers an expansive recreation and entertainment area, a fourth bedroom, four-piece bathroom, gym area, and mechanical room. Recent mechanical upgrades include new furnaces, hot water tank, two air-conditioning units, and a Sinope water-leak detection system.The beautifully landscaped, private south-facing backyard is an exceptional outdoor retreat, featuring extensive patio space, an irrigation system, and established perennial gardens.This exceptional home combines luxury, thoughtful design, and an unbeatable inner-city location, close to schools, downtown, and the beautiful Confederation Park. Don’t miss this opportunity to own one of Calgary’s premier Mount Pleasant residences. (id:63476)

1023 Kings Heights Road SE
Airdrie, Alberta
Welcome to this BEAUTIFULLY MAINTAINED 2-STOREY HOME offering 3 BEDROOMS, 2.5 BATHROOMS, a spacious BONUS ROOM, and thoughtful UPGRADES throughout, all in the family-friendly community of Kings' Heights. Step inside to a welcoming foyer with ENGINEERED HARDWOOD FLOORING and a bright, sun-filled main floor enhanced by large SOUTHEAST-FACING WINDOWS. Enjoy year-round comfort with CENTRAL AIR CONDITIONING for warm summer days and a cozy GAS FIREPLACE for Calgary winters.At the heart of the home is the spacious and functional kitchen, featuring GRANITE COUNTERTOPS, STAINLESS STEEL APPLIANCES, A NEW FRIDGE AND DISHWASHER, MODERN LIGHTING, A WALK-THROUGH PANTRY, and plenty of prep and storage space. A CUSTOM BUILT-IN CABINET/BAR adds both style and functionality, while the oversized island with seating connects seamlessly to the dining and living areas.Upstairs, HIGH-END RAILINGS AND NEWLY CARPETED STAIRS lead to a spacious second level featuring durable VINYL PLANK FLOORING. The large BONUS ROOM provides the perfect space for movie nights, a playroom, or a comfortable second living area. A dedicated laundry room with a NEW WASHER AND DRYER adds everyday convenience.The generous primary retreat offers approximately 140 SQ. FT. and features a well-appointed 4-piece ensuite with GRANITE COUNTERTOPS, A CORNER SOAKER TUB, SEPARATE GETTING-READY AREAS, and a WALK-IN CLOSET. Two additional spacious bedrooms and another full bathroom and laundry room complete the upper level.The PARTIALLY FINISHED BASEMENT offers excellent potential to add additional living space and value. With windows, a water softener, and BUILDER ROUGH-INS ALREADY IN PLACE FOR A FUTURE WET BAR, BATHROOM, AND ELECTRICAL, much of the groundwork has been done for you to customize the space to suit your needs.Outside, enjoy a LOW-MAINTENANCE SOUTHEAST-FACING BACKYARD designed for relaxing and entertaining. The fully fenced yard features a recently stained TWO-TIER DECK, HOT TUB, ARTIFICIAL TURF, AND BB Q GAS LINE—giving you more time to enjoy the space and less time maintaining it.The FINISHED GARAGE is another standout feature, complete with a HEATER, NEW LED LIGHTING, EXTENSIVE SHELVING, AND ABUNDANT STORAGE.The location offers outstanding convenience for families and commuters alike. HELOISE LORIMER SCHOOL AND ÉCOLE DES HAUTES-PLAINES ARE WITHIN WALKING DISTANCE, with St. Veronica, Cooper’s Crossing School, Meadowbrook Middle School, and St. Martin de Porres High School just a short drive away. Shopping and everyday essentials are nearby at SIERRA SPRINGS SHOPPING CENTRE, while CROSSIRON MILLS IS 7 MINUTES AWAY. Genesis Place is also just minutes from home, offering pools, arenas, fitness facilities, and a climbing wall.With quick access to QEII, commuting into north Calgary is easy, while King’s Heights offers the space and community feel that makes Airdrie living so appealing.Move-in ready, thoughtfully upgraded, and offering room to grow! (id:63476)
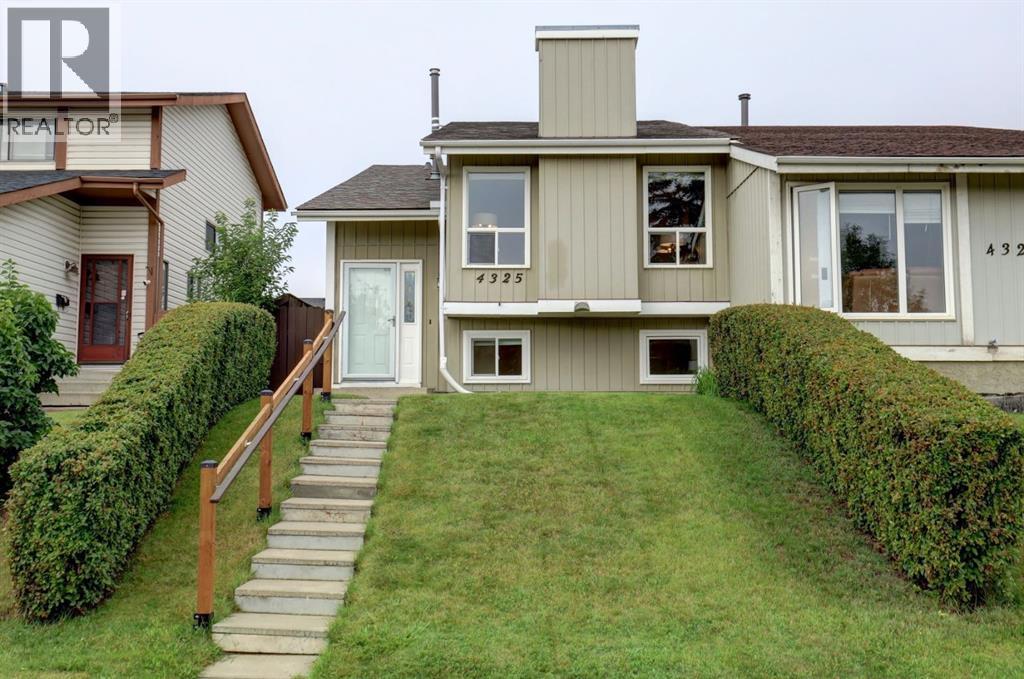
4325 58 Street NE
Calgary, Alberta
This beautifully maintained and upgraded home offers nearly 1,900 sq. ft. of developed living space across two levels, with three bedrooms and two full bathrooms. Lovingly cared for by the same family for 45 years. The MAIN FLOOR features a bright and spacious living room, separate dining area and a functional kitchen with plenty of cabinetry. An adjoining breakfast nook provides additional everyday dining space, with patio doors leading directly to the rear deck and backyard. Two bedrooms are located on this level, including a comfortable primary bedroom and a second bedroom that could also work well as a home office or guest room. A generous 4-piece bathroom offers a large vanity and abundant cabinetry and storage. The fully developed LOWER LEVEL adds a large third bedroom with egress windows and an impressive amount of built-in closet and storage space. A second 3-piece bathroom features a walk-in shower with glass doors. One of the highlights downstairs is the expansive recreation/flex room. Currently used in part as a home office, there is plenty of room to create separate areas for relaxing, working, exercising, hobbies or a games room. The lower level also includes a separate laundry/utility room with a utility sink and shelving, along with a dedicated storage room. Outside, the rear deck leads to a private, fully fenced and beautifully landscaped backyard with mature trees, lawn, established garden areas, patio spaces and storage sheds. It’s an inviting outdoor space with plenty of room to garden, entertain or simply enjoy the yard. This home offers a practical and flexible layout with room to adapt to a variety of needs. **Be sure to check out the virtual tour.** Call your REALTOR® to book a private showing and see for yourself what this beautiful home has to offer. Note: Main floor second bedroom photo was virtually staged. (id:63476)
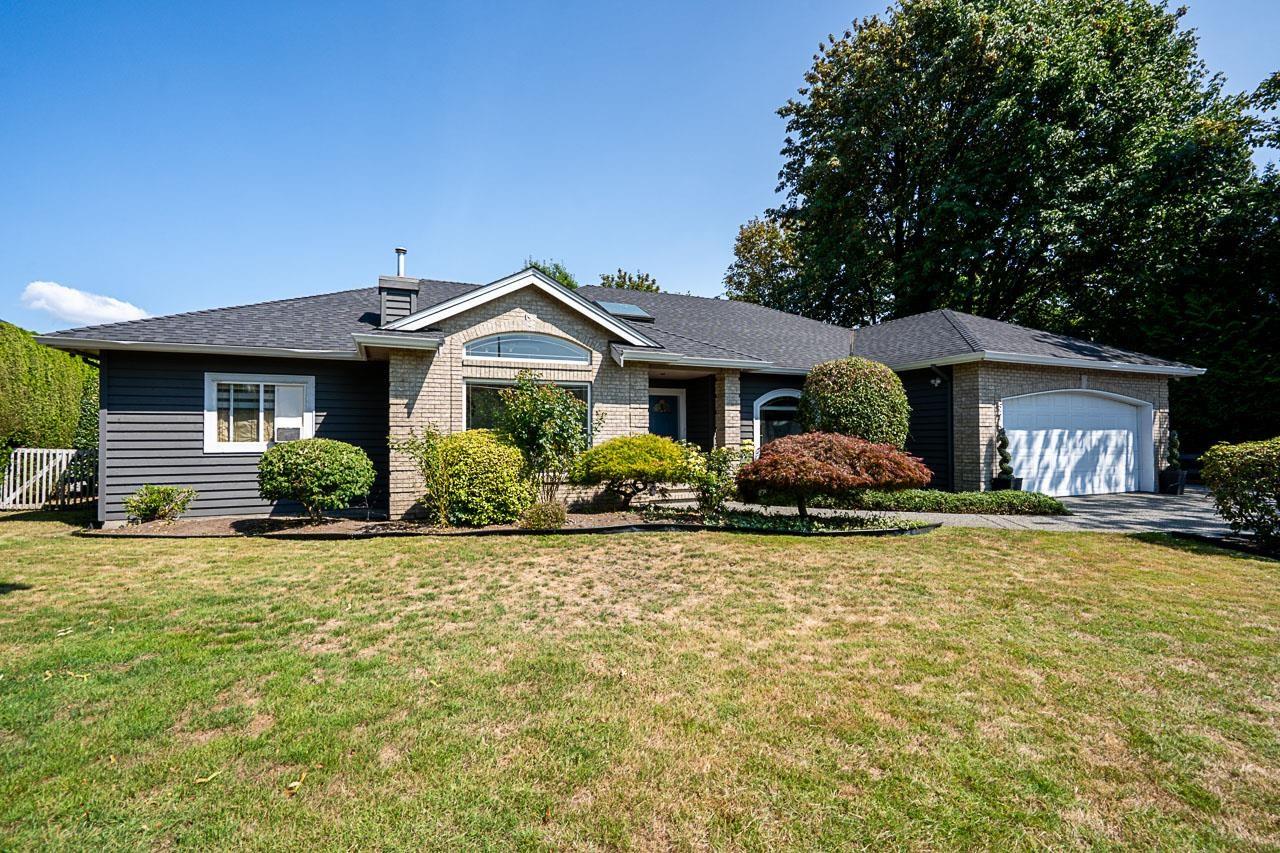
5758 W Kettle Crescent
Surrey, British Columbia
First time offered on the market after a decade ! Enjoy an executive 4 Bed/3 Full Bath home centrally located in one of Surrey's most sought after neighbourhoods, Sullivan Station (R2 zoning permits a future 3-Level improvement). This rancher stye bungalow w/ 2,800 Sq.Ft. of living space sits on a beautifully manicured 14,000+ Sq.Ft. flat lot. Positioned next to a green space, Kettle Crescent Park, the fenced and tree lined private backyard is truly an entertainers dream. A multitude of features including: vaulted ceilings, roman columns, gas f/p, new asphalt roof, hot tub, EV charger, storage shed the list goes on. A stones throw to significant amenities, the YMCA, and with convenient access to Highway 10, this home delivers scale, comfort, and versatility ! (id:63476)
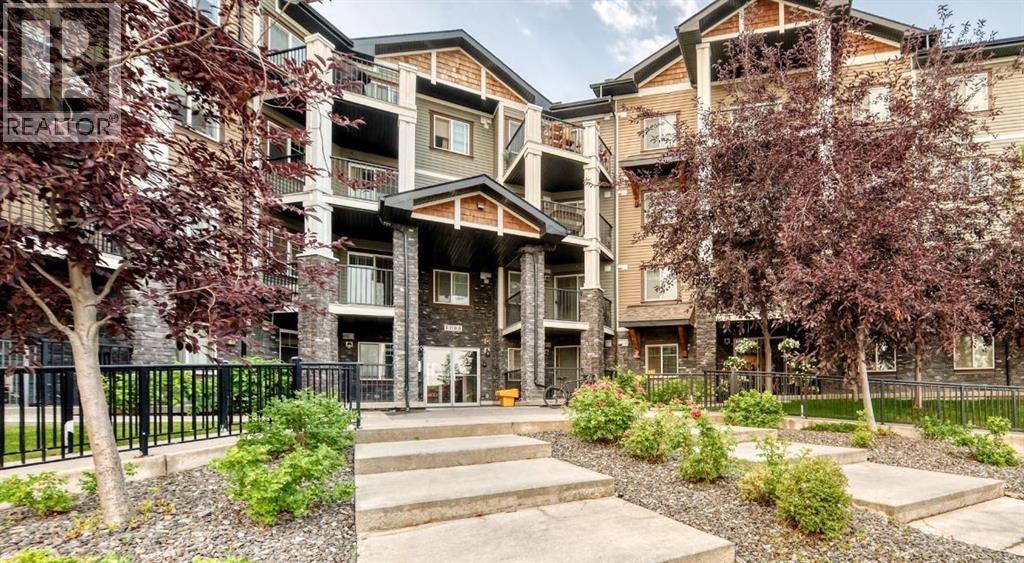
1110, 130 Panatella Street NW
Calgary, Alberta
Welcome to easy, convenient condo living in the heart of Panorama Hills! This well-designed main-floor one-bedroom apartment offers a comfortable sense of home with the freedom of a low-maintenance lifestyle. The functional layout makes excellent use of the space, creating a welcoming place to relax, entertain or work from home. Step outside to your covered patio, adding valuable outdoor living space and an easy connection to the outdoors. A titled underground parking stall means no scraping windows or searching for parking, while the secure condo setting offers added peace of mind without sacrificing your independence. The location is a standout—close to everyday shopping, restaurants, parks, pathways and the many amenities this popular northwest community has to offer. Monthly condo fees of $464 include heat, water and sewer, helping make monthly expenses more predictable. Whether you’re a first-time buyer, downsizing or looking for a smart investment, this is an opportunity to enjoy comfort, convenience and simplicity in a great northwest location. Less maintenance means more time to enjoy the things you love! (id:63476)
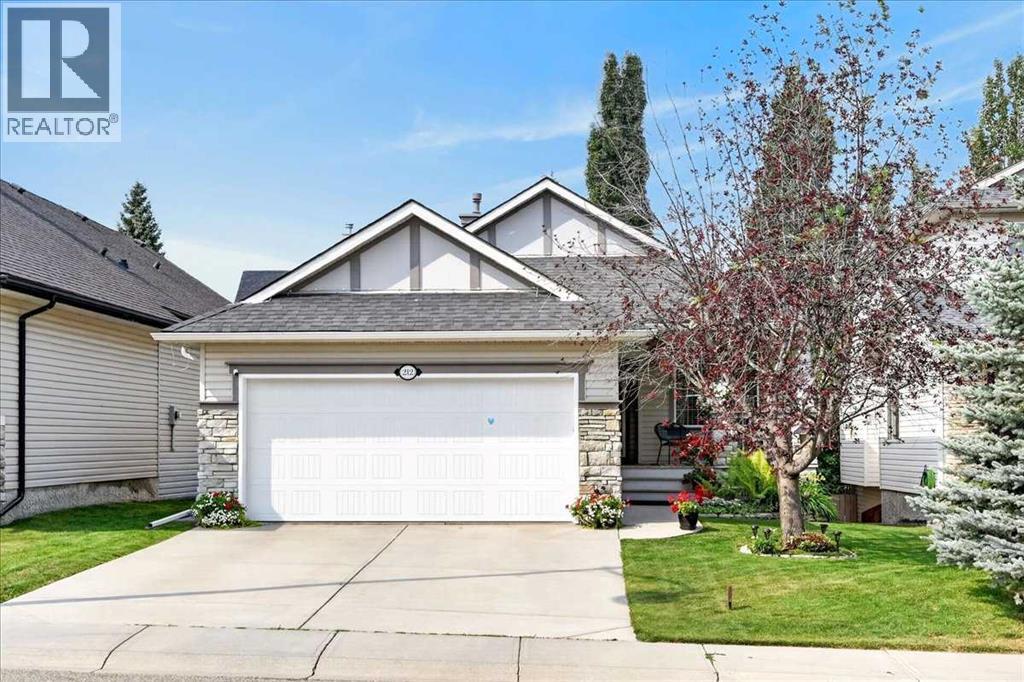
212 Cresthaven Place SW
Calgary, Alberta
Imagine coming home to a beautifully renovated, air-conditioned walk-out bungalow that combines the convenience of main-floor living with the space and flexibility of a fully finished walk-out lower level. Located in Crestmont, this home offers an exceptional opportunity for buyers seeking quality upgrades, versatile living space, and a west facing backyard setting.The main floor is designed for both everyday living and entertaining. A dedicated office/den provides an ideal work-from-home space, while the front flex room can serve as a formal dining room, sitting area, or additional living space. The open-concept kitchen, eating nook, and living room create a spacious central gathering area, enhanced by vaulted ceilings that provide an impressive sense of openness.The renovated kitchen features designer white cabinetry, quartz countertops, a large island, stainless steel appliances, and luxury vinyl plank flooring. It flows seamlessly into the living room, where luxury vinyl plank flooring, vaulted ceilings, and a gas fireplace create a warm and inviting space.The spacious primary suite offers a private retreat with a fully renovated ensuite featuring heated tile flooring, double sinks, a freestanding tub, and a tile and glass shower. A main-floor half bathroom and convenient laundry add to the functionality of the bungalow layout.The fully finished walk-out level provides excellent flexibility with two additional bedrooms, a full bathroom, and a large family room featuring a second gas fireplace. This level is ideal for teenagers, guests, extended family, recreation, or separate living space.Outdoor living is another highlight. The fully landscaped yard features a sunny west exposure, a deck off the main level, and a patio accessible from the walk-out level. Ideal for enjoying afternoon and evening sunshine, outdoor dining, or relaxing with family and friends.A heated double-attached garage with running water adds year-round convenience and valuable storage. With three bedrooms, 2.5 bathrooms, a main-floor office, extensive renovations, a fully finished walk-out basement, and excellent outdoor living space, this home offers the flexibility today's buyers are looking for.Crestmont offers parks, pathways, playgrounds, schools, and convenient access to major routes, shopping, services, and Calgary's northwest amenities.If you are looking for the ease of bungalow living without giving up space, this home delivers an exceptional combination of comfort, flexibility, upgrades, and long-term value. (id:63476)
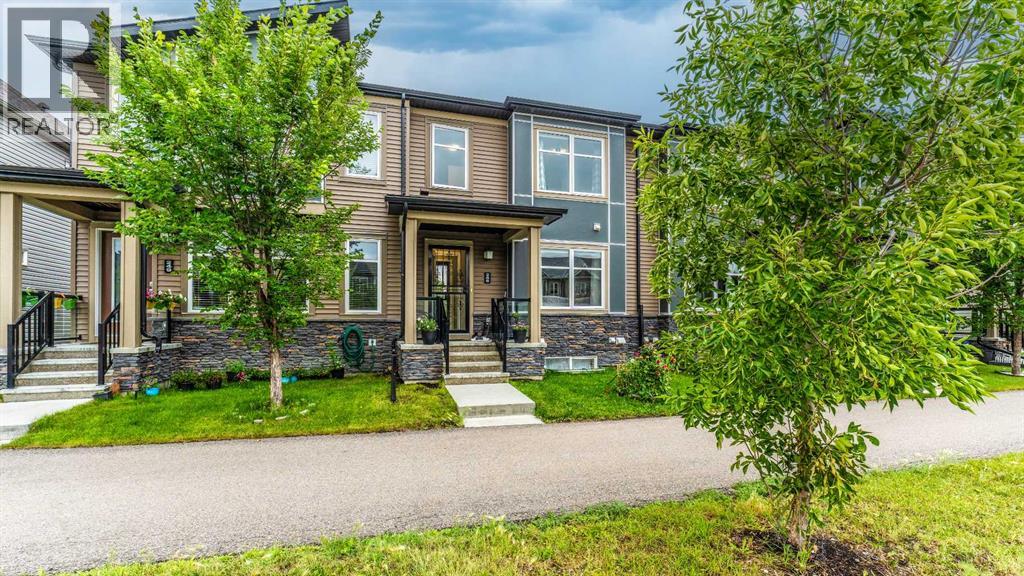
245 Cityscape Boulevard NE
Calgary, Alberta
NO CONDO FEE TOWNHOUSE IN CITYSCAPE NE CALGARY | MASSIVE BALCONY | BONUS ROOM | DOUBLE ATTACHED GARAGE | New Roof, Shingles and Gutters in 2024Welcome to this beautiful no condo fee townhouse in Cityscape NE Calgary, ideally located in one of Northeast Calgary’s growing and highly connected communities. Featuring a massive private balcony, bonus room, 3 bedrooms, 2 full bathrooms and 1 half bathroom, and a double attached garage, this home offers an exceptional combination of space, convenience, and value—without the monthly burden of condo fees.Step inside to a bright and spacious open-concept main floor filled with natural light. The modern kitchen features a large central island, quality finishes, and plenty of cabinetry, opening seamlessly to the dining area and comfortable living room. The thoughtful layout makes this home ideal for everyday family living as well as entertaining.Upstairs, you’ll find a spacious primary bedroom, two additional bedrooms, two full bathrooms, and a versatile family bonus room that can be used as a home office, media room, playroom, or additional living space. Step outside onto the large private balcony, offering the perfect spot to enjoy your morning coffee or unwind after a long day.The double attached garage provides secure parking and additional storage, while the no-condo-fee ownership makes this property particularly attractive to first-time home buyers, families, and investors looking for long-term value in Calgary. PRIME CITYSCAPE LOCATION. Location is one of this home's biggest advantages. You’re within walking distance of popular everyday amenities, including 7-Eleven, Sanjha Punjab, Starbucks, Dollarama, Frescho, daycare, and other shopping and services.Commuters will appreciate the convenient access to Stoney Trail and Deerfoot Trail, while Calgary International Airport (YYC) is also easily accessible. The location provides excellent connectivity to shopping, dining, schools, employment areas, and other parts o f Calgary.If you’re searching for a townhouse for sale in Cityscape Calgary, a no condo fee townhouse in NE Calgary, or a home with a double attached garage, bonus room, and large balcony, this property is a rare opportunity worth seeing.Book your private showing today and experience everything this Cityscape townhouse has to offer! (id:63476)
2628 Capitol Hill Crescent NW
Calgary, Alberta
Welcome to this versatile property in the highly sought-after community of Banff Trail, offering an excellent opportunity for investors, owner-occupiers, and developers. Situated on a generous 59' x 120' lot with R-C2 zoning, this property offers rental potential together with future redevelopment opportunities, subject to City approvals.This unique four-level split home offers 8 bedrooms, 6 parking spaces, and approximately 2,476 sq. ft. of total living space, including approximately 1,899 sq. ft. of above-grade living space. The property features durable metal siding, offering a low-maintenance exterior with a clean, practical appearance. The main level features a bright and spacious living room, one bedroom, and an eat-in kitchen with plenty of cupboard space. The upper level offers a primary bedroom, two additional bedrooms, and a 4-piece full bathroom.Through a separation door off the main-level kitchen, the third level features a 3-piece bathroom with laundry, two additional bedrooms, and a second full-size kitchen (illegal). This above-grade level is included in the reported saleable/RMS area. The basement provides two additional bedrooms and a furnace room.The property is not currently fully rented. When fully rented, the house has the potential to generate approximately $5,200 per month in rental income, while the 24' x 22' double detached garage is rented for $300 per month, offering an attractive income-producing opportunity. The large backyard also includes a concrete trailer pad, while an additional concrete parking pad in the front yard provides excellent parking capacity.The location is exceptional, with walking distance to the University of Calgary, University LRT Station, and McMahon Stadium, as well as convenient access to schools, shopping, downtown Calgary, and the Trans-Canada Highway. Downtown is approximately a 10-minute drive away.Whether you are looking for an income-producing investment, a spacious home with rental potential, or an R-C 2 development opportunity, this property offers outstanding versatility and potential in one of Calgary's most desirable inner-city communities. (id:63476)
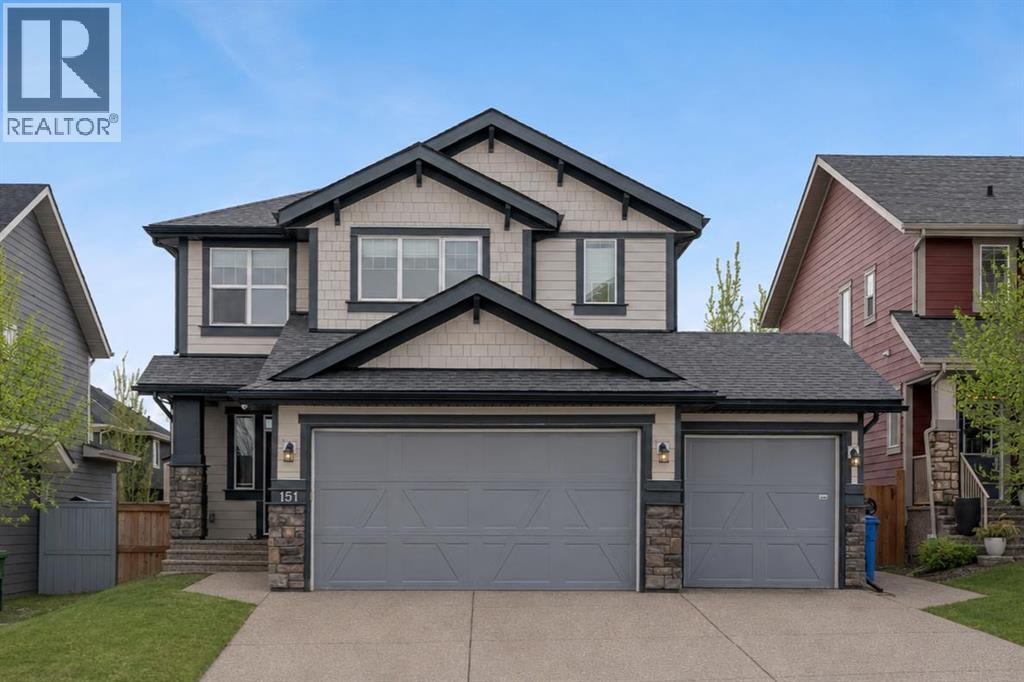
151 Stonemere Green
Chestermere, Alberta
** CHECK OUT THE VIDEO TOUR ** Welcome to an EXCEPTIONAL family home where refined design, thoughtful upgrades & an unbeatable location come together to create a truly elevated living experience. Situated on a quiet, family-friendly street in the sought-after community of Westmere in Chestermere, just steps from the shores of Lake Chestermere, this immaculate residence offers over 3,500 sq ft of beautifully developed living space, 5 bedrooms, 3.5 bathrooms, central air conditioning, and a RARE heated quad attached garage. From the moment you step inside, you’ll appreciate the pride of ownership & attention to detail showcased throughout. Rich hardwood floors, high ceilings, and an abundance of NATURAL LIGHT set the stage for the home’s inviting open-concept layout. Designed with both everyday comfort and entertaining in mind, the main floor seamlessly connects the living room, kitchen, and dining area to create a warm and welcoming gathering space. At the heart of the home is a STUNNING chef-inspired custom kitchen, featuring ceiling-height cabinetry, premium stainless steel appliances, and a large centre island with breakfast bar seating — perfect for morning coffee, casual dining, or hosting friends & family. The adjoining dining area overlooks the beautifully landscaped backyard and EXPANSIVE composite deck, creating a seamless transition between indoor and outdoor living. A stylish powder room, spacious mudroom, and welcoming front foyer complete the main level. Upstairs, the home continues to IMPRESS with a thoughtfully designed upper level highlighted by a spacious bonus room — ideal for movie nights, a kids’ retreat, or a home gym. The LUXURIOUS primary retreat offers a private SANTUARY complete with a generous walk-in closet and a beautifully appointed 5-piece ensuite featuring dual vanities, a spa-inspired soaker tub, and an elegant glass shower. Two additional bedrooms and a well-appointed full bathroom provide plenty of space for a growing family. The ful ly finished basement expands your living space even further, offering an expansive recreation room, two additional bedrooms, and a modern full bathroom — perfect for guests, teenagers, or extended family. Step outside to your SUNNY south-facing backyard, thoughtfully designed for low-maintenance living and effortless entertaining. The MASSIVE composite deck provides the ideal setting for summer barbecues, outdoor dining, or simply relaxing in the sun, while artificial turf ensures a lush green space without the upkeep. A large storage shed adds additional functionality. Car enthusiasts & hobbyists will appreciate the fully insulated and HEATED quad attached garage, complemented by a spacious concrete driveway offering ample additional parking. Located just a short stroll from Lake Chestermere, parks, schools, shopping, and local dining, this exceptional & rare property offers the perfect balance of lifestyle, luxury, and convenience. Book your PRIVATE TOUR TODAY!! (id:63476)

35, 740 Bracewood Drive SW
Calgary, Alberta
** BRAND NEW Luxury Vinyl Plank Flooring, Carpet & Freshly Painted ** Welcome to this CHARMING 2-bedroom, 1.5-bath townhome, perfectly positioned in one of the city’s most established and sought-after communities of Braeside. With its desirable WEST-facing exposure and a park just steps from your front door, this home effortlessly blends EVERYDAY COMFORT with an inviting, lifestyle-driven setting. Step inside to discover a bright and welcoming FRESHLY PAINTED interior, where natural light pours through large front windows, creating a warm and airy atmosphere throughout the main level. The SPACIOUS living room is an ideal space for cozy evenings or relaxed gatherings with family and friends. The kitchen is both FUNCTIONAL and inviting, featuring a bright west-facing window that fills the space with warm afternoon sunshine. Thoughtfully maintained, it offers a full set of WELL-KEPT appliances and timeless white cabinetry. With BRAND NEW Luxury Vinyl Plank & Carpet Flooring throughout, the layout flows seamlessly into the large dining area, while a conveniently located powder room completes the main floor. Upstairs, you’ll find two GENEROUSLY sized bedrooms designed to accommodate a variety of lifestyles. The primary retreat stands out with its IMPRESSIVE proportions, offering plenty of room to unwind and recharge. A well-appointed full bathroom serves the upper level, combining practicality with comfort. The fully developed basement adds valuable versatility to the home, creating the PERFECT space for a media room, home office, fitness area, or creative studio. With in-suite laundry and additional storage, this lower level enhances both convenience and livability. Outdoors, your PRIVATE west-facing fenced front yard becomes a true extension of your living space. Enjoy a LARGE patio ideal for summer barbecues, morning coffee in the sunshine, or simply relaxing while overlooking a touch of green space - perfect for children or pets to play. An assigned parking stall, al ong with ample visitor and street parking, ensures ease for both homeowners and guests. This well-managed complex offers LOW CONDO FEES and peace of mind, with notable updates including upgraded windows that add both efficiency and comfort. Located in the heart of Braeside, you’re surrounded by mature tree-lined streets, scenic pathways, and an ABUNDANCE of nearby amenities. Enjoy quick access to Southland Leisure Centre, Fish Creek Park, Southcentre Mall, Canyon Meadows Aquatic & Fitness Centre, and the Glenmore Reservoir. Parks, schools, off-leash areas, and local dining are all within walking distance, while convenient routes to Stoney Trail and public transit make commuting across the city simple. Whether you’re entering the market, expanding your investment portfolio, or downsizing without compromise, this is a RARE opportunity to own a home that perfectly balances location, lifestyle, and value - all in a community that TRULY feels like home. Book your PRIVATE TOUR TODAY!! (id:63476)
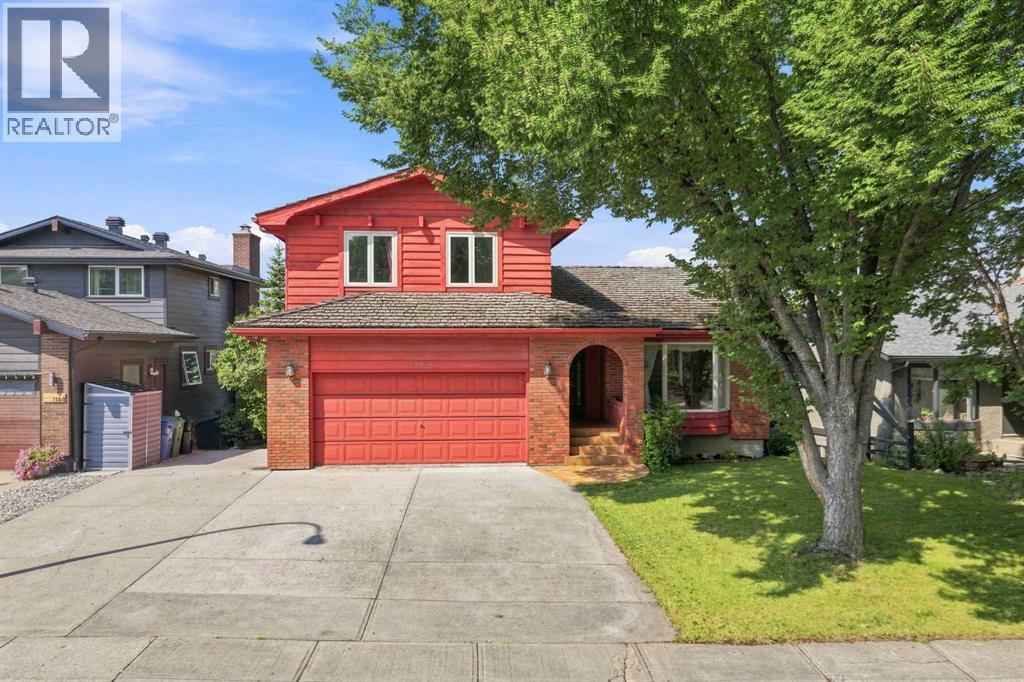
1148 Edgemont Road NW
Calgary, Alberta
An incredible opportunity in Edgemont Estates with space, views and exciting potential for its next owners! This custom-built 1979 home offers a rare combination of size, layout and location, paired with valley and mountain views. Largely original, it’s ready for its next chapter and an opportunity to bring your own style and vision. The upper level features all 3 bedrooms and 2 bathrooms. The primary bedroom includes a private ensuite, 2 closets and its own balcony overlooking the west-facing views. One of the additional bedrooms features beautiful wood panelling and a built-in bookcase that can easily be converted into a closet. The main floor offers a spacious kitchen and large composite deck off the kitchen, living and dining areas, a welcoming family room centred around a gas fireplace, and a conveniently located laundry room with a built-in laundry chute, a clever detail you'll wonder how you ever lived without. The fully developed walkout lower level is where the possibilities really open up. With its own exterior access, generous living space, wet bar, wood-burning fireplace, new cedar sauna and plenty of storage, the layout lends itself beautifully to multigenerational living or a potential future secondary suite, subject to City approval and permitting. Create private space for extended family or reimagine the level to suit your own needs. The yard is surrounded by established trees, with an all-seasons park and skating rink directly across the street. An attached double garage and RV parking pad add even more functionality. Many of the windows and patio doors have been replaced over the years, with additional features including main-floor air conditioning and a built-in vacuum system. This is your opportunity to see the possibilities, bring your vision to life and create a home that truly reflects your style and needs. With a versatile layout, incredible views and an established Edgemont location close to parks, pathways, transit and the LRT, the foundati on is here, the next chapter is yours to create. OPEN HOUSE — Sunday, August 23 | 1:00–4:00 PM (id:63476)
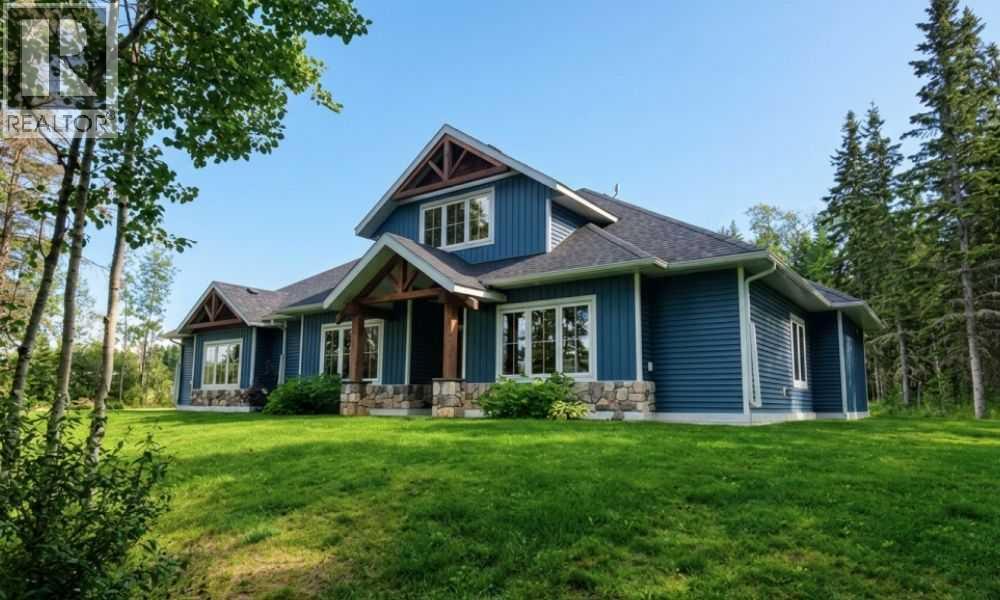
9, 742078 Rr 52
Rural Grande Prairie No. 1, Alberta
Set on 55.98 acres just 5 minutes from Sexsmith, this exceptional property offers a rare combination of luxury living, agricultural functionality, and commercial-grade infrastructure. Designed for those who value space, privacy, and versatility, the property seamlessly blends modern comfort with the freedom of acreage living. The custom-built Blackrock bungalow showcases quality craftsmanship throughout, featuring soaring 16-foot vaulted ceilings, soapstone countertops, and in-floor heat. The stunning floor-to-ceiling rock fireplace anchors the main living area, creating a warm and inviting space to gather. A spacious loft overlooks the home below, offering the perfect space for a home office, reading area, or additional family room. Offering 4 bedrooms and 3 full bathrooms, including two private ensuites, the home was thoughtfully designed for both everyday living and entertaining. The primary suite features a steam shower, jacuzzi tub, and direct access to the beautiful 3-season screened room. Accessible from both the primary bedroom and dining area, this space extends the living experience outdoors and is ideal for morning coffee, hosting guests, or relaxing in a sheltered setting surrounded by nature. Additional comfort and convenience features include a double oversized heated attached garage, two soundproofed bedrooms, widened doorways for wheelchair accessibility, central air conditioning, and a backup generator for peace of mind. Outside, approximately 30 acres of hay field, five fenced pastures, livestock facilities, horse shelters, chicken coops, a greenhouse, raised garden beds, and beautifully landscaped outdoor spaces create a turnkey rural setup. A large gravel yard beside the shop provides ample space for heavy equipment, trailers, and agricultural operations. The impressive 40' x 60' heated shop is fully equipped with in-floor heat, backup overhead heat, a kitchen, bathroom, oversized overhead doors, RV hookups, and excellent functionality for busine ss, storage, or mechanical use. Whether you're looking for a family acreage, working farm, equestrian property, or a place to run your business from home, this is a rare opportunity that truly delivers it all. These kinds of properties do not come available often. Adjoining 10.5 acre CR-5 zoned parcel with a 40' x 60' shop available for purchase as a package. (id:63476)

222, 9728 101 Avenue
Grande Prairie, Alberta
Immediate Possession Available – $600/MONTH + GST (Utilities included) for a 227 sq ft professional office space in Aberdeen Centre, one of Grande Prairie’s most recognized commercial buildings. Perfectly positioned along Resources Road, a major arterial route through the City, this location ensures excellent visibility, easy access, and exceptional convenience for both clients and staff. This suite is bright and functional with ITS OWN KITCHENETTE plus a shared 2nd-floor kitchenette conveniently located just up the hall, making it an ideal fit for a variety of professional, administrative, or service-based businesses. Tenants enjoy access to two professionally maintained washrooms on the same floor with the added benefit of shared access to a boardroom on the 4th floor (by appointment), perfect for presentations, team meetings, or collaborative sessions. The air-conditioned building is wheelchair accessible, equipped with elevator service, a main floor security booth, and offers paved parking directly adjacent for maximum convenience. The Aberdeen Centre offers a polished, professional setting designed to support productivity and create a welcoming experience for clients and staff alike. Its combination of visibility, accessibility, and amenities makes it an excellent choice for businesses seeking a premium commercial location. Known for its clean, professional environment and central location, Aberdeen Centre provides a strong foundation for growing or established businesses. Contact your Commercial REALTOR® today to arrange a private tour. CLICK MULTIMEDIA FOR FULL 3D TOUR! Note: Square footage measurements used for lease purposes have been calculated according to actual measurements using BOMA Standards. 3D Tour measurements are not based on standardized calculations (id:63476)
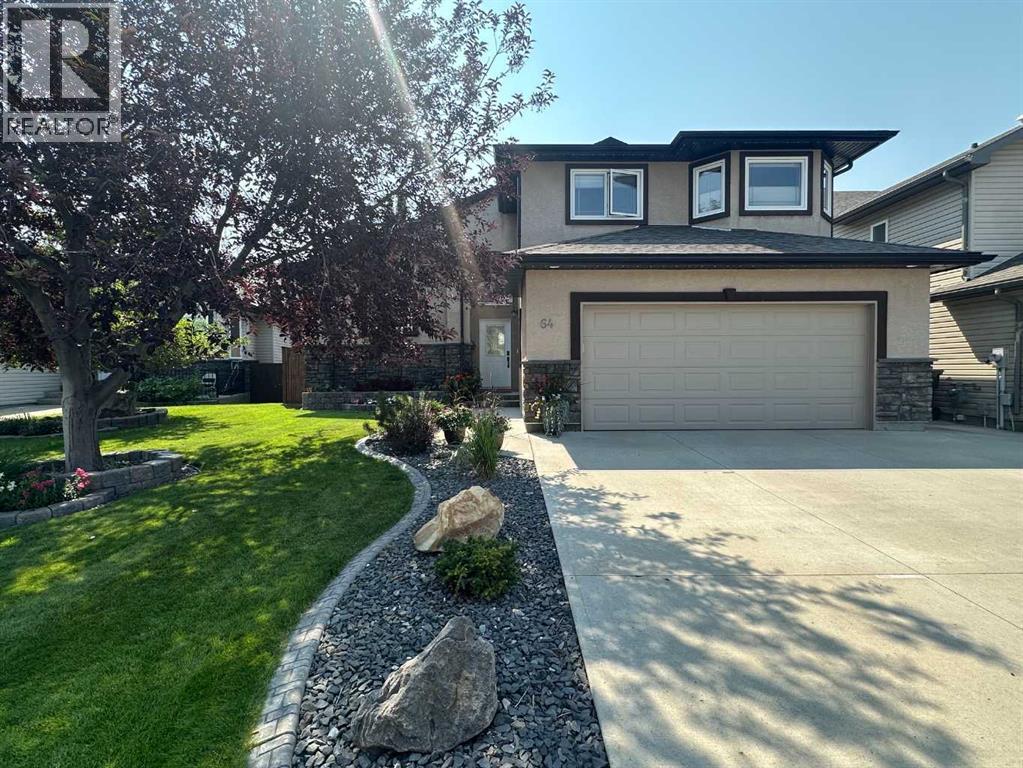
64 Riverwood Manor W
Lethbridge, Alberta
WOW- Check out this home on beautiful mature yard backing onto greenspace with a walkout basement in Riverstone! This fully developed 5 bedroom home offers an abundance of light throughout with ample windows, vaulted ceilings and open concept layout! Your kitchen, living and dining, flow seamlessly together, adjacent to your 2 main floor bedrooms and full bathroom. Head up to your primary bedroom oasis with 5 pc ensuite bathroom, walk in closet PLUS additional full closet and vanity/desk space. The walkout basement is fully developed with 2 more generous sized bedrooms, family room with fireplace, tv/sound system, nook for game nights, 4pc bathroom and large storage/laundry room. Whether you're enjoying a summer evening with a bbq on the deck, over a glass of wine with friends around the table under your covered patio or with toasted marshmallows around the campfire- this yard offers it all! Extras include: Permanent Christmas lights, UG sprinklers, AC, Central vac and attachments, heated garage, gas line to yard, vinyl decking, shed. New roof 2021 and hot water tank 2025 (id:63476)
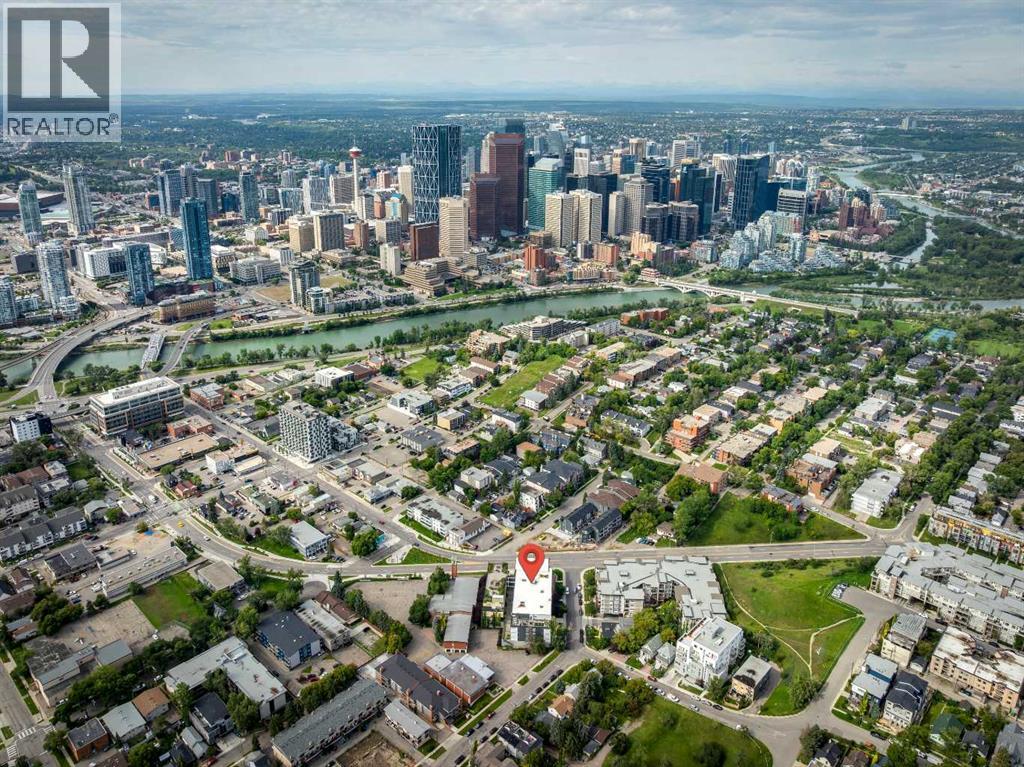
515 4 Avenue NE
Calgary, Alberta
Incredible Bridgeland Investment Opportunity! This listing includes of 22 of the 82 units (27% of entire building) located in the Victory & Venture building located in the heart of Bridgeland – a popular sought-after inner-city community. An ideal investment in a newer building, built in 2016, this is the first time these 9-year-old units have been offered for sale through the developer. Situated on the corner of 4 Ave NE & Edmonton Tr, directly on the #5 bus route and walking distance to downtown makes this the perfect location for commuters and students. Offering 5 Townhomes, 1 x 3 Bedroom Unit, and 16 x 2 Bedroom units. Each unit has a titled underground parking space and 1 assigned storage unit, gas stove top, electric built-in oven, hood fan, fridge, dishwasher, washer and dryer, quartz countertops, large windows, and sleek cabinetry. 2 of the townhomes have central air. Common area amenities include a roof top terrace with conversation seating and amazing downtown views, bbq area and fire table, a fitness centre with yoga room, dog wash station, bike maintenance area and visitor parking. Your tenants will enjoy all inner city living has to offer including quick access to the river and pathway system, close to all amenities with an off-leash dog park nearby. A 5-minute walk to restaurants, bars, and coffee shops. Ideal opportunity to lease multiple units to corporations for their employees, this is an easy investment with the future potential of selling these separate titled units individually. (id:63476)
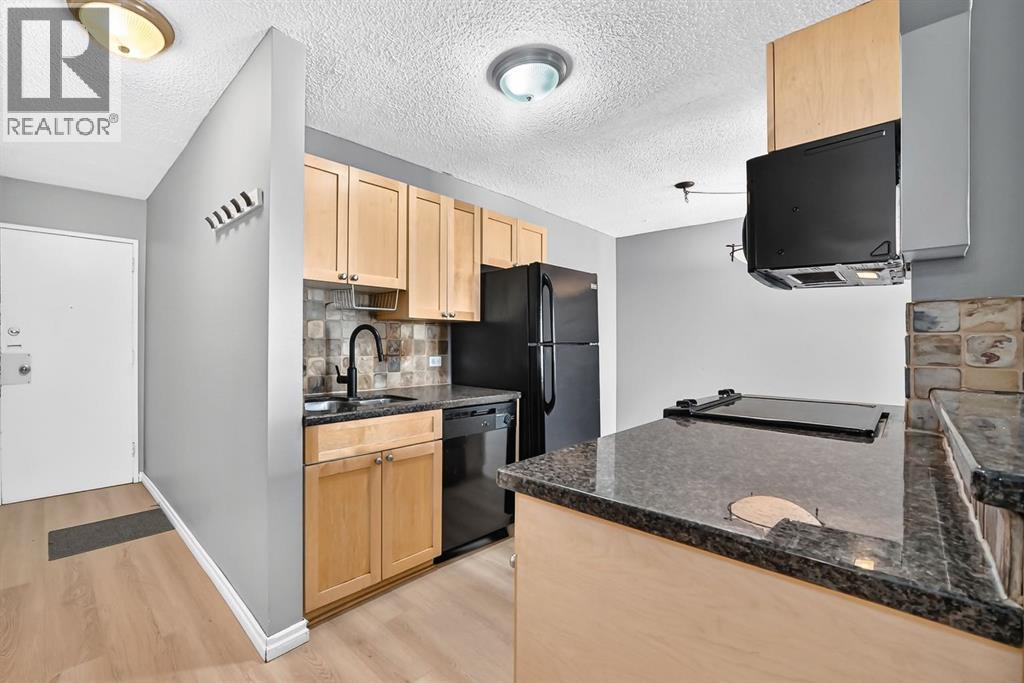
501, 1312 13 Avenue SW
Calgary, Alberta
PRIME INNER-CITY LOCATION! Welcome to Lancaster Gate, a well-maintained concrete building tucked away on a QUIET, TREE-LINED STREET in the heart of the Beltline. This VACANT, MOVE-IN READY 2-bedroom, 1-bathroom condo offers a functional OPEN-CONCEPT layout with a comfortable flow between the kitchen, dining and living areas. The kitchen features a convenient BREAKFAST BAR with additional seating and opens into the spacious dining area, providing plenty of room for a full-sized table. The inviting living room is the perfect place to unwind, complete with an ELECTRIC FIREPLACE and access to your private balcony, where you can enjoy your morning coffee or take in the peaceful surroundings. The generously sized bedrooms offer comfortable living space, while FRESH PAINT AND NEW LAMINATE FLOORING throughout give the home a clean, move-in-ready feel. The MICROWAVE, OVEN AND TOILET HAVE ALSO BEEN RECENTLY REPLACED. Another standout feature is the RARE, COVERED PARKING STALL, offering added convenience and protection from the elements. CONDO FEES INCLUDE UTILITIES! Enjoy being just steps from 17th Avenue SW, with its incredible selection of restaurants, cafés, shops and amenities, while parks, transit and downtown are all close by. Easy access to 14th Street and major routes makes getting around the city simple. A fantastic opportunity for a first-time home buyer or investor looking for a well-located, move-in ready property in the heart of the Beltline! (id:63476)
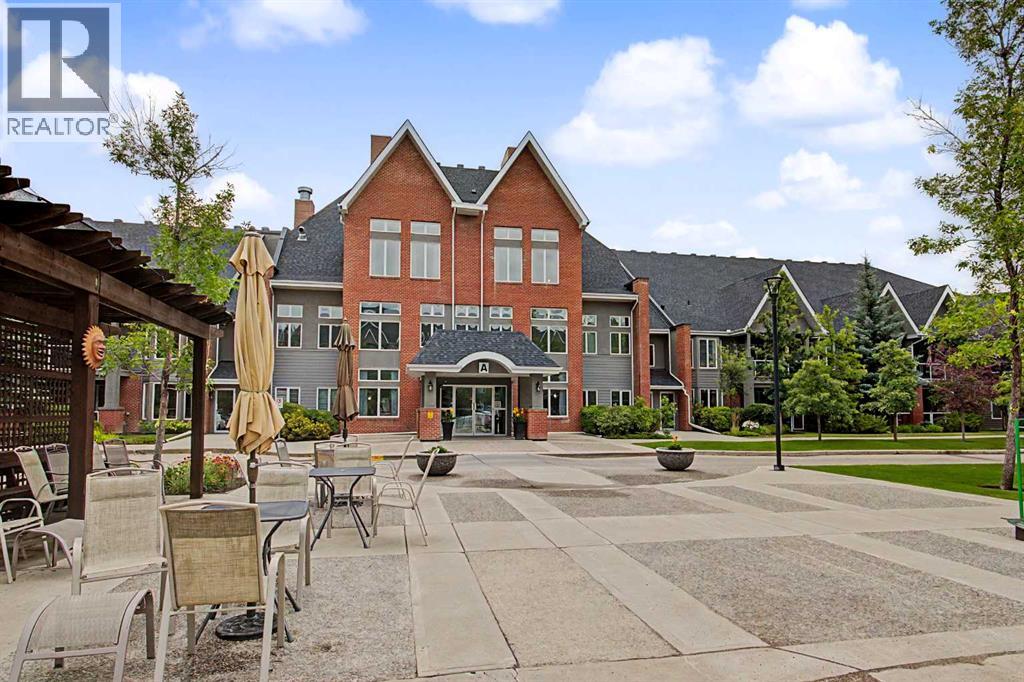
205, 15 Everstone Drive SW
Calgary, Alberta
The Sierras of Evergreen is a highly sought after complex given its’ very accessible location within the community and numerous amenities, both inside and surrounding area. In addition, this 1 bed + den/2 bath unit is situated in one of the most desirable locations within this 55+ Adult Living complex! This area of the complex in the coveted ‘A’ Building, was built with just 2 levels containing occupied-living units. Unit 205 is on the TOP FLOOR, with a north-facing exposure. Great for patio flower growing with an abundance of natural light that also streams indoors. This north facing location also offers a notably quieter living experience. The open layout allows for easy movement throughout and invites conversation with guests. Given the kitchen also opens up to the main living spaces. The 3 pc. ensuite, walk-in-closet, 4 pc. bath, and in-suite-laundry are features to be appreciated. The fire place adds extra ambiance on wintery days. This home has been loved for many years as indicated with the various upgrades that have included freshly painted walls throughout (Aug. 2026), electric stove (2026), over the hood microwave (2023), new carpeting (2023), new linoleum in the entrance/4 pc.bath/laundry (2023)…including Hunter Douglas window coverings in good condition. The Titled parking stall and secured storage locker are located in the heated parkade. You’ll undoubtedly enjoy the convenience of living in the same ‘A’ building as a multitude of amenities that include: pool, hot tub, fitness room, party/banquet room @ kitchen, library, games rooms, theatre, various lounge areas, crafting room, meeting room, workshop, wine making room and a car wash bay…Impressive right! A short walk away you’ll find the bus stop on 162nd Ave. travelling East to a surplus of available shopping options. Additionally, you can stroll to the Shopper’s Drug Mart, Starbucks Coffee, Tim Hortons, Sobey’s Grocery, Restaurant, Bank and more. Quick and easy access to Stoney Trail and Macleod Tr ail as well. So many positive attributes this home and location have to offer! (id:63476)

3307 7 Avenue NW
Calgary, Alberta
An outstanding opportunity in Parkdale for homeowners and investors alike. Set within a boutique four-plex, this thoughtfully designed two-storey infill offers 3 bedrooms upstairs plus a completely separate legal 1-bedroom basement suite, creating excellent potential for rental revenue, extended family, or mortgage support.The main floor is designed for everyday living and entertaining, featuring a generous kitchen with a large island, full appliance package including gas range, spacious dining area, powder room, and a comfortable family room anchored by a fireplace. Upstairs, the primary bedroom offers a walk-in closet with built-ins and a 4-piece ensuite with fully tiled shower. Two additional bedrooms, a full bathroom, and convenient upper-floor laundry complete the level.The legal lower suite provides a self-contained living space with its own full kitchen, family room, bedroom, 3-piece bathroom with tiled shower, and separate stackable laundry—an excellent feature for renters and added revenue potential.Location is a major highlight: directly across from highly sought-after Westmount Charter School and close to Foothills Medical Centre, Alberta Children’s Hospital, the University of Calgary, University District, Downtown, and the Bow River pathway system.Additional features include an HRV system, built-in shelving, thoughtful storage, and a rear wood landing . Currently in pre-sale, this is a rare opportunity to own a versatile new inner-city home in an exceptional Parkdale location with the added benefit of a fully legal revenue suite. Estimated Completion Fall 2026. (id:63476)

78, 12030 Township Road 422
Parkland Beach, Alberta
Check out this gorgeous fully serviced & titled lake lot located in RV Heaven & Marina Resort at the NW end of Gull Lake adjacent to a huge marine with fuel station on the lake. Conveniently located directly across the popular Jorgy’s Convenience Store/Restaurant/Licensed Patio Bar often with Entertainment! Great for grabbing Ice Cream with the family, snacks, items forgotten or evening out for dinner & drinks. Steps away are walking trails, frisbee golf, beach, playgrounds, outdoor gym facing the lake, nature reserve or a quick drive to Gull Lake Golf Course, or shopping in Rimbey 8kms west or Bentley. Plus attend the Rimbey Public Pool & Local Race Track with the Family plus offered are kids swimming lessons or check out the local craft shops.Easy pull in and pull out configuration for any trailer that meets up to the large deck. Decorative Rundle stone adds a tidy look under your trailer, front fire-pit area & pathway to shed. Mature trees at the front and rear of the lot. The large deck area is surrounded by private Hoft decor wall sporting a beautiful Bunk House with large loft areas and full electrical, plumbing and A/C, gazebo area and storage shed. The Bunk House features lots of opening windows, (plus Fire Detectors & Extinguisher) a front Queen Bedroom and rear King Bedroom area, kitchen, shower and toilet. Relax around the fire pit, kids can play at the playground, walk over to the local store for Fire Roasted Pizza or Ice Cream or take the boat out on the lake! This resort offers a large common green space for adults & kids to hang out if you so choose with multiple events planned year year, from Canada Day Kids Parade, Summer Halloween, Poker events, Corn hole Potlucks and more! Condo amenities (94 units) include: common area maintenance, resort playground, visitor parking, bathroom/shower house, water, sewer & trash, security cameras. 50 AMP Power located on it’s own meter & billed annually. Depending on frost, park is seasonal from May to Sept/Oct. Bring in your park model or RV Trailer (Must start off 10 years or newer) and start enjoying lake resort style lifestyle you don’t want to miss. Come check out this peaceful parcel of lake life! ** Included with the lot are the following items - Patio White framed sectional w/side tables & cushions plus coffee table, 12x12 metal gazebo with roll-down side walls, 8x8 Shed, granite top Exterior Bar w/barrels, electric lawn mower and portable fire pit. ** | ** Additionally: 30ft Bumper Pull RV Trailer (as seen) & 21ft Larson Open Bow w/5.0L EFI Mercury available at an additional cost. ** Ask your realtor for the supplement attached lot feature sheet, available on request. (id:63476)
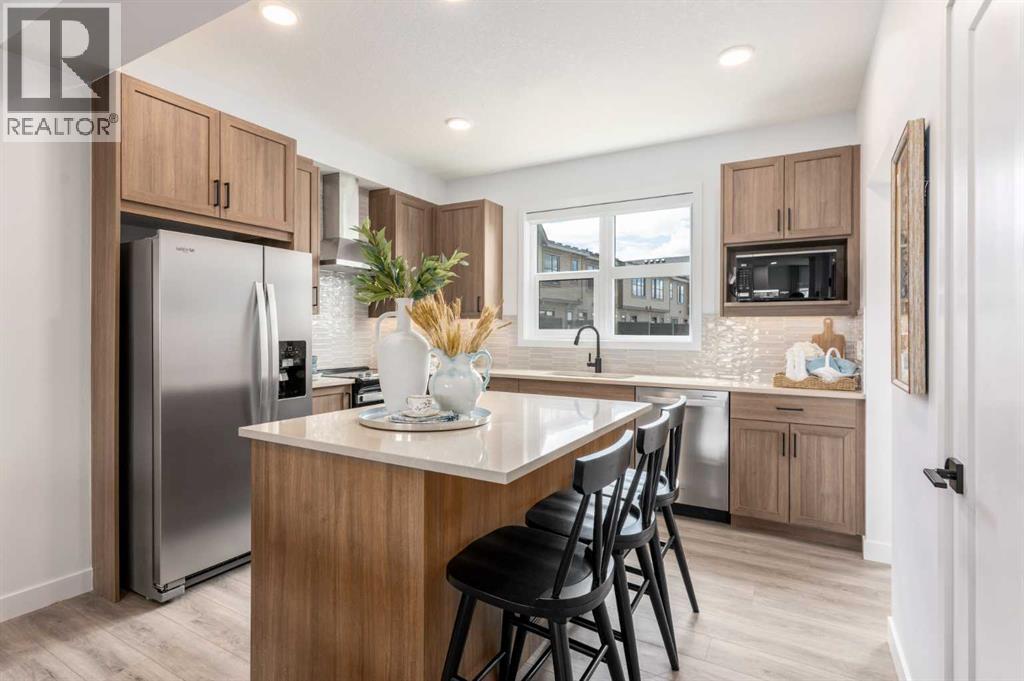
86 Heirloom Passage SE
Calgary, Alberta
THIS FLOORPLAN MAKES ALL THREE LEVELS COUNT. With 1,546 SQ.FT., three bedrooms, a DOUBLE ATTACHED GARAGE and a genuinely useful GROUND-FLOOR FLEX ROOM, this Poppy at Rangeview townhome delivers more flexibility than buyers usually expect.The entry level starts with a proper foyer, direct garage access and a full flex room ready for guests, work, workouts, hobbies or quiet downtime. It is real, adaptable living space—not an afterthought.Upstairs, the kitchen, dining and living areas connect in one bright, functional main level. The kitchen adds QUARTZ SURFACES, BLACK HARDWARE AND FIXTURES, PENDANT LIGHTING over the island and a CHIMNEY-STYLE HOOD FAN. An extra pocket near the stairs creates an easy spot for a desk, reading chair or household command centre.The FULL-WIDTH REAR BALCONY stretches nearly 18 feet across and 7 feet deep, with a BBQ GAS LINE already in place. It is large enough for outdoor dining, lounging and summer entertaining—not just stepping outside.The top floor keeps all three bedrooms together with the main bathroom and convenient UPPER-FLOOR LAUNDRY. The primary adds a WALK-IN CLOSET AND PRIVATE ENSUITE. West-facing secondary bedrooms catch the afternoon light, while the kitchen, balcony and primary welcome the softer morning sun.Rangeview is Calgary’s first garden-to-table community, built around COMMUNITY GARDENS, ORCHARDS, GREENHOUSES, PARKS, WETLANDS and pathways. Harvest Hall and Market Square create dedicated places to gather, connect and take part in a neighbourhood designed to feel active, welcoming and genuinely rooted.With OCTOBER 2026 POSSESSION, valuable buyer incentives and a floorplan that gives every level a purpose, this is more than a smart townhome—it is a chance to get into Rangeview early and start building a life around everything the community is becoming. • PLEASE NOTE: Photos are of a SHOWHOME of the same model – fit and finish may differ. Interior selections and floorplans shown in photos. (id:63476)