
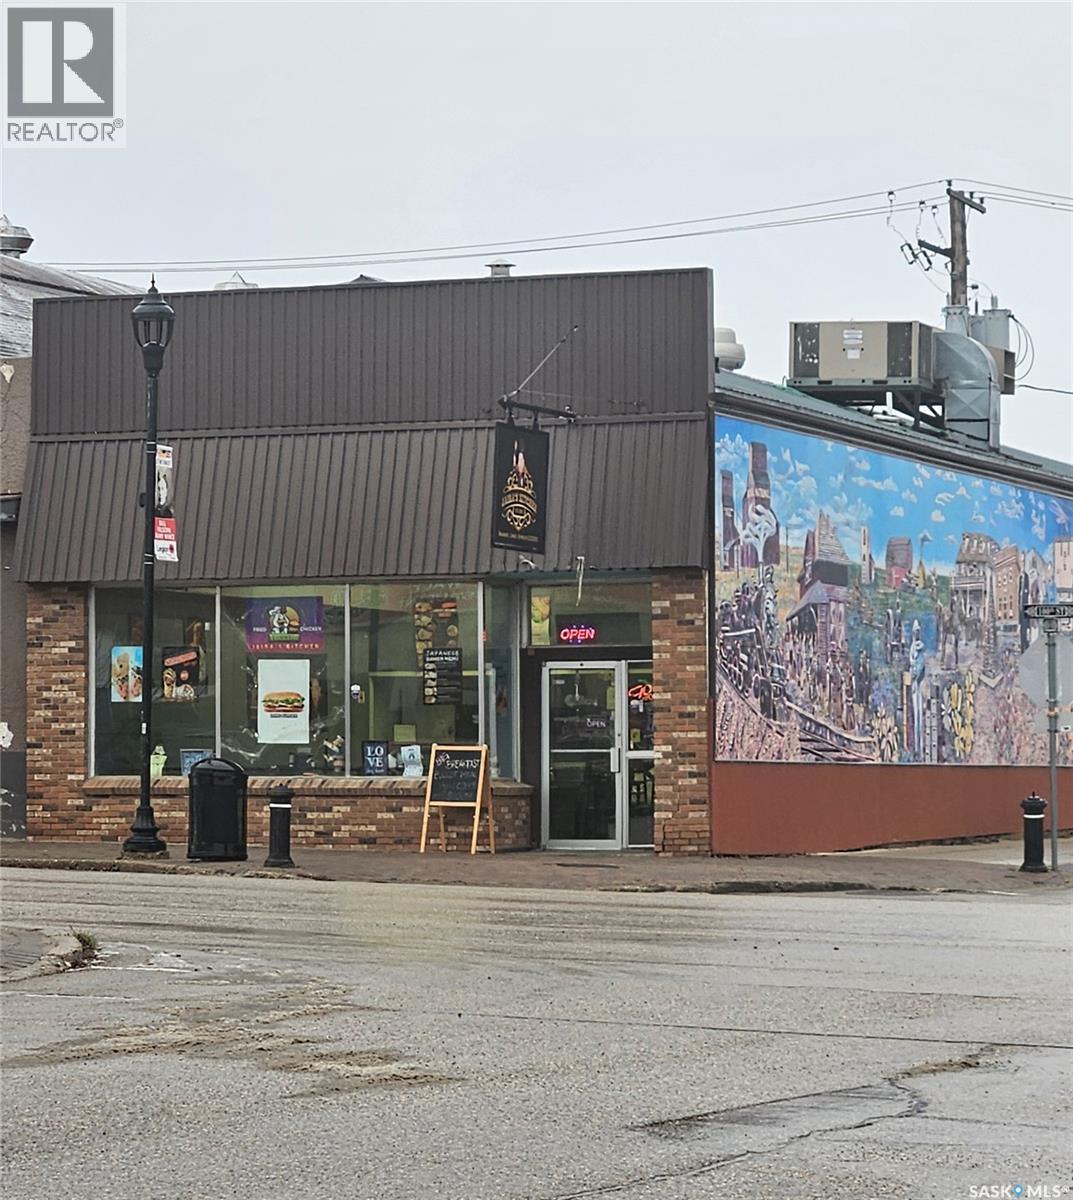
1019 100th Street
Tisdale, Saskatchewan
Prime commercial opportunity awaits at the busiest intersection—the main four-way stop—in Tisdale. This substantial, nearly 3,000 square foot commercial space is leased but available for sale, presenting an exceptional opportunity for an investor or an operator. Previously home to a successful bakery and restaurant, the property is being offered with all necessary equipment included, allowing a new owner or tenant to seamlessly continue or restart similar operations; the current tenant is presently running a restaurant. The building further benefits from a large basement, providing ample additional square footage for all storage and operational needs. (id:63476)
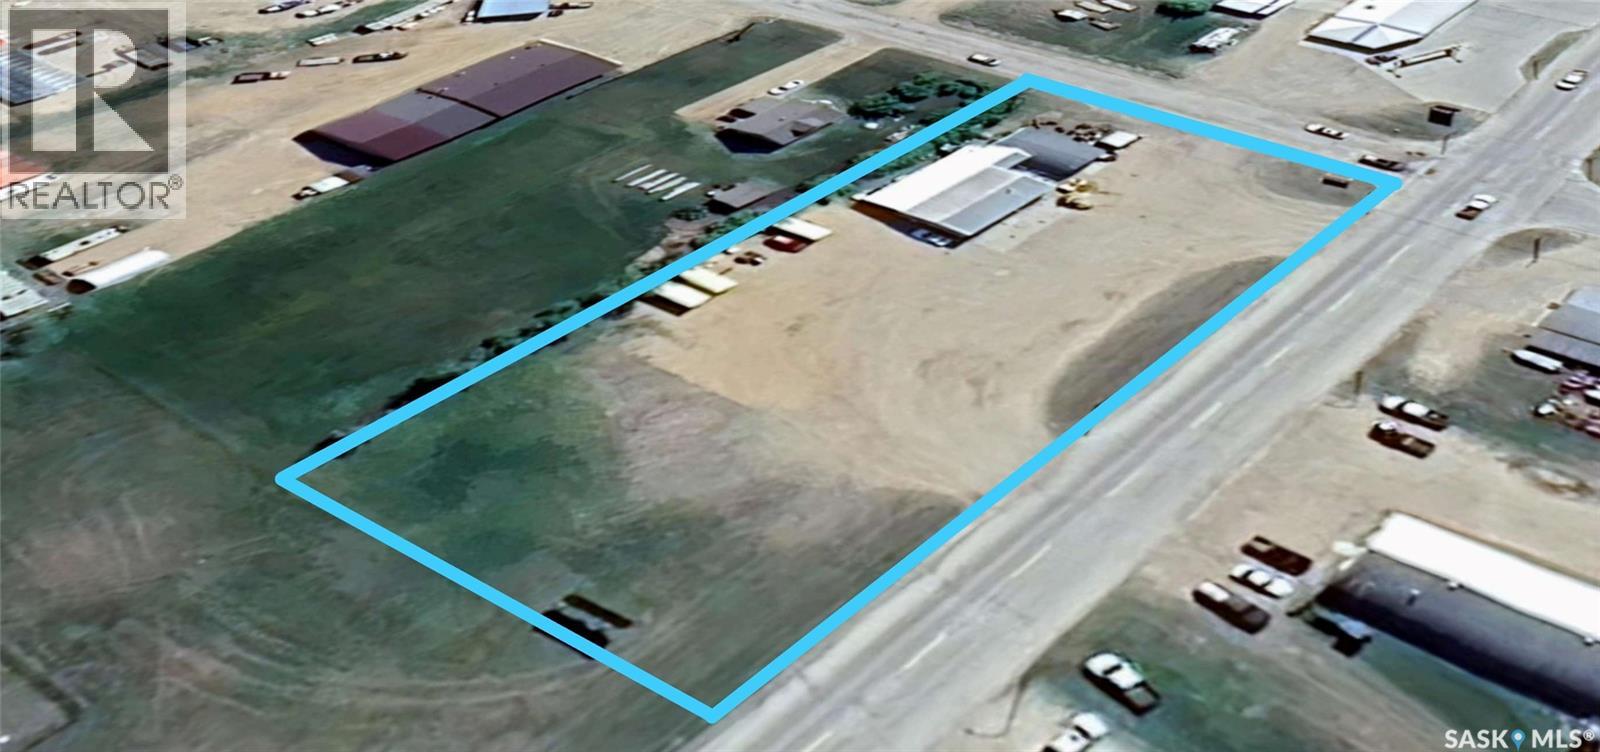
1001 111th Avenue E
Tisdale, Saskatchewan
This versatile 3,439 square foot commercial property offers exceptional visibility and accessibility with 299 feet of prime Highway 35 frontage in Tisdale. Situated on a generous 0.85 acre lot, the building features a functional layout designed to accommodate a variety of business needs, the building is a blend retail/storefront space and warehouse storage. The expansive lot provides ample room for parking, outdoor displays, or future expansion, making it an ideal opportunity for entrepreneurs looking to capitalize on high traffic counts and a strategic location within the community. (id:63476)
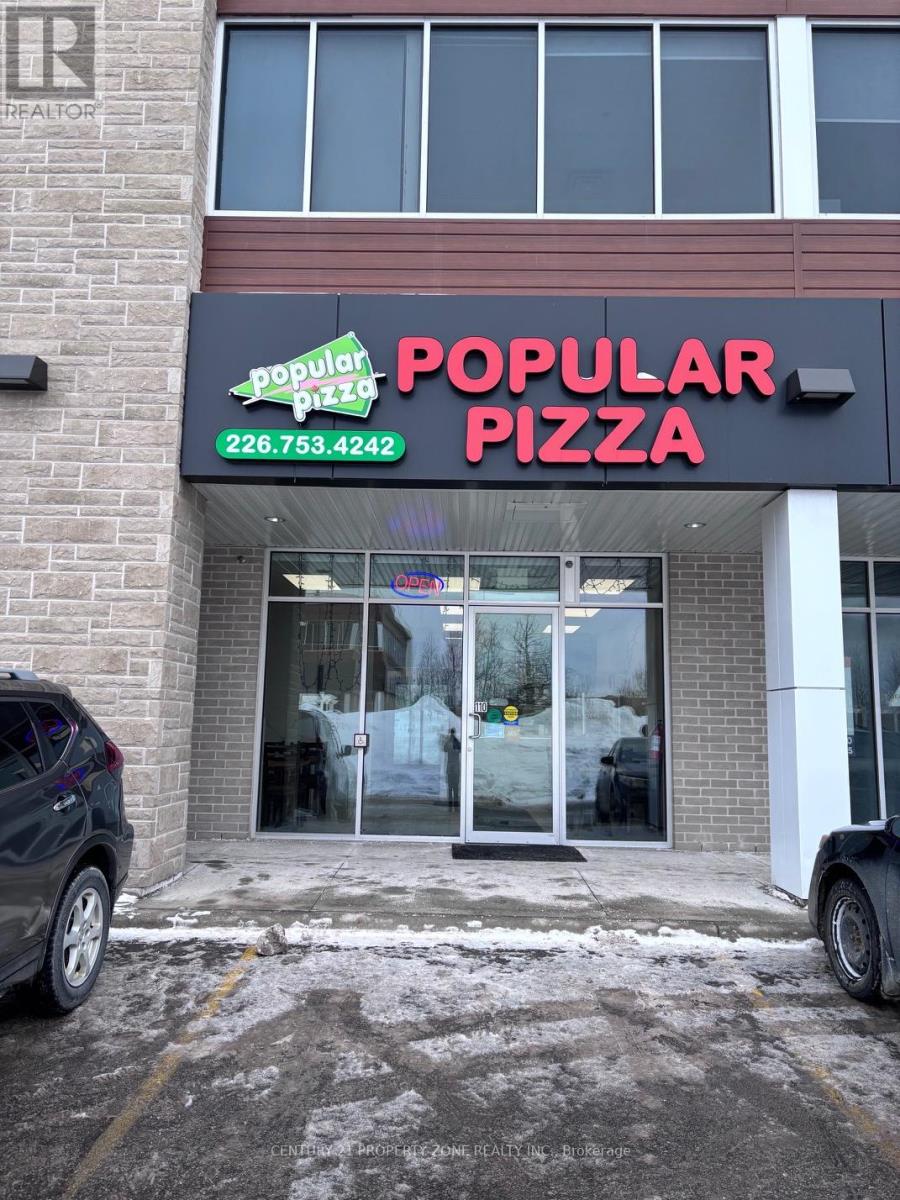
110 - 450 Hespeler Road
Cambridge, Ontario
Excellent opportunity to own a profitable and well-established "Popular Pizza" franchise located in a high-traffic commercial plaza in the heart of Cambridge. The business offers strong visibility, steady walk-in and delivery sales, and benefits from ongoing residential growth in the surrounding area. The franchise maintains a 4.2-star Google rating with a loyal customer base and consistent revenue. This turn-key operation is fully equipped and supported by strong brand recognition. Comes with a secure long-term lease at an approximate rent of $5,920/month including TMI. Ideal for owner-operators or investors looking for a reliable, easy-to-manage business with income from day one. Don't miss this opportunity to own a trusted brand in a growing community. (id:63476)
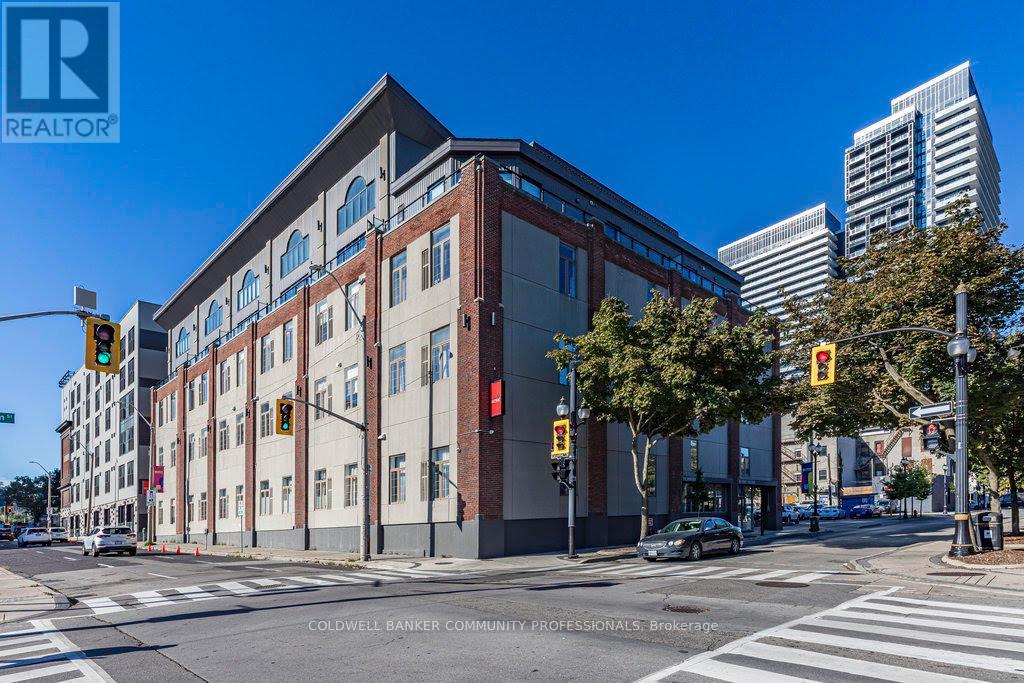
112 - 80 King William Street
Hamilton, Ontario
This is a great opportunity to live in the heart of Hamilton! This 1 bedroom, 2 bathroom converted loft is located in the desirable FilmWorks Lofts building. This unit has an open concept layout, high ceilings, in-suite laundry and a huge walk in closet. The large bedroom gives you extra space and flexibility to have the space to set up a home office, reading nook, or workout space. The location is amazing with proximity to the King William food scene with some of the best restaurants in the city and James St N art district with many shops and restaurants and Art Crawl. You are also just a short distance to the West Harbour GO station for those that commute and Pier 7/8, a great place to go for a stroll. You will love living so close to all the downtown living has to offer! Photos are from prior to past tenants occupancy. (id:63476)
166 Carnegie Street
Ingersoll, Ontario
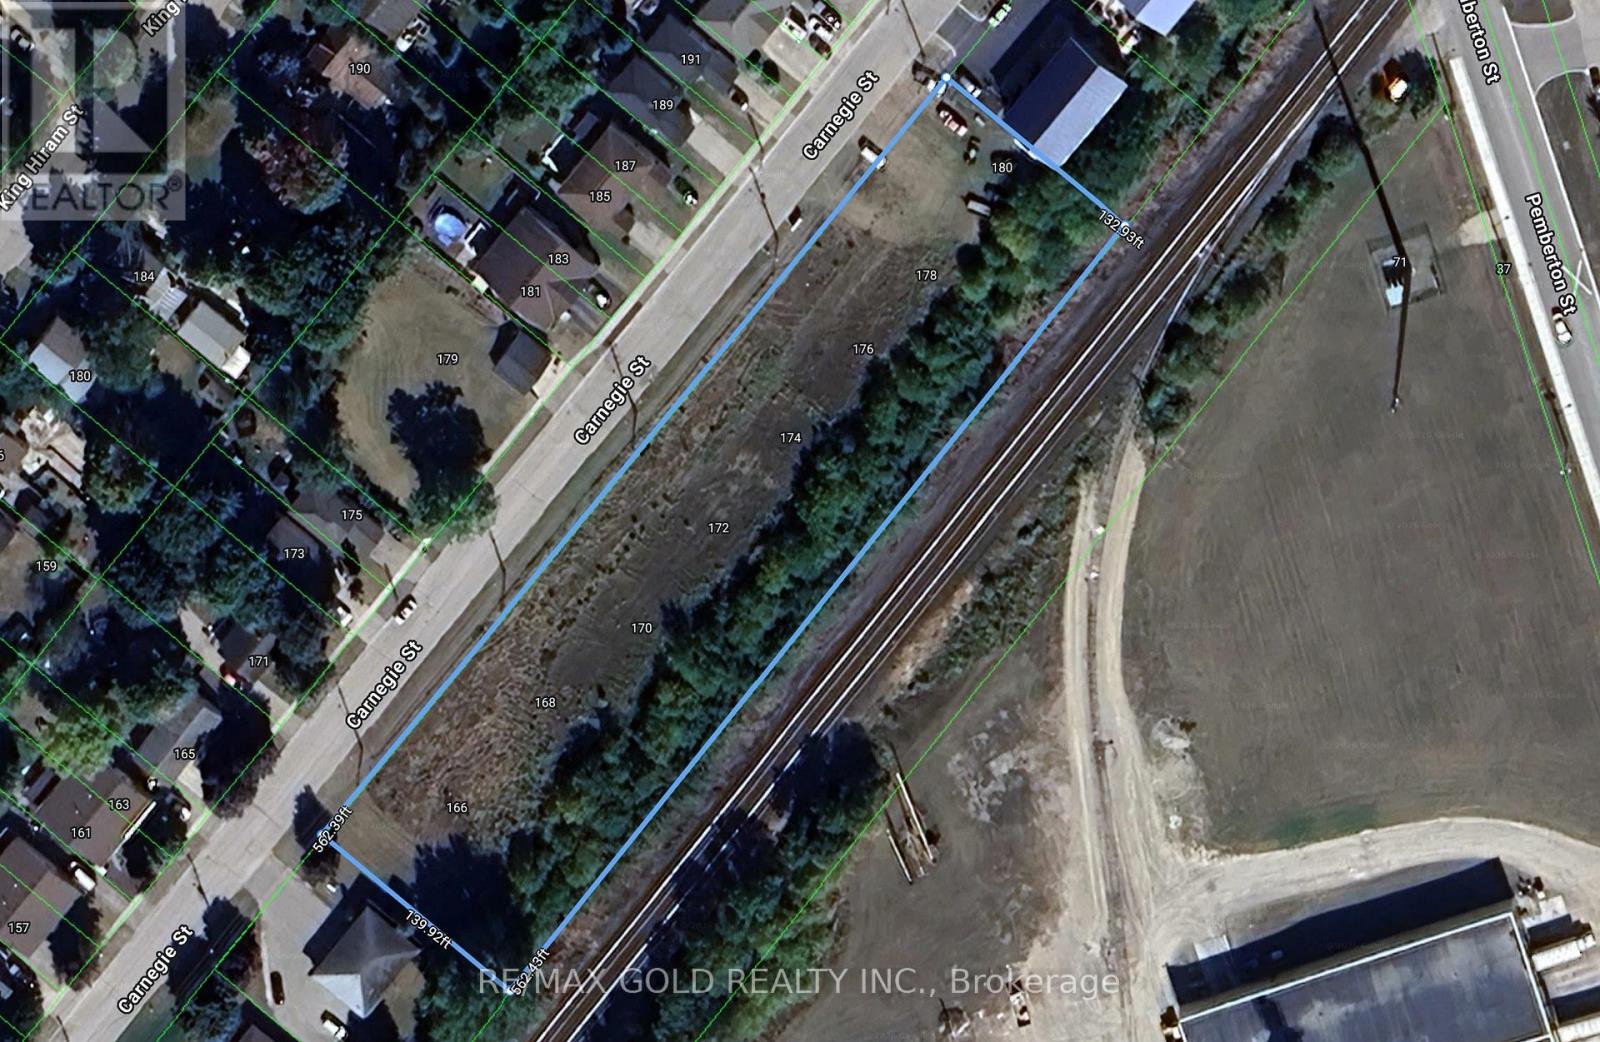
This exceptional (MR) zoned 1.76 acre of industrial lot offers approximately 561 feet of frontage by 137 feet in depth, providing outstanding exposure and flexibility for a variety of industrial uses. Permitted uses include a fabricating plant, industrial mall, manufacturing facility, and many additional uses (full list available in office). The property is ideally suited for developers and investors seeking strong development potential. A key feature of this site is the availability of multiple water and sewer connections along the front of the property, making it well-positioned for potential subdivision into smaller parcels (subject to approvals). (id:63476)
25 Brian Drive
Brant, Ontario
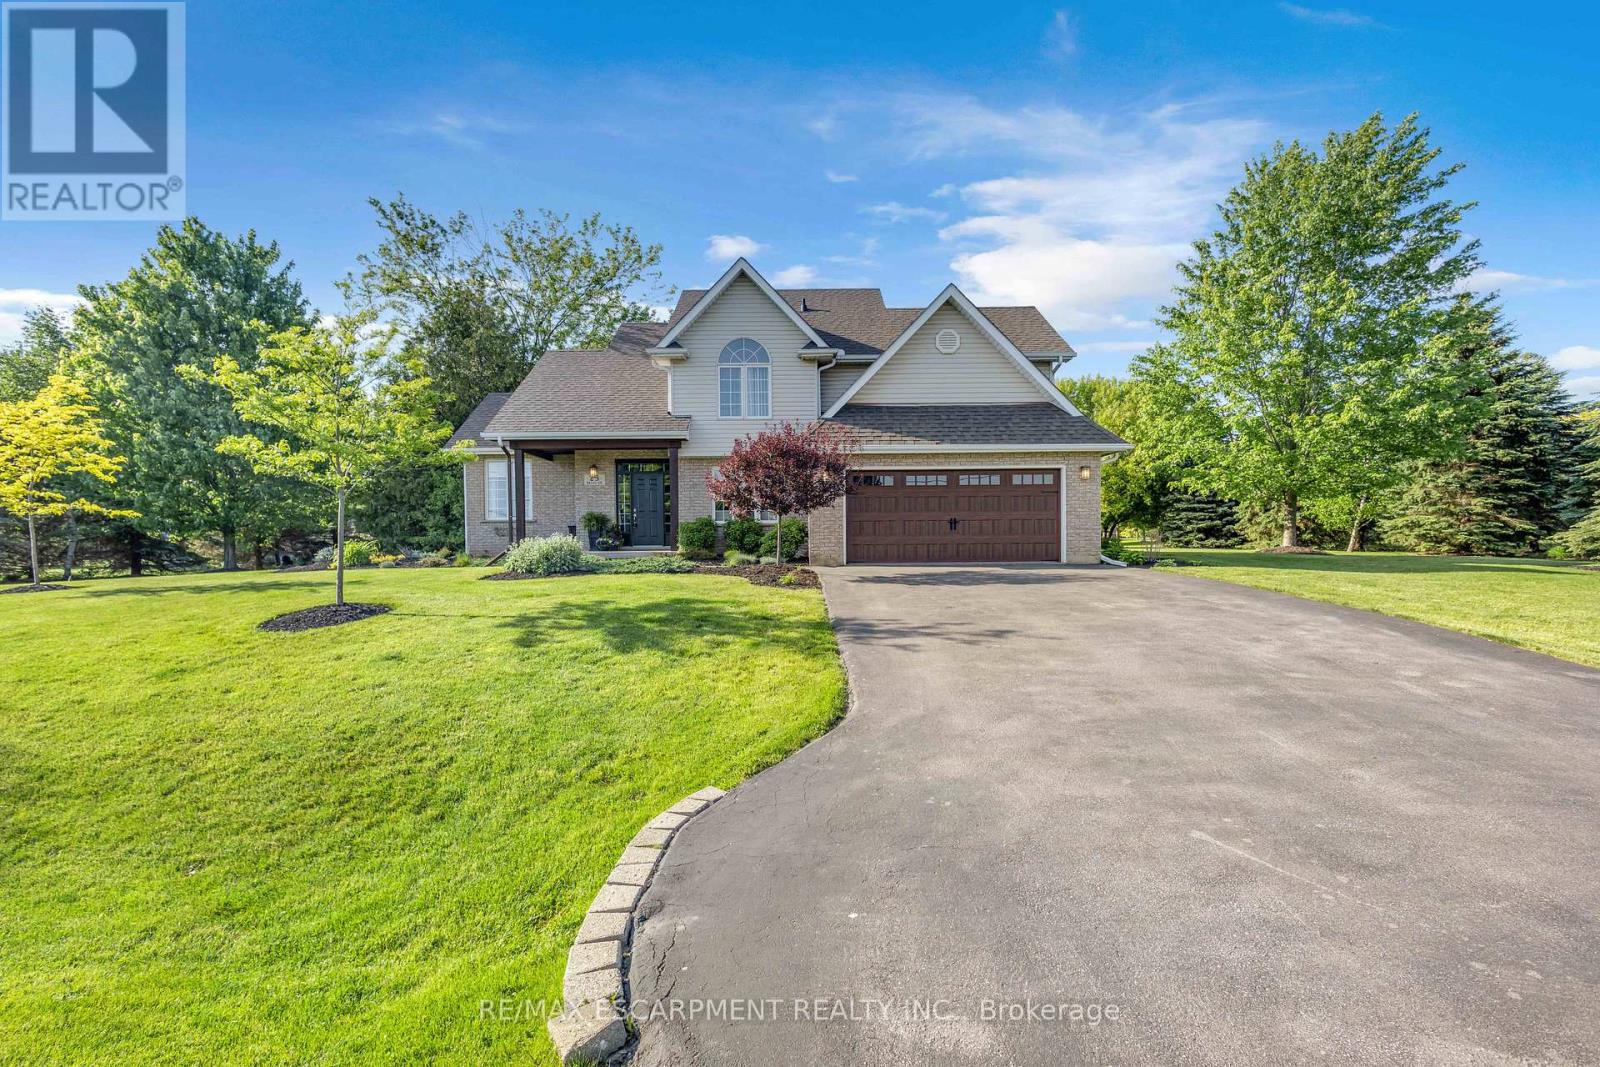
Some homes offer a great house. Others offer a great lifestyle. At 25 Brian Drive, you get both. Set on an impressive 0.59-acre lot in the heart of Burford, this property offers a rare combination of privacy, space, and walkable convenience. Surrounded by mature trees and located within walking distance to schools, the arena, fairgrounds, groceries, pharmacy, banking, and downtown amenities, you'll enjoy the best of small-town living. From the moment you arrive, the pride of ownership is evident. A beautifully maintained exterior, mature landscaping, and a heater double car garage create an inviting first impression. Inside, you'll find almost 3000 sq ft of finished living space designed for everyday family life. The main floor features two generous living areas, an open-concept kitchen and dining space, a convenient powder room, and direct access from the garage into a practical mudroom and laundry area. Upstairs, all four bedrooms are located on the same level along with two full bathrooms, creating the functional layout families continue to love. The lower level offers walk up access to the garage and endless potential for additional living space, whether you envision a family room, home gym, games room, or in-law suite. Step outside and you'll discover what truly makes this property special. The expansive backyard provides room to entertain, relax, and play. A large deck, pergola, firepit area, and sprawling green space create the perfect setting for summer barbecues, backyard games, and evenings spent with family and friends. With mature trees providing exceptional privacy, it's easy to forget you're still in town. Space. Privacy. A family-friendly layout. And a backyard you'll enjoy for years to come. This is Burford living at its finest. (id:63476)
303 - 3650 Kaneff Crescent
Mississauga, Ontario
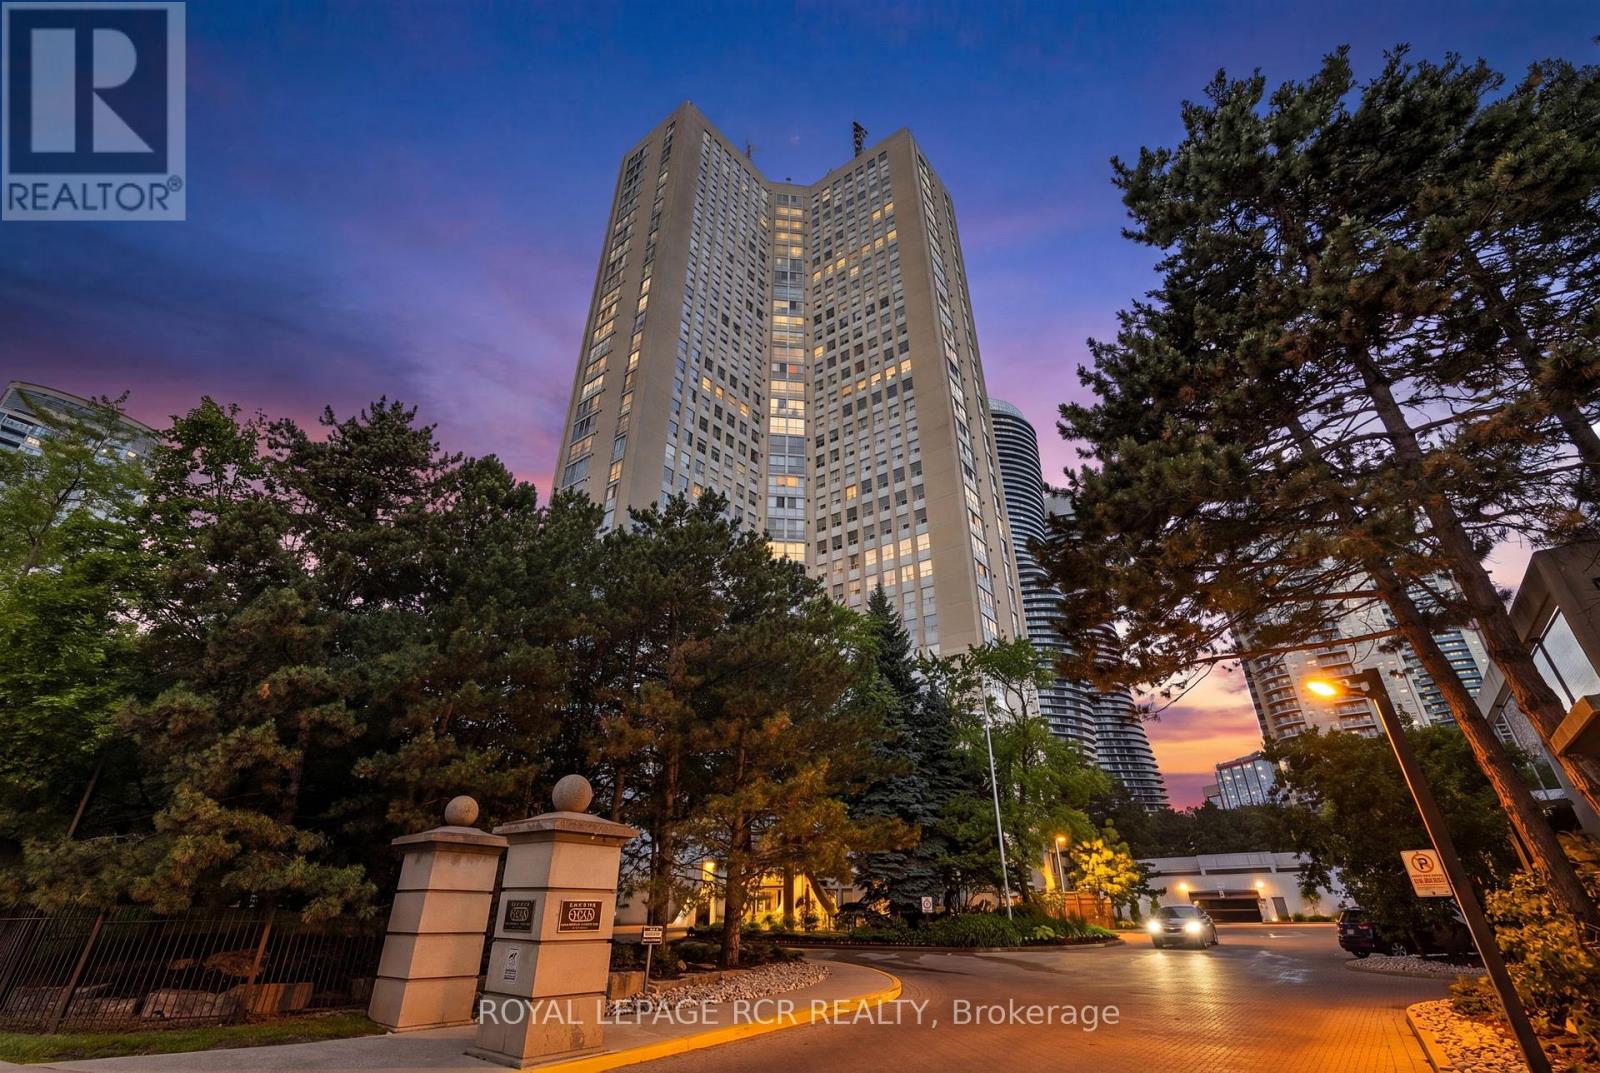
Welcome to this exceptionally spacious 1,650 sq. ft. condo in the heart of Mississauga, offering the perfect blend of comfort, convenience, and lifestyle. Featuring 3 generously sized bedrooms and 2 full bathrooms, this bright and inviting residence boasts large windows throughout, filling the home with natural light and showcasing beautiful mature trees just outside your window for a peaceful, private setting. Designed for effortless living, the suite offers ample storage space, convenient ensuite laundry, and includes 1 parking space and 1 locker. The functional layout provides plenty of room for families, professionals, or downsizers seeking the space of a home with the convenience of condo living. Enjoy an impressive selection of building amenities, including an indoor pool, fitness centre, tennis courts, guest suites, concierge service, and ample visitor parking. Ideally located just steps from Square One Shopping Centre, top-rated restaurants, transit, schools, parks, and major highways, this prime location offers unmatched access to everything Mississauga has to offer. A rare opportunity to own a large, well appointed condo in one of the city's most desirable and connected communities. (id:63476)
3769 Sunbank Crescent
Severn, Ontario
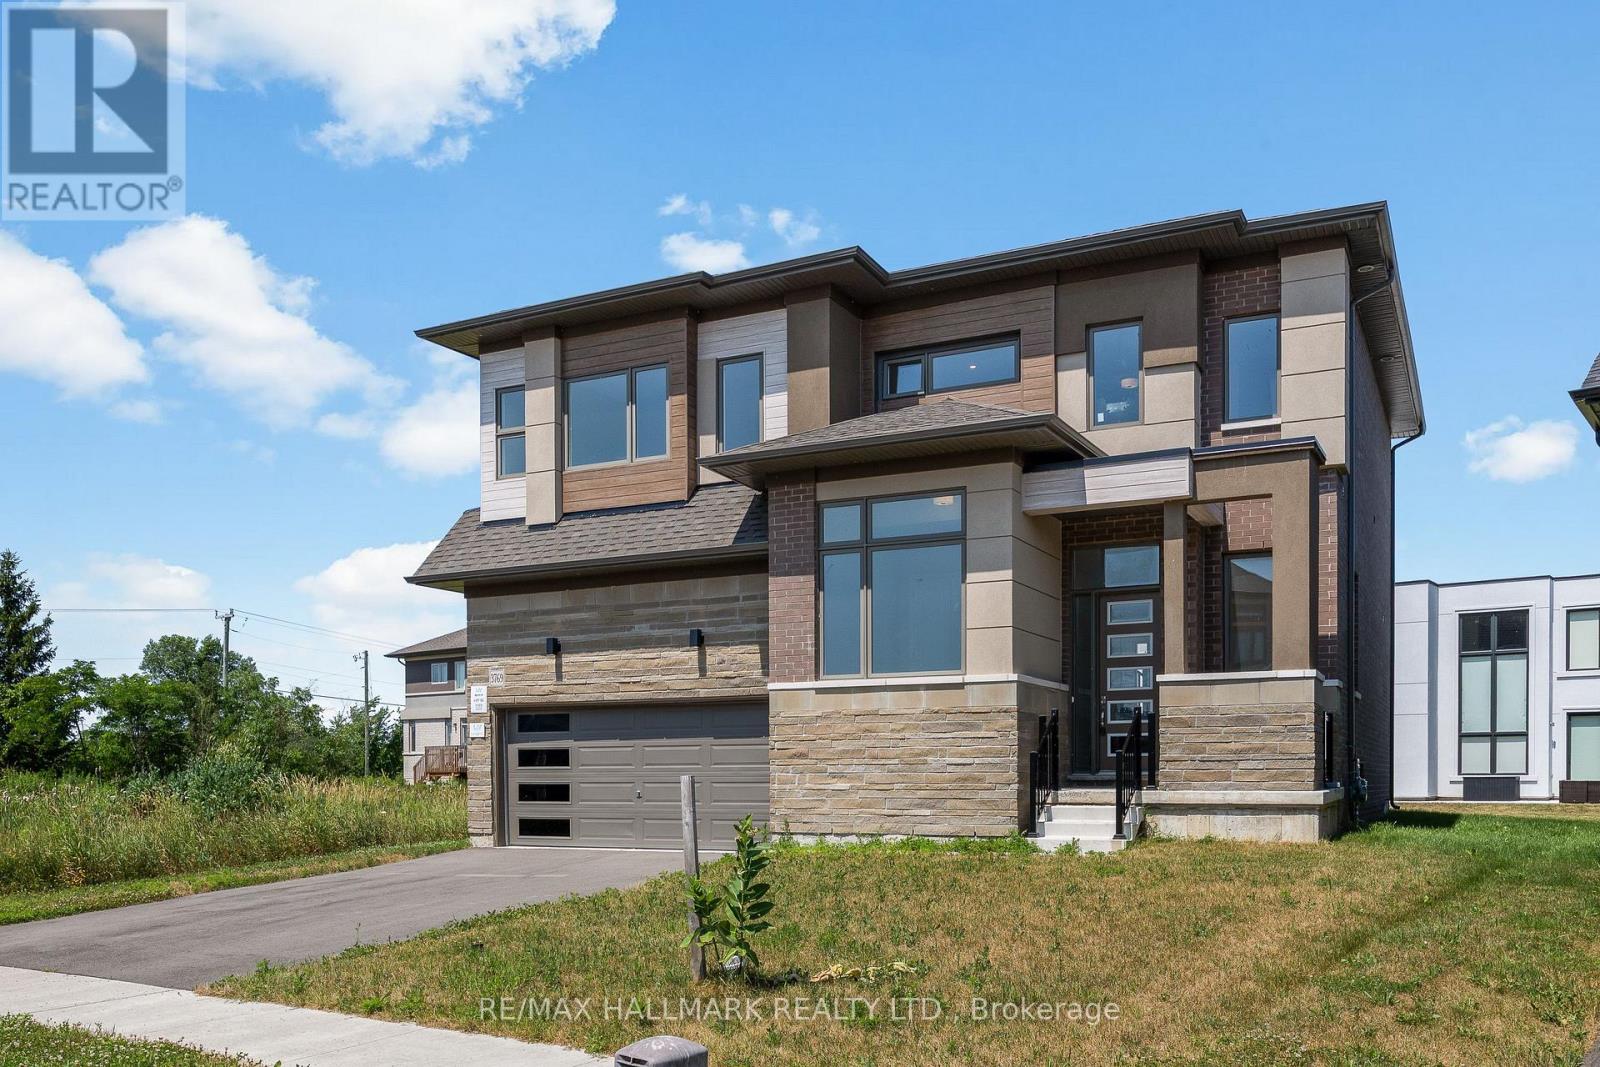
Welcome to 3769 Sunbank Crescent, a never-lived-in (2023) luxury detached home situated on a premium pie-shaped lot in the sought-after Paradise by the Lake community, just minutes from Lake Couchiching. Offering approximately 2,843 sq. ft. of thoughtfully designed living space(as per MPAC), this beautifully upgraded home features 4 spacious bedrooms, 3 bathrooms, a double-car garage, a dedicated main-floor office, and a bright open-concept layout with 9-ftceilings on the main floor. The gourmet kitchen showcases quartz countertops, a large centre island, abundant cabinetry, and a spacious breakfast area overlooking the great room-perfect for everyday living and entertaining. The Seller will purchase brand-new stainless steel kitchen appliances, which will be delivered and installed prior to occupancy. Upstairs offers four generously sized bedrooms, a versatile loft, convenient upper-level laundry, and a luxurious primary suite featuring a walk-in closet and a spa-inspired 5-piece ensuite with a glass shower and soaker tub. The full unfinished basement provides outstanding potential for future living space. Enjoy the oversized pie-shaped backyard, ideal for creating your dream outdoor retreat. Located minutes from Lake Couchiching, beaches, marinas, parks, golf courses, scenic trails, and convenient access to Highways 11 and 400, this exceptional home offers the perfect blend of luxury, comfort, and four-season living. Some photos have been virtually staged and enhanced using AI for illustrative and marketing purposes. (id:63476)
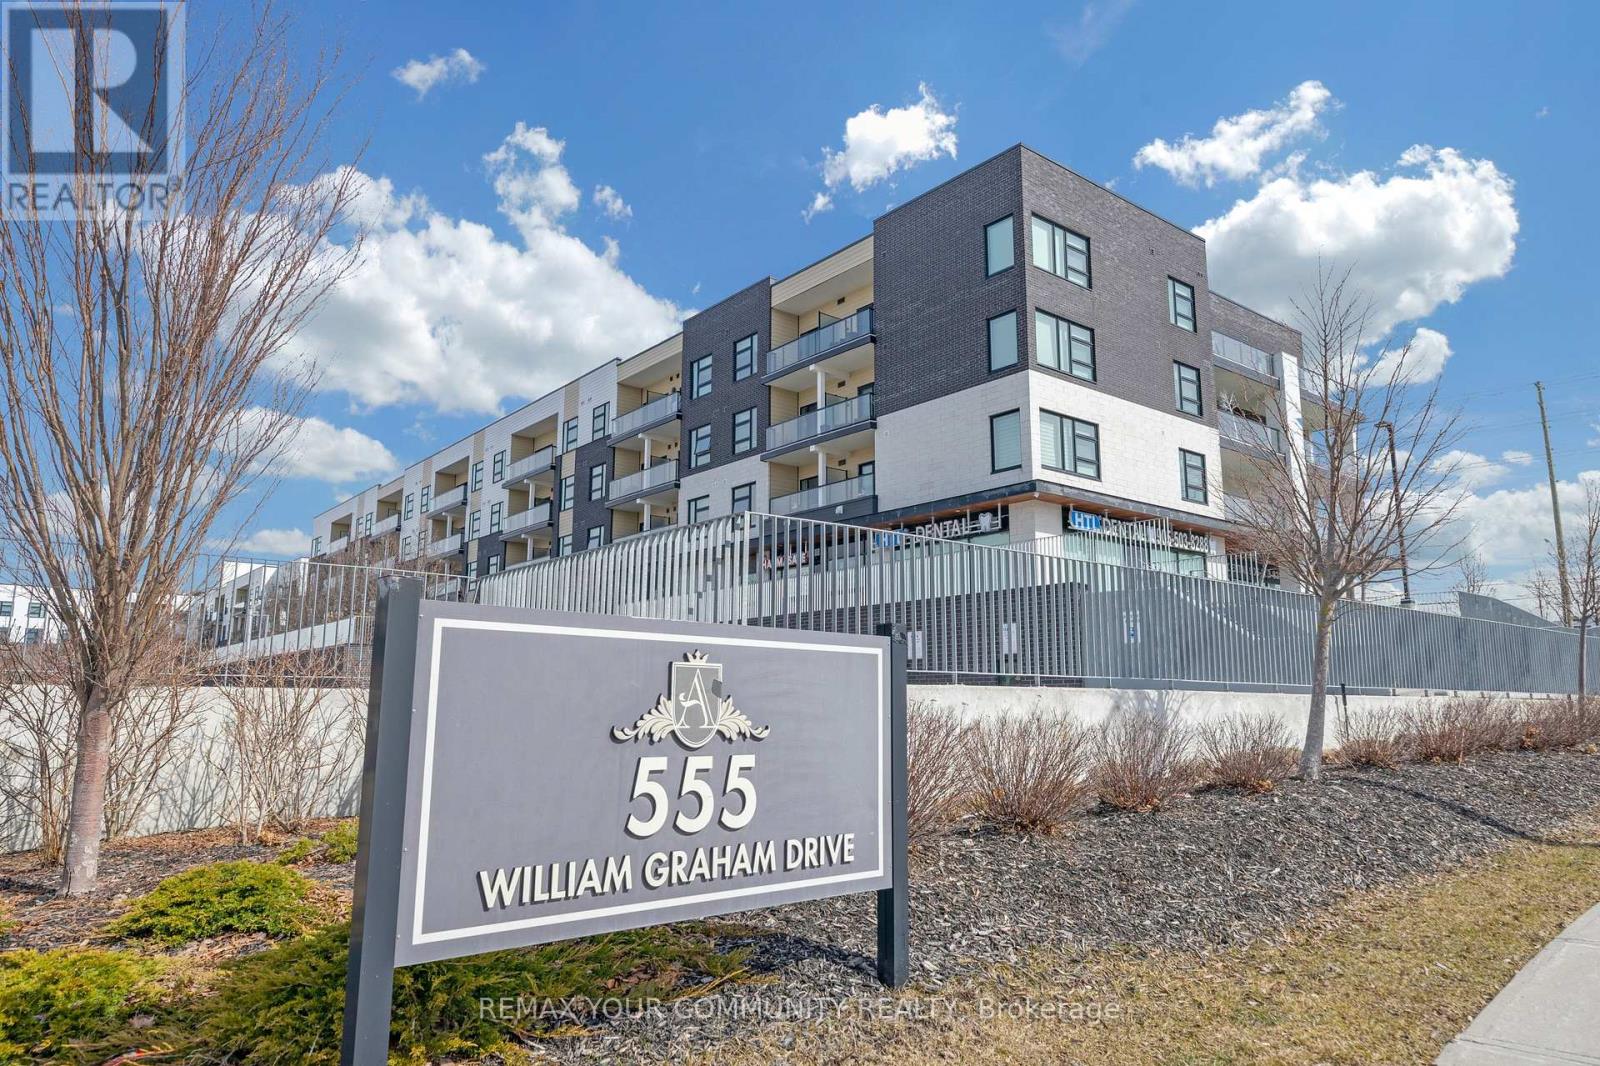
Ph401 - 555 William Graham Drive
Aurora, Ontario
Welcome to this bright and spacious 1+1 bedroom condo offering over 700 sq ft of thoughtfully designed living space. Featuring a functional layout with a versatile den - perfect for a home office or study - this unit offers two bathrooms, including a convenient ensuite in the primary bedroom. The modern kitchen is equipped with granite countertops and stainless steel appliances, ideal for both everyday living and entertaining. Enjoy a sun-filled south-facing balcony that fills the space with natural light throughout the day. Conveniently located close to Highway 404, shopping, transit, and parks, making commuting and daily errands easy. Residents enjoy access to excellent building amenities including a fully equipped gym, billiard room, party room, pet spa, outdoor patio, security, bike storage, and more. One parking space and one locker are included for added convenience. A great opportunity for first-time buyers, downsizers, or investors! (id:63476)
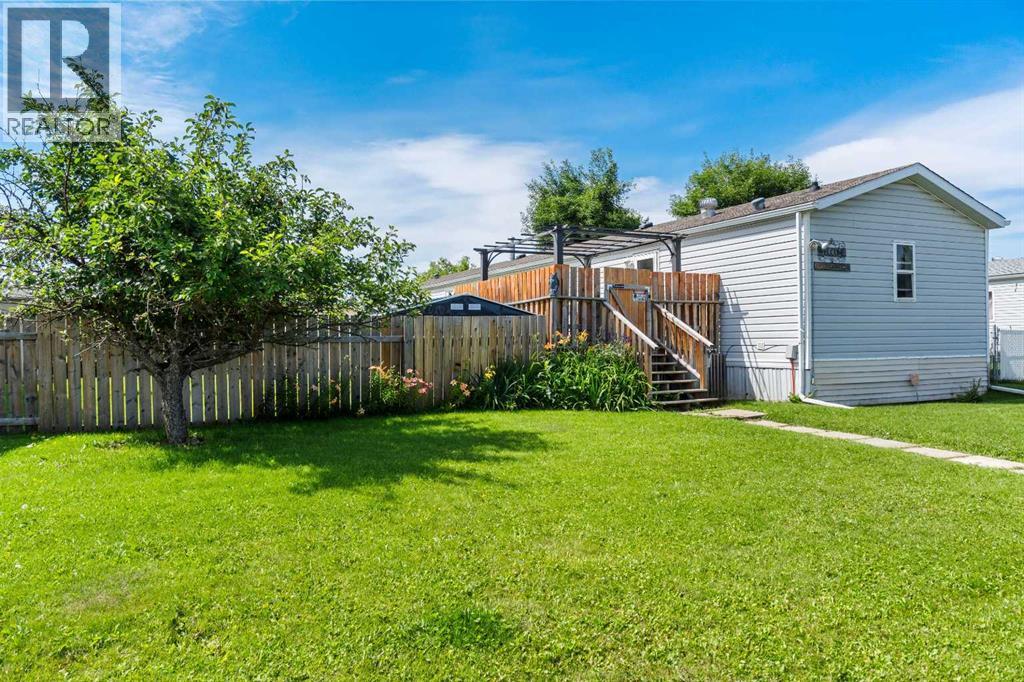
10 Auttreaux Drive
Whitecourt, Alberta
Set on its own lot, 10 Auttreaux Drive offers outdoor space that is rarely available at this price point, complete with a deck, fire pit area, back alley access, parking for three vehicles, two storage sheds, and room for a future garage. Built in 1992, this 1,216 sq. ft. home features a bright living room and an open kitchen with a pantry, ample cabinet space, and large windows looking out toward the yard, creating a spacious feel throughout the main living area. The layout includes a primary bedroom with a 4-piece ensuite featuring a soaker tub and a separate water closet, alongside two additional bedrooms and a full main bathroom. Key mechanical and interior updates include a new furnace (2025), hot water tank (2023), updated flooring (2025), wall unit A/C, and shingles replaced around 2015. Combining major maintenance updates with generous yard space, this move-in ready home offers a solid layout in a quiet setting. (id:63476)
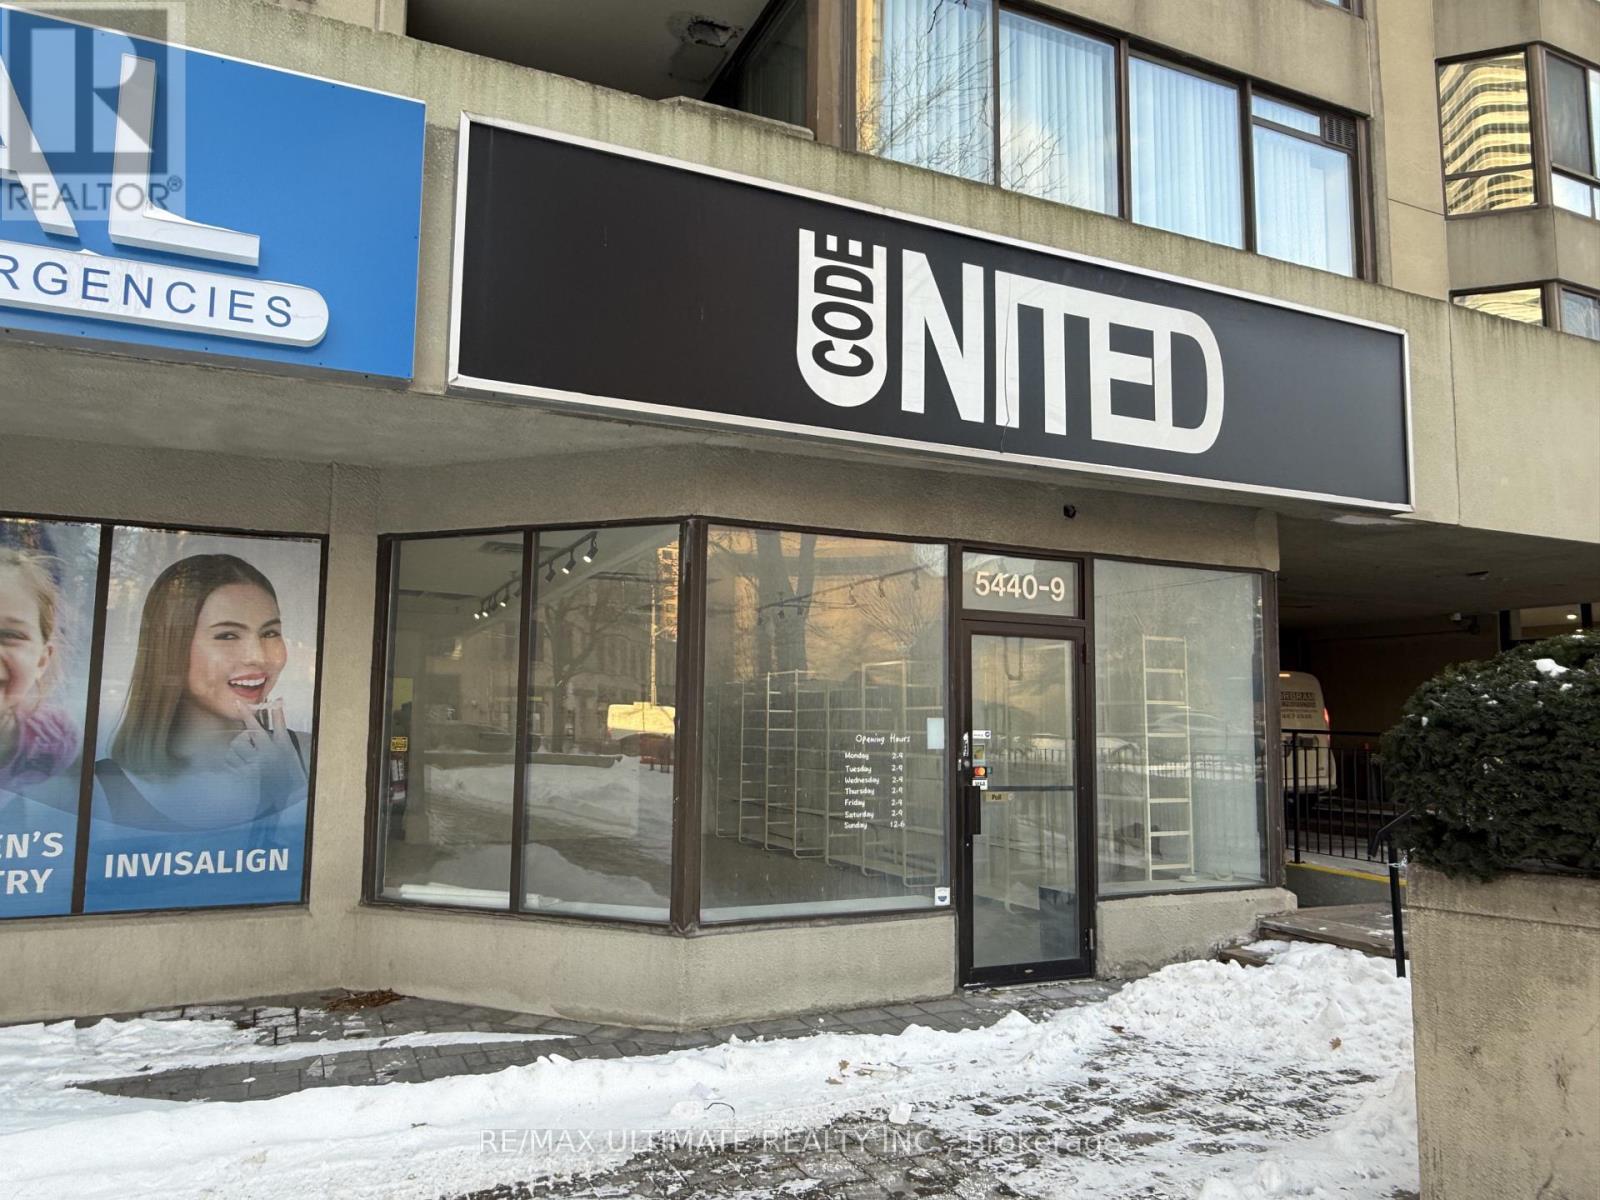
9-11 - 5440 Yonge Street
Toronto, Ontario
Prime leasing opportunity just south of Finch Avenue. Renovated commercial space in a highly desirable Yonge Street location. Excellent exposure with strong pedestrian and vehicular traffic. Steps to Finch TTC Station, North York Centre, Mel Lastman Square, and surrounding amenities. Net Rent: $5,900.00/month plus $5,859.00 TMI/month, HST, and utilities. 2 parking spaces included. (id:63476)
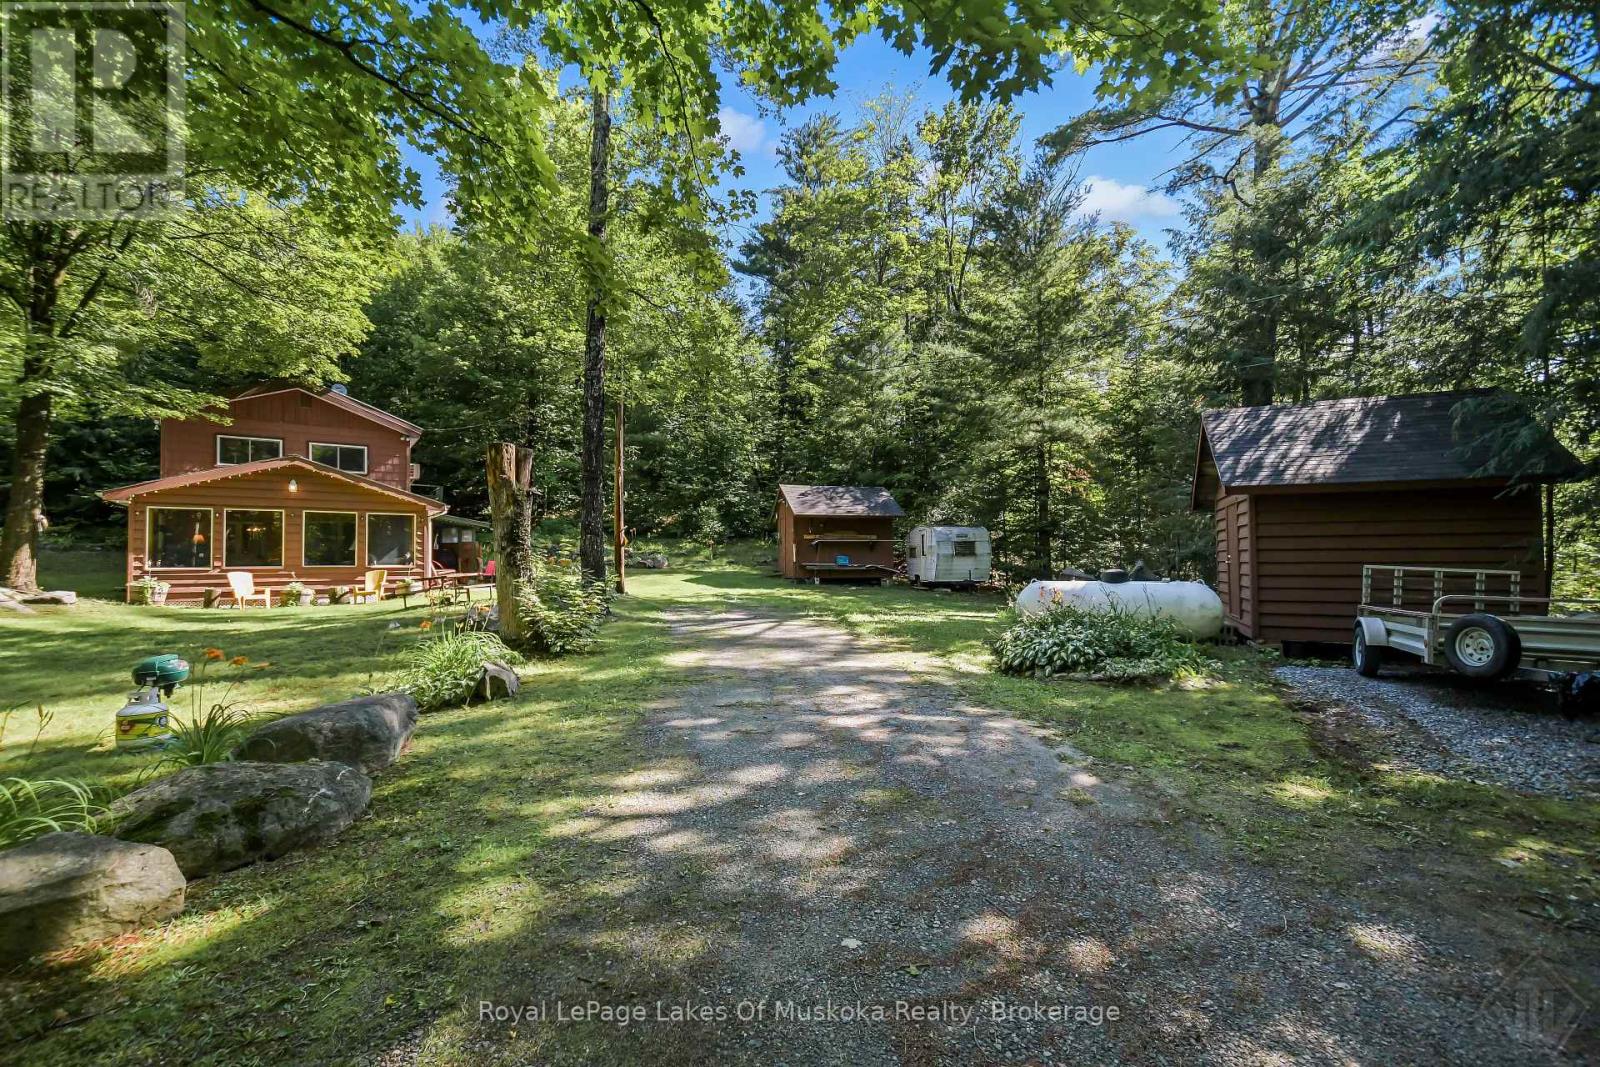
1009 Andersen Road
Bracebridge, Ontario
Set amongst towering pines just steps from the Muskoka River, this cozy two-bedroom year-round home or cottage getaway sits on 1.5 spacious acres and offers the lifestyle of a waterfront property without the higher waterfront taxes. Located just ten minutes from the Town of Bracebridge, the residence features a main-floor open-concept kitchen, dining, and living space alongside a bonus family room with tons of natural light. Upstairs, you will find two bedrooms, a dedicated office/laundry room, and a 3-piece bath, all backed by modern comforts including a forced-air propane furnace and a whole-home Generac generator. Complete with two storage buildings for all your recreational gear and direct access via Andersen Road to a dock on a clean, swimmable stretch of river ideal for canoeing and kayaking, this home is a private Muskoka retreat. (id:63476)