
10 Auttreaux Drive Whitecourt, Alberta T7S 1C8

$191,000
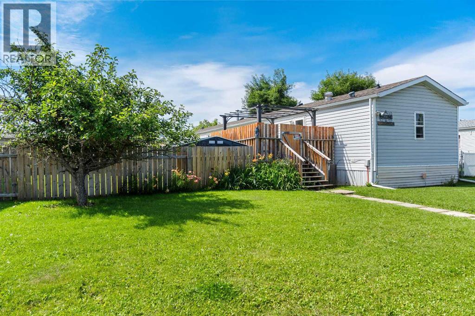
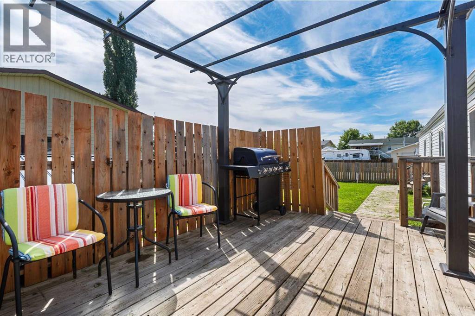
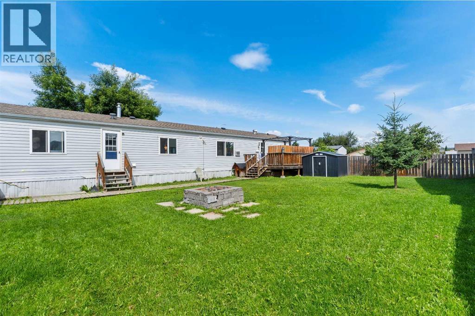
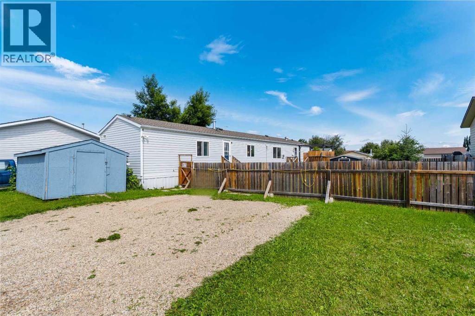
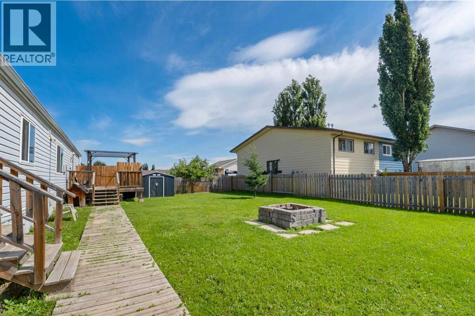
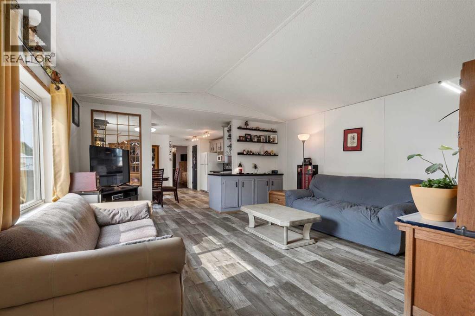
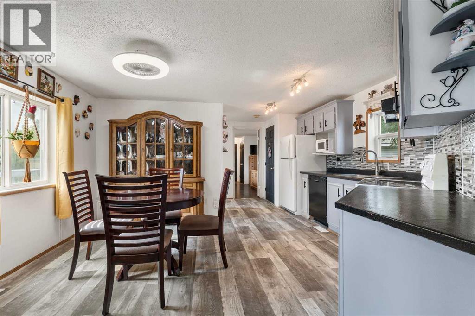
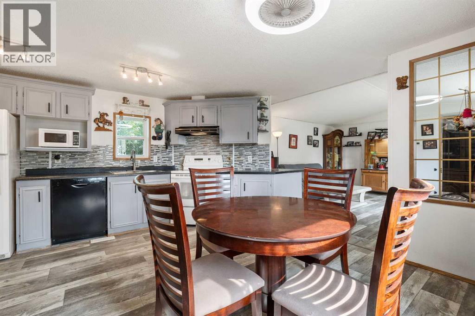
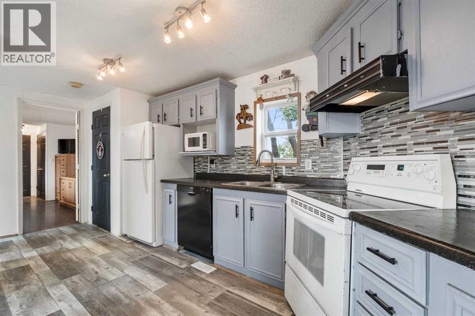
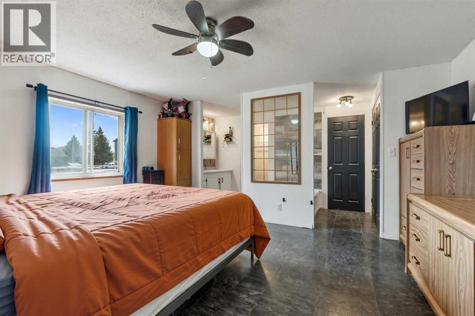
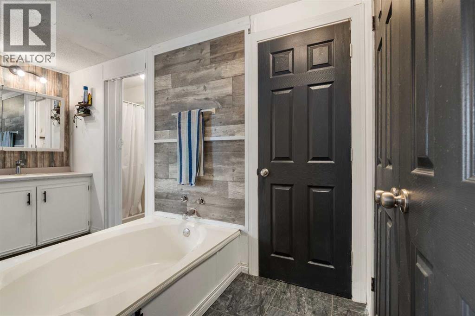
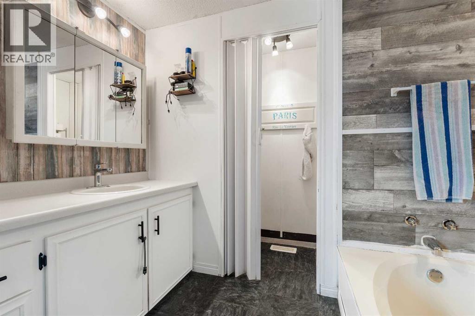
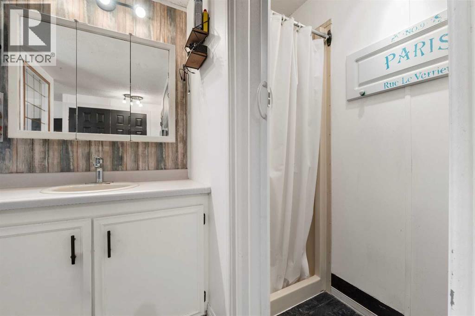
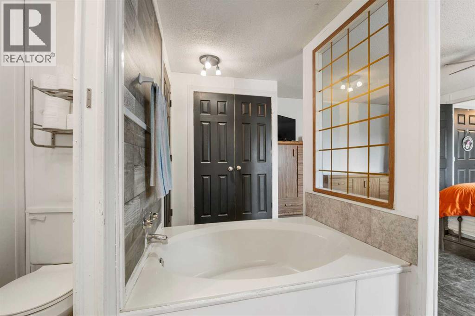
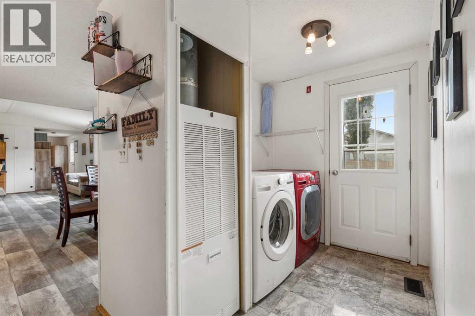
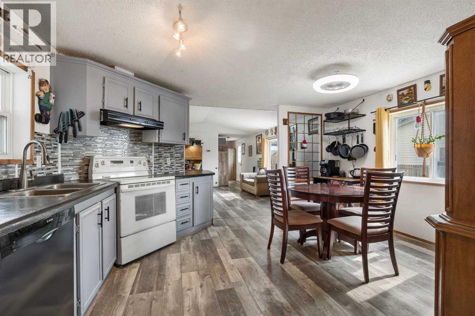
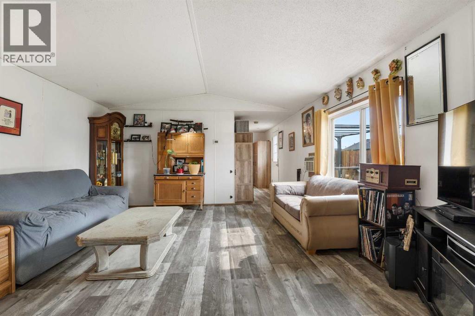
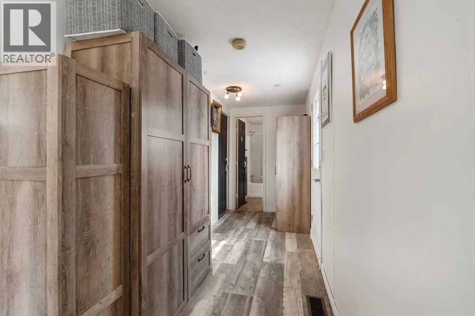
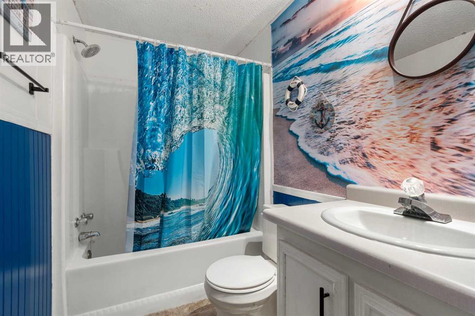
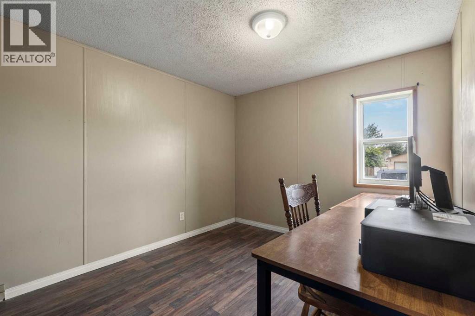
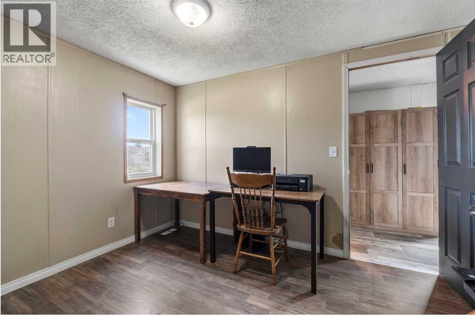
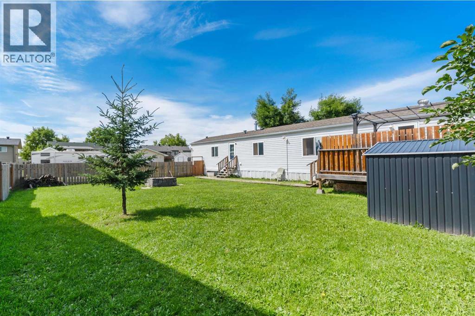
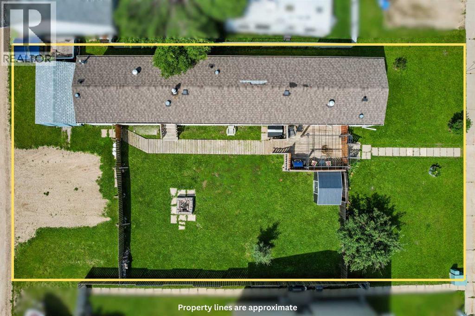
Set on its own lot, 10 Auttreaux Drive offers outdoor space that is rarely available at this price point, complete with a deck, fire pit area, back alley access, parking for three vehicles, two storage sheds, and room for a future garage. Built in 1992, this 1,216 sq. ft. home features a bright living room and an open kitchen with a pantry, ample cabinet space, and large windows looking out toward the yard, creating a spacious feel throughout the main living area. The layout includes a primary bedroom with a 4-piece ensuite featuring a soaker tub and a separate water closet, alongside two additional bedrooms and a full main bathroom. Key mechanical and interior updates include a new furnace (2025), hot water tank (2023), updated flooring (2025), wall unit A/C, and shingles replaced around 2015. Combining major maintenance updates with generous yard space, this move-in ready home offers a solid layout in a quiet setting. (id:63476)
Property Details
| MLS® Number | A2332928 |
| Property Type | Single Family |
| Amenities Near By | Golf Course, Park, Playground, Recreation Nearby, Schools |
| Community Features | Golf Course Development, Fishing |
| Parking Space Total | 2 |
| Plan | 8021769 |
| Structure | Deck, See Remarks |
Building
| Bathroom Total | 2 |
| Bedrooms Above Ground | 3 |
| Bedrooms Total | 3 |
| Appliances | Washer, Refrigerator, Window/sleeve Air Conditioner, Dishwasher, Stove, Dryer, Hood Fan |
| Architectural Style | Mobile Home |
| Basement Type | None |
| Constructed Date | 1992 |
| Construction Style Attachment | Detached |
| Cooling Type | Window Air Conditioner, Wall Unit |
| Exterior Finish | Vinyl Siding |
| Flooring Type | Laminate, Vinyl |
| Foundation Type | Poured Concrete |
| Heating Fuel | Natural Gas |
| Heating Type | Forced Air |
| Stories Total | 1 |
| Size Interior | 1,216 Sqft |
| Total Finished Area | 1216 Sqft |
| Type | Manufactured Home |
Parking
| Other |
Land
| Acreage | No |
| Fence Type | Fence |
| Land Amenities | Golf Course, Park, Playground, Recreation Nearby, Schools |
| Landscape Features | Lawn |
| Size Frontage | 20 M |
| Size Irregular | 8180.00 |
| Size Total | 8180 Sqft|7,251 - 10,889 Sqft |
| Size Total Text | 8180 Sqft|7,251 - 10,889 Sqft |
| Zoning Description | Rmhs |
Rooms
| Level | Type | Length | Width | Dimensions |
|---|---|---|---|---|
| Main Level | Bedroom | 9.00 Ft x 11.00 Ft | ||
| Main Level | 4pc Bathroom | Measurements not available | ||
| Main Level | Bedroom | 9.00 Ft x 9.00 Ft | ||
| Main Level | Living Room | 15.00 Ft x 13.00 Ft | ||
| Main Level | Other | 15.00 Ft x 11.00 Ft | ||
| Main Level | Primary Bedroom | 15.00 Ft x 11.00 Ft | ||
| Main Level | 4pc Bathroom | 12.00 Ft x 8.00 Ft | ||
| Main Level | Laundry Room | 7.00 Ft x 5.00 Ft |
Contact Us
Contact us for more information

The trademarks REALTOR®, REALTORS®, and the REALTOR® logo are controlled by The Canadian Real Estate Association (CREA) and identify real estate professionals who are members of CREA. The trademarks MLS®, Multiple Listing Service® and the associated logos are owned by The Canadian Real Estate Association (CREA) and identify the quality of services provided by real estate professionals who are members of CREA. The trademark DDF® is owned by The Canadian Real Estate Association (CREA) and identifies CREA's Data Distribution Facility (DDF®)
August 07 2026 02:00:28
Alberta West REALTORS® Association
Royal LePage Modern Realty