

29 Lakeforest Drive
Saugeen Shores, Ontario
Custom home to be built. Designed for multi-generational living, rental income, or investment potential, The Sherbrooke is a 3,162 sq. ft. purpose-built duplex new construction home in Southampton Landing, built by Alair Grey Bruce. The main level unit offers 1,865 sq. ft. with 2 bedrooms, including a primary bedroom with a walk-in closet, a full bathroom, a large great room, an open kitchen with island seating, a covered front porch, private laundry, and garage access with upper and lower bays. The second-floor unit offers 1,297 sq. ft. with 3 bedrooms, 2 bathrooms, including a primary suite with a walk-in closet and an en suite, plus a full kitchen with an island, living/dining area, private deck, and separate laundry. Separate entrances and mechanicals provide privacy and independence between the two units. This home is priced having a spacious crawl space, but a full basement is also an option. Buyers can personalize the home with finish selections and available upgrades. Located in Southampton, the residents enjoy close access to beaches, trails, the marina, tennis courts, shops, restaurants, a hospital, and local amenities. Architectural controls and design guidelines support long-term neighbourhood appeal. Renderings and floor plans are subject to change. Please note: The buyer purchases the lot first, and HST is in addition to the lot price. The buyer then enters into a separate build agreement for the home; HST is in addition to the house price. The Builder will co-operate with the Buyers to secure the HST rebate assuming the Buyers qualify for it. Call your Realtor for more details. (id:63476)
53 Everhollow Park SW
Calgary, Alberta
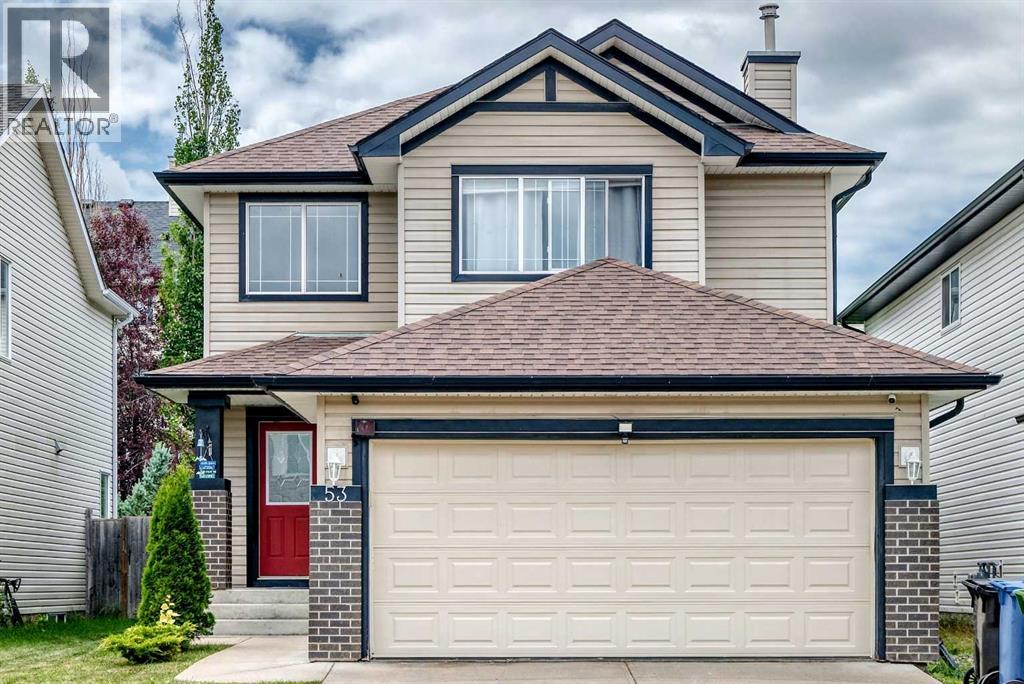
**OPEN HOUSE, SATURDAY AND SUNDAY, AUGUST 22 & 23, 1:00 - 5:00 pm** A MUST SEE! Welcome to this stunning, meticulously maintained 2-storey home in the highly desirable community of Evergreen! Offering over 2,300 sq. ft. of developed living space, this beautiful home features hardwood and ceramic tile flooring throughout the main level, with warm, comfortable carpeting upstairs and in the fully finished basement.The main floor boasts an inviting open-concept layout highlighted by a spacious living room with a cozy central fireplace. The adjoining kitchen is designed for both everyday living and entertaining, featuring a raised breakfast bar, ample maple cabinetry, and a convenient walk-in pantry. With 5 bedrooms and 3.5 bathrooms, this home offers plenty of space for growing families. Upstairs, you'll find three generously sized bedrooms, including a luxurious primary suite complete with a 5-piece ensuite and walk-in closet. The fully developed basement expands your living space with a large family room that's perfect for relaxing or entertaining, along with two additional bedrooms and a 4-piece bathroom—ideal for guests, teenagers, or a home office. Additional highlights include an insulated attached garage and a new roof installed in 2024, providing added value and peace of mind.Ideally located just minutes from Stoney Trail, Fish Creek Provincial Park, public transit, schools, shopping, and playgrounds, this lovely home offers the perfect combination of comfort, convenience, and lifestyle.Don't miss this excellent opportunity—book your showing today! (id:63476)
3907 50 Avenue
Sylvan Lake, Alberta
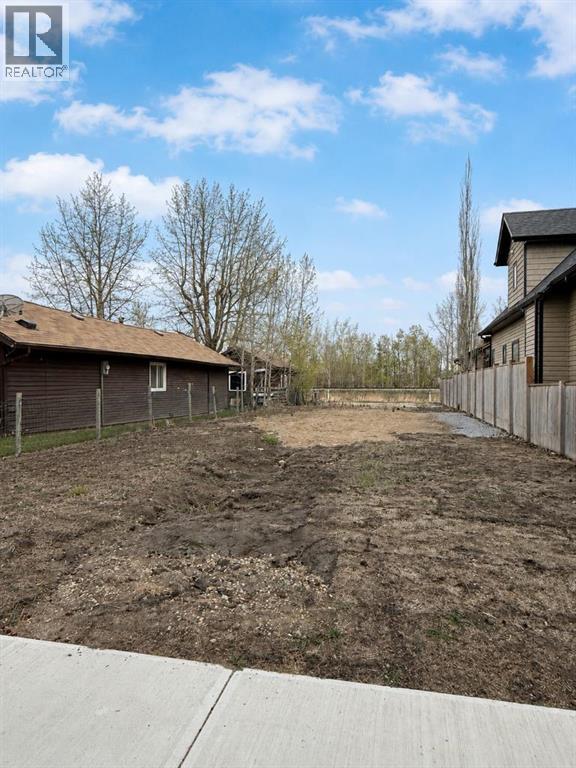
Rare opportunity to build in the heart of Sylvan Lake! This fully serviced 30x130 vacant lot is zoned R5, offering excellent flexibility for future development - ideal for a custom home, vacation property, or potential multi-unit residential development subject to town approval. Just one block from the beach, lakefront, parks, and the entertainment district. You can enjoy all the perks of lake life while still having privacy in the desirable cottage area. A prime investment and lifestyle opportunity in downtown Sylvan Lake! Check it out! (id:63476)
22 5988 Lancing Rd
Richmond, British Columbia
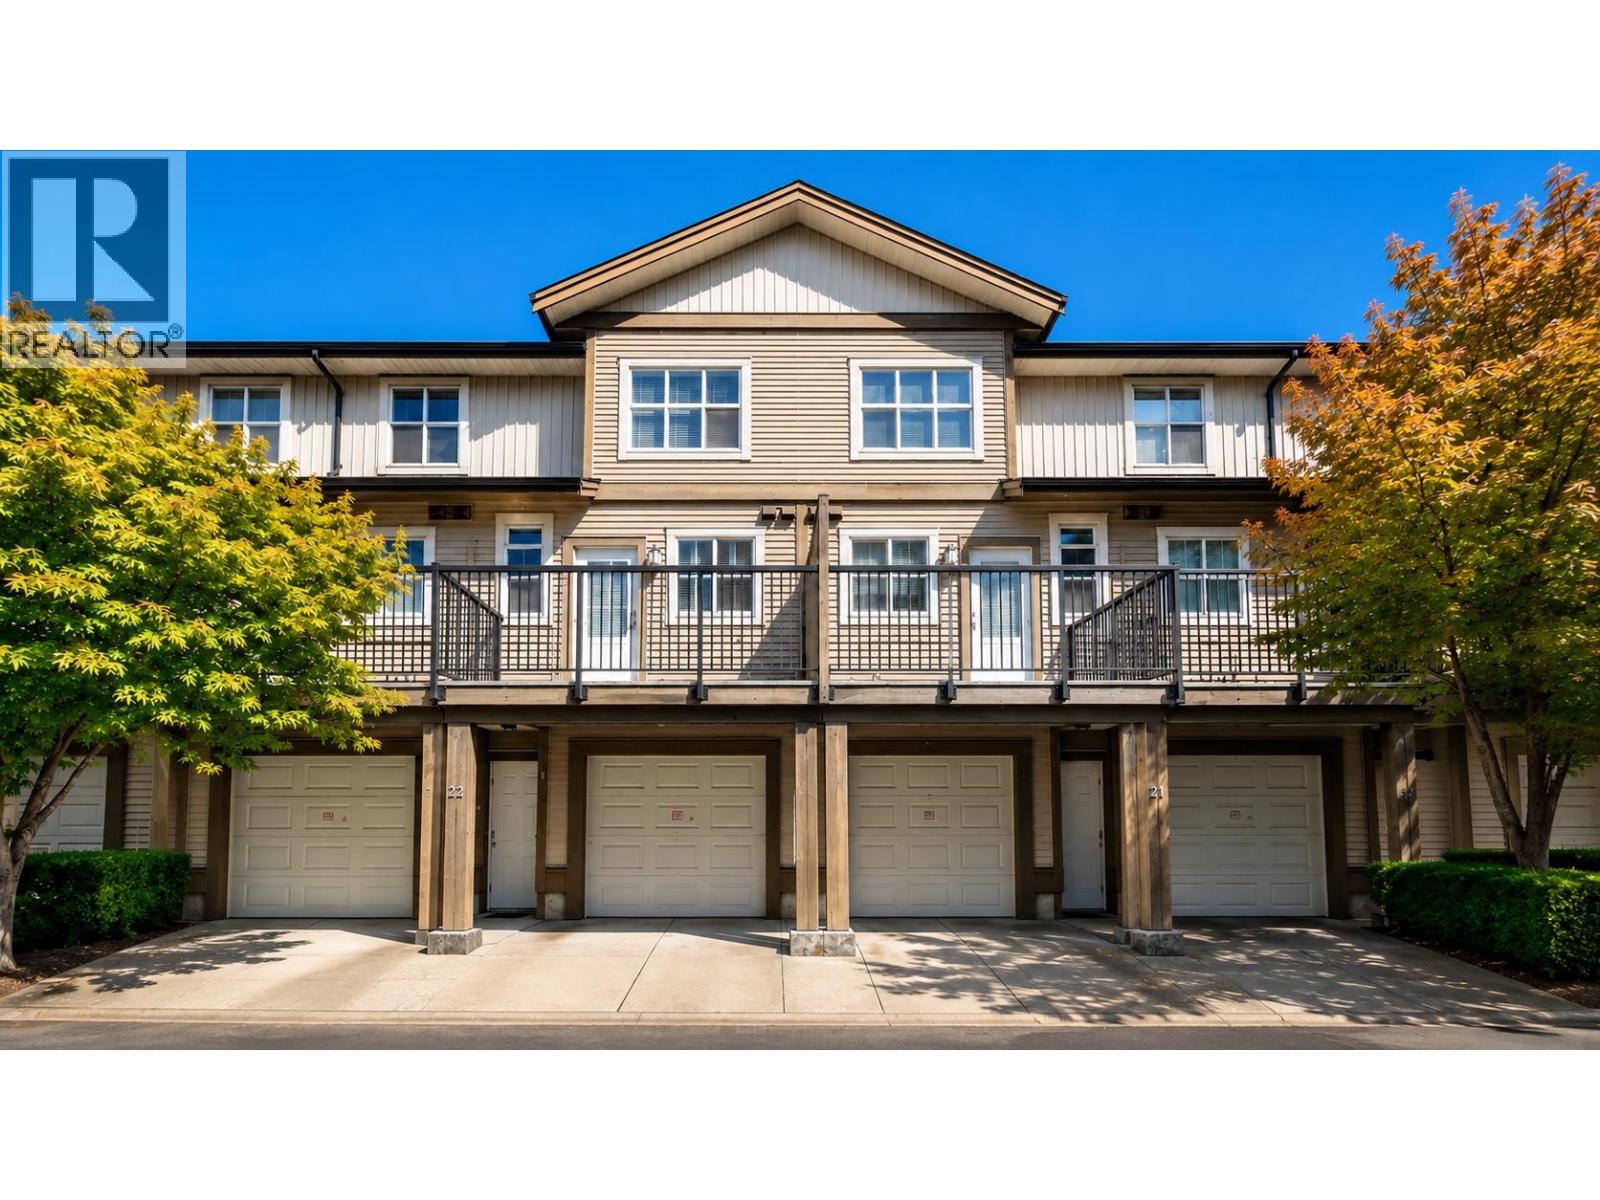
Owner renovated the whole townhouse in 2022 after they bought . Well maintained by owners till now. 3 bedrooms above with 1 on the 1st floor. Attached private garage with 1 parking & ample room for storage and 1 carport parking. Near elementary school and secondary school. Walking distance to Blundell shopping center.TD bank , BMO bank , many restaurants , McDonald's , and shopping center . (id:63476)
213 1209 Howie Avenue
Coquitlam, British Columbia
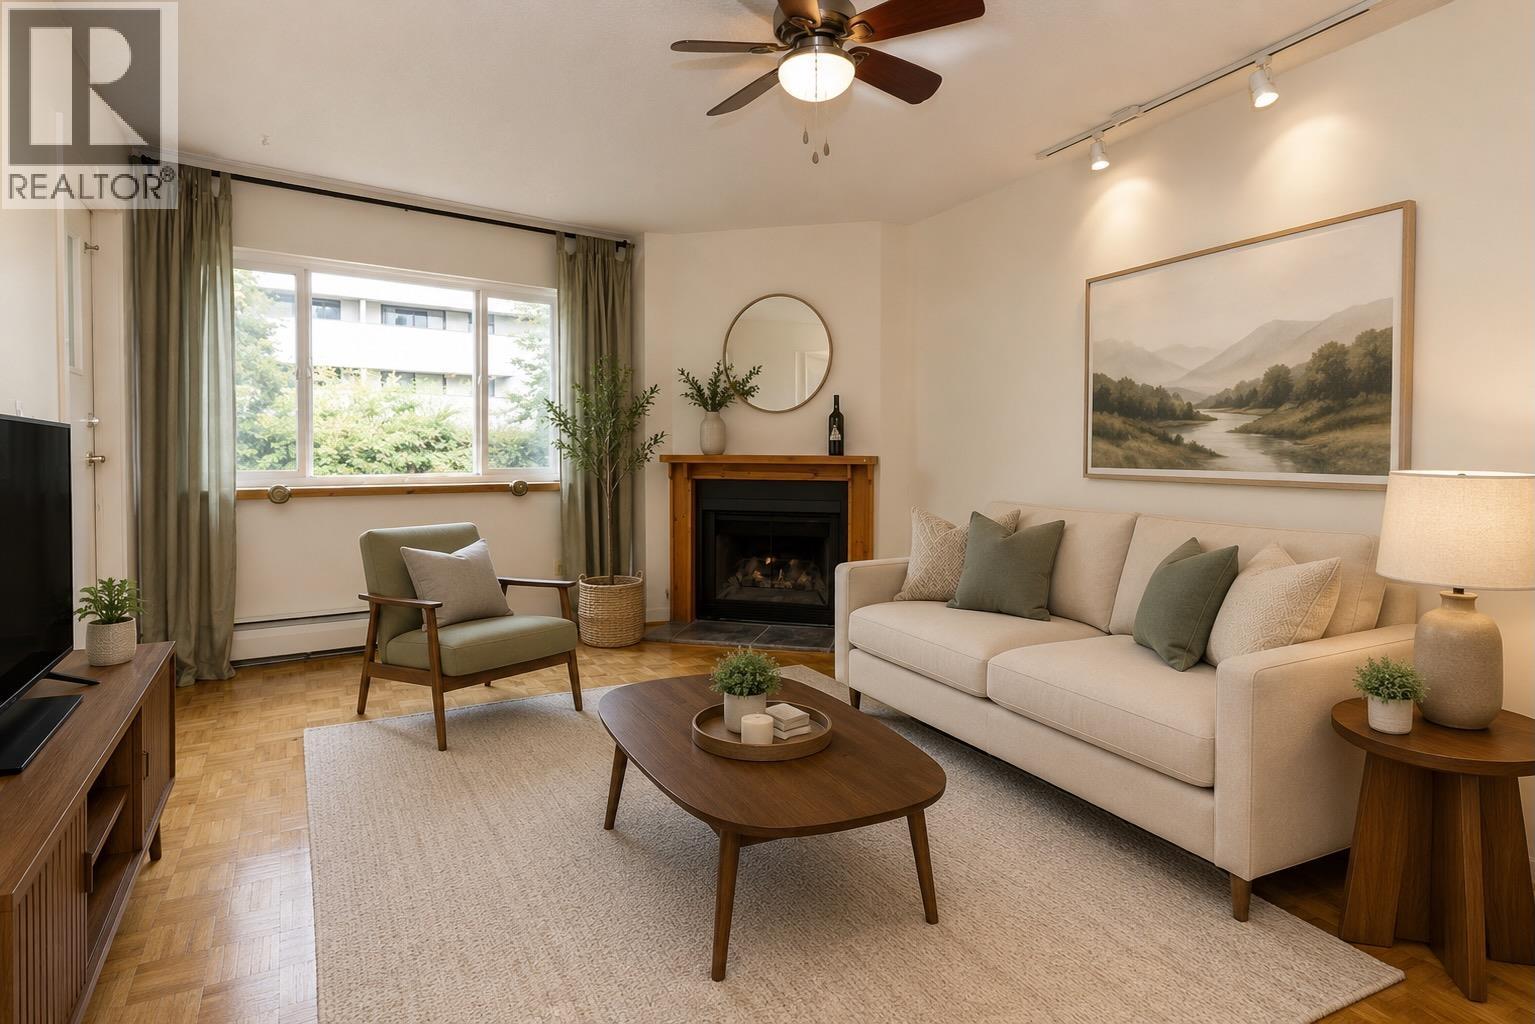
Welcome to 1209 Howie Avenue, a spacious and well-kept upper-level unit offering exceptional value in today´s market. Tasteful updates include cabinets, counters, and paint throughout. Functional layout with separated bedrooms, generous in-unit storage, and a quiet patio. Located in the heart of Central Coquitlam, just steps to schools (Como Lake Middle, Centennial Secondary), parks, shopping, recreation, and transit. Includes two parking stalls. Priced below assessed value with solid redevelopment potential - a smart choice for both homeowners and investors. (id:63476)
#9 - 41 John Street
Port Hope, Ontario
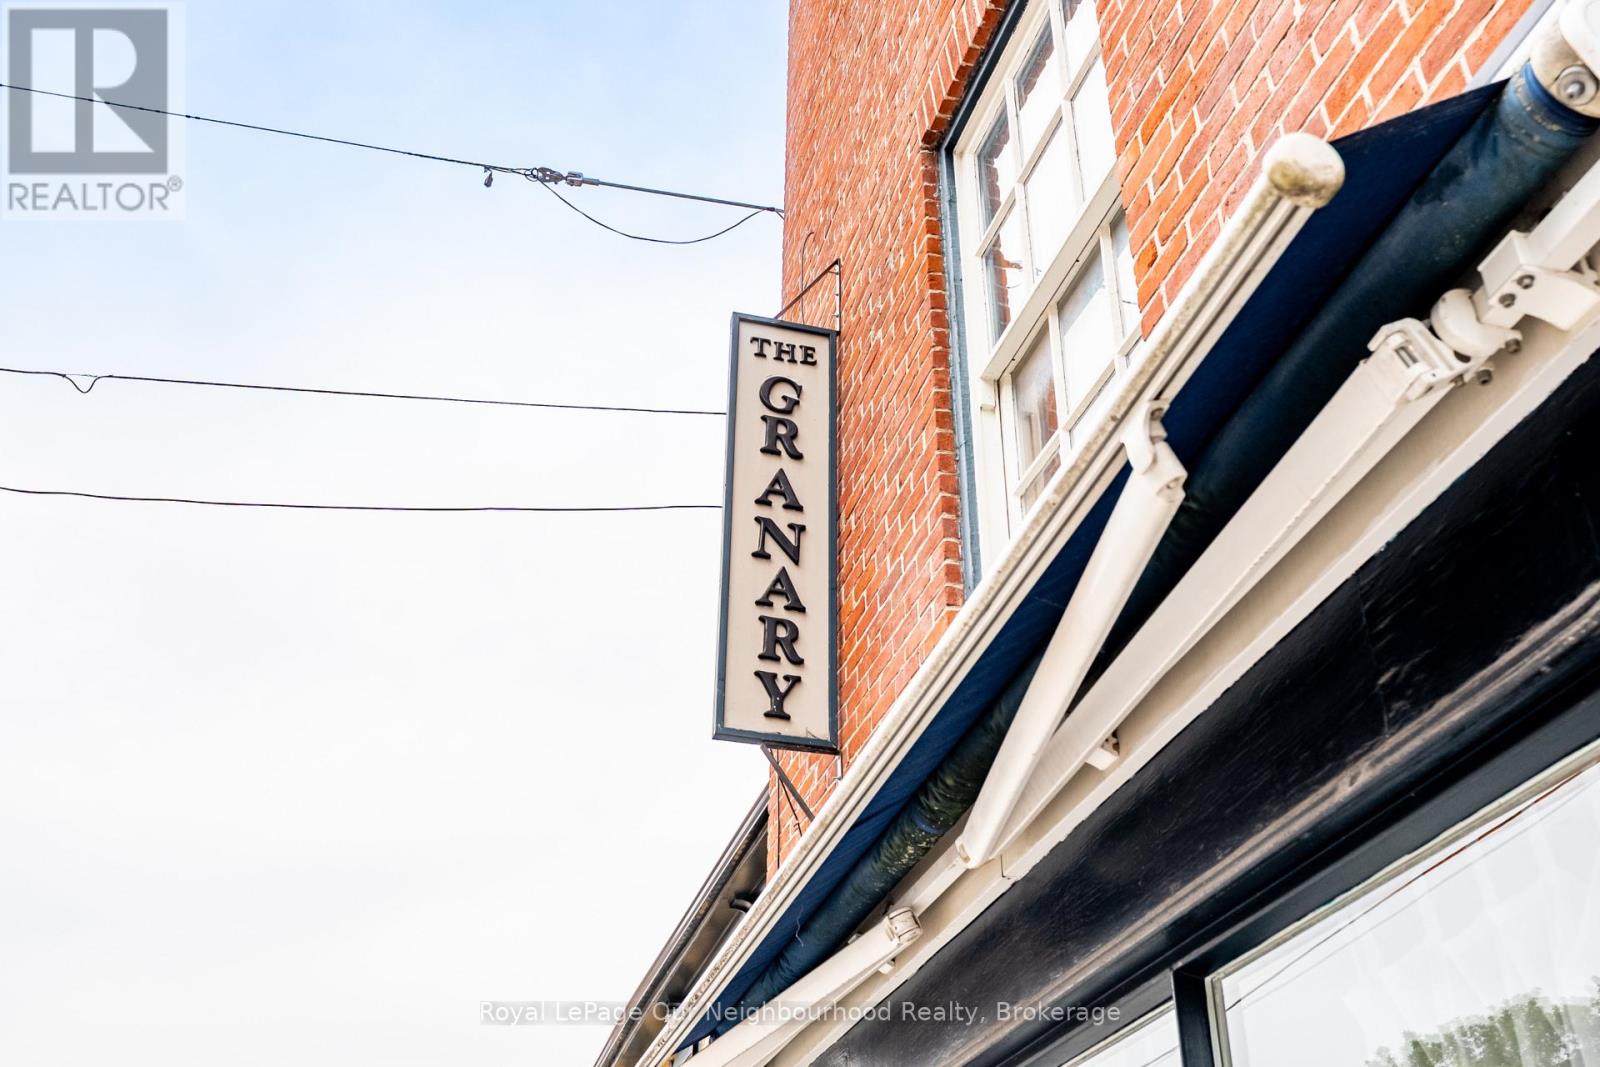
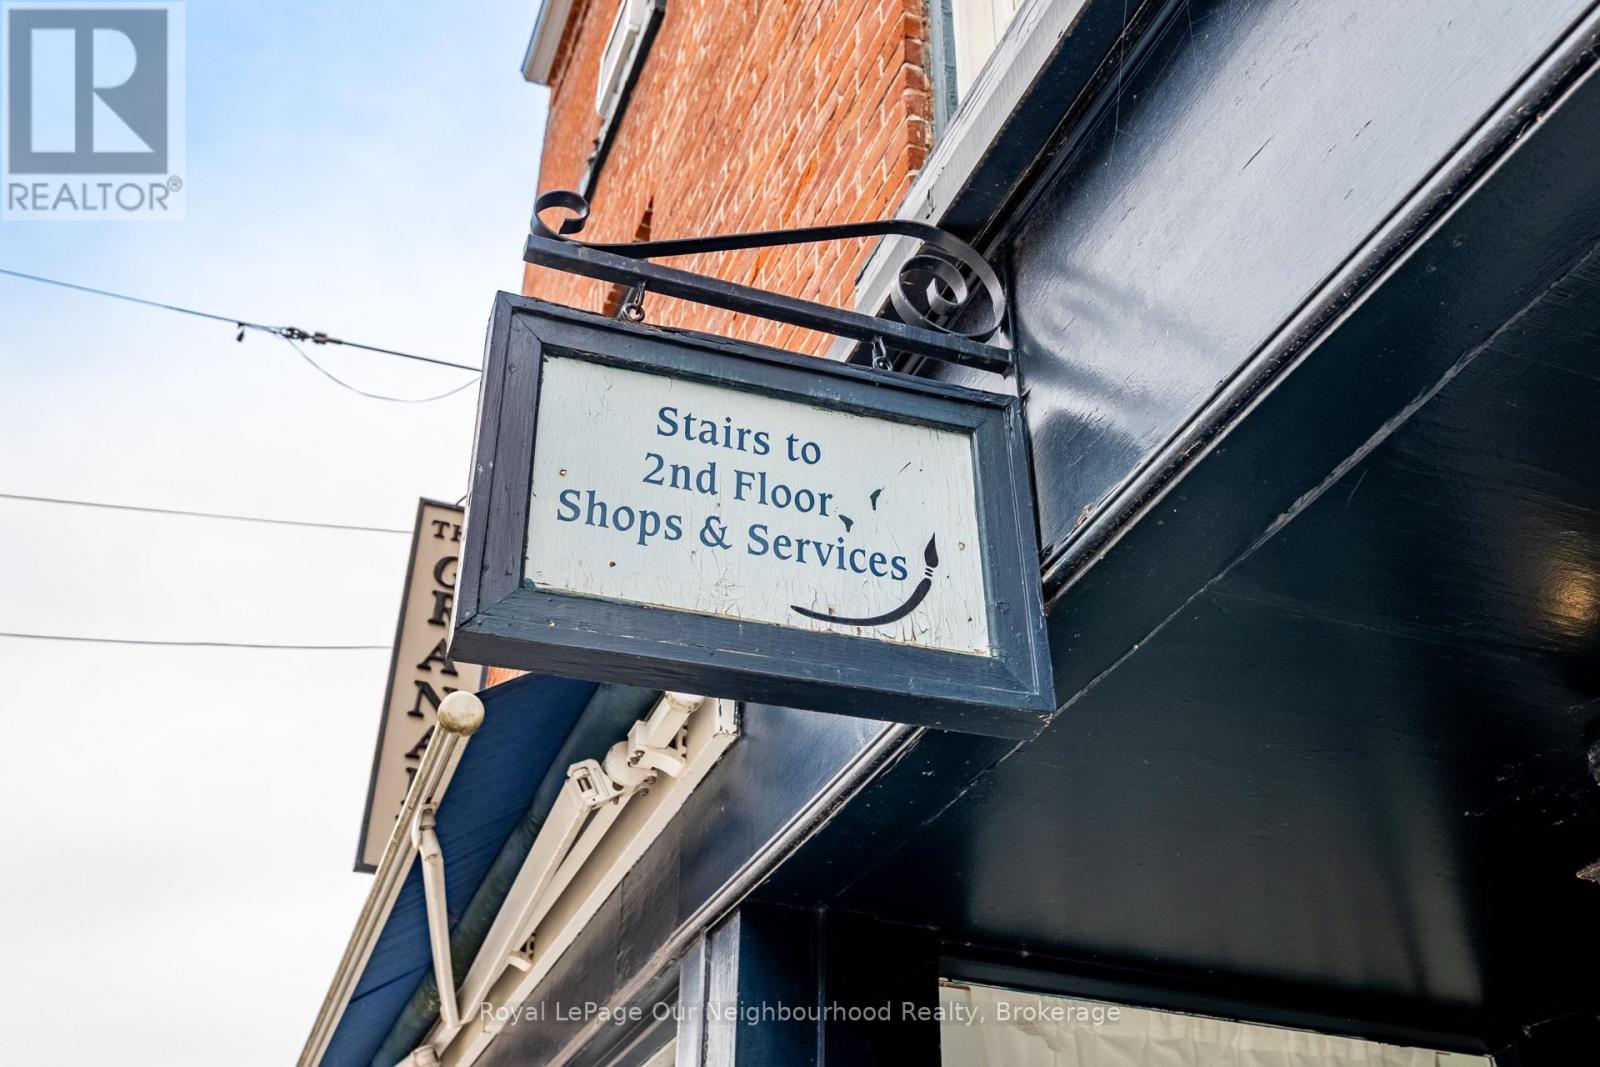
Professional office, classroom, studio, or retail space available for lease in the historic Granary building at 41 John Street in the heart of downtown Port Hope. Located on the second floor, this bright and inviting unit 9 offers just over 121sq. ft. of open-concept space with large windows providing plenty of natural light. The building features secure access, clean shared washroom facilities, and ample parking for tenants and visitors.The monthly lease rate of $650 + HST is all-inclusive, covering heat, hydro, TMI, and parking. Second-floor units are accessed through the main entrance on John Street via the central staircase. Please note there is no running water or plumbing within the second-floor units. An excellent opportunity for professionals, creatives, tutors, or small business operators seeking an affordable downtown location. (id:63476)
#6 - 41 John Street
Port Hope, Ontario
Professional office, classroom, studio, or retail space available for lease in the historic Granary building at 41 John Street in the heart of downtown Port Hope. Located on the second floor, this bright and inviting unit #6 offers just over 435sq. ft. of open-concept space with large windows providing plenty of natural light. The building features secure access, clean shared washroom facilities, and ample parking for tenants and visitors.The monthly lease rate of $1,100 + HST is all-inclusive, covering heat, hydro, TMI, and parking. Second-floor units are accessed through the main entrance on John Street via the central staircase. Please note there is no running water or plumbing within the second-floor units. An excellent opportunity for professionals, creatives, tutors, or small business operators seeking an affordable downtown location. (id:63476)
4907 54 St
Rural Lac Ste. Anne County, Alberta
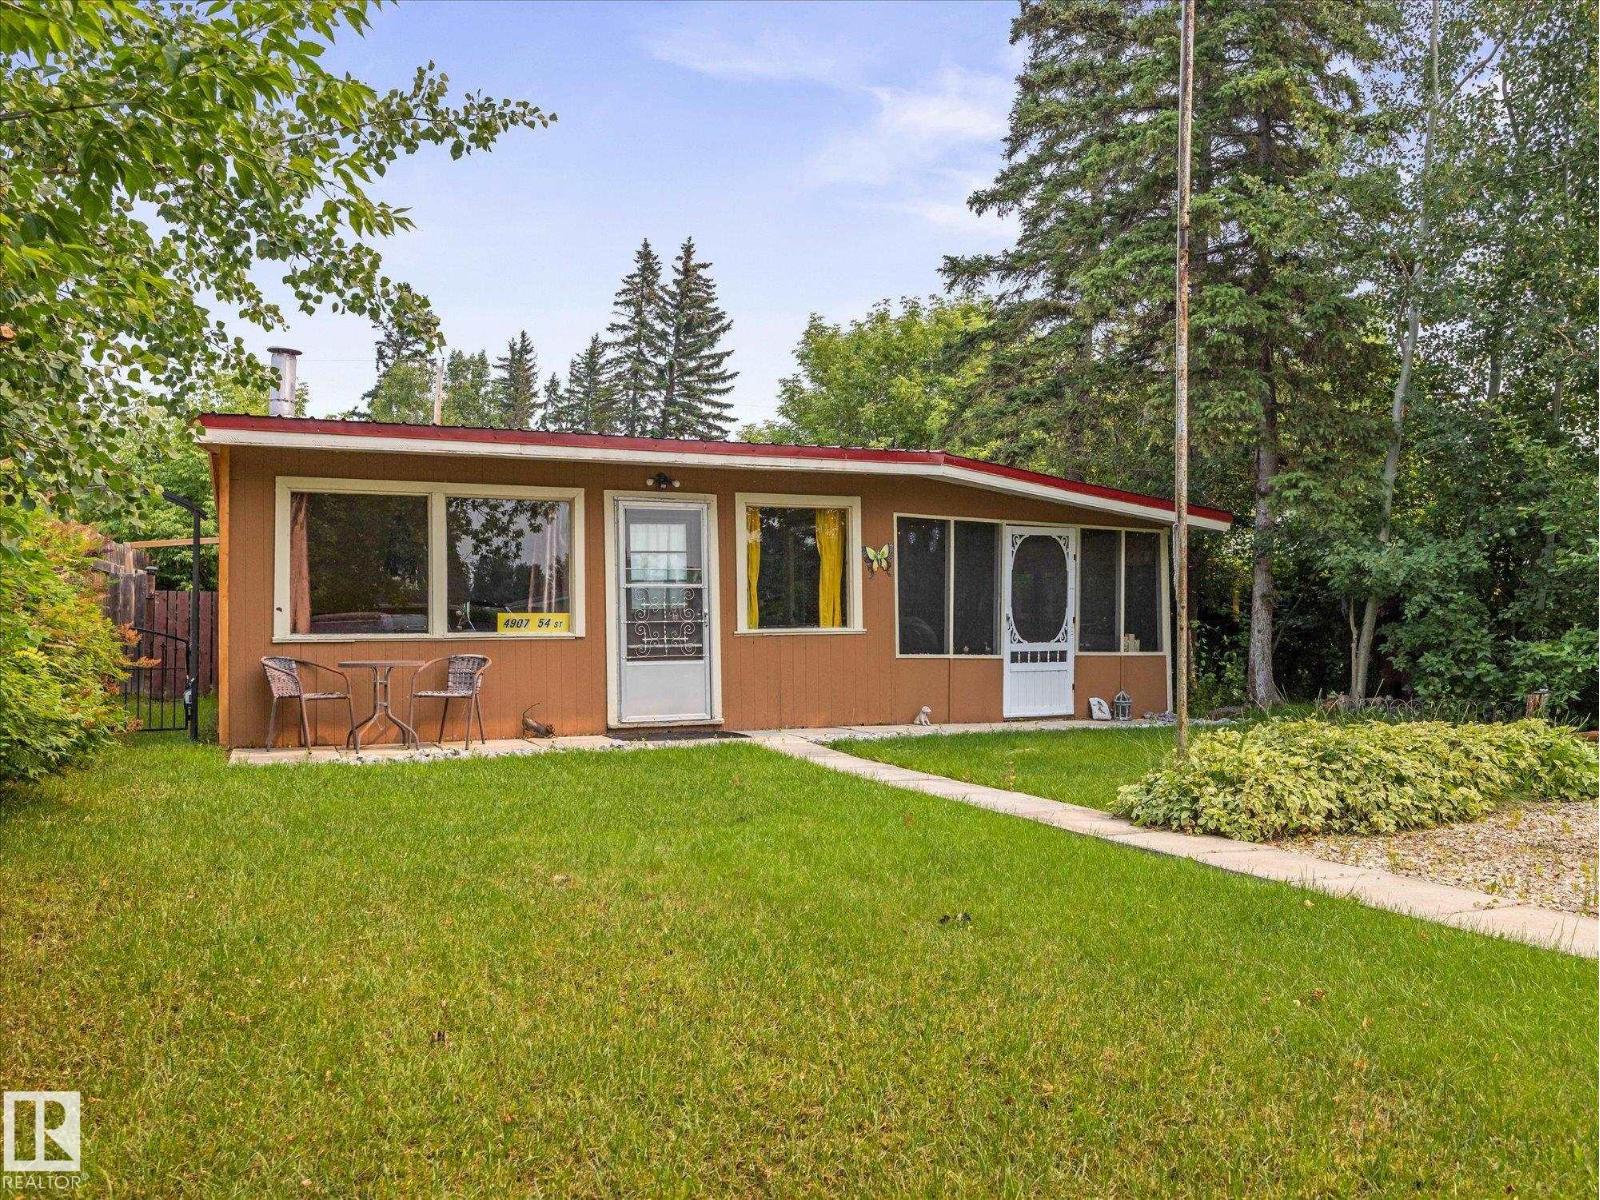
Escape to the lake and enjoy the relaxed lifestyle this charming 3-season cabin has to offer! Situated on a spacious 0.3-acre lot, this cozy property offers just over 500sqft of cabin living space, featuring 2 bedrooms and 1 bathroom. A fantastic 300sqft sunroom provides plenty of additional space for entertaining, relaxing, enjoying your morning coffee, or taking in the peaceful surroundings. Located close to the lake, this property is ideal for weekend getaways, summer vacations, or simply enjoying a quieter pace of life surrounded by nature. With municipal sewer and power already in place, you can enjoy the convenience of essential services while still embracing the charm of a cabin retreat. Conveniently located approximately 30 min from Spruce Grove, you'll have easy access to shopping, dining, recreation, and everyday amenities while being close enough to escape the hustle and bustle. Come take a look and start enjoying lake life! (id:63476)
Bsmt - 62 Fairlane Crescent
Vaughan, Ontario
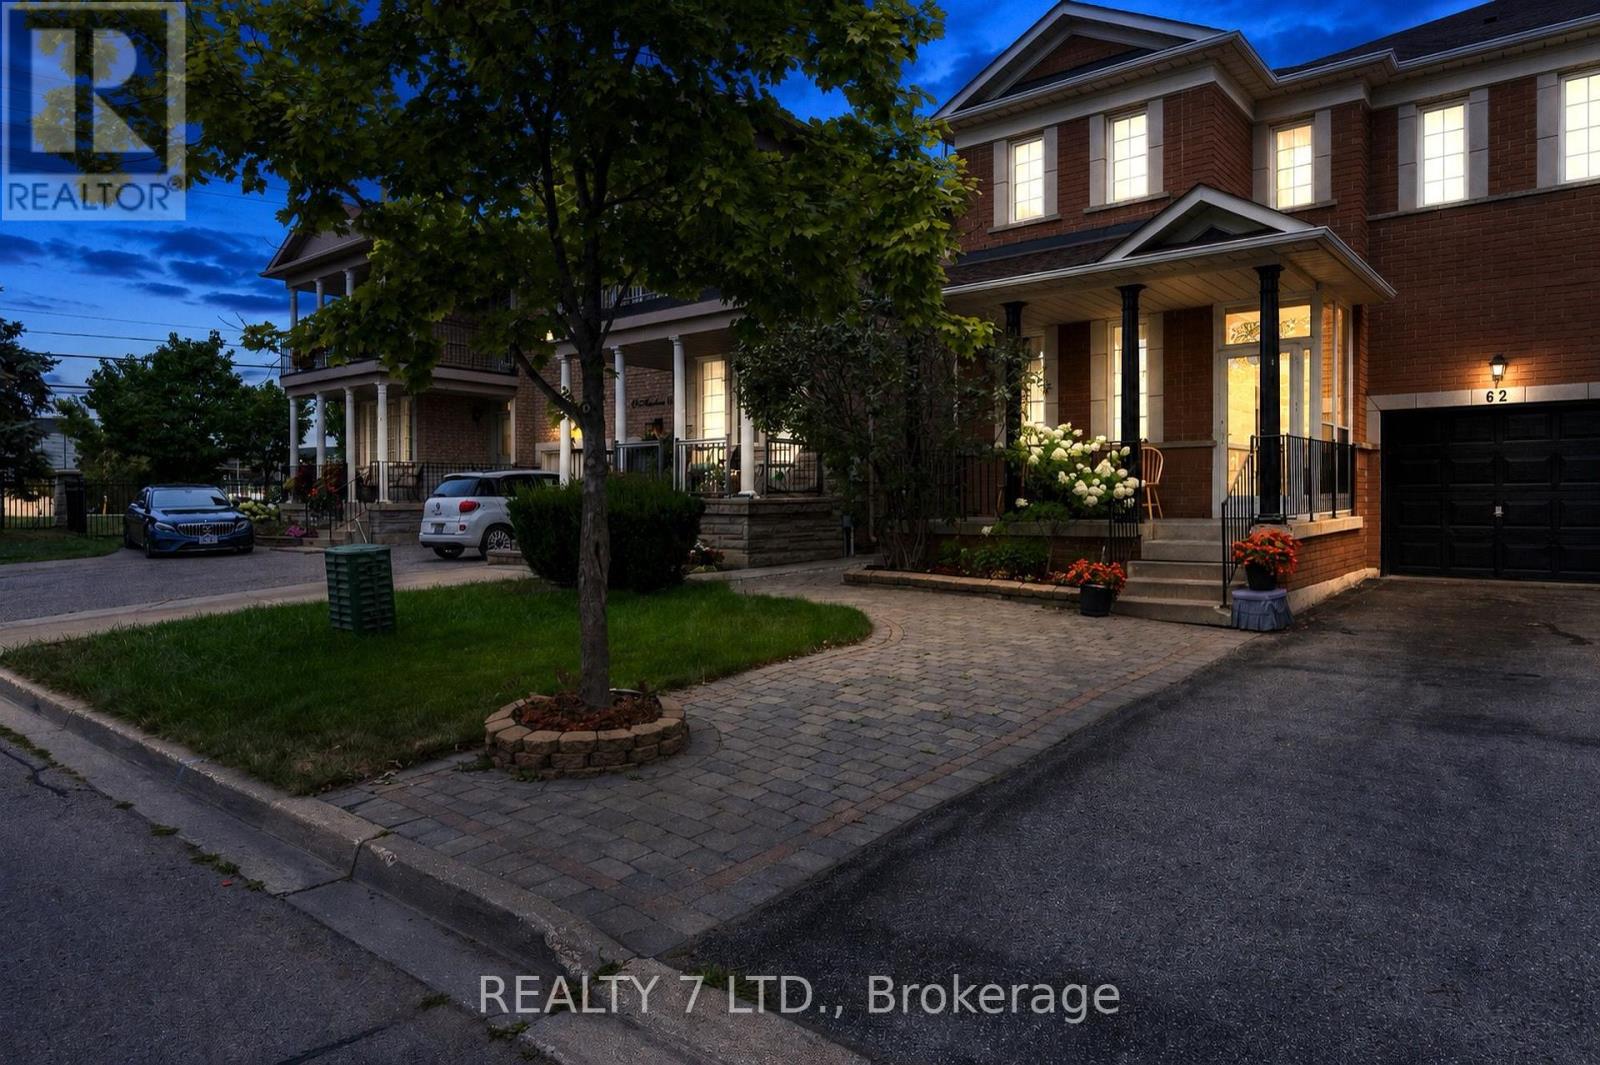
Very Spacious And Bright Two Bedroom, Two Washroom, Basement Apartment, Separate Private Entrance, Your Own Laundry Facilities, New Kitchen cabinets, 1 Parking Spot on interlock area, Perfect Location In Vellore Village, Minutes To Walmart, FreshCo, Longos, No Frills, Banks, 400HWY, Vaughan Mills, Parks, Rec Centre, Library. Spacious Living And Dining Area. Includes Fridge, Stove, Microwave. Freshly Painted. No access on Backyard. (id:63476)
7 Oneida Crescent
Tiny, Ontario
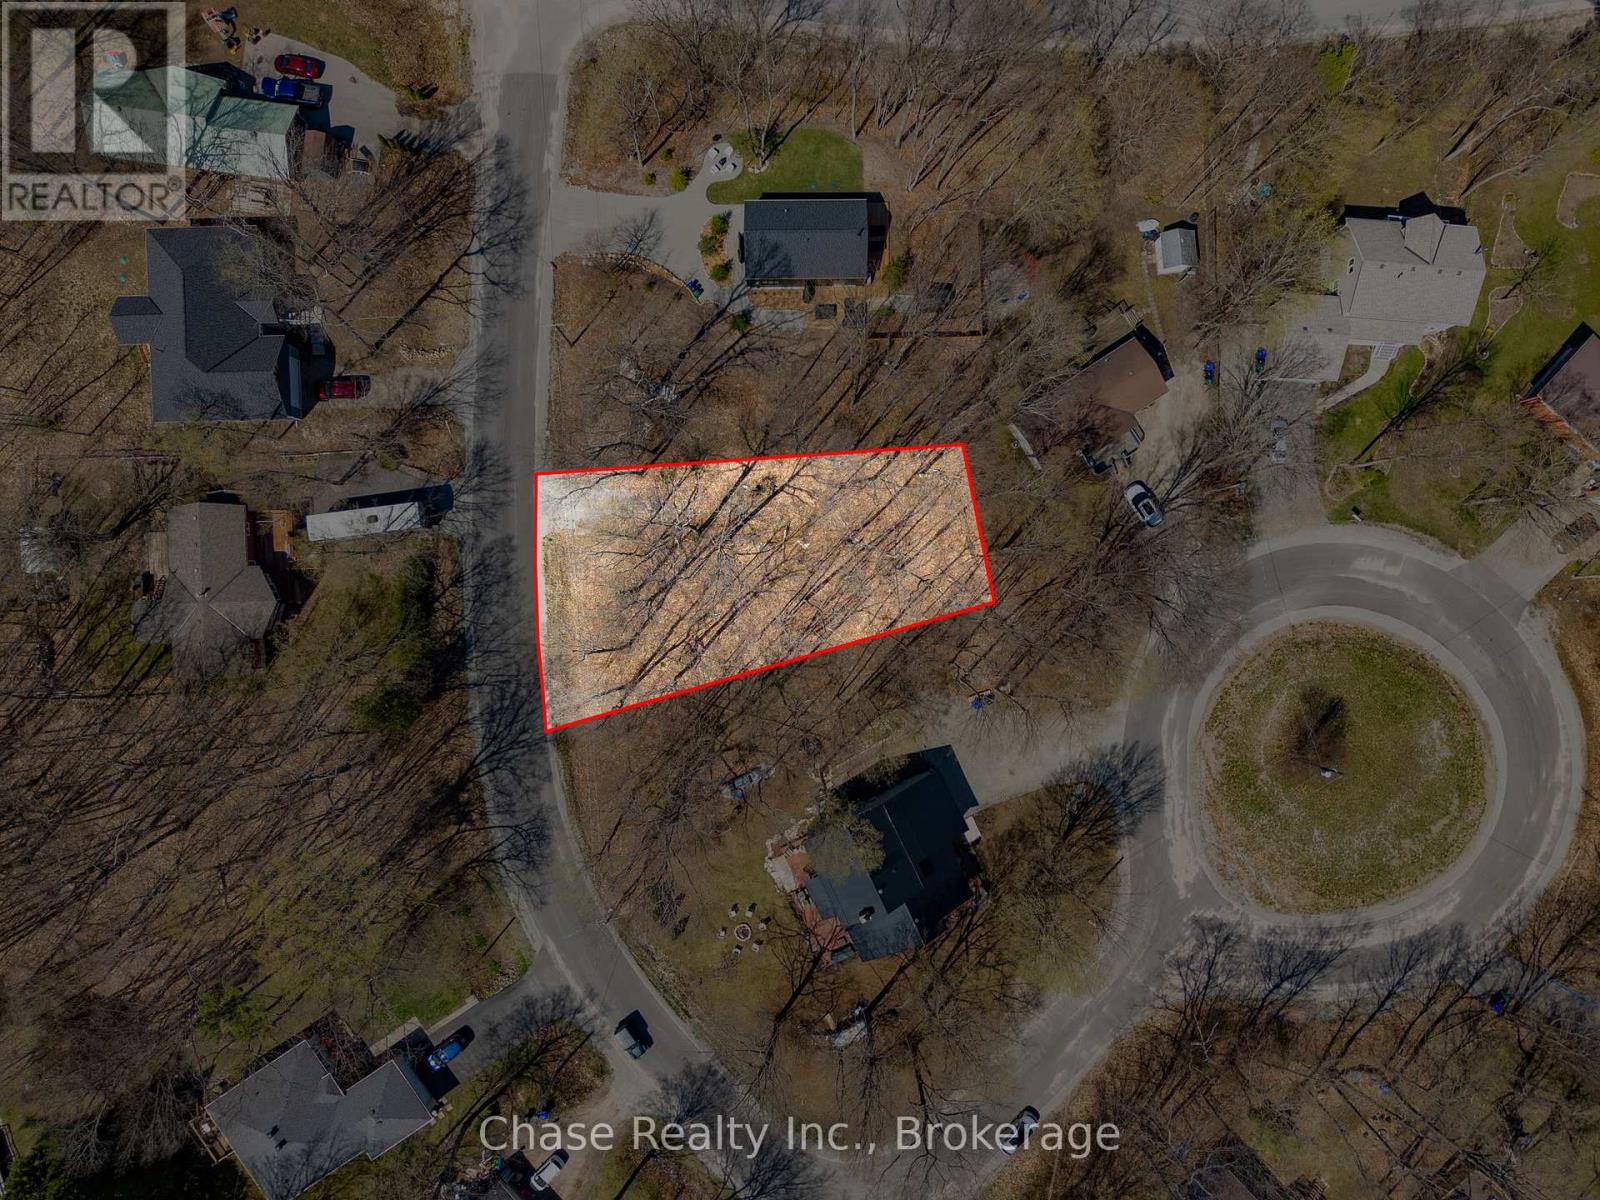
Build your dream home on this prime vacant lot located at 7 Oneida Crescent in the beautiful township of Tiny. Nestled in a peaceful and desirable area, this property offers the perfect opportunity to create your own private retreat while enjoying the tranquility and natural beauty the area is known for. Essential services are available at lot line, including: hydro, water, gas, and septic, making the building process even more convenient. Whether you're looking to build a year-round residence or a weekend getaway, this exceptional lot offers endless potential. Book your showing today! (id:63476)
17371 64 Avenue
Surrey, British Columbia
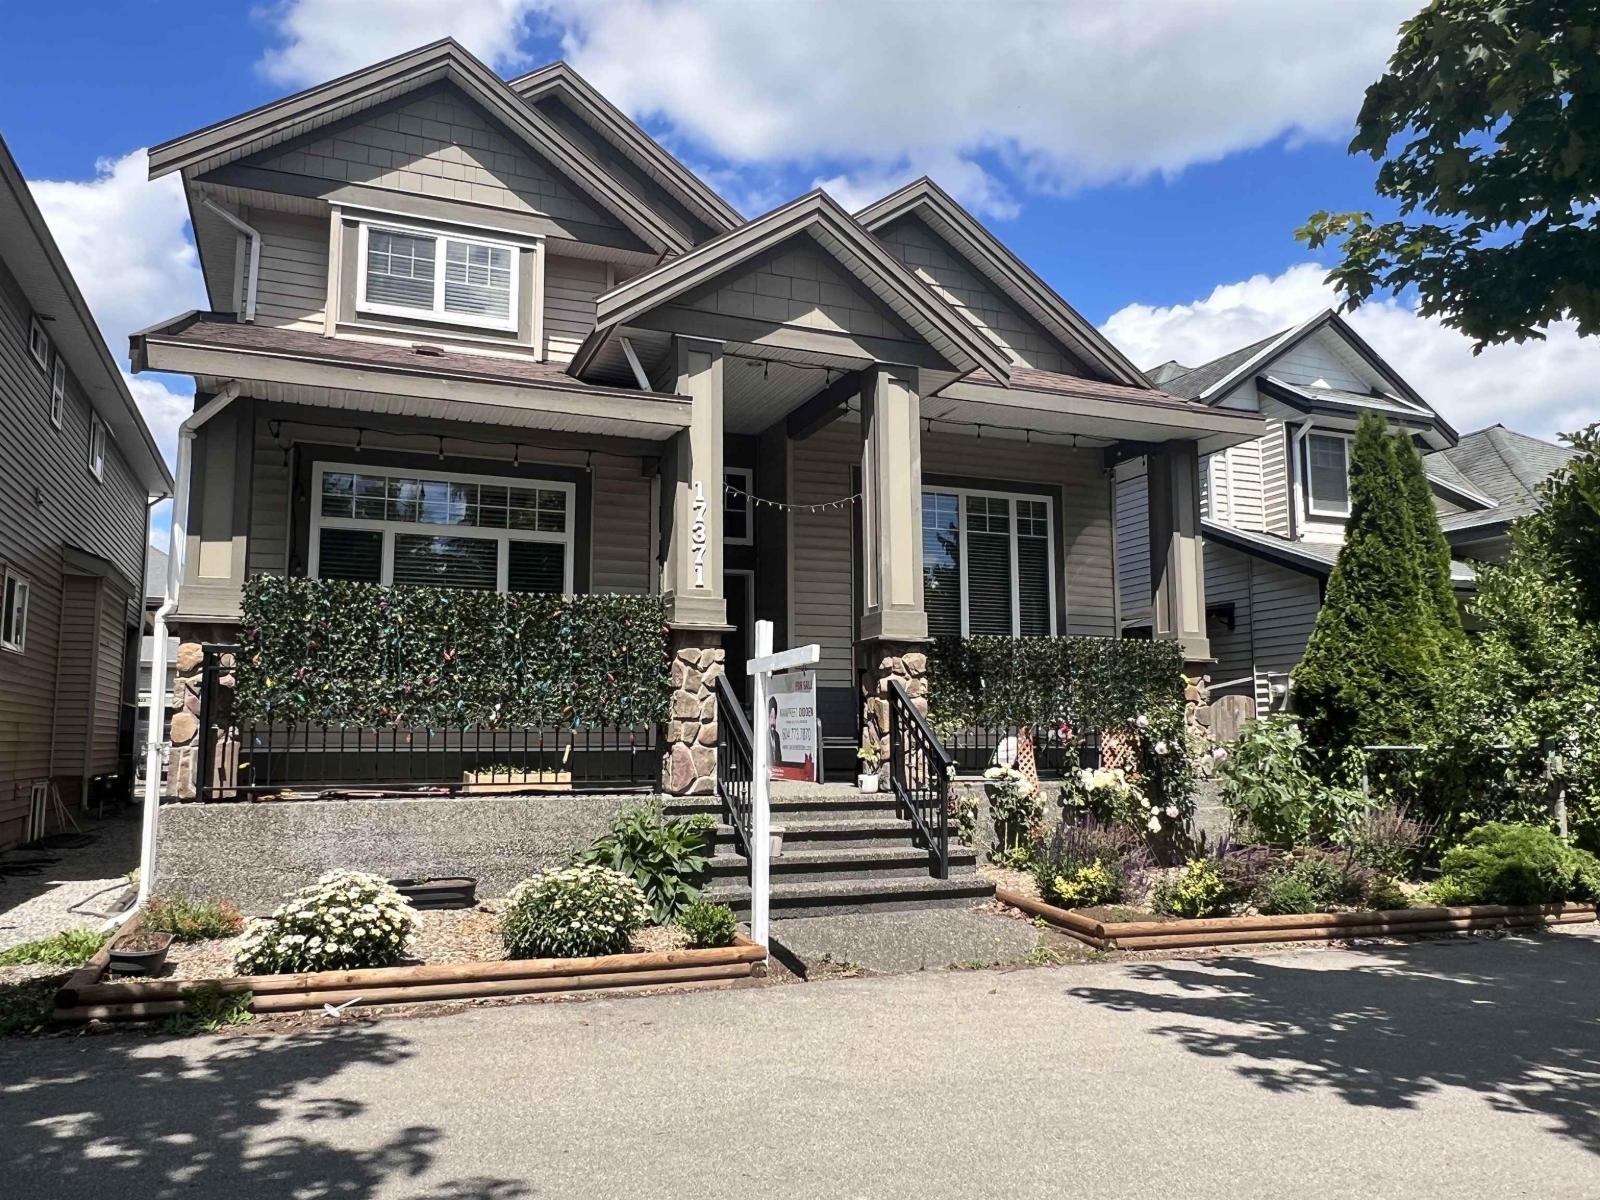
Great Neighbourhood, Close to everything with BONUS TWO Rental Suites. This 3 Storey home features an open & spacious floor plan with high ceilings, large windows, and a cozy gas fireplace. The main floor includes 2 spacious dens with a full washroom, offering the flexibility to be used both as bedroom or homeoffice. The home is finished with a custom kitchen, a spice kitchen, and radiant heating throughout. Home includes two (2+2) rental suites, providing excellent mortgage assistance. Separate laundry & back lane access for tenants. The location offers quick access to both Langley and Cloverdale and is just steps away from the future Cloverdale Sports & Ice Complex, local parks, and grocery stores. Check attached Virtual Tour !! (id:63476)
1106, 1234 5 Avenue NW
Calgary, Alberta
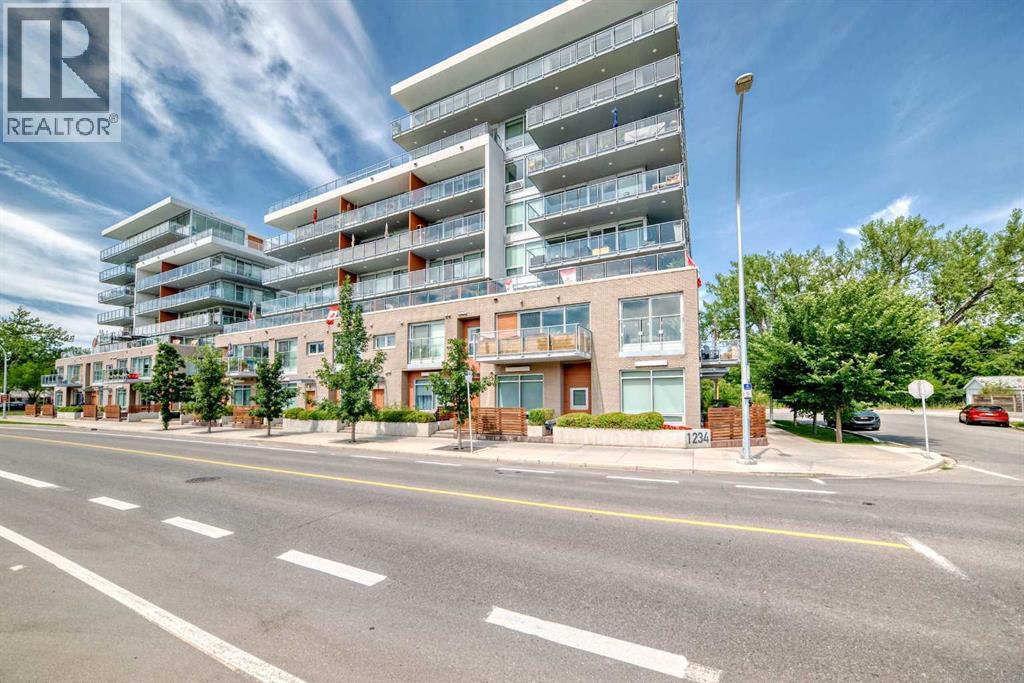
Welcome to a beautifully maintained, barely lived in multi-level townhouse in the heart of Hillhurst. This home is steps from Riley Park and a short walk into 10th street and the Bow River. A wondreful location! The main floor has a large living room with 10ft high ceilings along with large windows facing south. The kitchen is modern with quartz counter tops, SS appliances (gas range), with high end cabinetry. An office/den along with a 2 piece bathroom plus a 2nd door that leads to the lobby entrance. The upper level has stacked laundry, some built in cabinets at the top of the stairs and 2 large bedrooms each with their own bathrooms. The master bedroom is large, bright and faces south. The ensuite is a 5 piece with a standalone tub, a walk in shower, and dual sinks. There is a large walk in closet that fits plenty of clothes and shoes. The unit comes with an underground titled parking spot and an assigned storage unit. The complex comes with a plethora of amenities that includes a fitness room on the 2nd floor and a large games room/wine room on the 2nd floor as well. Bike storage in the parkade. This well located unit won't last long! (id:63476)