

137 Equality Drive
Meaford, Ontario
The Alcove by Northridge Homes delivers 2,220 square feet of modern elegance, masterfully designed to meet the demands of a contemporary lifestyle. Inside, the home is defined by clean lines, sleek finishes, and an open concept layout that ensures a bright, sophisticated, and comfortable atmosphere. This versatility is further enhanced by the option to add a 977-square-foot finished basement, providing the perfect opportunity to customize your space with a family rec, room, a private guest suite, or a dedicated home office.Every element of the build reflects the exceptional craftsmanship and meticulous attention to detail that has made Northridge Homes a trusted name in the industry. Beyond the front door, the charming Town of Meaford offers a gateway to a vibrant life on the shores of Georgian Bay, characterized by stunning natural beauty, a thriving arts scene, and a welcoming small-town spirit. By pairing Northridge Homes' signature quality with the unique allure of Meaford, The Alcove stands as the ideal setting for your next chapter. (id:63476)

131 Equality Drive
Meaford, Ontario
The Drift by Northridge Homes is a beautifully designed 1,420-square-foot bungalow tailored specifically for downsizers and empty nesters seeking a blend of comfort and modern elegance. This open-concept residence features clean lines and a seamless flow between the kitchen, dining, and living areas, creating an environment that is as well suited for quiet daily living as it is for entertaining guests. For those looking to expand their footprint, the home offers the versatile potential to add a 740-square-foot loft or finish an additional 1,437 square feet in the basement-a space perfectly suited for a large rec room or a potential rental suite with its own separate entrance.Known for a steadfast commitment to excellence and client satisfaction, Northridge Homes ensures that every element of The Drift is as functional as it is beautiful. Located in the welcoming community of Meaford on the shores of Georgian Bay, residents can immerse themselves in year round festivals, a thriving arts scene, and endless outdoor recreation. The Drift represents the perfect opportunity to embrace small town charm backed by the reliability of a premier builder. (id:63476)
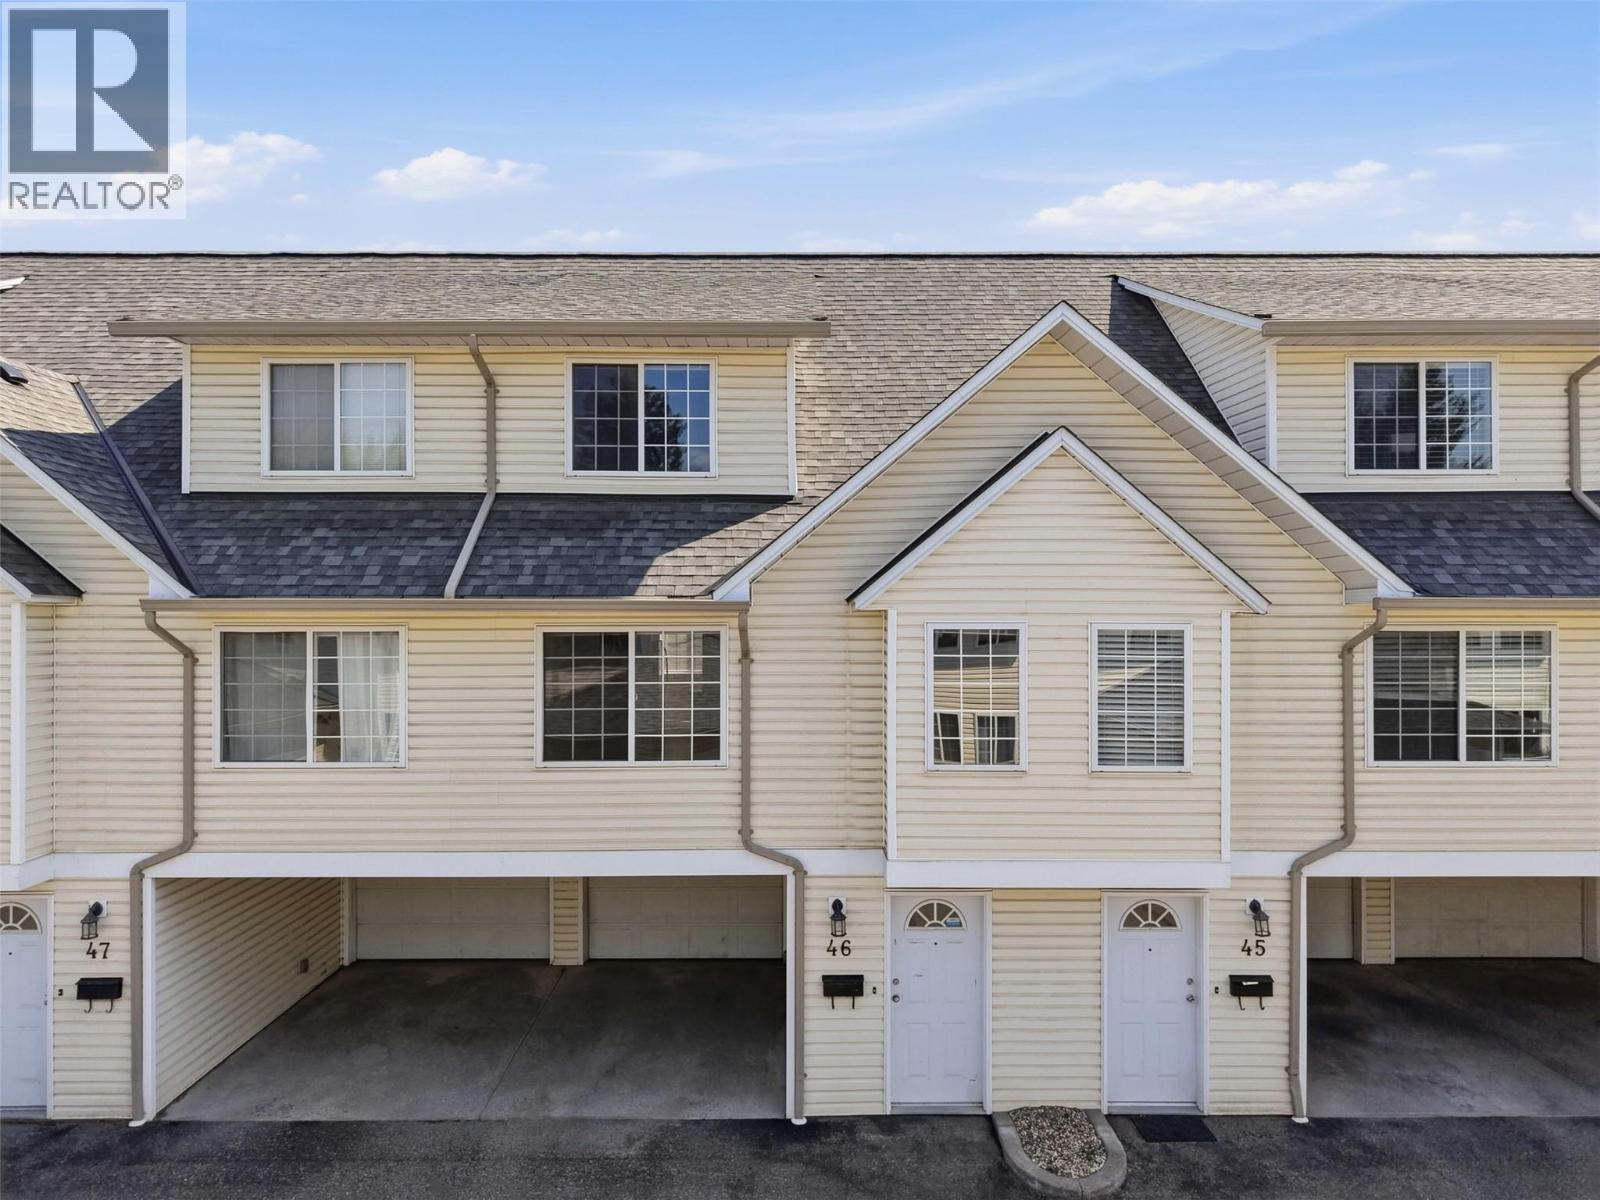
2020 Robson Drive Unit# 46
Kamloops, British Columbia
Experience easy, connected living at Robson Place in highly desirable Upper Sahali! This bright, turnkey 3-bedroom plus den, 1.5-bathroom townhome offers exceptional value and quick possession. The functional main level features a spacious living room, dedicated dining area, powder room, and a refreshed kitchen that opens directly onto a peaceful green space—ideal for enjoying your morning coffee. Freshly painted throughout with new kitchen cabinet and closet doors (to be installed by Aug 1), this move-in-ready home includes all appliances and a versatile bonus den. Upstairs, you’ll find three comfortable bedrooms and a full 4-piece bathroom. Parking is a breeze with a deep single-car garage spacious enough for a truck, plus an additional covered carport right at your unit. Enjoy an unbeatable Kamloops lifestyle with a short stroll to McGowan Park and quick access to TRU, Costco, and Highway 5. Strata permits 1 dog or 1 cat. (id:63476)
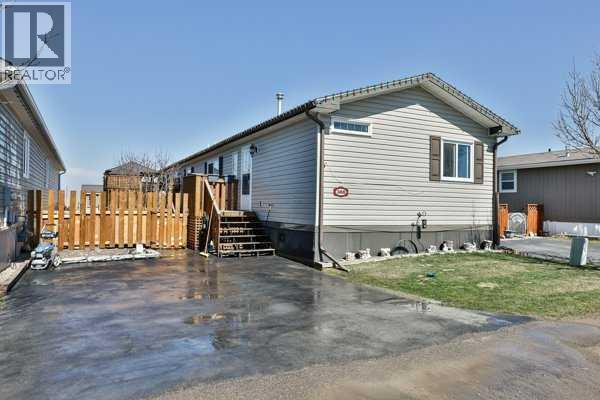
308 Spurline Avenue
Coaldale, Alberta
Looking for the perfect blend of comfort, space, and affordability? Welcome to 308 Spurline Avenue in the sought-after Station Grounds community of Coaldale! This beautifully maintained 2015 modular home offers an impressive 1,493 sq. ft. of thoughtfully designed one-level living. Built on a spacious 20-foot-wide floor plan, this home provides an open, airy feel with generously sized rooms throughout—perfect for those who appreciate space without the maintenance of a larger property. The bright, open-concept design features a welcoming living area, a functional kitchen complete with a large island, and soaring vaulted ceilings that create an inviting atmosphere for everyday living and entertaining. With 2 oversized bedrooms and 2 full bathrooms, including a spacious primary retreat with its own ensuite, you'll enjoy both comfort and privacy. Step outside to your beautifully landscaped yard where you'll appreciate no rear neighbors, offering added privacy and peaceful outdoor enjoyment. Relax under the included 10' x 10' gazebo, enjoy the private yard, or take advantage of the storage shed for all your outdoor essentials. Central air conditioning keeps you comfortable all summer long. Whether you're downsizing, purchasing your first home, or simply looking for low-maintenance living in a fantastic community, this home checks all the boxes. Affordable, spacious, and move-in ready—this is an outstanding opportunity to enjoy easy living in one of Southern Alberta's most welcoming communities. Call your favorite Realtor today and Book your private showing today and discover why this home is such an exceptional value! (id:63476)
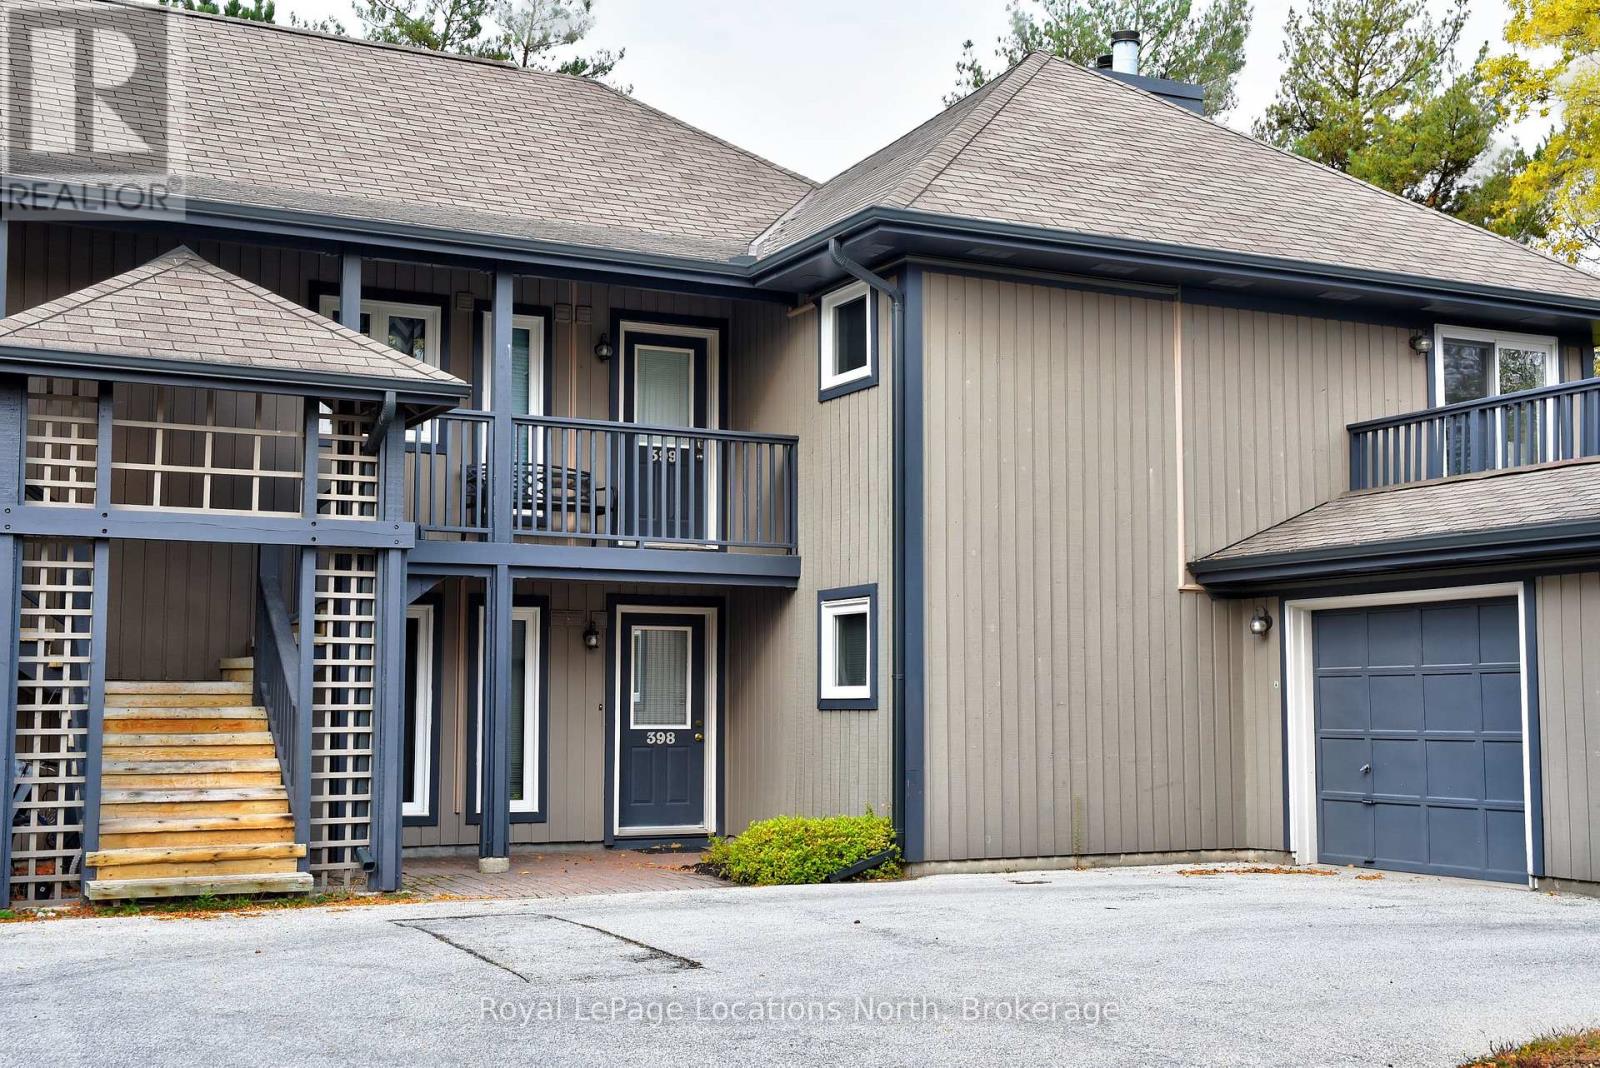
4 - 398 Mariners Way
Collingwood, Ontario
Lighthouse Point 3 bdrm 2 bath ground floor condo with garage in Collingwood, Ontario, is just minutes to all major ski resorts: Blue Mountains, Osler Ski Club, Craigleith Ski Club, Alpine Ski Club and The Peaks. Attractive open concept living, dining and kitchen area features a cozy wood-burning fireplace, flat screen TV and walk-out to patio and BBQ surrounded by green space and gardens. Immaculate kitchen and dining area includes breakfast bar with five stools for casual meals and dining table seating six. All new wood flooring throughout! Ideal family accommodation for your winter season rental: spacious master bedroom has queen bed, ensuite and walk-out to patio; guest room has double bed and kid's room features twin beds. Main floor laundry. WiFi available. Utilities extra. Garage has one indoor space and exclusive parking space in front of garage. Visitor parking. Enjoy Lighthouse point amenities in winter including 16,000 square-foot recreation centre with gym, pool, whirlpools, saunas, children's activity room and more! (id:63476)
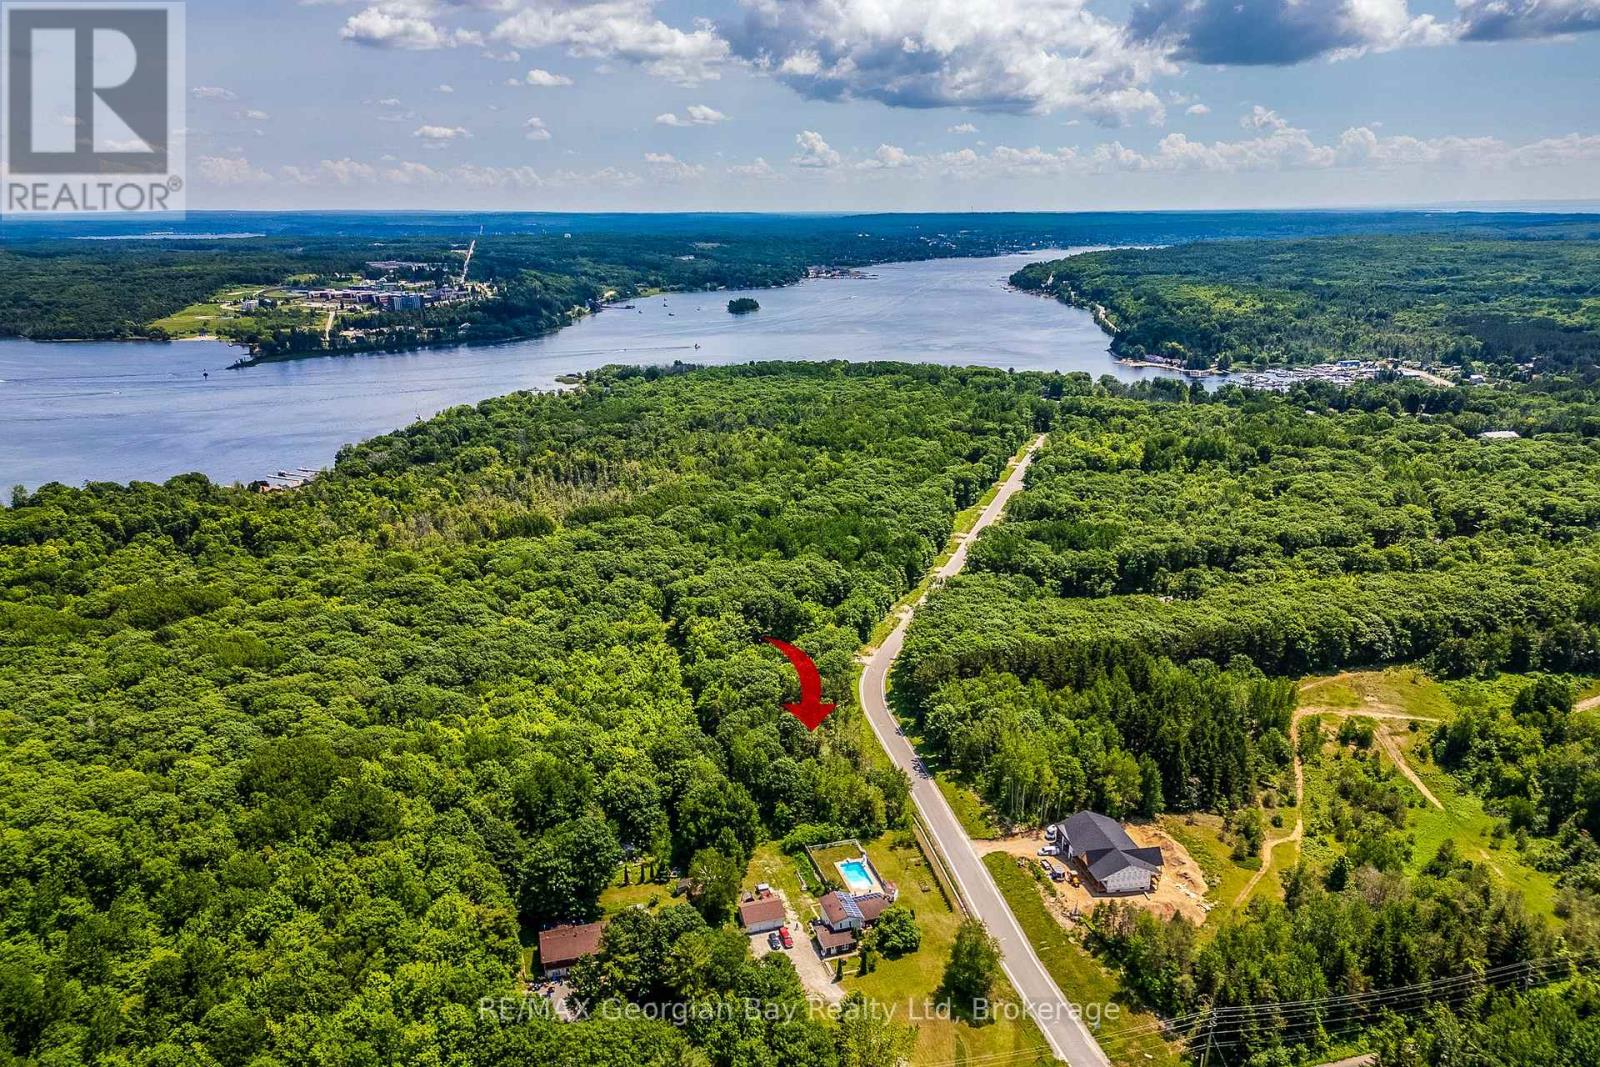
Lot 71 Whispering Pine Circle
Tiny, Ontario
Seller financing available OAC. 3/4 acre building lot located in the Toanche area of Tiny Township. Access to the water, a number of marinas, municipal park and rec. centre as well as an extensive network of trails are all close by. Build your lifestyle as well as your new home. Hydro and lot grading deposits have been paid. Lot levies and development charges will apply. (id:63476)
8, 834 2 Avenue NW
Calgary, Alberta
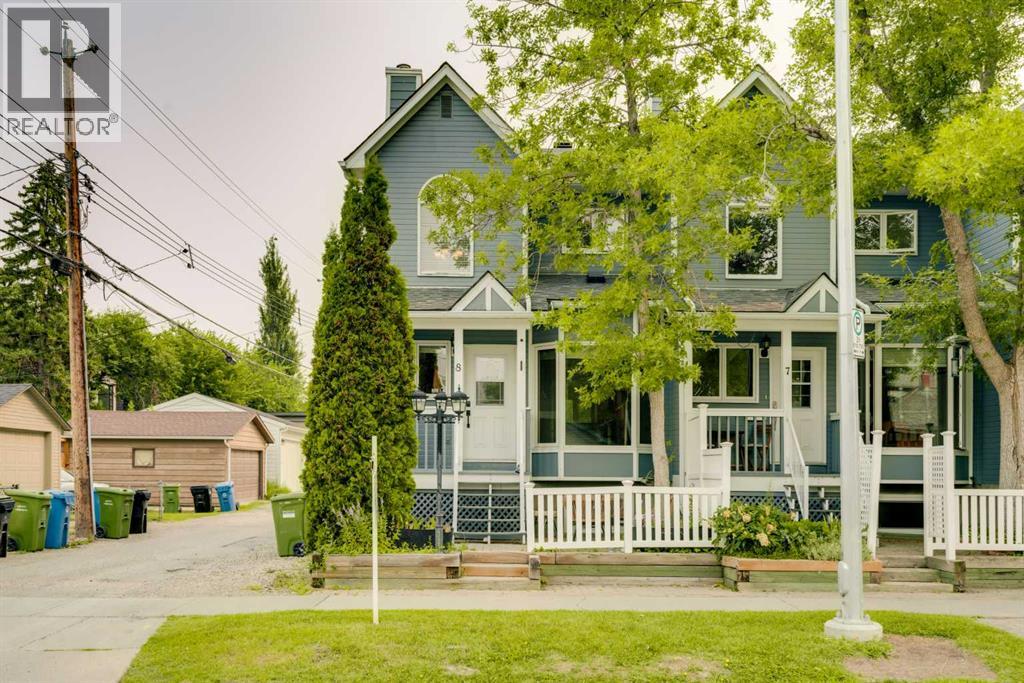
OPEN HOUSE SATURDAY JULY 25 1 - 4PM | Completely Refreshed! Featuring brand-new luxury vinyl plank flooring throughout, fresh paint, and a professional clean, this move-in ready home is ready for its next owner. Opportunities like this rarely come to market in Sunnyside. Offering city views, a double attached garage, 3 beds and 3.5 baths this home combines space, functionality, and an exceptional inner-city location all in one complete package! Set across from green space, this end-unit townhouse offers the perfect balance of privacy, natural light, and unbeatable inner-city access. Just steps to the Bow River pathways and minutes to Kensington, the LRT, and downtown, the lifestyle here is as impressive as the home itself. Inside, the open-concept main floor is designed for both comfort and entertaining. The new luxury vinyl plank flooring flows throughout the main level, complementing the spacious living room where a gas fireplace creates a warm focal point. Large sliding glass doors open onto a private covered deck, ideal for morning coffee or evening unwinding. The kitchen delivers both function and style with extended cabinetry, granite countertops and stainless-steel appliances. A bright west-facing bay window fills the dining area with natural light, creating an inviting space for everyday meals or hosting friends. Upstairs, the primary retreat feels elevated in every sense, complete with its own corner fireplace, walk-in closet and French doors leading to a well appointed five-piece ensuite featuring dual vanities, a soaker tub, and separate glass shower. The upper level has been thoughtfully updated to improve usability with an additional bedroom and bathroom added to the space. The fully finished basement expands the living space even further with an additional bedroom, a three-piece bathroom, and laundry. Perfect for guests, a roommate, or growing families. Enjoy the best of inner-city living with river pathways, Kensington, and downtown all just moments f rom your door. (id:63476)
506 Glen Tay Road
Tay Valley, Ontario
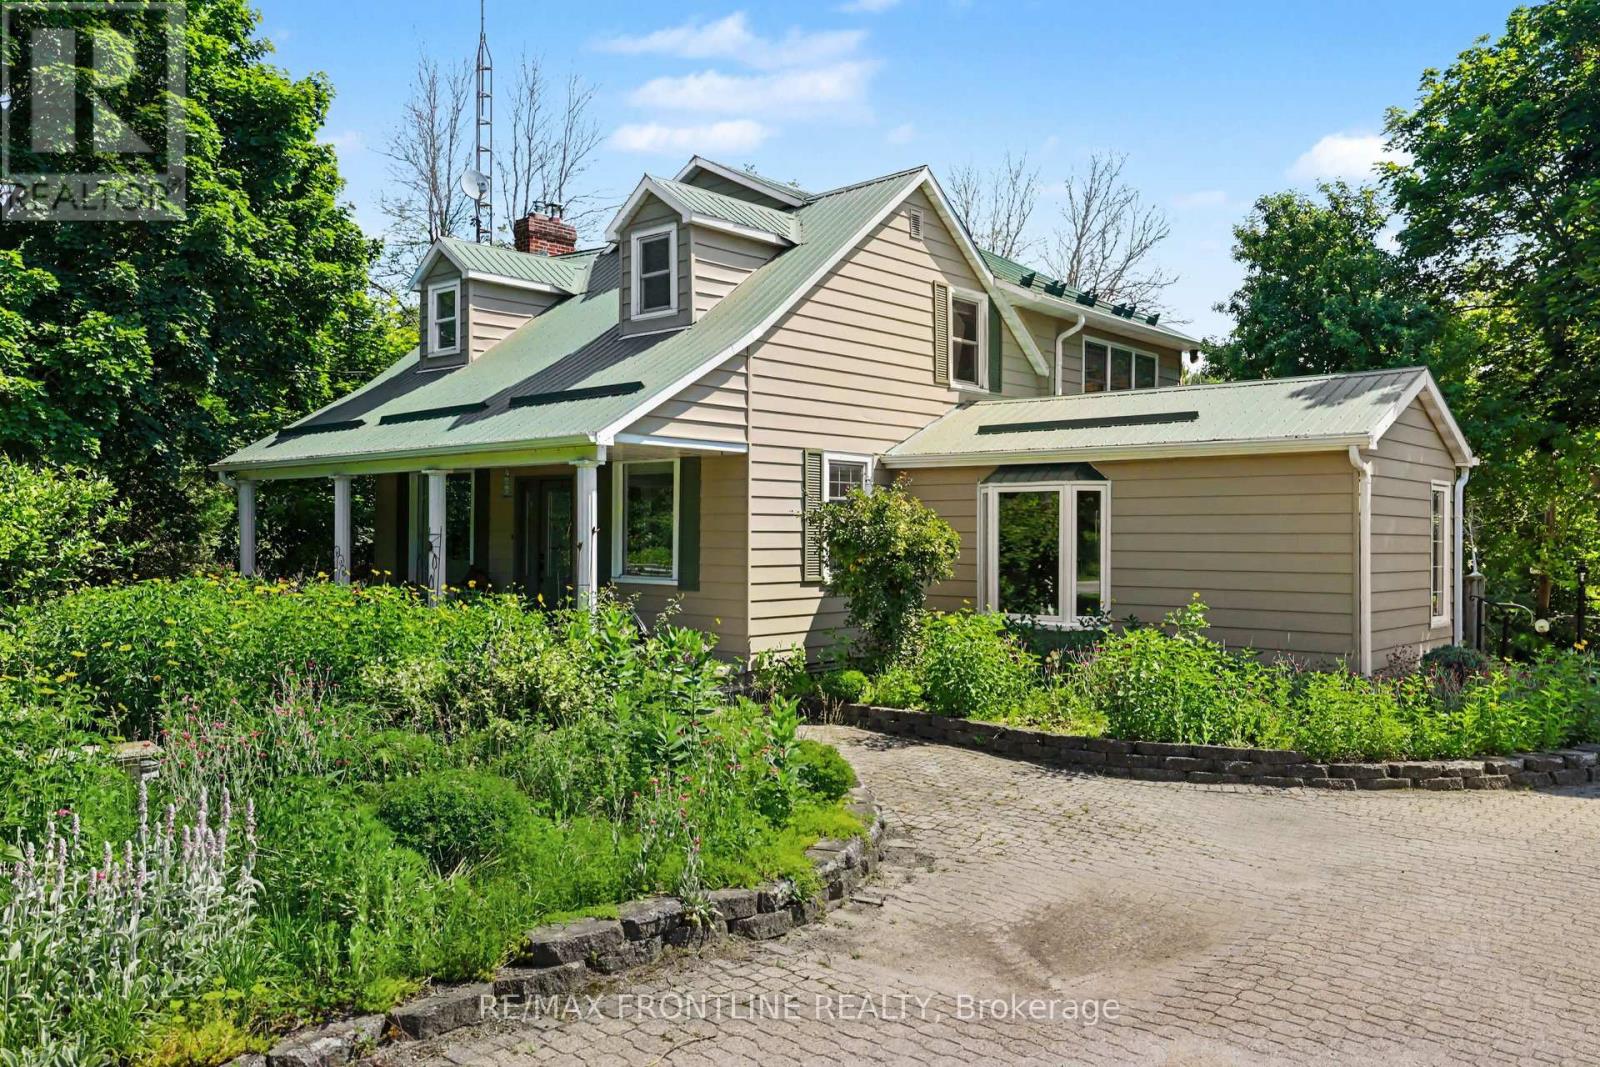
Exceptional year-round waterfront property with some 300 feet of shoreline on the Tay River is located in the hamlet of Glen Tay. Launch a kayak right from your own dock or jump in for a swim! This 3 bedroom 1.5 bathroom vintage home is full of charm brought to light by the original hardwood and softwood flooring, its formal living room, expansive kitchen / dining area (each with its own propane fireplace). Spaces are exceptional for family gatherings and entertaining. A sunroom with vaulted ceiling and 2 double patio doors has been added as has a large professional office - complete with built-in shelving. Laundry is also on the main floor. Upstairs is a grand primary suite with his and her closets and an adjacent spacious sitting room. Two additional bedrooms with large walk-ins complete the second floor. Most of the windows are newer and also large providing for great interior lighting as well as views of the property, the sparkling river and abundant perennial gardens. Other features you will enjoy include - 18 kw generator accommodates the whole house - insulation has been upgraded - 200 AMP panel - water is from a spring fed well - propane hook up for barbeque - great equipment storage space under the wrap around deck - workshop at the end of garage - river intake provides water for gardening AND beach across the road is perfect for younger swimmers. Current owners use Bell for high-speed internet and WTC is now available in this community. WELCOME HOME to a new way of life and to this perfect riverfront sanctuary! (id:63476)
2945 Toronto Crescent NW
Calgary, Alberta
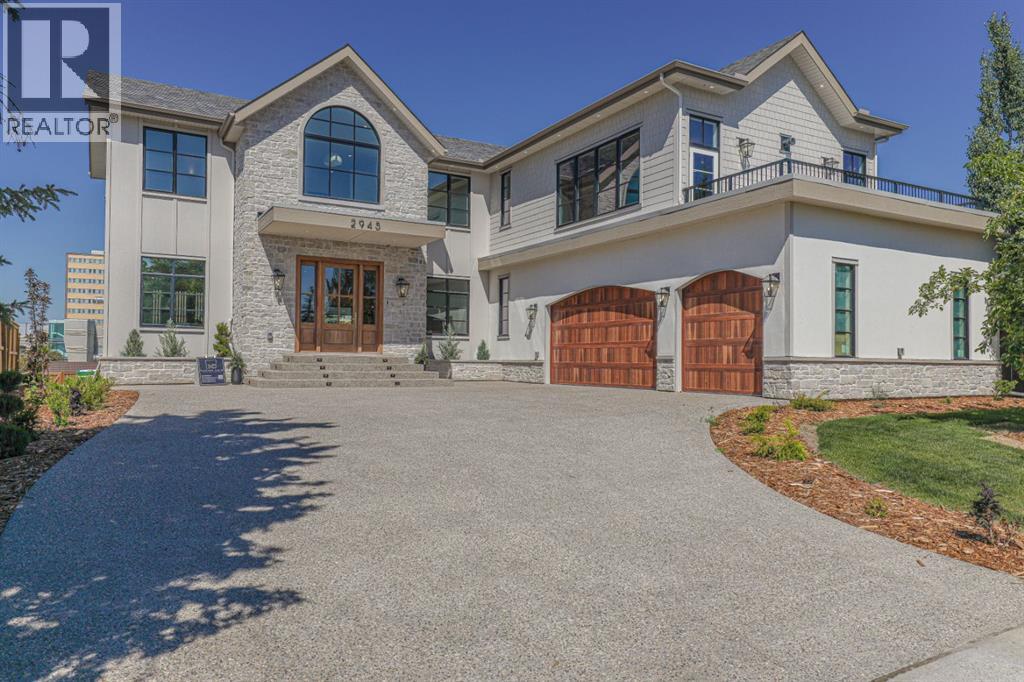
***OPEN HOUSE 12:00-3:00 SATURDAY JULY 25th & SUNDAY JULY 26th 2:00-4:00*** Welcome to this exceptional custom residence on prestigious Toronto Crescent in highly sought-after St. Andrews Heights. Perfectly positioned on an expansive 9,000 sq. ft. lot, this meticulously designed home offers over 6,000 sq. ft. of developed luxury living, crafted by Maxime Chin Designs with uncompromising detail and style. This remarkable property features an 80’ wide backyard, walkout basement, 63’ full-width balcony, attached triple garage, 5 bedrooms, 5.5 bathrooms, 4 gas fireplaces, bonus room with balcony, butler’s pantry, dedicated office, home gym, Sub-Zero/Wolf appliance package, designer lighting, and so much more. Enter through the grand foyer and be welcomed by soaring 10’ ceilings and expansive sight-lines. To the side, the inviting living room showcases beautiful built-ins and an oversized gas fireplace. LUX accordion doors open seamlessly to the massive covered balcony—complete with an outdoor fireplace—creating an exceptional indoor/outdoor living experience. The stunning kitchen features custom oak cabinetry, exquisite quartz surfaces, a 48” Wolf gas range, Sub-Zero refrigerator, and a spacious butler’s pantry with sink, dishwasher, and convenient shelving. The formal dining room is wrapped in bespoke wallpaper that extends to the limewash ceiling and includes a stunning bar area with direct access to the balcony. A private office, stylish powder room, and a well-appointed mudroom with built-in lockers complete the main floor. The luxurious primary suite features a beautiful arched window offering a glimpse of the downtown Calgary skyline. The spa-inspired 5-piece ensuite includes a freestanding reeded tub, large walk-in steam shower, marble backsplash & dual vanity. Also a spacious walk-in closet outfitted with custom built cabinetry rounds out the suite. The builder has left the primary room as a blank canvas and will work with the new homeowners to create a custom o asis. Three additional bedrooms (two with ensuites), a full main bath, and a laundry room with two sets of washers and dryers offer convenience and comfort. A spectacular bonus room crowns the upper level with 12’ ceilings, a gas fireplace, private balcony, built-in bar, and a dedicated homework station. The basement level is bright and open thanks to the large windows due to the walkout design, the lower level features a spacious rec room with gas fireplace, full bar, gym, 5th bedroom, and a serene 4-piece bath. Outside you will find the extraordinary 80’ wide backyard providing exceptional usable space, complete with a ground-level, covered patio and endless opportunities for outdoor enjoyment. This home must be seen in person to truly appreciate the craftsmanship, thoughtful design, and rare combination of luxury and location. (id:63476)
700 Elliot Point Road
Amherstburg, Ontario
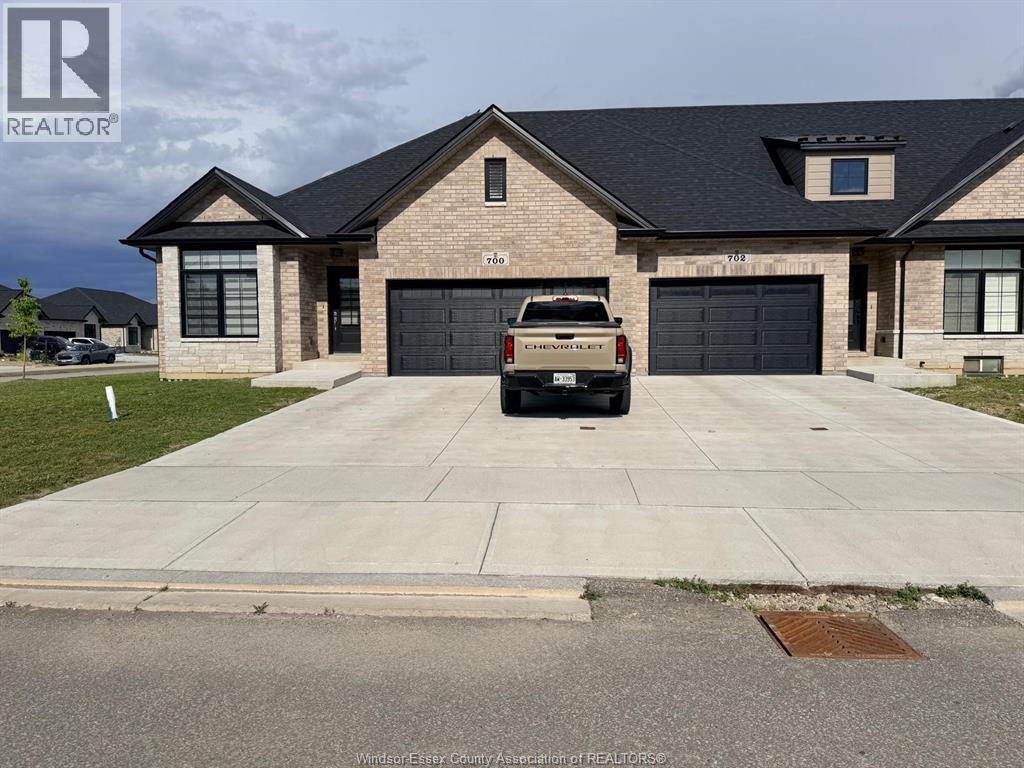
EXPERIENCE THE TRUE CHARM WITH A CHARACTER, This Newer End Unit Townhouse in Kinqsbridge area of Amherstburg. 2 car garage, large Main BR with walk-in Closet and ensuite bath euro style, huge living room with covered walk out patio. granite counters and eat up island, all new appliances inc. laundry. Hardwoods and tile, 9 foot ceilings and much more. (id:63476)
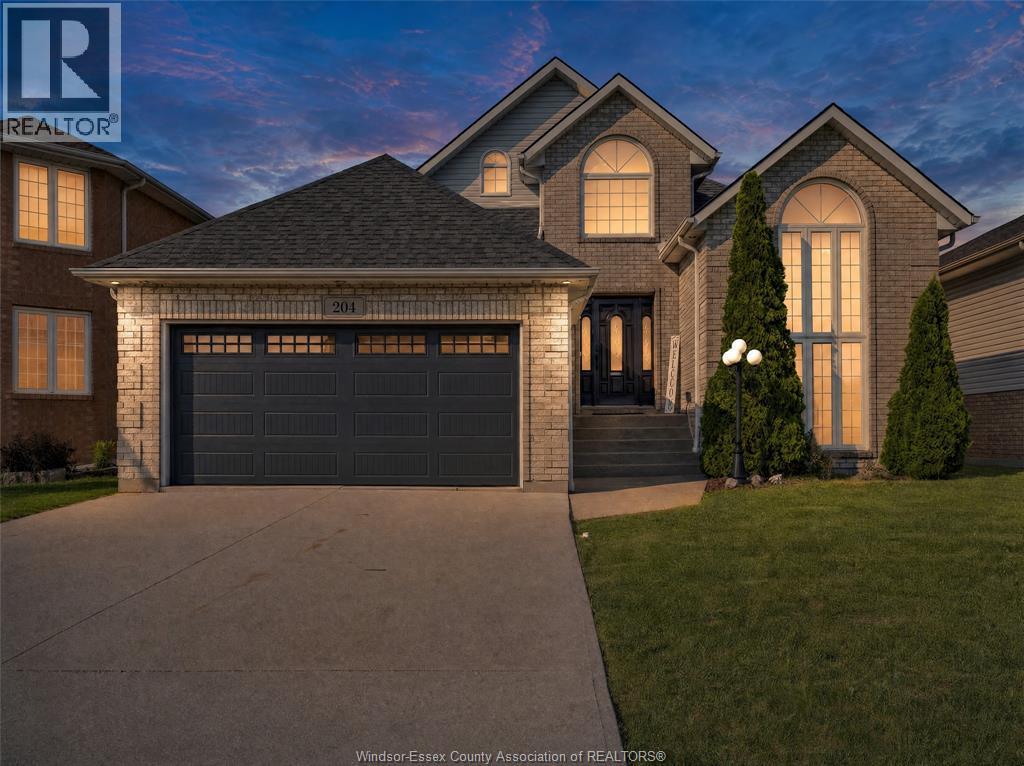
204 Hampton Crescent
Windsor, Ontario
An exceptional and truly unique residence in one of South Windsor's most sought-after neighborhoods. This remarkable home showcases luxury throughout, featuring expansive windows that fill the interior with natural light and high-end finishes at every turn. Elegant 3x3 Spanish marble tile welcomes you into a stunning living room with soaring ceilings that create a bright and inviting atmosphere. The gourmet kitchen features a custom-designed island and marble backsplash, offering both style and functionality. Two spacious main-floor bedrooms provide flexibility for families and guests. The updated bathroom showcases timeless tile and quality craftsmanship. Upstairs, unwind in the oversized primary suite complete with a private ensuite and pristine jacuzzi. The fully finished basement is perfect for entertaining, movie nights, or the big game, highlighted by a striking electric fireplace with elegant feature tile. Set on a large lot, this exceptional home defines pride of ownership! (id:63476)
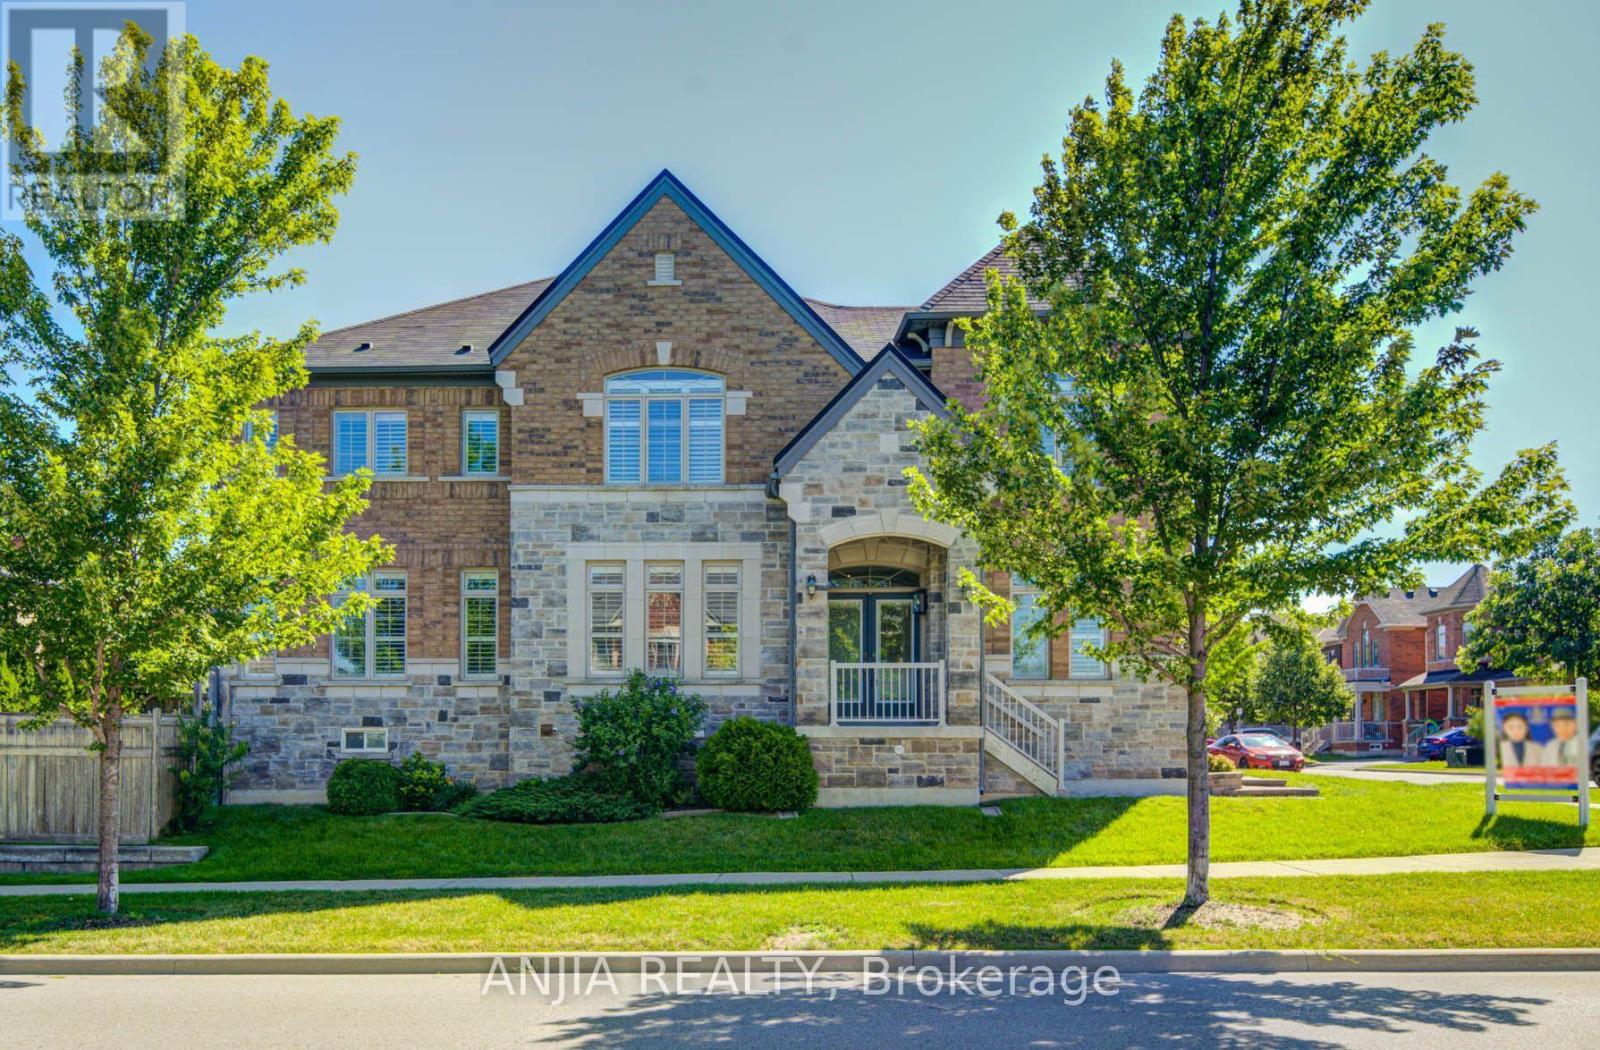
62 Holst Avenue
Markham, Ontario
Welcome to this exceptional 4+2 bedroom, 5 bathroom detached home offering approximately 3,122 sq. ft. above grade in the highly sought-after Berczy community. Situated on a premium corner lot, this beautifully upgraded residence features a double garage with parking for up to 5 vehicles. Thoughtfully designed for modern family living, the home showcases 9-ft ceilings on the main floor, hardwood flooring throughout the main floor and second-floor hallway, complemented by fresh paint, California shutters, and elegant pot lights that create a bright and welcoming atmosphere. Direct access from the garage adds everyday convenience.The upgraded maple kitchen is thoughtfully designed with granite countertops, extended maple cabinetry, an extended pantry, a full-depth refrigerator upgrade, stainless steel appliances, a gas line for the stove, and a spacious centre island, offering exceptional functionality and storage. The powder room also features a granite countertop. All bathrooms have been upgraded with quartz countertops, and the laundry room was renovated in 2022.The spacious primary suite offers a beautiful tray ceiling, creating an elegant retreat. The finished basement extends the living space with laminate flooring, pot lights, two bedrooms, a full kitchen featuring maple cabinetry, granite countertops, and a brand-new stove (2026), a 3-piece bathroom, and a cold room-ideal for extended family or multi-generational living. Additional highlights include 200-amp electrical service, an EV charger, central vacuum, sprinkler system, garage door opener. Ideally located close to Pierre Elliott Trudeau High School, top-rated elementary schools, Berczy Park, Angus Glen Community Centre, and Markville Mall, this is a rare opportunity to own a spacious, meticulously maintained family home in one of Markham's most desirable neighbourhoods. (id:63476)