
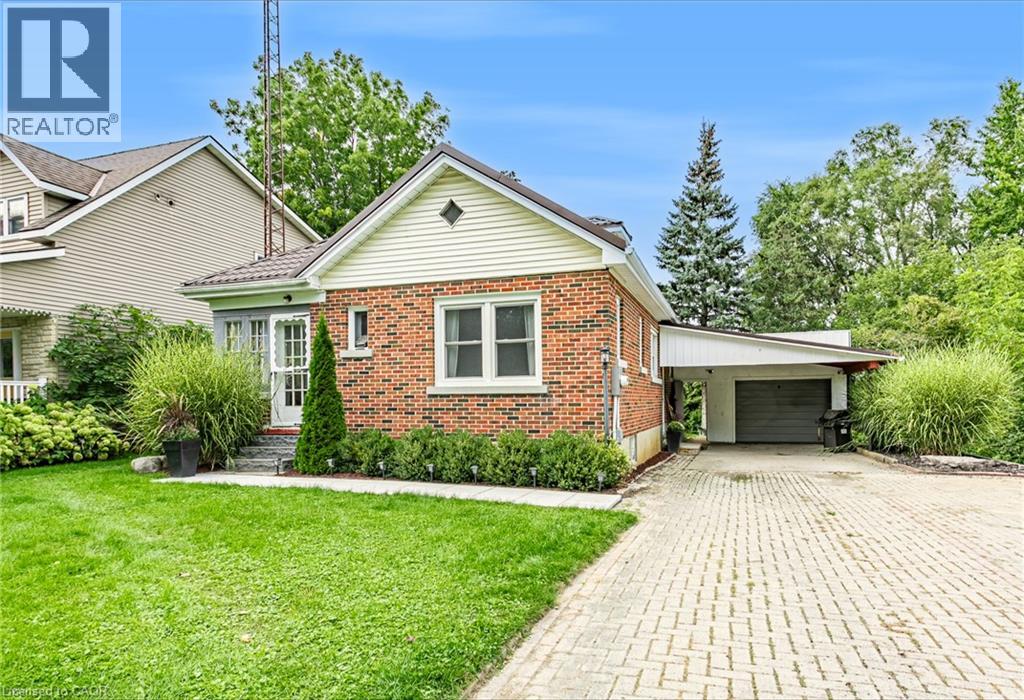
120 Loveys Street E
Hickson, Ontario
Welcome to small town living in Hickson! This 3 bedroom, 1 bathroom home with a full basement is a great opportunity for first time buyers, downsizers, or anyone looking to make a home their own. Inside, you’ll find an open kitchen, a good sized dining room and living room, along with an updated bathroom completed in 2025. Outside, the property features an oversized single car garage, additional carport, a new deck and patio completed in 2026, and a backyard overlooking open green space and farmers’ fields. The full basement offers plenty of potential to add additional finished living space, including an extra bonus room ready to be finished to suit your needs. Additional features and updates include a newer decorative metal roof on both the home and garage, new siding on the garage completed in 2026, furnace (2017), central air conditioning (2019), and updated electrical panel, house and garage (2024). Enjoy the peaceful setting, small town atmosphere, extra parking and storage, and the opportunity to add your own finishing touches. Properties like this don’t come up too often in Hickson! (id:63476)
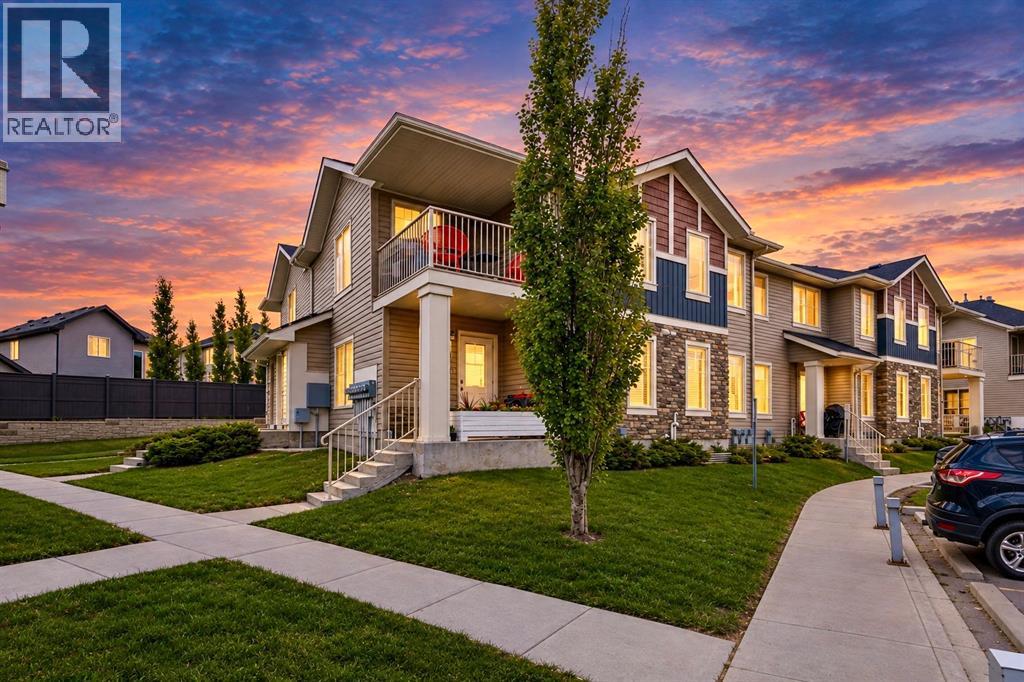
404, 250 Sage Valley Road NW
Calgary, Alberta
SUPER LOW CONDO FEES (only $264/month) INCLUDE ALL UTILITIES EXCEPT ELECTRICITY! This is a gorgeous UPPER CORNER END UNIT located in a WELL-MANAGED PET-FRIENDLY complex which offers excellent VIEWS from both the living/dining room and the PRIVATE COVERED BALCONY. Tastefully painted throughout, this turn-key home is flooded with NATURAL LIGHT thanks to its LARGE WINDOWS and desirable CORNER LOCATION. The OPEN-CONCEPT FLOOR PLAN features a spacious kitchen and dining area, with plenty of room to comfortably accommodate 6–8 guests. The living room is perfectly positioned to maximize the SPECTACULAR VIEWS and provides direct access to the private covered balcony. The master bedroom is generously-sized and can easily accommodate a queen-sized bed along with additional dressers. The second bedroom is ideal for a roommate, guest room, or home office. The full 4-piece bathroom features a relaxing soaker tub/shower combo and is conveniently located adjacent to the combined laundry and storage room. This condo also includes an ASSIGNED PARKING STALL (#44) located right out front. The entire unit is equipped with HEATED FLOORS (recently serviced), providing year-round comfort and efficiency, and also features a BRAND NEW ROOF IN 2025. The complex is exceptionally WELL-MANAGED and offers LOW CONDO FEES, making it an attractive and affordable option for first-time buyers, down-sizers, or empty nesters. Situated in the desirable community of Sage Hill, residents enjoy easy access to SHOPPING, SCHOOLS, RESTAURANTS, WALKING PATHS, PLAYGROUNDS, and RECREATIONAL AREAS. Sage Hill offers a FAMILY-FRIENDLY atmosphere and a quiet, comfortable lifestyle while still being close to all the conveniences of urban living. Conveniently located near major transportation routes, this home provides quick access both into the city and west to the mountains. It truly offers the perfect blend of comfort, convenience, affordability, and location. (id:63476)
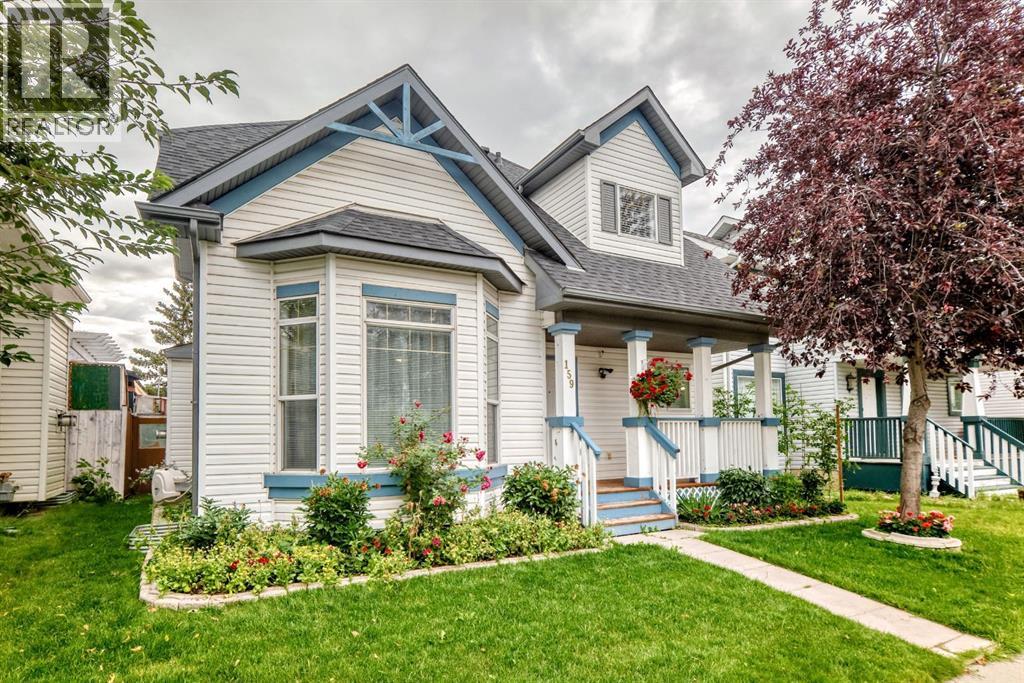
159 Erin Grove SE
Calgary, Alberta
Welcome to this Very nice , Quiet , and Family friendly home in the neighborhood of Erin woods in Southeast, very close to all amenities, Bus stop is just a few steps away , 15 minutes drive to Downtown Calgary, close to Peigan trail , Stoney trail, Deerfoot trail , and 52 st leading to industrial park or Peter Lougheed hospital. Erinwoods school is just a 5 minutes walk , There’s a convenience store and gas station nearby, a few minutes walk near the Bus stop. Grocery stores and restaurants are a few minutes away, this house is well maintained throughout the years , the roof was done on 2022, brand new Samsung washer and dryer, all stainless steel appliances in the kitchen. Newer energy efficient furnace and hot water tank , There's a total of 3 and a half bathrooms, 3 bedrooms upstairs, The newly finished basement has an uplifted laminate floor , 2 bedrooms , bigger window, living room, a wet bar, and a full bathroom, a new fridge is also included. Quartz counter top on the main island kitchen and all over the kitchen cabinets, nice tile backsplash ,hardwood floors and marble tiles on the main floor , 2 living rooms on the main floor, that can easily welcome your friends and visitors, there's a newly installed chandelier on top of the tall cathedral ceiling, come on down and check this beautiful house, you won’t be disappointed!!! OPEN HOUSE !! Saturday, Oct 17 , 12:00-4:00 pm !! (id:63476)
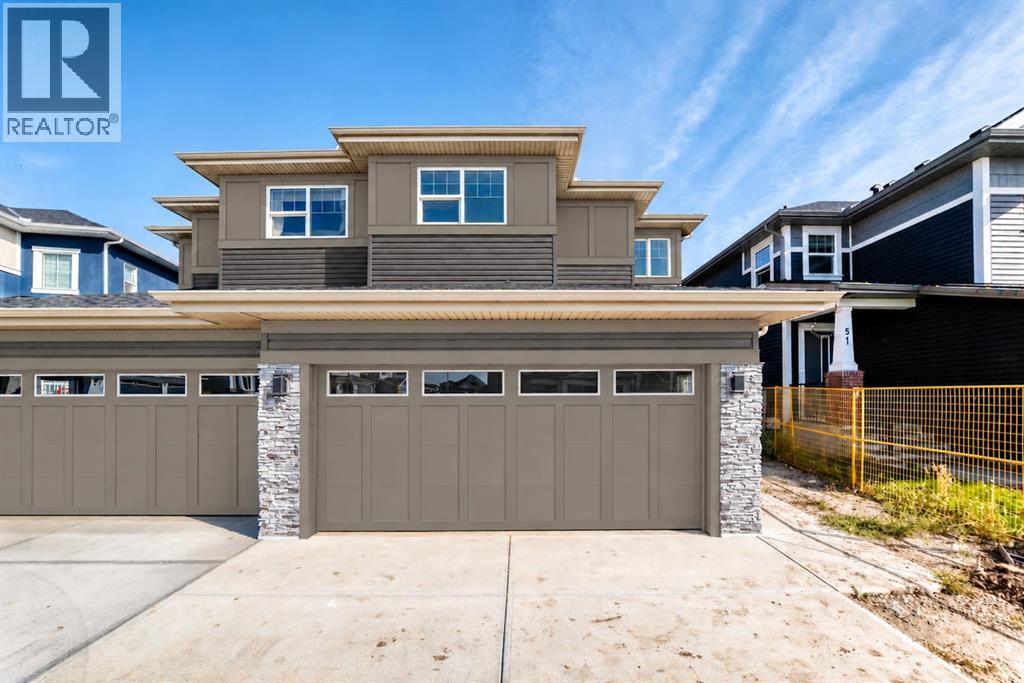
43 Sandpiper Bend
Chestermere, Alberta
** Open House: Saturday, October 17th 11:30-1pm ** Welcome to this stunning brand-new half duplex by Wave Homes, ideally located in the sought-after community of Kinniburgh South in Chestermere. Offering over 1,700 sq. ft. of thoughtfully designed living space, this home combines modern style, functionality and beautiful views with no neighbours directly behind. The main floor features a bright, open-concept layout with a modern kitchen showcasing contemporary cabinetry, sleek finishes, stylish black hardware and a large walk-through pantry complete with custom built-ins. The kitchen flows seamlessly into the dining area and spacious living room, creating an inviting space for everyday living and entertaining. Upstairs, the entire level is finished with comfortable carpet and offers an impressive amount of living space. The spacious primary bedroom features a stylish feature wall, beautiful views and a generous walk-in closet. The luxurious 5-piece ensuite includes dual vanities, a relaxing soaker tub and a glass-enclosed shower. A large bonus room provides incredible flexibility and can be used as a family room, home office, playroom or media space. Two additional bedrooms, including one with its own walk-in closet, a 4-piece bathroom and a convenient laundry room with custom built-ins complete the upper level. The unfinished basement offers endless possibilities for future development, whether you envision a recreation room, additional bedrooms, home gym or office space. Outside, enjoy your private landscaped backyard with a rear deck overlooking beautiful views and no neighbours behind, providing added privacy and a peaceful setting. Kinniburgh South is a growing Chestermere community known for its family-friendly atmosphere, beautiful homes, green spaces and convenient access to Chestermere Lake. Residents enjoy nearby parks, pathways, schools, shopping, restaurants and recreational amenities, while Calgary is just a short drive away. This brand-new home offers the perfect blend of modern living, functional design and a fantastic location. (id:63476)
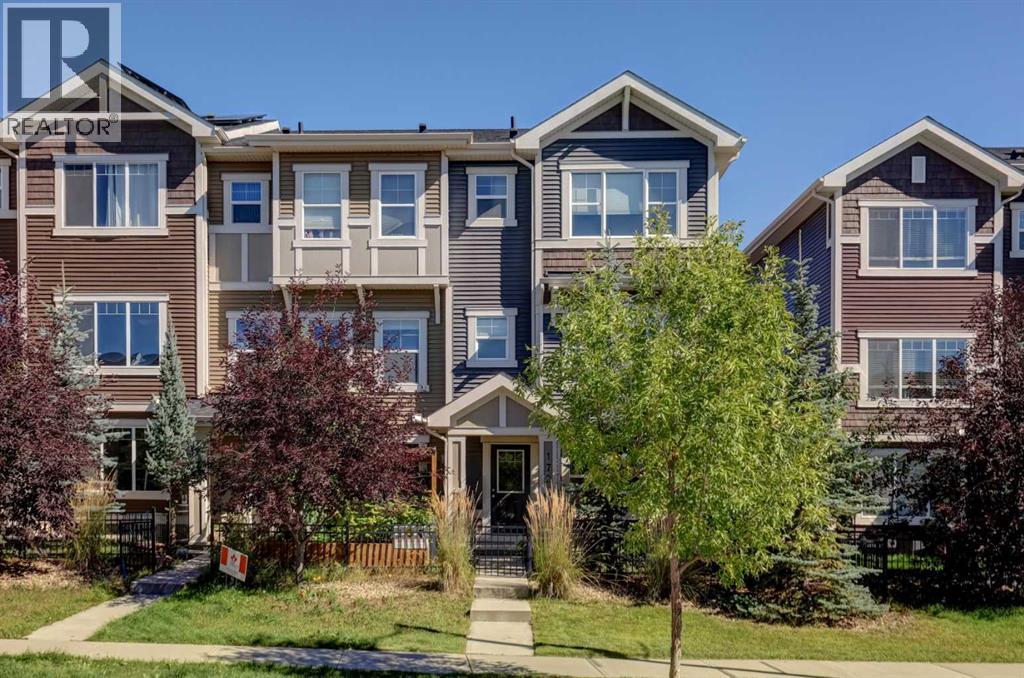
172 Sundown Road
Cochrane, Alberta
END UNIT WITH RARE TRIPLE GARAGE & NO CONDO FEES IN SUNSET RIDGE! Welcome to 172 Sundown Road, a very well maintained spacious 1602 sq ft, 3 bedroom townhouse offering an unbeatable combination of space and functionality. Say goodbye to monthly condo fees while enjoying the peace of mind that comes with a turnkey property in great condition. The rare attached and HEATED 3-car garage (double width with one side being tandem that is 42' long) provides exceptional space for multiple vehicles, a dedicated workshop, ultimate storage, or set up your at home gym plus there is an additional parking pad at the paved back alley. Great curb appeal with several trees and shrubs, and a fully fenced front yard leading you to the front door. Inside, the open-concept main floor features durable laminate flooring & lovely natural light. On this level you will find the bright living room, dining room with adjacent space for an at home office or flex space, a large balcony the width of the home, powder room, and the stylish and functional kitchen complete with granite countertops, stainless steel appliances, a spacious island and ample cabinetry. Upstairs offers a large primary suite with private ensuite and walk-in closet, and two secondary bedrooms, a full bathroom, convenient laundry, and a full size linen closet. The entrance level features the foyer, closet, utility room and access to the garage. Located steps from Rancheview School, parks, walking trails, and quick access to many Cochrane amenities. Book your private showing today! (id:63476)
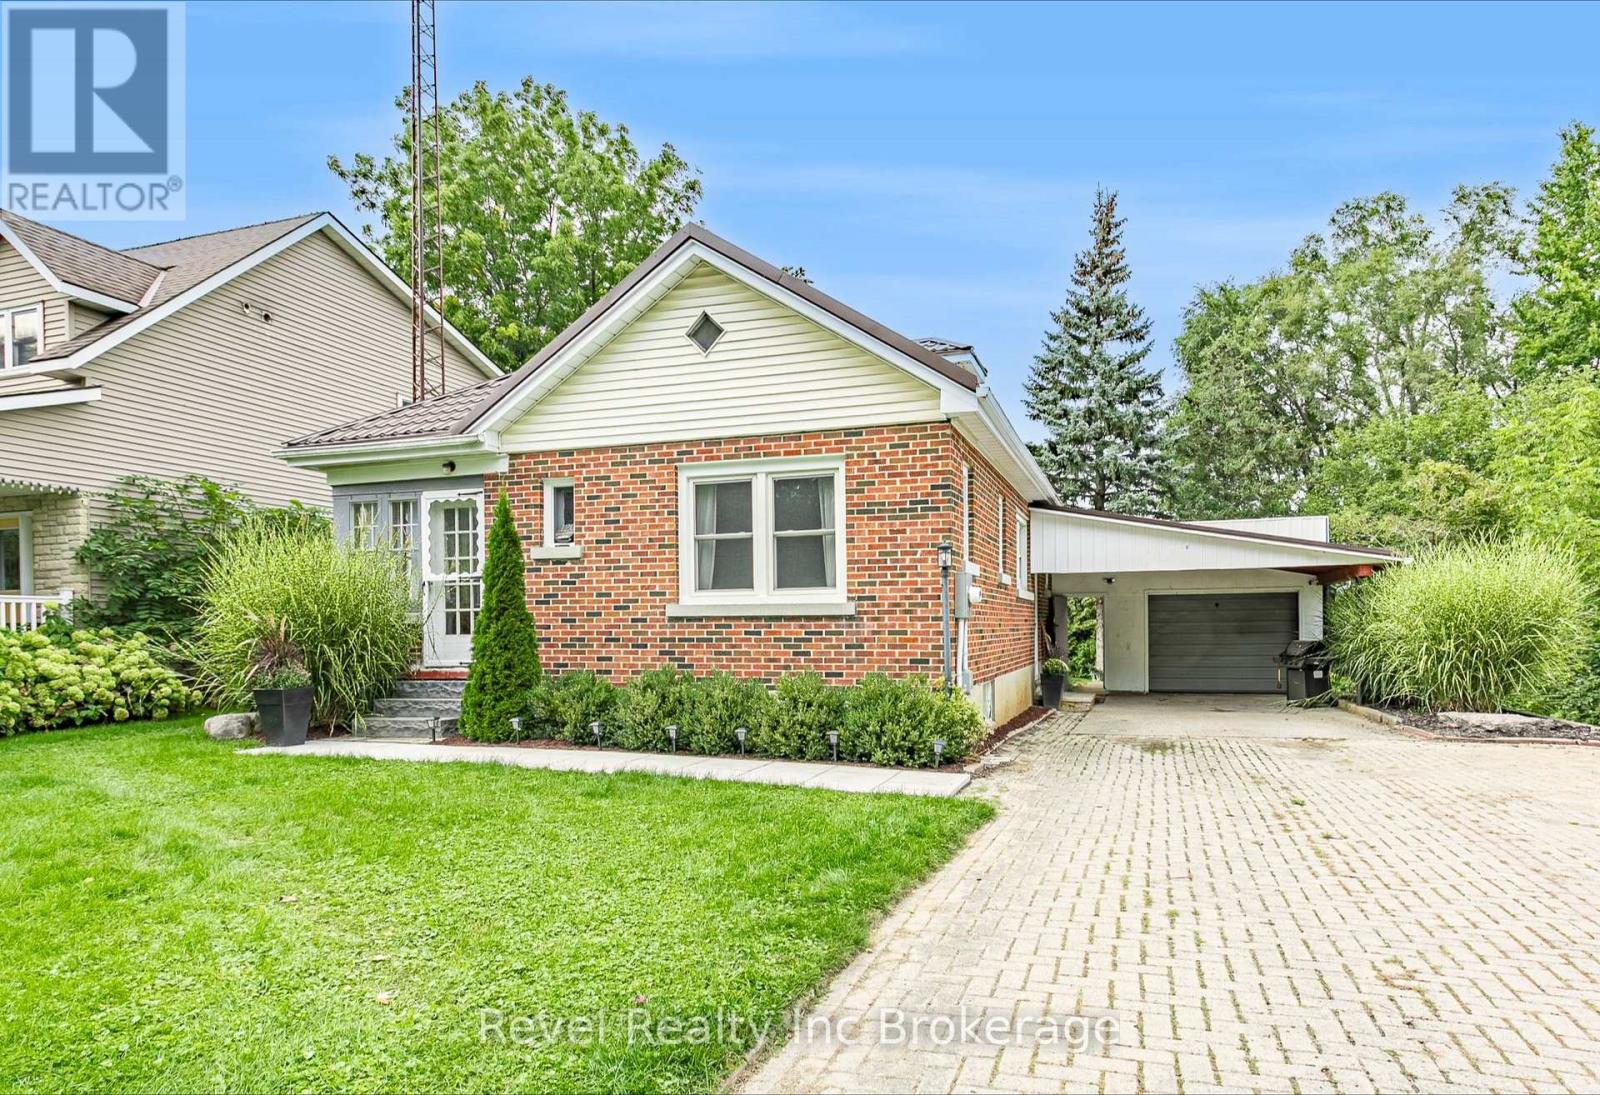
120 Loveys Street E
East Zorra-Tavistock, Ontario
Welcome to small town living in Hickson! This 3 bedroom, 1 bathroom home with a full basement is a great opportunity for first time buyers, downsizers, or anyone looking to make a home their own. Inside, you'll find an open kitchen, a good sized dining room and living room, along with an updated bathroom completed in 2025. Outside, the property features an oversized single car garage, additional carport, a new deck and patio completed in 2026, and a backyard overlooking open green space and farmers' fields. The full basement offers plenty of potential to add additional finished living space, including an extra bonus room ready to be finished to suit your needs. Additional features and updates include a newer decorative metal roof on both the home and garage, new siding on the garage completed in 2026, furnace (2017), central air conditioning (2019), and updated electrical panel, house and garage (2024). Enjoy the peaceful setting, small town atmosphere, extra parking and storage, and the opportunity to add your own finishing touches. Properties like this don't come up too often in Hickson! (id:63476)
Revel Realty Inc. Brokerage
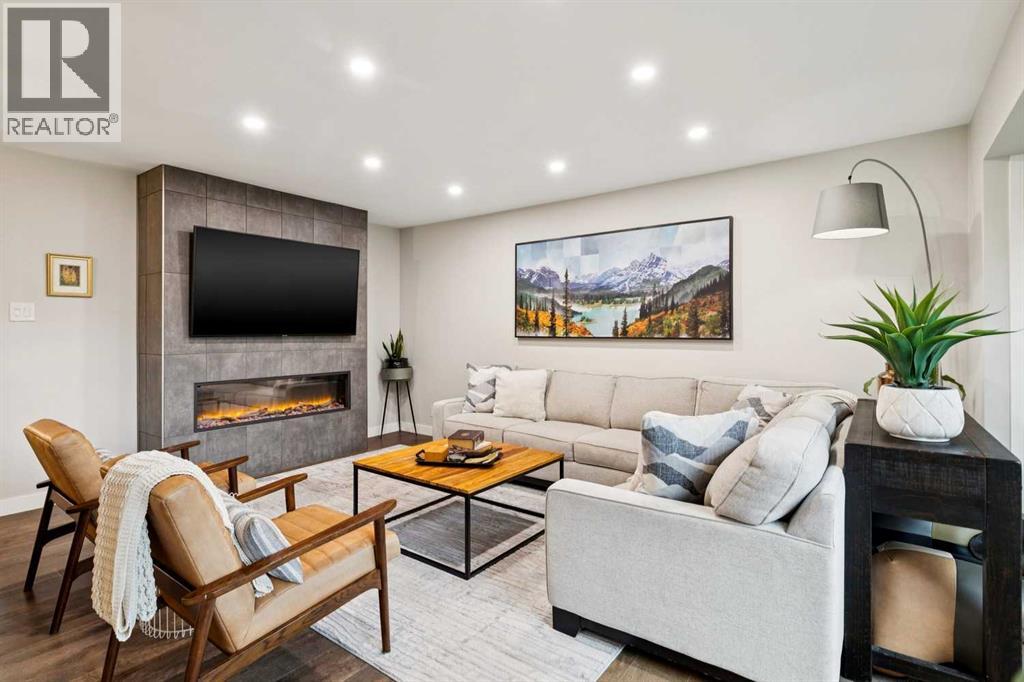
5327 17 Avenue SW
Calgary, Alberta
Welcome to this beautifully updated bungalow in Glendale, one of Calgary’s most established and desirable west-side neighbourhoods. The location is fantastic, tucked away in a quiet area, ideal for escaping the hustle and bustle of the city. With the C-Train just a block and a half away, an easy commute downtown, West Hills shopping nearby, and quick access west when it’s time to escape to the mountains, this area is a gem! You’re also within walking distance of Optimist Park, Glenmeadows School with its Spanish Bilingual program, Vincent Massey Junior High, St. Gregory School, and Calgary Christian Secondary School. Inside, the main floor was completely renovated in 2019, creating a bright, contemporary home that still feels warm and inviting. Beautiful wide-plank engineered hardwood floors run throughout the main living spaces, while large windows take full advantage of the sunny south-facing backyard and fill the home with natural light. The kitchen is a standout, featuring crisp white custom cabinetry, smooth white quartz countertops, a large island with seating, and some seriously thoughtful storage. Each of the two large island cupboards features two pull-out drawers, there’s a custom knife drawer beside the stove, and floor-to-ceiling hidden storage beside the fridge incorporates push-release cabinetry for a clean, streamlined look. The living room is anchored by a floor-to-ceiling tiled fireplace surround and large electric fireplace, creating a cozy spot to relax at the end of the day. All window coverings are included, including new blackout blinds installed in all main-floor bedrooms in 2025. Downstairs is where the fun happens, with a large rec room that’s perfect for movie nights, games, or hanging out, plus a bar area for entertaining. The bathrooms have also been beautifully updated with contemporary fixtures and great tile work. An oversized storage and laundry room provides plenty of additional space and includes the washer and dryer, installed in 2 019. Outside, the south-facing backyard is a huge part of what makes this property special. It’s spacious, sunny, incredibly private, and surrounded by mature trees, with a massive deck measuring approximately 30' x 20' that gives you loads of room for summer BBQs, dinners outside, or just soaking up the sunshine. There are two garden sheds for bikes, tools, and seasonal storage, plus a cement sport court area along the side of the house and convenient back-alley access. A new shingled roof was installed in 2023 and comes with a five-year workmanship warranty and 50-year shingle warranty. Beautiful updates inside, an amazing private south-facing yard outside, thoughtful extras throughout, and a location that makes everyday life easy—this is a fantastic opportunity to call Glendale home. For more details and to explore the 360° virtual tour, as well as a detailed quote for the addition of a detached double garage, click the links below. (id:63476)
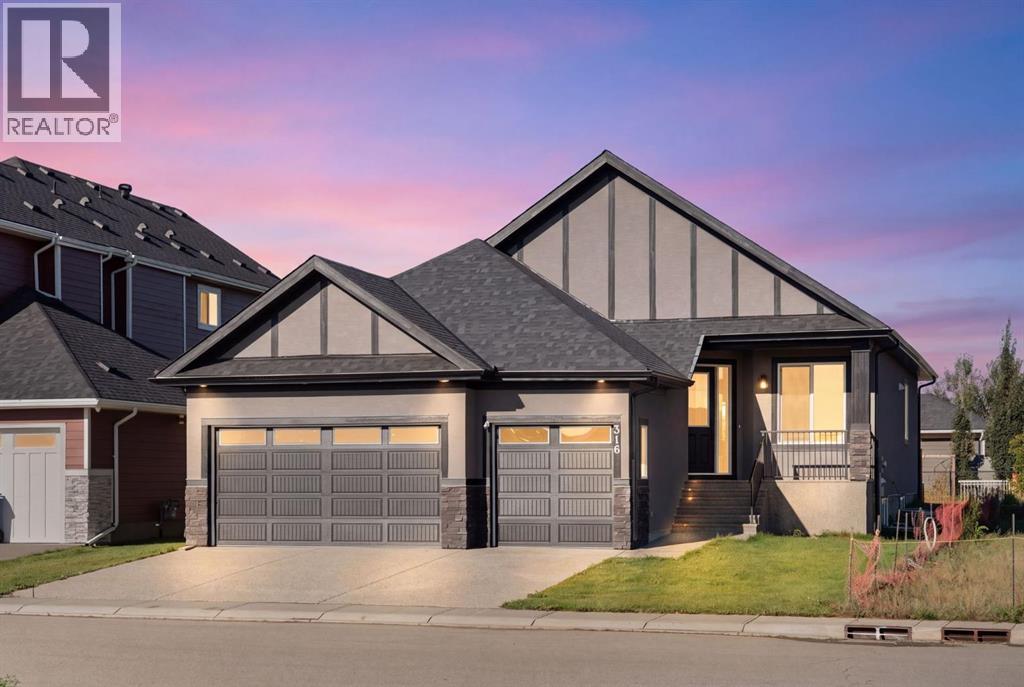
316 Muirfield Crescent
Lyalta, Alberta
This beautifully designed bungalow offers 1,691 sq. ft. on the main level plus a fully finished 1,561 sq. ft. basement, creating over 3,200 sq. ft. of comfortable, thoughtfully designed living space. With 4 bedrooms, 3 full bathrooms, a dedicated office and an incredible recreation space, there is room for the whole family—and then some. Move in Ready!The bright, open-concept main floor is designed for both everyday living and entertaining, with luxury vinyl plank flooring, an airy layout and a stylish kitchen featuring quartz countertops, a large island, gas range, pantry and abundant cabinetry. The kitchen flows effortlessly into the spacious dining and living areas, complete with an electric fireplace that creates a warm and inviting gathering space.The private primary retreat is generously sized and features a walk-in closet and luxurious 5-piece ensuite with dual sinks, soaking tub and separate shower. A second bedroom, full bathroom, dedicated office and main-floor laundry add convenience and flexibility to the main level.Downstairs, the possibilities are endless. The fully finished basement features two large additional bedrooms, a full bathroom and an impressive 41-foot-long recreation/game room with wet bar, ideal for movie nights, games, entertaining or creating a dedicated space for family and guests.Step outside to enjoy the spacious backyard and rear deck with a gas BBQ line, perfect for summer evenings and outdoor entertaining. The insulated triple garage, front drive and additional parking provide plenty of room for vehicles, toys and storage.Located in Lakes of Muirfield, a welcoming golf course community near Strathmore and Calgary, residents enjoy access to the golf course, walking and biking paths, playground, recreation facilities, RV/boat storage and other community amenities.If you’ve been searching for a spacious 4-bedroom bungalow with a finished basement, home office and exceptional recreation space in a golf course community near St rathmore and Calgary, 316 Muirfield Crescent is worth a closer look. (id:63476)
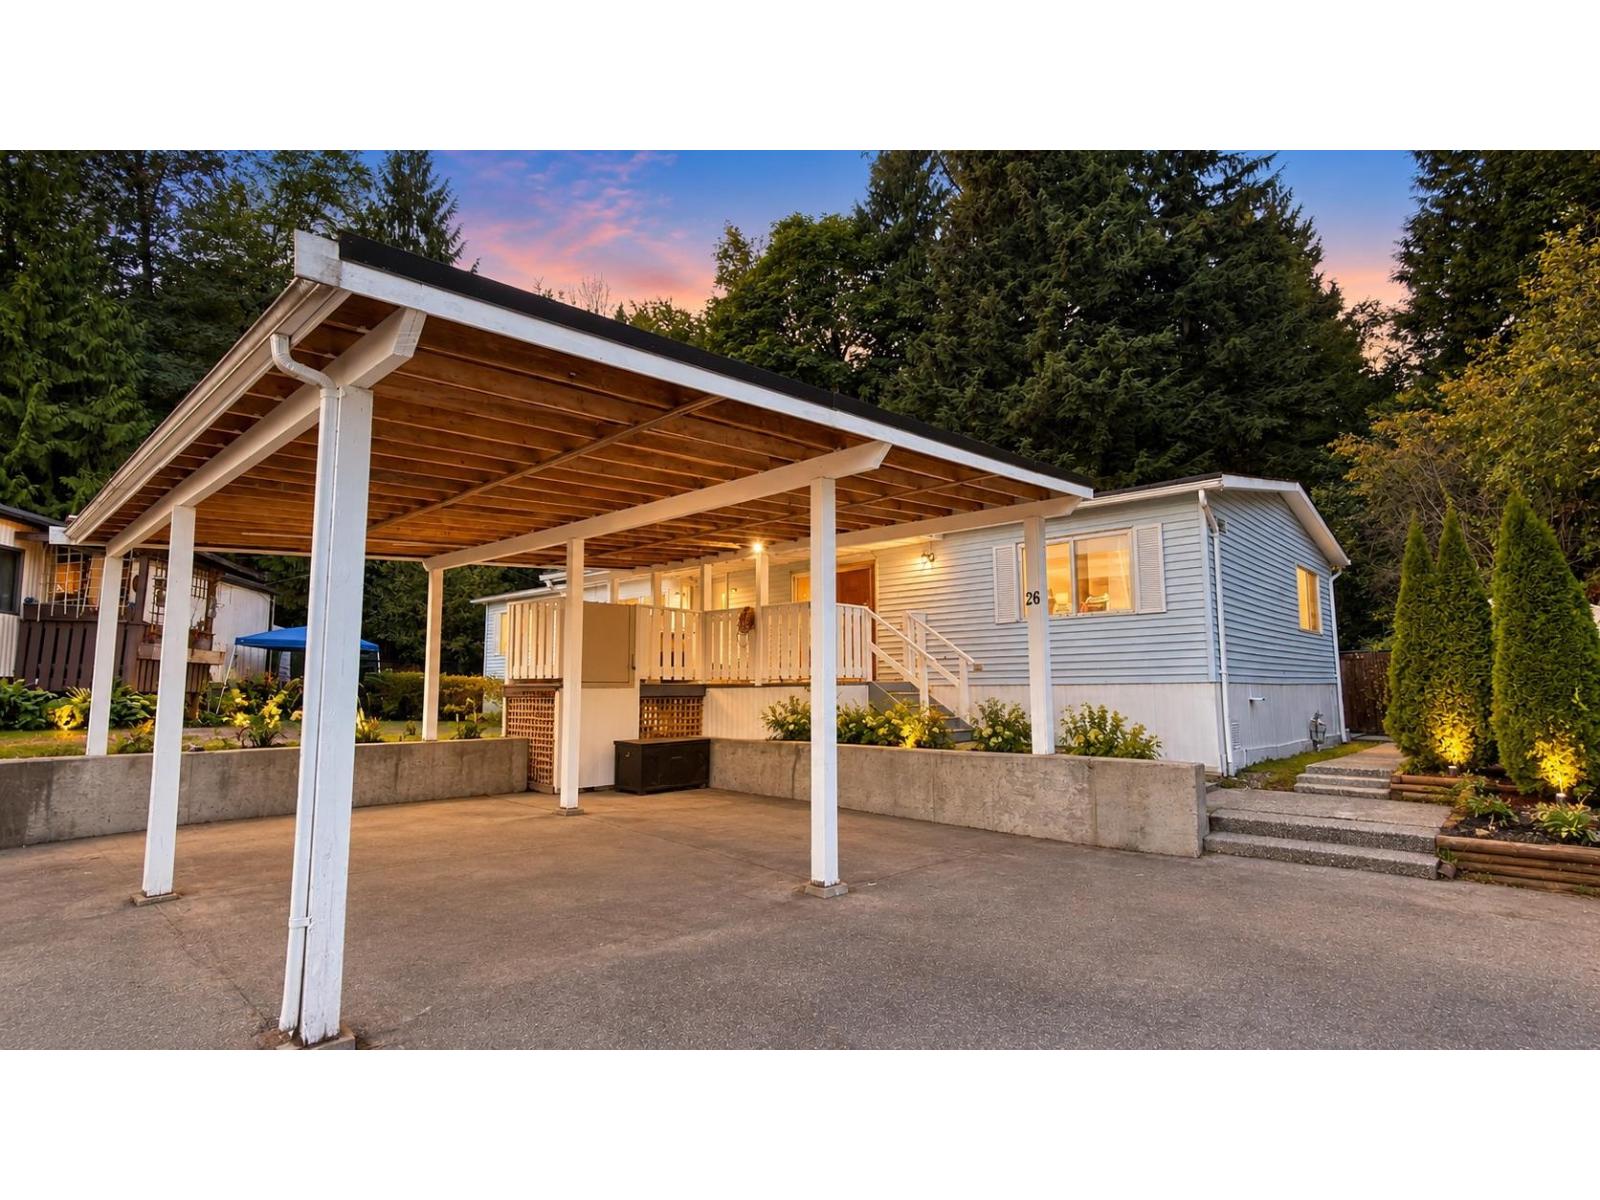
26 10221 Wilson Street
Mission, British Columbia
Affordable living meets West Coast lifestyle! Enjoy nearly 1,700 sq ft of one-level living on a private 7,700 sq ft corner lot, tucked into one of the best spots in the park. This 3-bedroom double-wide features vaulted ceilings, a wood-burning fireplace, updated kitchen with pantry and a renovated primary ensuite with soaker tub and shower. Two large decks, plenty of parking and a massive private yard backing onto a babbling brook and hobby farm. Pet-friendly with no size restrictions! Close to walking trails, the Stave River, Maple Ridge and Mission. Space, nature and affordability all in one! Some photos may be digitally enhanced, virtually staged, or AI-edited. Buyers should verify all property details important to them. (id:63476)
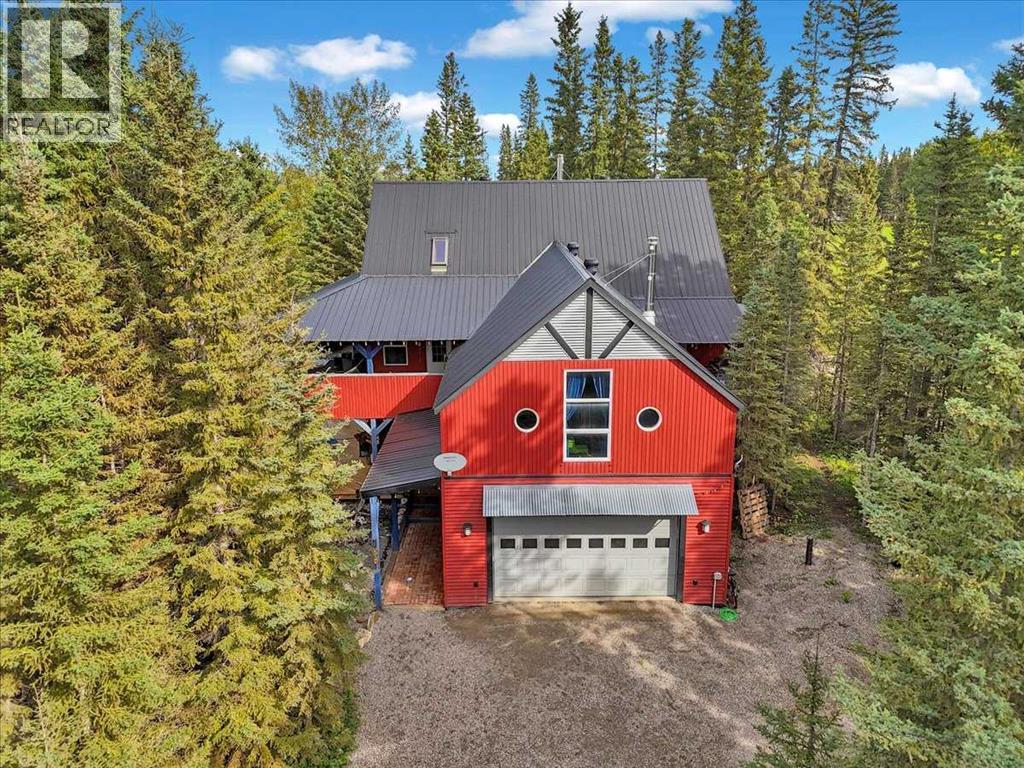
224 7 Street NE
Sundre, Alberta
Acreage living without leaving town! Tucked away on a private, heavily treed 0.69-acre parcel with no neighbours on three sides, this remarkable custom home offers over 3,700 sq. ft. of above-grade living space. Backing onto municipal reserve with trails and the Red Deer River just steps away, it feels like a private acreage — yet you're right in Sundre and within walking distance of amenities.This unique 2½-storey home is filled with character, including soaring vaulted ceilings, polished concrete floors, in-floor heating on both levels, galvanized steel accents, round windows and custom details throughout. The main level offers three generous bedrooms, a 4-piece bathroom, powder room and an exceptionally large laundry room with excellent counter space and storage. The family room features a wood-burning stove and access to the covered lower deck and private yard. The second level is all about space and entertaining. The massive kitchen features two refrigerators, a 6-burner Jenn-Air gas cooktop, wall oven, butcher-block counters, large island with eating bar and dual stainless-steel sink. A huge walk-in pantry has its own sink, while the BBQ balcony just off the kitchen makes outdoor cooking easy. The adjoining dining and living areas feature vaulted ceilings and a glass overhead door that opens directly onto the covered upper deck — creating an incredible indoor/outdoor entertaining space. A huge 31' x 23' bonus room offers endless possibilities and has a rough-in for another wood-burning stove. The spacious primary suite includes a large walk-in closet, ensuite and direct access to the covered deck and hot tub. Above, the third-level loft offers flexible space for an office, studio, guest space or quiet retreat, plus a fun "secret room" for additional storage. In floor heating throughout. Outside, extensive covered wraparound decks on both levels provide multiple places to enjoy the property in every season. Mature trees, gardens, walking paths, multiple sheds, a powered playhouse and private firepit area complete the yard. The oversized heated double attached garage measures over 31' x 23' and includes workbenches and additional storage. Best of all, walk out your back door and in approximately two minutes you can be at the Red Deer River — fishing, exploring the trails or simply finding a quiet place to relax and recharge. 0.69 private acres. Over 3,700 sq. ft. Municipal reserve. Incredible outdoor living. The Red Deer River practically in your backyard. There really is only one like this. (id:63476)
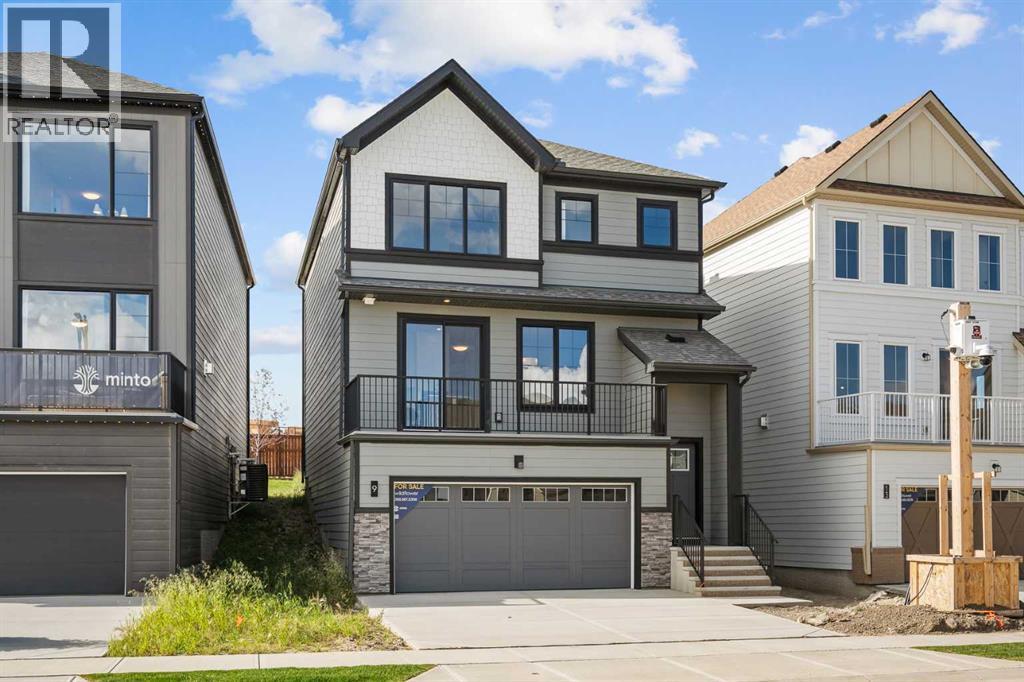
1059 Thimbleberry Hill SW
Airdrie, Alberta
NEW BUILD DETACHED HOME | DOUBLE ATTACHED GARAGE | 4 BED / 2.5 BATH / 2001 SQ FT ABOVE GRADE | BONUS ROOM | SOUTHWEST-FACING BACKYARD | FEBRUARY 2027 Possession – Welcome to this beautifully designed Clearwater model detached home by Minto Communities, an award-winning Canadian builder with over 70 years of experience, located in Wildflower, proudly voted Best New Community in Canada (2025). This vibrant, master-planned community in Airdrie is designed with lifestyle and connection in mind, offering an exciting mix of home styles in a neighbourhood built to grow with you. Finished with modern details throughout, this impressive 2-storey home offers a functional and well-designed layout ideal for growing families and those who love to entertain.The main level showcases a stunning front-facing kitchen, complete with a large island, stainless steel appliances, and beautiful cabinetry. Just off the kitchen, the northeast-facing balcony provides a great outdoor space to enjoy your morning coffee. The spacious dining room offers plenty of room for everyday meals or entertaining, while the living room at the back of the home provides a comfortable space to relax and features direct access to the west-facing backyard. A main floor bedroom offers added flexibility for guests, a home office, or additional living space, while a convenient 2-piece bathroom completes the main level.Upstairs, you’ll find a thoughtfully designed upper level featuring a large bonus room, providing the perfect space for family movie nights, a play area, or additional lounging space. The primary bedroom is generously sized and easily accommodates a king-sized bed, while also featuring a walk-in closet and luxurious 5-piece ensuite. Two additional well-sized bedrooms, a full 4-piece bathroom, and a convenient laundry room complete the upper level.The undeveloped basement offers plenty of potential for future development and provides direct access to the double attached garage, adding everyday co nvenience and functionality.Residents of Wildflower enjoy exclusive access to The Hillside Hub, a standout amenity centre featuring Airdrie’s first outdoor pool, a hot tub, an open-air sports court, and a variety of shared indoor and outdoor spaces designed for gathering, recreation, or quiet retreat. With nearby parks, pathways, amenities, and easy access to major routes, Wildflower delivers a truly well-rounded lifestyle.Combining award-winning community planning, modern design, and a desirable possession timeline, this is an outstanding opportunity to own a stylish new home in one of Canada’s most celebrated communities. Don’t miss your chance to make Wildflower home. Book your visit today! **This home is under construction. Photos are of a similar model and are for illustrative purposes only. Actual finishes, colours, and features may vary.** (id:63476)
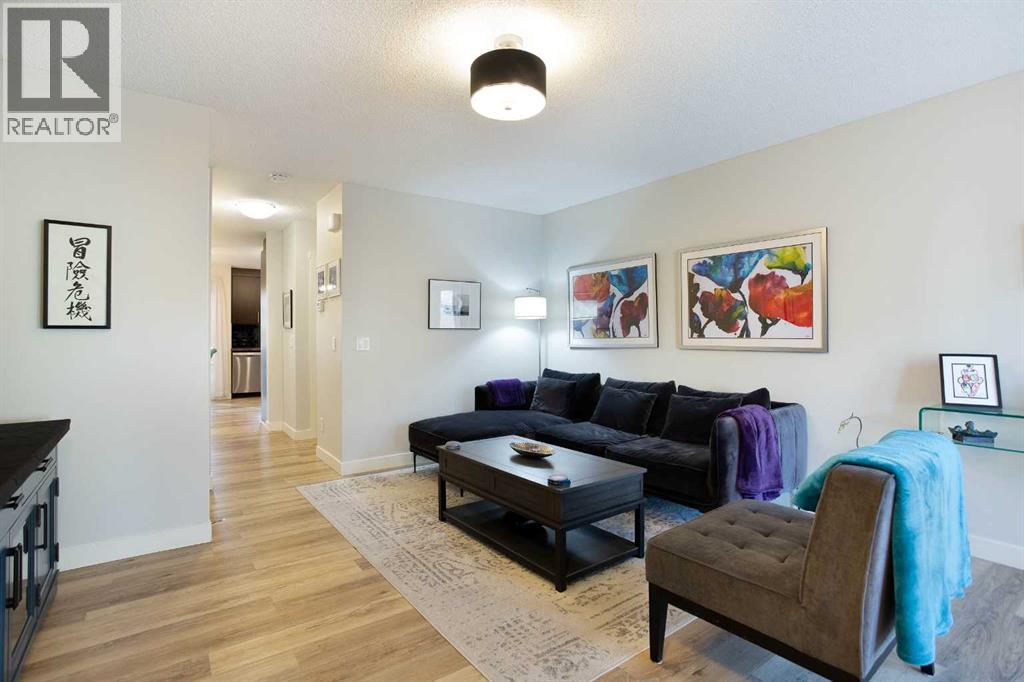
1907, 2445 Kingsland Road SE
Airdrie, Alberta
PRIVATE WEST-FACING BACKYARD | 2 PARKING STALLS | FULLY DEVELOPED BASEMENT | UPDATED & MOVE-IN READY. From the private backyard to the finished lower level, this home is designed to make everyday living easy.Set within a well-maintained complex with mature trees and landscaping, this home offers a great combination of privacy, functionality and extra living space. Inside, thoughtful updates throughout, including updated flooring, give the home a fresh, move-in-ready feel. The main level offers an open and functional layout connecting the living, dining and kitchen areas, plus a convenient powder room, while upstairs you’ll find two generously sized bedrooms and a full bathroom.The fully developed basement is a major bonus, adding a large third bedroom, rec room and additional bathroom — ideal for overnight guests, visiting family, a home office or simply another space to relax, and a great setup for friends and family visiting Banff and the mountains.Outside, the west-facing backyard is surrounded by mature trees, creating a private and relaxing place to spend summer evenings. Those same trees provide plenty of shade and help keep the home surprisingly cool through the warmer months. You also get not one, but two parking stalls!The location is another major highlight. Walk to local restaurants, pizza, a neighbourhood pub, yoga studio, parks and everyday amenities, while the addition of the 40th Avenue access has made Kings Heights one of the easiest areas of Airdrie to get in and out of. For those working in Calgary, Airdrie continues to be an incredibly convenient option — around 15 minutes to YYC International Airport and under 30 minutes to downtown Calgary. Additionally, quick access to Highway 2 as well as Stoney Trail means Calgary’s ring road is close by, making it easier than ever to get around the city without having to drive through it.Updated, functional, well connected and move-in ready — this is the kind of home that’s easy to settle into and hard to leave. (id:63476)
28159 Township Road 300 Township
Rural Mountain View County, Alberta
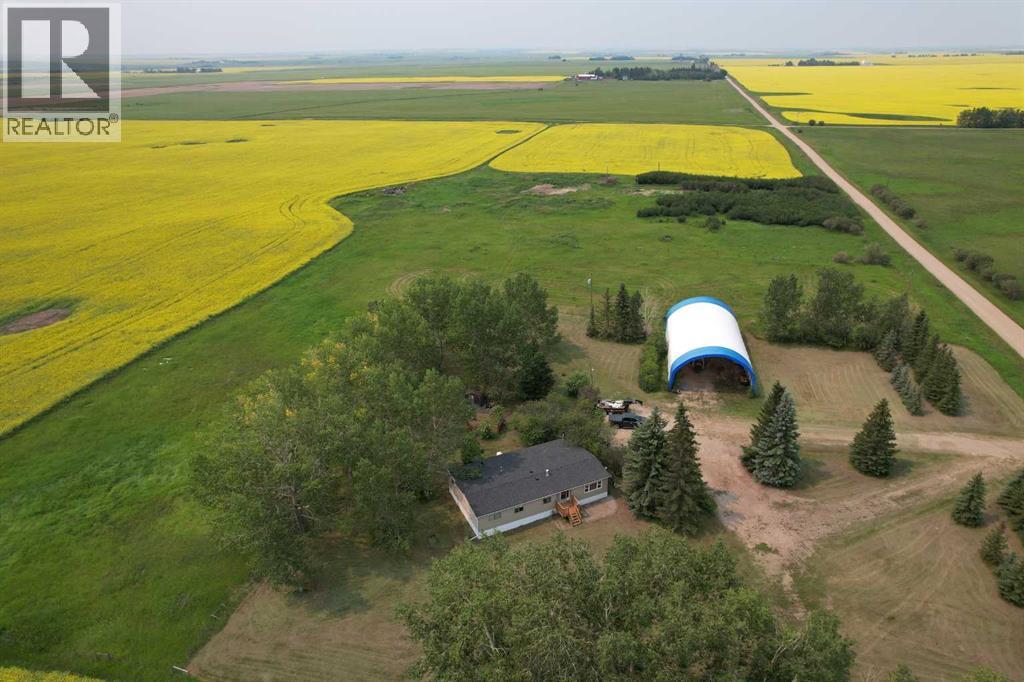
Escape to the country and live your rural lifestyle dream on this 29.5 acre property east of Carstairs in Mountain View County— 1 km off paved paved Highway 791, 15 minutes from town, and 40 minutes to the Calgary International Airport. Featuring a 3-bedroom, 2-bathroom mobile home with a functional addition (new flooring 2026) and a spacious covered deck, the freshly cleaned up and landscaped yardsite showcase a beautiful blend of open space, mature trees, fire pit area, grass pasture, and 19 acres of highly productive cropland. Partial perimeter fencing exists. 40’x80’ steel frame tarp shed for vehicle, toy and equipment storage has new power line to breaker box. Second driveway & homesite with idle power service, natural gas, and an old water well (no data) could be just the place for your horse barn, shop, arena, livestock pens, or a second residence (with county approval). This parcel currently brings in $2,375 in annual cultivated crop land rental revenue (including GST), this property truly presents endless possibilities for a peaceful rural lifestyle, equestrian pursuits, hobby farming, &/or agricultural investment. "Property is being sold as-is/where-is." (id:63476)
2 Larchwoods Drive
Olds, Alberta
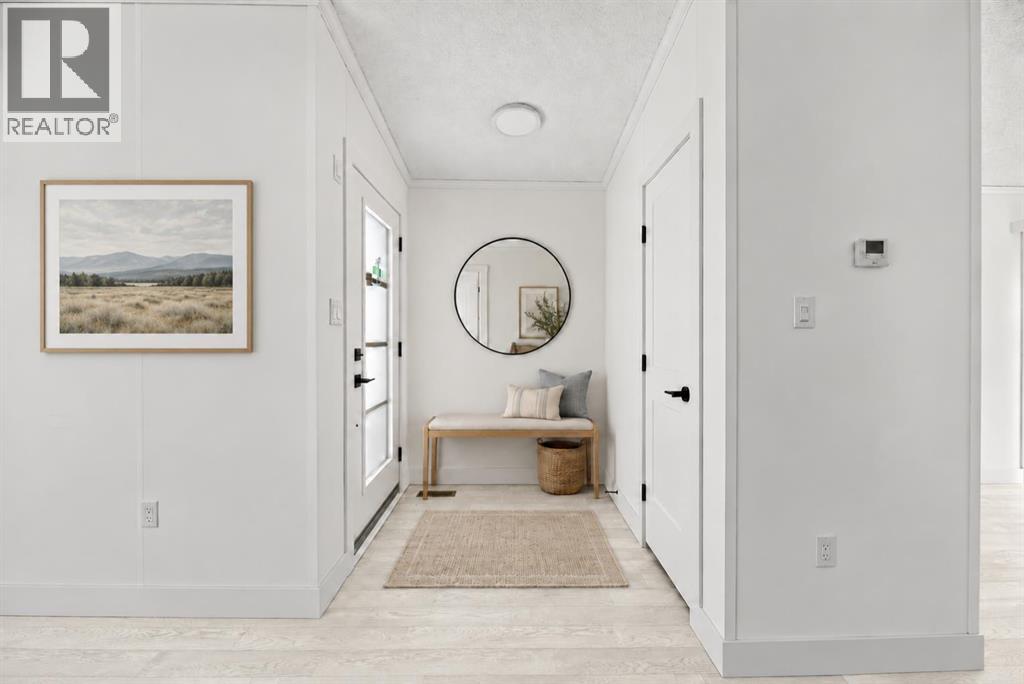
Welcome to Larchwoods, a beautiful new modular home community in Olds, Alberta! Perfectly positioned on a desirable corner lot near the community entrance, the Robson floor plan offers over 1,200 sq. ft. of thoughtfully designed living space with 2 bedrooms and 2 bathrooms. Step inside to discover a bright, open-concept layout featuring a cozy fireplace and charming bay window that fills the living room with natural light. The stylish kitchen, complete with a central island, flows effortlessly into the dining and living areas, creating an inviting space for everyday living and entertaining. Patio doors lead to your south-facing deck and backyard, overlooking the town's storm pond and offering beautiful views of Alberta's western sunsets. Inside, a sophisticated, cool-toned colour palette paired with sleek black hardware throughout adds a modern, polished touch. With its welcoming layout, stylish finishes, and scenic setting, this Robson home offers the perfect blend of comfort, function, and contemporary charm. Discover the lifestyle waiting for you at Larchwoods (id:63476)
205 Thomson Avenue NE
Calgary, Alberta
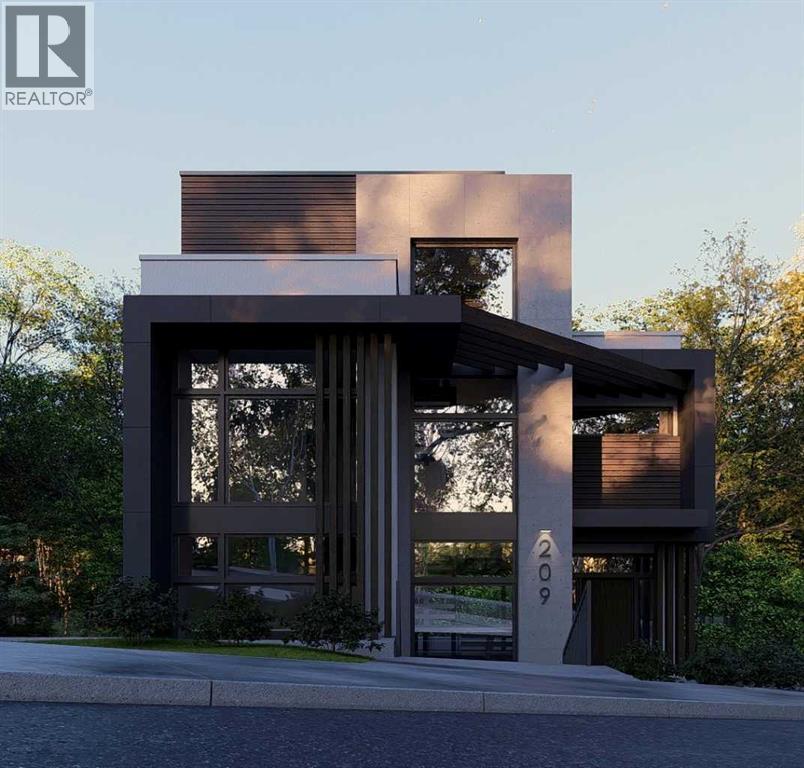
Skip the search for a home that almost fits your vision and build exactly what you want. Bridgeland/Riverside is consistently recognized as one of the top communities in Calgary for a reason. This is a neighborhood defined by its vibrant energy and a level of accessibility that is simply unmatched. This premier hillside lot is the perfect foundation for an elevated urban lifestyle. Positioned on the side of the hill, the property offers incredible views of the downtown skyline. You are exactly seven minutes from the heart of the city, with immediate access to the Bow River pathways and local green spaces. Everything you need is within walking distance: top rated schools, local boutiques, and some of the best culinary experiences in Calgary. For the golfer, you are perfectly situated between the Inglewood Golf Course and The Winston Golf Club. The groundwork for your project has already begun. The property is fully serviced with a 1" water line and sanitary connection brought into the lot, a built-in value of approximately $35,000 that eliminates a significant cost and complexity from your build. A development permit application featuring a vision from Aston Morrone Designs is currently in the approval process with the City of Calgary. These plans were drafted specifically to capitalize on the unique hillside topography and those stunning cityscape views. Whether you are a builder looking for a standout project or a future homeowner ready to create a legacy, this is a rare opportunity to secure a premier site in a prestigious inner city enclave. To walk the site and review the current development plans from Aston Morrone Designs, contact me today for a private tour. Let's discuss how you can leverage the work already in motion to build something truly exceptional. (id:63476)
113 Tusslewood Bay NW
Calgary, Alberta
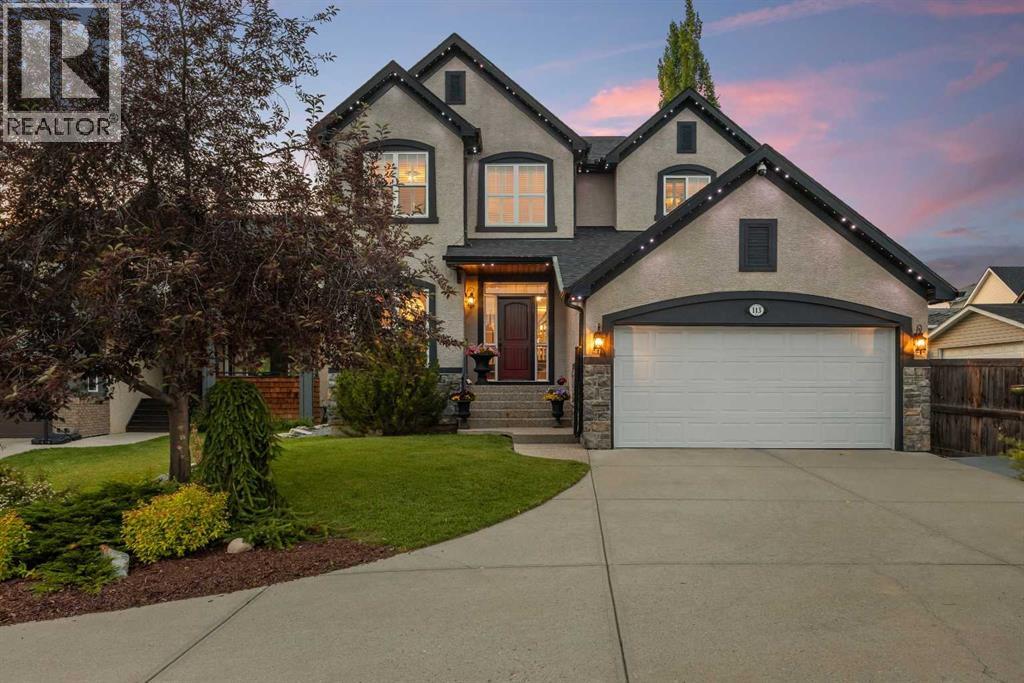
Tucked into a quiet cul-de-sac in the sought-after enclave of Tusslewood in Tuscany, this stunning two storey welcomes you home to one of the largest lots in the community. Immaculately maintained and showing true pride of ownership, this 5 bedroom, 3.5 bathroom home offers 3,540 sq. ft. of developed living space designed for family life and effortless entertaining, and it shows beautifully from the moment you arrive. Step inside to a grand, light-filled entrance where a sweeping staircase and rich hardwood floors set the tone. The open concept main floor puts the kitchen at the heart of the home, featuring granite countertops, a large centre island, stainless steel appliances including a gas range and built-in wall oven, and abundant cabinetry finished with glass fronted display cabinets. A generous walk-through pantry and a well appointed laundry room with built-in locker style storage add everyday function to this already elevated space. The adjoining breakfast nook is bathed in natural light and flows seamlessly onto the show-stopping backyard, while a formal dining room and a cozy living room, anchored by a stone faced fireplace, round out the main level. Upstairs, the primary retreat is a true owner's escape, complete with a spa inspired 5 piece ensuite featuring a corner soaker tub, glass shower and dual vanity, plus a spacious walk-in closet. Two additional bedrooms share a stylish 4 piece bathroom, and a versatile loft space overlooks the staircase below, ideal for a home office or reading nook. The professionally finished basement extends the living space even further, offering two more bedrooms, a 4 piece bathroom, and a large family room centered on a tiled fireplace, ideal for movie nights, a home gym or hosting guests. Most windows throughout the home are dressed with California shutters, adding a polished, cohesive finish from top to bottom. Outside, the backyard truly delivers and is the definition of a showstopper. Undoubtedly one of the largest lot s in Tuscany, this sun filled yard offers an expansive deck built for entertaining, from summer barbecues to evenings gathered around the fire. Mature trees provide privacy, and there's still plenty of green space left over for kids and pets to play. Set on a quiet street just steps from parks and transit, this home offers the best of Tusslewood living. Tuscany is consistently ranked among Calgary's top communities, and residents enjoy access to the Tuscany Club with its splash park, tennis courts and year round programming, along with excellent schools, the Tuscany C-Train station, and quick access to Crowfoot Crossing for shopping and dining. With Stoney Trail and Highway 1 close by, the mountains are just a quick drive away. This is a rare opportunity to own a meticulously kept, move-in ready home in one of Tuscany's most tranquil pockets. Come see what makes 113 Tusslewood Bay so truly special, and picture yourself calling it home now. (id:63476)
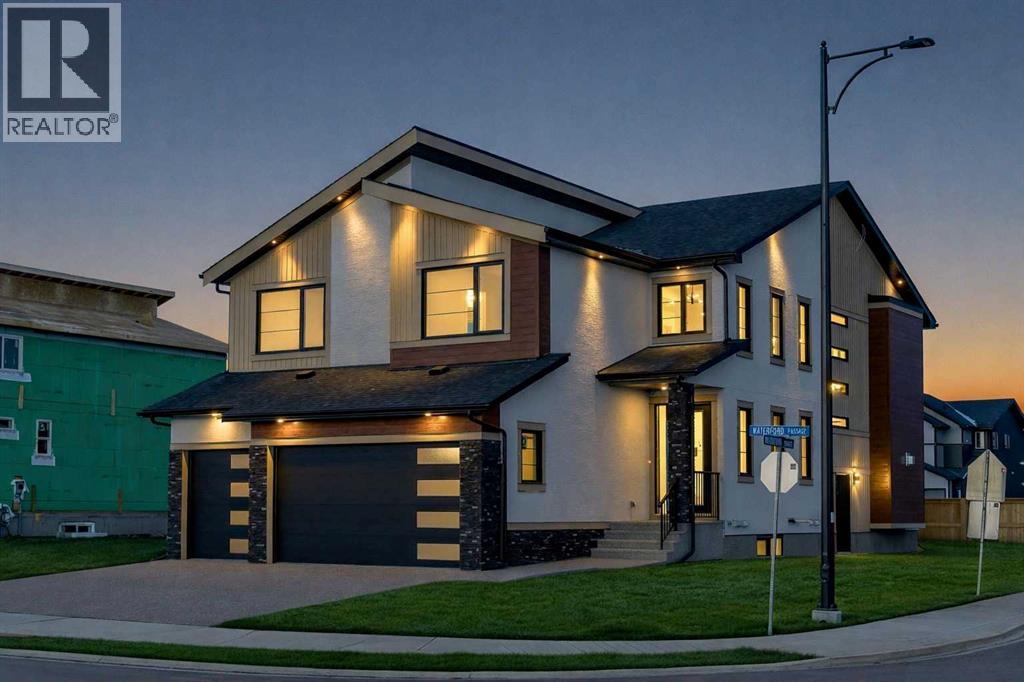
153 Waterford Passage
Chestermere, Alberta
NEW BUILD IN WATERFORD!! RIGHT ACROSS FUTURE GREEN SPACE!! 4500+ SQFT OF LIVING SPACE!! 7 BEDROOMS 5 BATHROOMS!! MAIN FLOOR BEDROOM + FULL BATH!! SEPARATE ENTRANCE TO BASEMENT!! TRIPLE ATTACHED GARAGE!! Step into a beautifully designed main floor featuring a spacious bedroom and 3pc bath. The open-concept layout flows seamlessly from the dining area into a stunning living room with a fireplace and HUGE windows open to above, bringing in incredible natural light. The chef-inspired kitchen is loaded with luxury finishes, featuring a large island, BUILT-IN appliances, extensive cabinetry, and a fully equipped spice kitchen. The upper floor offers 4 generously sized bedrooms, including a PRIMARY BEDROOM with a 5pc ensuite and walk-in closet. One additional bedroom features its own 5pc bath with access from the hallway, while two more bedrooms share a convenient JACK & JILL 4pc bath. Laundry is also located on this level along with a HUGE bonus room, perfect as a family room or entertainment space. The basement, with its SEPARATE ENTRANCE, includes 2 bedrooms, a 4pc bath, a spacious rec room, and a wet bar. Located in the growing community of Waterford, this home sits RIGHT IN FRONT of a playground and future school, facing beautiful green space, with all major amenities just minutes away. CRAFTED FOR COMFORT, DESIGNED TO IMPRESS—A TRUE WATERFORD SHOWPIECE!! THIS HOME QUALIFY FOR THE FIRST-TIME HOME BUYERS’ GST REBATE, SUBJECT TO ELIGIBILITY REQUIREMENTS! THERE IS A POSSIBILITY THAT BUILDER CAN DO A LEGAL BASEMENT SUITE AT ADDITIONAL COST. (id:63476)
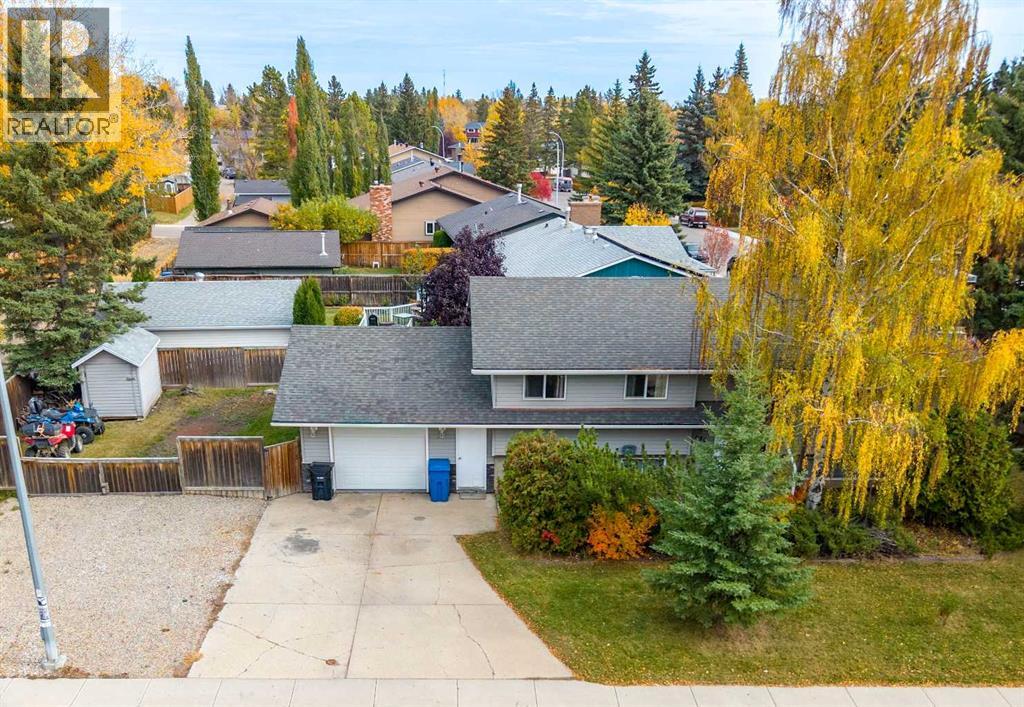
680 Wallace Drive
Carstairs, Alberta
Welcome to the great town of Carstairs! This well maintained bi level offers 2,264 sq.ft. of developed living space and sits on a spacious corner lot with plenty of room to enjoy. Bright, open, and inviting, the main floor features laminate flooring throughout, and a sun filled living area anchored by a charming brick wood burning fireplace.The kitchen provides excellent cabinet and countertop space, built in wall shelving, and a huge pantry – with optional laundry hook-up, perfect for everyday convenience. The dining room flows seamlessly from the kitchen and features French doors leading to a maintenance free composite deck overlooking the private backyard.The primary bedroom is a comfortable retreat with a 2 piece ensuite. Two additional generous bedrooms and a renovated 4 piece bathroom with a hydro therapy massage tub complete the main level.The lower level is fully developed and continues the laminate flooring throughout. It offers a massive family room with a second brick wood burning fireplace, a large bedroom, a renovated 3 piece bath, laundry room, storage room, and a versatile flex room—ideal for a home office, gym, or hobby space.Outside, you’ll find an oversized single attached garage, a huge driveway, and an additional gravel parking pad—perfect for your RV or extra outdoor toys. Enjoy the newer hot tub with gazebo in your private backyard, plus a substantial outdoor shed with a reinforced floor and wide door, large enough to store an ATV.This is the perfect home for anyone looking to move into their next level property or escape the city lights for a quieter, more relaxed lifestyle. Carstairs offers small town charm with all the space you’ve been craving. (id:63476)
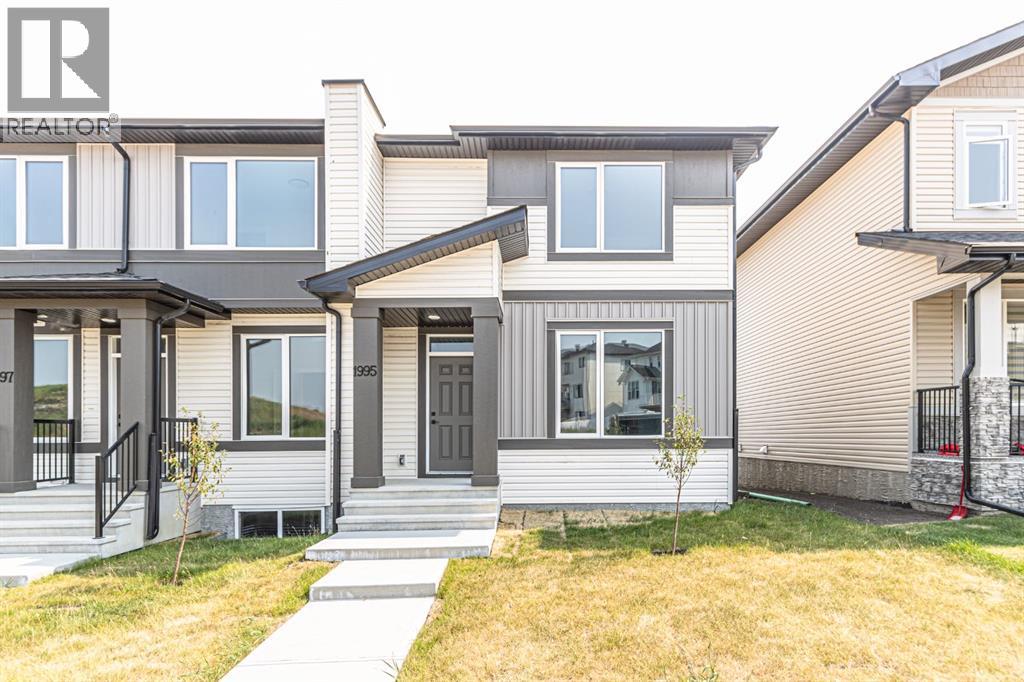
1995 Mccaskill Drive
Crossfield, Alberta
!! NO Condo Fees !! Immediate Possession Available !! Brand New Townhome !! Discover a remarkable townhouse opportunity in Crossfield, a vibrant community offering a rare combination of space, freedom, and convenience. This newly constructed triplex, spanning 1360 square feet above grade and 563 below, provides a comfortable haven for families or those seeking an easygoing lifestyle without condo fees. Stepping inside, you’re greeted by an open floorplan accentuated by durable vinyl flooring and quartz countertops, creating a welcoming atmosphere for everyday living. A kitchen island provides ample prep space, while the main level also includes a convenient powder room and laundry area. Upstairs, retreat to the master suite, featuring a walk-in closet and a luxurious four-piece ensuite bath, providing a private sanctuary for relaxation. Two additional bedrooms complete the upper level, offering flexibility and comfort. While the basement remains unfinished, its full size provides endless potential for future customization and expansion. Enjoy outdoor living with access to both a front porch and sun deck, backing onto green space that ensures privacy and tranquility. Conveniently located with back lane access and two parking pads, this townhouse offers ease and accessibility to local amenities including schools, shopping, parks, playgrounds, and walking/bike paths. This property is more than just a home—it’s peace of mind and an exceptional place to live. (id:63476)
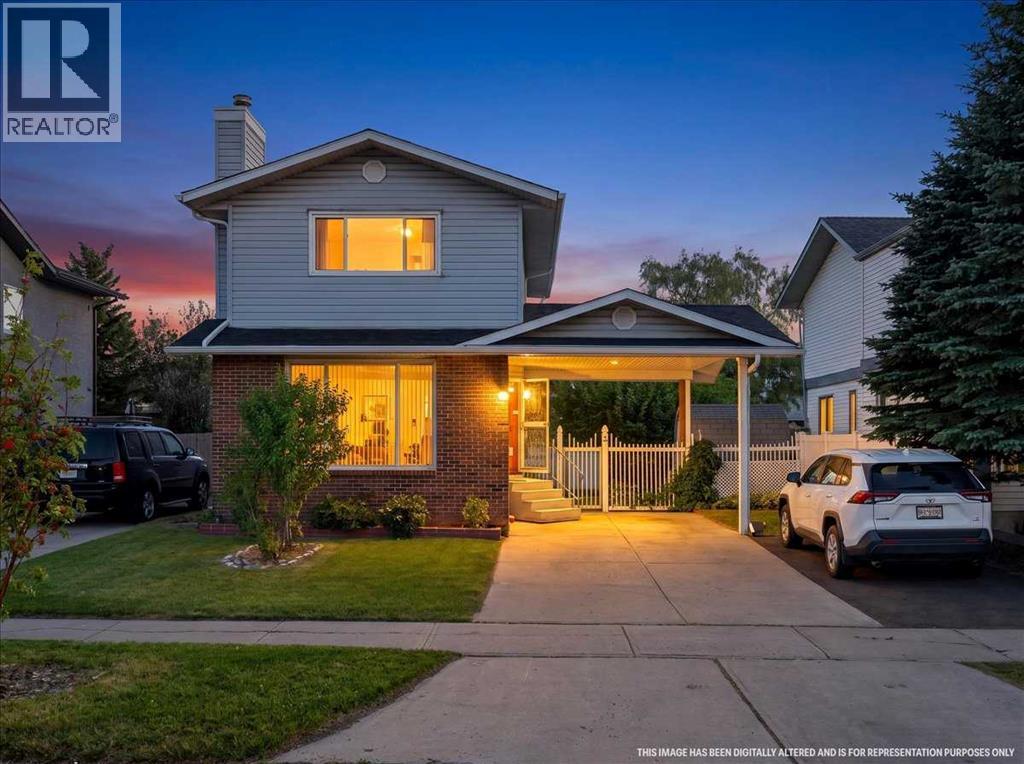
6663 Temple Drive NE
Calgary, Alberta
Welcome to 6663 Temple Drive NE, a 3+1 bedroom detached home in Temple Calgary offering approximately 1,848 sq. ft. of developed living space across all 3 levels. This 2 storey home features 2.5 bathrooms, a finished basement, central air conditioning, exceptional parking for 5 vehicles, and a surprisingly large, private backyard with back lane access.Inside, the main floor offers a comfortable living room with a decorative electric fireplace, dedicated dining area, functional kitchen with island, 2 piece bathroom and a spacious sunroom located just off the kitchen. Upstairs are 3 bedrooms, including the primary bedroom, plus a 3 piece bathroom. The finished basement adds valuable developed space with a family room, 4th bedroom, another 3 piece bathroom, laundry & storage.Outside is where this property really stands apart. Despite having the sunroom extending off the kitchen, the backyard remains impressively large, providing plenty of private outdoor space. 2 beautiful, well-maintained apple trees add character to the yard, while updated white vinyl fencing along the fence line enhances the space. A storage shed provides additional utility, with even more storage conveniently located underneath the sunroom. Back lane access adds another practical advantage.Parking is another major highlight... the driveway has been extended to comfortably accommodate 2 vehicles beneath the attached carport plus 3 additional vehicles on the driveway, providing parking for 5 vehicles in total.Conveniently located to many established community amenities. Nearby are Annie Foote School, Clarence Sansom School and Lester B. Pearson High School, along with parks, playgrounds, shopping, sidewalks, and walking and bike paths. With substantial developed living space, exceptional parking, a private backyard and convenient access to everyday amenities, this home offers a lot to appreciate inside and out. (id:63476)
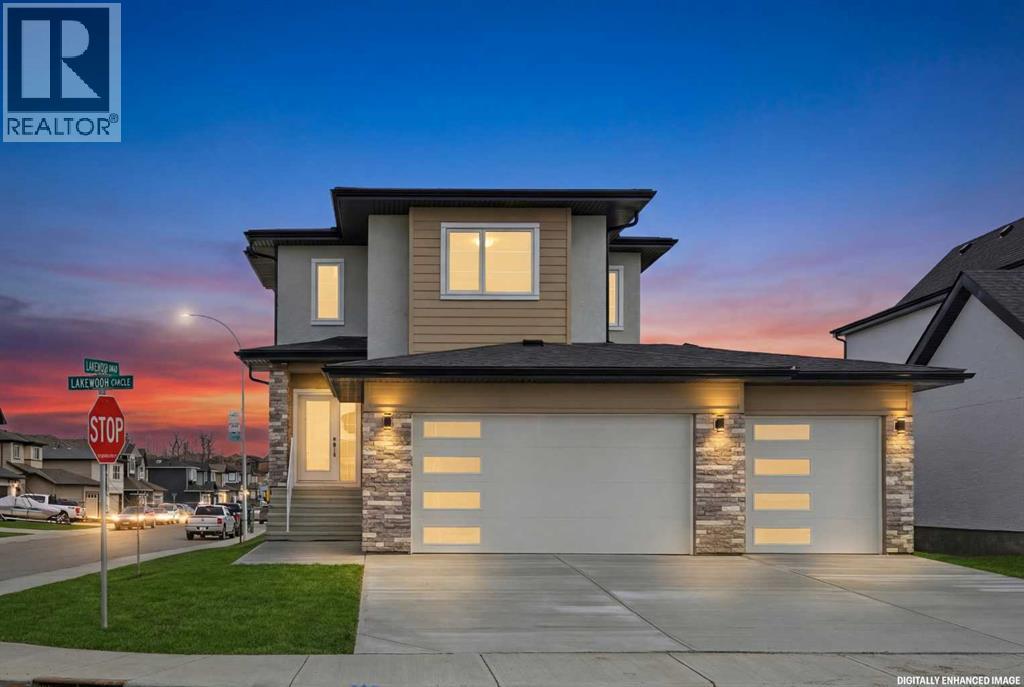
3 Lakewood Point
Strathmore, Alberta
Welcome to this beautiful 2,317 sq. ft. two storey walkout home built by Dhaduk Homes, located on a desirable corner lot in the Lakewood community of Strathmore. Backing onto a peaceful pond, green space, and walking pathways, this home offers beautiful views and plenty of natural light. The property features an oversized triple-car attached garage and a spacious driveway with plenty of parking.The main floor offers a bright, open concept layout with a spacious living room featuring an electric fireplace, a dining area, and a modern kitchen with stainless steel appliances, plenty of cabinets, a large island, and a walk-in pantry. A main floor bedroom is perfect for guests, a home office, or family members. A convenient 2 piece bathroom completes the main floor.Upstairs, you will find a spacious primary bedroom with a 5 piece ensuite and walk in closet, along with two additional good sized bedrooms and a full 4-piece bathroom. The upper floor also features a large bonus room, an open to below area, and convenient laundry.The unfinished walkout basement offers plenty of space for future development and direct access to the backyard. Additional features include 9 foot ceilings on the main floor and basement, and an upgraded 200 amp electrical panel.Enjoy the beautiful pond views, nearby walking paths, and peaceful surroundings. This home offers a great combination of space, comfort, and modern features in a growing community. Don't miss this opportunity to own a beautiful walkout home with a triple car garage backing onto a pond! (id:63476)
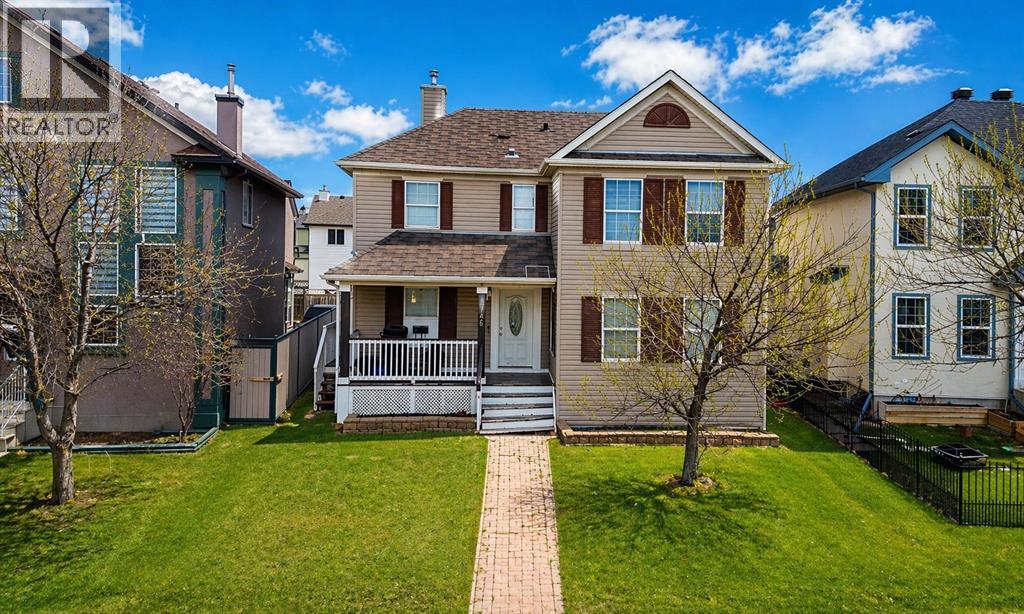
746 Martindale Boulevard NE
Calgary, Alberta
Situated in the established community of Martindale, this residence offers an exceptional blend of convenience and long-term value. Ideally located within walking distance to the CTrain, transit routes, schools, parks, and shopping, the home provides outstanding accessibility in a family-oriented setting.The property features a fully developed basement with a secondary kitchen, offering excellent potential for rental income or multi-generational living. Multiple private entrances enhance flexibility and privacy between levels.Offering 5 bedrooms and 4 bathrooms, this home is well-suited for larger households or investors seeking strong income potential. The layout supports both comfortable owner occupancy and supplemental rental income.Rear lane access adds further value with additional parking and future development potential. A compelling opportunity for first-time buyers and investors in a highly accessible Northeast Calgary community. (id:63476)
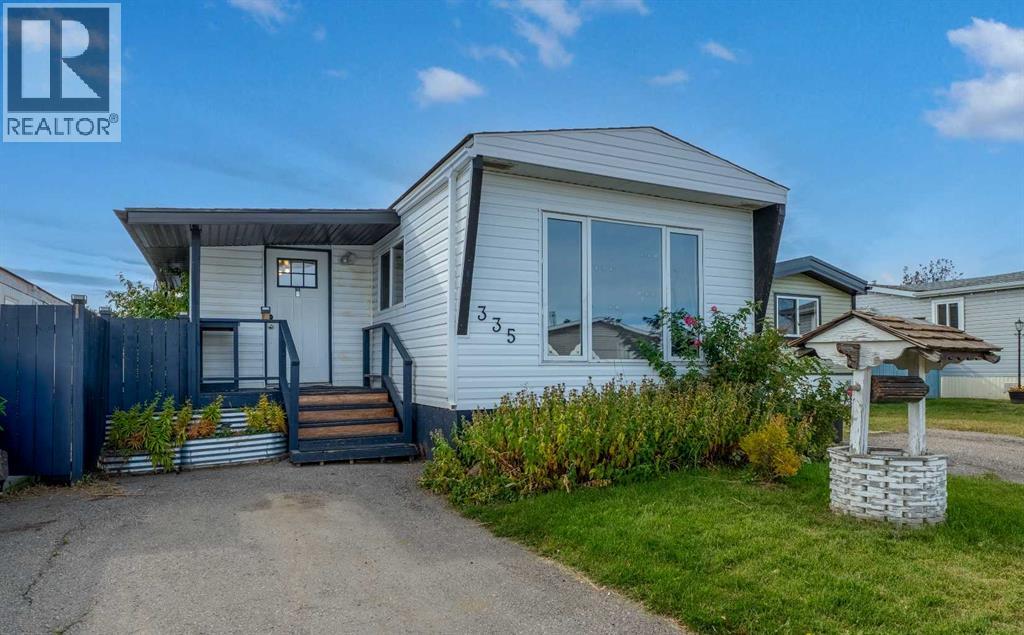
335, 6220 17 Avenue SE
Calgary, Alberta
Welcome to #335, 6220 17 Avenue SE in Calgary Village, offering 964 sqft of comfortable, single-level living with 3 bedrooms, 1 bathroom, and plenty of opportunity to make it your own! While the interior could benefit from some cosmetic updates, many of the important improvements have already been taken care of, including a newer roof (2023), siding (2022), insulation (2022), windows (2022), furnace (2020), and hot water tank (2021). Bring your decorating ideas and personal touches to transform this home into a space that truly reflects your style, without the worry of tackling many of the larger, expensive upgrades! Outside, you'll love the spacious, fully fenced yard, offering plenty of room for children, pets, gardening, or simply enjoying the outdoors. The huge patio with gazebo creates a wonderful outdoor living space, perfect for summer BBQs, entertaining friends, or relaxing with your morning coffee. A convenient parking pad for two vehicles out front adds to the home's practicality. Calgary Village offers much more than just a place to call home! Residents enjoy access to a fantastic community clubhouse featuring a fitness centre, games room, communal kitchen, and comfortable gathering spaces for socializing or hosting events. Outdoor amenities include a children's playground, picnic areas, and communal BBQ spaces. Monthly lot fees of $1,299 include water, sewer, garbage collection, snow removal, and access to the clubhouse and its amenities. Location is another great bonus! Situated directly across 17th Avenue from beautiful Elliston Park, you'll have easy access to scenic walking pathways, green space, playgrounds, picnic areas, and an off-leash dog park. Just a short drive away, East Hills Shopping Centre offers incredible convenience with Costco, Walmart, Cineplex, restaurants, and numerous shopping options. Public transit is nearby, and easy access to Stoney Trail and Deerfoot Trail makes commuting around the city a breeze. Whether you're a first-time b uyer, downsizer, or someone looking for an affordable home with room to add your own personal touches, this property offers space, potential, and a great location! An excellent opportunity to make homeownership your own! (id:63476)
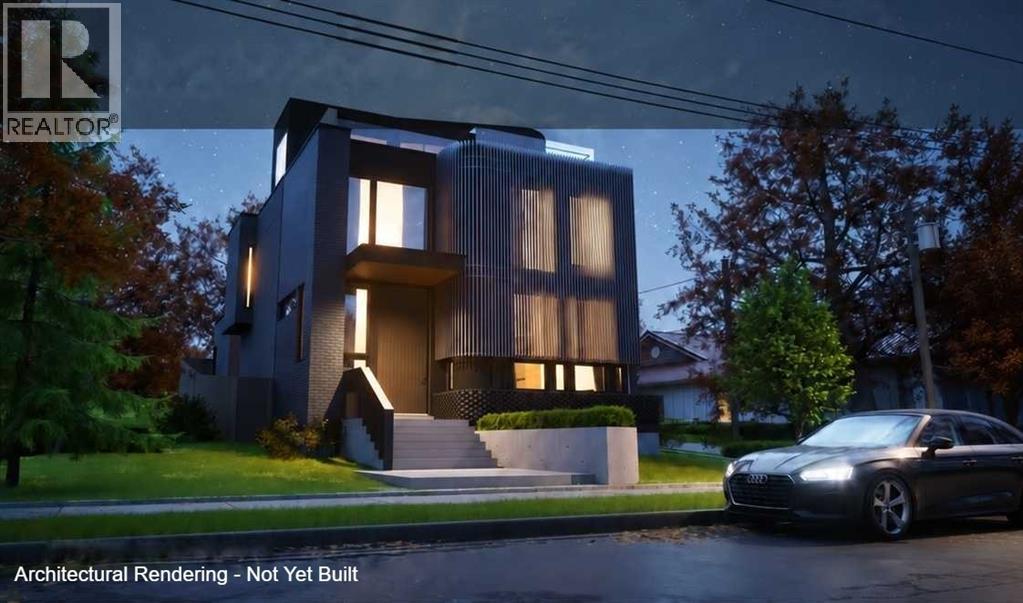
942 5 Avenue NE
Calgary, Alberta
SCROLL DOWN TO SEE THE DRONE VIDEO FOOTAGE! BUILDER / DEVELOPER / CUSTOM HOME SITE - DEVELOPMENT PERMIT (DP) APPROVED. FULL IFC ARCHITECTURE + INTERIOR DESIGN PACKAGE COMPLETED AND AVAILABLE SEPARATELY. A full 40' x 110' Bridgeland parcel with an approved Development Permit is included with the sale. Buy the site and design your own residence or accelerate the path to construction with a fully resolved custom-home design already completed and available separately by negotiation. Award-winning Davignon Martin Architecture & Interior Design developed the existing design into an Issued for Construction (IFC) Architecture + Interior Design set, including fully detailed interior schedules and coordinated engineering. The residence is designed as three storeys over a concrete basement with a detached two-car garage, providing approximately 4,370 sq ft of developed space - 3,186 sq ft above grade plus a 1,184 sq ft basement. The program includes three bedrooms, three full and two half bathrooms, a half-floor primary retreat with an oversized walk-in closet and spa-style ensuite with freestanding tub, a sunken living room with feature fireplace, custom kitchen with 13' island, open dining area, third-floor two-person office and library, and a lower level with gym, six-person sauna, bar, cinema room and 700-bottle wine cellar. An oversized detached double garage of approximately 624 sq ft (30' x 21') has lane access from both the north and east. The signature feature is the southwest-facing rooftop patio with downtown skyline views, structurally engineered for an eight-person Beachcomber hot tub. The existing house is vacant, and the property is being marketed for land value; demolition and servicing have already been scoped. The approved DP is included with the real estate. The detailed IFC Architecture + Interior Design and consultant package is not included in the asking price and may be acquired separately, subject to applicable architect and consultant permissions. This gives a purchaser two clear paths: start fresh on a well-located inner-city site, or step into years of completed design, approvals, and consultant coordination. Buyers who want to modify the existing concept could explore alternate bedroom and bathroom configurations and/or a carriage-house suite above the garage, subject to City of Calgary approval. Priced at land value. Enjoy a prime Bridgeland location steps from neighbourhood shops and restaurants, with rooftop downtown views unavailable at street level. Watch the Multi-Video 3D Tour below to see the downtown skyline views from different heights! See attached architectural renderings of this luxury custom inner-city build. (id:63476)
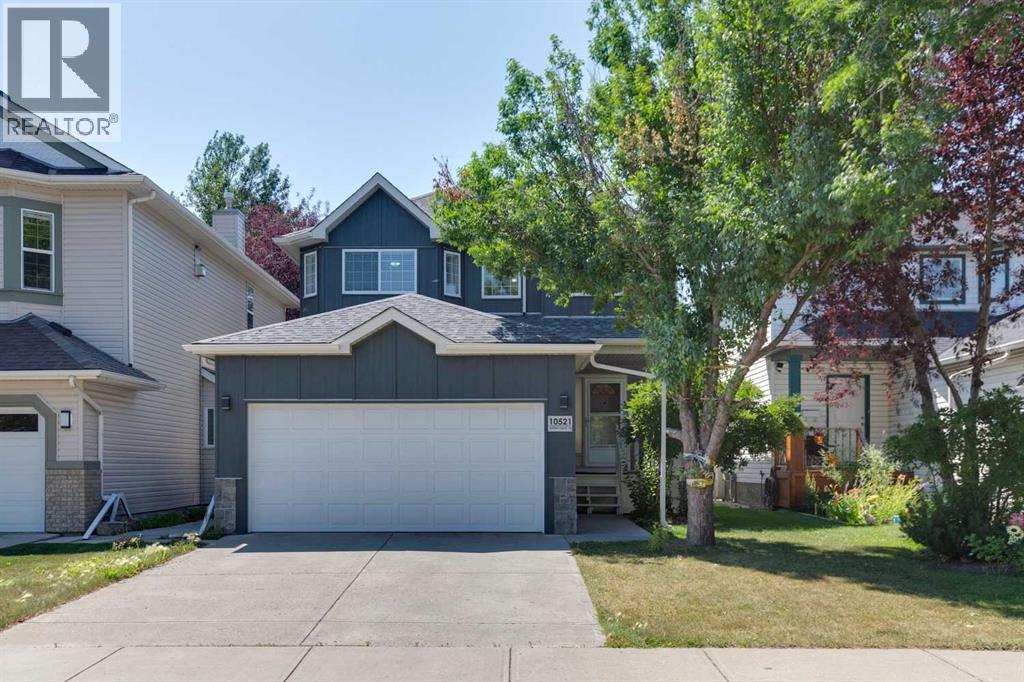
10521 Hidden Valley Drive NW
Calgary, Alberta
Welcome to this wonderful family home in the heart of Hidden Valley. Ideally situated directly across the street from the neighborhood’s ultimate recreational hub—complete with a playground, outdoor hockey rink, basketball court, and tobogganing hill—this home offers an unbeatable lifestyle for active families.Offering 4 spacious bedrooms, 3.5 bathrooms, and over 2,100 sq. ft. of developed living space, this property truly checks all the boxes. Inside, you'll find generous space across all levels including a fully developed basement complete with bedroom, bathroom and recreation room to seamlessly accommodate work, play, and growing family needs.Enjoy total peace of mind thanks to over $40,000 in recent high-value exterior upgrades completed in the last year alone - including brand-new siding, updated exterior lighting fixtures, a new garage door, and a durable (upgraded) hail-resistant asphalt shingle roof.Outdoors, entertaining is a breeze on the massive 14' x 14' rear deck, and storage comes easy with an oversized storage shed for all your seasonal gear. Don't miss this turn-key opportunity to live in this ideally situated home in NW Calgary. (id:63476)
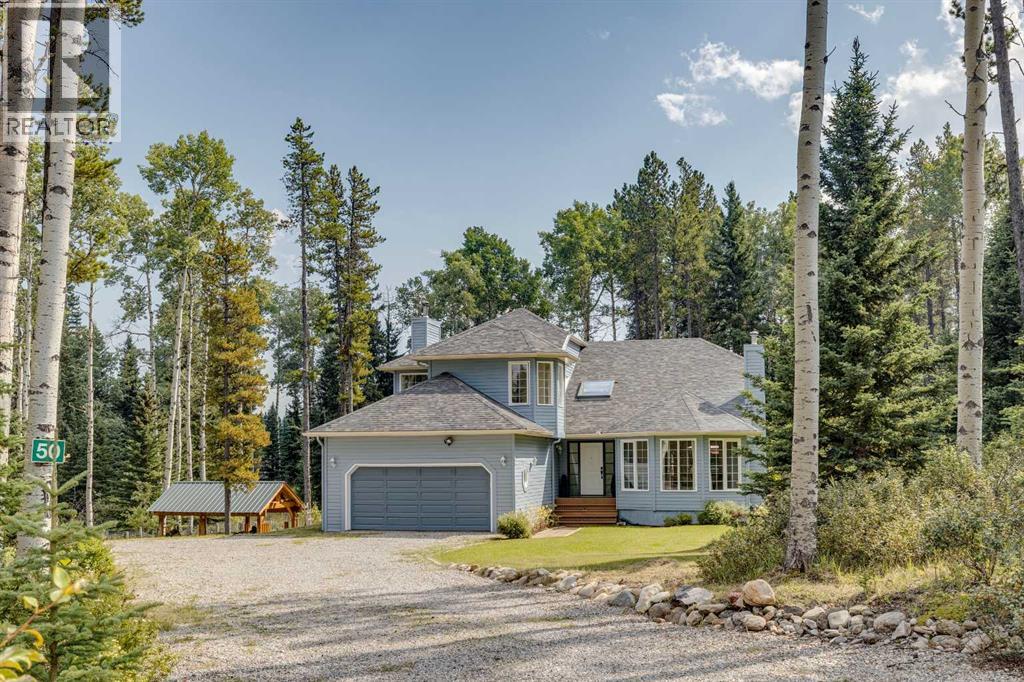
50 Elk Valley Crescent
Bragg Creek, Alberta
Set on a private, wooded 2-acre parcel in the sought-after community of Elk Valley Estates, this property offers an exceptional opportunity to update your own country retreat in one of the most desirable lifestyle locations west of Calgary. Bordering an environmental reserve on two sides, which is a well known wildlife corridor, and tucked away on a quiet cul-de-sac, the setting provides a rare combination of privacy, natural beauty, and direct access to the outdoor lifestyle that draws so many to Bragg Creek. Spend your weekends exploring the renowned West Bragg Creek and Kananaskis trail systems, enjoying world-class mountain biking, hiking, horseback riding, cross-country skiing, and snowshoeing, all just minutes from your doorstep. The charming hamlet of Bragg Creek offers local shops, cafés, restaurants, and a strong sense of community, while Calgary remains an easy 30-minute commute away. This two storey home has over 3000 sq ft of total living space, including the walkout basement, has been cared for by the same owners for the past 18 years and offers a solid foundation for future updates and personalization. Large windows throughout the home capture peaceful forest views, while the vaulted living room showcases a dramatic floor-to-ceiling bay window that brings the outdoors in. The bright dining area opens onto an expansive deck, creating the perfect space to relax, entertain, or simply enjoy the surrounding natural landscape. The spacious kitchen features oak cabinetry, an island, and a sunny breakfast nook, while the adjoining family room is centered around a wood-burning fireplace. Upstairs, three bedrooms include a spacious primary suite with a five-piece ensuite and walk in closet in addition to another full bathroom. The walkout lower level provides additional living/recreation space and features a gas fireplace, full bathroom and extensive storage spaces. Seller improvements include a roof replacement in 2015 and two new furnaces and h/w tank were in stalled in 2026. While the home presents an opportunity for a new owner to undertake cosmetic updates and further improvements, the true value lies in the exceptional setting, the mature treed acreage, and the unparalleled lifestyle that comes with living in West Bragg Creek. Properties offering this combination of privacy, natural surroundings, and access to recreation are increasingly difficult to find, making this a rare opportunity to establish roots in one of Alberta's most treasured country residential communities. (id:63476)
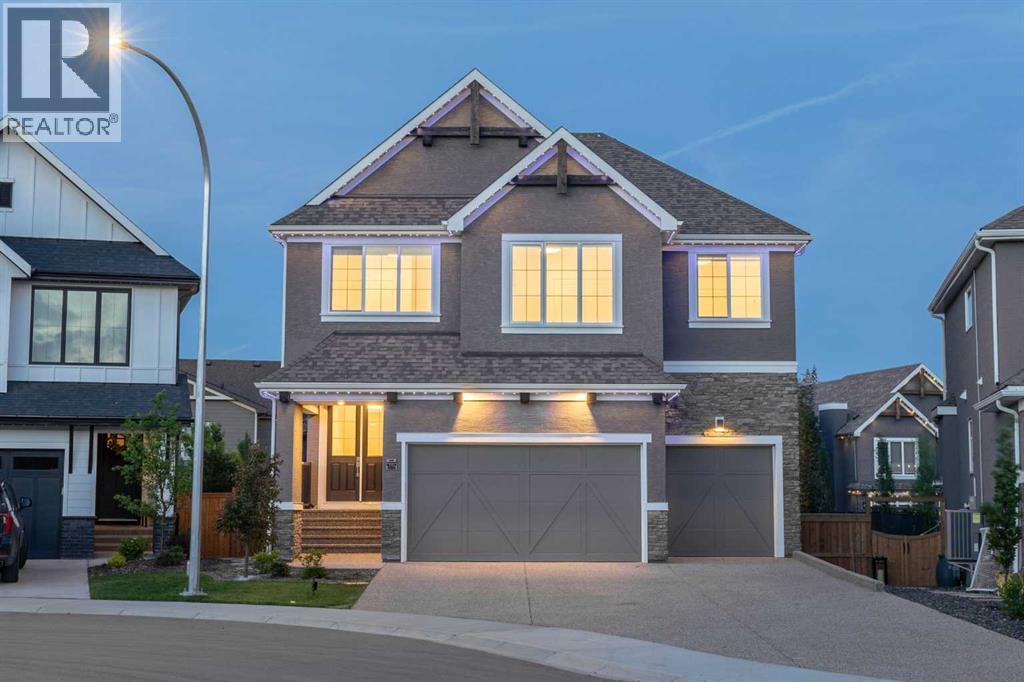
351 Marina Landing SE
Calgary, Alberta
Open House, October 10 from 1 - 3 pm. Welcome to this exceptional luxury home in the award-winning lake community of Mahogany! Built by Calbridge Homes with the highly sought-after Serenity II floor plan, offering more than 4,400 sq. ft. of luxurious living space across three levels, this meticulously upgraded residence offers an impressive blend of elegance, functionality, and modern convenience.A grand double-door entry welcomes you into a thoughtfully designed layout featuring 9' ceilings throughout, 8' interior doorson both the main and upper floors, upgraded lighting, and a spacious main-floor flex room perfect for a home office or guest space. The stunning executive kitchen is complemented by a fully equipped spice kitchen, making it ideal for entertaining and everyday living. The inviting living room showcases a beautiful gas fireplace with floor-to-ceiling tile surround, while additional windows fill the home with natural light.Upstairs, you'll find a spectacular vaulted bonus room, dual primary suites, and a luxurious owner's retreat featuring a tray ceiling, custom wooden walk-in closet, and an upgraded 5-piece ensuite. Every upstairs bathroom is finished with tile to the ceiling, while the laundry room includes a sink rough-in and custom wooden linen storage.This home is loaded with premium upgrades, including built-in Sonos speakers throughout, a Kinetico water softener, central air conditioning, Gemstone permanent exterior lighting (front and back), EV charger rough-in, and a triple attached garage complete with a water connection. Step outside onto the full-length deck overlooking the walkout basement, with a hot tub rough-in already in place. The extended driveway and low-maintenance backyard add even more convenience.Enjoy the best of lake living with semi-private access to Mahogany Lake, along with nearby parks, schools, shopping, restaurants, and all the exceptional amenities that make Mahogany one of Calgary's most desirable communities. Luxury, space, and thoughtful upgrades throughout—this is a home that truly stands apart. Don't miss this rare opportunity to own one of Mahogany's finest homes. (id:63476)
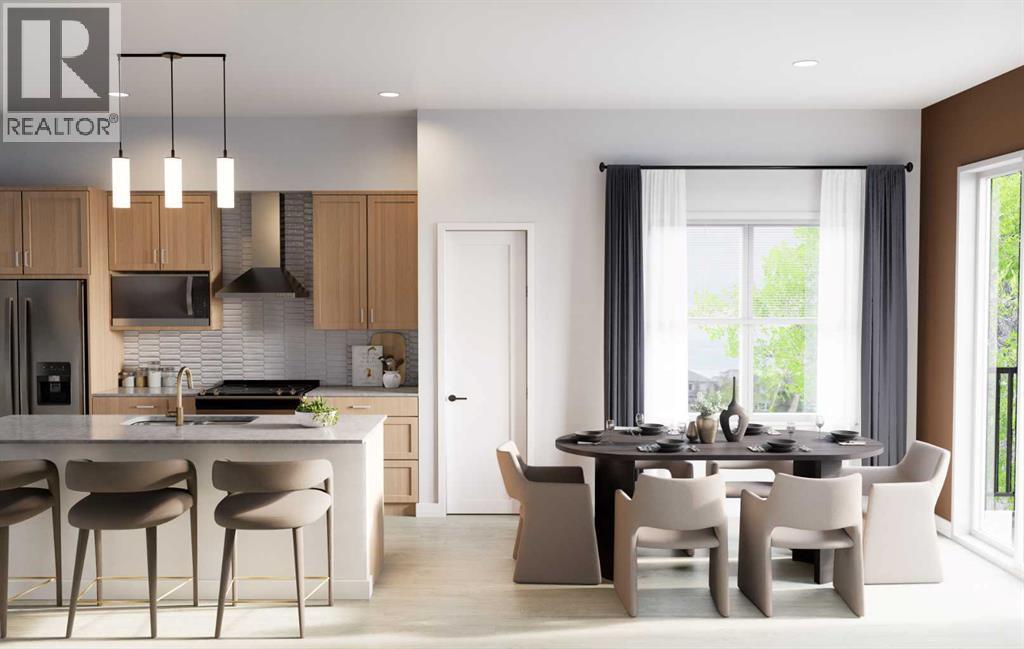
801, 437 Alpine Avenue SW
Calgary, Alberta
BIG SAVINGS FOR ELIGIBLE BUYERS! Qualified first-time home buyers may be eligible to pay NO GST on this home, representing potential savings of approximately $24,700. Add ONE YEAR OF FREE CONDO FEES—valued at approximately $3,000—and a limited-time 1.99% interest-rate buy-down program, and this opportunity becomes even more compelling. Terms, conditions and eligibility requirements apply.Welcome to Woodland at Alpine Park by Homes by Avi—a stylish and thoughtfully planned townhome development in one of southwest Calgary’s most exciting new communities.Offering more than 1,500 sq. ft. of well-designed living space, this upgraded corner unit features two bedrooms, 2.5 bathrooms and a tandem double attached garage. Its premium position overlooking the landscaped interior courtyard, with greenspace alongside the home, provides additional privacy, abundant natural light and convenient access to the community dog park just a short walk away.The main living level feels bright, open and welcoming. At its centre is a beautifully finished kitchen with upgraded quartz countertops, a large island, pantry and plenty of space for cooking and gathering. The adjoining dining and living areas create a comfortable setting for entertaining, working from home or simply relaxing at the end of the day. Upgraded quartz countertops continue throughout the bathrooms for a polished, cohesive look.Extend your living space onto the full-width, south-facing balcony overlooking the courtyard. It is an inviting place for morning coffee, summer BBQs or a quiet evening outdoors.Upstairs, both bedrooms offer excellent privacy and comfort. The spacious primary suite includes a walk-in closet and private ensuite, while the second bedroom is conveniently located near another full bathroom. Upper-floor laundry keeps daily routines simple and efficient.James Hardie® siding adds lasting durability and attractive curb appeal. Beyond the home, Alpine Park offers convenient access to Stoney Trail , Tsuut’ina amenities, Shawnessy Shopping Centre, restaurants, fitness facilities, parks, pathways and everyday services, with an easy route toward the mountains.IMMEDIATE POSSESSION IS AVAILABLE. With potential first-time buyer GST savings, one year of free condo fees and a limited-time interest-rate buy-down program, this home offers an outstanding opportunity to reduce both upfront and ongoing ownership costs. Contact your REALTOR® or visit a Homes by Avi show home for complete details and eligibility requirements.Photos are for illustrative purposes only. Actual finishes, colours, upgrades, selections and layouts may vary. (id:63476)
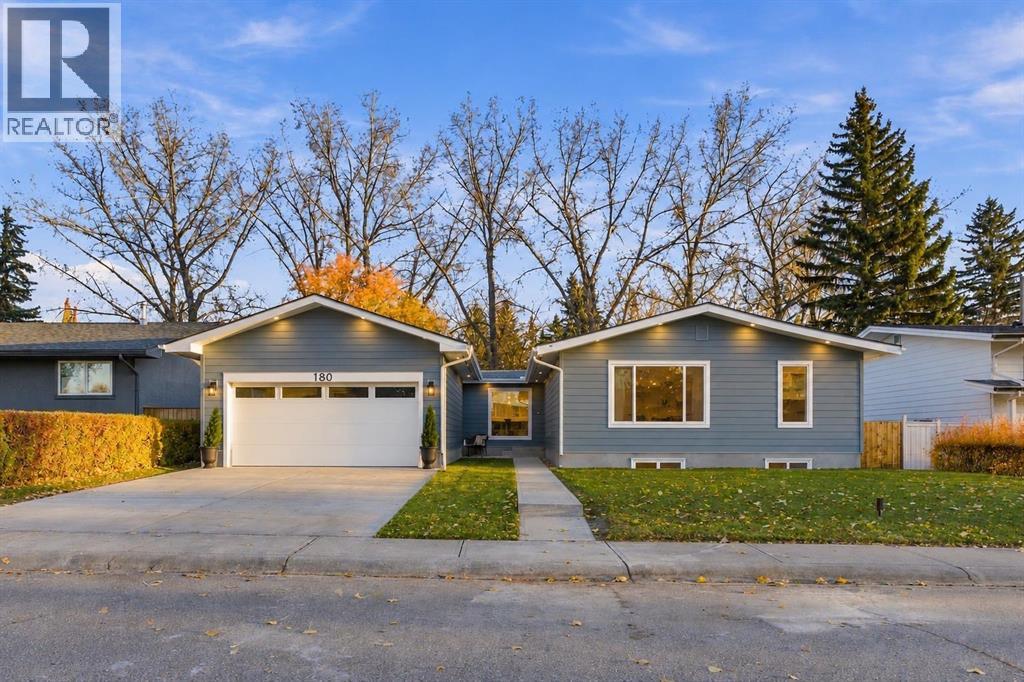
180 Maple Court Crescent SE
Calgary, Alberta
OPEN HOUSES: Saturday, October 17 & Sunday, October 18 | 12:00–3:00 PM Imagine coming home to complete tranquility, where mature trees, expansive green space and peaceful park views become part of your everyday living. Step through your backyard gate into a beautiful park, with Maple Ridge Golf Course just beyond. Tucked away on a quiet crescent with no rear neighbours, this beautifully reimagined Maple Ridge bungalow offers an exceptional combination of privacy, custom design and modern luxury. Extensively renovated down to the studs with a thoughtfully designed new addition, this home has been transformed from top to bottom, offering the feel of a virtually new home in one of Calgary’s most established neighbourhoods. Step inside to discover a bright, open-concept layout featuring engineered hardwood flooring, carefully selected designer finishes and expansive windows that seamlessly bring the beauty of the outdoors in. Natural light fills the living spaces, creating a peaceful connection to the surrounding landscape. At the heart of the home is a stunning custom kitchen featuring two-toned cabinetry, imported quartz countertops, a suite of upgraded appliances, an oversized island with breakfast seating, and an extended pantry and bar area. The adjoining dining and living spaces overlook the beautiful backyard, while a cozy fireplace adds warmth and character. The primary retreat features a custom walk-in closet and a luxurious ensuite with heated floors, dual sinks, an oversized rain shower and striking 24 x 48 tile. A second bedroom, beautifully finished bathroom, and convenient laundry and mudroom complete the main level. The fully developed basement offers an impressive extension of the living space with a spacious recreation room, second fireplace, wet bar, two additional bedrooms, a full bathroom, dedicated office nook and den. Perfect for entertaining, hosting guests or relaxing with family. Step outside onto the newly built large deck featuring glass and a luminum railings, recessed lighting and a natural gas BBQ hookup. Enjoy the peaceful park setting, beautiful open views and the rare privacy of having green space between your backyard and the golf course fairways. Additional highlights include a newly built heated double attached garage with epoxy flooring and EV charging rough-in, new windows, exterior doors, gutters, soffits and fascia, architectural exterior recessed lighting, a new furnace, HRV, high-efficiency hot water tank and air conditioning rough-in. Ideally located in the established community of Maple Ridge, close to schools, parks, shopping, major routes and Maple Ridge Golf Course. A remarkable transformation where thoughtful design, modern comfort and an extraordinary natural setting come together. This is a home that truly needs to be experienced in person. (id:63476)
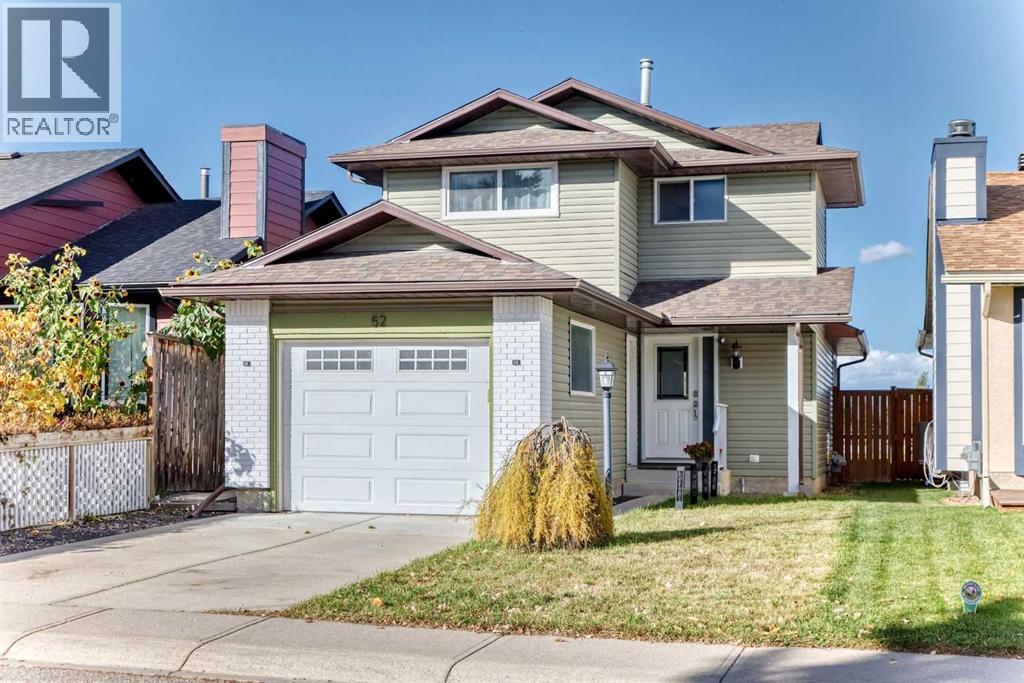
52 Cedargrove Road SW
Calgary, Alberta
OPEN HOUSE SATURDAY OCTOBER 17: 12:30 to 3:00 P.M. : BEAUTIFULLY tastefully RENOVATED home.LOTS of White kitchen cabinets accented with STAINLESS STEEL APPLIANCES,pantry, and separate eating nook.Big dining room with double access doors to HUGE Private deck .Living room with Brick Faced feature fireplace . Main Floor Powder room with Granite Counter Top. Master bedroom with LARGE Walk-in closet with lots of built-in drawers and shelves (very Nice).ELEGANT Full En-suite bathroom with HUGE floor to ceiling TILE surround shower with bench,Quartz Counter top. TWO other generous sized bedrooms with sliding mirrored closet doors . Updated main 4 Pce. bathroom with floor to ceiling TILE Tub surround,Quartz Counter top,under mount sink. .Fully DEVELOPED BASEMENT with Family room ,den,bathroom,and laundry room. Updated FURNACE & Hot water tank.FULLY updated Fenced back yard with gate to PAVED REAR LANE . CLEAN INTERIOR FINISHED Attached garage with long concrete parking pad in front. This home has been updated inside and out and shows very well. FIVE Minute drive to COSTO ( LOWEST PRICE GAS in CALGARY) and access to RING ROAD FREEWAY. (id:63476)
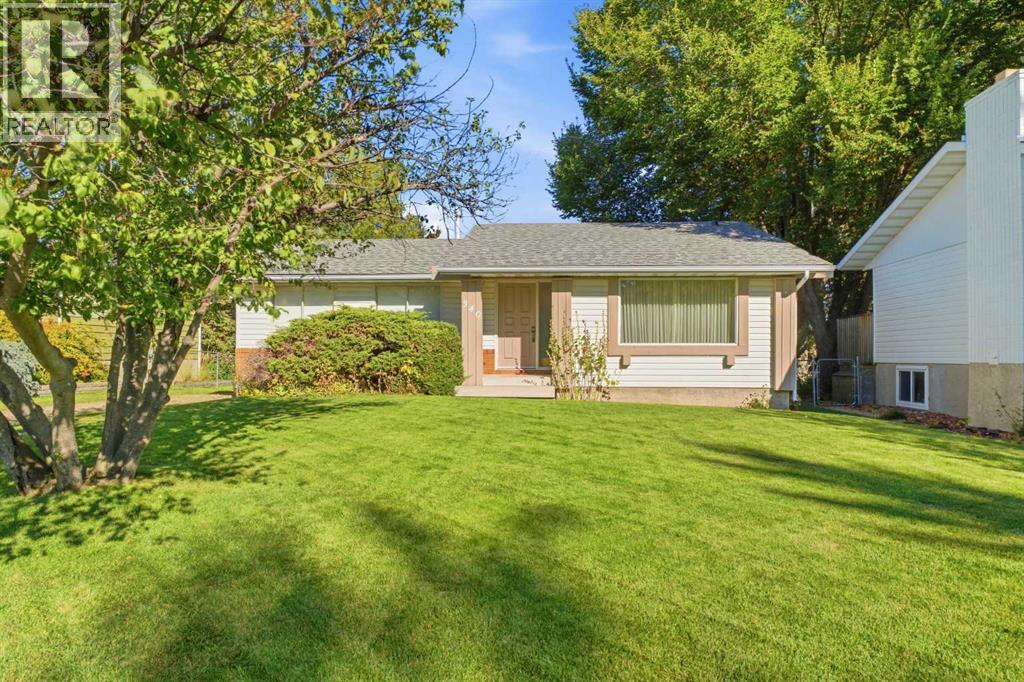
340 Canniff Place SW
Calgary, Alberta
Exceptional mid-century bungalow on a quiet cul-de-sac in desirable Canyon Meadows, backing onto green space and a children’s park. Offered to the market for the first time, this original owner home has been lovingly cared for since it was built.One of the larger original bungalows in the area, this 1975 home sits on a larger than average lot and features a fabulous floorplan, generous room sizes and an abundance of natural light. Bright and welcoming, the living room flows into the kitchen and family room, where a classic brick wood-burning fireplace adds warmth and character.The home offers three bedrooms and 1.5 bathrooms, including an ensuite half bath in the primary bedroom. Its well-preserved original condition offers an exciting opportunity to renovate and personalize while building on a floorplan that already works beautifully.The private backyard has gated access to the neighbouring green space and park, while the undeveloped basement offers future development potential.Updates include a furnace in 2025, hot water tank in 2020 and roof in 2015.Close to Fish Creek Provincial Park, Canyon Meadows Golf & Country Club, Canyon Meadows Elementary, St. Catherine School, Robert Warren School and Dr. E.P. Scarlett High School, along with shopping, recreation and major roadways. (id:63476)
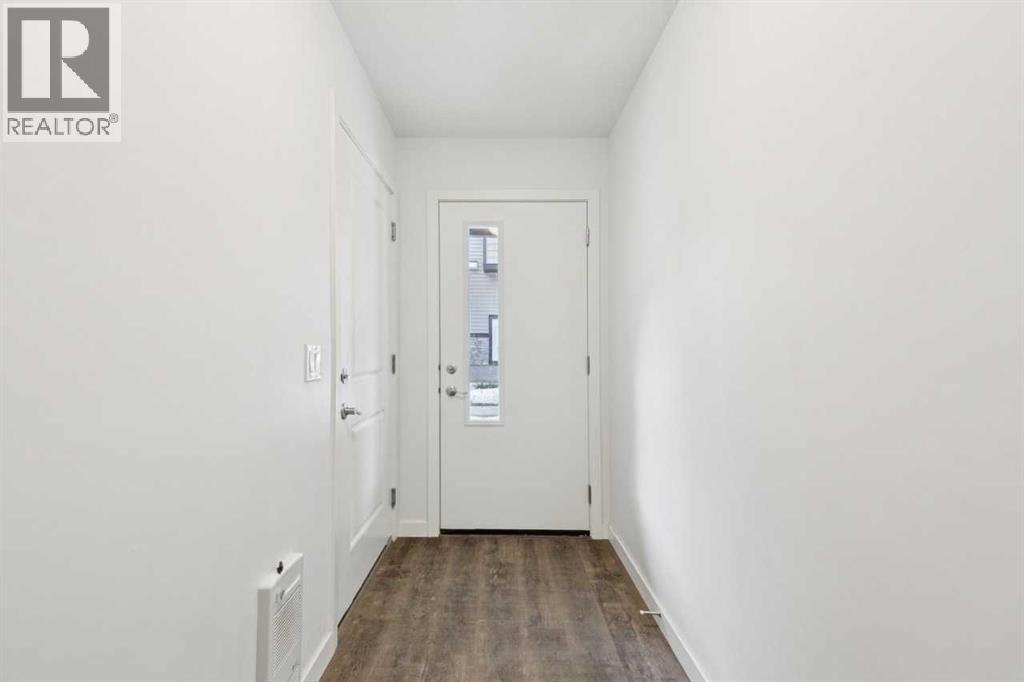
403, 850 Belmont Drive SW
Calgary, Alberta
Enjoy modern living in this elegant 2-storey townhome with double car garage, featuring breathtaking views of Belmont. This beautifully designed home offers a large contemporary kitchen complete with custom walnut cabinetry, quartz countertops, and stainless steel appliances—perfect for both everyday living and entertaining.Conveniently located just:6 minutes from the train station1 minute from the brand new Belmont Library & Fieldhouse5 minutes from nearby shops and convenience stores1 minute from a playgroundThis home combines style, comfort, and an unbeatable location—ideal for families and professionals alike. (id:63476)
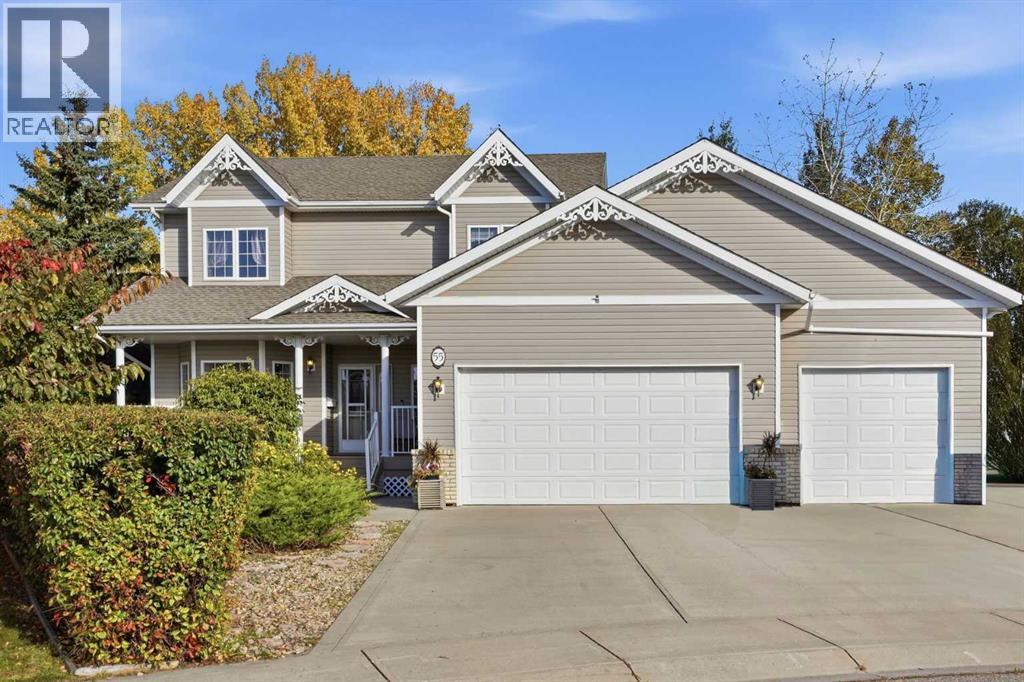
55 Dietz Close
Red Deer, Alberta
Lets start with the large triple attached front garage. Then the huge pie shape backyard with R.V. parking and firepit area. Then there's a large covered deck off the dining room and an upper deck. Move inside to the large tiled front entry with a bedroom/office on the right and the primary bedroom on the left. The primary bedroom features a beautiful ensuite with a gorgeous claw tub, dual sinks, and a stand alone shower. Plenty of room for clothes in the spacious walk-in closet. The kitchen is a very spacious functional area with a big center island, granite countertops, white cabinets, and good natural light from the backyard. Enjoy the open floor plan with the dining area and adjoining living room complete with hardwood flooring and a gas fireplace. Entry from the garage leads to the back hall way complete with a laundry room, 3 piece bathroom and door leading to the outside of the house. ~ Upstairs is a real bonus. ~ There is a large room the can used as a family room or used a guest suite. It has it's own entrance from the backyard, gas fireplace, and is set up for laundry and kitchen appliances complete with 220 power. 2 more large bedrooms (1 is a primary) plus another bathroom boasting a separate shower and another beautiful claw tub. Don't miss the lavish crown moldings and trim. In the basement there are 2 more bedrooms, a 4 piece bath with jetted tub, and a nice sized family room. The basement has operational under slab heat, 2 separate h/w tanks, and NO poly-b. Most of the house including the basement have 9' ceilings. Don't forget the upstairs maybe turned into a private suite. I'm sure I missed a lot of the beautiful features you will discover in this tremendous home so allow plenty of time to view. (id:63476)
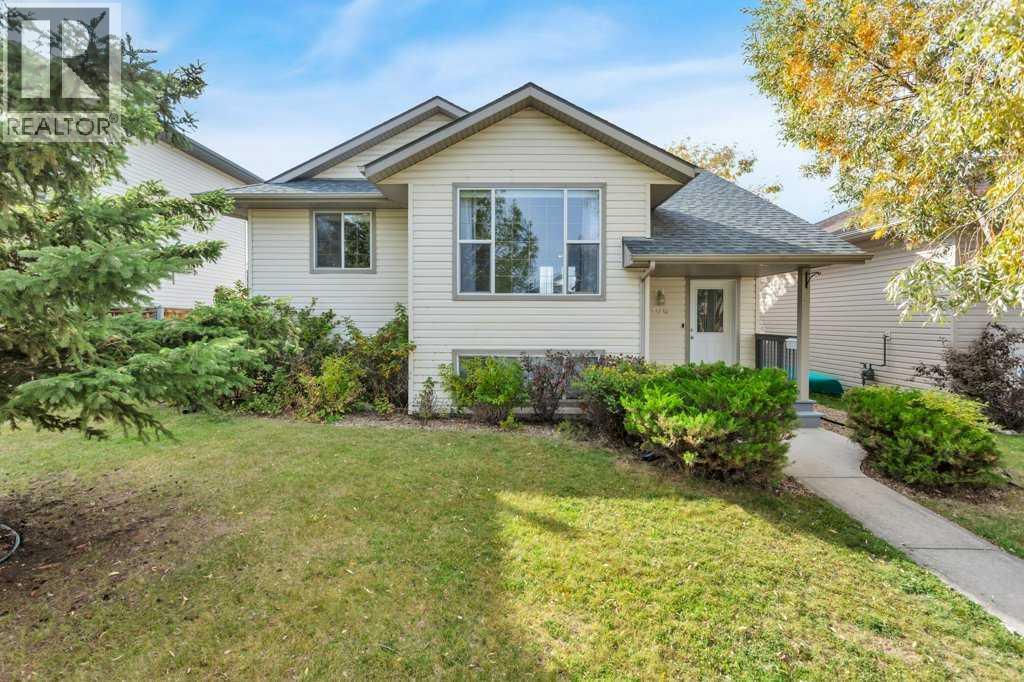
108 Old Boomer Road
Sylvan Lake, Alberta
Now offering a fully developed 5 bedroom, and 3 bathroom home in the desirable subdivision of Fox Run Sylvan Lake, AB. The basement with a separate entrance can be used as an illegal suite with 2 bedrooms, kitchen, dining, living room area, 3pce bathroom, and laundry room if required. The main level features 3 bedrooms, a 4pce main bathroom, a 3pce ensuite in the primary bedroom and separate laundry from the basement suite. Functional floor plan with a kitchen that has a mobile island. All counter tops on the main level are Quartz. Newer appliances throughout and some updated interior paint. Fully fenced backyard with deck access from the main level dining/kitchen area. Plenty of ample parking off of the back alley and street parking available in the front of the home. Located near a Public/Catholic combo middle school. Sylvan Lake offers plenty of amenities and it's own Urgent Care facility. Furniture & decor are virtually staged. (id:63476)
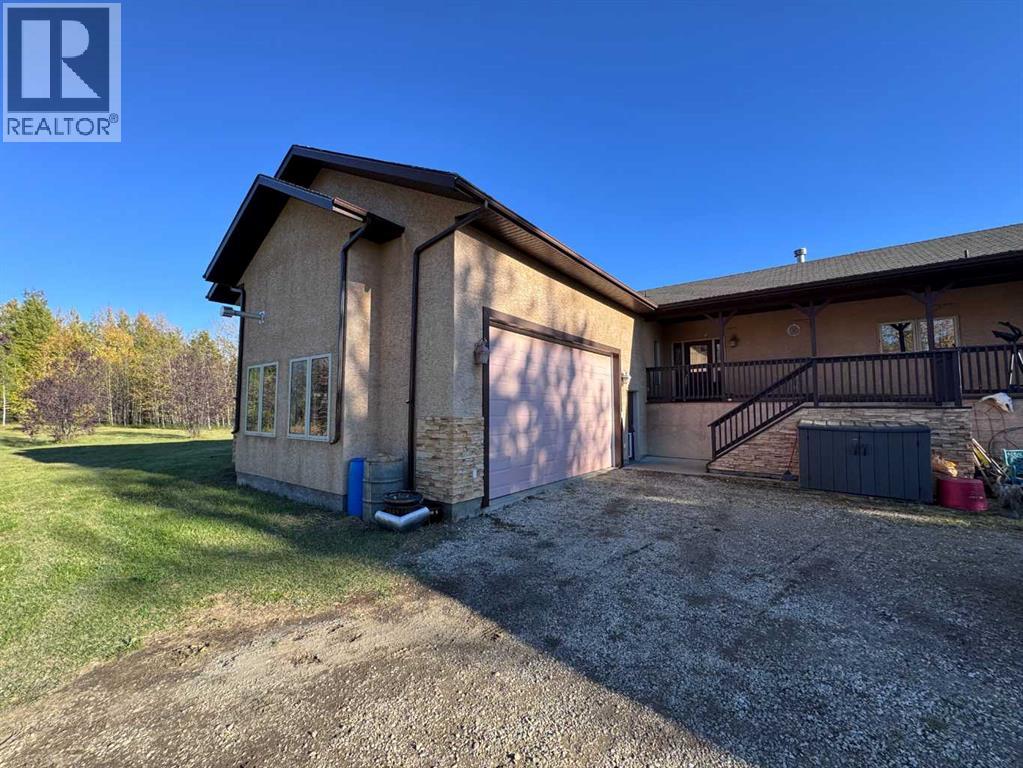
710070 Range Road 65
Rural Grande Prairie No. 1, Alberta
Only 7 minutes from Grande Prairie city limits, this 59.57 acre AG-zoned property offers privacy, recreation, agricultural utility and long-term potential. The planned Highway 40X alignment along the western edge will provide excellent future exposure for an agricultural or approved home-based business, while the property’s extensive mature tree cover creates a natural privacy and sound buffer. RR65 is on a bus route and gets plowed immediately. The trout-stocked pond and adjoining channel offer opportunities for fishing and paddling. City water is available at the property line and requires connection to the residence. Livestock infrastructure includes two fenced pastures with trough-water lines connected to the pump shack, and six circular concrete pads 16 feet in diameter—ideal for grain bins or other structures. A 14' x 14' woodshed sits on one of the pads. The farmland is currently leased, providing additional income under the existing arrangement. The spacious 2,187 sq. ft. home features hardwood flooring throughout the main living area and two bedrooms, a generous kitchen with a newer refrigerator and gas range, main-floor laundry with utility sink, and a double-sided gas fireplace. In addition the huge primary bedroom with a walk in closet and 4 piece ensuite complete the main floor. The entire basement is warmed by comfortable in-floor heating. Enjoy both north- and south-facing decks, with a view of the pond and various wildlife passing by. The attached garage also offers in-floor heat, plus a large gas-fired radiant heater. With an upgraded water pressure system, abundant acreage and AG zoning that accommodates agricultural operations and a range of discretionary uses, this is a rare opportunity close to the city. Acreage renting is always in demand, subdividing and creating a small community with steady revenue is another opportunity to earn passive income. All proposed uses, highway details and servicing requirements are subject to confirmation. (id:63476)
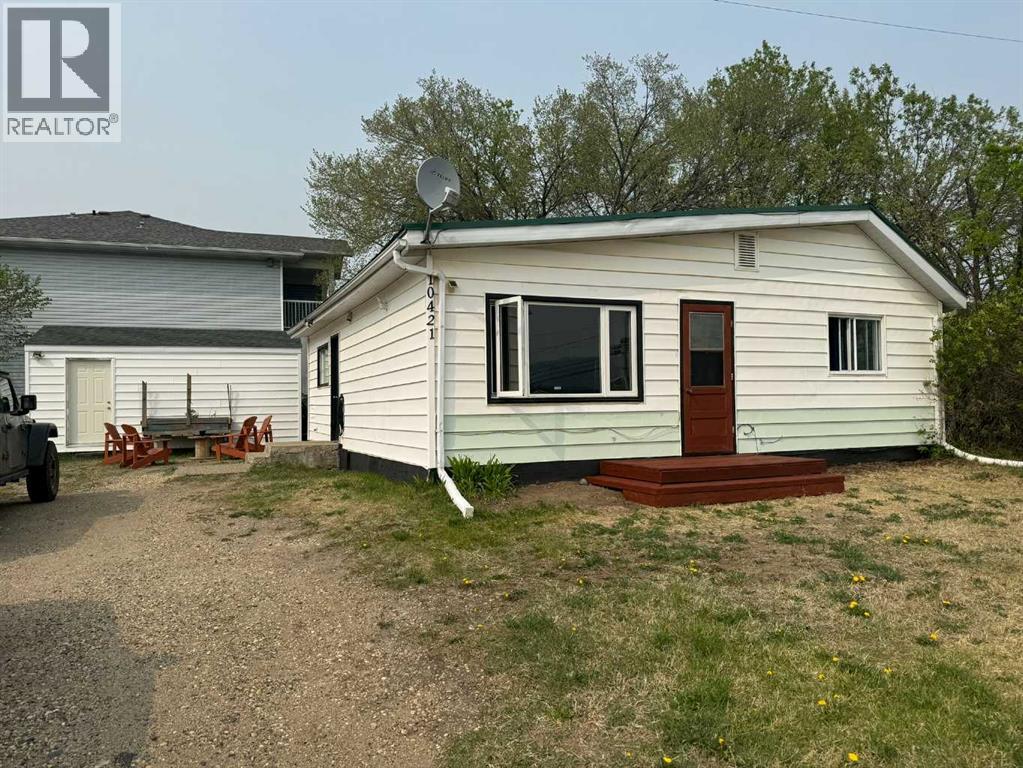
10421 89 Street
Peace River, Alberta
Close to skiing and hiking, this one level home is ready for new owners. Built in 1945, this 931 sq.ft. home has an eat-in kitchen, 2 bedrooms, a laundry area, bathroom, and living room all on one level so no stairs to navigate. Outside there is a 12’ x 20’ shed with roll-up door for added storage and Misery Mountain ski hill is just across the street for your outdoor enjoyment. This property would be a great option for first-time buyers, downsizing or perhaps as an investment. Text or call to arrange a viewing. (id:63476)
13 Ellington Crescent
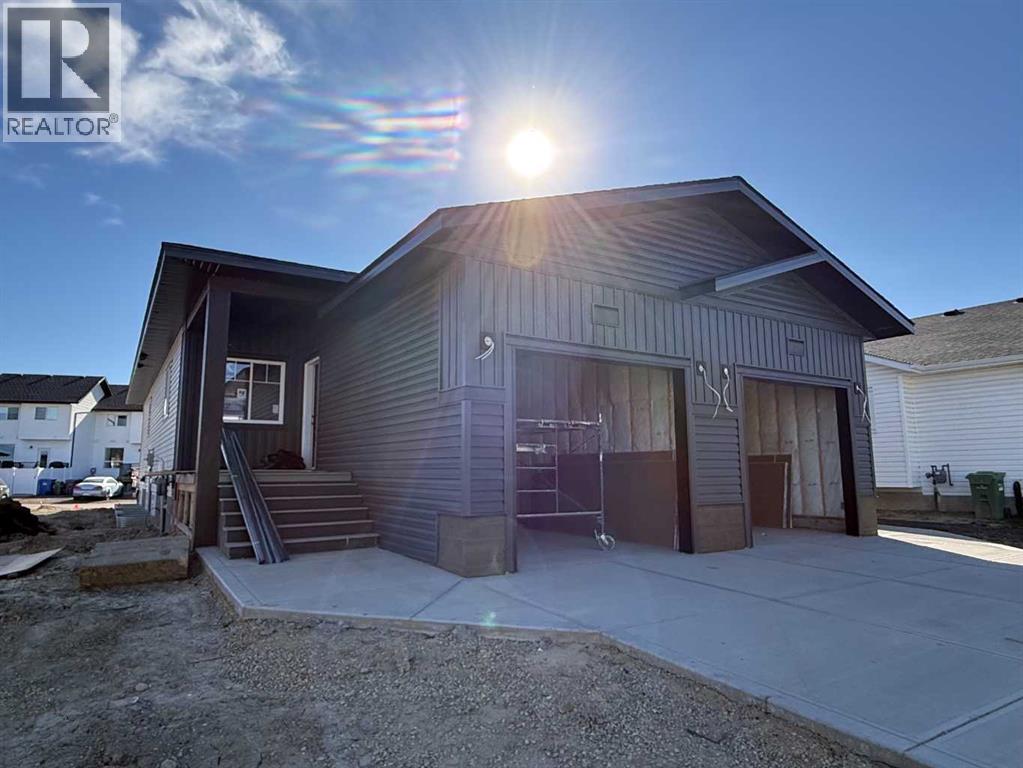
Red Deer, Alberta
This impressive total finished 1808 sq ft bungalow, built by Edge Homes and currently under construction, epitomizes modern comfort and convenience. Ideal for discerning empty nesters or first-time buyers, this half duplex boasts amazing curb appeal with a covered composite front porch with metal railing. Step inside to discover a versatile front office or flex room bathed in natural light, complemented by luxury vinyl plank flooring that flows seamlessly through the spacious living room, dining area, kitchen, and den, all under soaring 9 ft ceilings. The kitchen is a chef's delight, featuring a central island, corner pantry, quartz countertops, soft-close cabinets, a black granite sil sink, and stainless appliances. The primary bedroom is complete with an ensuite bathroom showcasing a walk-in shower. Walk in closet & convenient main floor laundry nearby. 2 pce powder room for guests. A rear entry with a functional bench leads to a private 7x12 deck with a thoughtfully designed privacy wall, perfect for dining or relaxing in south facing yard. Downstairs, the basement continues the theme of luxury with 9 ft ceilings, offering a sprawling family room, two generously sized bedrooms, and a well-appointed four-piece bathroom, all enhanced by plush carpeting. The single attached garage ensures convenience and protection for your vehicle, particularly during winter months. Front yard is sod, along with leveled black dirt in the backyard & partial white vinyl fencing. Embrace peace of mind with a comprehensive new home warranty and energy-efficient features throughout. Located in the sought-after community of Evergreen, residents will enjoy access to scenic walking trails, playgrounds, and proximity to schools and the amenities of Clearview marketplace. Please note that photos and renderings are representative of a similar home and may vary in finishes and colors. Taxes to be assessed GST included with rebate to builder. (id:63476)
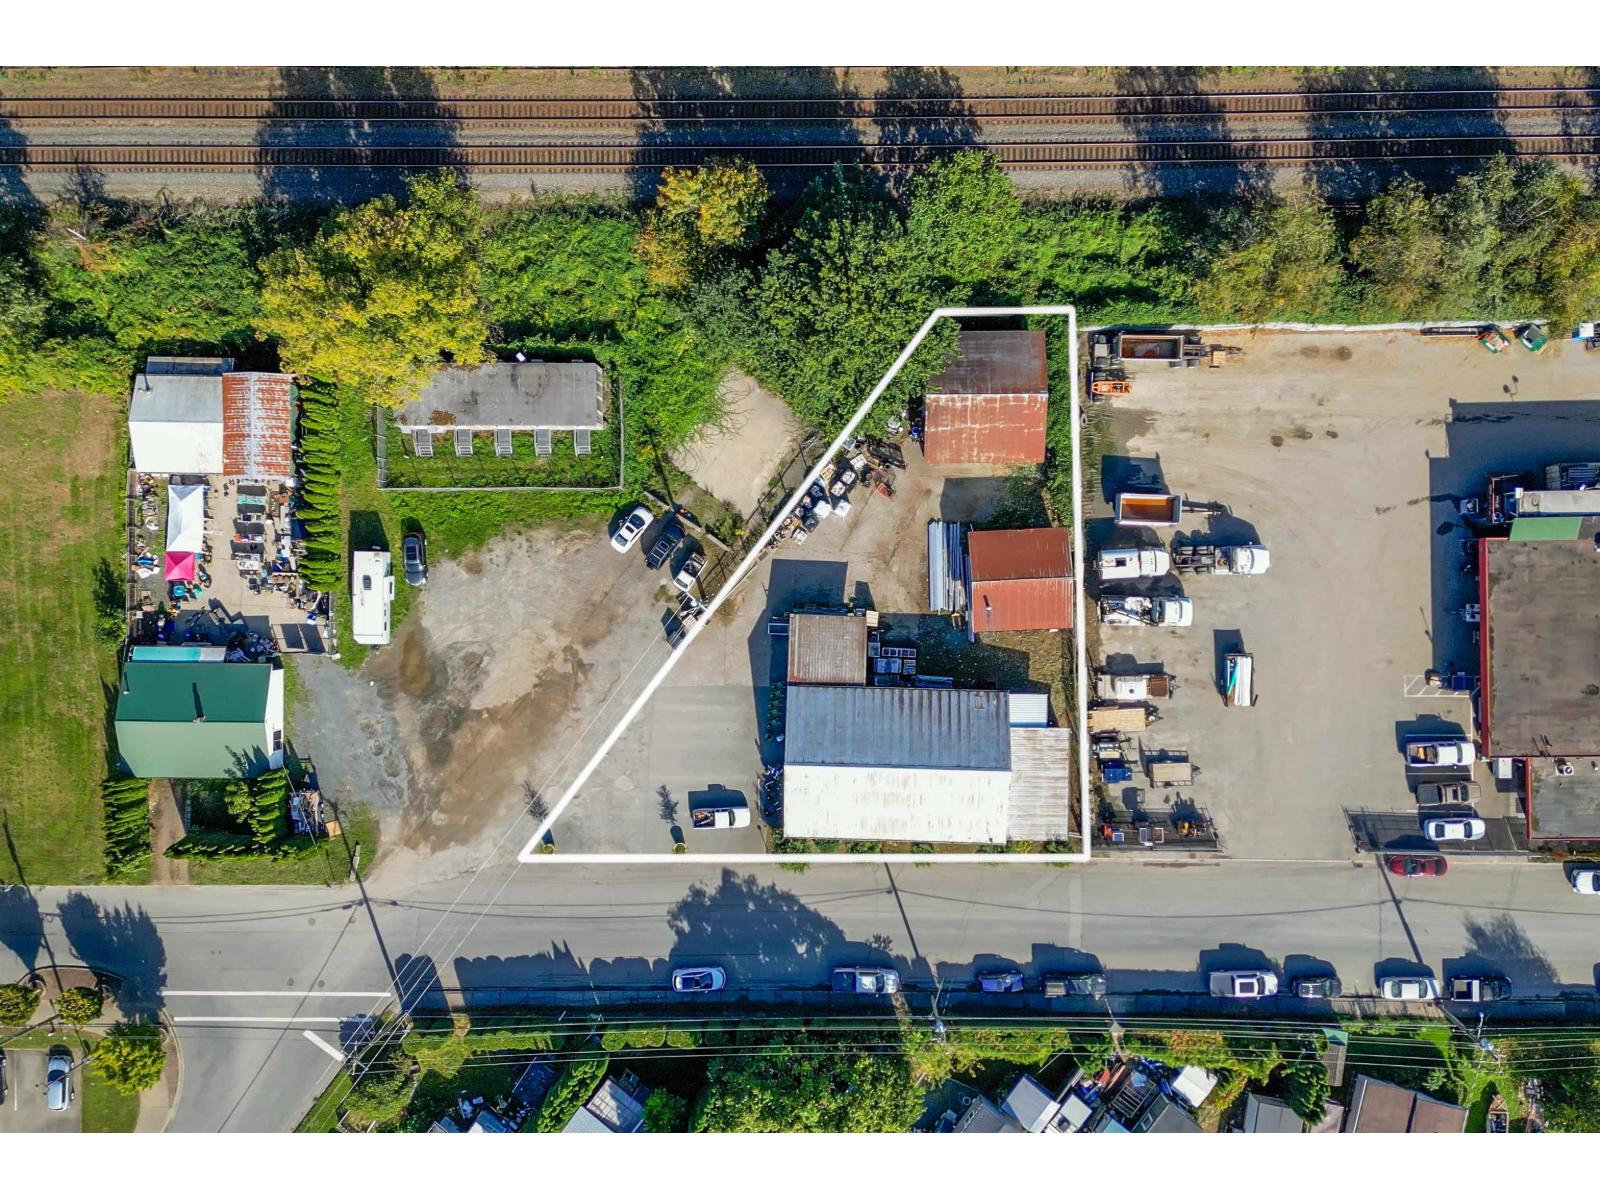
7323 Pioneer Avenue, Agassiz
Agassiz, British Columbia
Prime commercial corner property in Agassiz! Offering 3,290 sq. ft. of retail space on 0.344 acres, with excellent exposure at Pioneer Ave and Heath Rd. Dedicated customer parking and several outbuildings provide additional storage and leasing opportunities. Home to the well-established Allenby's Farm Store, this property offers flexible purchase options: real estate only, potential leaseback, or a possible business acquisition. An excellent opportunity for investors or owner-operators in the heart of Agassiz, just minutes from Harrison Hot Springs. (id:63476)
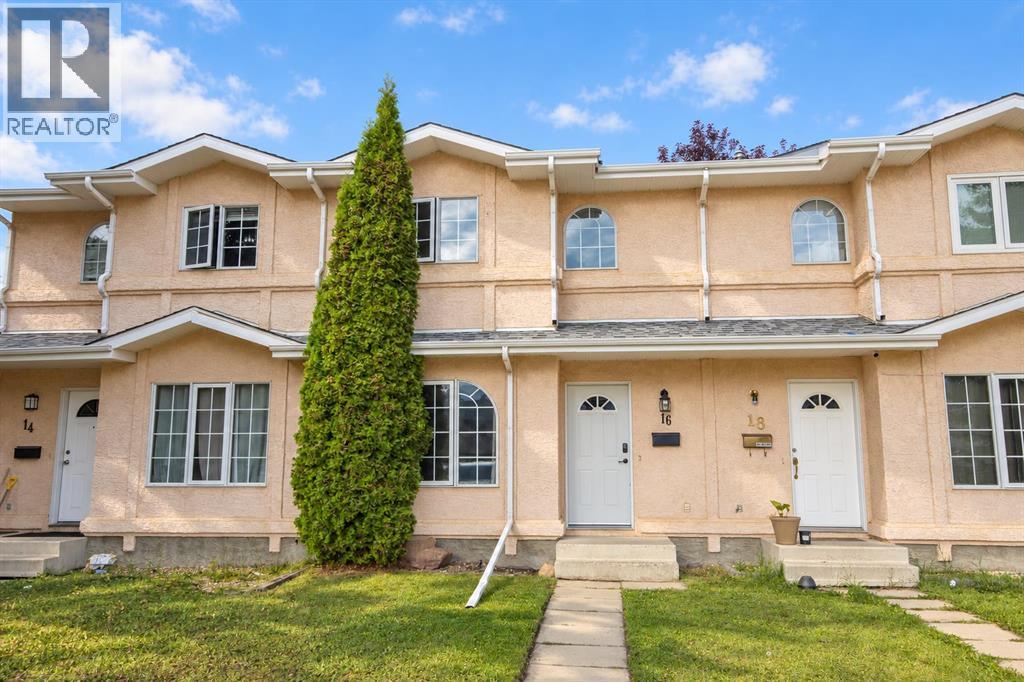
16 Davis Close
Red Deer, Alberta
NO CONDO FEES | 3 BEDROOMS | GREAT LOCATION | Poly B plumbing has all been replaced with PEX. Situated in a quiet close in Deer Park Estates, this 2 storey townhome offers a practical layout, private fenced yard, and paved off-street parking, all within easy reach of schools, parks, playgrounds, walking trails, the Collicutt Centre, and nearby shopping. With 1,185 sq ft above grade plus an unfinished basement, there’s comfortable living space now and room to add more in the future. Inside you’ll find a large front living room with plenty of space to relax, while the kitchen and dining area are located at the rear of the home. The eat-in kitchen offers oak cabinetry with updated hardware, stainless steel appliances, and a functional layout, and the adjoining dining space is brightened by a large bay window overlooking the backyard. A convenient 2-piece bathroom and rear entry complete the main floor. Upstairs are three bedrooms, including a generously sized primary bedroom with dual closets. The two additional bedrooms offer good flexibility for sleeping space, an office, or hobbies, and all three share the full 4-piece bathroom. The full basement is unfinished and includes laundry, utility, and storage space, giving you the option to finish it to suit your needs while still keeping useful storage. Outside, the fenced backyard provides private outdoor space, while alley access leads to a large paved parking pad with room for two vehicles. With no condo fees, three bedrooms together on the upper level, a full basement, and a convenient Deer Park location, this is a straightforward home with plenty of practical value. (id:63476)
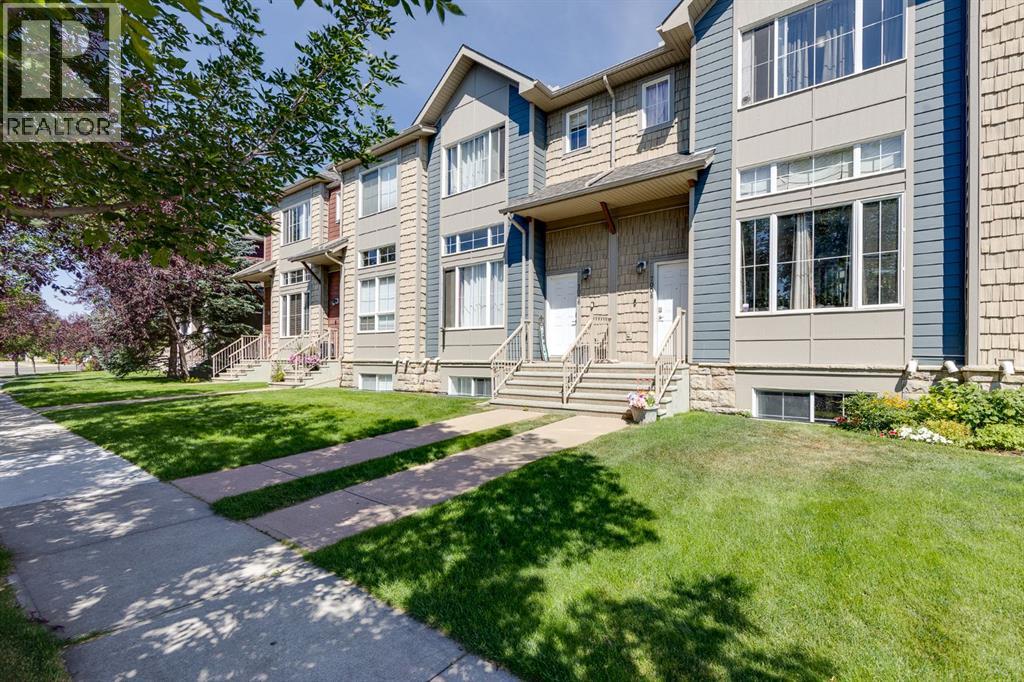
7008, 2370 Bayside Road SW
Airdrie, Alberta
**Large Price Reduction Sept 17th** NEW FLOORING THROUGHOUT on this Fully Finished Townhouse features a large Living Room, Recreation Room, and 3 Bedrooms. When you enter this home, you will immediately notice the soaring 12 ft ceilings and lots of natural light from the Oversized Windows in the Main Living Room. Up a few steps is the Large Kitchen with Lots of Cabinetry with Granite Countertops, Pantry, Island with extra storage, and a Dining Space. The back balcony off the Kitchen is the width of the Townhouse and a great place to relax. The Upper level features the Primary bedroom with 4 pc ensuite and walk in closet. Two additional Bedrooms, another 4 pc Bathroom, plus the Laundry Room finish the Upper level. The Lower level has access to the Double Attached Garage, and the Finished Recreation Room / Family Room. This home also has a TANKLESS HOT WATER ON DEMAND System. Located in Bayside you are close to Transportation, Restaurants, Pathways, and more. Book your showing today and make it yours. Quick Possession is Available if desired. (id:63476)
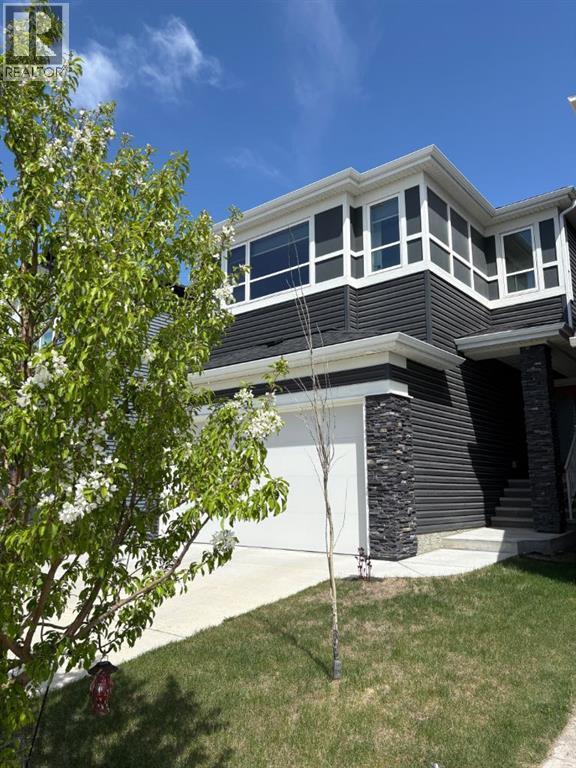
98 Lucas Crescent NW
Calgary, Alberta
UNPRECEDENTED DETACHED VALUE IN LIVINGSTON! This is the LOWEST PRICED 4 BEDROOM 2 STOREY HOME OVER 2000 FT2 IN THE LUCAS AREA OF LIVINGSTON as at Oct 13! With over 2,860 sq. ft. of total developed living space. The immaculate home has 3 bdrms up, and one in the fully finished basement, 4.5 bathrooms, a main-floor office, and an upper-level bonus room. There’s room for the whole family to live, work, and grow.The open-concept kitchen boasts stone countertops, a large island, stainless-steel appliances, a gas stove, and a convenient walk-through pantry. Relax beside the gas fireplace, enjoy central air conditioning during Calgary’s warmer months, or entertain on the deck overlooking the fenced yard. Double attached garage, chef's kitchen, immaculate condition! Nestled in an established phase steps from Livingston Park, shopping, and transit. Enjoy unmatched ease of access to major commuter routes, a convenient 10-minute drive to the Calgary International Airport, and a quick 25-minute commute to Downtown Calgary. A complete package, priced to sell today! (id:63476)
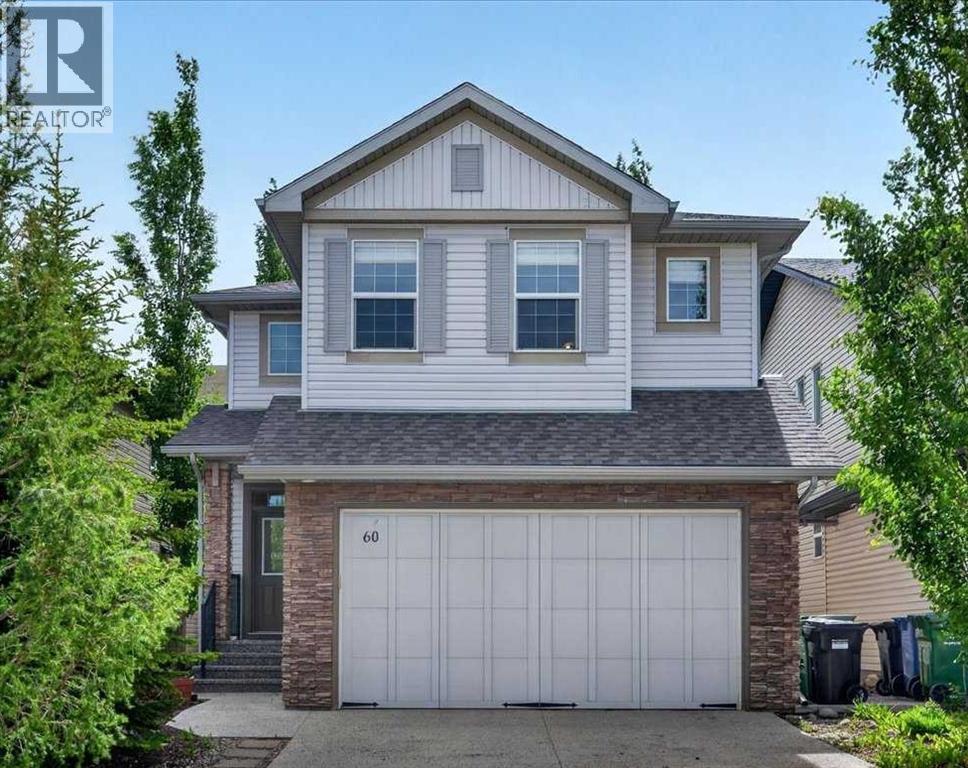
60 Sherwood Crescent NW
Calgary, Alberta
*PRICE ADJUSTMENT* Welcome home to this beautifully maintained, fully developed two-story in the highly sought-after community of Sherwood NW—a place where family memories are made and everyday living feels effortless. Whether you're purchasing your first home in this exceptional neighborhood or looking to upsize into a space that grows with your family, this custom-built home is the perfect fit. Immaculately maintained and truly move-in ready, the thoughtfully designed open-concept main floor is filled with natural light from expansive windows, creating a warm and welcoming atmosphere. The seamless flow between the kitchen, dining, and living areas makes it easy to stay connected, whether you're hosting holiday gatherings, enjoying family dinners, or relaxing after a busy day. Step outside into your own private backyard retreat. Backing onto peaceful green space, this incredible outdoor oasis offers exceptional privacy and multiple areas to enjoy—from evenings around the firepit to summer barbecues on the patio and outdoor dining surrounded by mature trees, fruit trees, and beautifully landscaped, low-maintenance gardens. It's a space designed to be enjoyed year-round. Upstairs, you'll find three generously sized bedrooms, including a spacious primary suite featuring a stunning spa-inspired ensuite that provides the perfect place to unwind plus his and her closets, complete with blackout curtains for all the restful nights sleep. The bright, south-facing bonus room offers flexible living space for family movie nights, a children's playroom, or a quiet reading retreat, while the conveniently located upper-floor laundry room makes everyday life just a little easier.The fully developed basement adds even more versatility with a fourth full bathroom, an additional bedroom area, and a large recreation room ready to adapt to your family's changing needs—whether as a home theatre, fitness space, office, guest suite, or playroom.Every inch of this home has been thoughtfu lly designed to maximize functionality without sacrificing comfort, offering the flexibility today's families are looking for. Your heated garage with mezzanine for extra storage is the icing on the cake for this property on top of all the other features.Located in one of Northwest Calgary's most desirable communities, you'll enjoy easy access to parks, playgrounds, scenic walking paths, schools, shopping at Beacon Hill and Sage Hill, and convenient connections to Stoney Trail.This is more than just a house—it's a place where your family can put down roots, grow together, and create lasting memories. Don't miss this incredible opportunity to make it yours. (id:63476)
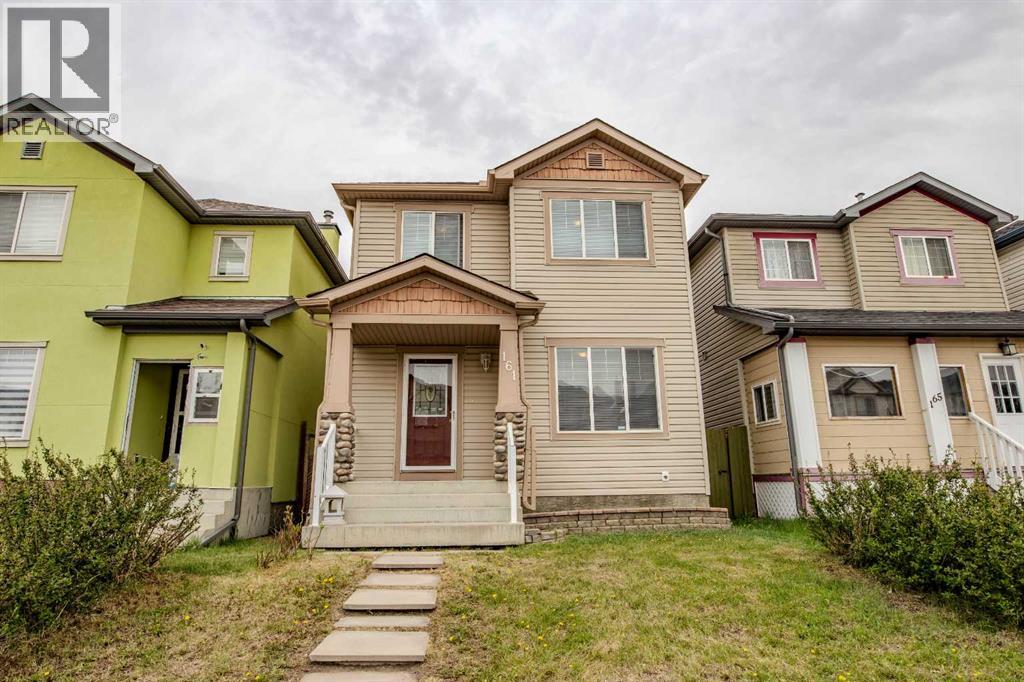
161 Saddlecrest Close NE
Calgary, Alberta
Welcome to 161 Saddlecrest Close NE in the amenity-rich community of Saddleridge. Fully finished with 5 bedrooms in total with plenty of space inside and outside for your growing family. A welcoming and practical layout with large windows that allow plenty of natural light throughout. 3 bedrooms on the upper floor with a large primary bedroom has a 2-piece ensuite and a walk-in closet. The 4th bedroom is on the main floor that can be used as an office for those working at home. The 5th bedroom is in the finished basement with its own large closet space. The basement has a nice layout, a family room for an extra living space or rec room giving you ample room as your family grows. It also has a prepared room in the basement for a bathroom if you want to add one. The large backyard is fully fenced with a large deck to enjoy and to put in your own design and gardening skills to use or to simply enjoy the outdoors with your family and friends over barbecues. The parking pad in the back is cemented to fit 2 cars if you choose to open the rear fence. You will not be lacking in everything you need nearby with numerous places to shop, groceries, schools, church, mosques, restaurants, and so much more. A quick drive to the airport, Stoney Trail, Deerfoot Trail, Crossiron Mills, and the CTrain Saddletown station nearby to name a few. Newly replaced roof and siding in 2025, water heater in 2022. A must see at this competitive price. (id:63476)
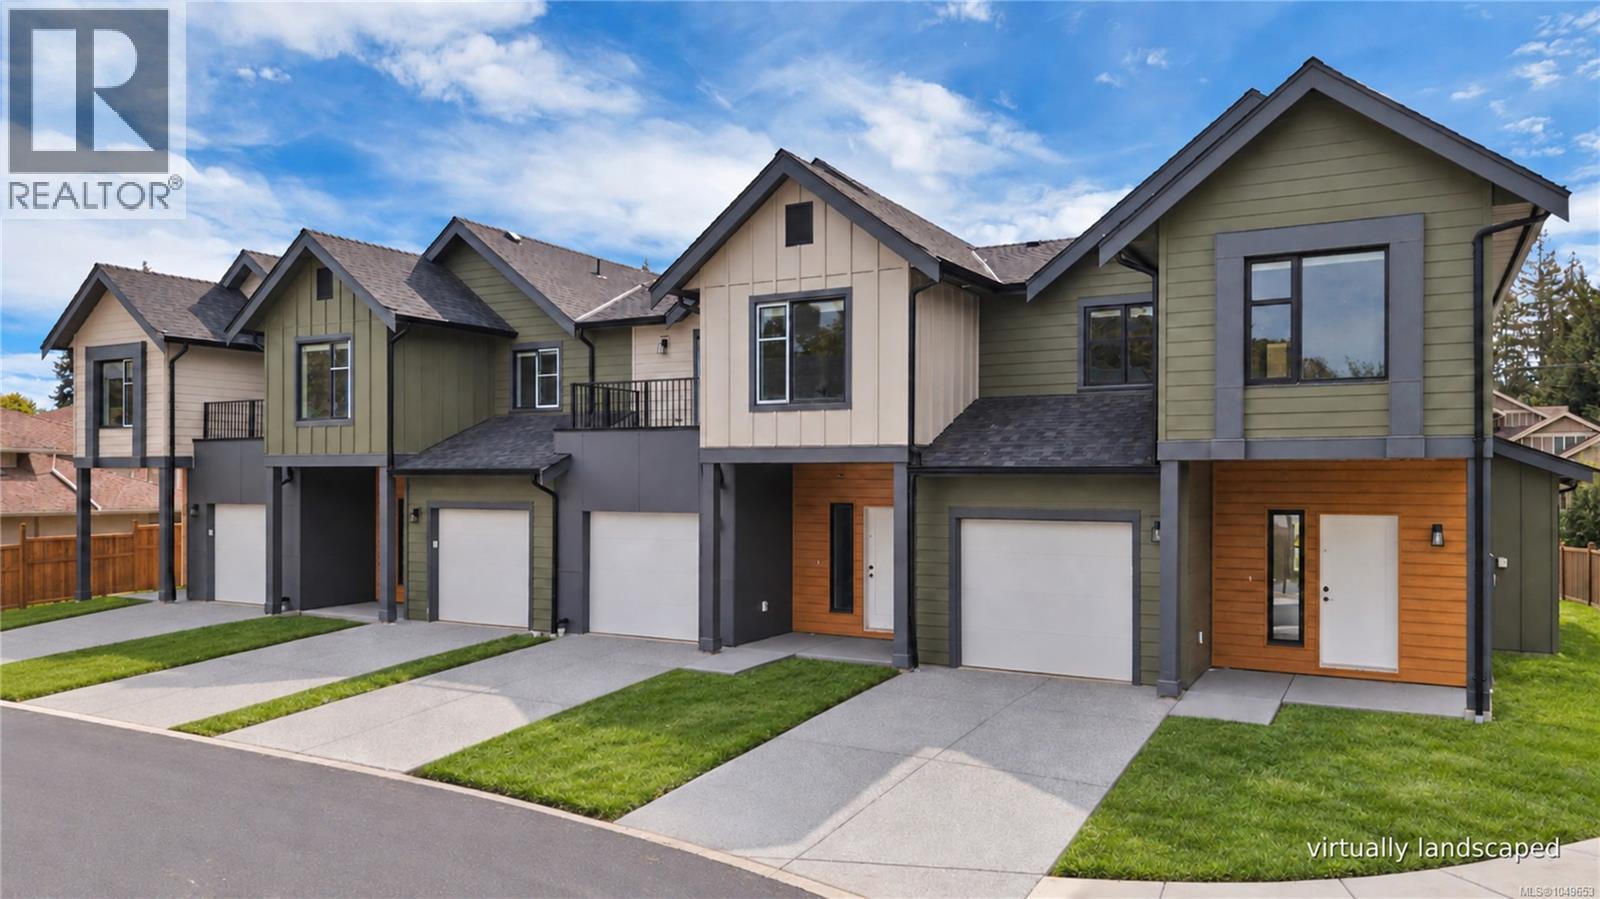
101 6004 Nelson Rd
Nanaimo, British Columbia
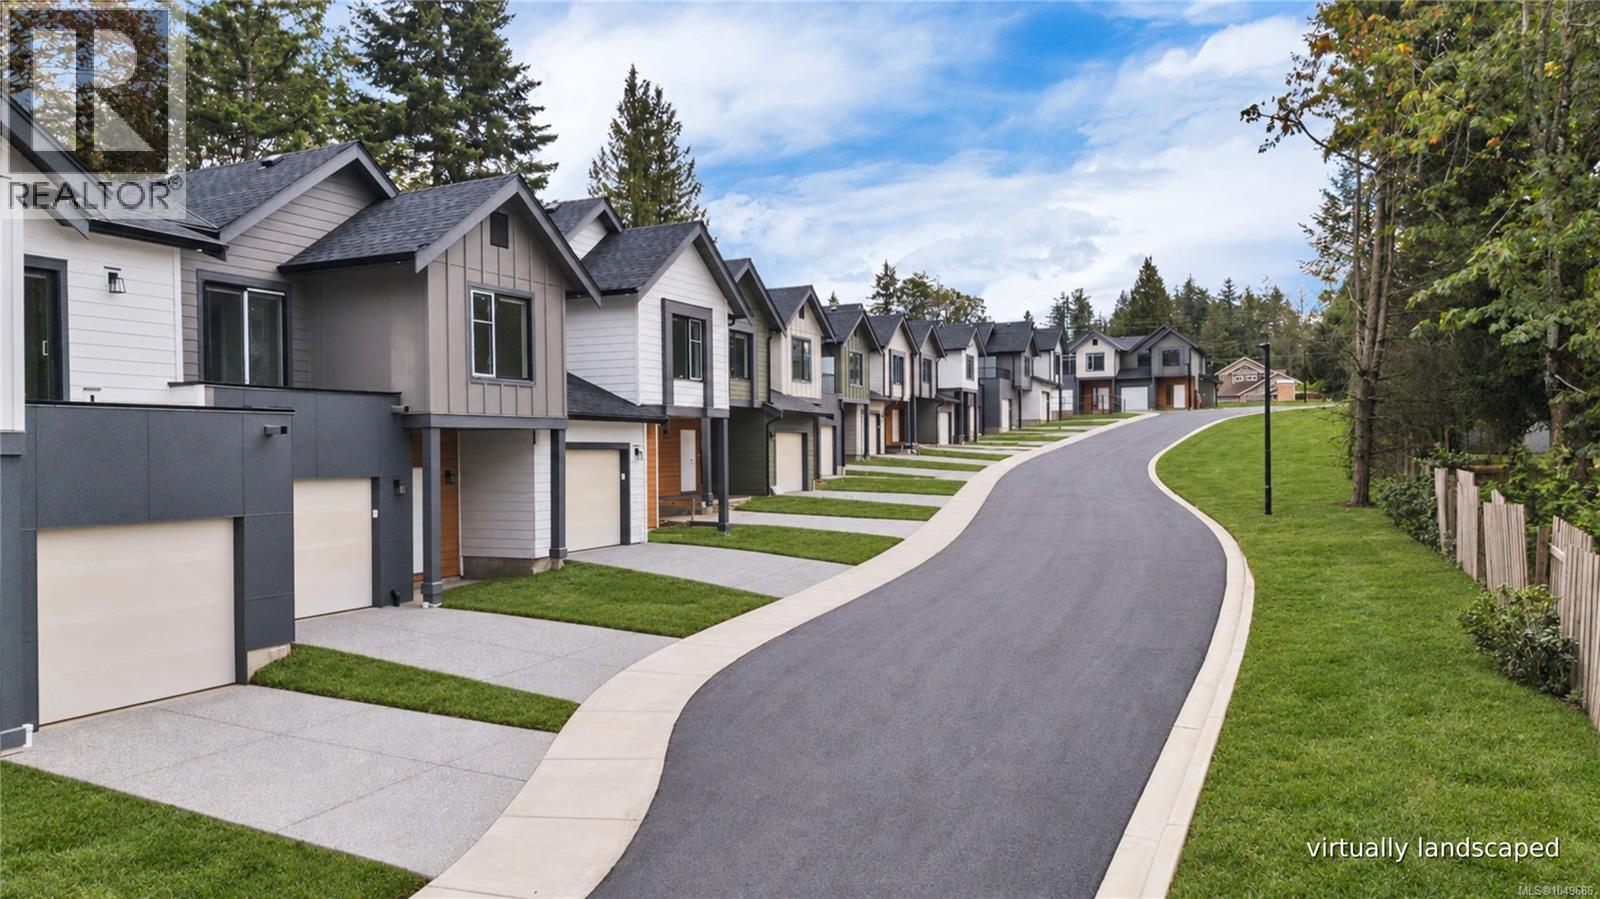
Welcome to Nelson Grove, a collection of 16 sophisticated townhomes ideally situated across from Randerson Ridge Elementary in desirable North Nanaimo. Loaded with features, these modern homes feature stylish Shaker-style kitchen cabinetry, quartz countertops, spacious adjoining living & dining areas, and direct access to private patio space. Upstairs offers 3 bedrooms, including a generous 13’x13’ primary suite with walk-in closet & ensuite featuring a dedicated makeup area. Convenient upper-level laundry and most units offer additional deck space off the guest bedroom. Enjoy EV charging, single car garage, ductless heat pumps, an on-site children’s play area, and select homes backing onto peaceful forested green space. This superb location is just minutes from Longwood Station, coffee shops, shopping, schools, parks and everyday amenities. Most buyers will qualify for Property Transfer Tax Exemption & No GST for eligible new home buyers. All measurements approximate; verify if important. (id:63476)
102 6004 Nelson Rd
Nanaimo, British Columbia
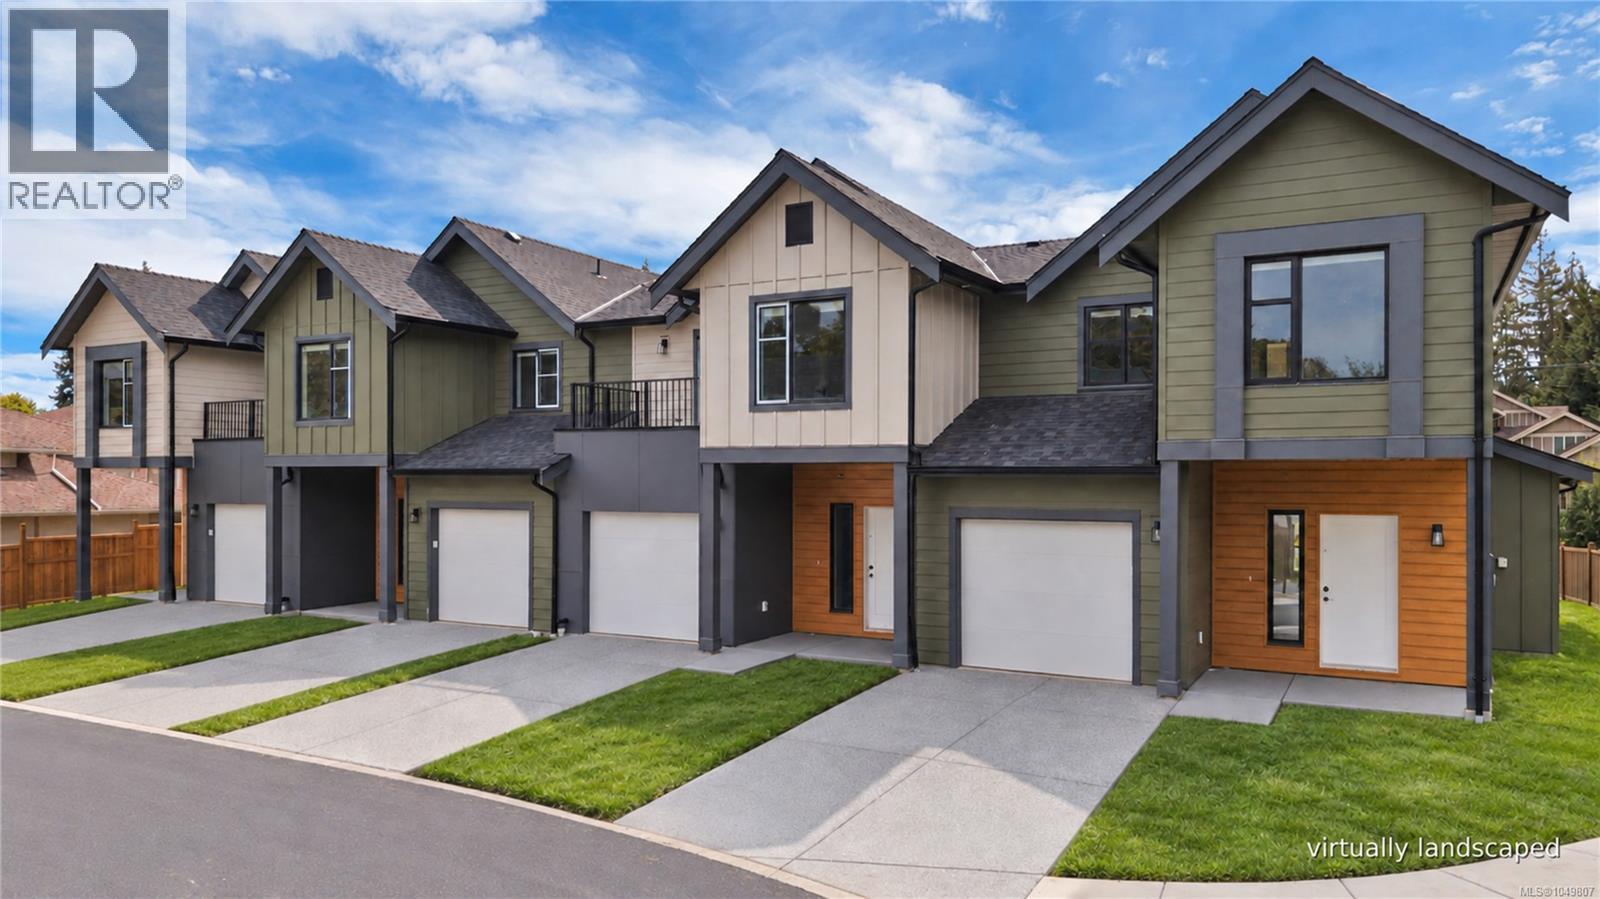
Welcome to Nelson Grove, a collection of 16 sophisticated townhomes ideally situated across from Randerson Ridge Elementary in desirable North Nanaimo. Loaded with features, these modern homes feature stylish Shaker-style kitchen cabinetry, quartz countertops, spacious adjoining living & dining areas, crawl spaces & access to private patio space. Upstairs offers 3 bedrooms, including a generous 13’x13’ primary suite with walk-in closet & ensuite featuring a dedicated makeup area. Convenient upper-level laundry & most units offer additional deck space off the guest bedroom. Enjoy EV charging, single car garage, ductless heat pumps, on-site children’s play area, and select homes backing onto peaceful forested green space. This superb location is just minutes from Longwood Station, coffee shops, shopping, schools, parks and everyday amenities. Most buyers will qualify for Property Transfer Tax Exemption & No GST for eligible new home buyers. All measurements approx; verify if important. (id:63476)
108 6004 Nelson Rd
Nanaimo, British Columbia
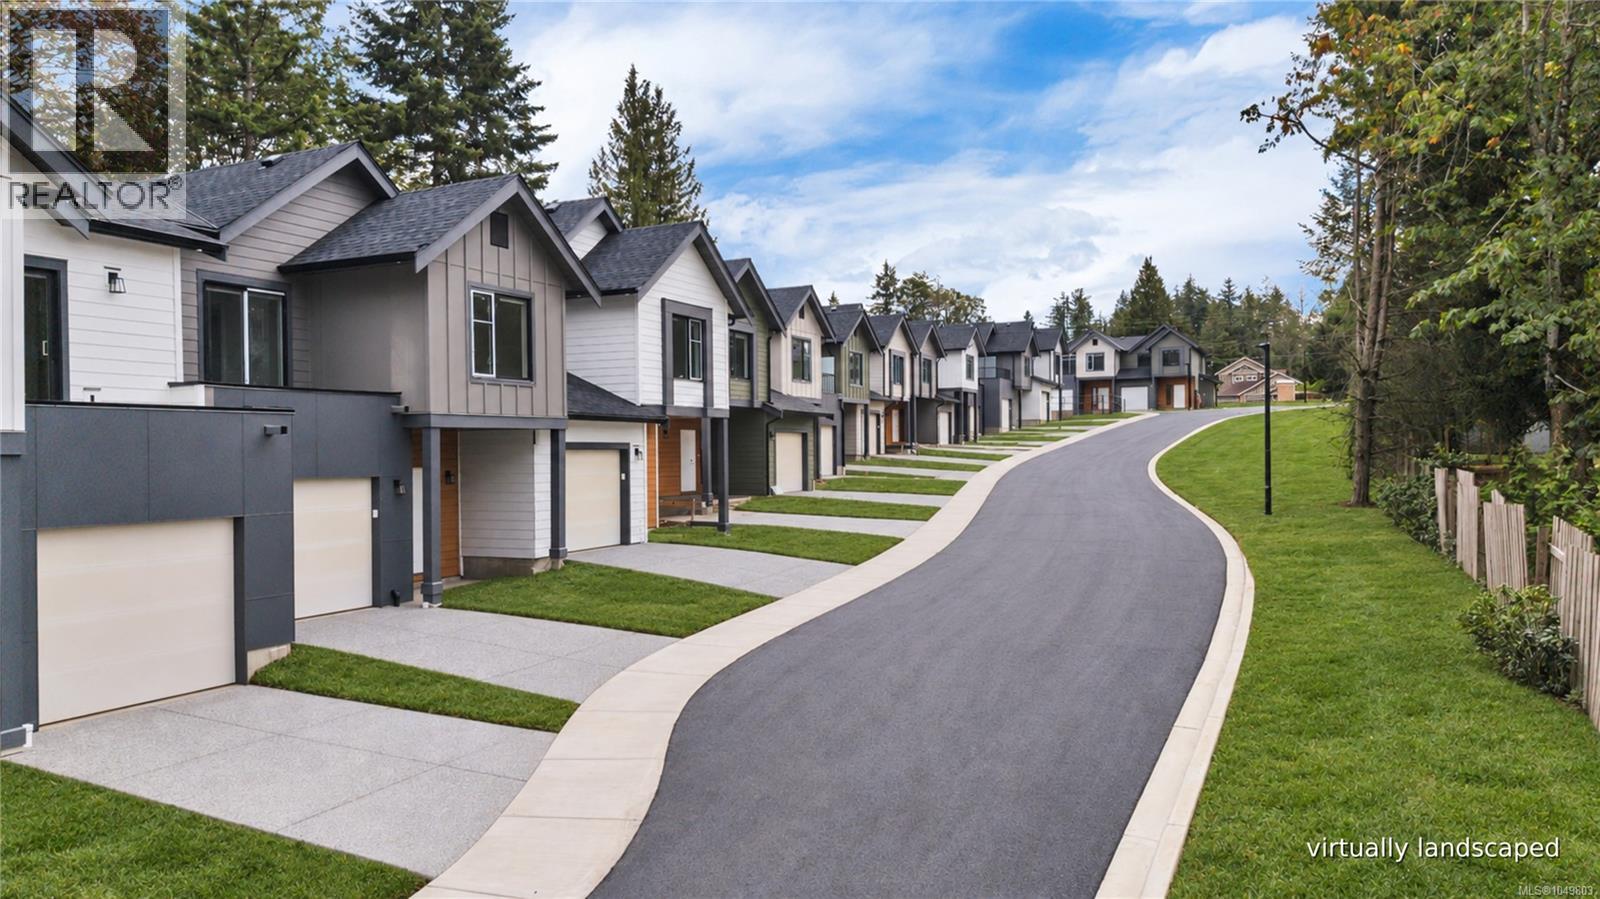
Welcome to Nelson Grove, a collection of 16 sophisticated townhomes ideally situated across from Randerson Ridge Elementary in desirable North Nanaimo. Loaded with features, these modern homes feature stylish Shaker-style kitchen cabinetry, quartz countertops, spacious adjoining living & dining areas, crawl spaces & access to private patio space. Upstairs offers 3 bedrooms, including a generous 13’x13’ primary suite with walk-in closet & ensuite featuring a dedicated makeup area. Convenient upper-level laundry & most units offer additional deck space off the guest bedroom. Enjoy EV charging, single car garage, ductless heat pumps, on-site children’s play area, and select homes backing onto peaceful forested green space. This superb location is just minutes from Longwood Station, coffee shops, shopping, schools, parks and everyday amenities. Most buyers will qualify for Property Transfer Tax Exemption & No GST for eligible new home buyers. All measurements approx; verify if important. (id:63476)
107 6004 Nelson Rd
Nanaimo, British Columbia
Welcome to Nelson Grove, a collection of 16 sophisticated townhomes ideally situated across from Randerson Ridge Elementary in desirable North Nanaimo. Loaded with features, these modern homes feature stylish Shaker-style kitchen cabinetry, quartz countertops, spacious adjoining living & dining areas, crawl spaces & access to private patio space. Upstairs offers 3 bedrooms, including a generous 13’x13’ primary suite with walk-in closet & ensuite featuring a dedicated makeup area. Convenient upper-level laundry & most units offer additional deck space off the guest bedroom. Enjoy EV charging, single car garage, ductless heat pumps, on-site children’s play area, and select homes backing onto peaceful forested green space. This superb location is just minutes from Longwood Station, coffee shops, shopping, schools, parks and everyday amenities. Most buyers will qualify for Property Transfer Tax Exemption & No GST for eligible new home buyers. All measurements approx; verify if important. (id:63476)
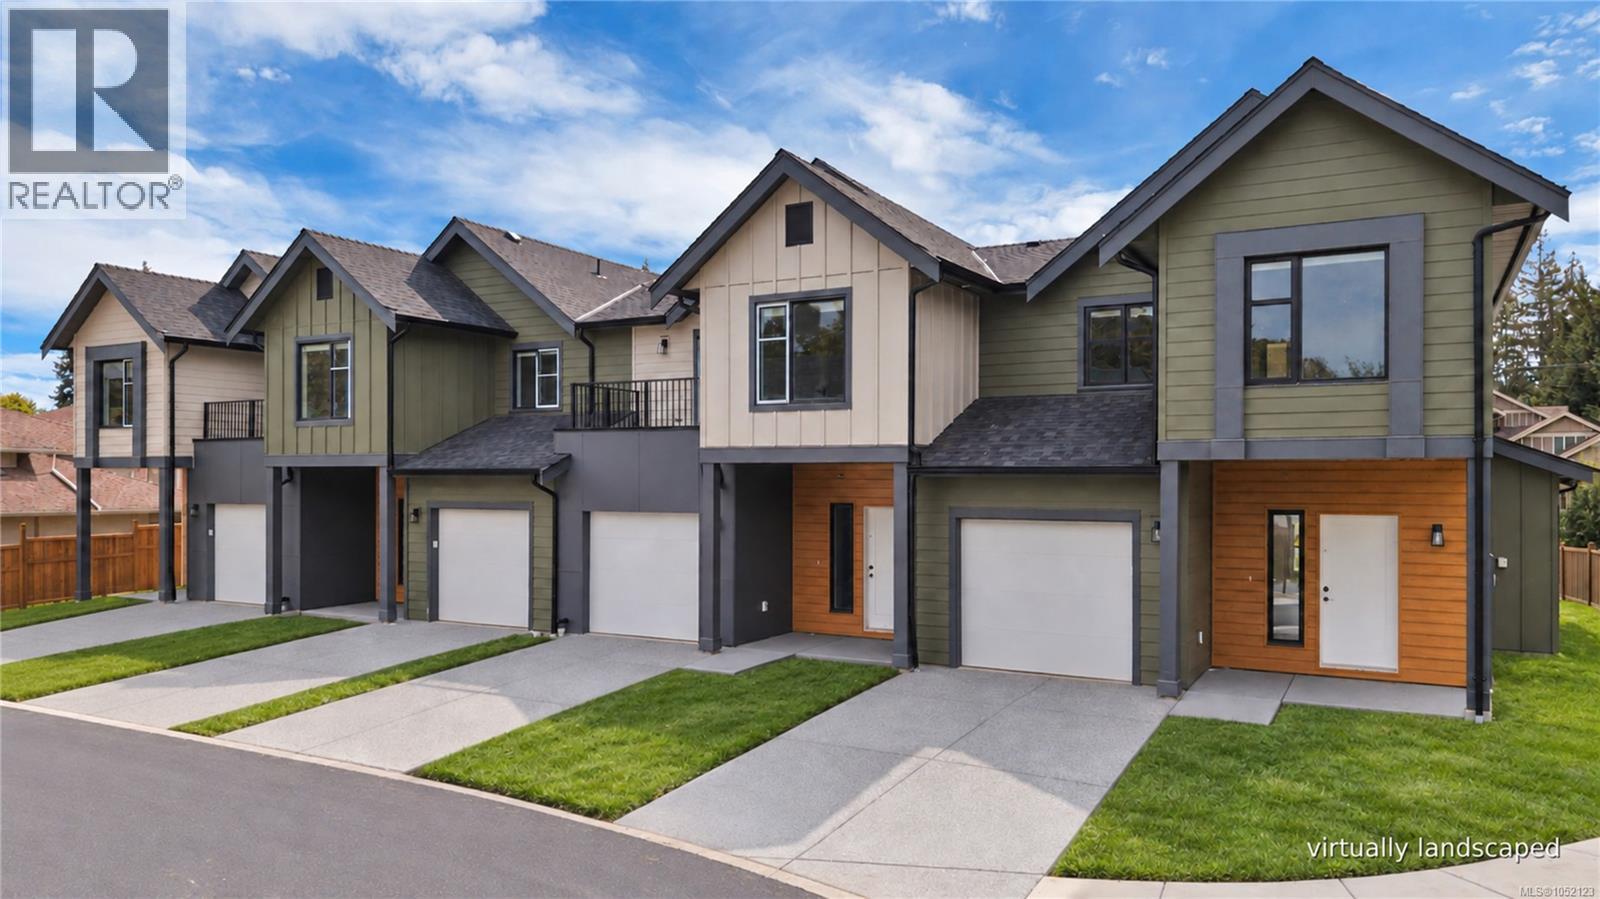
110 6004 Nelson Rd
Nanaimo, British Columbia
Welcome to Nelson Grove, a collection of 16 sophisticated townhomes ideally situated across from Randerson Ridge Elementary in desirable North Nanaimo. Loaded with features, these modern homes feature stylish Shaker-style kitchen cabinetry, quartz countertops, spacious adjoining living & dining areas, crawl spaces & access to private patio space. Upstairs offers 3 bedrooms, including a generous 13’x13’ primary suite with walk-in closet & ensuite featuring a dedicated makeup area. Convenient upper-level laundry & most units offer additional deck space off the guest bedroom. Enjoy EV charging, single car garage, ductless heat pumps, on-site children’s play area, and select homes backing onto peaceful forested green space. This superb location is just minutes from Longwood Station, coffee shops, shopping, schools, parks and everyday amenities. Most buyers will qualify for Property Transfer Tax Exemption & No GST for eligible new home buyers. All measurements approx; verify if important. (id:63476)