
543 - 26 Gibbs Road
Toronto, Ontario
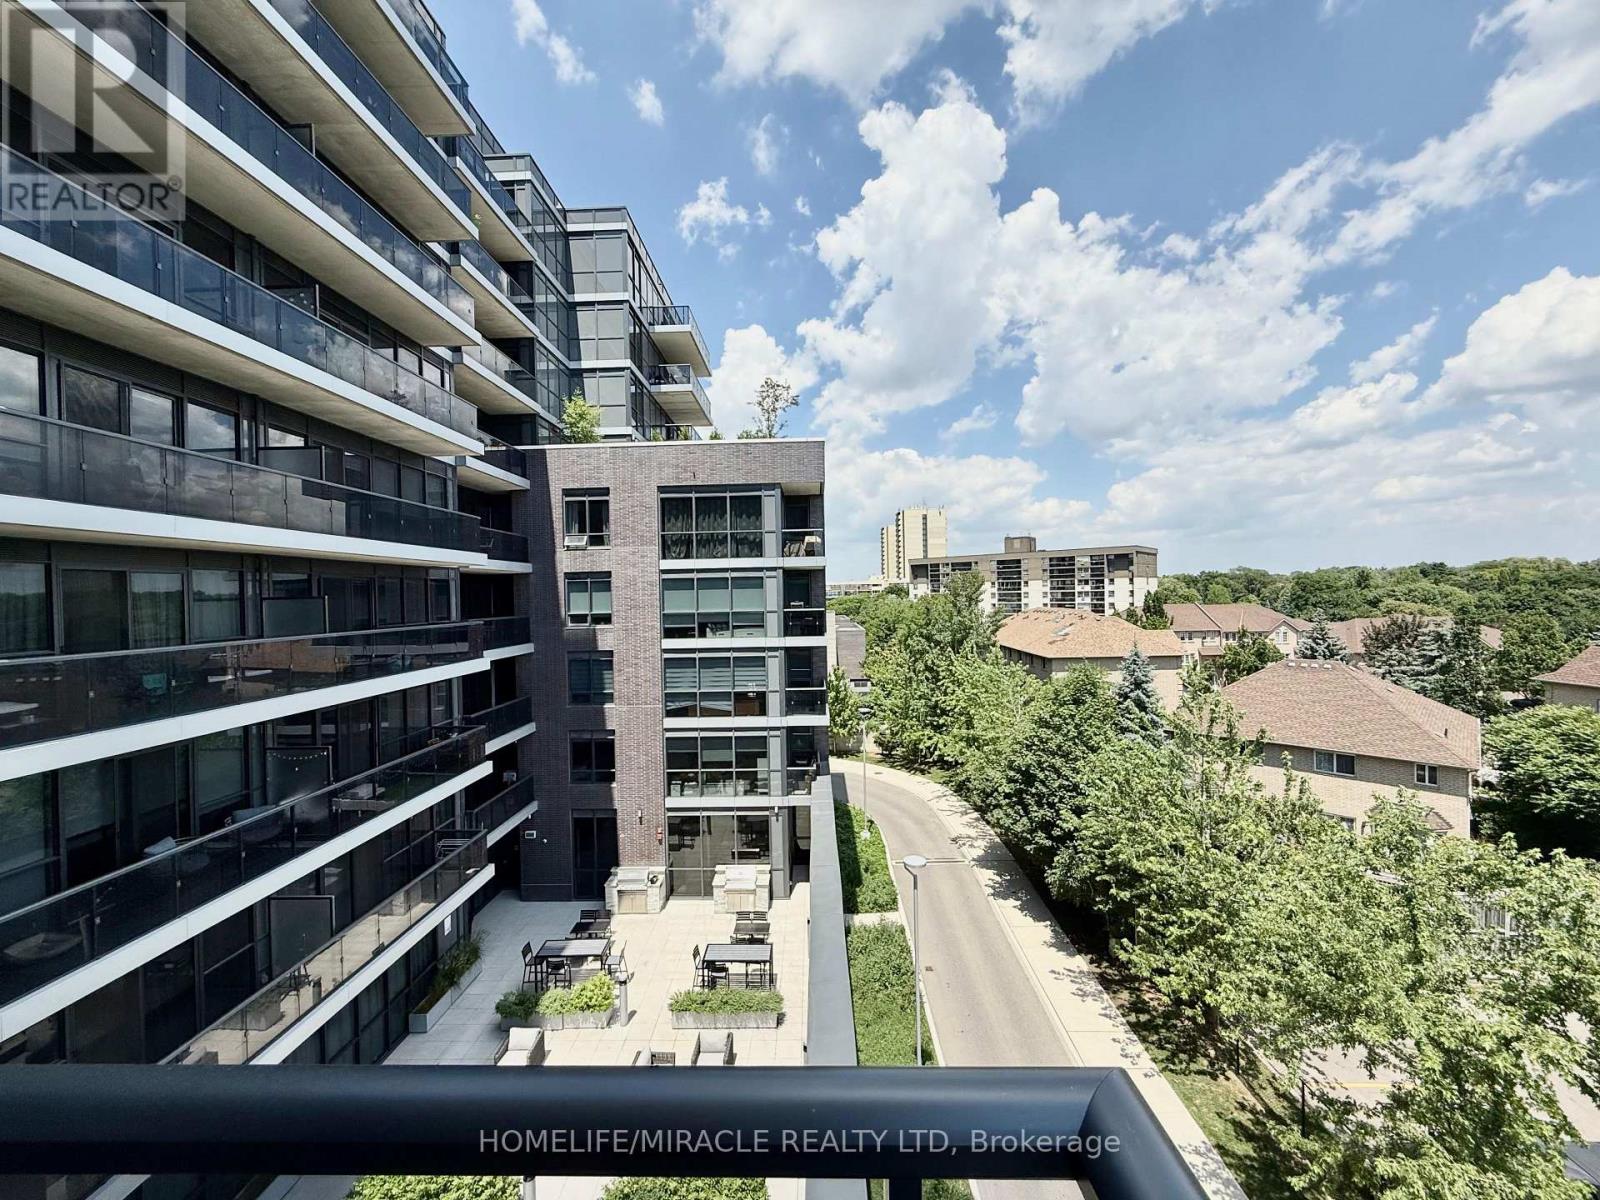
Welcome to one of the most desirable layouts at Valhalla Town Square. This bright corner suite offers the perfect blend of privacy, natural light, and modern living. Floor-to-ceiling windows surround the open-concept living space, creating an airy and inviting atmosphere throughout. Step onto your oversized private balcony and unwind with peaceful treetop views-a rare retreat where you can enjoy your morning coffee or evening glass of wine without the highway noise experienced by many nearby condos. Here, the view is green, calming, and surprisingly quiet. The thoughtfully designed split-bedroom layout features 2 spacious bedrooms, 2 full bathrooms, a sleek European-inspired kitchen with upgraded appliances, and numerous recent updates including fresh paint, custom blinds, upgraded lighting, new microwave, balcony flooring, and more. Enjoy premium resort-style amenities including an outdoor pool, rooftop terraces with BBQs, cozy fire pits, fitness center, yoga studio, sauna, party room, Media room, library, kids lounge, and shuttle service to Sherway Gardens and Kipling Station. Conveniently located minutes from Hwy 427, 401, Gardiner Expressway, shopping, dining, and transit. Exceptional value. Exceptional lifestyle. A rare opportunity to enjoy peaceful views without sacrificing convenience. (id:63476)
5 Hillpath Crescent
Brampton, Ontario

Great Family Home situated in an established neighborhood. Bright open concept layout 4 Bedroom 2.5 washrooms large kitchen, stainless steel appliances quartz countertop. Upgraded main floor laundry room. Primary bedroom with walk-in closet and large ensuite. Tenant to mow lawn and shovel snow. Close to major highway, Schools and shopping. (id:63476)
80 Durango Drive
Brampton, Ontario
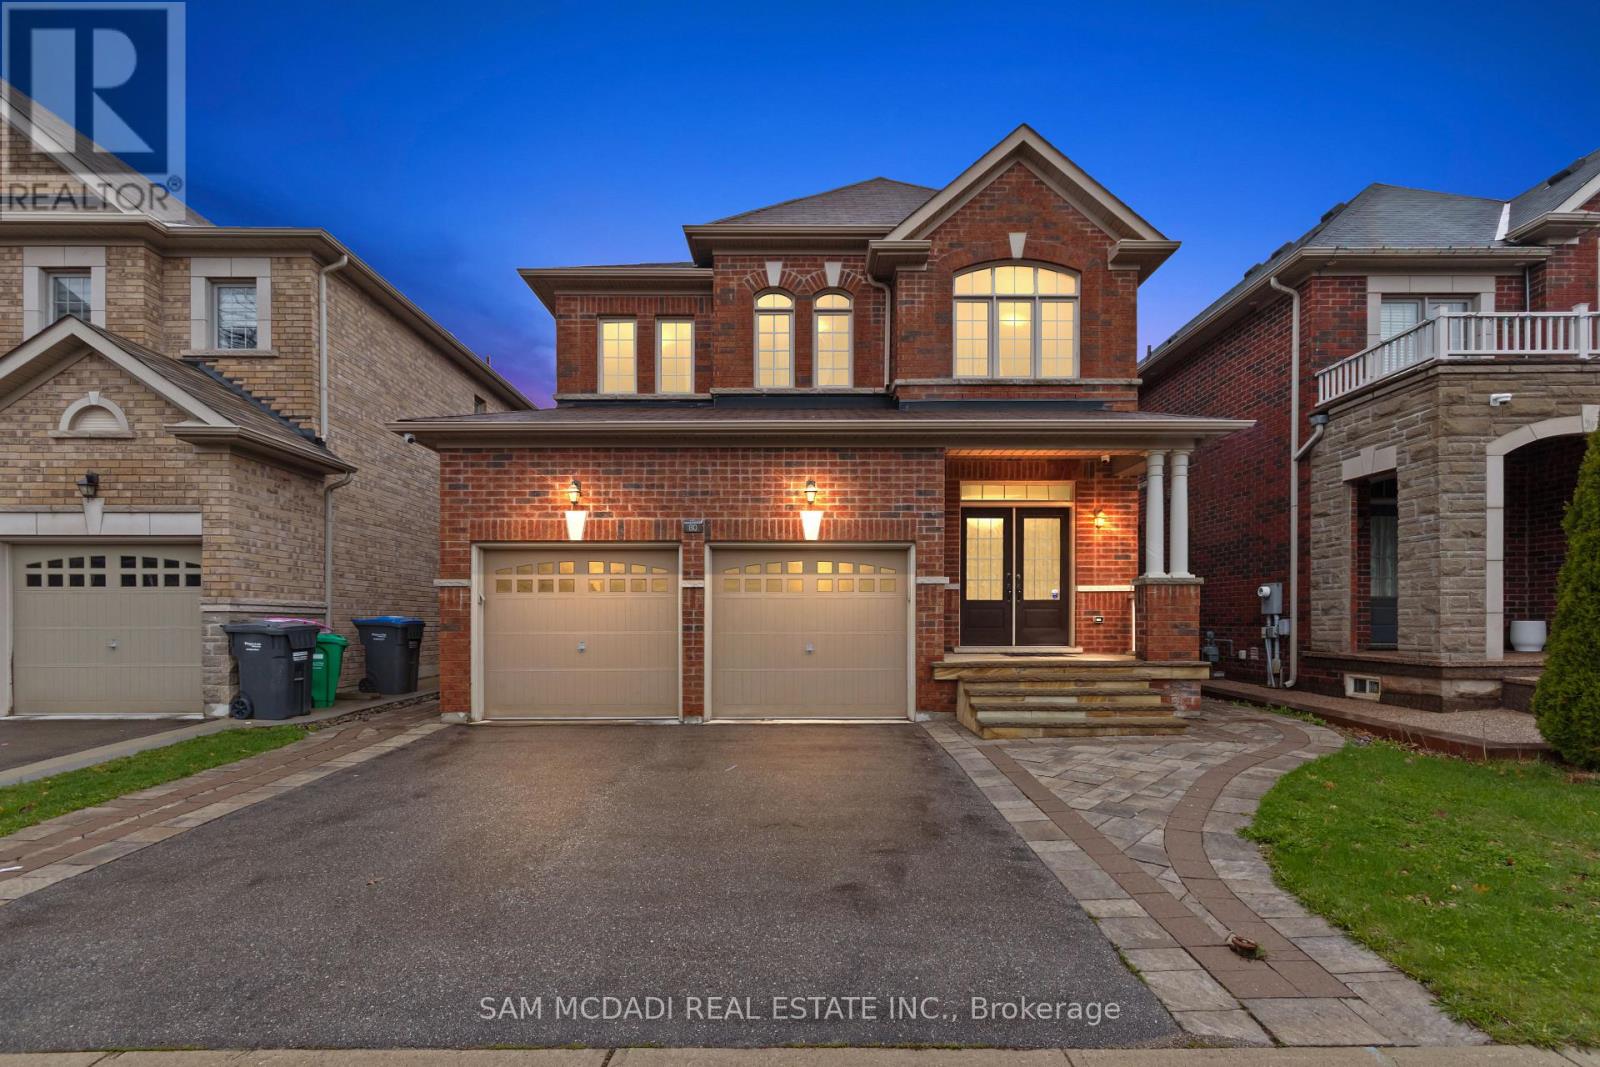
Welcome to 80 Durango Dr, a spacious and well-designed family home in the vibrant Credit Valley community of Brampton. From the moment you enter, a bright and functional main floor welcomes you. It features a combined living and dining areas that are ideal for hosting, along with a large family room with a fireplace that creates a warm and comfortable everyday living space. The kitchen serves as the centrepiece of the home, offering ample cabinetry space, a large island, and a walkout to the backyard, making it perfect for enjoying quiet mornings. A convenient main floor laundry room and direct access to the double car garage add to the home's practical design. Upstairs, the home continues to impress with a skylight that brightens the upper level and four generously sized bedrooms. Including a spacious primary retreat, complete with a walk-in closet and a private 5-piece ensuite. The additional bedrooms are well proportioned and supported by multiple full bathrooms, providing comfort and flexibility for families of all sizes. With approx. 2,500 square feet of above grade living space, this home offers a layout that balances openness with defined areas for practical everyday living and entertaining. Natural light fills the home through large windows, highlighting the hardwood flooring and creating an inviting atmosphere throughout. Ideally located in a sought-after Brampton neighbourhood, you are just minutes from Highway 410 and Highway 407, Trinity Common Mall, Brampton Civic Hospital, and various parks, including Heart Lake Conservation Area. Families will also appreciate access to excellent schools, walking trails, and nearby amenities that make daily life convenient and enjoyable. This is a move-in ready opportunity that combines space, functionality, and location, making it an excellent choice for growing families or buyers looking to upgrade. (id:63476)
#313 55061 Twp Road 462
Rural Wetaskiwin County, Alberta
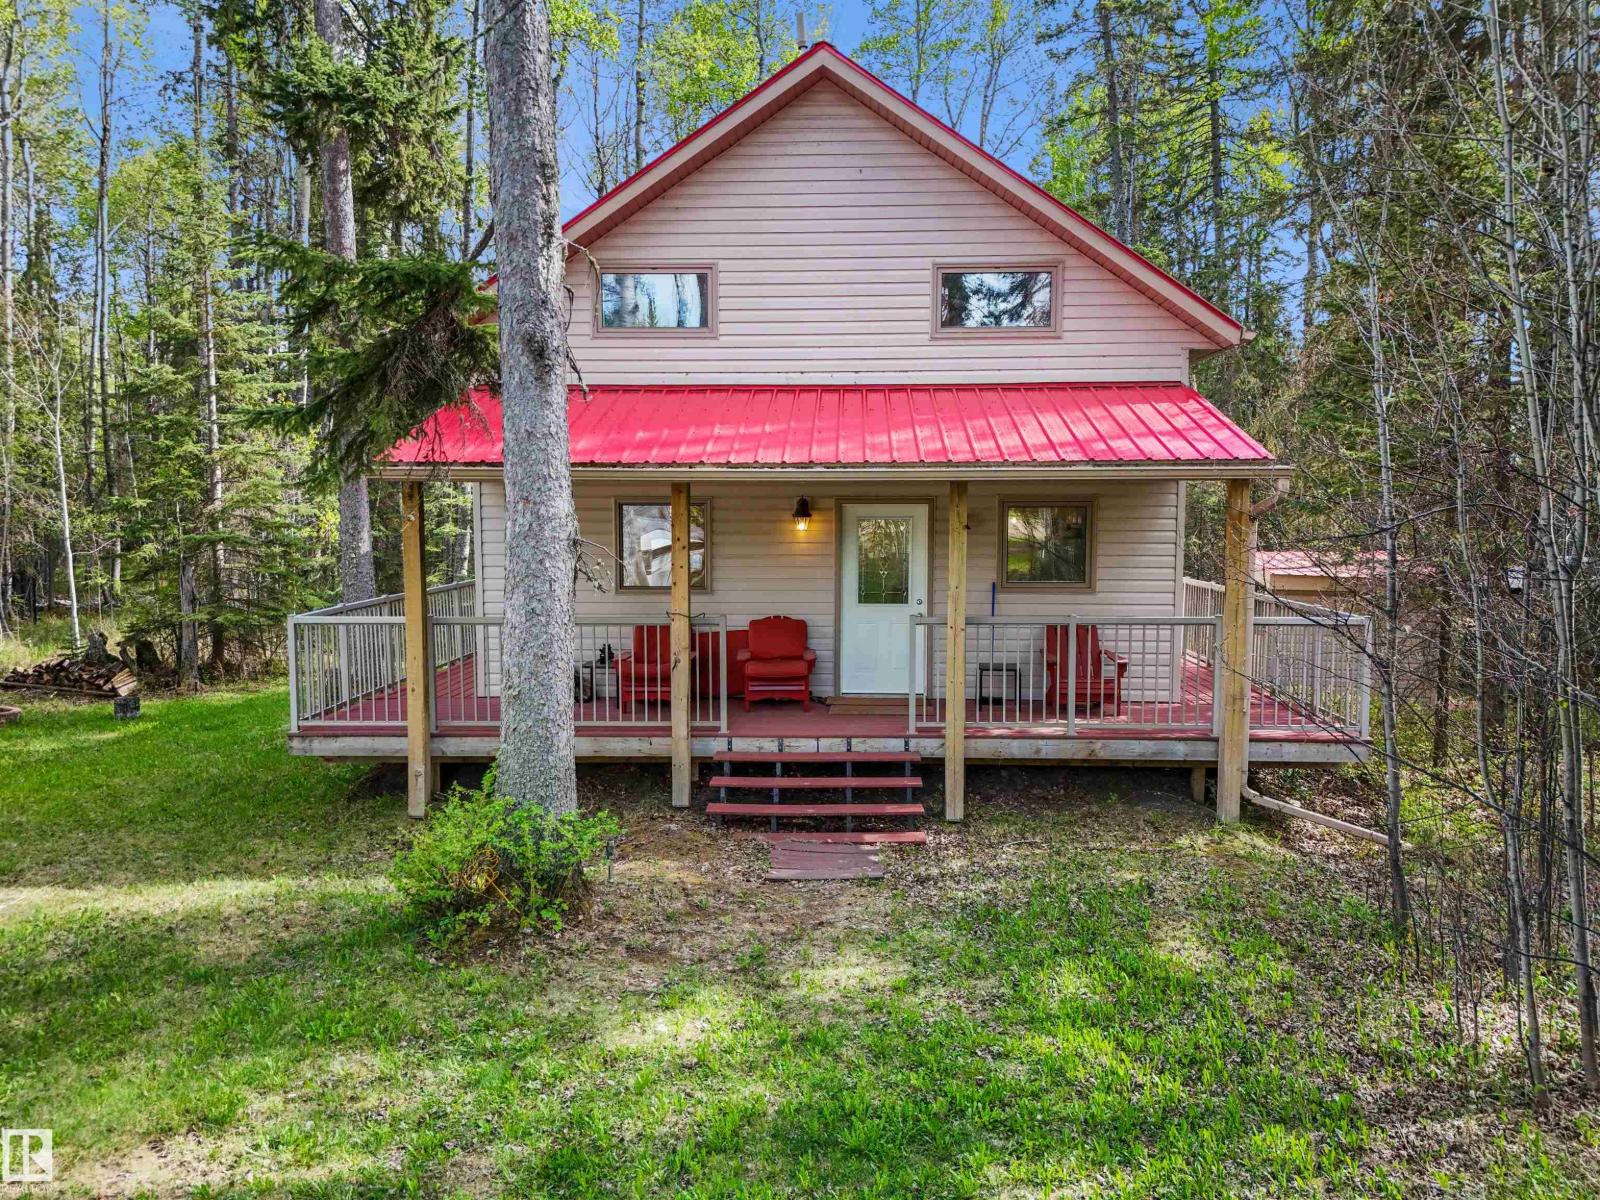
Snugly sheltered in a quiet cul-de-sac near the shores of Buck Lake! Nestled among towering trees in the Evergreen Estates Community on close to an acre is a spacious cabin. Wide wraparound composite deck with aluminium rails made for outdoor living. The home has tin roof and exterior cladding. Step into the kitchen with custom built knotty alder cabinets with a huge island. Large dining and living room with a wood burning stove to snuggle by on those chilly days. All this tied together with laminate flooring with woodgrain. The main floor is rounded out by good size bathroom and utility room. Upstairs there is a huge primary suite and two other bedrooms, all with custom built-in storage cabinets. The property has a boat slip on the community docks. Buck Lake is best known for great fishing, but the fun doesn’t end there, when you’ve got the sun, the water, the trees & the birds all around you. If you think about it, though, a cottage getaway has the potential to recharge you in all seasons! A must see! (id:63476)
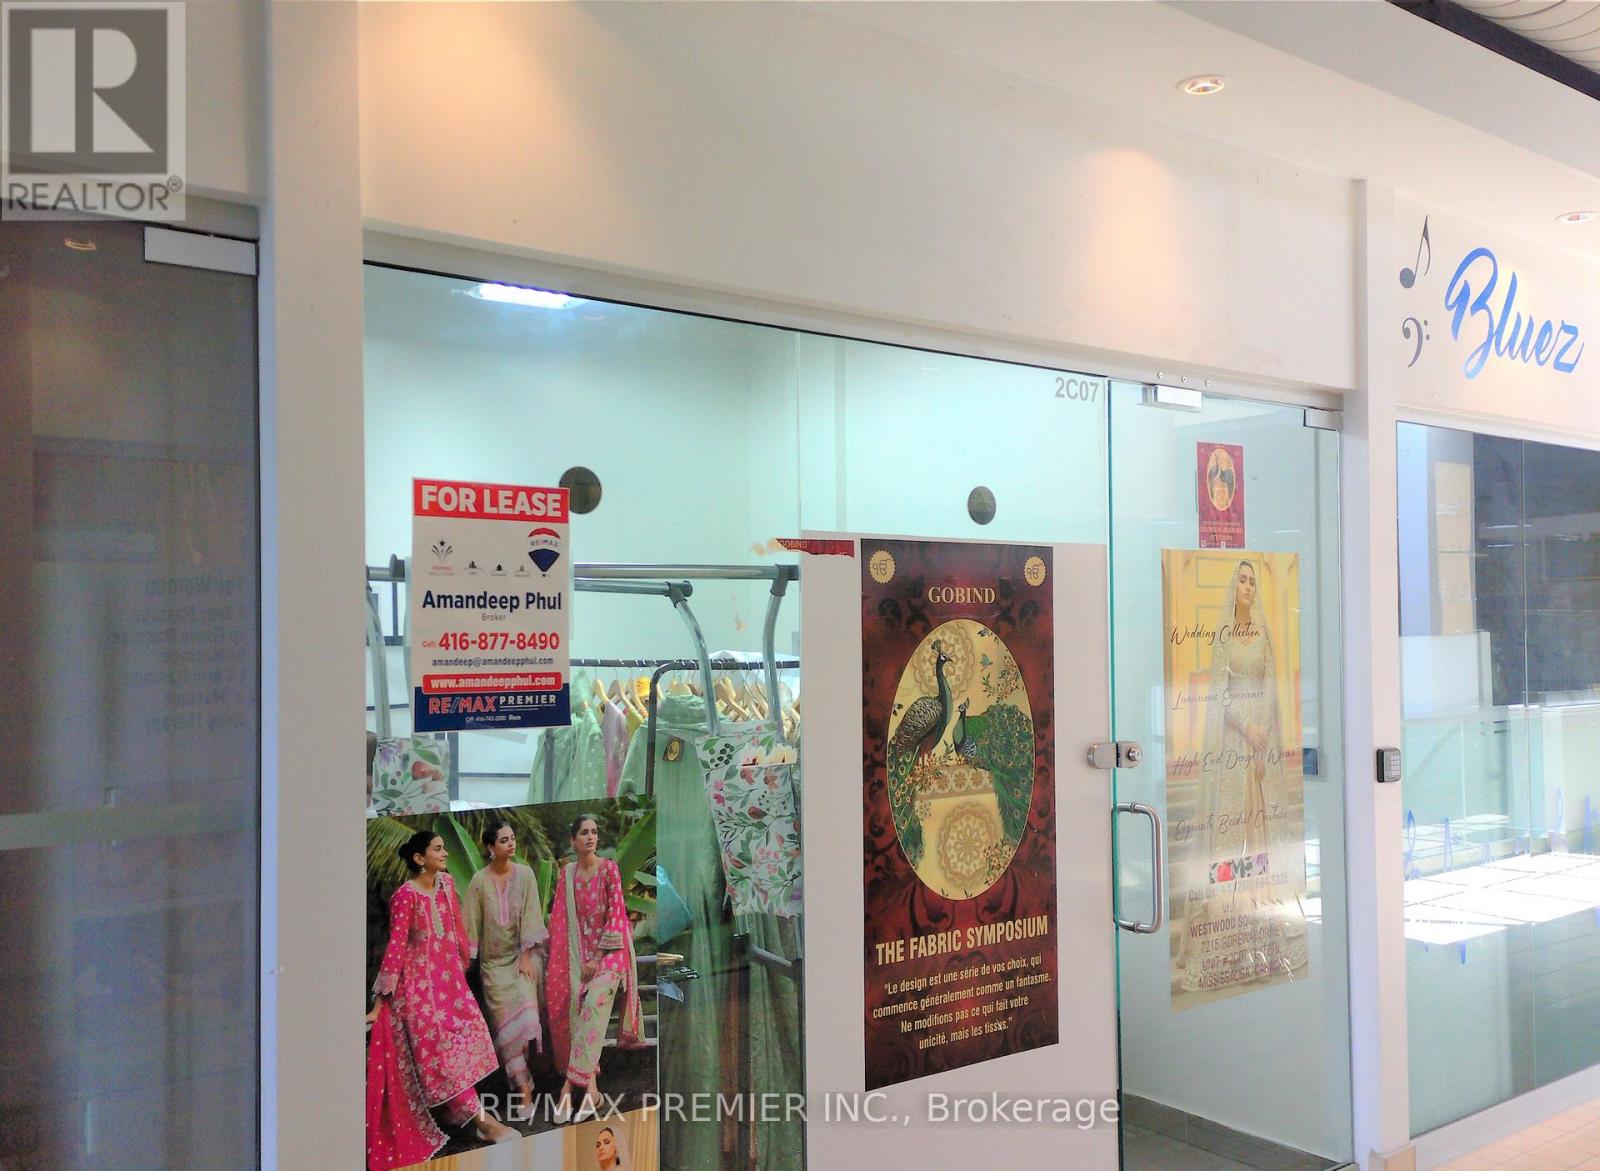
2c07 - 7215 Goreway Drive
Mississauga, Ontario
Excellent Opportunity To Start Your Own Business In New Westwood Square Mall....Good Size Unit FOR LEASE...Second Floor Unit Approximately 109 Sq. Ft. Well Suited For Any Business: Retail/Professional/Dental /Consulting & Travelling. Well Established High Traffic Location Along With Major Stores Like Fresco, Tim Hortons, Lcbo, Shoppers Drug Mart, Td, Scotia Bank And Many More. (id:63476)
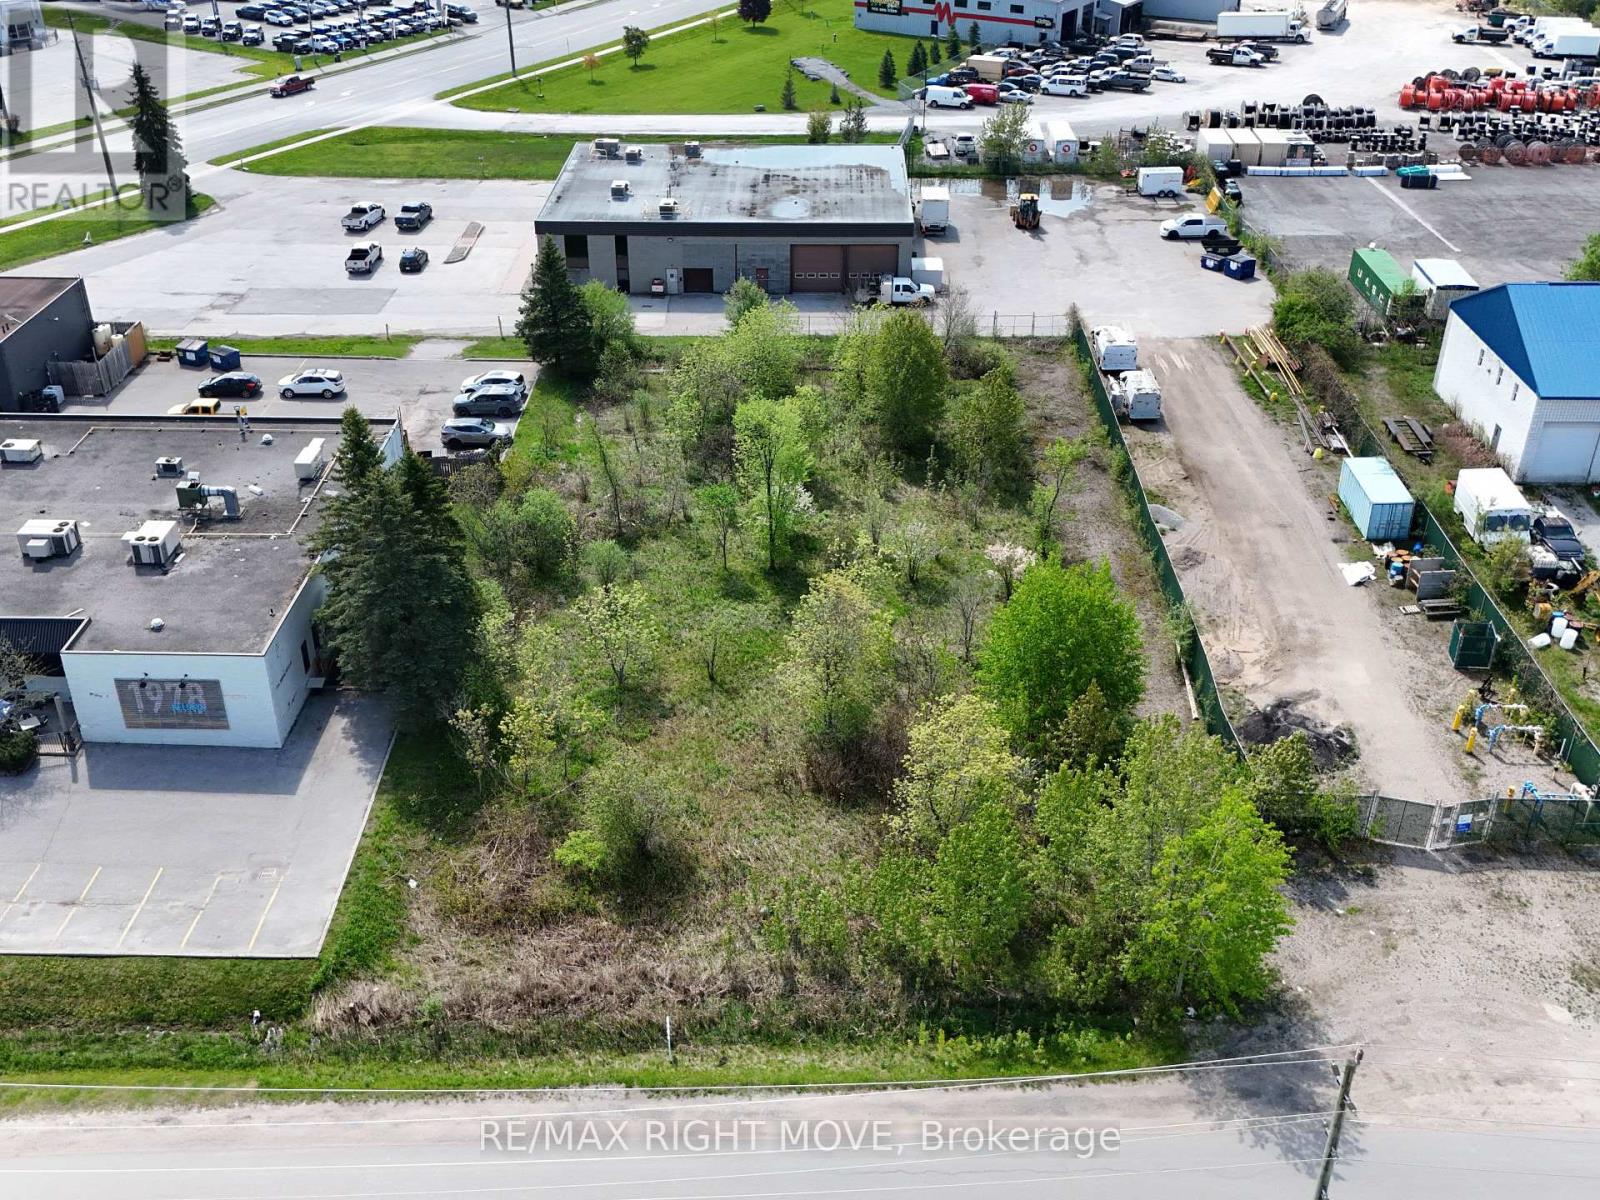
66 Progress Drive
Orillia, Ontario
Discover an exceptional opportunity on Progress Drive in Orillia with M3 industrial zoning. Boasting approximately 100 feet of frontage, this prime location is situated directly behind a well-established restaurant. This versatile property opens doors to a multitude of possibilities, including business or professional office spaces, light and medium industrial operations, contractors' yard, and landscapers' yard. Please note that any development charges, culvert fees, and HST are additional to the purchase price. Don't miss out on this rare and promising investment opportunity! (id:63476)
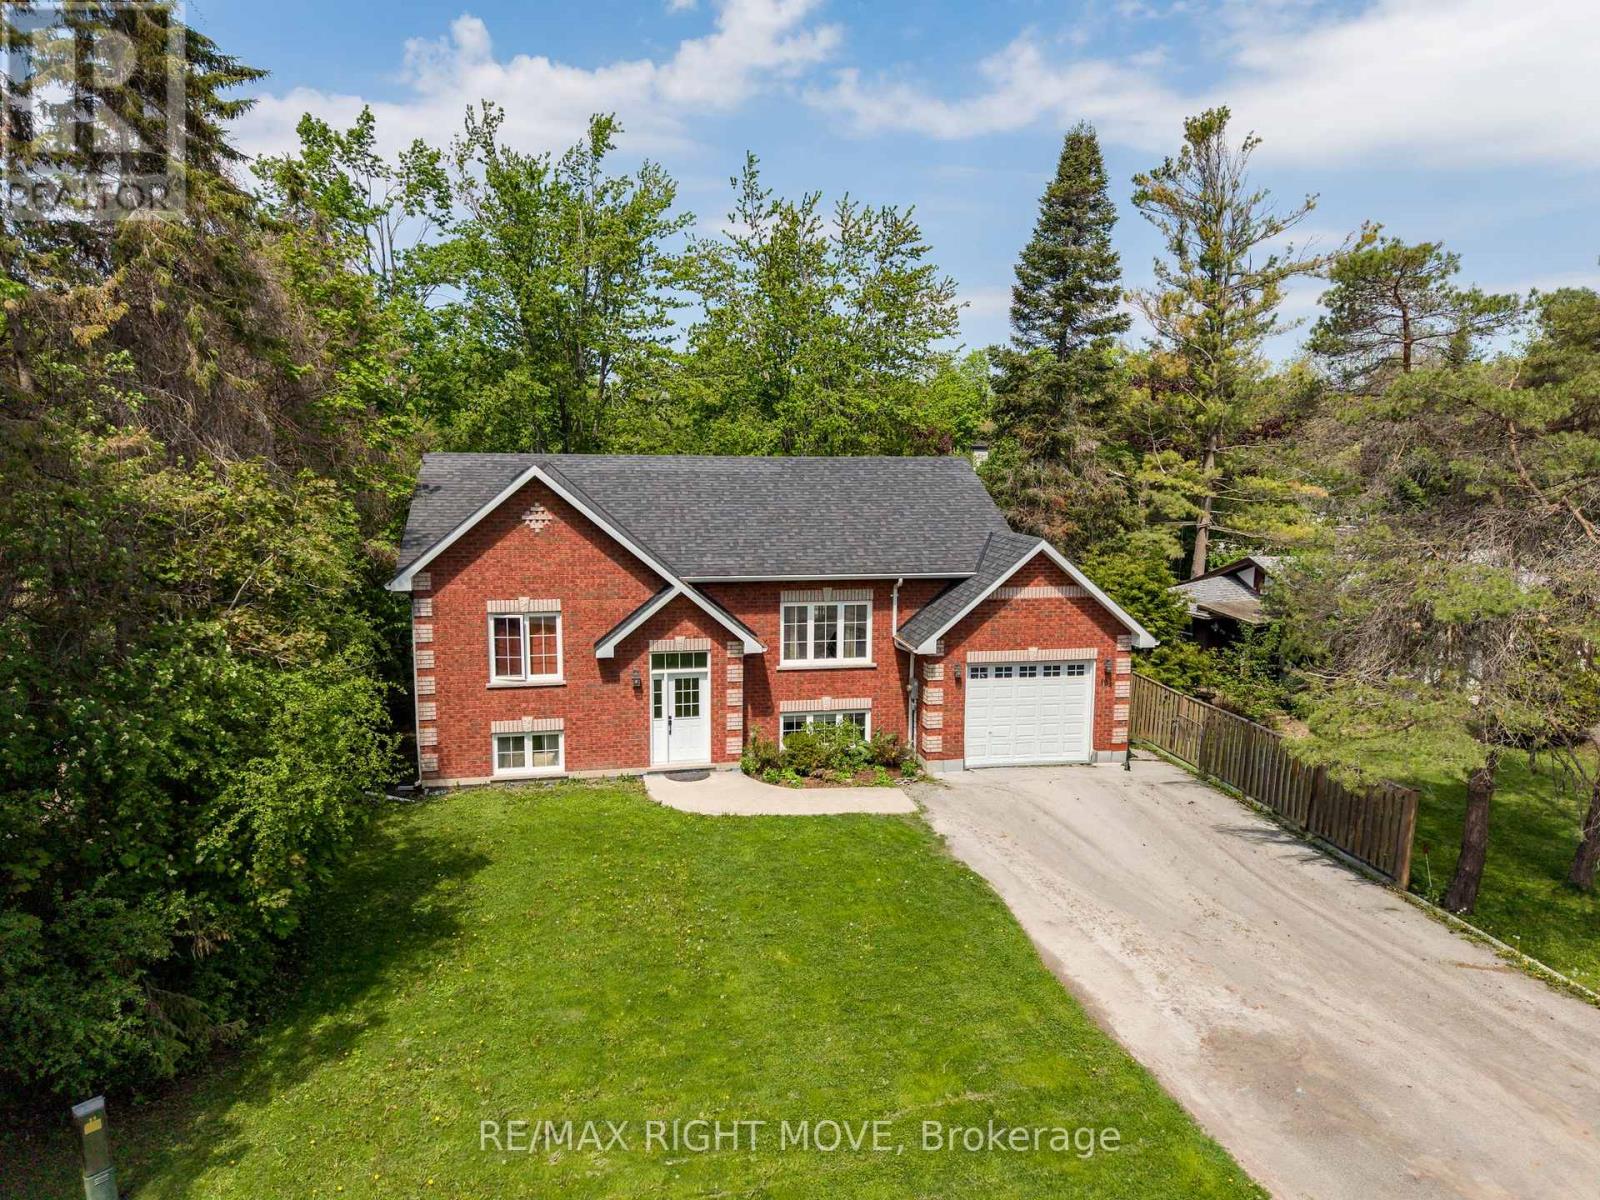
104 Ethel Park Road
Brock, Ontario
Finally a home where every one has there own space , this Spacious raised bungalow in the sought-after Ethel Park neighbourhood of Beaverton, offering over 2,200 sq ft of finished living space and the flexibility today's families are looking for. Built in 2016, this 2+2 bedroom, 2 bathroom home is ideal for growing families or multi-generational living. The bright, open-concept main floor features soaring ceilings, oversized windows, and durable laminate flooring creating a warm, functional space for everyday family life.The fully finished lower level with a separate entrance provides excellent in-law potential, complete with two bedrooms, a 4-piece bath, full kitchen, living area, and in-floor radiant heating. Separate laundry for each level adds convenience and privacy for extended family, guests, or older kids. Fully fenced backyard with a large deck perfect for kids, pets, and entertaining. The attached garage has been divided to provide dedicated storage for both levels. Located within walking distance to Beaver River Public School, parks, shops, marinas, and public access to Lake Simcoe, this home offers the space, flexibility, and lifestyle families need in a growing community. (id:63476)
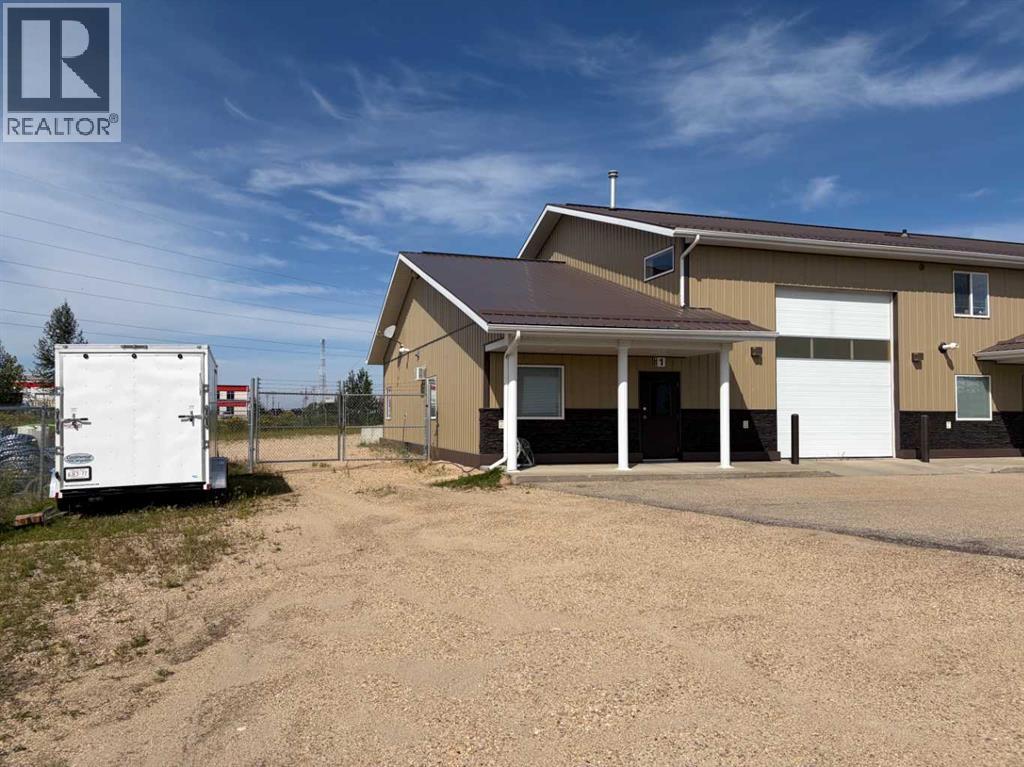
3307 41 Avenue
Whitecourt, Alberta
South 2,000 sq.ft. of very nice Industrial building Plus lots of fenced yard with side entrance. Space divided into 24' x 50' shop with 14' OH door plus a 16' x 50' Reception/office space with storage and bathrooms. (id:63476)
10518 Jubilee Road W
Summerland, British Columbia
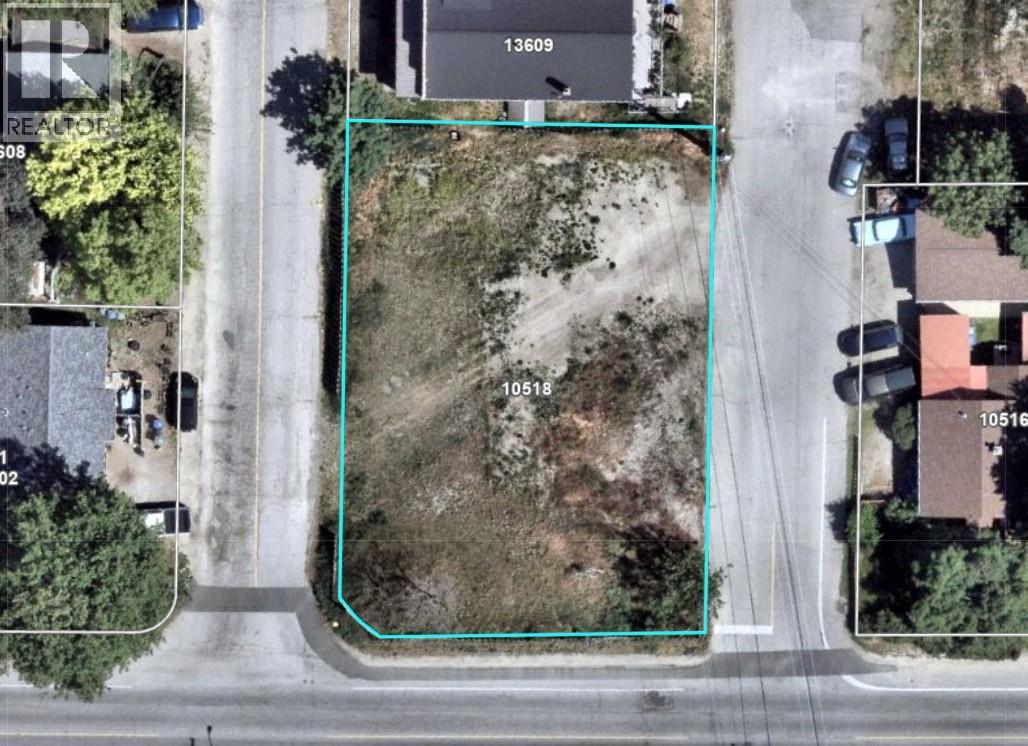
Turnkey development property for a 4 unit townhouse site available in a fabulous location in Summerland, BC. This project is building permit ready, with much of the site prep completed and all the engineering designs in place. Thoughtfully designed units featuring 3 large bedrooms, 3.5 bathrooms, open concept main floor, single garage plus a generous rec room on the lower level that could present some potential for a studio suite. This project is ready to break ground almost immediately, and would make a great opportunity to help create the necessary, new housing that is in demand in the family oriented community of Summerland. Contact the listing agent for details! (id:63476)
21 Amiens Road
Toronto, Ontario
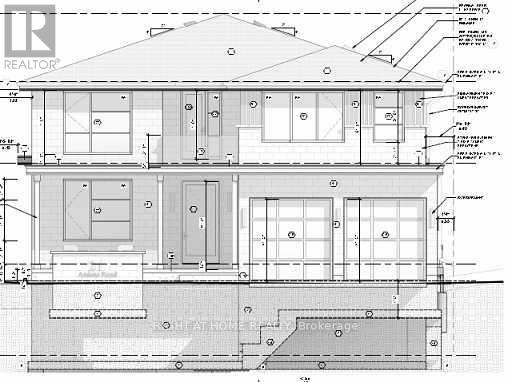
Attention builders, Construction project of a 3857 sq ft, 2 storey, 4-bedroom house. Foundation completed. Approved Drawings available to continue the project. Sold Under Power Of Sale Therefore As Is/Where Is Without Any Warranties From The Seller. (id:63476)
1501 - 133 Torresdale Avenue
Toronto, Ontario
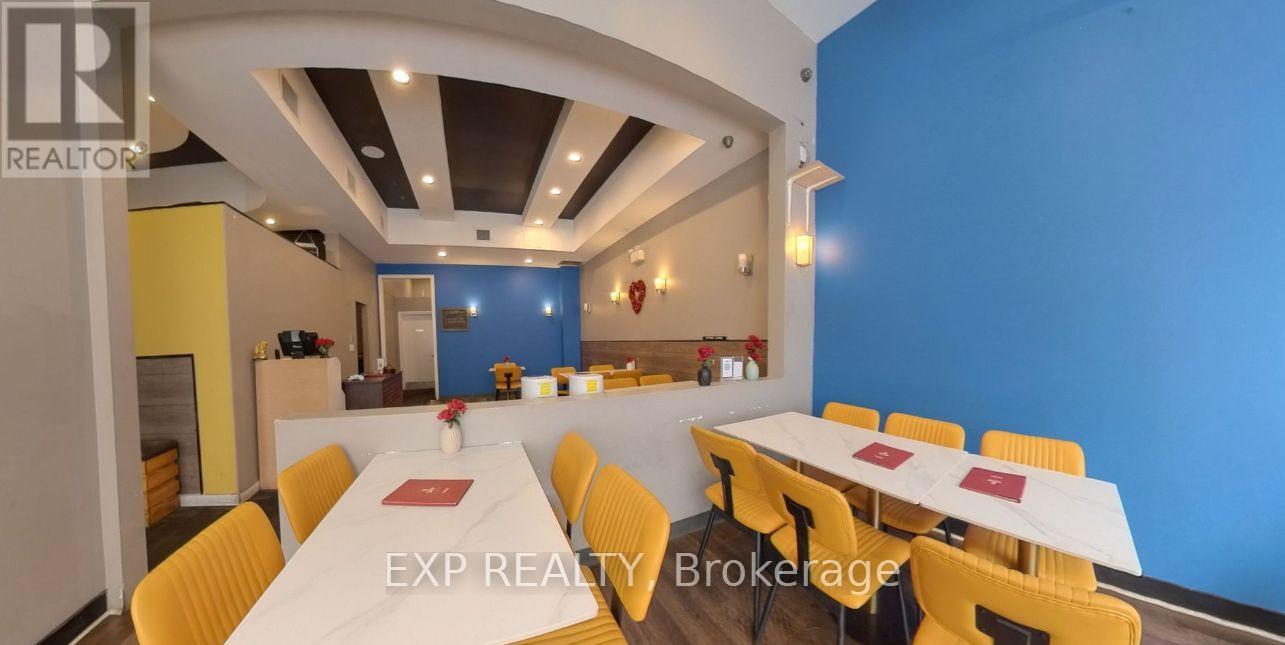
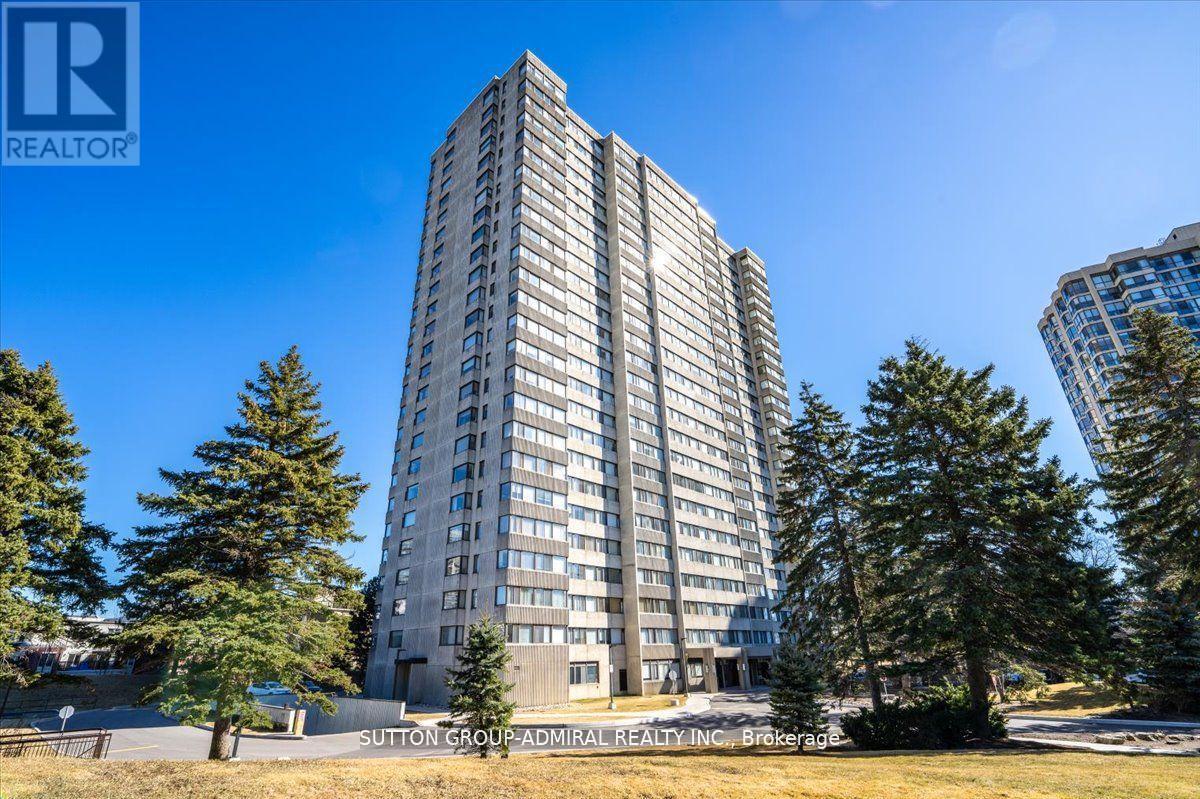
Stunning Fully Renovated 2 Bedroom + Den, 2 Bathroom Condo. Approx. 1,060 Sq. Ft. Of Bright, Open-Concept Living Space. Prime North York Location Near G. Ross Lord Park With Beautiful Natural Surroundings. Elegant Vinyl Flooring Throughout. Modern Chef's Kitchen With Quartz Countertops, Stylish Backsplash & Appliances (Approx. 3 Years New). Spacious Den - Perfect For Home Office, Guest Room or Play Area. Convenient En-Suite Locker Offering Additional Storage. Fantastic Building Amenities: Outdoor Pool, Sauna, Gym, Ping Pong & Billiards Room. Excellent Location: Transit At Your Doorstep - Bus To Finch Subway Station, Steps To Parks, Walking Trails & Outdoor Recreation, Close To The New Centennial Library. Some photos of the property are virtually staged. (id:63476)