
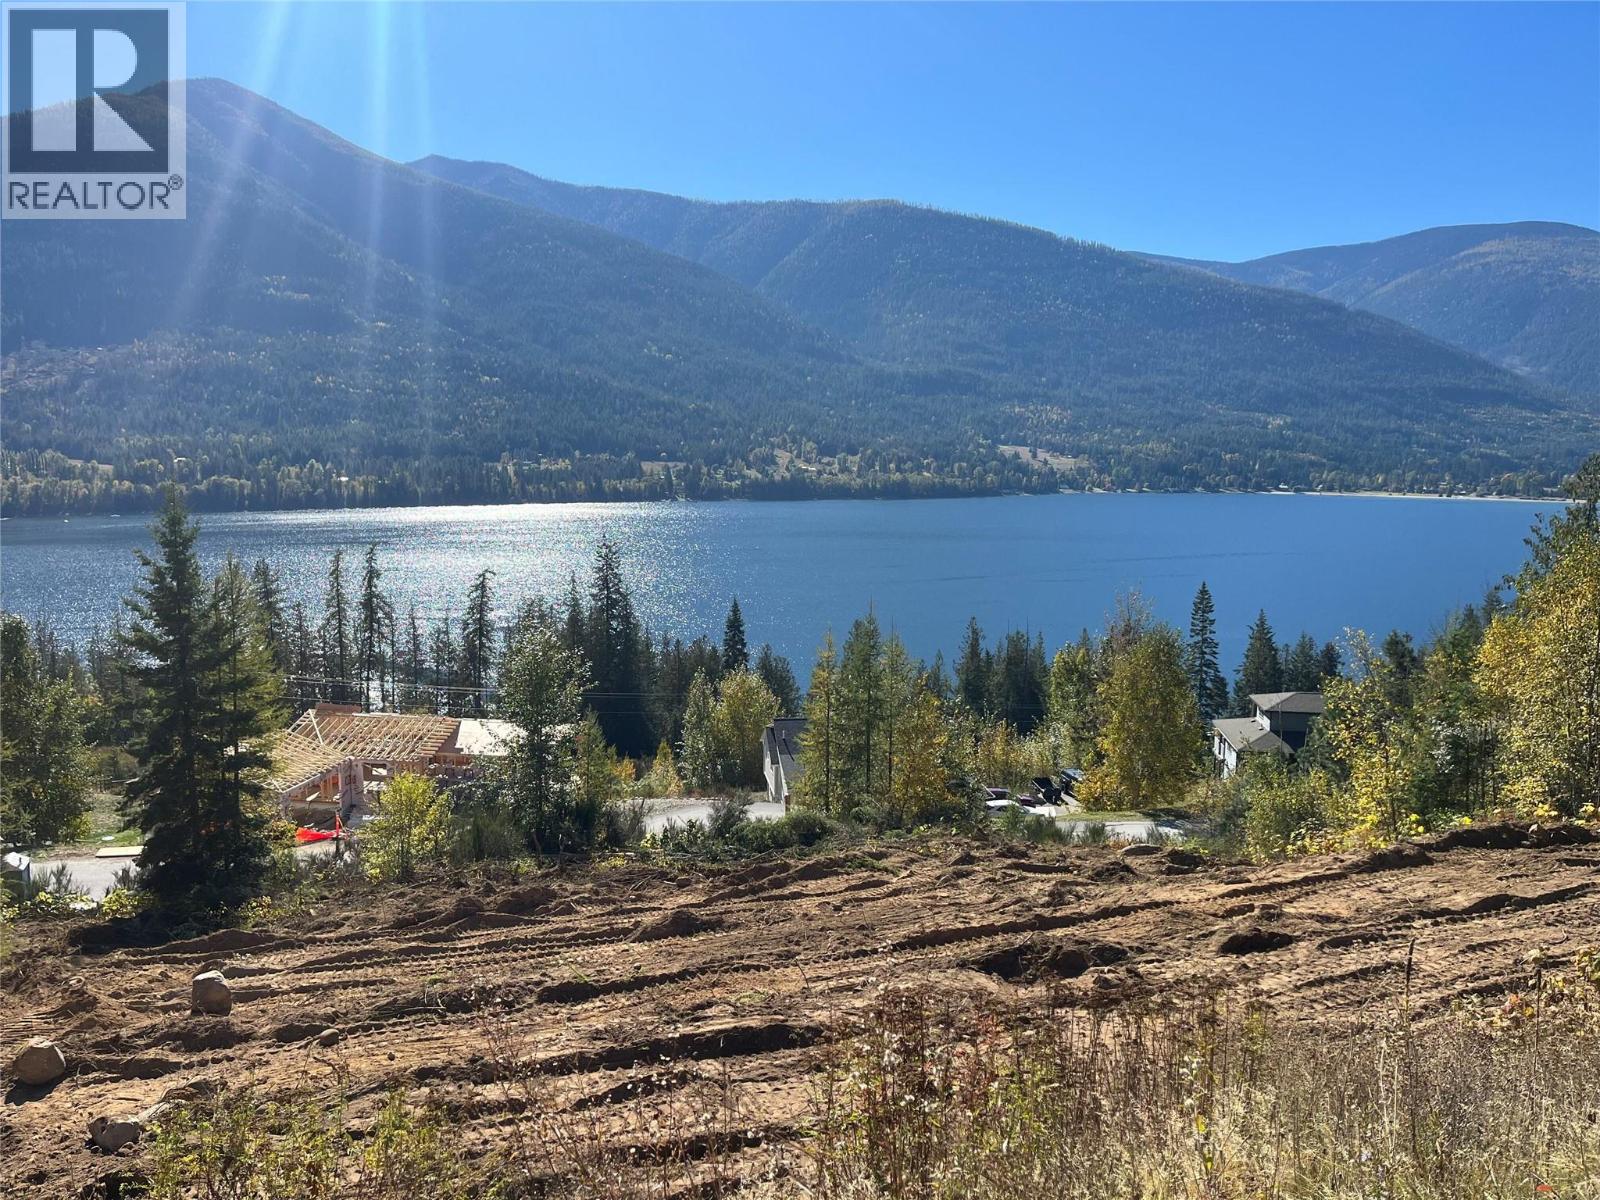
155 Lakeview Drive
Nelson, British Columbia
Grandview Heights – Spectacular Lakeview Building Lot! Build your dream home on this exceptional 0.61-acre lot in the sought-after Grandview Heights community, located just minutes before Balfour and only a 25-minute drive from Nelson. With breathtaking panoramic views of Kootenay Lake and the surrounding mountains, this property offers the perfect combination of privacy, scenery, and convenience. The current owner has already completed much of the groundwork, including site preparation and a roughed-in driveway, creating an outstanding building site and saving you valuable time and expense as you begin planning your new home. Grandview Heights is an established upscale neighbourhood featuring attractive newer homes and the convenience of a community water system and community sewer (septic) system. With no required timeline to begin construction, you have the flexibility to secure this premium property today and build when the time is right. Whether you're envisioning a full-time residence or a spectacular Kootenay getaway, you'll love being close to Balfour Golf Course, Kootenay Lake, hiking trails, boating, fishing, and the Kootenay Lake Ferry, while still enjoying an easy commute to Nelson. This is an excellent opportunity to own one of the area's premier building lots with the hard work already underway. Come experience the views for yourself! (id:63476)
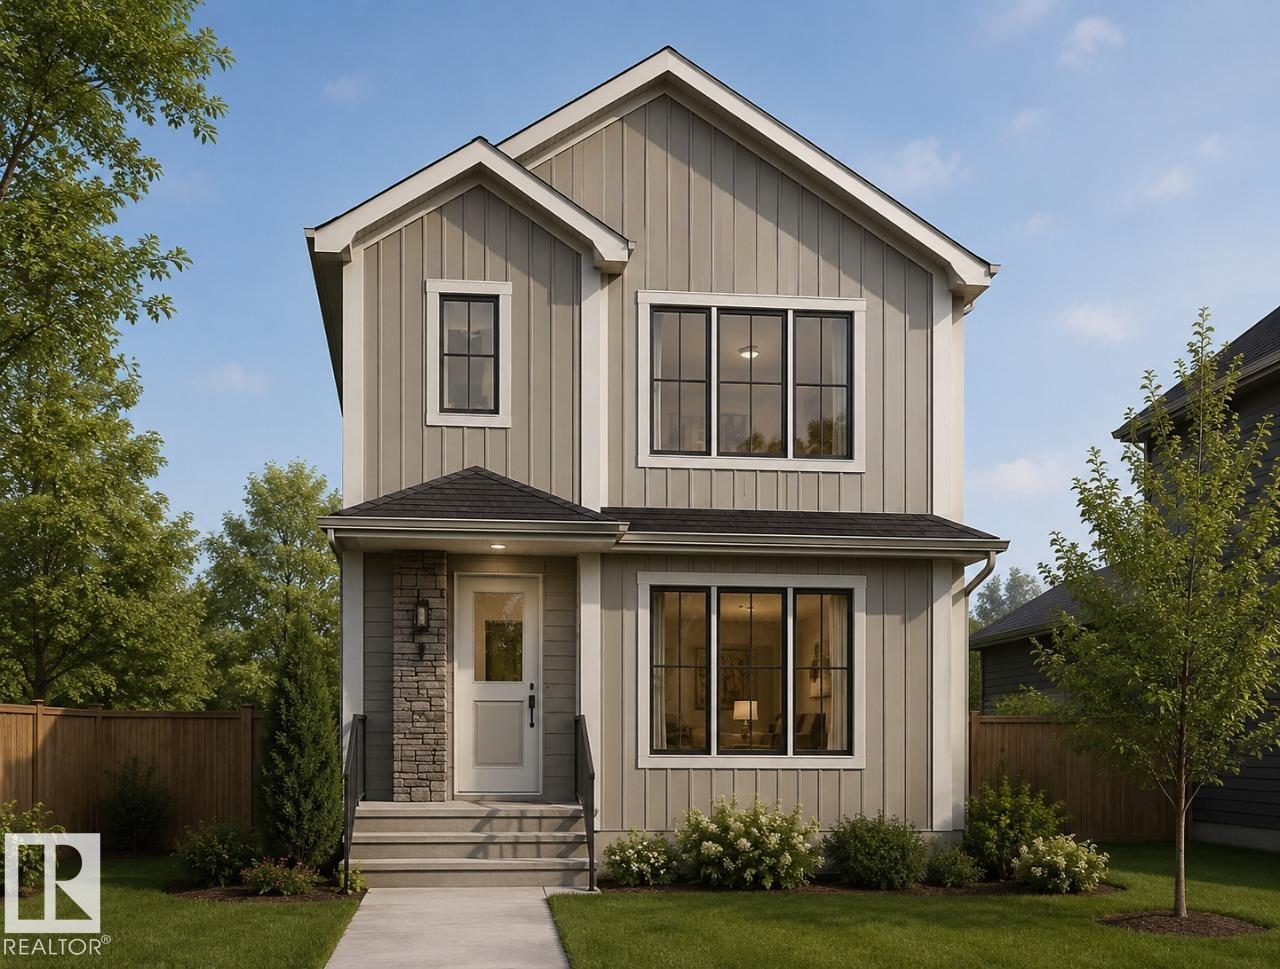
50 Clydesdale Ln
Sherwood Park, Alberta
Welcome to the Cambrian community in Sherwood Park, where contemporary design meets everyday functionality in this beautifully crafted home by Art Homes. This spacious two-storey home offers 4 bedrooms and 3 full bathrooms, including 3 generously sized bedrooms upstairs and 1 main-floor bedroom with a full bathroom, an ideal layout for family, overnight guests, or a private home office. Step inside to discover an inviting open-concept floor plan filled with natural light and thoughtfully designed living spaces. The heart of the home features a spacious kitchen with ample cabinetry, generous counter space, and a large island that seamlessly connects to the dining area and great room, creating the perfect setting for entertaining or spending time with family. The main floor bedroom and full bathroom add exceptional versatility without compromising the flow of the home. Photos representative. (id:63476)

2531 194 St NW
Edmonton, Alberta
Welcome to this beautiful 2023-built ORIGINAL OWNER home in Uplands, highlighted by a rare FULLY FINISHED 2-BEDROOM LEGAL BASEMENT SUITE with its own kitchen, laundry & full bath—offering excellent RENTAL INCOME POTENTIAL and a fantastic mortgage helper! Perfect for LARGE OR MULTI-GENERATIONAL FAMILIES, the MAIN FLOOR BEDROOM + FULL BATH is ideal for seniors, guests or extended family. The bright main level features 9’ CEILINGS, abundant windows, open living/dining areas, a modern kitchen with stainless steel appliances and walk-through pantry. Upstairs offers 3 bedrooms(DOUBLE MASTER BEDROOMS), 2 full bathrooms, a large bonus room and upstairs laundry. Other highlights include A/C, an OVERSIZED DOUBLE ATTACHED GARAGE, deck, and fully landscaped & fenced yard. Close to parks, playgrounds, Henday Dr, WEM and Costco, with a NEW K-9 SCHOOL under construction nearby. Exceptional SPACE, FLEXIBILITY & INCOME POTENTIAL! (id:63476)
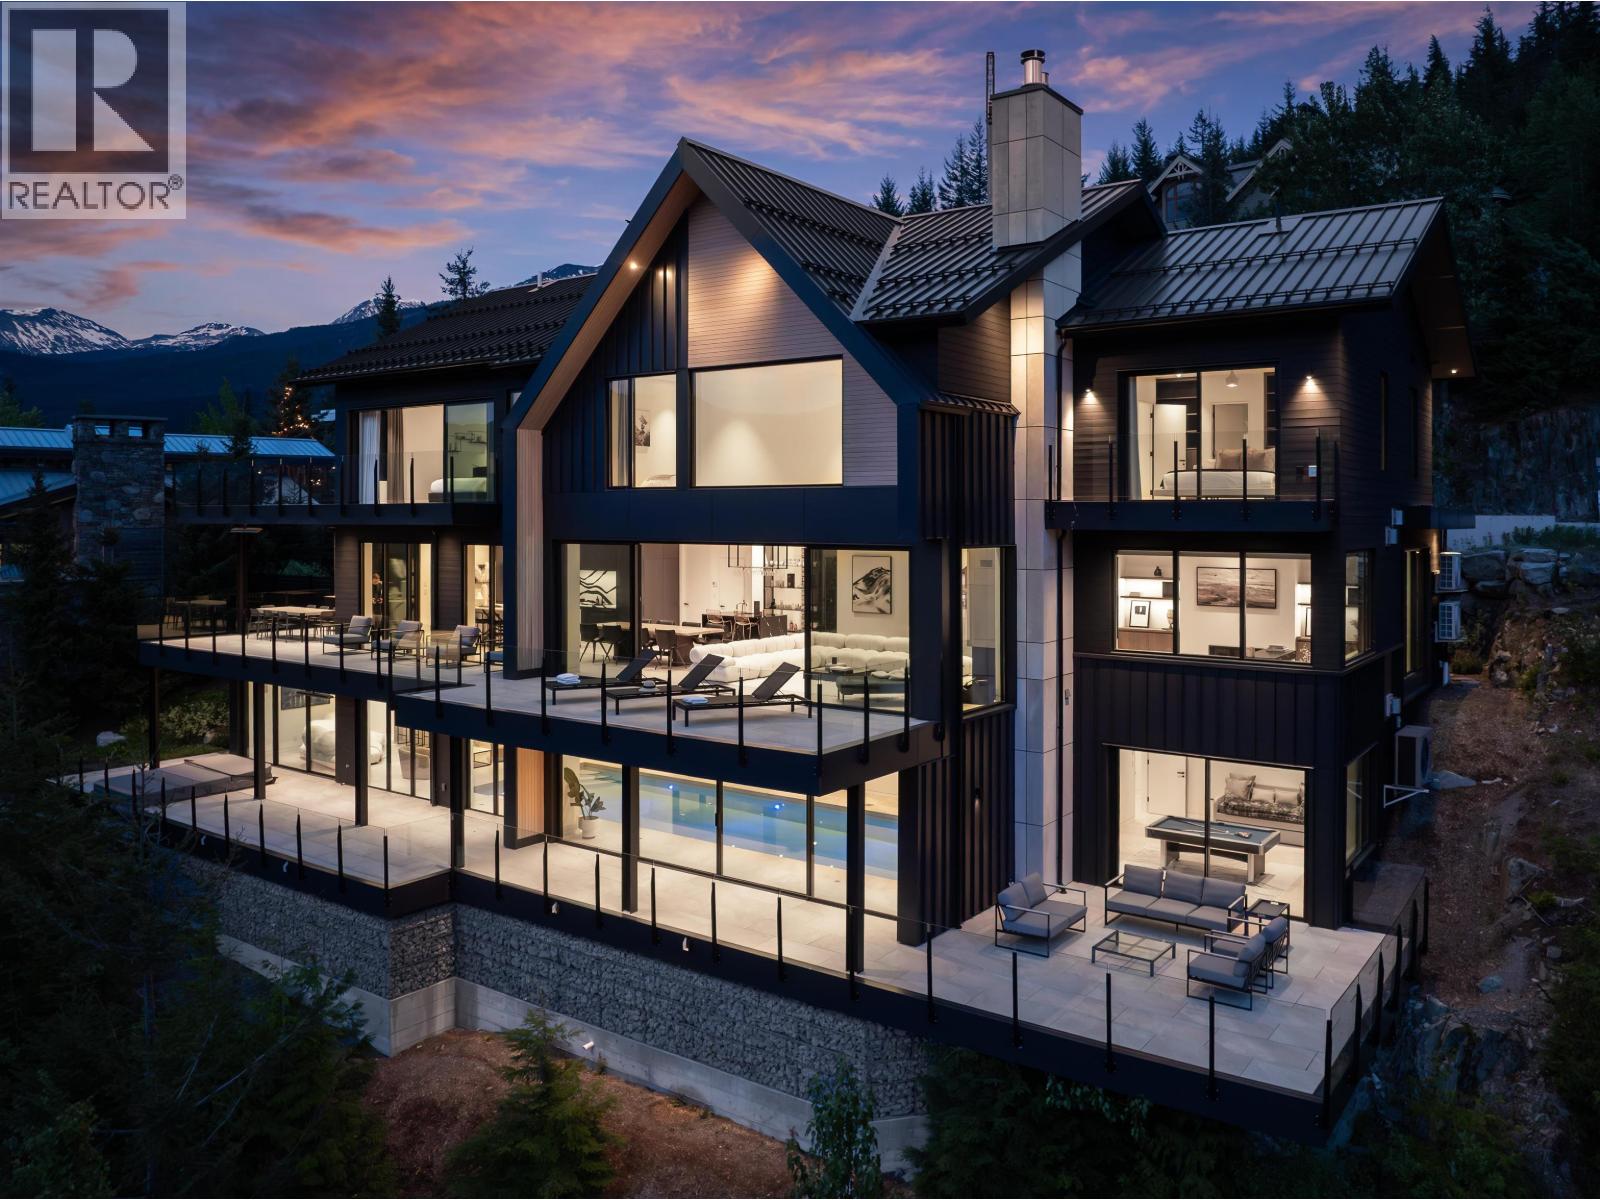
3824 Sunridge Drive
Whistler, British Columbia
Nestled in the exclusive Sunridge Plateau neighborhood, this brilliantly designed modern residence sits majestically on a private hillside lot offering breathtaking views of the Sproatt and Rainbow mountain ranges, the Whistler Golf Course and the picturesque Whistler Valley below. Spanning approximately 8,000 square feet of living across three levels, this six-bedroom, seven-bathroom architectural masterpiece delivers an expansive open-concept living experience. Defined by soaring high ceilings, floor-to-ceiling windows and an impeccable selection of modern designer finishes, the residence captures the essence of a sophisticated modern luxury chalet with its convenient ski-in access. Features include an indoor swimming pool, spa bathroom, massage room, fabulous gym and much more. (id:63476)
Angell Hasman & Associates Realty Ltd.
28 Sykes Street N
Meaford, Ontario
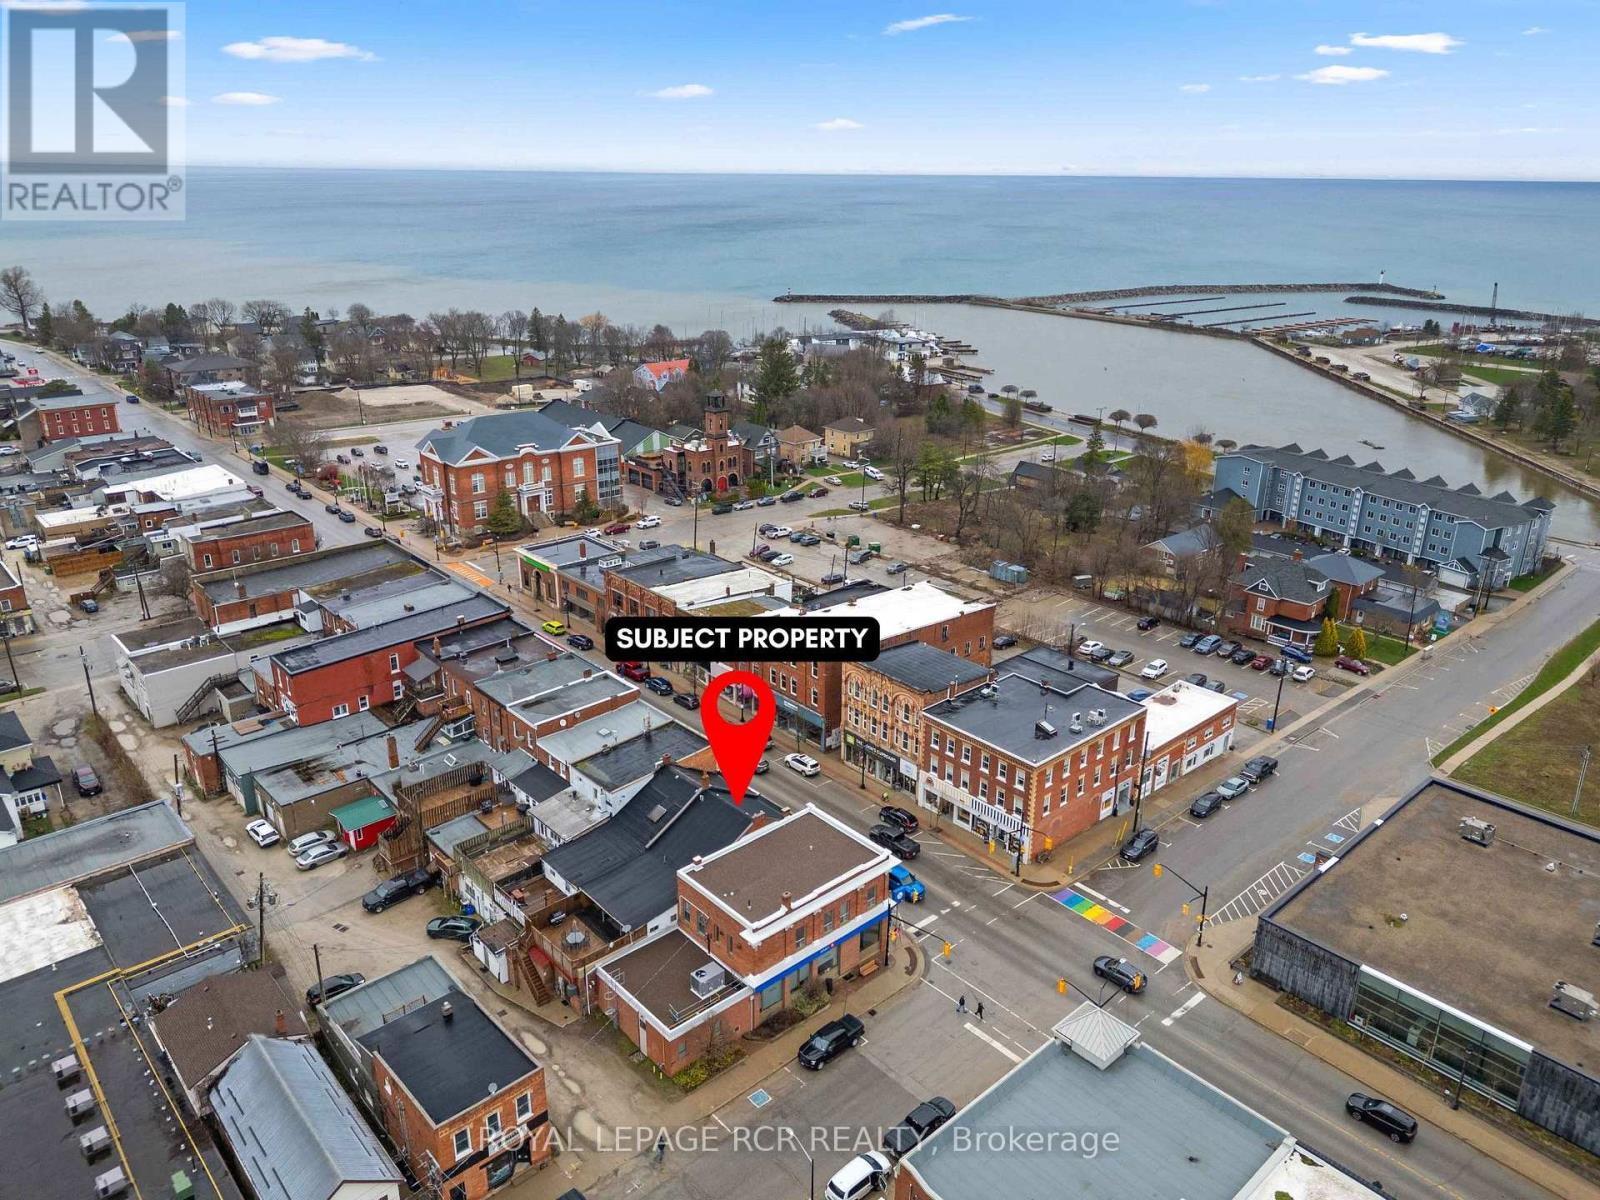
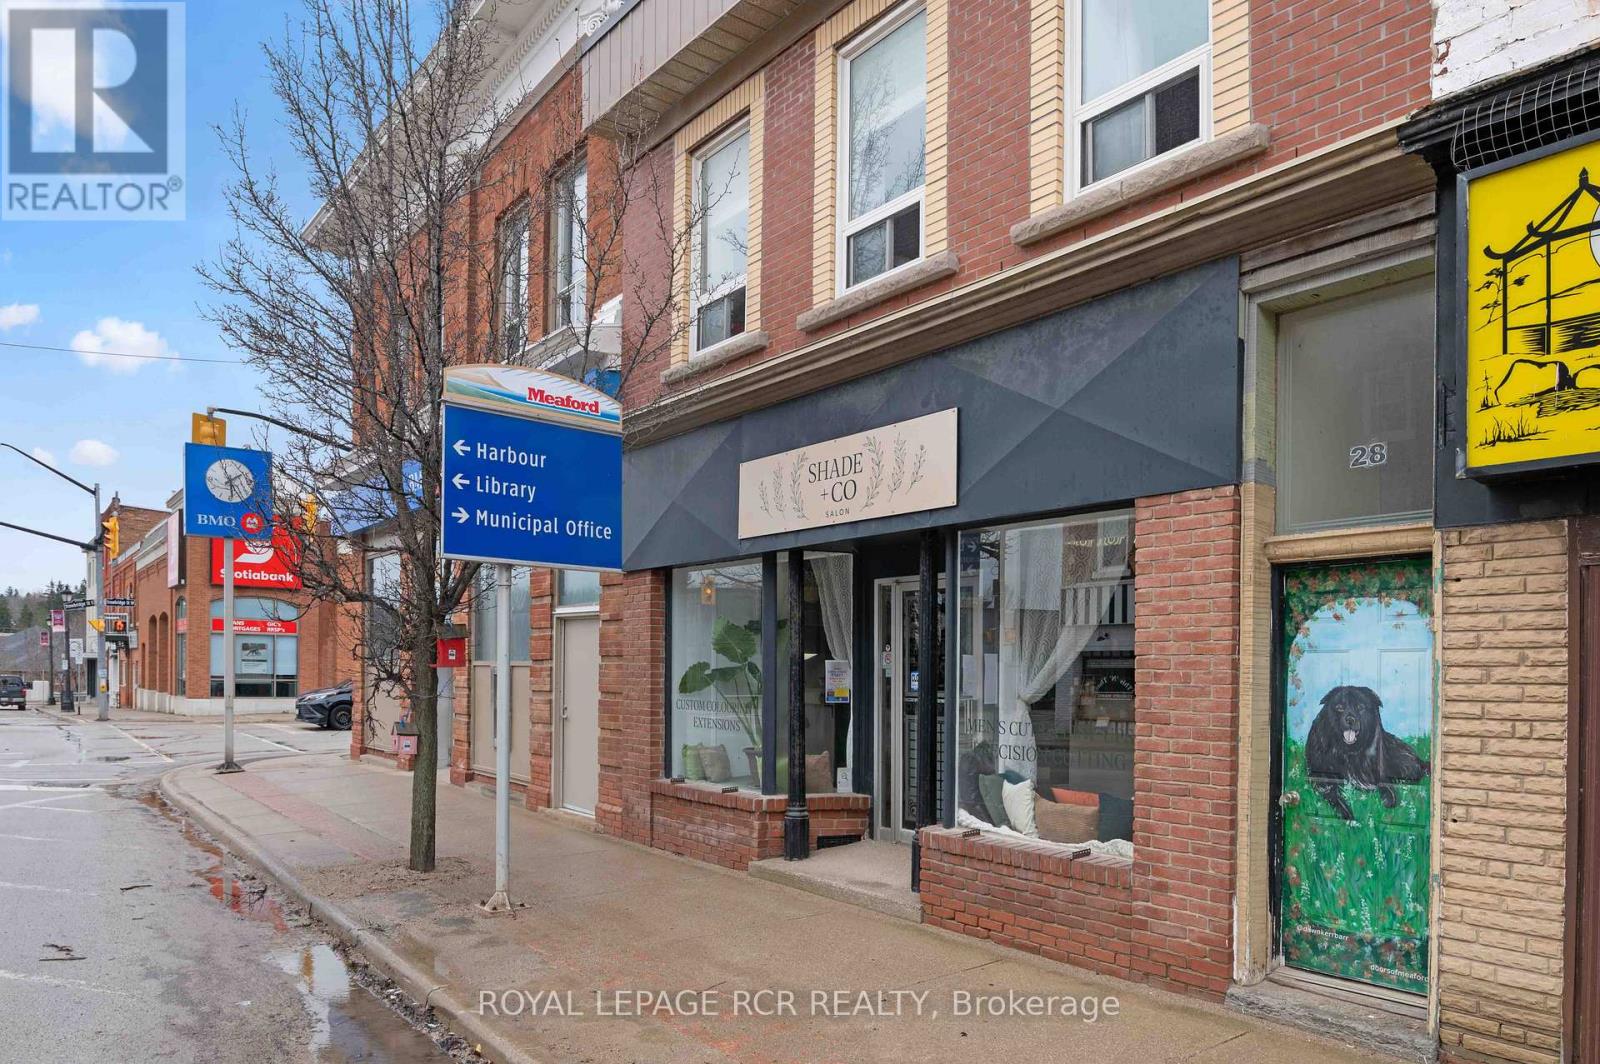
Positioned in the heart of downtown Meaford, 28 Sykes Street N presents a versatile mixed use property with CG zoning, offering an exceptional opportunity for investors or those seeking a turn key residential recreational lifestyle on Georgian Bay with the added benefit of commercial income to help pay the mortgage. Located just one block from the Meaford Harbour and Marina, approximately 30 minutes to the ski hills, and within walking distance to restaurants, shops and the Meaford Hall theatre, this property combines lifestyle and investment potential in one address. The main floor is currently tenanted, providing immediate income from the commercial unit. The upper residential unit offers approximately 1250 sq ft with three bedrooms, a full kitchen, living and dining areas, mudroom, in suite laundry, and a walk out to a large private deck. The street level commercial unit offers approximately 1400 sq ft with direct frontage on Sykes Street, approximately 9 foot ceilings, and an established tenant already in place. Separate heating systems include a natural gas furnace for the commercial space and a natural gas boiler for the residential unit. Additional features include a dry basement for storage and two deeded parking spaces. Whether you're looking to expand your investment portfolio or enjoy the convenience of downtown Meaford while offsetting ownership costs with commercial income, 28 Sykes Street N delivers location, flexibility, and long term value. Back portion of roof (2015), Roof (2024), Commercial unit renovated (2025), Water heater (2025), Kitchen & laundry (2022), Basement cast iron piping replaced with PVC (2018), Roof top deck, stairs & fencing (2017), Front facade new brick (2016) (id:63476)
28 Sykes Street N
Meaford, Ontario
Positioned in the heart of downtown Meaford, 28 Sykes Street N presents a well-rounded investment opportunity with CG zoning that supports a wide range of commercial and mixed-use possibilities. Located just minutes from the Meaford waterfront, this property benefits from strong visibility, walkable amenities, and consistent local foot traffic. The building is currently fully tenanted, offering immediate income from both residential and commercial components. The upper residential unit spans approximately 1250 sq ft and features three bedrooms, a full kitchen, living and dining areas, a functional mudroom, in-suite laundry, and a walk-out to a large private deck. The layout is practical and appealing for long-term tenants seeking space and convenience in a central location. At street level, the commercial unit offers approximately 1400 sq ft of usable space with direct exposure to Sykes Street, making it ideal for retail, service-based businesses, or professional use. The presence of an established commercial tenant further enhances the property's income stability, complemented by approximately 9 foot ceiling height that adds to the usability and openness of the space. The property is serviced by separate heating systems, including a natural gas furnace for the lower commercial level and a natural gas boiler serving the upper residential unit, providing efficient and reliable climate control for both spaces. Additional features include a dry basement for storage and the benefit of two deeded parking spaces, a valuable asset in a downtown setting. For investors seeking a mixed-use property in a growing waterfront community, 28 Sykes Street N combines location, zoning flexibility, and reliable tenancy in one strategic offering. Back portion of roof (2015), Roof (2024), Commercial unit renovated (2025), Water heater (2025), Kitchen & laundry (2022), Basement cast iron piping replaced with PVC (2018), Roof top deck, stairs & fencing (2017), Front facade new brick (2016) (id:63476)
2004 - 1333 Bloor Street
Mississauga, Ontario
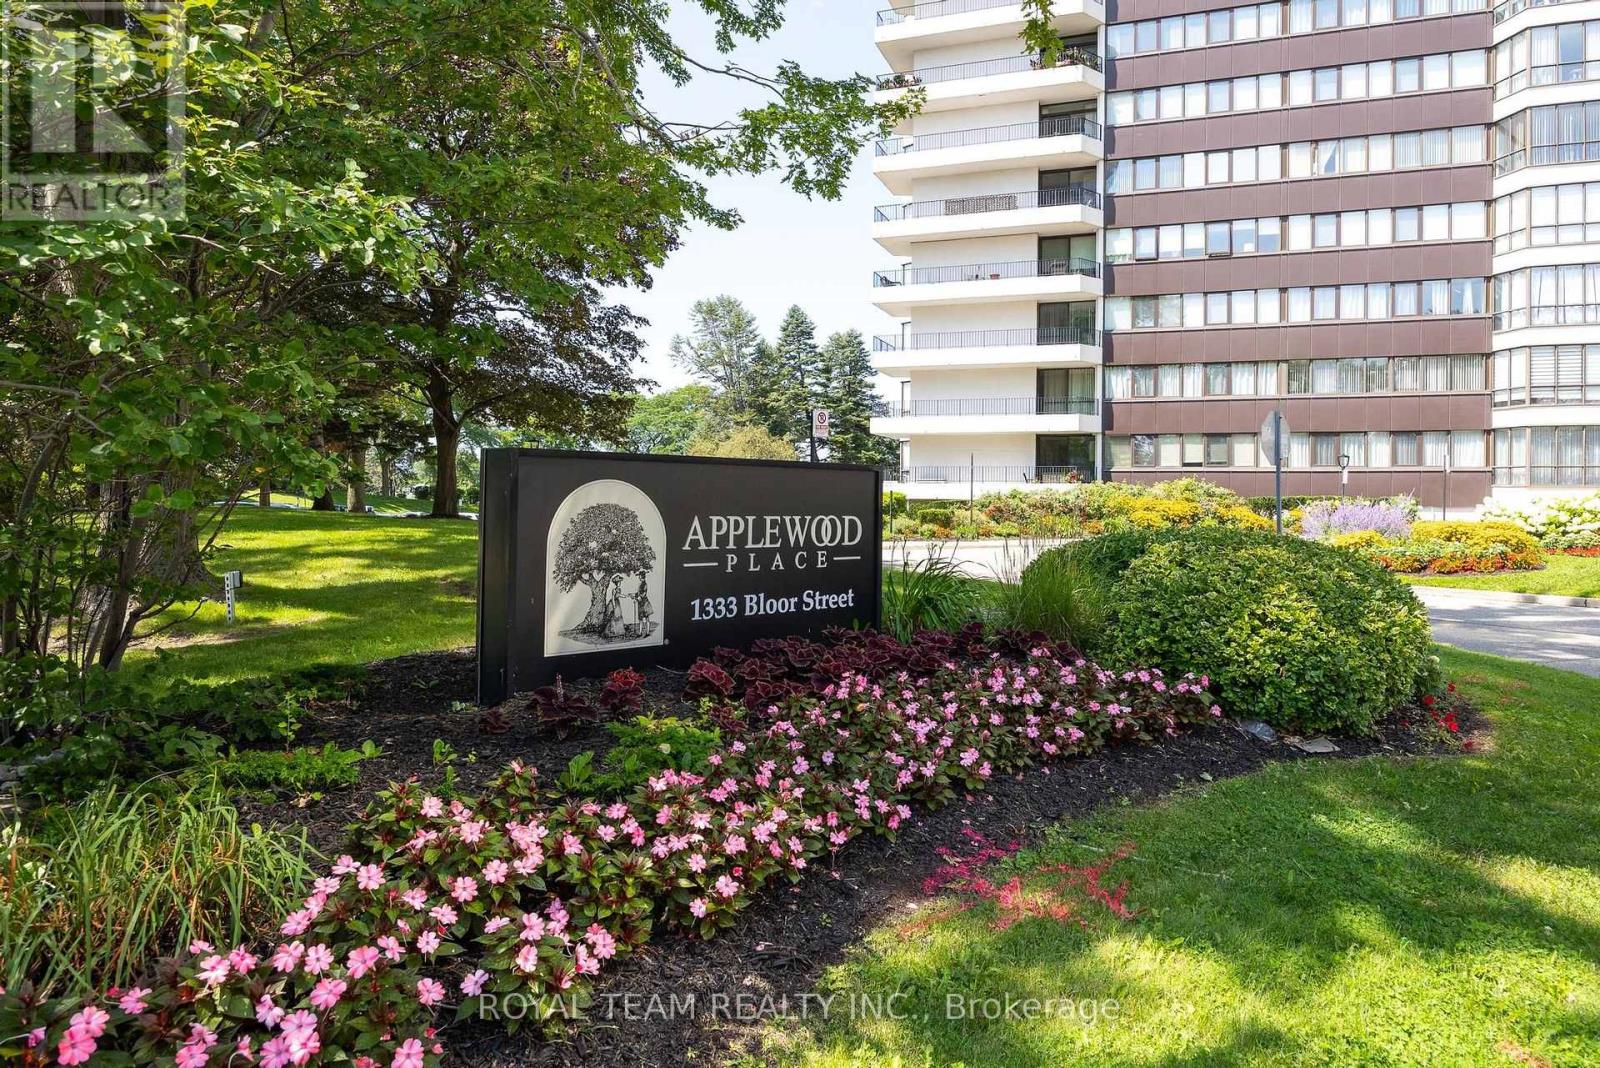
Rarely offered, high-floor, 3-bedroom suite spanning 1,280 sq ft, with spectacular, unobstructed views, including sunset views from the wrap-around balcony. This spacious home offers 2 full bathrooms and in-unit storage. The kitchen features quality appliances, and custom blinds are installed in all rooms. The primary bedroom includes his and hers closets and a custom entertainment wall with fireplace. Windows, balcony doors, furnace, and thermostat have all been replaced.The parking spot is close to the building entrance. A laundry room is just steps away on the same floor, with a larger 24/7 laundry room on the RC level featuring new washers and dryers (July 2026). The building offers strong management and 24/7 concierge and security, with schools, parks, trails, and playgrounds nearby.Resort-style amenities include a pool, gym, sauna, ping pong and billiards rooms, a library, party rooms, guest suites, an on-site convenience store, tennis courts, and a putting green. (id:63476)
Lower - 3269 Magwood Road
Mississauga, Ontario
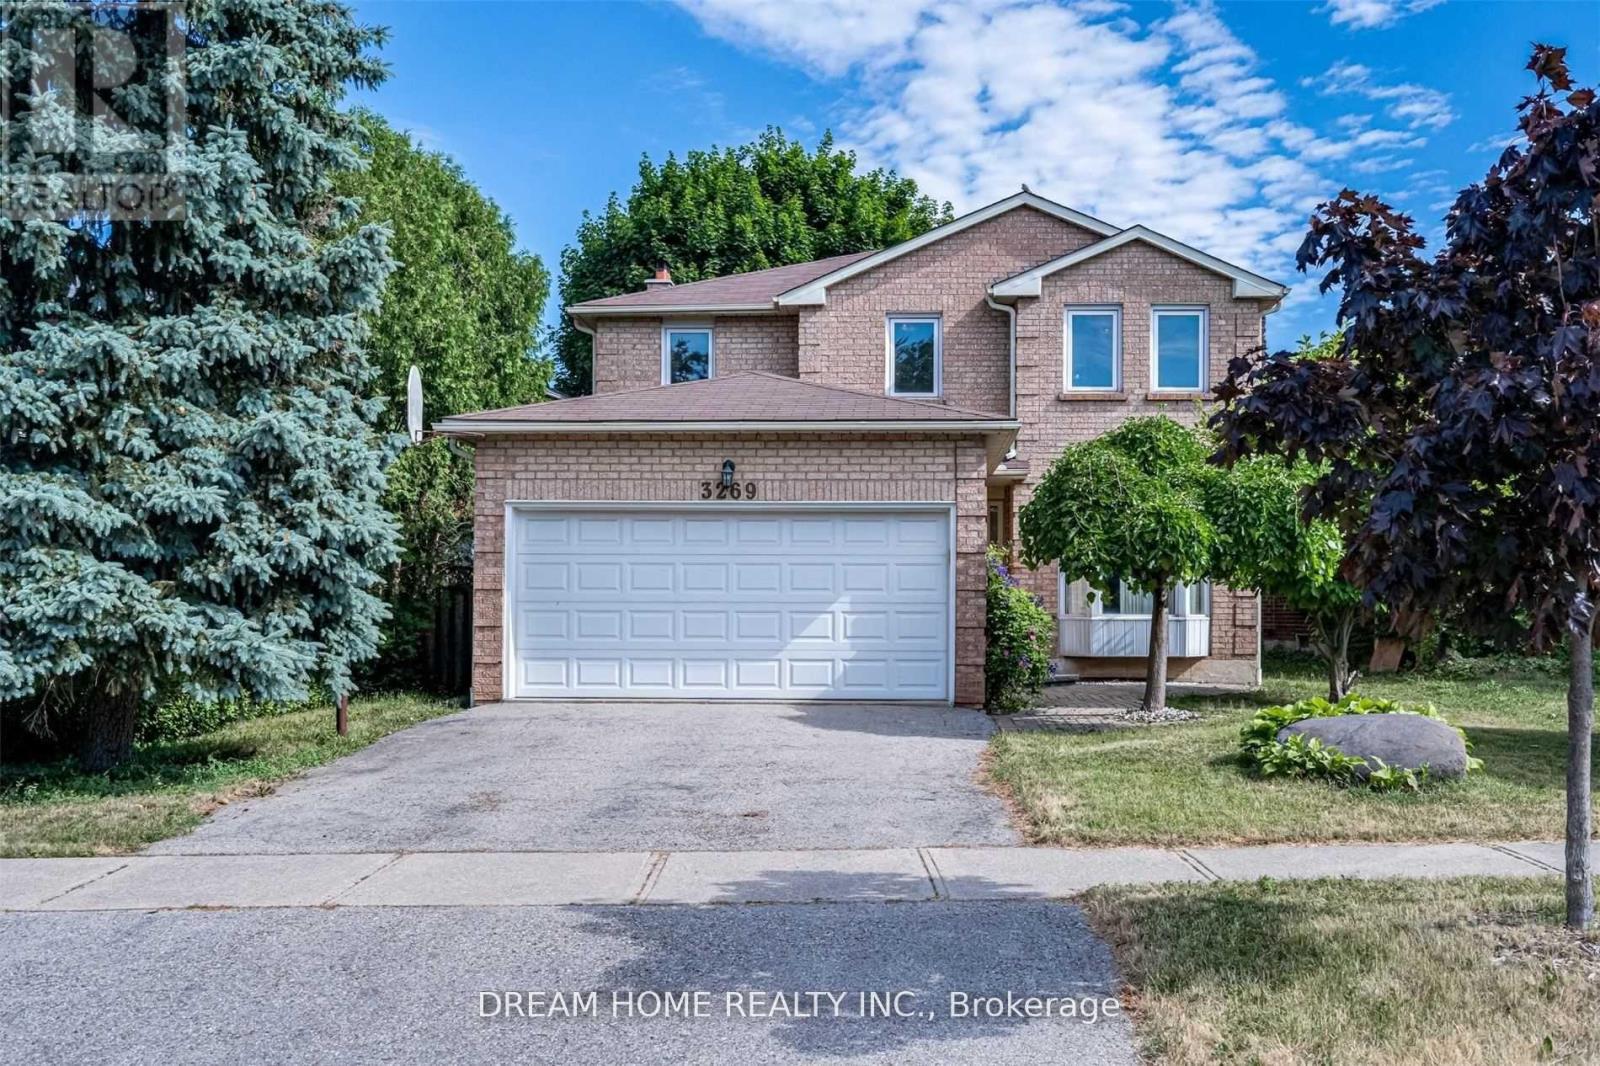
Fantastic Newly Renovated 2 Br Apartment In The Heart Of Mississauga! Close To Costoc Shopping Mall , Close To Everything . Separate Entrance, This Gorgeous Looking Property Offers Stunning New Kitchen , 2 Bedrooms With Gleaming Laminate Flooring/ Closets,Two Washroom And Glass Door!Private Unit W/ Separate Side Door Entrance, Nothing Shares. (id:63476)
4 Holly Court
Collingwood, Ontario
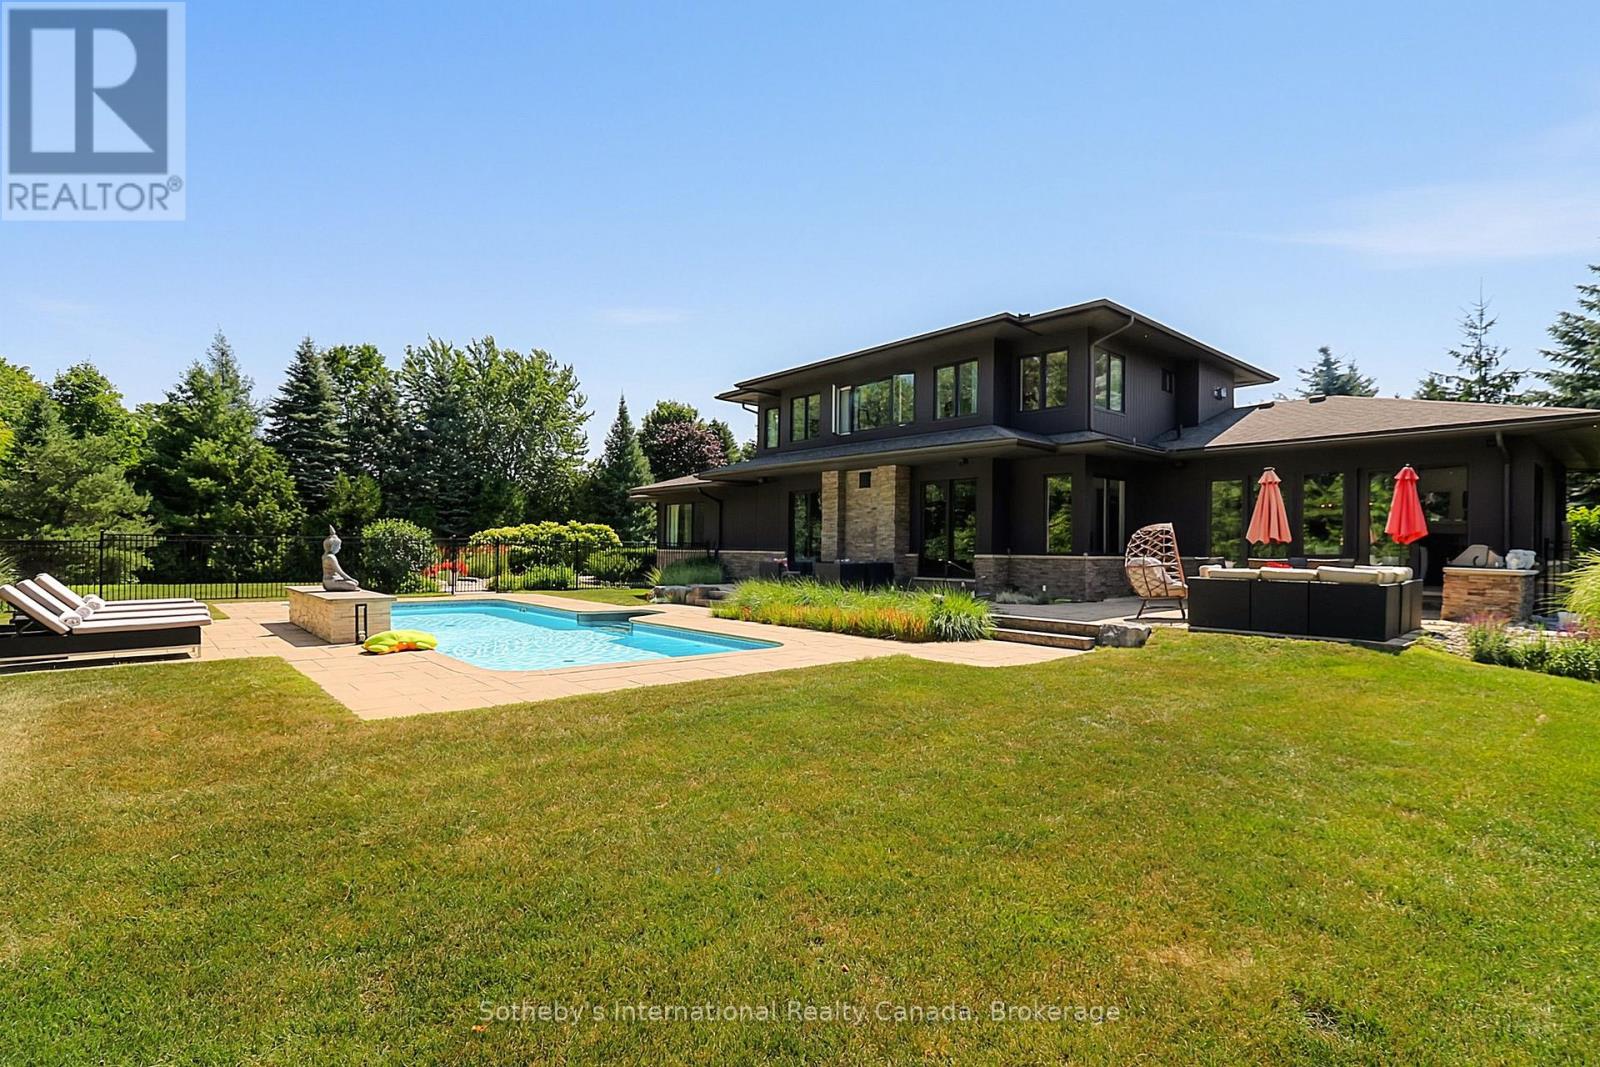
Welcome to 4 Holly Court, an exceptional luxury retreat available for the 2026 ski season at $14,000 per month, utilities in addition.Set on a spectacular one-acre estate lot in one of Collingwood's most private and prestigious enclaves, this beautifully appointed residence offers an unrivalled blend of luxury, privacy, and convenience. Surrounded by distinguished estate homes, the property is just an 8-minute drive to the area's private ski clubs and only minutes from downtown Collingwood's restaurants, boutiques, grocery stores, entertainment, and the renowned Scandinave Spa.Thoughtfully designed with 3+2 bedrooms, the home features a spacious main-floor primary suite and has been impeccably furnished with timeless sophistication. Two elegant fireplaces, multiple living and entertaining areas with ping pong table, home gym, and refined finishes throughout create a warm yet luxurious setting, ideal for enjoying the winter season. Parking for up to eight vehicles provides ample space for family and guests.This exceptional offering is best suited to an executive or luxury seasonal tenant with excellent references, stable employment, and an AAA application. Absolutely no pets will be considered.A $7,000 utilities, services, and security deposit will be held in trust by Sotheby's International Realty Canada and reconciled at the conclusion of the lease. Fifty percent (50%) of the total lease amount is due upon execution of the lease agreement, with the remaining fifty percent (50%) due 21 days prior to the commencement of the lease term. (id:63476)
Pt-NE-35-48-26-W3
Rural, Saskatchewan
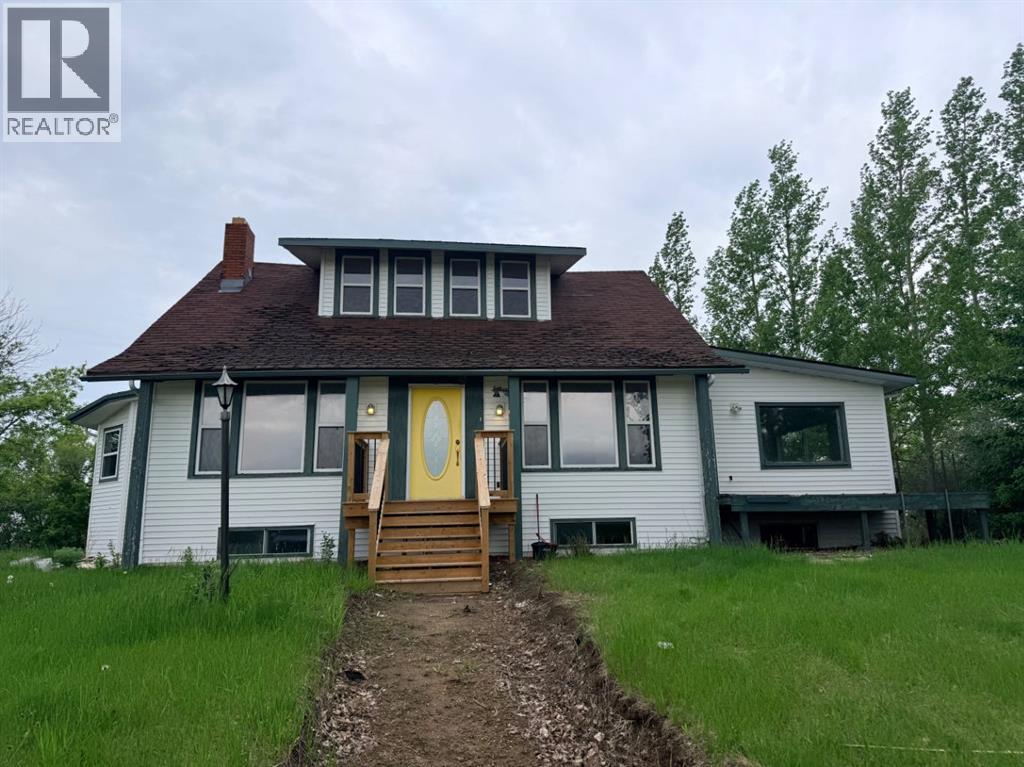
Fantastic opportunity to make this unique house your home! The renovations have been started and is just waiting for someone with a vision to complete. Offering over 2,500 square feet on 1.68 acres with pavement to your driveway. The main floor has an abundance of character and has seen lots of updates already including: new flooring, updated wiring, plumbing, furnace, many new windows and water heater. Massive primary bedroom on the main floor has a large walk-in closet and a future 3-piece ensuite with a beautiful tile shower already completed. Directions: East on highway 16 to Marshall, East onto 490, approx 3.5 miles, property on right hand side. (id:63476)
326 Grand River Street Unit# 2
Paris, Ontario
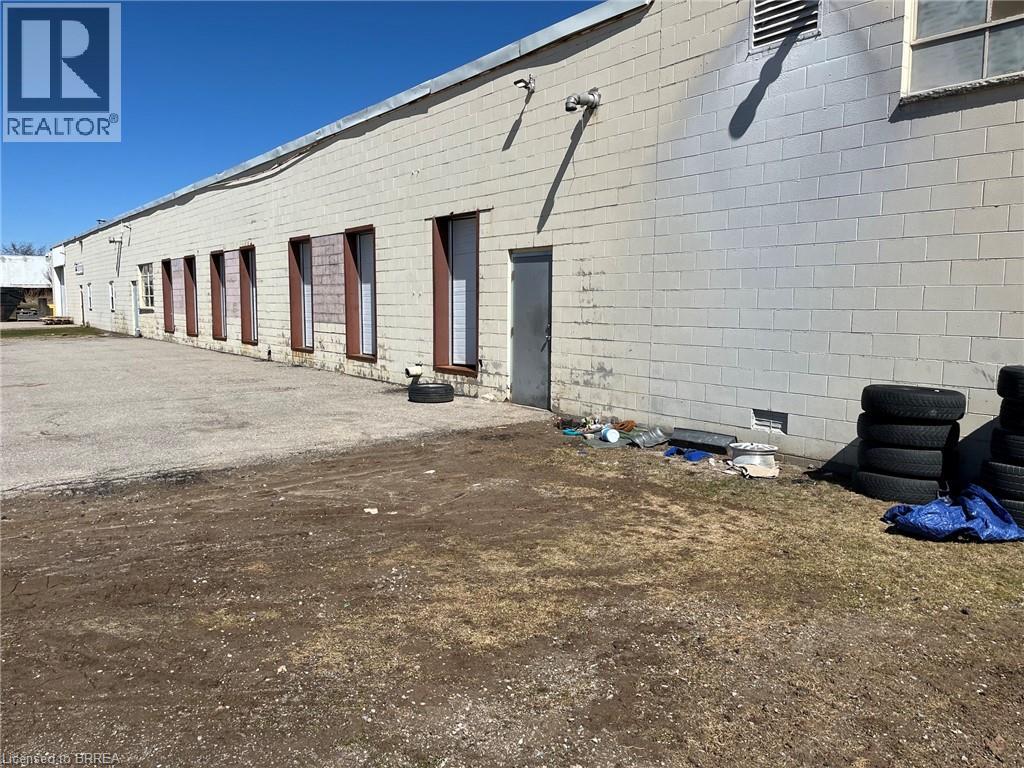
This property in North Paris is a prime spot for logistics or manufacturing, especially with its proximity to the Highway 403 corridor connecting you to Cambridge, Brantford, and the GTA . The layout is particularly strong for high-volume operations due to: Logistics Ready: Multiple truck-level docks and high ceilings make it ideal for a cross-dock or sorting hub [1]. Flexible Access: The potential to add grade-level entry means you can adapt the space for heavy machinery or indoor vehicle storage. Scalability: Large spans are perfect for cell manufacturing layouts, and the available outside storage is a huge plus for equipment or overflow inventory. Can be expanded to just over 10,000 if required (id:63476)
104 - 5874 County Rd #19 Road
North Grenville, Ontario
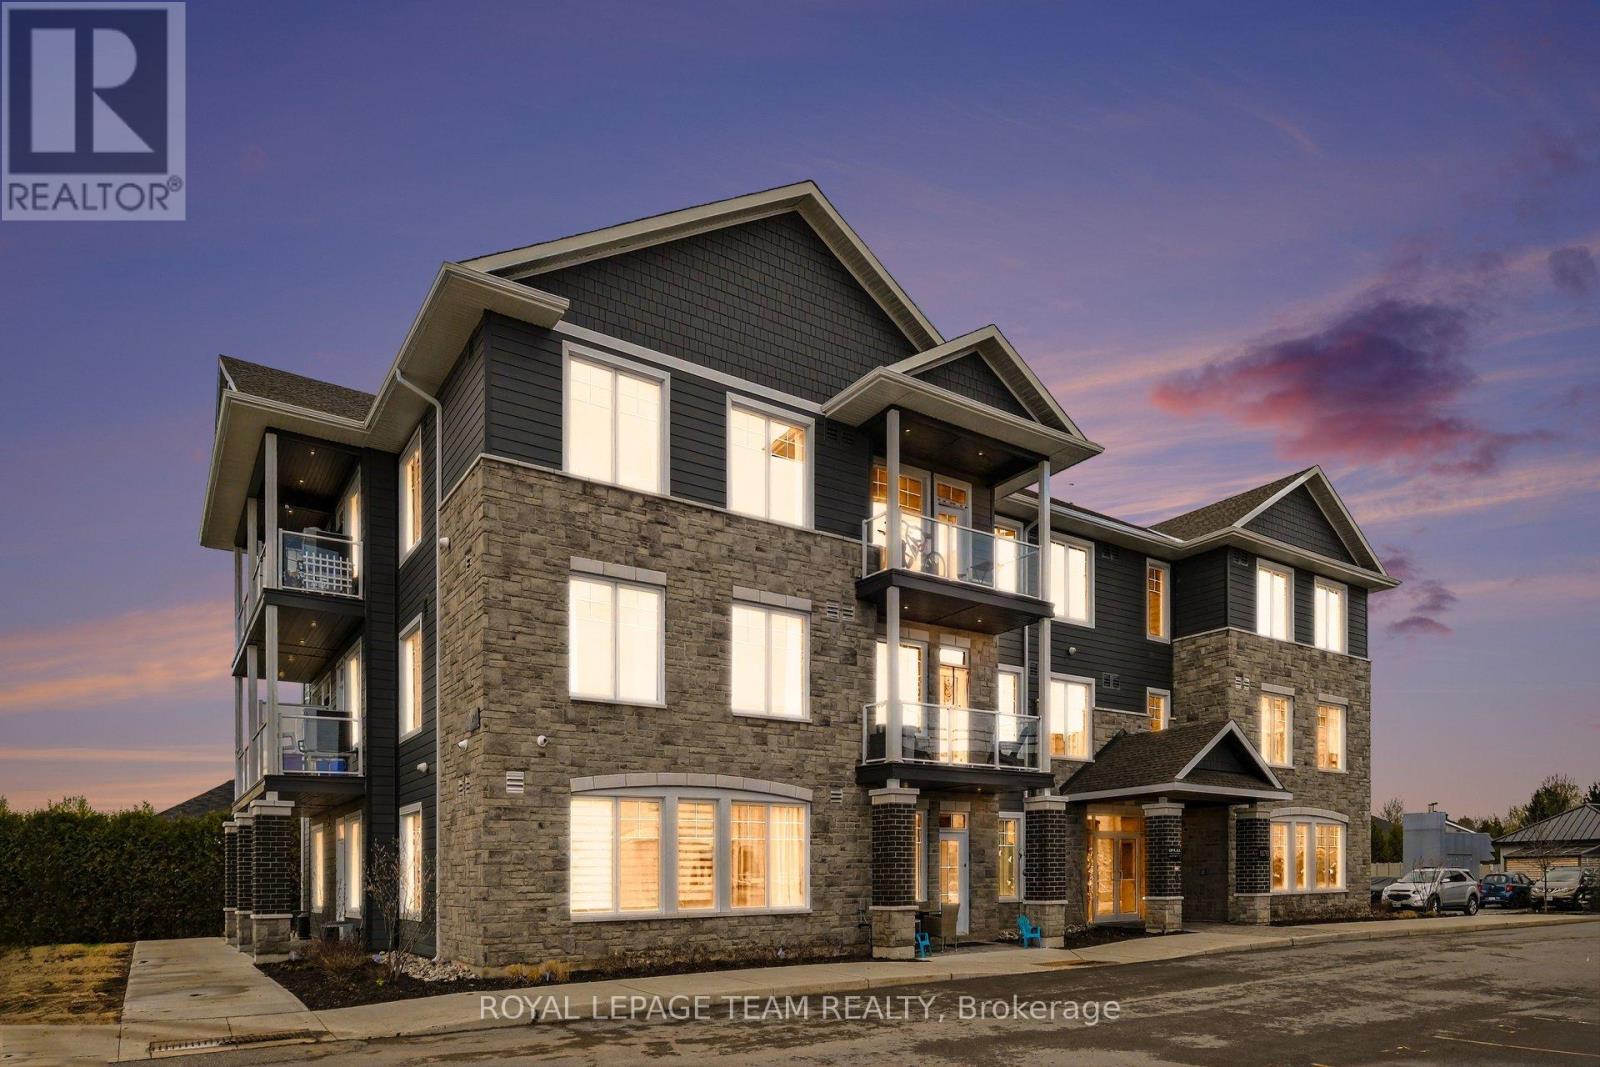
Welcome to KevLar Village Central - where thoughtful design and everyday convenience come together. This wheelchair-accessible studio apartment offers a smart, open layout that maximizes both space and functionality without compromising on style. The bright interior is enhanced by 9-foot ceilings, large windows that bring in an abundance of natural light, and durable vinyl plank flooring throughout. The modern kitchen is beautifully finished with shaker-style cabinetry, quartz countertops, and sleek stainless steel appliances, creating a clean and contemporary feel. Step outside to your private patio - perfect for enjoying a quiet morning coffee or relaxing at the end of the day. Designed with accessibility in mind, this unit provides a comfortable and practical living environment suited to a variety of lifestyles. Residents also benefit from secure outdoor parking, an advanced security system with 24/7 monitoring, and convenient card-operated laundry facilities located on each level of the building.Looking ahead, a new residents-only amenity building is planned for 2026, featuring a fitness room and a shared common space with a kitchenette - adding even more value to the community. Ideally located within walking distance to shops, cafés, restaurants, as well as nearby trails and parks, this location offers the perfect balance of convenience and lifestyle.Situated just outside of Ottawa, KevLar Village Central is an excellent option for professionals, commuters, or anyone seeking a well-connected, low-maintenance place to call home.Tenants are responsible for gas, hydro, and water. *Photos are for reference only and may not depict the exact unit; similar units, all offering modern finishes and thoughtful design* (id:63476)