
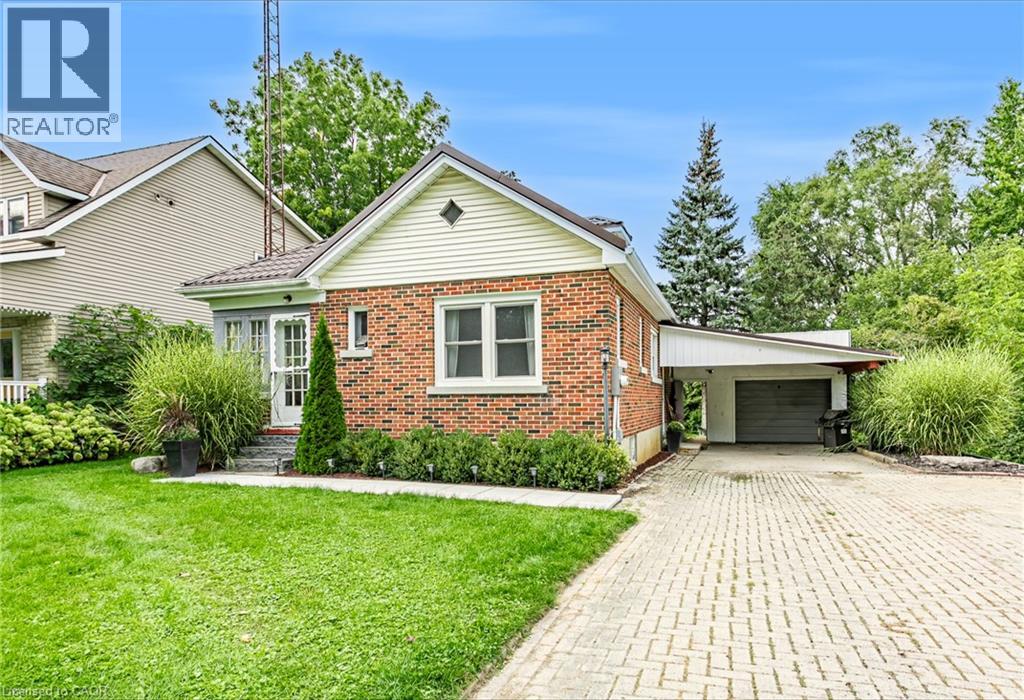
120 Loveys Street E
Hickson, Ontario
Welcome to small town living in Hickson! This 3 bedroom, 1 bathroom home with a full basement is a great opportunity for first time buyers, downsizers, or anyone looking to make a home their own. Inside, you’ll find an open kitchen, a good sized dining room and living room, along with an updated bathroom completed in 2025. Outside, the property features an oversized single car garage, additional carport, a new deck and patio completed in 2026, and a backyard overlooking open green space and farmers’ fields. The full basement offers plenty of potential to add additional finished living space, including an extra bonus room ready to be finished to suit your needs. Additional features and updates include a newer decorative metal roof on both the home and garage, new siding on the garage completed in 2026, furnace (2017), central air conditioning (2019), and updated electrical panel, house and garage (2024). Enjoy the peaceful setting, small town atmosphere, extra parking and storage, and the opportunity to add your own finishing touches. Properties like this don’t come up too often in Hickson! (id:63476)
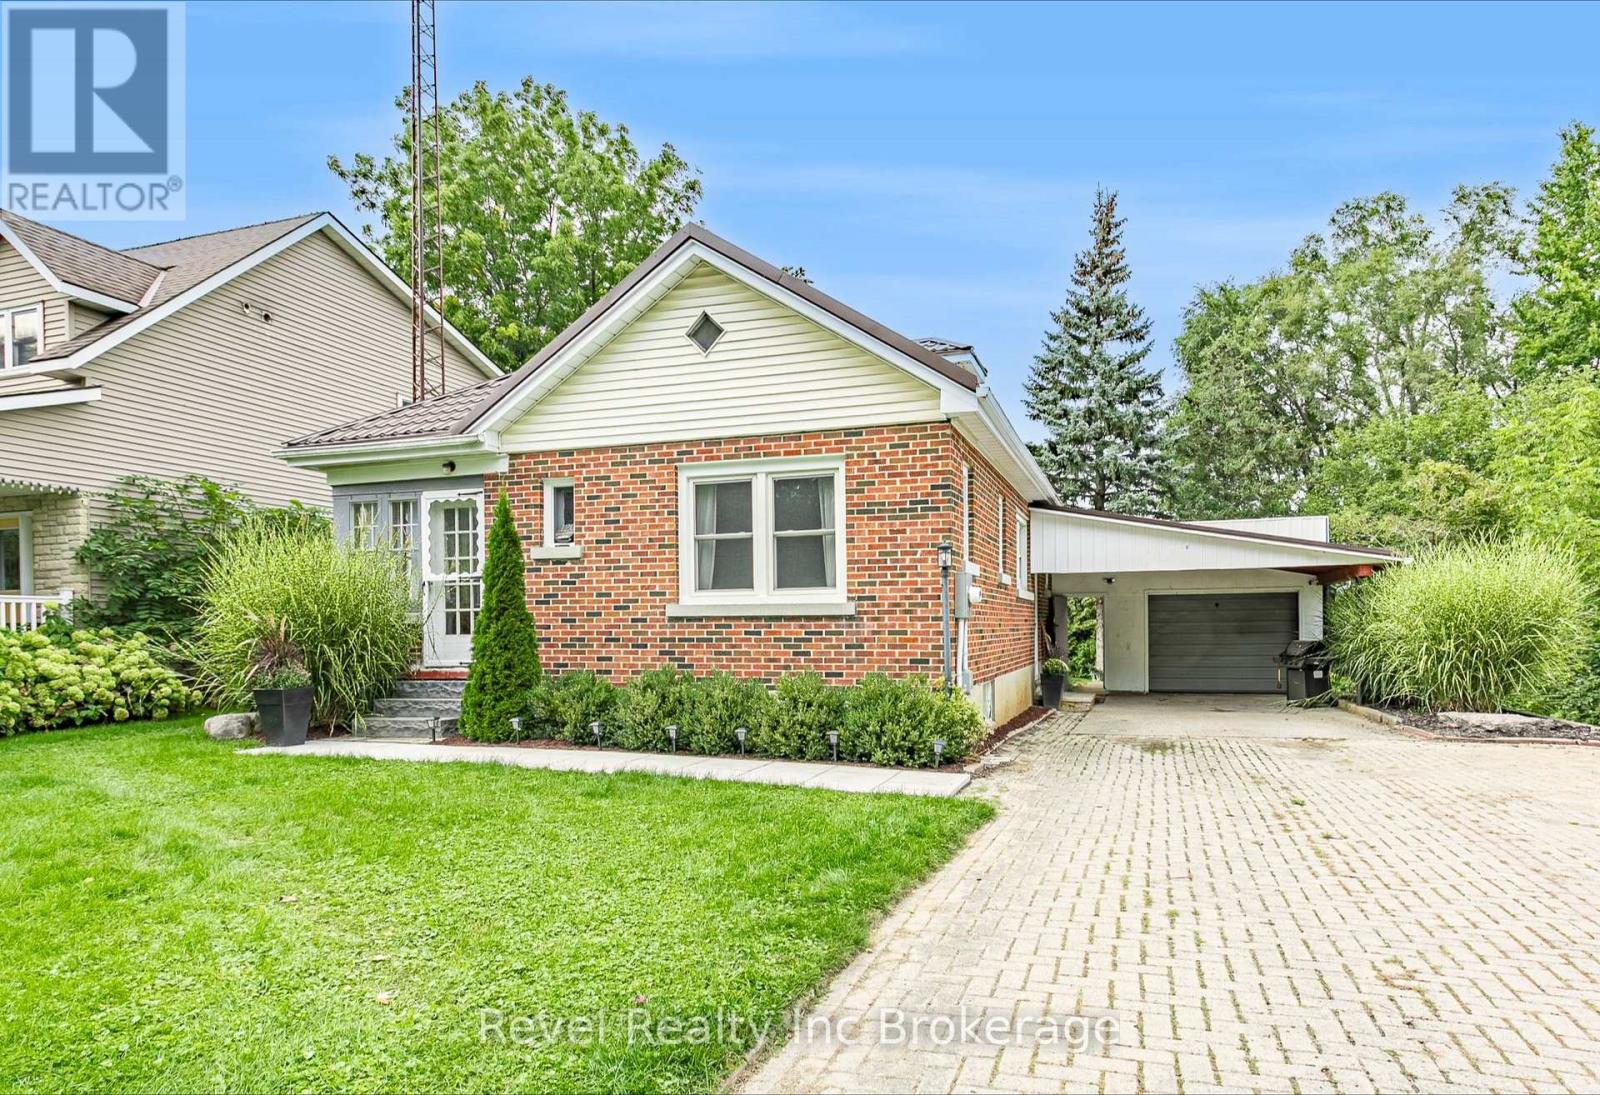
120 Loveys Street E
East Zorra-Tavistock, Ontario
Welcome to small town living in Hickson! This 3 bedroom, 1 bathroom home with a full basement is a great opportunity for first time buyers, downsizers, or anyone looking to make a home their own. Inside, you'll find an open kitchen, a good sized dining room and living room, along with an updated bathroom completed in 2025. Outside, the property features an oversized single car garage, additional carport, a new deck and patio completed in 2026, and a backyard overlooking open green space and farmers' fields. The full basement offers plenty of potential to add additional finished living space, including an extra bonus room ready to be finished to suit your needs. Additional features and updates include a newer decorative metal roof on both the home and garage, new siding on the garage completed in 2026, furnace (2017), central air conditioning (2019), and updated electrical panel, house and garage (2024). Enjoy the peaceful setting, small town atmosphere, extra parking and storage, and the opportunity to add your own finishing touches. Properties like this don't come up too often in Hickson! (id:63476)
Revel Realty Inc. Brokerage
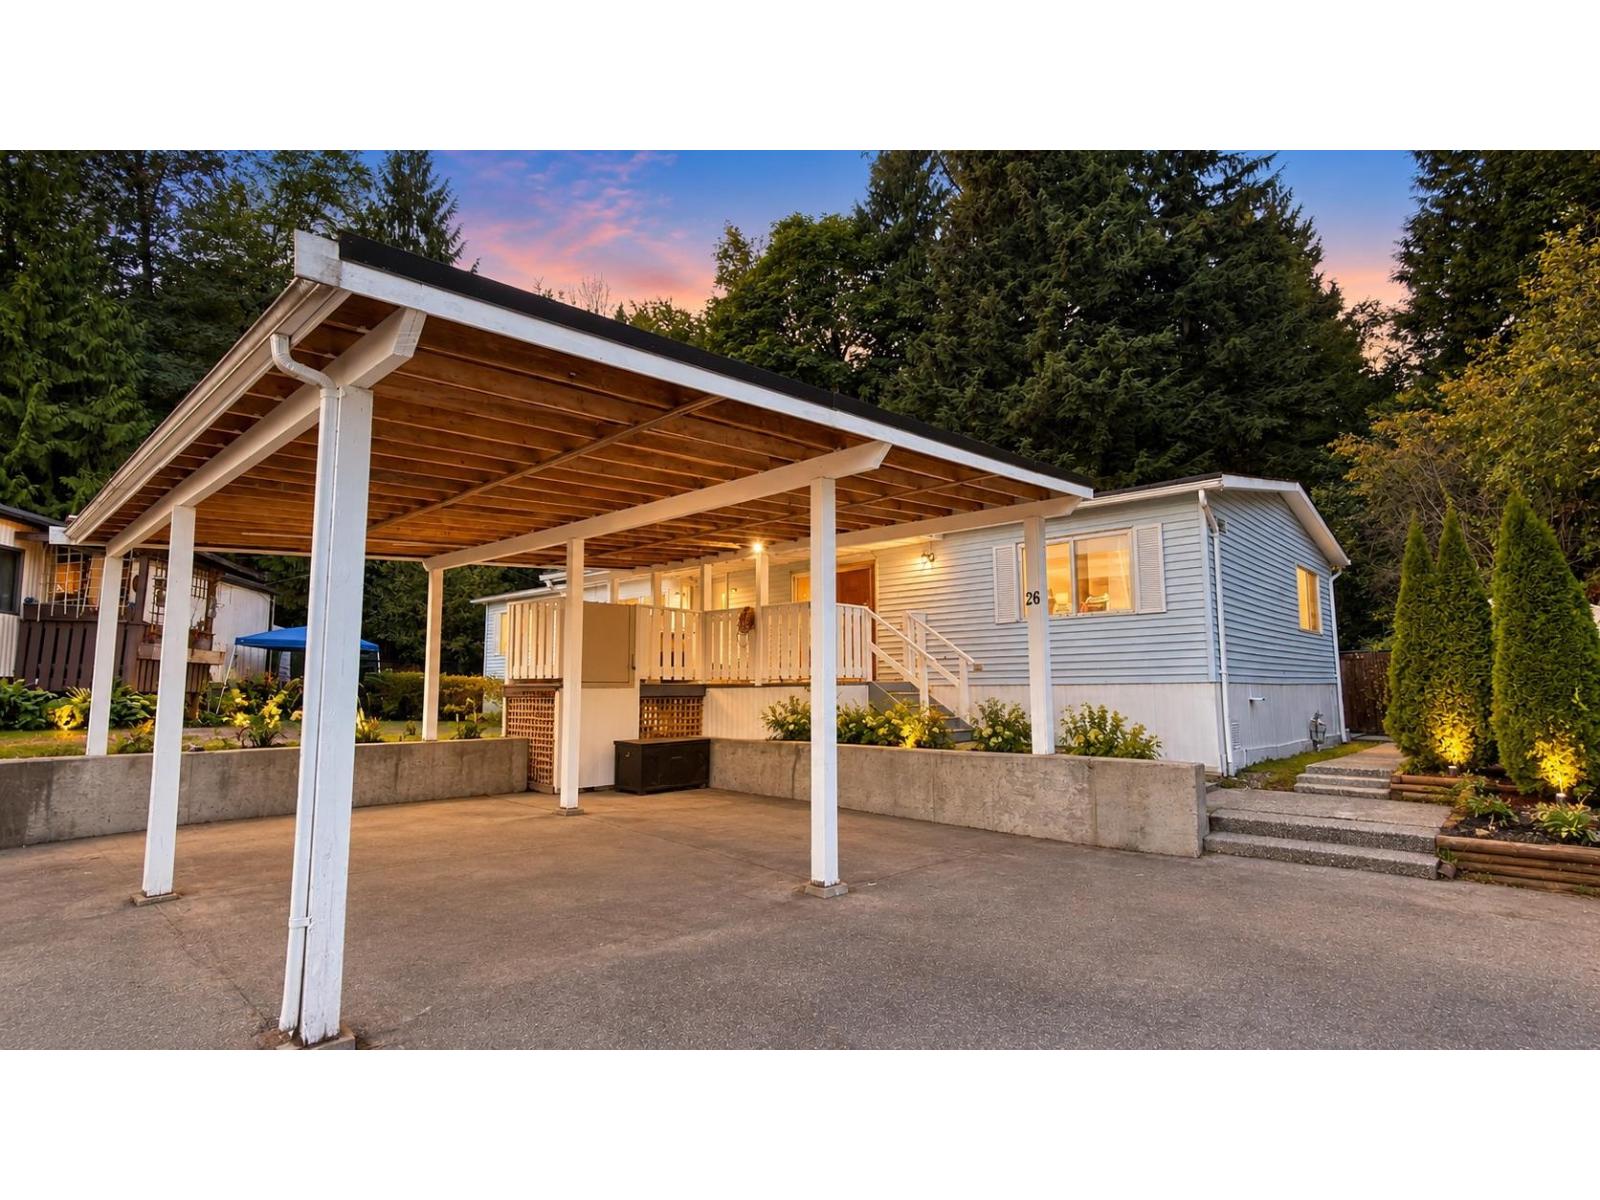
26 10221 Wilson Street
Mission, British Columbia
Affordable living meets West Coast lifestyle! Enjoy nearly 1,700 sq ft of one-level living on a private 7,700 sq ft corner lot, tucked into one of the best spots in the park. This 3-bedroom double-wide features vaulted ceilings, a wood-burning fireplace, updated kitchen with pantry and a renovated primary ensuite with soaker tub and shower. Two large decks, plenty of parking and a massive private yard backing onto a babbling brook and hobby farm. Pet-friendly with no size restrictions! Close to walking trails, the Stave River, Maple Ridge and Mission. Space, nature and affordability all in one! Some photos may be digitally enhanced, virtually staged, or AI-edited. Buyers should verify all property details important to them. (id:63476)
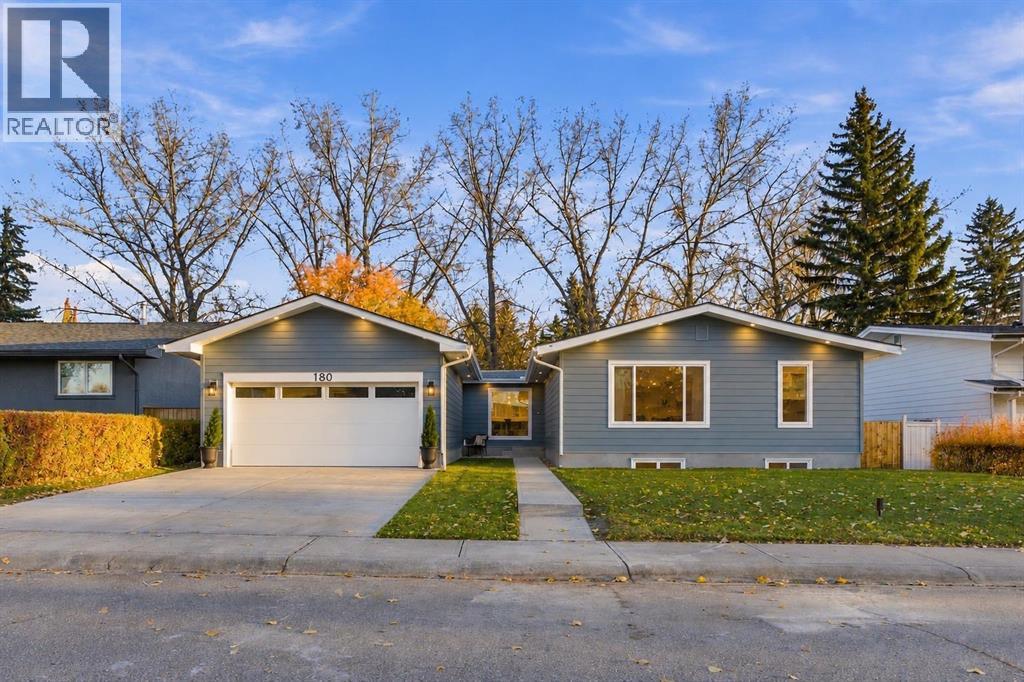
180 Maple Court Crescent SE
Calgary, Alberta
OPEN HOUSES: Saturday, October 17 & Sunday, October 18 | 12:00–3:00 PM Imagine coming home to complete tranquility, where mature trees, expansive green space and peaceful park views become part of your everyday living. Step through your backyard gate into a beautiful park, with Maple Ridge Golf Course just beyond. Tucked away on a quiet crescent with no rear neighbours, this beautifully reimagined Maple Ridge bungalow offers an exceptional combination of privacy, custom design and modern luxury. Extensively renovated down to the studs with a thoughtfully designed new addition, this home has been transformed from top to bottom, offering the feel of a virtually new home in one of Calgary’s most established neighbourhoods. Step inside to discover a bright, open-concept layout featuring engineered hardwood flooring, carefully selected designer finishes and expansive windows that seamlessly bring the beauty of the outdoors in. Natural light fills the living spaces, creating a peaceful connection to the surrounding landscape. At the heart of the home is a stunning custom kitchen featuring two-toned cabinetry, imported quartz countertops, a suite of upgraded appliances, an oversized island with breakfast seating, and an extended pantry and bar area. The adjoining dining and living spaces overlook the beautiful backyard, while a cozy fireplace adds warmth and character. The primary retreat features a custom walk-in closet and a luxurious ensuite with heated floors, dual sinks, an oversized rain shower and striking 24 x 48 tile. A second bedroom, beautifully finished bathroom, and convenient laundry and mudroom complete the main level. The fully developed basement offers an impressive extension of the living space with a spacious recreation room, second fireplace, wet bar, two additional bedrooms, a full bathroom, dedicated office nook and den. Perfect for entertaining, hosting guests or relaxing with family. Step outside onto the newly built large deck featuring glass and a luminum railings, recessed lighting and a natural gas BBQ hookup. Enjoy the peaceful park setting, beautiful open views and the rare privacy of having green space between your backyard and the golf course fairways. Additional highlights include a newly built heated double attached garage with epoxy flooring and EV charging rough-in, new windows, exterior doors, gutters, soffits and fascia, architectural exterior recessed lighting, a new furnace, HRV, high-efficiency hot water tank and air conditioning rough-in. Ideally located in the established community of Maple Ridge, close to schools, parks, shopping, major routes and Maple Ridge Golf Course. A remarkable transformation where thoughtful design, modern comfort and an extraordinary natural setting come together. This is a home that truly needs to be experienced in person. (id:63476)
108 Old Boomer Road
Sylvan Lake, Alberta
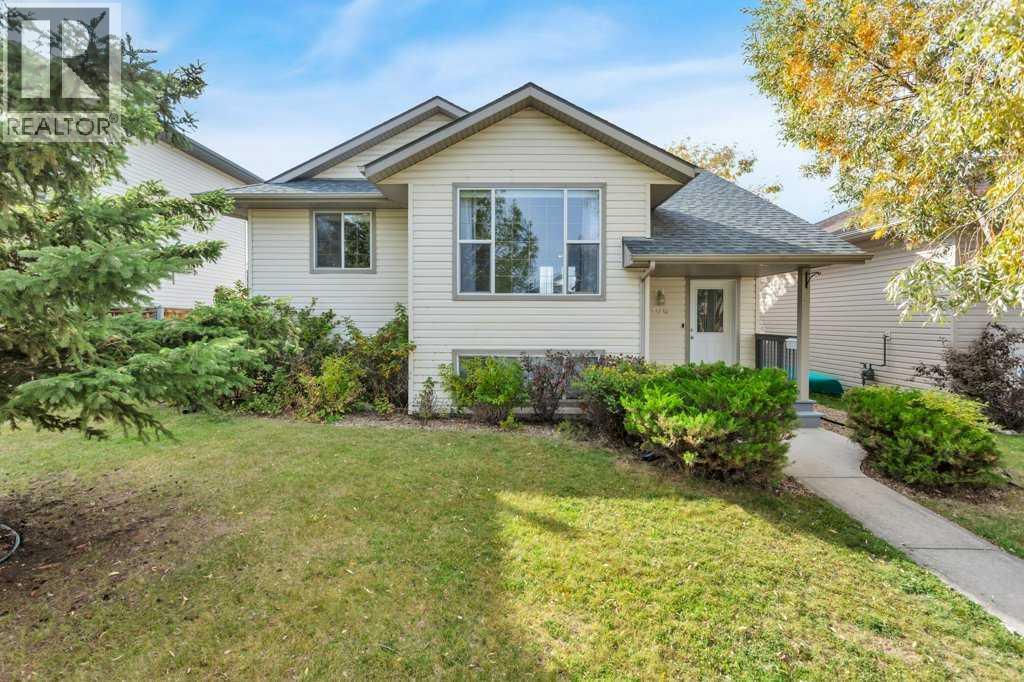
Now offering a fully developed 5 bedroom, and 3 bathroom home in the desirable subdivision of Fox Run Sylvan Lake, AB. The basement with a separate entrance can be used as an illegal suite with 2 bedrooms, kitchen, dining, living room area, 3pce bathroom, and laundry room if required. The main level features 3 bedrooms, a 4pce main bathroom, a 3pce ensuite in the primary bedroom and separate laundry from the basement suite. Functional floor plan with a kitchen that has a mobile island. All counter tops on the main level are Quartz. Newer appliances throughout and some updated interior paint. Fully fenced backyard with deck access from the main level dining/kitchen area. Plenty of ample parking off of the back alley and street parking available in the front of the home. Located near a Public/Catholic combo middle school. Sylvan Lake offers plenty of amenities and it's own Urgent Care facility. Furniture & decor are virtually staged. (id:63476)
10421 89 Street
Peace River, Alberta
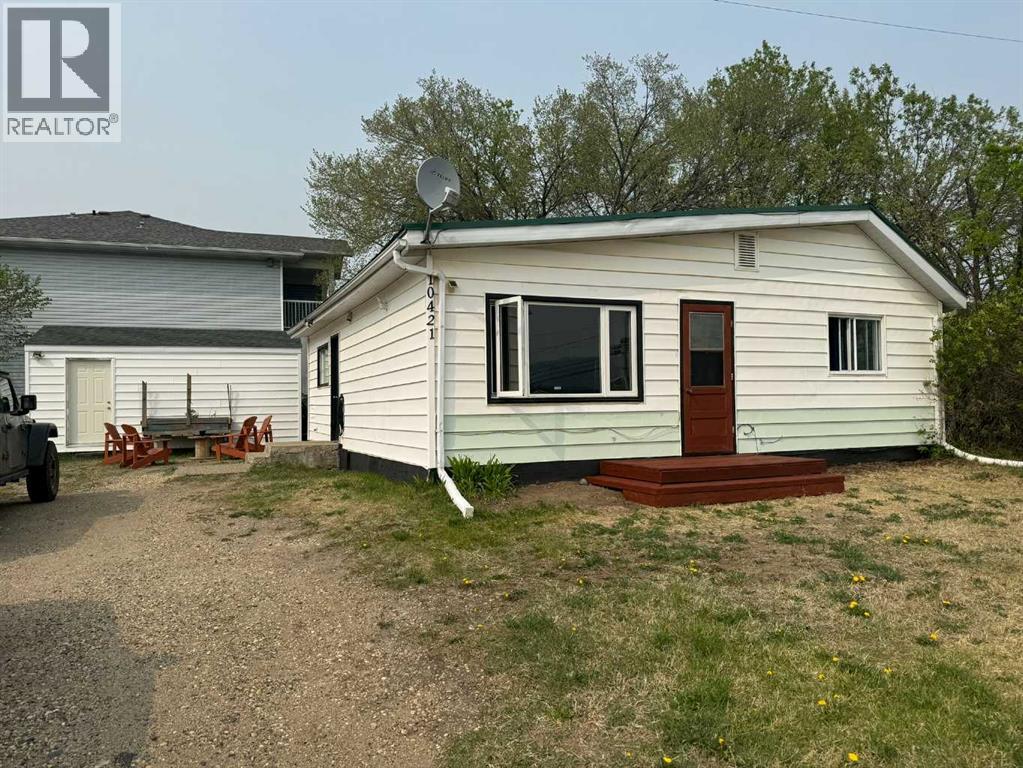
Close to skiing and hiking, this one level home is ready for new owners. Built in 1945, this 931 sq.ft. home has an eat-in kitchen, 2 bedrooms, a laundry area, bathroom, and living room all on one level so no stairs to navigate. Outside there is a 12’ x 20’ shed with roll-up door for added storage and Misery Mountain ski hill is just across the street for your outdoor enjoyment. This property would be a great option for first-time buyers, downsizing or perhaps as an investment. Text or call to arrange a viewing. (id:63476)
7323 Pioneer Avenue, Agassiz
Agassiz, British Columbia
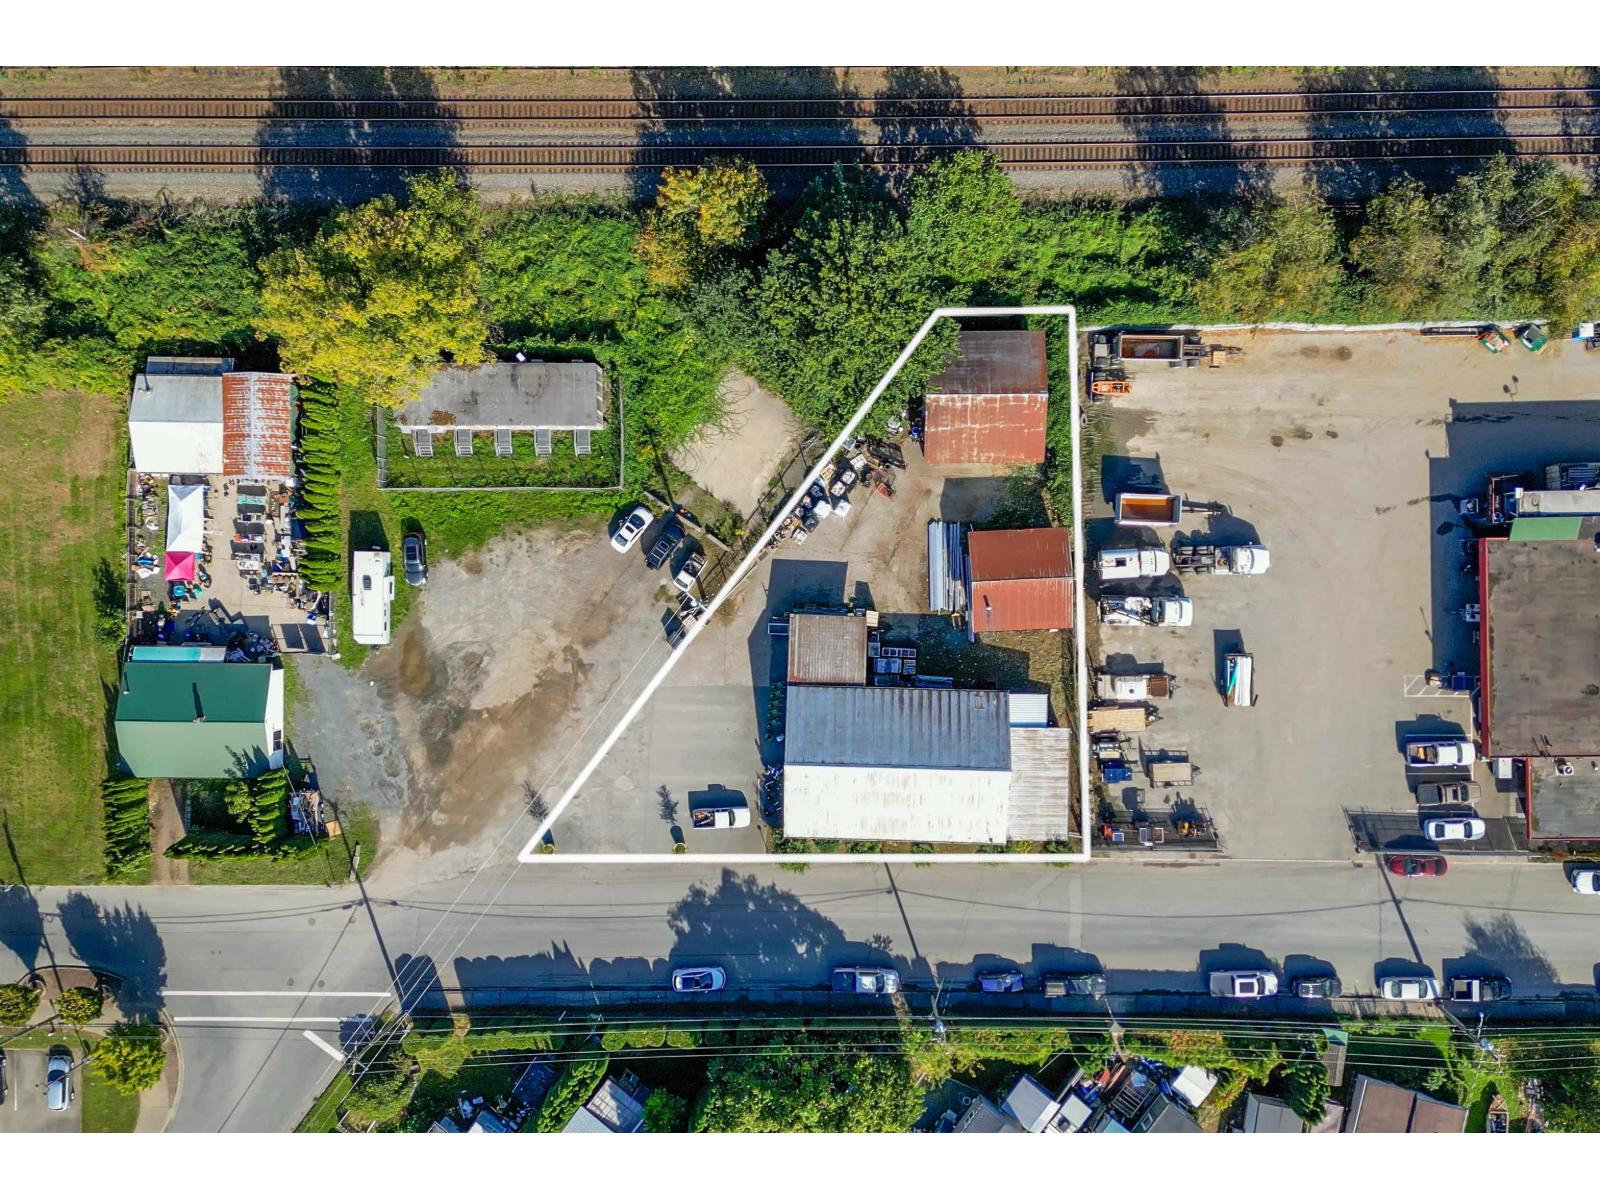
Prime commercial corner property in Agassiz! Offering 3,290 sq. ft. of retail space on 0.344 acres, with excellent exposure at Pioneer Ave and Heath Rd. Dedicated customer parking and several outbuildings provide additional storage and leasing opportunities. Home to the well-established Allenby's Farm Store, this property offers flexible purchase options: real estate only, potential leaseback, or a possible business acquisition. An excellent opportunity for investors or owner-operators in the heart of Agassiz, just minutes from Harrison Hot Springs. (id:63476)
101 6004 Nelson Rd
Nanaimo, British Columbia
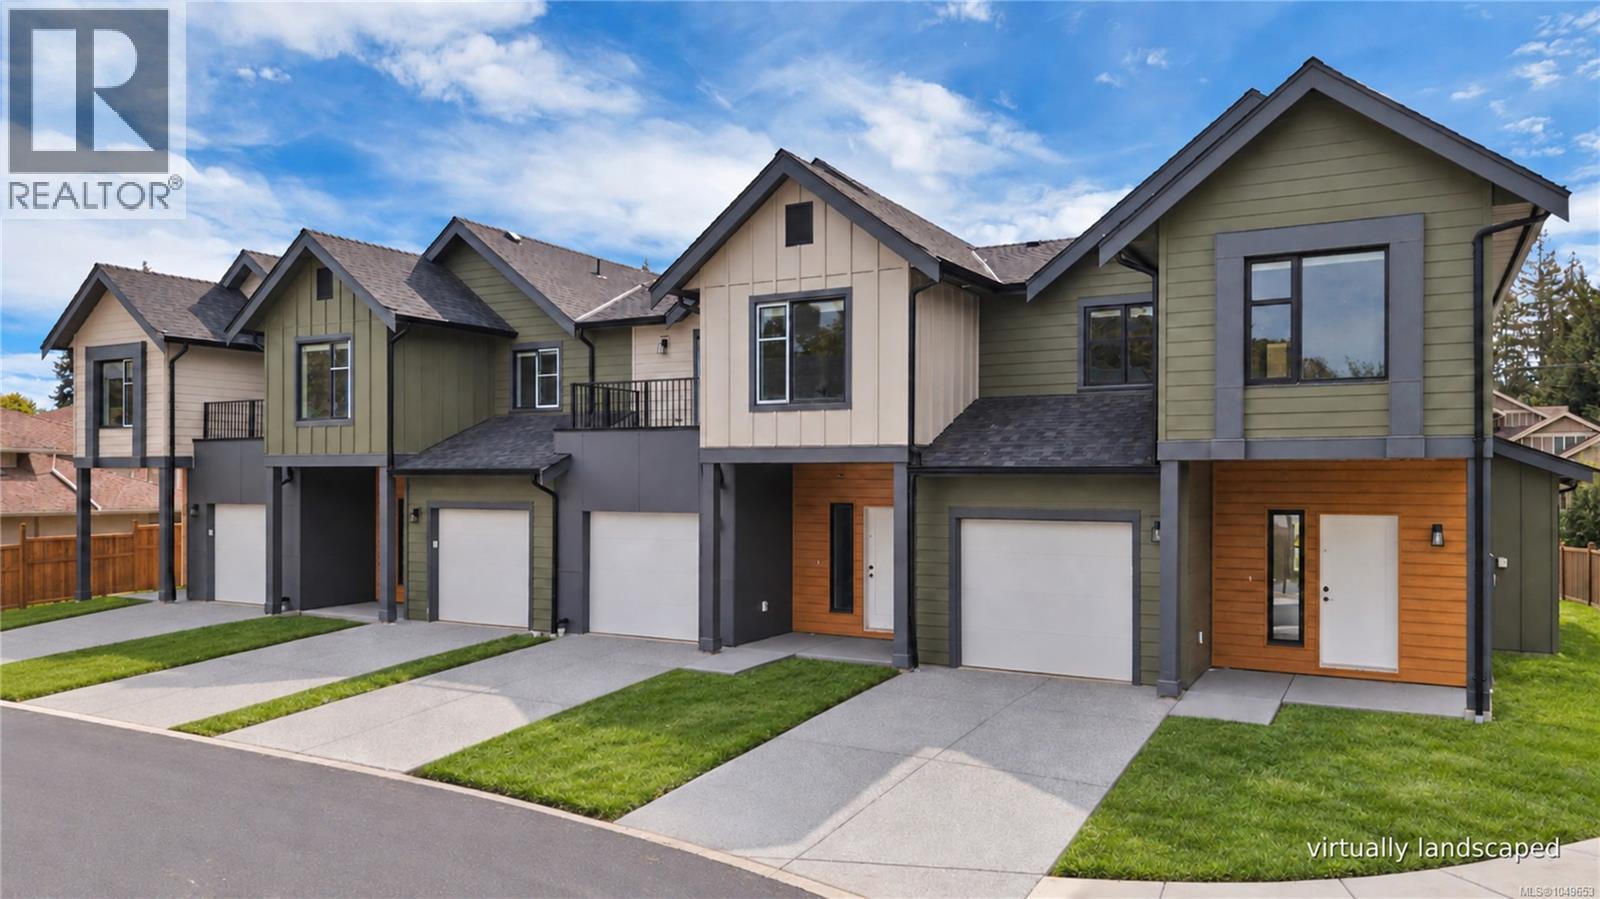
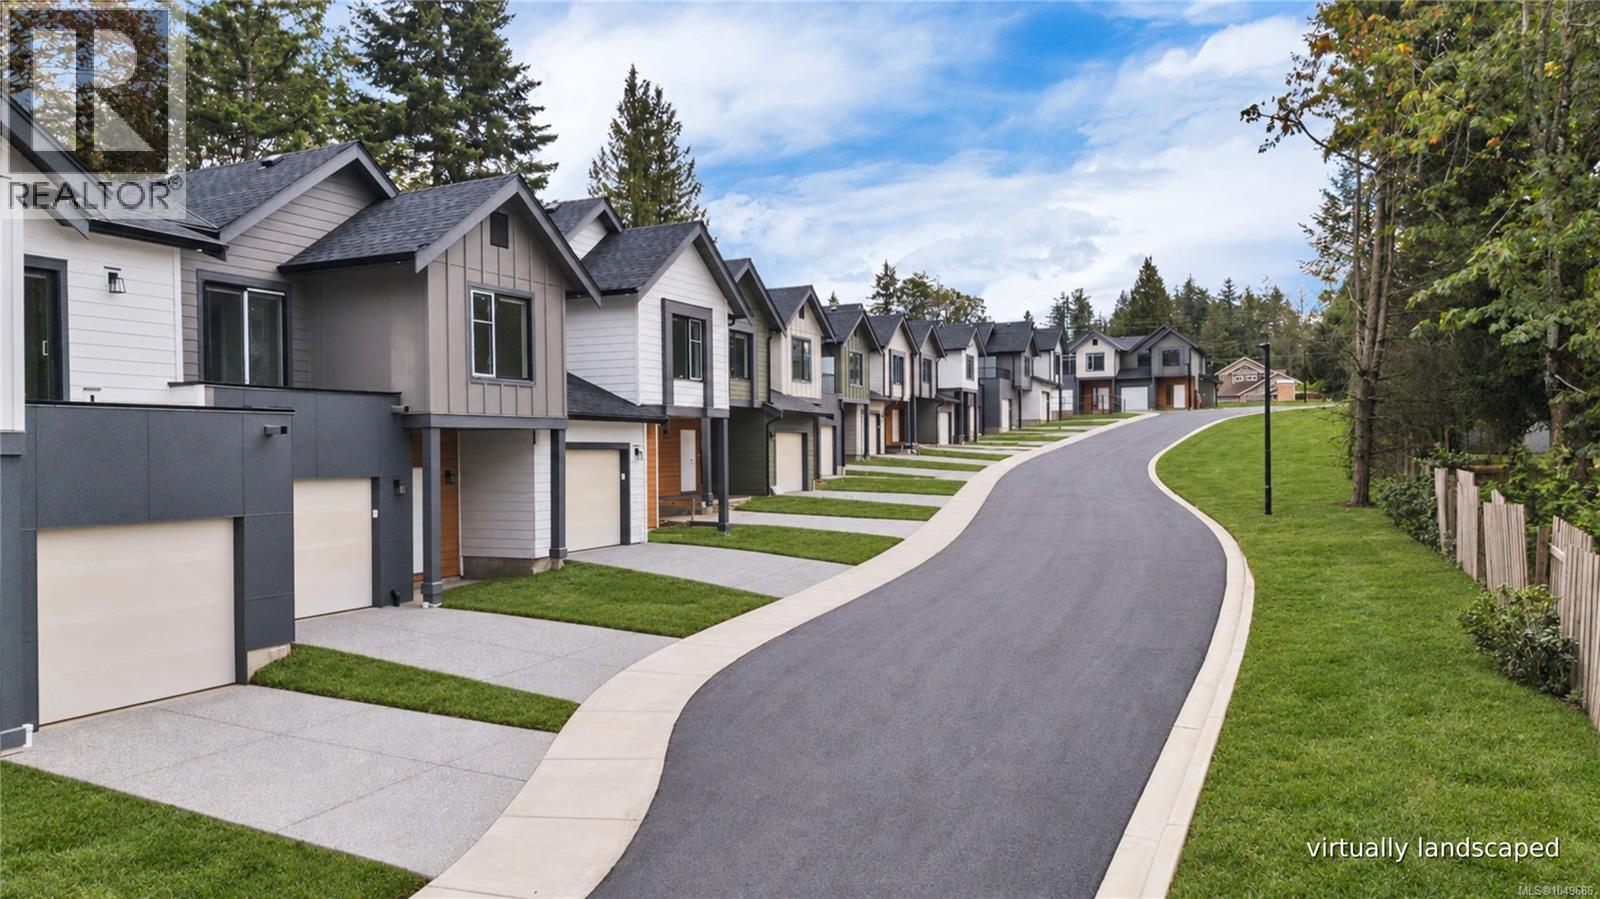
Welcome to Nelson Grove, a collection of 16 sophisticated townhomes ideally situated across from Randerson Ridge Elementary in desirable North Nanaimo. Loaded with features, these modern homes feature stylish Shaker-style kitchen cabinetry, quartz countertops, spacious adjoining living & dining areas, and direct access to private patio space. Upstairs offers 3 bedrooms, including a generous 13’x13’ primary suite with walk-in closet & ensuite featuring a dedicated makeup area. Convenient upper-level laundry and most units offer additional deck space off the guest bedroom. Enjoy EV charging, single car garage, ductless heat pumps, an on-site children’s play area, and select homes backing onto peaceful forested green space. This superb location is just minutes from Longwood Station, coffee shops, shopping, schools, parks and everyday amenities. Most buyers will qualify for Property Transfer Tax Exemption & No GST for eligible new home buyers. All measurements approximate; verify if important. (id:63476)
102 6004 Nelson Rd
Nanaimo, British Columbia
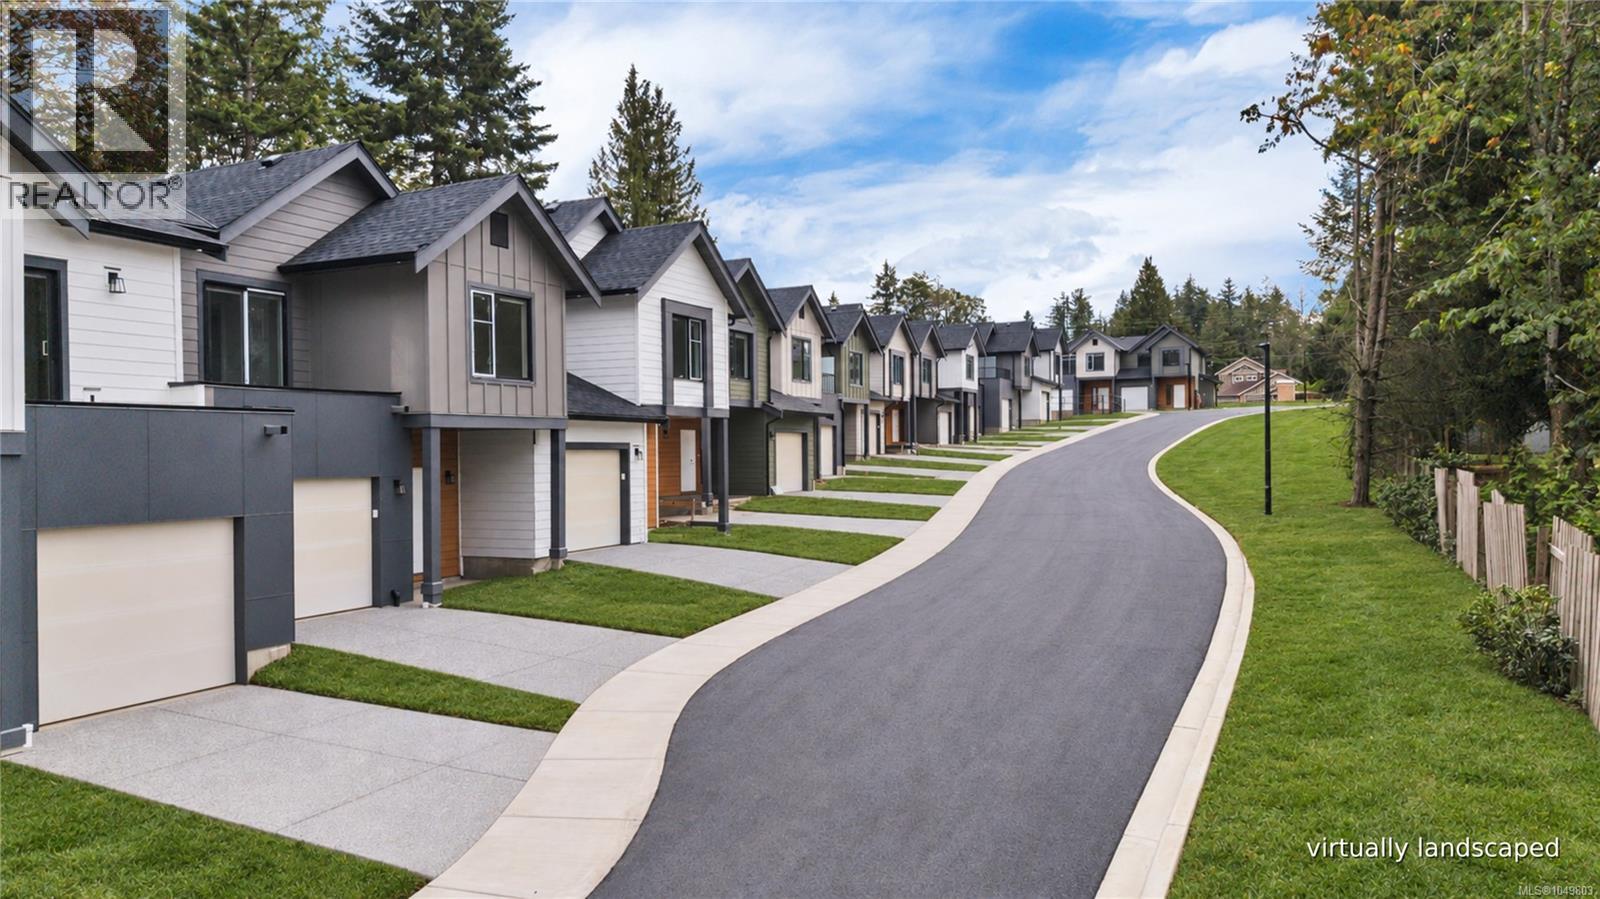
Welcome to Nelson Grove, a collection of 16 sophisticated townhomes ideally situated across from Randerson Ridge Elementary in desirable North Nanaimo. Loaded with features, these modern homes feature stylish Shaker-style kitchen cabinetry, quartz countertops, spacious adjoining living & dining areas, crawl spaces & access to private patio space. Upstairs offers 3 bedrooms, including a generous 13’x13’ primary suite with walk-in closet & ensuite featuring a dedicated makeup area. Convenient upper-level laundry & most units offer additional deck space off the guest bedroom. Enjoy EV charging, single car garage, ductless heat pumps, on-site children’s play area, and select homes backing onto peaceful forested green space. This superb location is just minutes from Longwood Station, coffee shops, shopping, schools, parks and everyday amenities. Most buyers will qualify for Property Transfer Tax Exemption & No GST for eligible new home buyers. All measurements approx; verify if important. (id:63476)
107 6004 Nelson Rd
Nanaimo, British Columbia
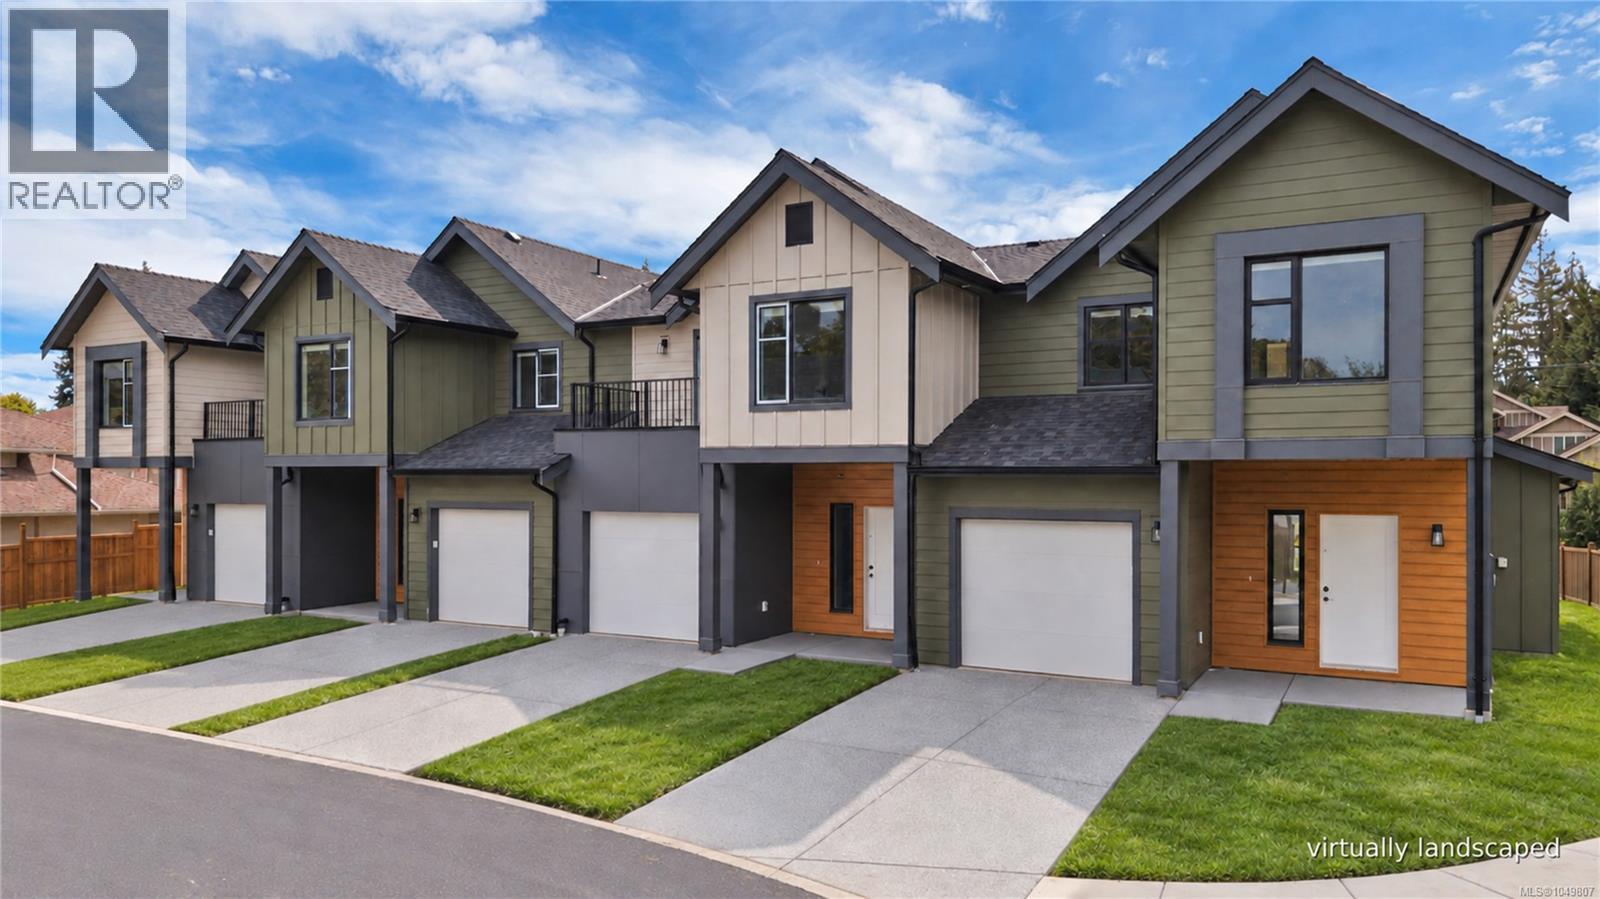
Welcome to Nelson Grove, a collection of 16 sophisticated townhomes ideally situated across from Randerson Ridge Elementary in desirable North Nanaimo. Loaded with features, these modern homes feature stylish Shaker-style kitchen cabinetry, quartz countertops, spacious adjoining living & dining areas, crawl spaces & access to private patio space. Upstairs offers 3 bedrooms, including a generous 13’x13’ primary suite with walk-in closet & ensuite featuring a dedicated makeup area. Convenient upper-level laundry & most units offer additional deck space off the guest bedroom. Enjoy EV charging, single car garage, ductless heat pumps, on-site children’s play area, and select homes backing onto peaceful forested green space. This superb location is just minutes from Longwood Station, coffee shops, shopping, schools, parks and everyday amenities. Most buyers will qualify for Property Transfer Tax Exemption & No GST for eligible new home buyers. All measurements approx; verify if important. (id:63476)
108 6004 Nelson Rd
Nanaimo, British Columbia
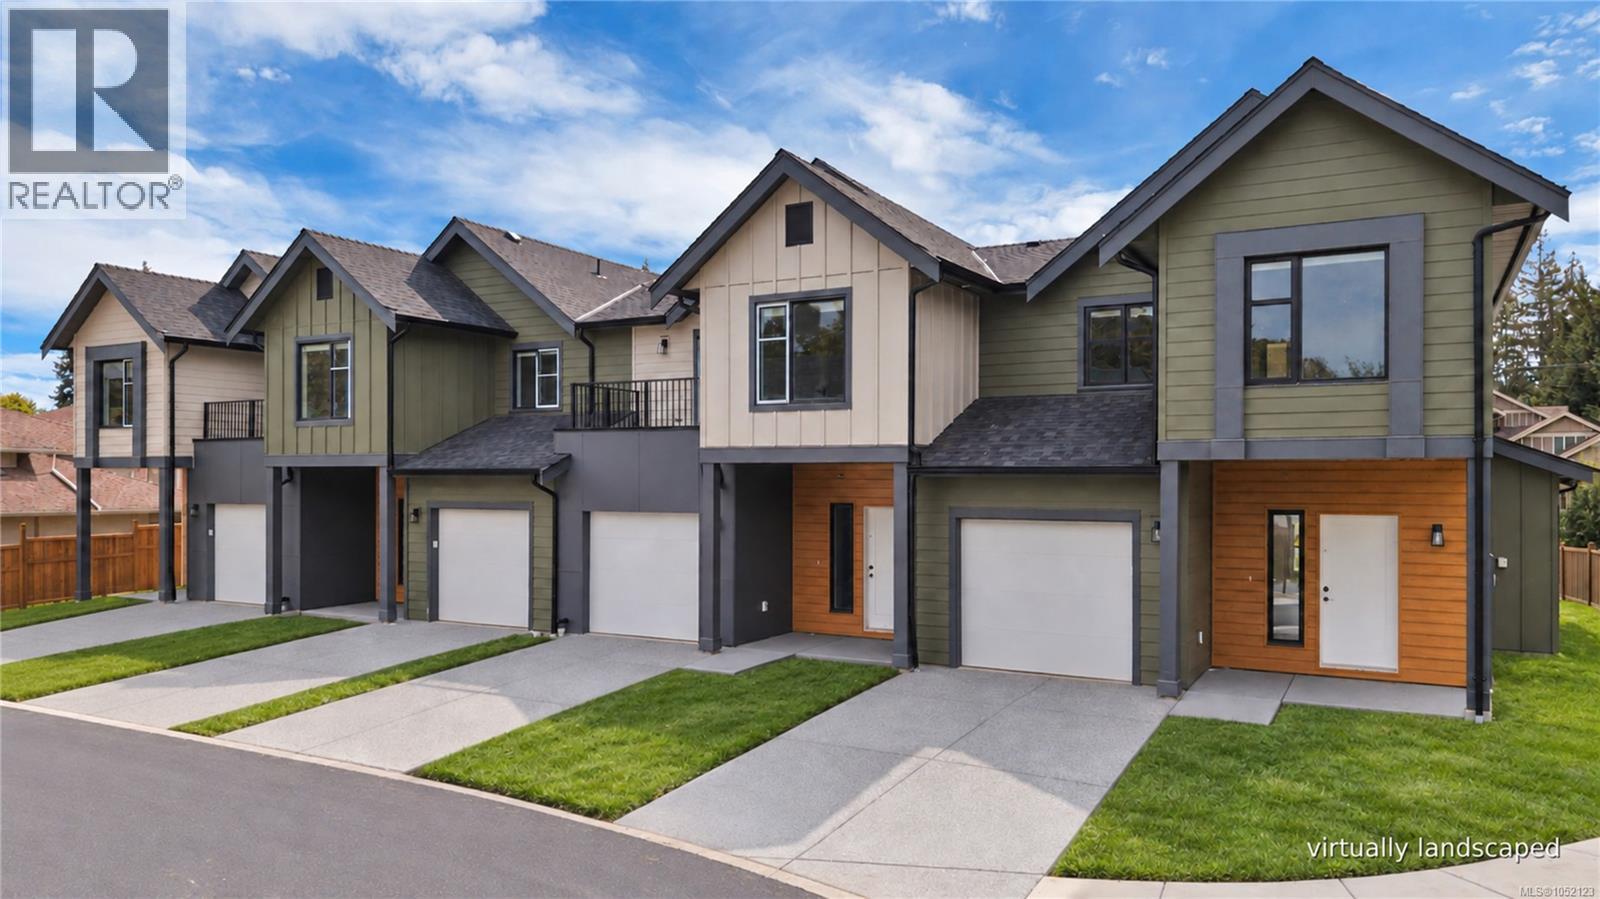
Welcome to Nelson Grove, a collection of 16 sophisticated townhomes ideally situated across from Randerson Ridge Elementary in desirable North Nanaimo. Loaded with features, these modern homes feature stylish Shaker-style kitchen cabinetry, quartz countertops, spacious adjoining living & dining areas, crawl spaces & access to private patio space. Upstairs offers 3 bedrooms, including a generous 13’x13’ primary suite with walk-in closet & ensuite featuring a dedicated makeup area. Convenient upper-level laundry & most units offer additional deck space off the guest bedroom. Enjoy EV charging, single car garage, ductless heat pumps, on-site children’s play area, and select homes backing onto peaceful forested green space. This superb location is just minutes from Longwood Station, coffee shops, shopping, schools, parks and everyday amenities. Most buyers will qualify for Property Transfer Tax Exemption & No GST for eligible new home buyers. All measurements approx; verify if important. (id:63476)
110 6004 Nelson Rd
Nanaimo, British Columbia
Welcome to Nelson Grove, a collection of 16 sophisticated townhomes ideally situated across from Randerson Ridge Elementary in desirable North Nanaimo. Loaded with features, these modern homes feature stylish Shaker-style kitchen cabinetry, quartz countertops, spacious adjoining living & dining areas, crawl spaces & access to private patio space. Upstairs offers 3 bedrooms, including a generous 13’x13’ primary suite with walk-in closet & ensuite featuring a dedicated makeup area. Convenient upper-level laundry & most units offer additional deck space off the guest bedroom. Enjoy EV charging, single car garage, ductless heat pumps, on-site children’s play area, and select homes backing onto peaceful forested green space. This superb location is just minutes from Longwood Station, coffee shops, shopping, schools, parks and everyday amenities. Most buyers will qualify for Property Transfer Tax Exemption & No GST for eligible new home buyers. All measurements approx; verify if important. (id:63476)
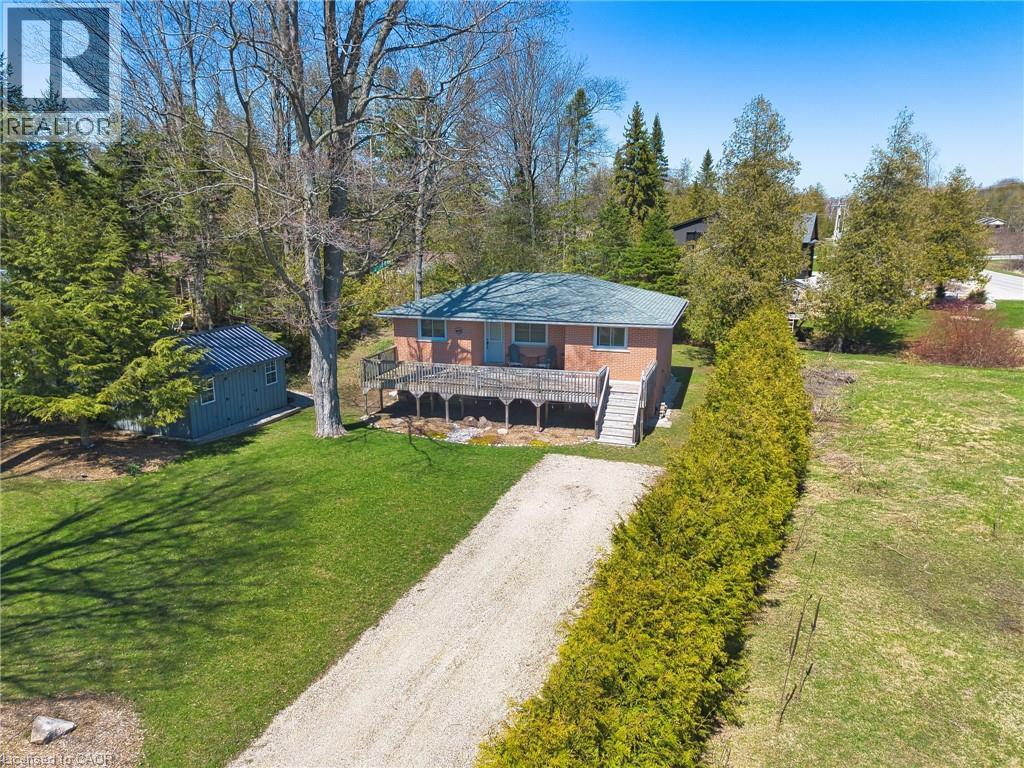
122 Hemlock Street
Kincardine, Ontario
Welcome to 122 Hemlock St in the quiet community of Point Clark situated right on the shores of Beautiful Lake Huron. Just a 9 minute walk to the beach sits this charming year round Home/Cottage situated on a quiet dead end street. There is a large partially covered deck out the front overlooking the expansive front yard. Lots of room outside for entertaining family and friends or just enjoying time around the fire pit on those nice summer evenings. This fully renovated open concept Home/Cottage is set back in for added privacy and ready for you to start your memories. Once inside you will find all the maticulous updates starting with the kitchen and dining, followed by 2 large bedrooms and a good size 4 pc bathroom with Laundry. The bunkie /shed which has hydro and WiFi that reaches from the Cottage is the perfect spot for the kids to get away and enjoy as their own space or extra sleeping arrangements for your guests. Definately an added attraction to this already nice property. This Turn key little piece of paradise is selling as fully furnished and is Located just 25 minutes from Bruce Power. (id:63476)
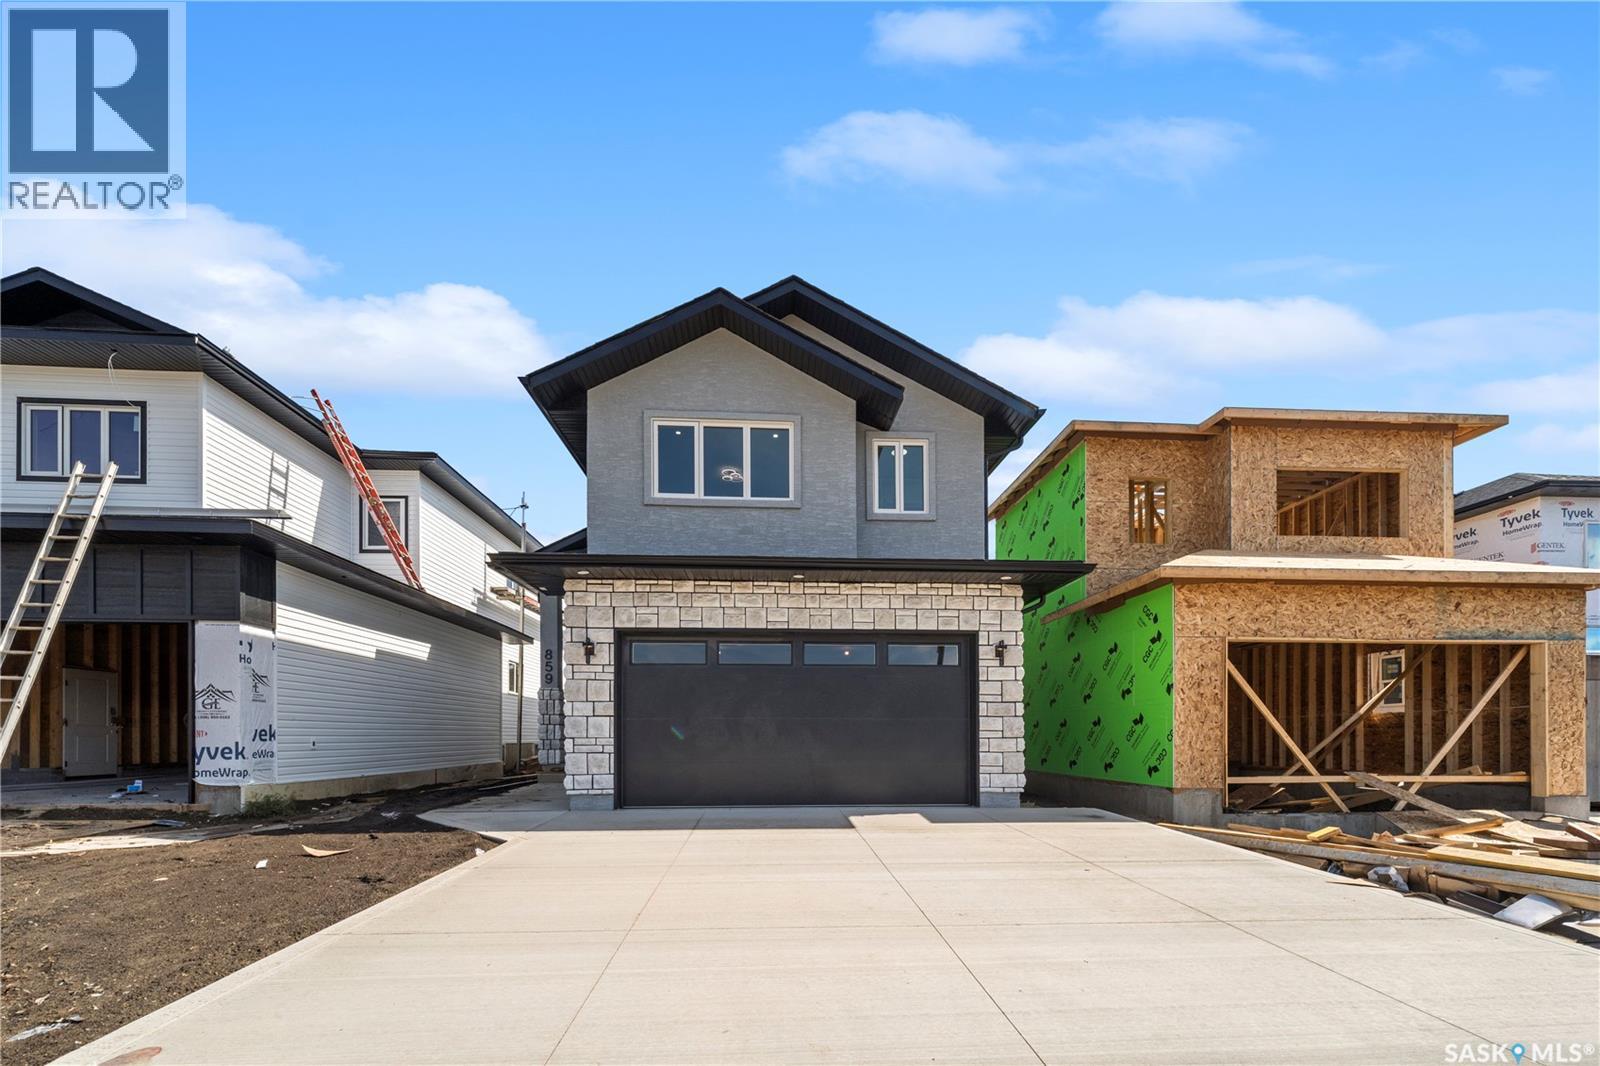
859 Nightingale Road
Saskatoon, Saskatchewan
Welcome to this beautifully designed 1,478 sq. ft. modified bi-level in Kensington. Featuring 6 bedrooms and 4 bathrooms with a thoughtful layout ideal for a growing family. The home boasts a welcoming wide entrance, bright and spacious living room with large windows that bring in an abundance of natural light. The custom feature wall with the electric fireplace in the living room is stylish yet functional with additional storage in the built-in shelving system. The upgraded kitchen offers modern cabinetry and black stainless-steel appliances. The spacious primary bedroom includes a walk-in closet and luxurious 5-piece ensuite, while all main-floor bedrooms feature custom closets for added storage and organization. The fully developed basement provides an additional bedroom and bathroom for the owner’s side along with a 2-bedroom legal suite with a separate entrance. Offering flexibility for extended family or rental income. Outside enjoy a private deck, finished driveway, and an insulated double attached garage. The Secondary Suite Incentive (SSI) goes to an eligible buyer. Call your favorite Realtor® today to book a showing! (id:63476)
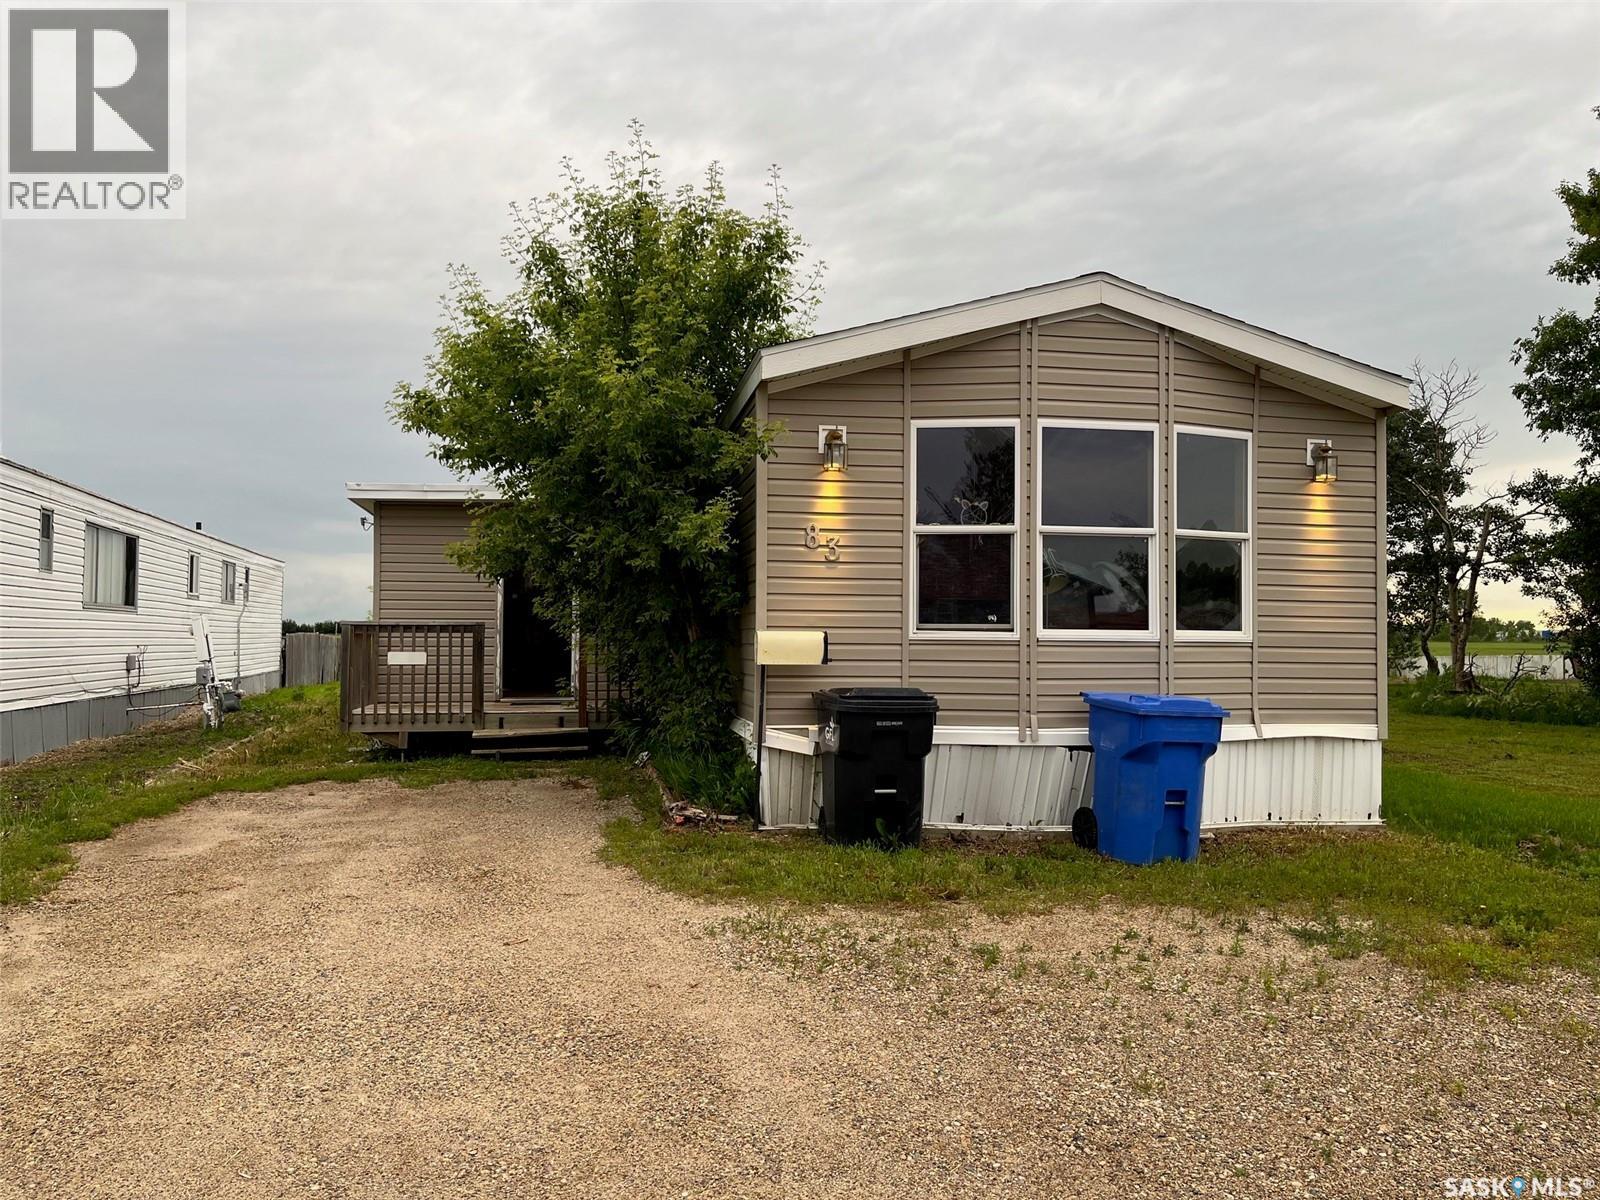
83 106 1st Avenue
Weyburn, Saskatchewan
Opportunity! Walking in there is a large entry area, living room, kitchen, a benched dining area, the primary bedroom has soaker tub and 2 sinks. Going down the hall is a 4pc bath, bedroom and a den/office area that could be used as an extra bedroom. Out back is a deck area and shed for storage. (id:63476)
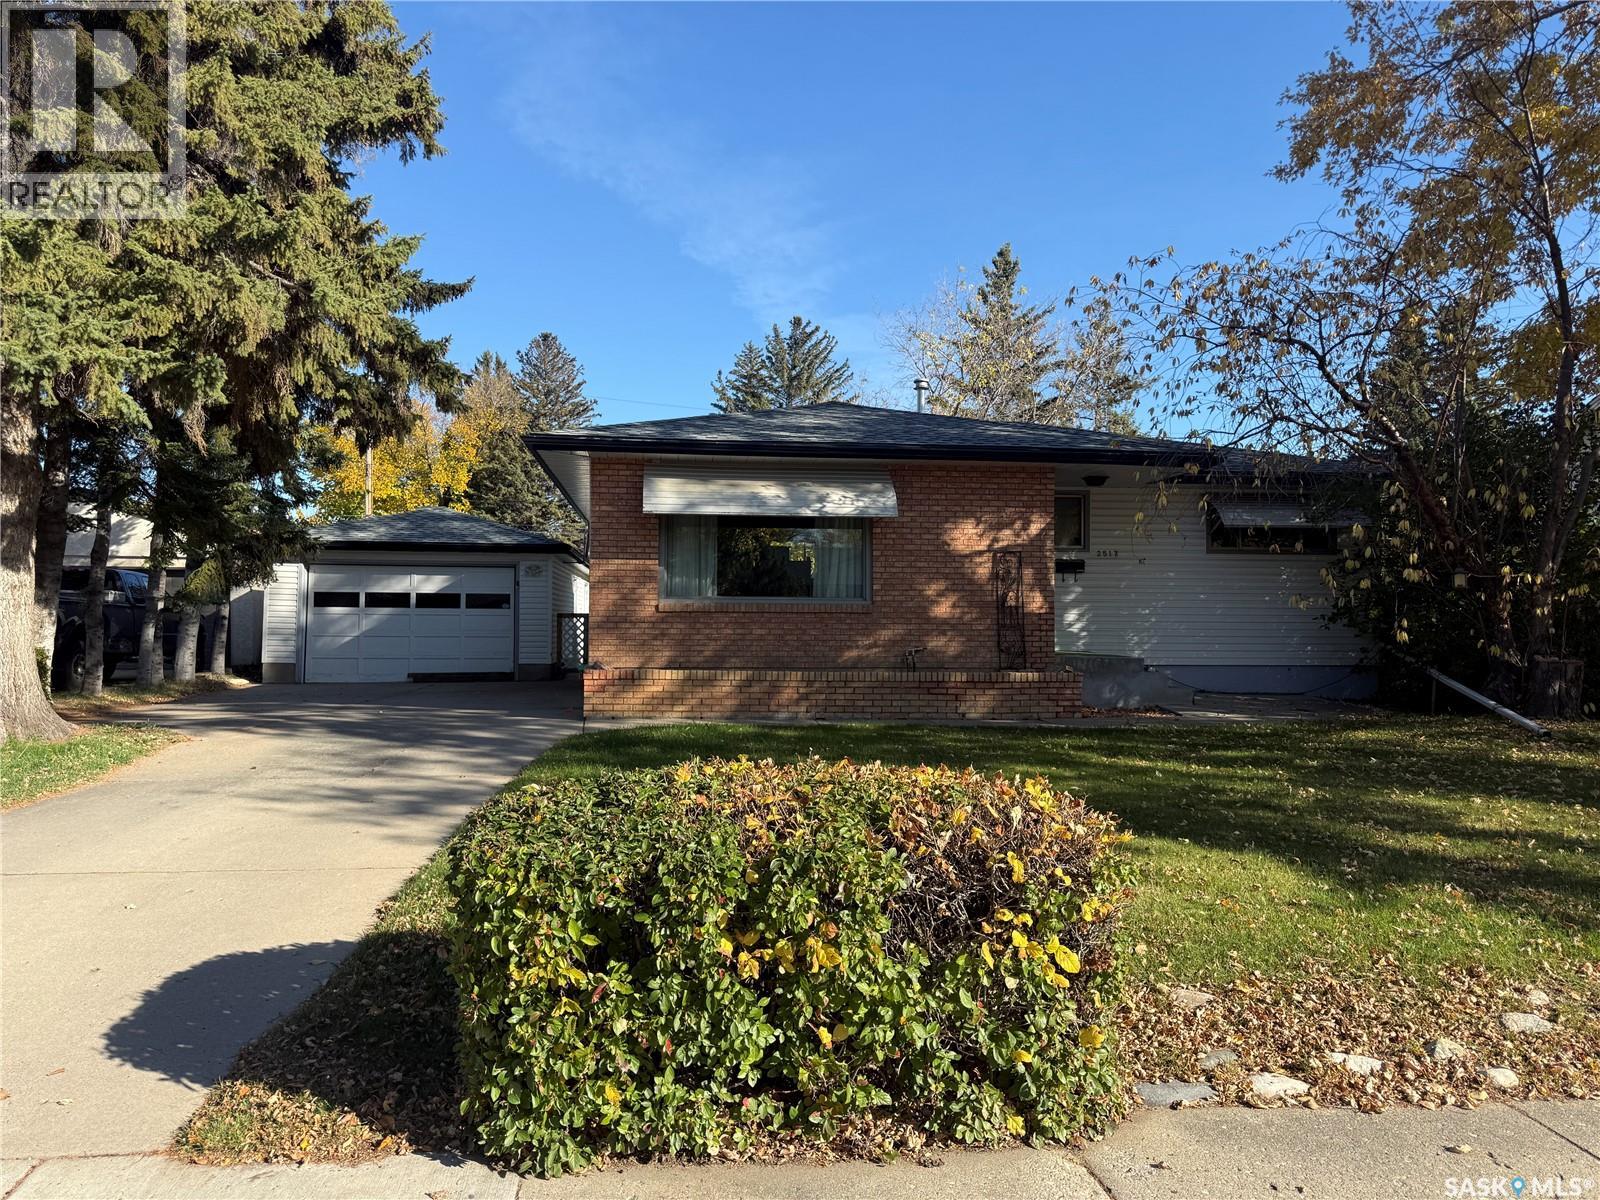
2517 Wiggins Avenue S
Saskatoon, Saskatchewan
Welcome to 2517 Wiggins Ave S in the heart of the Adelaide / Churchill area. This fully developed 1044 sq ft bungalow was cherished by the same owners for close to 50 years. The main floor has a large living room (with hardwoods under carpets), formal dining which could be converted back to a third bedroom and a bright spacious kitchen with plenty of cabinetry. The fully finished basement adds valuable additional living space and preserves the homes authentic charm and character. Central air, central vac, underground sprinklers in the front yard. Located close to schools, parks, shopping, public transit, and with convenient access to Circle Drive, Stonebridge and other key amenities, this home offers both comfort and convenience. With its expansive lot, oversized single garage, mature landscaping and exceptional privacy with decades of pride of ownership, this great family home is ready for a new chapter. (id:63476)
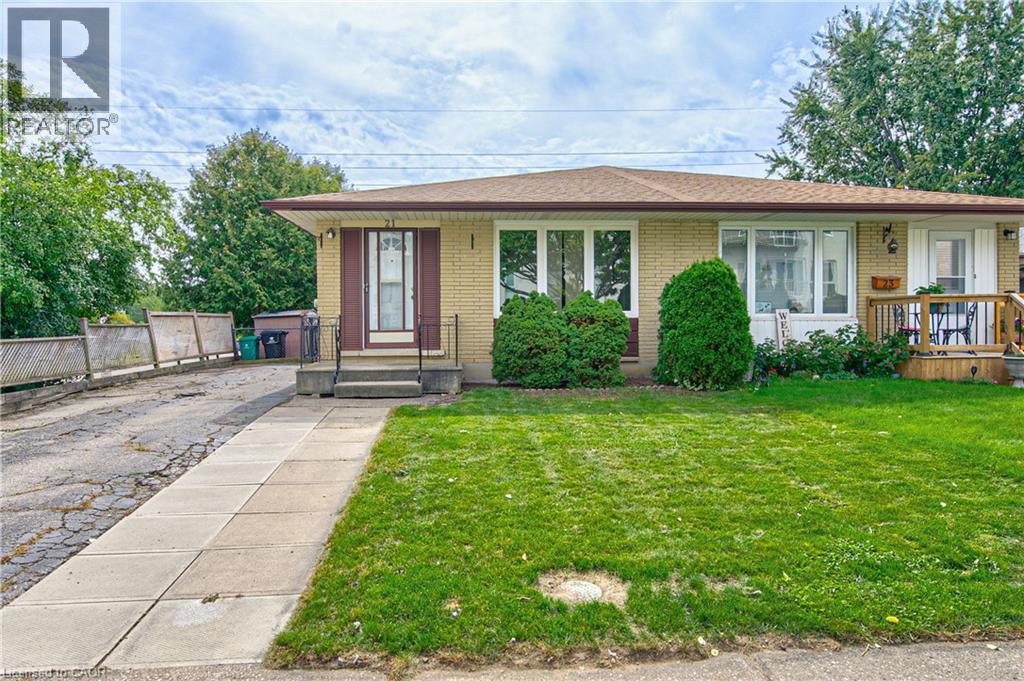
21 Vicmount Drive
Kitchener, Ontario
Wonderful opportunity to get in the market for first time buyer ownership or to increase your investment portfolio. Desirable layout for this all brick bungalow semi with a walkout basement to a concrete patio and deep 150 feet fenced lot. No neighbours behind for added privacy. The rear gate provides access to a greenspace corridor and Filsinger Park which is perfect for dog walking and connecting to inner city walking trails. Easy semi to move into as the main floor has been recently updated with new wide vinyl plank flooring, fresh paint, baseboard trim, ceiling lights, floor vents, outlets & switches, duct cleaning, and more! Other updates include roof shingles 2018, rental gas water heater 2025, forced air gas furnace & central air conditioner in 2024, all windows plus 3 exterior steel doors in 2012 as well. Two full bathrooms on each level! Lots of potential in the basement to modernize to your desired quality level. If considering a downsize this one level lifestyle may fit your needs. Ideal location within minutes to several parks, walking trails, Highland Hills Mall, and numerous shopping amenities by driving, bussing, walking or biking. Main routes lead up to the University of Waterloo & Laurier. Walk over to Tim Hortons for your daily fix of hot coffee or a burger at Wendy's. A great start to home ownership can be here at 21 Vicmount Drive in Kitchener. Some photos are virtually staged. (id:63476)
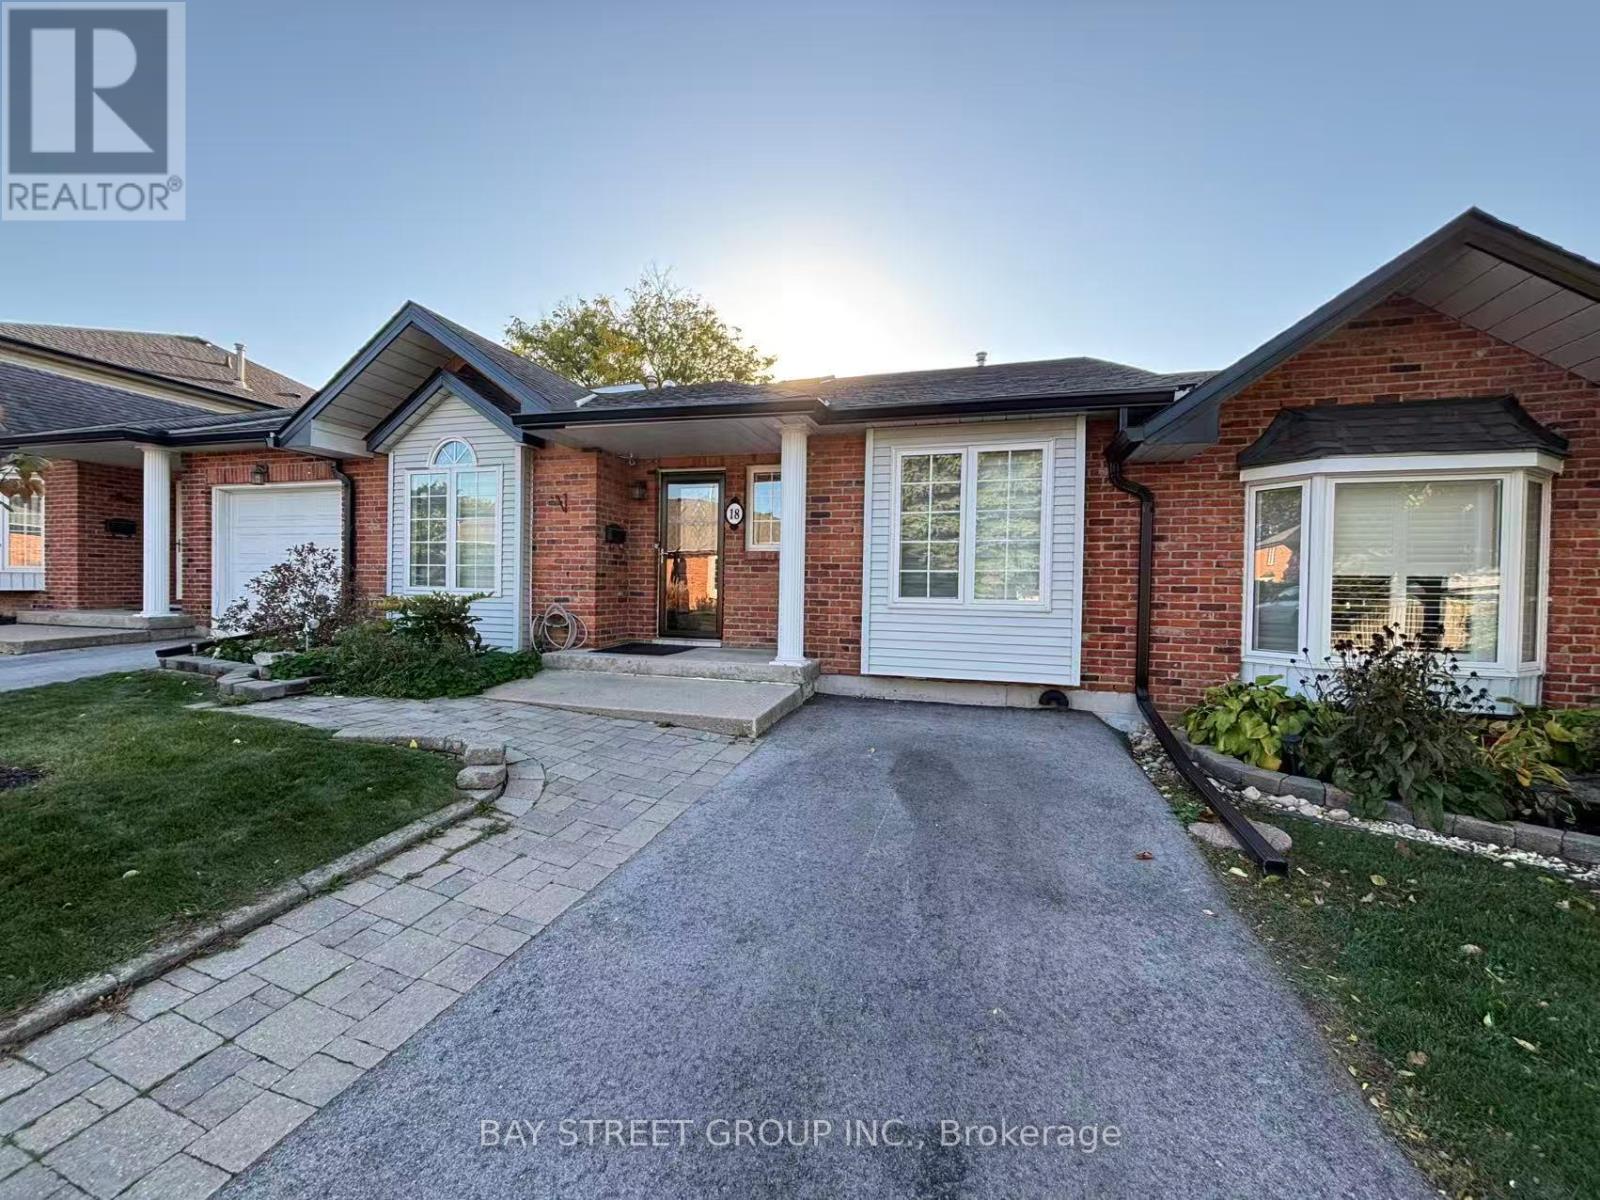
18 - 20 Meadowlands Boulevard
Hamilton, Ontario
Prime Location in the Highly Desirable Ancaster Meadowlands Community! Conveniently situated on the west side of Hamilton, with public transit right at your doorstep and easy access to Hamilton and surrounding areas. Steps to Costco, grocery stores, restaurants, shopping centres, parks and other amenities. Close to Ancaster Meadow Elementary School. Water, snow removal and lawn maintenance are included in the rent. Enjoy convenient, low-maintenance living in a family-friendly neighbourhood! (id:63476)
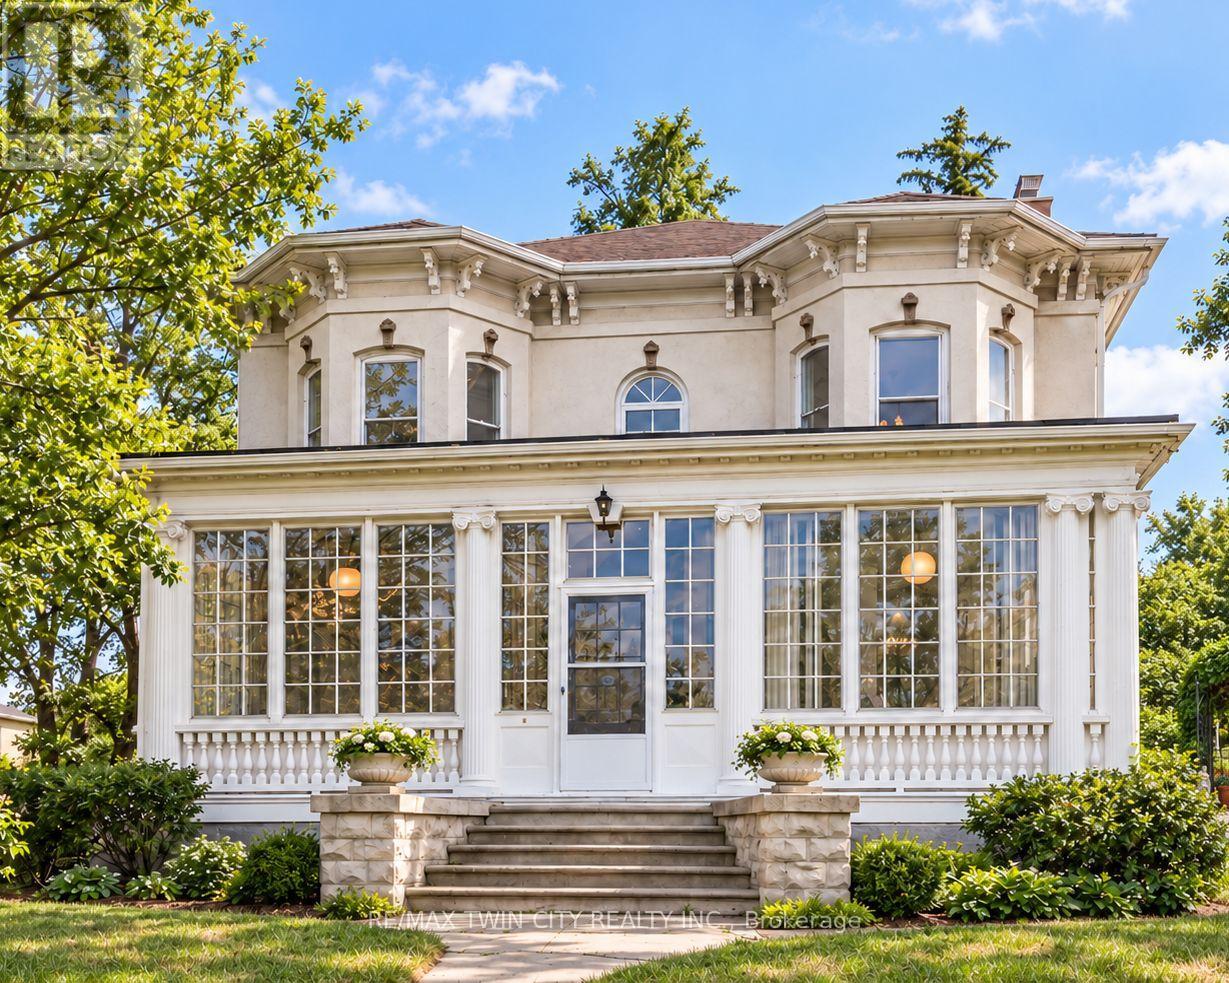
66 Park Hill Road E
Cambridge, Ontario
Every home has a heart-this one has a story all its own. Historic character, reimagined for modern living. This circa-1880 Italianate residence has been thoughtfully renovated while preserving the details that make it extraordinary. $$$ RENOVATIONS $$$ - Extensive include a beautifully BRAND NEW kitchen featuring stone counters, stainless-steel appliances, exposed brick, generous cabinetry and oversized patio doors opening to a private brick courtyard. Three renovated bathrooms-including a BRAND NEW PRIMARY ENSUITE-bring fresh, modern comfort with glass showers, stylish finishes and distinctive hexagon floor tile, while 10-foot ceilings, hardwood floors, intricate millwork and three fireplaces retain the home's unmistakable character. Generous principal rooms, a flexible main-floor bedroom/office and a spectacular window-filled sunroom create the kind of spaces buyers are looking for-beautiful, functional and full of personality. Upstairs, the impressive primary retreat features its own fireplace, architectural detailing, sunlit alcove and new ensuite, plus two additional bedrooms. An insulated workshop, expansive attic and additional unfinished space add versatility and future potential. With a separate side entrance and walk-up access, the basement offers exciting possibilities for a small home-based business, creative studio or personal gym. Nestled behind iron gates on approximately a quarter acre, the property is surrounded by mature trees, perennial gardens and a secluded courtyard, creating a wonderfully private setting just moments from the heart of Galt. The current owners have also successfully welcomed short-term guests, adding another layer of flexibility for buyers seeking a home that can adapt to family life, entertaining, creative pursuits or hospitality. Rarely do you find this much character, this many thoughtful updates and this much possibility in one property. (id:63476)

6269 Ash Street
Niagara Falls, Ontario
Attention first-time homeowners and investors! Seize this remarkable opportunity with an inviting and affordably priced three-bedroom in a great location near Fallsview Tourist area close to all amenities.Conveniently located between school,Park,Church,shopping strips and the QEW. (id:63476)
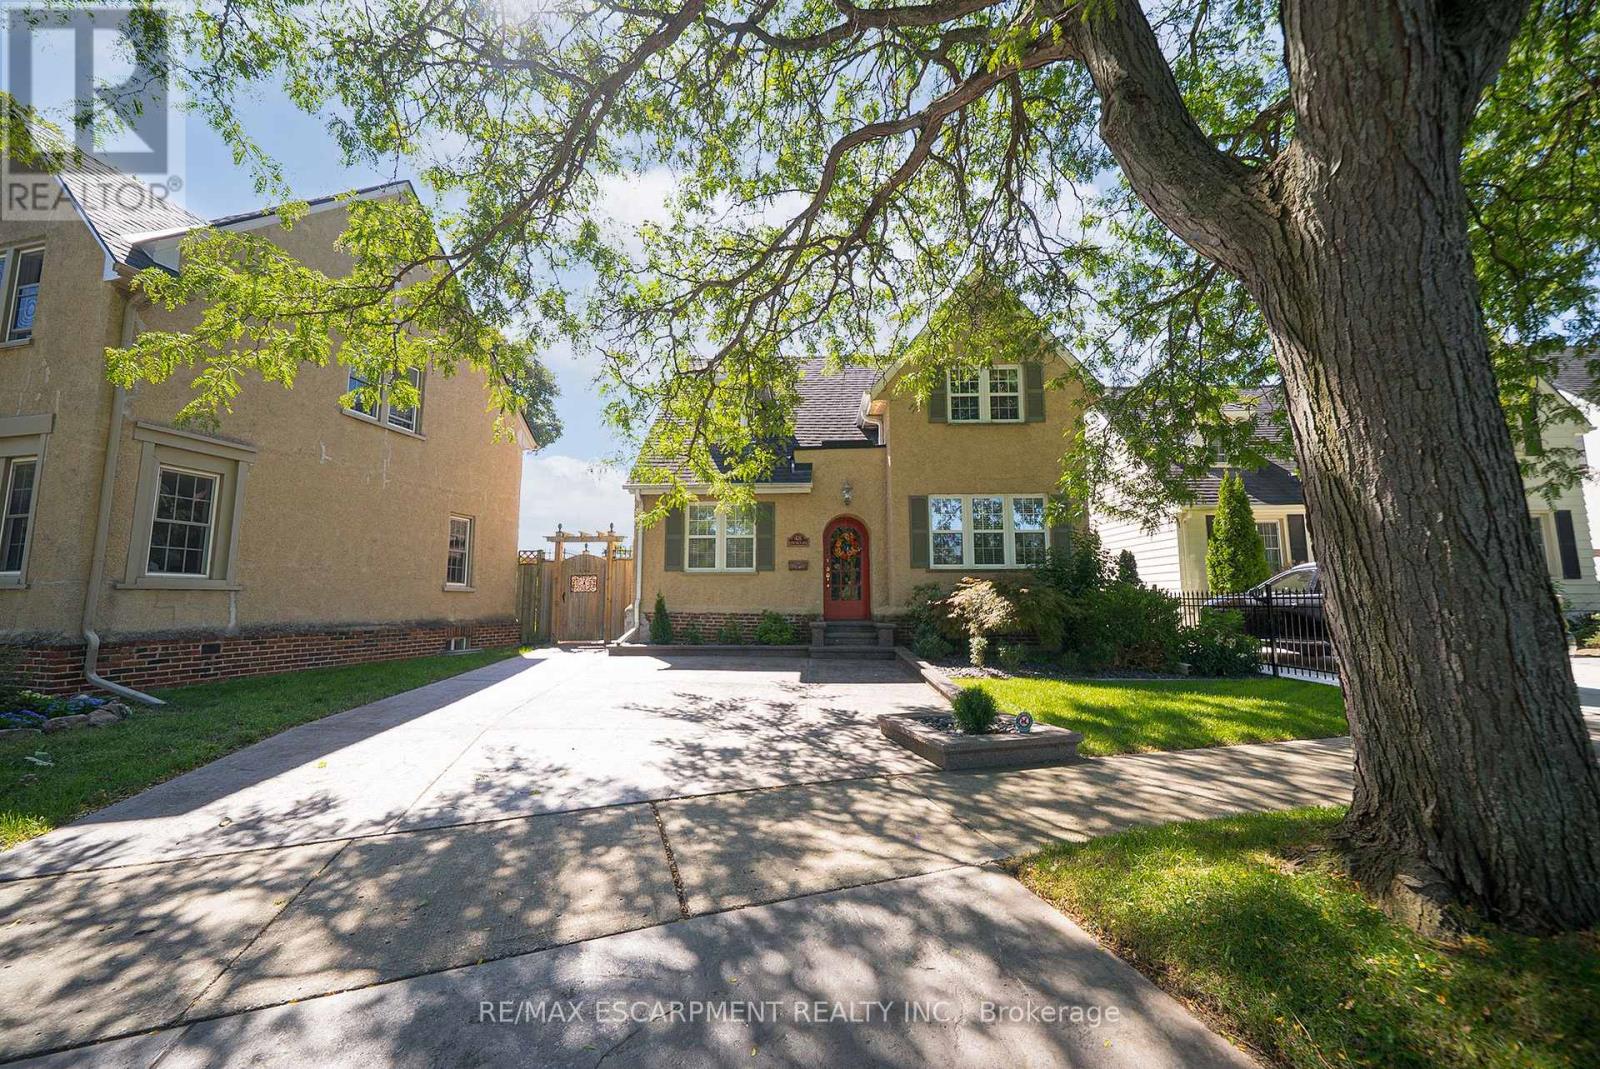
48 Lincoln Avenue
Brantford, Ontario
Welcome home to 48 Lincoln Avenue, a truly one-of-a-kind century home set on a tree-lined boulevard in Brantford's coveted Holmedale neighbourhood. The exterior presents tidy curb appeal highlighted by classic shutter detailing, an arched top front door & stamped concrete driveway & walkways. Offering 2,781 sq ft of living space, this exceptional residence features 4 bedrooms & 4 full bathrooms, seamlessly blending historic character with high-end modern renovation. Hardwood & tile flooring span the main & upper levels, accented by deep baseboards & wide trim. At the heart of the home is an expansive great room with heated tile flooring & recessed lighting The living area flows into the showpiece kitchen finished with custom maple cabinetry, valance lighting granite counters & beveled edge subway tile backsplash. Premium Thermador stainless steel appliances include a 6 burner gas range with commercial-grade exhaust, 2 sinks, walk-in pantry and generous centre island. A side door with custom built-in storage provides a functional mudroom-style space, while a triple garden door offers seamless to the backyard for outdoor living. The main floor is completed by a spacious bedroom & separate office or options 5th bedroom, featuring 3 piece ensuite with clawfoot tub. The second floor offers 3 additional bedrooms, 4 piece bathroom & an exceptional primary suite. The primary retreat boasts dual walk-in closets and 5 piece ensuite with heated floors. The lower level adds another 480 sq ft of finished living space with a rec room and 3 piece bathroom. Outside the fully fenced yard is thoughtfully designed for enjoyment & low maintenance living. Features include a raised deck with modern glass panel railings, stamped concrete, lighting, retractable awning, natural gas BBQ hookup, in-ground sprinklers & garden shed with hydro. Ideally located in Brantford's Holmedale neighbourhood, this home is close to parks, schools & walking trails with convenient access to the Grand River. (id:63476)

40 Cachet Court
Brampton, Ontario
Welcome to 40 Cachet Court - Where Everyday Living Feels Like a Private Estate RetreatSome homes offer space. Others offer a lifestyle. 40 Cachet Court offers both.Tucked inside Cachet's prestigious Estates of Credit Ridge, this exceptional estate home is set within an exclusive 25-acre enclave of just 112 residences, offering the privacy, space and sophistication discerning buyers have been looking for.Step inside and discover over 5,000 sq. ft. of total living space, thoughtfully designed for both everyday family life and memorable entertaining. With 4 spacious bedrooms, 5 bathrooms, soaring ceilings and an inviting open-concept layout, there is room for everyone to live comfortably while still enjoying the elegance of an executive home.But the real surprise awaits outside.Your private backyard has been transformed into a resort-style retreat, featuring a beautiful inground pool and a fully equipped outdoor kitchen with a built-in BBQ and entertainment fridge. Picture summer afternoons by the pool, dinners under the stars and evenings entertaining family and friends without ever leaving home.And when the day is over, the spacious interior provides the perfect place to relax and unwind.The oversized 3-car tandem garage, combined with two additional driveway parking spaces, provides exceptional parking and storage rarely found in an executive community.Beyond the property itself, the location is equally impressive. Enjoy the tranquility of an exclusive estate neighbourhood while remaining minutes from Mississauga, highly regarded schools, parks, golf courses, shopping, restaurants and major highways.This is more than a house-it is a home designed around the way you want to live.If you have been waiting for a home that combines generous living space, resort-style outdoor living, exceptional parking and an exclusive neighbourhood, 40 Cachet Court deserves a closer look.Your next home may be waiting behind the door. (id:63476)
1210 - 3091 Dufferin Street
Toronto, Ontario
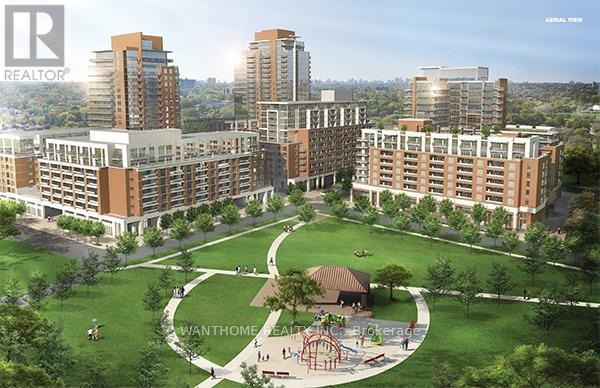
Treviso 3 - An Italian Inspired Condo Living Located At Dufferin/Lawrence. South Facing Unit,. Steps To 24Hr Ttc, Lawrence West Subway, Yorkdale Mall, Lawrence Sq. Mall And All Living Essentials, Minutes To Hwys. Open Concept Living, Big And Bright, Building Offers Amazing Amenities Including Rooftop Outdoor Swimming Pool, Garden, Bbq (id:63476)

167 Laclie Street
Orillia, Ontario
Welcome to 167 Laclie St, Orillia - a well-located property offering flexibility, recent improvements and exciting value-add potential. Set in an established neighbourhood minutes to the beach, parks, shopping, schools, transit and everyday amenities, this home is an excellent option for first-time buyers, downsizers, renovators and investors looking for a property they can personalize and make their own.The main level features a spacious 4-piece bathroom, while the original floor plan previously included a second main-floor bedroom, offering potential for future reconfiguration. The upper half-storey (unfinished) provides potential additional living space and added versatility. The separate entrance basement has potential for a future project. Notable improvements include a steel roof (2018), furnace & central air conditioning (2016), owned hot water heater (2016), sump pump (2024), washer & dryer (2025), new laminate flooring, fresh paint and updated light fixtures throughout (2026). A mutual driveway provides access to rear parking, while the convenient location keeps everyday essentials within easy reach. Whether you're looking to enter the market, downsize, renovate or add to your investment portfolio, 167 Laclie St offers plenty of potential in a convenient Orillia location. Property is being sold in "as is, where is" condition. Vacant, easy to show and quick closing available. (id:63476)
70 William Saville Street
Markham, Ontario
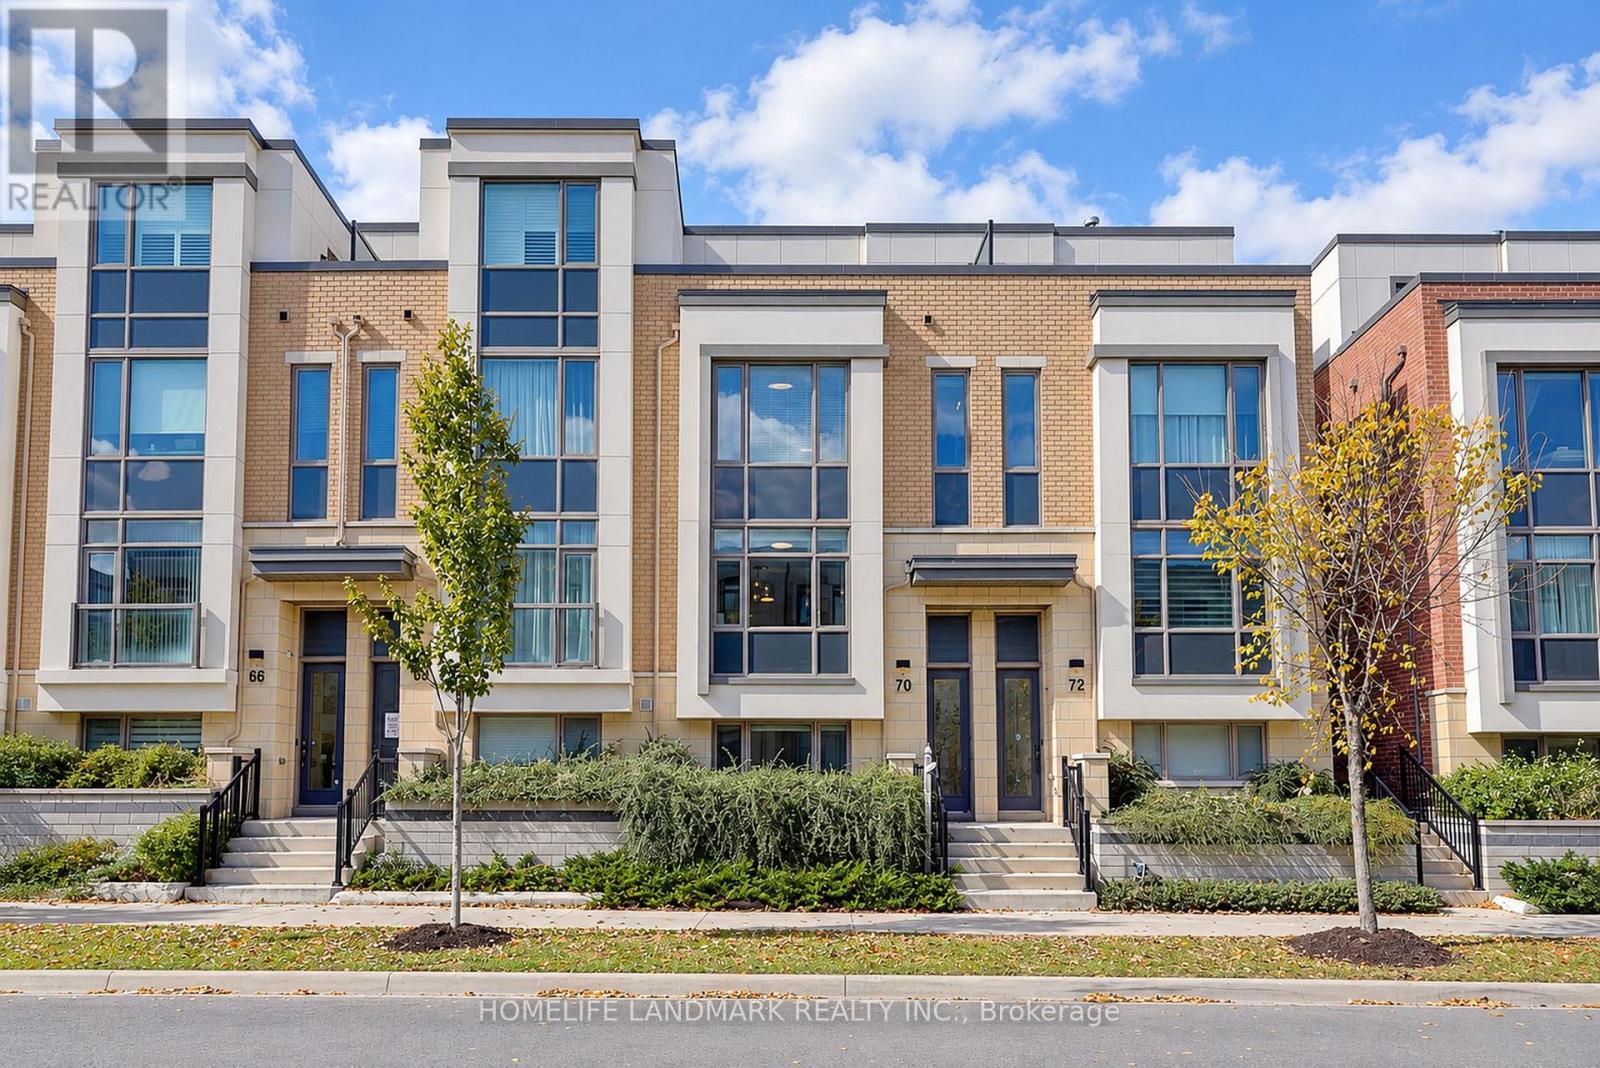
This Rare Find In The Heart Of Unionville Offers Approx. 2,430 Sq. Ft. Of Living Space And A Double-Car Garage! An Extensively Upgraded Freehold Townhouse Situated Within The Block Offering The Widest Lot Frontages In The Development. Featuring 4 Spacious Bedrooms, Each With Its Own Private Ensuite, This Home Offers Comfort And Privacy For The Entire Family. Upgraded From Top To Bottom With Quality Finishes, Including Solid Hardwood Flooring, Custom-Designed Light Fixtures, Taller Interior Doors, Upgraded Door Hardware And Fresh Paint Throughout. The Modern Kitchen Features Elegant Granite Countertops, Premium Upgraded Appliances, Including A High-End Induction Range And A Powerful, Low-Noise Range Hood, Plus Cabinetry With Convenient Pull-Out Organizers. All Bathrooms Also Feature Granite Countertops. A Premium Water Filtration System Provides Purified, Water Throughout The House, While An Upgraded High-End Washer And Dryer Set Adds Further Convenience. Enjoy Open Front And Rear Outlooks, Abundant Morning Sunshine And A Peaceful Setting Farther From Highway 7. Ideally Positioned Beside A Park And Near The Site Of A Planned Future Elementary School And Daycare. Space Reserved For Potential Future Elevator Installation Is Currently Configured As 4 Spacious Storage Rooms Across 4 Levels, Offering Excellent Storage And Flexibility. The Expansive Private Terrace Is Perfect For Relaxing, Entertaining Or Growing Flowers, Herbs And Vegetables. Enjoy The Best Of Unionville Living, Close To Unionville High School, Coledale Public School, Whole Foods, Historic Main Street Unionville, Restaurants, Shopping And Transit, With Easy Access To Highways 404 And 407. A Distinctive Home Combining An Outstanding Location, Extensive Upgrades And Refined Everyday Living! (id:63476)
82 Centre Street E
Richmond Hill, Ontario
Opportunity to own a classic century Detached Home on a Premium 80 x 160 Ft Lot with 2 1/2 Storey, On Prime Location in the Heart of Richmond Hill Along Yonge St. Combining timeless classic charm with extensive modern upgrades, this property features a long driveway with parking for up to 8 vehicles and a Detached Double-Car Garage. Timeless architectural details and high baseboards, seamlessly paired with upgrades and a finished basement with above-grade windows. Second-Floor terrace deck overlooking a large, functional backyard also with direct stair access down to the backyard-perfect for entertaining. Deep Backyard green space equipped with a storage room. (2026)Main floor bathroom completely renovated, second floor and basement washrooms updated with new vanities and modern mirrors. Most windows are newly upgraded (2026). Major mechanicals already done: Roof (2021), Furnace (2022), and Hot Water Tank (2020). Premium vinyl flooring and modern pot lights running through the main floor, second floor, and basement. Freshly painted throughout making the home completely move-in ready. Close To All Amenities. Walk To Yonge Street Shops, Richmond Hill Centre For The Performing Arts, Viva Transit & Newkirk Go Station. Steps To Elgin Barrow Arena Complex, Richmond Hill Lawn Bowling & Tennis Courts.Home Inspection available. (id:63476)
164 Sunset Vista Court
Aurora, Ontario
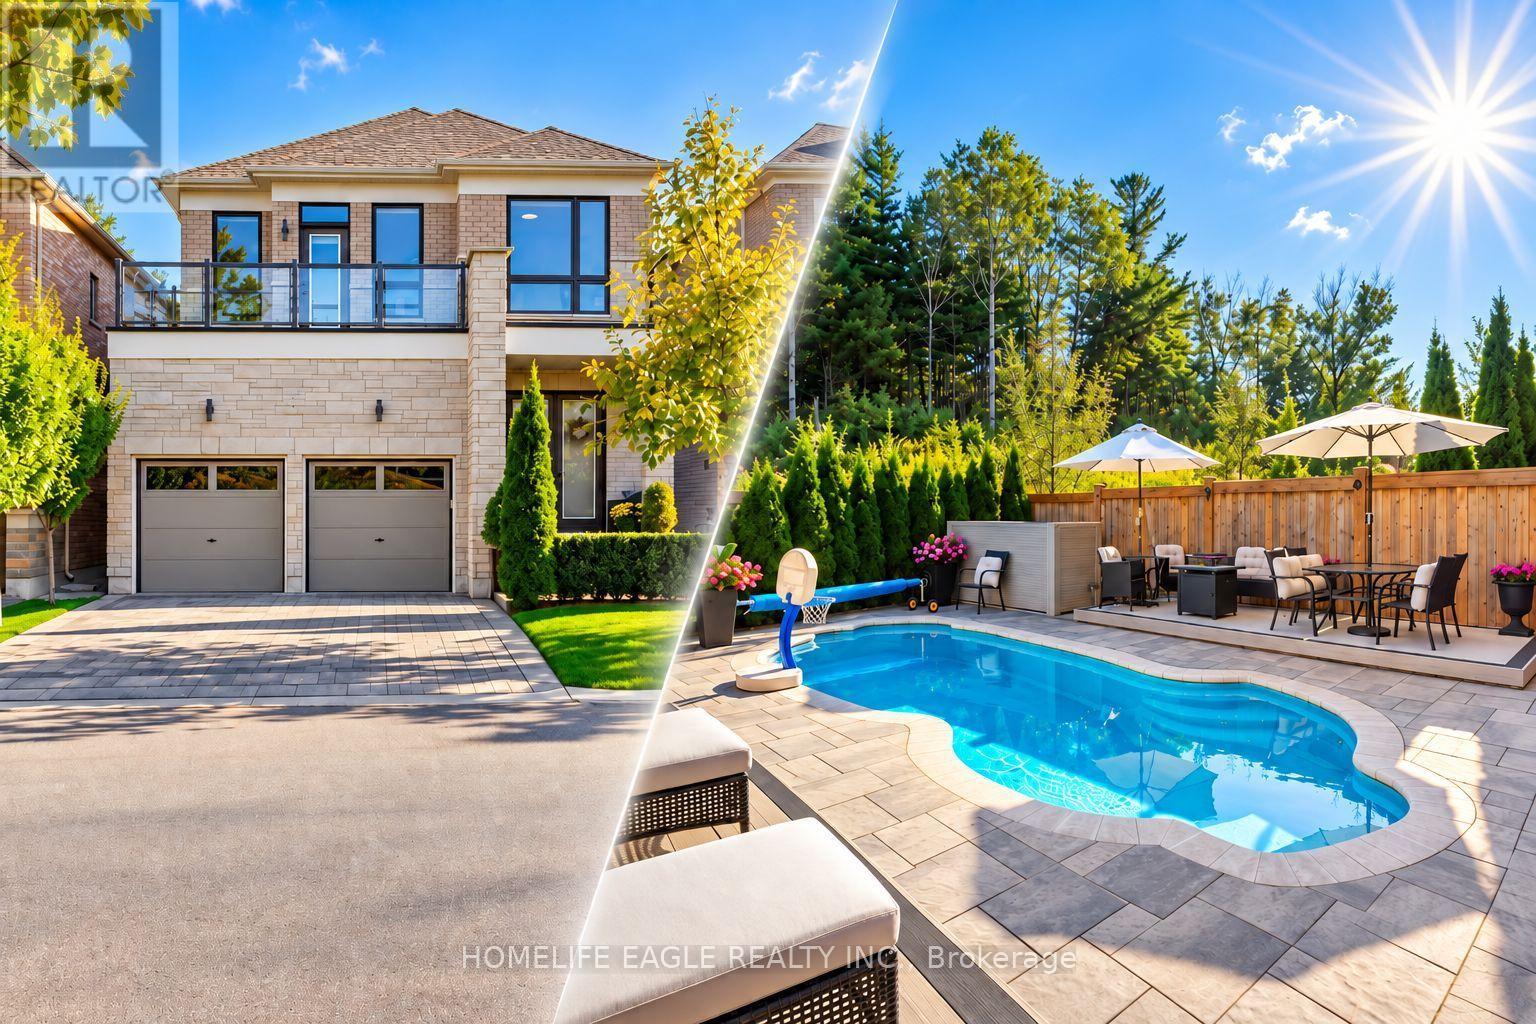
Perfect 4 Bedroom & 5 Bathroom Dream Home* Premium Ravine Lot W/ Heated Salt Water Pool* 6Years New With High End Upgrades Include Interlocking In The Front & Back* Highly Sought After Aurora Estates Community* Almost 3700 Sqft of Luxury Living Space* Backing Onto A Ravine & Greenbelt Area* High 10 Ft Smooth Ceilings On Main Floor & 9 Ft Ceilings On Second* No Sidewalk* Walk-Up Finished Basement* Sunny Exposure* Beautiful Curb Appeal With Brick & Stone Exterior* High 8Ft Tall Entrance Door* True Open Concept Layout Offering Spacious Living,Dining & Family Room* Spacious Chef's Kitchen W/ Custom Cabinetry & Backsplash* Large Centre Island* Quartz Counter & S/S Built-In Appliances* Custom Light Fixture* Huge Family Room W/Gas Fireplace, Featured Accent Wall Overlooking Backyard & Ravine Views* Large Windows With Upgraded In Key Living Areas* High End Upgrades Include Heated Salt Water Pool & Hardwood Floors Throughout * Quartz Finishes In Main & Basement Kitchen* Light Fixtures & Pot Lights*Primary Bedroom W/* Spa Like 5PC Ensuite* His/Hers Walk In Closets* Second Primary Features 4PC Ensuite, Walk In Closet & Access To Large Balcony* All Spacious Bedrooms W/ Large Windows,Closets & Access To Ensuite* Oversized Laundry Room On Main Flr* Finished Walk-Up Basement W/High Ceilings* LED Pot Lights* Laminate Flooring* Kitchen W/ Quartz Counters & Stainless Steel Appliances* 2pc Bathroom* Direct Walk Up Access* Perfect For Income Or In-laws* Mini-Resort Like Backyard With No Neighbors Behind Backing Onto Greenbelt Area & Newly Added Heated SaltWater Pool* Fully Interlocked Backyard* **EXTRAS** 200 Amps Electrical Panel* New S/S Appliances* Walking Distance To Public Transportation, Top Ranking Schools & Library* Close To Shops & Parks* Don't Miss The Perfect Family Home* Must See! (id:63476)
272 Gatestone Drive
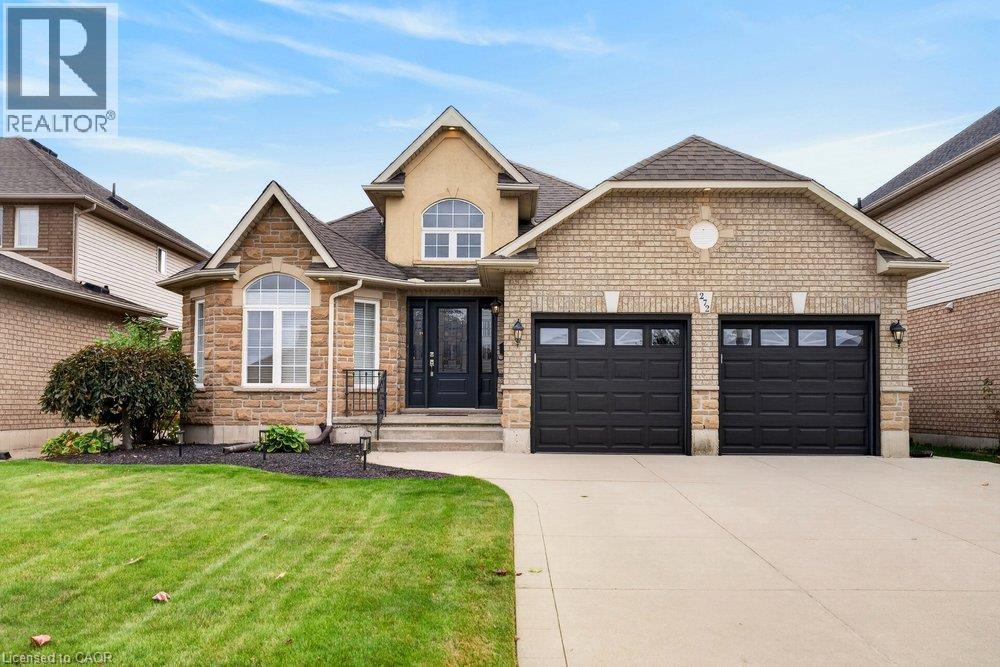
Stoney Creek, Ontario
Welcome to 272 Gatestone Drive, ideally situated in the highly desirable community of Upper Stoney Creek! This DeSantis built Pinewood model is a beautifully maintained all brick and stone bungalow that showcases true pride of ownership throughout. Offering 3+1 bedrooms and 4 bathrooms, the thoughtfully designed layout features two main floor bedrooms with private ensuites. A permitted three-season sunroom provides the perfect spot to relax and enjoy the warmer months, while the fully fenced backyard offers privacy and outdoor enjoyment. The double car garage with convenient inside entry adds everyday practicality, and the fully finished lower level offers excellent in-law potential. An outstanding location that is hard to beat! Nestled in a sought after Upper Stoney Creek neighbourhood, you are just moments from parks, schools, shopping, and everyday amenities. Enjoy the convenience of an established community with everything you need close to home, making this an ideal setting for families and those looking to enjoy a connected, comfortable lifestyle. Combining quality construction, a versatile layout, and a fantastic location, this lovingly cared for home is a wonderful opportunity to make your next move! (id:63476)
103 St Moritz Terrace SW
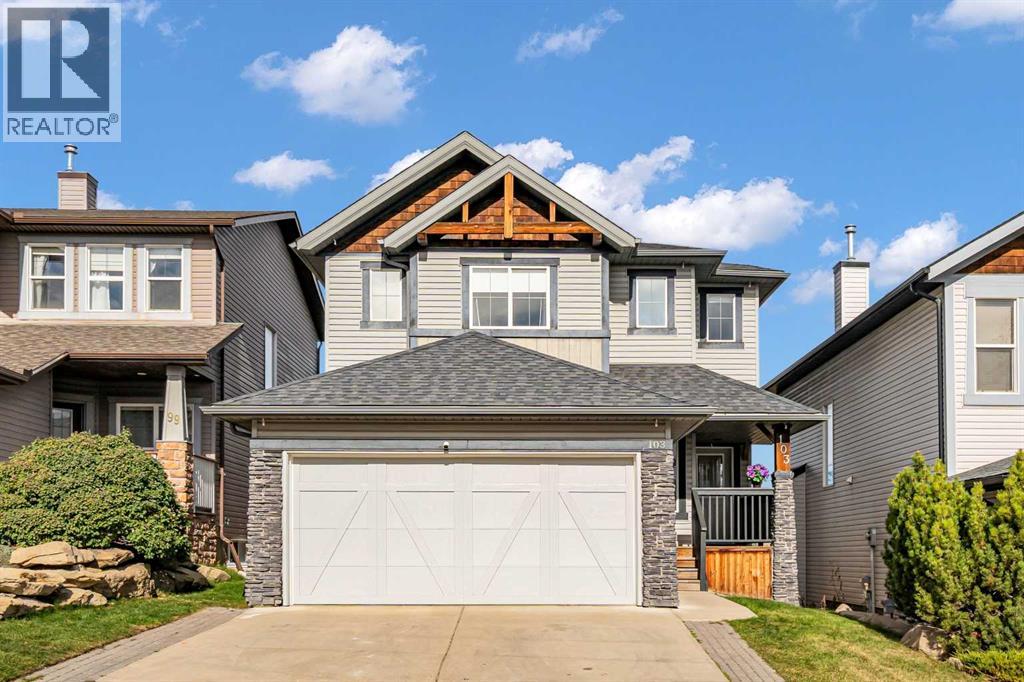
Calgary, Alberta
4 BEDROOMS | 3 1/2 BATHROOMS | 2 STOREY | 1,898 SQFT | FULLY DEVELOPED BASEMENT | 18-FOOT CEILINGS | NO NEIGHBOURS BEHIND | DOUBLE ATTACHED GARAGE | Welcome to this beautiful family home in the desirable community of Springbank Hill, offering over 2,800 sqft of developed living space, an impressive open-concept design and a private backyard retreat. From the moment you enter, the soaring 18-foot ceilings and expansive windows in the living room create an incredible sense of space, filling the home with natural light. The stunning gas fireplace provides a warm focal point, while the open layout is perfect for everyday living and entertaining. The spacious kitchen features granite countertops, a large island with breakfast bar, ample cabinetry and a convenient walk-through pantry connecting to the main-floor laundry room and garage. Just off the kitchen, the dining area offers direct access to the expansive composite deck, creating a seamless transition to outdoor living. A dedicated front office and 2-piece powder room complete the main level. Upstairs, the spacious primary suite offers a peaceful retreat with a walk-in closet and private 3-piece ensuite. Two additional generously sized bedrooms, each with its own walk-in closet, and a 4-piece bathroom complete the upper level. The open-to-below design overlooks the spectacular living room, allowing natural light to flow throughout the home. The fully developed basement provides additional space for relaxing and entertaining, featuring a large recreation room with a second gas fireplace and wet bar for entertaining. A fourth bedroom with walk-in closet, 3-piece bathroom and additional storage make this level ideal for guests or a growing family. Step outside to your private backyard oasis, where the expansive composite deck overlooks the yard. With no neighbours directly behind, this outdoor space offers a wonderful sense of privacy. Gather around the backyard fire pit, enjoy peaceful evenings on the deck or simply r elax while taking in the tranquil surroundings. Additional highlights include central air conditioning, new hot water tank (2024) and an insulated double attached garage. Ideally located in Springbank Hill, this home offers convenient access to excellent schools, parks, playgrounds, walking paths, shopping, the LRT and Stoney Trail, with an easy escape west toward the mountains. Combining dramatic architectural features, generous living spaces and an exceptional outdoor setting, this is a wonderful place to call home. (id:63476)
1631 Rudell Road
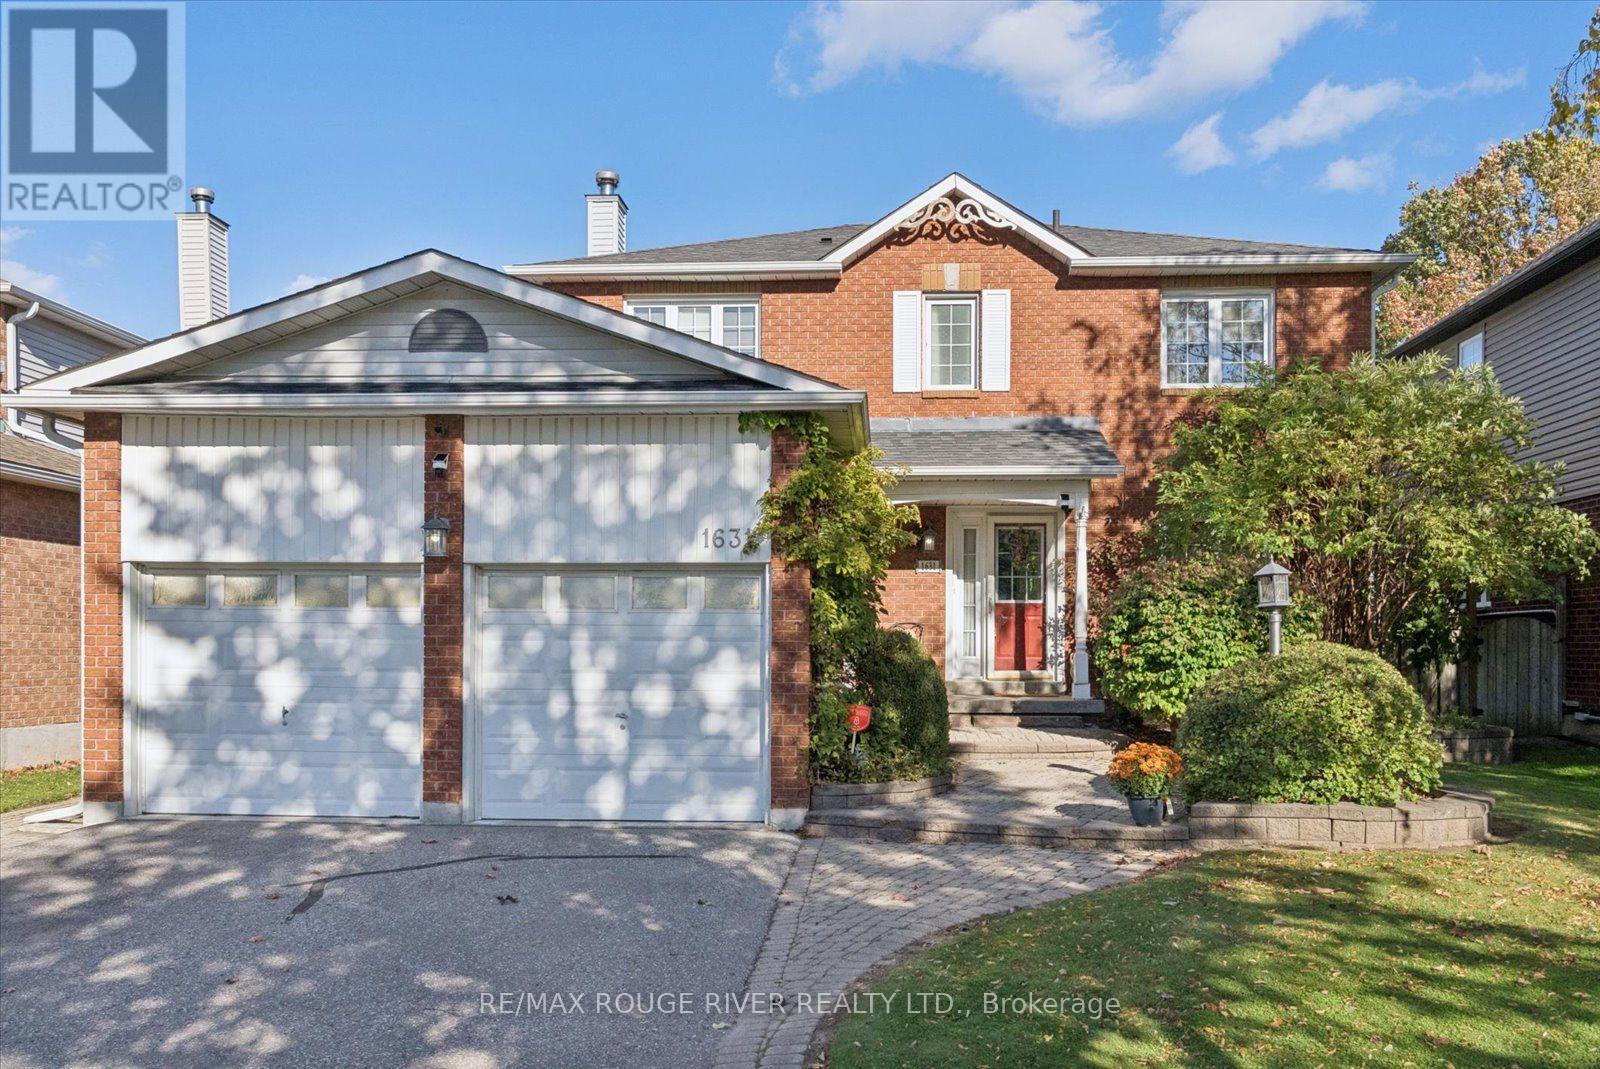
Clarington, Ontario
Space, comfort, and a layout designed for everyday family living! This beautifully maintained and freshly painted 4-bedroom home offers generous living space across all three levels, with multiple areas to gather, entertain, work, or simply unwind. The main floor features an inviting open-concept living and dining area, a separate family room with fireplace, and convenient main-floor laundry with access to both the garage and side yard. The large updated kitchen is a standout, featuring granite countertops, a centre island with breakfast bar, plenty of cabinetry and counter space, and a walkout to the tiered deck and backyard. The property also features a stunning backyard with perennial gardens and an inground pool. Upstairs, the spacious primary bedroom offers a walk-in closet and private 3-piece ensuite with step-in shower, along with three additional bedrooms providing plenty of room for family, guests, or a home office. The large finished basement adds even more versatile living space with a recreation room, games room, and convenient 2-piece bath room. A double-car garage with a gas heater provides excellent additional space and year-round convenience. With 4 bedrooms, multiple living areas, an updated kitchen, finished basement, and a freshly painted interior, this home offers the space and flexibility today's buyers are looking for. Located close to parks, schools, rec center, transportation, all amenities, access to 401,407, 115. (id:63476)
24 Charles Tupper Drive
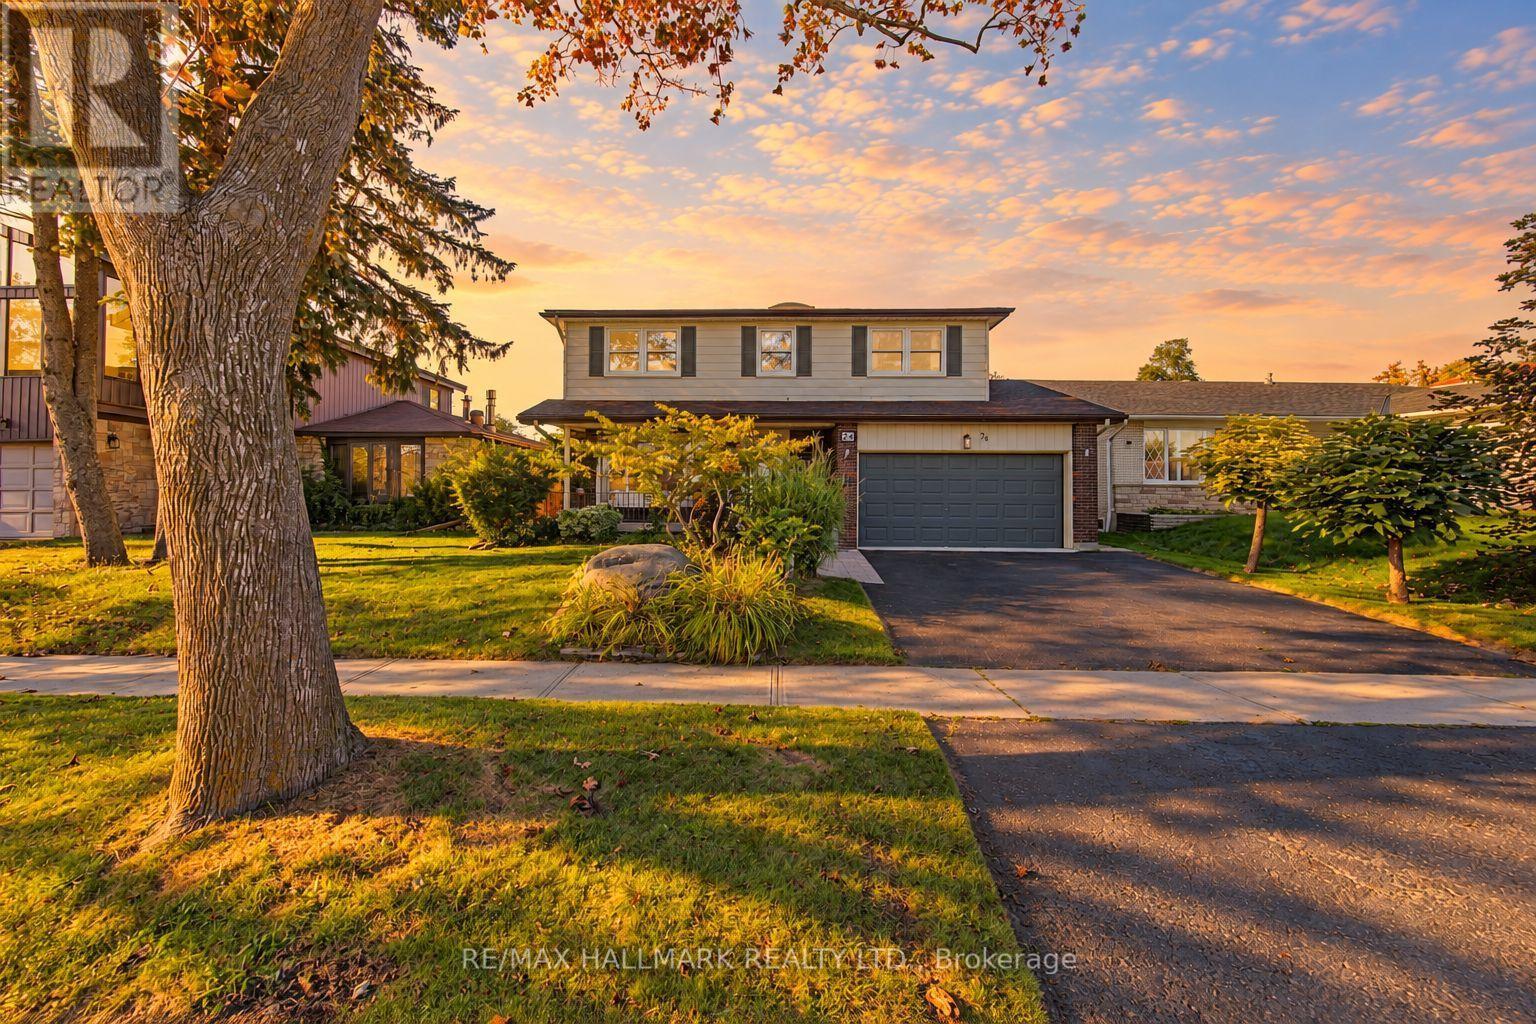
Toronto, Ontario
Looking for a home that checks all the boxes? This one just might! 4 bedrooms, an updated primary ensuite, a large updated kitchen, main-floor family room, over 2,100 sq. ft. above grade PLUS a full basement-all on a quiet, tree-lined street in sought-after Centennial Scarborough! The heart of the home is the large, bright, updated eat-in kitchen featuring a generous center island with granite countertop, built-in pantry and abundant cabinetry & storage-perfect for everyday family living and entertaining. Relax in the inviting main-floor family room with cozy gas fireplace, skylight, Magic Windows & walkout to the patio and private, fenced & landscaped backyard. A traditional living/dining combination provides even more space to gather (especially for family functions and holiday celebrations) . Upstairs you'll find 4 generous bedrooms, all with hardwood floors. The primary features its own beautifully updated 3-pc ensuite. Numerous updates include BRAND-NEW ROOF (Sept 2026), fresh paint (2026), High Efficiency Lennox Furnace ('24) Lennox A/C ('24) updated windows (many of them magic windows) , exterior doors & garage door, central vac and gas Napoleon BBQ hook-up plus 2 skylights. Enjoy the landscaped yard and welcoming front porch-perfect for morning coffee or visiting with neighbours & friends. Experience Centennial's sought-after LAKESIDE LIVING! Close to Lake Ontario, Waterfront Trails, Rouge Beach, Rouge River, parks & green space. Minutes to Rouge GO & Hwy 401, steps to TTC, and close to excellent schools, community centers & UTSC. Space, location, updates & lifestyle-24 Charles Tupper checks the boxes! (some photos are Ai enhanced twilight hours) (id:63476)
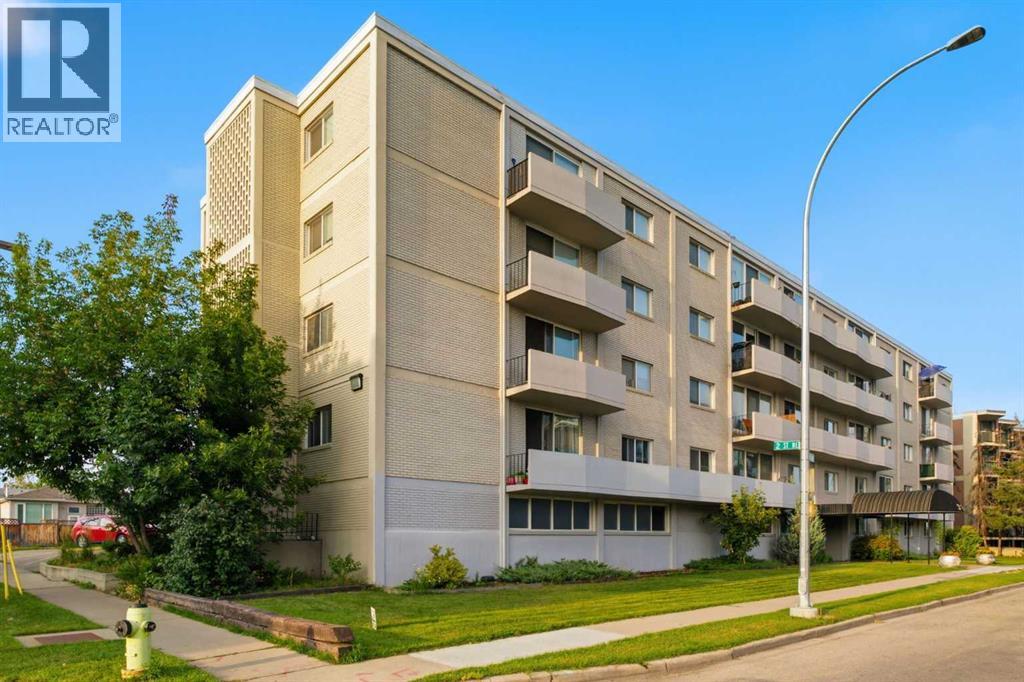
501, 316 1 Avenue NE
Calgary, Alberta
501, 316 1 Avenue NE | Airbnb Friendly | Concrete Building | Top Floor Unit | Close To Downtown | Walk Score 92 | One Of Calgary’s Most Walkable & Connected Inner-City Locations | Perched Along The Crescent Heights Ridge Just Minutes From Downtown | Step Outside Your Building & Enjoy Gorgeous Views Of The Downtown | A Top Floor Unit | Private Outdoor Balcony | An Exceptional Setting At An Accessible Price Point | Bright, Open Living & Dining Area Is Ideal For Entertaining & Is Anchored By Large Sliding Patio Doors To The Balcony | Generously Sized Bedroom Offers Room For A King-Sized Bed & Large Closet Space | Spacious Foyer Includes A Convenient Washer-Dryer Combination, PLUS There Is Additional Laundry Is Available On The Same Floor | A Concrete Building With Elevator | A True Walker’s Paradise, Close To The River Pathways, Public Transit, Restaurants, Coffee Shops, Shopping, & All That Downtown Calgary Has To Offer | Separate Storage Area Within Building | Condo Fees Of $416.91.00 Include Common Area Maintenance, Heat, Water, Sewer, Insurance, Maintenance Grounds, Parking, Professional Management, & Reserve Fund Contributions | PETS Allowed Subject To Board Approval | Some photos have been virtually/digitally staged with furniture & decor for illustrative purposes only; these items are not included with the property. (id:63476)
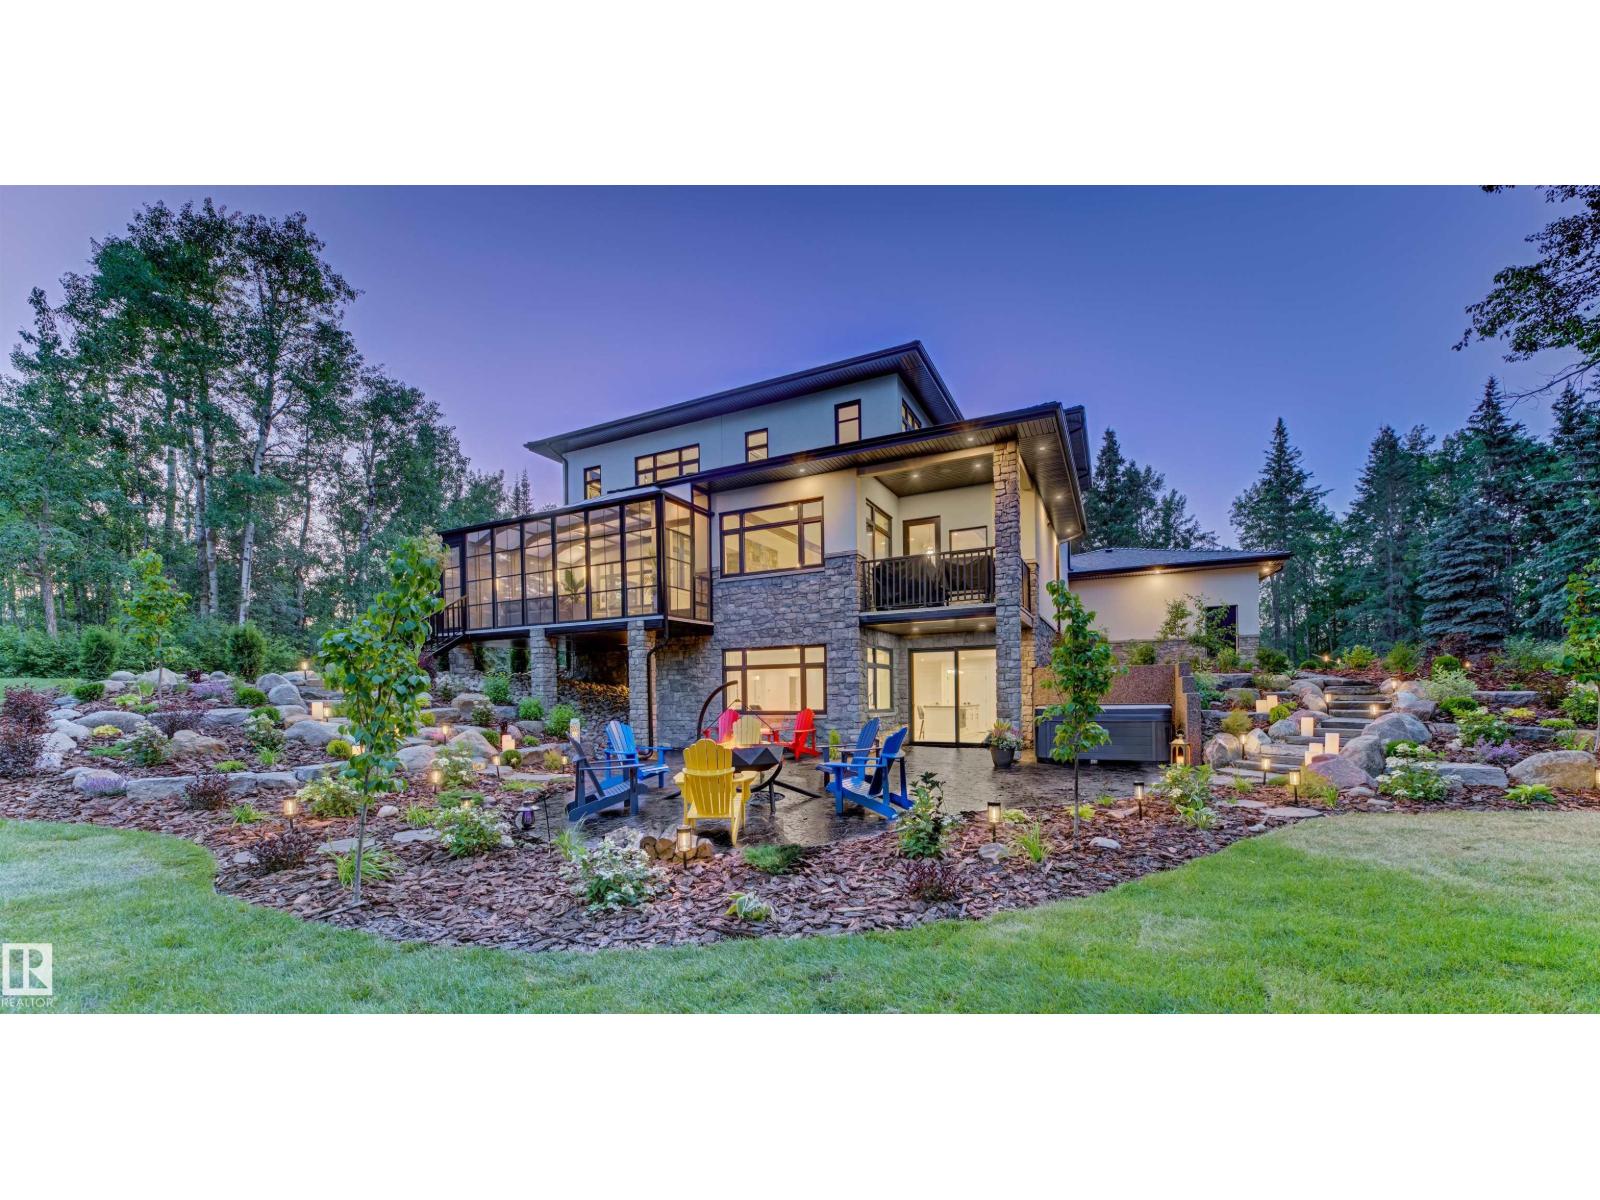
22433 Twp Road 520
Rural Strathcona County, Alberta
Exceptional craftsmanship and thoughtful design define this stunning 5,000+ sq. ft. home, ideally located just 10 minutes east of Edmonton. Surrounded by mature trees and tucked behind a private gated entrance, the property offers a peaceful sense of seclusion while keeping the city within easy reach. Expansive windows fill the home with natural light and frame beautiful views of the surrounding greenery, creating a seamless connection between sophisticated interiors and nature. Inside, 10’ main-floor ceilings, solid-core doors, ICF basement walls, and in-floor heating provide comfort and quality throughout. The home is further enhanced by smart-home technology, a Kinetico water system, a Generac backup generator, and a chef’s kitchen featuring Wolf and Sub-Zero appliances.The impressive 1,650 sq. ft. heated four-car garage features epoxy flooring. A thoughtfully designed home offering space, privacy, and quality construction, just minutes from Edmonton. (id:63476)
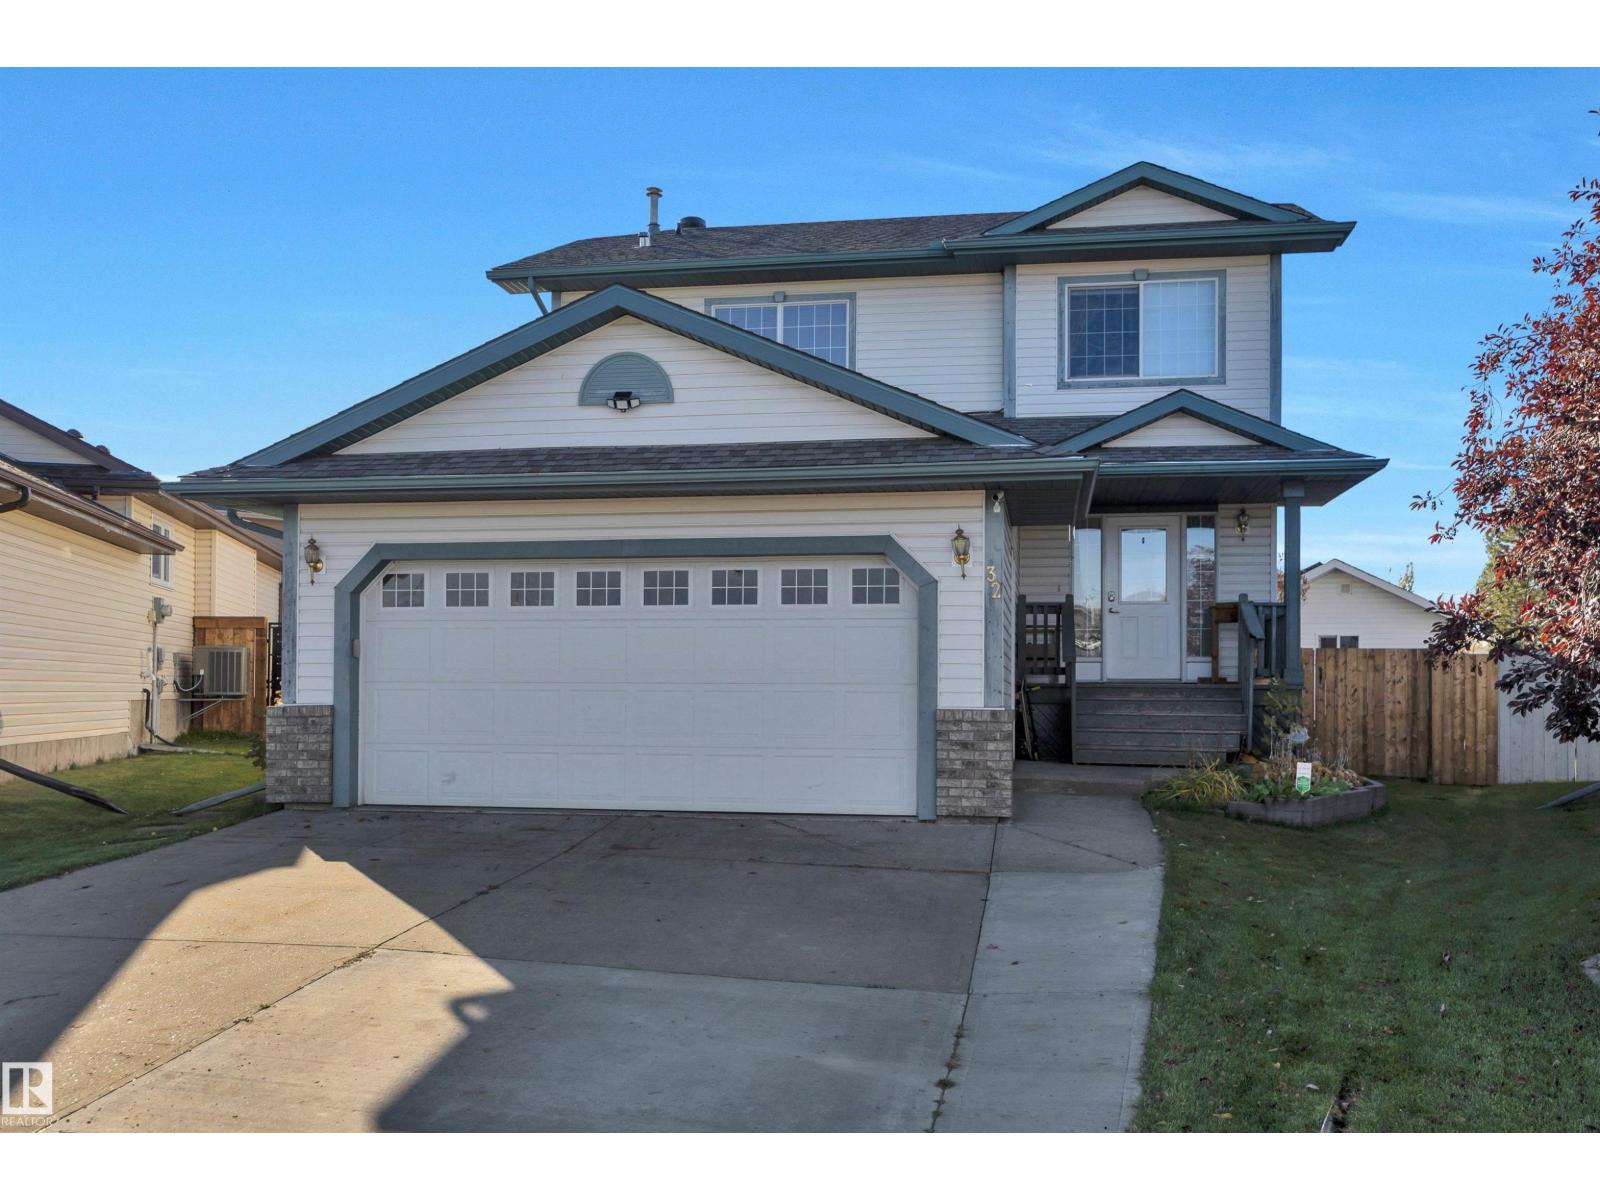
32 Moberg Rd
Leduc, Alberta
Family home with fully finished basement and five bedrooms on a pie lot! Gleaming Brazilian hardwood floors welcome you in and lead you to a sparkling white kitchen with island, expanded walk-in pantry. White pillar archway leads you to the great room, anchored by the gas fireplace. 2 piece powder room and main floor laundry room with upper cabinets and folding table complete this level. The open stairway to the upstairs features a master bedroom with 3 piece ensuite, 2 more bedrooms and 5 piece main bath. Finished basement has a fourth bedroom, 2 more bedrooms plus there is space for a 6th bedroom if required. Outside there is a large fenced yard with deck and a 240V wired shed with attic space and solar panels. Solar Panels on the home as well help keep your power bills very low. Close to schools, parks, walkways, rec centre. Perfect home for the larger family! (id:63476)
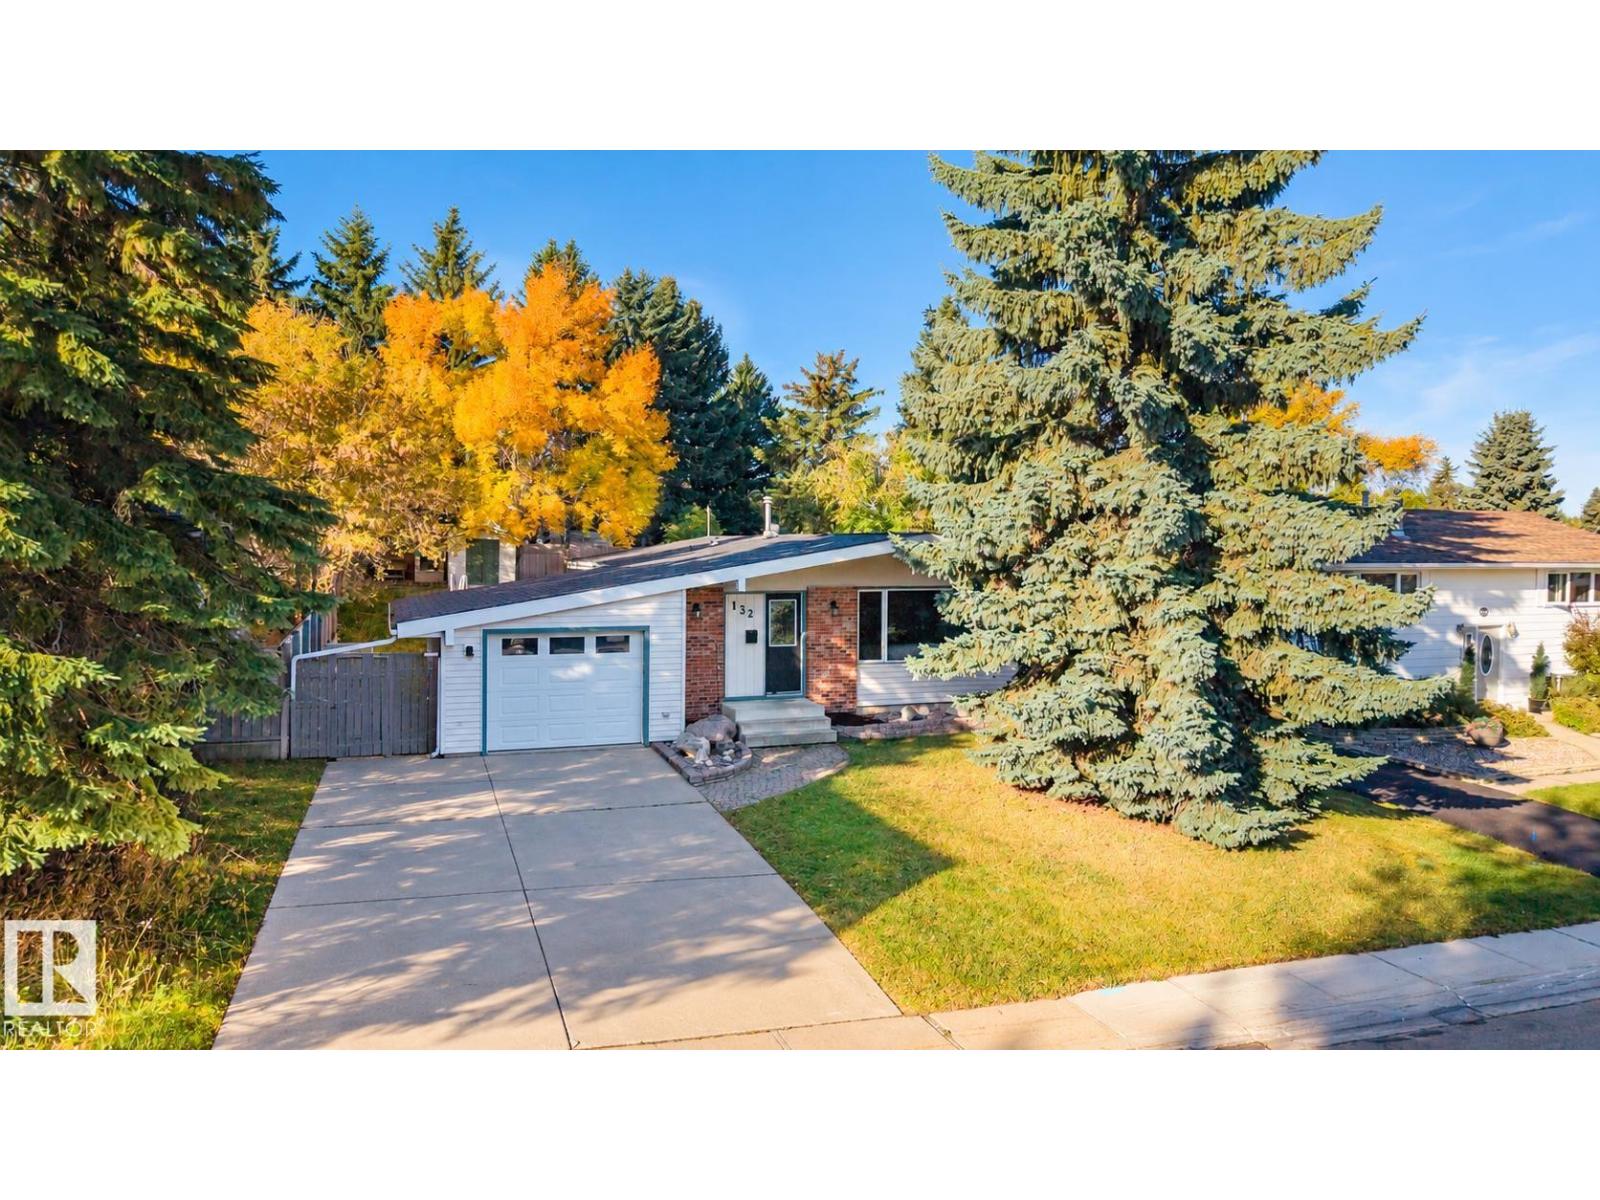
132 Garland Cr
Sherwood Park, Alberta
Welcome to this charming, fully finished bungalow on a quiet street in beautiful Glen Allan. Vaulted ceilings enhance the bright, open-concept main floor, where spacious living and dining areas flow into a well-appointed kitchen with an island, ample prep space, and plenty of storage. The primary bedroom features built-in cabinetry and a generously sized two-piece ensuite. Two additional bedrooms and a four-piece bathroom complete the main floor. The finished basement offers a large recreation room, a bar with a beverage cooler, a fourth bedroom, a three-piece bathroom, and a laundry room. Versatile flex space provides options for a home office or additional storage. Convenient garage access into the home can be found in the back entryway. Outside, unwind in your private, southwest-facing backyard, complete with a deck, storage shed, and plenty of room to enjoy the outdoors. With parks, walking trails, schools and shops just steps away, this home offers comfort and convenience in a welcoming community! (id:63476)
6 Walton Avenue Unit# 107
Kitchener, Ontario
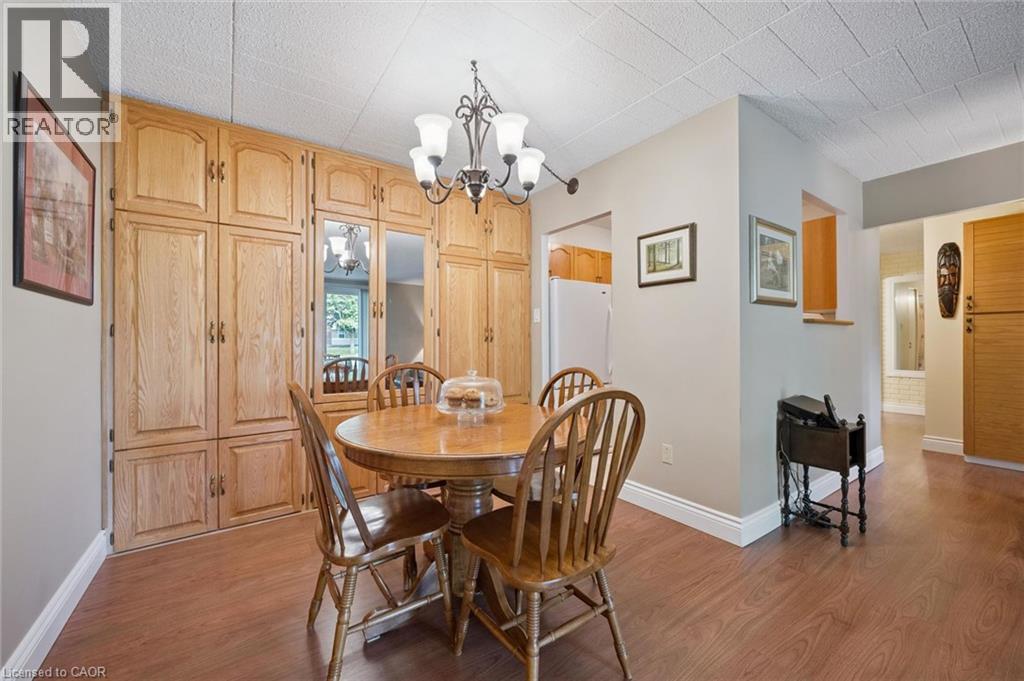
AFFORDABLE, UPDATED & MOVE-IN READY! Welcome to this spacious 2 bedroom, 2 bathroom condo offering exceptional value for first-time buyers, young families, downsizers or investors. Featuring an updated interior, convenient in-suite laundry, exclusive locker, assigned parking and direct patio access to your own private terrace. Monthly condo fees include all utilities and so much more; including access to the recently updated combined games & party room with new kitchen. Ideally situated directly across from Rockway Public School and Sunshine Montessori School this property is perfect for young families. No need to worry about school transportation, from the patio terrace you can walk the kids directly across the street! This property is surrounded by parks and greenspace with public transit just a short walk away; including Grand River Transit Route #6, the ION Train, and access to Hwys 7, 8 & 401 making this location perfect for a commuters home base! A fantastic opportunity to get into the real estate market & enjoy comfortable condo living in a convenient location without breaking the bank! Book your private showing NOW; this great unit won't last long!! (id:63476)
7695 197 St Street
Langley, British Columbia
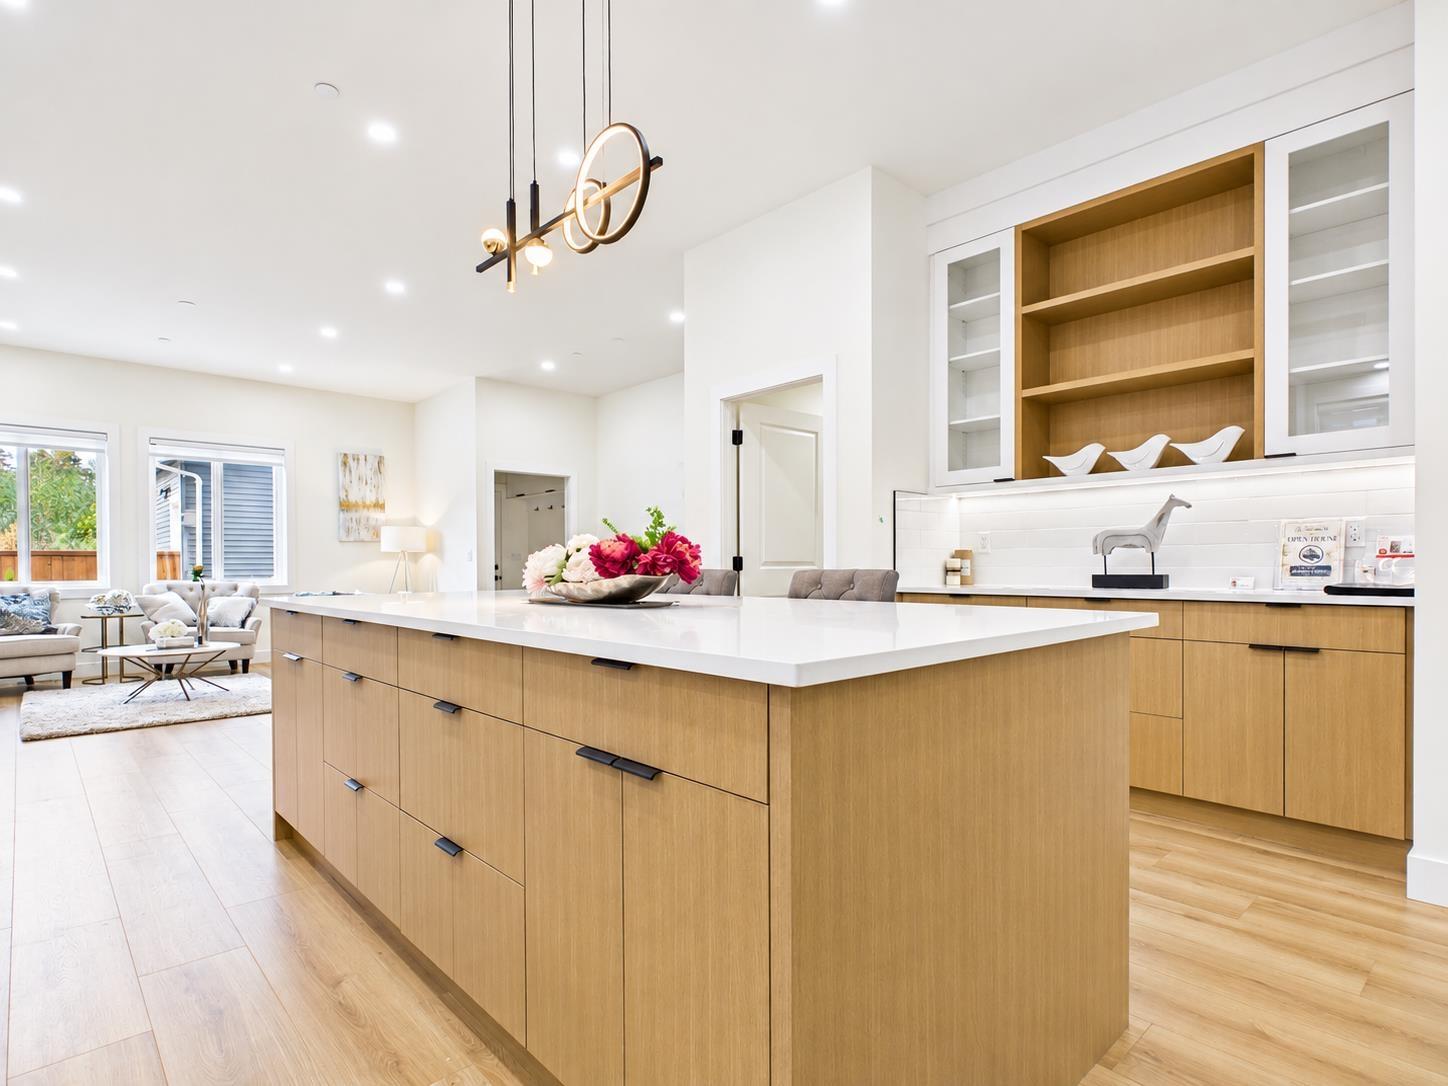
Discover this exceptional new development in Willoughby featuring half-duplex homes with no strata fees. These modern 4-bedroom, 5-bath residences are designed for ultimate comfort and style, offering 10-foot ceilings on the main floor, expansive windows that fill the home with natural light, a chef-inspired kitchen with quartz countertops and premium appliances, and a spacious primary suite with a walk-in closet and serene park views. The fully finished basement includes a bedroom, media room, and large living area-perfect for extended family or guests. Ideally located near Donna Gabriel Robins Elementary, Peter Ewart Middle School, and R.E. Mountain Secondary, this community delivers a perfect blend of elegance, functionality, and convenience for your dream home. (id:63476)
20 Upjohn Road
Toronto, Ontario
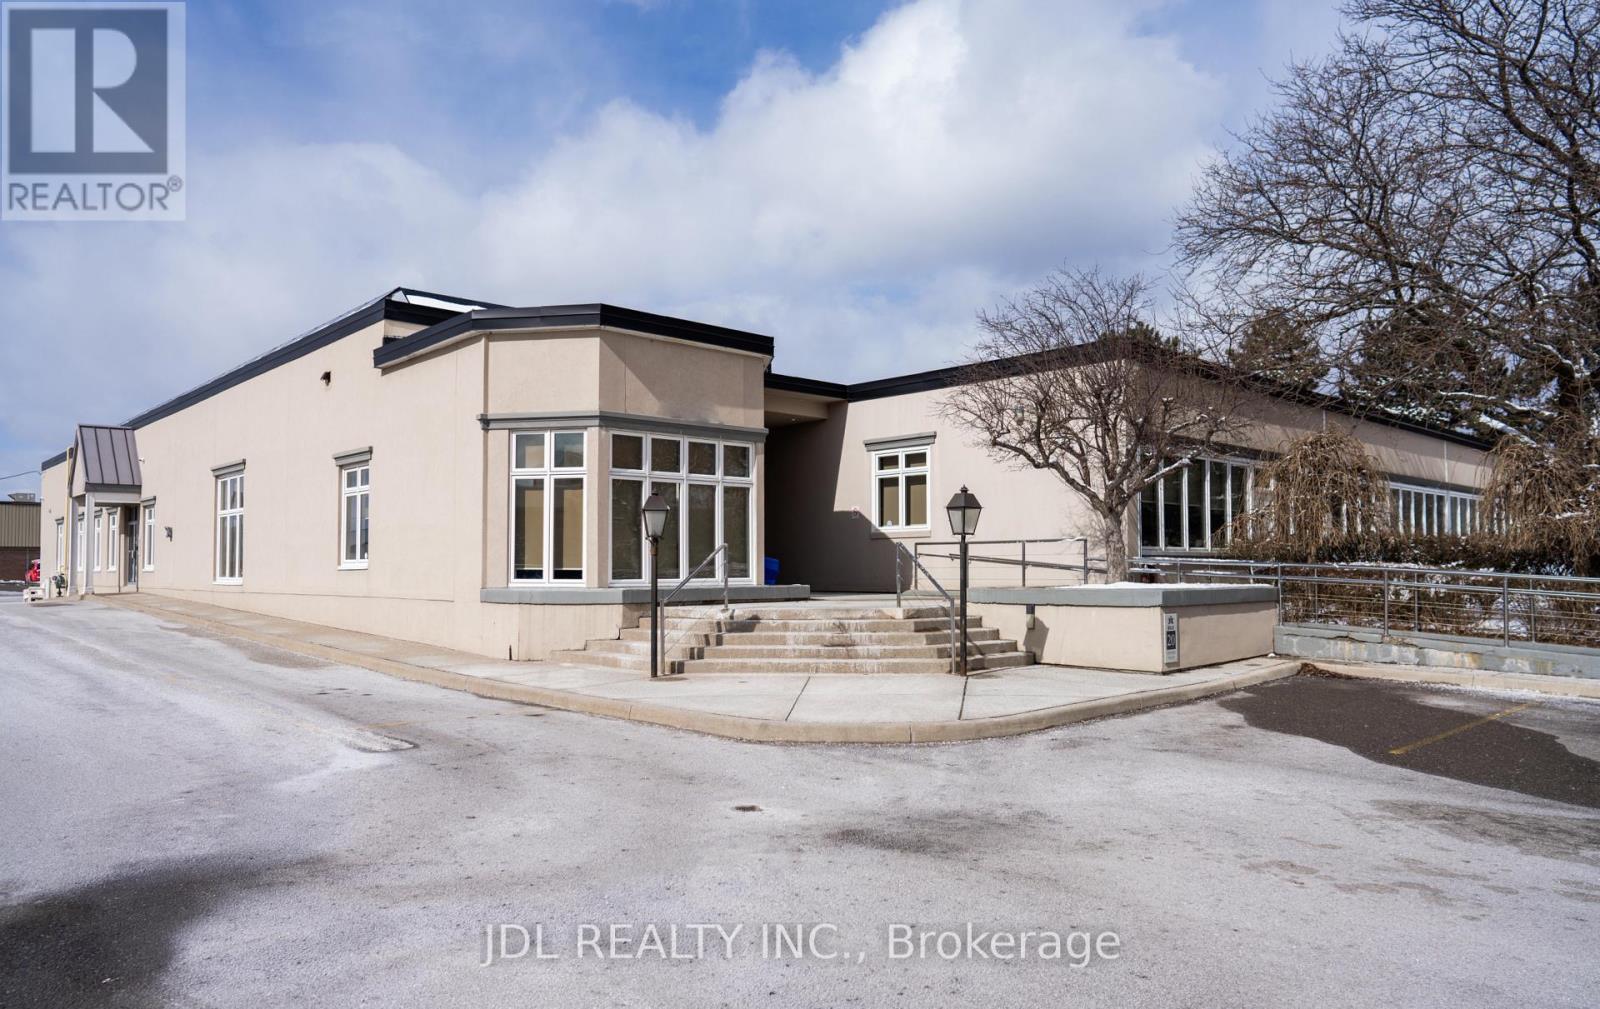
PRIME MIXED-USE DEVELOPMENT SITE A rare ~2-acre development opportunity in the heart of North York. Officially designated Mixed Use under the Minister's Official Plan Order 2026-03 (Planning Act s. 23(1)), signed September 24, 2026 and effective immediately,, the site is primed for high-density residential - ideal for purpose-built rental apartments, a seniors' residence, or a vibrant mixed-use community, with a preliminary 3-building concept already in place.Fully leased and generating $600,000+ in annual net income, the property carries itself while you advance approvals and entitlements - income today, development upside tomorrow.A exceptional infill site where policy, scale, and cash flow align. Don't miss it. (id:63476)
609 - 219 Dundas Street E
Toronto, Ontario
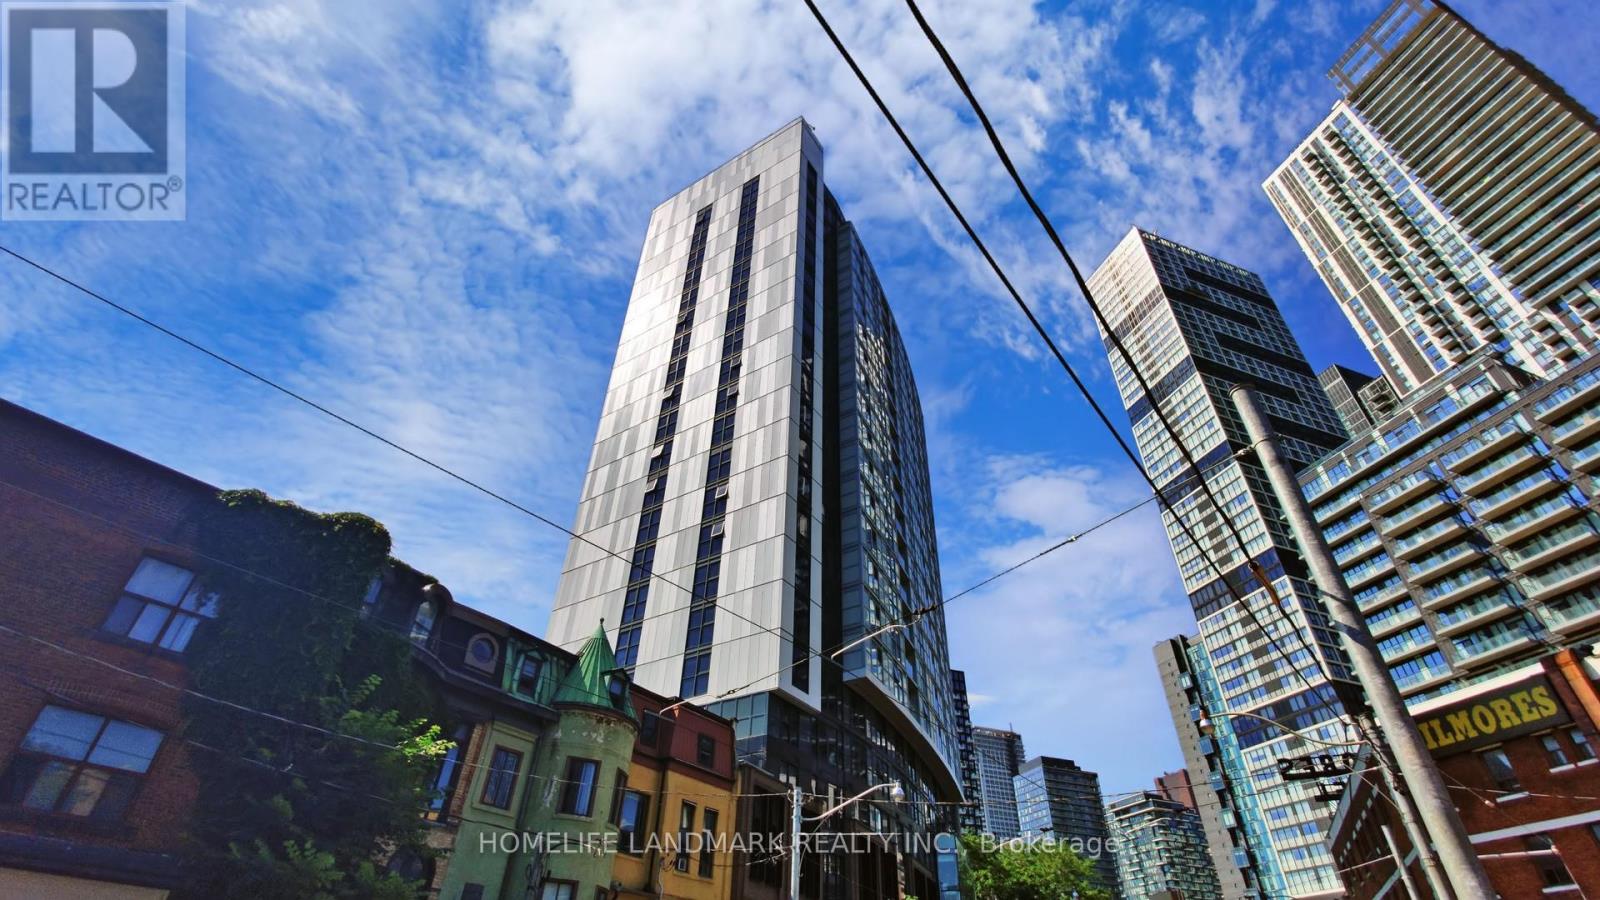
Welcome to this spacious 1-bedroom + den suite at INDX Condos by Menkes, offering approximately 680 sq. ft. of thoughtfully designed living space in the heart of Downtown Toronto. Featuring a bright, open-concept layout with floor-to-ceiling windows and beautiful northern city views. The versatile den can easily serve as a second bedroom, home office, or additional living space. Enjoy engineered hardwood flooring, stone countertops, a 4-piece ensuite bathroom, walk-in closet, and ensuite laundry. Residents have access to an impressive array of modern building amenities. Ideally situated just steps from the TTC, Eaton Centre, Toronto Metropolitan University, and an exceptional selection of restaurants, cafés, shopping, entertainment, and all that downtown Toronto has to offer. (id:63476)
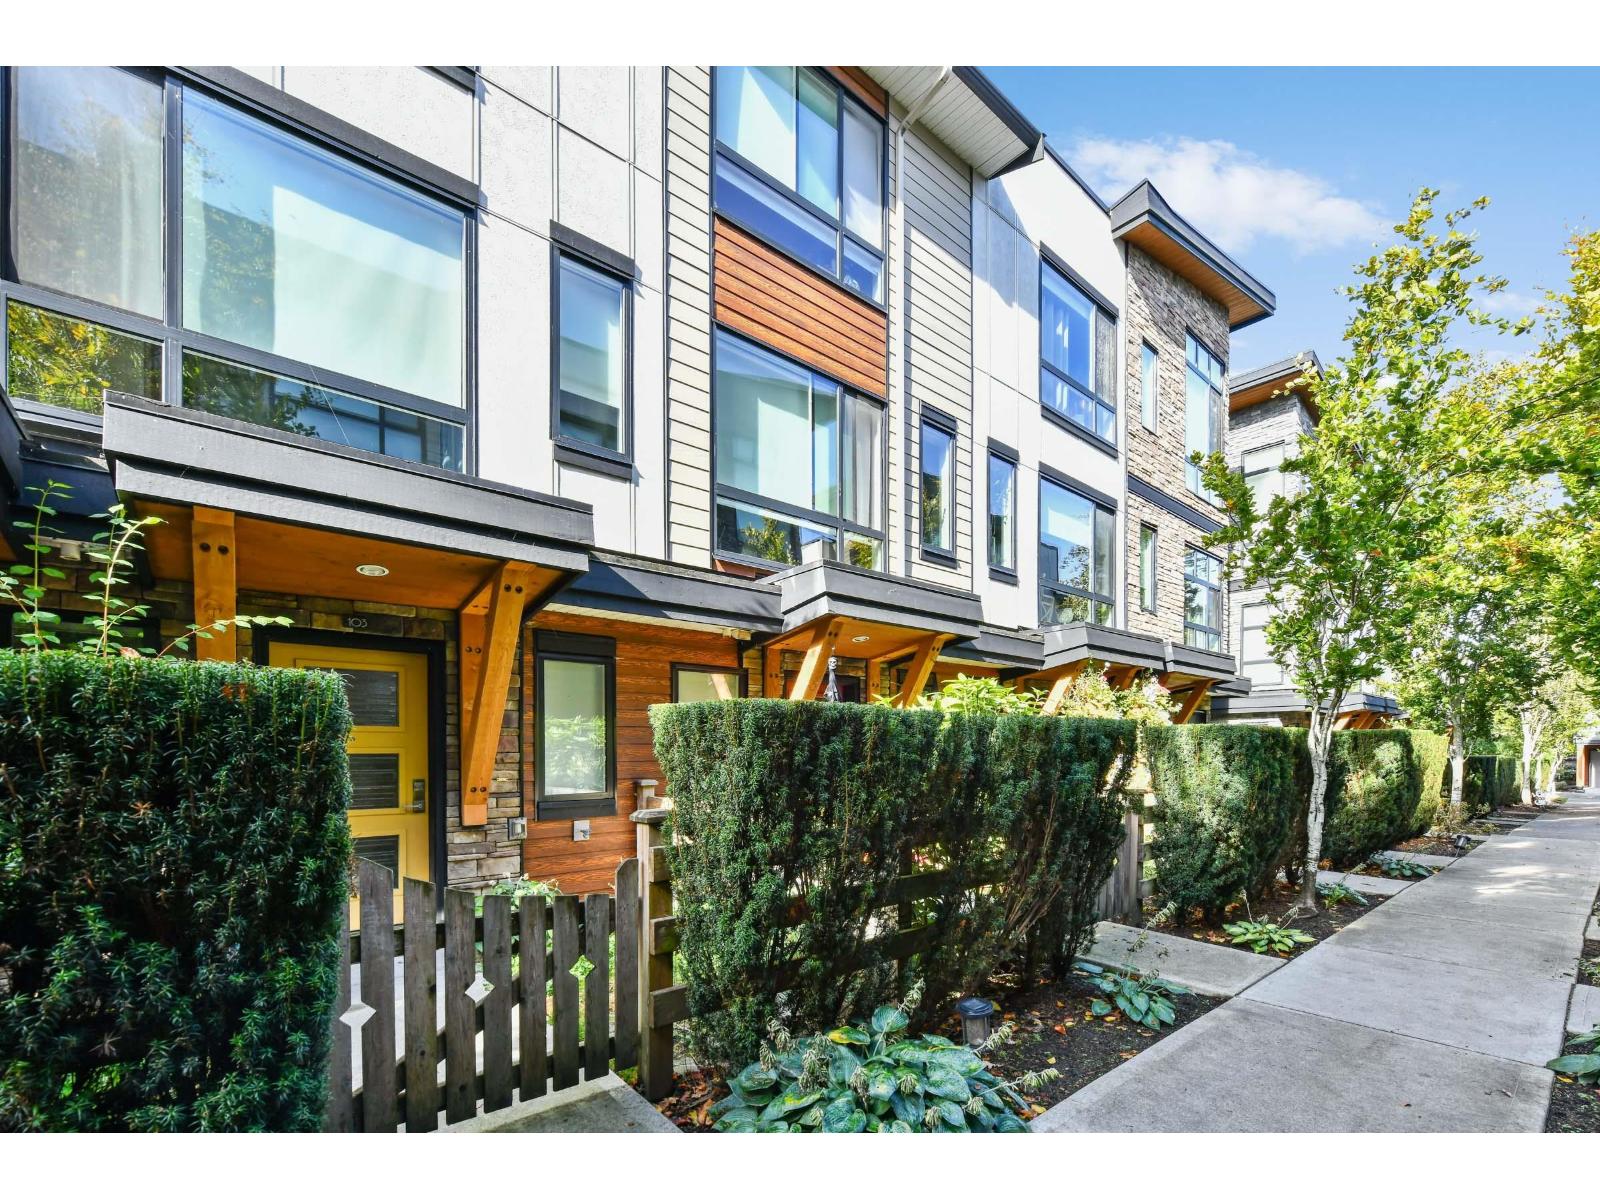
103 16488 64th Avenue
Surrey, British Columbia
Quiet location next to greenbelt at the Harvest Bose Farm complex! This 2 bedroom, 3 bath quality built townhome is by award winning Platinum Group. Modern design & well thought out floor plan with living room, open kitchen & dining area on main. 2 bedrooms up. Primary 3 piece ensuite. High ceilings throughout with big picture windows bringing in extra light. Front yard & spacious entry on the lower floor + powder room. This home features laminate flooring, stainless steel appliances, large quartz center island with gas cooktop, linear electric fireplace, oversized balcony on main. Single garage + parking for 2nd vehicle. Close to Bose Forest Park, transit & AJ McLellan Elementary. (id:63476)
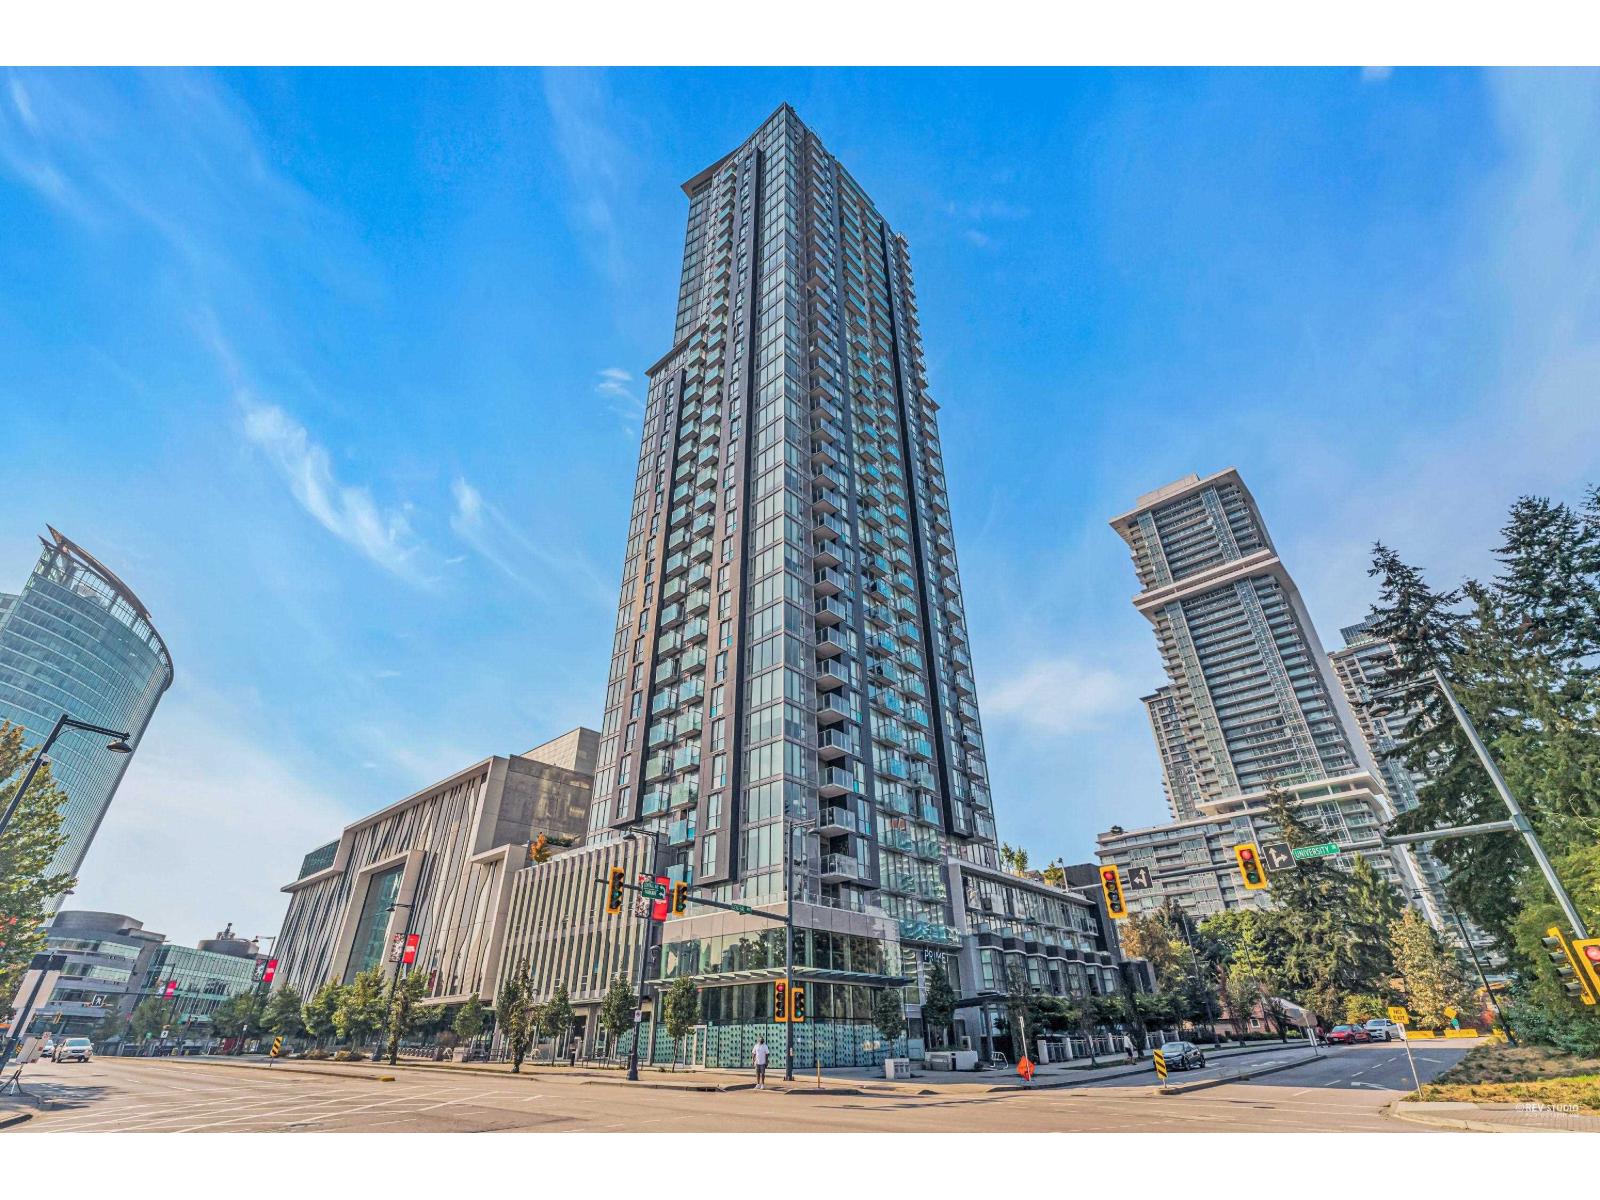
806 13438 Central Avenue
Surrey, British Columbia
Prime on the plaza, PRIME LOCATION & UNBEATABLE FUNCTIONALITY! Welcome to the energetic heart of Downtown Surrey! Bright NW corner unit on the 8th floor featuring spectacular city & mountain views; offering 2 Bedrooms + Large Den (ideal as a 3rd Bedroom), all pre-fitted with space-maximizing Murphy beds! Brand new washer & dryer in 2026. 1 Parking & 1 Locker. Resort-style building amenities: Gym, yoga room, sauna/steam, study lounges & 24 hour-concierge. Directly across from the future SFU Medical School and steps to Surrey Central SkyTrain, bus loop, SFU Campus, Surrey Civic Plaza, central library, Walmart & shopping mall. Ideal home or investment in Surrey's rapidly expanding central hub! Open: 9:30-12pm on Sat. 12-2pm on Sunday (id:63476)
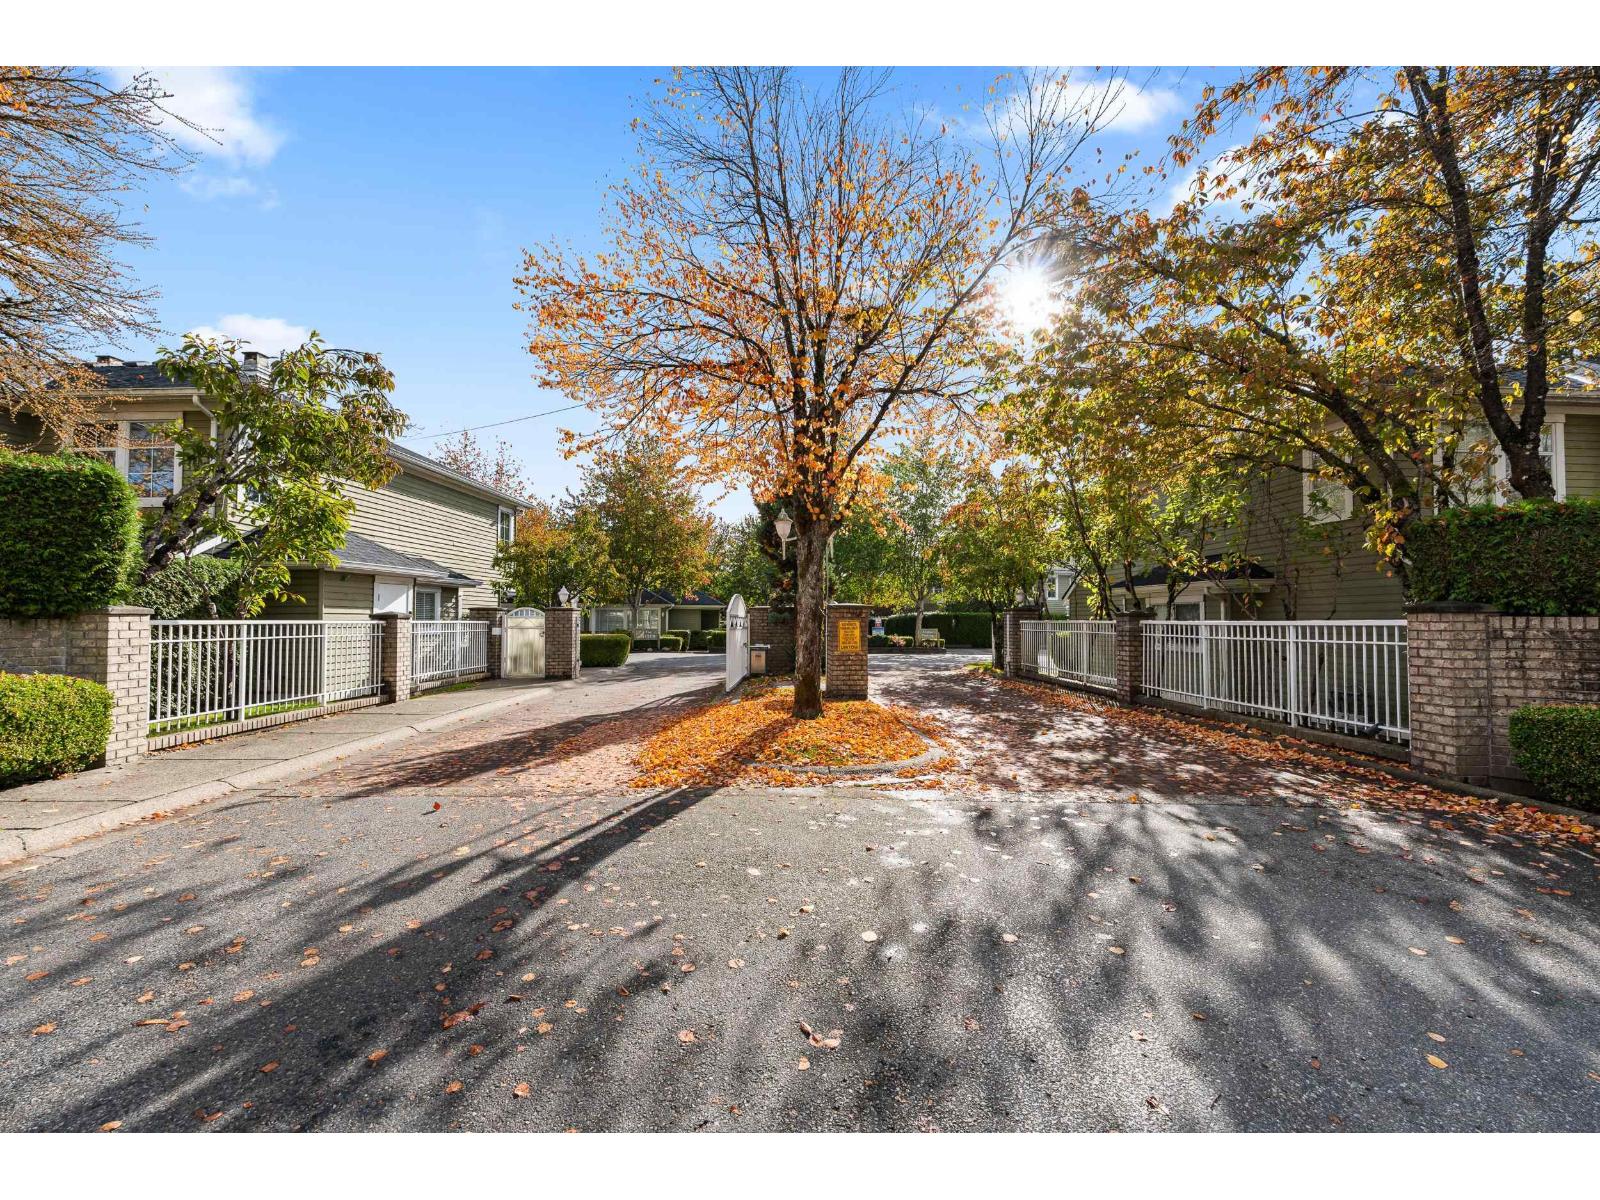
27 8428 Venture Way
Surrey, British Columbia
Recently renovated flooring, kitchen, bathroom and tankless hot water system (approximately $50, 000 spent on renovations). SkyTrain completion Soon. An added bonus is the radiant floor heating. Spacious and totally affordable 2-storey townhouse in the heart of Fleetwood with a large fenced yard and parking right at your front door. 3 large, naturally lit bedrooms and 2 full bathrooms on the upper floor. Open-concept kitchen and dining room. The family room and living space can be arranged in many ways such as an office area, guest sleep-over space or game room, connecting to a beautiful strata-maintained back patio. Beyond the treed fence are the residents garden, play area and clubhouse. Great location: close to schools, community centre, parks, library, shops, banks and transit. (id:63476)

506 Lonelm Court Unit# A
Waterloo, Ontario
Rarely offered and fully renovated, this south-facing semi-link home captures maximum sunlight on a quiet, low-traffic cul-de-sac. With no shared walls in the primary living areas and a completely detached second floor, it looks and feels almost like a detached home. The home is 100% carpet-free, featuring waterproof vinyl flooring, modern baseboards, matching staircases, new LED lighting, and premium SW paint throughout (all 2026). The fully updated kitchen showcases new cabinets, countertops, a stylish sink and faucet, and a built-in pantry (all 2026). Three upgraded washrooms (one on each floor) offer new vanities, flooring, and faucets (all 2026). The home also includes smart thermostat and a heat pump (2023) for efficient heating and cooling. A separate back entrance leads to the professionally finished lower level, featuring higher-than-average ceilings, bright egress windows, and a versatile 27-foot space ideal as a family rec room, movie theatre, or oversized 5th bedroom. This flexible layout can maximize rental income and is eligible for a 5-bedroom licence. Exterior highlights include a freshly painted private deck and front siding (2026). The long carport provides useful shelter from snow, rain, and sun, while the newly sealed 53-foot driveway accommodates up to 3 cars (2026). Nestled in a mature community, this home is perfectly situated between the universities and Waterloo's business sector. Both UW and WLU are just 3–5 minutes by direct bus or a short bike trip away, and the home is surrounded by trails, parks, and local schools. It’s also close to Conestoga Mall, St. Jacobs Market, and the Albert McCormick CC, with seamless commuter access to the LRT, major bus routes (9, 19, 91), and Hwy 85. Beautifully finished across all 3 levels, this move-in ready home is an outstanding opportunity for growing families or savvy investors alike! (id:63476)
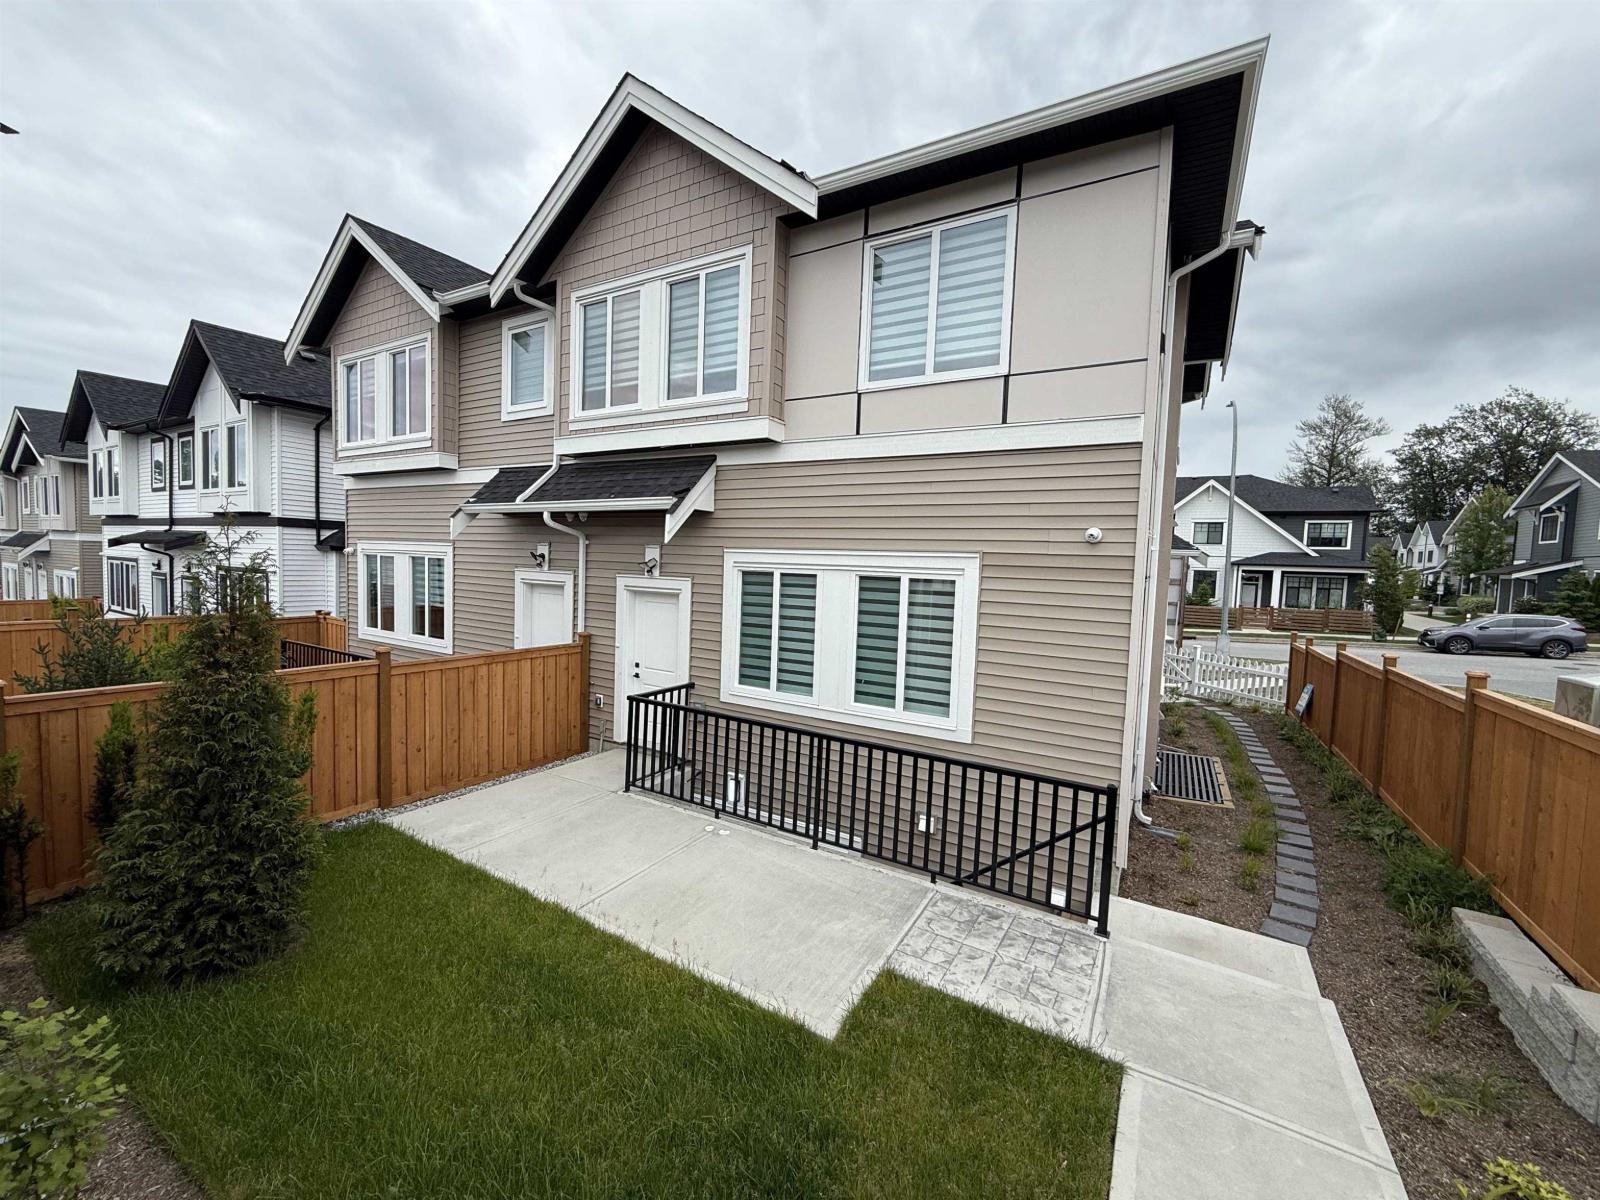
7679 197 Street
Langley, British Columbia
Discover this exceptional new development in Willoughby featuring half-duplex homes with no strata fees. These modern 5-bedroom, 5-bath residences are designed for ultimate comfort and style, offering 10-foot ceilings on the main floor, expansive windows that fill the home with natural light, a chef-inspired kitchen with quartz countertops and premium appliances, and a spacious primary suite with a walk-in closet and serene park views. The fully finished basement includes a bedroom, media room, and large living area-perfect for extended family or guests. Ideally located near Donna Gabriel Robins Elementary, Peter Ewart Middle School, and R.E. Mountain Secondary, this community delivers a perfect blend of elegance, functionality, and convenience for your dream home. (id:63476)
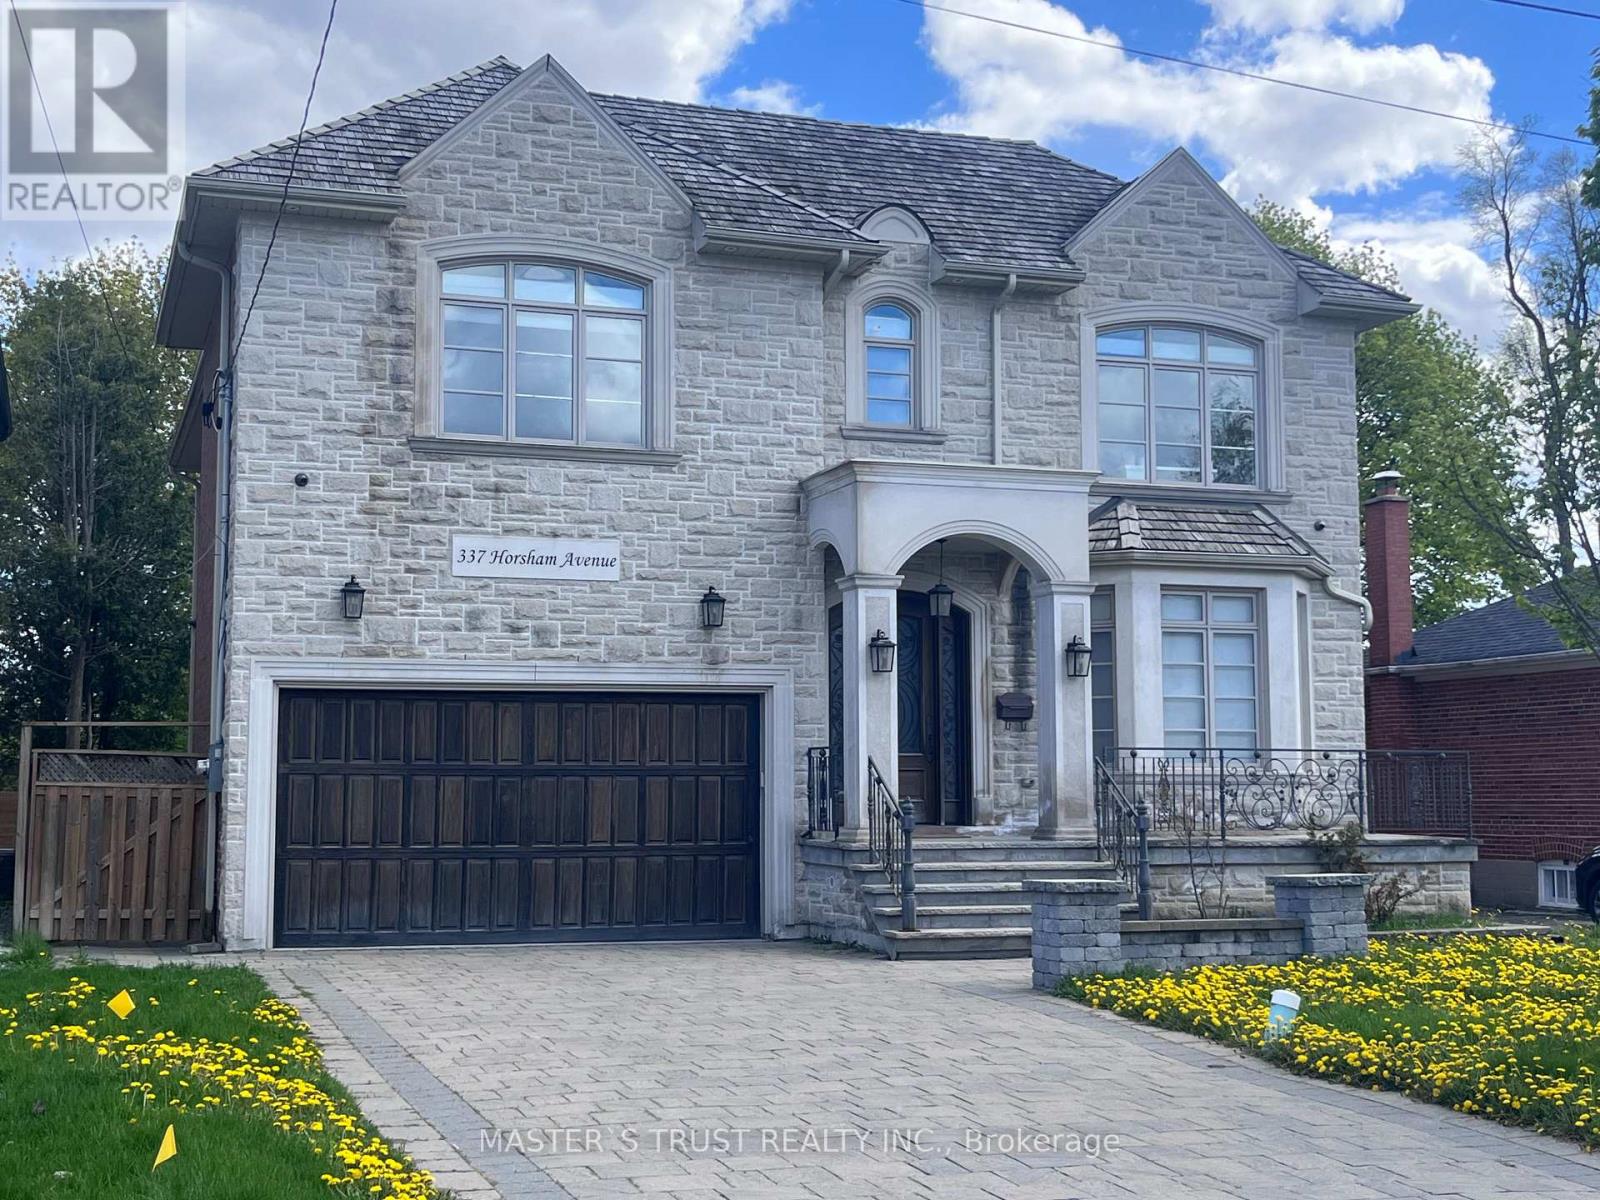
337 Horsham Avenue
Toronto, Ontario
Welcome to this Italian builders luxury custom-built home located on a premium lot in one of North York's most desirable communities. This elegant home offers exceptional craftsmanship, Over 5500sqf of luxury spacious living areas, and timeless design throughout. Featuring 4+2 bedrooms and 6 bathrooms, 4 ensuite bathroom on the second floor! this beautifully maintained home is ideal for large families, multi-generational living, or those who love to entertain. The main floor showcases soaring ceilings, rich hardwood flooring, extensive millwork, and bright open-concept living and dining areas filled with natural light. The gourmet kitchen is equipped with high-end appliances, custom cabinetry, stone countertops, and ample workspace, seamlessly connecting to the family room and breakfast area. The second floor offers generously sized bedrooms, including a luxurious primary retreat with a spa-inspired ensuite and walk-in closet. The finished basement provides additional living space with 2 bedrooms, a large recreation area, and flexible potential for in-law or guest accommodation. Situated on a premium deep lot with private driveway and double garage parking, this home offers excellent curb appeal and functionality. Cedar roof with lifetime maintenance-free! Conveniently located close to top-ranked schools, parks, public transit, shopping, restaurants, and all amenities along Yonge Street. A rare opportunity to own a prestigious custom home in a highly sought-after North York neighborhood. (id:63476)
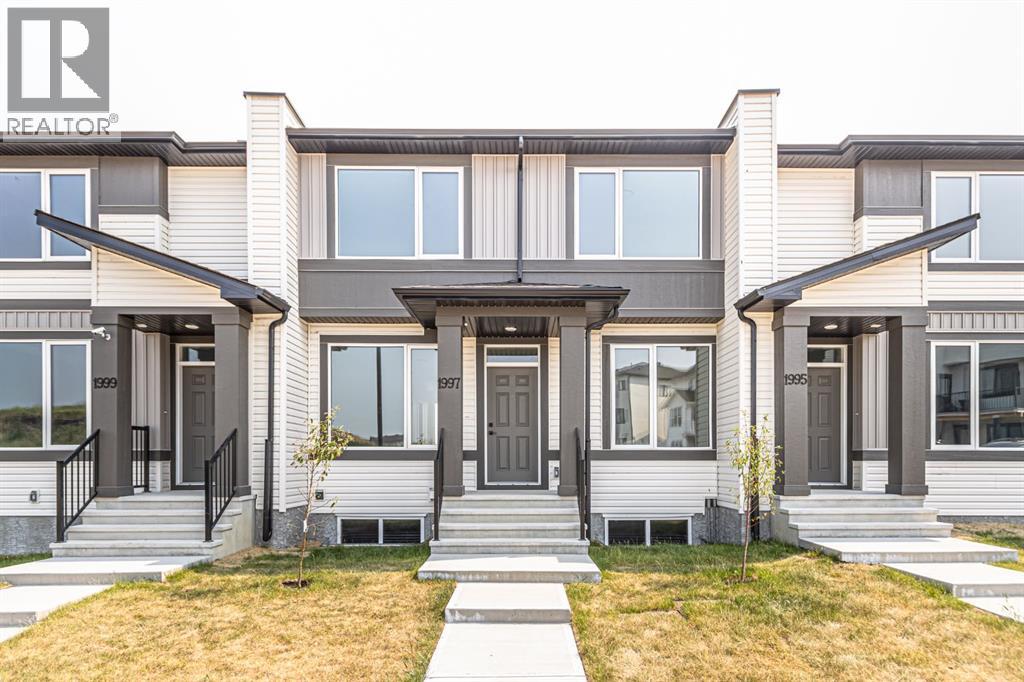
1997 Mccaskill Drive
Crossfield, Alberta
!! NO Condo Fees !! !!*WASHER & DRYER Included*!! !!Quick Possession Available !! !! Brand New TownHome !! This new built home has spacious 3 bedrooms and 2 full bathrooms upstairs and a half-bathroom on the main floor, one main floor DEN-ideal for a Home Office, modern kitchen, quartz countertops and island, front porch, back yard, a sun deck and backing onto green space. This is the middle unit of Triplex with well designed living space with modern appliances and custom finishes, 9 feet ceiling on the main floor. It has Rear lane access and 2 car parking pad. Crossfield is a quiet and rapidly growing town which has well rated one elementary and one high school, day care, golf course, parks, playgrounds, and other amenities. Strategically located near Airdrie that's 10 minutes drive to Superstore, 15 minutes to Balzac, 25 minutes to Calgary Airport and close to Highway 2 for fast and easy commuting. Don't miss the opportunity - book you're showing today! (id:63476)
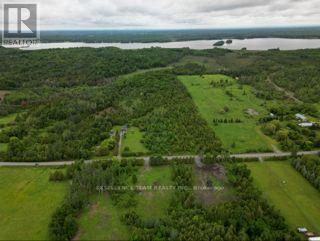
0 Kenyon Concession1 Road
North Glengarry, Ontario
Welcome to this beautiful Building lot!!! If you've been looking to build your dream home or country retreat this is an excellence opportunity Approx.7.8 acre vacant lot, located in beautiful North Glengarry township.Approx.,214.7 feet frontage and 1,630 feet depth, you have plenty of options for your homes size and design.An ideal location that will allow the peace and tranquility that country living has to offer and the convenience of only being 20 minutes to Cornwall .PURCHASE PRICE INCLUDE = Cedar hedge across the front for extra privacy, driveway installed, will be professionally installed 200A Hydro service. A mix of mature trees, creating a peaceful and private natural setting ideal for nature lovers and outdoor enthusiasts.Here is your chance to build exactly what you want in a perfect location.The possibilities are endless in this peaceful country retreat.. Roll # to be created and will be provided by Seller's lawyer prior to completion.Buyers must do their due diligence in regards to obtain building permits,,HST and property taxes( lot is confirmed buildable by municipality).Please note: visit to the property are to be accompanied by Agent.The Buyer agrees that this Offer is completely irrevocable for a period of seventy-two (72) hours from the time of signature by the Buyer. This timeframe is strictly required to allow the Seller's lawyer and business accountant to review and verify all HST (Harmonized Sales Tax) treatments, liabilities, and implications relating to the sale of the Property. If the Seller does not accept this Offer within this 72-hour window, the Offer shall become null and void. (id:63476)
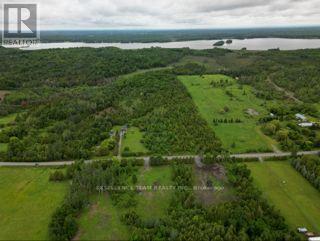
0 Kenyon Concession 1 Road
North Glengarry, Ontario
Build Your Dream Home on this Approx.7.8 acre vacant lot, located in beautiful North Glengarry township.Approx.,210 feet frontage and 1,620 feet depth, you have plenty of options for your homes size and design.An ideal location that will allow the peace and tranquility that country living has to offer and the convenience of only being 20 minutes to Cornwall .PURCHASE PRICE INCLUDE = Cedar hedge across the front for extra privacy, driveway installed, professionally installed 200A Hydro service.. A mix of mature trees, creating a peaceful and private natural setting ideal for nature lovers and outdoor enthusiasts.Here is your chance to build exactly what you want in a perfect location.The possibilities are endless in this peaceful country retreat.. Roll # to be created and will be provided by Seller's lawyer prior to completion.Buyers must do their due diligence in regards to obtain building permits ,HST and Property taxes( lot is confirmed buildable by municipality).Please note: visit to the property are to be accompanied by Agent.All visits are at the Buyers own risk ! Don't wait start planning your dream home today! The Buyer agrees that this Offer is completely irrevocable for a period of seventy-two (72) hours from the time of signature by the Buyer. This timeframe is strictly required to allow the Seller's lawyer and business accountant to review and verify all HST (Harmonized Sales Tax) treatments, liabilities, and implications relating to the sale of the Property. If the Seller does not accept this Offer within this 72-hour window, the Offer shall become null and void. (id:63476)