
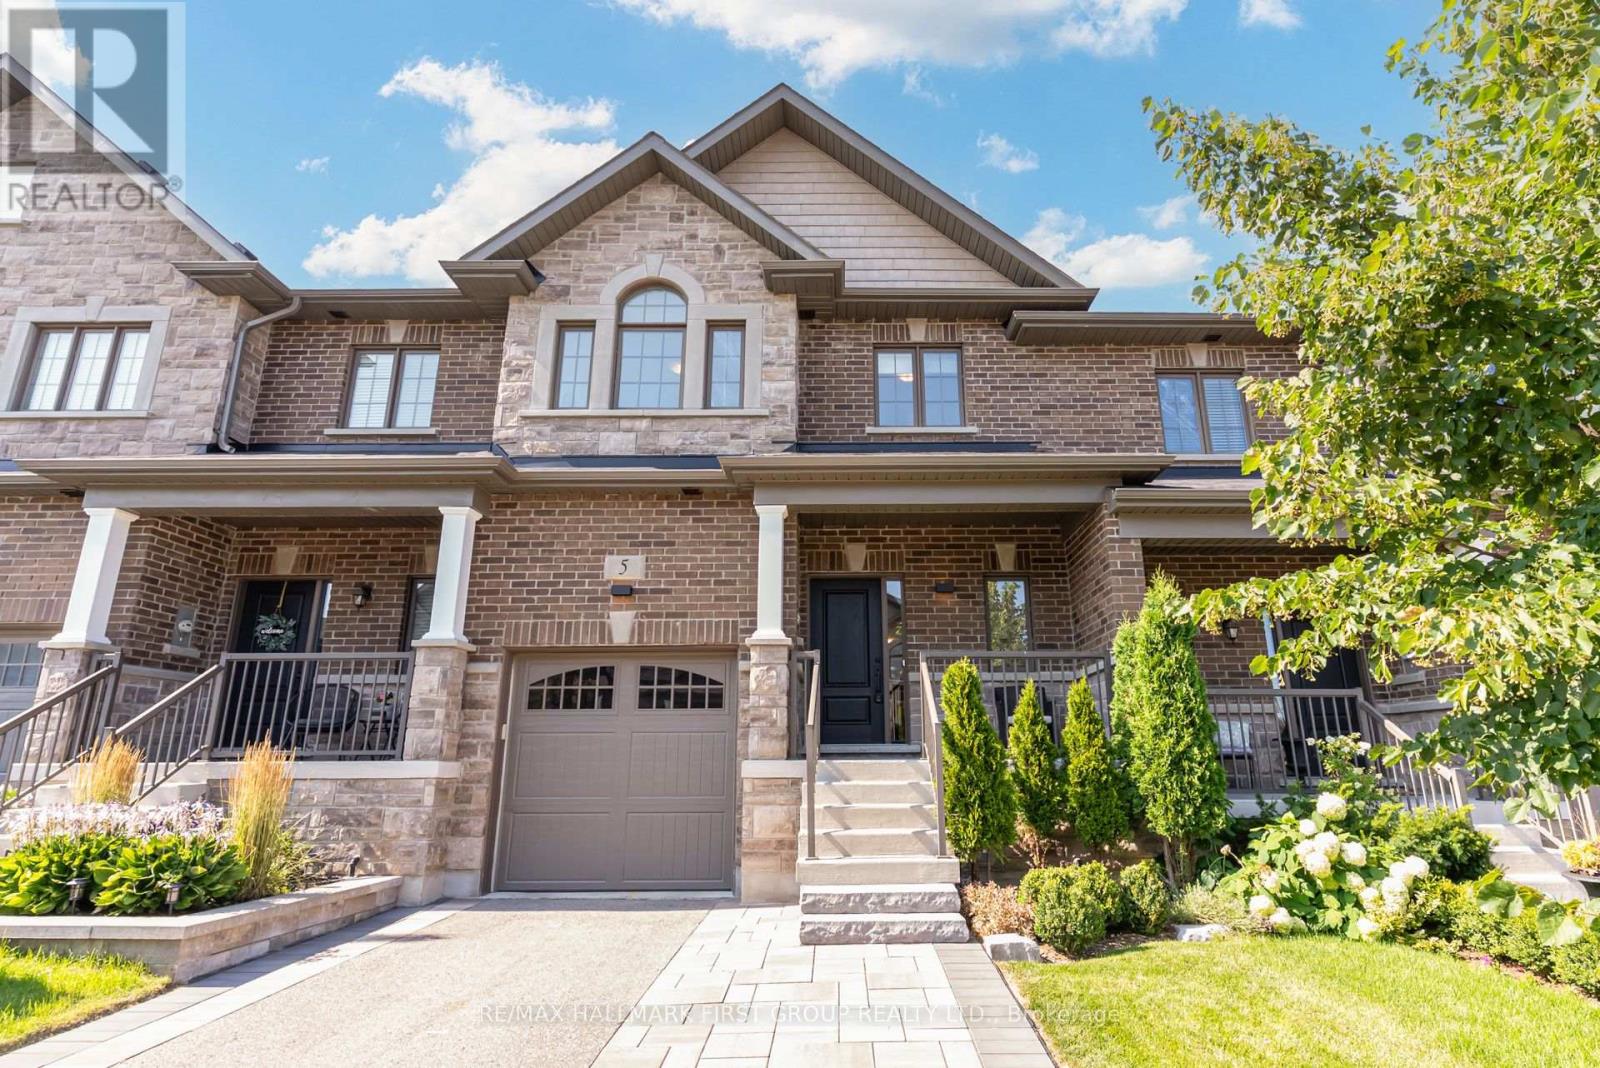
5 Harry Thornton Lane
Uxbridge, Ontario
**Welcome to this stunning 5-year-new Pembroke Model executive townhome offering just shy of 1,800 sq. ft. of beautifully upgraded living space in one of Uxbridge's most sought-after neighbourhoods.** Designed for modern living, A welcoming oversized foyer with a walk-in front closet and a striking shiplap feature wall creates an impressive first impression. This 3-bedroom, 3-bathroom home features an open-concept layout with 9-ft smooth ceilings, 7.5" hardwood flooring throughout, pot lights, and elegant designer finishes. The gourmet kitchen is the heart of the home, complete with quartz countertops, stylish backsplash, pantry, and a centre island with seating, flowing seamlessly into the bright living and dining area highlighted by large windows and a cozy gas fireplace. Upstairs, all three generously sized bedrooms offer walk-in closets and access to upgraded ensuite bathrooms, while the primary suite and second bedroom showcases a beautiful wainscoting feature wall. Convenient second-floor laundry adds everyday ease. Outside, enjoy a fully fenced private backyard with interlock patio, Gazeebo and maintenance free design. Extra-long driveway with no sidewalk, providing parking for 4 vehicles (1 garage + 3 driveway). The full basement with 200-amp service offers endless possibilities for future living space. Ideally located within walking distance to parks, schools, shops, restaurants, and everyday amenities, this exceptional home combines luxury finishes, functional design, and an unbeatable location. A rare opportunity you won't want to miss! (id:63476)
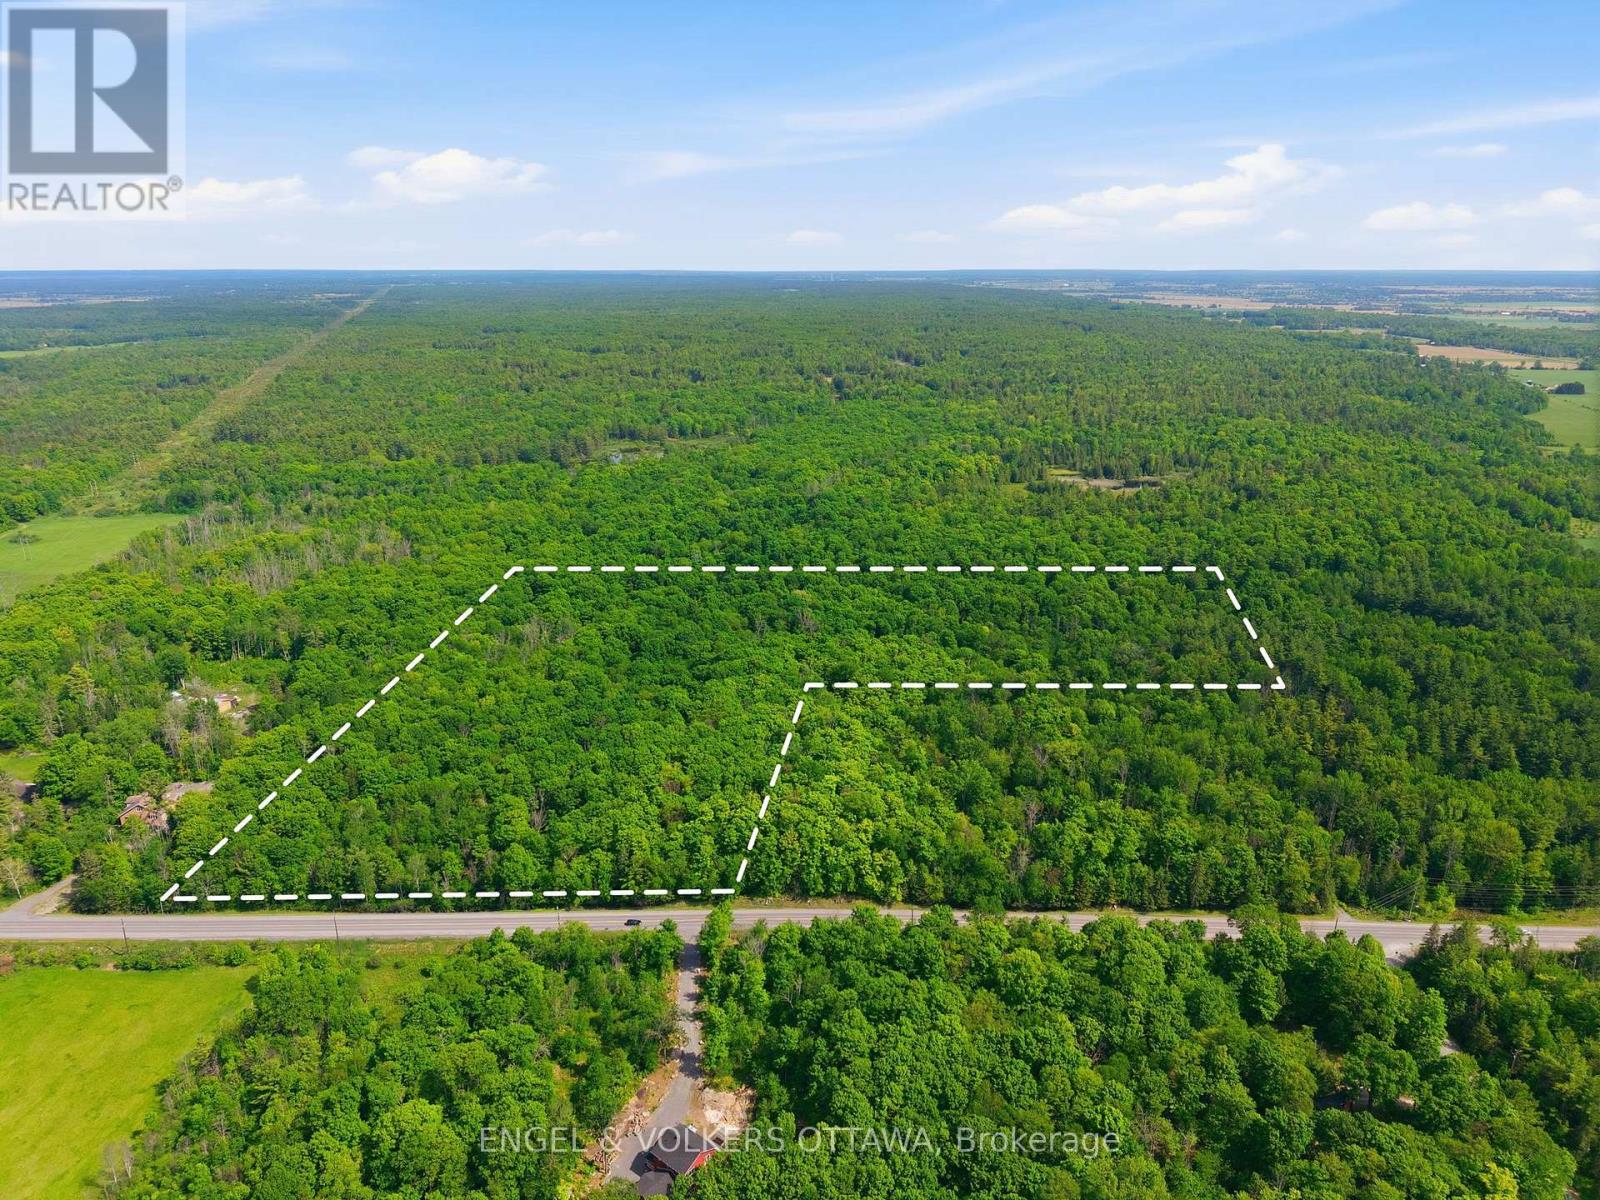
00 Kinburn Side Road
Ottawa, Ontario
Build your dream home on this beautiful vacant parcel of land offering just under 20 acres of opportunity. Ideally located, this expansive property provides the perfect balance of privacy, space, and convenience. Whether you're envisioning a custom estate, or peaceful country retreat, this rare offering gives you the freedom to create the lifestyle you've always wanted. A fantastic location with endless potential-bring your vision to life. (id:63476)
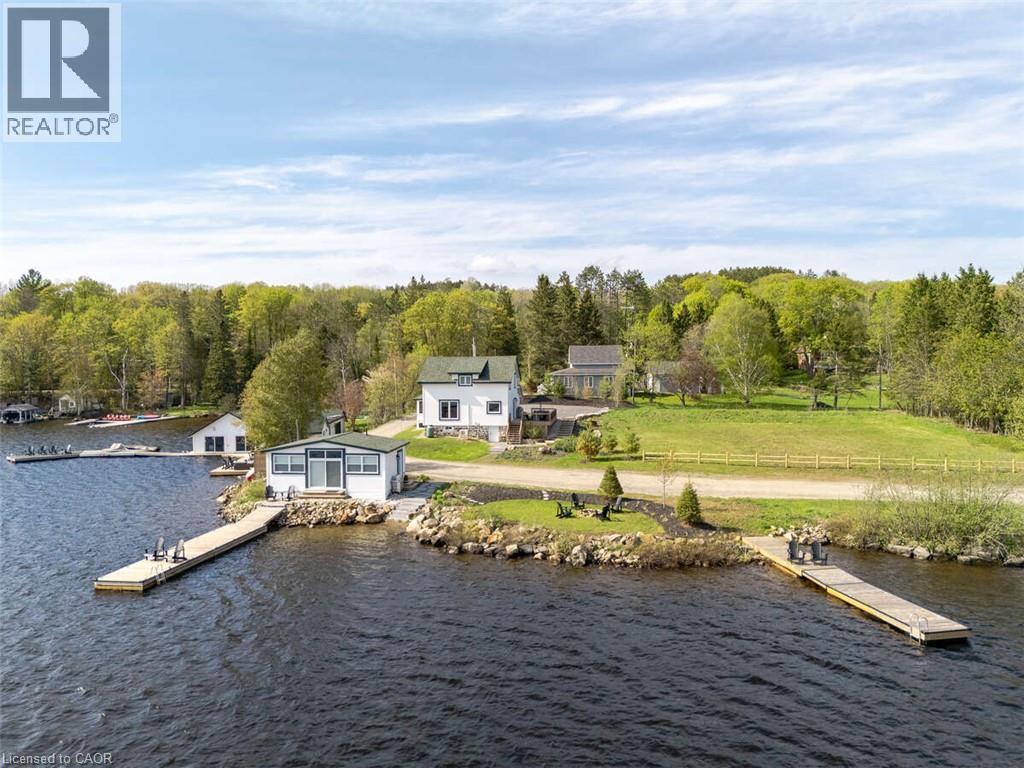
1021 Marina Road
Huntsville, Ontario
*** For more information, please click Brochure button. *** Situated on Lake of Bays, 447 ft of southwest shoreline, 4,800 sqft of usable space, fully renovated Lakehouse (1800 sq. ft), new shoreline guest cabin (500 sq ft) and fully renovated shoreline building with entertainment room, workshop and den (2500 sq. ft), great docking and decks, spectacular views, sunrises and sunsets. Nestled on a quiet, municipality maintained road with private boat launch. This property presents a unique opportunity zoned Waterfront Resort Commercial (WRC) for year round living, cottage or commercial use such as B&B, resort accommodations, boat and dock rentals, etc. Also, flat waterfront space for further development of a custom home or resort cabins/duplexes with township approval. (id:63476)
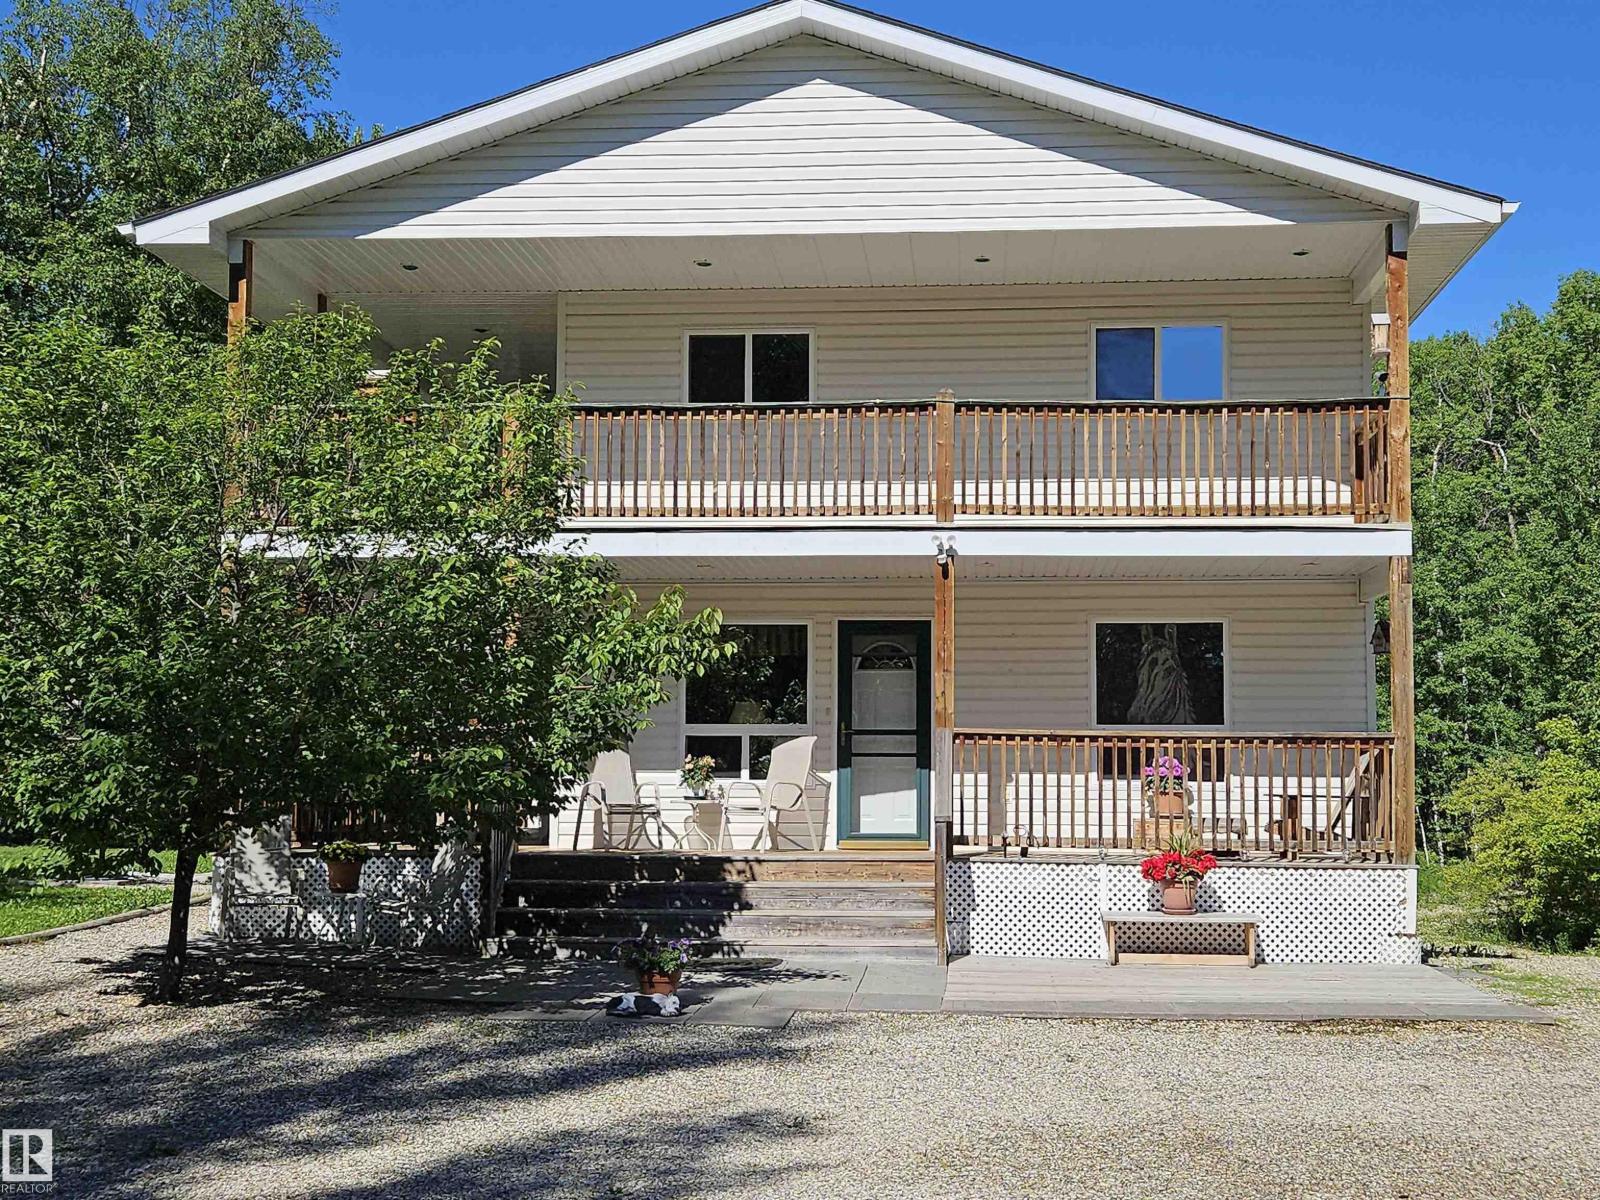
#111 3406 Township Road 552
Rural Lac Ste. Anne County, Alberta
FANTASTIC HOME AND PROPERTY, CLOSE TO THE LAKE!! This beautiful property includes 2 bedrooms, 3 full baths and over 2000 square feet of living space. The main floor has 1 bedroom, 1 bath open plan kithchen/dining and entertainment spaces. The kitchen opens to a large covered veranda with views of the rear of the property and makes winter grilling easy. Upstairs is the Primary bedroom, ensuite bath and access to yet another covered deck with views to the south and west. Downstairs is a finished bath and laundry room with the rest of the area open for your visions. A double detached 24 x 28 heated garage is great for all your projects and vehicles. The landscaped yard includes many outbuildings, a small guest house, lots of space for RV parking and Entertainment. (id:63476)
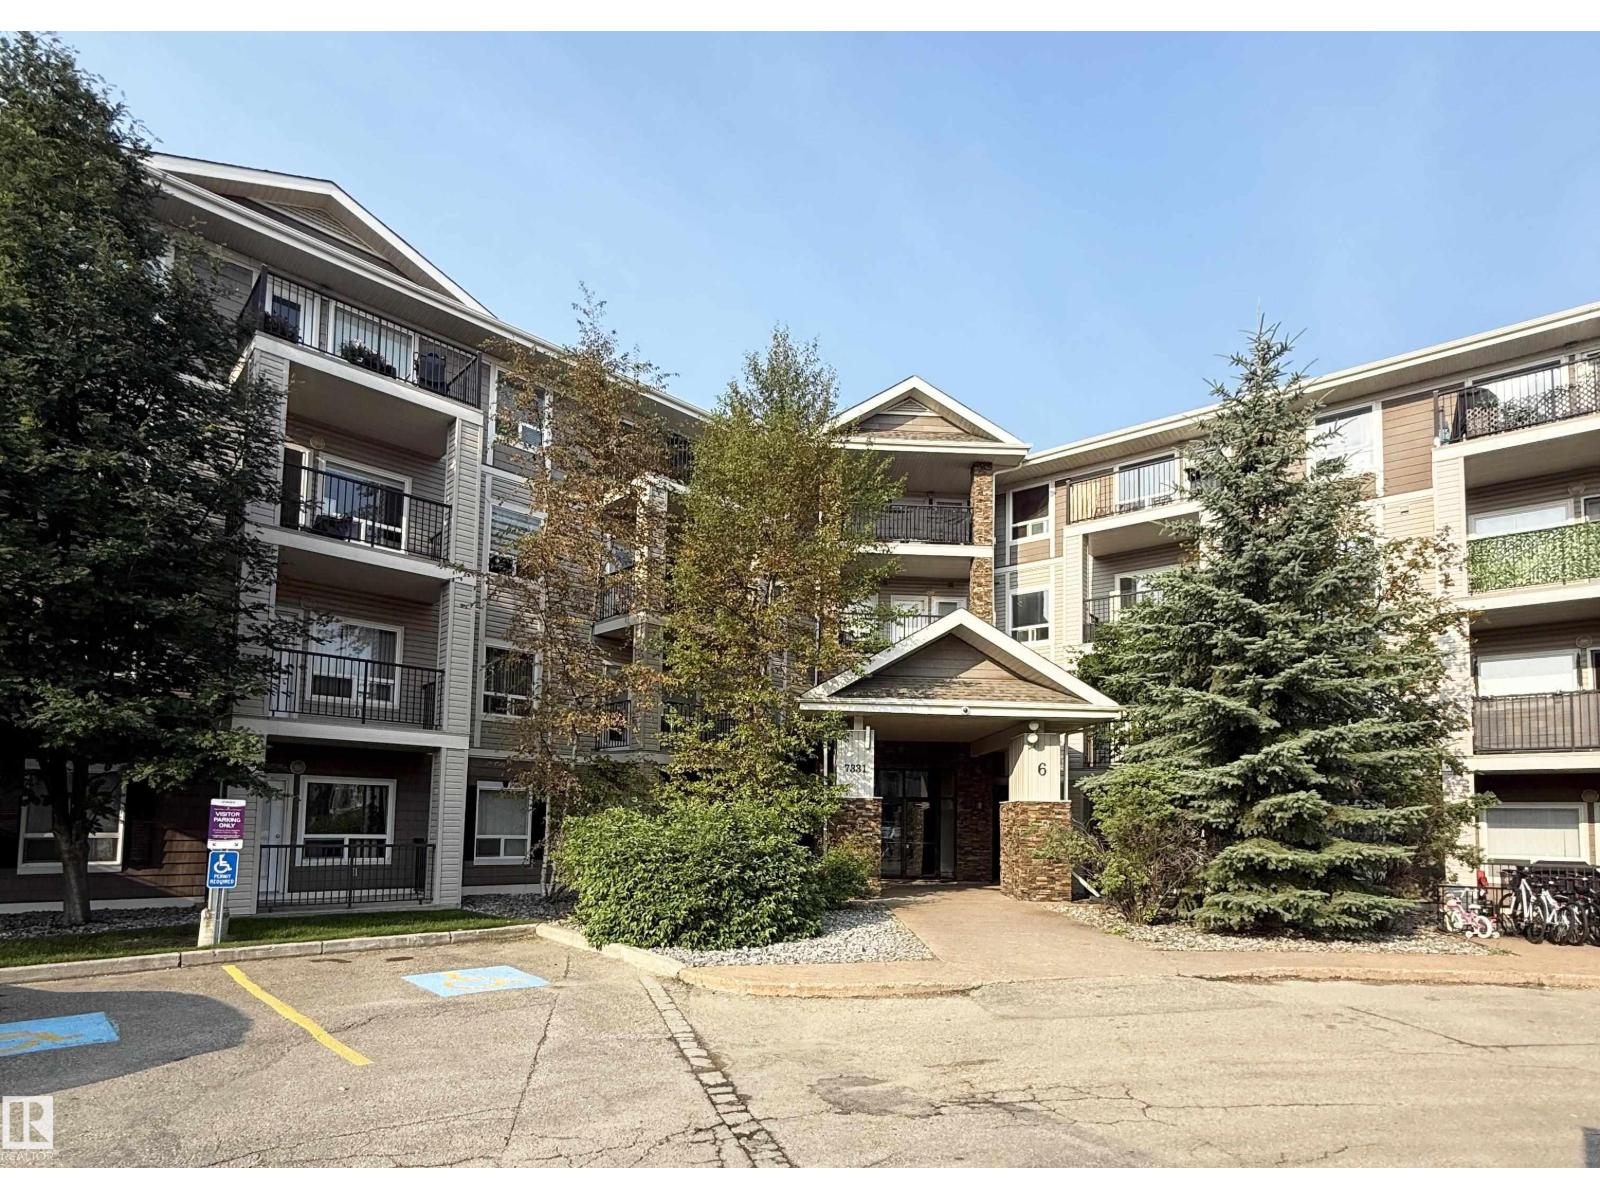
#6125 7331 South Terwillegar Dr NW
Edmonton, Alberta
Bright and inviting, this well-designed condo in South Terwillegar is a perfect match for first-time buyers or investors. The open-concept layout features modern finishes, laminate flooring throughout, and a functional kitchen with ample cabinetry. The primary bedroom includes a private 4-piece ensuite, while the flexible second bedroom is situated near a second 4-piece bathroom and a spacious laundry room. Enjoy a private patio perfect for relaxing, all within a convenient location near parks, schools, shopping, and public transit. Currently tenant-occupied, this unit offers an excellent opportunity in a sought-after Edmonton community. (id:63476)
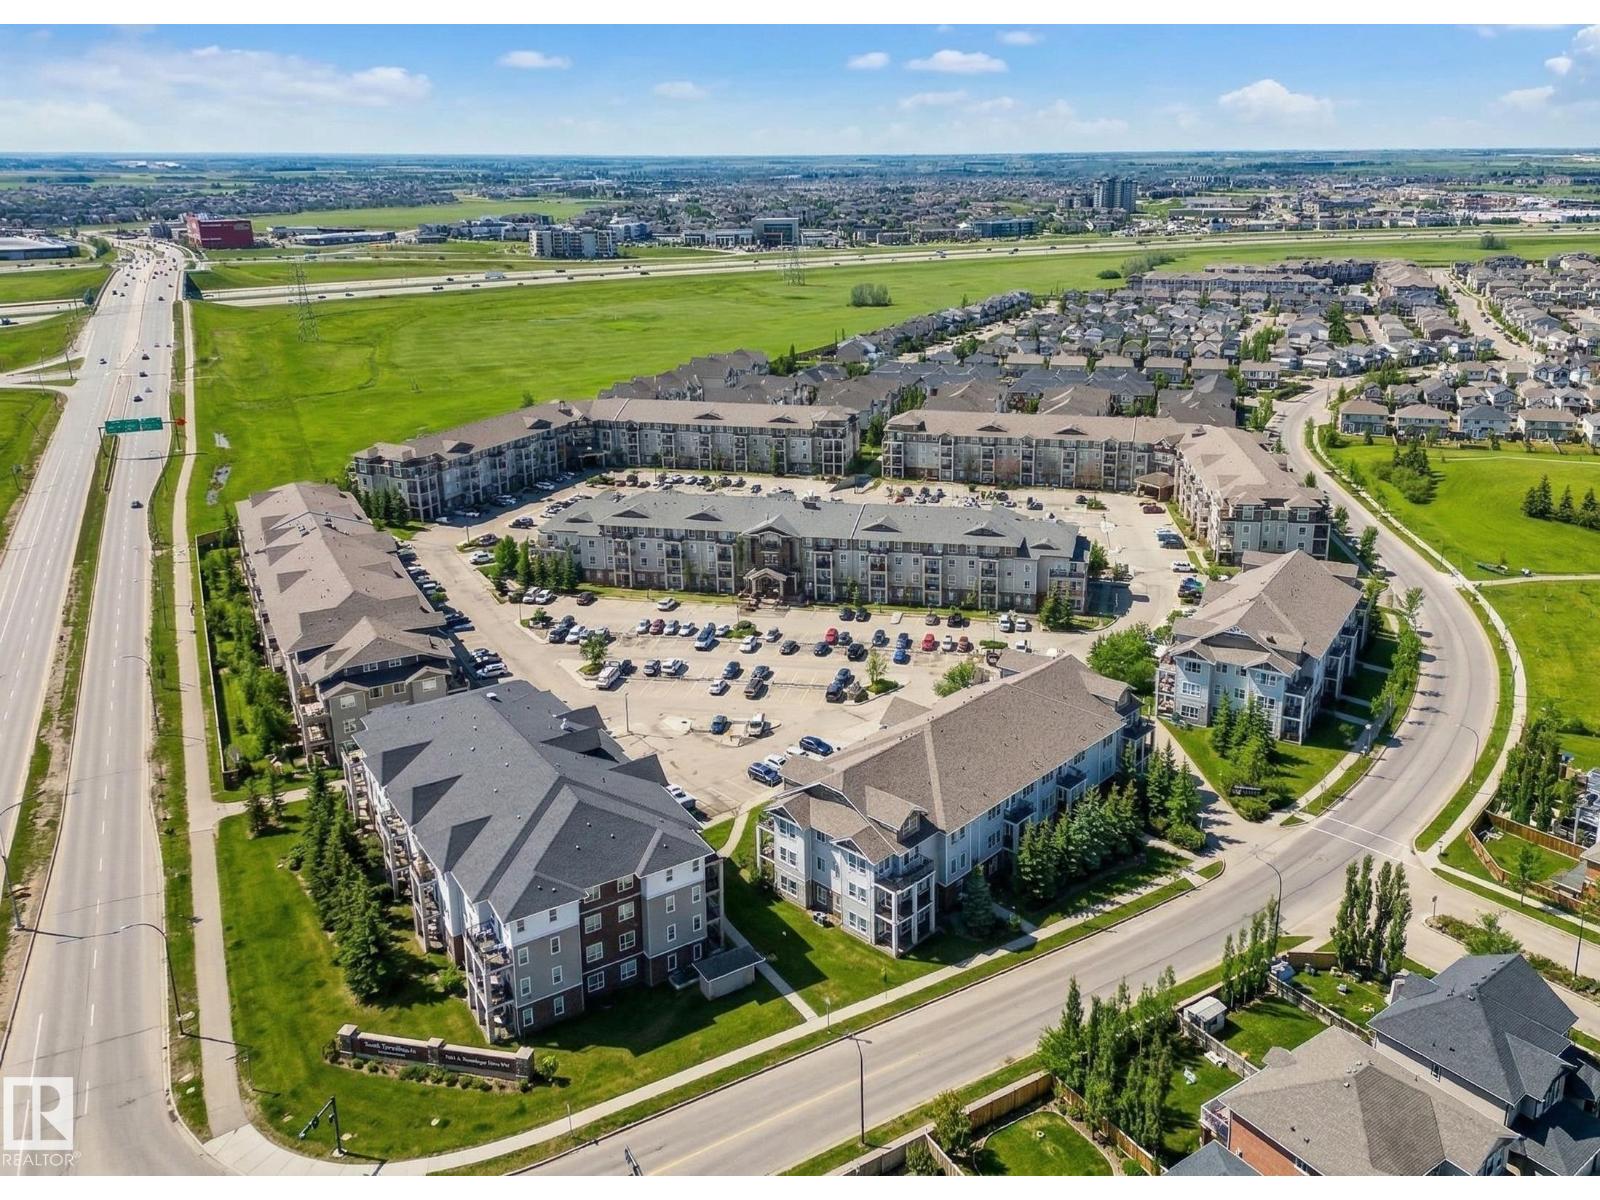
#6211 7331 South Terwillegar Dr NW
Edmonton, Alberta
Welcome to this stunning second-floor condo in the vibrant community of South Terwillegar, offering a perfect blend of style and convenience for homeowners or investors. This spacious two-bedroom home features a bright, open-concept layout that maximizes natural light and highlights beautiful wood flooring. The interior is well-maintained, featuring fresh paint completed within the last year and a contemporary kitchen elevated by an elegant backsplash and sophisticated custom sideboards. You will appreciate the upgraded kitchen equipped with newer appliances (approximately one year old), including the refrigerator, electric stove, dishwasher, and microwave. Step outside to relax on your private balcony and enjoy views of the surrounding area, with the added benefit of a dedicated parking space. Perfectly situated near Freson Bros, dining, schools, and transit, this tenant-occupied property represents a fantastic opportunity to own in one of Edmonton’s most sought-after neighborhoods. (id:63476)
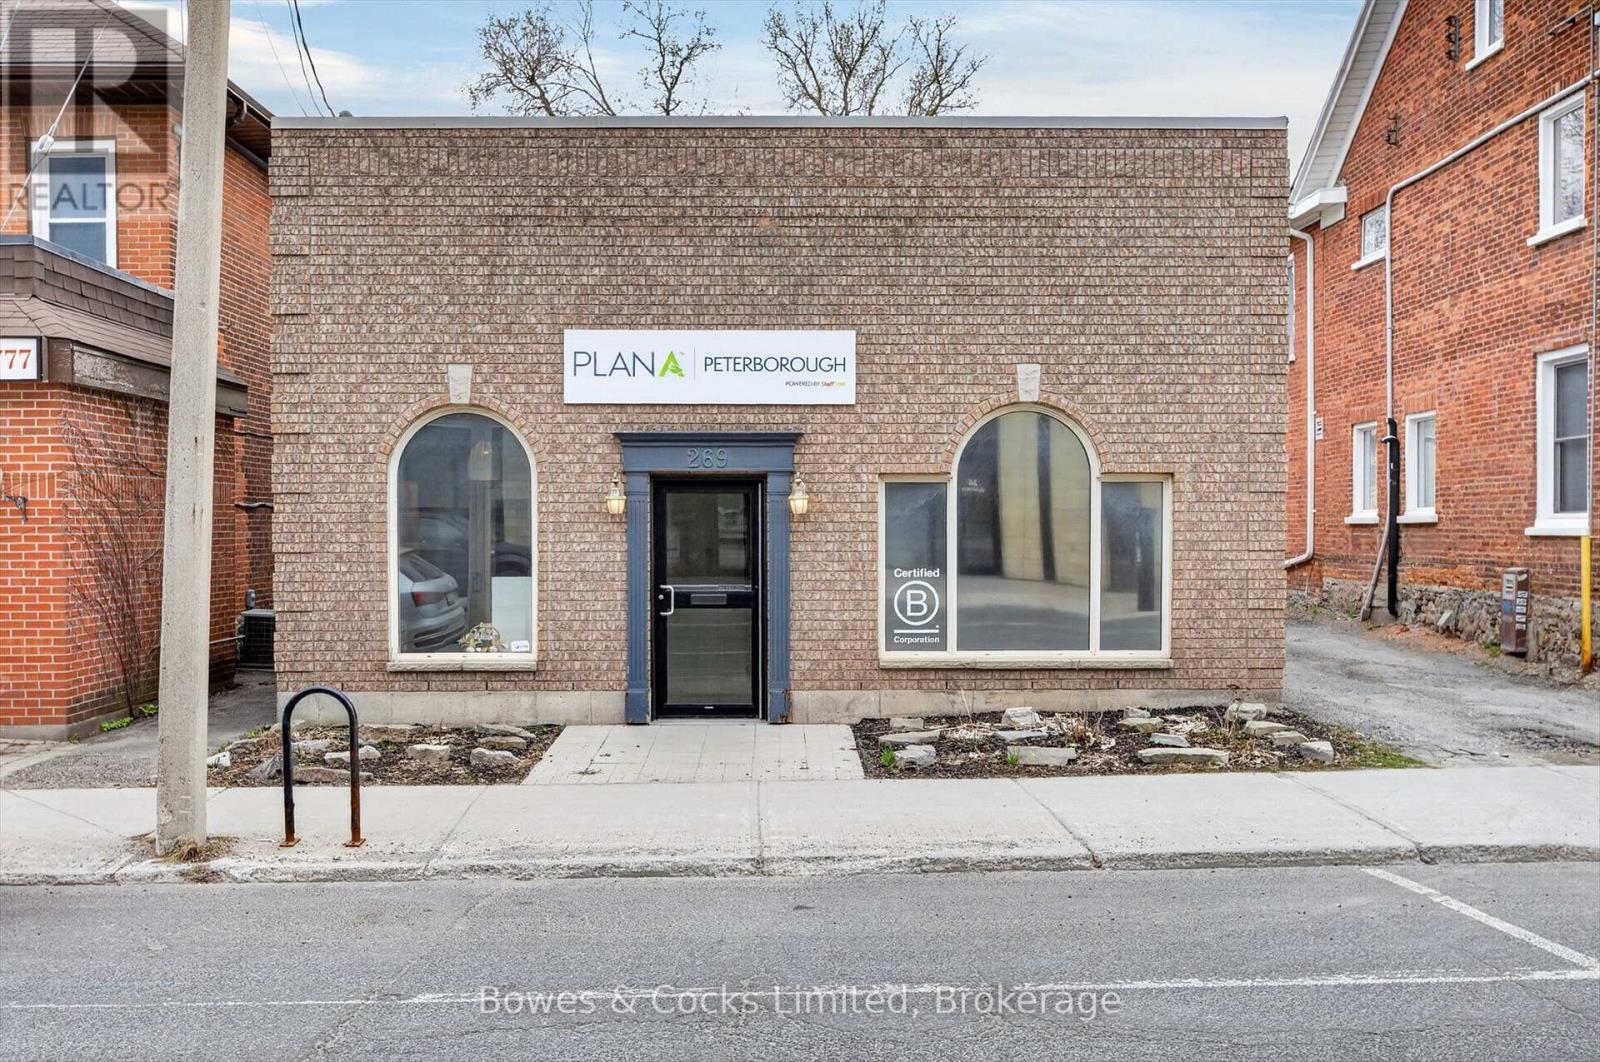
269 Charlotte Street
Peterborough, Ontario
Prime downtown commercial lease opportunity in a high-visibility location, directly across from the Medical Arts Centre. This well-maintained, newer office building offers approximately 1,650 square feet of clean, bright, and functional main floor space. Thoughtfully designed for a team environment, the main level features a welcoming reception area with public waiting space, a combination of open and private offices, a kitchenette, and a spacious boardroom - ideal for meetings or collaborative work. Large windows and an airy layout create an inviting atmosphere for both staff and clients. The full basement adds an additional 900 square feet, offering excellent potential for storage or more finished space to suit your needs. Additional highlights include direct street-level accessibility, three dedicated rear parking spaces, plus convenient on-street parking. Lease amount $19 per square foot plus additional rent (utilities, insurance, maintenance) of approximately $7.25 per square foot. (id:63476)
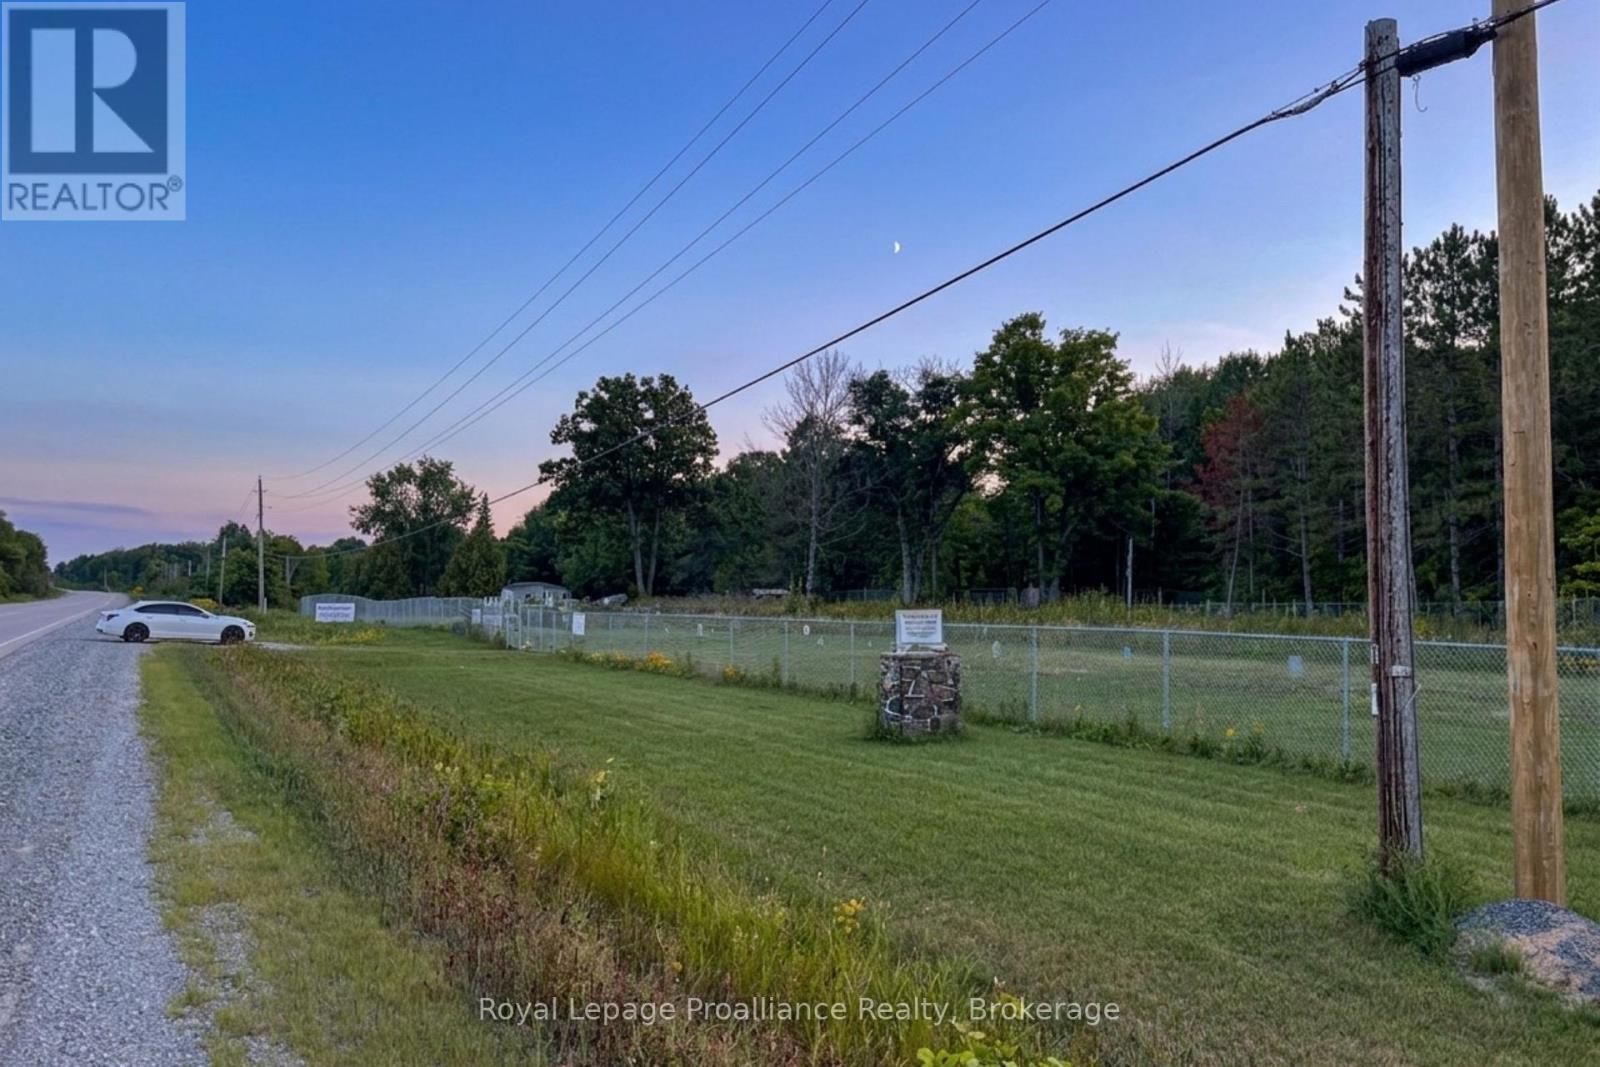
29200 Highway 7
Central Frontenac, Ontario
546 FT OF HIGHWAY 7 FRONTAGE | FULLY FENCED & SECURE | COMMERCIAL ZONING. Exceptional opportunity to lease 1.638 acres of fully fenced commercial land with an impressive 546 feet of frontage on busy Highway 7, offering outstanding visibility and easy access for commercial operations. This secure property features a fully fenced perimeter with a gated entrance and is zoned Commercial, making it ideal for an outdoor storage business or companies requiring secure storage for heavy equipment, construction equipment, commercial vehicles, boats, travel trailers, shipping containers, and other large assets. Whether you're expanding your current business or launching a new venture, this versatile property provides the exposure, accessibility, and security needed to support your success. A rare commercial leasing opportunity in a prime high-traffic location with endless potential for a variety of commercial uses. RENT + TMI + HST. (id:63476)
2355 Raymo Road
Frontenac, Ontario
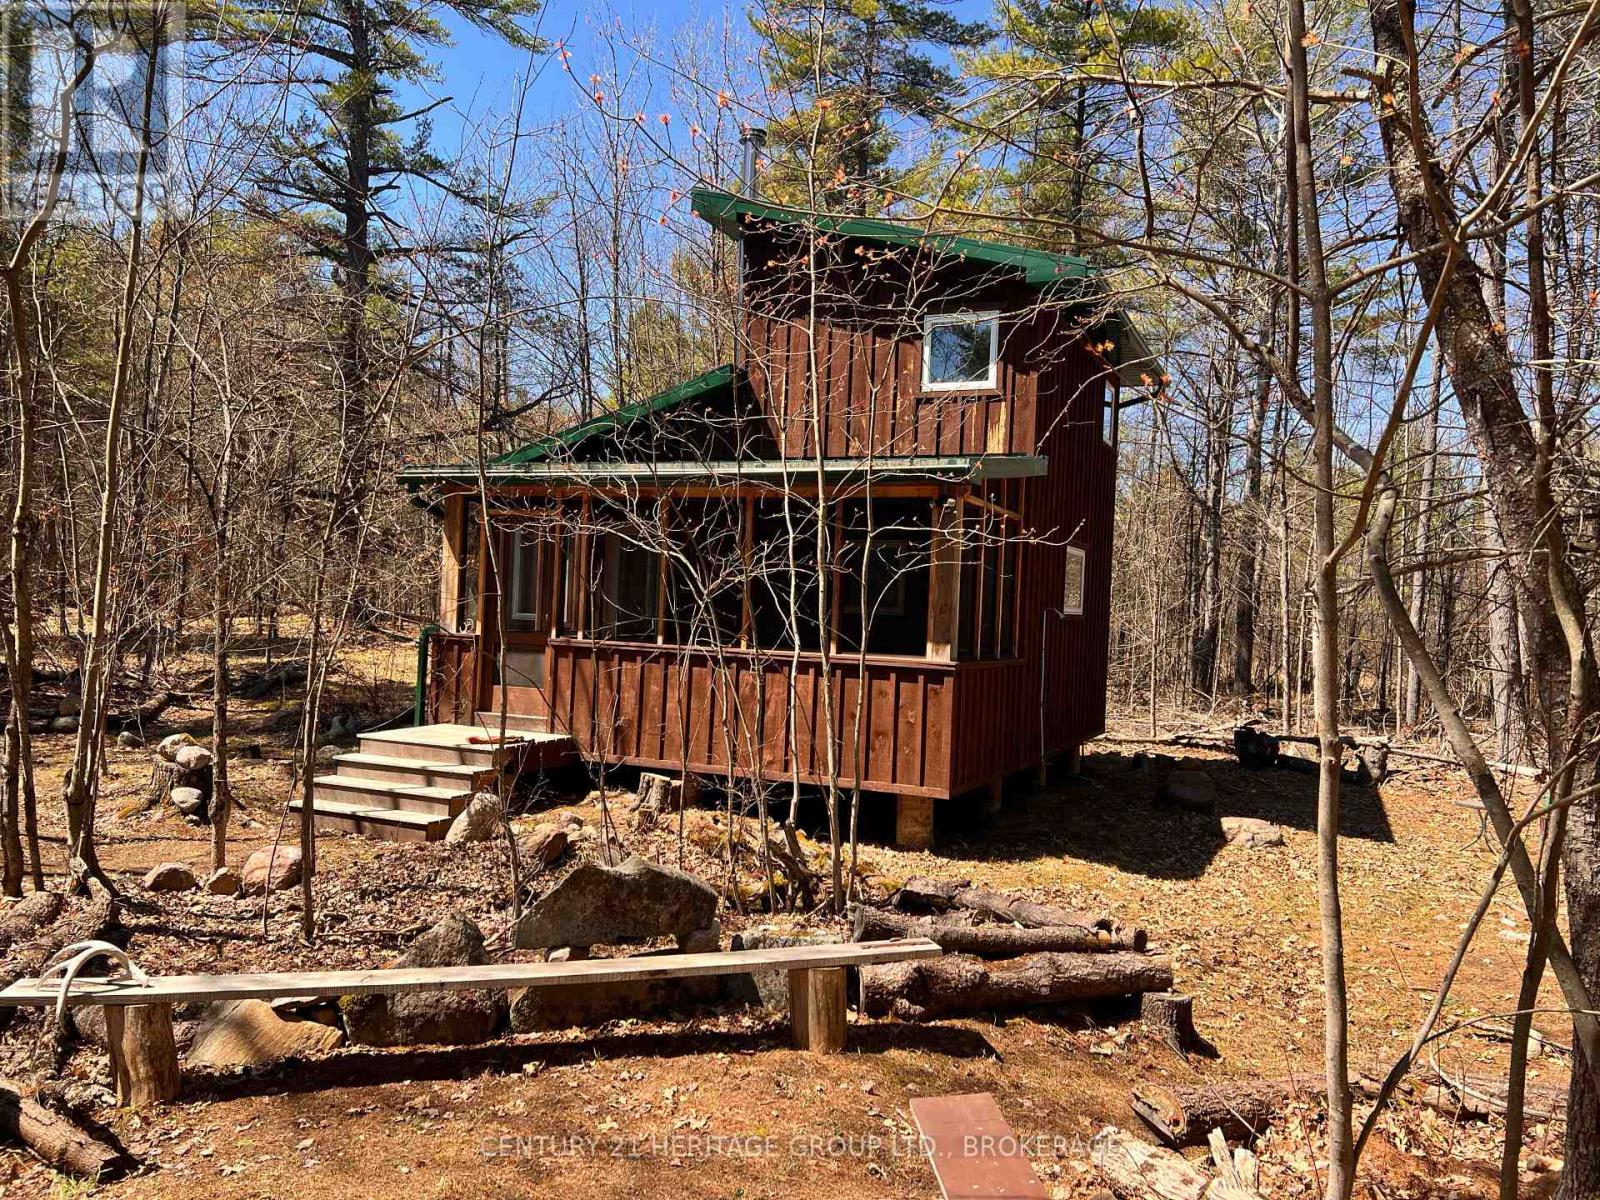
I want the description to do justice to this 51-acre off-grid property, of course. To summon some of its magic, some of what it feels like to walk for an hour the trails far side of the long, low bridge. To pause at the edge of the big pond (beside the second cabin) and truly inhabit a landscape, to feel a part of something rather than just a visitor, to feel as if there are clues to life written into the way the humped granite forages between fingers of rich dark water, the way the forest floor (the endless-seeming forest!) gives under your boot. I have not been here at night to see the sky spread out all bejewelled, the doubling of it on the water's top between viewer and beaver dam; I'm really not sure my system could take it. There is a charming three-year-old board and batten cabin with a loft bedroom like something out of a dream. It has a 590W solar array controlled at a repurposed shipping container for light (there is also hydro right at the road) and a woodstove for heat, and a fancy, high-tech rainwater collection system to keep you clean and hydrated. The pine interior and open stairs make it feel as if you rest somehow inside a beehive. Only that hum, you'll soon realize, comes from inside you, is the sound of your own blood racing, your heart coming suddenly alive, like a pheasant bursting up from old leaves. I struggle with the beauty here. It's easy to point you to the photographs, but that feels an abdication of responsibility, as if I really do need to take a stab at description, even if it means coming up woefully short. Let me admit this much: If you go, and you really should, you will realise just how badly I have failed at my job. (id:63476)
40 Miller Drive
Mcdougall, Ontario
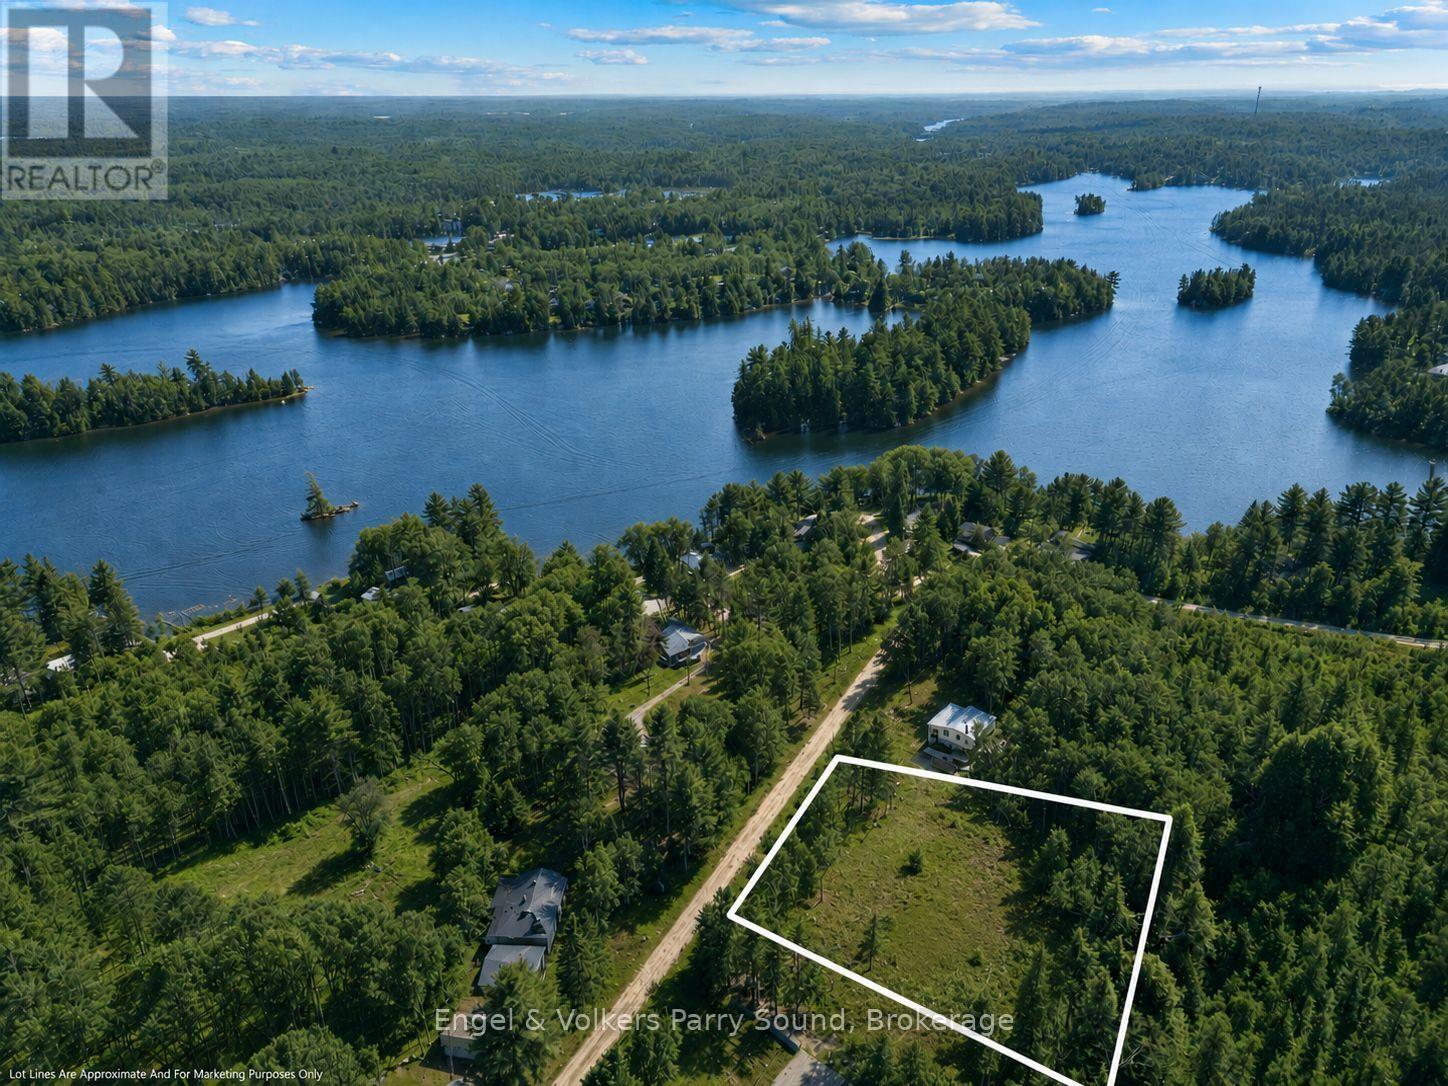
Discover the perfect canvas for your dream home or cottage getaway at 40 Miller Drive. This beautiful building lot is just under an acre and offers all services accessible and ready to go, making your build that much easier.Located on a quiet, well-maintained road in McDougall, this property combines peaceful surroundings with everyday convenience. You're less than 15 minutes from the amenities of Parry Sound, and just a short walk to the shores of Harris Lake, ideal for swimming, paddling, or simply enjoying the outdoors.Whether you're planning a year-round residence or a relaxing retreat, this spacious lot provides the setting, location, and potential to bring your vision to life. (id:63476)
54 Summit (Lot 27) Crescent
Belleville, Ontario
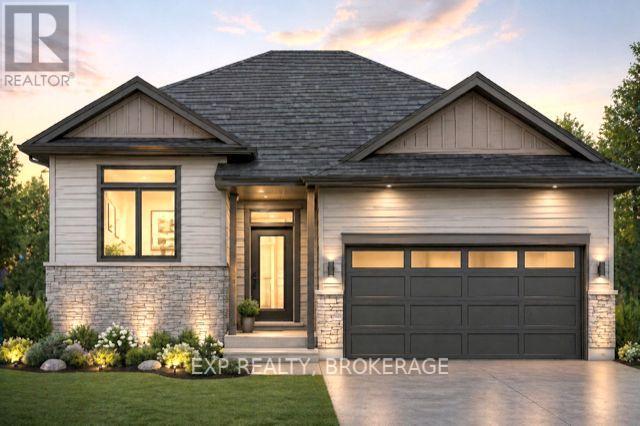
Unlock massive savings with the 13% HST rebate, already built into the listing price! This is your chance to own a brand-new home with incredible built-in savings in one of Belleville's most desirable growing communities. Welcome to Highpoint Village, where modern design meets everyday comfort. Built by BrauerHomes, the thoughtfully crafted MOIRA Model raised bungalow is perfectly positioned on a quiet crescent just steps to parks, schools, and the Quinte Sports & Wellness Centre. Set on one of the most desirable lots currently available, this oversized pie-shaped property offers a rare combination of space, privacy, and backyard potential-perfect for families, entertaining, or future outdoor upgrades. Step inside to soaring 9-foot ceilings and a bright, open-concept layout designed for both entertaining and easy living. The stylish C-shaped kitchen offers both functionality and flow, with the added potential for a walk-in pantry within the attached laundry room-an ideal setup for everyday convenience. The kitchen seamlessly connects to the sun-filled living space, creating a warm and inviting atmosphere. Enjoy the ease of main-floor living with a spacious primary suite featuring a walk-in closet and private ensuite, along with the added convenience of main-floor laundry. The separate entrance to the basement opens the door to incredible possibilities- whether for multi-generational living, an in-law suite, or future rental income potential. Outside, a sodded lot and stone walkway complete the home's curb appeal, while the expansivepie-shaped lot truly sets this property apart. This is more than a home-it's an opportunity to invest in comfort, style, and exceptional value in a thriving community. (id:63476)
1008 Seven Dwarfs Crescent
Bracebridge, Ontario
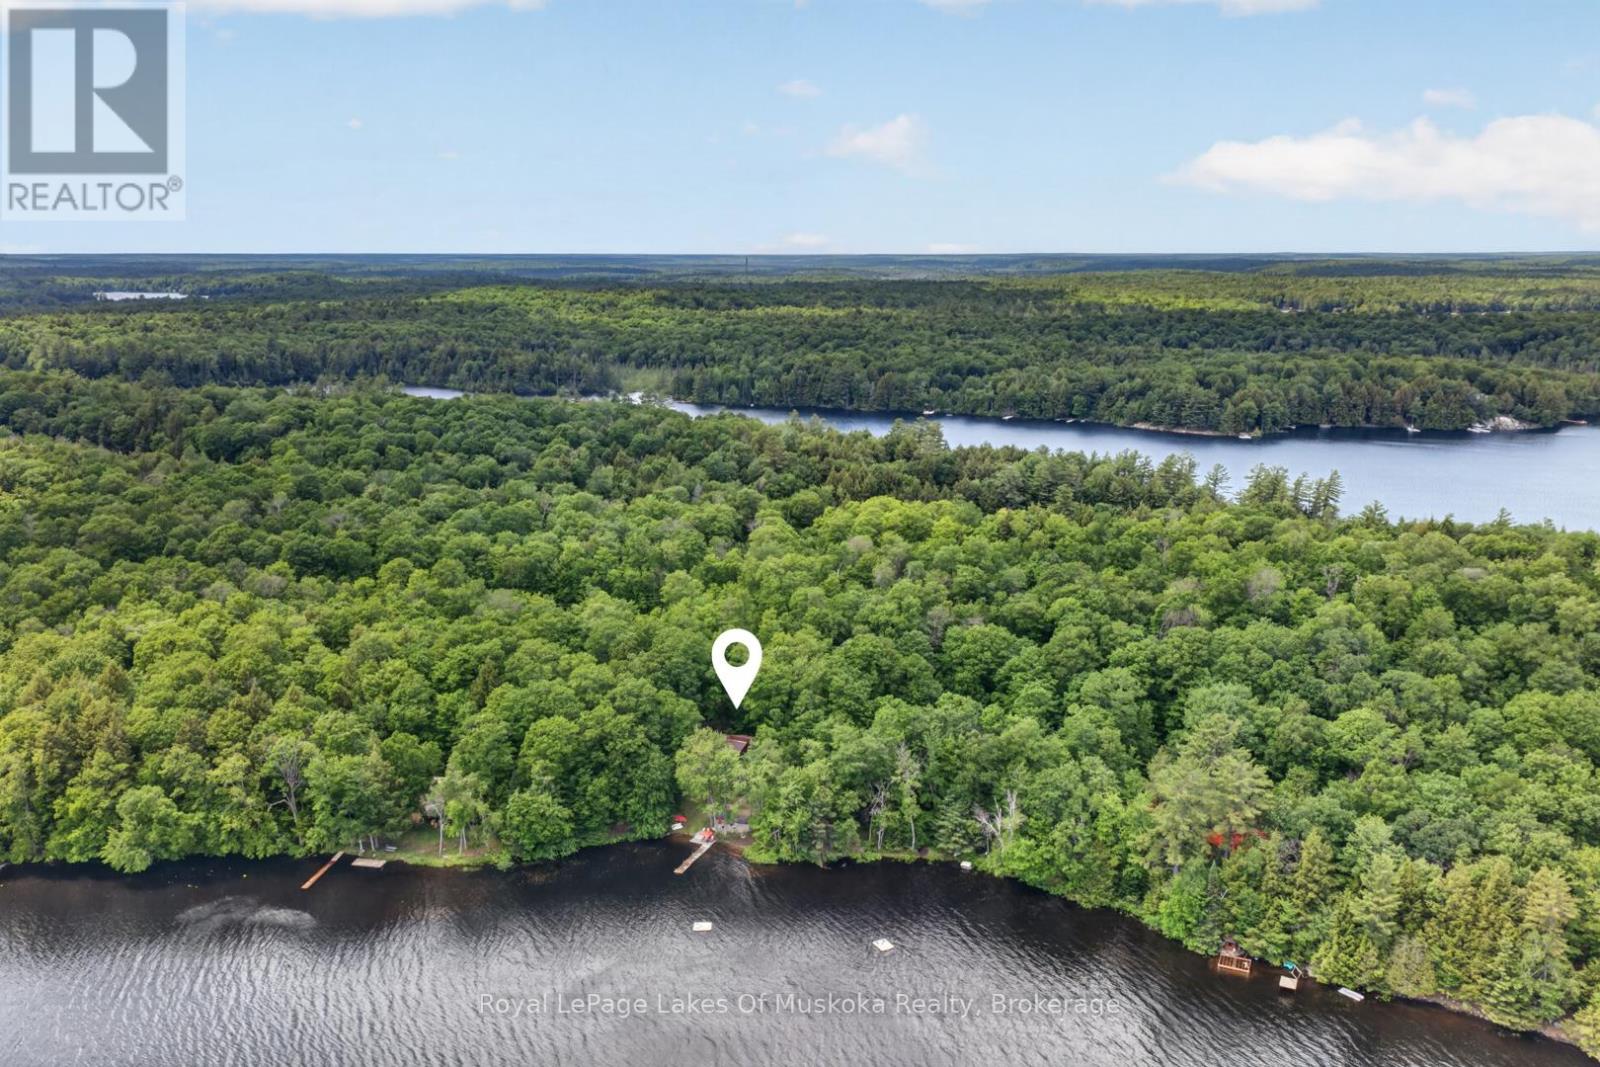
Welcome to Bird Lake, where privacy, space and cottage living come together on a beautifully treed lot with over 178 feet of private direct waterfront. From the moment you step inside, the lake takes centre stage. A dramatic wall of windows fills the vaulted living room with natural light and frames sweeping water views, while hardwood floors and a floor-to-ceiling stone fireplace add warmth and character. The well-equipped kitchen offers generous wood cabinetry and stainless-steel appliances, and the bright dining area is wrapped in soaring windows. Step outside to the lakeside deck and gazebo-covered lounge. The main level features three bedrooms plus a 4-piece bath. The finished walkout level with a separate entrance extends the living space with a spacious recreation room, two additional bedrooms, a beautifully updated 3-piece bath, laundry and storage, ideal for family and overnight guests. At the shoreline, enjoy a sandy, shallow entry, private dock, waterside patio and fire-pit, with plenty of room to swim, paddle, boat and gather by the lake. Mature trees create a wonderfully private setting, while the detached garage provides convenient storage for cottage gear. Fully winterized and thoughtfully arranged for entertaining, this Bird Lake retreat offers the space, scenery and waterfront lifestyle you have been waiting for. (id:63476)