
52 Baycroft Boulevard
Essa, Ontario
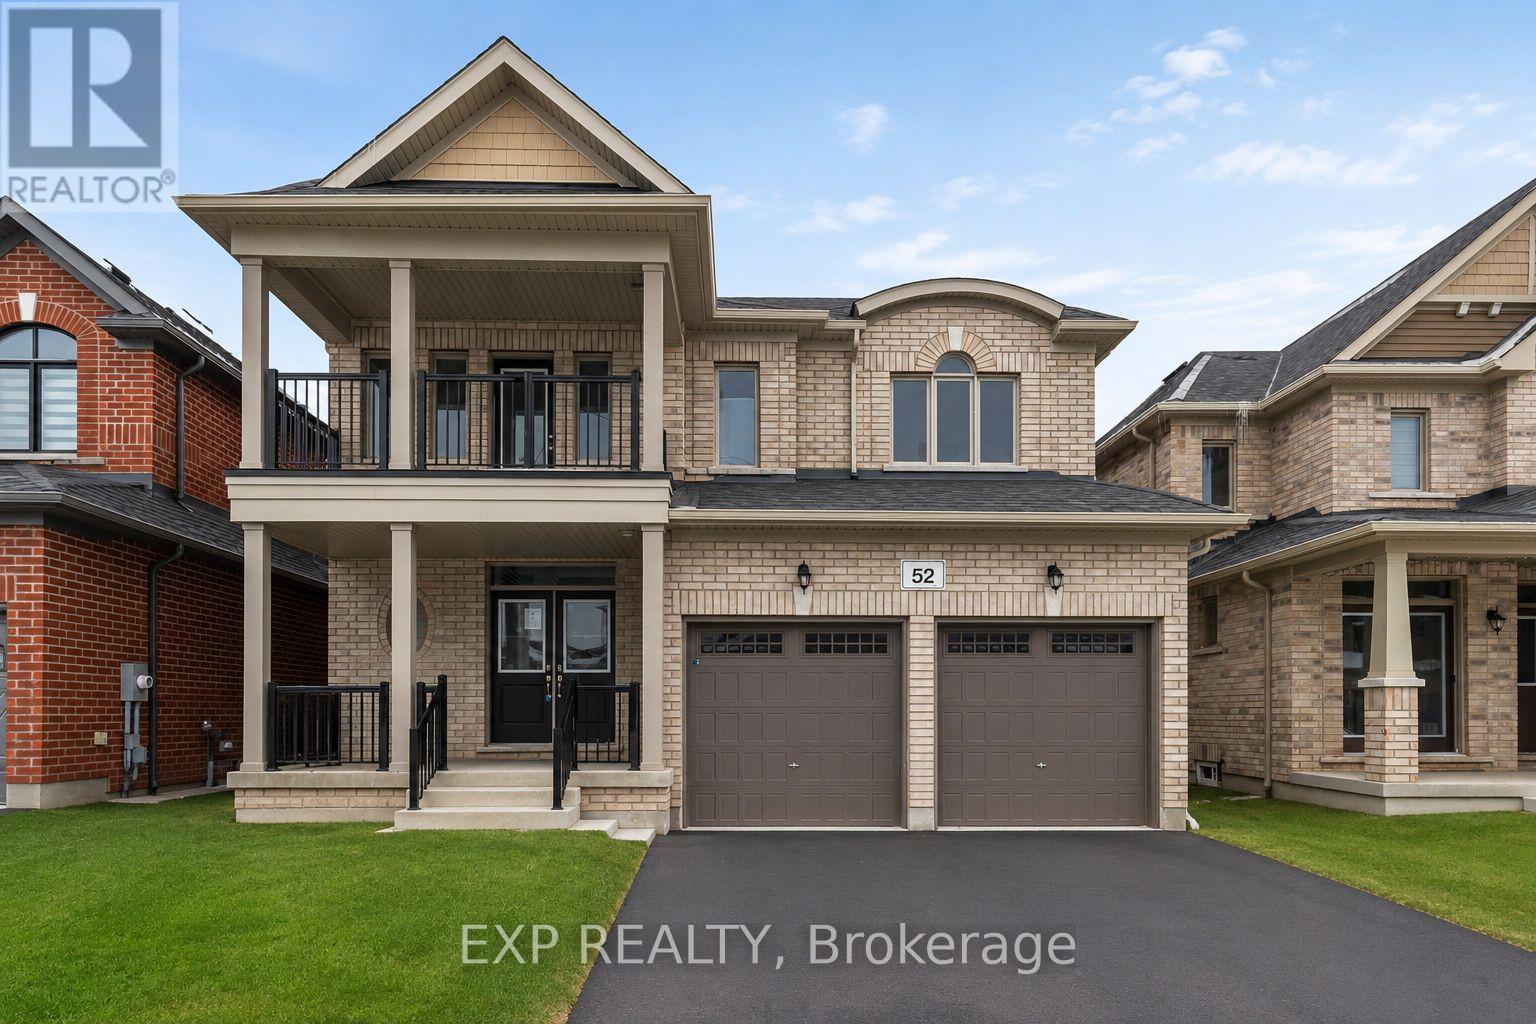
Newly built in 2024, this impressive two-storey home offers approximately 2,259 sq. ft. of above-grade living space, ideally positioned on a ravine lot with no direct rear neighbours. Located in a growing, modern community, the property combines contemporary construction with privacy and future potential. The main level features 9-foot ceilings and a bright, open-concept layout designed for both everyday living and entertaining. The kitchen flows seamlessly into the living area, anchored by a gas fireplace and complemented by hardwood and tile flooring throughout. A separate dining area and additional family space provide flexibility for hosting or home office use. Inside entry from the attached double-car garage adds everyday convenience, while the double-wide driveway accommodates multiple vehicles. Upstairs, the primary bedroom offers a walk-in closet and a well-appointed ensuite with an extended vanity, glass shower, and soaker tub. Two additional bedrooms with double closets are serviced by a full main bathroom with an extended vanity and tiled tub/shower. A second-floor laundry room with built-in cabinetry and utility sink completes the upper level. The unfinished lower level features full ceiling height, exposed steel beam construction, and an oversized window. With a walk-out to the backyard, this space presents excellent potential for future living area or recreational use. The all-brick exterior offers low-maintenance appeal, while the upper-level balcony overlooks the ravine setting. The unspoiled rear yard provides a blank canvas for landscaping or outdoor customization. (id:63476)
3152 Lancaster Place
Port Coquitlam, British Columbia
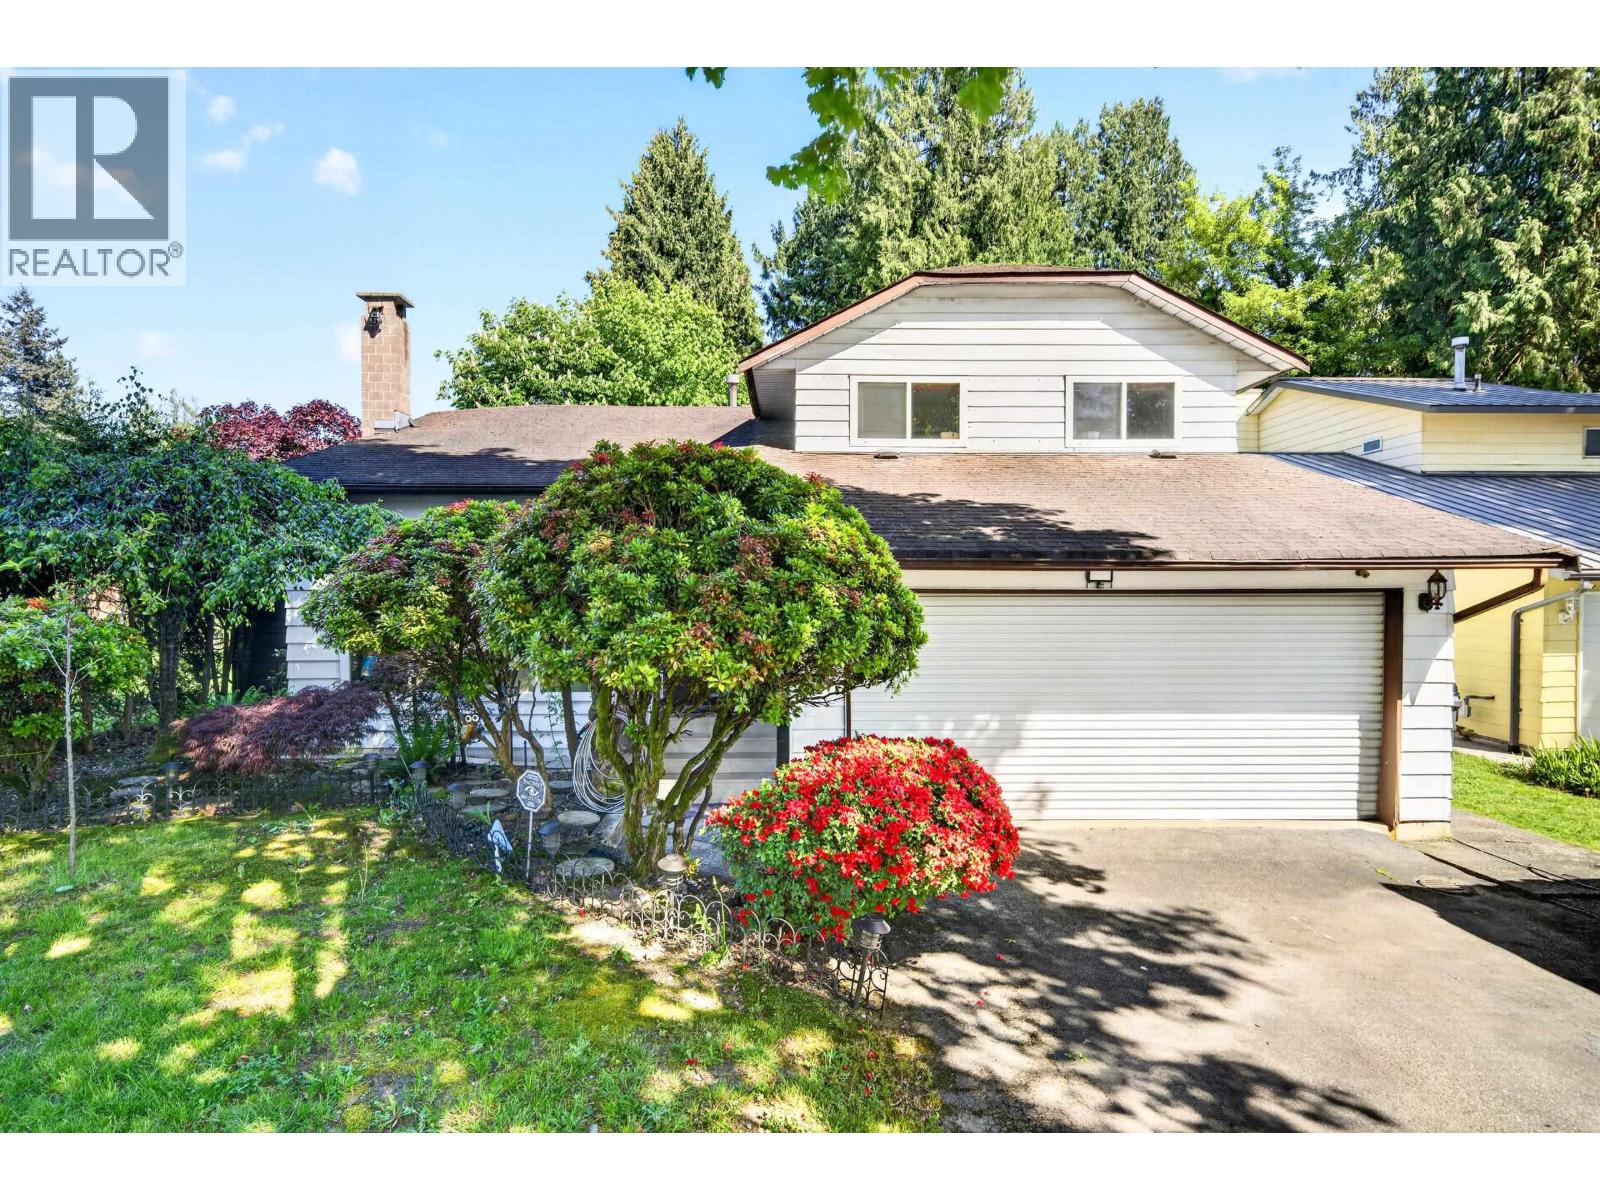
Welcome to 3152 Lancaster Place - a beautifully maintained family home nestled on a private and quiet cul-de-sac in central Port Coquitlam. This excellent 3-level split layout features a sunken living room and separate family room, both complete with cozy fireplaces, along with 3 spacious bedrooms upstairs. Perfect for growing families or first-time buyers. Extensive renovations and upgrades have been completed throughout the years. Freshly refinished kitchen and bathroom cabinetry perfectly complement the American cherry engineered hardwood flooring that runs throughout the home. The functional layout offers 3 full bathrooms, a spacious laundry room, and abundant storage, including a huge crawl space. Potential to easily add a rental for additional flexibility and income. (id:63476)
245 Cityscape Boulevard NE
Calgary, Alberta
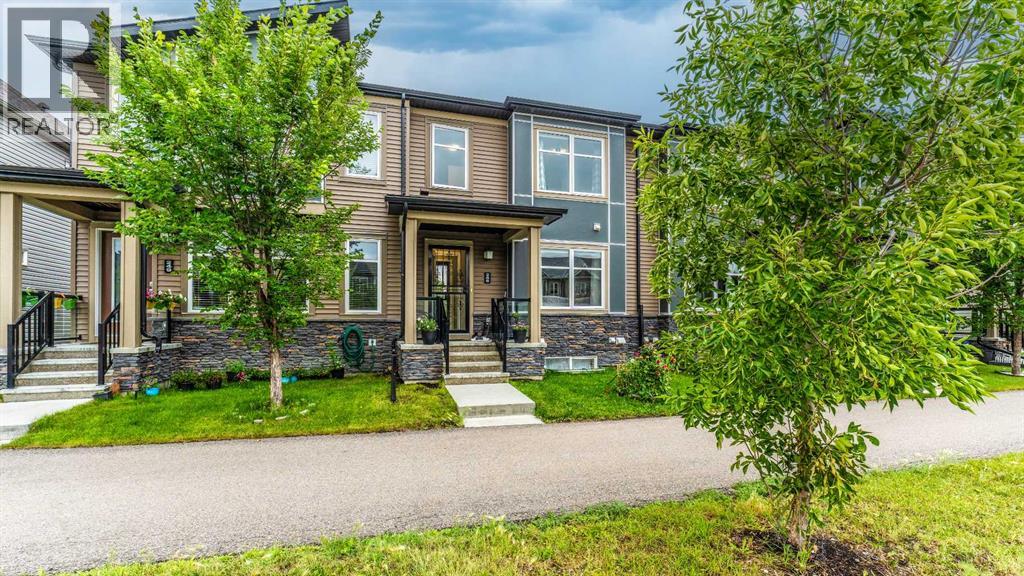
NO CONDO FEE TOWNHOUSE IN CITYSCAPE NE CALGARY | MASSIVE BALCONY | BONUS ROOM | DOUBLE ATTACHED GARAGE | New Roof, Shingles and Gutters in 2024Welcome to this beautiful no condo fee townhouse in Cityscape NE Calgary, ideally located in one of Northeast Calgary’s growing and highly connected communities. Featuring a massive private balcony, bonus room, 3 bedrooms, 2 full bathrooms and 1 half bathroom, and a double attached garage, this home offers an exceptional combination of space, convenience, and value—without the monthly burden of condo fees.Step inside to a bright and spacious open-concept main floor filled with natural light. The modern kitchen features a large central island, quality finishes, and plenty of cabinetry, opening seamlessly to the dining area and comfortable living room. The thoughtful layout makes this home ideal for everyday family living as well as entertaining.Upstairs, you’ll find a spacious primary bedroom, two additional bedrooms, two full bathrooms, and a versatile family bonus room that can be used as a home office, media room, playroom, or additional living space. Step outside onto the large private balcony, offering the perfect spot to enjoy your morning coffee or unwind after a long day.The double attached garage provides secure parking and additional storage, while the no-condo-fee ownership makes this property particularly attractive to first-time home buyers, families, and investors looking for long-term value in Calgary. PRIME CITYSCAPE LOCATION. Location is one of this home's biggest advantages. You’re within walking distance of popular everyday amenities, including 7-Eleven, Sanjha Punjab, Starbucks, Dollarama, Frescho, daycare, and other shopping and services.Commuters will appreciate the convenient access to Stoney Trail and Deerfoot Trail, while Calgary International Airport (YYC) is also easily accessible. The location provides excellent connectivity to shopping, dining, schools, employment areas, and other parts o f Calgary.If you’re searching for a townhouse for sale in Cityscape Calgary, a no condo fee townhouse in NE Calgary, or a home with a double attached garage, bonus room, and large balcony, this property is a rare opportunity worth seeing.Book your private showing today and experience everything this Cityscape townhouse has to offer! (id:63476)
100 Drake Landing Common
Okotoks, Alberta
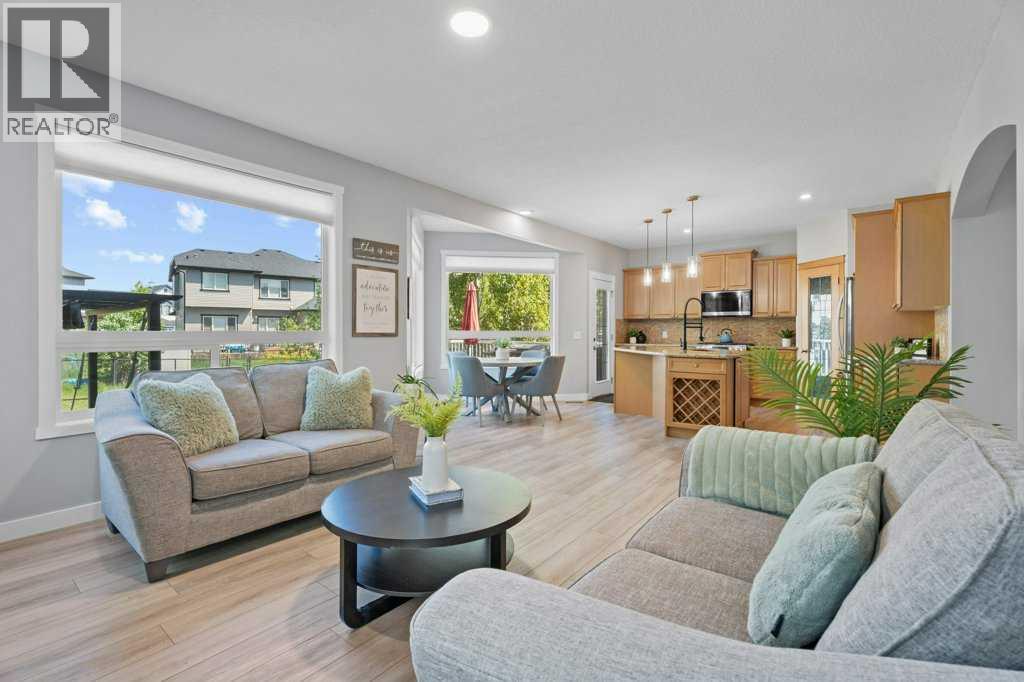
QUICK POSSESSION AVAILABLE!! Incredible value in this beautifully updated family home, offering over 2,500 sq. ft. of thoughtfully designed living space with room for everyone to live, work, and entertain comfortably. Featuring 4 spacious bedrooms upstairs, a large bonus room, a fully finished basement with an additional bedroom and full bathroom, plus a main-floor office that can easily function as a 6th bedroom, this home delivers the space and flexibility today's families are looking for. Step inside to a bright, open-concept layout where high ceilings and oversized windows fill the home with natural light. The main floor is designed for both everyday living and entertaining, offering a perfect blend of formal and casual spaces. A formal living room and dining room provide an elegant setting for hosting guests, holiday gatherings, or special occasions, while the private office just off the entrance offers the ideal space for working from home, a playroom, or accommodating overnight guests. The heart of the home is the expansive kitchen, complete with granite countertops, stainless steel appliances, abundant cabinetry, a large central island, and generous prep space. It flows seamlessly into the dining area and welcoming living room, creating an inviting space for everyday family living and entertaining while overlooking the beautifully landscaped backyard. Upstairs, you'll find 4 generously sized bedrooms, including a spacious primary retreat featuring a luxurious five-piece ensuite with dual vanities, a deep soaker tub, a separate shower, and plenty of room to unwind. The large bonus room offers even more flexible living space, ideal as a media room, games room, or second family room. The fully finished basement extends the home's functionality with an additional bedroom, a full bathroom, and a spacious recreation area that's perfect for teenagers, guests, or multi-generational living. Extensively refreshed with fresh paint, new flooring, updated trim, interior doors, and more, this home offers a modern, move-in-ready feel from top to bottom. Outside, the beautifully landscaped backyard backs directly onto a walking path, providing added privacy, peaceful views, and easy access to outdoor recreation. It's the perfect place to relax, entertain, or enjoy the quiet surroundings. Located in the highly sought-after community of Drake Landing, you'll enjoy being close to schools, parks, shopping, restaurants, and an extensive network of walking paths while still enjoying the peaceful atmosphere that makes this neighbourhood so desirable. Offering exceptional square footage, versatile living spaces, quality updates, and an outstanding location, this is a rare opportunity to own a turnkey home that truly delivers outstanding value for your family. (id:63476)

29 Snowshoe Crescent
Markham, Ontario
Stunning and spacious 3-bedroom home in the sought-after German Mills community. 1,900 square feet of living space. Features a practical layout with soaring two-storey ceilings and large windows in the living room. Upgrades include gas stove, range hood, sinks, shower, toilets, hard wood floor, lighting, washer, gas dryer, dish washer, garage doors, basement room, roof and stucco wall. Located in a top-ranking school district including German Mills Public School, Thornlea Secondary School and St. Robert Catholic High. Conveniently minutes to Hwy 404/401/407, TTC, GO station, community centre, and shopping. Closer to Scarborough, North York, Downtown Markham, Richmond Hill and Vaughan. (id:63476)
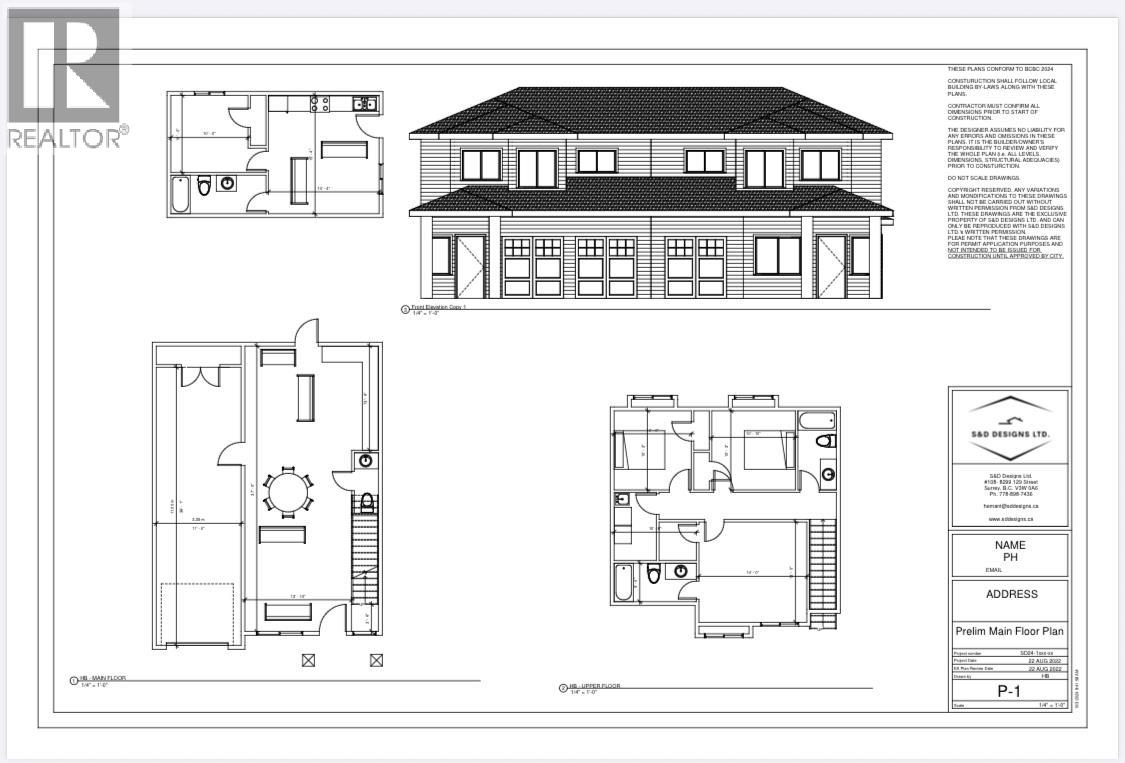
5280 1 Avenue
Delta, British Columbia
Prime Pebble Hill opportunity! This well-maintained 3-bedroom rancher sits on a sunny 6,986 sq.ft. south-facing lot just steps to Diefenbaker Park, Pebble Hill Elementary, transit, and minutes to the beach. Features include engineered hardwood floors, a gas fireplace, an updated kitchen, French doors to a spacious deck, private fenced backyard with hot tub, detached garage/workshop. Ideal to live in, rent, or hold. Excellent development potential to build a side-by-side duplex with suites or garden suits -total four units (buyer to verify with the City of Delta). (id:63476)
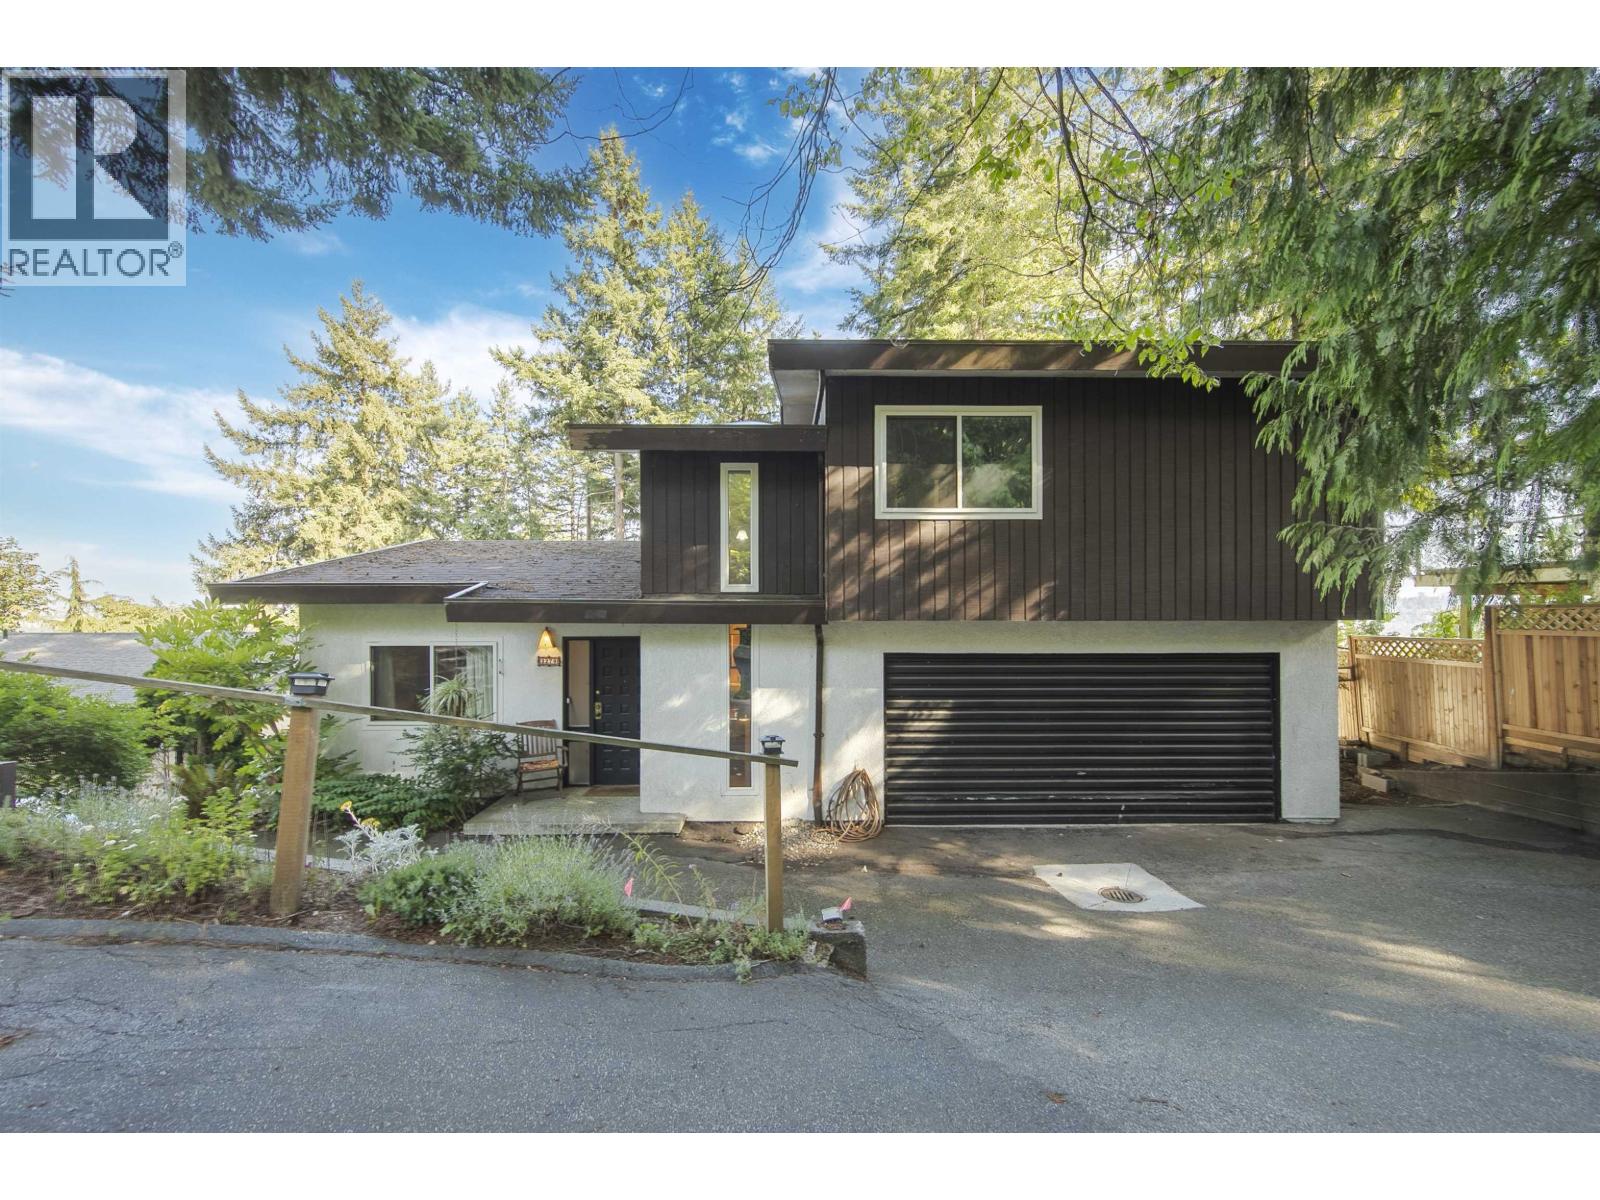
2270 Dawes Hill Road
Coquitlam, British Columbia
Rarely available & spectacularly unique! Welcome to a home that effortlessly combines breathtaking views, massive outdoor space, and unparalleled privacy. Perched beautifully to capture stunning, sun-drenched vistas of the Fraser River and Mount Baker from every single level, this bright and airy residence is a true standout. Step outside into your own private oasis, an enormous, tiered backyard perfect for kids, pets, or the ultimate garden retreat. Complete with an abundance of private parking (perfect for multiple vehicles, an RV, or guests). Property is sold "as is, where is" a fantastic opportunity to bring your creative design ideas to a truly special home with endless potential. Don't miss this incredible value and schedule your private viewing today! (id:63476)
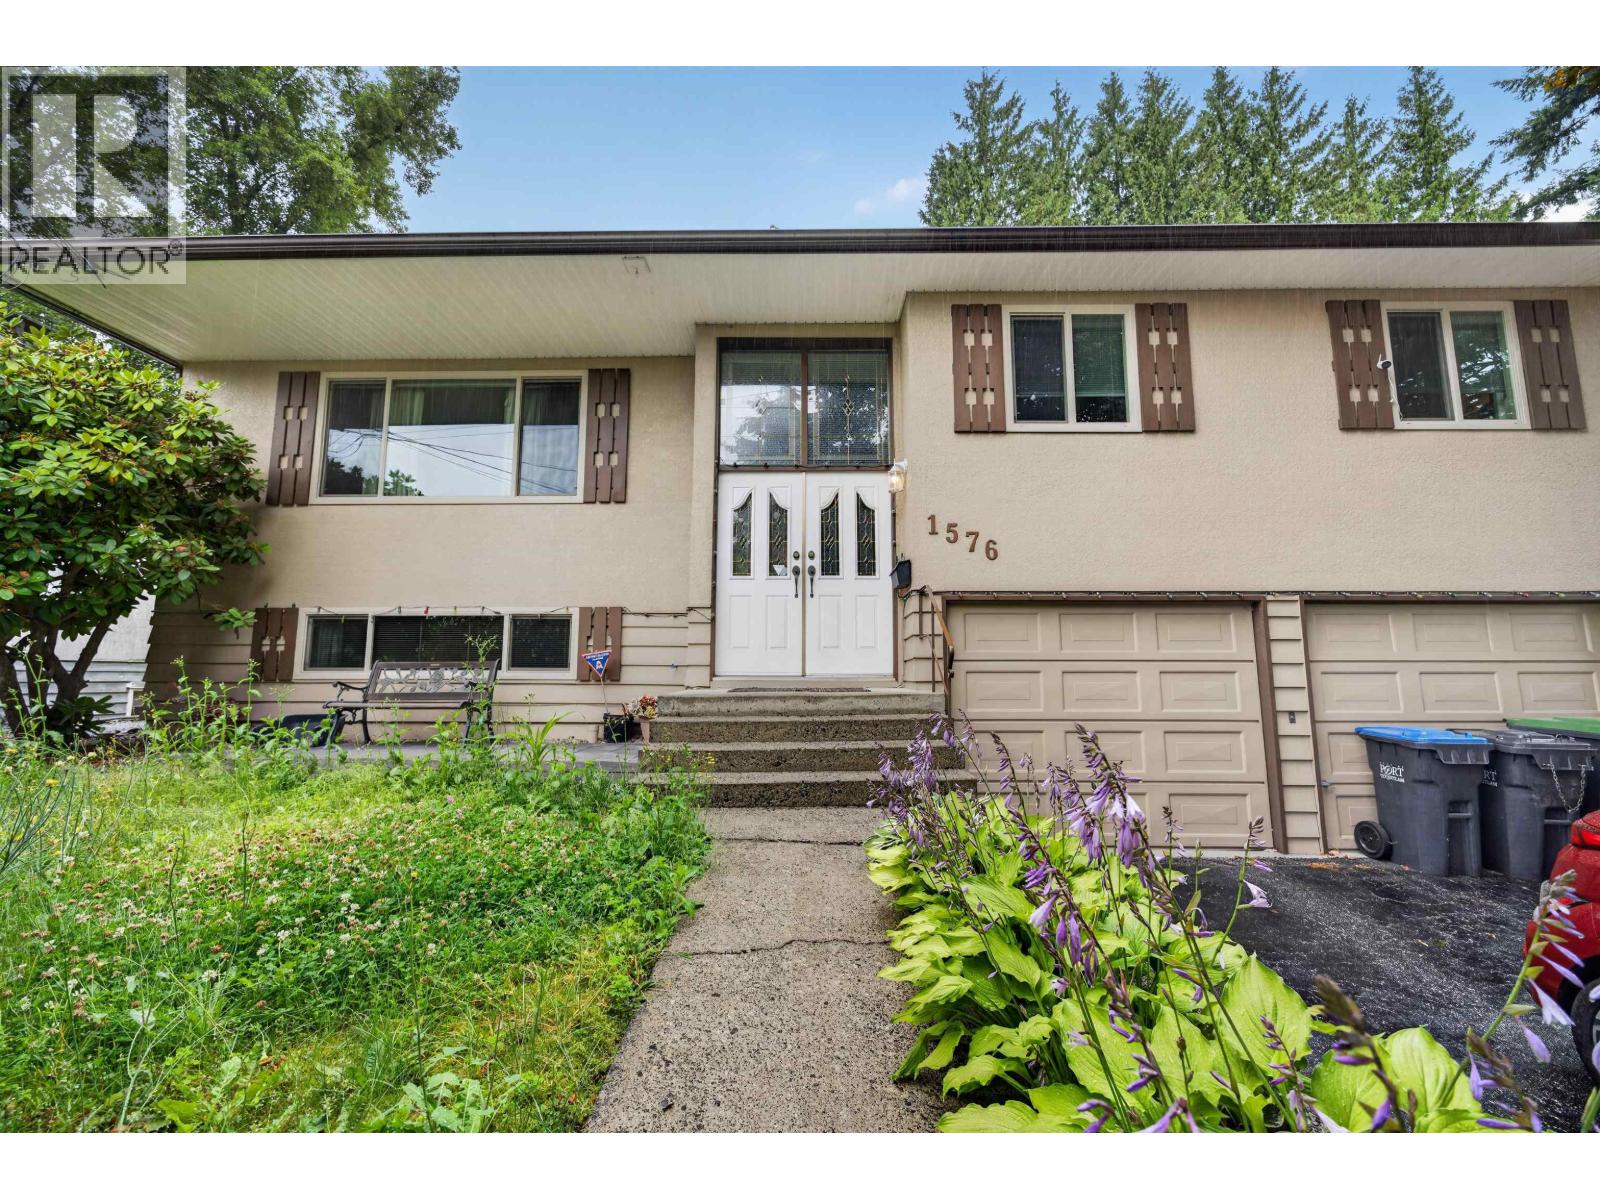
1576 Pitt River Road
Port Coquitlam, British Columbia
PRICE REDUCTION. First time on the market! Lovingly maintained by the original owner, this 4-bedroom, 3-bathroom split-entry home showcases true pride of ownership. Situated on a hill, the large lot has been leveled into usable yard with ample parking, this move-in-ready property offers endless possibilities, whether you're looking for a family home or future development potential. Inside you'll find spacious living areas, a dedicated office, a large recreation room ideal for entertaining, and a small workshop for hobbies or projects. The generous backyard provides plenty of room for children, pets, and outdoor gatherings. A rare opportunity to own a solid, well-cared-for home in a desirable location with exceptional future potential. Visit our Open House - Sat. Aug 29 2-4pm (id:63476)
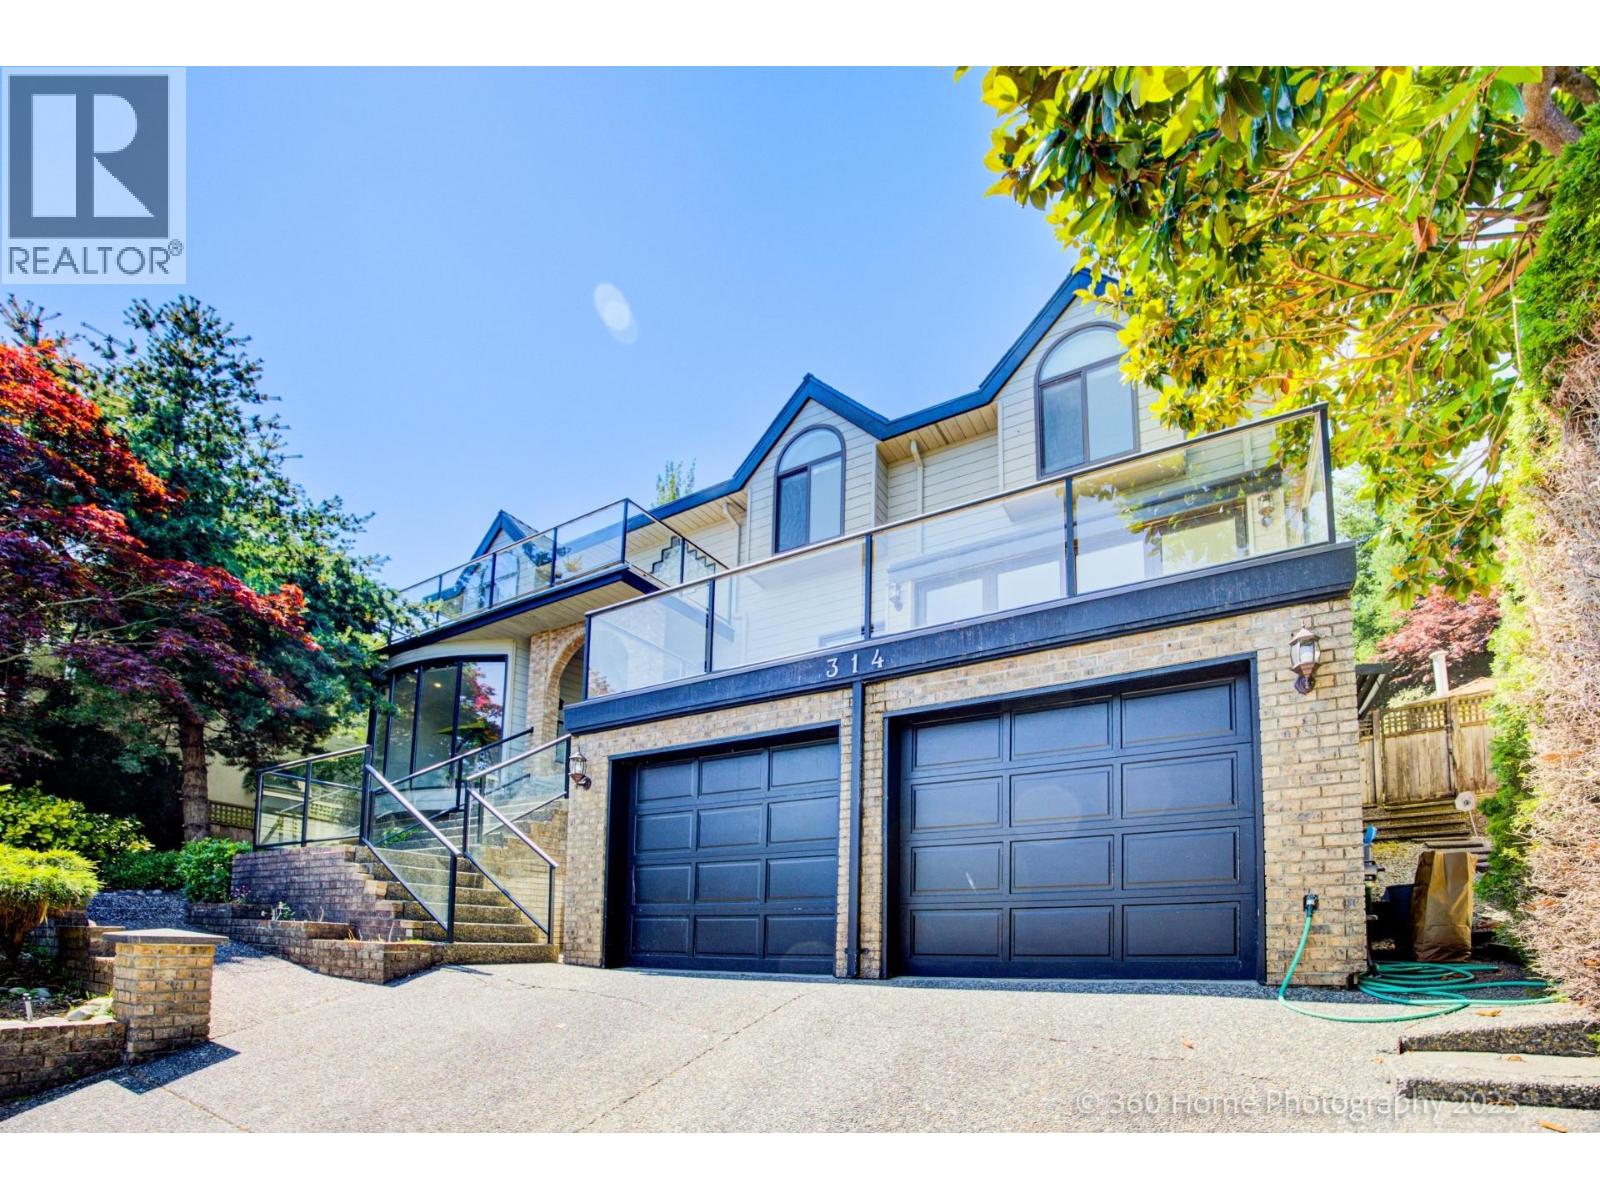
314 Rosehill Wynd
Delta, British Columbia
Value king!Achiever must hold this custom built executive home with Spectacular panoramic views of Boundary Bay, Mount Baker & White Rock on Tsawwassen's exclusive Rosehill Wynd. This 7 bedroom, 6 bathroom home over 4, 600 sqft and has been completely updated throughout including a stunning gourmet chef's kitchen w high-end appliances, quartz counters, new cabinetry, rich-wood floors, new bathrooms, interior paint, incredible landscaping, 5 fireplaces and much more! Featuring sweeping views from many rooms in the house, this exceptional residence is perched high on a quiet, exclusive street close to top-rated schools & many amenities. Bonus basement with games room, an extra bedroom can be made into an income producing suite if desired. (id:63476)
17 Bond Crescent
Richmond Hill, Ontario
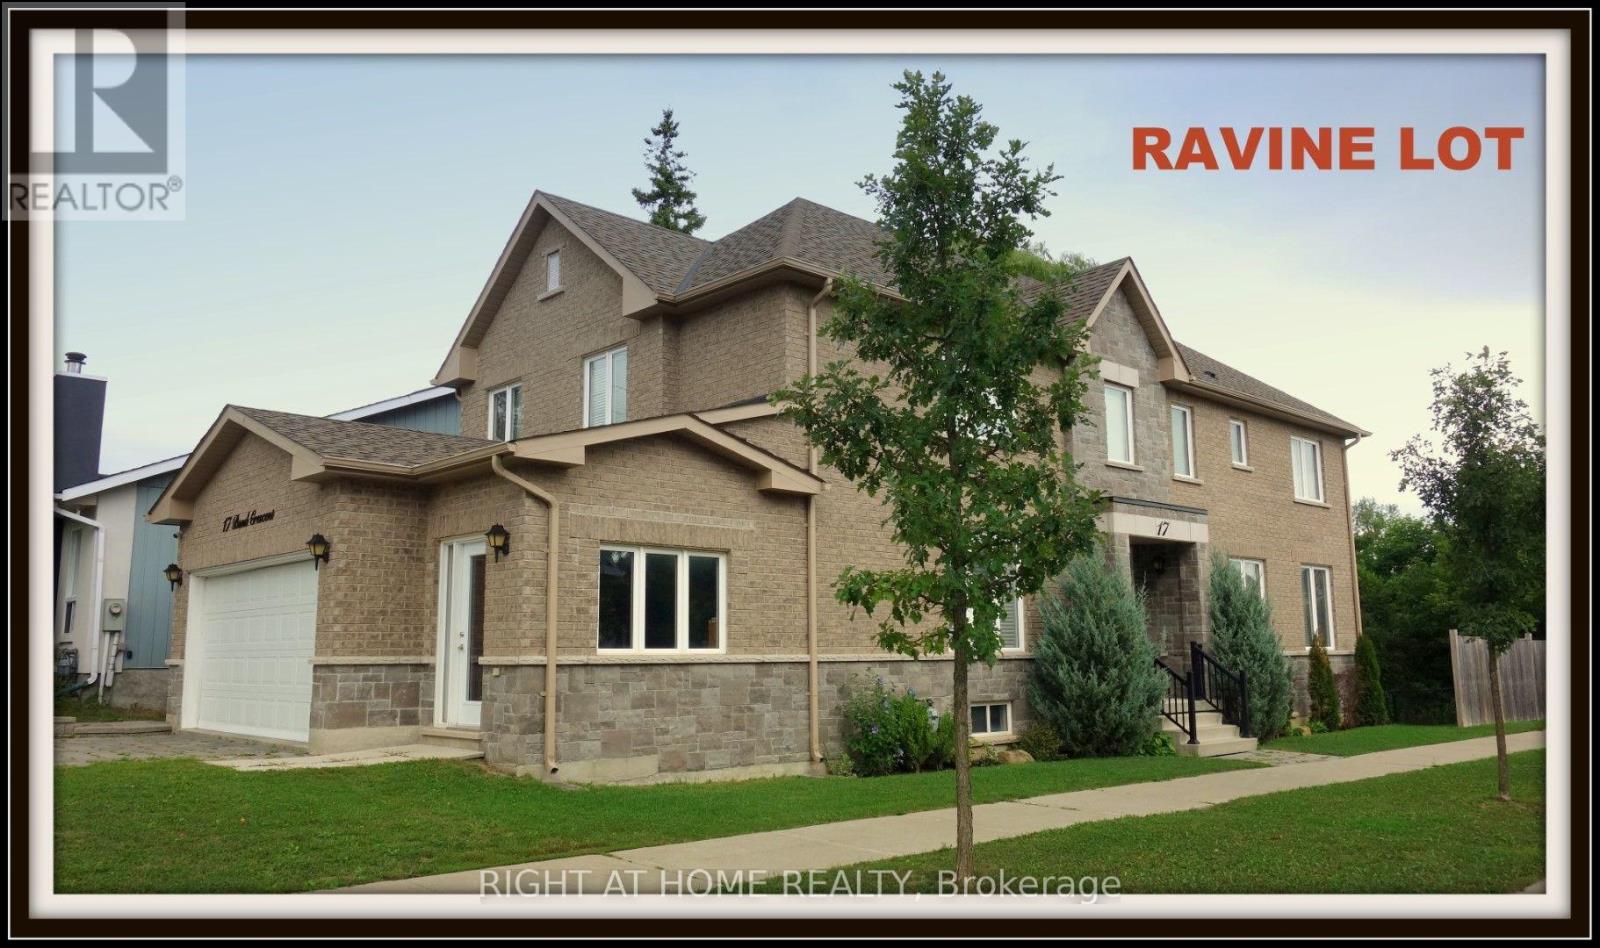
** Treed Ravine Lot* Walk To Schools, Recreation Centre, Skating Rink, Public Transit & Stores. 9' Ceilings On Main + Extra High Ceilings In Bsmt. ** Extended Doors + Openings Throughout + Extensive Upgrades, Incl. Corian + Granite Vanities & Counter-Tops + 6" Baseboards + Wide Cornice Mouldings + Plank Hardwoods Throughout! ** Approx. 2850 Sq. Ft.! ** Extra Wide Dble Dream Garage W/Access To Basement + House! ** Mostly Smooth Ceilings ** Very Well Priced for a Home of this size on Ravine Lot ** (id:63476)
221 Campbell Street
New Westminster, British Columbia
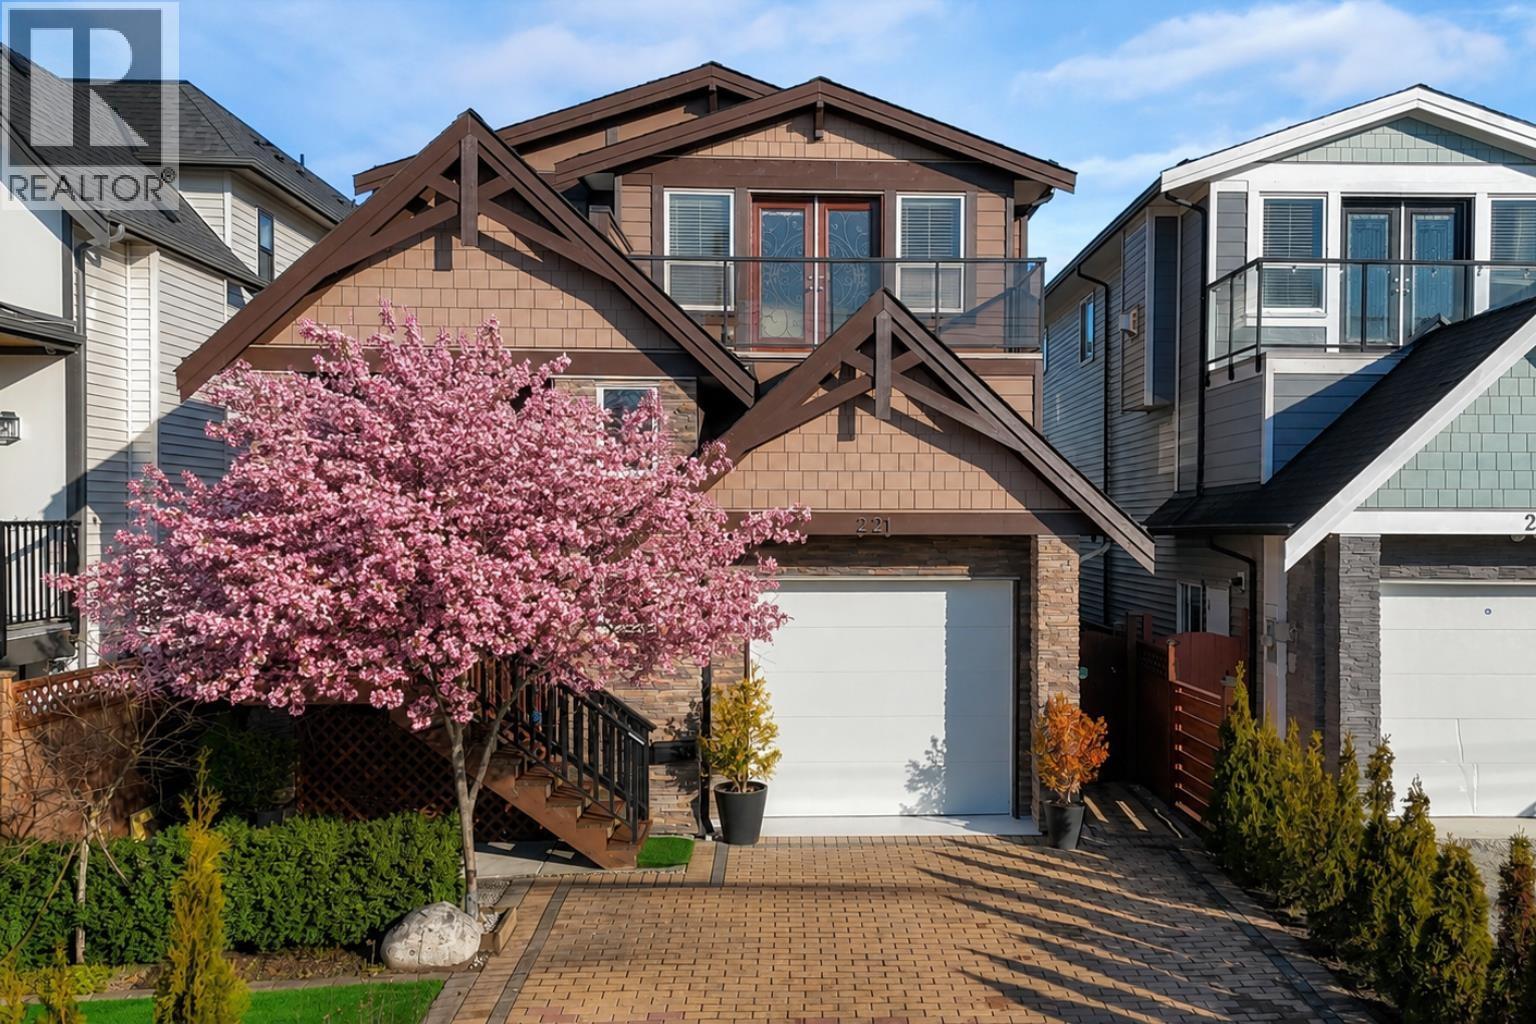
Family living in the heart of Queensborough with excellent rental income potential! This beautifully designed home offers a smart layout, scenic views, and modern finishes throughout. Features include radiant in-floor heating, a kitchen with quartz countertops and stainless steel appliances, plus bright interiors with open sight lines. A major highlight is the two income-producing mortgage helpers, including a 2-bedroom suite and a 1-bedroom with ensuite and separate entrance, making this an ideal option for families or investors alike. Situated in a quiet, family-friendly neighbourhood just minutes from Queensborough Community Centre, Ryall Park, and steps to Queen Elizabeth Elementary and Queensborough Middle School. Close to shopping, restaurants, transit, and major routes, this is a home that truly combines comfort, convenience, and value. Open House Sun (Aug 30) 1-3 PM (id:63476)
876 Shawnee Drive SW
Calgary, Alberta
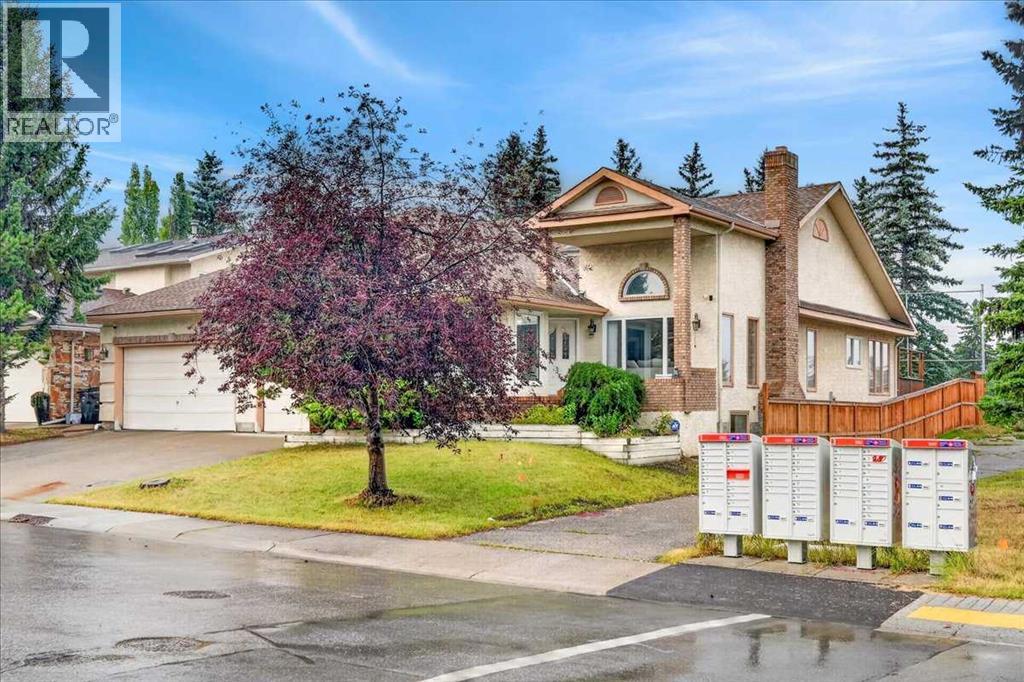
Triple attached garage on this 2445 sq ft custom built bungalow, plus a developed lower-level giving you over 4800 sq ft of potential living space. 4 large bedrooms and 3 full baths situated on a 7136 sq ft lot backing onto green space. The impressive 19.5 ft vaulted ceiling defines the open concept main floor as sunlight floods this great room from three sides. Whether you are looking for room to entertain or more space for your family to spread out, this home has it all. The substantial main floor open plan with vaulted ceiling has a recently fully renovated kitchen, living room, family room with magnificent fireplace, dining room, as well as a convenient home office/den and a laundry room. The bedrooms are situated in the west wing of the main floor with a generous, vaulted primary and a 5-pc ensuite bath with tub and shower to create a welcoming retreat. This wing of the home also includes two additional bedrooms, each over 150 sq ft. The finished basement has an open living area with fireplace and bar, a large play/rec room, and the fourth oversized bedroom along with the third full bath and storage space. With room to expand, there is over 1000 sq ft of additional undeveloped space that has two well-placed windows for additional bedrooms or just more flexible space and storage. A number of upgrades have been completed in the home in recent years including a completely new kitchen in 2021. Beautiful hardwood floor refinished in 2023 as well as new boilers installed for the in-floor heating and on demand hot water in 2023. There is new paint in several areas of the home and on the exterior garage doors and trim. *LOCATION
61 Hanson Lane NE
Langdon, Alberta
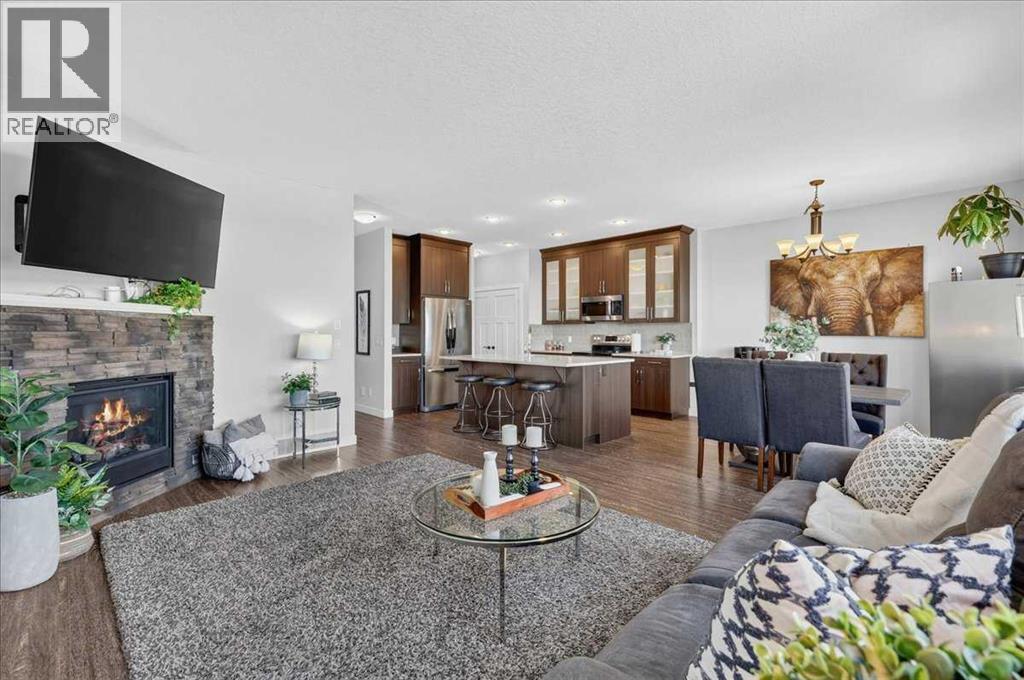
Open House SATURDAY 2-4 PM * Welcome to this exceptional fully developed walkout home, ideally situated on a quiet cul de sac location in the sought after community of Hanson Park. Backing directly onto a tranquil bird sanctuary with breathtaking mountain views beyond, this beautifully maintained home offers a rare blend of privacy, comfort and natural beauty just 15 minutes east of Calgary. Enjoy majestic Blue Herons, songbirds and waterfowl from your own backyard, along with spectacular mountain views and unforgettable sunsets. This peaceful, ever changing natural setting is truly one of the home's most remarkable features. Offering over 2,600 sqft of thoughtfully designed living space, this home showcases pride of ownership and numerous updates. The extended driveway, double attached garage, newer fencing and convenient drive through gate provide ample parking and storage, including room for an RV or recreational toys. Inside, the bright open concept main floor features 9ft ceilings, fresh paint, gleaming vinyl plank flooring and abundant natural light. The spacious living room is highlighted by a stunning stone faced corner gas fireplace. The beautifully appointed kitchen features rich espresso cabinetry, quartz countertops, Frigidaire stainless steel appliances, a large centre island and dual pantry areas. The kitchen flows seamlessly into the dining area overlooking the spectacular backyard. A functional mudroom with custom built-ins and direct garage access adds everyday convenience. Upstairs, the expansive primary retreat showcases beautiful mountain views, a generous walk-in closet and luxurious 5-piece ensuite with dual vanities and a deep soaker tub. Two additional spacious bedrooms, a full bathroom and upper level laundry complete this level. Cellular shades and blackout blinds throughout, including several electric blinds, provide added comfort and privacy. The professionally developed walkout basement, completed in 2025, offers exceptional additional l iving space with a large recreation area, full bathroom with infloor heating, ample storage and flexibility to easily add a fourth bedroom. Large windows and walkout access make this level bright and inviting. Step outside to your private backyard retreat featuring mature landscaping, a pie shaped yard, 10 crab apple trees, thriving vegetable garden, large storage shed and irrigation system. There is plenty of room for family gatherings, gardening, entertaining or simply relaxing while enjoying the views and natural surroundings. Additional updates include A/C, hot water tank (2026), basement development (2025), irrigation system (2025), security system (2025), fresh paint and extensive outdoor improvements. A truly special home offering the best of peaceful, nature inspired living with Calgary just minutes away. Come experience the views, privacy and lifestyle this exceptional property has to offer! (id:63476)
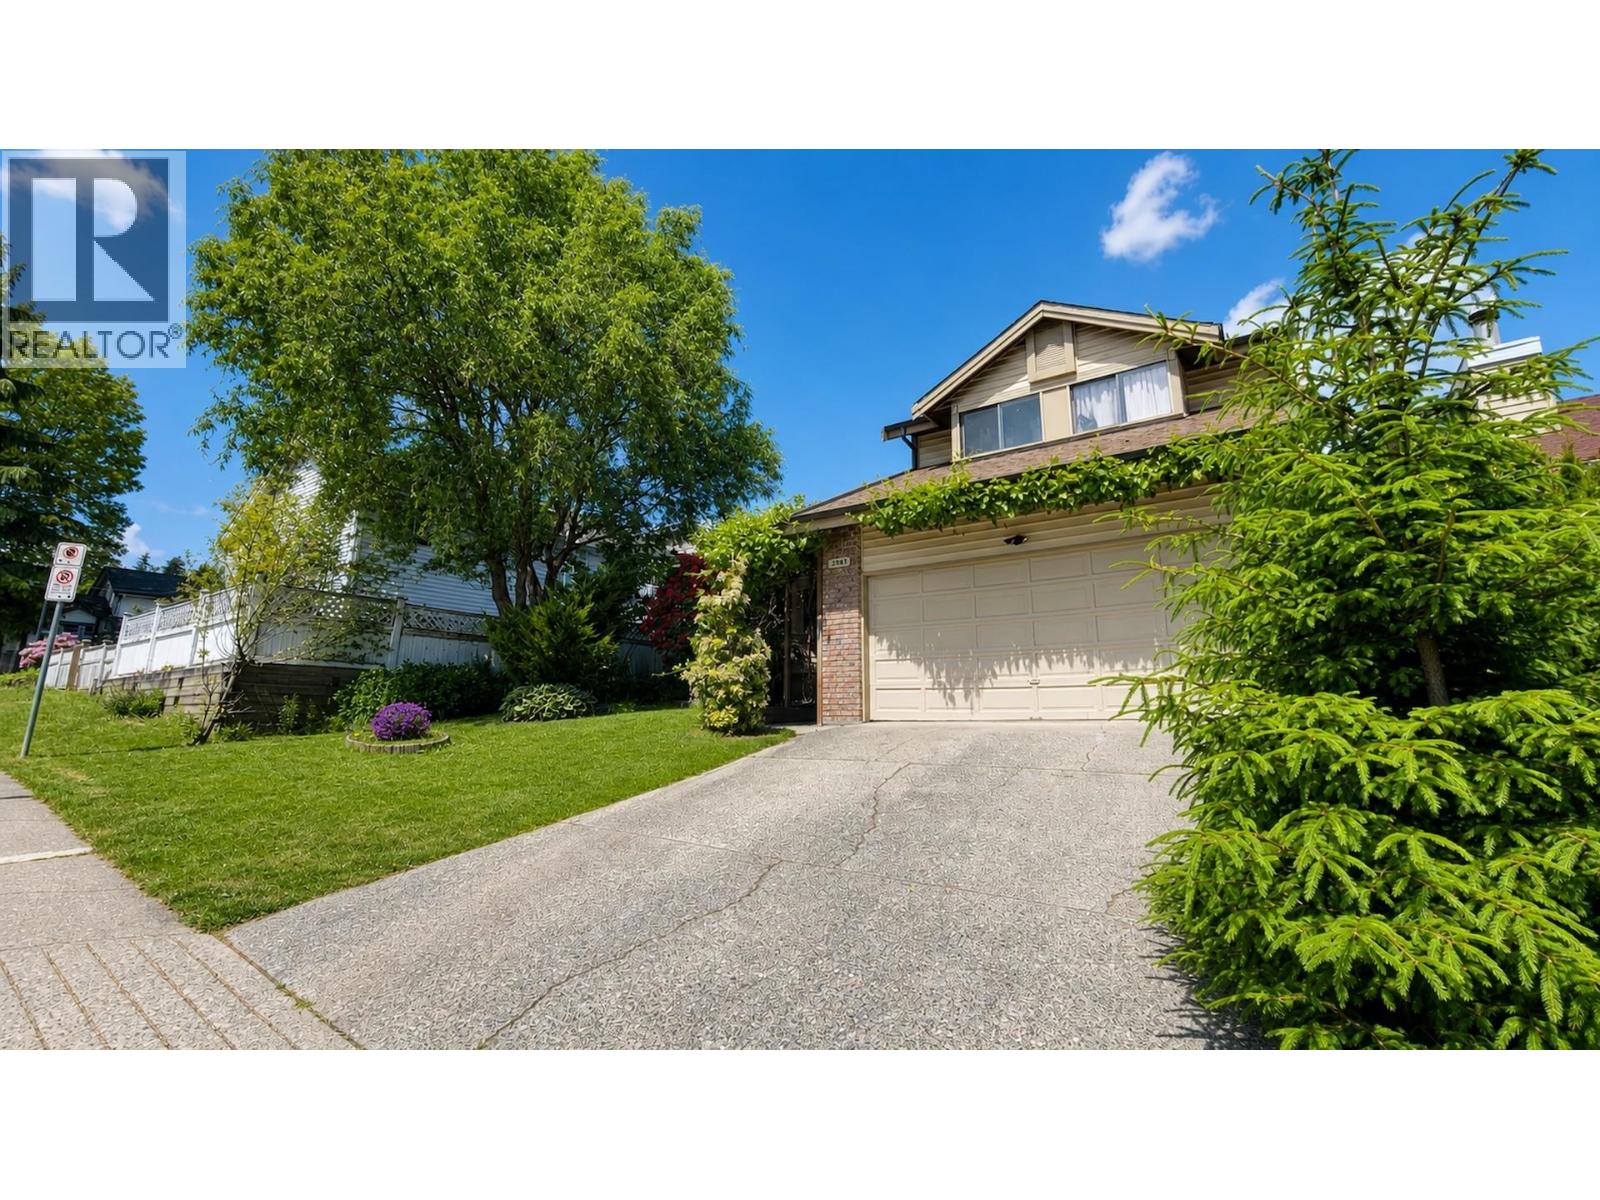
2961 Walton Avenue
Coquitlam, British Columbia
Stay cool with AC in this beautiful 3-level home in desirable Canyon Springs, ideally located directly across from Walton Elementary School. This well-maintained 3-bedroom 3 Bathroom home is in move-in condition and perfect for a growing family. The bright living and dining rooms feature gorgeous vaulted ceilings, creating an open and airy feel. Spacious family room with sliding doors leading to the patio and fully fenced backyard. Large kitchen with new Stainless steel appliances, GAS RANGE, classic oak cabinets and plenty of storage space. Upstairs offers three generous bedrooms, including a large primary suite with a 5-piece ensuite. Many recent updates throughout. Attached double garage with TESLA EV charger. A wonderful family home in a fantastic location! (id:63476)
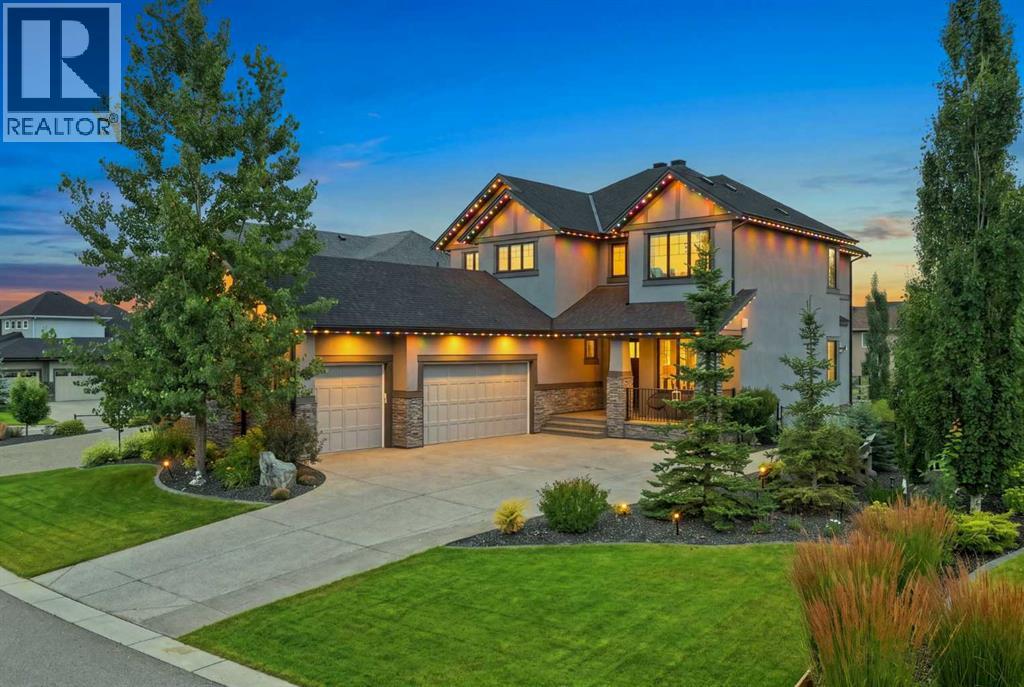
41 Whispering Springs Way
Heritage Pointe, Alberta
OPEN HOUSE SUNDAY, AUGUST 23, 2:00 - 4:00. Welcome to 41 Whispering Springs Way in Artesia at Heritage Pointe. The soaring ceilings, expansive windows and beautiful views make an impression the moment you walk in. Originally built as a Children’s Hospital Lottery Home, this stunner offers over 4100 total sq. ft. , four bedrooms, 3.5 bathrooms, a fully finished walkout. The main floor is all about space and possibility, with soaring ceilings and oversized windows creating an incredible open, airy feel. A bright home office, private and tucked-away powder room and a designated dining room that could just as easily become a gorgeous parlour or sitting room. The kitchen offers an impressive amount of cabinetry, plenty of room for a large family table, and a walk-in pantry that might just be the pantry of your dreams — functional, spacious and made for real life with the feel of luxury. The primary suite is as functional as it is beautiful, with a thoughtful flow designed for everyday living. The bedroom leads directly into the spacious ensuite featuring dual sinks, a soaker tub and a large window, then continues through the generous walk-through closet and directly into the oversized laundry room. A second laundry-room entrance connects back to the hallway and two upper bedrooms — making laundry remarkably easy while keeping the primary suite feeling private . The walkout lower level is massive, offering incredible flexibility for a family — games room, media space, gym, play area or all of the above. Step directly outside to a surprisingly generous backyard, with plenty of room to kick a ball, play catch or simply enjoy the outdoor space. The lower bedroom makes an ideal private guest suite, complete with a walk-in closet and direct access to the full bathroom. A second bathroom entrance from the main living area keeps it convenient for everyone while still allowing guests their privacy.Enjoy all the comforts with A/C, heated triple garage with epoxy floors, Hun ter Douglas blinds, permanent Watts exterior lighting, upgraded sump pump, central vac, plus extensive landscaping, fencing, concrete curbing, an expanded driveway and improved drainage. The views are beautiful, calm and quiet with the benefit of easy access to Seton, Shawnesy and Okotoks ! (id:63476)
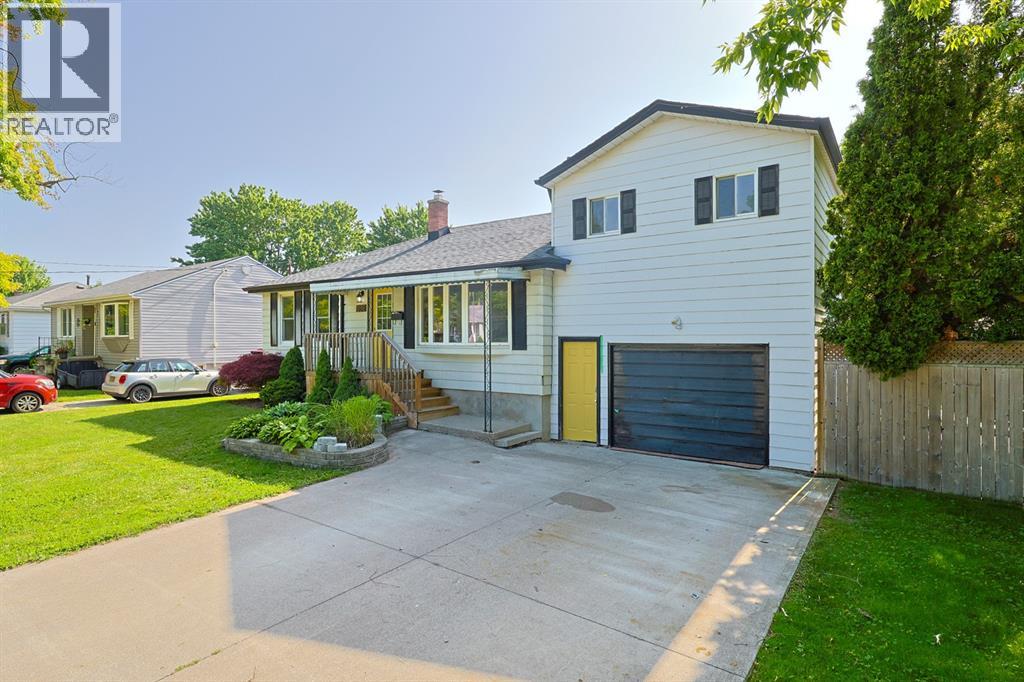
898 Grandview Avenue
Sarnia, Ontario
Welcome to this inviting 3-bedroom, 2-bathroom home in Sarnia's desirable North End. Enjoy bright, functional living spaces and a large backyard perfect for entertaining or relaxing. Ideally located close to excellent schools, beautiful parks, walking trails, shopping, restaurants, and everyday amenities, this home offers the perfect blend of comfort, convenience, and family-friendly living. (id:63476)
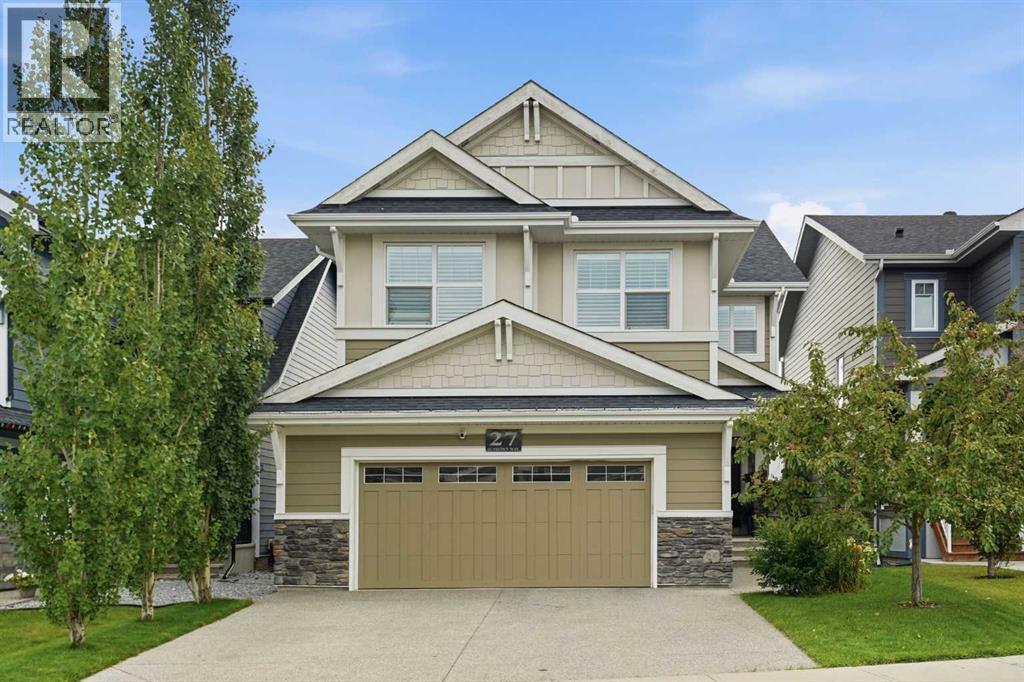
27 Sundown Way
Cochrane, Alberta
** OPEN HOUSE SAT AUG 29TH 1:30-3:30PM **. Welcome to 27 Sundown Way, a beautifully upgraded Jayman built home offering over 3400 sq. ft. of total developed living space in a fantastic friendly location. From the moment you arrive, the pride of ownership is evident, with an exposed aggregate driveway, epoxy coated garage floors, central air conditioning, and thoughtful upgrades throughout.The main floor features a bright and inviting layout with beautiful finishes, remote control blinds, and speakers throughout the home. The stunning kitchen offers quartz countertops, a gas cooktop, wall oven, and stainless steel appliances, making it both stylish and functional. Upstairs, you’ll find convenient laundry with a sink, along with a spacious bathroom featuring double sinks, perfect for busy mornings with the kids. The primary ensuite is a true retreat with the dual vanities and closets. A versatile bonus room with a door offers the flexibility to function as a fourth bedroom, home office, gym, or additional living space depending on your needs.The fully finished basement adds even more living space and includes a wet bar, gas fireplace making it an ideal area for movie nights, entertaining, or relaxing with family. Step outside to enjoy the screened in deck, perfect for relaxing or entertaining while enjoying the surrounding views. The spiral staircase leads directly to the backyard and a pathway just behind the home, offering easy access to a short walk toward Sunset Pond, Ranchview K-8 School, and beautiful mountain views.The oversized double garage even offers enough space for a truck!With its extensive upgrades, functional family layout, beautiful outdoor space, and incredible location close to nature, schools, and everyday amenities, 27 Sundown Way is a home that truly has it all. A wonderful opportunity to move into a meticulously cared for home and simply enjoy! (id:63476)
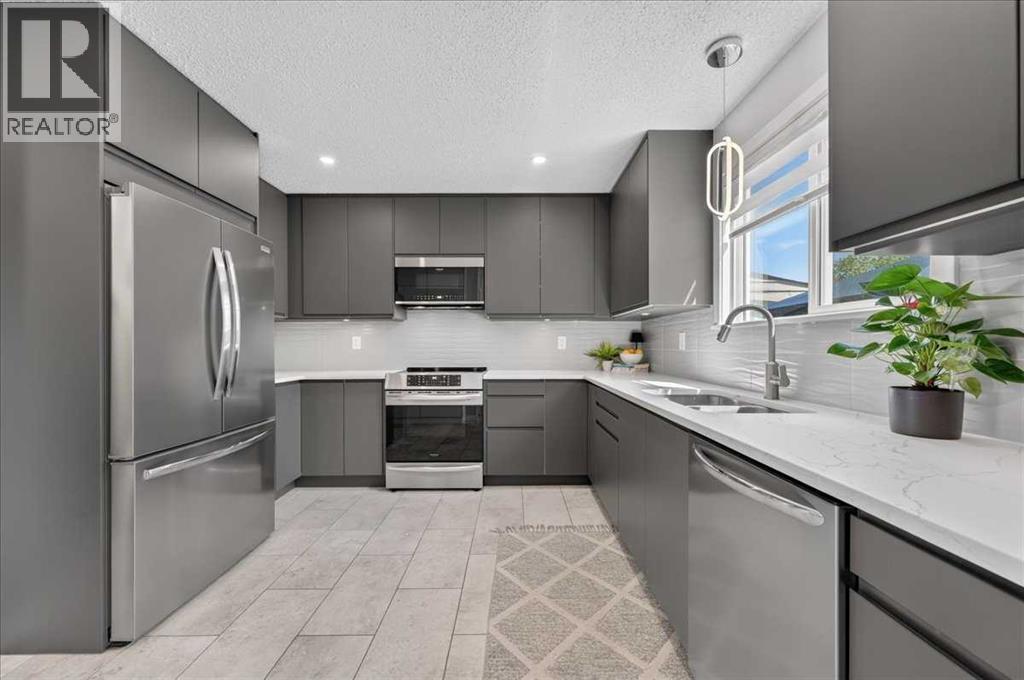
39 Midridge Gardens SE
Calgary, Alberta
Welcome to this beautifully renovated two-storey duplex in the heart of sought-after Midnapore, where modern updates, an unbeatable location, and year-round lake living come together. Whether you're buying your first home or looking for a place to grow, this home offers the perfect balance of style, function, and community. The thoughtfully renovated main floor is designed for everyday living and effortless entertaining. At its heart is a stunning contemporary kitchen featuring stainless steel appliances, stone countertops, abundant prep space, generous storage, and a bright window that fills the space with natural light. The kitchen flows into the open living and dining areas, creating a welcoming gathering place for family and friends. A practical mudroom with built-in storage keeps backpacks, shoes, and sports gear organized, while a convenient two-piece powder room completes the main level. Upstairs, you'll find three spacious bedrooms, including a generous primary retreat with room for a king-size bed. The beautifully renovated four-piece family bathroom serves the upper level. The undeveloped basement offers outstanding potential to grow with your family, with space for a future recreation room, additional bedroom, bathroom, and dedicated laundry area already in place. Recent upgrades, including newer vinyl windows, newer vinyl siding, a high-efficiency furnace, and central air conditioning, provide year-round comfort and peace of mind. Outside, the fully fenced backyard is ready for summer enjoyment, featuring a spacious patio for BBQs and entertaining, raised garden boxes for those with a green thumb, and a large rear parking pad with plenty of room to build a future garage if desired. Step outside and enjoy everything that makes Midnapore one of Calgary's most desirable communities. Walk to schools, shopping, and the community centre, while exclusive access to Midnapore Lake means every season brings a new adventure—from sunny days at the beach, boating, fi shing, pickleball, and tennis to winter skating and sledding. This is more than a home—it's a lifestyle community your family will love. (id:63476)
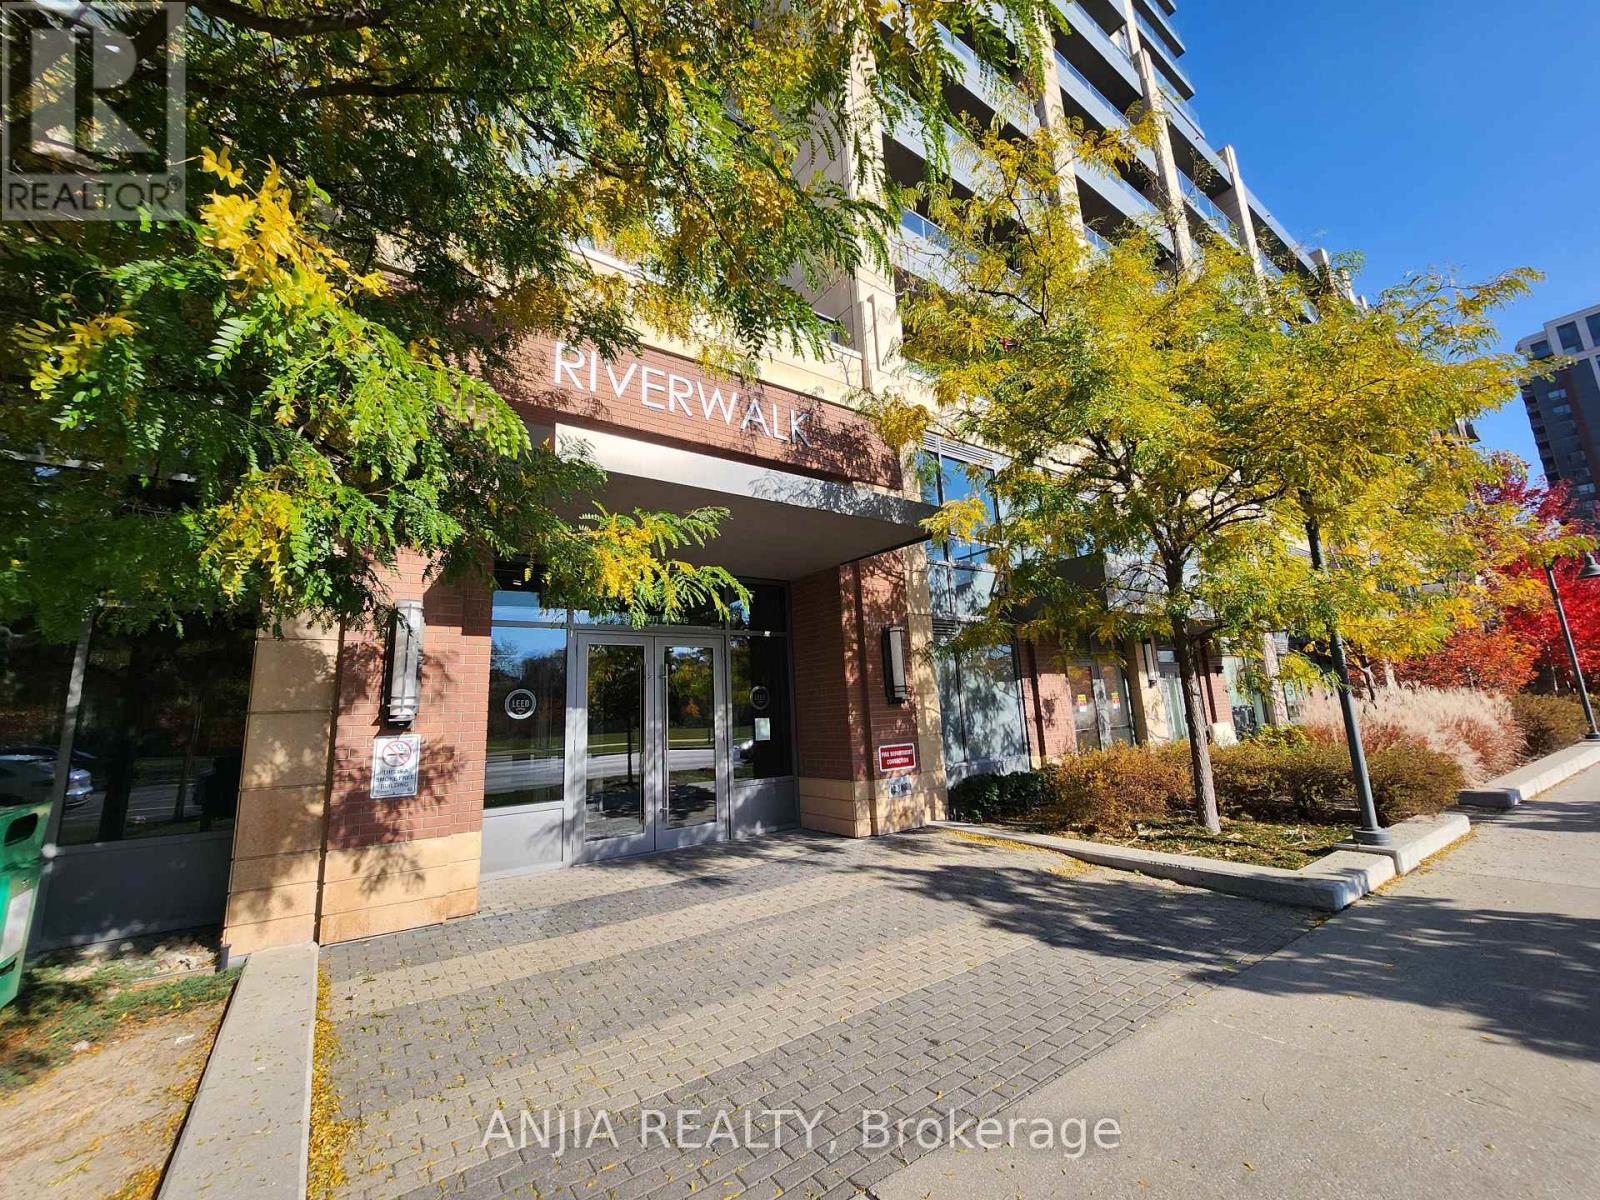
901 - 18 Uptown Drive
Markham, Ontario
Experience luxury living in Uptown Markham at this beautiful condo. Spacious 1 Bedroom features a highly functional layout. Professional Clean. Bright Modern & Beautiful Luxurious Spotless 1 Bedroom + Large Balcony/ Quiet and Inner Courtyard View, High Floor Level With Great Floor Layout Plan. Includes 1 Parking & 1 Locker **Upgraded Kitchen, Backsplash, Faucet And Bathroom Wall Tiles** Excellent Facilities With 24 Hours Security! Perfectly located with quick access to Highways 407 and 404, and just steps to Whole Foods, banks, restaurants, shops, and the Cineplex Cinemas Markham and VIP with IMAX. Nature and recreation are nearby with a beautiful 5-acre park and the Rouge River within walking distance. Transit is incredibly convenient with Viva, YRT, and GO Transit right at your doorstep. Includes parking and locker. A fantastic opportunity to live in one of Markham's most vibrant and convenient communities. (id:63476)

415 365 Ginger Drive
New Westminster, British Columbia
Discover this stunning top-floor 2 bed,1bath condo a truly turn-key opportunity. Inside you will fall in love with the beautifully updated kitchen featuring bright white cabinets/sleek countertops/crisp white appliances/perfectly accented grey tile backsplash .Large living room provides ample space for relaxing with sliding doors leading to a private balcony. The neutral palette throughout ensures an easy transition for your personal style. The functional 4-piece bath is also updated with new counters/lighting & a modern tile surround. The spacious primary bdrm easily accommodates king-size furniture while the 2nd bedroom is perfectly sized for a home office. Complete with easy-care mixed laminate & tile flooring/1 parking spot/1 storage. Pet friendly! (id:63476)
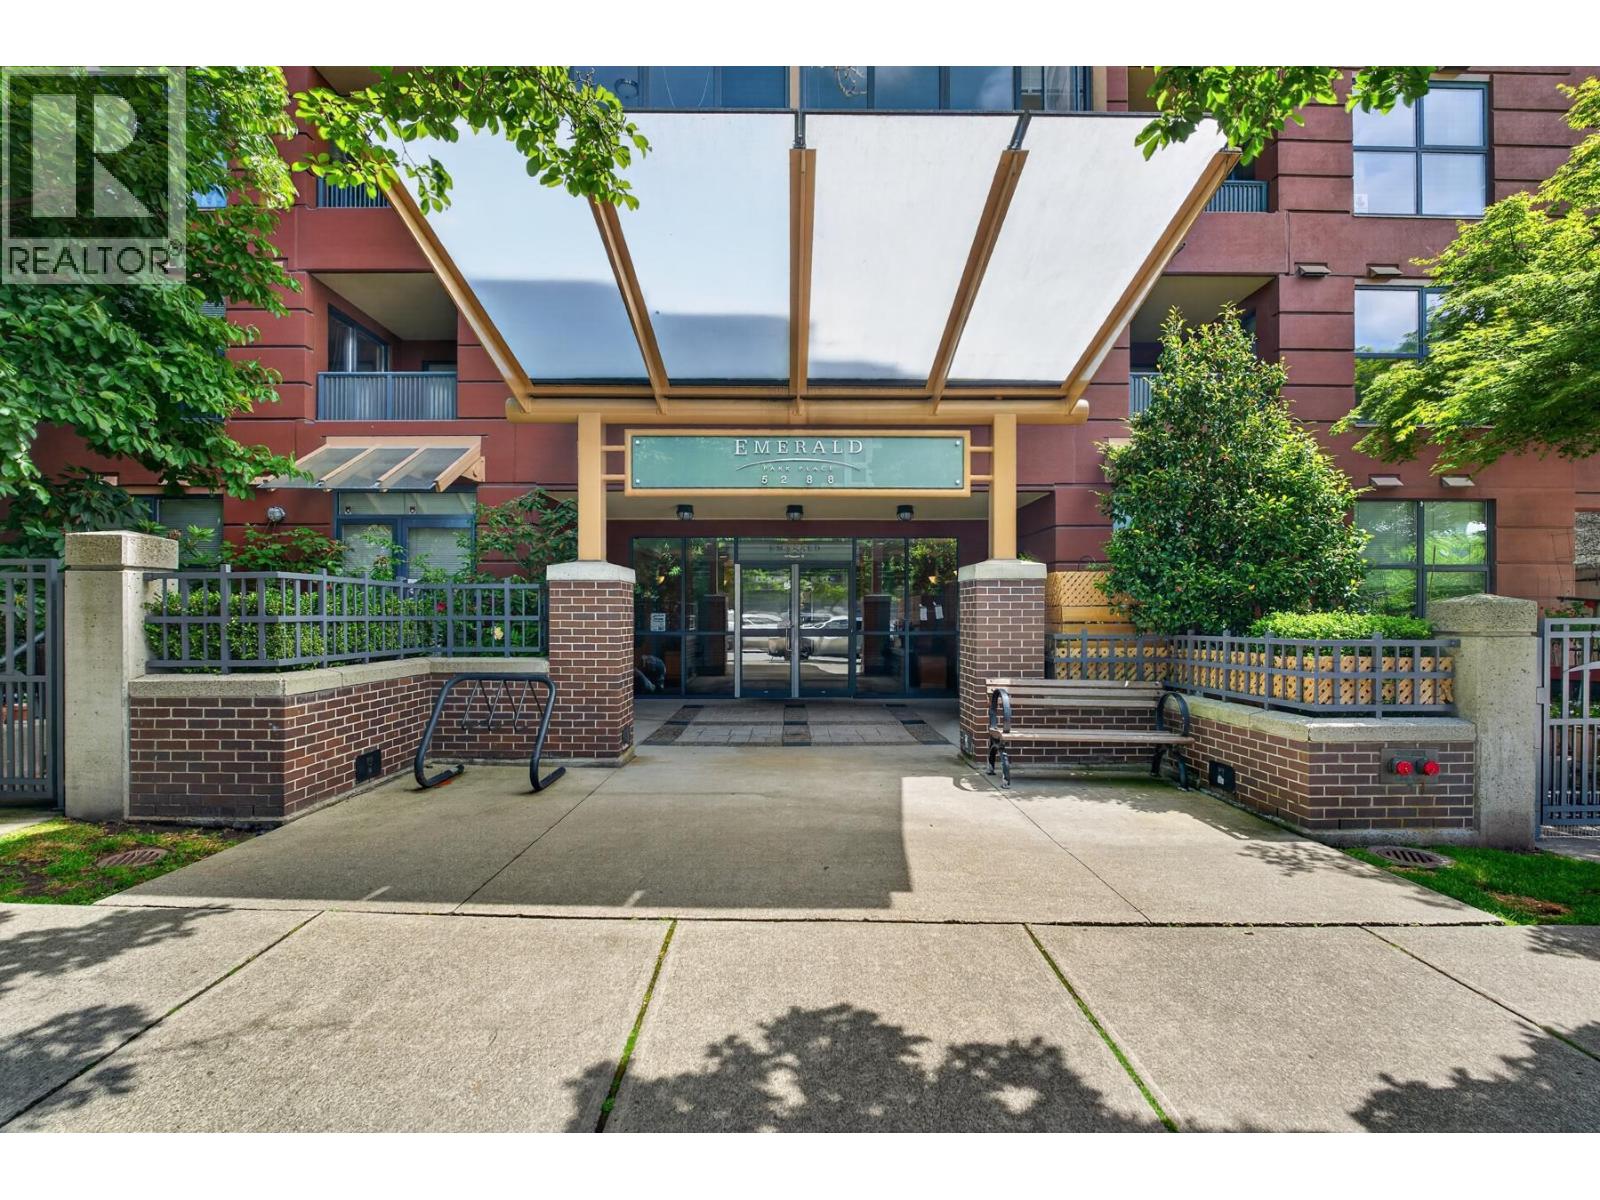
208 5288 Melbourne Street
Vancouver, British Columbia
MOTIVATED SELLER! Welcome to Emerald Park Place! This 2-bedroom, 1-bathroom home offers 831 sq. ft. of functional living space and is an excellent opportunity for buyers looking to renovate and add value. Features include a spacious living and dining area, in-suite laundry, a walk-in closet in the primary bedroom, and a covered balcony. Located in the heart of Collingwood, just steps to Joyce-Collingwood SkyTrain, parks, shopping, restaurants, and schools. Enjoy great building amenities including a fitness centre, clubhouse, bike storage, and secure underground parking. Perfect for first-time buyers, investors, or renovators looking to create their dream home in a well-managed concrete building. Open House Sunday, August 30 11am -1pm (id:63476)
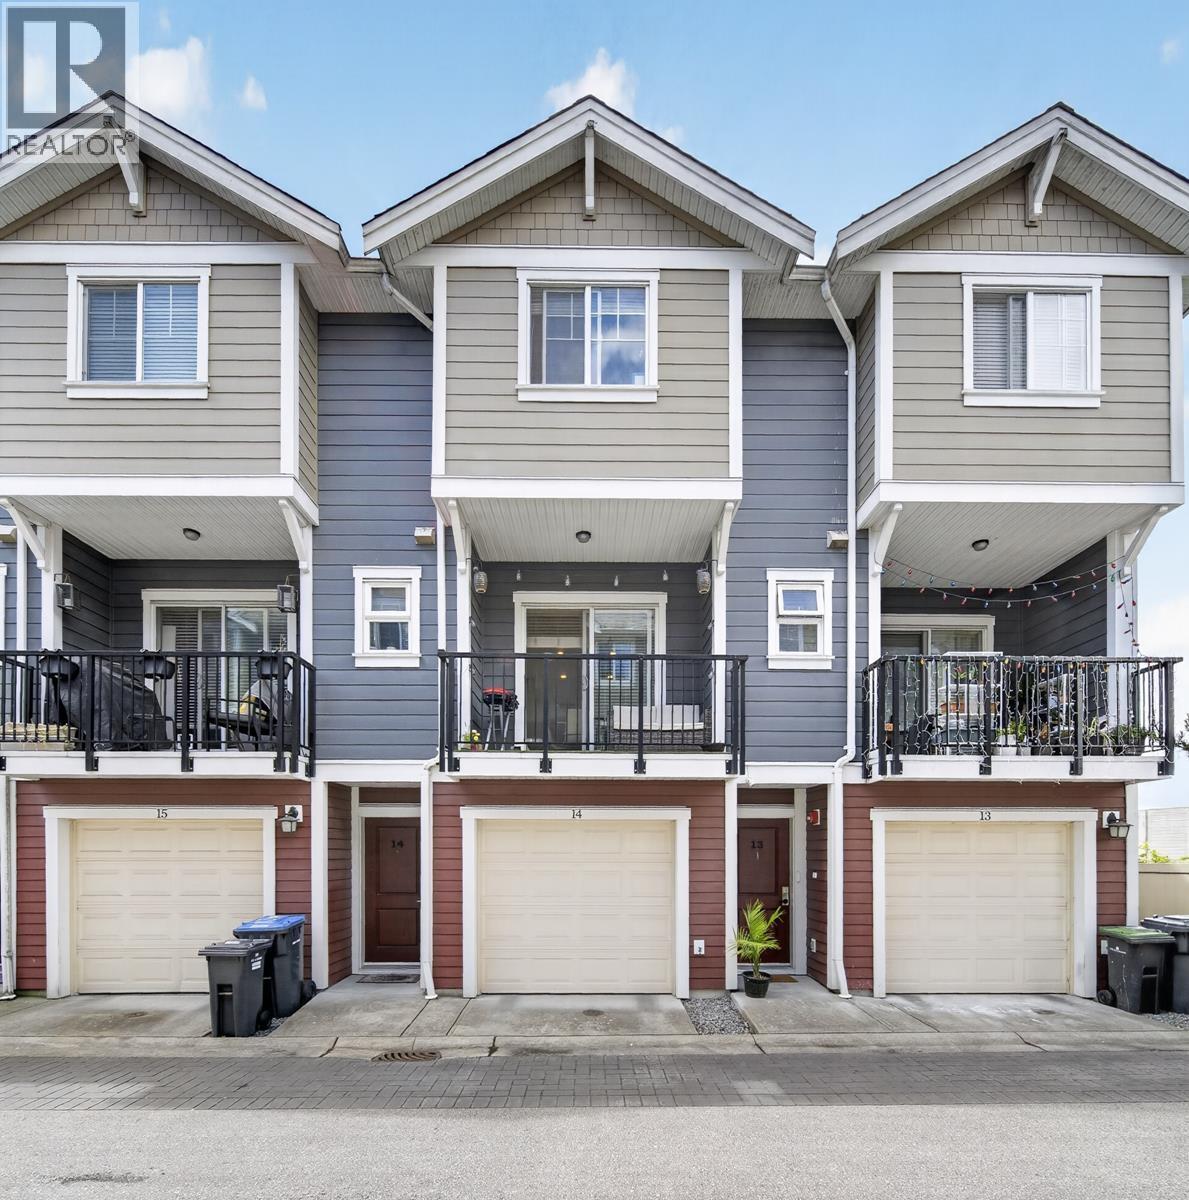
14 1111 Ewen Avenue
New Westminster, British Columbia
Welcome to this beautifully designed 3-bedroom, 3-bathroom townhome offering 1,562 sq. ft. of functional living space in the heart of Queensborough. The bright and open main floor features a spacious living room, dining area, modern kitchen with island, powder room, and a balcony perfect for morning coffee or evening relaxation. Upstairs you'll find three bedrooms, including a generous primary bedroom with a full ensuite, plus an additional full bathroom. The lower level offers a versatile recreation room ideal for a home office, gym, media room, or play area, with direct access to a private fenced backyard. An attached garage provides secure parking and extra storage. Conveniently located close to schools, parks, shopping, restaurants, transit, and Queensborough Landing. This is an excellent opportunity for families, professionals, or investors seeking space, comfort, and convenience in one of New Westminster's most desirable communities. Open House: Sunday, August 30 2-4pm (id:63476)
2404 6608 Sussex Avenue
Burnaby, British Columbia
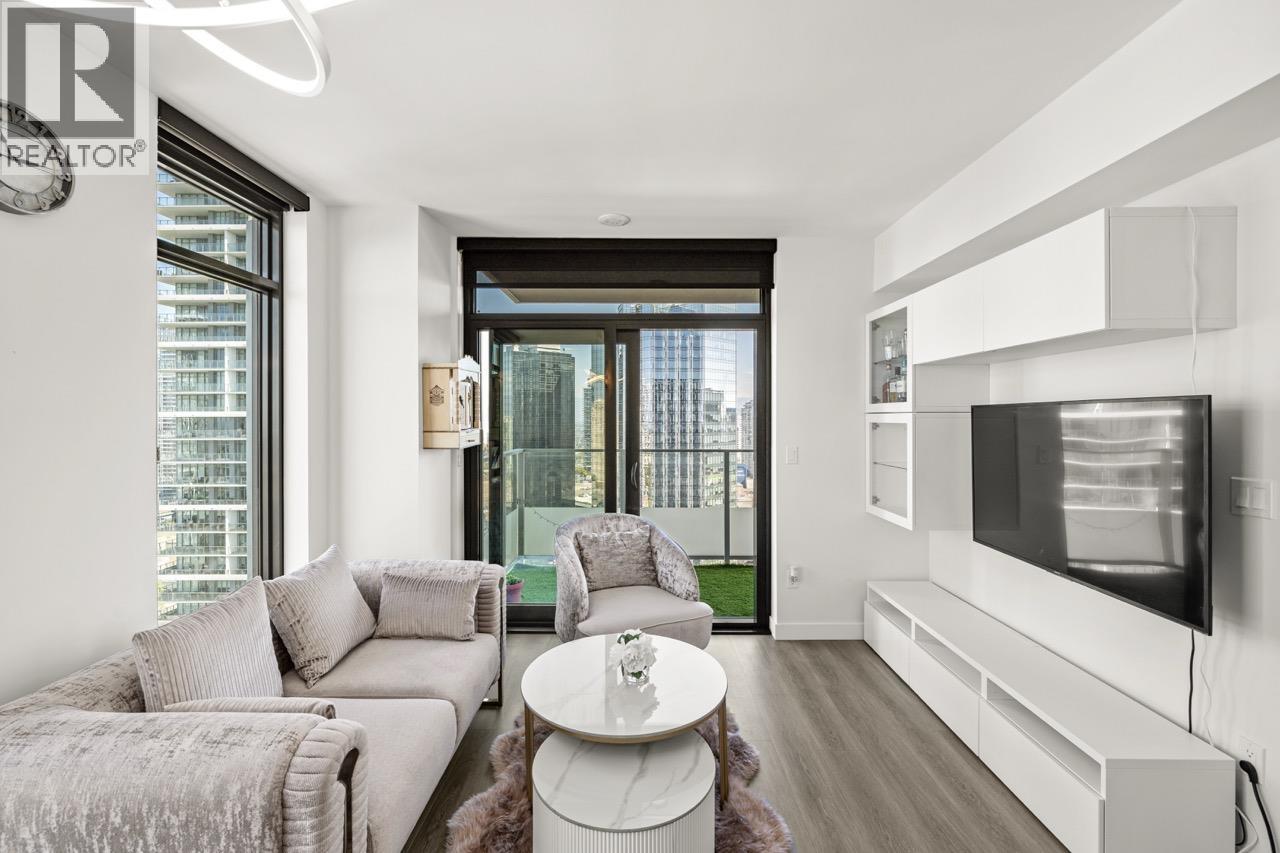
Welcome to O2 Metrotown by Keltic Developments. This brand-new 2 bed + den, 2 bath residence on the 24th floor showcases breathtaking city, mountain & scenic views. The thoughtfully designed open-concept floorplan features quality finishes, a contemporary kitchen with premium appliances, air conditioning & a flexible den perfect for a home office. The generous primary bedroom offers a spa-like ensuite complete with a luxurious steam shower. Ideally situated just steps from Metropolis at Metrotown, SkyTrain & the picturesque trails & greenery of Central Park, offering the perfect balance of urban convenience & outdoor living. A fantastic opportunity to own in one of Burnaby´s most desirable new communities. 1 parking & 1 storage included. GST INCLUDED! (id:63476)
3420 Knight Street
Vancouver, British Columbia
KNIGHT 18 - A boutique collection of 3 and 4-bedroom architecturally designed townhomes by BOVO, located in the heart of East Vancouver just minutes from the Kingsway business district, schools, and Trout Lake. This particular unit is a bright (3 bedroom + 1 jr bedroom) corner home featuring a gourmet kitchen with high-end appliances, expansive windows, triple-glazed windows, private roof top patio, and a spacious attached garage with ample storage. Built by reputable local developer known for quality craftsmanship. Brand new construction, move in ready! Other units available - call today to book your private viewing! (id:63476)
302 8600 Westminster Highway
Richmond, British Columbia
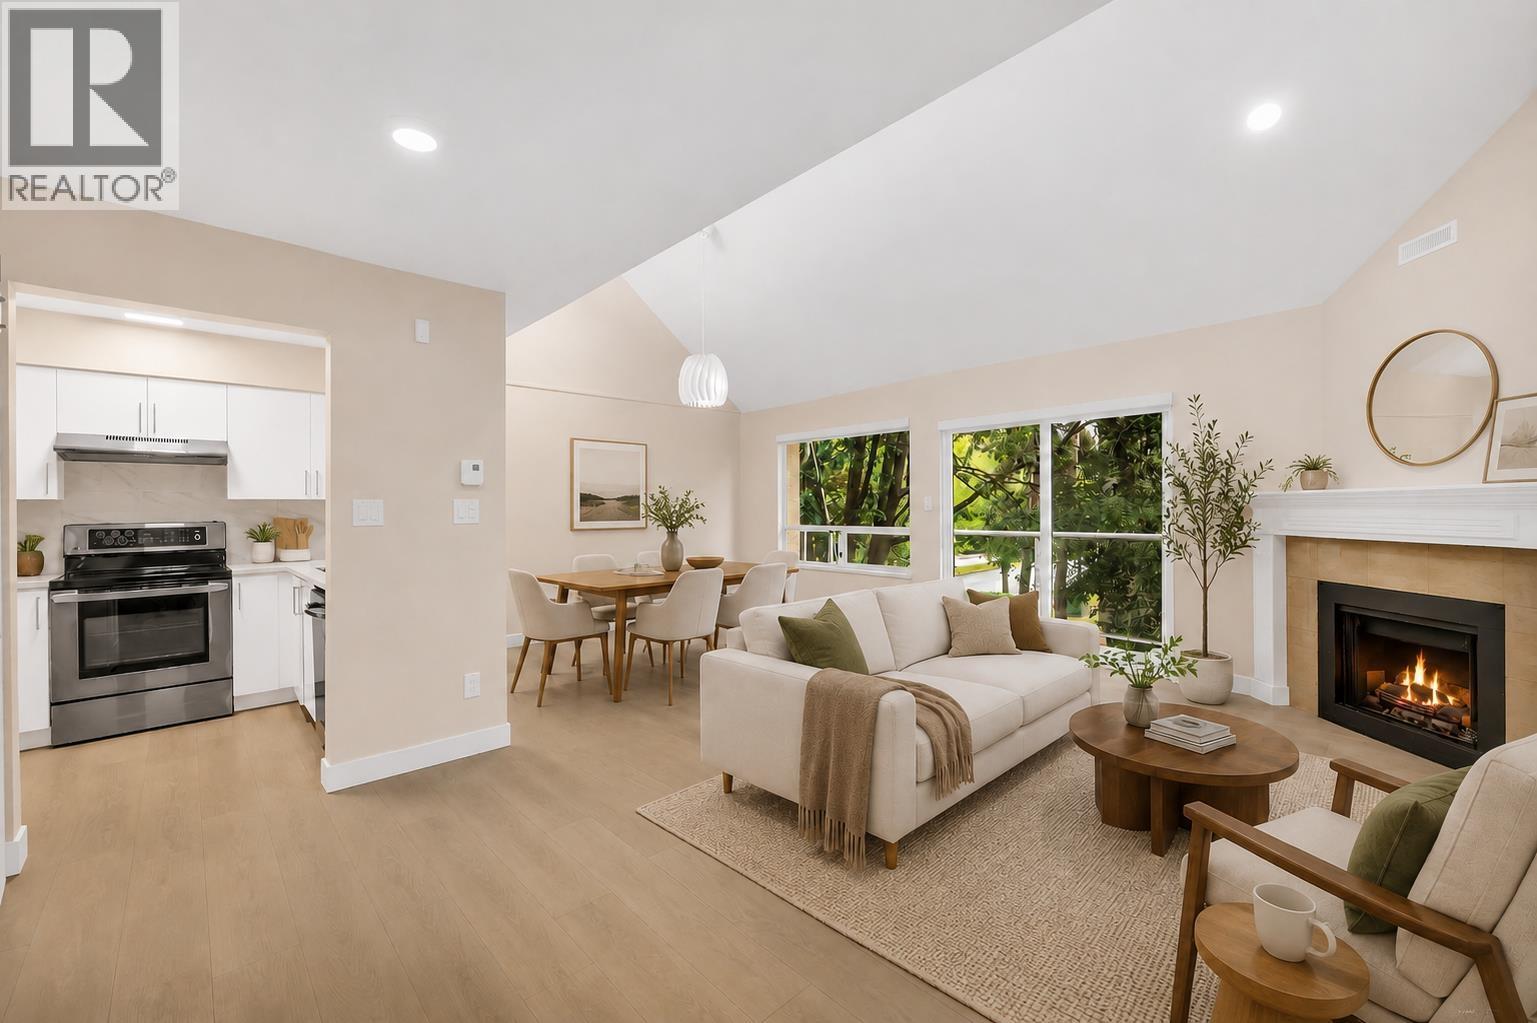
First-Time Home Owner Buyer Alert! Welcome to this beautifully renovated, one-of-a-kind townhome featuring your own private car garage. The living room showcases an impressive 17' vaulted ceiling with skylights, filling the home with natural light. Enjoy indoor-outdoor living with a private deck, perfect for relaxing and entertaining! Recent renovations include fresh paint, wide-plank flooring, washer & dryer, kitchen cabinets + quartz countertops and roller shades. Offering generously sized rooms, low strata fees and an unbeatable central location close to everything your need! This home delivers exceptional value. Don't miss this incredible opportunity....homes like this are rare to find! (Some photos have been virtually staged.) (id:63476)
103 1406 E 18th Avenue
Vancouver, British Columbia
KNIGHT 18 - A boutique collection of 3 and 4-bedroom architecturally designed townhomes by BOVO, located in the heart of East Vancouver just minutes from the Kingsway business district, schools, and Trout Lake. Unit #103 is a bright 3-bedroom corner home featuring a gourmet kitchen with high-end appliances, expansive windows, triple-glazed windows, private roof top patio, and a spacious attached garage with ample storage. Built by reputable local developer known for quality craftsmanship. Brand new construction, move in ready! Other units available - call today to book your private viewing! (id:63476)
201 338 Ward Street
New Westminster, British Columbia
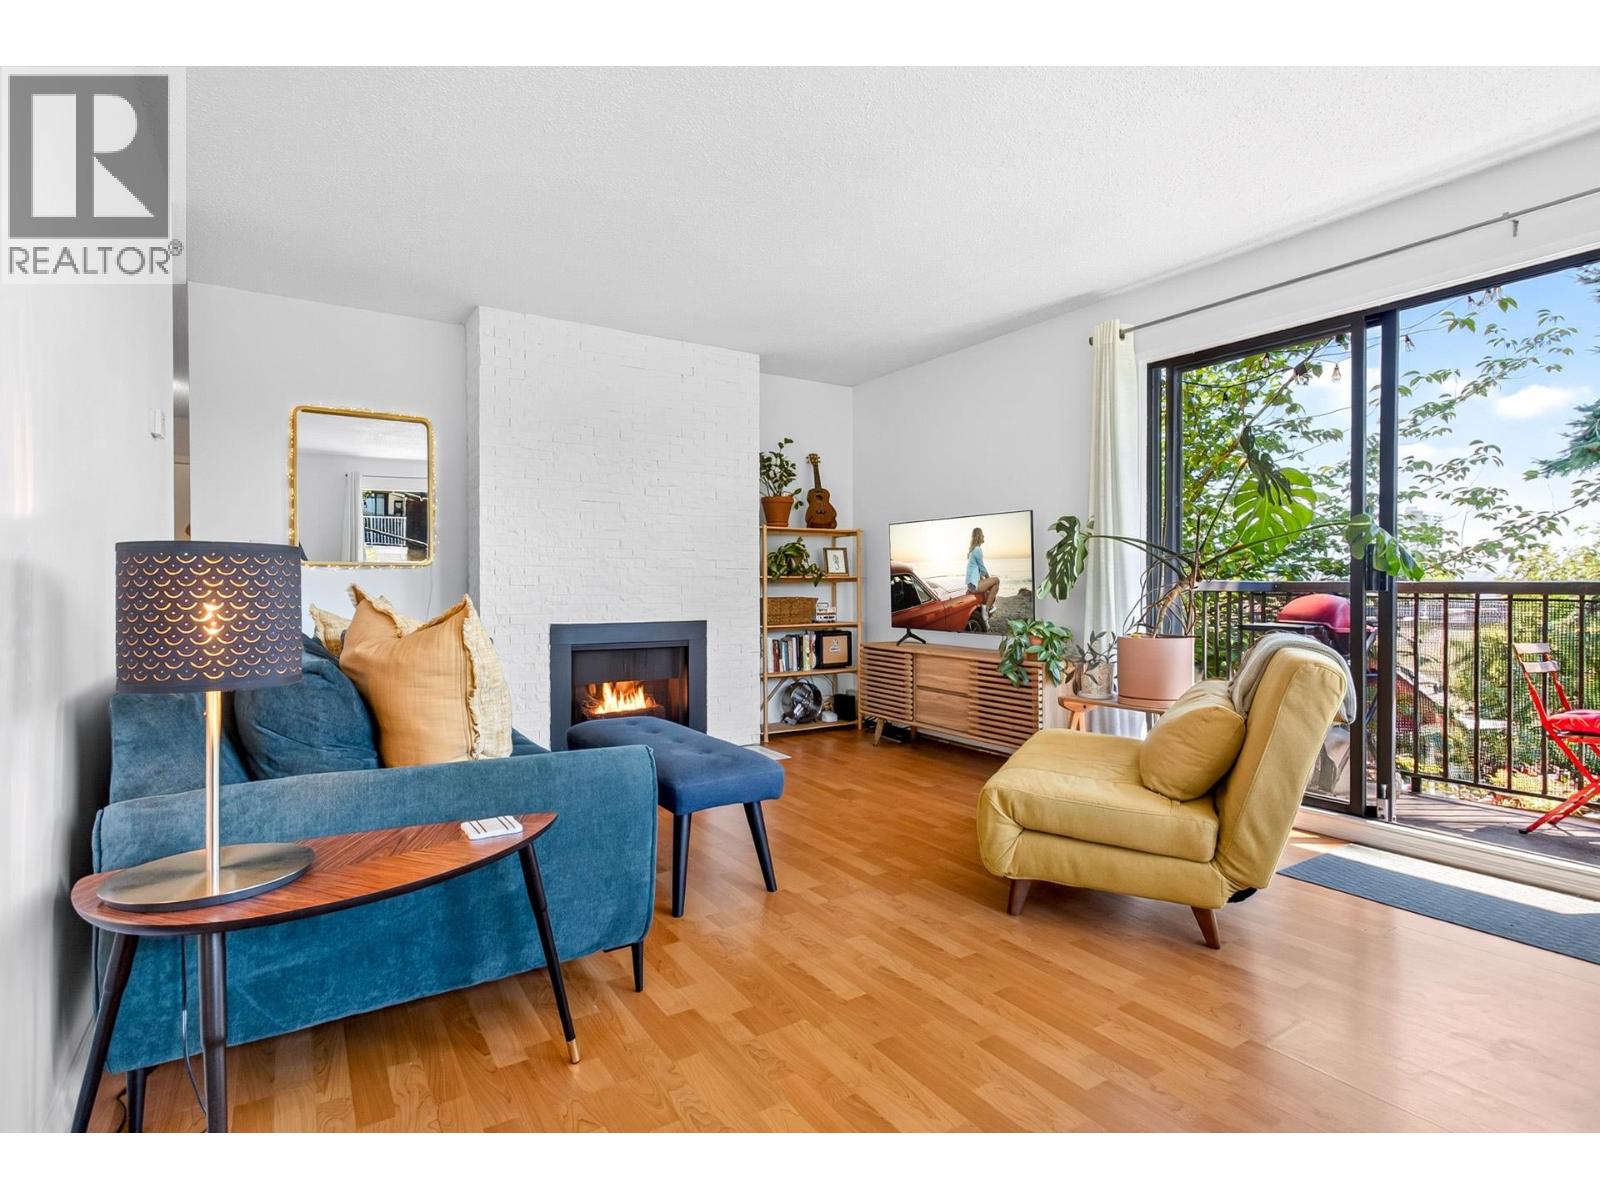
Welcome to the most charming corner-unit home in the heart of Sapperton! This bright one-bedroom condo is flooded with natural light & features an inviting white brick gas fireplace as the focal point of the living space, with gas included in the strata fees. Enjoy the convenience of a newly professionally installed Blomberg washer & dryer, approved by strata, & a spacious bedroom with a large closet featuring built-in organization. Take in beautiful mountain & city views from your wrap-around balcony, accompanied by the tranquil sounds of a neighbouring koi pond. Ideally located just steps from parks, shopping, restaurants, Royal Columbian Hospital & SkyTrain access. Situated in a well-maintained 14 unit boutique building, this home is perfect for first-time buyers, downsizers, or investors alike. (id:63476)
608 1228 Marinaside Crescent Street
Vancouver, British Columbia
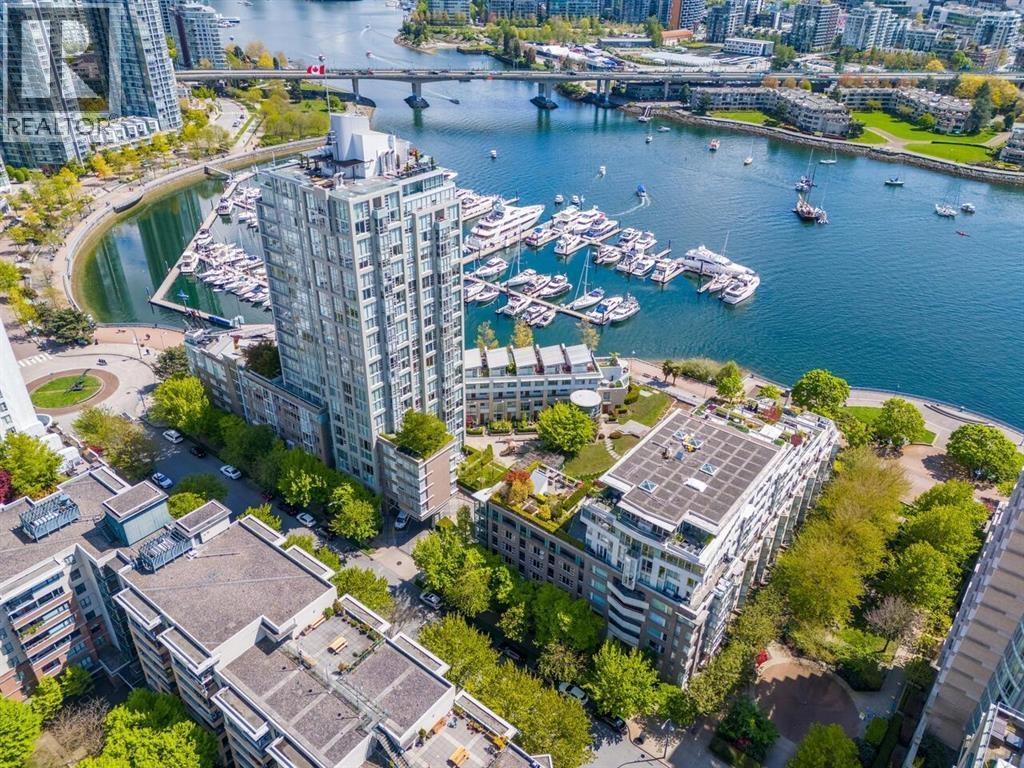
Experience Yaletown living at The Crestmark II, ideally located at 1228 Marinaside Crescent. This renovated residence offers a comfortable and functional layout with hardwood and tile flooring, in-suite laundry and a well-appointed kitchen. The building offers excellent amenities including 24/7 concierge, indoor pool, hot tub, sauna/steam room, exercise centre and bike room. Located in one of Vancouver´s most desirable waterfront communities, just steps from the Seawall, False Creek, restaurants, cafés, shopping, parks and transit. A wonderful opportunity to enjoy the convenience and lifestyle of Yaletown. Some photos digitally edited! (id:63476)
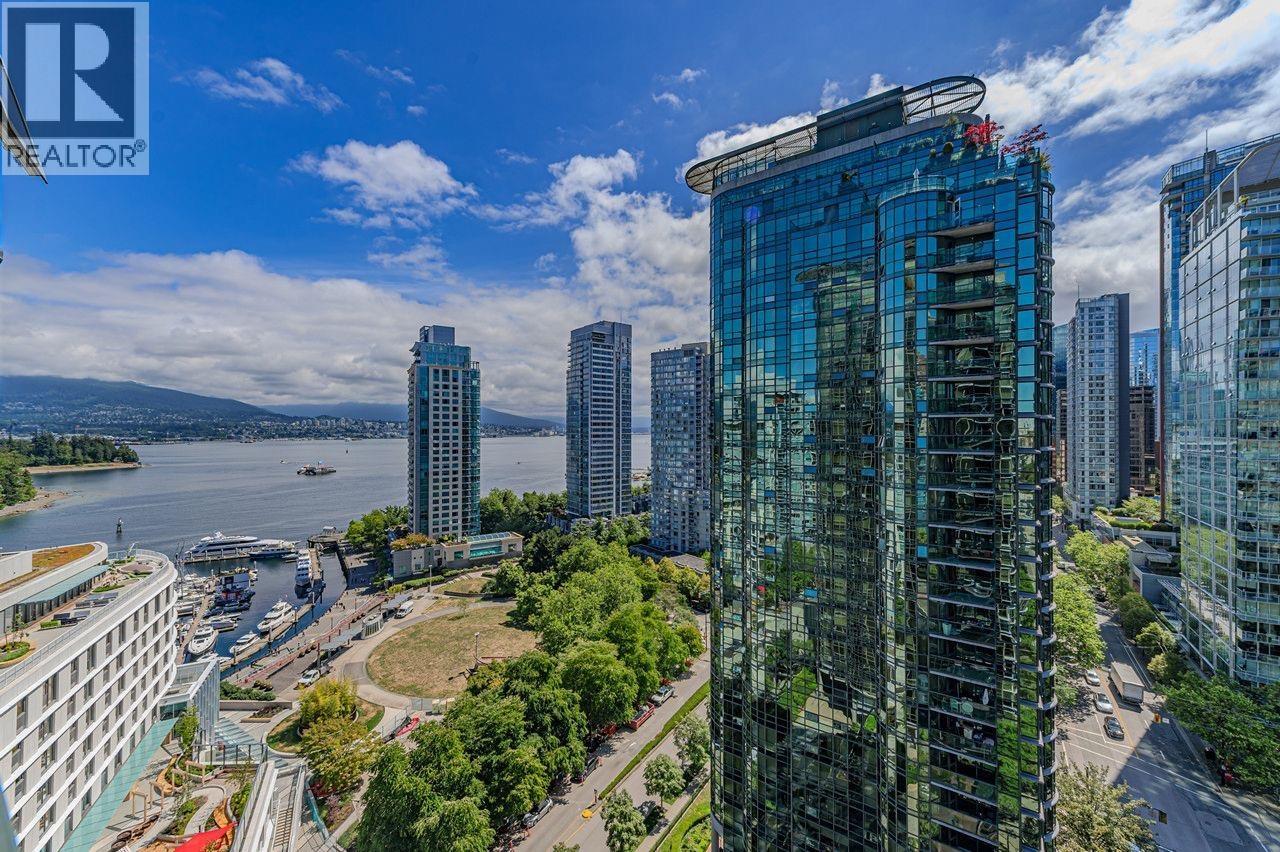
1806 588 Broughton Street
Vancouver, British Columbia
The most prestigious Coal Harbour location w/beautiful Ocean, Marina, Mountain & City view. Harbourside Park is a masterpiece building designed by Arthur Erikson. One Bedroom and den, 667 SF corner unit with open balcony. Enjoy city living at its best in this private setting. Superb layout with floor-to-ceiling windows in LR. Spacious master bedroom with a separate area for office. Nice-sized balcony facing park and marina. On-site management, Indoor swimming pool, rec centre, bike storage & visitor parking, just steps from seawall, community centre, marina & Stanley Park. Ready to move in anytime. (id:63476)
3008 4730 Lougheed Highway
Burnaby, British Columbia
Experience luxury at Concord Brentwood Hillside West! This bright and spacious NE facing corner unit offers stunning panoramic views of the cityscape and mountains on a huge 250sqft wraparound balcony. The gourmet chef's kitchen complete with high-end BOSCH appliances, opens into a generous air-conditioned living and dining area. 9' ceilings with sliding glass window walls for seamless indoor/outdoor living, while allowing for abundant natural light throughout the day. 24-hour concierge, full fitness center, games room, entertainment lounge, and more. 1 EV-ready parking stall and storage locker. Situated just a 10 minute walk from Brentwood Mall & Skytrain; you'll find yourself amidst a vibrant hub of entertainment and dining options. Open House Sunday August 30th, 2:00 - 4:00pm (id:63476)
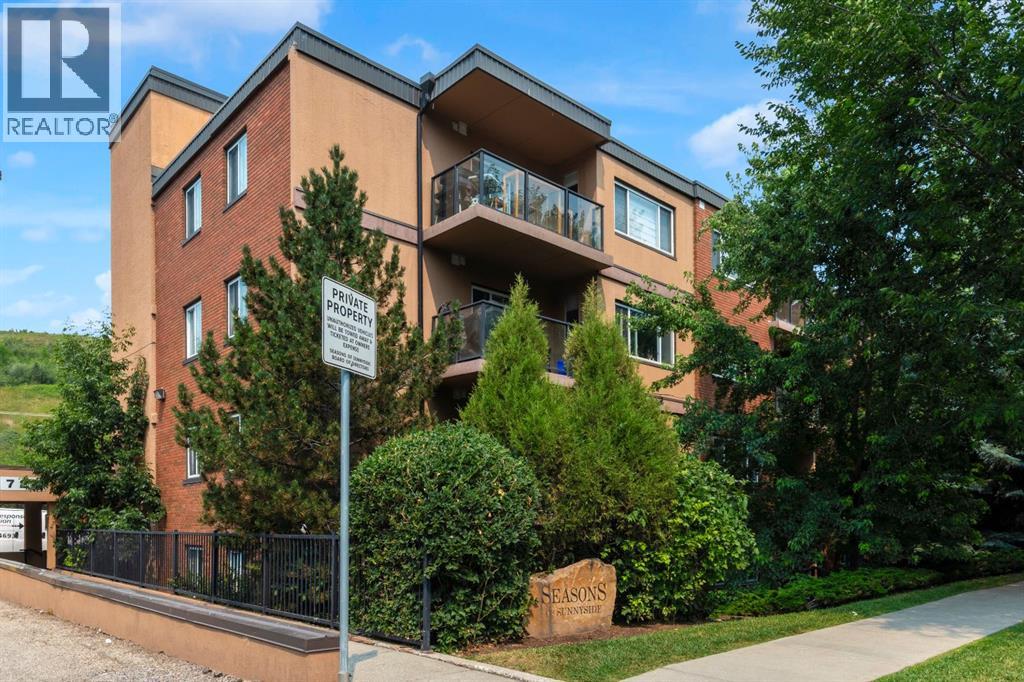
204, 728 3 Avenue NW
Calgary, Alberta
OPEN HOUSE SUNDAY AUG 16TH 1-3PM~ Location. Lifestyle. Value.- An unbeatable combination of location, lifestyle, and value makes this beautifully updated condo a standout opportunity in sought-after Sunnyside~Whether you're an investor, first-time buyer, student, downsizer, or urban professional , this one-bedroom condo offers exceptional value in one of Calgary's most walkable neighbourhoods. A short walk to the Sunnyside LRT Station and the vibrant shops, cafés, restaurants, and amenities of Kensington, you'll also enjoy easy access to the Bow River pathways, parks, and downtown—making it easy to embrace a true walkable lifestyle. Situated on the second floor of a well-managed, pet-friendly building with low condo fees, this bright and inviting home is filled with natural light from oversized windows. The open-concept layout seamlessly connects the kitchen, dining, and living areas, while the cozy fireplace creates a warm and welcoming focal point for relaxing or entertaining.The renovated kitchen is both stylish and functional, featuring a central island with an eating bar, generous prep space, a pantry for added storage, and an efficient layout designed for everyday living. The spacious bedroom easily accommodates a queen-sized bed and additional furnishings, while the well-appointed 4-piece bathroom, complete with a built-in linen closet, is conveniently located nearby.A standout feature is the oversized in-suite laundry and storage room—an increasingly rare and highly desirable convenience that adds exceptional functionality and enhances long-term rental appeal.Step outside to your large private balcony, perfect for morning coffee, summerBBQs, or simply unwinding outdoors. Additional highlights include an assigned parking stall (#4).Offering a proven inner-city location, exceptional walkability, low monthly carrying costs , and strong investment potential, this move-in-ready condo is an outstanding opportunity for homeowners and investors alike. (id:63476)
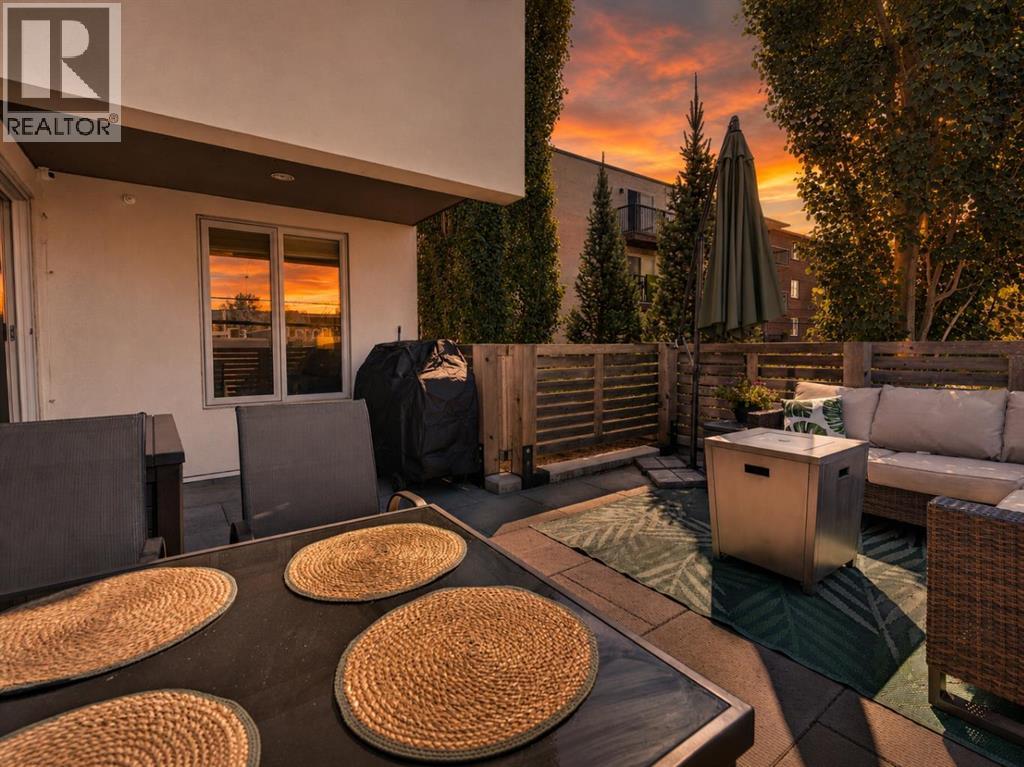
103, 1920 11 Avenue SW
Calgary, Alberta
With almost 300 square feet of private patio space this does not feel like your average condo! Welcome to this beautifully maintained 2-bedroom, 2-bathroom condo in the heart of Sunalta. Whether you're hosting Summer BBQs, enjoying your morning coffee, unwinding with a good book, or gathering with friends for an evening under the lights, this outdoor space is something you simply don't find every day. Positioned on the first floor, but elevated above ground level, it offers the convenience of easy access while providing the privacy and peace of mind you're looking for. Inside, this almost 900 Sq. Ft home features a bright, open-concept layout designed for both everyday living and entertaining. Large windows flood the space with natural light, while durable luxury vinyl plank flooring and contemporary finishes create a warm, modern feel throughout. The kitchen is complete with quartz countertops, stainless steel appliances, and plenty of prep space, flowing seamlessly into the dining and living areas. The spacious primary bedroom includes built-in closet organizers and a private ensuite bathroom, while the second bedroom and full bath provide flexibility for guests, a roommate, or a home office. You'll also appreciate the convenience of in-suite laundry, a heated underground parking stall, a private storage locker, and secure bike storage. Built in 2017, this well-appointed building places you in one of Calgary's most walkable and connected neighbourhoods. You're just two blocks from the Sunalta LRT Station, making downtown commuting effortless, while some of Calgary's favourite local spots—including Two House Brewing, Tailgunner Brewing, and Best of Kin are all within walking distance. Spend your weekends exploring nearby parks, tennis courts, the Bow River pathways, or the endless restaurants, cafés, shops, and services along vibrant 17th Avenue. If you've been searching for a home that delivers the perfect balance of indoor comfort, outdoor living, and an unbeatab le inner-city lifestyle, this Sunalta gem is one you won't want to miss. Book your showing today! (id:63476)
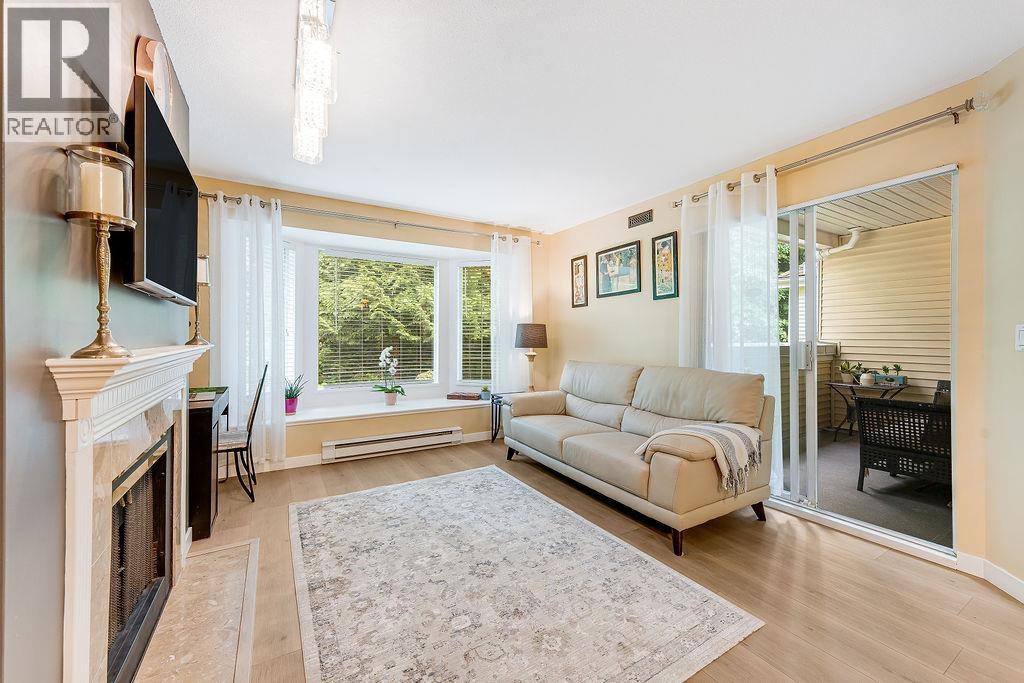
205 6860 Rumble Street
Burnaby, British Columbia
Welcome to Governor's Walk-just steps from Edmonds SkyTrain station, Byrne Creek's scenic hiking trails, and a short drive to Highgate Village and Metrotown. Step into this bright and spacious 1-bedroom home featuring new vinyl flooring, a walk-in closet, and an open-concept layout. Enjoy a cozy gas fireplace, updated bathroom, in-suite laundry, and tranquil greenbelt views from both the bay window and private balcony. Includes 1 parking and a storage locker. Well-managed building with on-site caretaker, fitness centre. Repiping completed in 2024. (id:63476)
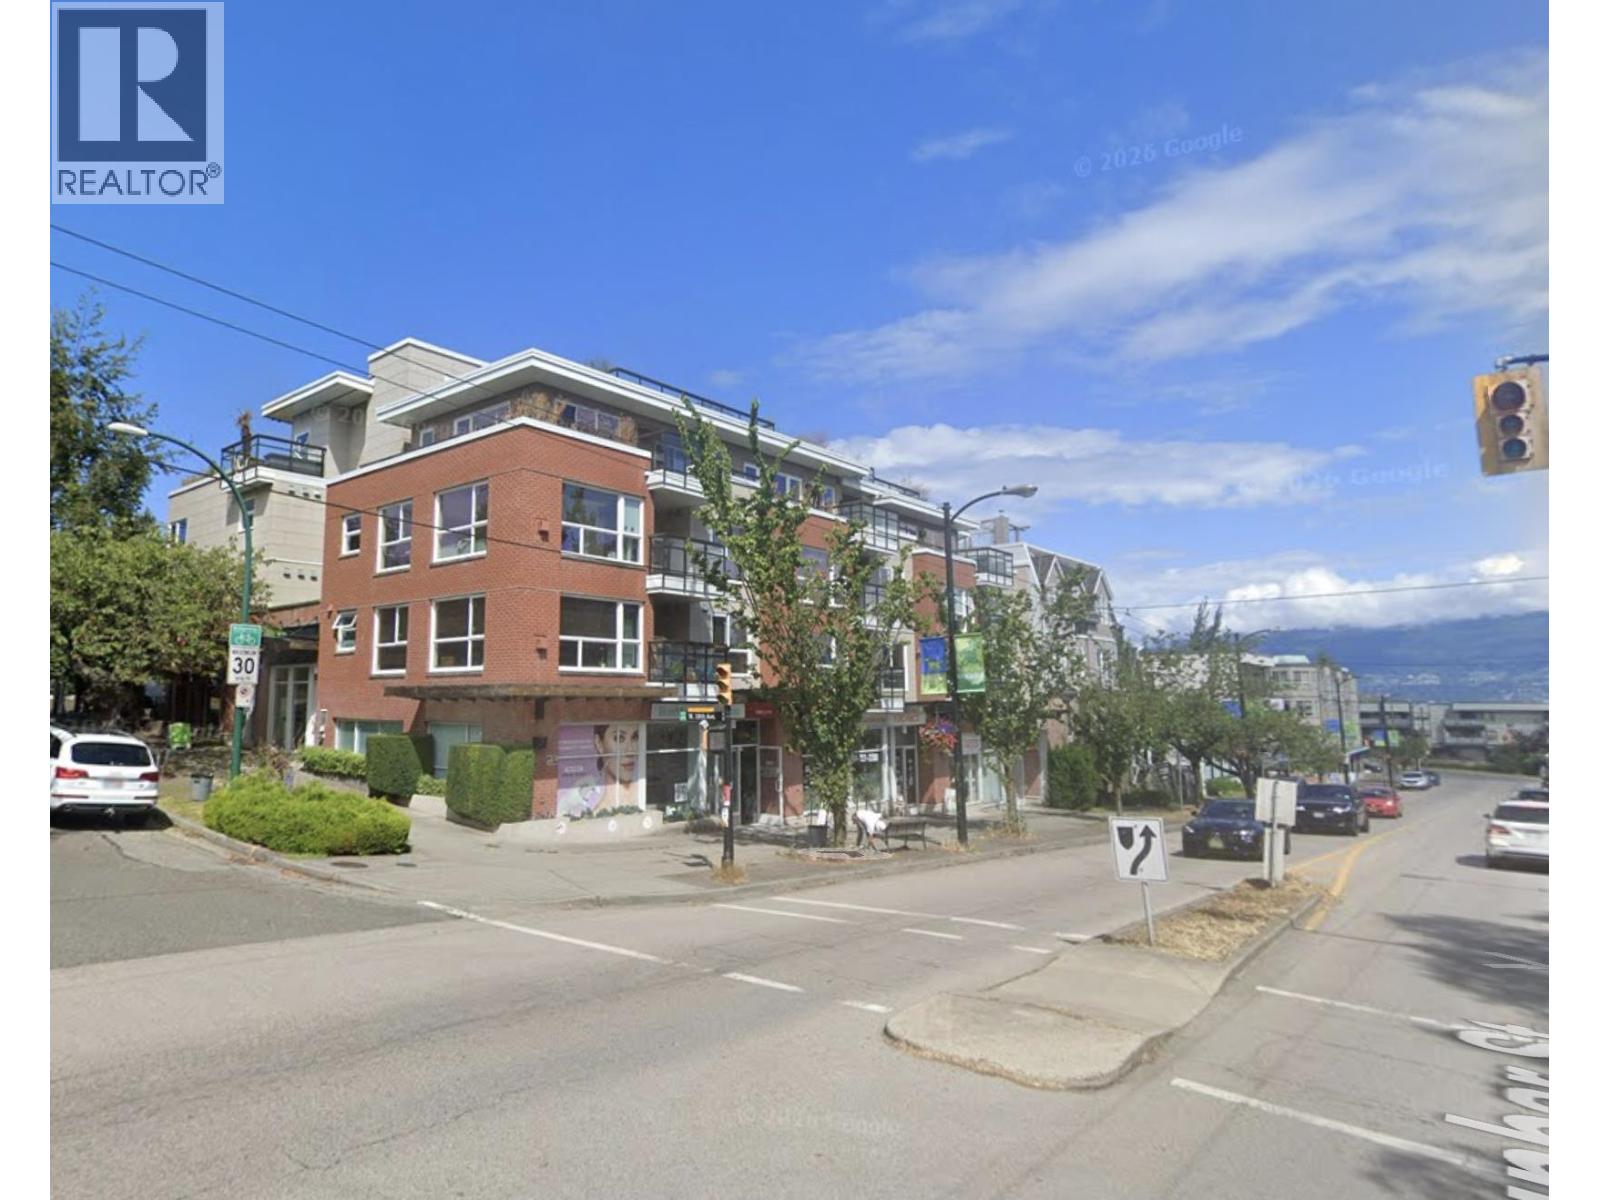
202 3611 W 18th Avenue
Vancouver, British Columbia
Enjoy bright eastern exposure and beautiful North Shore mountain views in this well-maintained home. The spacious living and dining area features hardwood flooring, a gas fireplace, and direct access to a covered balcony-perfect for enjoying the views year-round. The open kitchen offers granite countertops, stainless steel appliances, and a functional layout, complemented by convenient in-suite storage. Ideally located in the highly desirable Lord Byng Secondary and Queen Elizabeth Elementary catchments. Close to public transit, shops, restaurants, parks, golf courses, and top private schools, with easy access to UBC, beaches, parks, and Downtown. A wonderful opportunity to enjoy comfort, convenience, and an exceptional West Side location. Open house: Aug 29/30 (sat/sun), 2-4pm. (id:63476)
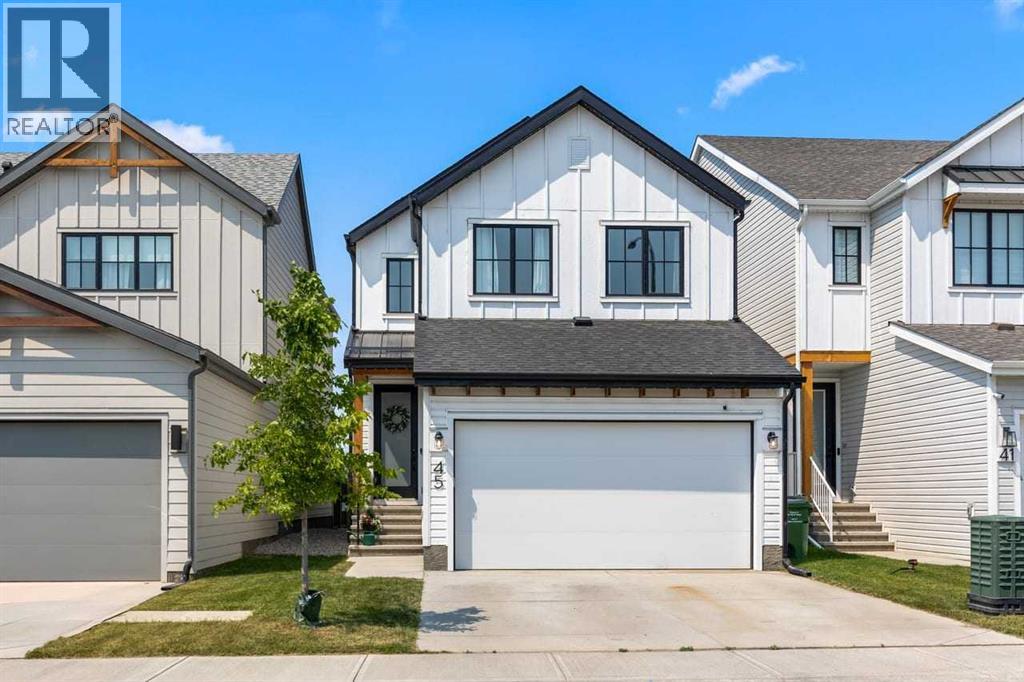
45 Savoy Landing SE
Calgary, Alberta
WHY BUILD? LIKE NEW!!! *OPEN HOUSE SUNDAY AUG 23 2-4 pm ** Imagine coming home to a place that feels like it was designed entirely around your wellbeing, your routines, and the way you want to live. In Rangeview—Calgary’s first Garden-to-Table community—you don’t just move into a home, you step into a lifestyle shaped by orchards, gardens, greenhouses, wetlands, and winding pathways that make nature part of your everyday rhythm. Picture yourself starting mornings with a walk through the community orchards, grabbing fresh herbs from the gardens, or meeting friends at Harvest Hall once it opens—where cooking classes, boutique commercial spaces, and food-focused gatherings will become part of the neighbourhood’s heartbeat. With a park just at the end of the street, enjoying the outdoors and connecting with the community becomes part of everyday life. And all of this sits just minutes from Seton’s restaurants, shops, and the South Health Campus, giving you convenience without sacrificing serenity.Now imagine pulling into your driveway and knowing you’ve arrived somewhere special. This home backs onto a wide, open green space—your view is baseball diamonds, greenhouses, and mountains and sky, not rooftops. Step inside and feel the luxury immediately: all-season decorative lighting welcoming you home, the Yale smart lock system, the convenience of the MyQ smart garage door system, and the cool comfort of central air. The natural gas fireplace glows against custom built-in cabinetry, raised ceilings lift the space, and upgraded black window casings frame every view with sophistication. The Level 3 Baywest kitchen, the builder’s highest tier, becomes the heart of your home—quartz counters, premium cabinetry, upgraded appliances, and a natural gas BBQ line just outside for summer evenings spent grilling while enjoying your spacious deck overlooking the green space.Your main floor office becomes the perfect retreat for focused work, while the living room and dining area flow effortlessly for hosting friends or enjoying quiet nights in. Upstairs, imagine unwinding in your bright bonus room, folding laundry in a dedicated space that actually feels enjoyable, and ending each day in a spa-like 5-piece ensuite that feels more like a boutique retreat than a typical bathroom. The oversized primary retreat offers a true sense of comfort and relaxation, with plenty of space to unwind. Two additional bedrooms and a bathroom with dual sinks complete the upper level, creating a functional and comfortable space for family living. Quartz counters, premium fixtures, and serene finishes make every morning and evening feel indulgent.And when you need extra space—whether for guests, teens, hobbies, or movie nights—the professionally finished basement delivers. A large bedroom with a huge walk-in closet, a beautifully finished 4-piece bathroom, generous linen storage, and a spacious family room with integrated cable management create a whole additional level of comfort and possibility. (id:63476)
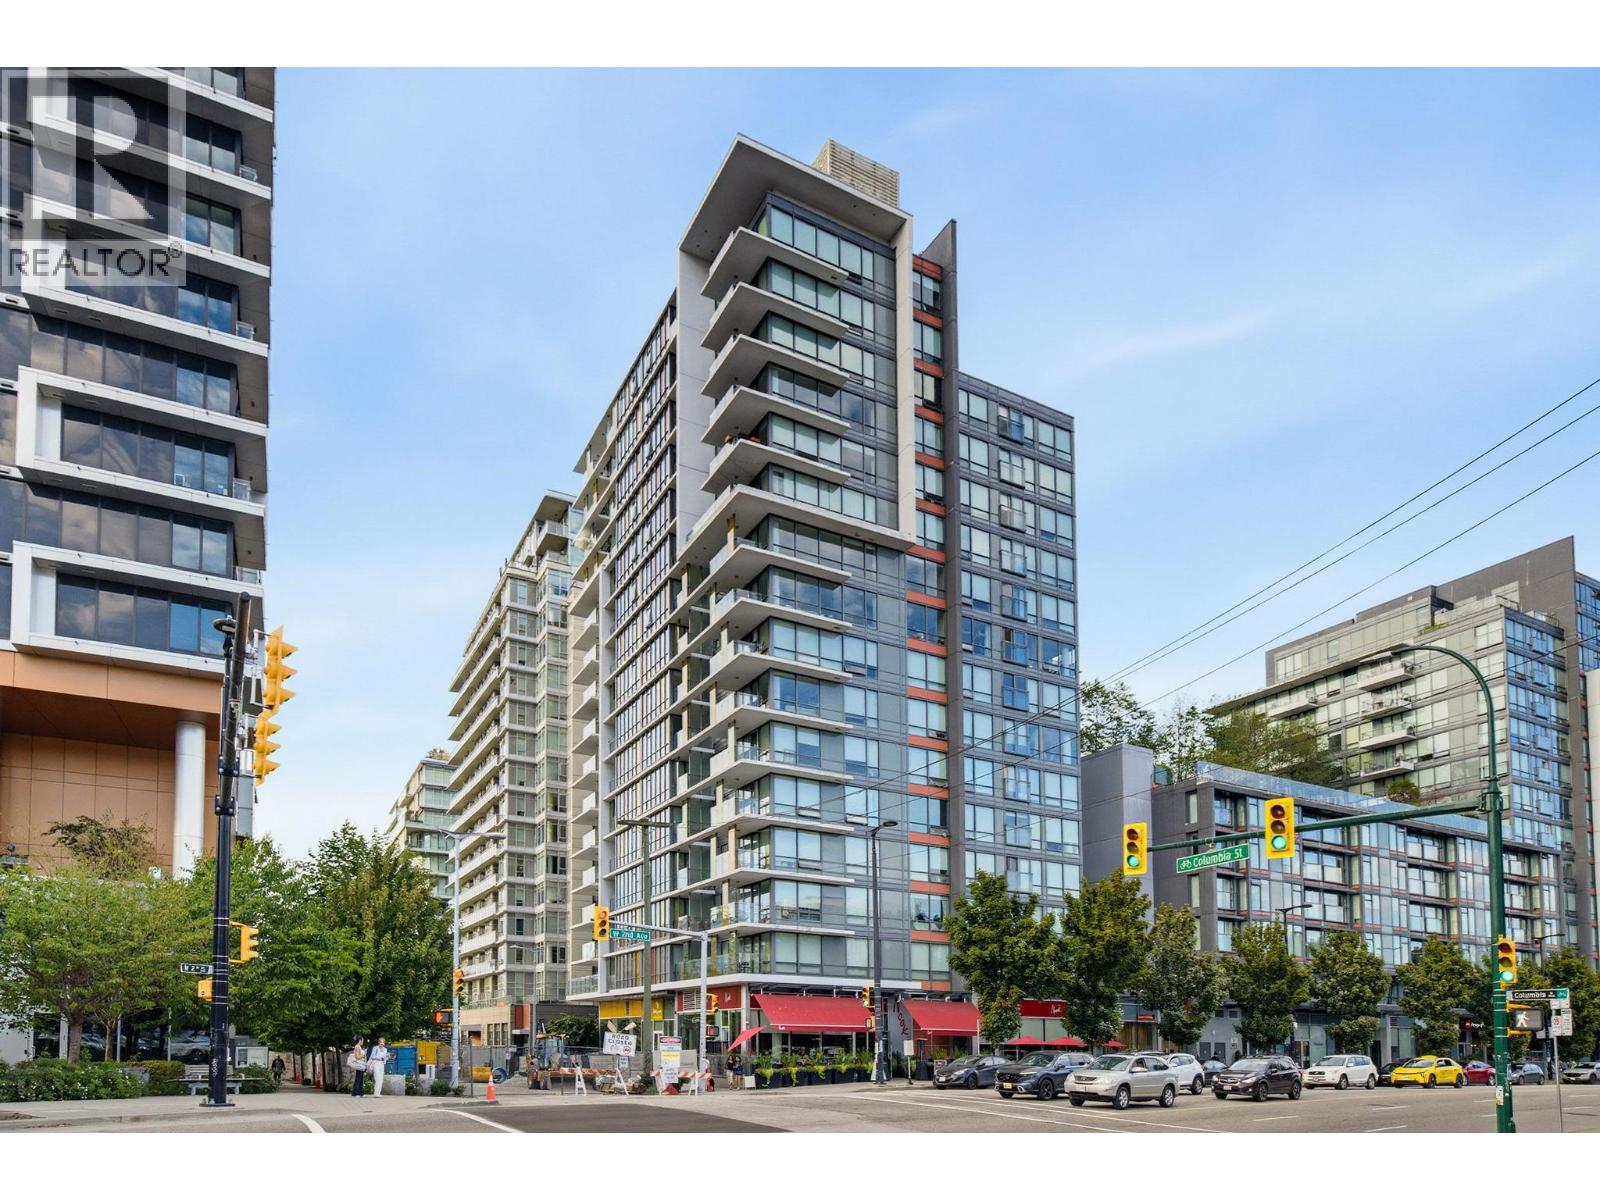
1501 1788 Columbia Street
Vancouver, British Columbia
Discover this beautifully kept 1 bed+den+solarium home at Epic at West in the heart of Olympic Village. Spanning nearly 730 sqft, the northwest exposure fills the space with warm afternoon & evening light, while the smart, functional layout includes a versatile den perfect for working from home & a sun-filled solarium for extra space. Take in gorgeous city & water views & soak up one of the city's best locations, steps from the seawall, Honolulu Coffee, Save-On-Foods, Big Way Hot Pot, Nook, Body Energy Club & Craft Beer Market, with quick access to both Olympic Village & Main Street-Science World SkyTrain stations. Building amenities include a fitness centre, rooftop terrace, clubhouse, dog wash station & concierge. Heat & hot water are included. Concrete building with parking & storage. (id:63476)
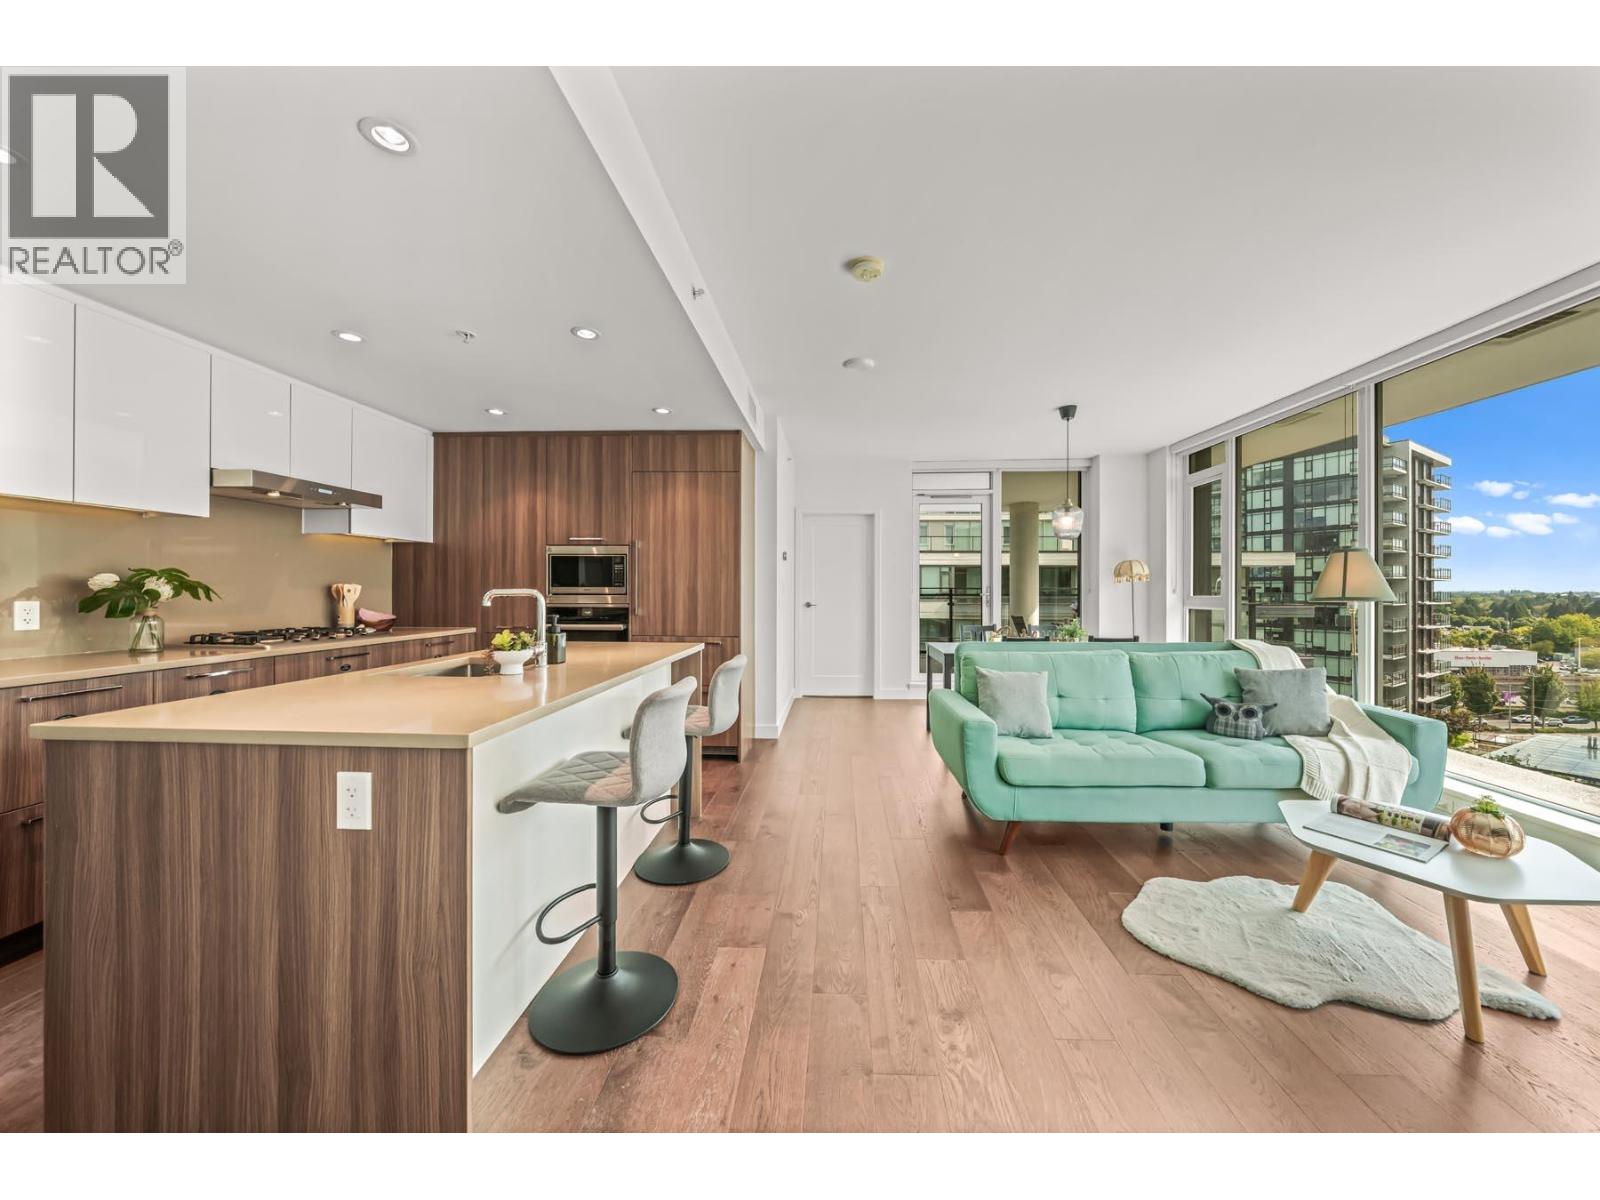
1101 3200 Corvette Way
Richmond, British Columbia
LOCATION, LIFESTYLE & VALUE at ViewStar! This south-east, inner street facing home is beautifully maintained by the original owner & feels brand new. Corner unit, floor-to-ceiling windows offering natural light & panoramic VIEWS of Fraser River, the city, & mountains. Enjoy A/C, a spacious living room & dining area, & an impressive 185SF balcony. Smart floorplan with bedrooms & bathrooms on opposite sides provides excellent privacy. Resort-style amenities in complex incl/ heated pool, full gym, lush courtyard, playground, much more. Steps to Capstan Canada Line, waterfront trails, groceries, BMO, Lifelabs, & Richmond's best dining. Minutes to Aberdeen Centre, Costco, YVR & quick access into Vancouver. Offered BELOW assessment-an incredible opportunity in one of Richmond's most convenient communities! (id:63476)
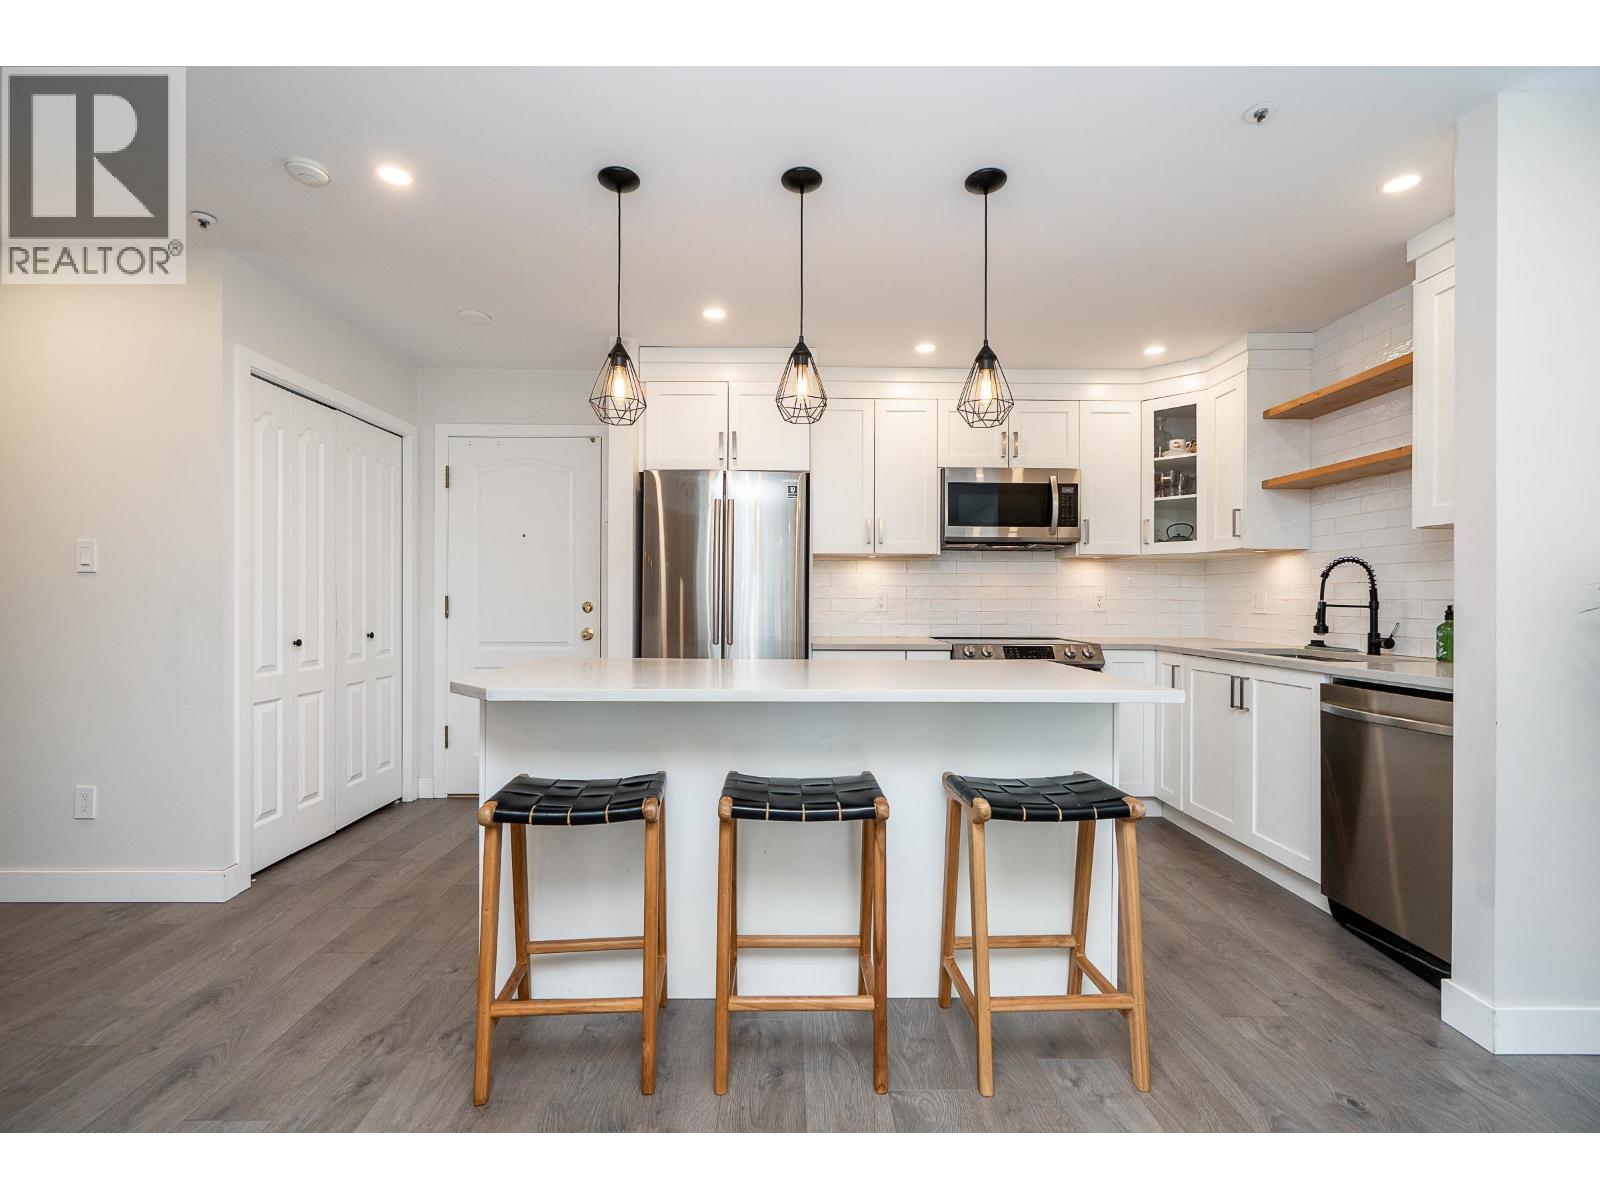
105 2968 Burlington Drive
Coquitlam, British Columbia
Rare ground-floor gem at The Burlington with 902 square ft of updated living space and your own private patio oasis! Located in a fully rain-screened building, this 2 bed, 2 bath home opens to a sun-filled, south-facing patio with a private entrance overlooking a tranquil courtyard. The updated kitchen features shaker-style cabinetry, quartz counters, display shelving, island and stainless steel appliances, flowing into a dining area and bright living room with cozy gas fireplace. Both bathrooms have been beautifully updated, including the primary with a 4-piece ensuite. A spacious den with patio access doubles as a 2nd bedroom. Move in ready! Steps to Coquitlam Centre, Aquatic Centre, Douglas College, SkyTrain and Lafarge Lake. A rare find in an unbeatable location! (id:63476)
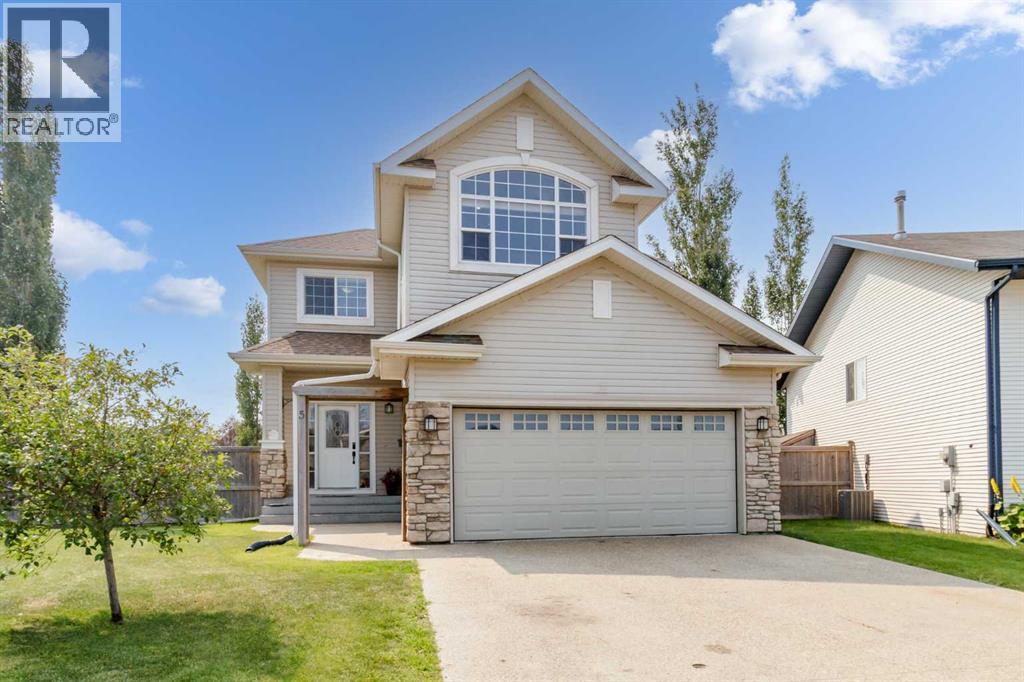
5 Lambertson Place
Sylvan Lake, Alberta
Not very many homes in Sylvan Lake can offer you 5 bedrooms! Welcome to this beautiful fully finished 2 storey home, tucked away on a quiet close in the desirable community of Lakeway Landing. This family friendly home features 5 bedrooms, 4 bathrooms, and a functional layout that's perfect for growing families.The bright main floor is filled with natural light and showcases a spacious kitchen with ample cabinetry, corner pantry, breakfast bar, and seamless flow into the dining and living areas, ideal for everyday living and entertaining. Main floor laundry adds everyday convenience!Upstairs, you'll find a generous primary suite complete with a walk in closet and private ensuite, along with three additional bedrooms, and a full bathroom. The 4th upstairs bedroom is large enough to be a versatile bonus room, an excellent family room, playroom, or home office. The fully finished basement expands your living space with a large family room featuring a wet bar, a fifth bedroom, office or flex area, and an additional 3 piece bathroom, perfect for guests, teenagers, or entertaining.Outside, enjoy the privacy of the huge south facing pie shaped lot, fully fenced and beautifully landscaped with plenty of room for children, pets, and summer gatherings. Alley access and RV Gate for ease!Additional upgrades and features include central air conditioning, a water-on-demand system, a newer electrical panel, basement carpet updated just a few years ago, 35-year shingles installed in 2017, completed TELUS fibre infrastructure with no foreseeable future yard disruption, and an insulated, finished and heated garage.Situated on a family friendly close near parks, schools, trails, and all of Sylvan Lake's amenities, this move in ready home offers the perfect combination of space, comfort, and location. (id:63476)
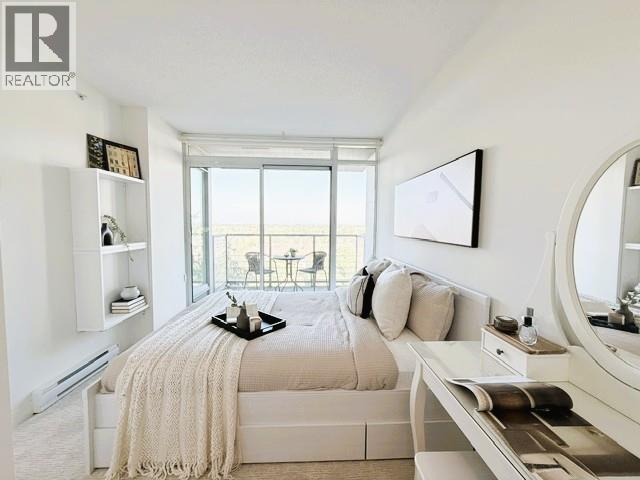
1209 9099 Cook Road
Richmond, British Columbia
Welcome to MONET by Concord Pacific in Richmond's sought-after McLennan North neighbourhood! This bright 1-bedroom, 564 SF home offers an unobstructed east-facing view of lush greenery. Newly painted throughout with new bedroom carpet. Enjoy quality finishes including European appliances, quartz countertops, and soft-close cabinetry. 1 parking is included. Resort-style amenities feature a fitness centre, grand entertainment lounge, private dining room, putting green and private water garden/courtyard. Concierge service adds convenience. Steps to Garden City Community Park and close to Richmond Centre, SkyTrain, shopping, restaurants, Aquatic Centre, library and schools. A perfect home or investment! 3D tour: https://realsee.ai/O3eeYven Open House Aug 29 & 30 (Sat & Sun) 2-4pm (id:63476)
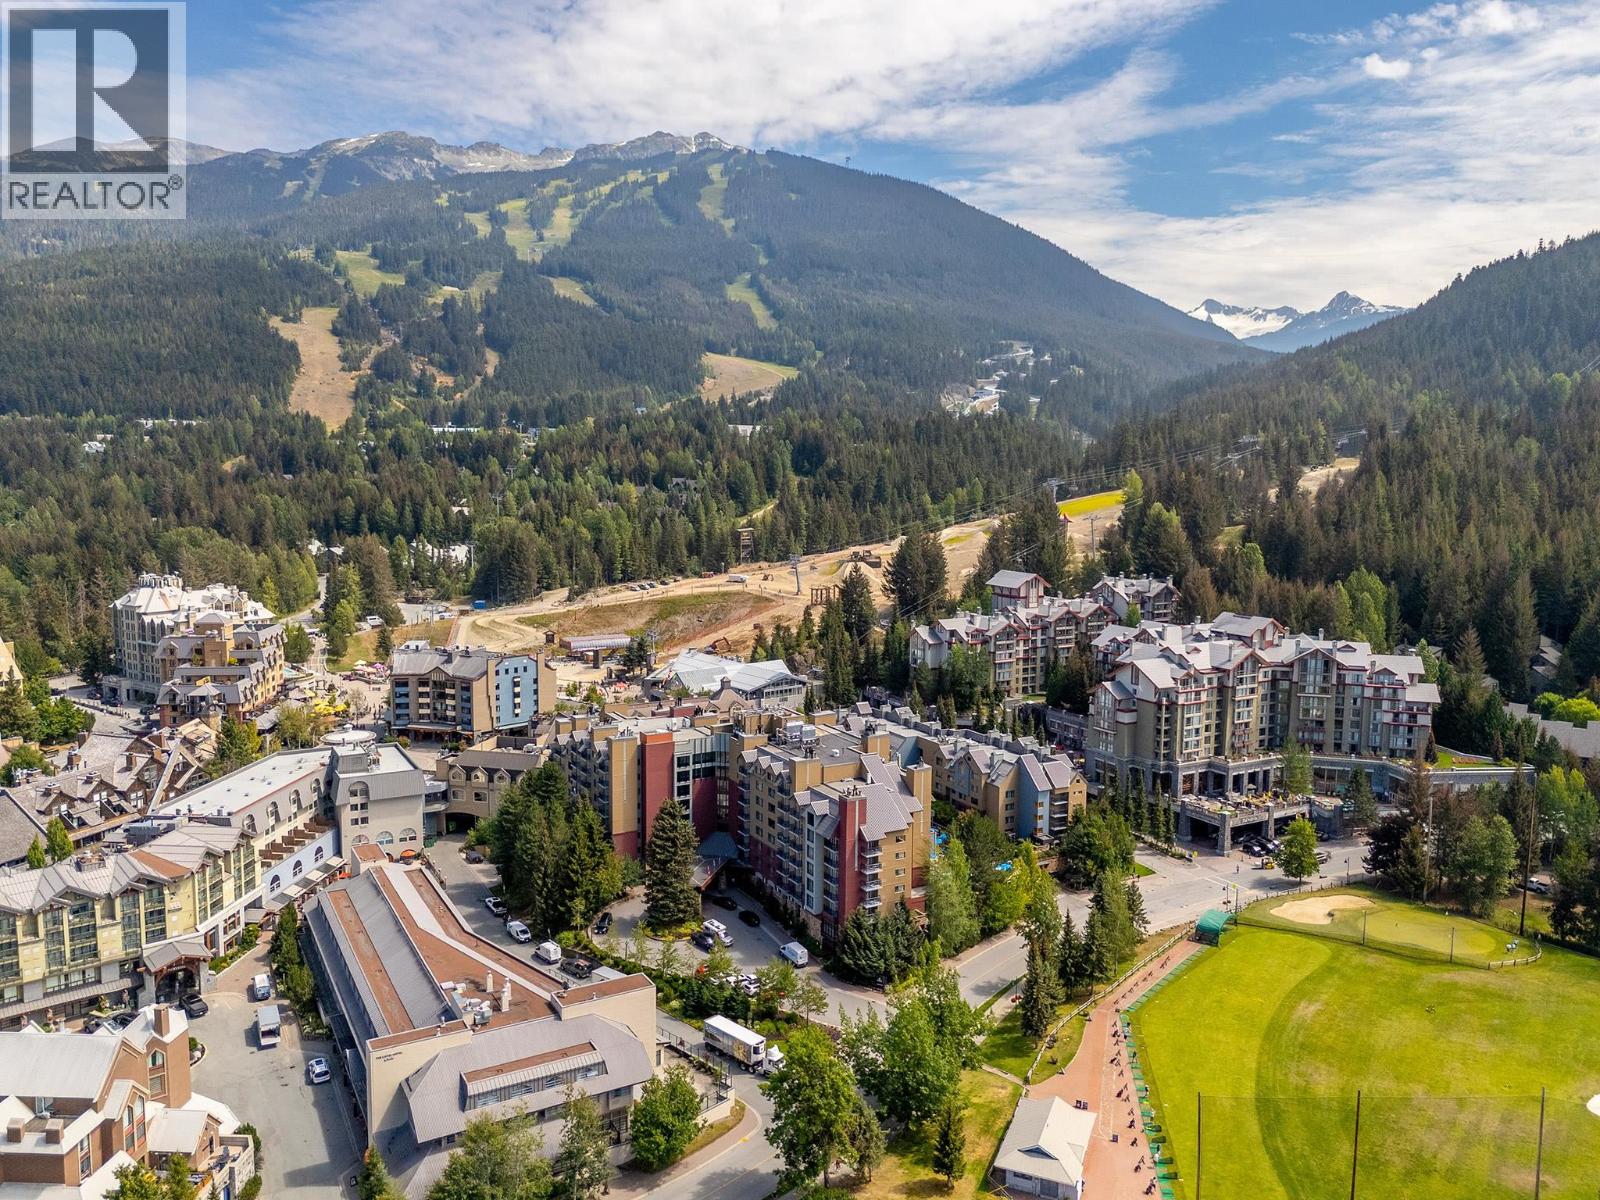
366/368 4050 Whistler Way
Whistler, British Columbia
Positioned in the heart of Whistler Village, Hilton Whistler Resort & Spa offers an exceptional combination of convenience, resort amenities, and year-round appeal. Located just steps from the Whistler and Blackcomb gondolas, the property places skiing, dining, shopping, entertainment, and village life right outside your door. Owners and guests have access to an impressive selection of on-site amenities, including a 24-hour front desk and concierge, in-room dining, fitness centre, heated outdoor pool and hot tub, tennis court, ski and snowboard storage, bike and golf equipment storage, EV charging, parking, and the Damara Day Spa and Medical Aesthetics. The resort also features the Cinnamon Bear Bar and L'Apres Cafe & Lounge, while pet-friendly accommodations provide added flexibility. This Phase 1 lock-off suite presents an excellent opportunity to own in one of Whistler's most sought-after locations, with the flexibility to enjoy personal use while benefiting from strong rental potential. (id:63476)
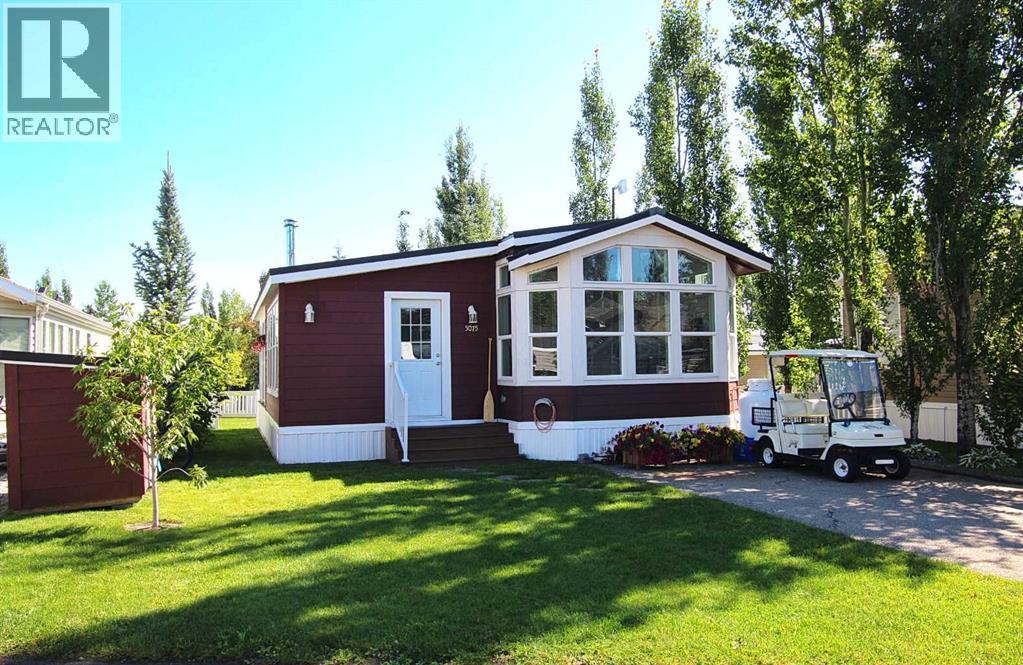
5075, 35468 Range Road 30
Rural Red Deer County, Alberta
Welcome to your perfect getaway at Gleniffer Lake! This immaculately kept 1 bedroom, 1 bathroom retreat is ideally located just steps from the outdoor pool. Enjoy a bright, open-concept kitchen and dining area that flows seamlessly into a sun-filled living room, complete with cozy wood burning stove—ideal for relaxing or entertaining. Step outside to your private, covered back deck and fully fenced, beautifully landscaped yard—perfect for morning coffee or evening BBQs. This vibrant, gated community offers something for everyone: a golf course, sandy beaches, marina, boating, fishing, two outdoor pools, one indoor pool, hot tubs, basketball and beach volleyball, games rooms, an exercise facility, pickleball courts, restaurants, and a general store. Bonus features include a golf cart, and all furniture (less personal items)—just move in and start enjoying lake life! So much to do for the whole family. (id:63476)
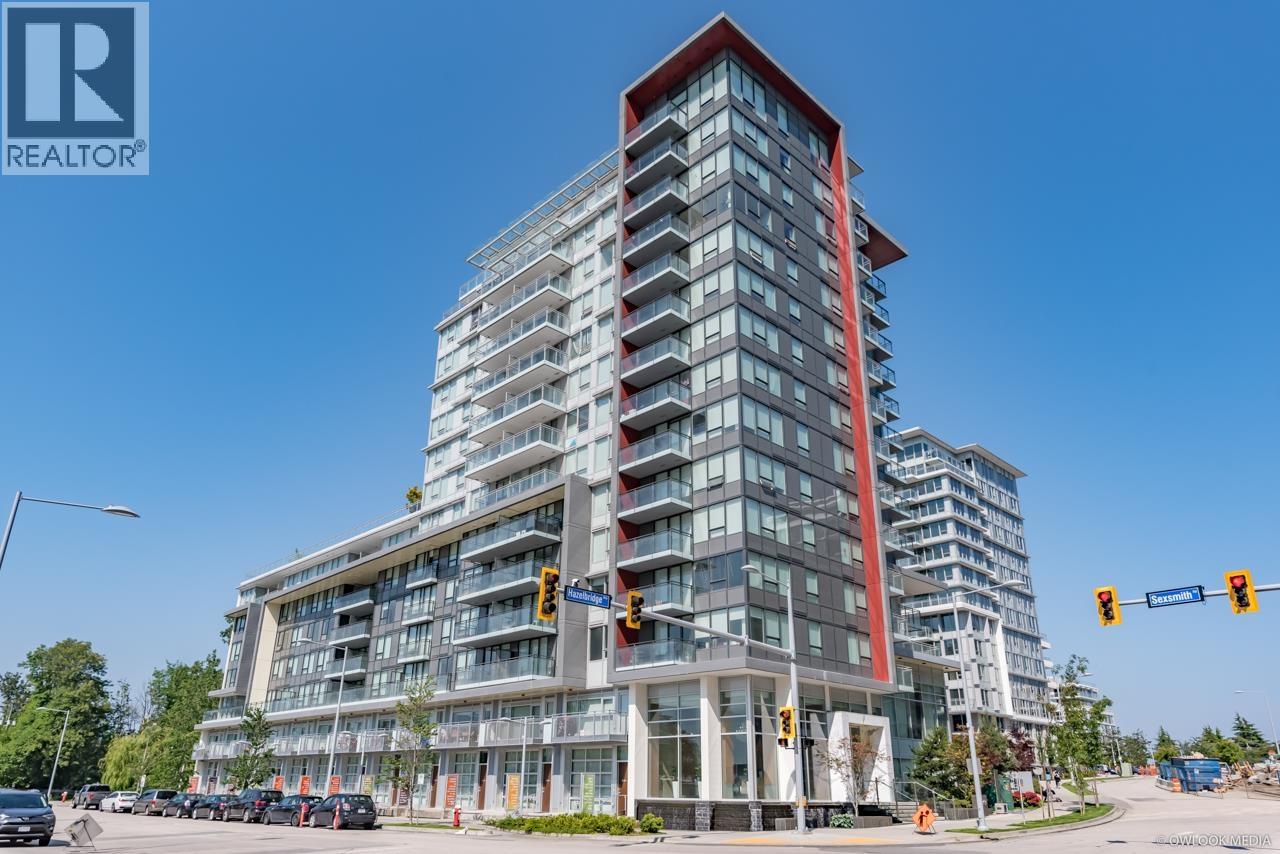
607 8833 Hazelbridge Way
Richmond, British Columbia
Welcome to CONCORD GARDENS by Concord Pacific, where resort-inspired living meets unbeatable urban convenience. This beautifully designed 2-bedroom, 2-bathroom residence includes 1 parking stall and 1 locker, plus the convenience of a full-service concierge. Enjoy an exceptional collection of amenities, including an indoor swimming pool, bowling alley, fitness centre, yoga studio, study lounge and music room. Perfectly positioned in the heart of Richmond, you're just steps from restaurants, shopping, transit, SkyTrain, supermarkets, Aberdeen Centre and Yaohan Centre. With quick access to YVR Airport and major bridges into Vancouver. * Open House Sat Aug 29th @ 2-4 * (id:63476)
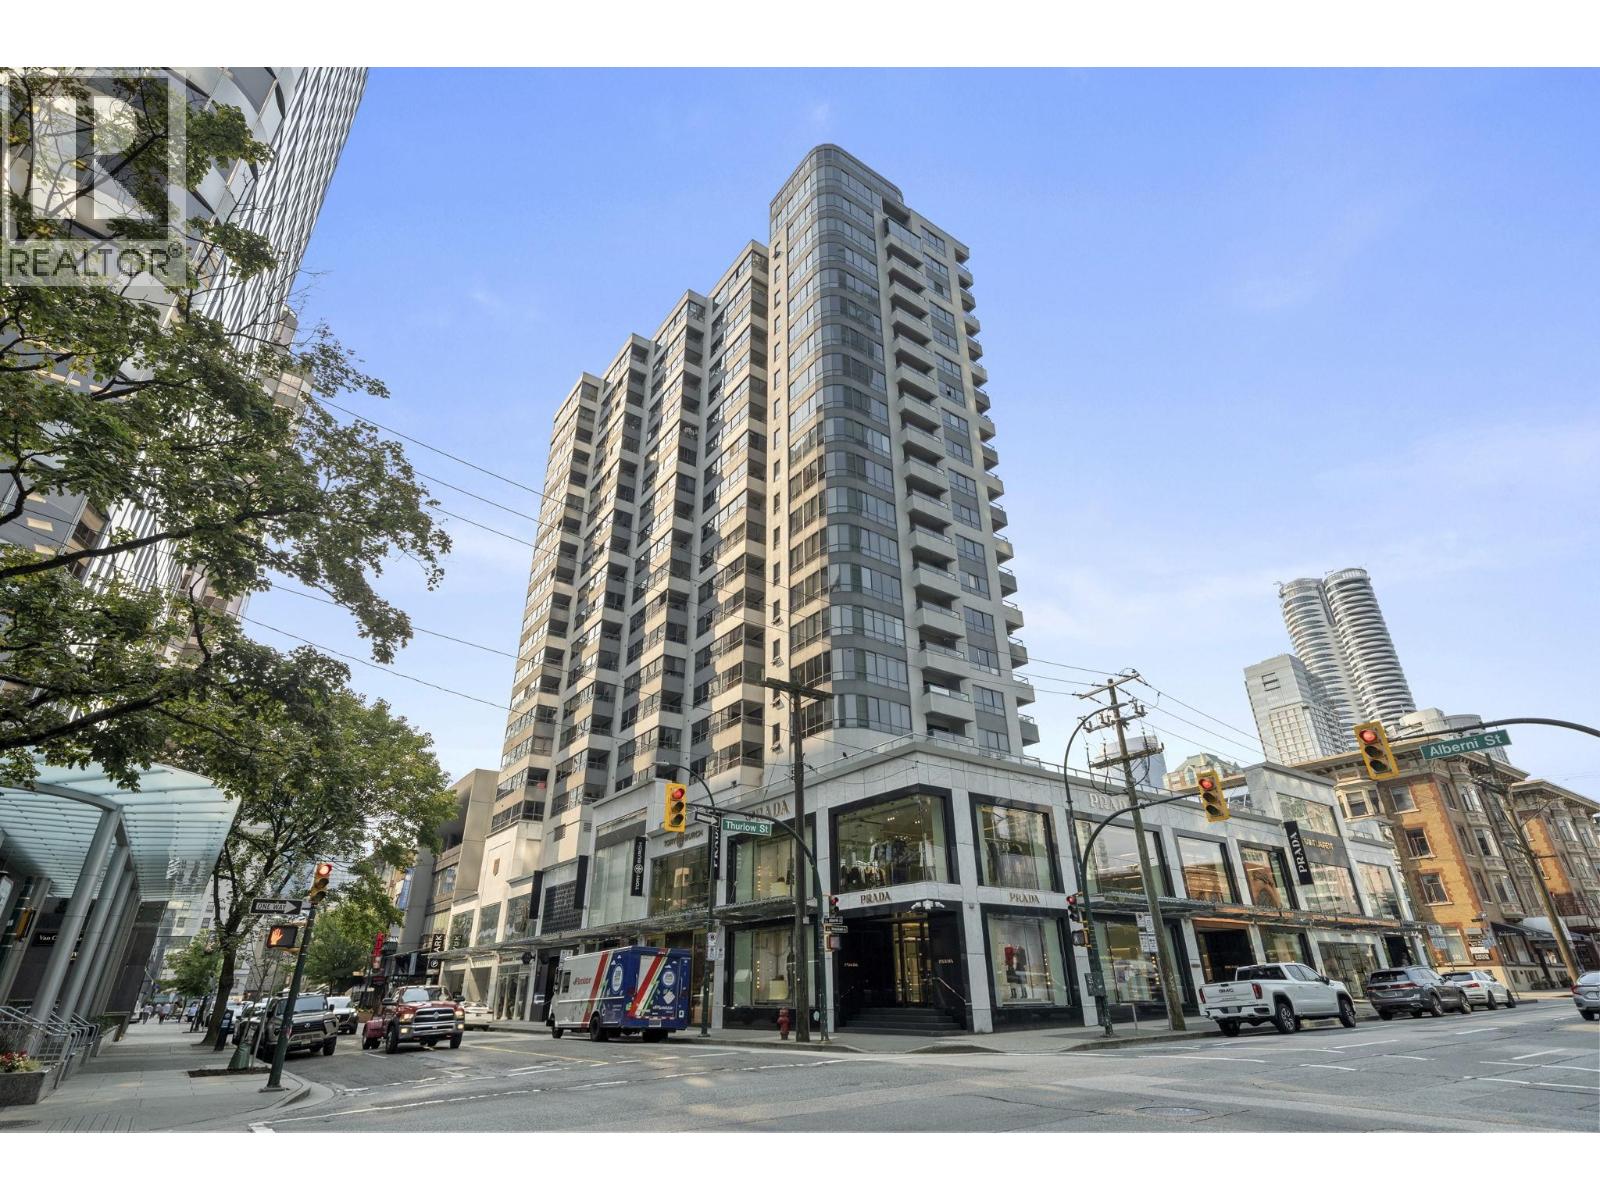
1506 1060 Alberni Street
Vancouver, British Columbia
Welcome to The Carlyle, where luxury, lifestyle and location meet in the heart of Vancouver's coveted Alberni district. This bright NW-facing 1-bedroom residence offers 678sqft of efficient open-concept living, floor-to-ceiling windows, city and Robson Street views. Updated in 2018 with laminate flooring, a refreshed kitchen, appliances, roller blinds and paint, the home also features a covered balcony and secure underground parking. Enjoy resort-style amenities including an indoor pool, hot tub, sauna, fitness centre, lounge, on-site manager and landscaped terrace with BBQ areas. Steps to world-class shopping, dining, cafés, transit, Coal Harbour and the seawall-an exceptional downtown home or investment. (id:63476)
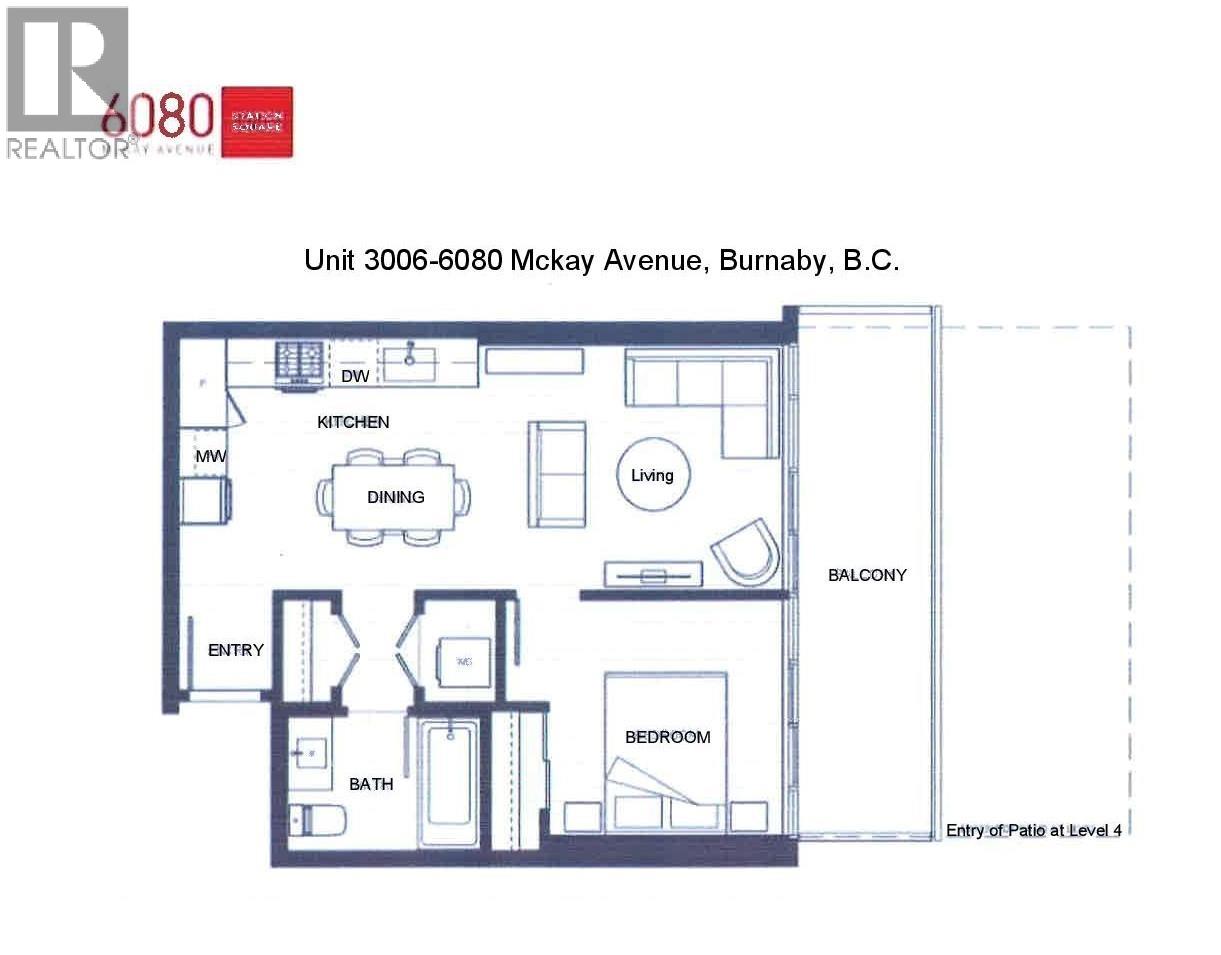
3006 6080 Mckay Avenue
Burnaby, British Columbia
Location, Location and Location !! "Station Square 5" is located in the heart of the Metrotown, built by Antherm Properties and Beedie Living. Just steps to Metropolis at Metrotown and Crystal Mall and close to skytrain, restaurants, banks and other amenities. This NE-facing 539 square ft unit features 1 bedroom, 1 bathroom, and a spacious 120 square ft balcony with beautiful mountain, Deer Lake and city views. Enjoy around 32,000 sq. ft of resort-style amenities including a fitness centre, yoga studio, guest suite, multifunction room, rooftop garden, outdoor lounge with BBQ areas, children´s playground and 24-hours concierge services. 1 parking stall and 1 storage locker included. All measurements are approx., and should be verified by the buyer if deemed important. No showing : Sep 7-14 (id:63476)
1130 Breakers Way
Sunbreaker Cove, Alberta
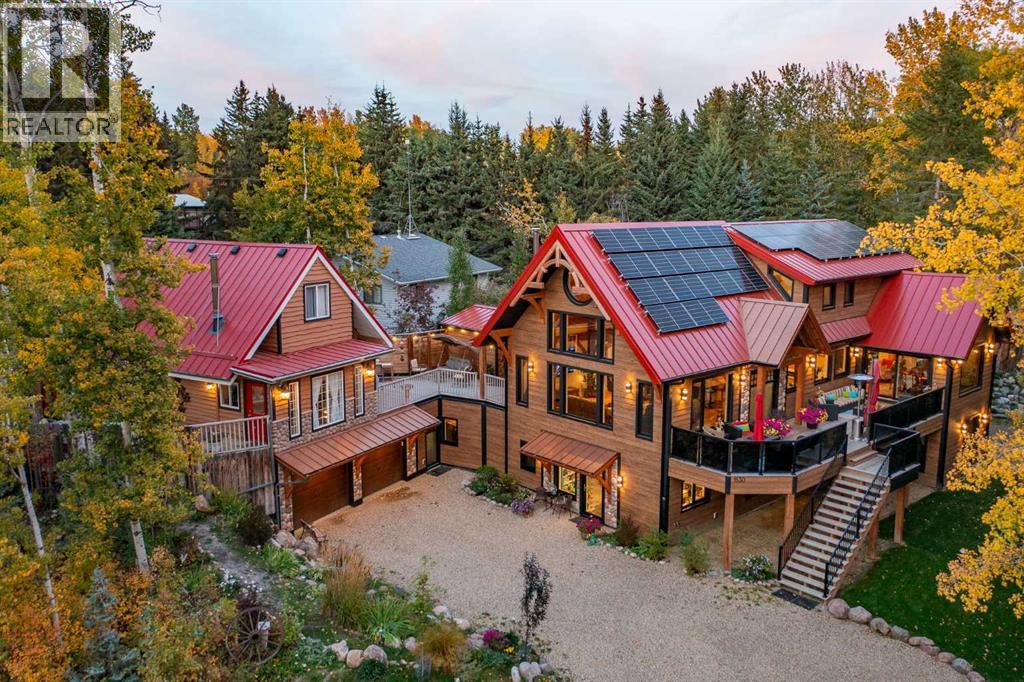
Imagine waking to the peaceful sounds of nature, enjoying your morning coffee beneath soaring timber beams, then strolling to the beach in just two minutes. Nestled in the coveted lake community of Sunbreaker Cove on Sylvan Lake, this extraordinary custom-built timber frame home offers a lifestyle where luxury, privacy, and recreation come together in every season. Designed as a true family retreat, this remarkable property is equally suited for unforgettable weekends at the lake or year-round living. Spend summer days boating, swimming, or exploring nearby walking trails before returning home to relax in the hot tub, gather around the expansive fire-pit complete with its own bar and covered stage, or entertain friends on the wraparound decks surrounded by mature trees and natural beauty. Inside, timeless craftsmanship meets modern elegance. Soaring pine tongue-and-groove ceilings, exposed timber frame construction, and engineered pine flooring create a warm, sophisticated atmosphere throughout. At the heart of the home, the chef-inspired kitchen features granite countertops, copper sinks, induction cooking, premium built-in appliances, beverage and wine fridges, and reverse osmosis drinking water and ice—designed to bring family and friends together with ease. The private upper-level primary retreat offers a peaceful escape, complete with a luxurious six-piece ensuite and tranquil views of the surrounding landscape. An attached 1½-storey guest cottage above the heated oversized garage provides exceptional flexibility with three additional bedrooms and one-and-a-half bathrooms—ideal for extended family, guests, or creating a truly multi-generational lake retreat. A charming bunkhouse offers even more accommodation for visitors. Beyond its stunning design, this home is built to an exceptional standard of performance. Powered by on-site solar and engineered for outstanding energy efficiency, it features an EnerGuide rating, a high-performance 10.5" R41 SIP roof system , triple-pane tilt-and-turn windows, multi-point locking doors, advanced HRV mechanical systems, and heavily insulated R29 walls incorporating spray foam, Rockwool, and high-density cellulose for remarkable year-round comfort and efficiency. This is far more than a beautiful home—it's a rare opportunity to own a legacy property in one of Sylvan Lake's most sought-after communities, where exceptional craftsmanship, sustainable design, and the very best of lake living come together to create an extraordinary place to call your own. (id:63476)

605 1688 Pullman Porter Street
Vancouver, British Columbia
Welcome to "Navio at the Creek" by Concert Properties located in prime False Creek. This incredible 2-bedroom, 2-bathroom + den home features an functional open floorplan with a gourmet kitchen, S/S Bosch appliances, Caesartone countertops and hardwood flooring throughout. Enjoy breath-taking views of False Creek, Science World and the Northshore mountains in the convenience of your living room. CONCRETE building equipped with CENTRAL air-conditioning for maximum comfort. Amenities include concierge service, fully equipped gym, and two rooftop terraces. 1 Parking + large private storage room. Don´t miss this opportunity to own in one of the most EXCLUSIVE buildings in False Creek. (id:63476)
1 5819 Highbury Street
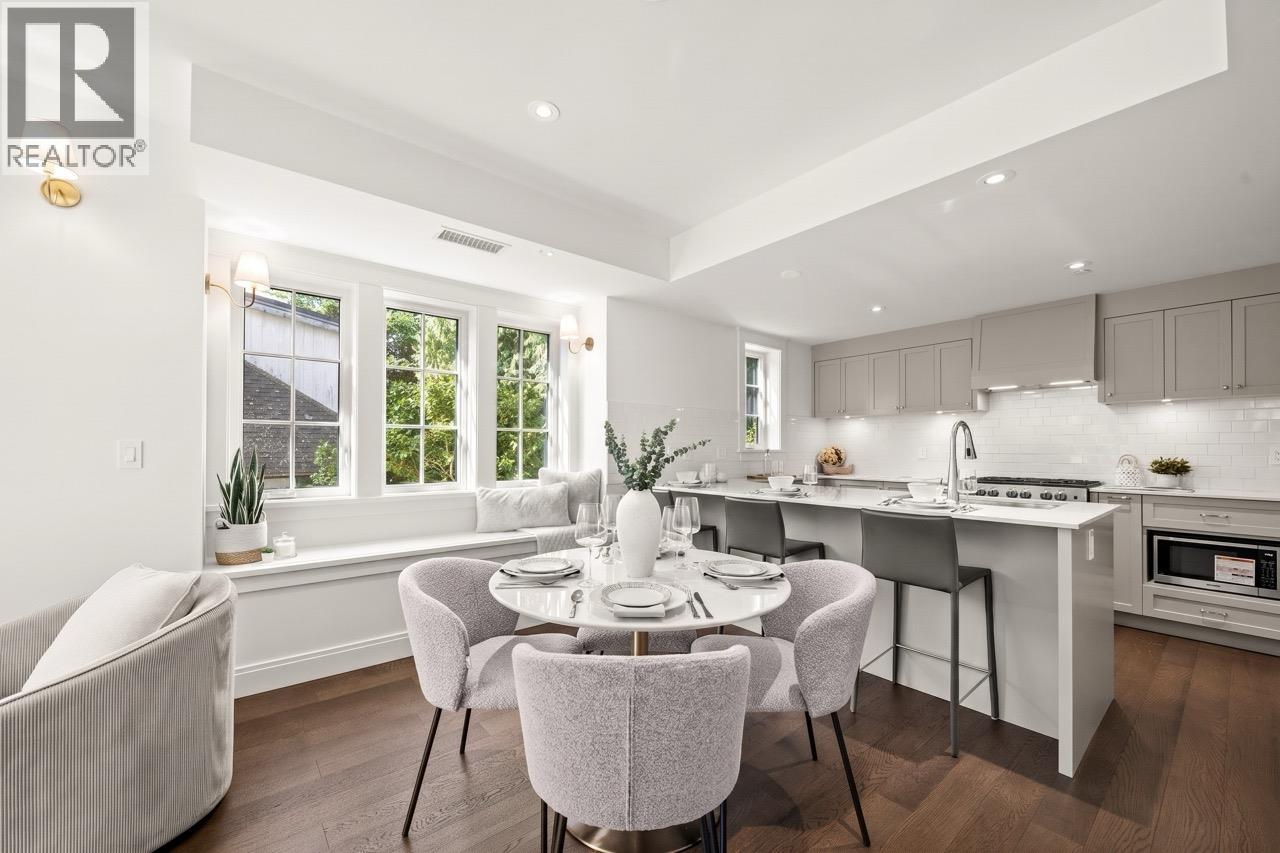
Vancouver, British Columbia
Nestled in the heart of Dunbar-Southlands, Highbury Manor is an exclusive collection of four distinctive residences by Twinwood Developments and Trasolini Construction. Each home blends timeless character with refined modern Italian finishes, reflecting the essence of Westside Vancouver living. The kitchens feature integrated German appliances, quartz countertops, and custom cabinetry, while engineered hardwood floors throughout the main living spaces are complemented by plush carpeting in the bedrooms. Surrounded by tree-lined streets, expansive green spaces, and nearby golf courses, this peaceful neighbourhood offers a rare balance of natural beauty and urban convenience. Residents enjoy easy access to local shops, cafés, and daily essentials along Dunbar Street, with University of British Columbia and some of Vancouver´s top-ranked schools just minutes away. (id:63476)