
1130 Breakers Way Sunbreaker Cove, Alberta T0C 0J0

$2,099,000
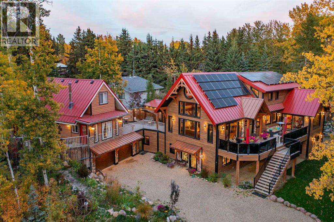
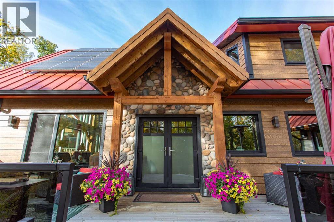
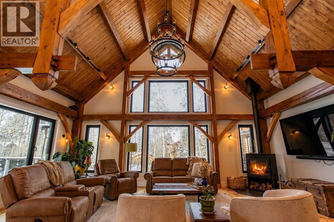
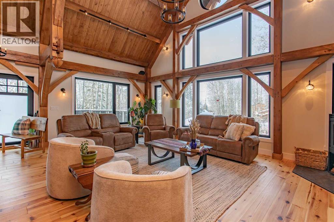
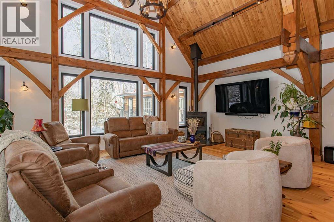
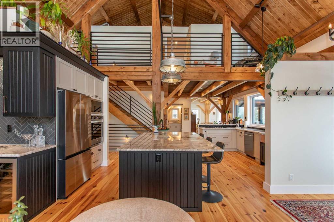
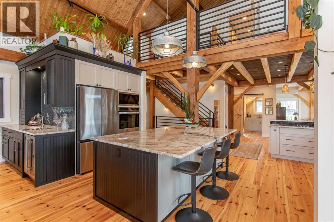
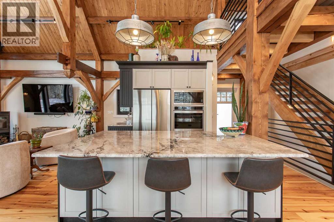
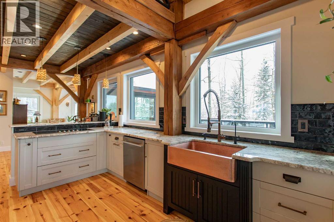
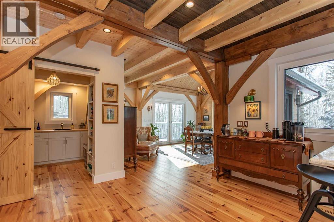
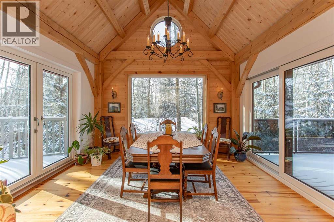
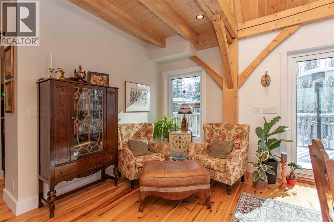
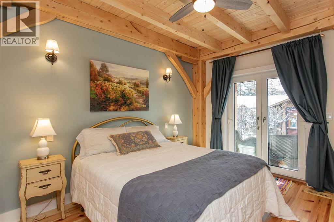
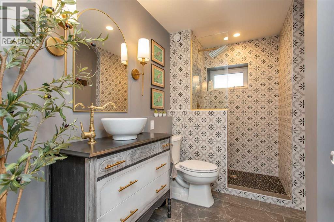
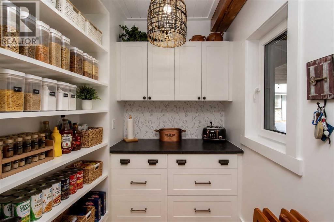
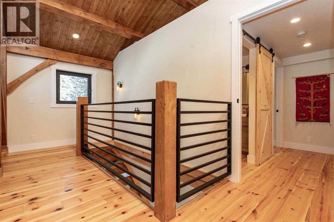
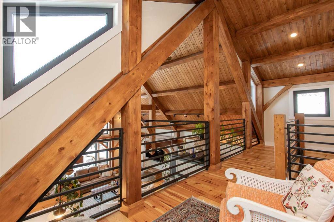
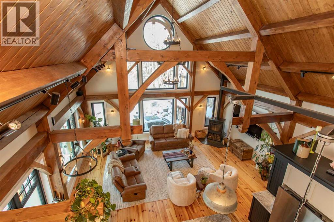
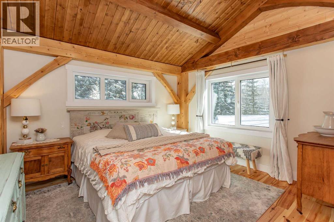
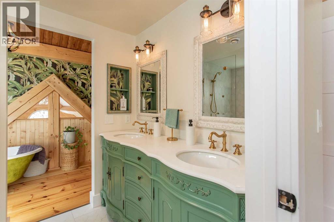
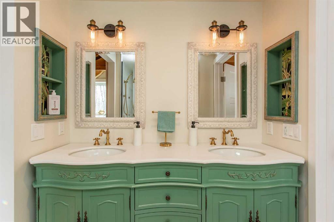
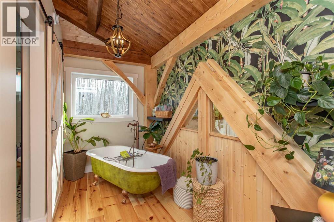
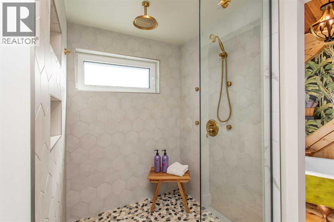
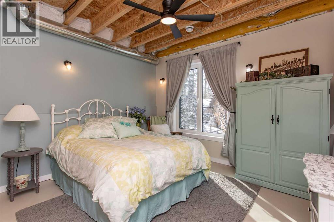
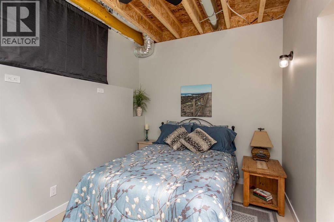
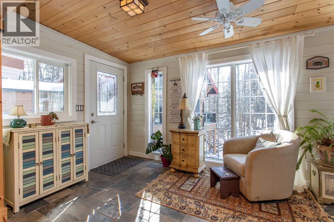
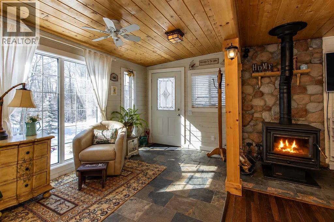
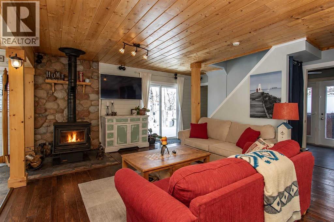
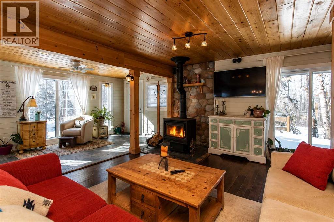
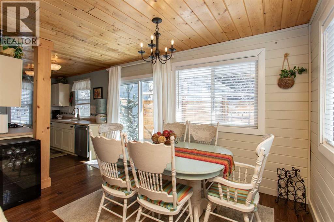
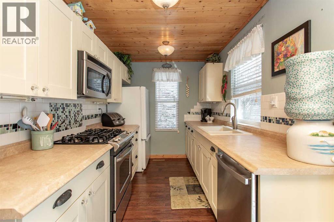
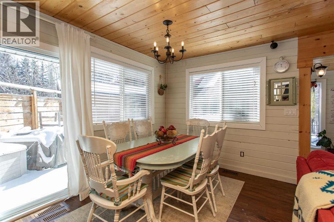
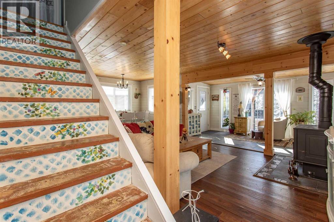
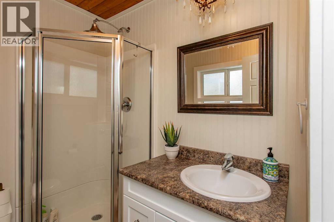
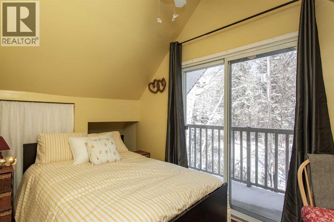
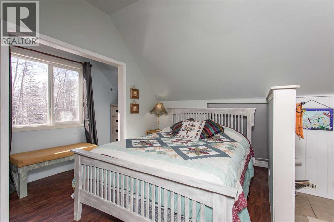
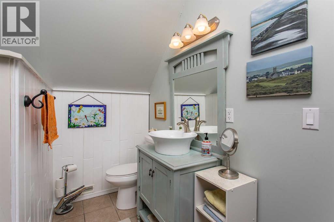
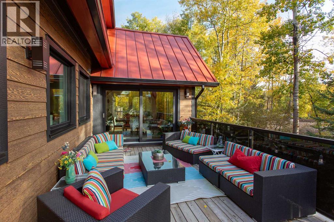
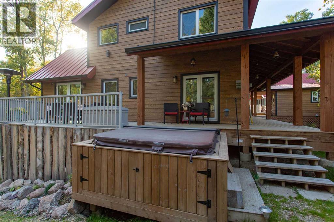
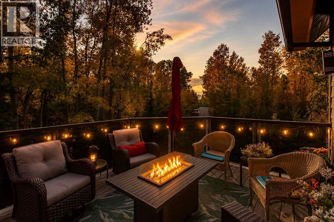
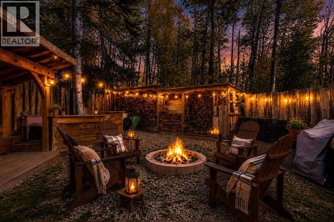
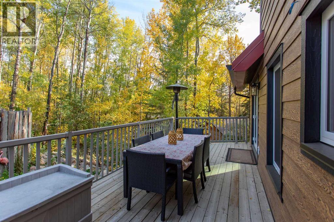
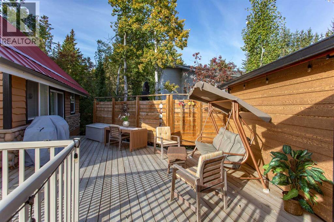
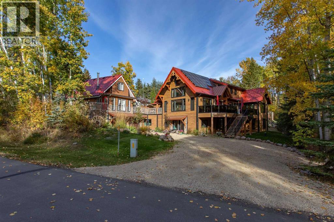
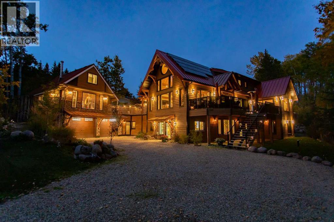
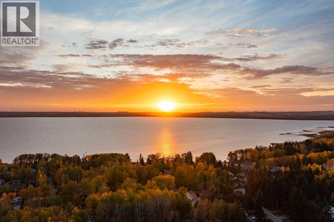
Imagine waking to the peaceful sounds of nature, enjoying your morning coffee beneath soaring timber beams, then strolling to the beach in just two minutes. Nestled in the coveted lake community of Sunbreaker Cove on Sylvan Lake, this extraordinary custom-built timber frame home offers a lifestyle where luxury, privacy, and recreation come together in every season. Designed as a true family retreat, this remarkable property is equally suited for unforgettable weekends at the lake or year-round living. Spend summer days boating, swimming, or exploring nearby walking trails before returning home to relax in the hot tub, gather around the expansive fire-pit complete with its own bar and covered stage, or entertain friends on the wraparound decks surrounded by mature trees and natural beauty. Inside, timeless craftsmanship meets modern elegance. Soaring pine tongue-and-groove ceilings, exposed timber frame construction, and engineered pine flooring create a warm, sophisticated atmosphere throughout. At the heart of the home, the chef-inspired kitchen features granite countertops, copper sinks, induction cooking, premium built-in appliances, beverage and wine fridges, and reverse osmosis drinking water and ice—designed to bring family and friends together with ease. The private upper-level primary retreat offers a peaceful escape, complete with a luxurious six-piece ensuite and tranquil views of the surrounding landscape. An attached 1½-storey guest cottage above the heated oversized garage provides exceptional flexibility with three additional bedrooms and one-and-a-half bathrooms—ideal for extended family, guests, or creating a truly multi-generational lake retreat. A charming bunkhouse offers even more accommodation for visitors. Beyond its stunning design, this home is built to an exceptional standard of performance. Powered by on-site solar and engineered for outstanding energy efficiency, it features an EnerGuide rating, a high-performance 10.5" R41 SIP roof system , triple-pane tilt-and-turn windows, multi-point locking doors, advanced HRV mechanical systems, and heavily insulated R29 walls incorporating spray foam, Rockwool, and high-density cellulose for remarkable year-round comfort and efficiency. This is far more than a beautiful home—it's a rare opportunity to own a legacy property in one of Sylvan Lake's most sought-after communities, where exceptional craftsmanship, sustainable design, and the very best of lake living come together to create an extraordinary place to call your own. (id:63476)
Property Details
| MLS® Number | A2302737 |
| Property Type | Single Family |
| Amenities Near By | Park, Water Nearby |
| Community Features | Lake Privileges, Fishing |
| Features | Treed, Wet Bar, Pvc Window, No Animal Home, No Smoking Home |
| Parking Space Total | 6 |
| Plan | 4146rs |
| Structure | Shed, Deck |
Building
| Bathroom Total | 2 |
| Bedrooms Above Ground | 2 |
| Bedrooms Below Ground | 2 |
| Bedrooms Total | 4 |
| Appliances | Refrigerator, Dishwasher, Wine Fridge, Oven, Microwave, Cooktop - Induction |
| Basement Development | Finished |
| Basement Features | Walk Out |
| Basement Type | Full (finished) |
| Constructed Date | 2024 |
| Construction Material | Wood Frame |
| Construction Style Attachment | Detached |
| Cooling Type | See Remarks |
| Exterior Finish | Composite Siding |
| Fireplace Present | Yes |
| Fireplace Total | 2 |
| Flooring Type | Ceramic Tile, Hardwood |
| Foundation Type | Poured Concrete |
| Heating Fuel | Natural Gas, Solar, Wood |
| Heating Type | High-efficiency Furnace, Heat Pump, Space Heater, Wood Stove, In Floor Heating |
| Stories Total | 2 |
| Size Interior | 2,405 Sqft |
| Total Finished Area | 2404.54 Sqft |
| Type | House |
Parking
| Attached Garage | 2 |
| Garage | |
| Gravel | |
| Heated Garage | |
| Oversize | |
| Parking Pad |
Land
| Acreage | No |
| Fence Type | Not Fenced |
| Land Amenities | Park, Water Nearby |
| Landscape Features | Fruit Trees, Garden Area, Landscaped |
| Size Frontage | 41.31 M |
| Size Irregular | 13201.00 |
| Size Total | 13201 Sqft|10,890 - 21,799 Sqft (1/4 - 1/2 Ac) |
| Size Total Text | 13201 Sqft|10,890 - 21,799 Sqft (1/4 - 1/2 Ac) |
| Zoning Description | R1 |
Rooms
| Level | Type | Length | Width | Dimensions |
|---|---|---|---|---|
| Basement | Other | 7.50 Ft x 11.17 Ft | ||
| Basement | Exercise Room | 7.75 Ft x 14.92 Ft | ||
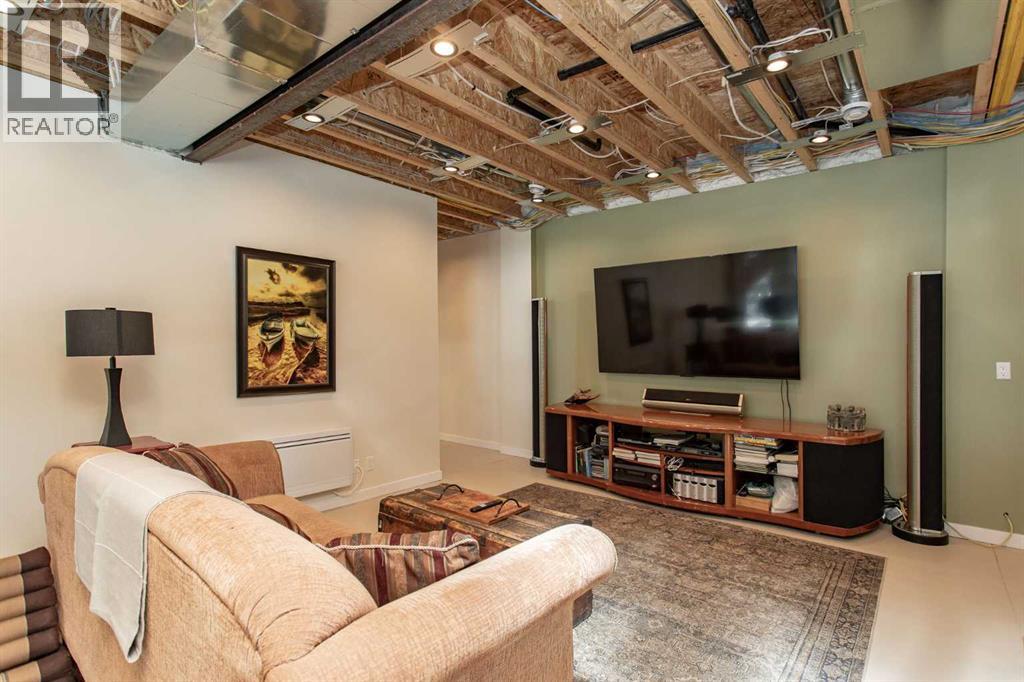
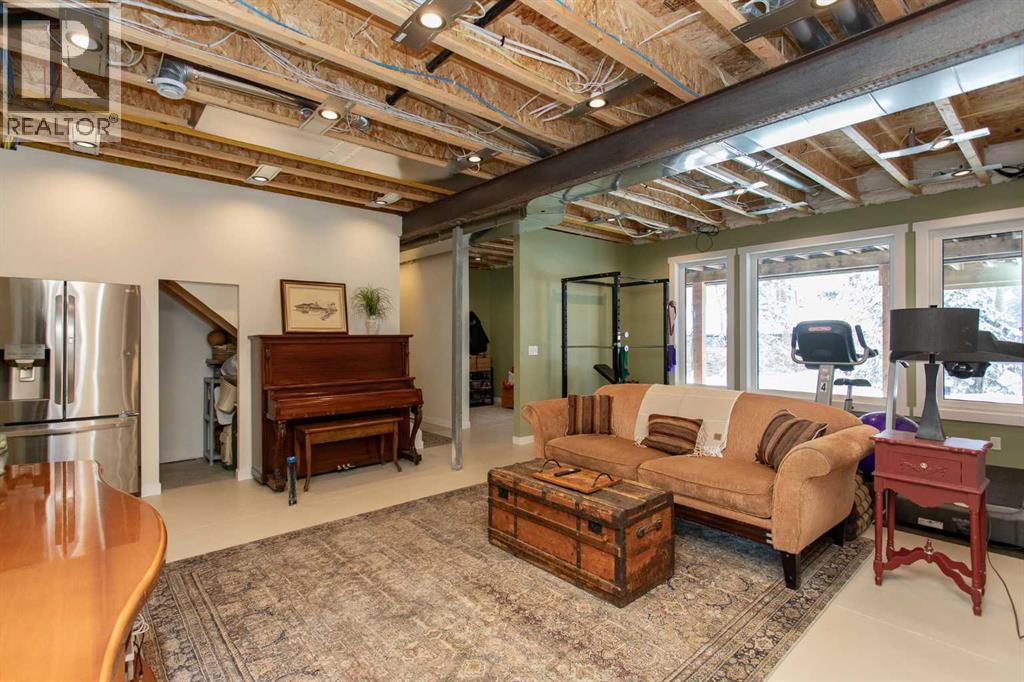
| Basement | Recreational, Games Room | 15.92 Ft x 20.92 Ft | ||
| Basement | Furnace | 11.33 Ft x 11.00 Ft | ||
| Basement | Furnace | 10.75 Ft x 11.83 Ft | ||
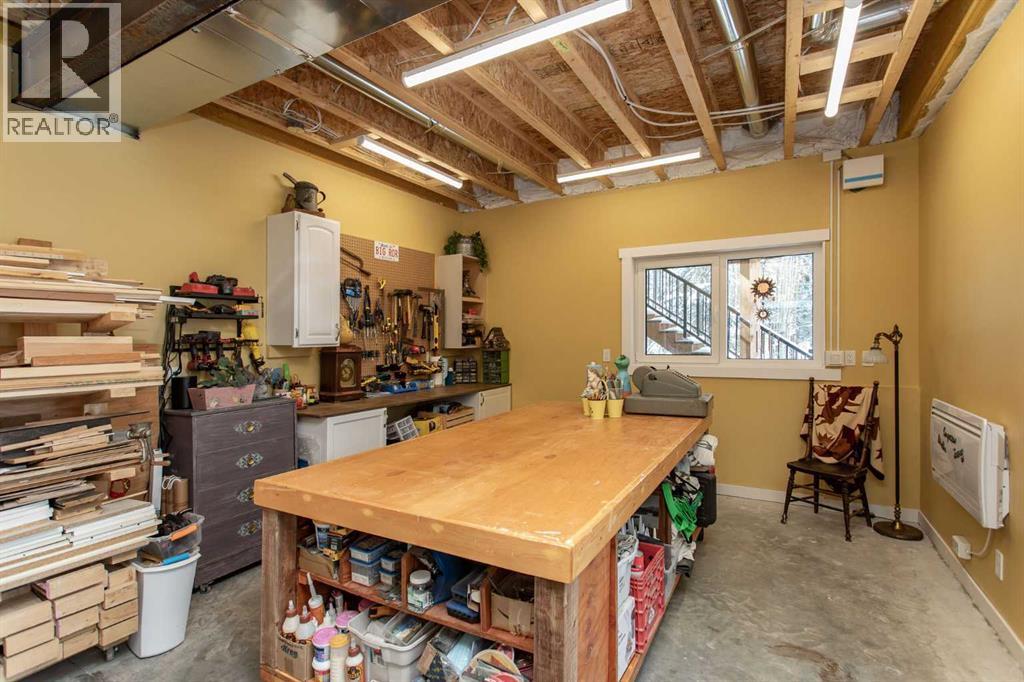
| Basement | Workshop | 18.25 Ft x 13.08 Ft | ||
| Basement | Bedroom | 11.75 Ft x 13.00 Ft | ||
| Basement | Bedroom | 11.67 Ft x 8.50 Ft | ||
| Basement | Roughed-in Bathroom | 11.33 Ft x 7.08 Ft | ||
| Main Level | Dining Room | 18.25 Ft x 13.33 Ft | ||
| Main Level | Kitchen | 18.92 Ft x 16.08 Ft | ||
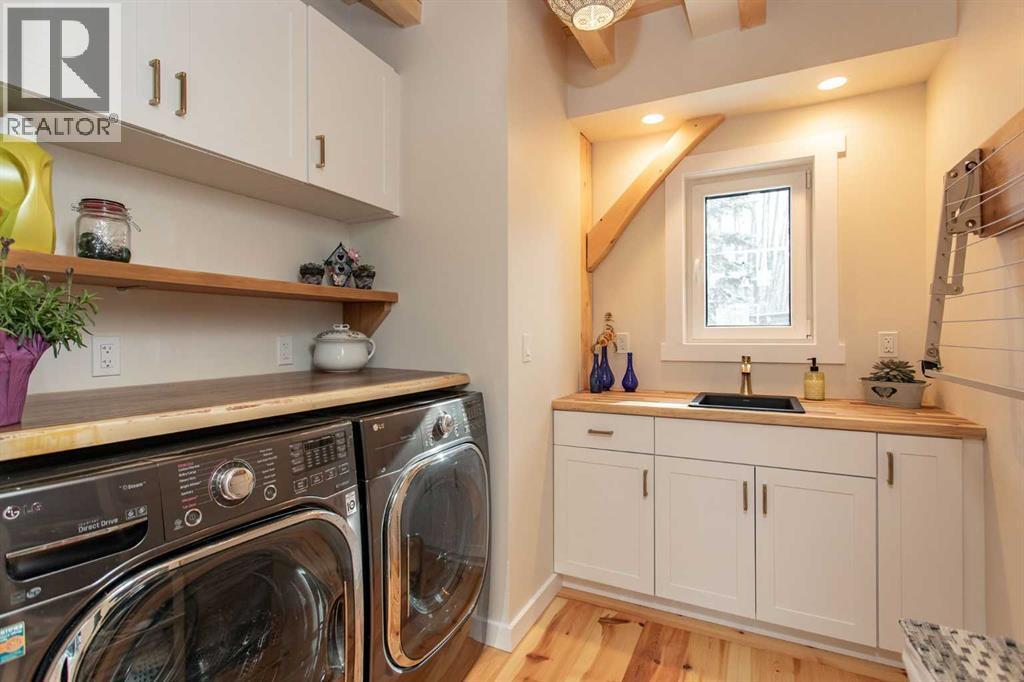
| Main Level | Laundry Room | 7.67 Ft x 8.58 Ft | ||
| Main Level | Living Room | 24.25 Ft x 19.33 Ft | ||
| Main Level | Other | 7.83 Ft x 5.50 Ft | ||
| Main Level | Bedroom | 9.50 Ft x 12.58 Ft | ||
| Main Level | 3pc Bathroom | 10.92 Ft x 5.83 Ft | ||
| Upper Level | Bedroom | 12.33 Ft x 13.25 Ft | ||
| Upper Level | Other | 7.50 Ft x 6.67 Ft | ||
| Upper Level | Loft | 24.08 Ft x 8.08 Ft | ||
| Upper Level | 6pc Bathroom | 12.33 Ft x 12.33 Ft |
Contact Us
Contact us for more information

The trademarks REALTOR®, REALTORS®, and the REALTOR® logo are controlled by The Canadian Real Estate Association (CREA) and identify real estate professionals who are members of CREA. The trademarks MLS®, Multiple Listing Service® and the associated logos are owned by The Canadian Real Estate Association (CREA) and identify the quality of services provided by real estate professionals who are members of CREA. The trademark DDF® is owned by The Canadian Real Estate Association (CREA) and identifies CREA's Data Distribution Facility (DDF®)
July 30 2026 05:05:47
Central Alberta REALTORS® Association
Real Broker