
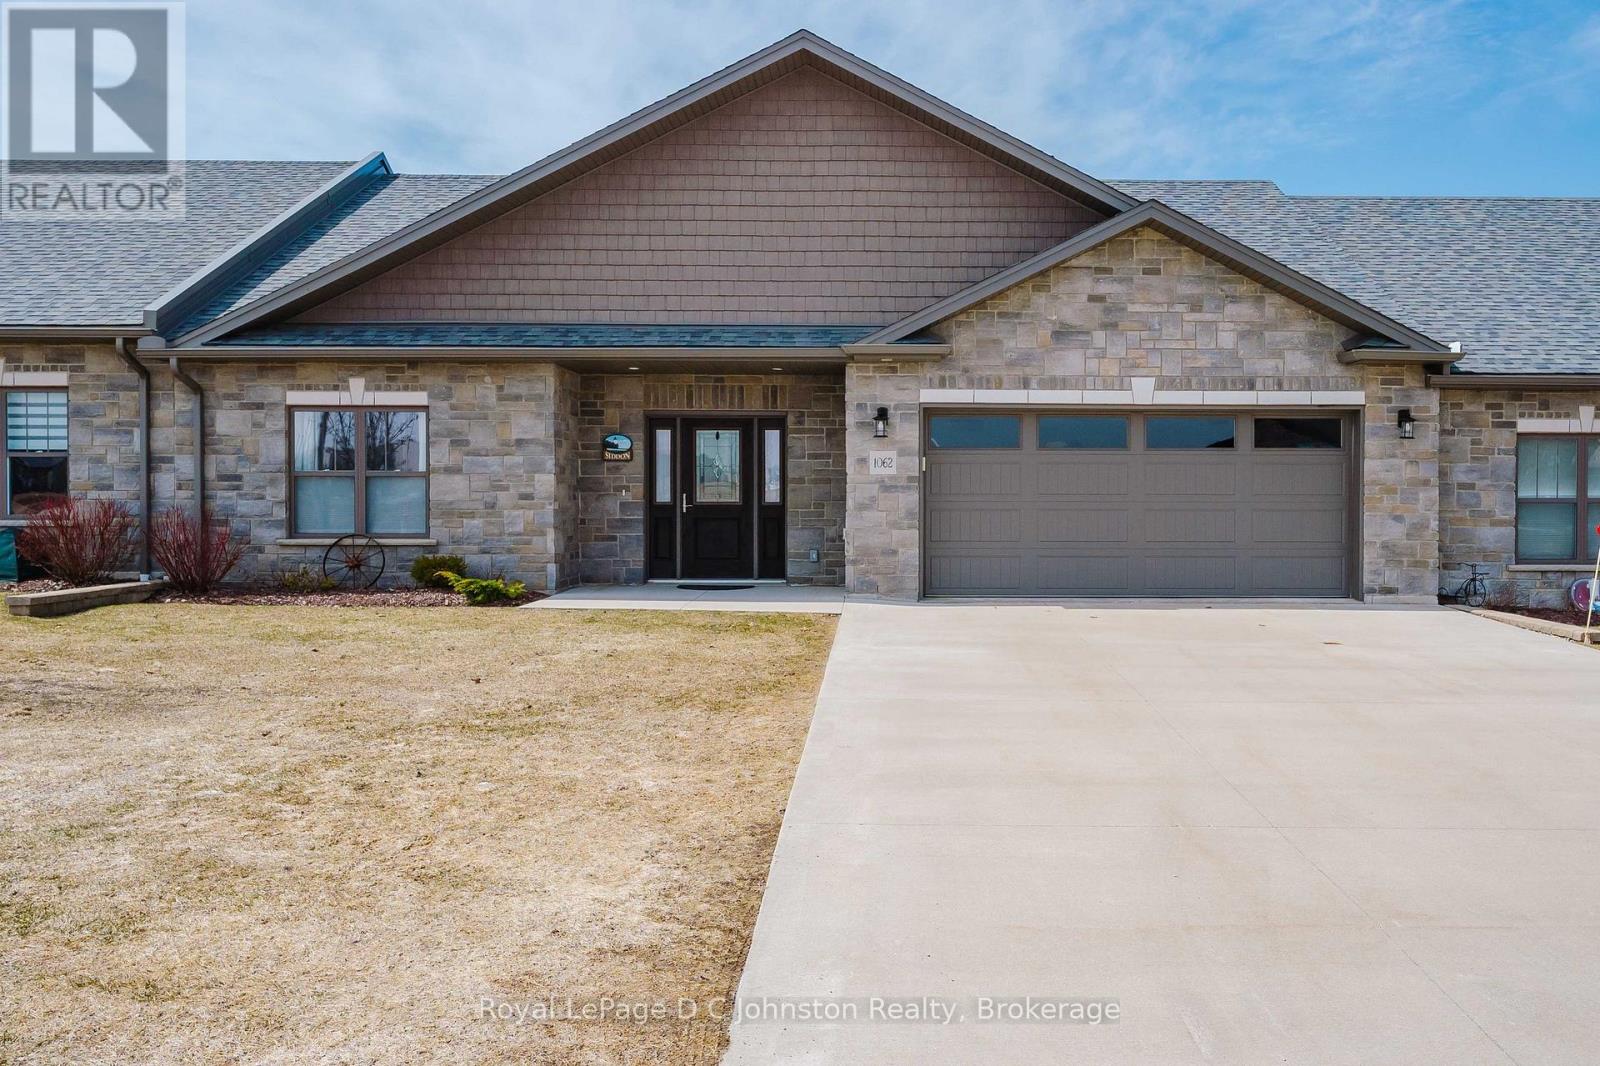
1062 Waterloo Street
Saugeen Shores, Ontario
Welcome to your new home in the heart of Port Elgin! This townhouse condo offers 1410 square feet of convenience and luxury, perfectly suited to those looking to downsize without compromising on premium features. From the moment you step inside, the open-concept layout feels spacious and the quality finishings are evident. A bright guest room is located at the front of the home offering a private space for guests, with the 3 piece bathroom conveniently located just across the hall. From there, the home opens beautifully into a bright white kitchen with stainless steel appliances and sit up breakfast counter. The kitchen table is set in front of double patio doors, flowing into the bright and spacious living room. The nicely sized primary suite features a walk-in closet and full ensuite bathroom with tub/shower combo. This unit has a separate laundry room off the kitchen, which has been thoughtfully designed with custom built-ins to serve as a functional home office or hobby room - a rare find that compliments a remote worker or those with creative hobbies. The entire home is equipped with radiant in-floor heating for unparalleled winter comfort. An energy-efficient A/C split system with heat pump keeps you perfectly climate-controlled during the shoulder seasons. The home comes pre-equipped with gas lines for a future fireplace, kitchen stove, and BBQ. Outdoors, you'll enjoy a private patio with a covered section, offering a peaceful retreat regardless of the weather. Parking and storage are never an issue - this property boasts a double garage and an exclusive driveway with space for two additional vehicles. Just minutes from the world-class sunsets of Lake Huron and steps from the new Pryde Aquatic Centre, local fitness facilities, grocery stores, and vibrant restaurants, this home offers an incredible lifestyle in one of Ontario's most sought-after lakeside communities. (id:63476)
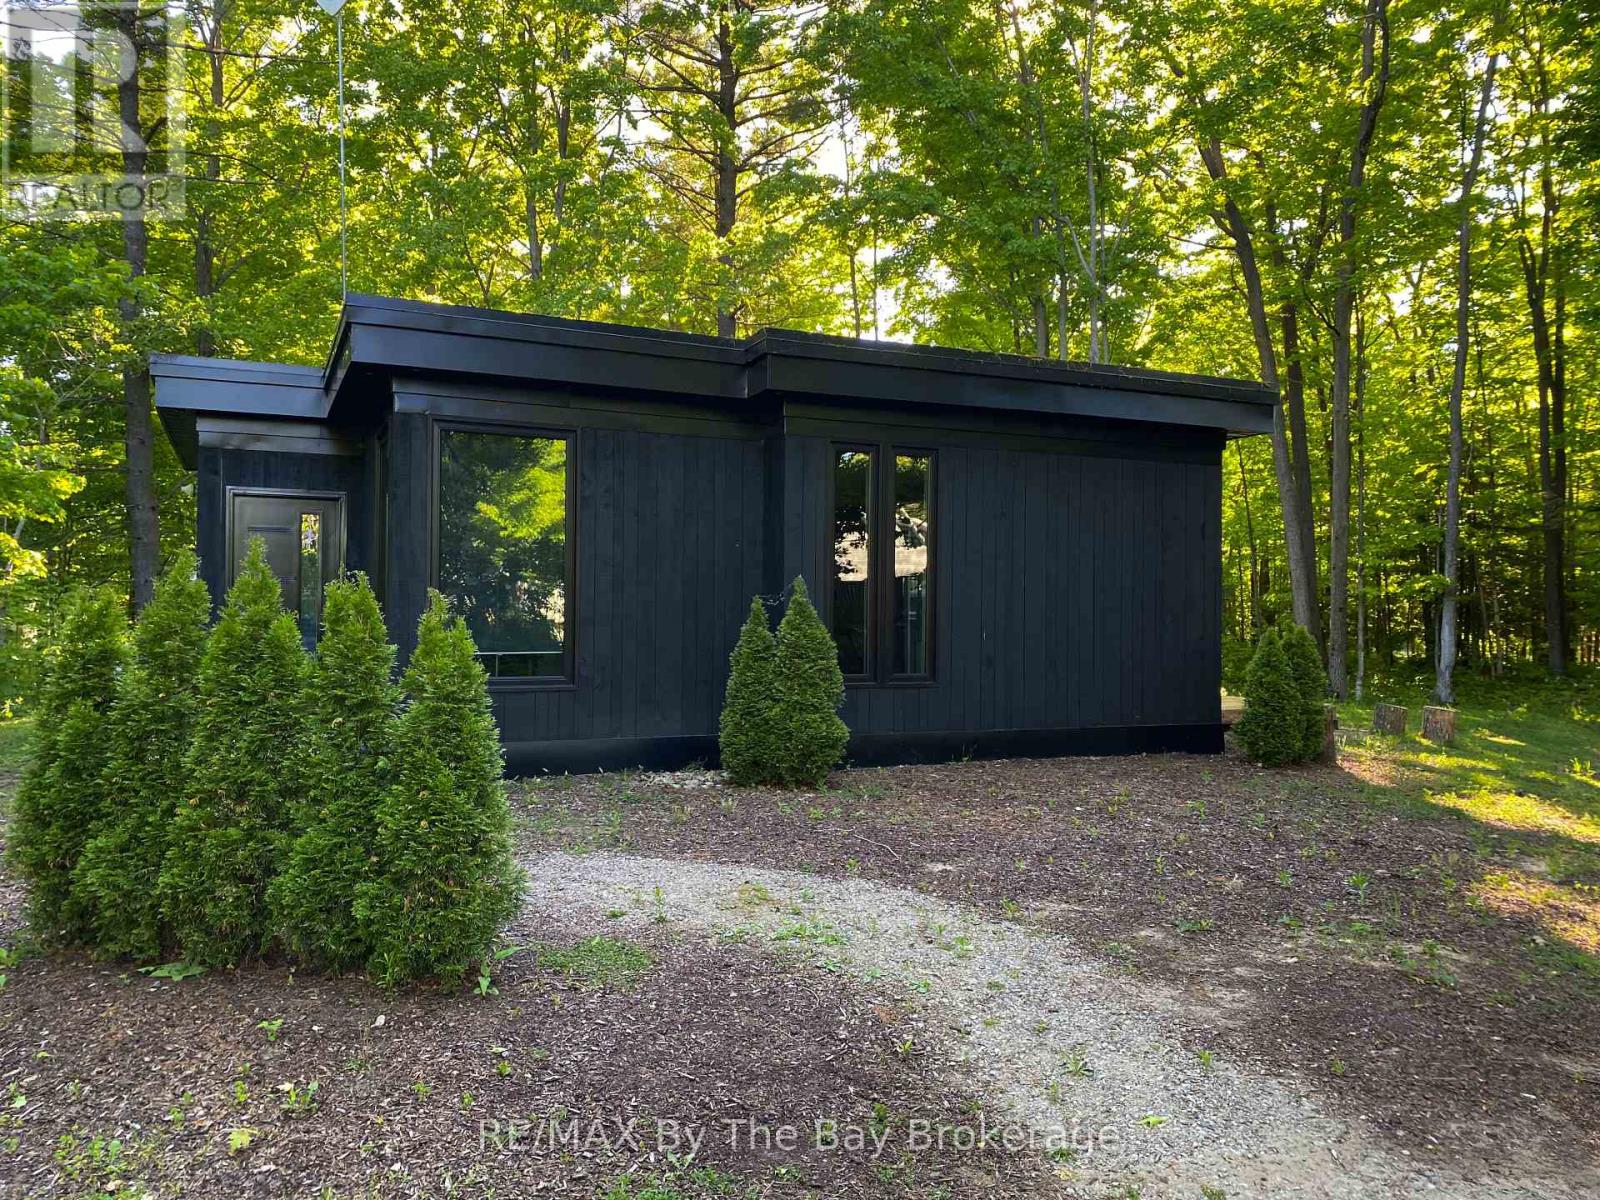
33 St. Laurent Boulevard
Tiny, Ontario
Welcome to this stylish West Coast-inspired bungalow offering almost 1,000 sq. ft. of thoughtfully designed living space, just a short walk from the beautiful sandy shores of Georgian Bay. Set on a beautifully treed lot, this unique 2-bedroom, 2-bathroom home features a distinctive flat-roof design, in-floor heating, and dramatic 6-foot windows in the main living area that fill the home with natural light and bring the surrounding trees and outdoors inside. The open, contemporary layout is both comfortable and functional, while the private, treed setting creates a peaceful retreat just moments from the beach. An added bonus for today's lifestyle is a dedicated full electrical charging station for an EV. Whether you're looking for a year-round home, weekend getaway, or a place to enjoy the beach lifestyle, this is a rare opportunity to own a modern home in an exceptional location. (id:63476)
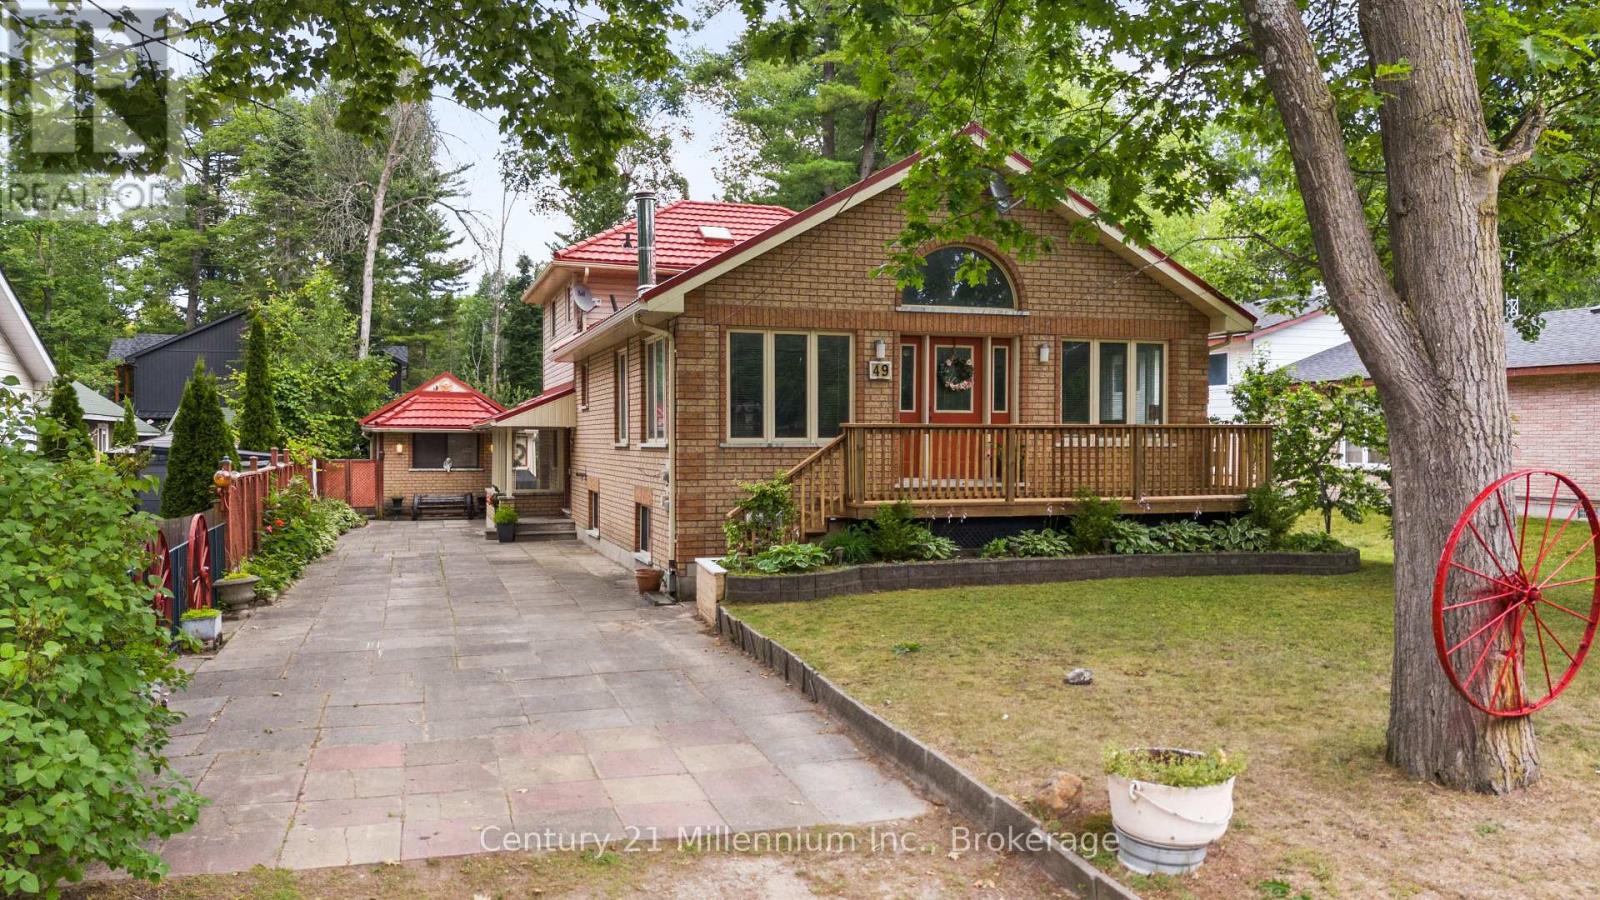
49 32nd Street N
Wasaga Beach, Ontario
A home so close to the beach you can hear & see the waves! Spacious home on a 50 x 175 ft. lot, this is the perfect year round spot/cottage for anyone looking to enjoy summers at the beach, picnics at the provincial park or walks to shops, restaurants and the Wasaga Recplex! Original owners offering this well kept & maintained backsplit with comfortable layout. 4 good sized bedrooms and 2 bathrooms on the main and upper level, as well as 2 living spaces, kitchen and dining room. Oversized living room with vaulted ceilings is the perfect spot for entertaining. Separate entrance lower level includes a living room, dining room, bedroom, kitchen and 3-piece bathroom. Large fenced backyard with 2 bunkies and sheds provide ample storage and accommodations for an overflow of guests during the summer months. This home is ideal for a multi-generational household or anyone looking for an escape from the city life! (id:63476)

135 Deane Avenue
Oakville, Ontario
Welcome to 135 Deane Ave, where modern comfort meets the charm of Kerr Village. Just a short stroll from local cafes, boutique shops, and the shores of Lake Ontario, this beautifully renovated bungalow invites you to slow down and feel at home. Step into the sun-filled four-season sunroom, wrapped in windows and natural light - the perfect spot for morning coffee as the neighbourhood comes to life. From there, the home opens into a warm and welcoming living and dining space, anchored by an exposed brick fireplace that tells its own story of character and comfort. At the back of the home, the thoughtfully updated kitchen awaits, complete with quartz countertops, crisp white subway tile, and stainless steel appliances. Whether you're preparing a quiet weeknight dinner or hosting friends, this space flows effortlessly onto a spacious deck overlooking a private, tree-lined backyard - ideal for summer evenings under the stars. Two generous bedrooms and a sleek three-piece bath complete the main level, while a mudroom offers practical everyday convenience and access to the lower level. Downstairs, the fully finished basement expands the possibilities, featuring a large recreation room, two additional bedrooms, a full bath, and a separate entrance with laundry and kitchen rough-ins - ready to be converted into a self-contained unit for guests or extended family. With a detached garage and ample driveway parking, this home is more than a place to live - it's a place to belong. (id:63476)
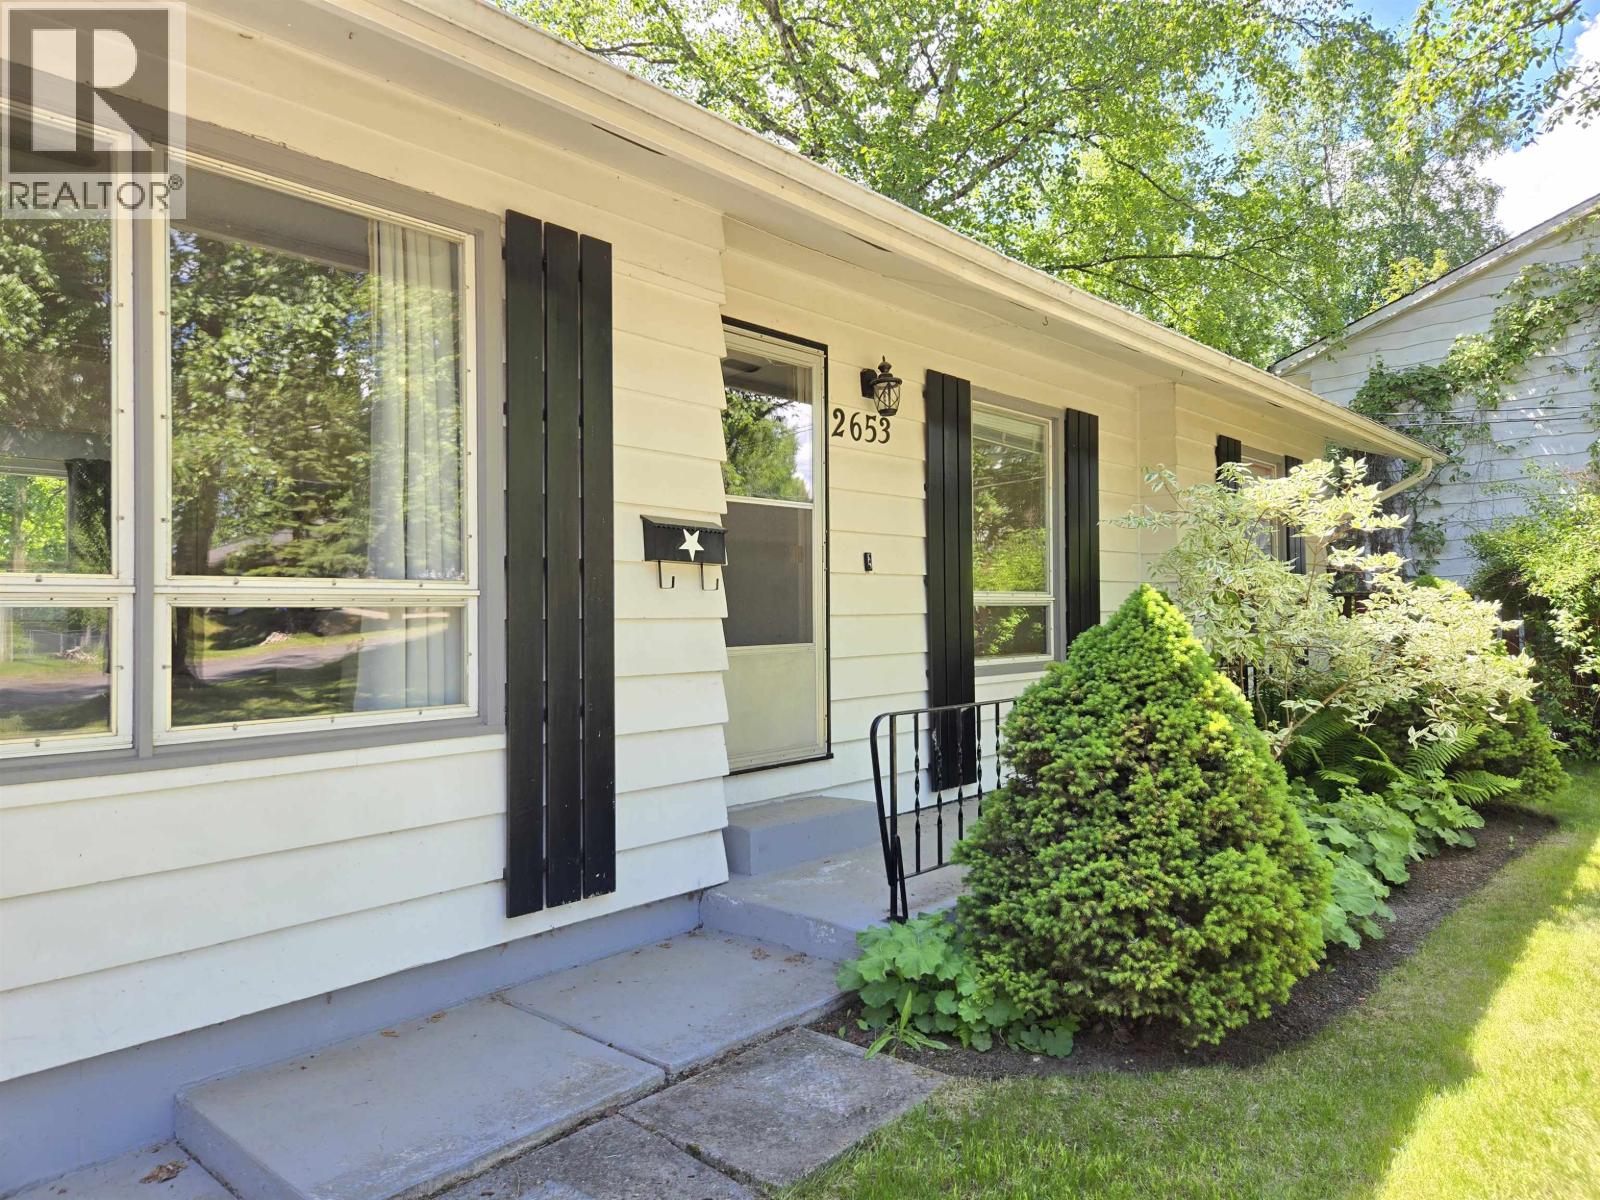
2653 Starlane Drive
Prince George, British Columbia
This nicely updated home in a great neighborhood with three bedrooms on the main floor has so much to offer! Close to many amenities, the property is almost a third of an acre with a private, nicely treed, fenced backyard, double garage (electric heat) & room to park even the biggest RV (there is even an RV septic cleanout). The upper floor has fresh paint and flooring throughout and a nice brick feature in the kitchen/dining room area. Ever wanted your own private bar with a dance/shuffleboard floor? This house has got you covered with a retro bar that can be accessed via the ground level basement entrance. (id:63476)
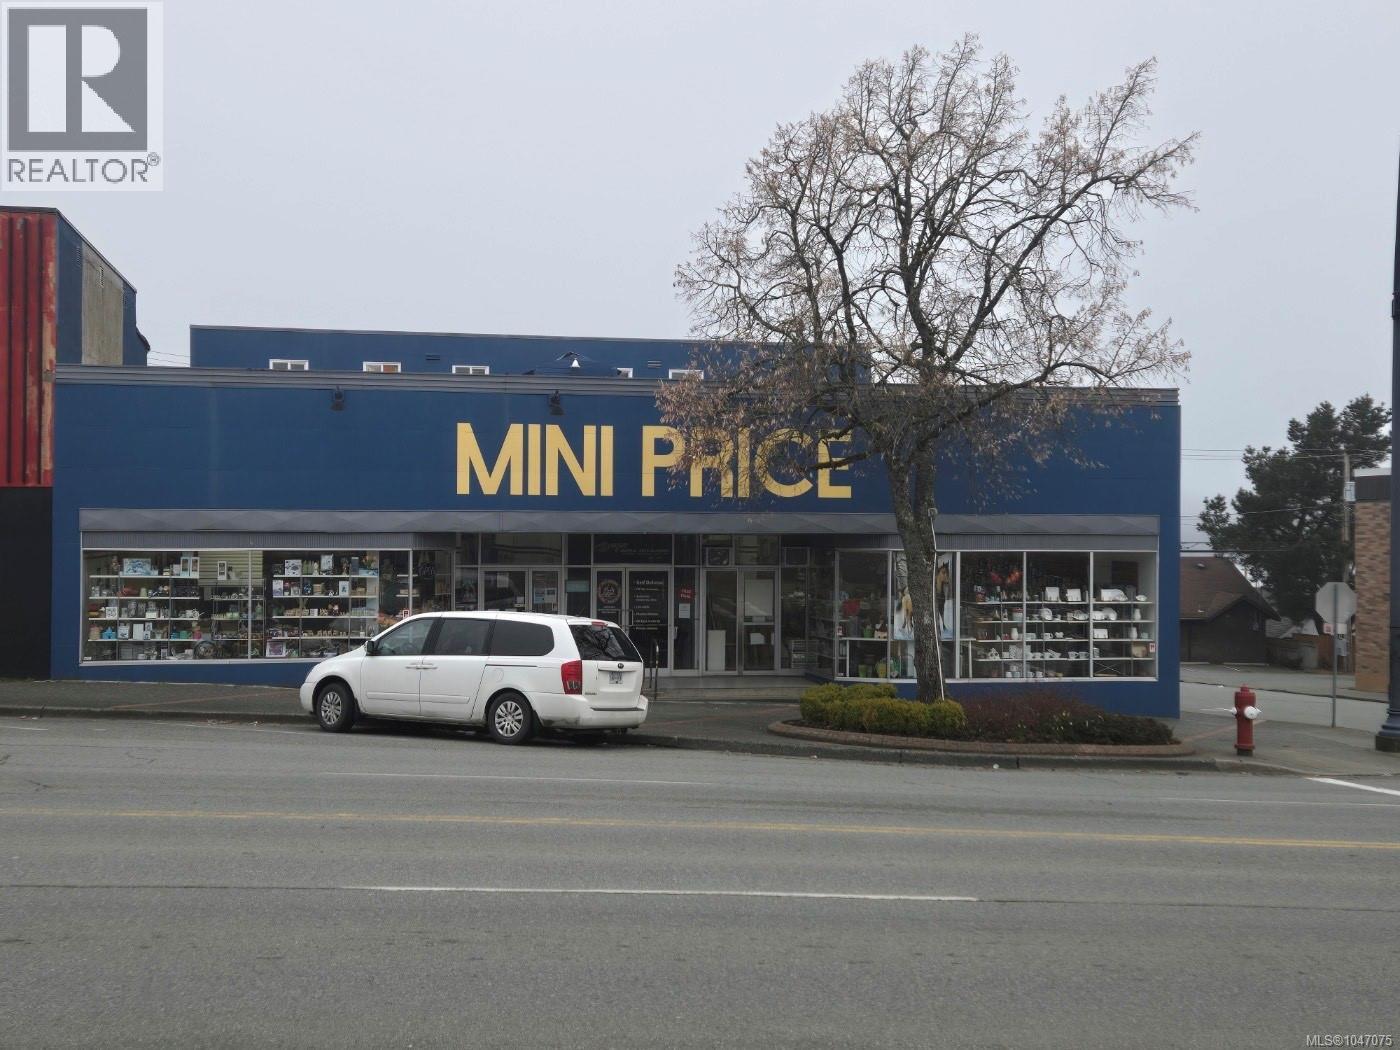
2984 3rd Ave
Port Alberni, British Columbia
Rare opportunity to own a centrally located 20,000 sq.ft. income-generating building in the heart of Port Alberni's shopping district. This solid concrete block structure is currently configured for multiple tenants, including both commercial spaces and residential suites. The main level features a spacious retail area currently operated by the seller, while the basement is leased to a long-term commercial tenant. The second floor includes residential rental units, offering excellent income potential. Property Highlights: Total area: approx. 20,000 sq.ft. Main floor: 8,000 sq.ft. retail space Basement: 8,000 sq.ft. leased space Second floor: 4,000 sq.ft. residential suites 6 washrooms in total Don't miss this exceptional investment opportunity in a high-visibility, high-traffic location! (id:63476)
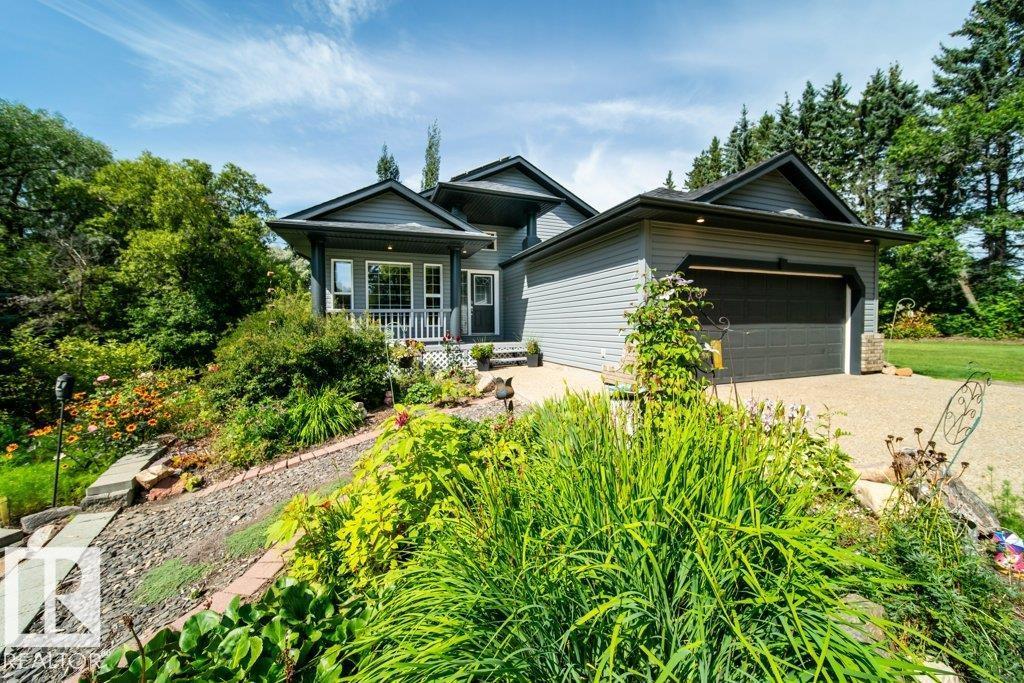
#86 23211 Twp Road 520
Rural Strathcona County, Alberta
Just minutes from Sherwood Park, this immaculate 3-acre property shows true pride of ownership! This beautifully maintained bungalow offers 5 bedrooms, 3 bathrooms, fresh paint, Hunter Douglas blinds, wood burning fireplace, and a attached double garage. Extensive upgrades include a NEW WELL (2024), ROOF (2023), SOLAR (2023), SEPTIC SYSTEM (2020) and HWT (2022), offering peace of mind for years to come. Outside, enjoy beautifully landscaped grounds from your large low maintenance deck with mature trees, raspberry bushes, pear and apple trees, creating a private country setting. An older detached 3-car garage provides excellent additional storage for vehicles, equipment and acreage toys. Meticulously cared for inside and out, with room to breathe and an incredible location only minutes from Sherwood Park, walking distance to a playground and Colchester Hall—this is acreage living at its best! (id:63476)
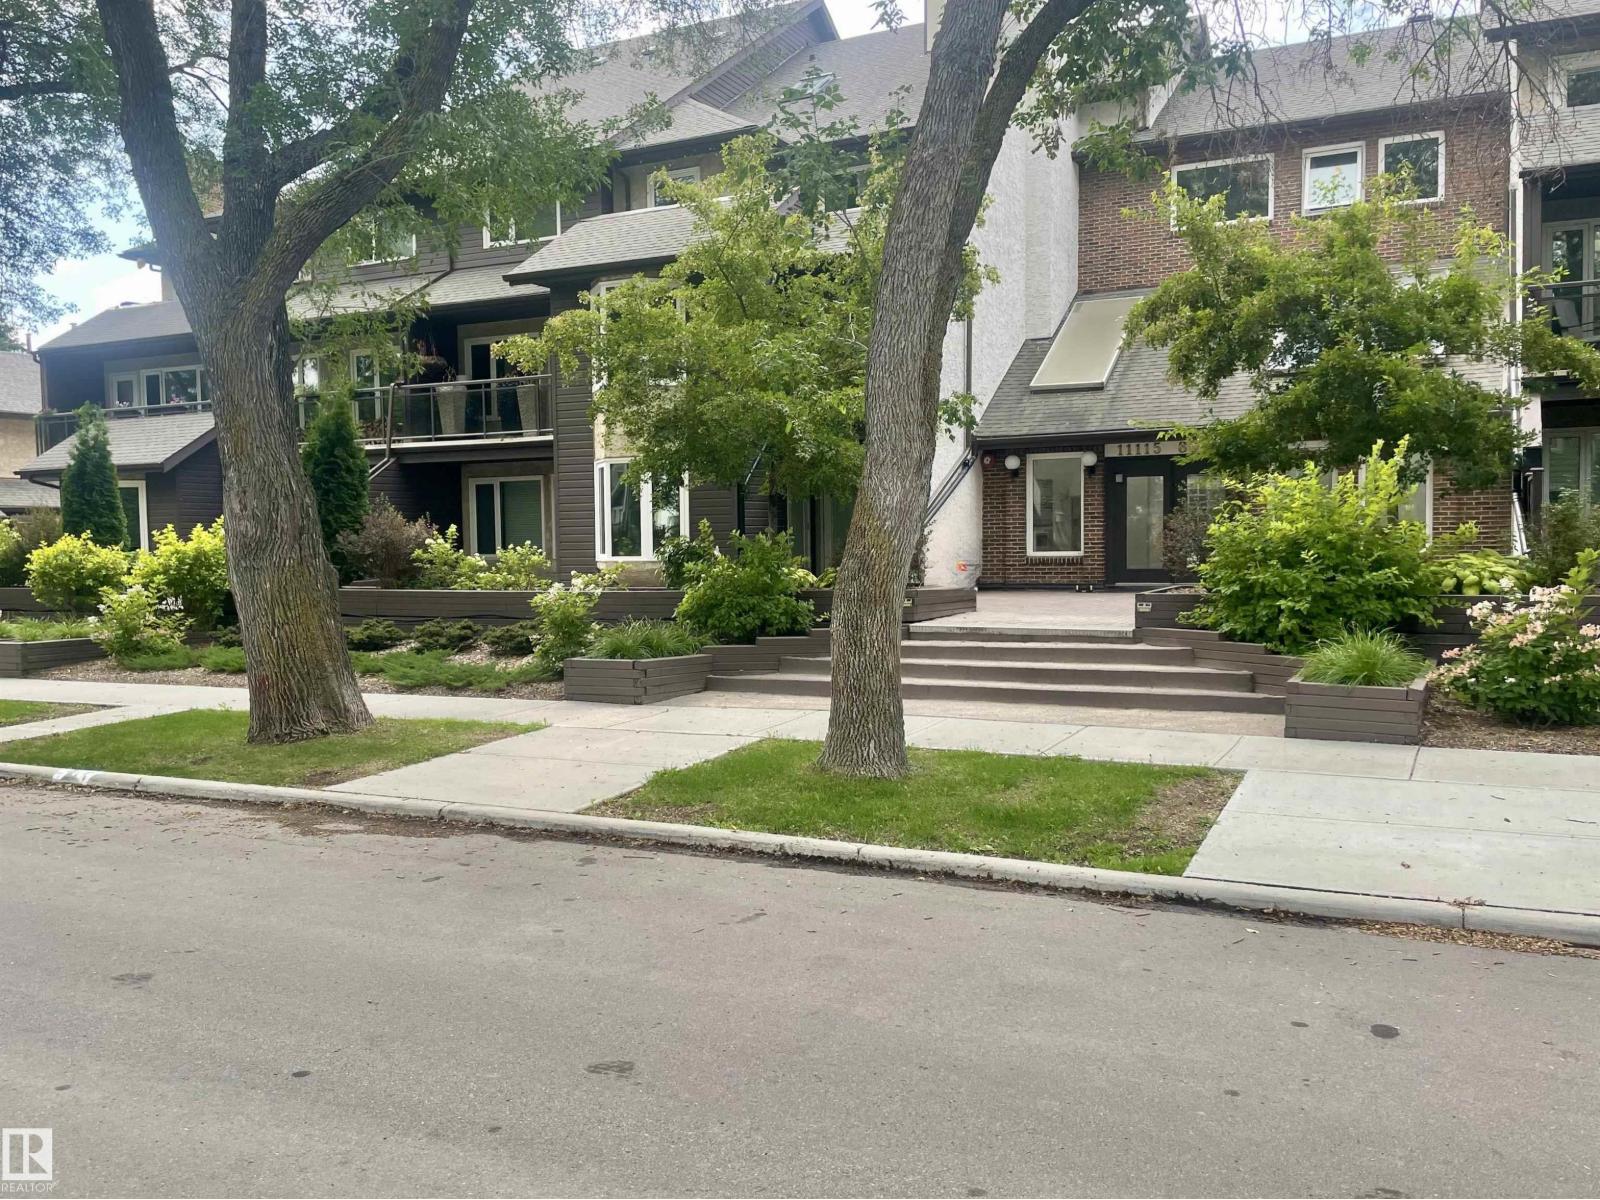
#109 11115 80 Av NW
Edmonton, Alberta
Welcome to Hampton Village, where urban convenience meets comfortable living in the sought-after community of Garneau. This spacious 2 bedroom, 1 bath condo is ideally located just a 10 minute walk from the University of Alberta Hospital & Campus, LRT Stations, and the vibrant shops, cafes, and restaurants of Whyte Avenue. The bright, open-concept layout features a contemporary kitchen with stainless steel appliances and a generous living room perfect for relaxing or entertaining. The primary bedroom offers a walk-through closet leading to the 4 piece bath, while the second bedroom provides excellent flexibility for guests, a home office, or roommate. A full den overlooks the charming patio and tree lined street. Enjoy the convenience of in suite laundry, a cozy wood burning fireplace, and a spacious brick patio surrounded by mature trees. Additional features include heated underground parking and storage. Condo fees include heat, water, and sewer. Enjoy the best of convenient, connected urban living! (id:63476)
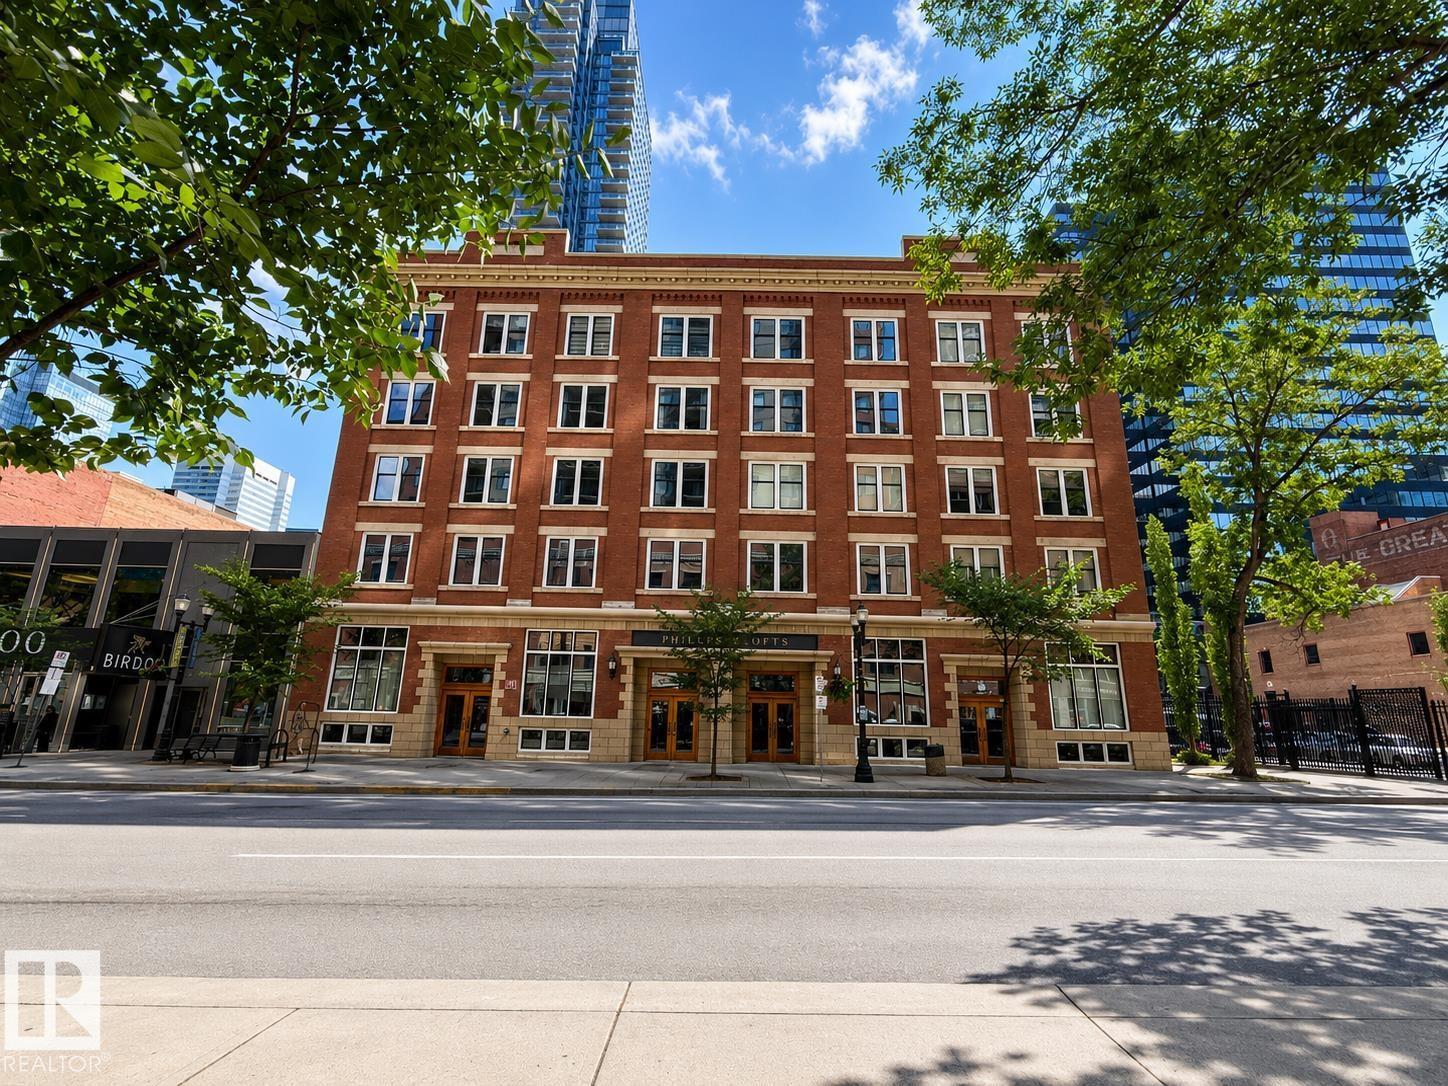
#506 10169 104 St NW
Edmonton, Alberta
Experience the perfect blend of historic charm and modern living in this spectacular 1,740 sq. ft. penthouse loft in the heart of Downtown. Located in the well-managed and secure Phillps Lofts, this unique corner suite features soaring 12+ ft. ceilings, timber beams, limestone brick walls, and large windows that flood the space with natural light. The large open-concept layout offers incredible flexibility, whether you're creating an entertainer’s dream, a creative workspace, or a stylish urban retreat. The spacious kitchen features stainless steel appliances and two islands, allowing you to customize the space to suit your lifestyle. Located on the vibrant 104 Street Promenade, you're steps from the best restaurants and cafés, the Downtown Farmers’ Market, Rogers Place, the Arts District with all the festivals, and the downtown library. End your day on your private rooftop patio while enjoying breathtaking sunset views. More than a home, this is a downtown lifestyle unlike any other. (id:63476)
2604 202 St NW
Edmonton, Alberta
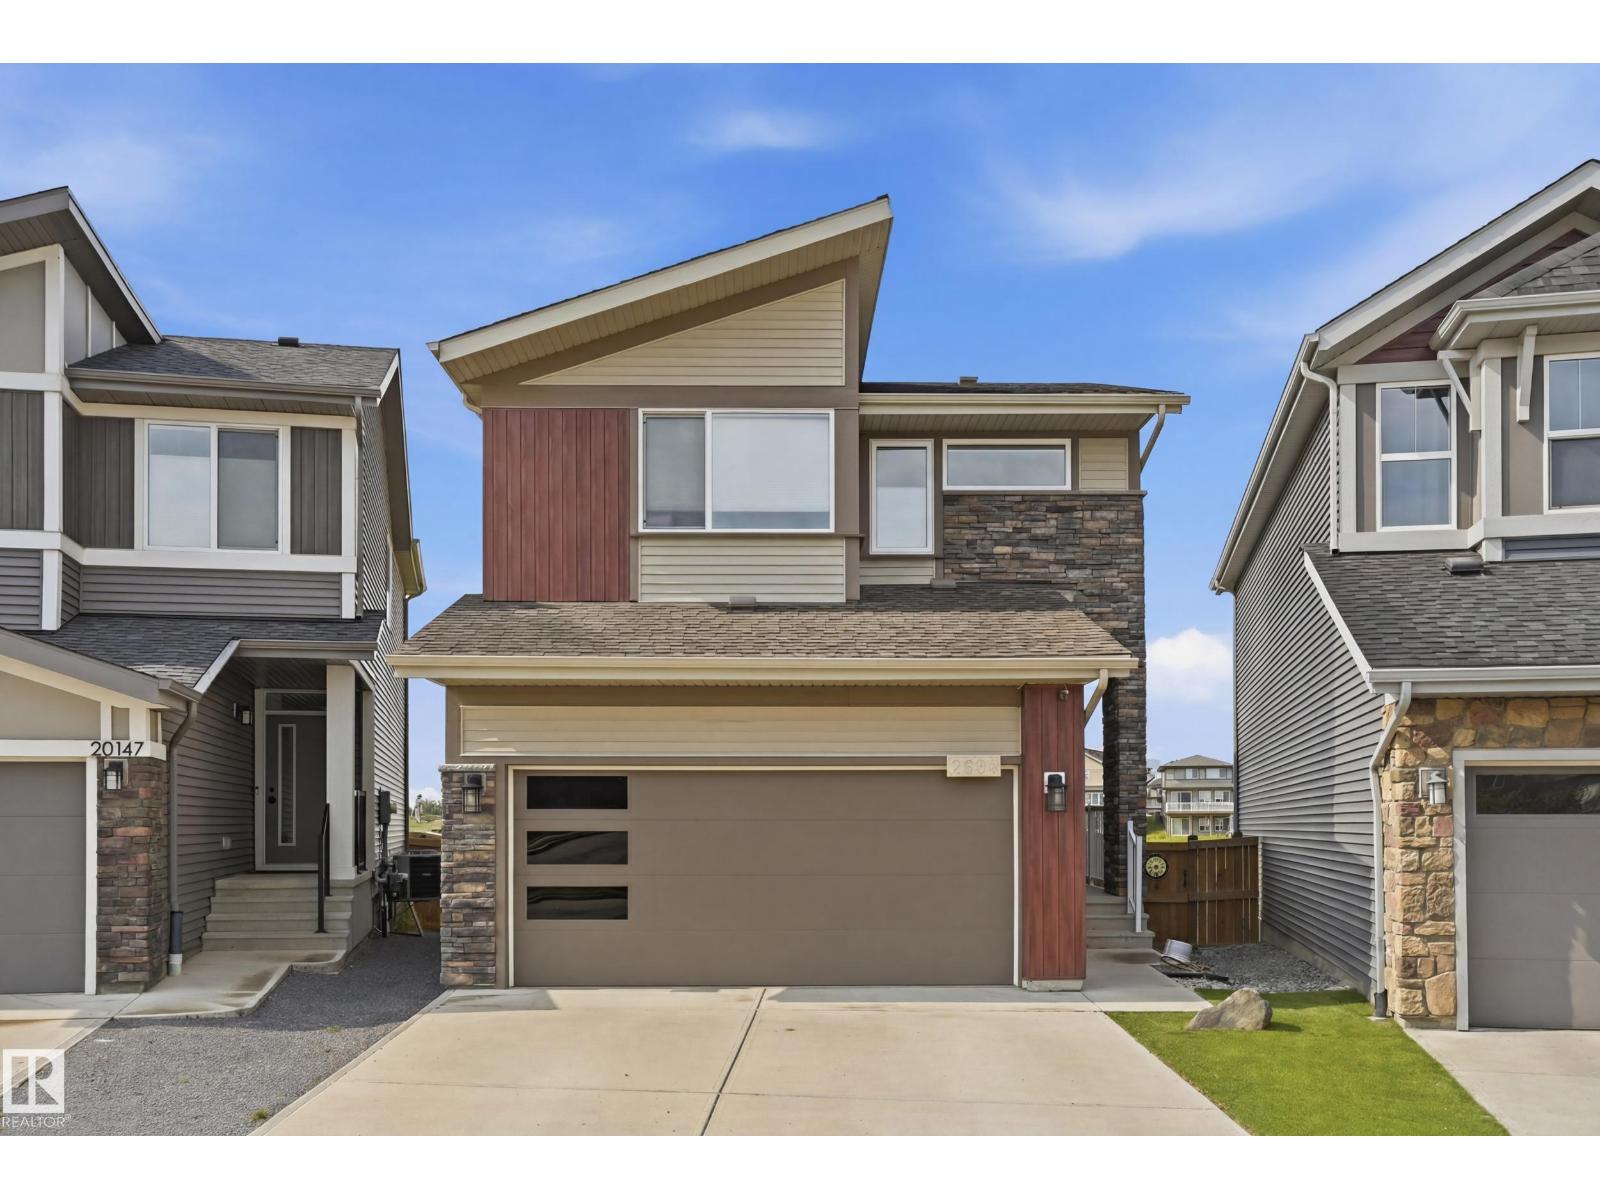
UNBEATABLE POND VIEW!!! This well kept 2 storey home located in a quiet CUL-DE-SAC. 9' ceilings throughout the main floor. Open kitchen layout with MODERN cabinets up to the ceilings. QUARTZ counter top throughout the kitchen, looking over the LIVING and DINING room. Glass insert railing leading to the upper floor. Features good sized master bedroom with 5 piece eu-suite, 2 sinks and make up table plus good sized W.I.C. There are 2 more nice sized bedrooms, another 5 piece full bath and BONUS room on the upper floor as well. Partly finished basement with drywalled family room and rough-in bathroom. HARDWOOD floor throughout the whole house except the stairway. AIR-CONDITIONER, Maintenance FREE 2 tier-COMPOSTIE deck on the lower lever with GAZEBO. ASTROTURF with stone features are raised the garden beds. 6 SOLAR panels, 220v circuit, EV charger outlet, HEATER in the garage. HE appliances and custom design window coverings. BACKING ONTO THE NATURE RESERVE and POND with SOUTH-WEST facing. (id:63476)
#1223 9363 Simpson Dr NW
Edmonton, Alberta
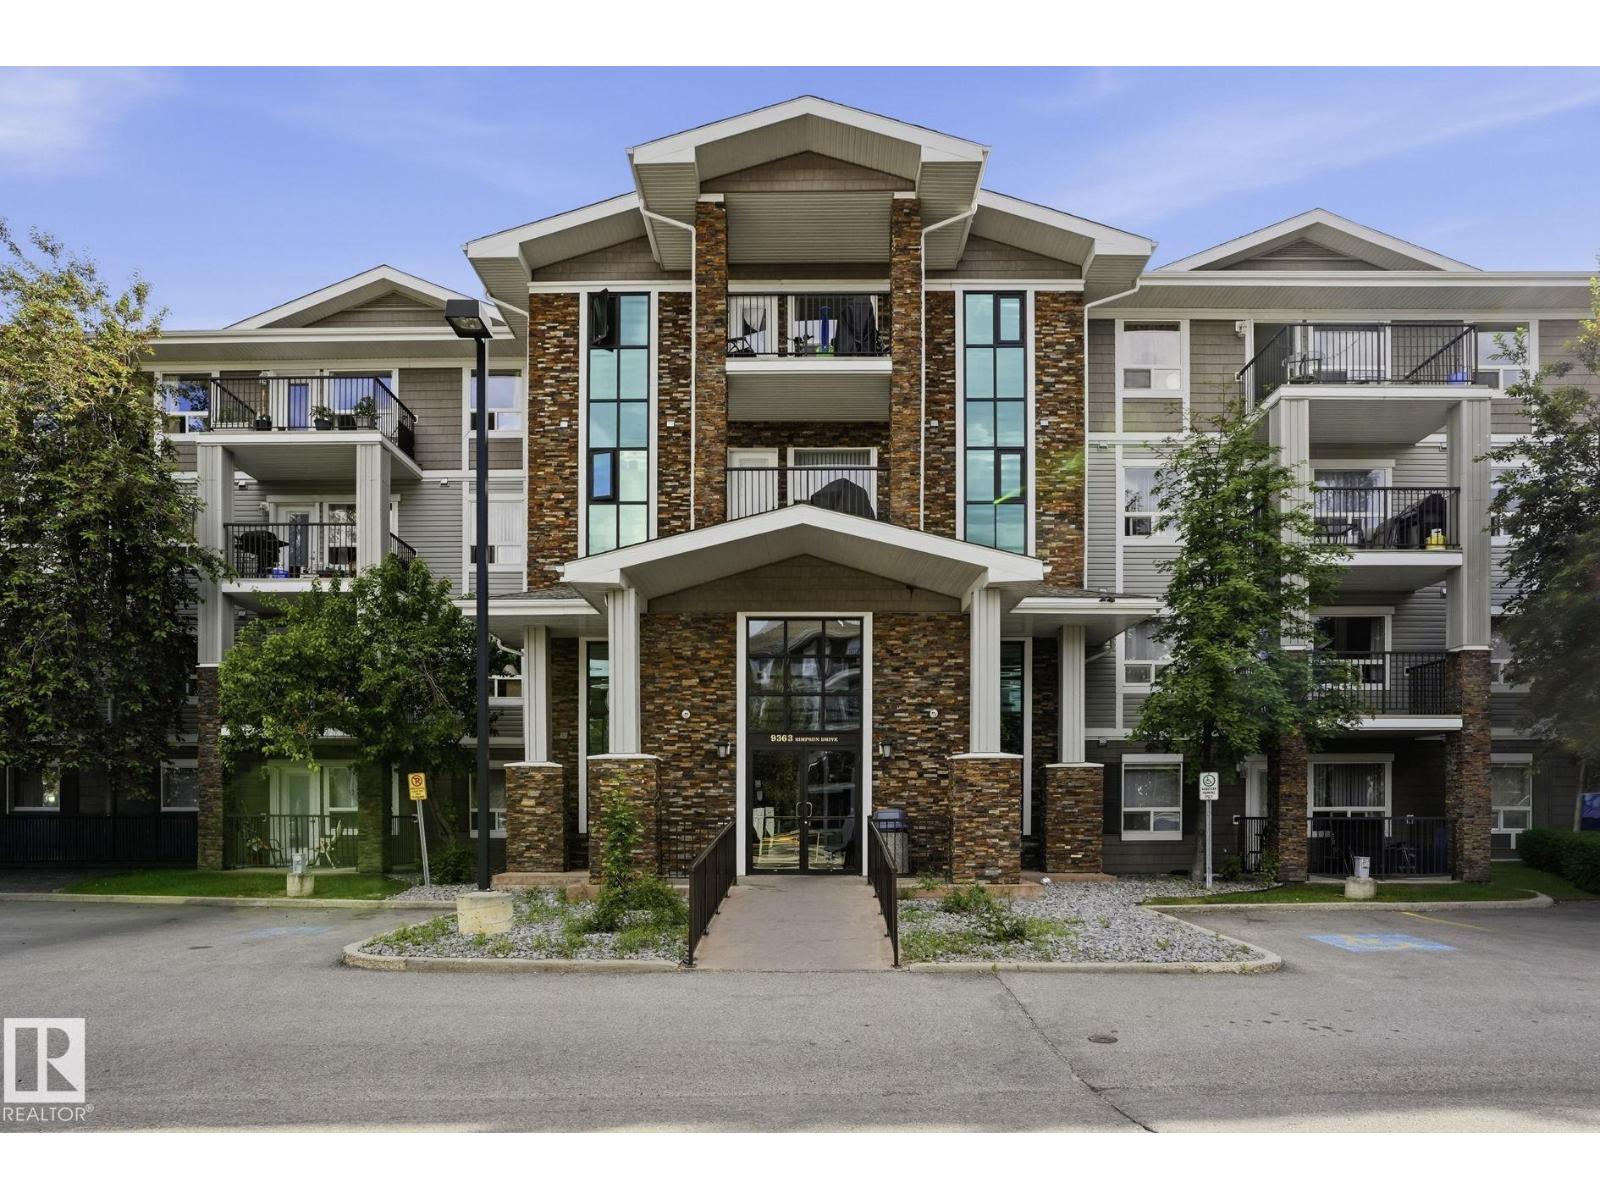
Welcome to elevated condo living in one of southwest Edmonton's most sought-after communities. This bright 1,317 sq ft residence offers 2 bedrooms, 2 full baths and an oversized den; ideal as a home office, guest room or media space. The open-concept kitchen and living area flow seamlessly, the oversized pantry delivers rare condo storage, and the large private balcony is built for morning coffee and sunset wind-downs. The lifestyle is the location: minutes to Terwillegar Community Rec Centre (pools, NHL-sized rinks, gyms, climbing wall, fitness, indoor track), Terwillegar Heights Shopping Centre and the Currents of Windermere. Walk trails into the Whitemud Creek Ravine, enjoy Tomlinson Park and the South Terwillegar splash park, and reach anywhere in the city via Anthony Henday, Terwillegar Drive and Rabbit Hill Road. Whether you're a first-time buyer, right-sizing professional or investor, this is the lock-and-leave lifestyle you've been waiting for. (id:63476)
69 Main Street N
Markham, Ontario
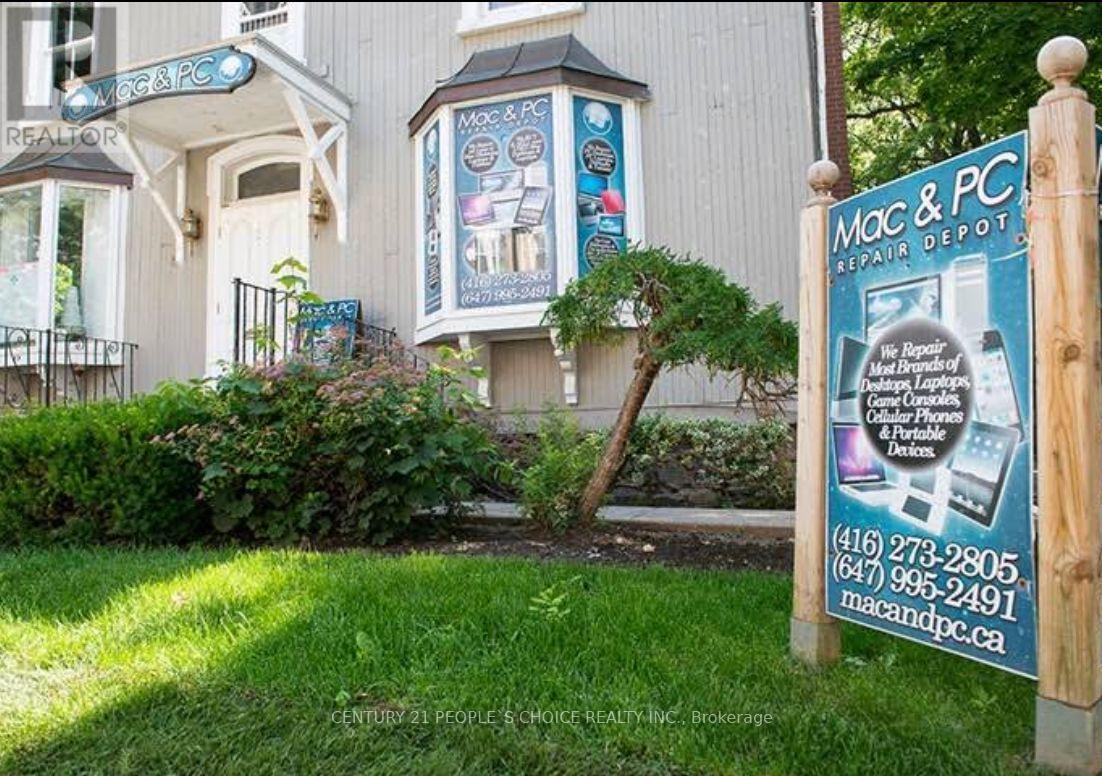
Well-established Mac and PC repair business offering computer repairs, upgrades, troubleshooting, data services, and related technology solutions. Excellent opportunity for an experienced operator or tech professional to take over an established business in a convenient Main Street location.Additional Benefit: Landlord pays heat, hydro, and water, helping keep operating costs low. Great opportunity for an owner-operator with potential to expand services and revenue.Inventory will be extra and calculate at closing (id:63476)