
2653 Starlane Drive Prince George, British Columbia V2N 5L4

$525,000
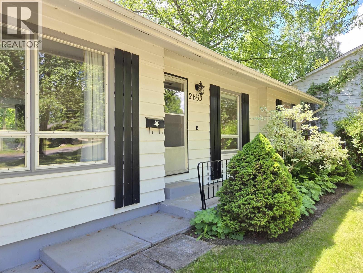
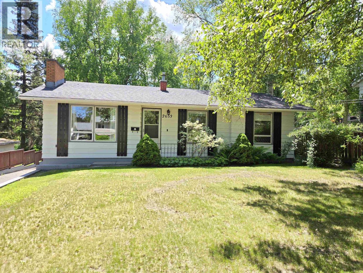
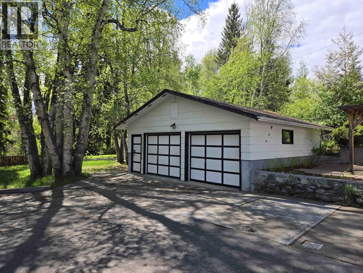
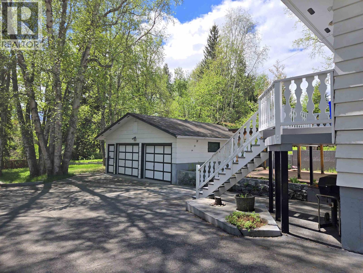
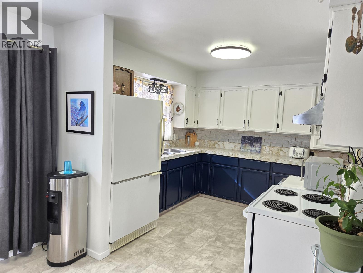
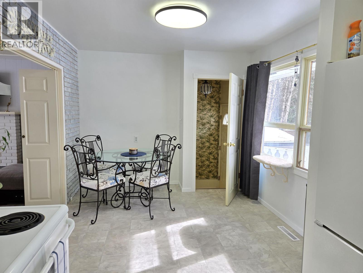
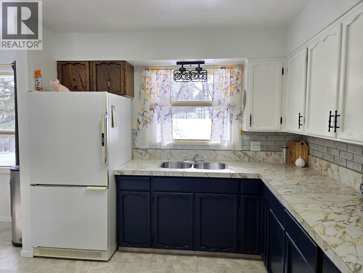
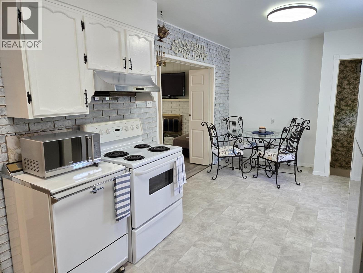
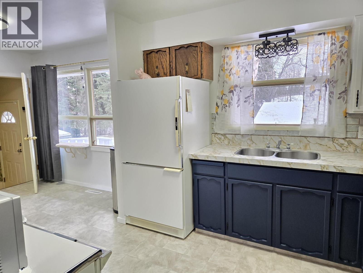
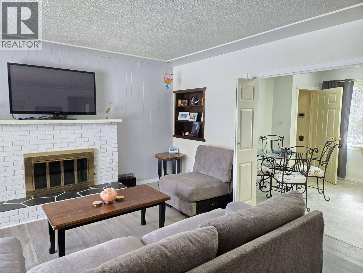
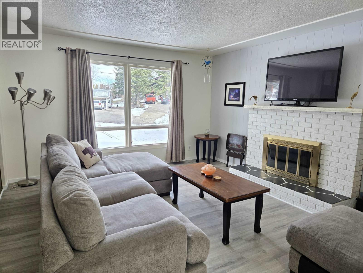
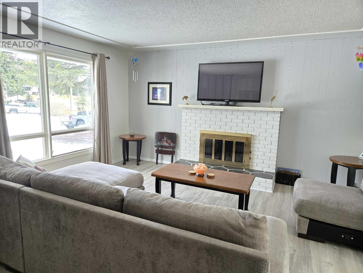
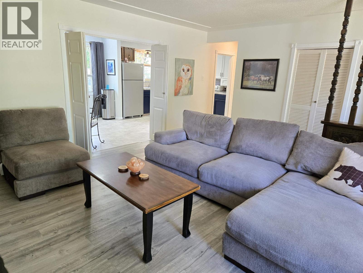
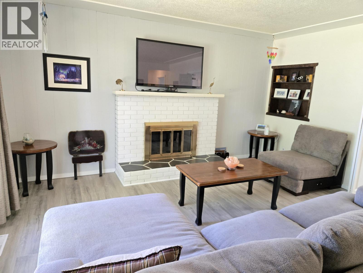
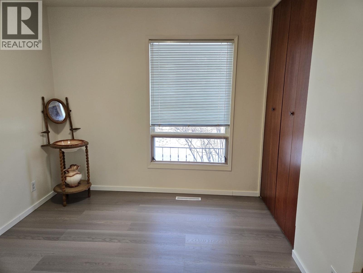
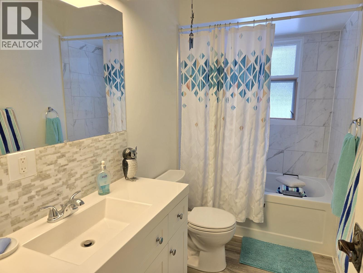
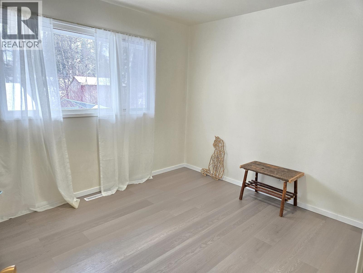
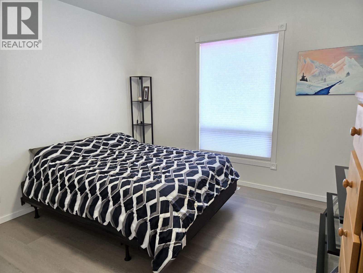
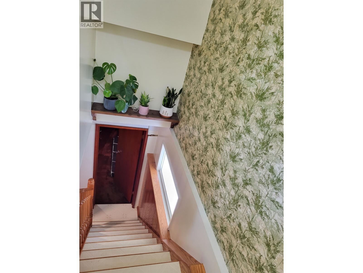
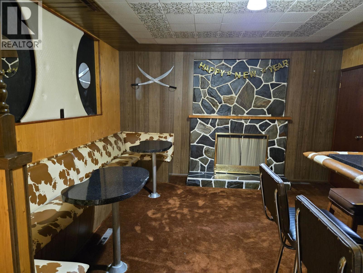
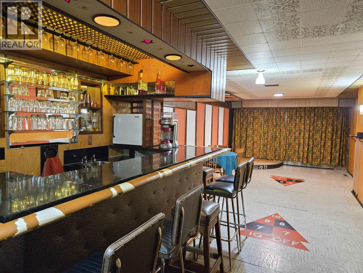
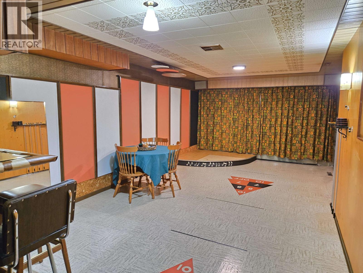
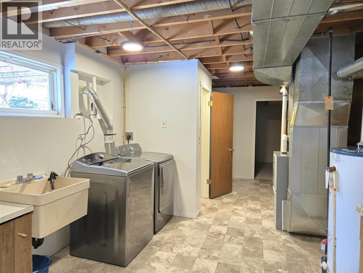
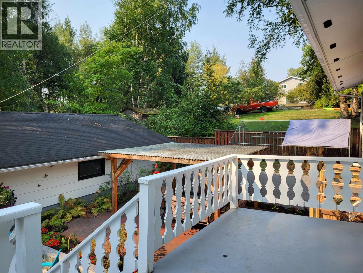
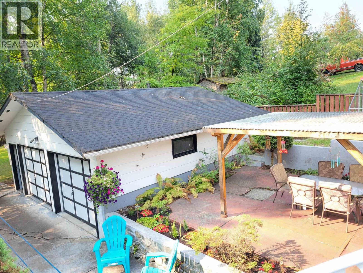
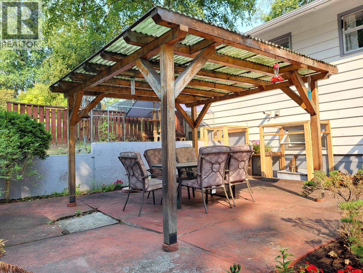
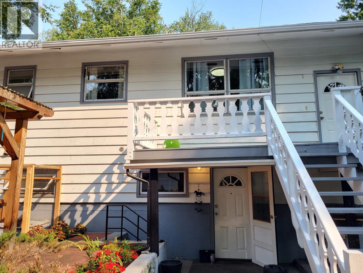
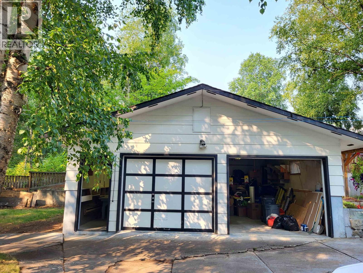
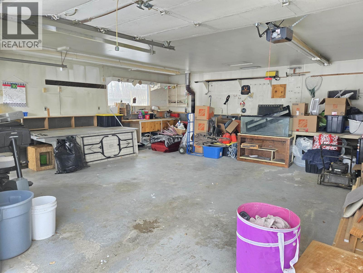
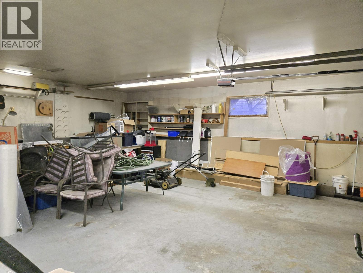
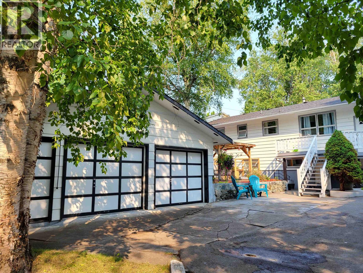
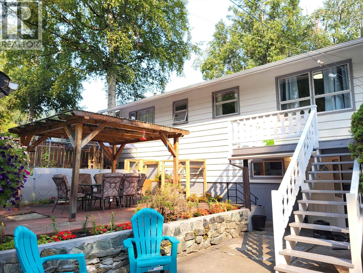
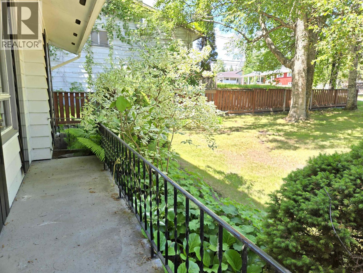
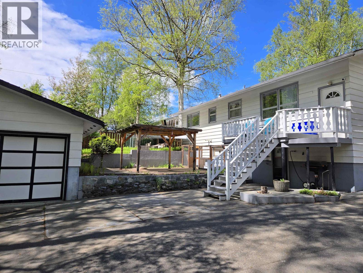
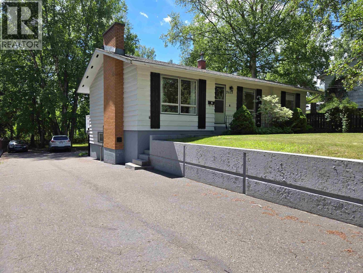
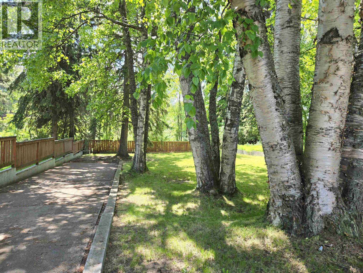
This nicely updated home in a great neighborhood with three bedrooms on the main floor has so much to offer! Close to many amenities, the property is almost a third of an acre with a private, nicely treed, fenced backyard, double garage (electric heat) & room to park even the biggest RV (there is even an RV septic cleanout). The upper floor has fresh paint and flooring throughout and a nice brick feature in the kitchen/dining room area. Ever wanted your own private bar with a dance/shuffleboard floor? This house has got you covered with a retro bar that can be accessed via the ground level basement entrance. (id:63476)
Property Details
| MLS® Number | R3067444 |
| Property Type | Single Family |
Building
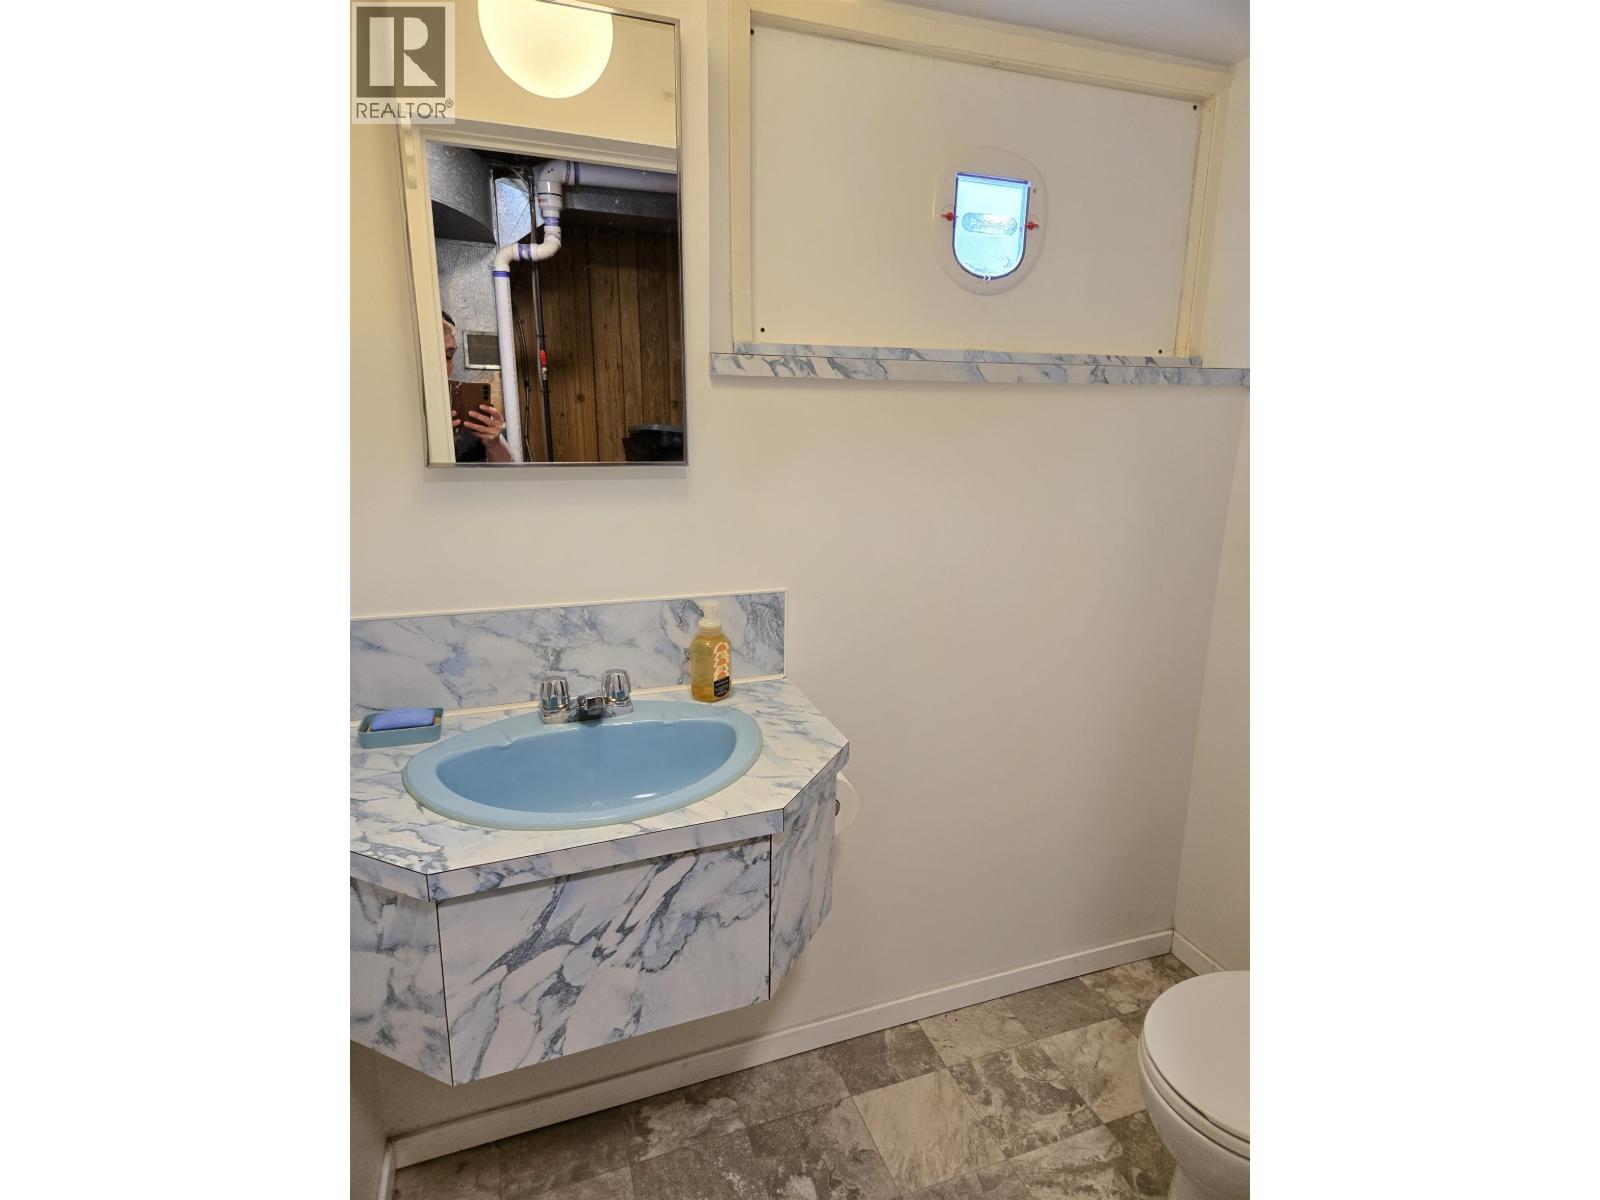
| Bathroom Total | 2 |
| Bedrooms Total | 3 |
| Appliances | Washer, Dryer, Refrigerator, Stove, Dishwasher |
| Basement Development | Finished |
| Basement Type | Full (finished) |
| Constructed Date | 1965 |
| Construction Style Attachment | Detached |
| Exterior Finish | Aluminum Siding |
| Fireplace Present | Yes |
| Fireplace Total | 2 |
| Foundation Type | Concrete Perimeter |
| Heating Fuel | Natural Gas |
| Heating Type | Forced Air |
| Roof Material | Asphalt Shingle |
| Roof Style | Conventional |
| Stories Total | 2 |
| Size Interior | 2,046 Sqft |
| Total Finished Area | 2046 Sqft |
| Type | House |
| Utility Water | Municipal Water |
Parking
| Detached Garage | |
| R V |
Land
| Acreage | No |
| Size Irregular | 13069 |
| Size Total | 13069 Sqft |
| Size Total Text | 13069 Sqft |
Rooms
| Level | Type | Length | Width | Dimensions |
|---|---|---|---|---|
| Basement | Beverage Room | 40 ft | 12 ft ,8 in | 40 ft x 12 ft ,8 in |
| Basement | Utility Room | 26 ft ,9 in | 10 ft ,1 in | 26 ft ,9 in x 10 ft ,1 in |
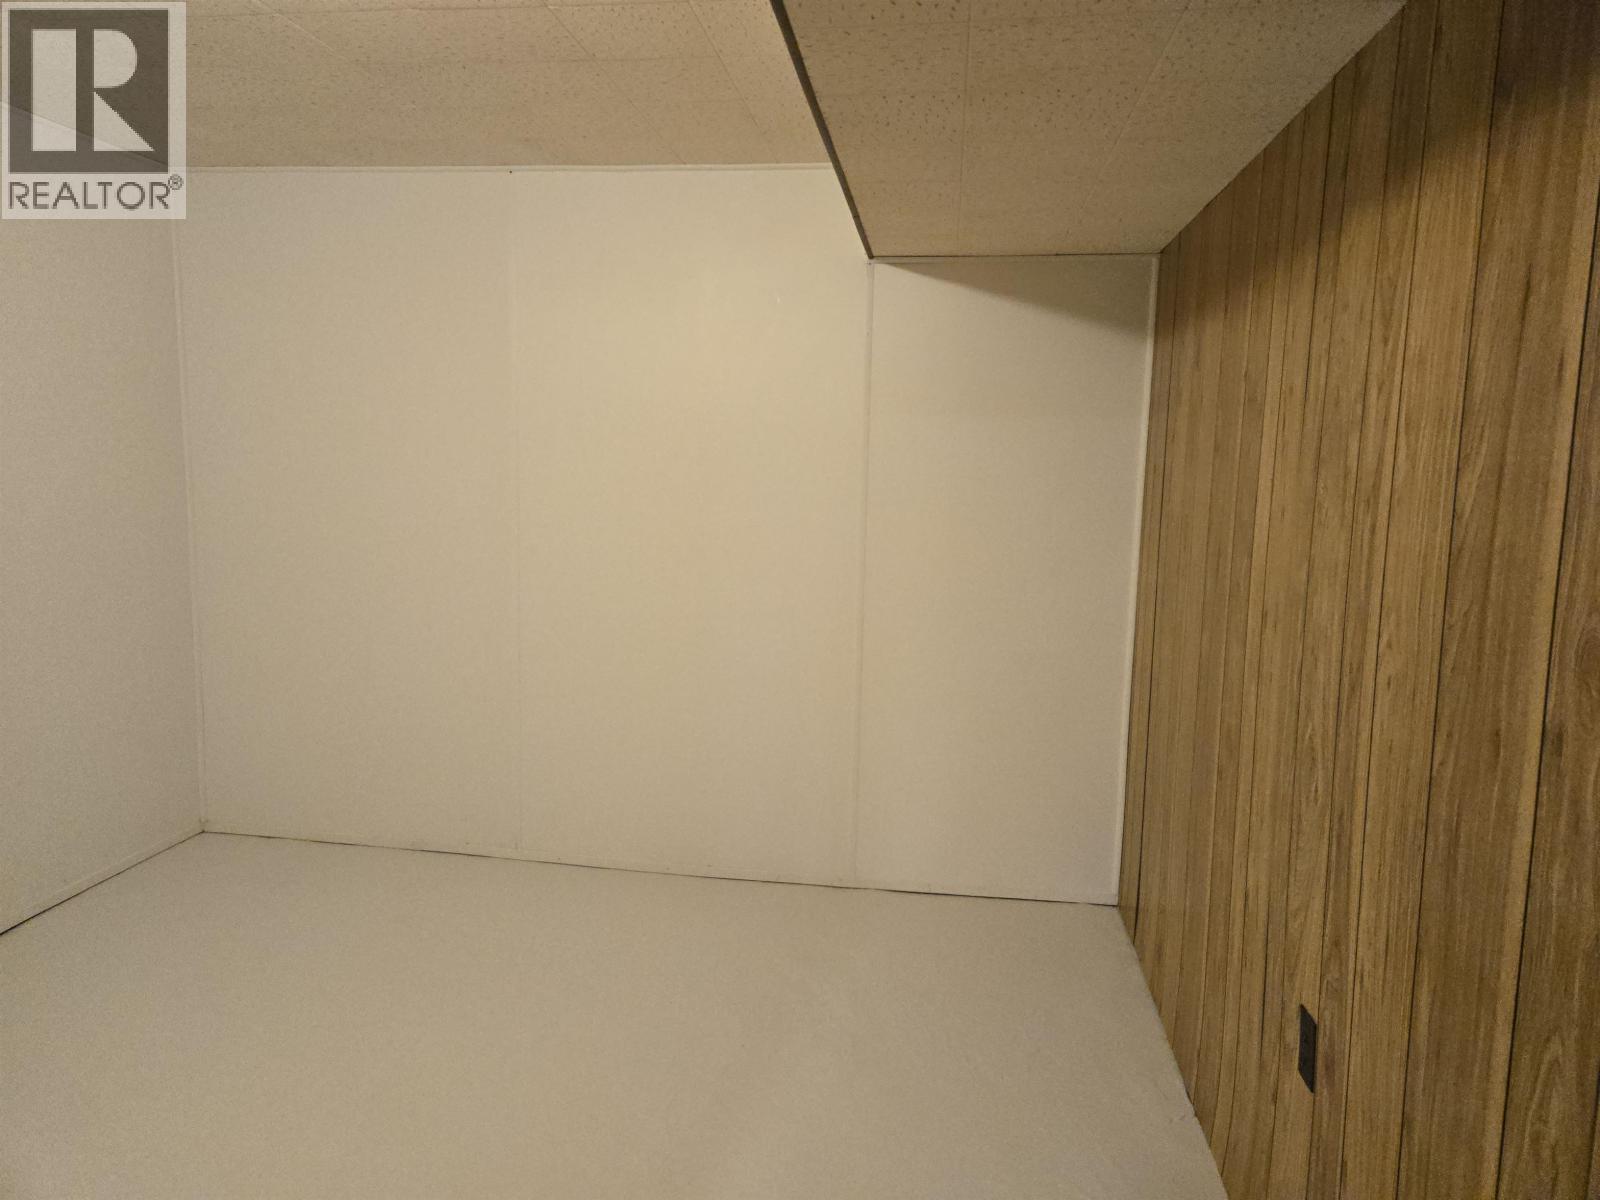
| Basement | Den | 10 ft ,1 in | 9 ft ,1 in | 10 ft ,1 in x 9 ft ,1 in |
| Main Level | Living Room | 14 ft ,1 in | 13 ft ,6 in | 14 ft ,1 in x 13 ft ,6 in |
| Main Level | Kitchen | 10 ft | 9 ft ,9 in | 10 ft x 9 ft ,9 in |
| Main Level | Dining Room | 10 ft | 9 ft ,9 in | 10 ft x 9 ft ,9 in |
| Main Level | Primary Bedroom | 11 ft ,3 in | 10 ft ,9 in | 11 ft ,3 in x 10 ft ,9 in |
| Main Level | Bedroom 2 | 11 ft ,3 in | 9 ft ,6 in | 11 ft ,3 in x 9 ft ,6 in |
| Main Level | Bedroom 3 | 11 ft | 9 ft | 11 ft x 9 ft |
Contact Us
Contact us for more information

The trademarks REALTOR®, REALTORS®, and the REALTOR® logo are controlled by The Canadian Real Estate Association (CREA) and identify real estate professionals who are members of CREA. The trademarks MLS®, Multiple Listing Service® and the associated logos are owned by The Canadian Real Estate Association (CREA) and identify the quality of services provided by real estate professionals who are members of CREA. The trademark DDF® is owned by The Canadian Real Estate Association (CREA) and identifies CREA's Data Distribution Facility (DDF®)
August 17 2026 11:33:42
BC Northern Real Estate Board
Royal LePage Aspire Realty