
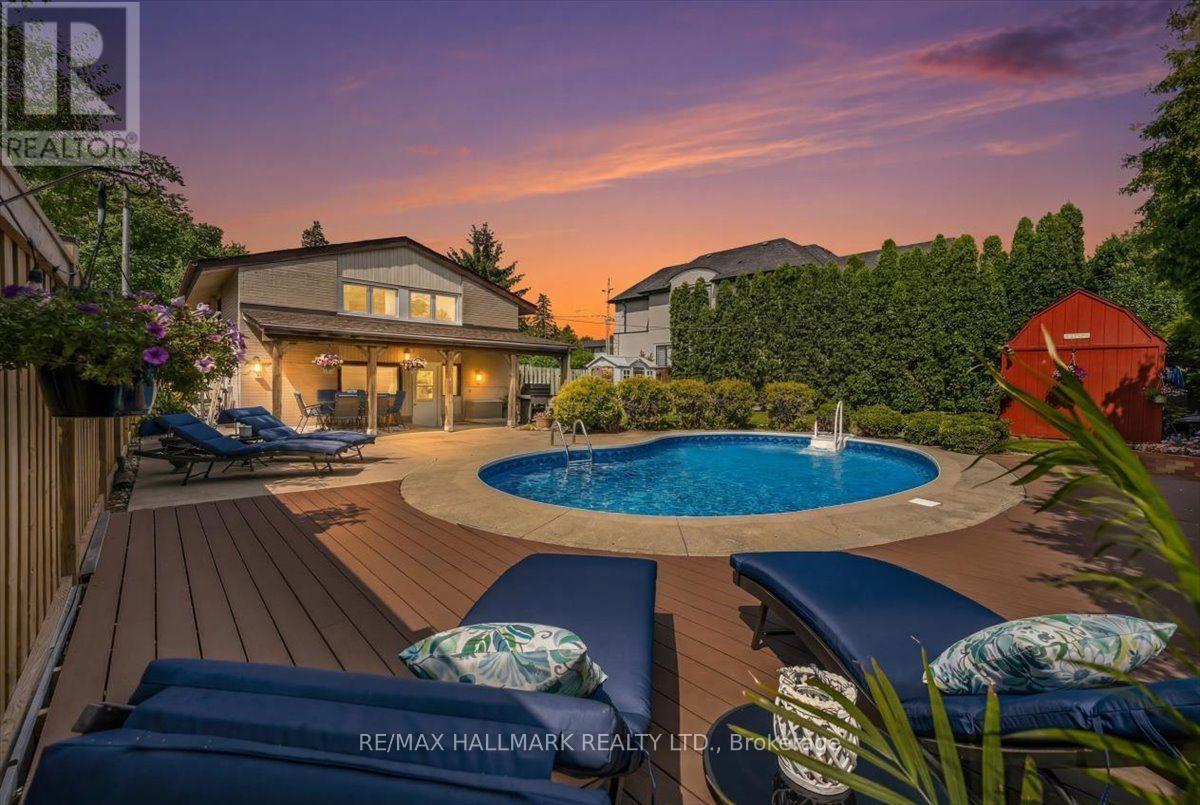
433 Seabourne Drive
Oakville, Ontario
Summer is calling...and so is your dream backyard! Come get your swim on before summer, and this home, are gone! From your private resort-style pool oasis to the sparkling shores of the lake just steps away, every day feels like a vacation. Nestled on a quiet, tree-lined street in one of West Oakville's most coveted family neighbourhoods, this beautifully maintained home offers the perfect blend of lifestyle, privacy & future potential. Escape to your beautifully landscaped backyard sanctuary, surrounded by towering cedar hedges for year-round privacy. A stunning in-ground pool, lush gardens & inviting outdoor living/dining spaces create the perfect setting for relaxing & entertaining. Beyond the pool, a large, fully fenced green space lets kids & pets play freely in complete privacy. Inside, bright living spaces are designed for comfortable family living & effortless entertaining, with large windows filling the home with natural light. Enjoy an unbeatable location just moments from Lake Ontario, Bronte Harbour, waterfront trails, parks, top-rated public & private schools, shopping, GOTransit & major highways. Dreaming of your forever home? The current owners have invested 10s of thousands of $$$ in architectural, engineering & design work for a spectacular custom renovation w/addition. The package includes custom floor plans, concept renderings, survey, grading & servicing plans, arborist report, HVAC engineering & supporting documentation, saving you significant time, money & months of planning. Whether you enjoy the home as is, bring the existing vision to life, or create your own masterpiece, this property offers exceptional flexibility in one of West Oakville's desirable lakeside communities. A rare opportunity to own a home that blends a resort-inspired backyard, an unbeatable location steps to the lake, incredible future potential & the lifestyle you've always imagined. Don't miss your chance to make it yours before summer & this amazing opportunity are gone! (id:63476)
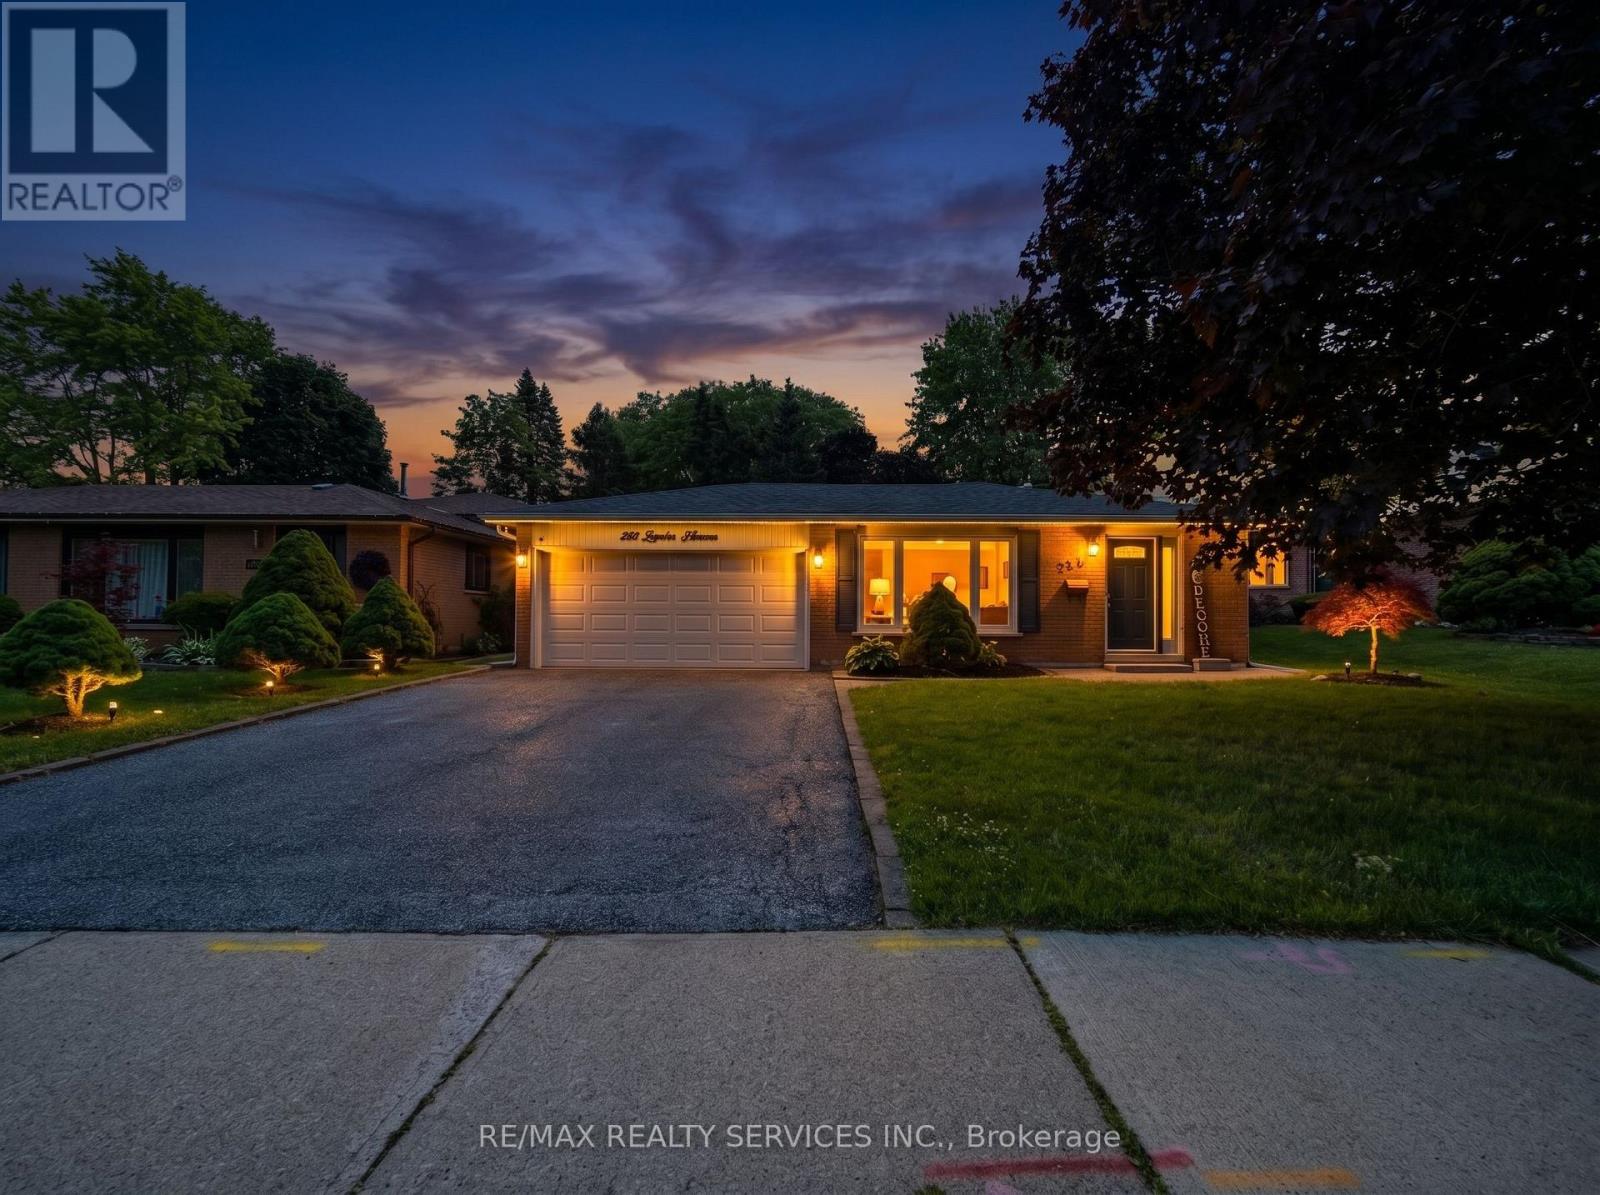
238 Laurier Avenue S
Milton, Ontario
Welcome to this beautifully maintained backsplit bungalow, nestled in Milton's highly desirable Bronte Meadows neighbourhood, where comfort, style, and functionality come together on a premium 50' x 120' lot. Designed for growing families, multi-generational living, or those who love to entertain, this home offers an exceptional blend of versatile living space and timeless appeal. Step inside to discover a bright, inviting main level featuring tasteful modern upgrades, including a stunning fireplace feature wall in the living room and an elegant designer accent wall in the dining area. The spacious eat-in kitchen is complete with stainless steel appliances and flows effortlessly into the open living and dining spaces, creating the perfect setting for everyday living and entertaining. Upstairs, you'll find four generously sized bedrooms and a beautifully updated spa-inspired bathroom. Matching flooring and staircase finishes throughout the main and upper levels create a seamless, sophisticated look. A separate side entrance leads to the finished lower level, offering incredible flexibility for extended family, guests, or future in-law potential. This level features a spacious recreation room with a cozy fireplace, a kitchenette, a fifth bedroom, a second full bathroom, and newly installed luxury vinyl flooring throughout. The sought-after backsplit design provides the spaciousness of a multi-level home while offering fewer stairs than a traditional two-storey, delivering the comfort and convenience of bungalow-style living. Step outside to your own private backyardoasis featuring extensive interlocking stonework, a sparkling in-ground saltwater pool, and a dedicated vegetable garden. Whether you're hosting summer gatherings or unwinding after a long day, this outdoor space is designed to be enjoyed. This is a rare opportunity to own a move-in-ready home in one of the most sought-after family-friendly communities. Don't missyour chance-book your private showing today. (id:63476)
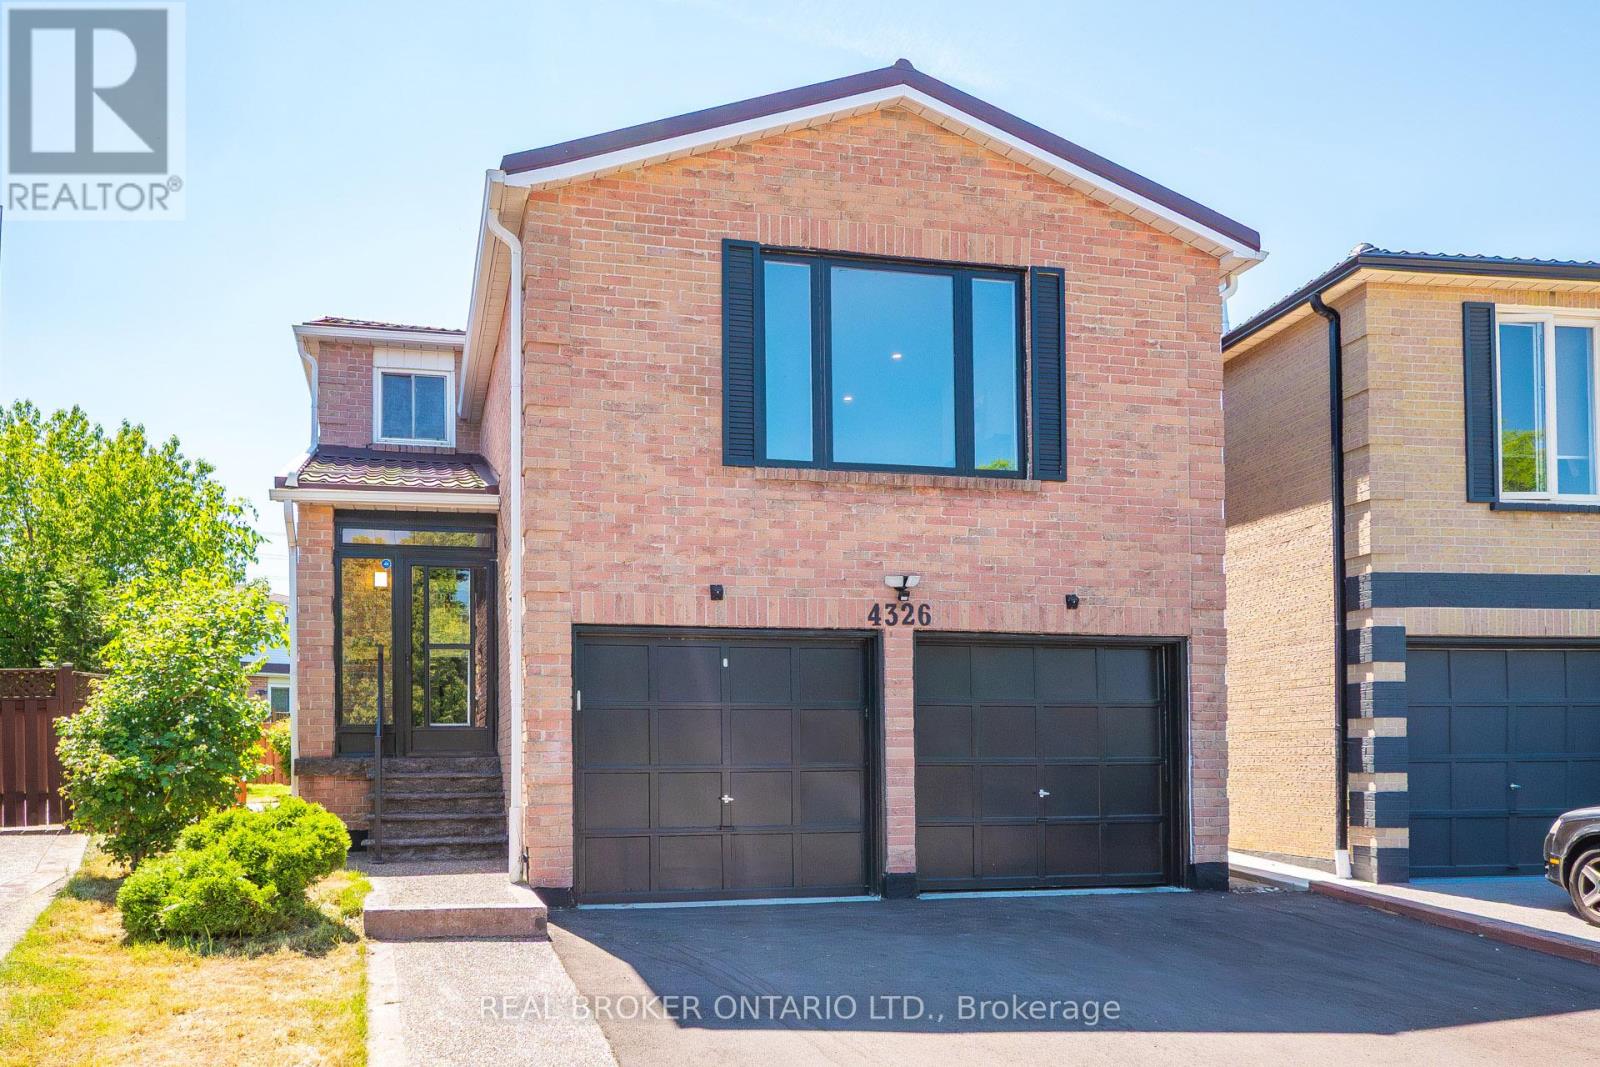
4326 Waterford Crescent
Mississauga, Ontario
Tucked On A Quiet Heartland Street, Just Minutes From Highway 403 And Square One Mall, This Fully Renovated Home Offers Space For The Whole Family, Plus Built In Income Potential. The Newly Renovated Basement Apartment Has Its Own Separate Side Entrance And Is Ready To Rent, With The Potential To Bring In $2,000/Month, Whether You're Offsetting Your Mortgage, Housing Extended Family, Or Planning Ahead.Above It, There's Room For Everyone: Over 2,500 Sq.Ft. Of Finished Upper Level Living, Four Generous Bedrooms Up, Including A Primary Suite With A Walk In Closet And Spa Inspired Ensuite, Plus A Flexible Main Floor Den That Works Just As Well As A Home Office, Kids' Playroom, Or In Law Room. The Bright Eat In Kitchen Features Quartz Counters And Brand New Stainless Steel Appliances (2025, Still Under Warranty), And Engineered Hardwood Runs Through The Main And Second Floors. A Family Room With A Fireplace Anchors The Whole Home. Outside, It Sits On A Premium 55 Ft Wide Pie Shaped Lot, With A Wide, Landscaped Backyard, A Brand New Driveway, And A New Concrete Walkway. Big Ticket Items Are Already Handled: Appliances (2025), Metal Roof (2023), And An Owned Furnace (2026), So There's Nothing To Budget For After You Move In. Vacant, Move In Ready, And Flexible On Closing. Come See This Beautiful Home That Offers The Space, And The Potential, Your Whole Family Needs. (id:63476)
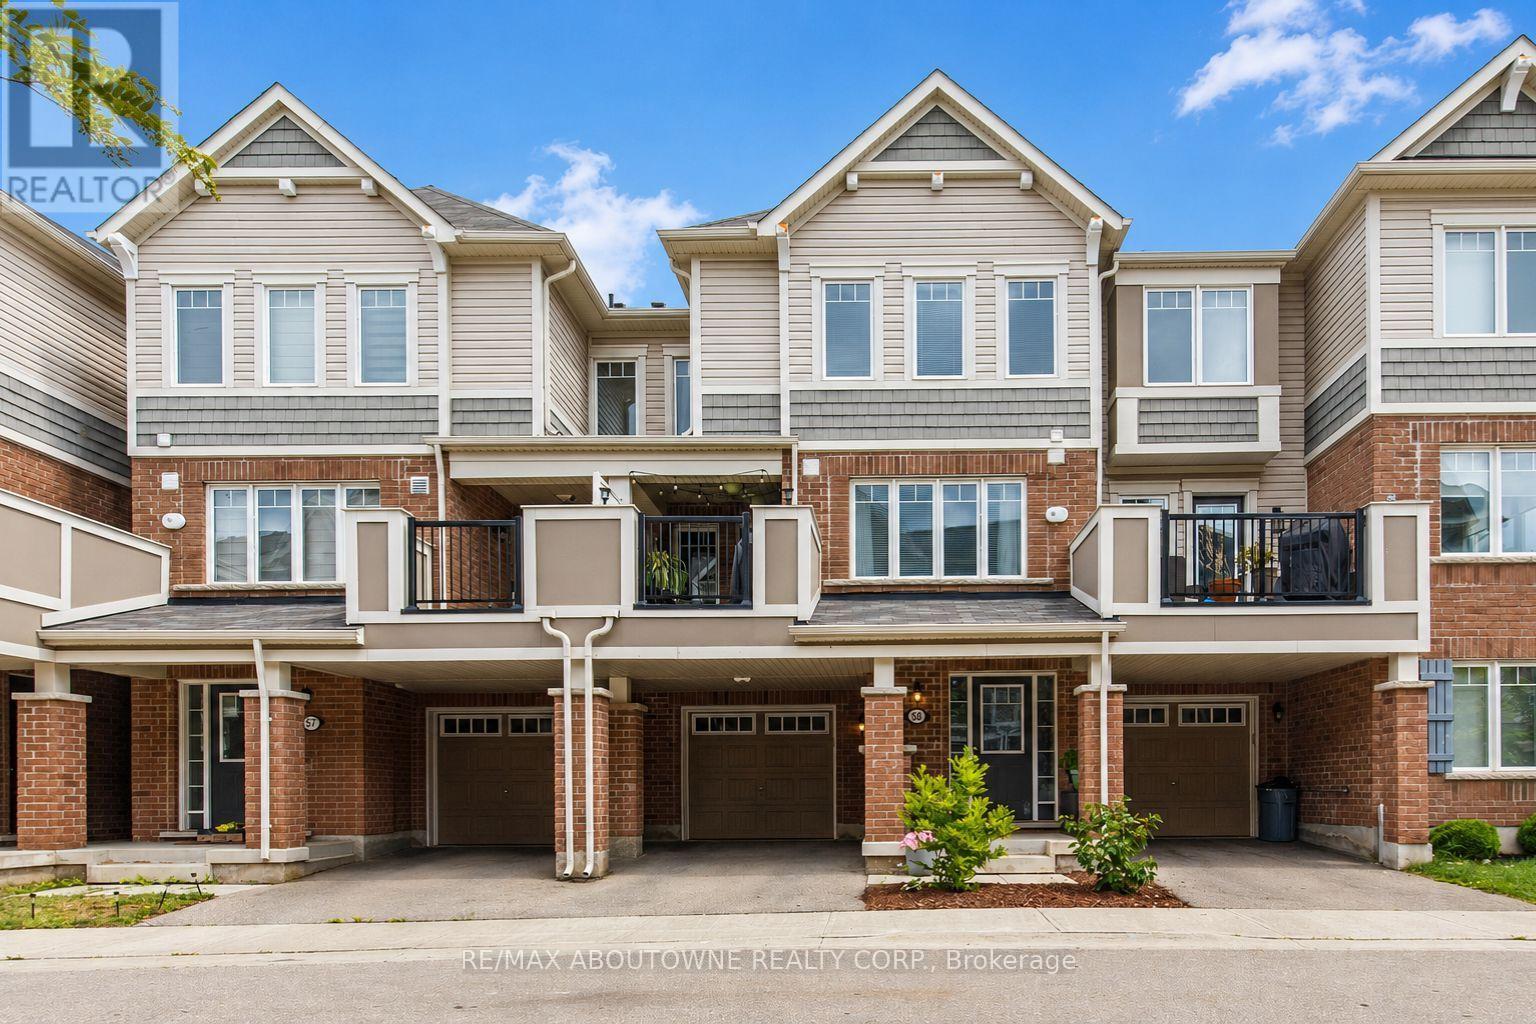
58 - 1000 Asleton Boulevard
Milton, Ontario
Welcome to this beautifully updated freehold townhouse, ideally situated on a quiet street in the highly sought-after, family-friendly Willmott neighbourhood. Offering 1,415 sq. ft. of stylish, turnkey living space, this popular model features a functional multi-level layout designed to suit today's lifestyle. The ground level welcomes you with a versatile den-perfect for a home office, playroom, or flex space, along with practical mudroom-style storage and convenient inside access to the full-size garage. Upstairs, the bright and spacious open-concept main floor is completely carpet-free and showcases hardwood flooring throughout. Enjoy a seamless flow between the living, dining, and kitchen areas, complemented by a convenient powder room and a generously sized laundry room. The well-appointed kitchen features a breakfast bar, while the adjoining dining area offers a walkout to your private second-level deck with low-maintenance artificial turf-an ideal space to enjoy your morning coffee or unwind in the evening. The upper level offers three generously sized bedrooms and two full bathrooms, including a comfortable primary retreat with its own ensuite. Complete with parking for two vehicles in the full-size garage and private driveway, this home offers the perfect blend of comfort and low-maintenance living. Ideally located just steps from scenic walking trails, parks, playgrounds, soccer fields, top-rated schools, shopping, and public transit, this move-in-ready home truly has it all! (id:63476)
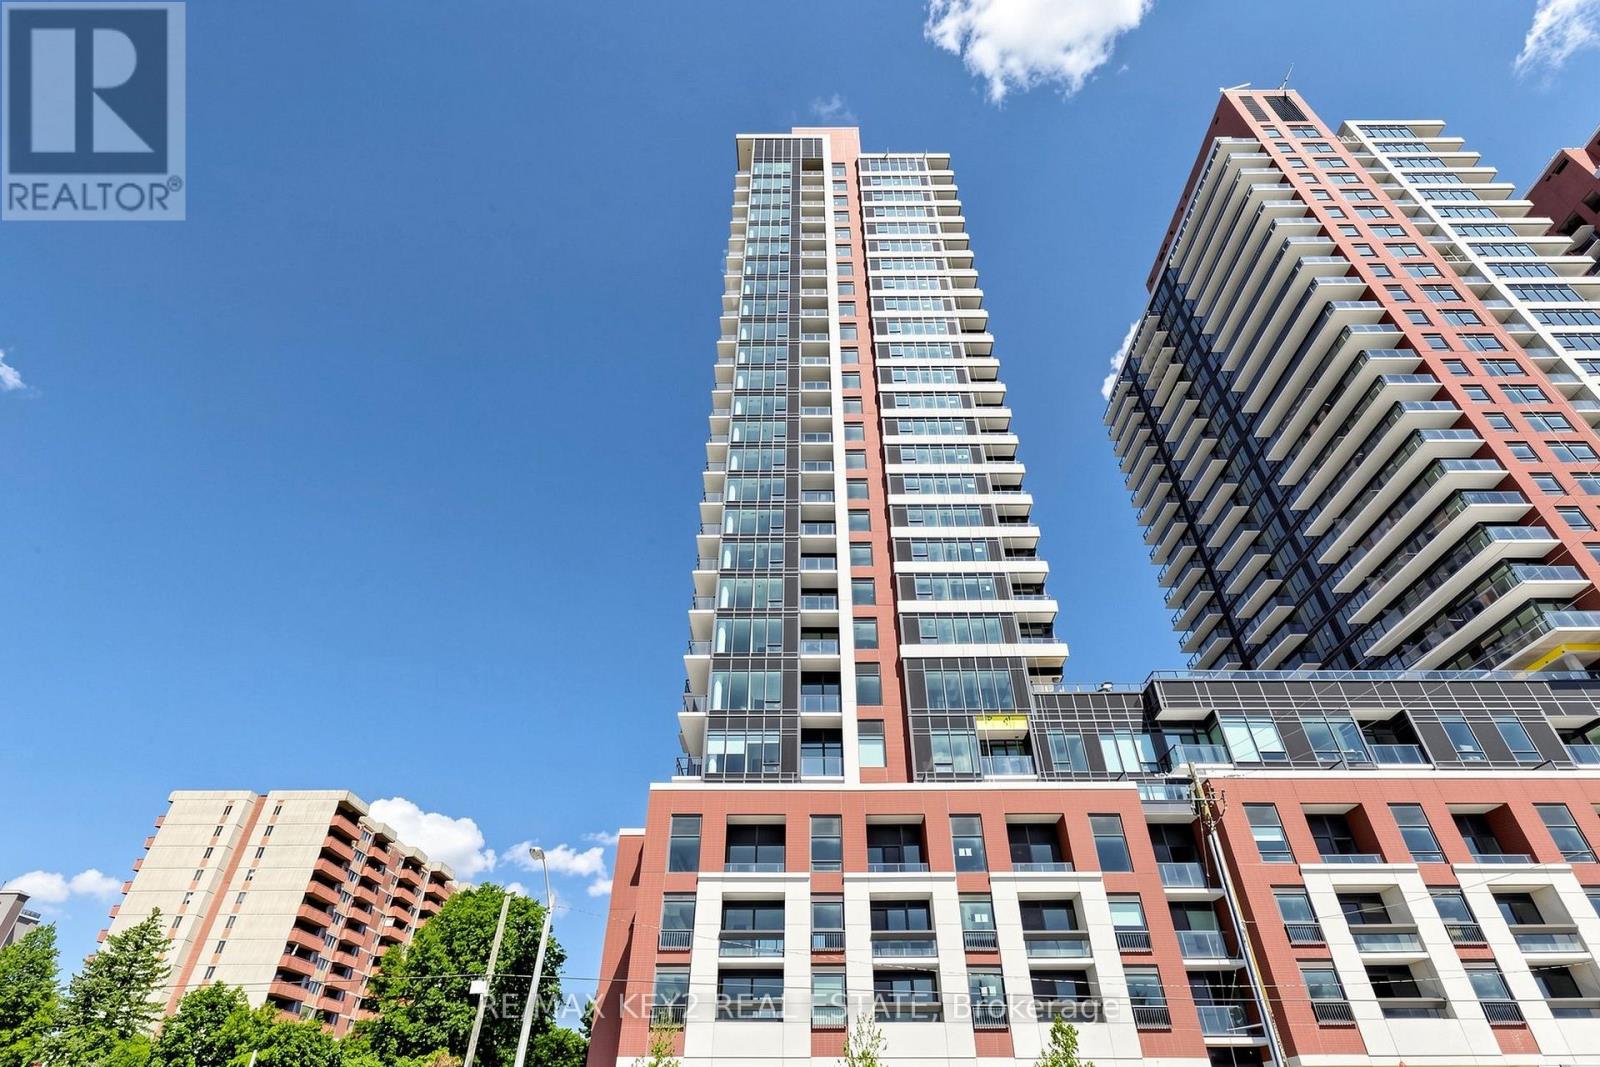
706 - 4010 Eglinton Avenue W
Toronto, Ontario
Welcome to Notting Hill Condos Phase 2 by Lanterra Developments. Be the first to live in this brand-new TEN FOOT CEILING, 2+1 bedroom, 2 bathroom suite offering 754 sq. ft. of beautifully designed living space. Featuring a bright and functional open-concept layout, this suite offers a modern kitchen with sleek finishes overlooking the spacious living and dining area - perfect for both everyday living and entertaining. Enjoy an abundance of natural light throughout the suite, with a thoughtfully designed floor plan that maximizes comfort and functionality. The spacious primary bedroom includes a private ensuite bathroom, while the additional bedroom and versatile den provide the perfect flexibility for a home office, guest room, or additional living space.The suite also includes a private balcony, offering the perfect outdoor retreat to enjoy your morning coffee or unwind at the end of the day. On the same floor you'll find a an upcoming convenient swimming pool! One underground parking space is included for added convenience.Ideally located at Eglinton Ave W and Royal York Rd, residents enjoy easy access to TTC transit, the future Eglinton Crosstown West LRT, Highways 401 and 427, Pearson Airport, parks, walking trails, shopping, restaurants, and everyday amenities.An exceptional opportunity to lease a brand-new, spacious condo in Notting Hill Condos Phase 2 - a vibrant and growing community offering modern living in a highly connected Toronto location. (id:63476)
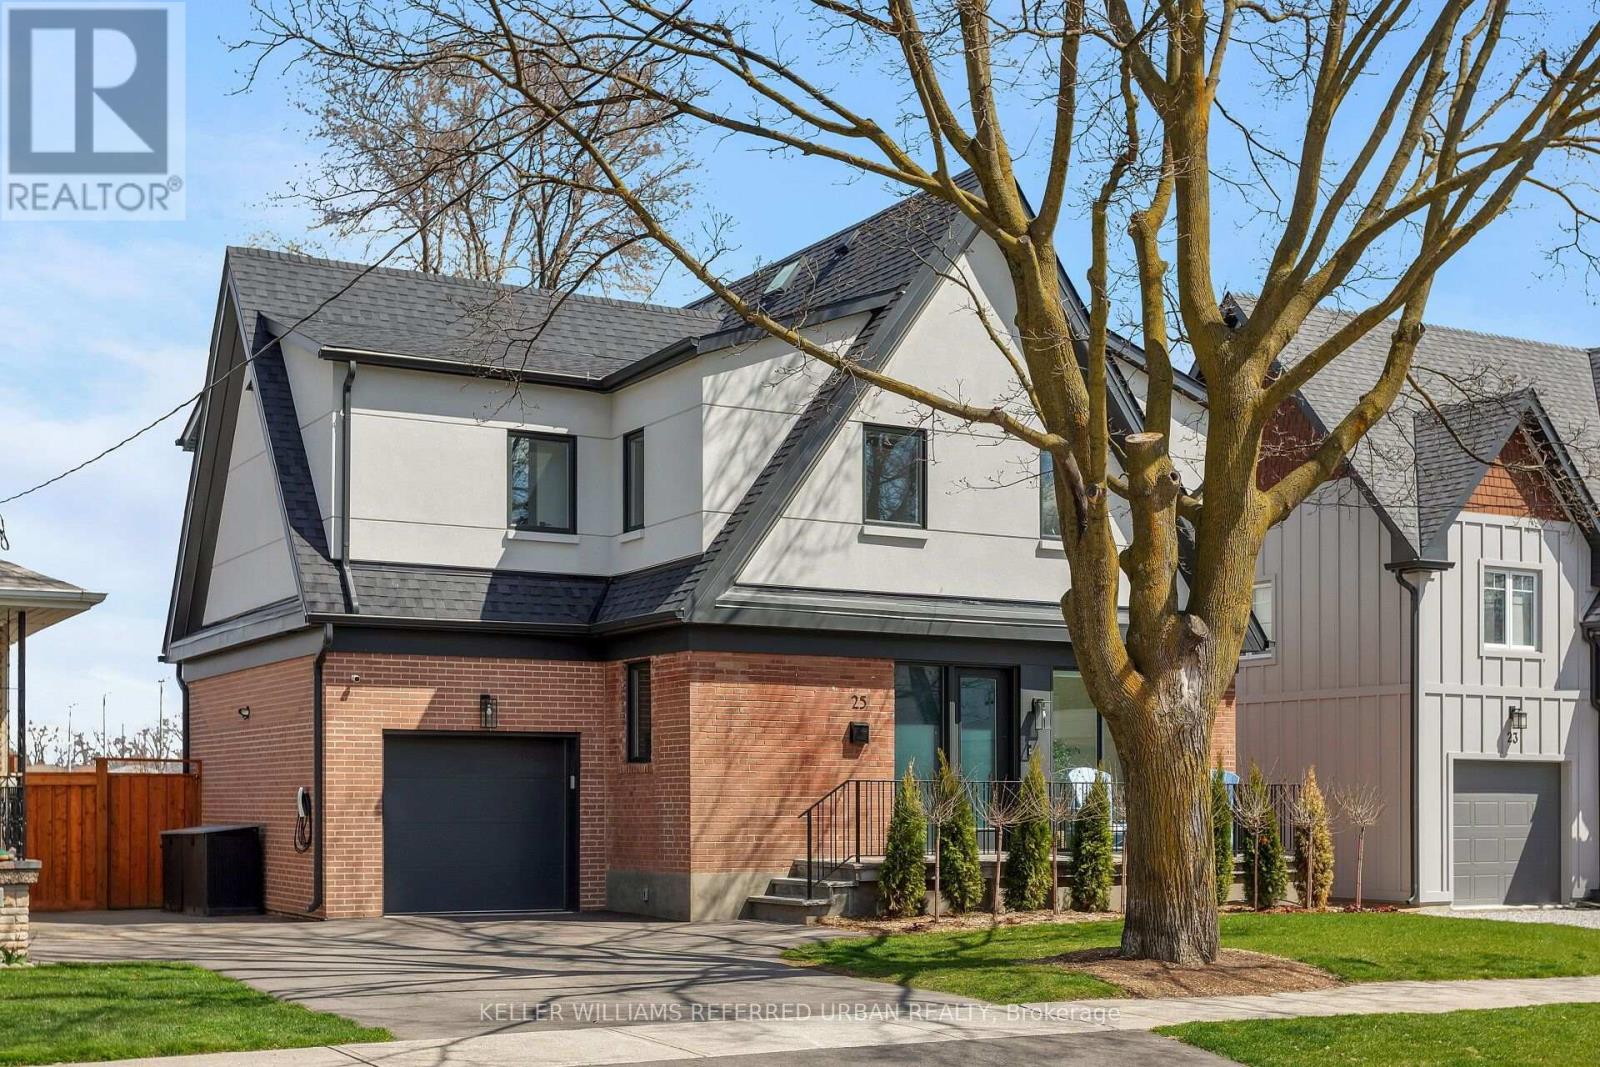
25 Delma Drive
Toronto, Ontario
West Alderwood Stunner! This Custom Luxury Home Could Be Yours! Highly Sought-After Location Just Steps To Etobicoke Valley Park, Alderwood Memorial Park & Etobicoke Creek Which Leads To The Lake, Shops/Cafes/Restos On Lake Shore Blvd W & Long Branch GO Station! Dedicated Main-Floor Office Is Ideal For Remote Work W/ Floor-To-Ceiling Windows & Concealed Pocket Doors That Provide A Secluded Retreat But Also The Ability To Integrate This Space Into The Open Concept Layout. Entertain In Your Gorgeous Chef's Kitchen W/ Oversized Island & High End Appliances! The Living Room Features Custom Built-Ins, Gas Fireplace & Sliding Glass Doors W/View & Access To Jaw-Dropping Backyard! In-Ground Concrete Pool! Backing Onto Sir Adam Beck School (French Immersion) & Park W/ Outdoor Skating Rink. Upstairs Has Four Spacious Bedrooms, 3 Bathrooms & Laundry Room! Incl. A Primary Suite W/ Sitting Area, W/I Closet & Light-Filled 5-pce Spa-Inspired Ensuite. In The Basement, You're Loved Ones Will Enjoy A Generous Sized Family Room For Recreation, A Large Guest Bedroom, 5th Washroom & Additional Storage. Outside, Professionally Landscaped W/ Composite Deck, Interlock Stone Patio, Hot Tub, Pergola, All-Season/No Maintenance Lawn, Drive-Through Garage & EV Charger; All Backing Onto Unobstructed Green Space! Tennis Courts, Daycare, Playgrounds, Etc. Basically This Home Is A Resort! Only 10-15 Mins To Downtown/Airport. Access To Major Arteries & Amenities Such As Farm Boy, Kettlemen's Bagels, Eaton Centre, Eataly, Joey's, Cactus Club & So Much More! Don't Miss Out On This Incredible Opportunity! (id:63476)
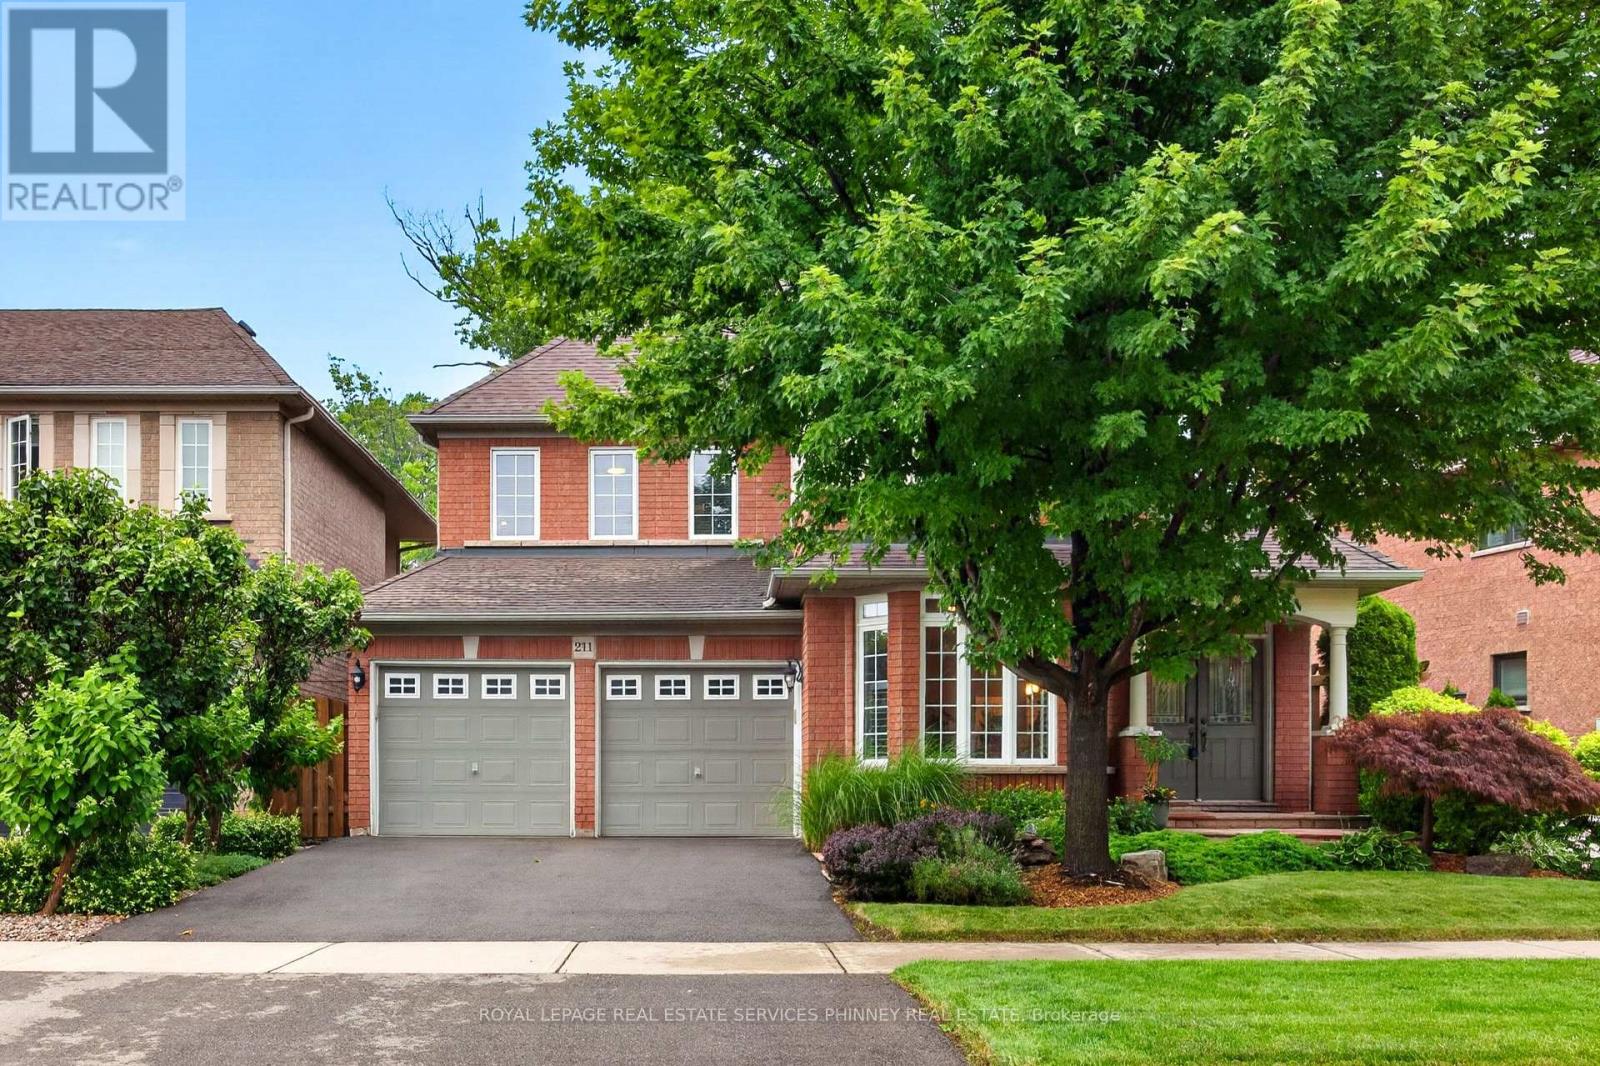
211 Creek Path Avenue
Oakville, Ontario
Executive family home on a premium lot backing onto woods, offering exceptional privacy and peaceful views. The main floor offers a formal living room and separate dining room with large picture windows, ideal for everyday living and entertaining. The eat-in kitchen features upgraded cabinetry, granite countertops, centre island, stainless steel appliances, and is open to the inviting family room. The impressive two-storey family room overlooks the forest and features a gas fireplace with a custom built-ins. Hardwood flooring extends throughout most of the main and upper levels, and an 8ft walkout from the kitchen leads to the private backyard with large deck and gardens.Upstairs, the generous primary suite offers his and her closets plus a spacious ensuite with a soaker tub, separate shower, and double vanity. Two additional bedrooms and the main bathroom complete this level. Ideally located just steps to the lake, marina, nature trails, parks, shopping, cafés, and with easy access to school transit, the GO station, and major highways, this home combines a sought-after location with a peaceful, private setting. (id:63476)
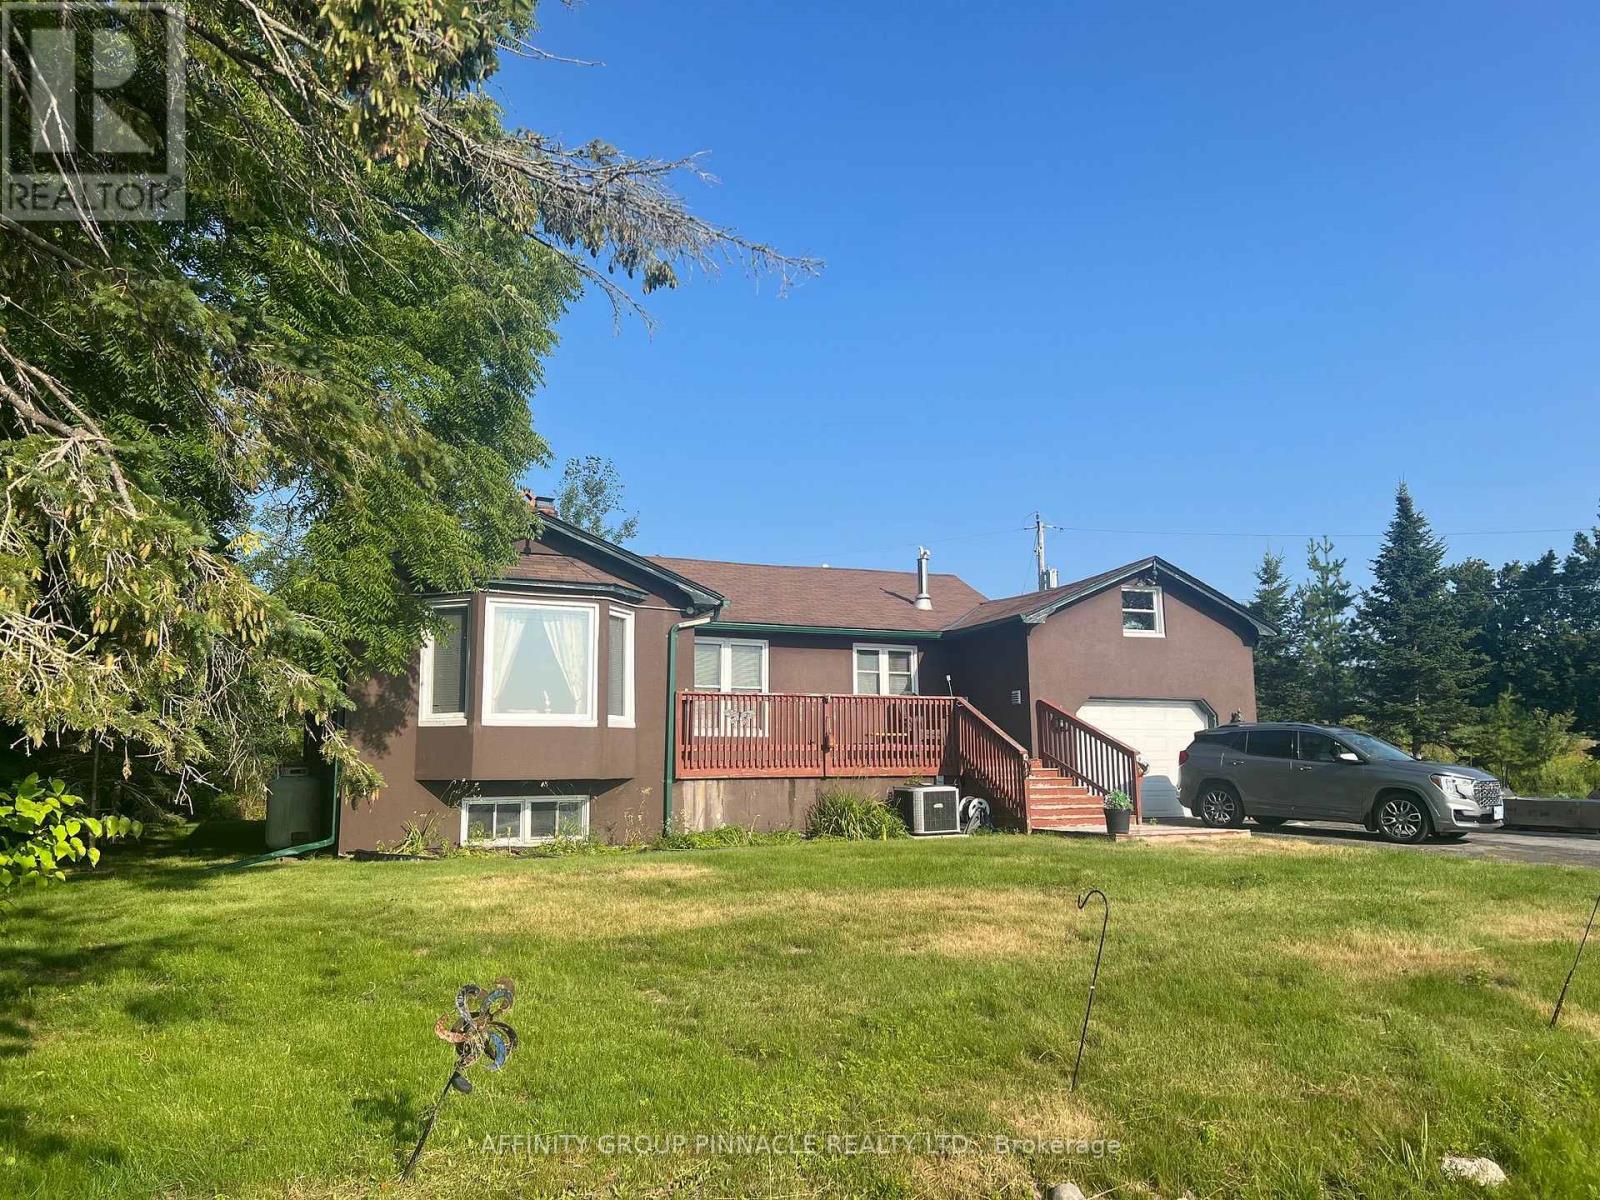
2029 Pigeon Lake Road
Kawartha Lakes, Ontario
Welcome to 2029 Pigeon Lake Road. This 2 bedroom, 2 full bathroom waterfront home offers a spacious layout with plenty of additional living space. The main floor features a bright kitchen, comfortable living room and convenient main floor laundry, while the fully finished basement provides extra room for family, guests or hobbies. The home also features a Generac backup generator system, providing reliable power during outages, as well security cameras are installed on the property for enhanced security. Set on over 100 feet of direct waterfront on Pigeon Lake, this property is ideal for year-round living or a weekend retreat with easy access to boating, fishing and everything the Trent-Severn Waterway has to offer. (id:63476)
730 Park Street S
Peterborough, Ontario
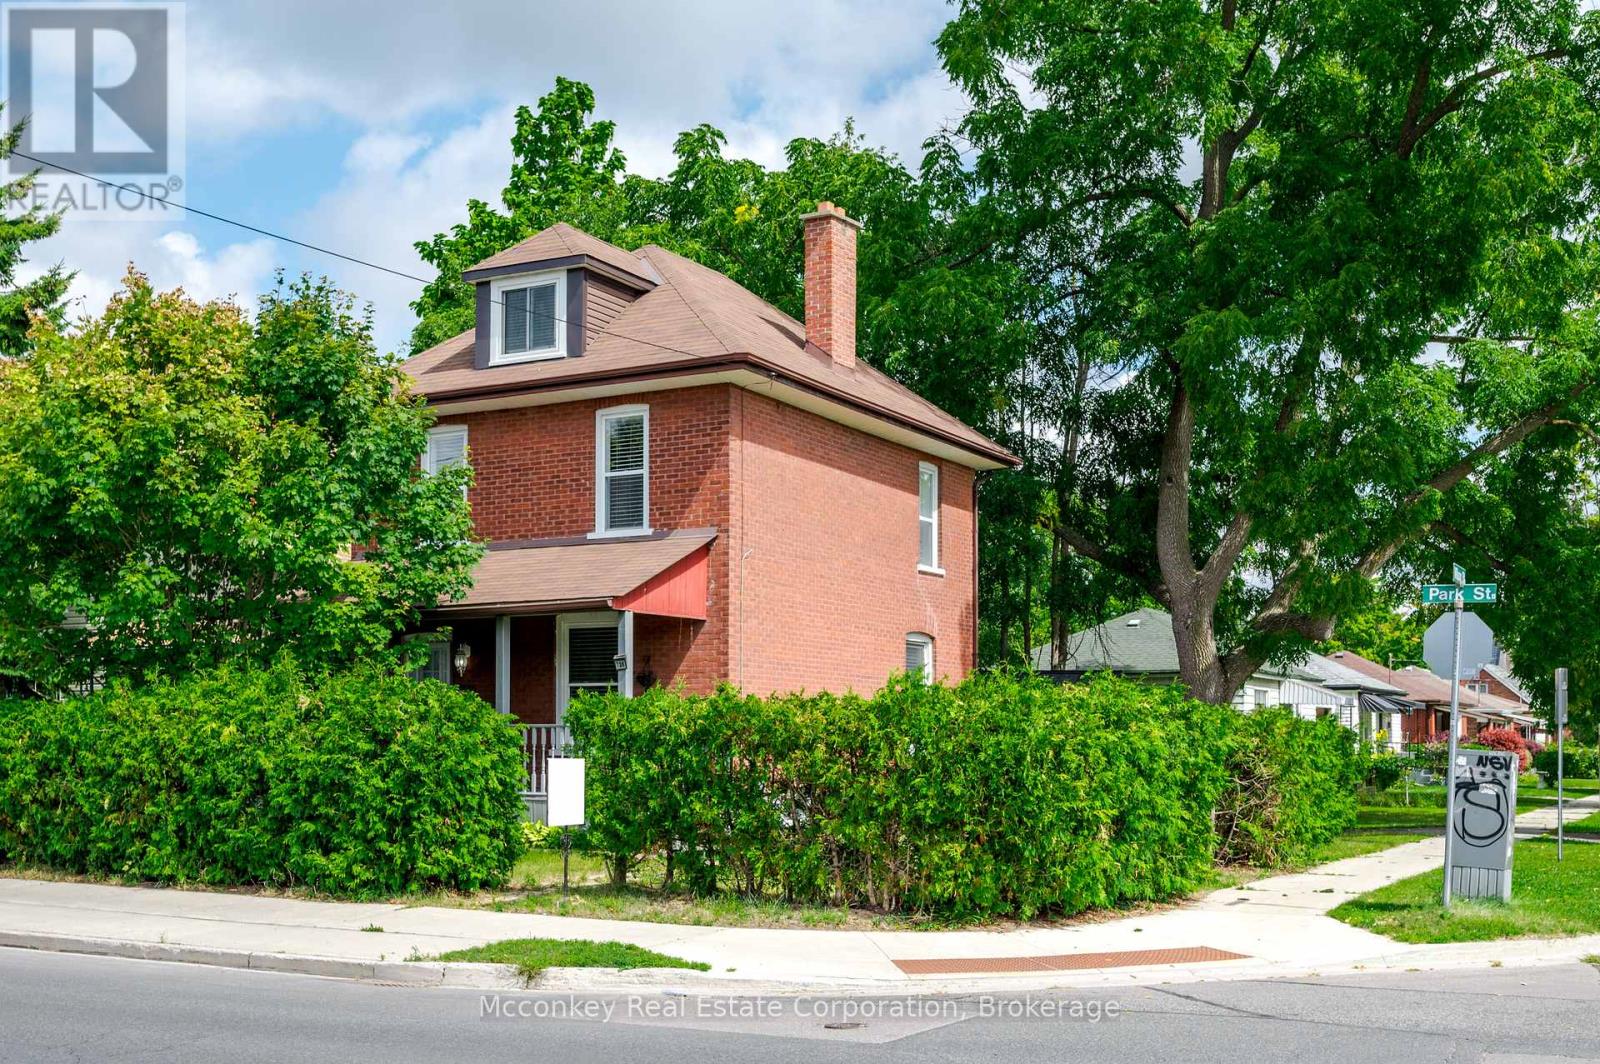
Excellent Location , Local College & Hwy Not Far!! Convenience & Charm In This All-Brick 2.5-storey With Garage & No Neighbour on S Side! Boasts 3 Finished Levels! Situated In Peterborough's Desirable S. End, Steps To Elementary School, Nearby Shopping & Hwy Access, Hospital, Big Box Retailer, Public Transportation & NEW Community Area with indoor track. Water Enthusiasts Will Love The Nearby River!! Bright Home Spacious Eat-In Kitchen. Updated Modern Looking Bathroom With Sparkling Porcelain Tiles. Large Front Porch, Updated Wiring, Central Air. Private Fully Enclosed Backyard For All Of Your Entertaining Needs, Boasts An Eye-Catching Patio With Interlocking Design. Perfect For Families With Young Children All 3 Bedrooms Are On The Second Floor, Large Finished Loft On The 3rd Level As A Bonus Room. Savings with the on-demand natural gas hot water heater, owned! Have Your Own Home-based Business, In This Highly Visible Location. (id:63476)
779 Banks Crescent
Milton, Ontario
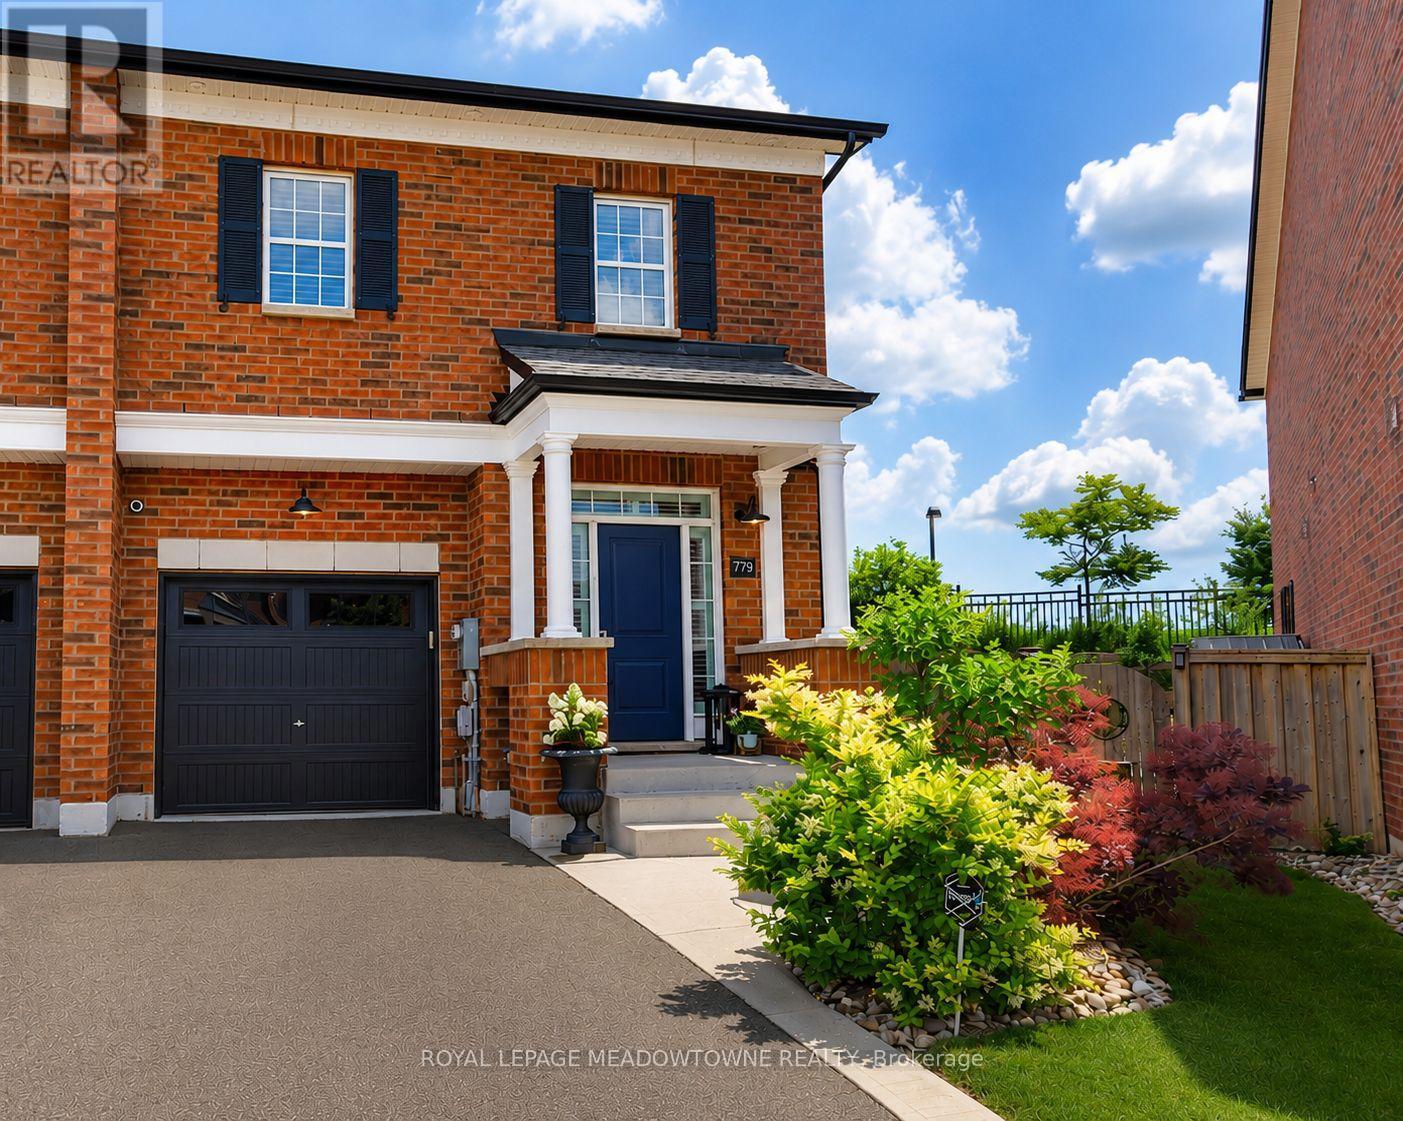
Set on a large pie-shaped lot backing onto greenspace, this extensively upgraded Newbury model offers nearly 2,000 sq. ft. above grade plus a beautifully finished basement in Milton's sought-after Bronte Hill Townhome Collection. Built in 2015, this home combines exceptional privacy with thoughtful upgrades throughout.The upgraded kitchen is designed for gathering, featuring wall-to-wall extended cabinetry, double-thick Seafoam marble countertops, marble backsplash, gas range, stainless steel appliances and an oversized island. Hardwood flooring extends throughout the main floor, staircase, upper landing and primary bedroom, complemented by smooth ceilings, pot lights and upgraded lighting.The spacious primary suite offers custom his-and-hers walk-in closets and a spa-inspired ensuite with marble countertops and a frameless glass shower. Two additional bedrooms, second-floor laundry with built-in cabinetry and California shutters throughout complete the upper level.The professionally finished basement is an entertainer's dream with sound-insulated construction, floating engineered hardwood flooring, custom built-in entertainment centre, Sonos in-ceiling speakers, and a custom wet bar featuring quartz countertops, marble backsplash, KitchenAid dual-zone wine fridge, beverage fridge and custom cabinetry. A stylish three-piece bathroom with heated tile floors completes the space.Outside, enjoy professionally landscaped grounds, a custom concrete patio, 2022 hot tub, natural gas BBQ hookup, storage shed and expanded driveway. Additional highlights include parking for three vehicles with a rare two-car driveway, 200-amp electrical service, 100-amp EV-ready garage with Tesla charger, Nest thermostat, security system, central vacuum, and extensive builder and post-construction upgrades.Walking distance to parks, trails, schools, transit and recreation, this is a home that offers the space, privacy and upgrades that are rarely found together. (id:63476)
804 Shadeland Avenue
Burlington, Ontario
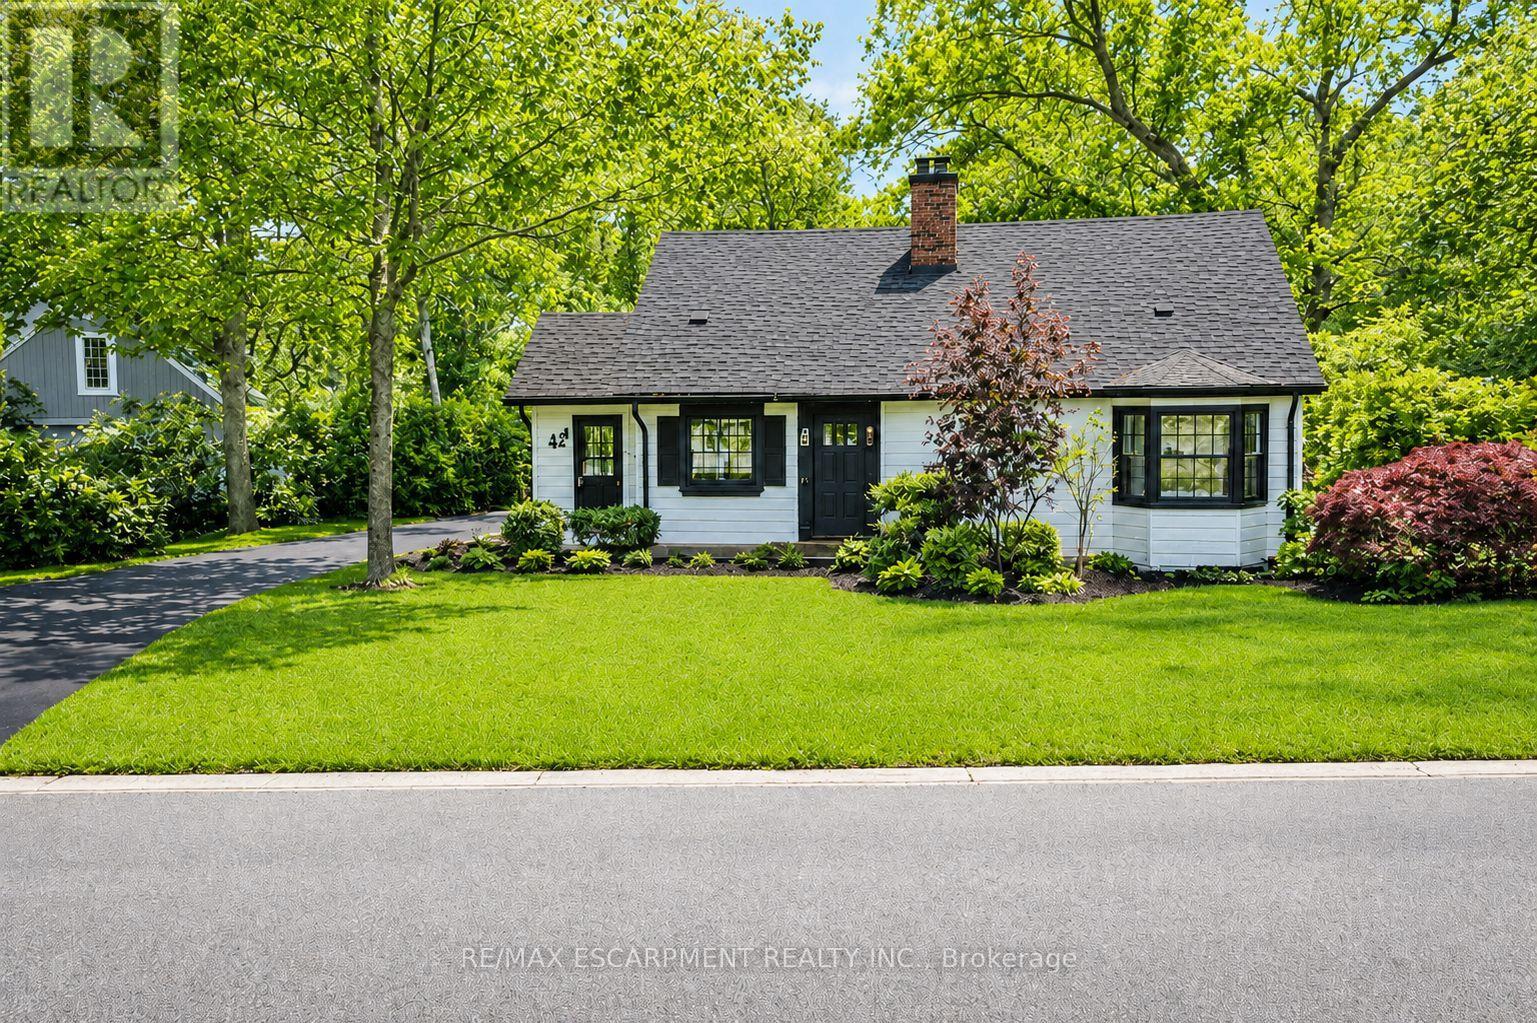
Exceptional double lot registered on GeoWarehouse as Lot 75 & Lot 76. A rare opportunity to to create your custom dream retreat within the city or enjoy the property as is. Custom homes on similar-sized lots in the neighbourhood are selling for $5.7M. With its spacious lot backing onto a ravine, it offers a serene escape from urban life surrounded by nature's beauty. And with 3 bedrooms and 2 bathrooms, it provides comfortable living accommodations. The main floor, with its lovely kitchen, dining area, and living room, seems like a cozy hub for daily life. The sitting area offers incredible views of the surrounding landscape, creating a peaceful atmosphere. The location is ideal with proximity to Lake Ontario, parks, a marina, and a golf club, offering plenty of opportunities for outdoor recreation. And with easy access to major highways and downtown, it strikes a balance between convenience and tranquility. This home is a perfect blend of countryside charm and urban convenience, offering a lifestyle that's both refreshing and convenient. (id:63476)
804 Shadeland Avenue
Burlington, Ontario
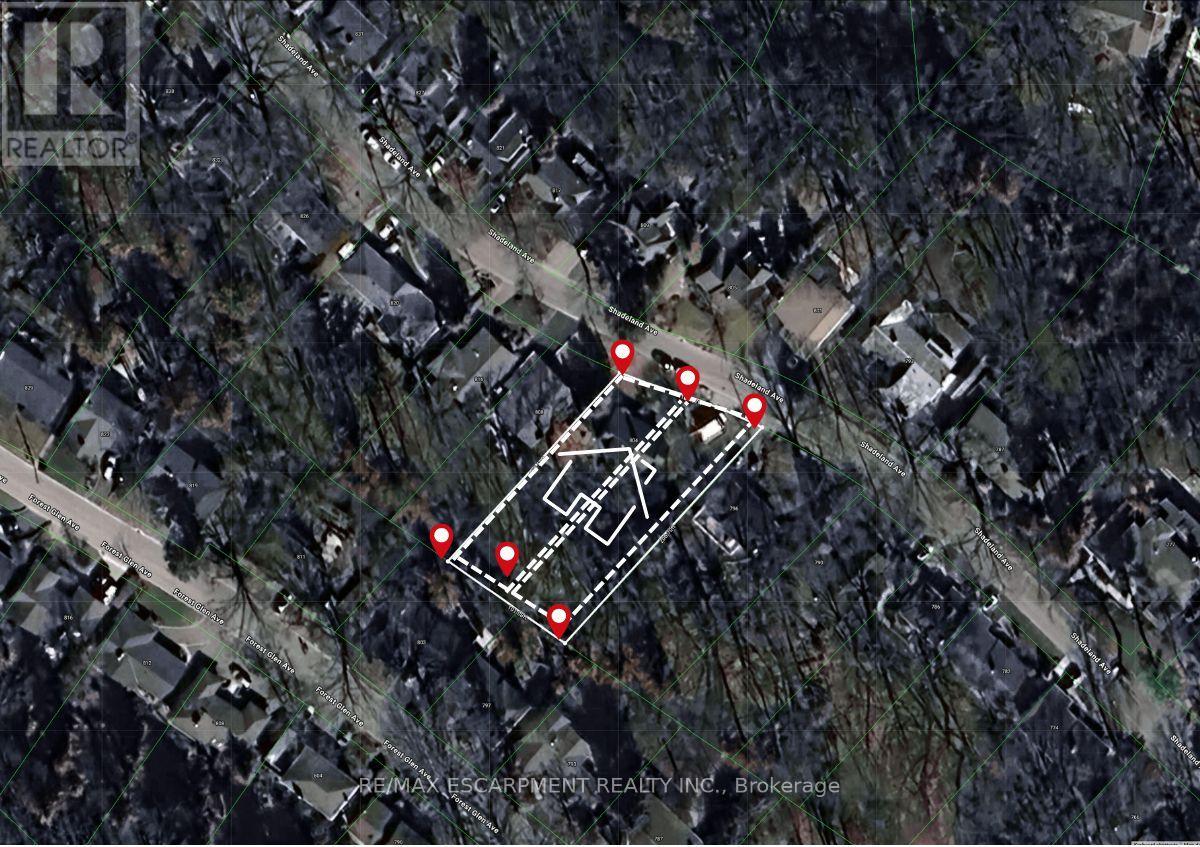
Exceptional double lot registered on GeoWarehouse as Lot 75 & Lot 76. A rare opportunity to to create your custom dream retreat within the city or enjoy the property as is. Custom homes on similar-sized lots in the neighbourhood are selling for $5.7M. With its spacious lot backing onto a ravine, it offers a serene escape from urban life surrounded by nature's beauty. And with 3 bedrooms and 2 bathrooms, it provides comfortable living accommodations. The main floor, with its lovely kitchen, dining area, and living room, seems like a cozy hub for daily life. The sitting area offers incredible views of the surrounding landscape, creating a peaceful atmosphere. The location is ideal with proximity to Lake Ontario, parks, a marina, and a golf club, offering plenty of opportunities for outdoor recreation. And with easy access to major highways and downtown, it strikes a balance between convenience and tranquility. This home is a perfect blend of countryside charm and urban convenience, offering a lifestyle that's both refreshing and convenient. (id:63476)