
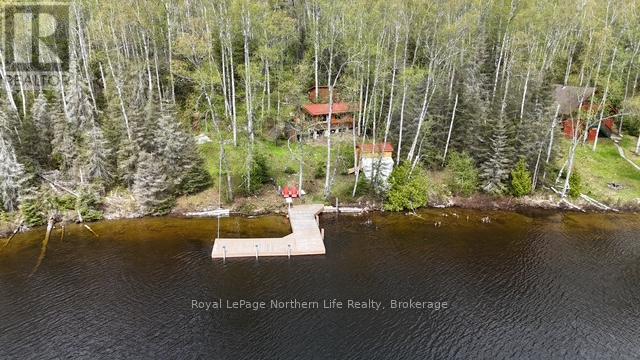
10433 Rabbit Lake
Temagami, Ontario
Nestled on the shores of Rabbit lake, one of the areas best producing walleye and lake trout lakes, sits this super comfy off grid cabin. With a large living room and two sleep areas. Wood heat stove for your comfort. There are two additional storage bunkies. The property itself is gently sloping to the lake, private and has lots of space for expansion. Beautiful custom dock welcomes you and your guests upon entry. It's only a 10 minute boat ride from the Rabbit lake road boat launch which means no matter the weather, you're so close to the cottage! This is a very nice starter cottage on one of the nicest lakes the north has to offer ( rabbit lake and Cassells lake water systems are boat navigable and together form a massive body of water). Quick closing available and the cottage comes with almost everything you will need to get started. Start this year by making your cottage dream, an address! (id:63476)
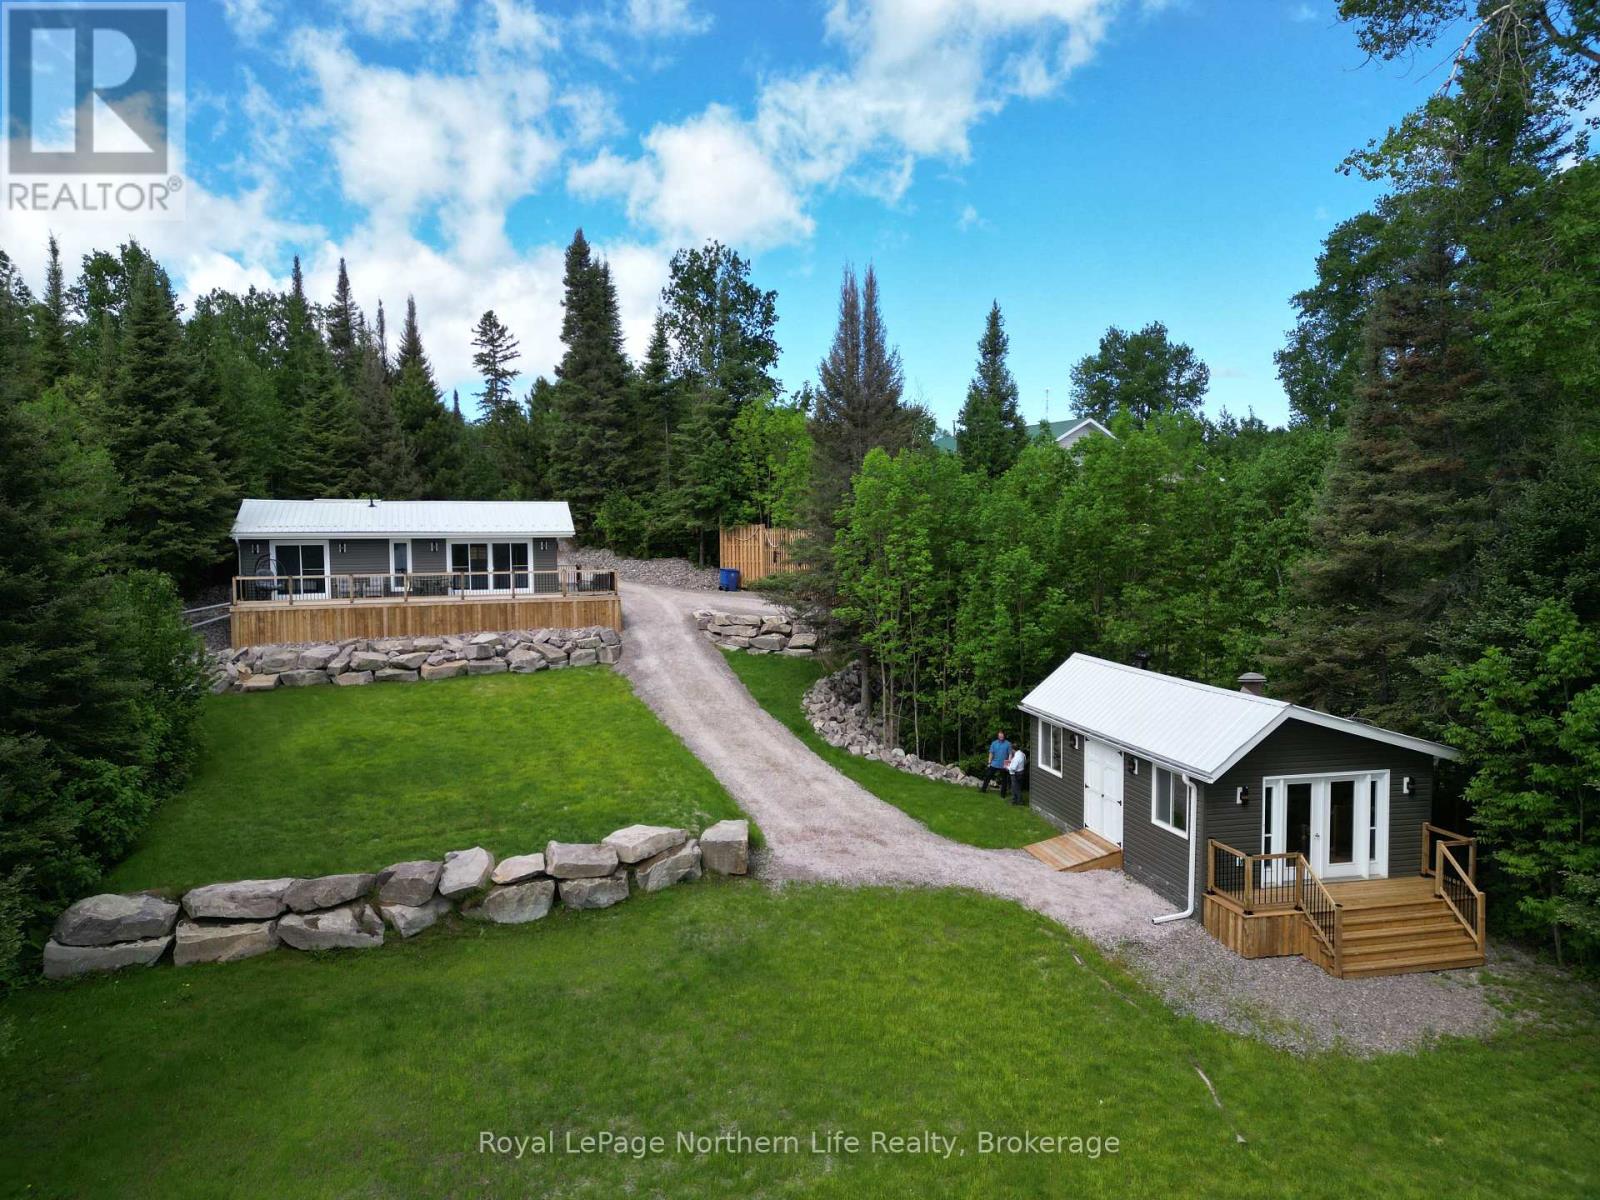
93 Ontario Street
Timiskaming, Ontario
Tranquility awaits in this thoughtfully updated and fully furnished home located directly on the Montreal River in Elk Lake. This newly imagined open concept living space feels cozy yet sophisticated, boasting stunning waterfront views throughout the home. Extensively renovated and expanded inside and out, this home has been transformed into a year round retreat. The kitchen, dining room and living room feature a vaulted ceiling and large sliding doors, providing an unobstructed view and access to the large wrap-around deck. Outside, a stunning professionally landscaped lot includes a new natural stone retaining wall and drive-down access to the large workshop equipped with a new hydro panel and can easily be converted into a waterfront bunkie. Renowned for hunting and fishing and nearby access to seemingly endless crown land trails, Elk Lake is a short 30 minute drive to Englehart and Matachewan and 40 minutes to New Liskeard, making it the perfect getaway while staying close to local amenities. (id:63476)
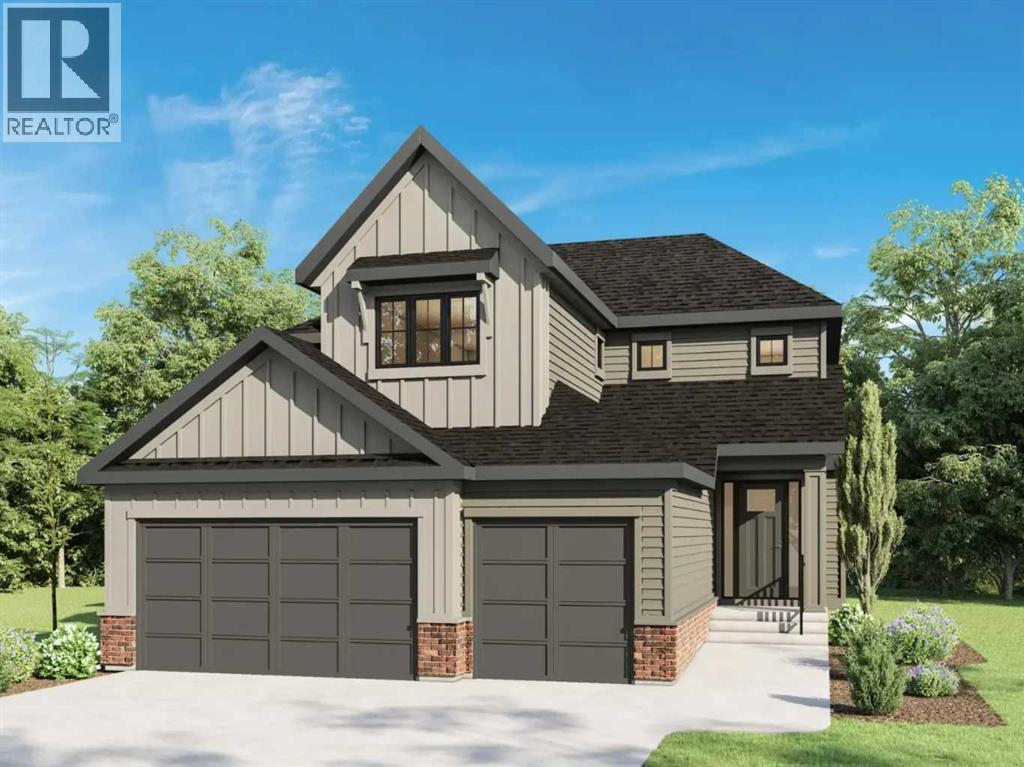
116 Greenwich Heath NW
Calgary, Alberta
***OPEN HOUSE Saturday & Sunday 12pm-5pm****Set in Upper Greenwich, this brand-new Somerton by Crystal Creek Homes offers over 3,160 sq. ft., a triple attached garage and a little luxury in all the right places. The main floor opens into an impressive great room with soaring open-to-above ceilings, a gas fireplace and plenty of natural light. The spacious kitchen features a large island, extensive cabinetry and an upgraded butler’s pantry with quartz counters and extra storage. The dining area opens to the rear deck, while a private den, large foyer and oversized mudroom complete the main level. Upstairs are three generous bedrooms and a bright bonus room overlooking the great room below. The primary suite features separate vanities, a freestanding tub, an oversized tiled shower with a built-in bench and direct access from the walk-in closet to the laundry room. Additional highlights include engineered hardwood, quartz surfaces, triple-glazed windows, two high-efficiency furnaces with Ecobee thermostats, tankless hot water with recirculation, a water softener, 200-amp service and a 9' basement. Located near Calgary Farmers’ Market West, WinSport, pathways and quick access west toward the mountains. Alberta New Home Warranty coverage adds peace of mind. Book your showing today. (Home under construction. Photos are of a different home with similar layout and do not accurately reflect the property for sale). (id:63476)
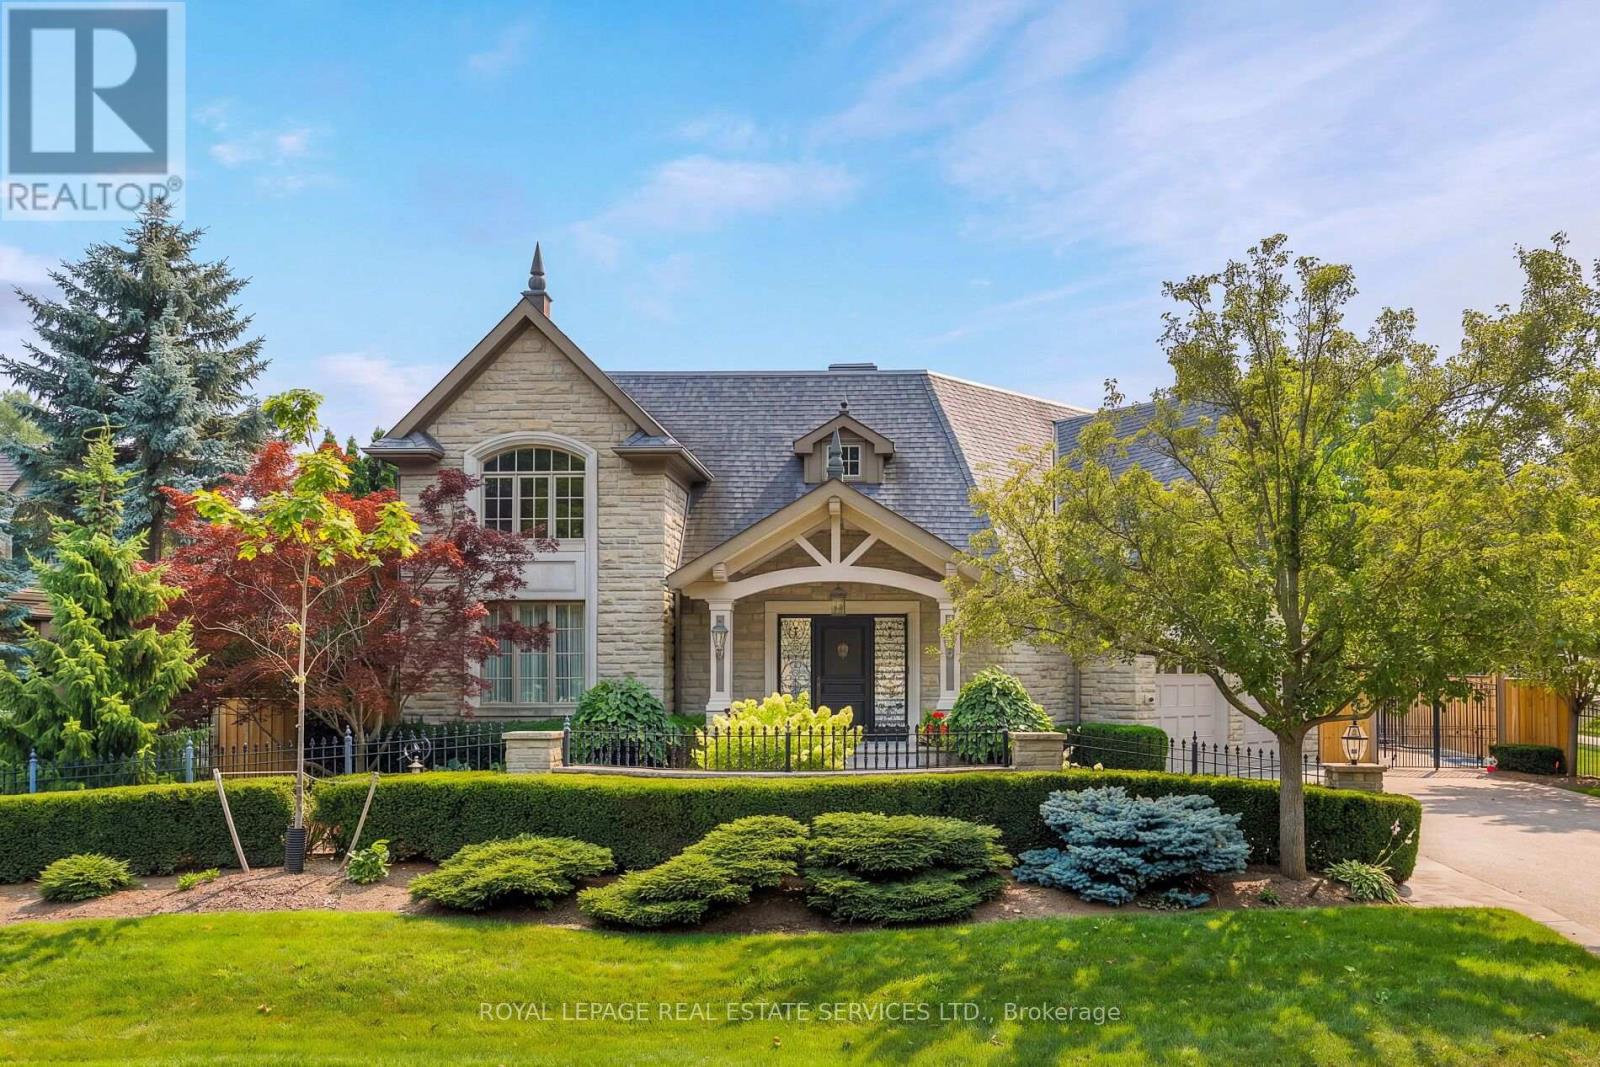
70 Shorewood Place
Oakville, Ontario
Exceptional custom-built luxury home with approximately 4,655 sq. ft., plus the professionally finished basement on a premium 185' deep lot with west exposure, on one of Southwest Oakville's coveted lakeside streets. Steps to Lake Ontario, & a 20-minute walk to historic downtown Oakville, Oakville Harbour, trendy shops & restaurants, & close to major highways & GO Station. Outstanding curb appeal highlighting a timeless stone exterior, exposed aggregate driveway, natural stone walkways, iron fencing, irrigation system, manicured gardens & mature trees. The spectacular resort-style, dream backyard features an in-ground saltwater pool, raised hot tub, expansive stone patios, custom gazebo, covered terrace area with ceiling fans & heaters, cabana with serving bar, lush gardens, & a tranquil waterfall & creek surrounded by mature trees for exceptional privacy. The elegant interior features soaring ceilings, hardwood floors, deep crown mouldings, custom cabinetry, pot lights, built-in speakers, 4 gas fireplaces, oversized windows & walkouts, with custom blinds & draperies. Designed for both entertaining & family living, the home offers a stunning open-concept great room off the foyer, formal living room & separate private dining room, spacious family room, & a renovated chef's kitchen (2018) with premium appliances, quartz counters, a large island, breakfast bar & bright breakfast area with walkout to the backyard. Upstairs is a generous laundry room, 4 spacious bedrooms, (4th bedroom currently used as den but can be converted to 4th bedroom) & 3 full bathrooms, including a luxurious primary suite with cathedral-style ceilings, a fireplace, & a renovated 6-piece ensuite (2015). The professionally finished basement features a home theatre, recreation/games room, wet bar, gym & 3-piece bathroom. Additional updates include a new pergola & awning (2024), furnace, air conditioner, & renovated kitchen (2018), re-shingled roof & renovated ensuite bathroom (2015). (id:63476)
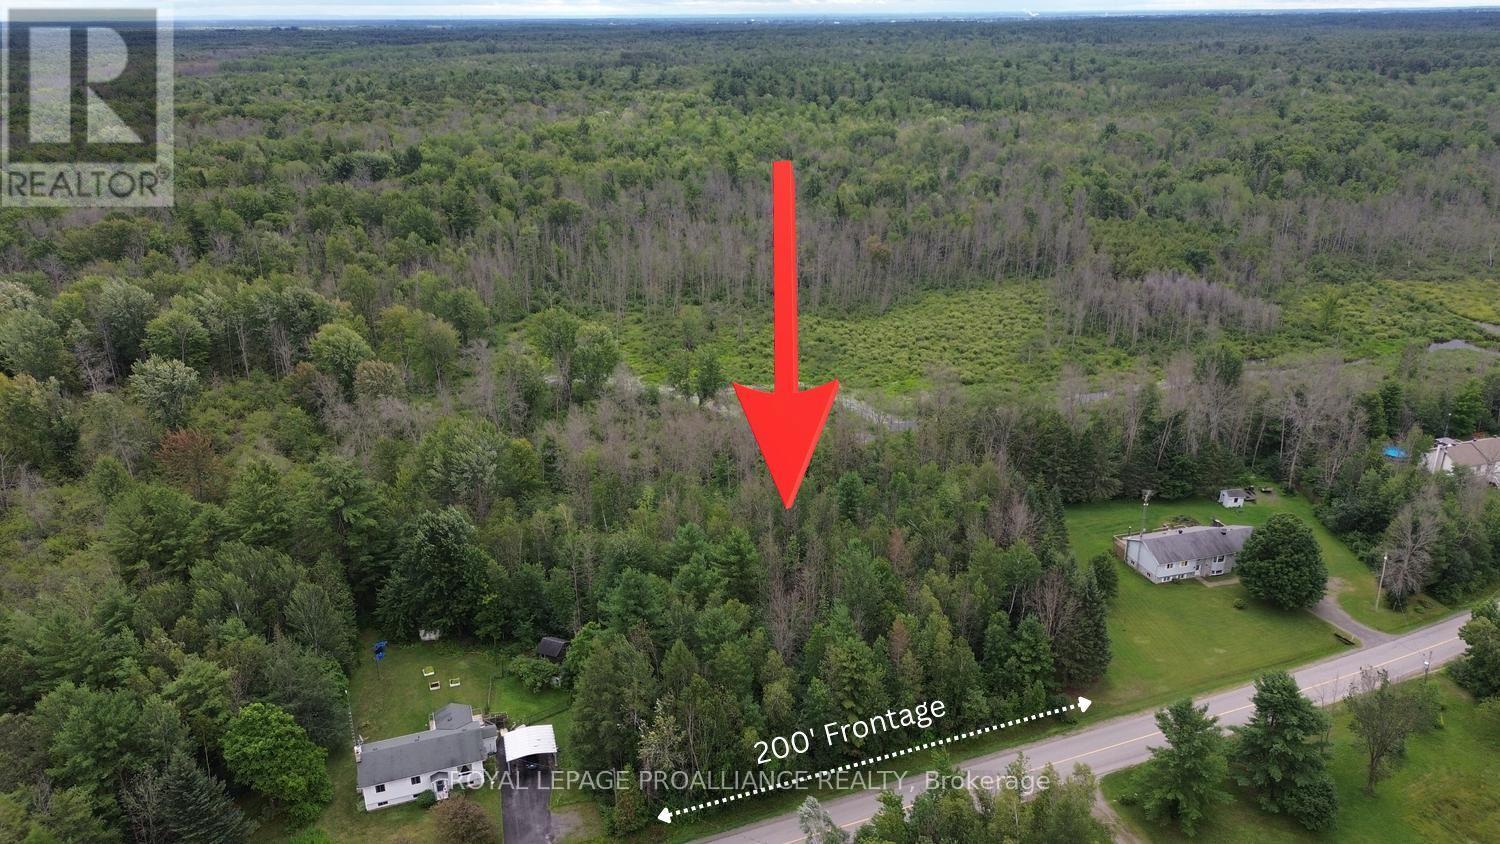
00 Glen Smail Road
Edwardsburgh/cardinal, Ontario
Come out for a drive and discover the hidden beauty of Glen Smail Road! This 1.232 acre lot is situated in an ideal location, minutes from the 401, 416 and the Ogdensburg Bridge. Tucked away from the hustle and bustle of city life, but less than an hour from cities such as Ottawa, Brockville and Cornwall. Prescott is only a few minutes away, for convenient shopping and amenities. Take this opportunity to build your dream home, within the privacy of a wooded lot. Backed by nearly 600 acres of Crown Land. Buyer to verify potential uses with the township of Edwardsburgh/Cardinal. Currently zoned as Vacant Residential Land. Survey available! Please, by appointment only. (id:63476)
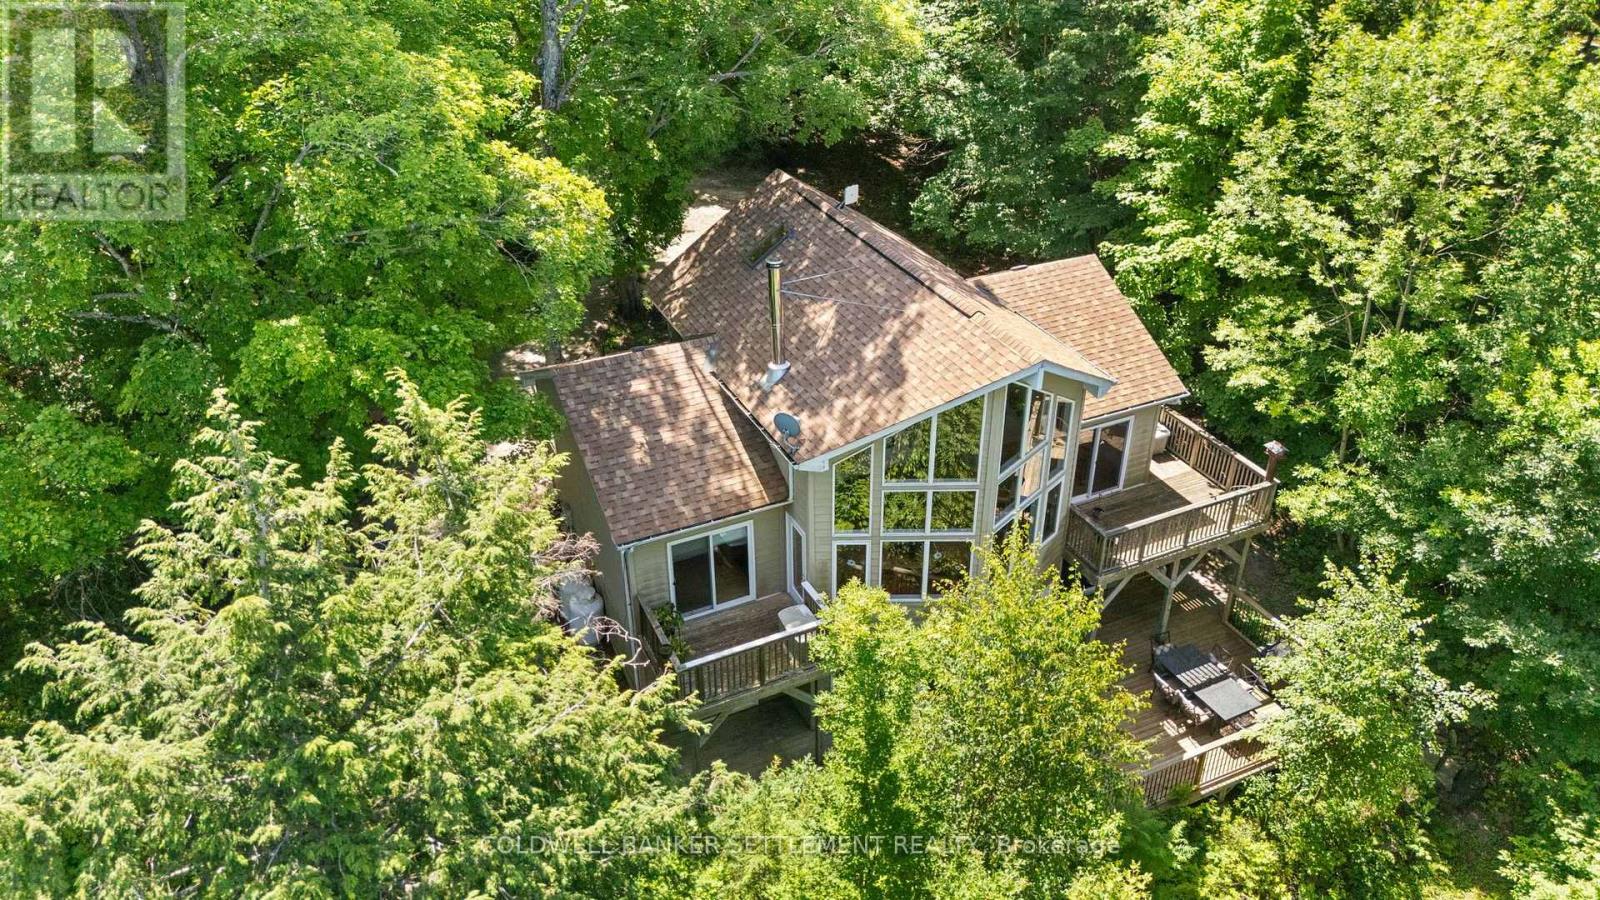
812 Douglas Lane
Tay Valley, Ontario
Welcome to your new waterfront home on sought after Christie Lake! Great waterfront for swimming, boating, fishing on clean Christie Lake with many islands and the Tay River to explore. West facing for sunning all afternoon on the dock and stunning sunsets. Light filled great room with soaring 20-foot cedar clad ceilings - just enough wood for that comfy cottage feel. Plus, you will love the 2-way cozy wood burning fireplace between the great room and the primary bedroom. Light maple hardwood floors complement and add to the light airy feel. Loft area that is currently used as a den/tv room adds to the useable living space and could offer extra sleeping area if needed. Modern Viceroy design and built in 2003 with many recent updates including furnace and hot water tank, roof, lower-level deck, most appliances, newer dock, reorganized kitchen. Open concept living/dining/kitchen for relaxed living and entertaining with door to side BBQ deck, front upper deck, and a door from primary bedroom to deck. Also, on the main, full bath with heated floors, stacked laundry, convenient cheater door from primary bedroom. Primary bedroom was reconfigured by the current owner to add a walk-in closet. Walkout lower level, awesome heated floors, 2 bedrooms, full bath and family room with doors to huge lower deck for summer dining, relaxing and plenty of space for kids to play. Stairs and pathway to the dock. Easy care perennial gardens, large storage shed and possibly room on the lot for a garage. Christie Lake has an active and effective lake association that monitors water quality, marks shoals, and offers social events. Come and see... (id:63476)
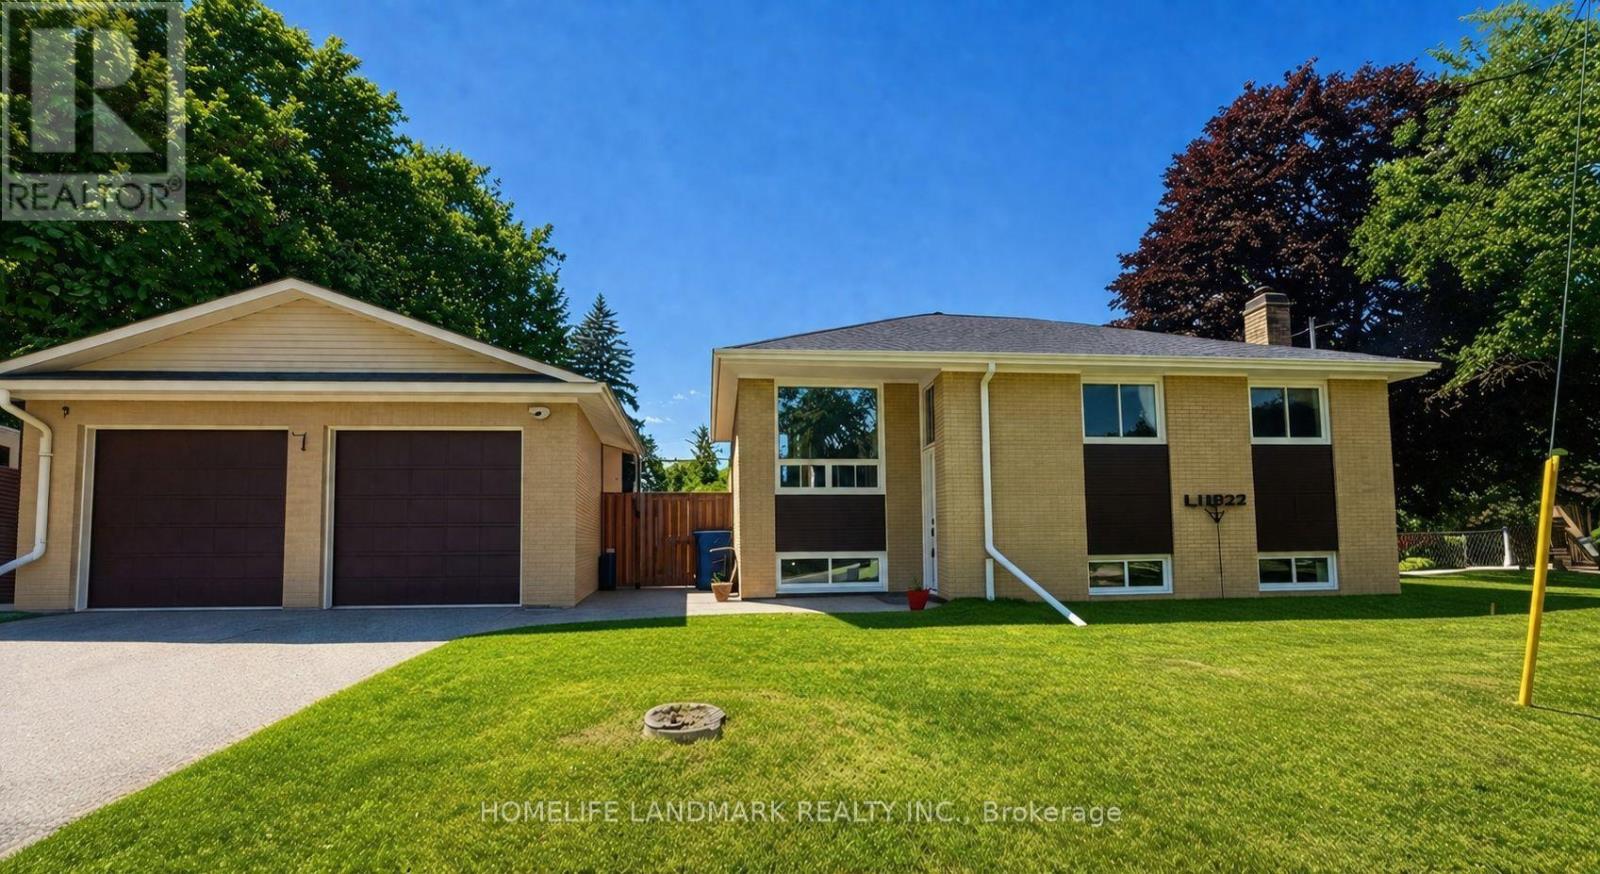
5 Johnson Road
Aurora, Ontario
Location! Location! A rare opportunity to own a beautifully updated home on a premium 45.44X140.71ft lot in one of Aurora's most sought-after and rapidly transforming neighbourhoods. Surrounded by newly built multi-million-dollar custom homes, this property offers comfortable lifestyle, redevelopment potential, and long-term appreciation. Whether you choose to move in, renovate, expand, or build your dream home, the possibilities are endless.Tucked away on a quiet cul-de-sac with minimal traffic, this home offers a peaceful, family-friendly setting that's increasingly hard to find. Adding to its appeal is a fully fenced private backyard-a rare feature in this neighbourhood where many properties have open yards-providing an ideal space for children, pets, entertaining, or simply enjoying your own outdoor retreat. A standout feature is the legal, permit-approved basement apartment, offering immediate rental income with a current tenant who can stay or vacate to suit the buyer's needs. An ideal opportunity for investors or homeowners looking to offset mortgage costs, while also providing an excellent option for multi-generational living.Thoughtfully renovated in 2022, the home features updated flooring, a modern kitchen, and beautifully renovated bathrooms, creating a truly move-in-ready living experience. Major 2025 upgrades include a high-efficiency tankless water heater and a whole-home water softener system. Google smart security cameras with motion-activated lighting add modern convenience, enhanced security, and peace of mind.Ideally located just minutes from top-rated schools, parks, nature trails, shopping, restaurants, public transit, and all the amenities Aurora has to offer. A rare combination of location, income potential, modern upgrades, and future redevelopment value makes this an outstanding opportunity in one of Aurora's most desirable communities. (id:63476)
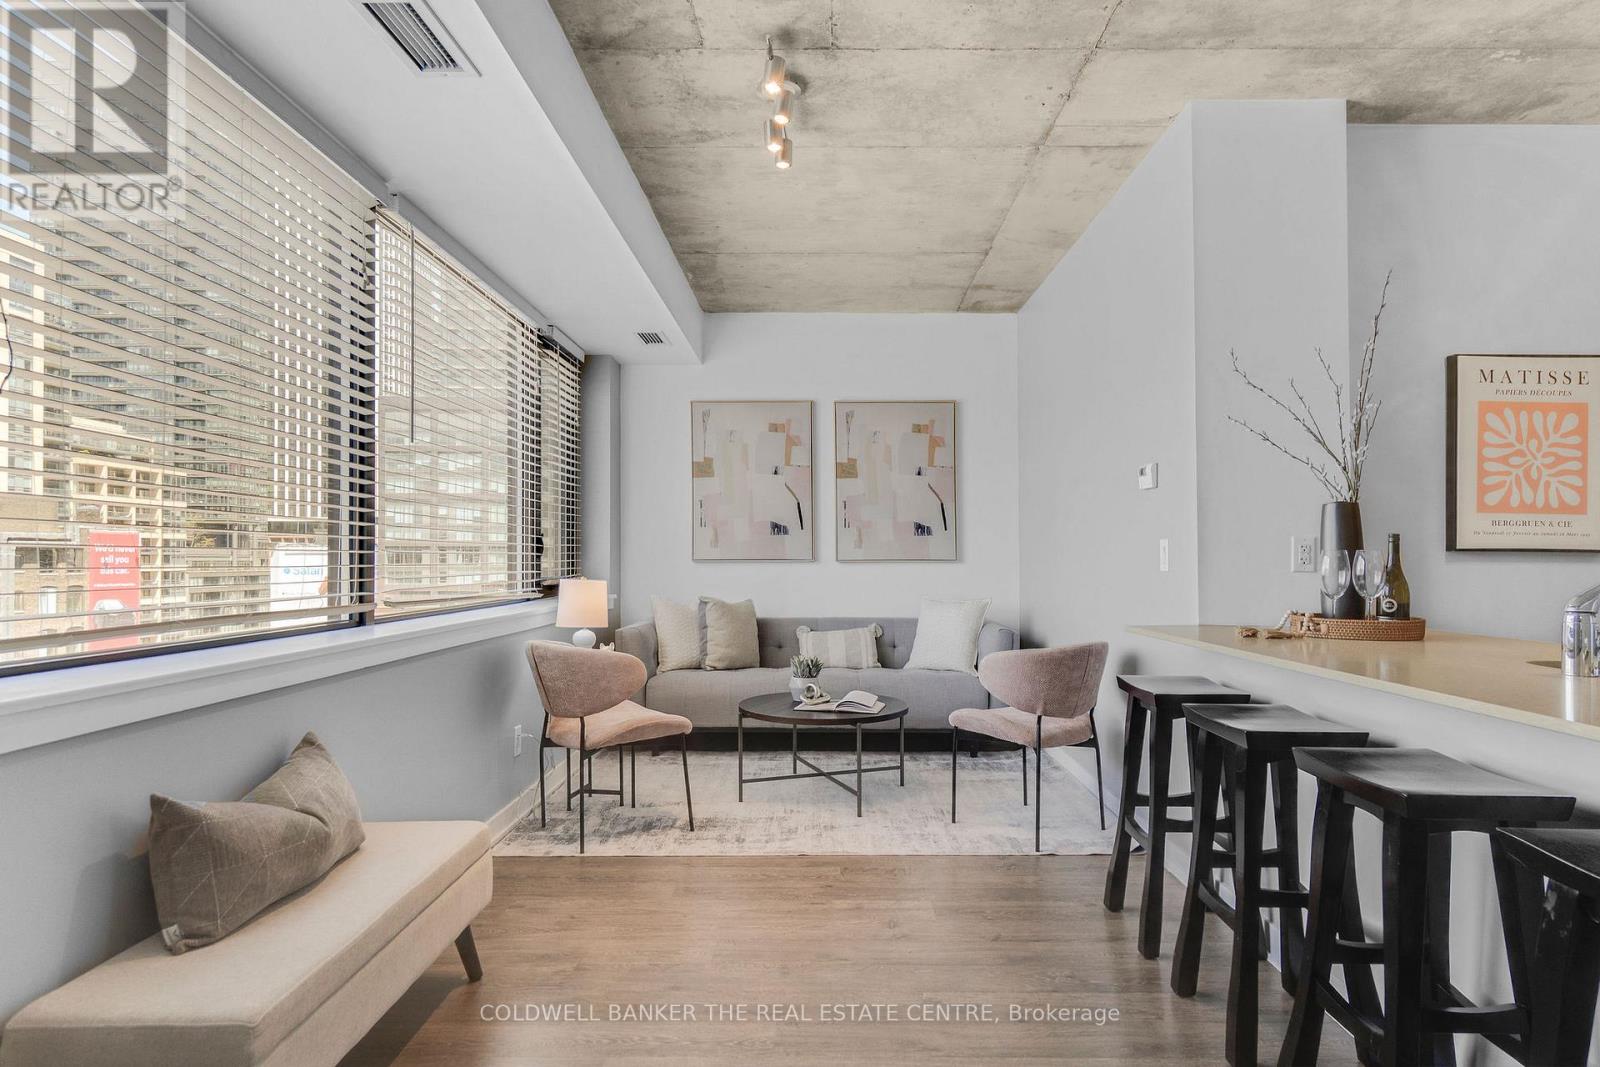
802 - 400 Wellington Street W
Toronto, Ontario
Welcome to stylish boutique living in the heart of vibrant King West. This beautiful 1 bedroom suite is nestled in one of Toronto's most sought after boutique buildings on prestigious Millionaire's Row. The thoughtfully designed 616 sq ft layout features 9 foot ceilings and a sleek modern kitchen with stainless steel appliances, creating a bright and contemporary space perfect for everyday living. Step out onto the spacious north facing balcony and enjoy open city views an ideal spot for morning coffee or evening relaxation. This suite also includes the convenience of ensuite laundry, parking, and a locker. Perfectly positioned directly across from The Well, you'll have Wellington Market, Indigo, Shoppers, banks, cafes, and shops right at your doorstep. Enjoy being steps from Toronto's premier dining, shopping, and nightlife, while remaining just minutes to the Financial District, Queens Quay, and Spadina. Experience chic downtown living where style, comfort, and convenience come together. (id:63476)
60 Conners Crescent
Red Deer, Alberta
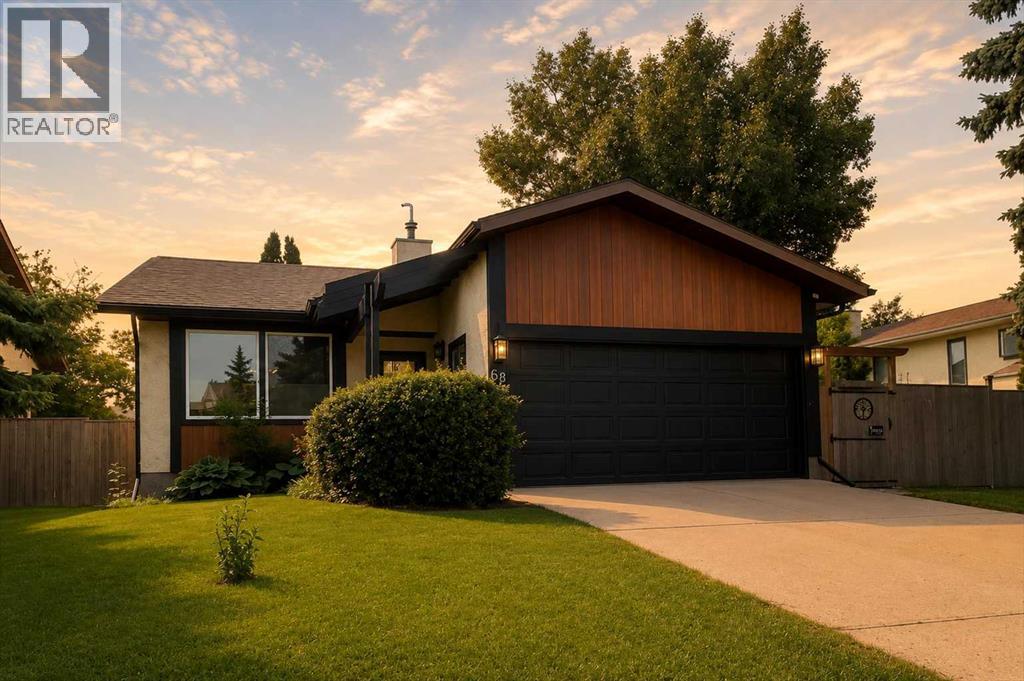
Welcome to 60 Conners Crescent! Completely renovated from top to bottom and sitting on a large mature lot in Clearview Meadows, this one is a must-see! Offering over 2,400 sq. ft. of finished living space, this 5-bedroom, 3-bathroom 4-level split has been thoughtfully updated and is move-in ready.The open-concept main floor is perfect for entertaining, featuring vaulted ceilings and plenty of natural light. The stunning modern kitchen boats stainless appliances, quartz counter tops, and direct access to the southwest-facing 3-tier deck with gazebo. The main floor is complete with access to the attached heated garage.Upstairs you'll find the primary suite with double closets and a 4-piece ensuite. There are 2 additional bedrooms (one with a built-in desk) and a 5-piece bathroom. The lower level offers an incredible family room with electric fireplace and walkout access to the concrete patio. A fourth bedroom, full 4-piece bathroom, and convenient laundry room complete the lower level. The basement adds even more flexibility with a 5th bedroom or home gym, plenty of storage, and a dedicated workshop area / utility room.Outside, you'll love the professionally landscaped yard. Complete with a firepit area, dog run, and plenty of space for the whole family to enjoy.The updates continue with all new triple-pane windows (3 years), new class 3 shingles (2 years), new eavestroughs with leaf guards (2 years), and central air conditioning. Giving you peace of mind for years to come.If you've been looking for a beautifully renovated home in a mature neighborhood, close to schools, shopping, parks & walking trails. This exceptional property checks all the boxes. (id:63476)
5005 Harmony Circle
Rural Rocky View County, Alberta
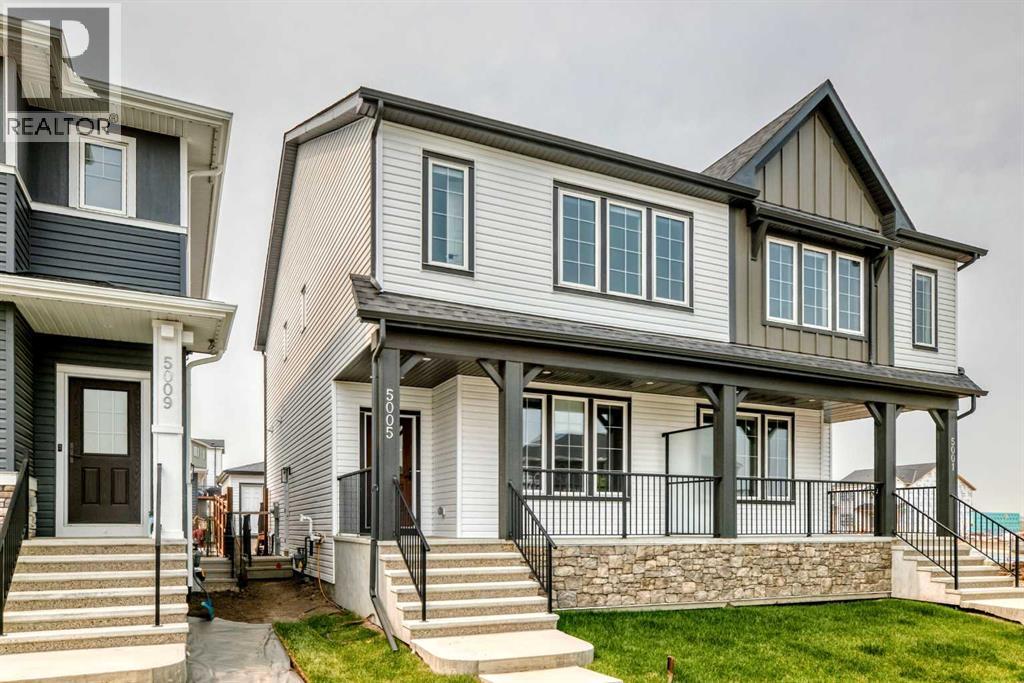
Contemporary design meets everyday ease in this large 1,694 ft² duplex by Broadview Homes in Harmony. The three-bedroom, two-and-a-half-bath design showcases a bright, open plan that connects the kitchen, dining, and living areas for easy everyday living and entertaining. Quality finishes run throughout, with an appliance package that includes a stainless-steel gas range, dishwasher, hood fan, and built-in microwave, washer /dryer AND window coverings. Upstairs, the private primary bedroom features a walk-in closet and a well-appointed ensuite, joined by two additional bedrooms and a second full bath. The unfinished basement with a SIDE ENTRANCE is ready for your personal touches including rough-in for a future bathroom. Step outside to a large rear deck that extends your living space for summer relaxation or hosting and includes fencing PLUS front & rear sod. Set within vibrant Harmony, with access to lakes, parks, golf, pathways, and world-class amenities, this home offers an exceptional lifestyle in one of Alberta’s most desirable communities. (id:63476)
10 Paul Avenue
Guelph, Ontario
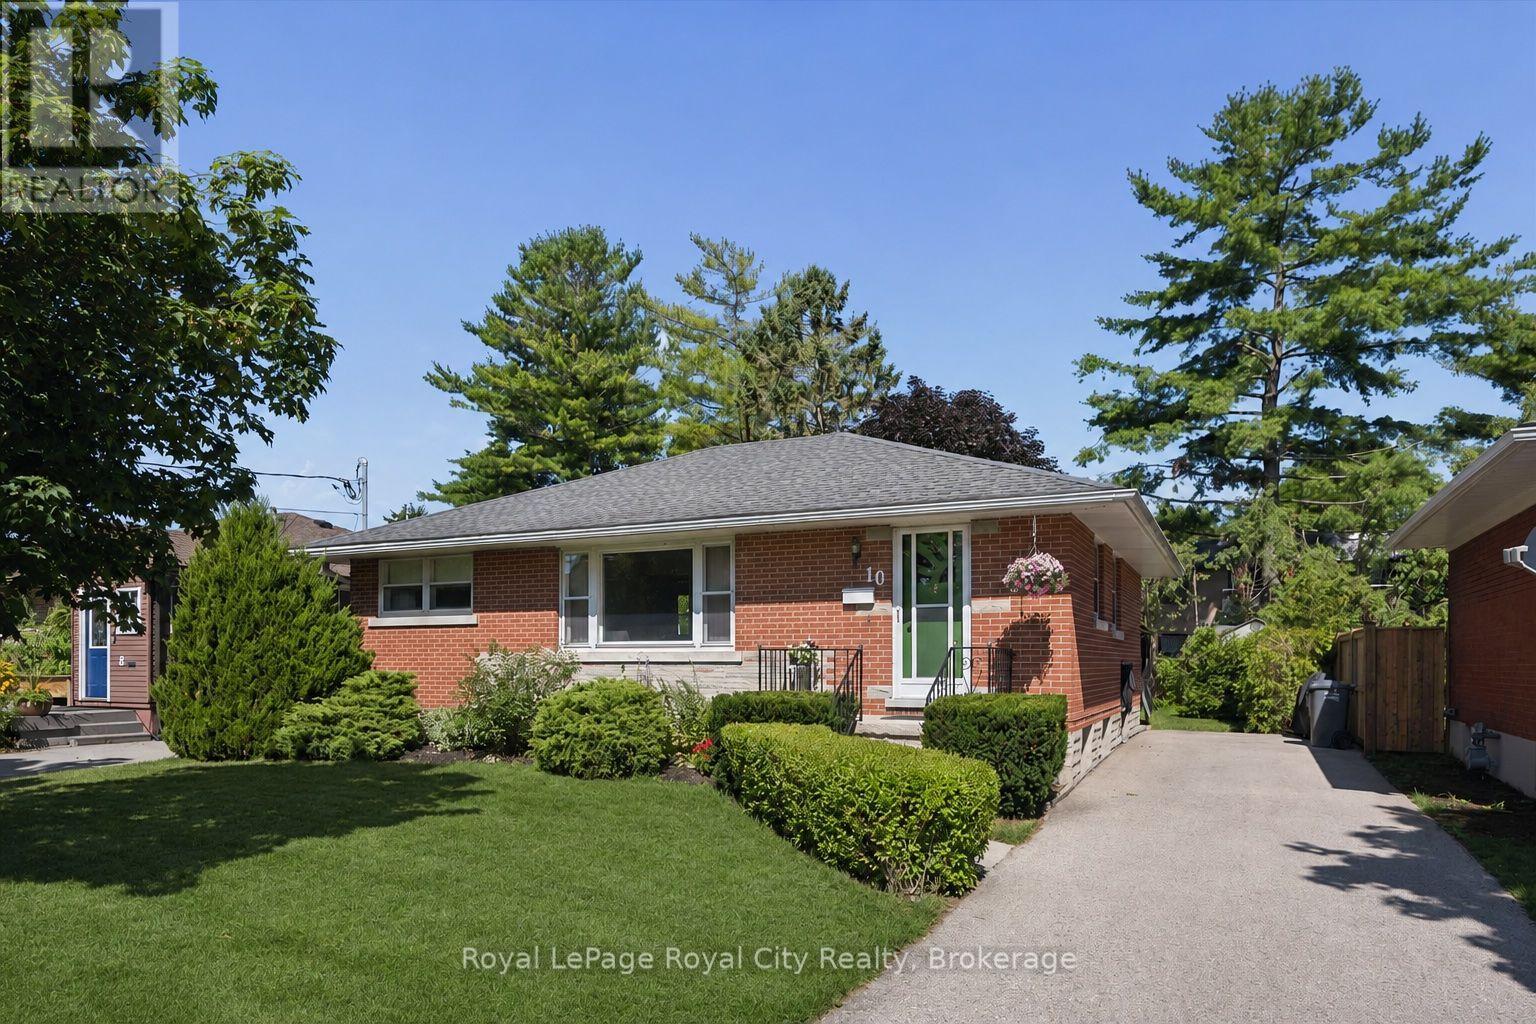
Tucked away in the desirable General Hospital neighbourhood, 10 Paul Ave offers the perfect blend of comfort, charm, and functionality. One owner, well-built, well- maintained and ready to move in. This classic red brick bungalow welcomes you with a warm and inviting layout. Featuring three spacious bedrooms on the main floor, a cozy living room highlighted by a large sun-filled window, and a bright eat-in kitchen ideal for everyday living and family meals. A well-appointed four-piece bathroom completes the main level.Beautiful hardwood oak tongue-and-groove flooring adds warmth and character in the primary bedroom, with additional hardwood flooring preserved beneath the carpet in the two other bedrooms and living room.Downstairs, the basement expands your living space with a generous recreation room, perfect for movie nights, entertaining, or relaxing. You'll also find a convenient wet bar, an additional bedroom for guests or extended family, and a three-piece bathroom, offering flexibility for a variety of living arrangements. Step outside to discover a large backyard designed for entertaining, whether you're hosting summer barbecues or enjoying quiet evenings outdoors. With parking for three vehicles, this home truly checks all the boxes. (id:63476)
307 - 1045 Nadalin Heights
Milton, Ontario
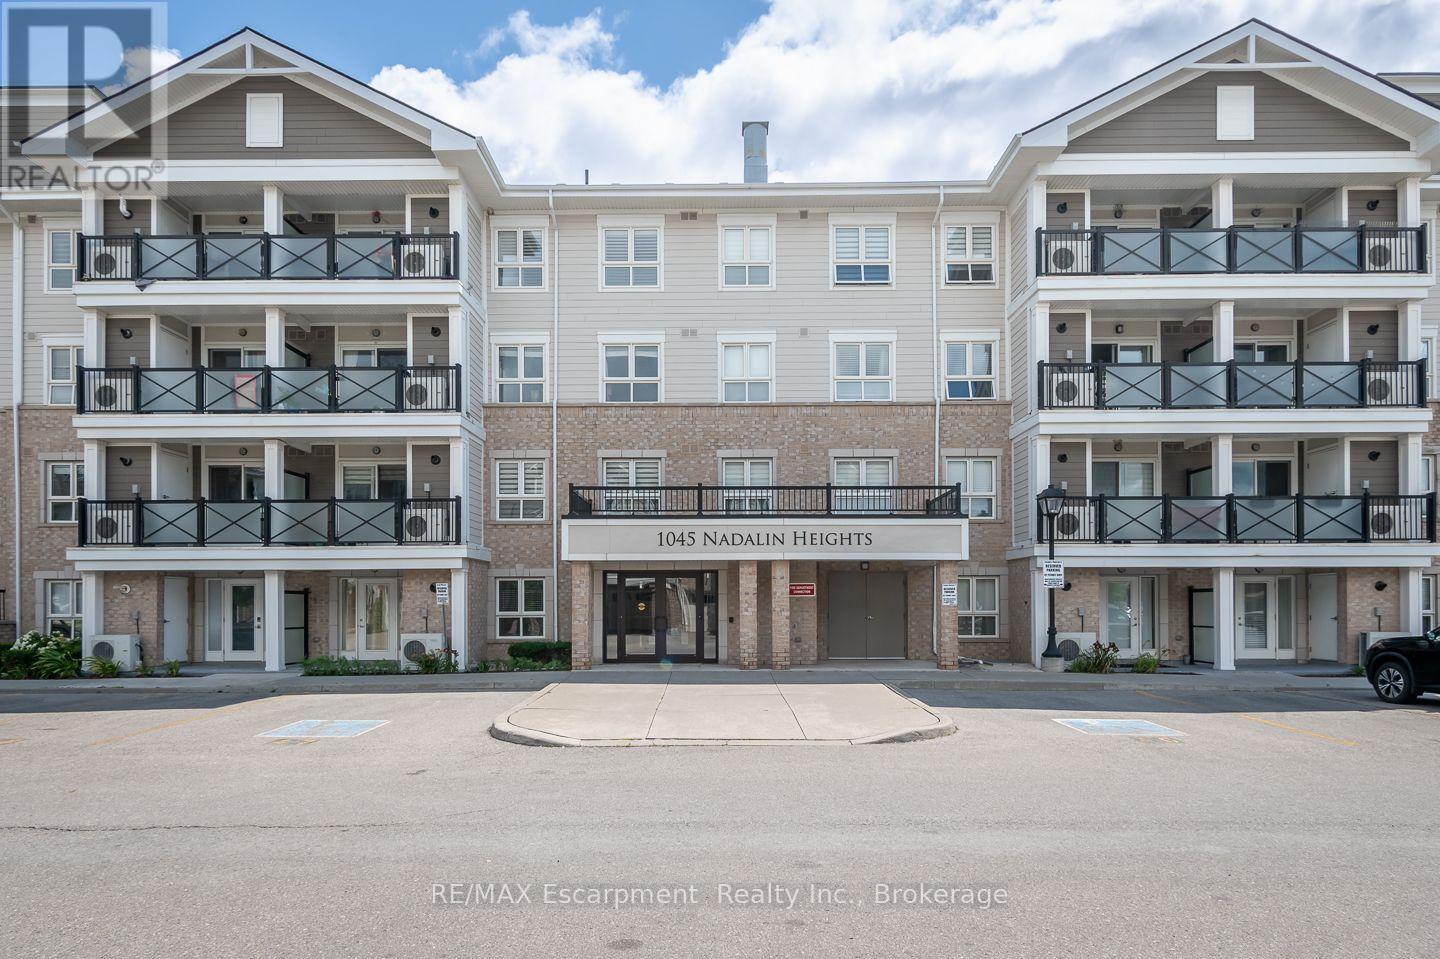
Centrally and conveniently located, this condo offers 2 bedrooms and 2 bathrooms in a desirable split-bedroom layout offering added privacy. Sun-filled throughout, the space feels open and inviting from the moment you walk in.The living area is finished with newer luxury vinyl flooring (2026), giving the space a fresh, modern feel, and opens to a private balcony off the living room, perfect for morning coffee or unwinding at the end of the day. The kitchen is spacious and well-equipped, featuring granite countertops, a breakfast bar, undermount sink, and stainless steel appliances, an ideal setup for everyday living and entertaining alike.The primary bedroom includes its own ensuite bathroom, while the second bedroom offers flexibility for guests, a home office, or family. The mirrored front hall closet adds smart storage at the entry, and the in-suite laundry room comes with additional storage space, a rare find at this size.The unit also comes with 1 owned parking space and 1 owned locker, adding everyday convenience and long-term value.Centrally located with everyday amenities close by, this is incredible value for first-time buyers, downsizers, or investors alike. (id:63476)
RE/MAX Escarpment Realty Inc.