
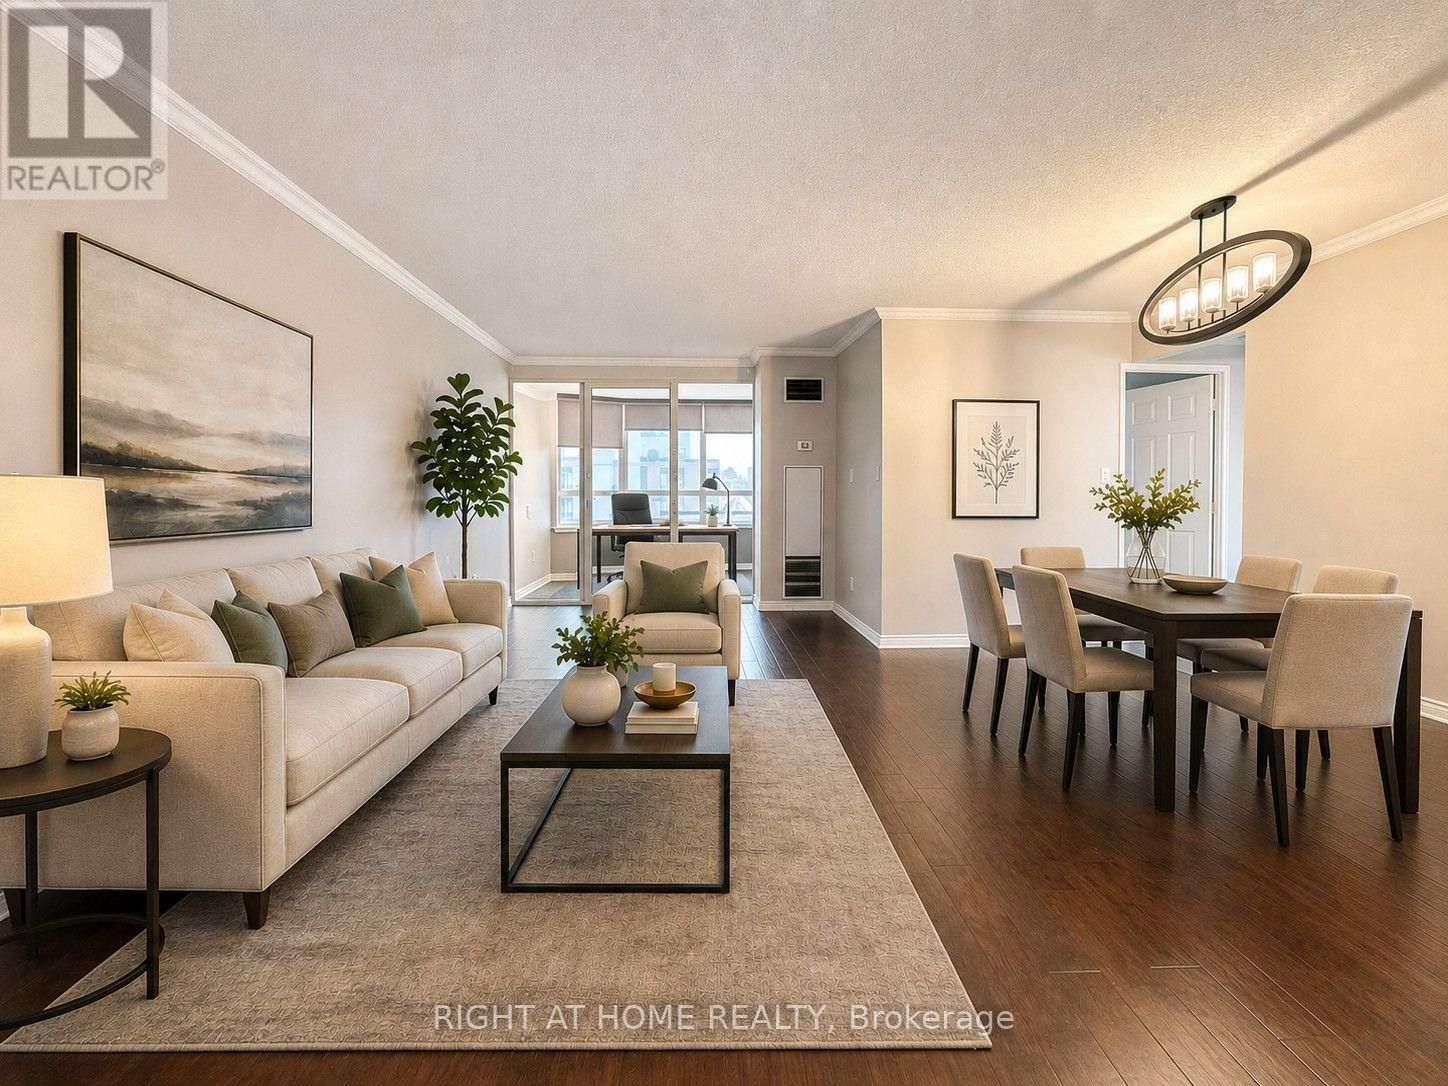
2308 - 3605 Kariya Drive
Mississauga, Ontario
Prime Location! Walking Distance to Square One Shopping Centre! Welcome to this bright and well-maintained condo offering 2 bedrooms plus a den that can be used as a third bedroom, along with 2 full bathrooms. The unit features an updated kitchen, a spacious and bright living room, ensuite laundry, and hardwood flooring throughout most of the living areas. Situated on a quiet street yet conveniently close to Square One Shopping Centre, the bus terminal, Mississauga Arts Centre, Sheridan College, the City Centre, the library, and Highway 403. Condo fees include utilities and cable TV. The unit also comes with two underground parking spaces. Move-in ready and offering a worry-free condo lifestyle-just move in and enjoy! (id:63476)
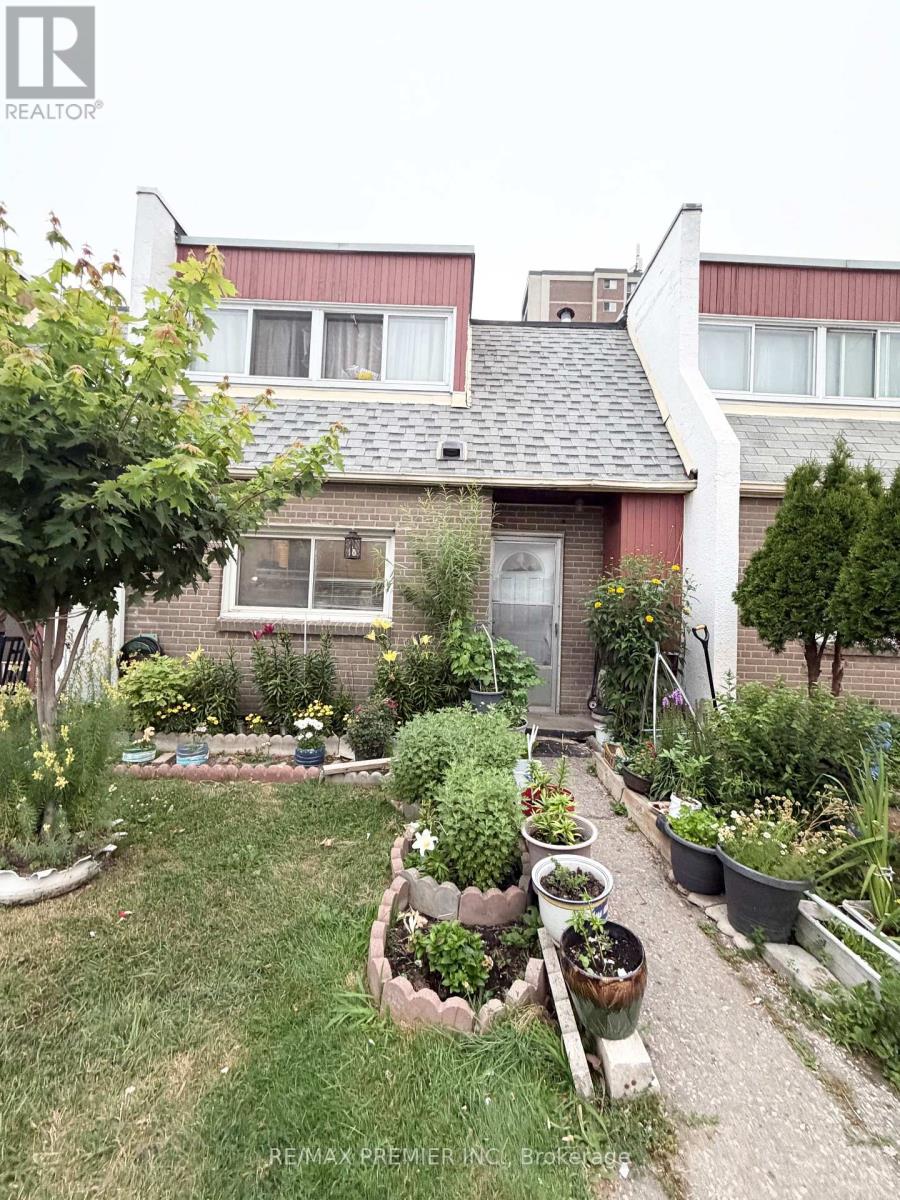
52 - 2901 Jane Street
Toronto, Ontario
Rare Forced-Air Gas Furnace. Central A/C & Owned Hot Water Tank! Beautifully updated 3-bedroom. 2-bathroom townhouse perfect for first-time buyers. families, or investors. This move-in ready home features hardwood flooring throughout, a modern kitchen with quartz countertops, stylish backsplash, ceramic tile flooring, and Samsung stainless steel appliances. Bright living room with walk-out to private, fully fenced backyard. Rec room and an additional room ideal for a 4th bedroom, home office, or gym. Conveniently located close to schools, parks, Yorkgate Mall, shopping, public transit, Highway 400, and all amenities. A rare opportunity to own a well-maintanined home with upgrades that set it apart! (id:63476)
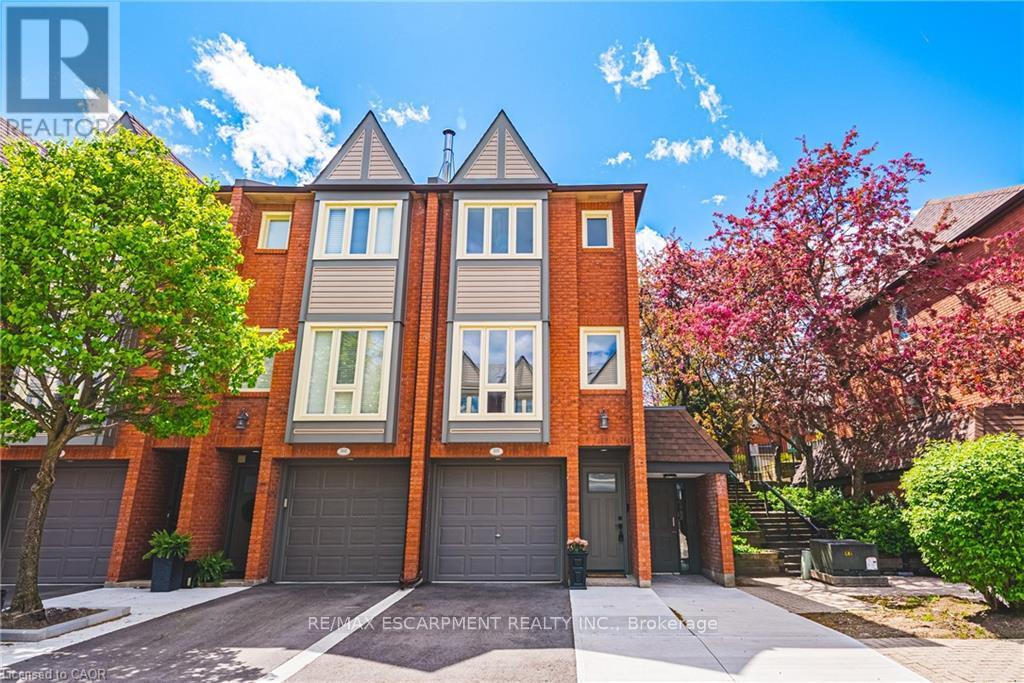
101 - 895 Maple Avenue
Burlington, Ontario
This fantastic NEWLY renovated END UNIT offers 2 spacious bedrooms, 1.5 baths and private backyard! Situated in the sought-after Brownstone complex in central Burlington, this unit boasts almost 1200 square feet plus a fully finished lower level! The home has a great open concept floorplan with plenty of natural light and beautiful finishes / fixtures throughout. The main level features a large living/dining room combination with a brand new eat-in kitchen. The kitchen has airy white cabinetry, quartz counters and stainless-steel appliances. The upper level includes 2 generous sized bedrooms and a stunning newly renovated 4-piece bathroom with plenty of storage. The finished lower level features a generously sized rec room, separate laundry area, 2-piece bathroom and inside entry to the garage! (id:63476)
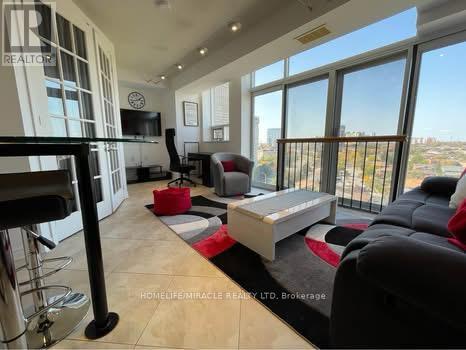
1202 - 200 Burnhamthorpe Road E
Mississauga, Ontario
Client Remarks***HUGE 700 sq. ft. 1+1 bedroom well-maintained condo*** North exposure overlooking the Square Area ravine with ever-changing forest and lake views. Prime location with close proximity to transit, 403, & City Centre without all the noise and hustle & bustle. This unit offers a clean, spacious layout, with a living room featuring a Juliette balcony and workspace. The primary bedroom has a double closet. The large den has a closet, a custom barn door & an enclosed glass wall, creating a bonus room for a second bedroom or private office. The cooks size kitchen has lots of countertop space and stainless appliances. The carpet-free space enjoys a combo of laminate & tile flooring throughout. This super quiet & well-managed building offers a gym, party room, outdoor pool, playground, BBQs, and visitor parking. Rent includes the use of the stove, fridge, dishwasher, washer, dryer, window blinds, light fixtures, one parking spot, one large storage locker, garbage removal, hydro, water, heat, and AC. The tenant will be responsible for internet, cable, and telephone if needed. AAA tenants, all offers should include a Recent Credit Report, a completed Rental Application, Employment Letter, Reference Letter, a copy of last three pay stubs, and the Schedule B. $250 suite key & FOB deposit. (id:63476)
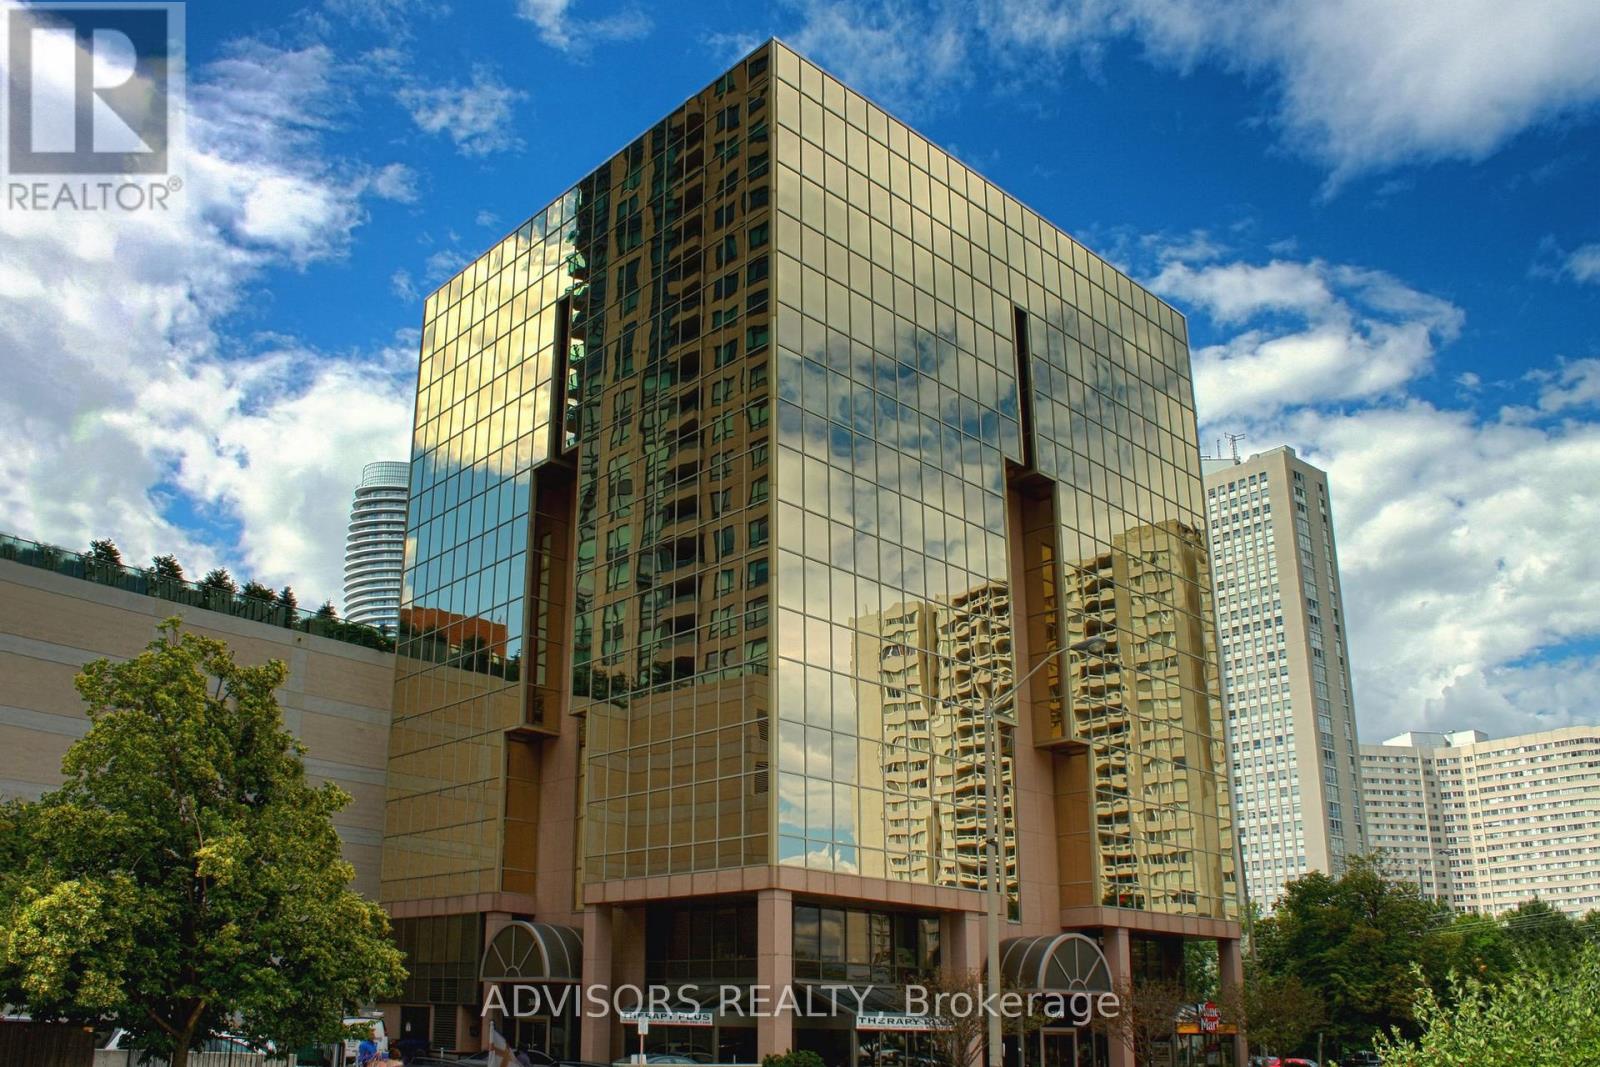
416 - 3660 Hurontario Street
Mississauga, Ontario
This single office space is graced with expansive windows, offering an unobstructed and captivating street view. Situated within a meticulously maintained, professionally owned, and managed 10-storey office building, this location finds itself strategically positioned in the heart of the bustling Mississauga City Centre area. The proximity to the renowned Square One Shopping Centre, as well as convenient access to Highways 403 and QEW, ensures both business efficiency and accessibility. Additionally, being near the city center gives a substantial SEO boost when users search for terms like "x in Mississauga" on Google. For your convenience, both underground and street-level parking options are at your disposal. Experience the perfect blend of functionality, convenience, and a vibrant city atmosphere in this exceptional office space. **EXTRAS** Bell Gigabit Fibe Internet Available for Only $25/Month (id:63476)
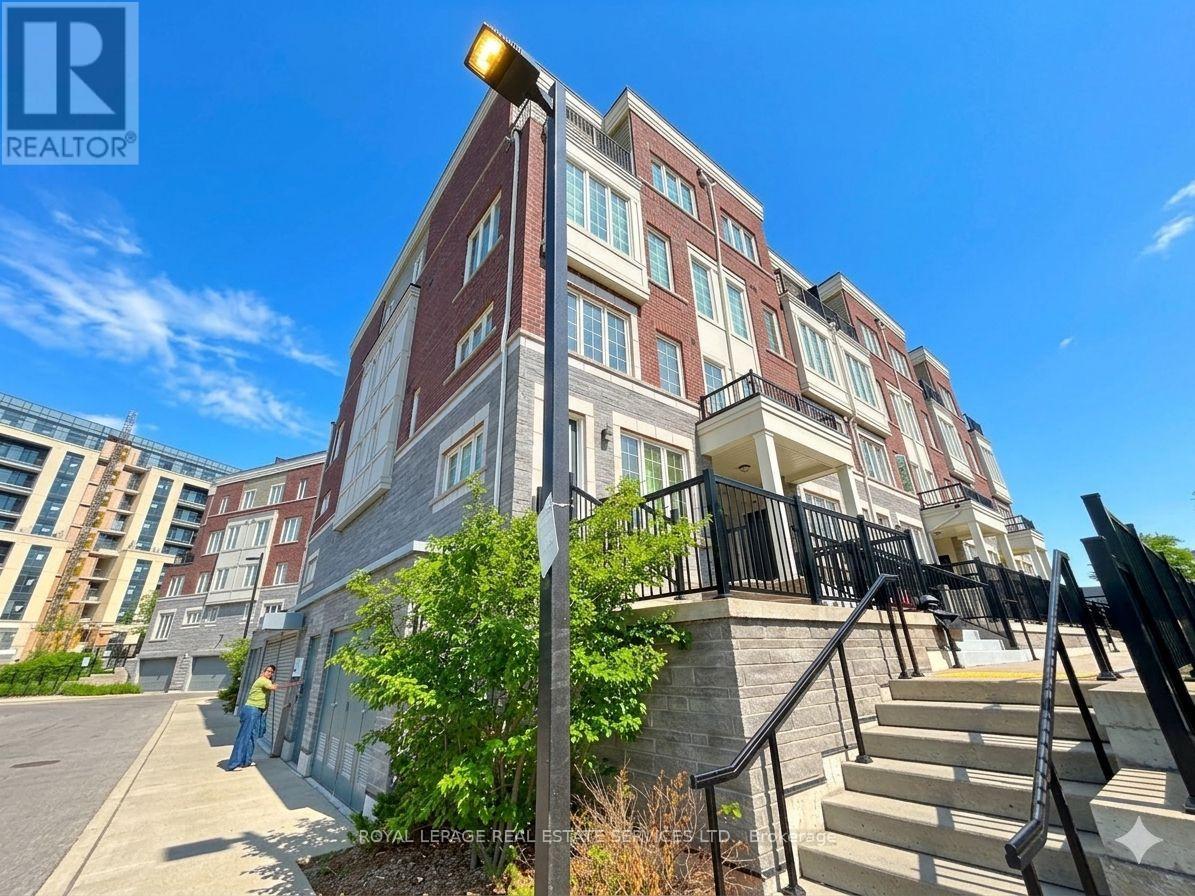
36 - 2199 Lillykin Street
Oakville, Ontario
**End-Unit** with in Prestigious River Oaks! Tucked away on a quiet cul-de-sac and surrounded by mature trees, this stunning 2-bedroom, 3-bathroom stacked townhouse offers the perfect blend of style, privacy, and convenience. Bathed in natural light from oversized windows, this bright corner unit features soaring ceilings and an inviting open-concept layout designed for modern living. The elegant kitchen showcases granite countertops, stainless steel appliances, and ample cabinetry, flowing seamlessly into the spacious living and dining areas-ideal for both everyday living and entertaining. Step outside to your private patio retreat overlooking a tranquil treed setting, the perfect place to enjoy your morning coffee or unwind after a long day. Upstairs, the spacious primary suite features a private ensuite bathroom, while a generous second bedroom, a full bath, and convenient upper-level laundry complete the space. Premium finishes, blonde hardwood flooring, and thoughtful design details add warmth and sophistication throughout. Complete with secure garage parking, this exceptional home is ideally located near top-rated schools, Sheridan College, Oakville Place, parks, golf courses, shopping, dining, major highways, and commuter routes. A rare opportunity to own a bright, move-in-ready home in one of Oakville's most desirable family-friendly communities. (id:63476)
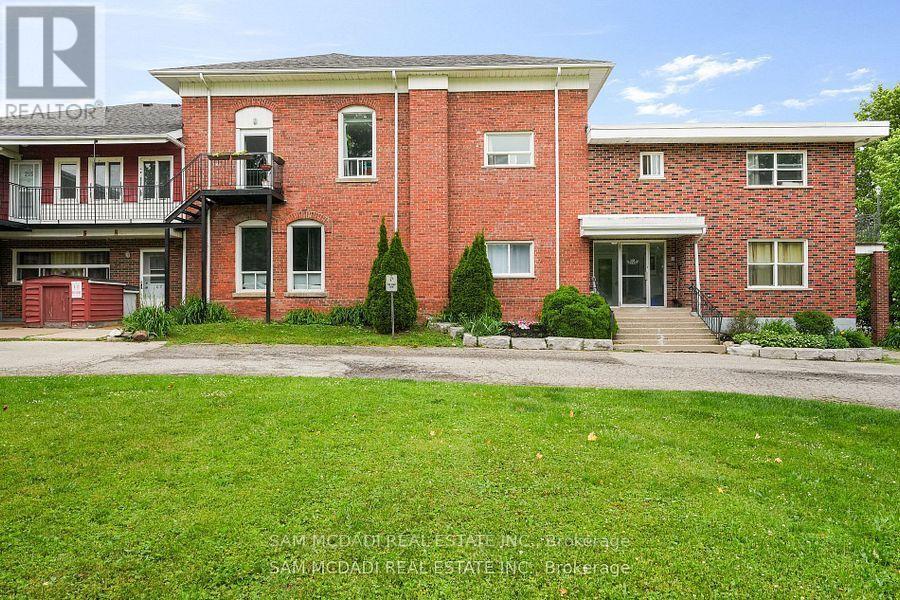
104 - 15 Faulkner Street
Orangeville, Ontario
Discover this move-in-ready 1-bedroom unit, available for immediate occupancy at $1,650 per month, Perfectly situated to offer unmatched convenience right at your doorstep, this unit sits just a short six-minute walk from Orangeville District Secondary School and a quick two-minute drive to Princess Elizabeth Public School. Daily errands and leisure are effortless, with Westside Park, the vibrant local cafe scene, and The Orangeville Mall all located just minutes away. Inside, the functional layout features an open combined living and dining area, a fully equipped kitchen with ample cabinetry, a cozy bedroom with a built-in closet, and a clean four-piece bathroom. Rent includes water and one dedicated parking space alongside a convenient on-site washing area, blending practical living with an ideal location. (id:63476)
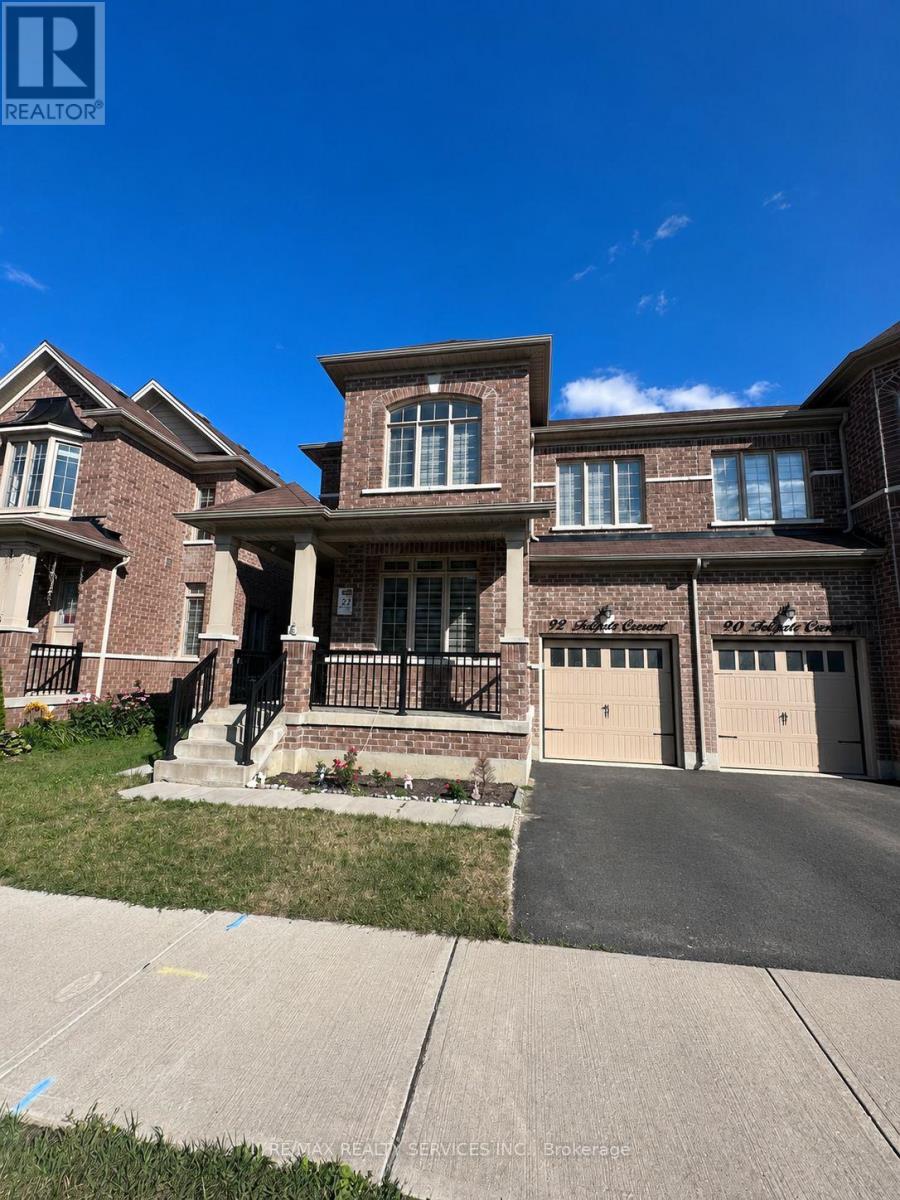
92 Folgate Crescent
Brampton, Ontario
Beautiful and spacious 4-bedroom, 4-bathroom semi-detached home available for lease in the highly sought-after Mayfield Village community. This upgraded home offers a model-like feel with thousands spent on builder upgrades. The main floor features 9-foot ceilings, large windows that fill the home with natural light, elegant hardwood flooring, and a modern kitchen with quartz countertops, extended cabinetry, and a stylish backsplash. The inviting family room includes an electric fireplace, while the private fenced backyard with a gazebo provides the perfect space for relaxing or entertaining. An elegant stained oak staircase with modern metal pickets leads to the second floor, where you'll find a spacious primary bedroom with double-door entry, a luxurious 5-piece ensuite, and a custom closet organizer. The convenience of a full-size upper-level laundry room adds to the home's functionality. Additional features include an upgraded 200 AMP electrical panel. Conveniently located close to top-rated schools, public transit, places of worship, Highway 410, shopping centers, grocery stores, parks, and other everyday amenities, this home is ideal for families seeking comfort, style, and convenience. Don't miss this exceptional lease opportunity-schedule your private viewing today! (id:63476)
5184 Red Brush Drive
Mississauga, Ontario
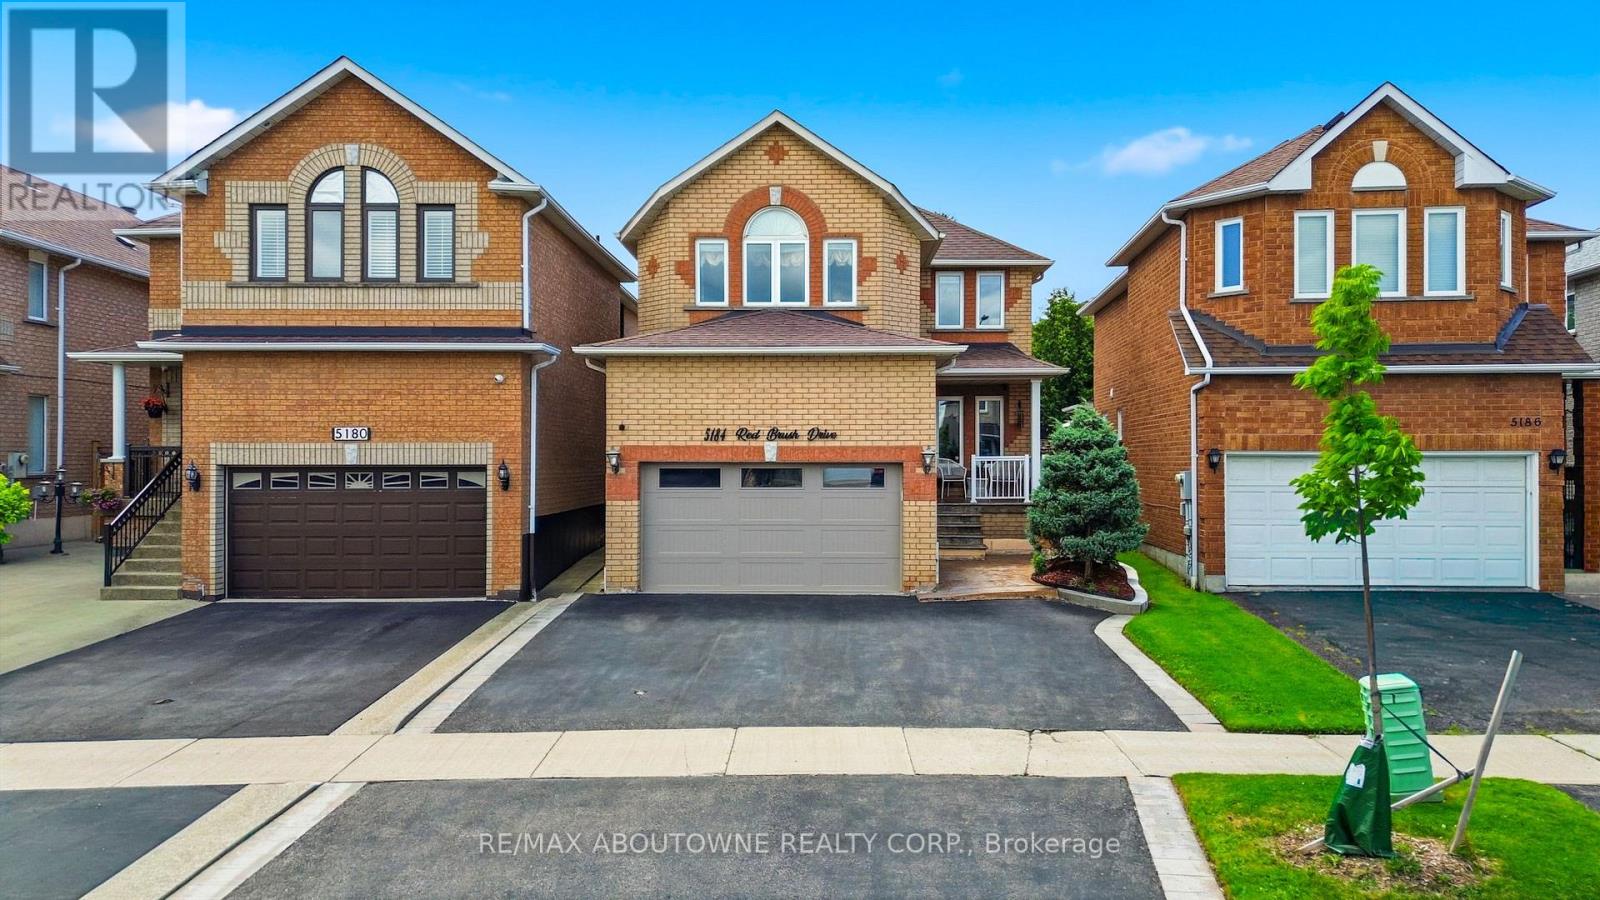
Welcome to this beautifully updated detached home in one of Central Mississauga's most sought-after neighbourhoods. Offering 3 spacious bedrooms and 2.5 bathrooms, this inviting home blends comfort, style, and everyday convenience. The bright living room features luxury vinyl floors, pot lights, and a large picture window that fills the space with natural light. The separate dining room is perfect for hosting family dinners and entertaining guests. Relax in the warm and welcoming family room, complete with pot lights and a cozy fireplace. The updated kitchen is designed for both function and style, showcasing stainless steel appliances, a centre island, Quartz counter top and backsplash, Melamine kitchen cabinets, pot lights, a ceiling fan, and a walkout through sliding doors to the private backyard. A convenient main-floor laundry room adds to the home's practicality. A beautiful wood staircase leads to the second level, where you'll find three generously sized bedrooms and two full bathrooms. The spacious primary retreat features a walk-in closet and an updated private ensuite, creating the perfect place to unwind. The partially finished basement provides a rough-in bathroom and a rough-in bedroom, along with a large storage area and utility room, offering endless possibilities to suit your family's needs. Step outside to enjoy the fully fenced backyard, complete with a garden shed for storing tools and outdoor equipment. Ideally located just minutes from Highways 403, 401, 410, and 407, this exceptional home offers easy access to Square One Shopping Centre, Heartland Town Centre, top-rated schools, restaurants, Frank McKechnie Community Centre, and public transit. Just steps away, Red Brush Park provides scenic walking trails, baseball diamonds, soccer fields, a dog park, and direct access to the Iceland Recreation Centre, offering an outstanding lifestyle for families and outdoor enthusiasts alike. (id:63476)
1007 - 300 Webb Drive
Mississauga, Ontario
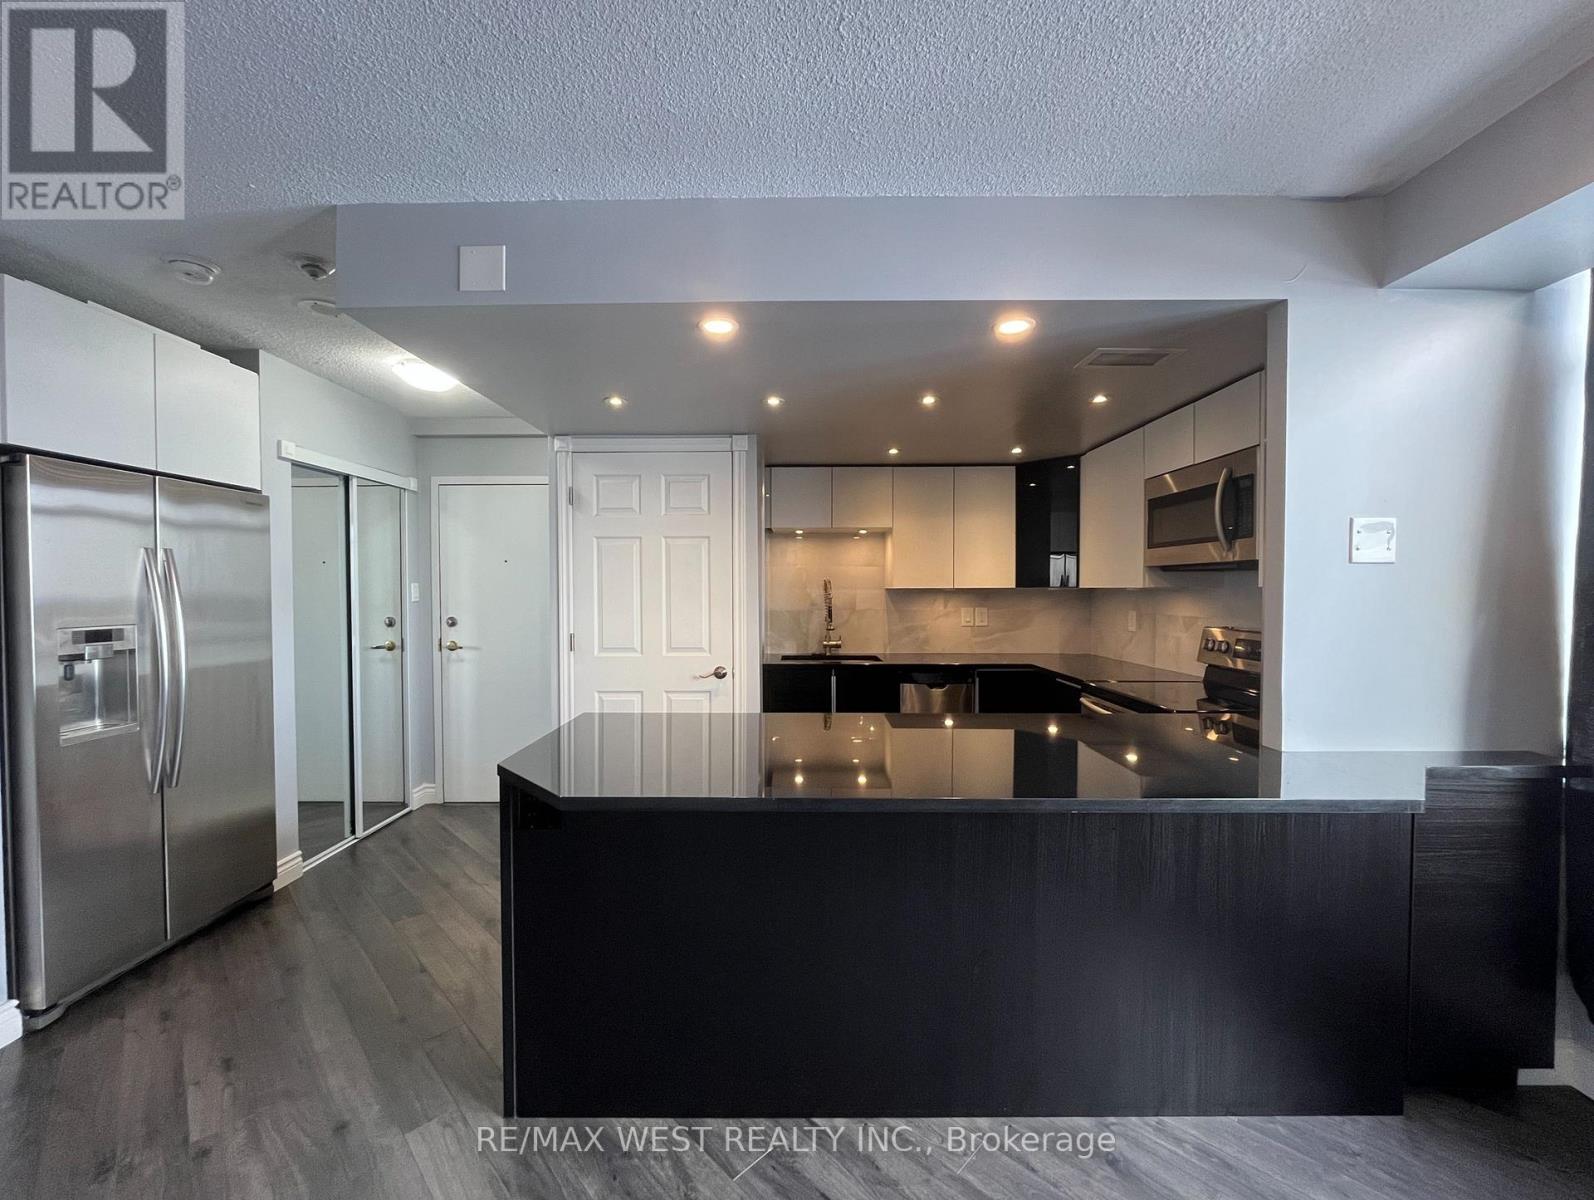
Gorgeous, Sparkling Clean & Bright Fully Renovated Unit* Open Concept Kitchen with Gleaming Granite Breakfast Bar, Stainless Steel Appliances, Under-Mount Lighting - Great for Entertaining! Large Primary Bedroom with Double Closet; Marble 4Pc Bathroom With Heated Floors; Ensuite Laundry; Lots of in-unit Storage; Unobstructed Southeast CN Tower & Lake Views over the Neighbourhood; 1 Parking & Locker * Enjoy the Impeccably Kept Amenities: Indoor Pool, Jacuzzi, Sauna, Gym, Billiards Room, Theatre Room, Library, Party Room, Tennis Court & Patios; Visitor Parking, Bike & Motorcycle Storage Available; Safe & Friendly Neighbourhood* Steps To Shops, Restaurants, Square One, Public Transit & More* Excellent & Expert Building Management with low maintenance fees for a Stress Free Lifestyle* Don't Miss Out! (id:63476)
7350 Glamorgan Way
Mississauga, Ontario
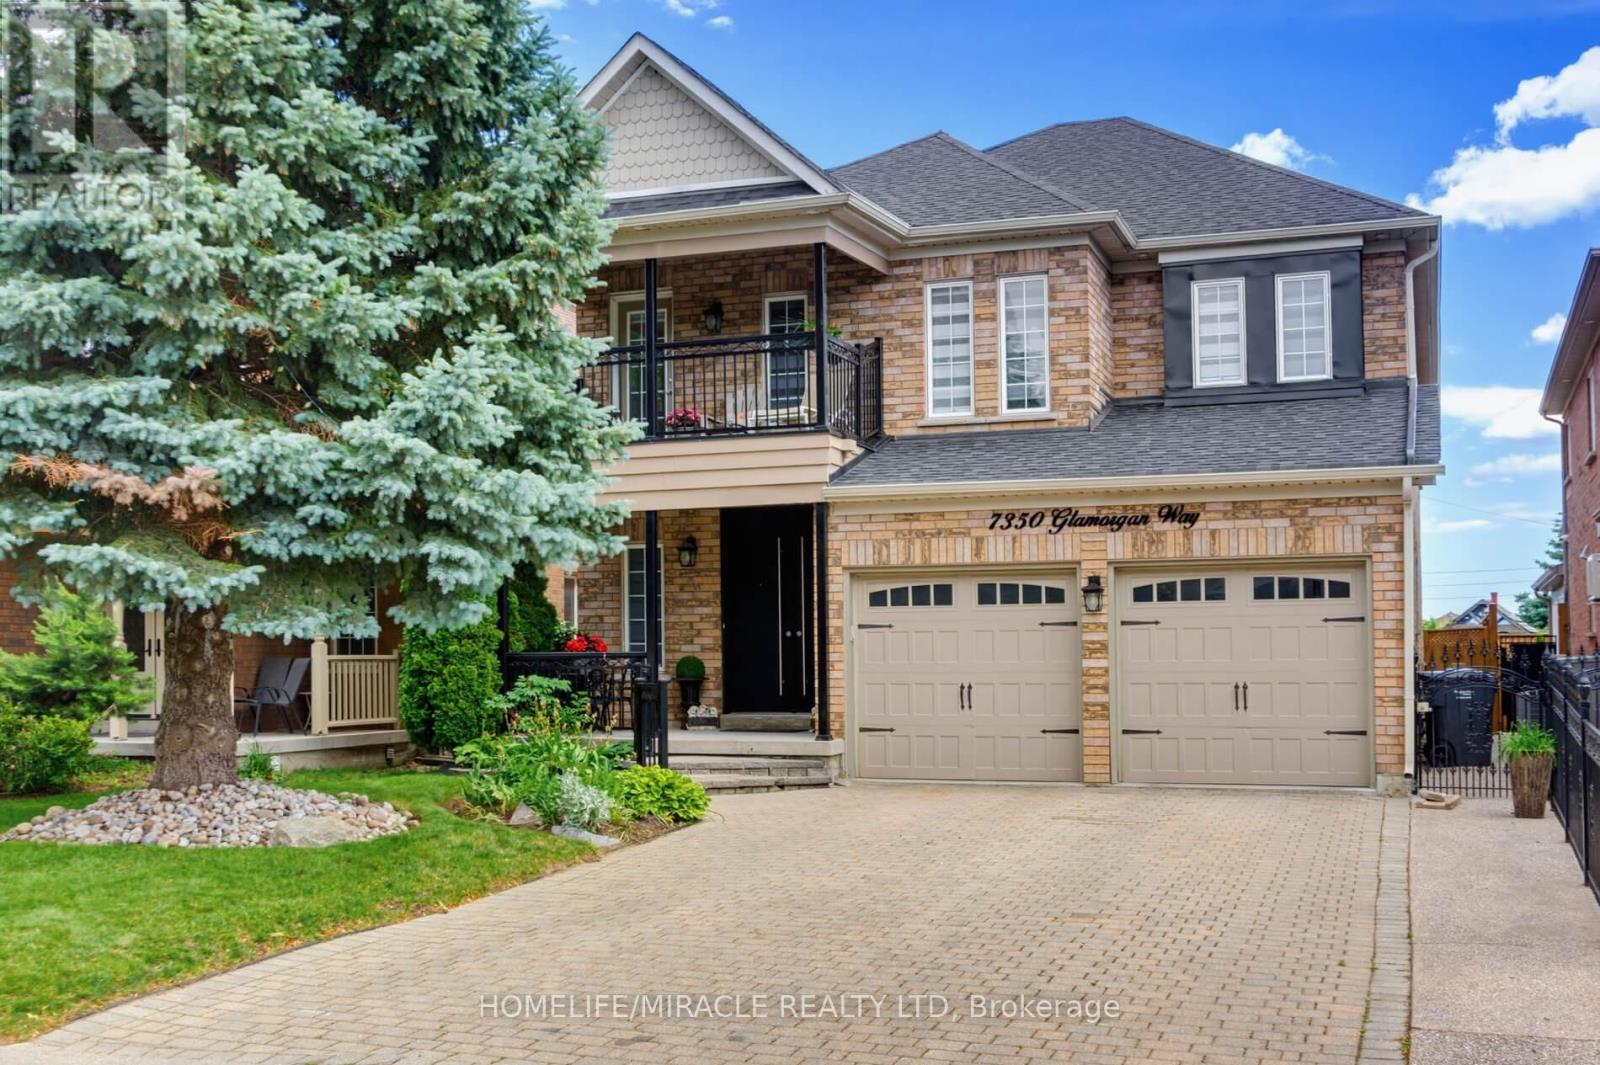
Luxurious, Stunning & Spacious Executive Family Home with 4+2 Bedrooms, approximately 5,000 sq. ft of finished space on all levels-approximately 3049 sq. ft above Grade, with an In-Law Suite located on a quiet court/cul-de-sac in desirable Meadowvale Village with no side walk on the driveway. Bright and inviting living spaces, functional layout, enhanced by elegant Roman columns and crown mouldings, carpet-free engineered hardwood and ceramic flooring. The main floor includes living and dining, family room with a 3-way gas fireplace, open concept with a dream kitchen having elegant granite counter tops/granite splash back/large granite center island accentuated by elegant lights opening to a convenient breakfast nook with walk-out to the yard. On the second floor is a huge primary suite with an electric fireplace and a retreat type 5-piece bath and a luxurious lounge/closet off the primary bedroom with custom made closets, TV etc. (this lounge/closet can be turned back into the fourth bedroom if needed). Also, on the second floor there is a cozy sitting area leading to a large balcony having access from the hallway perfect for relaxing and enjoying the outdoor space and a full finished basement with separate entrance. Conveniently close to parks, schools, public transit, GO trains, Highways 401/407, Heartland Shopping Mall and other amenities. (id:63476)
Kassns Real Estate Ltd.
1388 Grigg Gardens
Oakville, Ontario
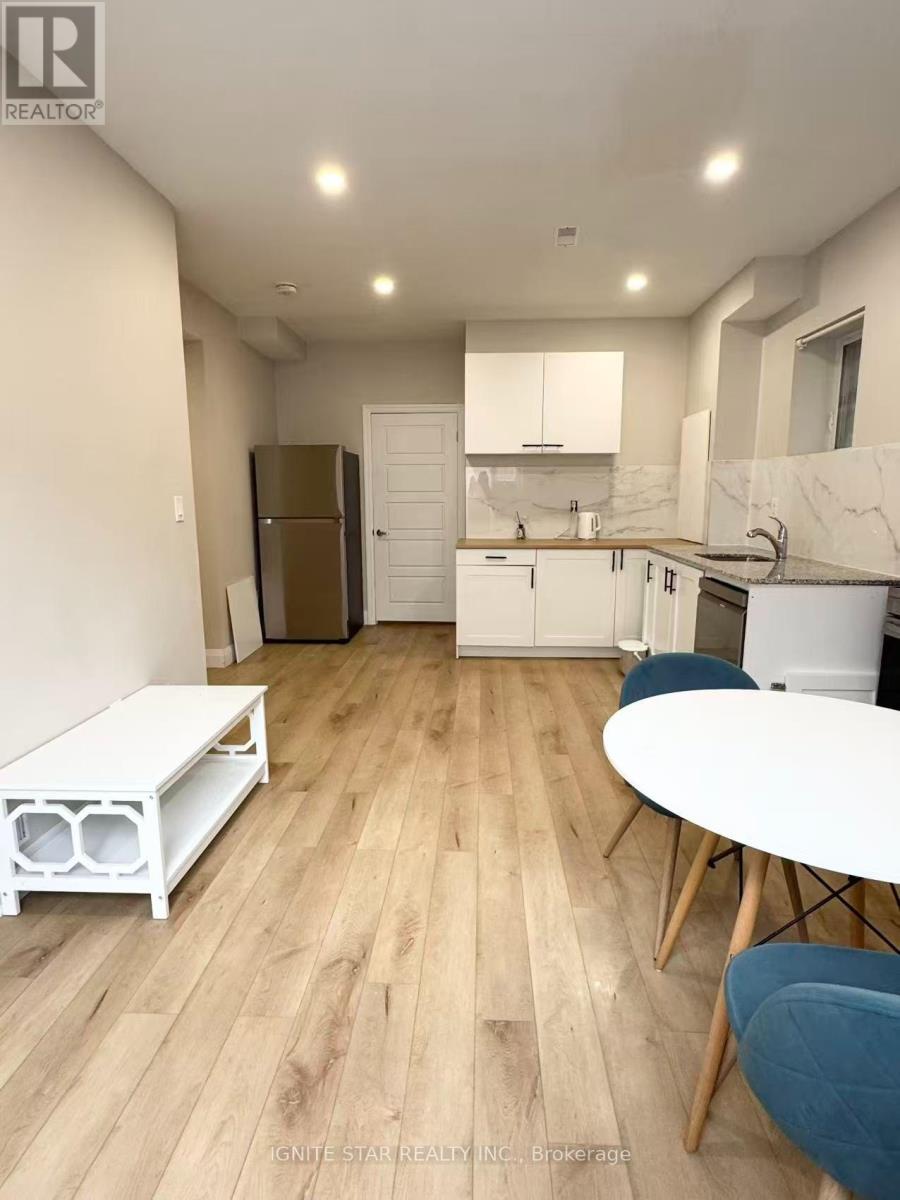
Bright and spacious fully furnished 2-bedroom walk-out lower-level suite in a quiet, newer Oakville community. Approximately two-thirds above grade with large windows and 9-foot ceilings, offering abundant natural light and a comfortable, open living environment. The entire suite is fully furnished and move-in ready. Functional layout with 2 bedrooms, 1 full bathroom, a private kitchen, dining and work areas, and separate in-suite laundry. Furnishings include two beds, a dining table and chairs, a desk, and other essential household furniture. Appliances include a Samsung refrigerator and stove, dishwasher, and separate LG washer and dryer. Convenient access to the QEW and Highway 403, with Costco, T&T Supermarket, Terra Foodmart, restaurants, shopping, and local schools nearby. Fully furnished. One parking space can be provided. Internet is included. The tenant is responsible for 25% of the total water, electricity, and gas utility bills for the entire house. (id:63476)