
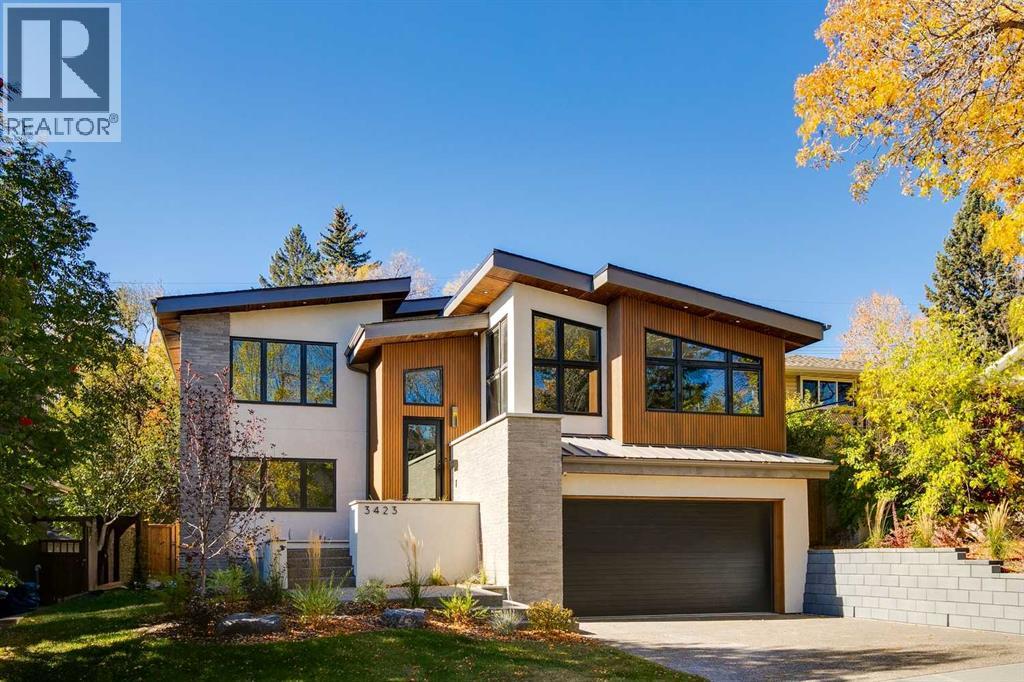
3423 23 Street NW
Calgary, Alberta
Welcome to 3423 23 Street NW, a mid century modern luxury residence, located in the highly desirable community of Charleswood. This newly built home offers over 3,400 sq. ft. of thoughtfully designed living space, showcasing an impressive blend of architectural sophistication, premium natural materials and state-of-the-art smart home features. The exterior makes an immediate statement with real brick, NewTech wood composite cladding, timber soffits and smooth stucco, creating a refined and low-maintenance façade that complements the mature, tree-lined street.Step inside to a foyer featuring white oak wall paneling and Limestone Bluestone pavers, setting the tone for the elegance carried throughout the home. The main level centers around a stunning chef-inspired kitchen equipped with a 48” Fulgor range, hoodfan & dishwasher, 36" Thermador fridge, all top of the line appliances. The perimeter counters are Temptation Quartzite w/leather finish, the island countertop - absolute Black granite w/brushed finish create a dramatic focal point, while custom white oak and painted cabinetry offer generous storage. The adjacent living and dining areas provide a seamless open-concept layout, highlighted by a gas fireplace with a Concrete Quartz surround, custom steel detailing, white oak millwork and expansive row of patio doors & windows that bathe the space in natural light.The upper level is anchored by an exceptional primary suite designed as a true retreat. The ensuite features striking “Fusion Wow” Quartzite, micro cement walls and ceilings in the shower, Riobel fixtures, a rain shower, freestanding tub and heated porcelain floors. A home office is adjacent to the primary bedroom. Two additional spacious bedrooms share a stylish Jack and Jill bathroom with Concrete Quartz finishes and glazed porcelain tile. A beautifully designed laundry room with LG large-capacity appliances, stone counters and built-in drainage adds convenience and functionality.The fully developed lo wer level offers a versatile media & recreation area with custom oak paneling, a fourth bathroom with heated floors and ample storage. This space is ideal for family living or entertaining guests. Comfort and convenience are elevated with integrated smart home technology, including Lutron lighting control, SONOS built-in speakers across five zones, HIK vision exterior security cameras, Wi-Fi controlled heated floors, multi-zoned furnace and central air conditioning system for year-round climate control.A heated double garage with hydronic in-floor heating and EV charging r-in provides both practicality and modern convenience. Every element of this home reflects careful craftsmanship, timeless design and luxurious functionality. Located on a quiet street just moments from parks, schools, the University of Calgary and urban amenities, this extraordinary residence is elegance personified. The concrete foundation, subfloor + part of south wall intact from 1961 house. (id:63476)
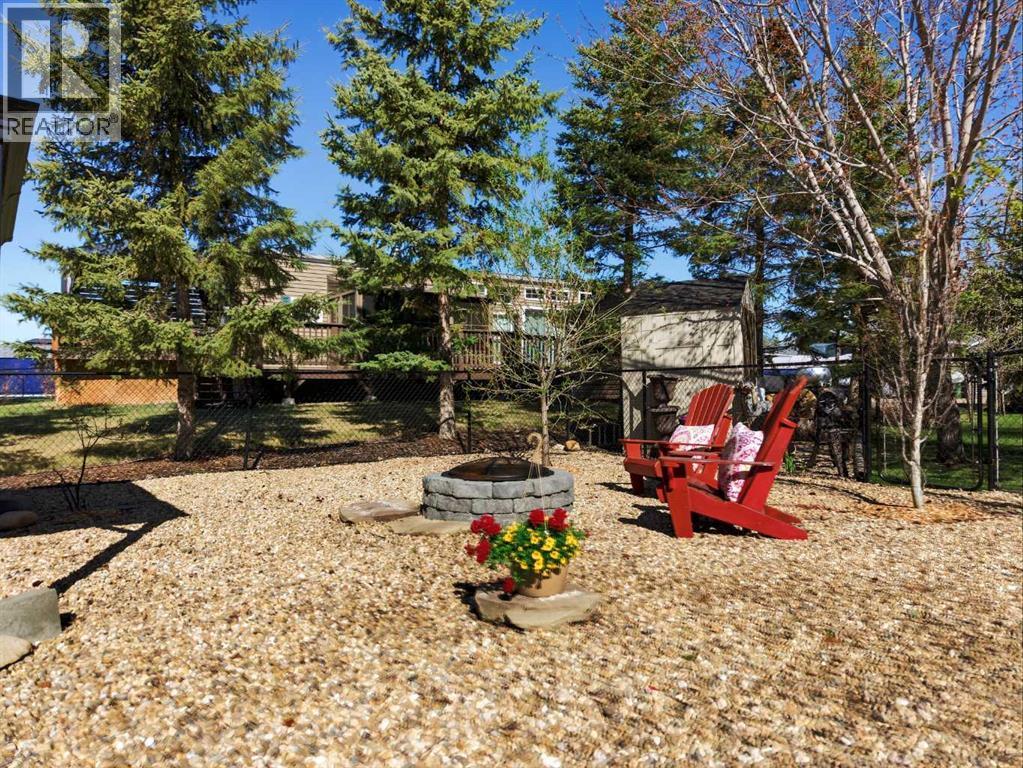
158a, 10046 Twp Rd 422
Rural Ponoka County, Alberta
Escape to lake life and start making memories at Raymond Shores. This beautifully maintained property offers the perfect mix of comfort, relaxation, and fun, all tucked into one of Central Alberta’s most sought-after resort communities. Featuring 2 spacious bedrooms, with a double bunkbed and a brand new queen Kingsdown mattress in the primary bedroom. A bright full bath with skylight, vaulted ceilings, large windows, built-in speakers, a brand new sectional and a cozy electric fireplace, this home feels warm, inviting, and move-in ready from the moment you arrive. Step outside and enjoy your own private outdoor retreat with an oversized covered deck that’s perfect for morning coffee, summer dinners, or evenings gathered around the firepit with friends and family. The west-facing backyard offers low-maintenance landscaping, room for future development such as a bunkhouse or garage. Central air conditioning, updated insulated skirting, and newer appliances add comfort and convenience throughout every season. This property is being sold fully furnished, including patio furniture and even the golf cart, making it easy to settle in and immediately enjoy everything lake life has to offer. Located just a short stroll from the clubhouse, owners in Raymond Shores enjoy access to an incredible lineup of resort-style amenities including a private beach, marina, indoor pool and hot tub, clubhouse, fitness area, walking trails, pickleball courts, playground, and family activities. Whether you’re looking for a weekend escape, summer retreat, or year-round recreation property, Raymond Shores offers a lifestyle that truly has something for everyone. From boating, swimming, and beach days to winter adventures like ice fishing and cross-country skiing, the fun never stops. Seller is VERY MOTIVATED to sell this property and will consider offers. (id:63476)
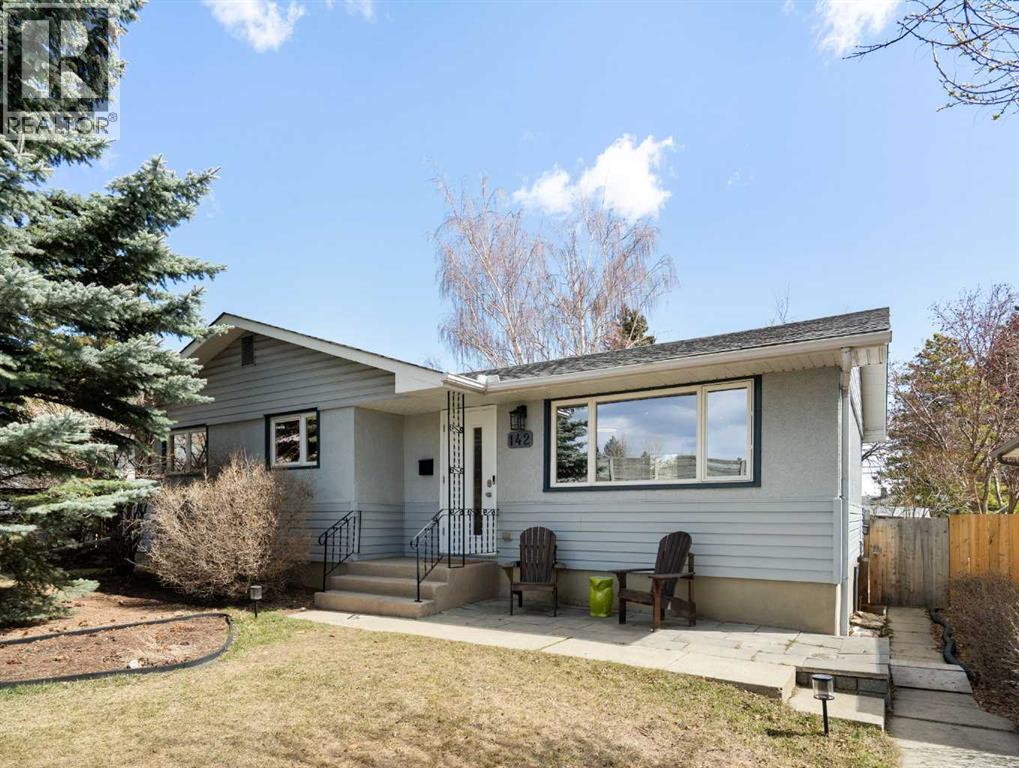
142 Winston Drive SW
Calgary, Alberta
Welcome to Westgate! This beautifully renovated family home features over 2,000 sq ft of developed living space and has been FRESHLY PAINTED, making it truly MOVE-IN READY. Tucked away on a QUIET street with no neighbours directly across, this home combines comfort, functionality, and an unbeatable location in one of Calgary’s most desirable communities. The home sits on a large, laned lot allows for buyers to develop the garage of their dreams while maintaining ample space for the kids or dog to play in the fenced yard!Step inside to an OPEN-CONCEPT main floor filled with natural light, ideal for everyday family living and entertaining. The thoughtfully designed kitchen includes GRANITE countertops, UNDER CABINET-LIGHTING, SOFT CLOSE CABINETRY , modern STORAGE solutions, and upgraded SMART HOME APPLIANCES, including a refrigerator, dishwasher, and microwave hood fan purchased in 2025. The gas range and central island make it perfect for hosting while providing clear sightlines out the large window to the FULLY FENCED backyard so you can keep an eye on kids or pets.The main floor includes three bedrooms with HARDWOOD FLOORING, bright windows, and generous CLOSET SPACE, along with a FULL BATHROOM as well as a convenient 2-piece ENSUITE in the primary bedroom. Downstairs, the RENOVATED BASEMENT expands your living space with two additional bedrooms, another full bathroom, and a large family room, perfect for relaxing movie nights together. The oversized laundry room includes a sink, extensive counter space, and plenty of storage to keep everything organized.Outside, the backyard creates a lovely retreat, featuring MATURE TREES, flowering blooms, space for a summer vegetable garden, and a deck just off the back door. The single gravel parking pad provides ample space and potential for expansion into an oversized detached garage of your dreams, complete with back-alley access. Recent updates include a NEW ROOF (2019) and FURNACE MOTOR REPLACEMENT (2021), giving you peace of mind for years to come.LOCATION is everything, and this home delivers! Situated close to a PLAYGROUND and multiple SCHOOLS, it is also just minutes from Edworthy Park, OFF-LEASH DOG PARKS, and the shopping and amenities of Signal Hill and West Hills. With easy access to TRANSIT, a quick commute downtown, and a straight shot west to the mountains, this home strikes the perfect balance between CITY CONVENIENCE and quiet neighbourhood living. Lovingly maintained and showcasing true pride of ownership, this Westgate gem is ready to welcome its next lucky owner! (id:63476)
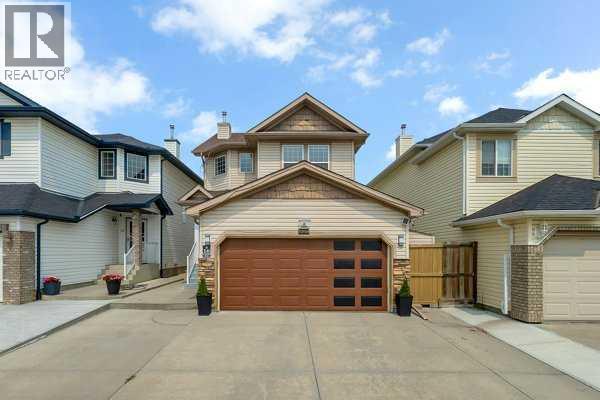
16 Saddletree Close NE
Calgary, Alberta
$20,000 PRICE DROP! OPEN HOUSE FOR THIS WEEKEND MAY 16TH - MAY 17TH (1-4PM) Welcome to 16 Saddletree Close NE, a fully renovated 5-bedroom, 3.5-bathroom home offering 1,642 SQFT of upgraded living space in a prime Northeast Calgary location, complete with a legal 2-bedroom basement suite and double attached garage—perfect for families or buyers looking to offset their mortgage with strong rental income. From the moment you step inside, you’re greeted by a grand open-to-below foyer filled with natural light, leading into a beautifully updated main floor featuring luxury vinyl plank flooring, fresh modern paint, and a designer kitchen with quartz countertops, sleek cabinetry, tiled backsplash, and stainless steel appliances. The open-concept layout flows seamlessly into spacious living and dining areas ideal for entertaining, while a convenient powder room completes the level. Upstairs offers three large bedrooms, including a private primary retreat with a walk-in closet and fully renovated ensuite, while all bathrooms throughout the home have been upgraded with modern, high-end finishes. The legal basement suite adds incredible value with 2 spacious bedrooms, a full kitchen, separate living area, full bathroom, private side entrance, and its own laundry, making it ideal for rental income or extended family. Outside, enjoy a fully concrete-surround property for low maintenance, a finished backyard with a large deck, and the convenience of a double attached garage. Located steps from a middle school and minutes to the airport, major routes, shopping, restaurants, and transit, this home offers unmatched convenience, flexibility, and long-term value—a rare, move-in-ready opportunity in a high-demand area.This one truly has it all — space, style, location, and income potential. Book your private showing today and see the quality and value for yourself! (id:63476)
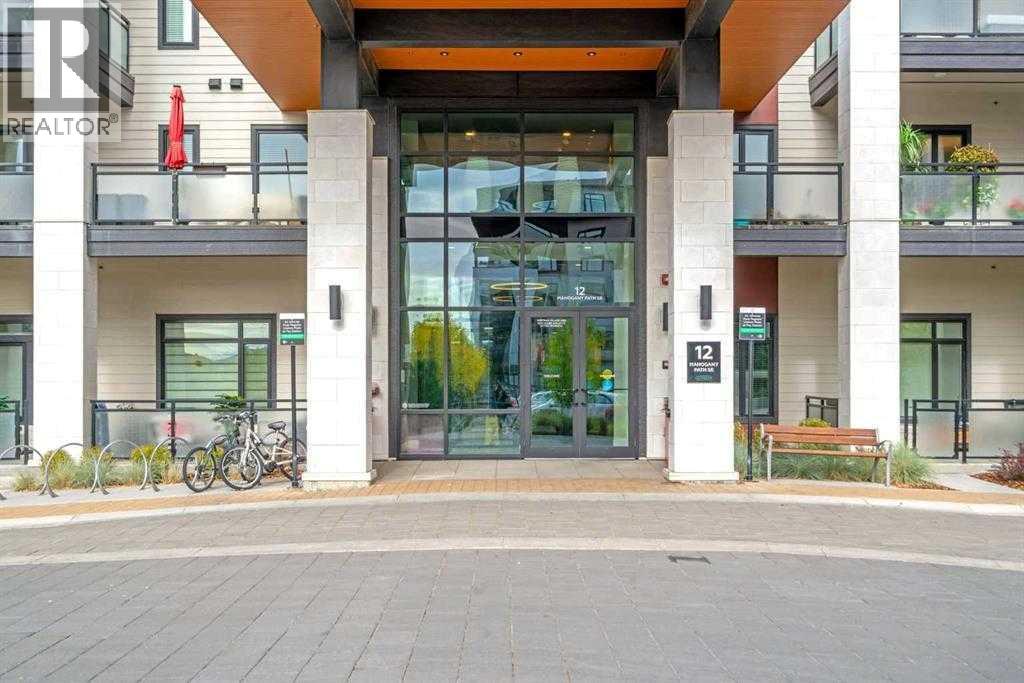
212, 12 Mahogany Path SE
Calgary, Alberta
**ADULT LIVING - WALKER/WHEELCHAIR ACCESSIBLE ** Welcome to resort-style living in Westman Village, located in Calgary’s sought-after lakeside community of Mahogany. This pristine, nearly 1,000 sq. ft. 2-bedroom, 2-bathroom condo in the exclusive 55+ building offers a bright, open-concept layout with full wheelchair accessibility, including wide hallways and mobility-friendly bathrooms.The modern kitchen features quartz countertops, multiple deep drawers, an appliance garage, high-end stainless steel appliances, and an eat-up island, flowing seamlessly into the living and dining areas. The spacious primary bedroom includes a walk-in closet and a 3-piece ensuite, while the second bedroom—complete with a Murphy bed—is ideal for guests, a TV room, or a home office. Elegantly appointed with custom light fixtures and draperies, this immaculate home is waiting for you. Additional highlights include air conditioning, a large laundry room, ample in-unit storage, titled secure, underground parking (additional stalls are available for purchase), and a storage locker. Enjoy the beautiful sunrise and views of Mahogany Lake. A perfect place to “people watch” as they walk along the pathways, enjoying nature. The large balcony provides plenty of private outdoor living space. The orientation of this unit means you aren’t baking in the sun, but still enjoy an abundance of natural light.You can access the Westman Village Centre without going outside (this home is on the same floor as the +15 walkway to the amenities building), where you can purchase pre-made dinners if you don’t want to cook, your morning coffee, and other snacks, while enjoying the vast amenities that come with living here. Luxurious Guest Suites available for your visitors; complete with a kitchenette, King or Queen size, with outdoor living space! Residents have access to the 40,000 sq. ft. Village Centre via +15, offering an indoor pool, fitness centre, walking track, theatre, golf simulator, and more. Conc ierge service and 24/7 security provide added peace of mind. You are only steps to Mahogany Lake, Beach Club, walking paths along the Lake, shops, and nearby amenities. There is no other complex in the city that compares to Westman Village! You would be the number 1 grandparent living here!! (id:63476)
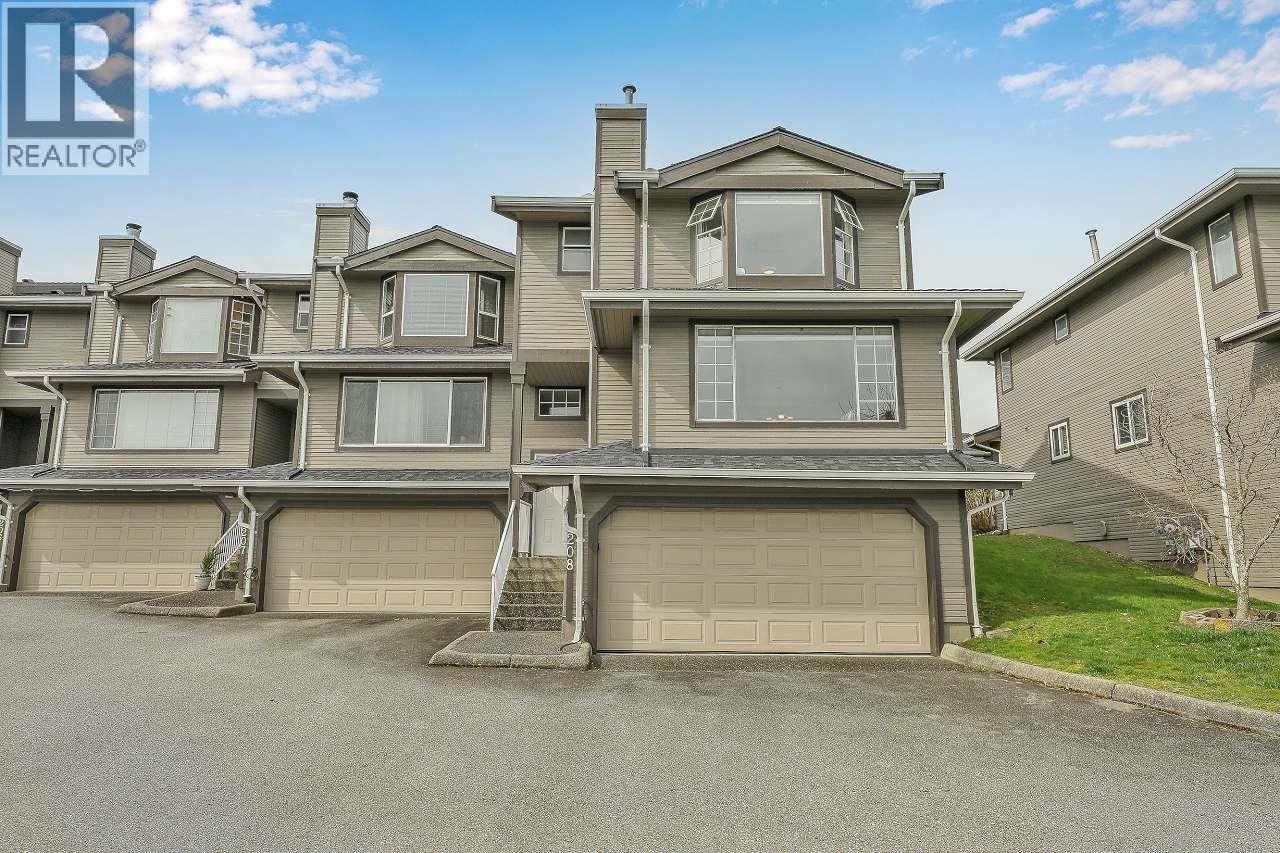
208 1140 Castle Crescent
Port Coquitlam, British Columbia
Welcome home to this stunning 3-bedroom/3-bathroom end unit in the prestigious "Uplands" of Citadel Heights. Wake up to breathtaking valley views steps from Castle Park, schools, & transit. Extensively renovated in 2022 this home features a custom kitchen & bathrooms, hardwood flooring, & new tile. High-tech upgrades include smart lighting, heating & built-in vacuum. The primary ensuite is a retreat with a premium Riobel shower system, while the versatile bonus floor is perfect for a gym, home office or guest bedroom. Enjoy peace of mind with major recent strata upgrades: new roofs & gutters(2024), exterior paint(2023) & roadways(2025). Located just minutes from HWY 1 & downtown PoCo - this property perfectly blends modern luxury with everyday convenience. OPEN HOUSE Sat Aug 1st 2:30-4:30 (id:63476)
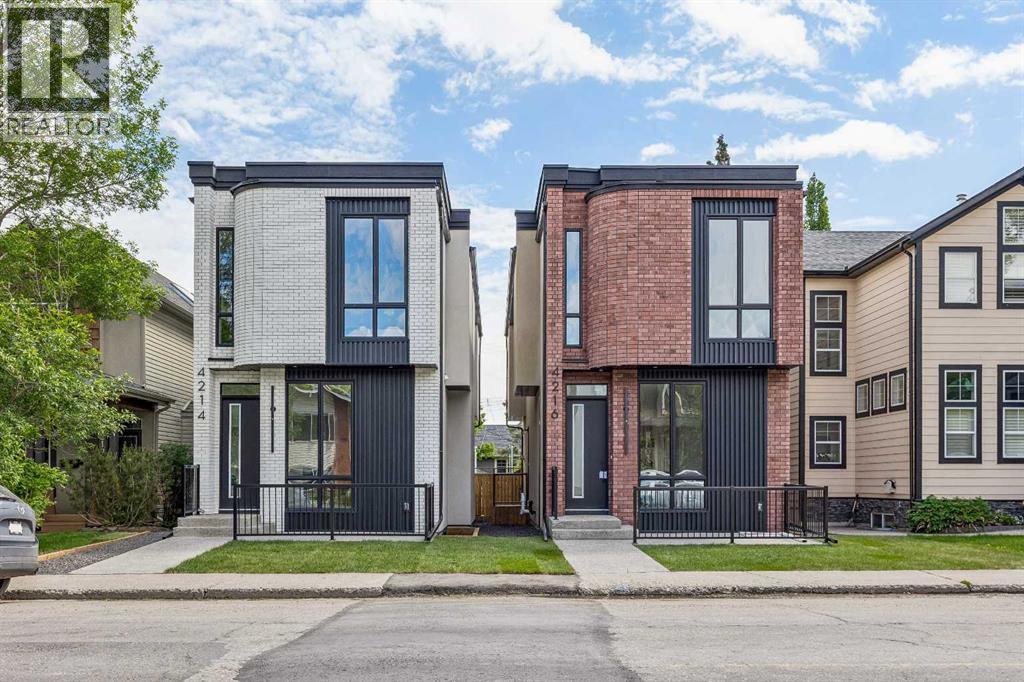
4214 16 Street SW
Calgary, Alberta
OPEN HOUSE on Saturday, June 27 between 2-4pm! Welcome to this exceptional home in the heart of Altadore, one of Calgary’s most sought-after inner-city communities, where modern design, high-end finishes, and an unbeatable location come together to create the ultimate urban lifestyle. Situated on an oversized, 124 ft deep lot, offering 2,926 sq ft of total developed living space. Thoughtfully crafted with both everyday living and entertaining in mind, this residence offers a bright, open-concept main floor filled with natural light, complemented by a stunning kitchen featuring waterfall countertops, a premium JennAir appliance package, and a large central island. The inviting living room is anchored by a sleek linear gas fireplace and oversized sliding door overlooking the back yard. The stunning open-riser staircase with elegant wood treads and full glass railings, creates a bright, airy focal point that sets the tone for the entire home and serves as a striking architectural statement. Upstairs, the home continues to impress with soaring 10 ft ceilings that elevate the sense of space and light throughout the upper level. The primary retreat is a true standout, featuring a beautifully designed walk-in closet and a spa-inspired ensuite, featuring a tiled steam shower, offers both comfort and modern elegance. The thoughtfully designed upper floor also includes a versatile bonus room area—ideal for a cozy lounge, study, or additional family space—along with well-appointed secondary bedrooms with walk-in closets. The fully developed basement offers a built-in TV media center that creates the perfect setting for movie nights or relaxing evenings. A sleek wet bar adds an elevated touch for entertaining, in-floor heating throughout the basement provides a warm ambiance year-round, while the smartly thought-out layout includes a spacious bedroom ideal for guests. In addition, there is a flexible room that can easily function as a home gym, kids’ playroom, or private offic e. Outside, enjoy a private outdoor setting with a large deck and a good sized yard along with an insulated and drywalled double garage. Situated in one of Calgary’s most desirable inner-city neighbourhoods, this home is just minutes from Marda Loop’s vibrant shops, cafés, and restaurants, while also offering quick access to River Park, Sandy Beach, and downtown. (id:63476)
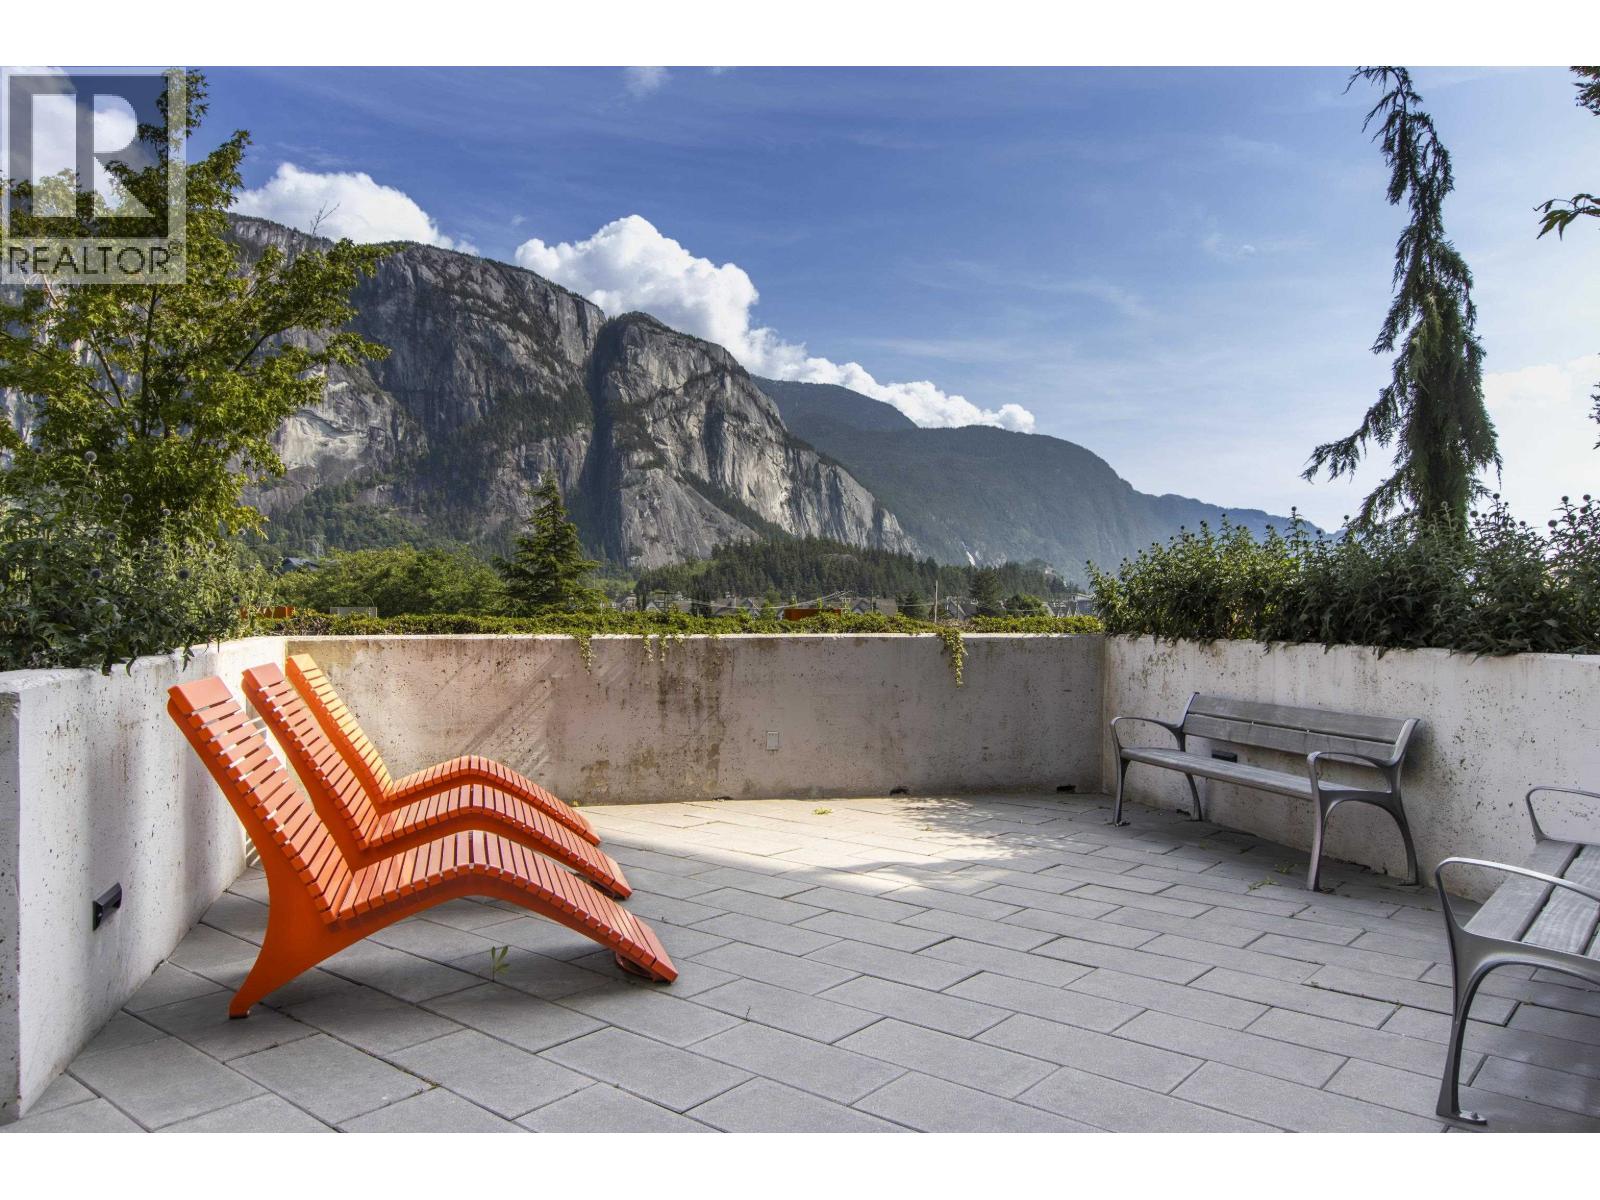
428 38362 Buckley Avenue
Squamish, British Columbia
Attention Outdoor Lifestyle Downsizer! This open-plan one-bedroom plus flex home is filled with natural light and has uninterrupted mountain views from the living area and patio. Long possession date possible. The modern kitchen includes quartz countertops, premium stainless steel KitchenAid appliances, gas range, smart thermostats. A flex room provides options for additional storage or a home office. The home has two large private patios, unique to fourth-floor units, with ample space for entertaining. Upgrades include custom entryway cabinets, featuring stunning live-edge maple, a bedroom ceiling fan and wall sconces, and a total of four storage lockers. (id:63476)
116 Hawks Landing Drive
Priddis Greens, Alberta
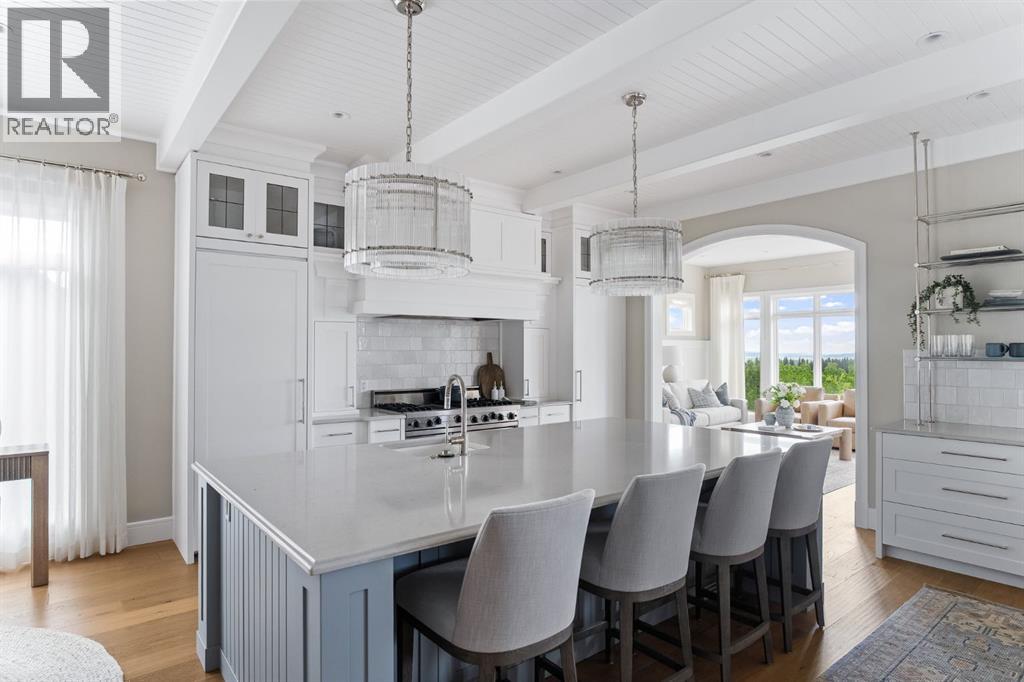
Words can’t quite capture the warmth, elegance, and undeniable presence of this extraordinary estate in the coveted community of Hawks Landing. Perfectly positioned along the 14th tee box of the prestigious Priddis Greens Golf Course, this home is wrapped in mature trees, peaceful pathways, and nature’s quiet calm—offering over 7,730 sq ft of luxurious, comfortable living that feels like a true sanctuary.Recently transformed through an extensive $1.5M+ renovation, every square inch of this 5-bedroom, 4.5-bath residence has been thoughtfully reimagined with timeless design, elevated craftsmanship, and an unmistakable sense of home. The moment you step through the doors, the double-height foyer envelopes you in warmth—paneled feature walls, a sculptural chandelier, and rich textures create an inviting welcome that sets the tone for the entire home. Over $150,000 in audio visual system through out this home and set to entertain.Custom cabinetry, designer fixtures, handcrafted millwork, and curated lighting flow seamlessly from room to room. The grand sitting room—anchored by a striking fireplace—is both breathtaking and intimate, offering a beautiful space to gather, unwind, or simply take in views of the manicured fairways beyond. French doors open to an expansive deck where quiet mornings and golden sunsets become part of your daily rhythm.At the heart of the home, a chef-inspired kitchen brings together luxury and livability with a Viking 6-burner gas range, double ovens, premium appliances, and custom cabinetry. A cozy family room, casual dining nook, and built-in study space make this area perfect for everyday living, while the formal dining room, butler’s pantry, and temperature-controlled wine cellar elevate every dinner and celebration. A private office with coffered ceilings offers a refined and inspiring space to work from home.Upstairs, the primary suite feels like a boutique hotel retreat—complete with a private balcony, spa-worthy 6-piece ensuite, stea m shower, deep soaker tub, dual vanities, makeup station, and two walk-in closets. Two additional bedrooms, a stylish bonus room, and beautifully appointed bathrooms complete this welcoming upper level.The walkout lower level extends the home’s comfort and versatility with a sprawling rec space, custom wet bar, home gym, two spacious bedrooms with walk-in closets, and a chic full bath. Step outside and enjoy direct access to the golf course, scenic walking paths, and the natural beauty that defines Hawks Landing.Every system has been updated for peace of mind and modern efficiency—two new A/C units, refreshed furnaces, a new boiler system, freshly poured driveway, and roof ridgecap replacements scheduled for July. From premium appliances to custom electrical upgrades, every detail has been carefully considered.Award winning designer renovation done by Avid Interior Design and where life’s most meaningful moments unfold beautifully. (id:63476)
508 320 Royal Avenue
New Westminster, British Columbia
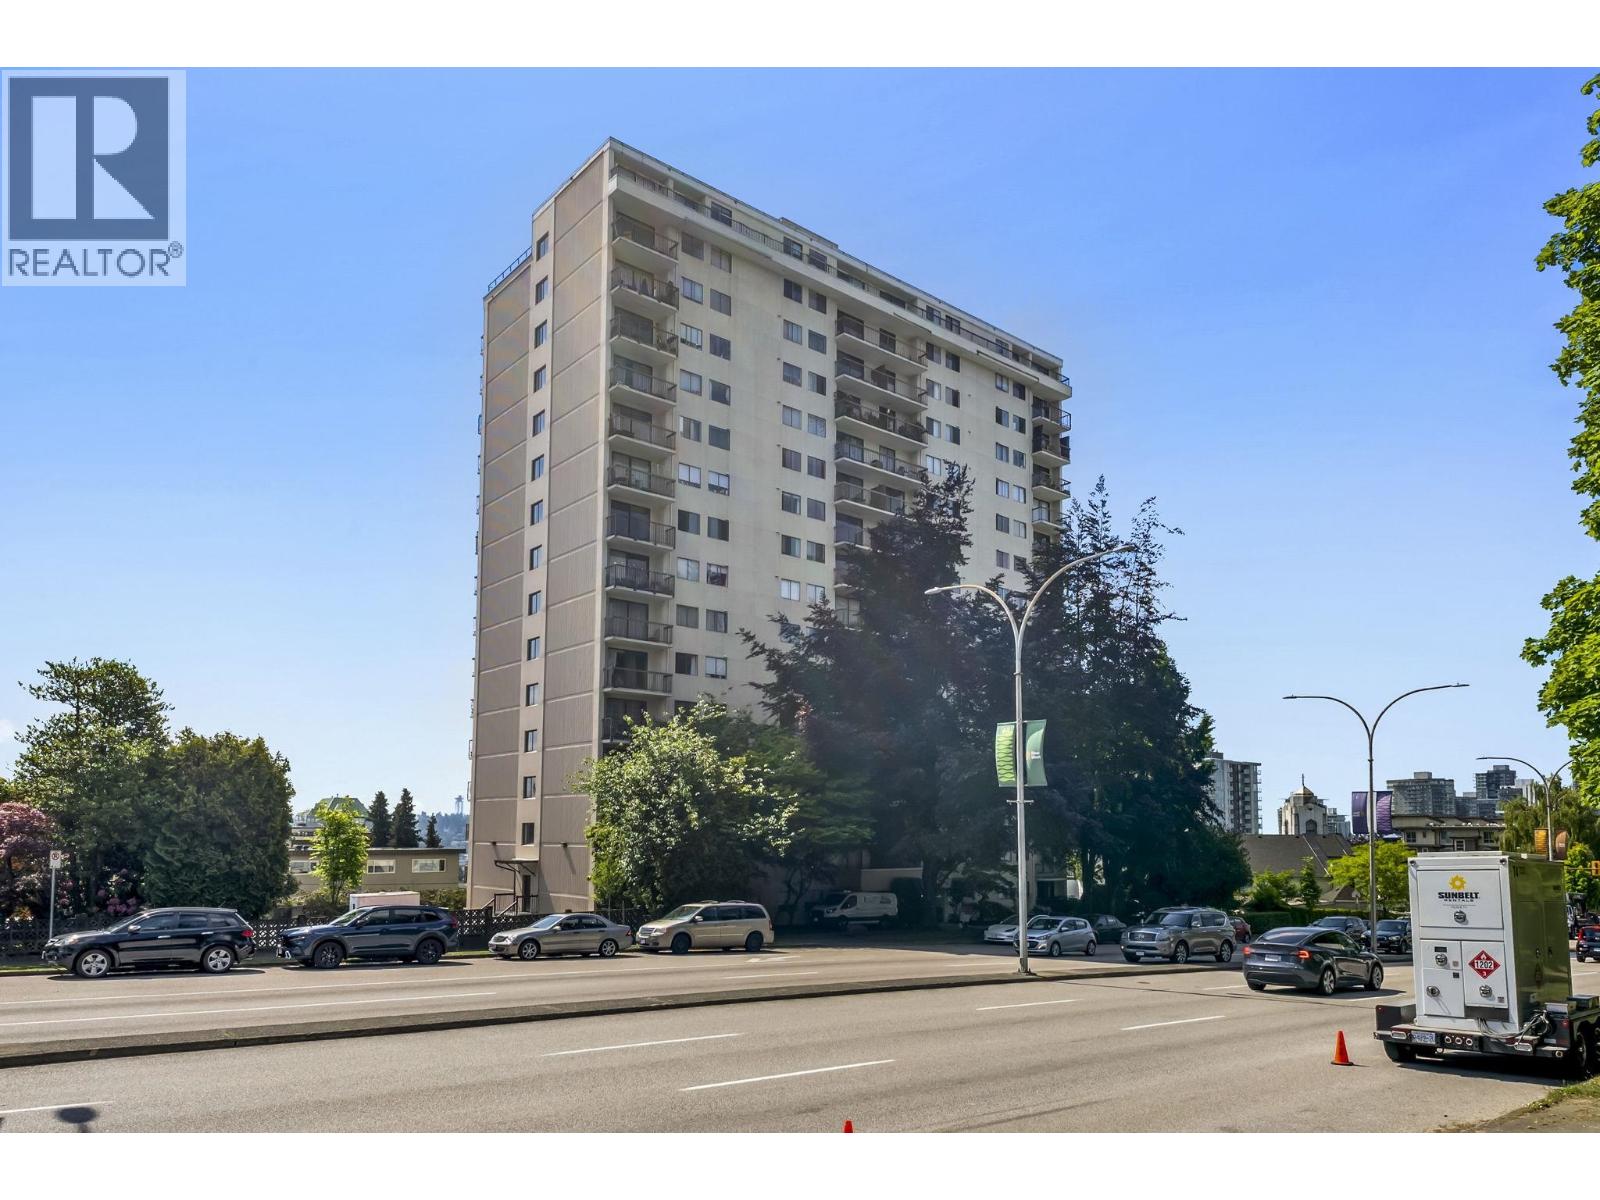
Bright and Surprisingly spacious 1-bed home with a stellar south-facing view. Smartly laid out and beautifully maintained, this 507 sqft suite offers a clean feel with great natural light throughout. Enjoy a generous balcony for sunny mornings and summer evenings. The concrete building has undergone major updates-elevators, roof, boilers, exterior paint, deck membrane, and refreshed amenities-offering exceptional peace of mind. One parking stall and a storage locker complete the package. Additional rental parking available $30/ month. Heat + Hot water included in strata fee. Move-in ready and perfectly located near parks, shops, SkyTrain, and Douglas College. 1 cat and 1 dog allowed (id:63476)
2 2438 E 20th Avenue
Vancouver, British Columbia
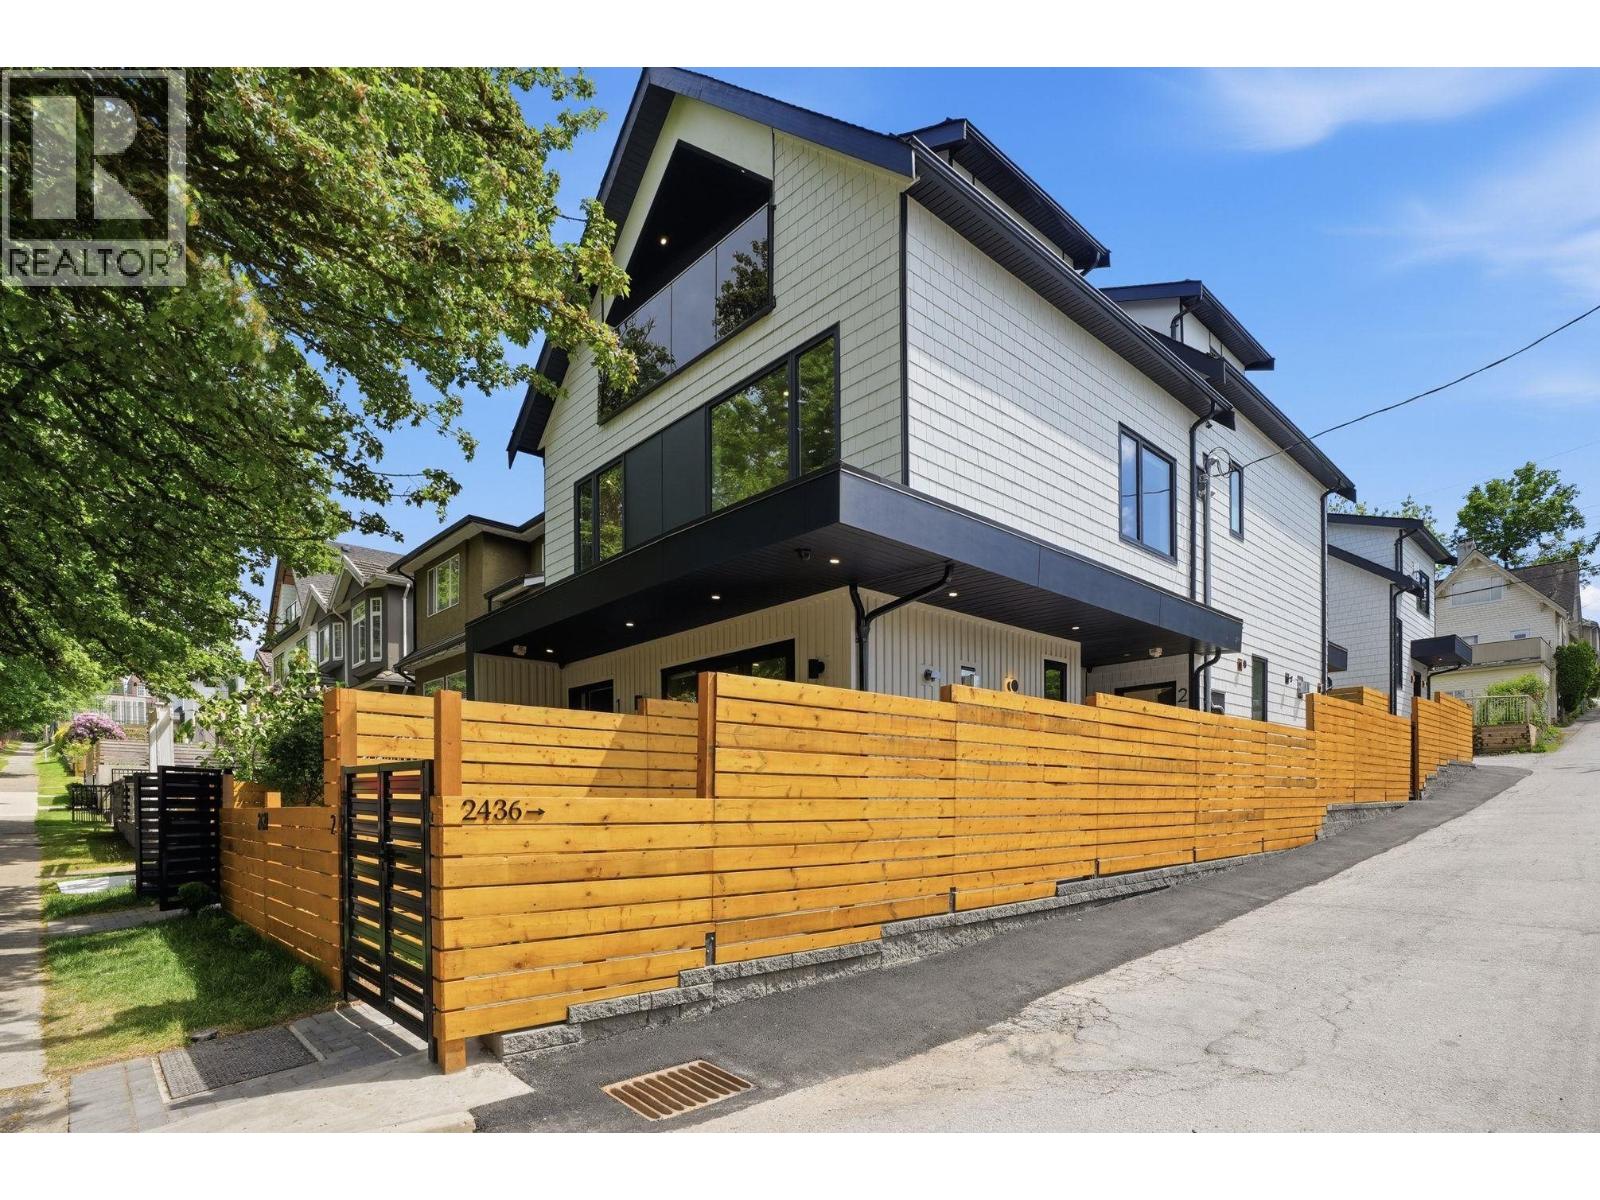
Brand new back 1/2 duplex offering contemporary style, thoughtful design, and exceptional comfort in a prime East Vancouver location. This 3 bed + 3 bath home spans 1,420 SQFT across 3 levels with impressive 10´ ceilings, wide plank oak flooring, custom millwork, and oversized windows that fill the home with natural light. The modern kitchen features sleek cabinetry, quartz countertops, integrated appliances, and an open-concept layout ideal for everyday living and entertaining. Enjoy seamless indoor-outdoor living with a large private patio and upper balcony. Located steps to Trout Lake, community centre, parks, schools, and Nanaimo SkyTrain Station with quick access to Downtown Vancouver. Includes 2-5-10 Year Home Warranty. Open House Sat/Sun Aug 1st/2nd 2-4PM (id:63476)
1 2438 E 20th Avenue
Vancouver, British Columbia
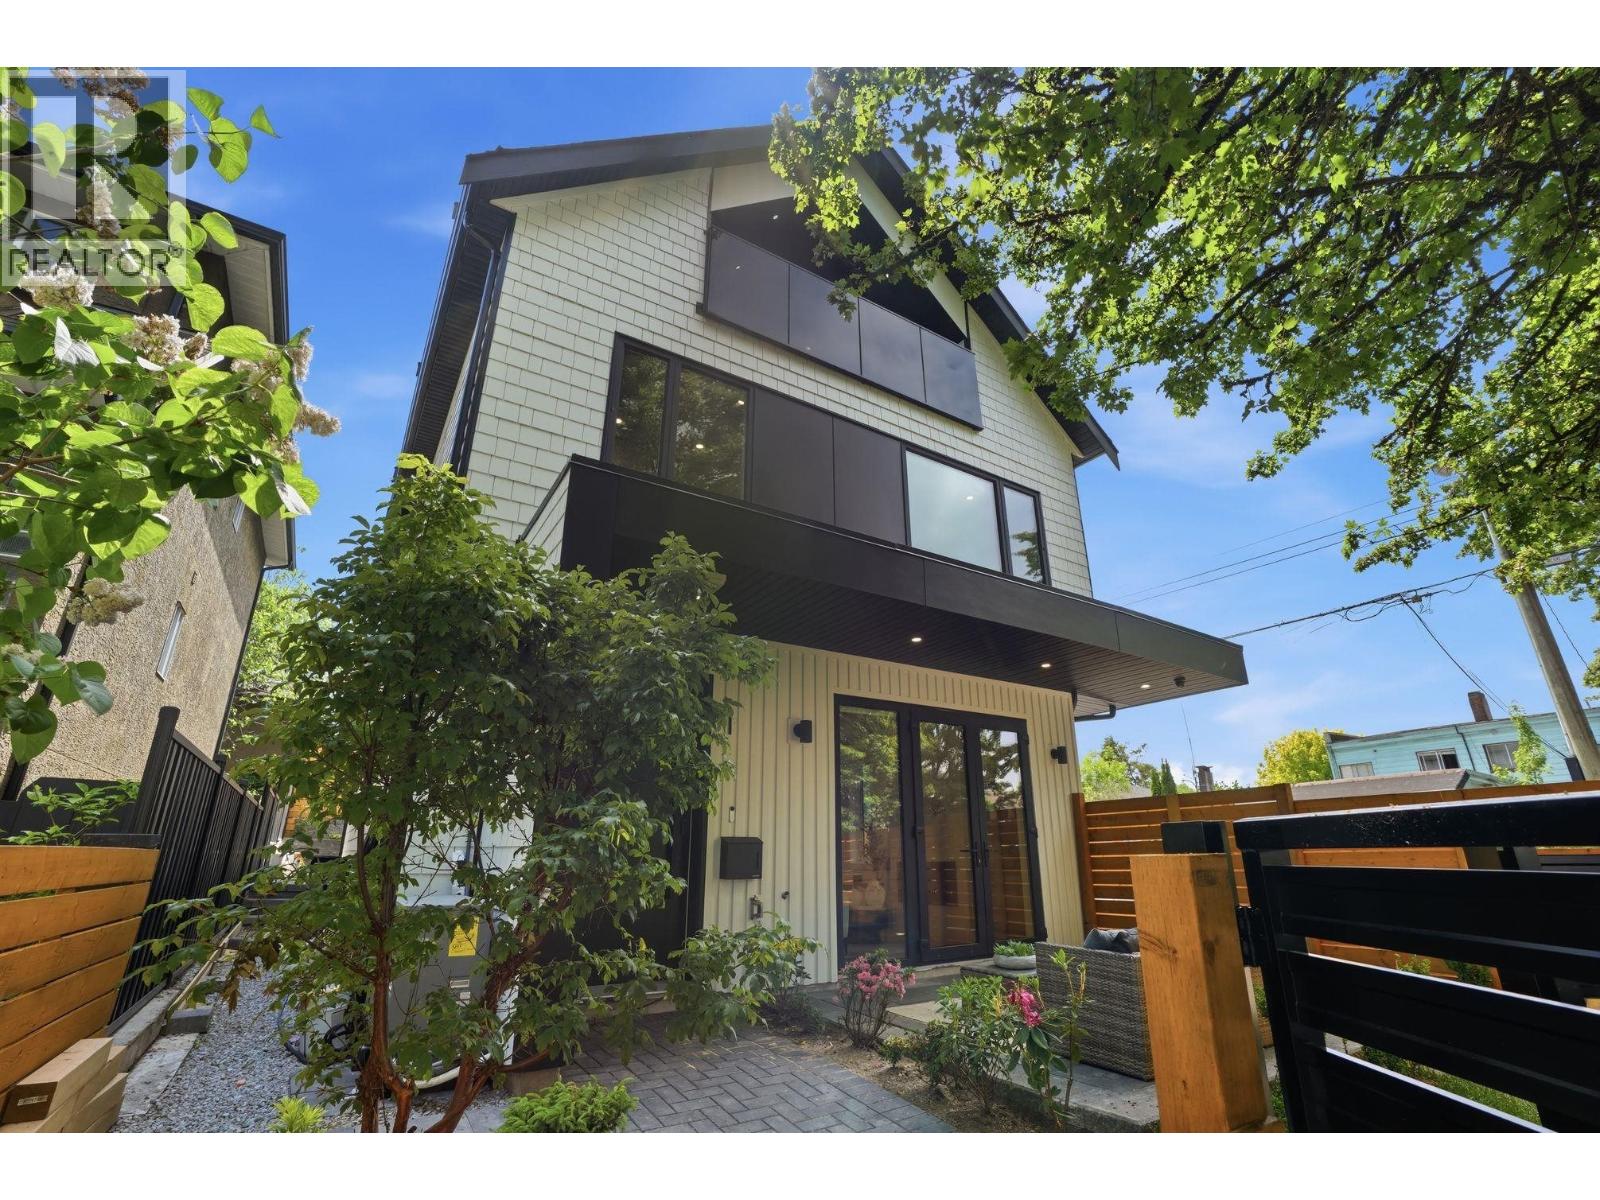
Brand new front 1/2 duplex in the heart of East Vancouver offering modern design, quality craftsmanship, and exceptional functionality across 1,495 SQFT. This 3 bed + 3 bath home features airy 10´ ceilings, wide plank oak floors, custom millwork, sleek open-concept living, and a designer kitchen with integrated appliances, quartz counters, and warm wood accents. Oversized windows and folding patio doors open to a private fenced yard and patio, perfect for entertaining. Spa-inspired bathrooms, ample storage, and premium finishes throughout complete the home. Located steps to Trout Lake, community centre, parks, schools, and Nanaimo SkyTrain Station for easy downtown access. Includes 2-5-10 Home Warranty. Open House Sat/Sun Aug 1st/2nd 2-4PM (id:63476)